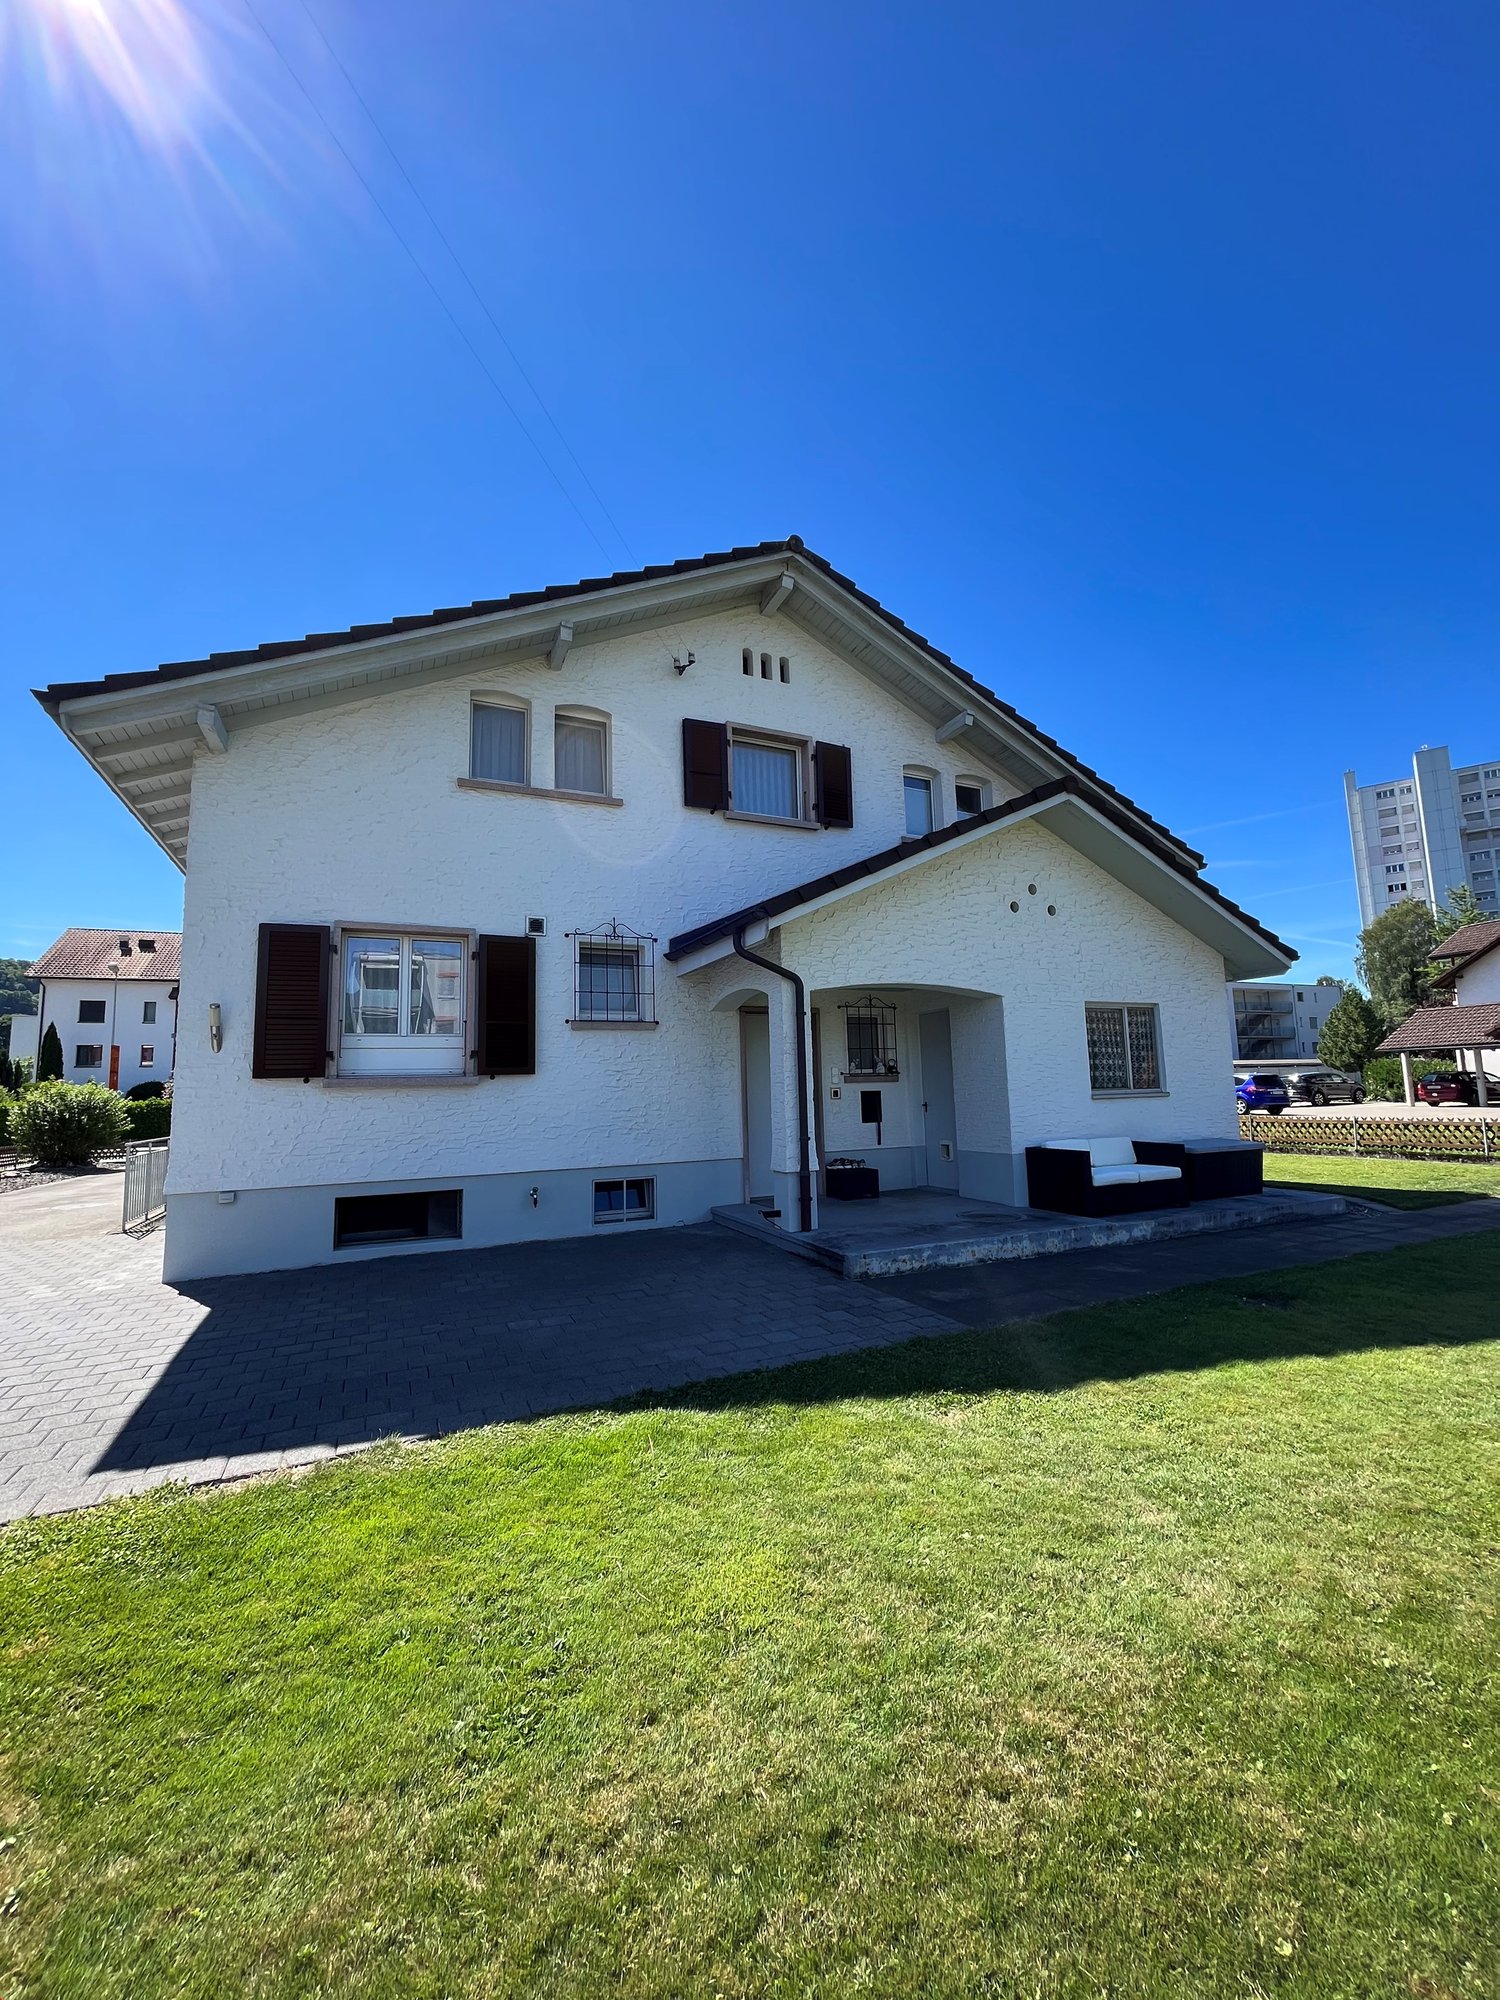
Känerkinden - Single house rent

We recommend expanding your search criteria to get similar results. The current filters didn’t return any matches.

If you don’t want to change your current search criteria, we recommend creating a search alert, so you’ll be notified when matching offers become available.

More objects in your automatically expanded search area
13 results - Radius: + 10km
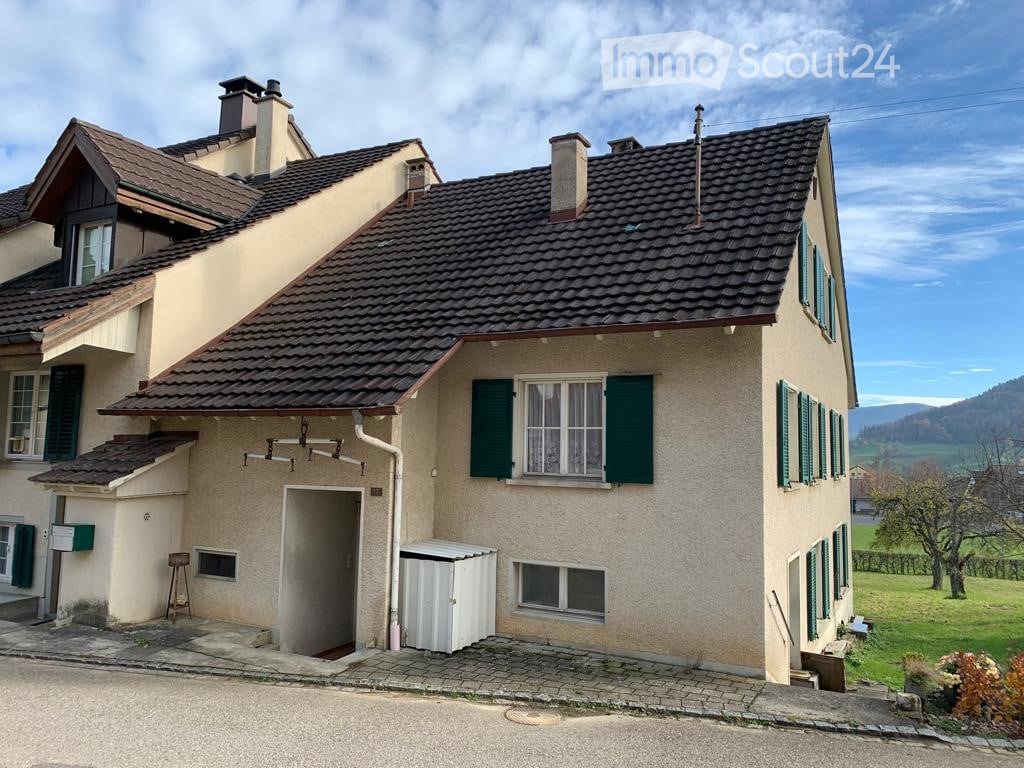
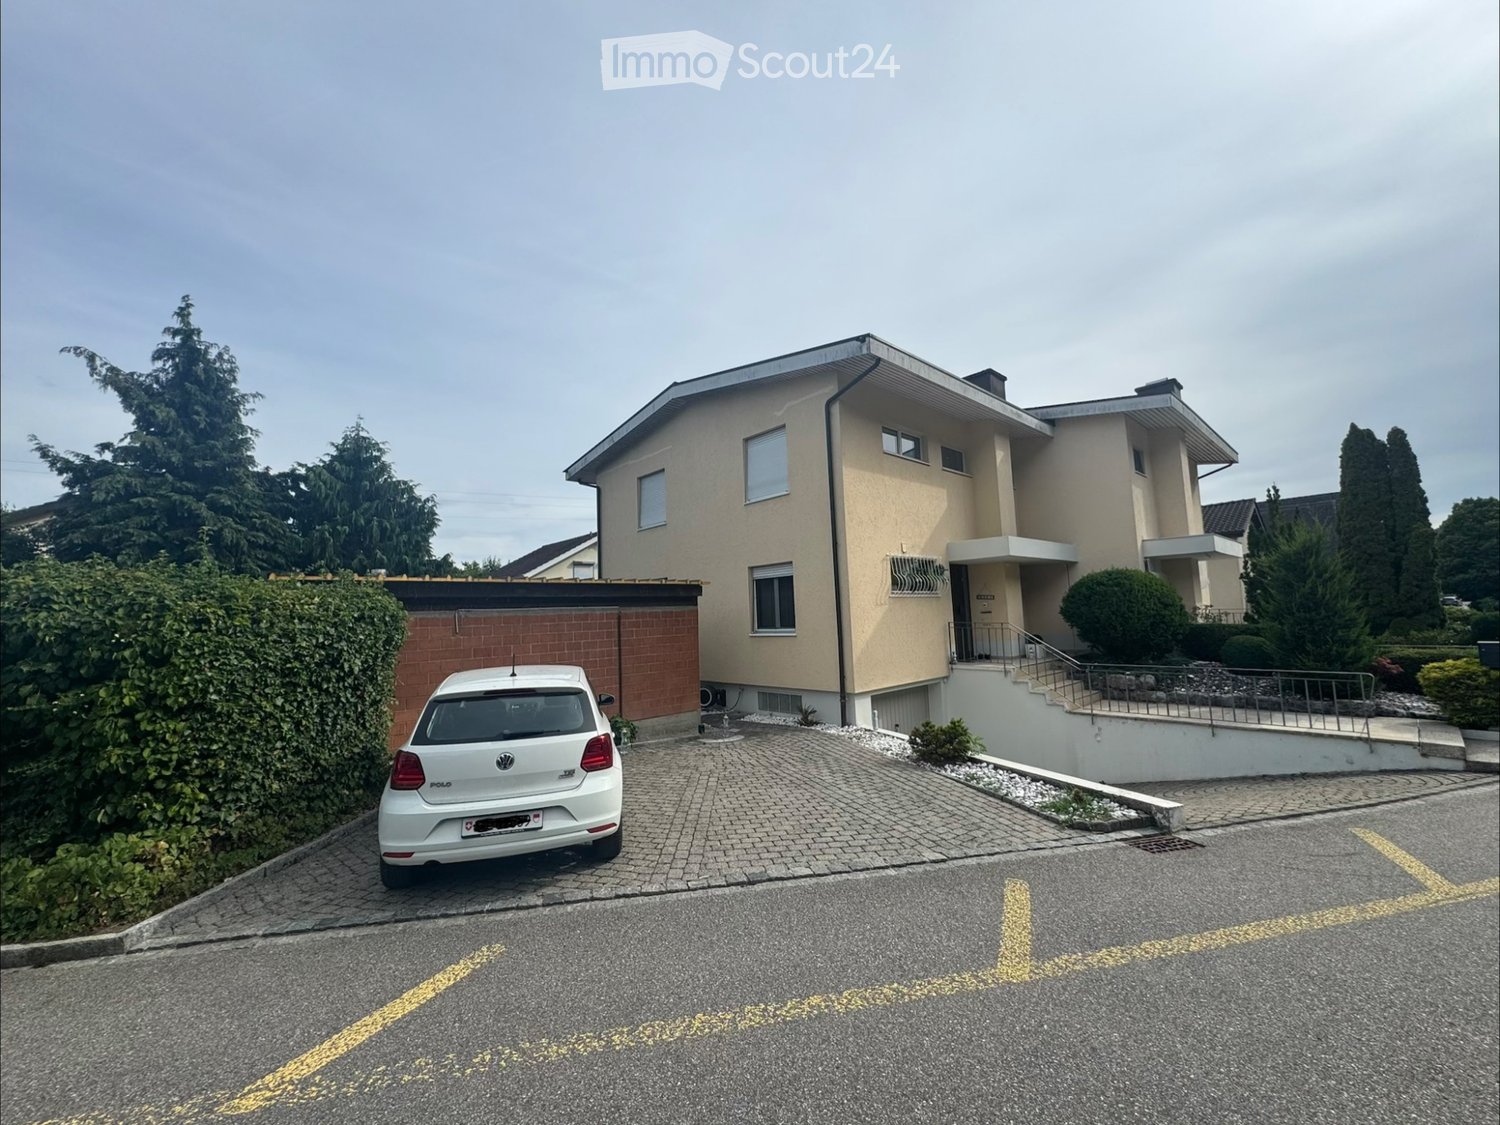
  • Two-story house with beige walls, dark tiled roof, green shutters, and multiple chimneys. The house features a small garage and is situated in a rural area with a scenic view of the countryside.
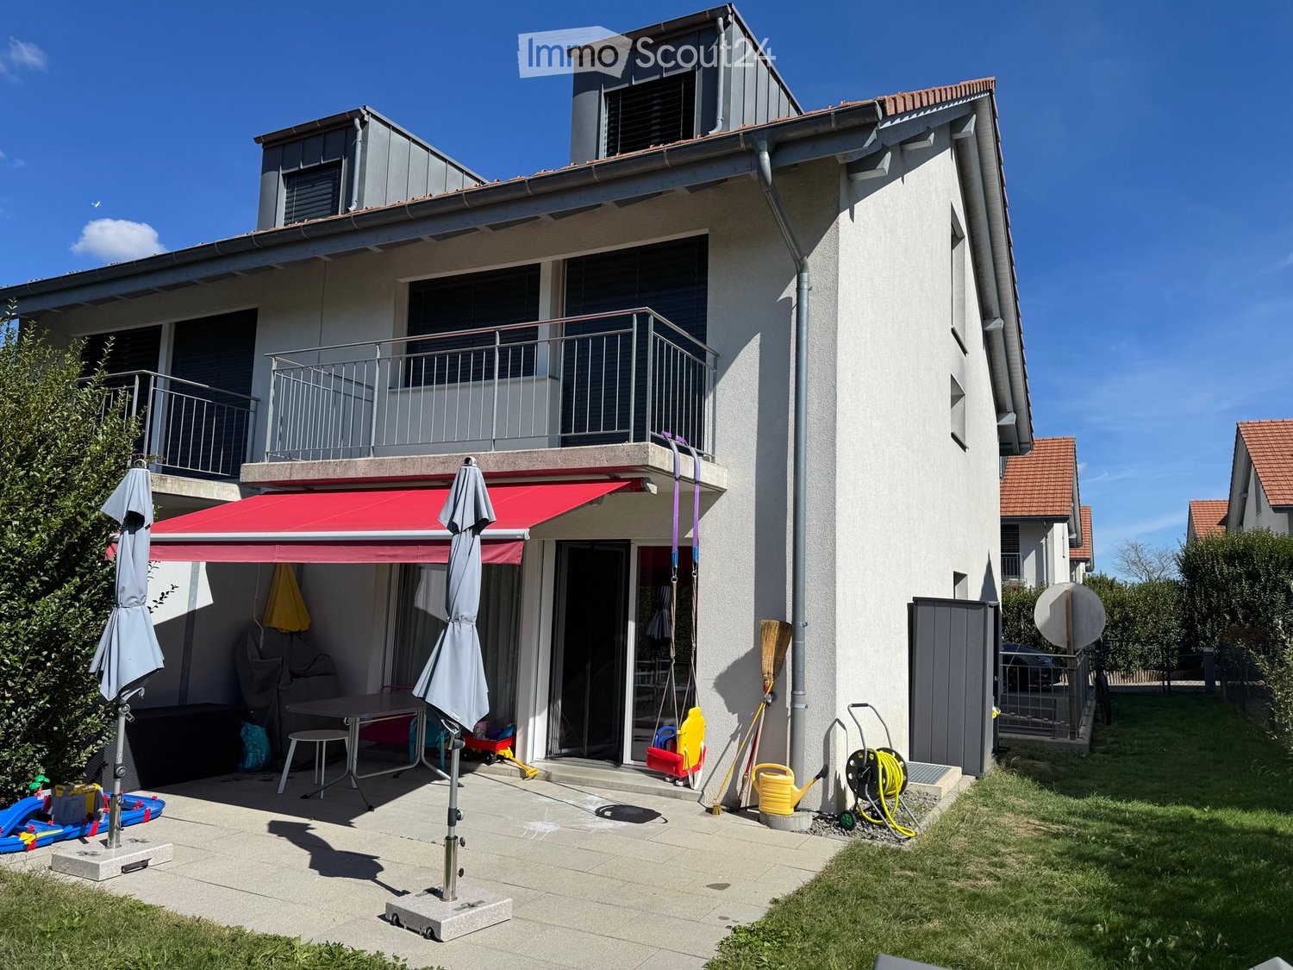
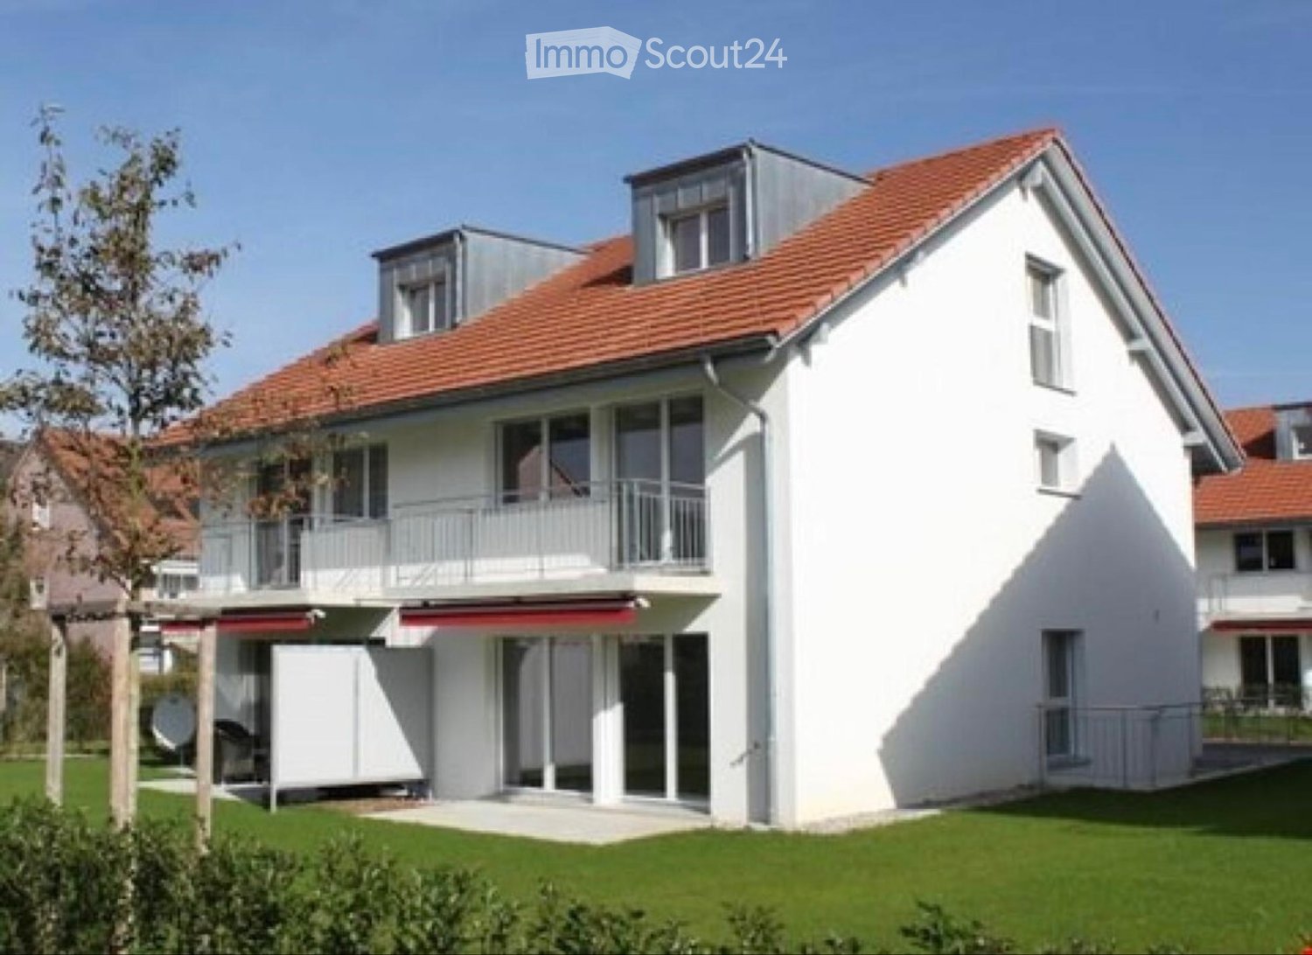
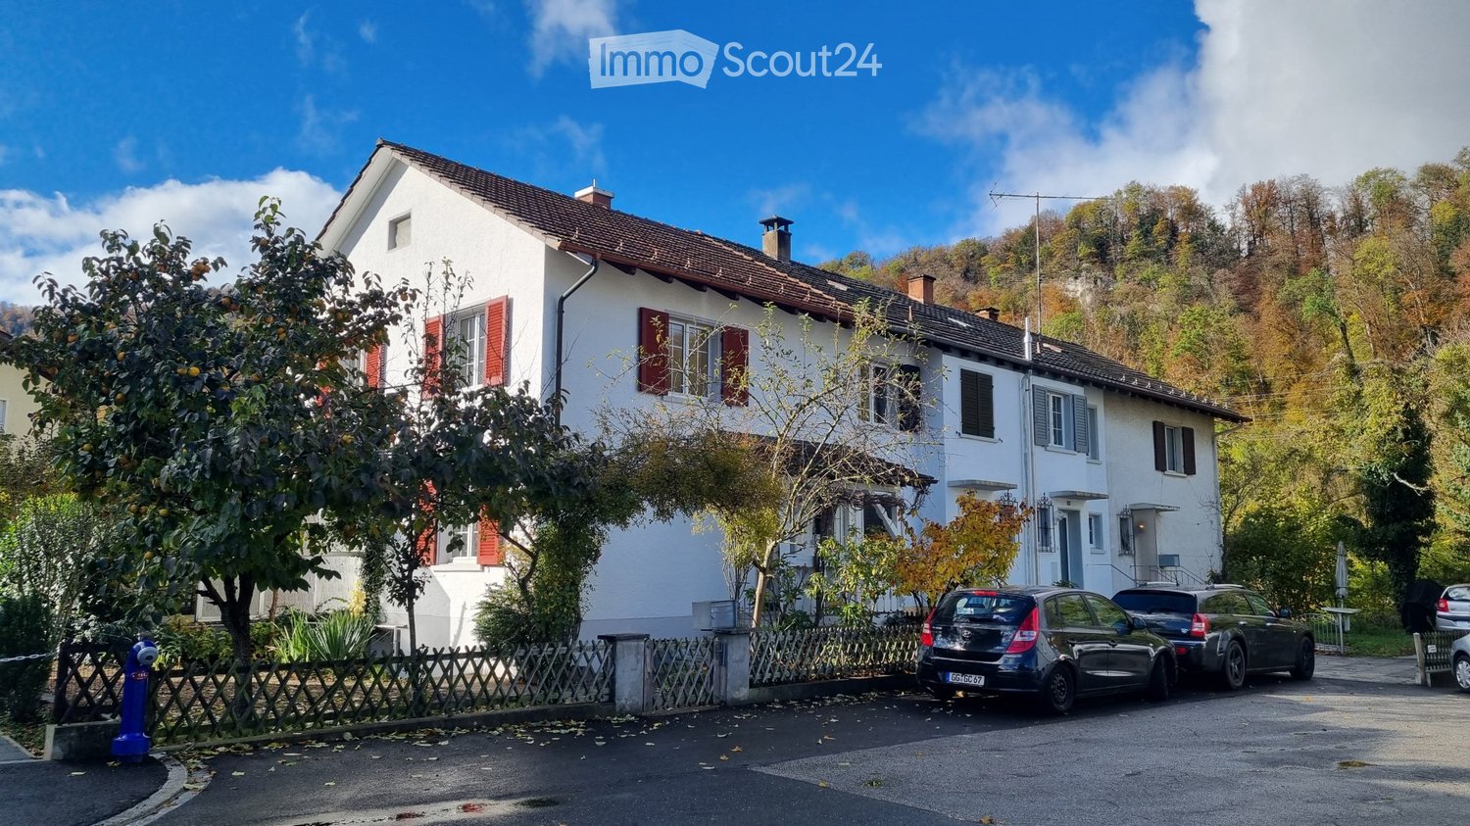
  • Two-story house with beige walls, green shutters, and multiple windows. The house has a pitched roof and is surrounded by a small garden area with grass and a tree.
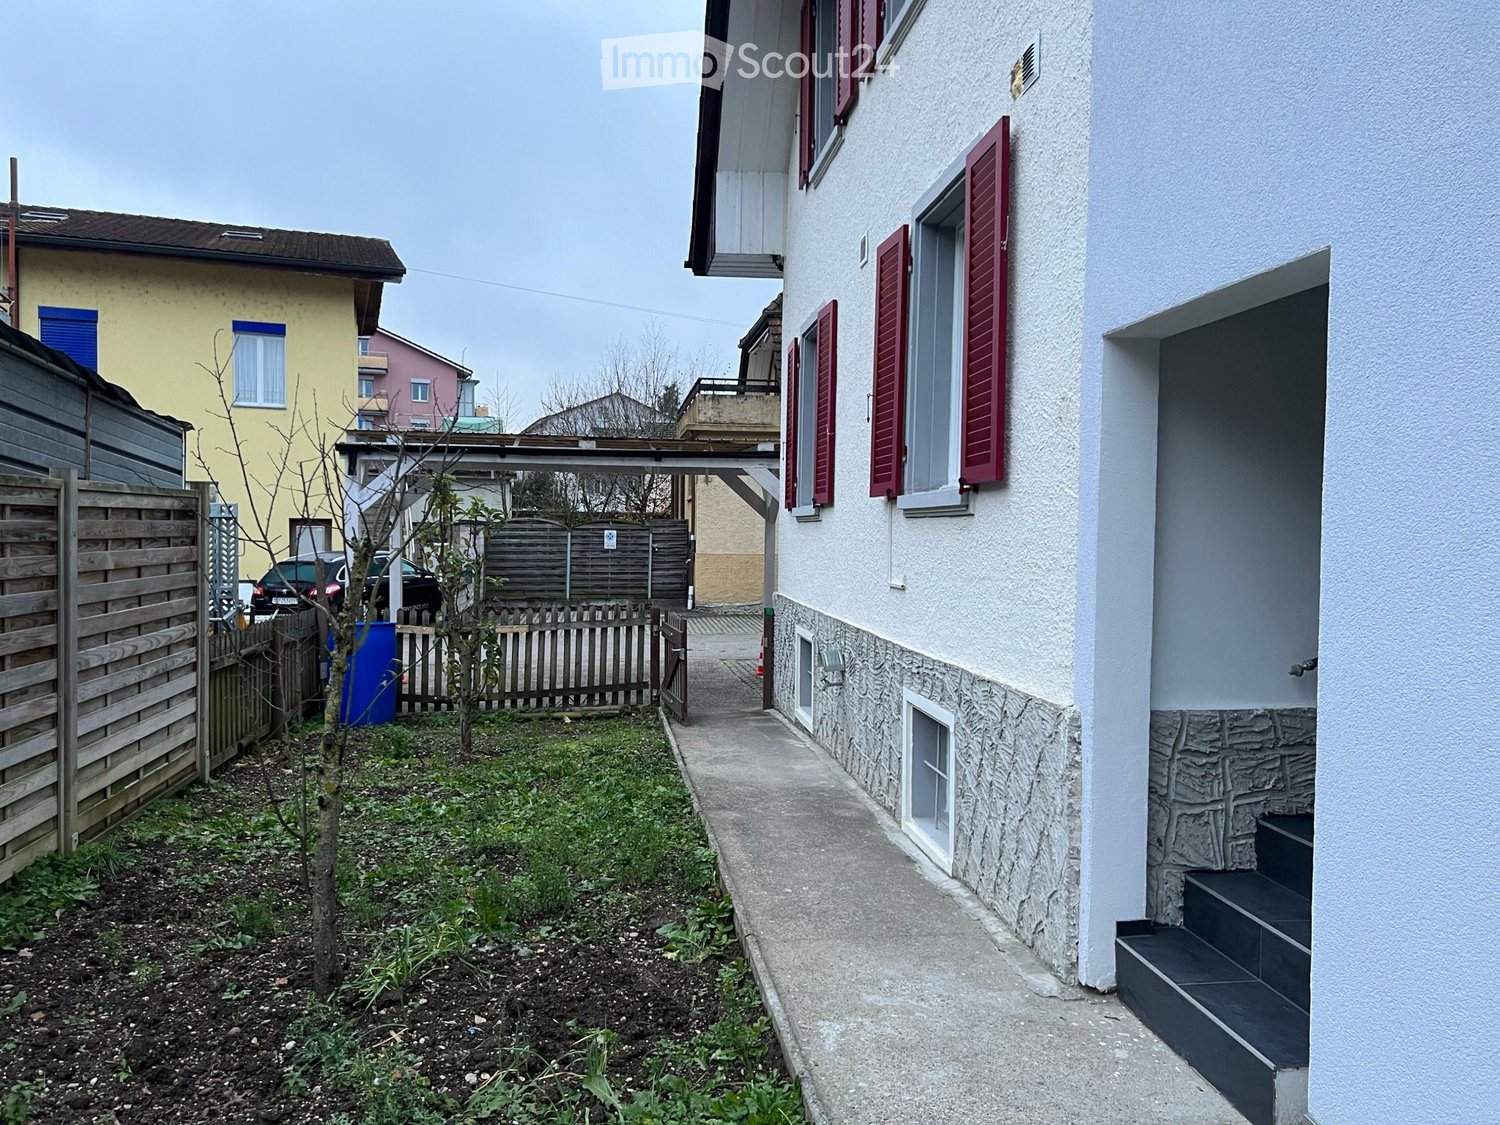
  • A narrow concrete pathway leads up to a house, flanked by a stone wall on one side and a wooden fence on the other. The area includes a small garden with potted plants and a wooden shed in the background.
  • Empty room with wooden flooring, exposed wooden ceiling beams, a green tiled stove, a window with curtains, and a hanging light fixture.
  • Empty room with wooden flooring, white walls, exposed wooden ceiling beams, and a window with curtains.
  • Spiral staircase with wooden steps and metal railing, leading to a hallway with tiled floor and wooden cabinet.
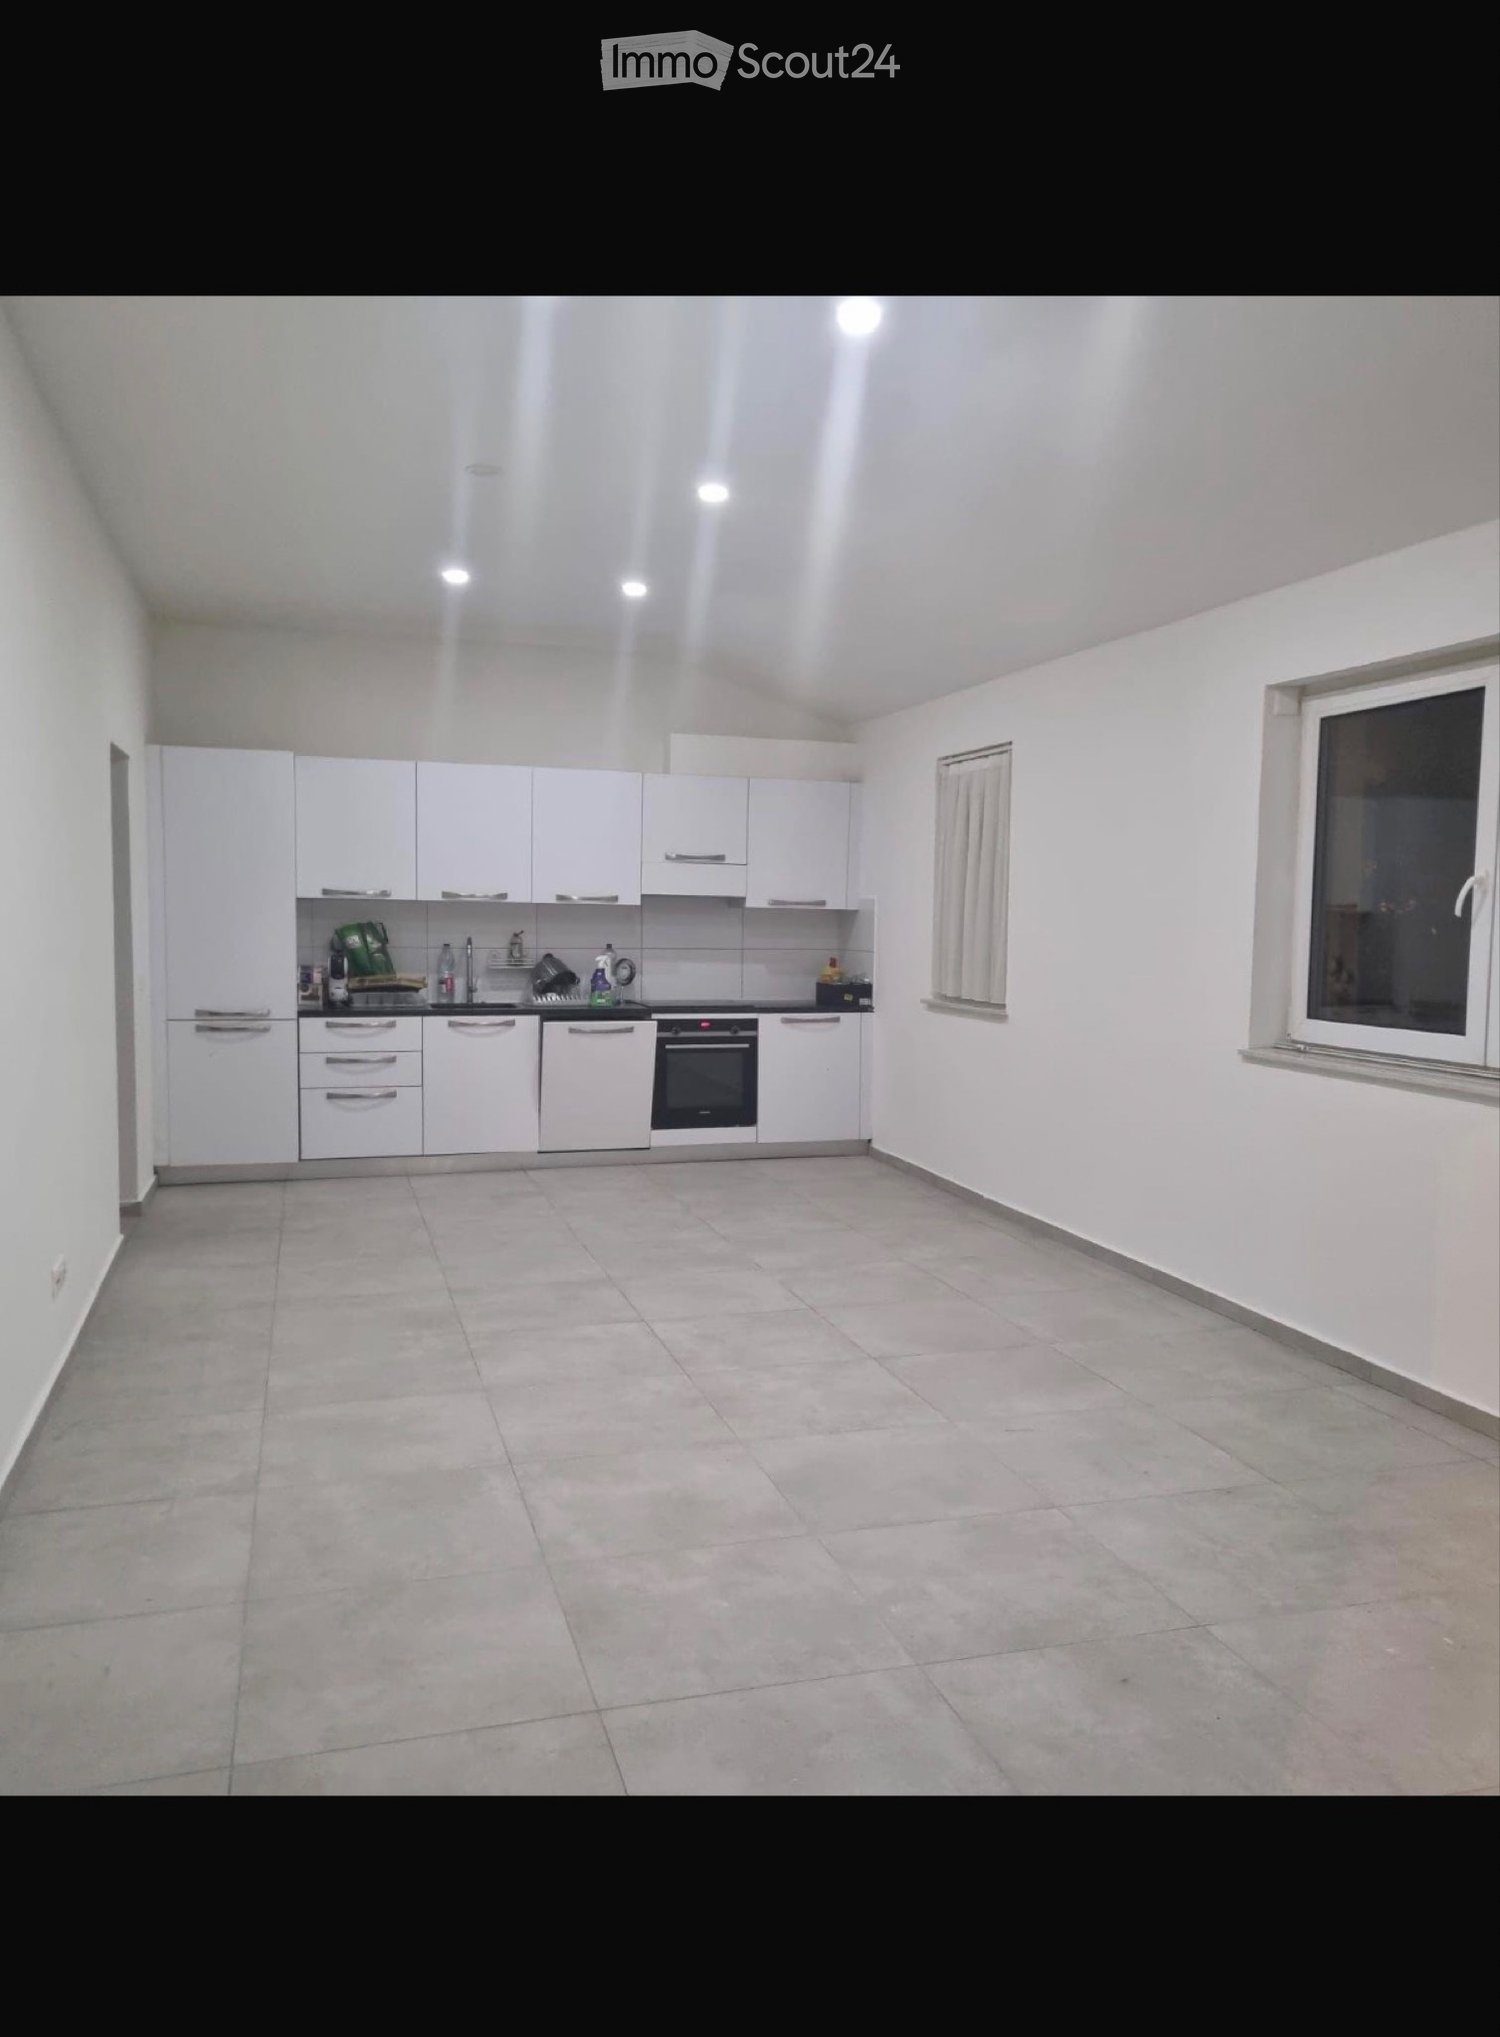
  • Modern kitchen with white cabinets, stainless steel sink, oven, and countertop. Features tiled backsplash and a cutting board on the counter.
  • Modern outdoor wood-burning stove with glass door showing flames, mounted on tiled floor near a wall.
  • Empty room with wooden flooring, white walls, large windows, radiator, and a ceiling light fixture.
  • Bathroom with a bathtub, shower hose, handrail, washing machine, and water heater. The walls are tiled, and the floor has a checkered pattern.
  • Empty room with wooden flooring, white walls, and a window with a radiator below it. A red ceiling light fixture is visible.
  • Empty room with wooden flooring, large windows, and white walls. No furniture or equipment present.
  • A green, sloping garden area with a fence, trees, and a view of a village and mountains in the background.
  • Sketch of a ground floor layout with labeled room dimensions: 7.2, 9.8, 14.4, 21.2, 7.6, 1.0, and1.6 meters.
  • Floor plan showing a layout with labeled dimensions: 1.06, 9.0, 9.8, 5.6, 10.4, 16.1, and 20.0.
1 / 15
5.5 rooms118m²CHF 2,500.–
Top
Hinderdorf 17, 4424 Arboldswil

Charming 5.5-room semi-detached house in Arboldswil

Welcome to this beautiful, freshly renovated semi-detached house in the picturesque Arboldswil in the canton of Basel-Landschaft. The historic building from 1791 was gently renovated in 2026 and uniquely combines the charm of bygone times with modern living comfort.The house offers: • 5.5 rooms on two floors with a living area of 118 m² • 2 kitchens for shared living or 2nd room usable as a hobby room • Spacious plot of 315 m² – ideal for garden lovers • Historic flair combined with contemporary equipment thanks to the comprehensive renovation in 2026 • Immediate availability – ready for your move-in Location and surroundings:The house is located in a quiet and sunny spot in the heart of Arboldswil – perfect for those seeking peace and relaxation. In summer, you can enjoy plenty of sunshine, and in winter, the location shows its bright side thanks to the east-west exposure. • Bus stop Arboldswil village: only 4 minutes' walk away • Village shop: daily shopping conveniently done on foot in 4 minutes (Mon-Sat: 06:30-22:00, Sun: 08:00-22:00) • Village school and sports hall: ideal for families with children – also only 4 minutes' walk away This exceptional house combines rural idyll with simple infrastructure and is particularly suitable for families or nature lovers who appreciate the quiet country life in the Basel region. A rare opportunity to live in a historic building – don't miss out on this offer!

Travel time
-
1 / 11
5.5 rooms174m²CHF 2,850.–
4622 Egerkingen

Your new home with a garden in a quiet residential area

Welcome to your new home! This well-maintained and bright semi-detached house in a quiet and family-friendly location in Egerkingen impresses with a modern floor plan and a pleasant living atmosphere. The heart of the house is the spacious, open living and dining area with a stylish kitchen. The open room design creates a bright and inviting ambiance ideal for cozy hours with the family or social evenings with friends. The modern kitchen offers plenty of storage space and sufficient workspace. Thanks to the large windows, the living rooms are flooded with light and offer a pleasant living quality. The well-maintained garden with terrace invites you to relax, barbecue, or play. This Immobilia Suisse offer includes: - Quiet and family-friendly location in Egerkingen - Spacious, open living and dining area - Modern kitchen with plenty of storage space - Bright living rooms thanks to large windows - Sunny terrace and well-maintained garden - Outdoor parking and garage space included - Good connection to schools, shopping facilities, and public transport and much more? Interested? We would be happy to take you on a non-binding tour! Do you want to sell your house or apartment worry-free? We will tell you the current market value of your property, discreetly and non-bindingly! Are you interested in a first non-binding exchange of ideas? Don't hesitate and contact us. We look forward to hearing from you.

Other interesting objects