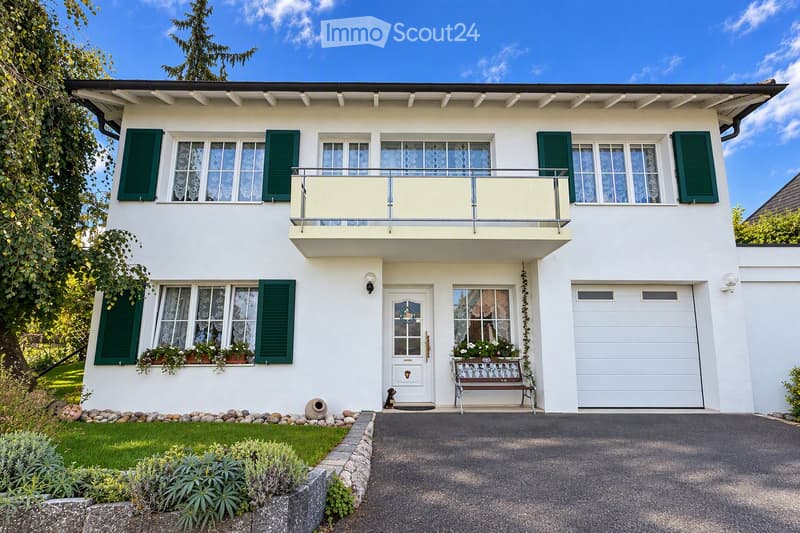
• Two-story white house with green shutters, balcony, garage, and small garden area.
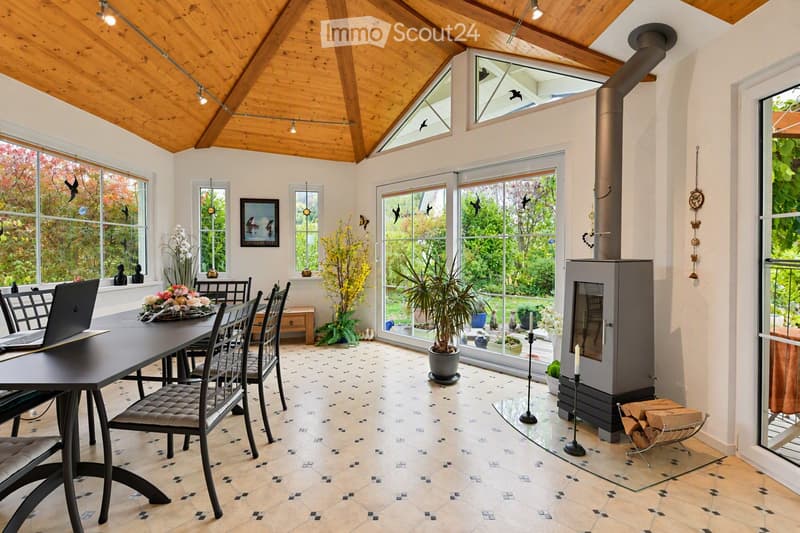
  • Bright, airy room with a high wooden ceiling and large windows, featuring a dining table with chairs, a laptop, a modern fireplace, and decorative plants.
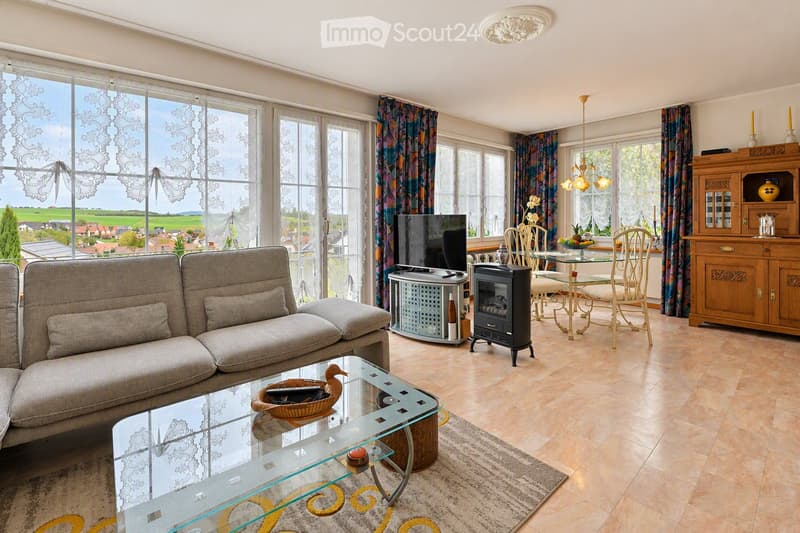
  • Bright living room with large windows offering a scenic view, featuring a grey sectional sofa, glass coffee table, fireplace, dining area with chairs and table, wooden cabinet, and decorative items.
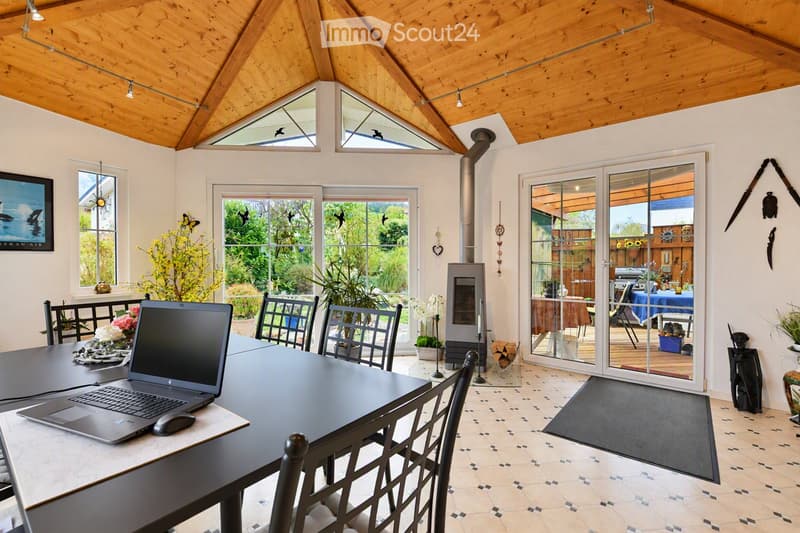
  • Bright, airy room with wooden ceiling beams, large windows, and a sliding glass door leading to an outdoor area. Features a dining table with chairs, a laptop, a fireplace, and decorative plants.
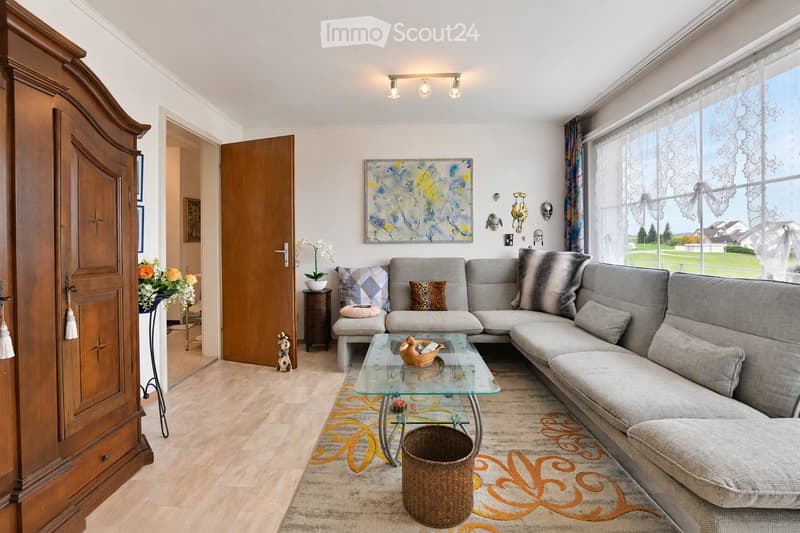
  • Modern living room with a grey sectional sofa, glass coffee table, side table with flowers, and decorative artwork on the wall. The room features large windows with sheer curtains and a view of the outdoors.
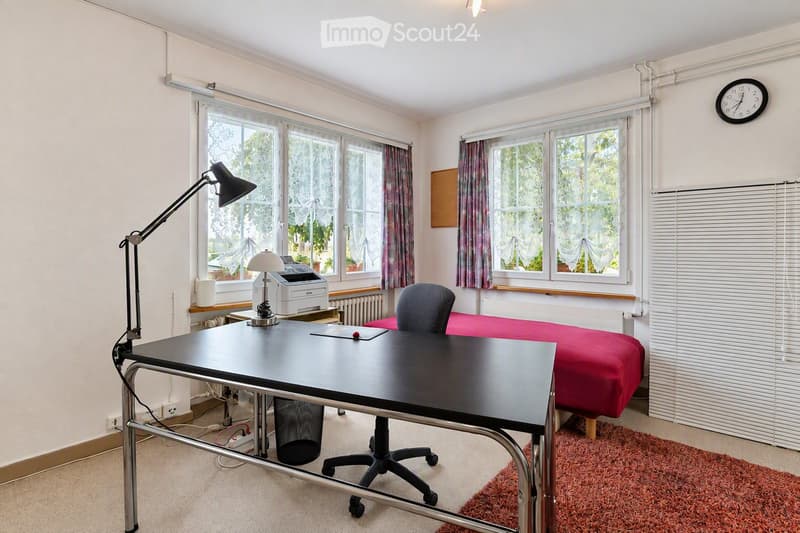
  • A furnished room with a desk, chair, lamp, printer, bed, clock, and curtains. The room has large windows with lace curtains and a red carpet.
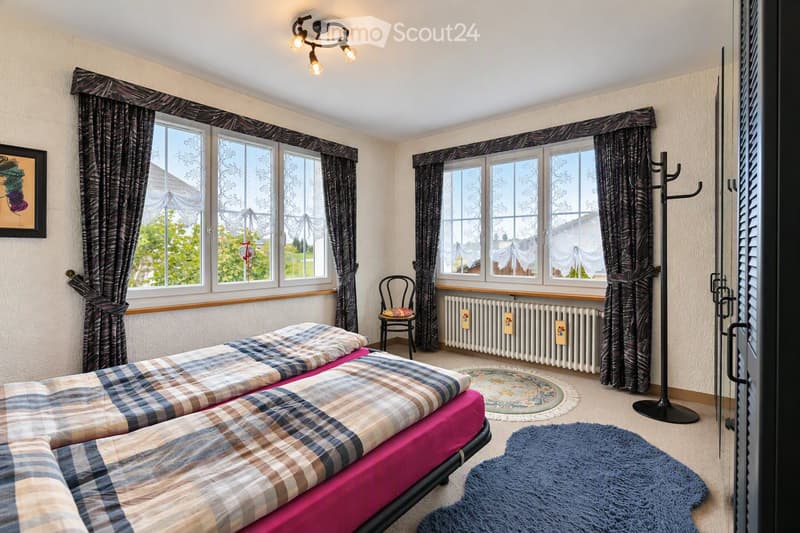
  • Cozy bedroom with two single beds, a small chair, a radiator, a mirror, and a decorative rug.
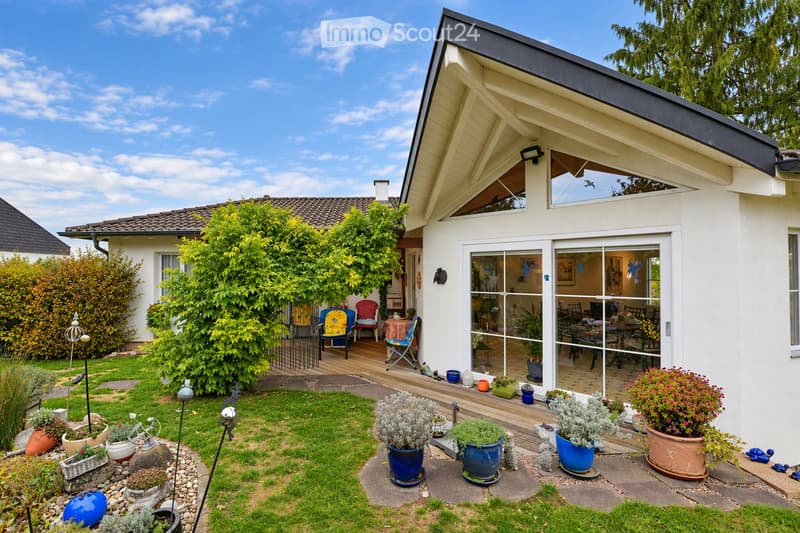
  • A well-maintained garden with a paved patio, potted plants, outdoor furniture, and a modern house with large windows and a sloped roof.
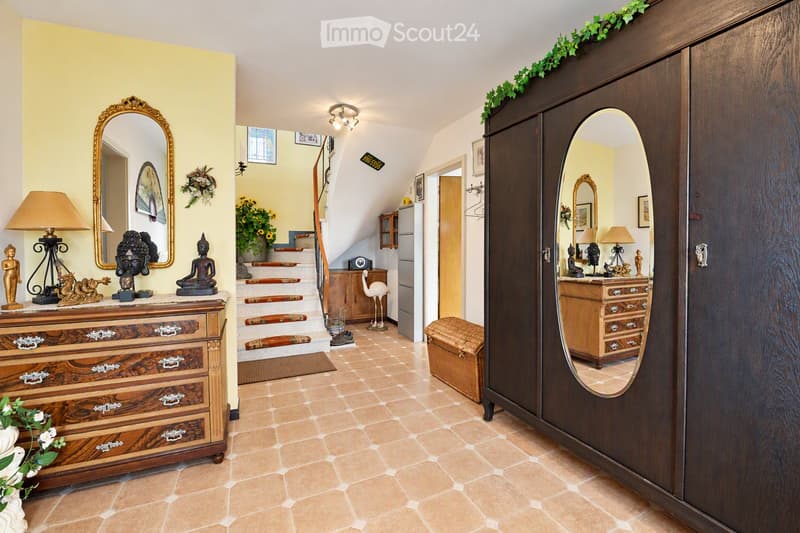
  • Elegant hallway with tiled flooring, wooden furniture, decorative mirrors, and artwork. Features a staircase leading upwards, a wooden wardrobe, and a dresser with decorative items.
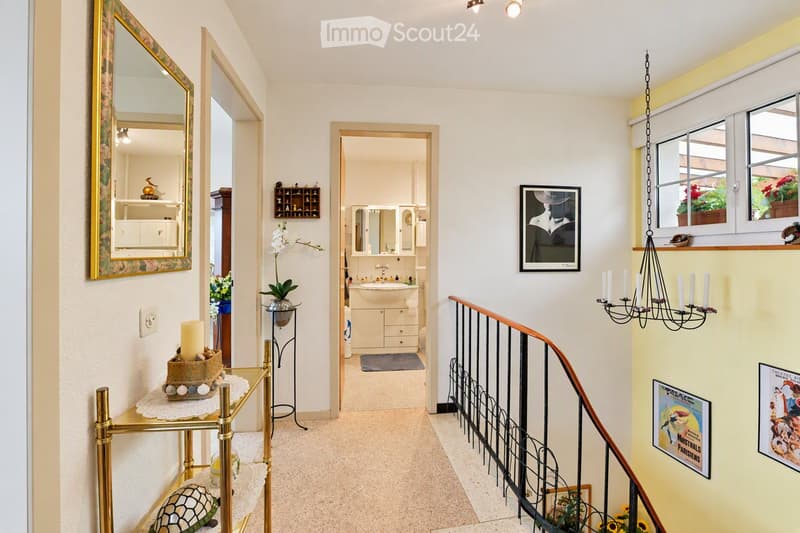
  • Elegant hallway with a staircase, chandelier, and adjacent bathroom. Features include a small table with decorative items, framed mirrors, and artwork.
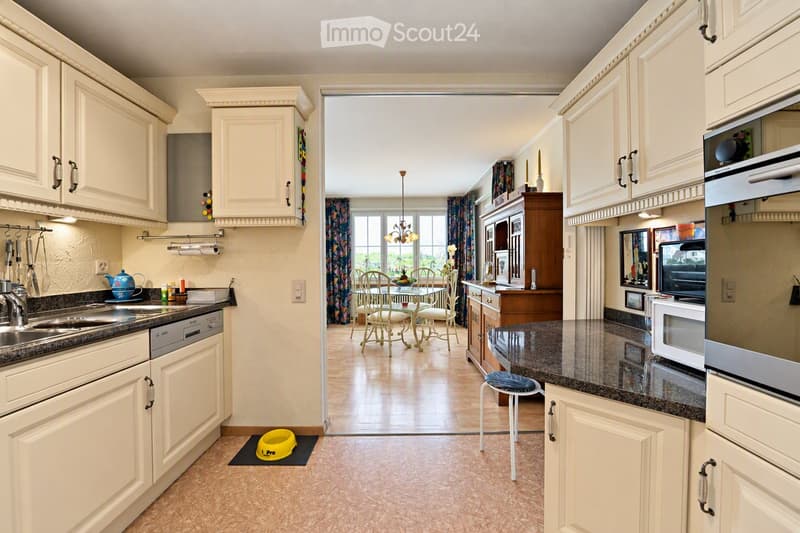
  • Bright kitchen with white cabinets, granite countertops, and stainless steel appliances. A small dining area with a table and chairs is visible through an open doorway.
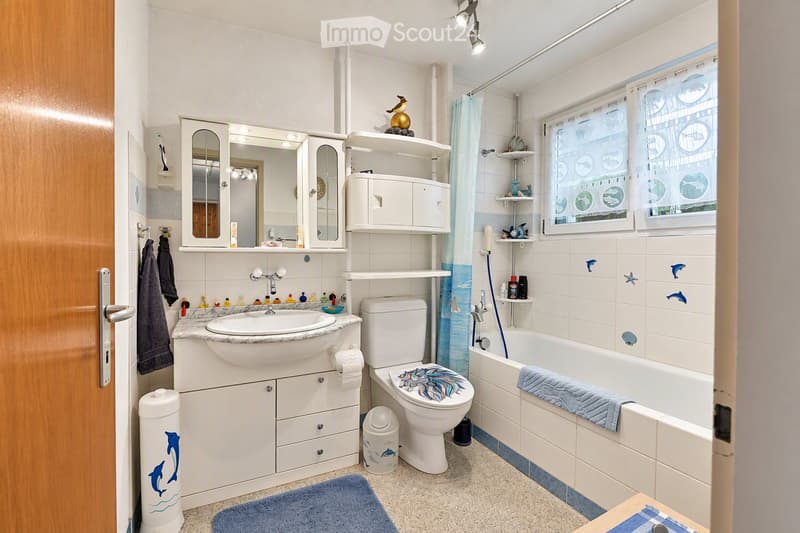
  • Bathroom with white tiles, a sink, toilet, bathtub, mirror, and shelves. Features decorative dolphin tiles and a blue towel on the bathtub.
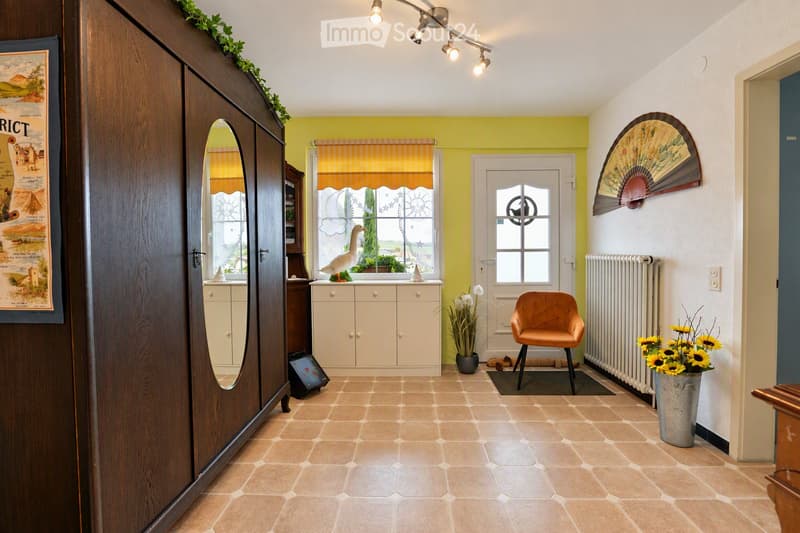
  • Bright hallway with tiled floor, wooden cabinet, orange chair, white radiator, and decorative items including vases and a mirror.
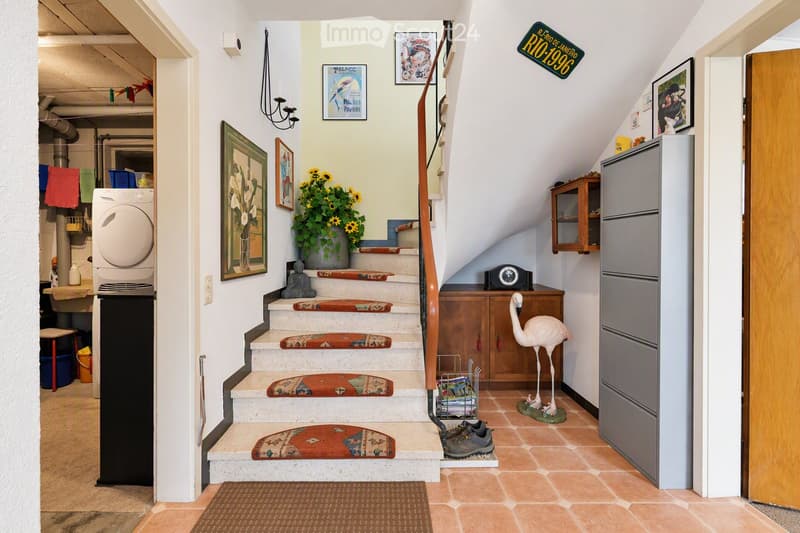
  • A narrow hallway with a staircase leading upwards, decorated with framed artwork, a potted plant, and a small flamingo figurine. A washing machine is visible to the left, and a refrigerator is on the right.
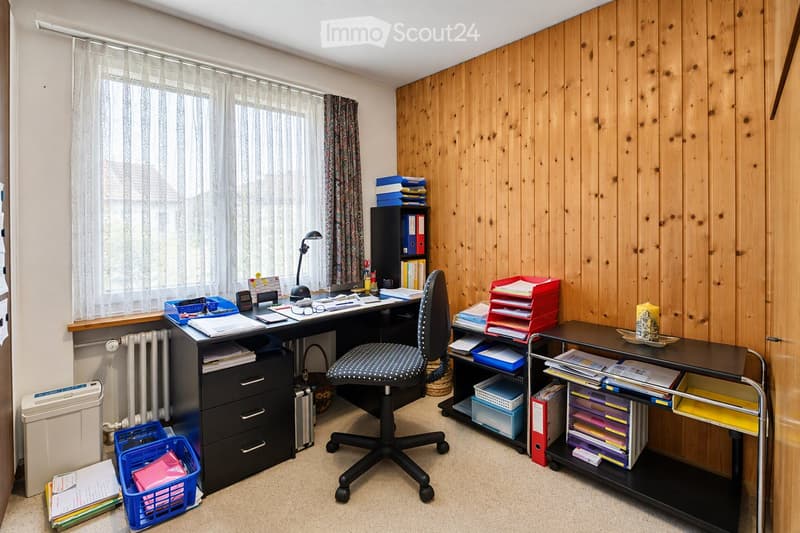
  • Well-organized home office with wooden panel walls, large window with sheer curtains, desk with chair, bookshelf, storage unit, and various office supplies.
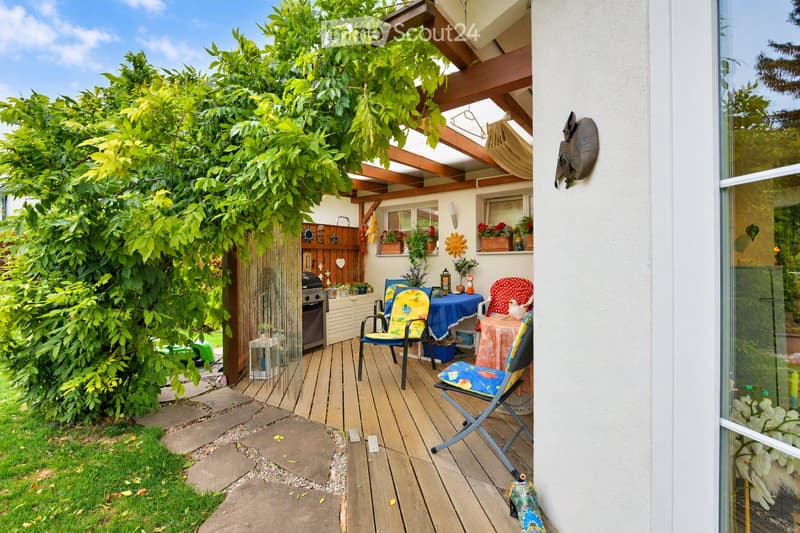
  • A wooden deck area with a table, chairs, a grill, and potted plants, surrounded by greenery and a covered section with additional seating.
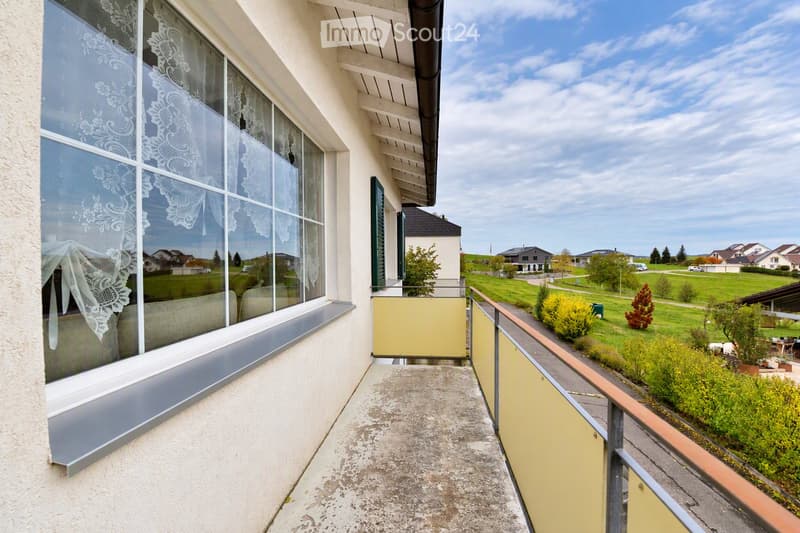
  • Balcony with yellow railings, lace curtains on the window, overlooking a green lawn and suburban houses.
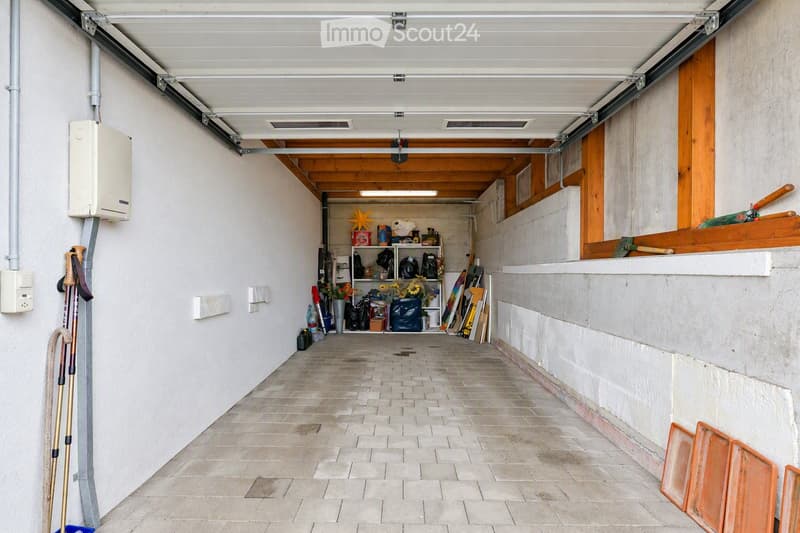
  • A covered outdoor corridor with tiled flooring, white walls, and storage items including bags, tools, and a shelf with various items.
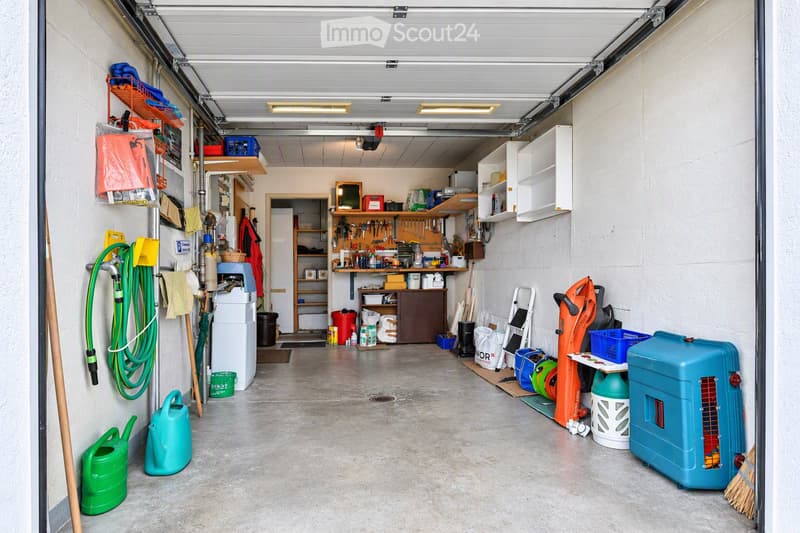
  • Well-organized garage with shelves, tools, garden equipment, and storage bins.
  • Get full property details

    Contact the advertiser for the exact address, floor plans and additional documents.

1 / 20
Rooms
5.5
Living space
126 m2
Selling price
CHF 819,000.–

"Lovingly maintained single-family house with garden idyll and far-reaching views"

Find the right mortgage for your new home

Address

Ueligasse 20, 4447 Känerkinden

Travel time

  • 18 min.Station: Buckten

Surrounding information

Source of this data

The data displayed is provided by one of our third-party suppliers.

Please note that the locations displayed may not be up to date and there may be some deviations.

  • School

    7 min.Primarschule
  • Supermarket

    15 min.Volg
  • Public Transport

    5 min.Känerkinden Dorf

Times refer to the route on foot.

Price

Purchase price:
CHF 819,000.–

Main information

Availability:
By agreement
Type:
Single house
No. of rooms:
5.5
Number of floors:
2
Surface living:
126 m2
Land area:
527 m2
Volume:
700 m3
Last refurbishment:
2006
Year built:
1967

Characteristics

  • Balcony / Terrace

  • Fireplace

  • View

  • Child-friendly

  • Parking space

  • Garage

  • Old building

Documents (0)

Description

A lovingly maintained home with a garden idyll, far-reaching views, and space for your personal favorite moments.

This detached single-family house combines a well-maintained living atmosphere with a lovingly designed garden. The sunny, quiet location and the proximity to local recreation create an inviting framework for everyday life. From the balcony and from the bright living and dining area, the view stretches far into the surroundings.

The high-quality open kitchen from 2004/2006 combines cooking, eating, and living. A granite countertop, an oven, and a ceramic glass cooktop form the practical basis for everyday life and joint cooking.

A heated living room extension with a chimney stove complements the room offer and creates a cozy retreat.

The bright living and dining area with a balcony offers a beautiful far-reaching view.

Beautiful, low-maintenance linoleum floors characterize the living atmosphere. Many windows have pleated blinds. The bathroom has a bathtub, sink, and toilet. An office/bedroom in the basement complements the usage options.

The beautifully maintained, very well-kept garden is a special feature of this property. Lawns, a biotope, and the fencing give the outdoor area its own character. A robotic lawn mower supports lawn care.

The approximately 13 m² large covered seating area offers a protected place for joint meals or a quiet break outdoors.

The house is described as very clean, tidy, and carefully maintained. Maintenance and service work were carried out regularly according to the provided information, partly through maintenance subscriptions.

Heating is provided by an oil heating system with radiators. A water softening system is available. Two garages, one with direct access to the house, and the parking space in front of the garages complement the practical offer.

We look forward to showing you this well-maintained home in person.

IMMO |meyer Competence Center for Real Estate

Mortgage Calculator

From dream house to home ownership: the mortgage calculator can help you estimate the affordability of this property.

Purchase price
Household income

Annual gross income of all persons applying for the mortgage (including 13th month salary or bonus payment).

The mortgage is affordable if the living costs do not exceed one third (33%) of your income.

Equity capital

You must finance at least 20% of the property value with your own funds. This includes savings, advance inheritance, gifts, all retirement assets (3a, 3b) and pension fund assets. You may withdraw a maximum of 10% of the purchase price from the pension fund.

Listing ID
4003601690
Object ref.
pxtkl.p8k86

Contact the advertiser

Equity capital (optional)

By continuing, I declare that I accept the GTC and acknowledge the privacy policy, and that personal aggregated data related to my interests may be shared with the advertiser.

* By selecting “Yes”, I agree that ImmoScout24 may process this information as described here.

Similar properties which might be interesting for you

Fraud prevention: a few useful tips

  • Never transfer money in advance
  • Be careful if the price appears too low
  • Never share personal data such as bank details or copies of ID upfront
  • Do not sign a contract before you have visited the property

Tips and services