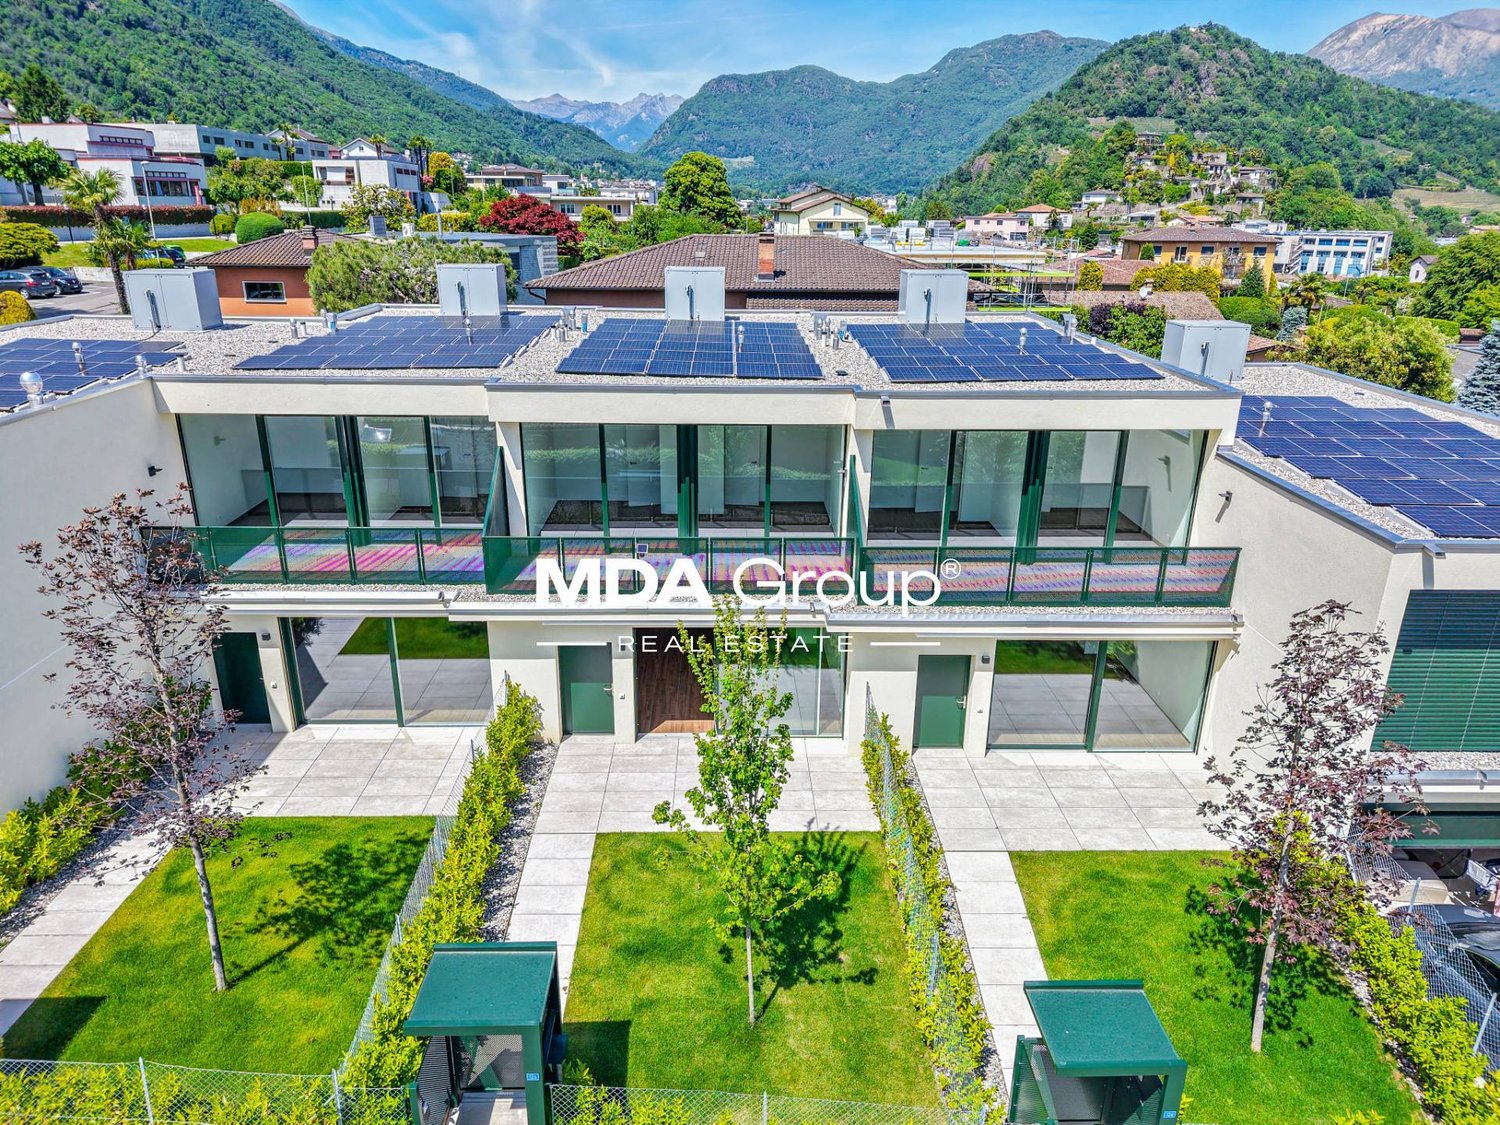
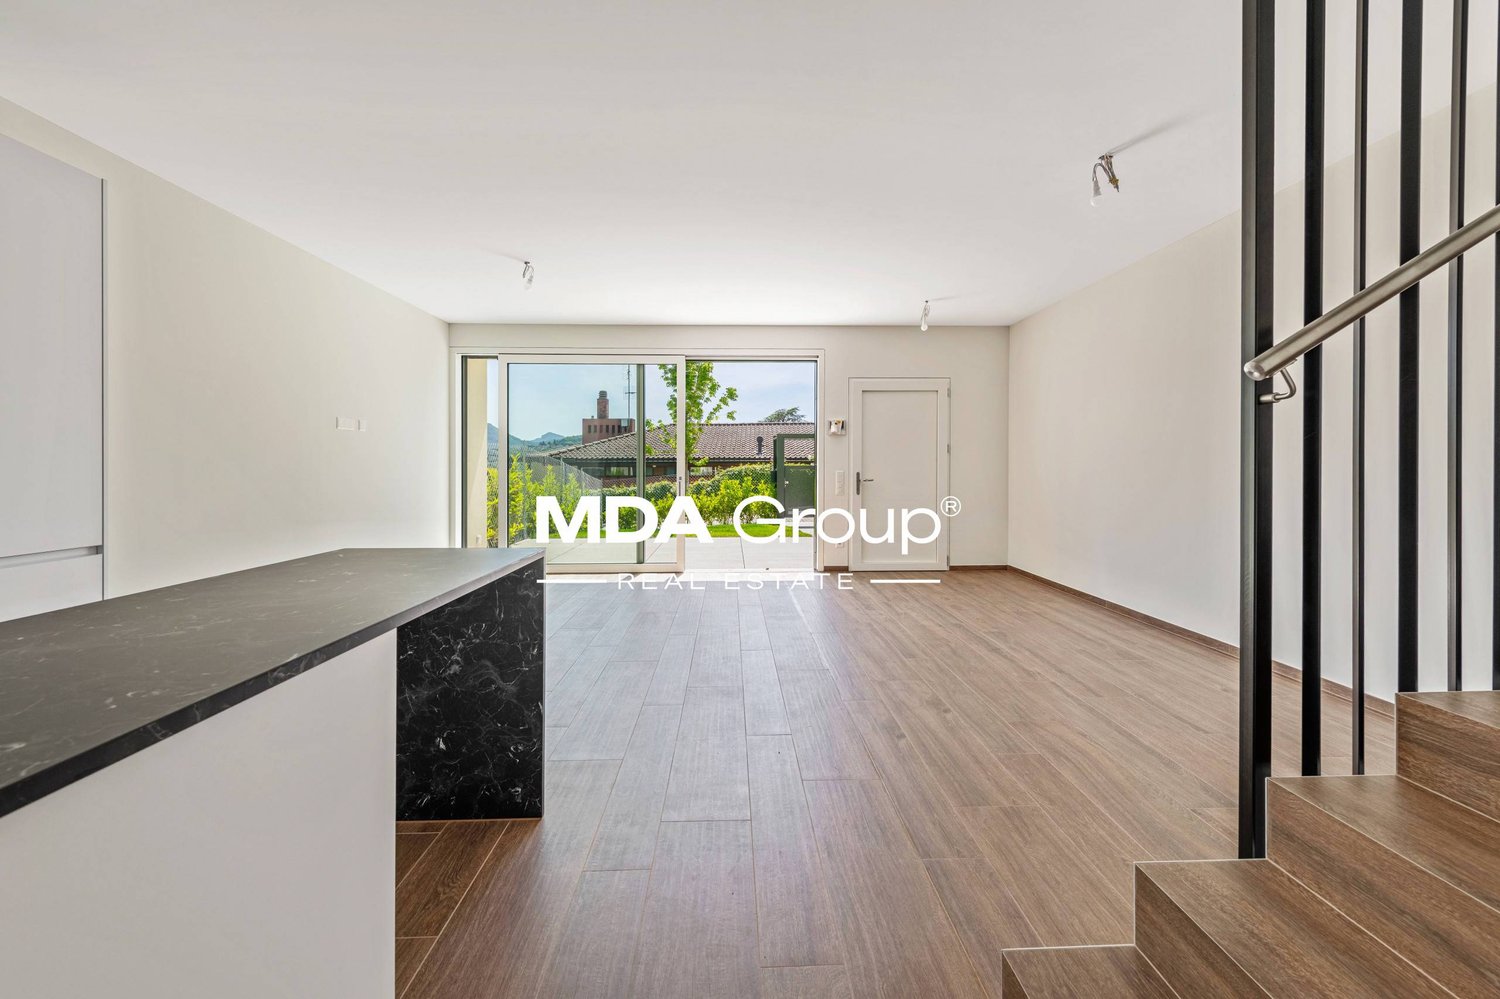
Iseo - Row house buy

We recommend expanding your search criteria to get similar results. The current filters didn’t return any matches.

If you don’t want to change your current search criteria, we recommend creating a search alert, so you’ll be notified when matching offers become available.

More objects in your automatically expanded search area
63 results - Radius: + 10km
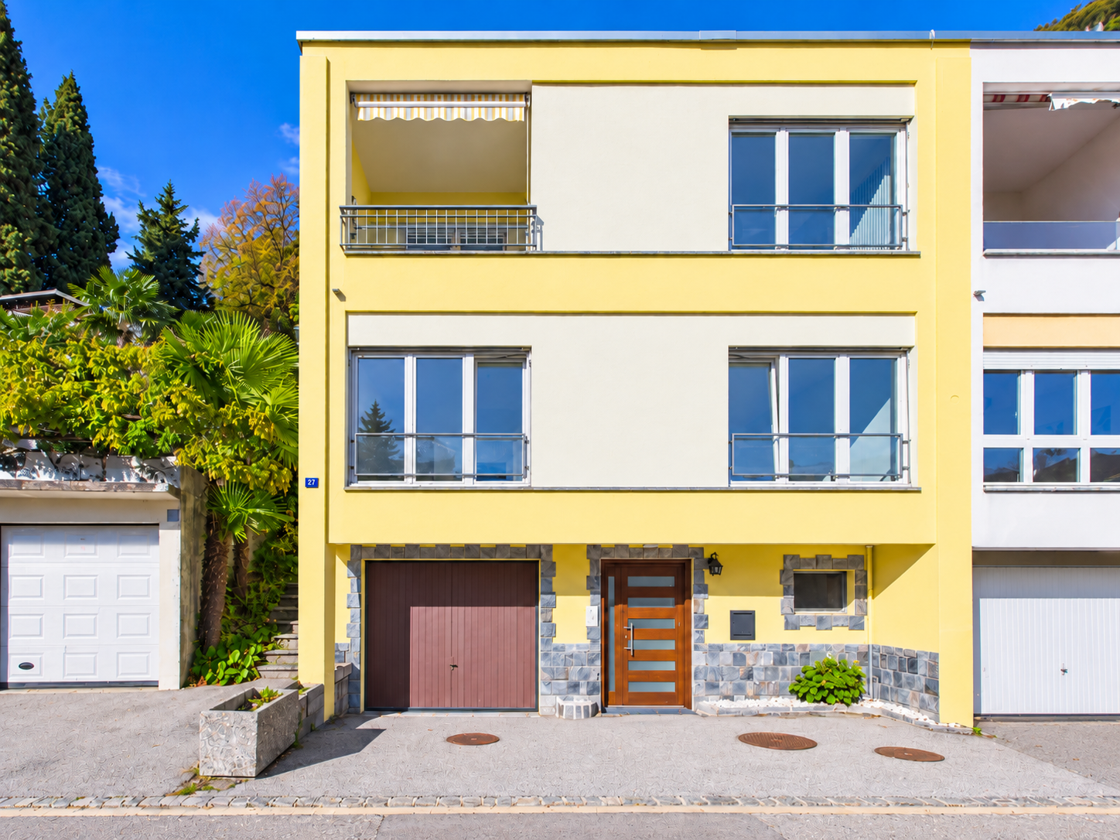
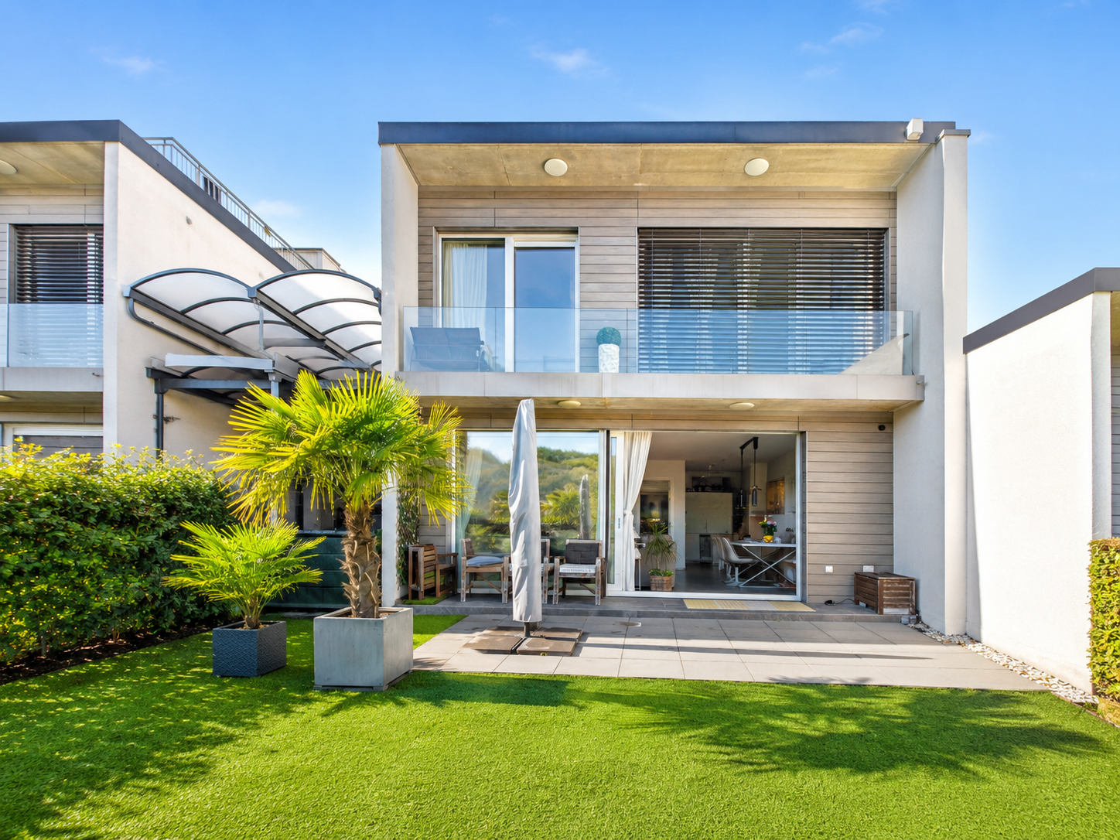
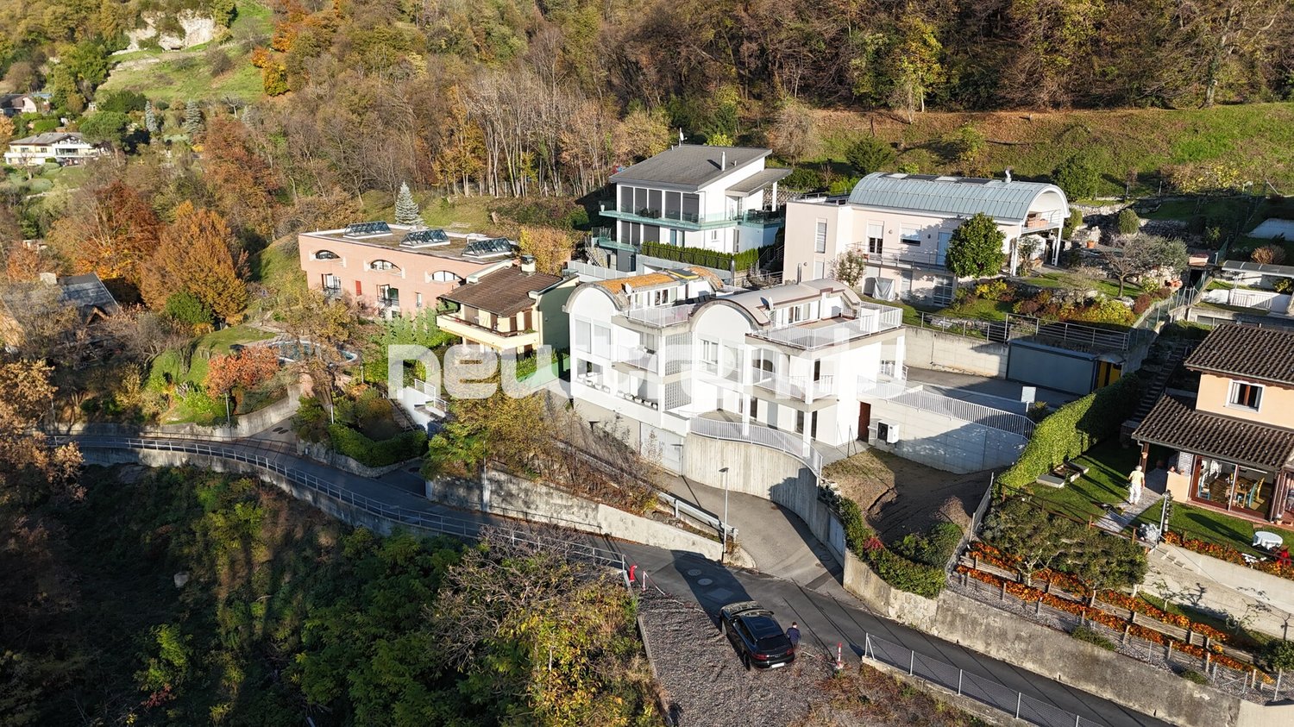
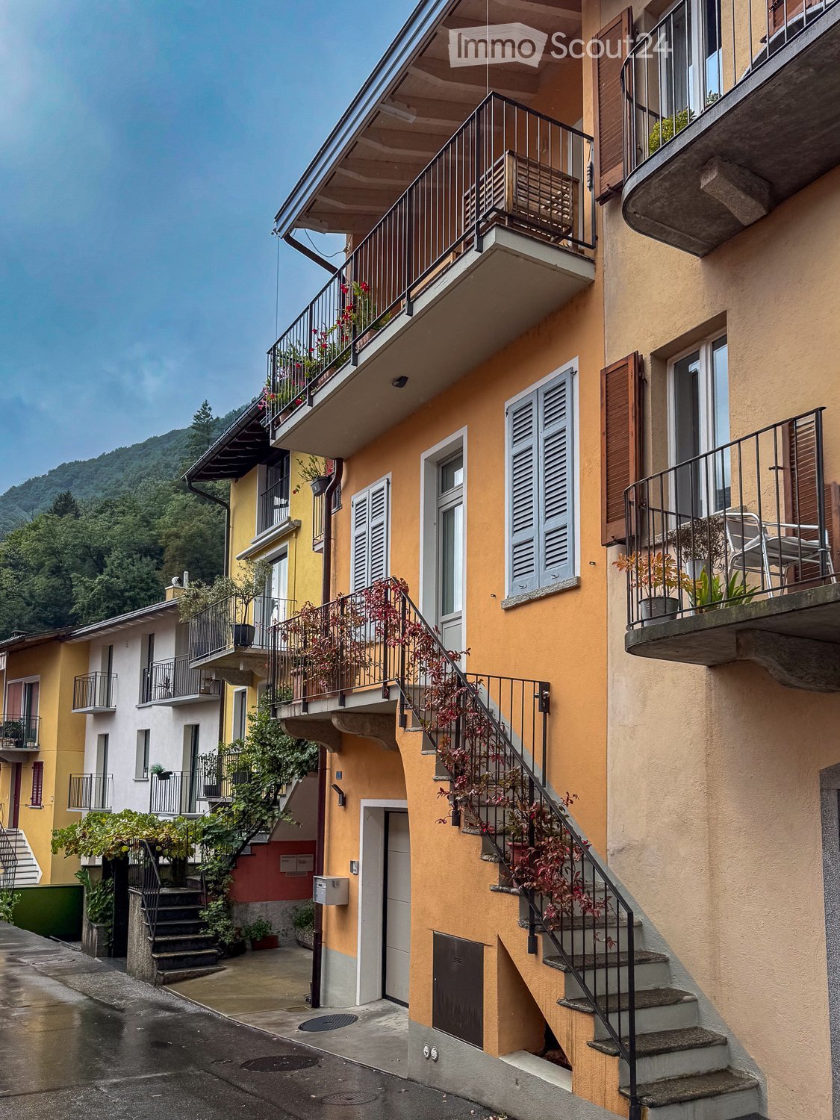
  • Multi-story residential building with balconies, potted plants, and a staircase leading to the entrance.
  • Cozy bedroom with a large bed, nightstand, lamp, and artwork on the wall. Wooden flooring and large windows with curtains.
  • Modern bedroom with a large bed, pillows, headboard, pendant light, mirror, television, and cabinet. The room features wooden flooring and large windows with curtains.
  • A small utility or storage room with wooden cabinets, a wine rack filled with bottles, a white refrigerator, and a few boxes on the counter.
  • Multi-story residential building with balconies, wooden shutters, and a staircase leading to the entrance.
  • Empty garage with concrete floor, white walls, and a single door leading out.
  • A narrow hallway with wooden flooring, a small rug, and shelves filled with cleaning supplies and storage boxes.
  • A modern hallway with light wooden flooring, white walls, built-in shelving, a small table with a decorative vase, and a glimpse of a bedroom with a bed visible at the end.
  • Cozy bedroom with a single bed, pink bedding, nightstand, lamp, and two picture frames on the wall.
  • Modern bathroom with a glass-enclosed shower, toilet, sink, and towel rack. Beige tiles and wooden flooring.
  • Modern bedroom with a large bed, pillows, headboard, pendant light, mirror, TV, and cabinet. The room features wooden flooring and large windows with curtains.
  • Modern bedroom with a large bed, nightstand, lamp, and artwork on the wall. The room features wooden flooring and large windows with curtains.
  • Modern bathroom with beige tiles, a large mirror, a sink with a cabinet, a bathtub, a toilet, and a small plant on the counter.
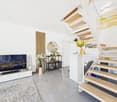
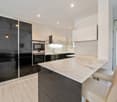
  • Modern kitchen with white cabinets, black countertops, wooden flooring, and a staircase leading to an upper level. A flat-screen screen is mounted on the wall.
  • A cozy attic room with wooden floors, a pool table, a sofa, a coffee table, a table lamp, and framed artwork on the walls.
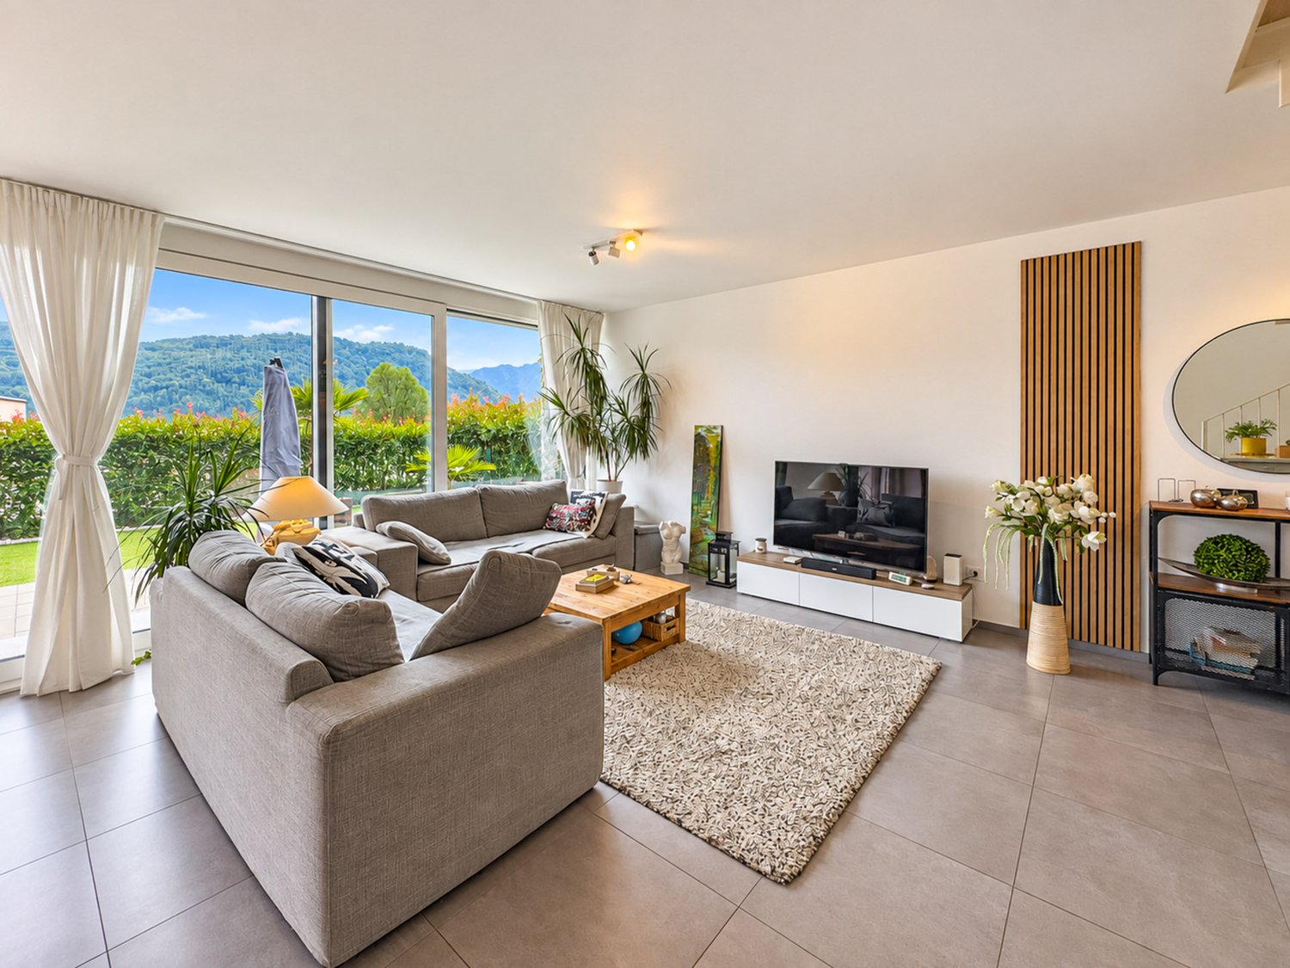
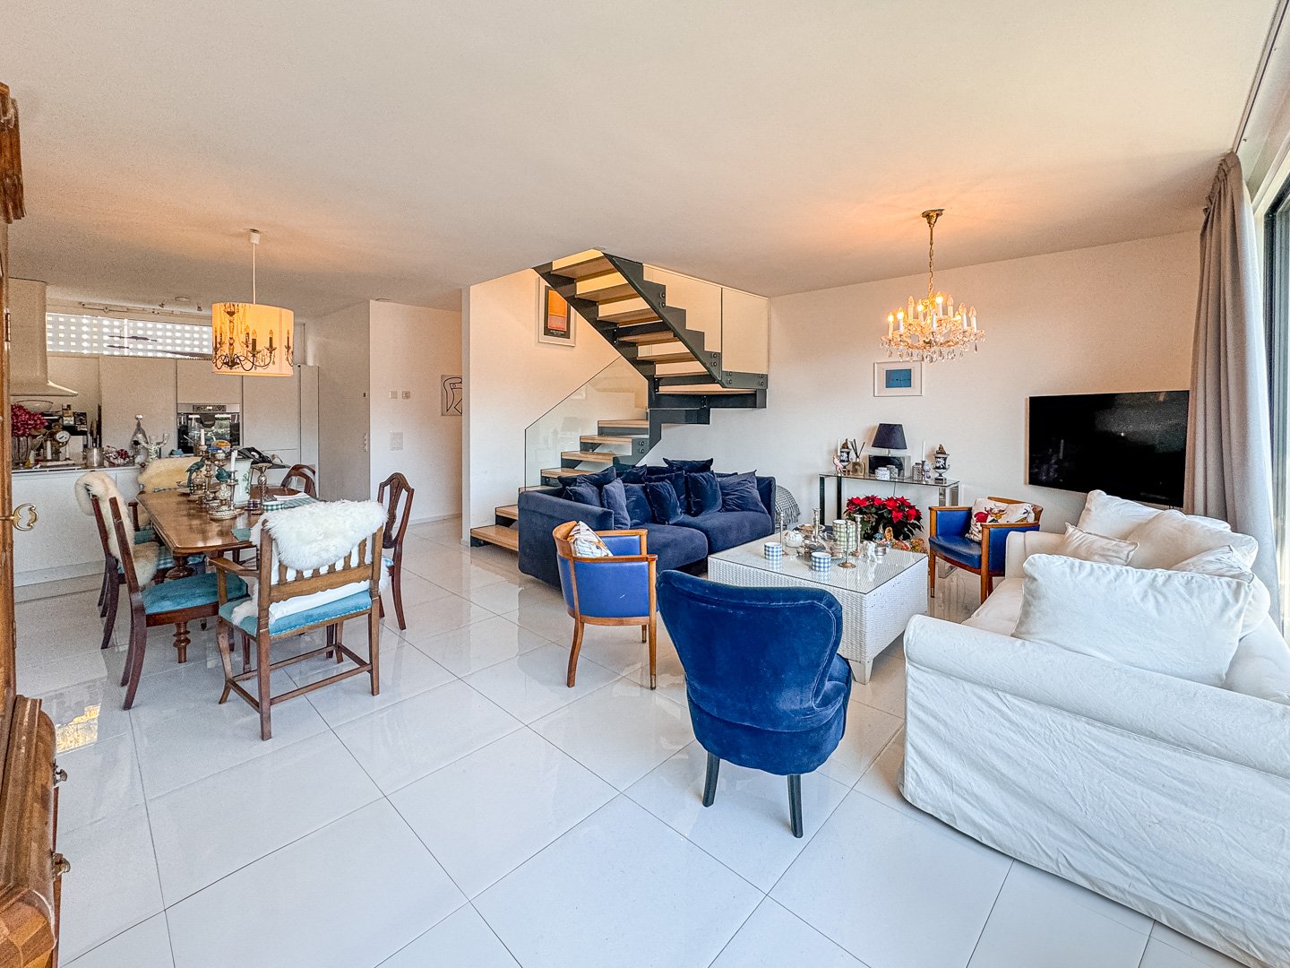
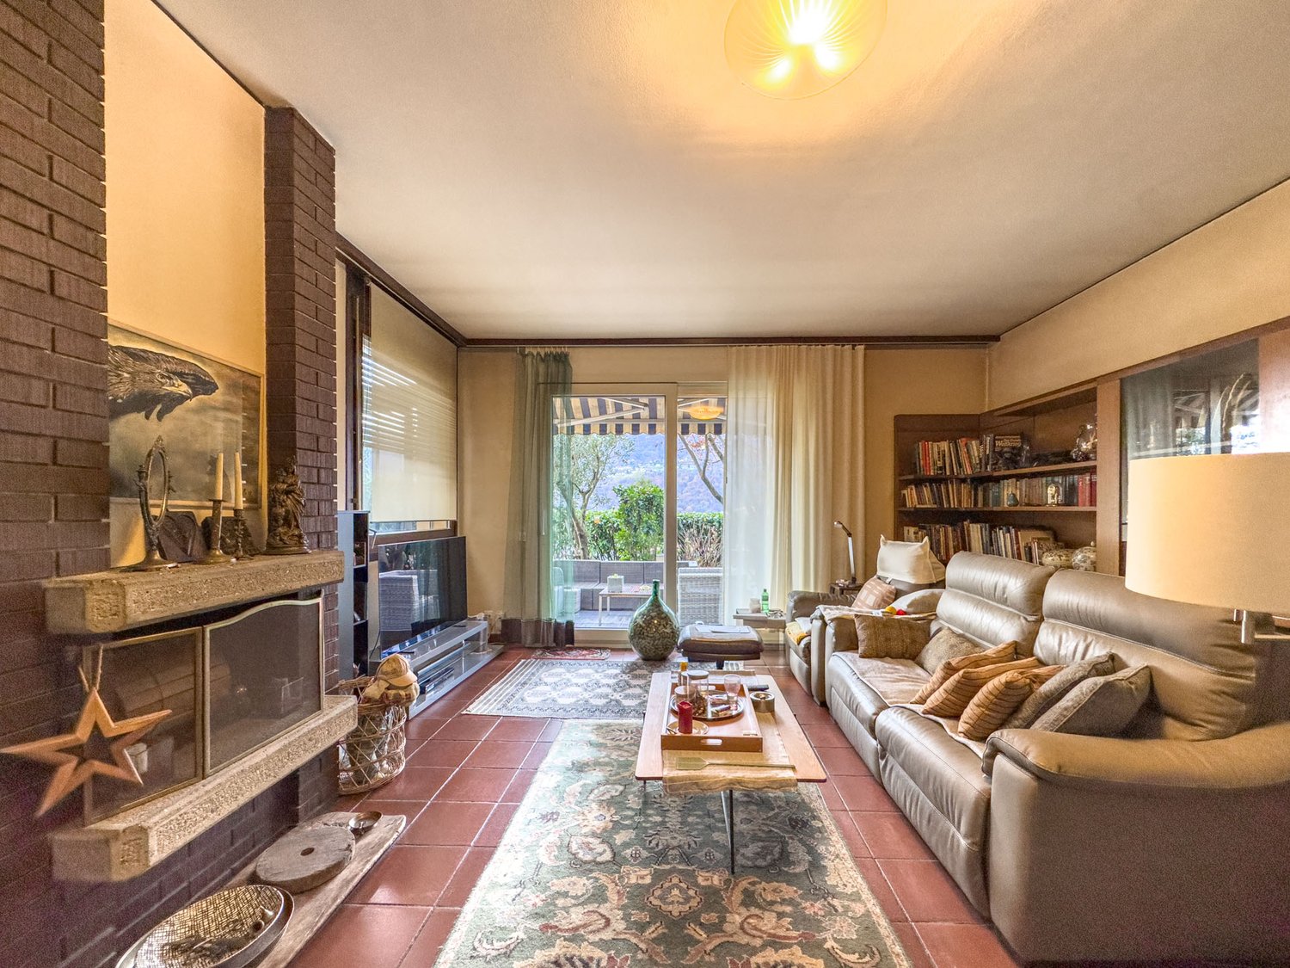
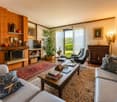
  • Modern, open-concept living and dining area with a sofa, coffee table, dining table, and kitchen area. Features a fireplace, large TV, and decorative items.
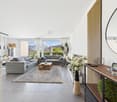
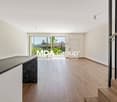
  • Modern living room with a grey sofa, coffee table, dining area, and artwork on the walls. The room features wooden flooring and a lofted balcony area.
  • Modern living room with a white sofa, coffee table, dining area, and artwork on the walls. The room features wooden flooring and a lofted area visible in the background.
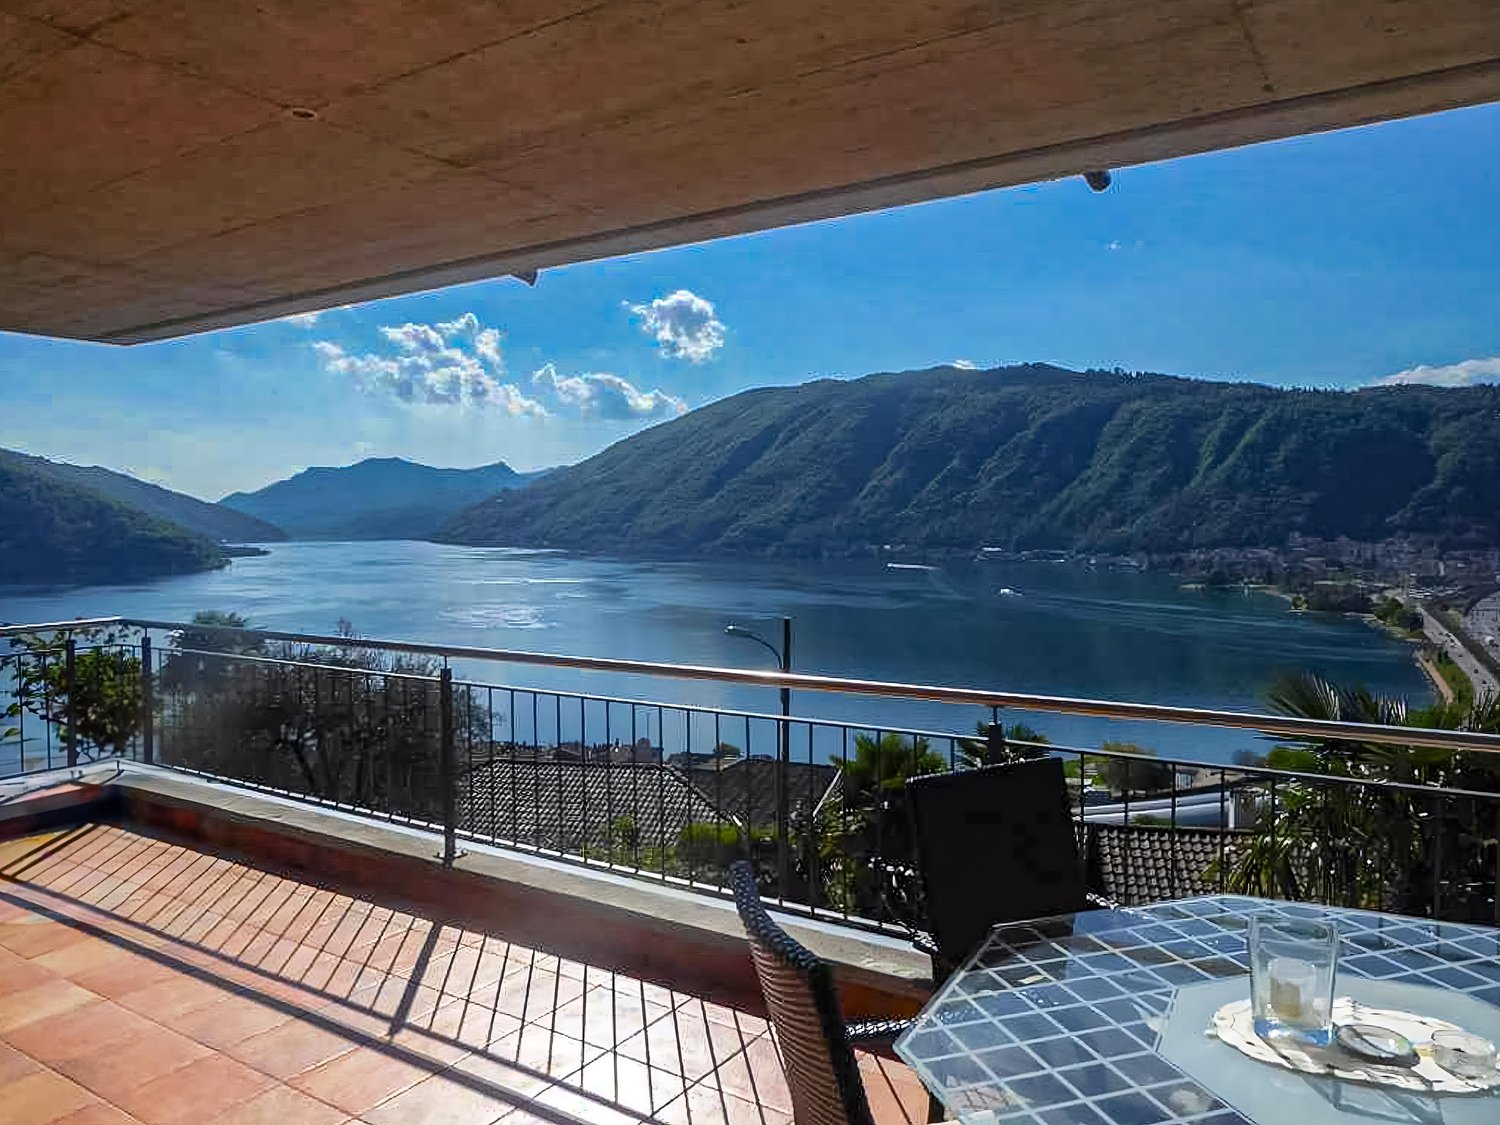
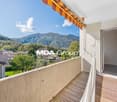
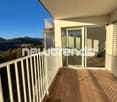
  • Balcony with wooden sofa, small table, and potted plants, overlooking a cityscape with tiled roofs and distant mountains.
  • Balcony with a round black metal table, four matching chairs, and potted plants with red flowers.
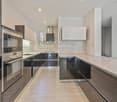
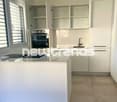
  • Modern kitchen with white cabinets, stainless steel appliances, and a dark countertop. Features include an oven, sink, and windows for natural light.
  • A well-lit room with a pool table, a table lamp, a model ship on a cabinet, framed artwork, and a small stool near the table.
  • Modern living room with a sofa, coffee table, dining table, chairs, and a small kitchen area visible in the background.
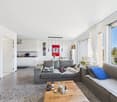
  • Modern living room with a grey sofa, coffee table, glass vases, books, and a dining area with chairs and a table.
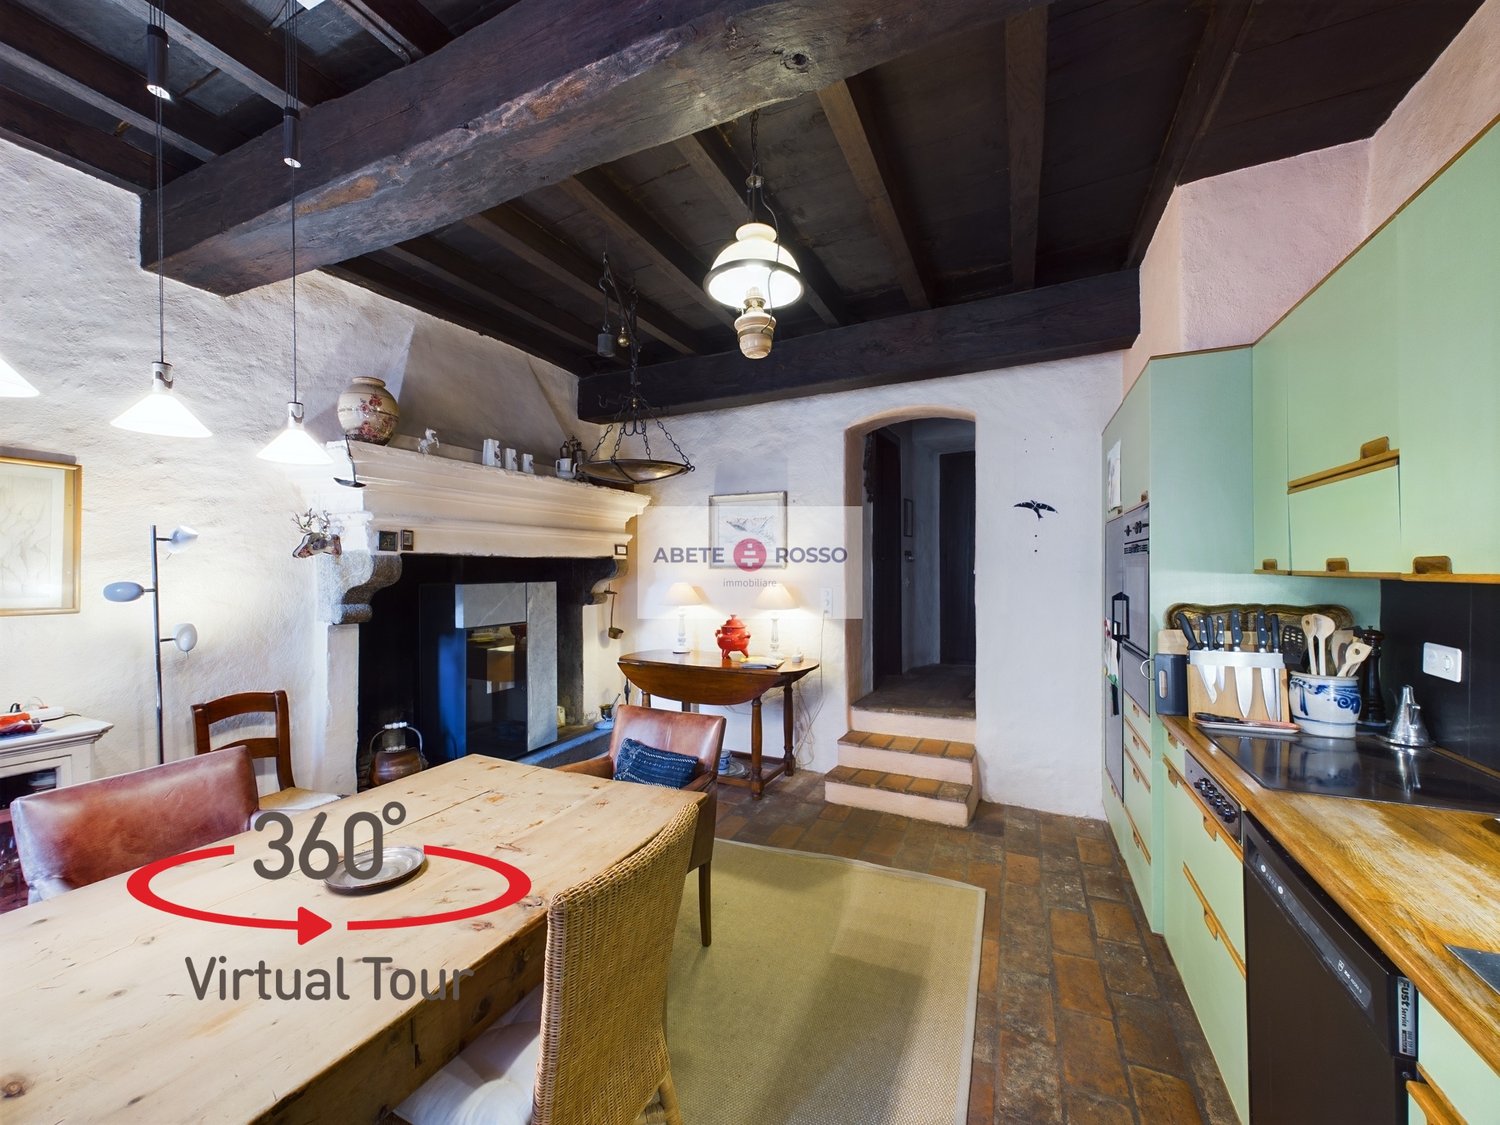
  • Modern living room with a fireplace, large windows, and a mix of contemporary and traditional furniture including a sofa, coffee table, and wooden chair.
  • Modern living and dining area with a white sofa, glass coffee table, glass dining table with six chairs, floor lamp, and artwork on the walls.
1 / 26
4.5 rooms, 226m², CHF 1,150,000.–
Top
Via Francesco Borromini 15, 6815 Melide

Fascinating semi-detached house in Melide, renovated with a view and immediate accessibility

Welcome to this beautiful house in the historic center 4.5 rooms located in the heart of Melide, in the Canton of Ticino, available immediately. Distributed over 4 floors for a living area of 226 m², to live in 160 m², this historic property — dating back to 1800 and completely renovated in 2020 — combines the charm of the old with the comfort of the modern.The house is a real gem and has been studied in detail to give prominence to the simple but striking architecture of the past. The spaces are small but very welcoming and ideal for a couple with a maximum of one child.The interiors can offer:PROPERTY NOT FURNISHED!!!!!!! HOWEVER, THERE ARE VARIOUS ROOMS WITH BUILT-IN WARDROBES, KITCHEN, AND BATHROOMS. • Modern living room: Bright and welcoming, where you can insert a sofa, a coffee table, and an elegant dining area with chairs and a table. • Modern kitchen: With white cabinets, MIELE appliances in stainless steel, dark worktop, and windows for natural light. An internal wooden staircase in ROVERE MASSELLO IRON AND STAINLESS STEEL leads to the upper floors, with a flat wall-mounted screen. TV INCLUDED. • Modern bathroom: Tiled with beige mosaic, large mirror, sink with cabinet, bathtub, and carefully crafted details. • Master bedroom: with walk-in closet and bathroom accessible from the bedroom. • Guest room or child's room: with built-in wardrobe and adjacent toilet and shower. • Fireplace: For warm and atmospheric evenings during the winter months. HEATING SYSTEM IN LIVING ROOM, KITCHEN, BATHROOM, AND SHOWER. • Loft: Above the living room, there is a 25 m² loft that can be used as an office or leisure room, with a VELUX internal window and a visible, whitened ceiling above the kitchen and living room, very impressive. • Balcony: Ideal for enjoying the view and the open air. • Cellar: On the ground floor, there is a renovated wine cellar with a special piece of furniture in oak wood and a centralized vacuum cleaner system for the entire house, very practical and hygienic. Additional features: • Accessibility: The property is wheelchair accessible, making it suitable for everyone. INTERNAL SCHINDLER ELEVATOR. • Garage and parking: There is ample availability of spaces for vehicles. YOU CAN PARK A CAR OF THE SIZE OF TESLA Y (mine) and a motorcycle. Charging column for electric cars 380V 25A and preparation for a photovoltaic system. 100 m away, there are public parking spaces available with an annual subscription. • Laundry and technical room: Washing machine and dryer from MIELE, very efficient gas heating from ELCO. • Under the stairs: Can be used for cleaning materials or as a storage room. • Suitable for families: The spacious rooms and quiet location make this house perfect for families with a maximum of one child. • Historic building, renovated: The charm of the original architecture has been carefully preserved and valued. • Air conditioning: All rooms are air-conditioned and can be heated due to the heat pump, if you want to install photovoltaic panels. Location and surroundings: The house is located in a quiet area, both day and night, and offers an atmosphere of total tranquility. Lake Lugano is in the immediate vicinity, as well as the Melide train station (7 minutes on foot) and the Melide Cantine ferry terminal (only 3 minutes on foot). The bus stop is just 1 minute away on foot. For daily needs, the Coop supermarket is 7 minutes away on foot, as well as the International Pharmacy, and restaurants, hotels, bakeries, etc. are just a few meters away.This unique property represents a rare opportunity to live in a completely renovated historic context, in one of the most picturesque places in Ticino. Don't miss this opportunity!

Travel time
-
1 / 14
3.5 rooms, 112m², CHF 1,050,000.–
Via Cà di Cima, 6982 Agno

Semi-detached house with garden in Agno

Modern semi-detached house with garden in Agno, in the Serocca d'Agno fraction. Bright and functional rooms characterized by an open view of the mountains.The 3.5-room apartment develops on three floors: on the ground floor there is the living area, consisting of a large living room with open kitchen, a service bathroom and large windows with direct access to the patio and private garden.The sleeping area is located on the first floor and includes a master bedroom with private bathroom, a single bedroom and a bathroom with shower. Both rooms have access to a terrace.On the third floor, an exclusive roof terrace.The property is completed by a basement with laundry room.Completed in 2022, the apartment combines building quality and living comfort, with materials and finishes of excellent level, including parquet, tile floors, PVC windows with triple glazing, aluminum blinds and floor heating with heat pump. Included in the price are 1 basement and 2 parking spaces in the garage.This house is part of a residential complex of 10 apartments with a common playground.The house enjoys a position that combines the tranquility of a context immersed in greenery with the practicality of having the main services within reach.MEASURESHouse: 112.00 sqmTerraces: 57.14 sqmGarden: 54.00 sqmCommercial area: 145.97 sqmRef.: V-DMJ-AGN-GIR-8Contact us now for more information!

Travel time
-
1 / 13
4.5 rooms, 165m², CHF 1,780,000.–
Via al Mulino 11, 6963 Pregassona

Prestigious semi-detached villa with terrace and lake view

- Residential area and surrounded by greenery with a dead-end street- High-quality finishes and recently renovated with high-quality materials- Large terrace with lake view and optimal solar exposure- External storage room of 5 m² in the master bedroom- Double kitchen and laundry room- Hobby and tool rooms- Air conditioning in all rooms- Wooden fireplace- Double glazing, fly screens throughout the house and electric shuttersContact us to receive more information.Pregassona is one of the most vibrant and appreciated neighborhoods of Lugano, located in the northeastern part of the city, at the foot of Monte Brè. Here, urban life combines with a quiet and residential environment, ideal for families, professionals, and those seeking a high-quality home near the city. The neighborhood offers all essential services within reach, including schools, shops, restaurants, and efficient connections to the center of Lugano and the main communication routes. The green areas, parks, and walks along the Cassarate river make Pregassona an ideal place for relaxed moments outdoors. Pregassona is characterized by a harmonious mix of modern and historic buildings, independent villas, and residential complexes, offering various housing solutions for every need. Its strategic position allows you to enjoy the proximity to the city center without giving up tranquility and open spaces, making the area a highly appreciated choice also for quality real estate investments.

Travel time
-
1 / 12
4.5 rooms, 1m², CHF 1,070,000.–
Via Cà di Cima, 6982 Agno

Modern semi-detached house with garden in Agno

Modern semi-detached house with garden in Agno, in the Serocca d'Agno fraction. Modern spaces in a quiet position and just a few minutes from the main services.The 4.5-room apartment with large footage develops on three levels and is east-facing.On the ground floor, there is the living area, consisting of a large living room with open kitchen and large windows that guarantee excellent brightness and direct access to the patio and private garden. On the same level, there is also a practical guest bathroom.The first floor is dedicated to the sleeping area and includes a master bedroom with en-suite bathroom and access to the terrace, two single rooms, and a bathroom with shower.The property is completed by an exclusive roof terrace on the third floor, a solution that expands the living spaces of the house.Built in 2022, the house features high-level finishes: tile floors, PVC windows with triple glazing, electric roller shutters in aluminum, and heating through a heat pump with underfloor distribution. Included in the price are 1 basement and 2 double parking spaces in line in the garage, which allow parking up to four vehicles.The house is part of a residential complex of 10 apartments with a common playground.The position is particularly convenient and strategic: quiet area and surrounded by greenery, but very close to the main services. In the immediate vicinity are the airport, shopping center, schools, and train station.The property is currently rented and will be free within three months of purchase.MEASURESHouse: 130.00 sqmTerraces: 66.50 sqmGarden: 46.50 sqmCommercial area: 167.90 sqmRef.: V-DM-AGN-GIR-8

Travel time
-
1 / 18
5.5 rooms, 154m², CHF 550,000.–
Via al Bosco 29, 6990 Cassina

The charm of the Ticino house in the heart of Lugano

--- Discover your NEW HOME with the VIRTUAL TOUR and the LAYOUT (link under the photo gallery)! --- PRIMARY RESIDENCE and SECONDARY HOME VACATION --- The HOUSE belongs to a unique style of its kind! It is a journey back in time, to the charm of a time that was, yet still current, all Ticino in the heart of the fascinating historic core of CASSINA D'AGNO (district of Agno).The HOUSE extends over 4 levels, divided into: • BASEMENT: here are 2 large WINE CELLARS in the barrique style, suitable as in the past for wine and cheese. Today they could have the same function and also be transformed into a grotto and/or technical rooms. • GROUND FLOOR (PT): this is the level of the main entrance, from which you access the modern-style KITCHEN, equipped with a large period fireplace. Adjacent to a BATHROOM and a LIVING ROOM, also with a period fireplace. Characteristic of this level is the presence of visible WOODEN BEAMS on the ceiling. • 1ST FLOOR: from the living room on the ground floor, you access the sleeping area with 2 BEDROOMS and a BATHROOM, connected to both. On this level, you can appreciate FRESSES on the ceiling and a BALCONY over the lower alley. • 2ND FLOOR: the last floor is distinguished by the height of the LIVING ROOM, composed of 2 ROOMS and a small STUDY. Here, light resides and is well suited to be adapted as a day and dining area with the right precautions. A BALCONY offers moments of relaxation and a view of the core. IMPORTANT DETAILS: • at the moment, the house is heated with INFRARED RADIANT PANELS and WOOD and PELLET FIREPLACES; • the house does not have a PRIVATE PARKING LOT, but in the district, there are many public parking spaces or there is an alternative solution to be explored in the municipality. The city of LUGANO is 15 minutes away by car. Its location, however, allows it to be close to the main SERVICES and to quickly access the INFRASTRUCTURES required by contemporary life. Within a few kilometers, you can find the RAILWAY STATION, SCHOOLS, SHOPPING CENTER, LUGANO GOLF, AGNO AIRPORT, MUSEUMS, PARKS, and much more. A perfect blend of old and new, from the house to the lifestyle.

Travel time
-
1 / 10
4.5 rooms, CHF 1,550,000.–
Via ai Ronchi, 6816 Bissone

Semi-detached villa with stunning lake view in Bissone

Semi-detached villa with stunning lake view in Bissone, in a privileged and panoramic position, located in a quiet cul-de-sac that guarantees privacy and quiet.Thanks to its elevated position above the town center, south-west orientation, and large windows, the property receives natural light throughout the day. The panoramic view of Lake Lugano and the surrounding mountains is the element that most distinguishes this house.Outside, the villa is surrounded by a terraced garden, well-planted with palms, ornamental shrubs, and colorful flowers.The house with 4.5 rooms is spread over three levels.The ground floor hosts the living area, with entrance hall with built-in wardrobes, large living room that opens onto a panoramic terrace with lake view, open-plan kitchen with dining area, and guest bathroom.The first floor features the sleeping area with entrance hall with built-in wardrobes, spacious master bedroom with walk-in closet, en-suite bathroom with whirlpool tub, and access to a first balcony. A second bedroom with balcony and private bathroom completes the floor.The semi-basement has an independent entrance and hosts a multifunctional room ideal as a study or mini-apartment for guests, in addition to a bathroom, laundry room, and technical room. From this level, you can also enjoy the lake view and access the garden directly.The villa has 2/3 outdoor parking spaces.The location is ideal for families seeking tranquility without giving up proximity to the city of Lugano. The study or mini-apartment on the lower floor is a valid solution for those who need a reserved space to work without interfering with domestic life.Bissone is a highly appreciated municipality for its tranquility, proximity to Lugano, and immediate access to the highway. The area also offers a high quality of life, with restaurants, shops, and lakeside promenades within a short distance.MEASURESHouse: approximately 150 sqmTerraces and balconies: approximately 56 sqmLand: 483 sqmRef.: V-AR-BIS-RON-21

Travel time
-
1 / 27
  • Parking space
  • Balcony / Terrace
  • Garage
  • +3
3.5 rooms, 90m², CHF 990,000.–
Via Tamporiva, 6976 Castagnola

PRESTIGIOSA CASA INDIPENDENTE CON VISTA SUL LAGO DI LUGANO - AUCH ALS ZWEITWOHNSITZ VERFÜGBAR

*Disponibile anche come residenza secondaria*Nel cuore dell’esclusiva Castagnola, una delle zone più ambite di Lugano, proponiamo in vendita questa raffinata casa a schiera di testa, completamente ristrutturata nel 2018, che coniuga totale indipendenza abitativa, massima privacy e una vista incantevole sul lago di Lugano.Situata in una tranquilla strada privata, la residenza gode di un contesto raro e privilegiato, caratterizzato da silenzio assoluto e assenza di traffico, pur rimanendo a pochi minuti dai principali servizi e collegamenti.Distribuita su tre livelli, la casa accoglie al piano terra con un ampio ingresso, che consente anche l’accesso interno al garage, dotato di colonna lava-asciuga ,termosifone, presa di corrente e fontana ,ideale anche come spazio di lavoro o area di servizio. Completano il piano una cantina e un locale tecnico.Al primo piano si sviluppa la zona notte, composta da un disimpegno con armadio a muro e due camere ampie e luminose, entrambe con vista sul lago. Una delle camere dispone inoltre di armadio a muro e cassaforte. Il piano è completato da un bagno con vasca.Il secondo piano è dedicato alla zona giorno, un ambiente ampio e accogliente in stile open space, impreziosito da un camino e da una moderna cucina accessoriata. Da qui si accede alla splendida terrazza panoramica, dove la vista mozzafiato sul lago e sulle montagne circostanti regala un’esperienza quotidiana unica.Un bagno di servizio completa il piano.La ristrutturazione completa, realizzata con grande attenzione ai dettagli, ha interessato tetto, impermeabilizzazioni, fibra ottica, impianti elettrici e idraulici, infissi con doppi vetri, porta blindata, illuminazione LED e tinteggiature interne ed esterne, offrendo uno stile contemporaneo e un elevato comfort abitativo.Garage acquistabile a 60'000,-CHFAll’esterno, la proprietà dispone di uno spazio privato ideale come posti auto supplementari.L’immobile si presenta in ottimo stato di manutenzione, grazie a un intervento di rinfresco delle finiture interne con ritinteggiatura e piccoli lavori di dettaglio eseguiti nel settembre 2025.Non esitate a contattarci per ricevere la documentazione completa e fissare una visita: saremo lieti di assistervi in qualità di responsabili dell'immobile.______________________________________________________________________Prestigevolles Reihenhaus mit freiem Blick auf den Luganer See*Auch als Zweitwohnsitz verfügbarIm Herzen des exklusiven Castagnola, einer der begehrtesten Gegenden von Lugano, bieten wir dieses elegante Reihenhaus zum Verkauf an, das 2018 komplett renoviert wurde und absolute Privatsphäre, maximale Unabhängigkeit und einen bezaubernden Blick auf den Luganer See bietet.Die Residenz liegt in einer ruhigen Privatstrasse und geniesst eine rare und privilegierte Lage, die sich durch absolute Stille und Verkehrslosigkeit auszeichnet, während die wichtigsten Dienstleistungen und Verkehrsverbindungen nur wenige Minuten entfernt sind.Das Haus ist auf drei Stockwerke verteilt und verfügt im Erdgeschoss über einen grossen Eingangsbereich, der auch den Zugang zur Garage ermöglicht, die mit einer Waschmaschine, einem Trockner, einem Heizkörper, einer Steckdose und einem Waschbecken ausgestattet ist und sich auch ideal als Arbeits- oder Hauswirtschaftsraum eignet.Ein Keller und ein Technikraum vervollständigen das Stockwerk.Im ersten Stock befindet sich der Schlafbereich, bestehend aus einem Flur mit Einbauschrank und zwei grossen, hellen Schlafzimmern, beide mit Blick auf den See. Eines der Schlafzimmer verfügt zudem über einen Einbauschrank und einen Safe.Das Stockwerk wird durch ein Badezimmer mit Badewanne vervollständigt. Der zweite Stock ist dem Wohnbereich zugeteilt, einem grossen und gemütlichen Raum im Open-Space- Bereich, der durch einen Kamin und eine moderne, voll ausgestattete Küche aufgewertet wird.Von hier aus gelangt man auf die herrliche Panoramaterrasse, wo der spektakuläre Blick auf den See und die umliegenden Berge jeden Tag zu einem einzigartigen Erlebnis macht.Ein zusätzliches WC vervollständigt die Stockwerkeinrichtung.Die komplette Renovierung, die mit viel Liebe zum Detail durchgeführt wurde, umfasste das Dach, die Abdichtung, Glasfaser, Elektro- und Sanitärinstallationen, doppelt verglaste Fenster, eine gepanzerte Tür, LED-Beleuchtung sowie Innen- und Aussenanstriche und bietet einen zeitgemässen Stil und hohen Wohnkomfort.Garage zum Kaufpreis von 60'000,-CHFIm Aussenbereich verfügt das Anwesen über einen privaten Bereich, der sich ideal als zusätzliche Parkplätze eignet.Die Immobilie befindet sich in einem sehr guten Zustand, da die Innenausstattung im September 2025 durch einen Neuanstrich und kleinere Detailarbeiten aufgefrischt wurde.Kontaktieren Sie uns gerne, um die vollständigen Unterlagen zu erhalten und einen Besichtigungstermin zu vereinbaren: Wir stehen Ihnen als Immobilienverwalter gerne zur Verfügung.

  • Parking space
  • Balcony / Terrace
  • Garage
  • +3
Travel time
-
1 / 15
5.5 rooms, 150m², CHF 1,230,000.–
Via Streccia, 6943 Vezia

Semi-detached house with open view in Vezia

Semi-detached house with open view in Vezia, characterized by a pleasant open view and a convenient location to reach all main services.The house develops on three levels. The ground floor is dedicated to the living area, consisting of an entrance hall, living room with fireplace, separate kitchen and guest bathroom. The rooms of this floor open onto a patio and a private garden that surrounds the house on three sides.On the upper level, there is the sleeping area with master bedroom with private bathroom, two additional bedrooms that share access to a terrace and an additional bathroom.The semi-basement houses the laundry room, cellar, shelter, a multi-purpose room and a bathroom.The house was built in 1980. Over the years, interventions have been carried out that concerned the renovation of the roof, improvements to the facades, the replacement of the kitchen, the installation of air conditioning and solar panels.The internal finishes include wooden windows with double glazing, terracotta floors in the living area and parquet in the bedrooms, lawn mower in the garden. The heating is via floor serpentine connected to an oil boiler.The property is completed by 1 garage parking space and 1 outdoor parking space.The residential complex where this property is located has a playground for children, a grotto and an outdoor space for organizing private events.MEASURESLiving area: 150.33 sqmSemi-basement: 83.54 sqmTerraces: 18.62 sqmGarden: 170 sqmCommercial area: 202.34 sqmRef.: V-VG-VEZ-STR-10U

Travel time
-
1 / 27
  • Parking space
  • Balcony / Terrace
  • Garage
  • +3
3.5 rooms, 90m², CHF 990,000.–
6900 Lugano

PRESTIGIOSA CASA INDIPENDENTE CON VISTA SUL LAGO DI LUGANO - AUCH ALS ZWEITWOHNSITZ VERFÜGBAR

*Disponibile anche come residenza secondaria*Nel cuore dell’esclusiva Castagnola, una delle zone più ambite di Lugano, proponiamo in vendita questa raffinata casa a schiera di testa, completamente ristrutturata nel 2018, che coniuga totale indipendenza abitativa, massima privacy e una vista incantevole sul lago di Lugano.Situata in una tranquilla strada privata, la residenza gode di un contesto raro e privilegiato, caratterizzato da silenzio assoluto e assenza di traffico, pur rimanendo a pochi minuti dai principali servizi e collegamenti.Distribuita su tre livelli, la casa accoglie al piano terra con un ampio ingresso, che consente anche l’accesso interno al garage, dotato di colonna lava-asciuga ,termosifone, presa di corrente e fontana ,ideale anche come spazio di lavoro o area di servizio. Completano il piano una cantina e un locale tecnico.Al primo piano si sviluppa la zona notte, composta da un disimpegno con armadio a muro e due camere ampie e luminose, entrambe con vista sul lago. Una delle camere dispone inoltre di armadio a muro e cassaforte. Il piano è completato da un bagno con vasca.Il secondo piano è dedicato alla zona giorno, un ambiente ampio e accogliente in stile open space, impreziosito da un camino e da una moderna cucina accessoriata. Da qui si accede alla splendida terrazza panoramica, dove la vista mozzafiato sul lago e sulle montagne circostanti regala un’esperienza quotidiana unica.Un bagno di servizio completa il piano.La ristrutturazione completa, realizzata con grande attenzione ai dettagli, ha interessato tetto, impermeabilizzazioni, fibra ottica, impianti elettrici e idraulici, infissi con doppi vetri, porta blindata, illuminazione LED e tinteggiature interne ed esterne, offrendo uno stile contemporaneo e un elevato comfort abitativo.Garage acquistabile a 60'000,-CHFAll’esterno, la proprietà dispone di uno spazio privato ideale come posti auto supplementari.L’immobile si presenta in ottimo stato di manutenzione, grazie a un intervento di rinfresco delle finiture interne con ritinteggiatura e piccoli lavori di dettaglio eseguiti nel settembre 2025.Non esitate a contattarci per ricevere la documentazione completa e fissare una visita: saremo lieti di assistervi in qualità di responsabili dell'immobile.______________________________________________________________________Prestigevolles Reihenhaus mit freiem Blick auf den Luganer See*Auch als Zweitwohnsitz verfügbarIm Herzen des exklusiven Castagnola, einer der begehrtesten Gegenden von Lugano, bieten wir dieses elegante Reihenhaus zum Verkauf an, das 2018 komplett renoviert wurde und absolute Privatsphäre, maximale Unabhängigkeit und einen bezaubernden Blick auf den Luganer See bietet.Die Residenz liegt in einer ruhigen Privatstrasse und geniesst eine rare und privilegierte Lage, die sich durch absolute Stille und Verkehrslosigkeit auszeichnet, während die wichtigsten Dienstleistungen und Verkehrsverbindungen nur wenige Minuten entfernt sind.Das Haus ist auf drei Stockwerke verteilt und verfügt im Erdgeschoss über einen grossen Eingangsbereich, der auch den Zugang zur Garage ermöglicht, die mit einer Waschmaschine, einem Trockner, einem Heizkörper, einer Steckdose und einem Waschbecken ausgestattet ist und sich auch ideal als Arbeits- oder Hauswirtschaftsraum eignet.Ein Keller und ein Technikraum vervollständigen das Stockwerk.Im ersten Stock befindet sich der Schlafbereich, bestehend aus einem Flur mit Einbauschrank und zwei grossen, hellen Schlafzimmern, beide mit Blick auf den See. Eines der Schlafzimmer verfügt zudem über einen Einbauschrank und einen Safe.Das Stockwerk wird durch ein Badezimmer mit Badewanne vervollständigt. Der zweite Stock ist dem Wohnbereich zugeteilt, einem grossen und gemütlichen Raum im Open-Space- Bereich, der durch einen Kamin und eine moderne, voll ausgestattete Küche aufgewertet wird.Von hier aus gelangt man auf die herrliche Panoramaterrasse, wo der spektakuläre Blick auf den See und die umliegenden Berge jeden Tag zu einem einzigartigen Erlebnis macht.Ein zusätzliches WC vervollständigt die Stockwerkeinrichtung.Die komplette Renovierung, die mit viel Liebe zum Detail durchgeführt wurde, umfasste das Dach, die Abdichtung, Glasfaser, Elektro- und Sanitärinstallationen, doppelt verglaste Fenster, eine gepanzerte Tür, LED-Beleuchtung sowie Innen- und Aussenanstriche und bietet einen zeitgemässen Stil und hohen Wohnkomfort.Garage zum Kaufpreis von 60'000,-CHFIm Aussenbereich verfügt das Anwesen über einen privaten Bereich, der sich ideal als zusätzliche Parkplätze eignet.Die Immobilie befindet sich in einem sehr guten Zustand, da die Innenausstattung im September 2025 durch einen Neuanstrich und kleinere Detailarbeiten aufgefrischt wurde.Kontaktieren Sie uns gerne, um die vollständigen Unterlagen zu erhalten und einen Besichtigungstermin zu vereinbaren: Wir stehen Ihnen als Immobilienverwalter gerne zur Verfügung.

  • Parking space
  • Balcony / Terrace
  • Garage
  • +3
1 / 32
  • Parking space
  • Balcony / Terrace
  • View
  • +2
4.5 rooms, 112m², CHF 990,000.–
6982 Agno

MERAVIGLIOSA CASA CONTIGUA CON GIARDINO E ROOFTOP-MÖGLICH ALS ZWEITWOHNSITZ

Ad Agno, nella frazione di Serocca, in posizione tranquilla e ben collegata, proponiamo una casa contigua in PPP edificata tra il 2020 e il 2022, unità concepita quale residenza primaria, con eventuale possibilità di destinazione a residenza secondaria previa autorizzazione.Al piano d’ingresso si sviluppa la zona living in open space, con soggiorno e area pranzo ben distribuiti. La cucina è completa di elettrodomestici Miele e si integra in modo lineare nello spazio giorno.Sullo stesso livello è presente un bagno di servizio.Dalla zona living si accede direttamente al giardino esclusivo di circa 54 mq, dotato anche di ingresso indipendente dall’esterno.Il primo piano ospita la zona notte composta da due camere, un bagno con doccia e una camera padronale con bagno en suite.Originariamente concepita come abitazione di 4.5 locali, la proprietà presenta oggi una distribuzione interna trasformata in 3.5 locali. Qualora lo si desideri, è possibile valutare il ripristino della configurazione originale.Al secondo livello si accede al terrazzo panoramico privato di circa 45 mq.L’edificio, realizzato con struttura in cemento armato, si distingue per serramenti moderni con ampie vetrate e per un sistema di schermatura solare automatizzato perfettamente integrato.Completano la proprietà una cantina di 20 mq con lavanderia annessa e due posti auto in linea, acquistabili separatamente al prezzo di CHF 60’000.–.Possibilità di subentrare nell’ipoteca attuale a condizioni interessanti.Saremo lieti, in qualità di responsabili dell’immobile, di rispondere alle vostre domande e di fissare una visita.______________________________________________________________________WUNDERSCHÖNES REIHENHAUS MIT GARTEN UND DACHTERRASSE-MÖGLICH ALS ZWEITWOHNSITZIn Agno, im Ortsteil Serocca, in ruhiger Lage und mit guter Anbindung, bieten wir ein Reihenhaus in PPP zum Verkauf an, das zwischen 2020 und 2022 erbaut wurde.Die Einheit ist als Hauptwohnsitz konzipiert, mit der Möglichkeit, sie nach vorheriger Genehmigung als Zweitwohnsitz zu nutzen.Auf der Eingangsebene befindet sich der offene Wohnbereich mit einem gut geschnittenen Wohn- und Esszimmer, das sich durch eine hervorragende Helligkeit auszeichnet.Die Küche, komplett mit Miele-Geräten, fügt sich linear und funktional in den Wohnbereich ein.Auf derselben Ebene befindet sich ein Gästebad.Vom Wohnbereich haben Sie direkten Zugang zum ca. 54 m² grossen Privatgarten, einem geschützten und sonnigen Bereich, der auch über einen separaten Eingang von aussen verfügt.Im ersten Stock befindet sich der Schlafbereich mit zwei Schlafzimmern, einem Badezimmer mit Dusche und einem Hauptschlafzimmer mit eigenem Bad.Ursprünglich als 4,5-Zimmer-Wohnung konzipiert, präsentiert sich die Immobilie heute mit einer in 3,5 Zimmerumgestalteten Raumaufteilung. Auf Wunsch kann die Wiederherstellung der ursprünglichen Konfiguration geprüft werden.Auf der zweiten Ebene gelangt man auf die private Panoramaterrasse von ca. 40 m², die sich ideal als Sonnenterrasse oder Entspannungsbereich eignet.Das Gebäude ist aus Stahlbeton gebaut und mit modernen Fenstern mit grossen Scheiben und einem automatisierten Sonnenschutzsystem ausgestattet.Das Angebot wird durch einen geräumigen Keller von ca. 20 m² mit angeschlossener Waschküche und zwei Parkplätzen ergänzt, die separat zum Preis von CHF 60'000.– gekauft werden können.Möglichkeit, die aktuelle Hypothek zu attraktiven Konditionen zu übernehmen.Als Objektverantwortliche geben wir Ihnen gerne weitere Auskünfte und vereinbaren einen Besichtigungstermin.

  • Parking space
  • Balcony / Terrace
  • View
  • +2
1 / 13
  • Parking space
  • Garage
5.5 rooms, 160m², CHF 1,190,000.–
Via Grumo, 6928 Manno

Semi-detached house - Manno

New high-standing villa with independent entrance, designed to offer functional spaces, contemporary comfort, and high energy efficiency.The property develops on two levels for a living area of approximately 146 m², in addition to service rooms and pleasant private outdoor spaces. The environments, bright and well-distributed, dialogue harmoniously with the outside thanks to the presence of the patio, the terrace, and the garden, creating a natural continuity between indoor and outdoor spaces.On the ground floor, the living area unfolds with a large living room and modern open-plan kitchen, directly overlooking the patio and private garden, as well as a fully equipped service bathroom with washing machine/dryer. The upper floor hosts the sleeping area, composed of a master bedroom with en-suite bathroom, three single rooms, an additional fully equipped bathroom, and a terrace.The property also features a double-width garage and a photovoltaic system with heat pump, solutions designed to guarantee sustainability, living comfort, and energy savings.The position, in the heart of the Manno municipality, is particularly interesting for those who want to live in a well-connected residential context and close to the main services. Nurseries and elementary schools are easily accessible, making this proposal ideal also for families.The center of Lugano, the A2 highway access, and the SUPSI university campus are a short distance away.The construction is conceived according to modern standards, with particular attention to living quality, environmental sustainability, and energy efficiency.A new realization designed for those seeking independence, well-designed spaces, and a strategic location.Contact us to receive more information or to organize a visit on site.

  • Parking space
  • Garage
1 / 13
  • Parking space
  • Garage
5.5 rooms, 160m², CHF 1,230,000.–
Via Grumo, 6928 Manno

Semi-detached house - Manno

New high-standard villa with independent entrance, designed to offer functional spaces, contemporary comfort, and high energy efficiency.The property develops on two levels for a living area of about 145.5 m², in addition to service rooms and pleasant private outdoor spaces. The environments, bright and well-distributed, harmoniously dialogue with the outside thanks to the presence of the patio, the terrace, and the garden, creating a natural continuity between indoor and outdoor spaces.On the ground floor, the day area develops with a large living room and a modern open kitchen, directly overlooking the patio and the private garden, in addition to a complete guest bathroom with washing machine/dryer. The upper floor hosts the night area, composed of a master bedroom with en-suite bathroom, three single rooms, an additional complete bathroom, and a terrace.The property also features a double-width garage, a temporary guest parking area, and a photovoltaic system with heat pump, solutions designed to guarantee sustainability, living comfort, and energy consumption containment.The position, in the heart of the Manno municipality, is particularly interesting for those who want to live in a well-connected residential context and close to the main services. The kindergarten and elementary schools are easily accessible, making this proposal ideal also for families.The center of Lugano, the A2 highway access, and the SUPSI university campus are a short distance away.The construction is conceived according to modern standards, with particular attention to living quality, environmental sustainability, and energy efficiency.A new realization designed for those seeking independence, well-designed spaces, and a strategic location.Contact us to receive more information or to organize a visit on site.

  • Parking space
  • Garage
1 / 13
  • Parking space
  • Garage
5.5 rooms, 160m², CHF 1,160,000.–
Via Grumo, 6928 Manno

Semi-detached house - Manno

New high-end villa with independent entrance, designed to offer functional spaces, contemporary comfort, and high energy efficiency.The property develops on two levels for a living area of approximately 142 m², in addition to service rooms and pleasant private outdoor spaces.The environments, bright and well-distributed, harmoniously dialogue with the outside thanks to the presence of the patio, the terrace, and the garden, creating a natural continuity between indoor and outdoor spaces.On the ground floor, the living area develops with a large living room and a modern open-plan kitchen, directly overlooking the patio and the private garden, in addition to a complete service bathroom with washing machine/dryer.The upper floor hosts the sleeping area, composed of a master bedroom with en-suite bathroom, three single rooms, an additional complete bathroom, and a terrace.The property also features a double garage and a photovoltaic system with heat pump, solutions designed to guarantee sustainability, living comfort, and energy savings.The position, in the heart of the Manno municipality, is particularly interesting for those who want to live in a well-connected residential context and close to the main services.Nurseries and elementary schools are easily accessible, making this proposal ideal also for families.The center of Lugano, the A2 highway access, and the SUPSI university campus are a short distance away.The construction is conceived according to modern standards, with particular attention to living quality, environmental sustainability, and energy efficiency.A new realization designed for those seeking independence, well-designed spaces, and a strategic location.Contact us to receive more information or to organize a visit on site.

  • Parking space
  • Garage
1 / 13
  • Parking space
  • Balcony / Terrace
  • Garage
4.5 rooms, 123m², CHF 820,000.–
Via Tre Ciliegi, 6946 Ponte Capriasca

Semi-Detached House - Ponte Capriasca

In Ponte Capriasca, we propose for sale a refined semi-detached house, arranged on 2 levels, with a total area of 123 square meters. The building develops on two floors and offers 4.5 rooms, with spaces optimally distributed to guarantee maximum living comfort. The recently renovated kitchen, like new, is fully equipped and represents the hub of the house, ideal for preparing lunches and dinners in a modern and functional environment. The PVC windows, in perfect condition, ensure excellent thermal and acoustic insulation. The semi-detached house stands out for its large outdoor space, ideal for enjoying moments of relaxation outdoors or for organizing convivial dinners with friends and family. On the first floor, a large terrace offers a panoramic view of the mountains, creating the perfect atmosphere for suggestive evenings. Being a semi-detached house, the accommodation guarantees greater privacy and tranquility compared to the other units in the complex. Furthermore, the house is equipped with a wood stove, which adds a touch of warmth and hospitality to the interiors, perfect for the colder days. The property has one or two external parking spaces, in addition to a separate garage that offers a safe space for your vehicle. This solution is ideal for a family of up to three people, thanks to the multi-level arrangement and the spacious, comfortable rooms that make it perfect for daily life. Do not hesitate to contact us for more details and to organize a visit to this beautiful semi-detached house in Ponte Capriasca.

  • Parking space
  • Balcony / Terrace
  • Garage
1 / 8
4.5 rooms, 153m², CHF 1,000,000.–
6943 Vezia

Semi-detached house with open view in Vezia

Semi-detached house with open view in Vezia, located in a residential complex overlooking the Vedeggio plain and close to all major services.The house is built on three levels.The ground floor is entirely dedicated to the day area, consisting of a large entrance hall with a convenient wardrobe, living room with 2.90 m high ceilings and fireplace, separate kitchen and guest bathroom. At this level, the space extends further thanks to a veranda accessible from the living room and the large private garden.An internal staircase leads to the upper floor dedicated to the night area and composed of an open studio, master bedroom with independent bathroom, two additional bedrooms that share access to a terrace and an additional bathroom with shower.The semi-basement hosts the laundry room, cellar and service rooms.The house was built in 1984 and renovated in 2008, with the roof, kitchen and partial replacement of windows redone.The internal finishes include wooden windows with double glazing, sunshades, terracotta floors in the day area and parquet floors in the night area. The heating is provided by floor serpentine connected to an oil-fired boiler.The property is completed by 1 garage parking space and 1 outdoor parking space.The accommodation is part of the Villaggio Verde, a residential complex with a playground for children, grotto and an outdoor space for organizing private events.The position is strategic, being in the green but a short distance from services, the motorway and 4 km from the center of Lugano. In the immediate vicinity are a shopping center, schools and a bus stop.MEASURESApartment: 153 sqmTerraces: 24.20 sqmGarden: 30 sqmRef.: V-BG-VEZ-STR-10H

1 / 13
4.5 rooms, 250m², CHF 1,600,000.–
Via Rubiana 41, 6925 Gentilino

Accogliente Casa a Schiera con Giardino nel cuore di Collina d'Oro

Immersa nella quiete esclusiva di Gentilino, una delle località più ambite di Collina d'Oro, questa accogliente villa a schiera rappresenta un perfetto equilibrio tra eleganza, comfort e qualità della vita. La posizione privilegiata, caratterizzata da estrema tranquillità, ottima esposizione solare e contesto residenziale di alto livello, garantisce privacy e benessere a pochi minuti da tutti i principali servizi.Circondata da un curato giardino privato e valorizzata da piacevoli affacci sul verde, la proprietà accoglie con atmosfere luminose e armoniose, pensate per vivere ogni ambiente con naturalezza e stile.Distribuita su 3 livelli, la villa offre spazi generosi e ben articolati:Zona giorno: - Ingresso principale attraverso una porzione di giardino, bagno ospiti, pratico ripostiglio.- Un ampio soggiorno con camino e zona pranzo, ideale per momenti di relax e convivialità, si apre verso il giardino creando una continuità tra interno ed esterno. La cucina separata, funzionale e luminosa, completa un ambiente pensato per la quotidianità e l'accoglienza.Zona notte: Un'elegante area privata con studio, 3 camere da letto - 2 delle quali con accesso alla terrazza - e 2 bagni, in un perfetto equilibrio tra comfort e riservatezza.Piano inferiore: Spazi versatili dedicati al tempo libero e alla funzionalità della casa, tra cui locale hobby, lavanderia, cantina e locali tecnici.Completano la proprietà un garage con accesso diretto all'abitazione e 2 posti auto esterni.La villa si presenta in buone condizioni ed è immediatamente abitabile, offrendo al contempo interessanti possibilità di personalizzazione per esprimere appieno il proprio stile abitativo.Una residenza ideale per chi desidera vivere in un contesto elegante e riservato, senza rinunciare alla comodità e alla vicinanza ai servizi, perfetta sia per una famiglia sia per chi ricerca un'abitazione di charme in una delle zone più prestigiose del Luganese.Eingebettet in die exklusive Ruhe von Gentilino, einer der begehrtesten Lagen von Collina d'Oro, stellt diese gemütliche Reihenvilla eine perfekte Balance zwischen Eleganz, Komfort und Lebensqualität dar. Die privilegierte Lage, die sich durch extreme Ruhe, hervorragende Sonneneinstrahlung und ein hohes Maß an Wohnkontext auszeichnet, garantiert Privatsphäre und Wohlbefinden nur wenige Minuten von allen wichtigen Dienstleistungen entfernt.Umgeben von einem gepflegten Privatgarten und mit einer angenehmen Aussicht ins Grüne, empfängt Sie das Anwesen mit einer hellen und harmonischen Atmosphäre, die darauf ausgerichtet ist, jede Umgebung mit Natürlichkeit und Stil zu erleben.Verteilt auf 3 Ebenen, bietet die Villa großzügige und gut gegliederte Räume: Wohnbereich:- Haupteingang durch einen Teil des Gartens, Gästebad, praktischer Abstellraum.- Ein großes Wohnzimmer mit Kamin und Essbereich, ideal für Momente der Entspannung und Geselligkeit, öffnet sich zum Garten hin und schafft eine Kontinuität zwischen Innen und Außen. Die separate Küche, funktional und hell, vervollständigt eine Umgebung, die für das tägliche Leben und die Gastfreundschaft konzipiert ist.Schlafbereich: Ein eleganter privater Bereich mit einem Arbeitszimmer, 3 Schlafzimmern - 2 davon mit Zugang zur Terrasse - und 2 Bädern, in einem perfekten Gleichgewicht von Komfort und Privatsphäre.Untere Etage: Vielseitige Räume, die der Freizeitgestaltung und der Funktionalität des Hauses gewidmet sind, darunter ein Hobbyraum, eine Waschküche, ein Keller und technische Räume.Eine Garage mit direktem Zugang zum Haus und 2 Außenstellplätze vervollständigen das Anwesen.Die Villa befindet sich in einem guten Zustand und ist sofort bewohnbar, bietet aber gleichzeitig interessante Möglichkeiten zur individuellen Gestaltung, um den eigenen Wohnstil zu verwirklichen.Ein idealer Wohnsitz für diejenigen, die in einem eleganten und zurückhaltenden Kontext leben möchten, ohne auf Bequemlichkeit und Nähe zu den Dienstleistungen zu verzichten,...

Travel time
-
1 / 13
4.5 rooms, 250m², CHF 2,800,000.–
Via Montalbano 7, 6900 Lugano

Elegante Casa a Schiera in Residenza di Prestigio a Lugano

In una residenza inserita in un contesto esclusivo a Lugano, immersa nel verde e con ottimo soleggiamento e privacy, questa casa a schiera, ristrutturata tra il 2016 e il 2021, presenta una superficie di ca. 250 m². L'abitazione di 4,5 locali si sviluppa con una zona notte con atrio, 1 ampia camera matrimoniale con bagno en-suite con doccia, WC e bidet, 1 camera singola, 1 camera matrimoniale con guardaroba e bagno con vasca idromassaggio, doppio lavello, WC e bidet, 1 bagno con doccia, WC e bidet, locale tecnico. Una scala conduce alla zona giorno con spaziosa zona pranzo, parzialmente aperta sull'ampio soggiorno, che da un lato affaccia ed ha accesso ad una bella terrazza dove trascorrere piacevoli momenti di relax, dall'altro accede ad un giardinetto con stagno decorativo e vegetazione mediterranea, nella privacy totale. Una scala conduce all'ampio soppalco con camino con zona biblioteca e zona relax. Grazie alle ampie vetrate su entrambi i lati, la zona giorno gode di un'importante luminosità. La grande cucina abitabile (Veneta Cucine) è dotata di piano cottura in vetroceramica, forno, steamer, congelatore e frigo vini. Grazie alla completa ristrutturazione negli ultimi 5 anni, la proprietà si trova in perfetto stato, è dotata di serramenti in alluminio con doppio vetro, tapparelle elettriche, pavimenti in rovere massiccio (zona giorno), moquette nella zona notte e piastrelle in gres porcellanato in cucina e nei bagni, che presentano inoltre mosaici nelle docce. La residenza dispone di zona wellness, palestra, piscina, servizio di portineria e ristorante. Impianto di riscaldamento: nafta (serpentine nella zona giorno, termosifoni nella zona notte)Cantine: 2Posteggi in autorimessa: 3 (à CHF 80'000. -/ cadauno, non compresi nel prezzo di vendita)Accesso: direttamente dal garage o dal vialetto pedonale In einer exklusiven Residenz in Lugano umgeben von viel Grün und mit hervorragender Sonneneinstrahlung und Privatsphäre, erstreckt sich dieses Duplex-Reihenhaus auf einer Fläche von ca. 250 m2. Das Objekt wurde zwischen 2016 und 2021 renoviert. Das Reihenhaus (4,5-Zimmer) besteht aus einem Schlafbereich mit Atrium, 1 grossen Master Schlafzimmer mit eigenem Bad mit Dusche, WC und Bidet, 1 Einzelzimmer, 1 Master Schlafzimmer mit Kleiderschrank und Bad mit Whirlpool, Doppelwaschbecken, WC und Bidet, 1 Bad mit Dusche, WC und Bidet, Technikraum. Eine Treppe führt zum Wohnbereich mit geräumigem Essbereich, teilweise offen zum grossen Wohnzimmer, das auf einer Seite Zugang zu einer schönen Terrase hat, wo man angenehme Momente der Entspannung verbringen kann; auf der anderen Seite hat der Bereich zu einem kleinen Garten mit dekorativem Teich und mediterrane Vegetation, in völliger Privatsphäre. Eine Treppe führt hinauf zum grossen Loft mit Kamin, Bibliothek und Entspannungsbereich. Dank der grossen Fenster auf beiden Seiten geniesst der Wohnbereich eine grosse Helligkeit. Die grosse Wohnküche (Veneta Cucine) ist mit Glaskeramikkochfeld, Backofen, Dampfgarer, Gefrierschrank und Weinkühlschrank ausgestattet. Dank der kompletten Renovierung in den letzten 5 Jahren befindet sich das Objekt in perfektem Zustand, mit doppelverglasten Aluminiumfenstern und -türen, elektrischen Rollläden, massivem Eichenparkett (Wohnbereich), Teppichboden im Schlafbereich und Fliesen aus Feinsteinzeug in der Küche und den Bädern, die auch Mosaike in den Duschen haben. Die Residenz verfügt über einen Wellnessbereich, einen Fitnessraum, ein Schwimmbad, einen Concierge-Service und ein Restaurant. Heizanlage: Öl (Rohrschlangen im Wohnbereich, Heizkörper im Schlafbereich)Keller: 2Garagenparkplätze in der Garage: 3 (CHF 80'000.-/ je Parkplatz, nicht im Preis inbegriffen)Zugang: direkt von der Garage oder vom Fussgängerweg In an exclusive residence in Lugano, surrounded by greenery and with excellent sunshine and privacy, this elegant townhouse, renovated between 2016 and 2021, presents an area of approx. 250 sqm. The 4.5-room...
Travel time
-
1 / 13
4.5 rooms, 76m², CHF 1,480,000.–
6962 Viganello

Viganello Albonago: semi-detached house with terrace and open view

Viganello, in one of the most sought-after and sunniest areas of the city, we present to you this beautiful semi-detached house for sale. The property is located in a quiet and reserved residential area, easily accessible via a convenient neighborhood road, and enjoys a magnificent panoramic view of the center of Lugano and the lake. Built in 1996 and maintained in excellent condition, this house is ideal for those who want a cozy and functional home without giving up comfort, privacy, and proximity to the main services. The dominant position and optimal south-facing orientation guarantee brightness and tranquility throughout the year. The house offers a living area of approximately 76 m², distributed over 4.5 well-organized rooms. The interior spaces include a spacious living room with direct access to the outside, a modern and functional kitchen, cozy bedrooms, and a well-finished bathroom. On the upper floor, a spacious terrace opens up, perfect for living moments of relaxation outdoors and admiring the beautiful view of the lake and the city. Outside, a private garden of approximately 137 m² gives a cared-for and pleasant green space, ideal for spending time with family or friends. The property extends over a total area of approximately 400 m², which also includes a road zone and a square of approximately 187 m². The reinforced concrete structure, PVC windows, and floor heating with an oil-fired boiler ensure solidity, efficiency, and living comfort in every season. The property also has two convenient parking spaces in the garage. A unique opportunity for those looking for an elegant, bright, and green-surrounded home, just a few minutes from the heart of Lugano. Contact us for more information or to organize a personalized visit.Located in a quiet area of Viganello, this charming semi-detached house offers an ideal environment for those who want to live in serenity without giving up comfort. Embedded in a well-kept residential area and surrounded by the typical Swiss landscape, the property perfectly combines tranquility and practicality. The proximity to schools, shops, and essential services makes it particularly suitable for families and professionals looking for a harmonious balance between private and working life. Furthermore, the good connection to public transport guarantees easy access to the center of Lugano and the main attractions of the area.The property has a private garden of 137 m², ideal for relaxed moments outdoors. Two convenient parking spaces in the garage and an efficient floor heating system powered by diesel fuel complete the equipment and guarantee comfort and warmth in every season.
Other interesting objects