
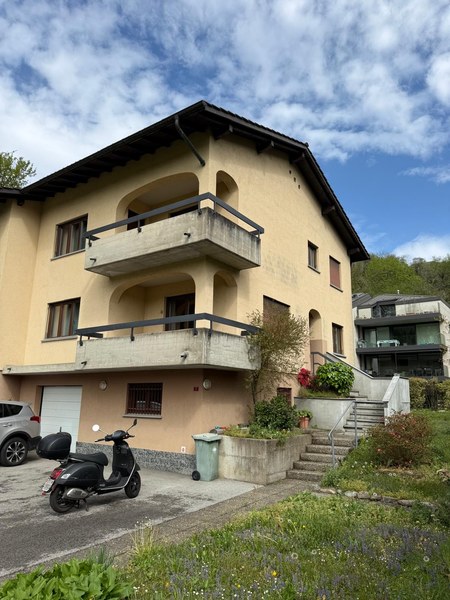
Piandera Paese - Row house buy

We recommend expanding your search criteria to get similar results. The current filters didn’t return any matches.

If you don’t want to change your current search criteria, we recommend creating a search alert, so you’ll be notified when matching offers become available.

More objects in your automatically expanded search area
30 results - Radius: + 10km
1 / 21
6.5 roomsCHF 1,380,000.–
Via Lugano 15, 6945 Origlio

Casa a Schiera con Smart Living

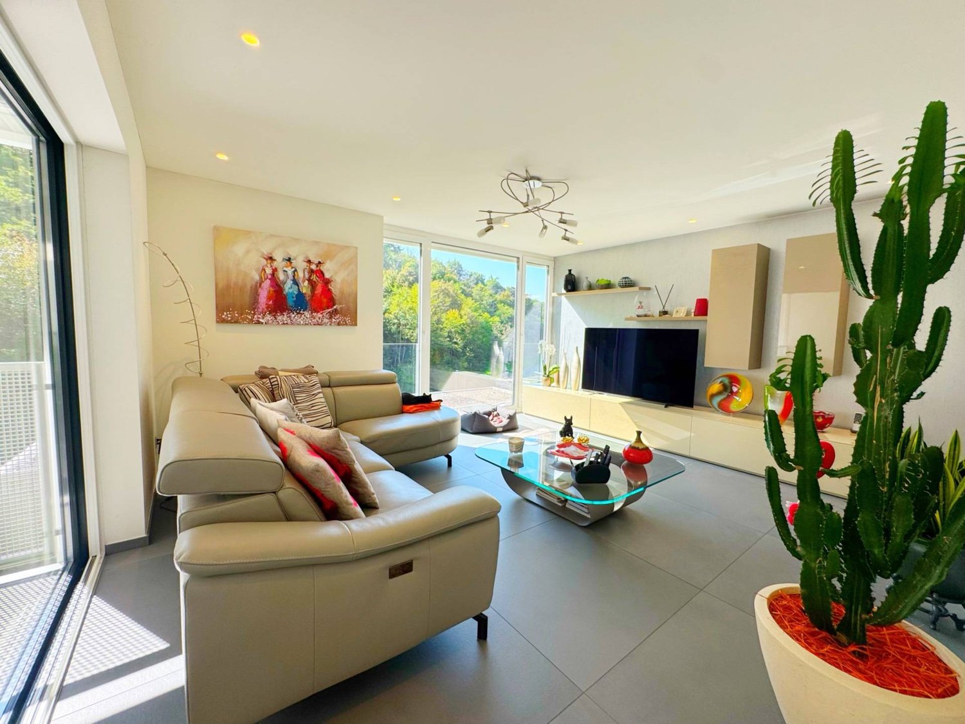
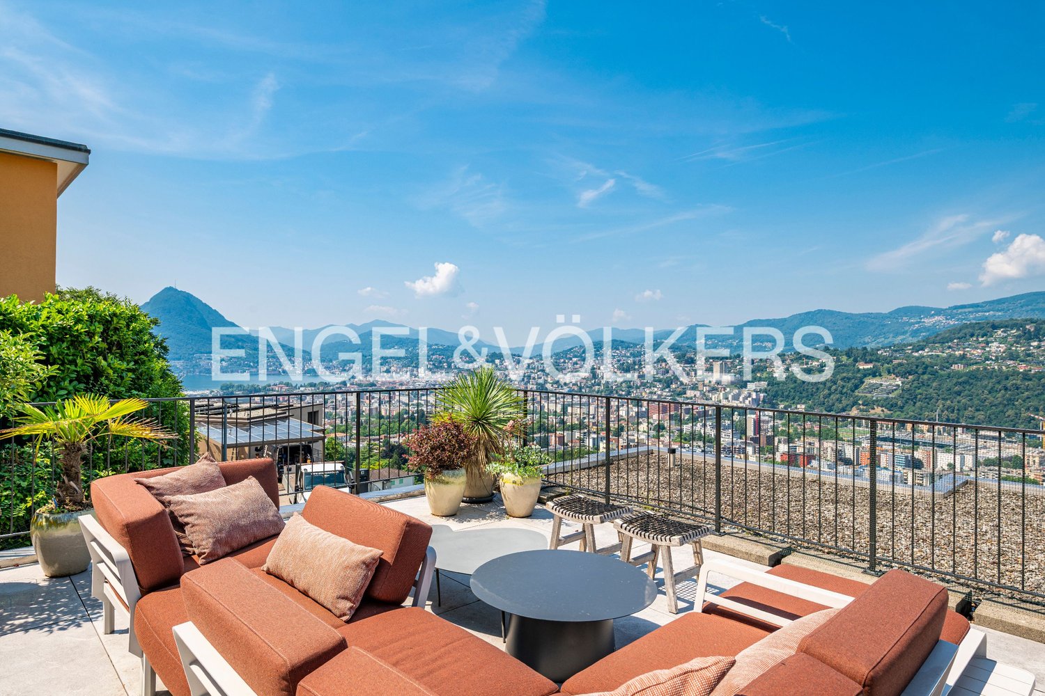
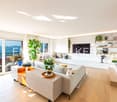
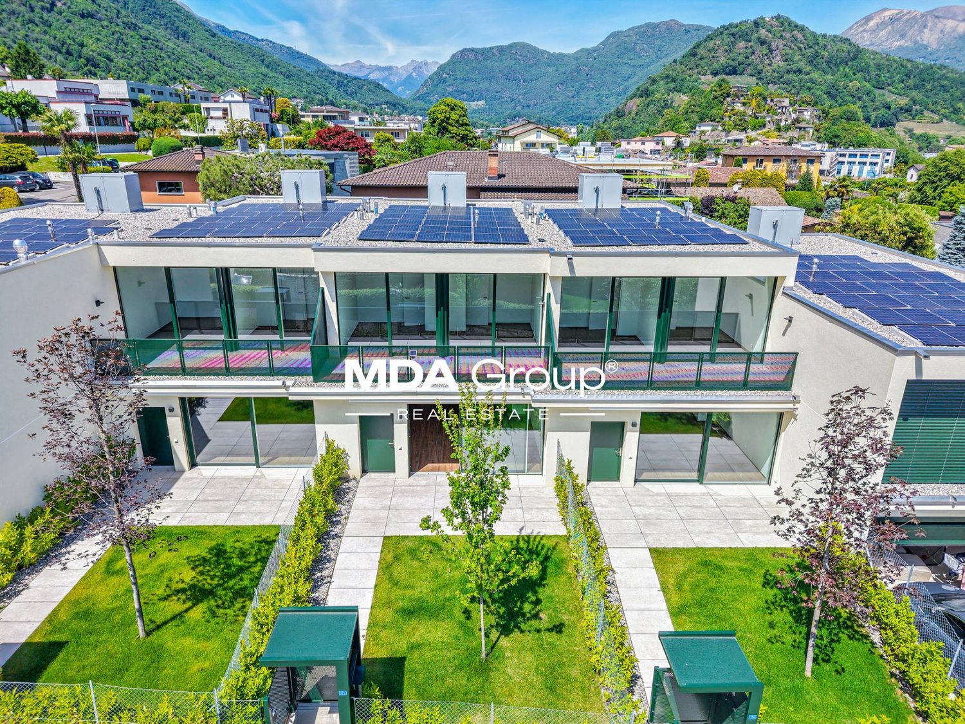
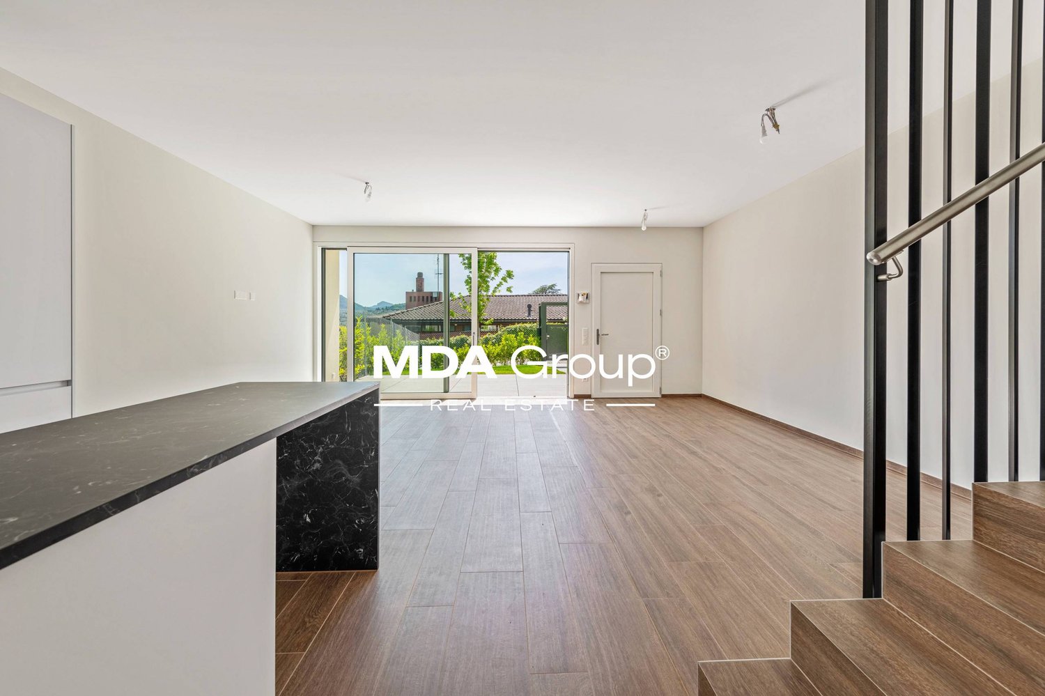
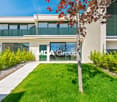
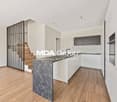
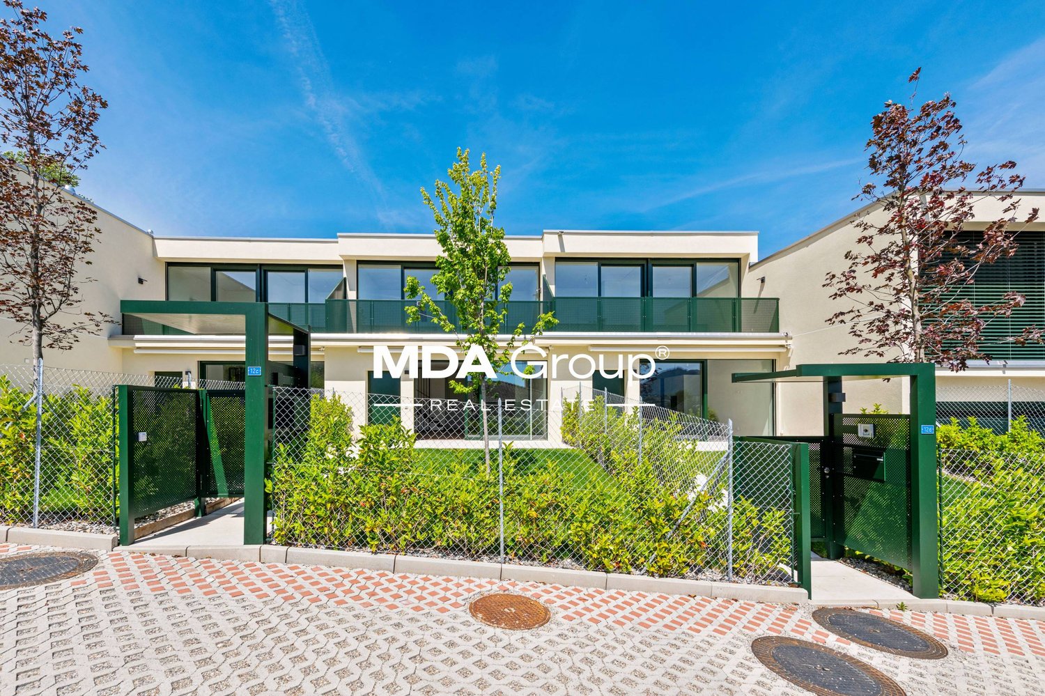
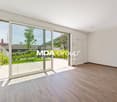
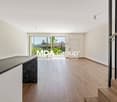
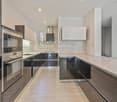
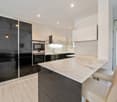
Casa a schiera moderna e luminosa su 3 piani con terrazze In un contesto residenziale tranquillo e verdeggiante, proponiamo in vendita una moderna casa a schiera di 6 locali, distribuita su tre livelli e caratterizzata da spazi ampi, funzionali e molto luminosi grazie alle grandi vetrate. L’abitazione dispone di 4 bagni ben rifiniti e di 3 splendide terrazze, ideali per momenti di relax, pranzi all’aperto. Dotata di impianto di domotica, aria condizionata e sistema di videosorveglianza esterna, la casa garantisce comfort, sicurezza e una gestione intelligente degli ambienti. Gli interni sono stati progettati con un design contemporaneo che unisce linee pulite e finiture di qualità, assicurando un’elevata vivibilità degli spazi. Una soluzione ideale per famiglie o per chi desidera vivere in un immobile moderno, sicuro e ben collegato. RIF: 3070 ____________________________________________________________ Modern and Bright 3-Storey Terraced House with Terraces In a quiet and green residential setting, we are pleased to offer for sale a modern 6-room terraced house, spread over three levels and featuring spacious, functional, and very bright interiors thanks to large floor-to-ceiling windows. The property includes 4 well-finished bathrooms and 3 beautiful terraces, ideal for relaxing moments, outdoor dining, or simply enjoying the surrounding views. Equipped with a home automation system, air conditioning, and an external video surveillance system, this house guarantees comfort, security, and intelligent management of all living spaces. The interiors have been designed with a contemporary style, combining clean lines with high-quality finishes, ensuring excellent living comfort. An ideal solution for families or anyone seeking to live in a modern, safe, and well-connected property. Ref: 3070

Travel time
-
1 / 13
4.5 rooms165m²CHF 1,780,000.–
Via al Mulino 11, 6963 Pregassona

Prestigious semi-detached villa with terrace and lake view

- Residential area and surrounded by green with a dead-end street- High-quality finishes and recently renovated with high-quality materials- Large terrace with lake view and optimal solar exposure- Outdoor storage room of 5 m² in the master bedroom- Double kitchen and laundry room- Hobby and tool rooms- Air conditioning in all rooms- Wooden fireplace- Double glazing, fly screens throughout the house and electric shuttersContact us for more information.Pregassona is one of the most vibrant and appreciated neighborhoods of Lugano, located in the northeastern part of the city, at the foot of Monte Brè. Here, urban life combines with a quiet and residential environment, ideal for families, professionals, and those looking for a quality home near the city. The neighborhood offers all essential services within reach, including schools, shops, restaurants, and efficient connections to the center of Lugano and the main communication routes. The green areas, parks, and walks along the Cassarate river make Pregassona an ideal place for relaxed moments outdoors. Pregassona is characterized by a harmonious mix of modern and historic buildings, independent villas, and residential complexes, offering various housing solutions for every need. Its strategic location allows you to enjoy the proximity to the city center without giving up on tranquility and open spaces, making the area a very appreciated choice also for high-quality real estate investments.

Travel time
-
1 / 15
5.5 rooms150m²CHF 1,230,000.–
Via Streccia, 6943 Vezia

Semi-detached house with open view in Vezia

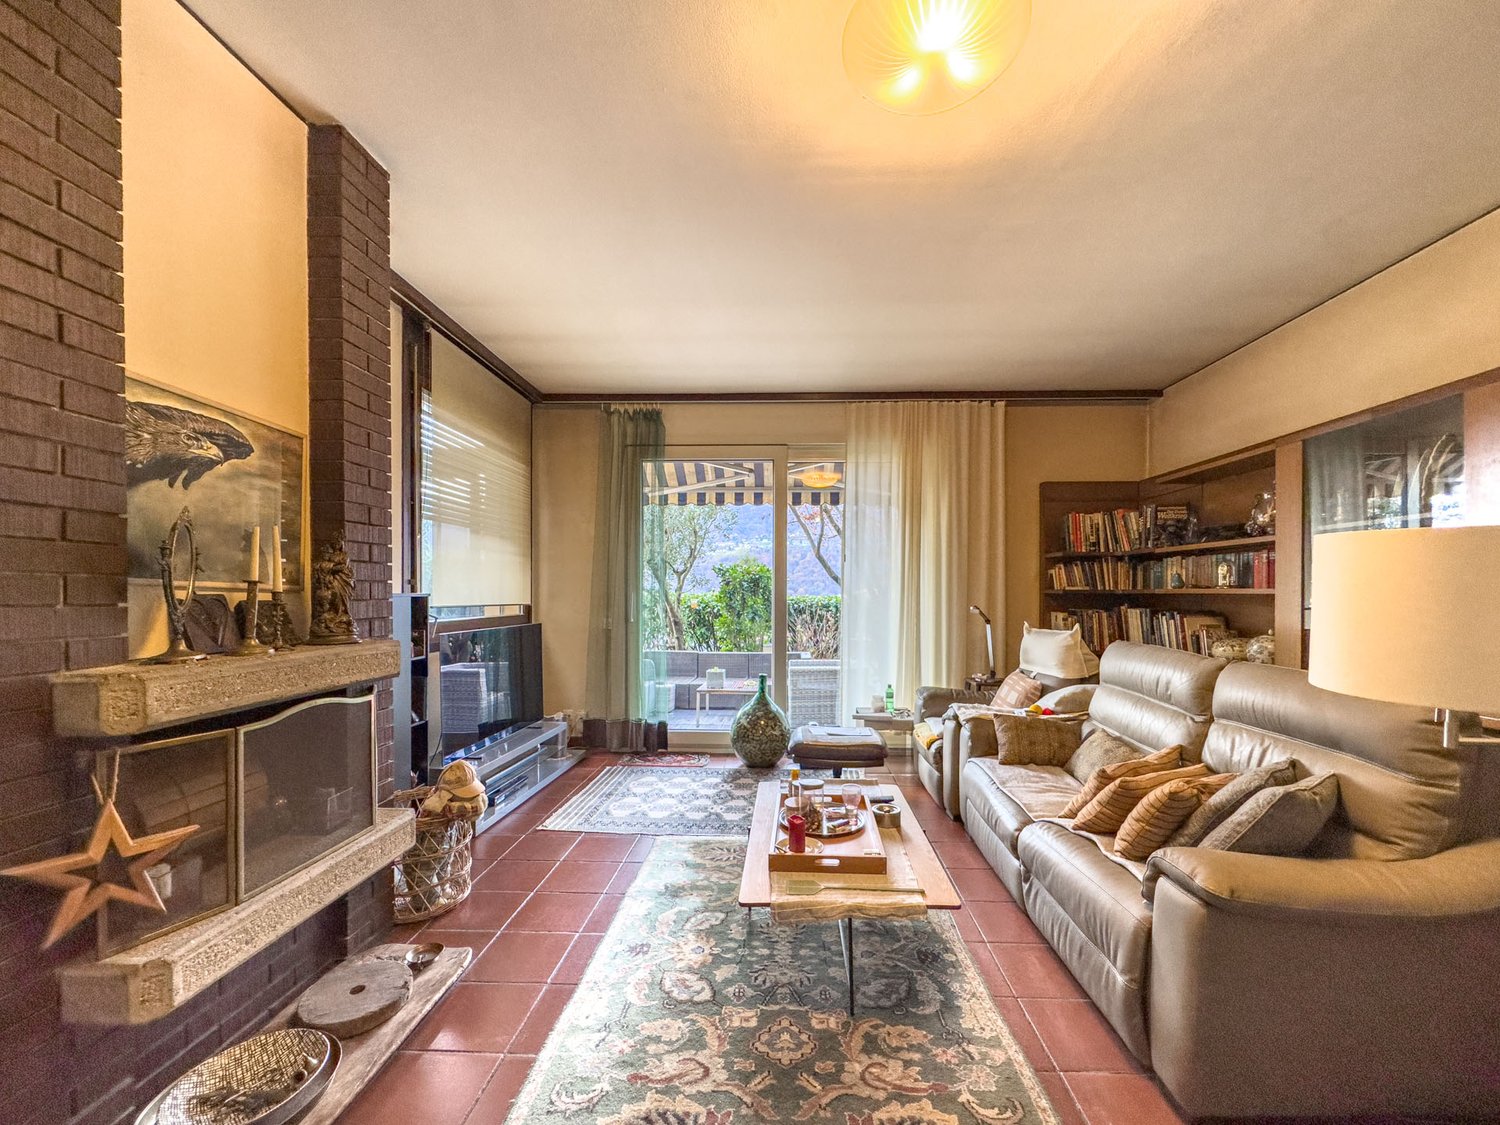
Semi-detached house with open view in Vezia, characterized by a pleasant open view and a convenient location for reaching all major services.The house develops on three levels. The ground floor is dedicated to the day area, consisting of an entrance hall, living room with fireplace, separate kitchen and guest bathroom. The rooms of this floor open onto a patio and a private garden that surrounds the house on three sides.On the upper level, there is the night area with master bedroom and private bathroom, two further bedrooms that share access to a terrace and a further bathroom.The semi-basement floor houses the laundry room, cellar, shelter, a multi-purpose room and a bathroom.The house was built in 1980. Over the years, interventions have been carried out that have concerned the renovation of the roof, improvements to the facades, the replacement of the kitchen, the installation of air conditioning and solar panels.The internal finishes include wooden windows with double glazing, terracotta floors in the living area and parquet floors in the bedrooms, lawn mower in the garden. The heating is provided by floor serpentine connected to an oil boiler.The property is completed by 1 garage parking space and 1 external parking space.The residential complex where this property is located has a children's playground, a grotto and an outdoor space for organizing private events.MEASURESLiving area: 150.33 sqmSemi-basement: 83.54 sqmTerraces: 18.62 sqmGarden: 170 sqmCommercial area: 202.34 sqmRef.: V-VG-VEZ-STR-10U

Travel time
-
1 / 13
  • Parking space
  • Pets allowed
  • View
  • +1
4.5 rooms160m²CHF 820,000.–
6592 S. Antonino

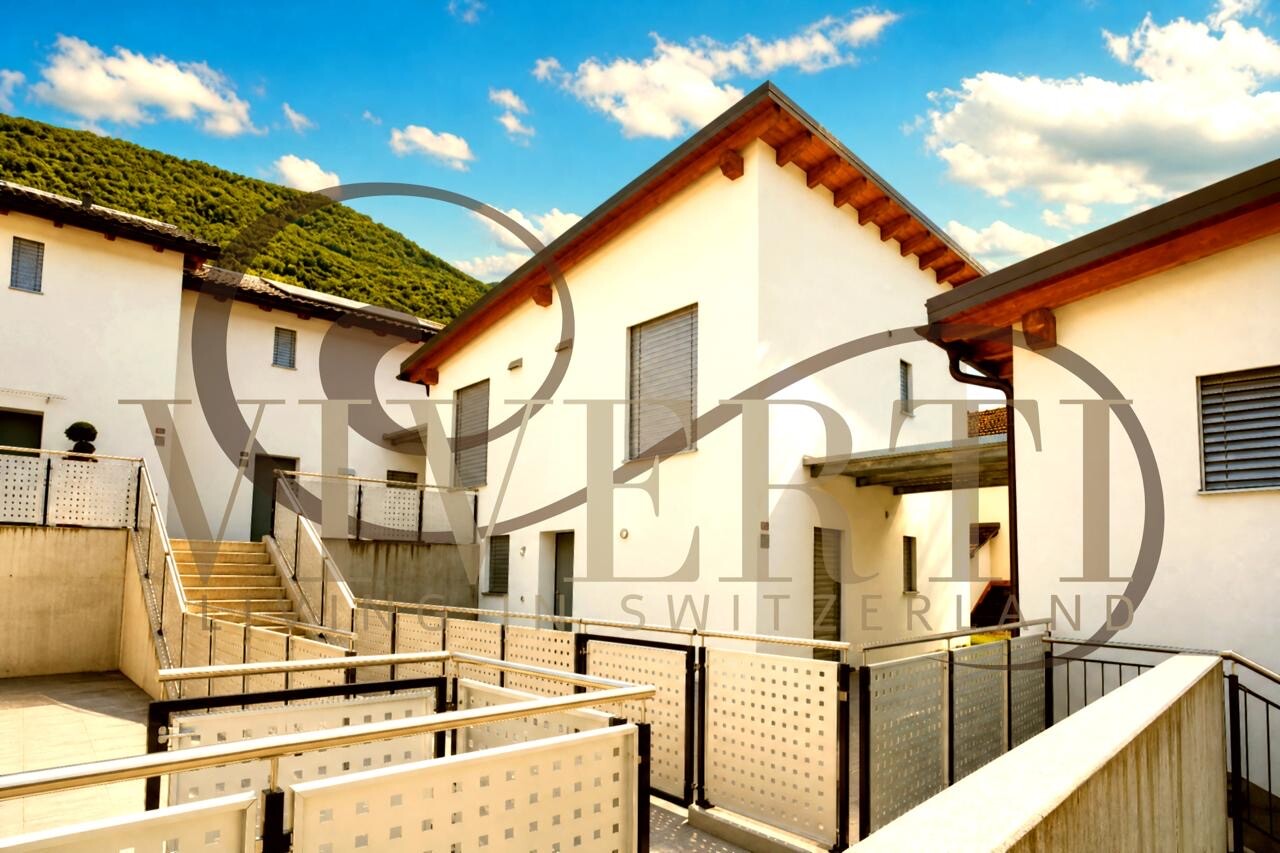
MINERGIE 4.5 ROOM VILLA IN SANT’ANTONINO

In Sant’Antonino, within an elegant residential complex consisting of only 6 independent villas, we propose this beautiful, newly built villa, designed to offer maximum living comfort, privacy, and energy efficiency.Each dwelling is completely independent and has a large shared garage with only three other properties, from which you can access your home directly.MODERN DESIGN AND FUNCTIONAL SPACESThe contemporary architecture, large windows, and bright spaces create a perfect balance between elegance and functionality.The property has two independent entrances.From the garage, you can access the basement and private laundry room, which are internally connected to the house via a staircase. The main entrance leads directly to the living area.The living room with a modern open kitchen is the heart of the house and has been designed for comfort throughout the day.The large windows connect the interior spaces with the exterior: on one side, the private garden, and on the other, a beautiful partially covered terrace, ideal for outdoor meals.The floor is completed by an elegant bathroom with a shower and toilet.NIGHT AREAOn the upper floor, we find a bright night area consisting of:a large master bedroom;two single rooms;a bathroom with a shower, toilet, and sink.The rooms are bright, well-distributed, and suitable for every family need.PRIVATE GARDENThe property is completely fenced and offers a pleasant private garden, ideal for relaxation or the realization of a pool or Jacuzzi.For even more practical management, the following are already included:- lawn mower robot;- automatic irrigation system.TECHNOLOGY, COMFORT, AND EFFICIENCYThe villa is built according to the high Minergie A standards, synonymous with construction quality, living comfort, and low energy consumption.The equipment includes:- photovoltaic system;- triple glazing with high insulation;- heating and cooling;- mechanical ventilation with controlled air exchange in each room;- humidity control system;- excellent thermal and acoustic insulation.The mandatory participation of CHF 25,000 includes the photovoltaic system and all necessary installations for the Minergie A certification, guaranteeing a modern, efficient, and cost-effective home.VERY LOW MANAGEMENT COSTSNo ordinary management costs are expected.The only common costs concern the cleaning of the stairs, the garage, and the low-consumption lighting of the common areas, for an amount of approximately CHF 400.- per year.An additional advantage is the municipal multiplier of 78%, one of the most interesting in the region.The property can also be purchased as a second home.PRICEVilla: CHF 820,000Participation in the photovoltaic system and Minergie A certification: CHF 25,000Total price: CHF 845,000The price includes 2 large parking spaces in the garage, suitable for SUVs and large vehicles, with the possibility of being converted into a closed box.An exclusive solution for those looking for a modern, independent, technologically advanced home with very low management costs in one of the most sought-after areas of Bellinzona.BOOK YOUR VISIT NOWTo receive more information or to organize a private visit, please leave your NAME, SURNAME, and PHONE NUMBER; you will be contacted soon by our consultants.For more information, call us at +41 91 921 24 28 or write to us at +41 78 404 56 75.ViverTI Living in Switzerland

  • Parking space
  • Pets allowed
  • View
  • +1
1 / 27
3.5 roomsCHF 990,000.–
Via Tamporiva, 6976 Castagnola

PRESTIGIOSA CASA INDIPENDENTE CON VISTA SUL LAGO DI LUGANO - AUCH ALS ZWEITWOHNSITZ VERFÜGBAR

*Disponibile anche come residenza secondaria*Nel cuore dell’esclusiva Castagnola, una delle zone più ambite di Lugano, proponiamo in vendita questa raffinata casa a schiera di testa, completamente ristrutturata nel 2018, che coniuga totale indipendenza abitativa, massima privacy e una vista incantevole sul lago di Lugano.Situata in una tranquilla strada privata, la residenza gode di un contesto raro e privilegiato, caratterizzato da silenzio assoluto e assenza di traffico, pur rimanendo a pochi minuti dai principali servizi e collegamenti.Distribuita su tre livelli, la casa accoglie al piano terra con un ampio ingresso, che consente anche l’accesso interno al garage, dotato di colonna lava-asciuga ,termosifone, presa di corrente e fontana ,ideale anche come spazio di lavoro o area di servizio. Completano il piano una cantina e un locale tecnico.Al primo piano si sviluppa la zona notte, composta da un disimpegno con armadio a muro e due camere ampie e luminose, entrambe con vista sul lago. Una delle camere dispone inoltre di armadio a muro e cassaforte. Il piano è completato da un bagno con vasca.Il secondo piano è dedicato alla zona giorno, un ambiente ampio e accogliente in stile open space, impreziosito da un camino e da una moderna cucina accessoriata. Da qui si accede alla splendida terrazza panoramica, dove la vista mozzafiato sul lago e sulle montagne circostanti regala un’esperienza quotidiana unica.Un bagno di servizio completa il piano.La ristrutturazione completa, realizzata con grande attenzione ai dettagli, ha interessato tetto, impermeabilizzazioni, fibra ottica, impianti elettrici e idraulici, infissi con doppi vetri, porta blindata, illuminazione LED e tinteggiature interne ed esterne, offrendo uno stile contemporaneo e un elevato comfort abitativo.Garage acquistabile a 60'000,-CHFAll’esterno, la proprietà dispone di uno spazio privato ideale come posti auto supplementari.L’immobile si presenta in ottimo stato di manutenzione, grazie a un intervento di rinfresco delle finiture interne con ritinteggiatura e piccoli lavori di dettaglio eseguiti nel settembre 2025.Non esitate a contattarci per ricevere la documentazione completa e fissare una visita: saremo lieti di assistervi in qualità di responsabili dell'immobile.______________________________________________________________________Prestigevolles Reihenhaus mit freiem Blick auf den Luganer See*Auch als Zweitwohnsitz verfügbarIm Herzen des exklusiven Castagnola, einer der begehrtesten Gegenden von Lugano, bieten wir dieses elegante Reihenhaus zum Verkauf an, das 2018 komplett renoviert wurde und absolute Privatsphäre, maximale Unabhängigkeit und einen bezaubernden Blick auf den Luganer See bietet.Die Residenz liegt in einer ruhigen Privatstrasse und geniesst eine rare und privilegierte Lage, die sich durch absolute Stille und Verkehrslosigkeit auszeichnet, während die wichtigsten Dienstleistungen und Verkehrsverbindungen nur wenige Minuten entfernt sind.Das Haus ist auf drei Stockwerke verteilt und verfügt im Erdgeschoss über einen grossen Eingangsbereich, der auch den Zugang zur Garage ermöglicht, die mit einer Waschmaschine, einem Trockner, einem Heizkörper, einer Steckdose und einem Waschbecken ausgestattet ist und sich auch ideal als Arbeits- oder Hauswirtschaftsraum eignet.Ein Keller und ein Technikraum vervollständigen das Stockwerk.Im ersten Stock befindet sich der Schlafbereich, bestehend aus einem Flur mit Einbauschrank und zwei grossen, hellen Schlafzimmern, beide mit Blick auf den See. Eines der Schlafzimmer verfügt zudem über einen Einbauschrank und einen Safe.Das Stockwerk wird durch ein Badezimmer mit Badewanne vervollständigt. Der zweite Stock ist dem Wohnbereich zugeteilt, einem grossen und gemütlichen Raum im Open-Space- Bereich, der durch einen Kamin und eine moderne, voll ausgestattete Küche aufgewertet wird.Von hier aus gelangt man auf die herrliche Panoramaterrasse, wo der spektakuläre Blick auf den See und die umliegenden Berge jeden Tag zu einem einzigartigen Erlebnis macht.Ein zusätzliches WC vervollständigt die Stockwerkeinrichtung.Die komplette Renovierung, die mit viel Liebe zum Detail durchgeführt wurde, umfasste das Dach, die Abdichtung, Glasfaser, Elektro- und Sanitärinstallationen, doppelt verglaste Fenster, eine gepanzerte Tür, LED-Beleuchtung sowie Innen- und Aussenanstriche und bietet einen zeitgemässen Stil und hohen Wohnkomfort.Garage zum Kaufpreis von 60'000,-CHFIm Aussenbereich verfügt das Anwesen über einen privaten Bereich, der sich ideal als zusätzliche Parkplätze eignet.Die Immobilie befindet sich in einem sehr guten Zustand, da die Innenausstattung im September 2025 durch einen Neuanstrich und kleinere Detailarbeiten aufgefrischt wurde.Kontaktieren Sie uns gerne, um die vollständigen Unterlagen zu erhalten und einen Besichtigungstermin zu vereinbaren: Wir stehen Ihnen als Immobilienverwalter gerne zur Verfügung.
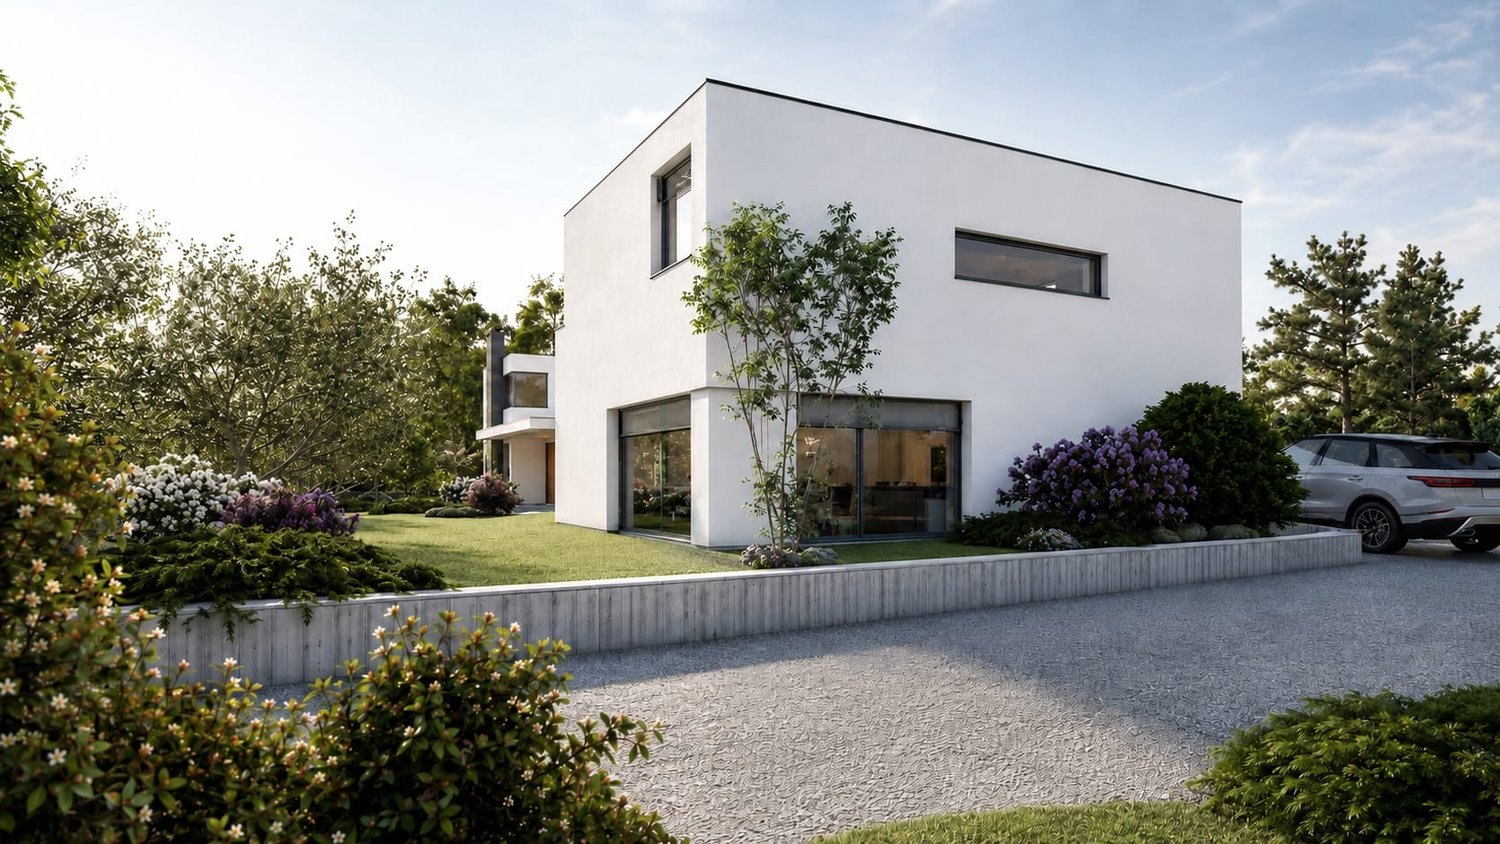
Travel time
-
1 / 13
  • Parking space
  • Garage
5.5 rooms160m²CHF 1,190,000.–
Via Grumo, 6928 Manno

Semi-detached house - Manno

New high-standard villa with independent entrance, designed to offer functional spaces, contemporary comfort, and high energy efficiency.The property develops on two levels for a living area of about 146 m², in addition to service rooms and pleasant private outdoor spaces. The environments, bright and well-distributed, dialogue harmoniously with the outside thanks to the presence of the patio, the terrace, and the garden, creating a natural continuity between indoor and outdoor spaces.On the ground floor, the day area unfolds with a large living room and a modern open-plan kitchen, directly overlooking the patio and the private garden, as well as a complete service bathroom with washing machine/dryer. The upper floor hosts the night area, composed of a master bedroom with en-suite bathroom, three single rooms, an additional complete bathroom, and a terrace.The property also features a double-width garage and a photovoltaic system with heat pump, solutions designed to guarantee sustainability, living comfort, and energy consumption containment.The position, in the heart of the Manno municipality, is particularly interesting for those who want to live in a well-connected residential context and close to the main services. Nurseries and elementary schools are easily accessible, making this proposal ideal also for families.The center of Lugano, the A2 highway access, and the SUPSI university campus are a short distance away.The construction is conceived according to modern standards, with particular attention to living quality, environmental sustainability, and energy efficiency.A new realization designed for those seeking independence, well-designed spaces, and a strategic location.Contact us to receive more information or to organize a visit on site.

  • Parking space
  • Garage
1 / 13
  • Parking space
  • Garage
5.5 rooms160m²CHF 1,230,000.–
Via Grumo, 6928 Manno

Semi-detached house - Manno

New high-standard villa with independent entrance, designed to offer functional spaces, contemporary comfort, and high energy efficiency.The property develops on two levels for a living area of about 145.5 m², in addition to service rooms and pleasant private outdoor spaces. The environments, bright and well-distributed, harmoniously dialogue with the outside thanks to the presence of the patio, the terrace, and the garden, creating a natural continuity between indoor and outdoor spaces.On the ground floor, the day area develops with a large living room and a modern open-plan kitchen overlooking the patio and the private garden, in addition to a complete guest bathroom with washing machine/dryer. The upper floor hosts the night area, consisting of a master bedroom with en-suite bathroom, three single rooms, an additional complete bathroom, and a terrace.The property also features a double-width garage, a temporary parking area for guests, and a photovoltaic system with heat pump, solutions designed to guarantee sustainability, living comfort, and energy consumption containment.The location, in the heart of the Manno municipality, is particularly interesting for those who want to live in a well-connected residential context close to the main services. Nurseries and elementary schools are easily accessible, making this proposal ideal also for families.The center of Lugano, the A2 highway access, and the SUPSI university campus are a short distance away.The construction is conceived according to modern standards, with particular attention to living quality, environmental sustainability, and energy efficiency.A new realization designed for those seeking independence, well-designed spaces, and a strategic location.Contact us to receive more information or to organize a visit on site.

  • Parking space
  • Garage
1 / 13
  • Parking space
  • Garage
5.5 rooms160m²CHF 1,160,000.–
Via Grumo, 6928 Manno

Semi-Detached House - Manno

New high-standard villa with independent entrance, designed to offer functional spaces, contemporary comfort, and high energy efficiency.The property develops on two levels for a living area of approximately 142 m², in addition to service rooms and pleasant private outdoor spaces.The environments, bright and well-distributed, harmoniously dialogue with the outside thanks to the presence of the patio, the terrace, and the garden, creating a natural continuity between indoor and outdoor spaces.On the ground floor, the day area unfolds with a large living room and a modern open-plan kitchen, directly overlooking the patio and the private garden, as well as a complete service bathroom with washing machine/dryer.The upper floor hosts the night area, composed of a master bedroom with en-suite bathroom, three single rooms, an additional complete bathroom, and a terrace.The property also features a double-width garage and a photovoltaic system with heat pump, solutions designed to guarantee sustainability, living comfort, and energy savings.The position, in the heart of the Manno municipality, is particularly interesting for those who want to live in a well-connected residential context close to the main services.Nurseries and elementary schools are easily accessible, making this proposal ideal also for families.The center of Lugano, the A2 highway access, and the SUPSI university campus are a short distance away.The construction is conceived according to modern standards, with particular attention to living quality, environmental sustainability, and energy efficiency.A new creation designed for those seeking independence, well-designed spaces, and a strategic location.Contact us to receive more information or to organize a visit on site.

  • Parking space
  • Garage
1 / 13
  • Parking space
  • Balcony / Terrace
  • Garage
4.5 rooms123m²CHF 820,000.–
Via Tre Ciliegi, 6946 Ponte Capriasca

Semi-Detached House - Ponte Capriasca

In Ponte Capriasca, we are offering for sale a refined semi-detached house, located on the end of a row, spread over 2 levels, with a total area of 123 square meters.The property develops on two floors and offers 4.5 rooms, with spaces optimally distributed to guarantee maximum living comfort. The kitchen, recently renovated and like new, is fully equipped and represents the hub of the house, ideal for preparing lunches and dinners in a modern and functional environment.The PVC windows, in perfect condition, ensure excellent thermal and acoustic insulation. The villa stands out for its large outdoor space, ideal for enjoying moments of relaxation outdoors or organizing convivial dinners with friends and family. On the first floor, a large terrace offers a panoramic view of the mountains, creating the perfect atmosphere for suggestive evenings.Being an end house, the accommodation guarantees greater privacy and tranquility compared to the other units in the complex. Furthermore, the house is equipped with a wood stove, which adds a touch of warmth and hospitality to the interiors, perfect for the colder days.The property has one or two external parking spaces, in addition to a separate box that offers a safe space for your vehicle. This solution is ideal for a family of up to 3 people, thanks to the arrangement on multiple levels and the large and comfortable spaces that make it perfect for daily life.Do not hesitate to contact us for more details and to organize a visit to this beautiful semi-detached house in Ponte Capriasca.

  • Parking space
  • Balcony / Terrace
  • Garage
1 / 8
4.5 rooms153m²CHF 1,000,000.–
6943 Vezia

Semi-detached house with open view in Vezia

Semi-detached house with open view in Vezia, located in a residential complex overlooking the Vedeggio plain and close to all major services.The house is built on three levels.The ground floor is entirely dedicated to the daytime area, consisting of a large entrance hall with a comfortable wardrobe, a living room with 2.90 m high ceilings and a fireplace, a separate kitchen and a guest bathroom. At this level, the space extends further thanks to a veranda accessible from the living room and the large private garden.An internal staircase leads to the upper floor, dedicated to the nighttime area and consisting of an open studio, a master bedroom with an independent bathroom, two further bedrooms that share access to a terrace and an additional bathroom with a shower.The semi-basement houses the laundry room, the cellar and the service rooms.The house was built in 1984 and renovated in 2008, with the roof, kitchen and partial replacement of windows redone.The internal finishes include wooden windows with double glazing, sun shades, terracotta floors in the daytime area and parquet floors in the nighttime area. The heating is via floor serpents connected to an oil-fired boiler.The property is completed by 1 garage parking space and 1 outdoor parking space.The accommodation is part of the Villaggio Verde, a residential complex with a playground for children, a grotto and an outdoor space for organizing private events.The position is strategic, being in the green but a short distance from services, the motorway and 4 km from the center of Lugano. In the immediate vicinity are a shopping center, schools and a bus stop.MEASURESApartment: 153 sqmTerraces: 24.20 sqmGarden: 30 sqmRef.: V-BG-VEZ-STR-10H

1 / 13
4.5 rooms76m²CHF 1,480,000.–
6962 Viganello

Viganello Albonago: Semi-detached house with terrace and open view

Viganello, in one of the most sought-after and sunniest areas of the city, we present this beautiful semi-detached house for sale. The property is located in a quiet and reserved residential context, easily accessible via a convenient neighborhood street, and enjoys a magnificent panoramic view of the center of Lugano and the lake. Built in 1996 and maintained in excellent condition, this house is ideal for those who want a cozy and functional home without giving up comfort, privacy, and proximity to the main services. The dominant position and optimal south-facing exposure guarantee brightness and tranquility throughout the year. The house offers a living area of approximately 76 m², distributed over 4.5 well-organized rooms. The interior spaces include a spacious living room with direct access to the outside, a modern and functional kitchen, cozy bedrooms, and a well-finished bathroom. On the upper floor, a spacious terrace opens up, perfect for living moments of relaxation outdoors and admiring the splendid view of the lake and the city. Outside, a private garden of approximately 137 m² gives a manicured and pleasant green space, ideal for spending time with family or friends. The property extends over a total area of approximately 400 m², which also includes a street area and a square of approximately 187 m². The reinforced concrete structure, PVC windows, and floor heating with an oil-fired boiler ensure solidity, efficiency, and residential comfort in every season. The property also has two convenient parking spaces in the garage. A unique opportunity for those looking for an elegant, bright, and green-surrounded home, just a few minutes from the heart of Lugano. Contact us for more information or to organize a personalized visit.Located in a quiet area of Viganello, this charming semi-detached house offers an ideal environment for those who want to live in serenity without giving up comfort. Embedded in a well-kept residential context and surrounded by the typical Swiss landscape, the property perfectly combines tranquility and practicality. The proximity to schools, shops, and essential services makes it particularly suitable for families and professionals looking for a harmonious balance between private and working life. Furthermore, the good connection to public transport guarantees easy access to the center of Lugano and the main attractions of the area.The property has a private garden of 137 m², ideal for moments of relaxation outdoors. Two convenient parking spaces in the garage and an efficient floor heating system fueled by oil complete the equipment and guarantee comfort and warmth in every season.

1 / 37
5.5 roomsCHF 1,195,000.–
6956 Lopagno

CASA CONTIGUA SU 3 PIANI CON GIARDINO E SPAZIO IDEALE PER STUDIO O ATTIVITA' INDIPENDENTE

**Possibile residenza secondaria Nel tranquillo e ricercato quartiere residenziale di Lopagno, proponiamo in vendita una moderna casa unifamiliare contigua di 5,5 locali, edificata nel 2014 e situata in posizione privilegiata, soleggiata e panoramica.La proprietà gode di una posizione strategica, a pochi minuti dai principali servizi e dalle scuole di Tesserete, offrendo così il perfetto equilibrio tra tranquillità, comfort abitativo e comodità quotidiana.L’abitazione si sviluppa su circa 225 m² distribuiti su tre livelli, con spazi ampi, luminosi e armoniosamente organizzati, pensati per garantire comfort e funzionalità alla vita familiare.Il piano principale accoglie l’ingresso con un corridoio che distribuisce in modo funzionale gli ambienti. Qui troviamo due camere da letto, entrambe con accesso diretto al balcone, un bagno con doccia e un locale tecnico con lavanderia integrata.Questo spazio offre inoltre un interessante potenziale di utilizzo aggiuntivo: grazie alla distribuzione degli ambienti, può essere facilmente adattato per creare uno spazio indipendente, ideale come studio professionale, area lavoro da casa oppure piccolo appartamento separato per ospiti o familiari.Al piano inferiore si sviluppa una seconda zona notte, composta da due camere, di cui una con bagno en suite. Entrambe si affacciano direttamente sul grande giardino privato, creando un’atmosfera intima e rilassante, ideale sia come area ospiti, sia come spazio indipendente per la famiglia.Il piano superiore è dedicato alla zona giorno, caratterizzata da ampie superfici e grande luminosità. Qui si apre un generoso living con area pranzo, affiancato da un bagno di servizio e da una moderna cucina abitabile completamente attrezzata.Le ampie aperture vetrate valorizzano la vista sul verde circostante e sul lago in lontananza, regalando profondità, luminosità e una piacevole sensazione di continuità con il paesaggio naturale.Inserita in un contesto residenziale composto da sole tre unità, la casa gode di totale autonomia impiantistica e di riscaldamento, garantendo indipendenza e comfort abitativo.Completano la proprietà due posti auto esterni, di cui uno coperto, acquistabili complessivamente al prezzo di CHF 50'000.–.Saremo lieti di fornirvi ulteriori informazioni e accompagnarvi in una visita, per permettervi di scoprire personalmente il potenziale e il fascino di questa interessante proprietà.----------------------Reihenhaus auf 3 Etagen mit Garten und idealem Platz für ein Büro oder eine selbstständige Tätigkeit**Möglich als Zweitwohnsitz Im ruhig gelegenen und attraktiven Wohnquartier von Lopagno bieten wir ein modernes, 2014 erbautes Reihenhaus mit 5,5 Zimmern zum Verkauf an, das sich in privilegierter, sonniger Lage mit schöner Aussicht befindet.Die Immobilie befindet sich in strategisch günstiger Lage, nur wenige Minuten von den wichtigsten Dienstleistungen und Schulen in Tesserete entfernt, und bietet somit die perfekte Balance zwischen Ruhe, Wohnkomfort und Alltagskomfort.Das Haus erstreckt sich über ca. 225 m² auf drei Ebenen und verfügt über geräumige, helle und harmonisch gestaltete Räume, die Komfort und Funktionalität für das Familienleben gewährleisten.Im Erdgeschoss befindet sich der Eingangsbereich mit einem Flur, der die Räume funktional verteilt. Hier finden wir zwei Schlafzimmer, beide mit direktem Zugang zum Balkon, ein Badezimmer mit Dusche und einen Technikraum mit integrierter Waschküche.Dieser Raum bietet ausserdem ein interessantes zusätzliches Nutzungspotenzial: Dank der Aufteilung der Räume kann er leicht angepasst werden, um einen unabhängigen Bereich zu schaffen, der sich ideal als Praxis, Homeoffice oder kleine separate Wohnung für Gäste oder Familienmitglieder eignet.Im Untergeschoss befindet sich ein zweiter Schlafbereich, bestehend aus zwei Schlafzimmern, von denen eines über ein eigenes Bad verfügt. Beide Zimmer bieten direkten Zugang zum grossen privaten Garten und schaffen eine intime und entspannte Atmosphäre, ideal sowohl als Gästebereich als auch als.Das Obergeschoss ist dem Wohnbereich reserviert, der sich durch grosszügige Flächen und viel Licht auszeichnet. Hier befindet sich ein grosszügiger Wohnbereich mit Essbereich, flankiert von einem Gästebad und einer modernen, voll ausgestatteten Wohnküche.Die grossen Fensterfronten unterstreichen den Blick auf die umliegende Grünfläche und den See in der Ferne und verleihen dem Raum Tiefe, Helligkeit und ein angenehmes Gefühl der Kontinuität mit der natürlichen Landschaft.Das Haus befindet sich in einer Wohnanlage mit nur drei Einheiten und verfügt über eine völlig unabhängige Haustechnik und Heizung, was Unabhängigkeit und Wohnkomfort garantiert.Zwei Aussenparkplätze, davon einer überdacht, vervollständigen das Angebot und können zum Gesamtpreis von CHF 50'000.– erworben werden.Wir geben Ihnen gerne weitere Informationen und begleiten Sie bei einer Besichtigung, damit Sie das Potenzial und den Charme dieser interessanten Immobilie persönlich entdecken können.

1 / 4
4.5 roomsCHF 1,280,000.–
Strada dra Crèda, 6966 Villa Luganese

Modern semi-detached house with garden in Villa Luganese

Modern semi-detached house with garden in Lugano, in the residential area of Villa Luganese, a appreciated zone for its very quiet and green atmosphere, yet a short distance from the city center.Possibility to buy also as a second home.The house, which is about to be built, is part of an exclusive residential complex composed of only three houses. The start of construction is planned for the autumn and the delivery is scheduled for the end of 2027.The house develops on three main levels connected internally by stairs, in addition to a floor dedicated to service areas.The entrance is located on the ground floor, at street level, and opens onto an elegant atrium with a gallery, which gives breadth, brightness, and visual continuity to the rooms. The sleeping area consists of two bedrooms and a complete bathroom.On the upper floor, there is an additional master bedroom and a study, both with direct access to a terrace, as well as a second bathroom.The living area occupies the floor -1 with a large living room and dining area, open-plan kitchen, and guest bathroom.From this level, you can access the private garden where it is possible to install an outdoor pool with an indicative additional cost of 70,000 CHF.On the floor -2, there are the service areas, with a large cellar, technical rooms, and laundry room.The planned finishes are of high quality and can be customized according to the specifications, as well as the internal distribution of spaces in the initial phases of the work. The house is equipped with heating with an air-water heat pump and underfloor heating, photovoltaic system, thermally broken aluminum windows, and triple-glazed insulating glass.The property is completed by two outdoor parking spaces.The residential complex also has a natural area of about 200 m² shared among the three houses.MEASURESLiving area: 143.00 m²Garden: 95.00 m² (of which 45 m² flat and 50 m² sloping)Ref.: V-BA-VL-CRE-1

Travel time
-
1 / 12
4.5 rooms180m²CHF 1,070,000.–
6960 Odogno

Charming single-family house with 4.5 rooms and building plot

Welcome to your dream home! This spacious townhouse, located in the Odogno region and just a short walk from Tesserete (Bettagno), is ideal for a family and spans two floors, offering 4.5 rooms. The living room impresses with its brightness and spaciousness, while the fully equipped kitchen makes every meal a pleasure. On the ground floor, we find the dining room and a large living room, perfect for relaxation and conviviality.The property includes 3 bedrooms, 3 bathrooms, a convenient storage room, and two cellars, as well as the possibility of using an additional space as an attic or cellar with floor finishing. Additionally, outside you will find a woodshed and a private garden, perfect for those who love green spaces and the outdoors. Two outdoor parking spaces complete the offer, and a building plot for constructing a second house.Built in 1989 and renovated in 2018, the property presents itself in excellent condition, with high-quality maintenance and expansion potential. The house is characterized by a cozy, sunny, and quiet atmosphere. The neighborhood is perfect for families and children, offering numerous leisure and recreational opportunities in the immediate vicinity, close to the center and far from the city noises. The centralized heating, provided by the furnace, guarantees a warm welcome in all rooms during the colder months.This property stands out for the following advantages: • Green and quiet environment • Garden • Proximity to the center • Airy rooms • Carefully maintained and high-quality finishes • Child-friendly neighborhood • Many leisure activities nearby • External woodshed • 2 available parking spaces Are you interested? Contact us for a non-binding visit!Do you also have a property to sell? We offer fair and transparent conditions!

1 / 13
3 rooms85m²Price on request
6960 Odogno

Spacious semi-detached house with 3 rooms and balcony in Odogno

Description In a quiet and reserved residential area in the heart of Odogno, this charming semi-detached house of 85 sqm, spread over multiple levels, represents the ideal solution for those seeking privacy, comfort, and quality of life, without giving up the convenience of services.The house enjoys good solar exposure and a pleasant view of the green surroundings, contributing to a welcoming and relaxing atmosphere, perfect for couples and small families.On the ground floor is a bedroom with bathroom, also ideal as a space for guests or study, with direct access to the generous private garden, a true added value for moments of relaxation outdoors, summer meals, or quality time with the family.On the first floor is a spacious and bright living area with living room and fireplace, perfect for convivial evenings, and a open-plan kitchen, functional and modern. From here, you can access a terrace of about 14 sqm and a balcony of about 8 sqm, ideal outdoor spaces to enjoy the sun and the tranquility of the surroundings.On the second floor is a mansard bedroom with private bathroom, an intimate and suggestive environment, perfect as a master bedroom.The property includes: • Two uncovered parking spaces • An independent rustic building on two levels adjacent to the house, with great potential for use (storage, workshop, hobby, or future enhancement) Built in 1980, the house is in solid condition, offering the possibility to personalize and modernize the spaces according to your tastes, also through targeted interventions to improve energy efficiency and sustainability, for a long-term and intelligent investment. This property is characterized by: • Quiet residential location in Odogno • Semi-detached house of 85 sqm on multiple levels • Bright living room with fireplace • Open-plan kitchen • Terrace of about 14 sqm and balcony of about 8 sqm • Large private garden • Mansard bedroom with private bathroom • Independent rustic building on two levels • Two uncovered parking spaces • Good solar exposure and green surroundings • Freedom to personalize and potential for appreciation Interested? Contact us today for a non-binding consultation!Maddalena Stella+41 76 657 02 40

1 / 9
3.5 rooms126m²CHF 340,000.–
6950 Tesserete

OPPORTUNITY - 3.5 ROOM SEMI-DETACHED HOUSE IN TESSERETE

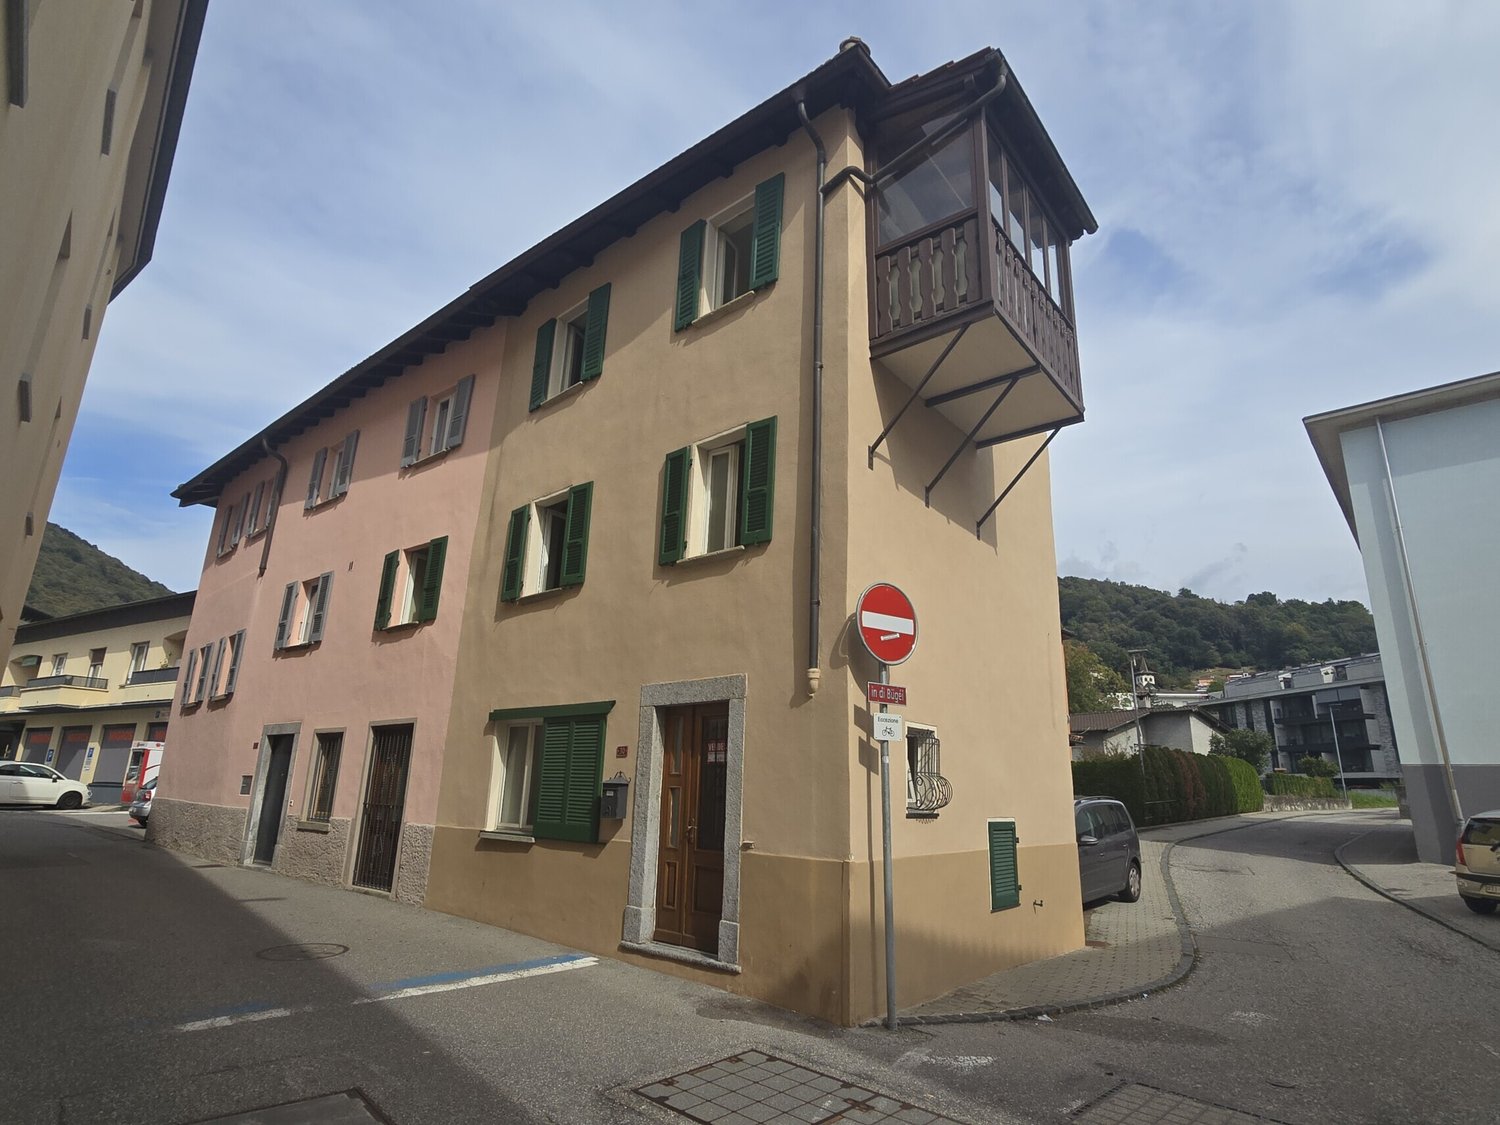
Just 15 minutes from the heart of Lugano, in the picturesque and renowned Capriasca, we offer for sale a characteristic semi-detached house with three free sides, a unique opportunity for those seeking charm, practicality, and possibilities for personalization.The dwelling, approximately 126 sqm, distributed over 4 rooms, was built in 1932 and has already been the subject of interventions over the years, but still offers wide margins for improvement to bring it up to a modern and comfortable standard.A perfect canvas for a couple, a small family, or for those who want to invest in a B&B or guest room project.The property consists of:GROUND FLOOR: entrance hall, dining room with separate kitchen, utility/laundry room.MEZZANINE: small, mansard-roofed and windowed bathroom with bathtub.FIRST FLOOR: 2 versatile rooms, ideal as living room and bedroom; possibility of creating an additional bathroom or combining the spaces to create a large living area.SECOND AND LAST FLOOR: 1 additional bedroom.Features and details:- Wooden windows with double glazing and wooden shutters.- Floor coverings in carpet and tiles (kitchen, bathroom, and stairs).- Electric heating distributed through radiators.Services and connections:- Bus stop just 50 m away.- Kindergartens, primary and secondary schools within 800 m.- Food, bank, and pharmacy 100 m away.- City center and FFS station reachable in 15 minutes.- EOC hospital just 8 minutes away.Strong points:Central and well-served location, without sacrificing the historic charm of the area.Ideal solution for those who want to live or invest in a strategic area.The property does not have private parking, but there are numerous public parking spaces in the immediate vicinity (30 m).DO NOT MISS THIS OPPORTUNITY AND CONTACT US TODAY FOR MORE INFORMATION!CL/8016

1 / 13
4.5 rooms156m²Price on request
6929 Gravesano

Elegant independent house of 4.5 rooms with garage, in the nucleus of Gravesano

Elegant single-family house of 4.5 rooms located in a quiet and well-connected position in the nucleus of Gravesano, ideal for those seeking a functional home in a reserved residential context.The living area stands out for its spacious and well-organized spaces. The living room, bright and welcoming, overlooks a large terrace of about 45 m² recently renovated, creating a pleasant continuity between indoors and outdoors. The kitchen and dining room develop in an open space with a fireplace, practical and convivial, ideal for daily life. The floor is completed by a service bathroom.On the upper floor is the sleeping area, composed of three bright bedrooms and a large windowed bathroom equipped with a shower, bathtub, and bidet: a simple and functional distribution, suitable for both families and those who need additional spaces.The lower floor hosts the accessory rooms, including basement, technical/laundry room, and a large garage of property, with sufficient space for two vehicles.The property presents itself with a solid structure and functional characteristics such as double-glazed windows, aluminum shutters, and radiator heating. A solution that offers a good housing base and interesting possibilities for personalization.The position is particularly convenient: services, schools, and connections are easily accessible, while maintaining the typical tranquility of the nucleus. The house is easily accessible both by car and on foot.This Properti offer is characterized by: • Single-family house of 4.5 rooms, bright and well-distributed • Three bedrooms, ideal for families • Two functional bathrooms • Basement and accessory rooms included • Terrace of about 45 m², recently renovated • Large garage (up to two vehicles) • Quiet and residential area, a few kilometers from the center of Lugano • Services, schools, and public transport easily accessible • Good potential for appreciation Interested? Contact us for a non-binding consultation!Maddalena Stella+41 76 657 02 40
Other interesting objects