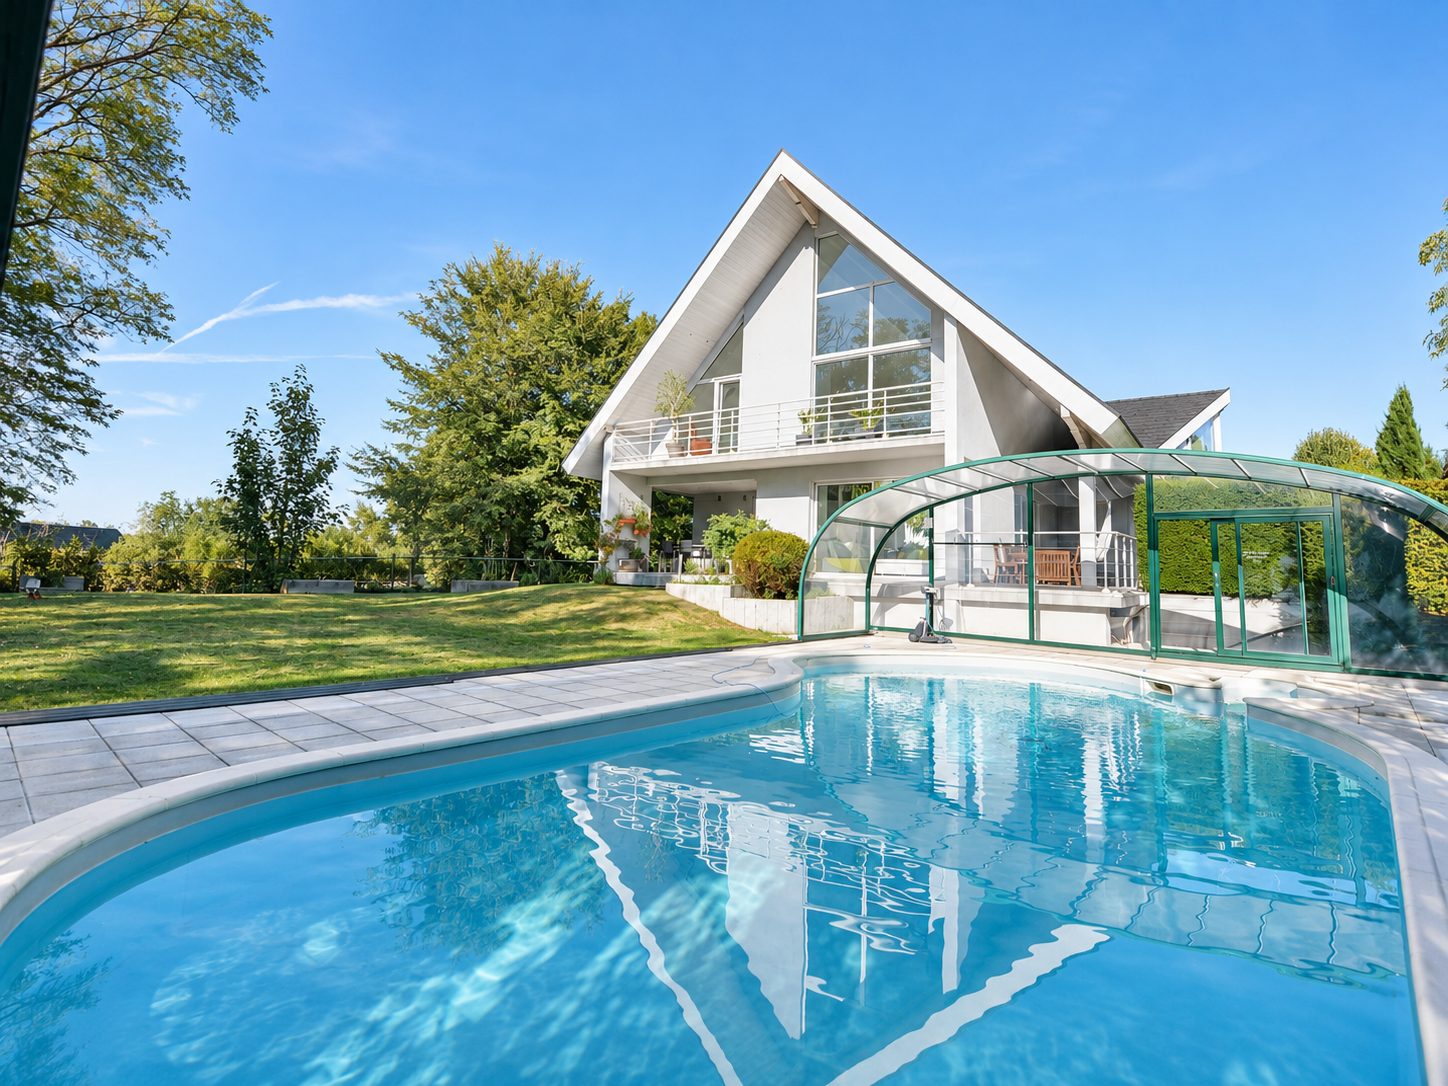
Hofstetten SO - Villa buy

We recommend expanding your search criteria to get similar results. The current filters didn’t return any matches.

If you don’t want to change your current search criteria, we recommend creating a search alert, so you’ll be notified when matching offers become available.

More objects in your automatically expanded search area
31 results - Radius: + 10km
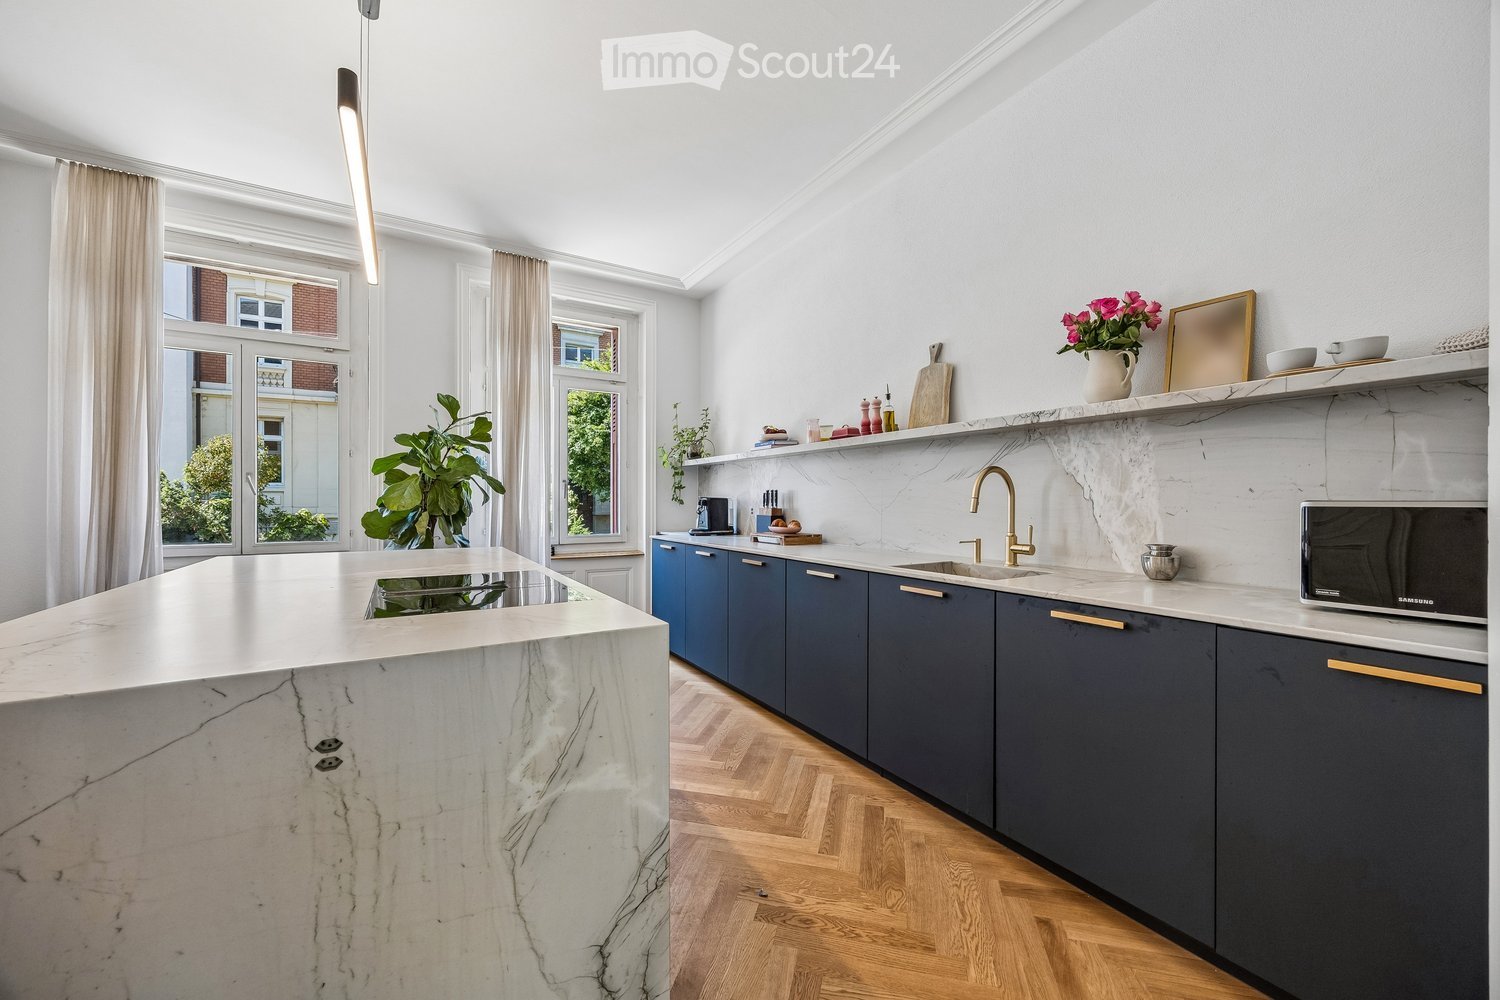
  • Modern kitchen with marble countertops, dark blue cabinets, a central island, and a sink with a gold faucet. Shelves hold decorative items, and a potted plant adds greenery.
  • Modern kitchen sink area with a sleek gold faucet, marble countertop, and dark grey cabinets.
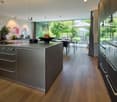
  • Modern kitchen with a central island, four wooden stools, and various appliances including a microwave and refrigerator. The island features a marble countertop, and there is a potted plant near the window.
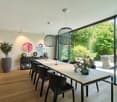
  • Open-plan kitchen and dining area with wooden herringbone flooring, white walls, and large windows. Features a dark blue kitchen island with bar stools, a wooden dining table with six chairs, and a microwave on the counter.
  • Modern living room with herringbone wooden flooring, grey cabinetry, a sleek grey armchair, a round metal side table, and framed artwork on the wall.
  • Modern dining area with a wooden table, six chairs, placemats, and a pendant light fixture.
  • Bright dining area with herringbone wooden flooring, large window with white curtains, modern dining table with six chairs, two potted plants, radiator, and a floor lamp.
  • Modern living room with a grey sectional sofa, white built-in bookshelf, wooden herringbone flooring, and a radiator near the door.
  • Modern bathroom with white walls, wooden floor, toilet, sink, faucet, mirror, and a towel hanging on the side.

  • Elegant hallway with a wooden staircase, decorative tiles, and white walls. Features a window with metal bars and a door on the left.
  • Spacious hallway with wooden flooring, white walls, and a wooden staircase with a curved handrail. A small table with a potted plant sits near the door, and a large window offers a view of the garden.
  • Elegant bedroom with a large bed, patterned headboard, nightstands, lamps, and large windows with curtains. Wooden flooring and white walls.
  • Elegant hallway with wooden herringbone flooring, white walls, large built-in wardrobes, a classic white chair, and a radiator. A view into an adjacent room shows a crib and soft rug.
  • A cozy, well-lit nursery with a wooden crib, soft pillows, and a plush white rug on the floor.
  • Bright, modern bedroom with wooden bed, nightstand, rug, and shelves. Large windows with curtains provide natural light.
  • Bright living room with wooden herringbone flooring, large windows, white walls, a tufted sofa, baby stroller, toys, and potted plants.
  • Balcony with a grey sofa, patterned cushions, a wicker chair, and several potted plants. The balcony has a metal railing and overlooks a cityscape with classic buildings.
  • Modern bathroom with a freestanding bathtub, marble countertops, two sinks, large mirrors, and a window with white curtains.
  • Modern bathroom with a freestanding bathtub, wooden stool, large window with blinds, and a walk-in shower with marble tiles and built-in storage.
  • Modern bathroom with white walls, wooden flooring, a toilet, a floating sink, a mirror, a towel, a vase with a red rose, and a scale on the floor.
  • Bright bedroom with wooden flooring, large windows, a bed with a patterned duvet, a nightstand, a fan, and a colorful ball on the floor.
  • Modern bathroom with dark marble walls and floors, white sink, toilet, and glass shower enclosure. Features include a large mirror, gold fixtures, and a window with a view of purple flowers.
  • Courtyard with stone-tiled pathway, potted plants, small tree, decorative railing leading to a staircase, and surrounding buildings.
  • Staircase leading to a building entrance with decorative wrought iron railing, potted plants, and a mailbox on a stone platform.
  • Underground parking area with three cars parked inside, including a white BMW and a white Porsche, under a concrete ceiling with fluorescent lighting.
1 / 25
13 rooms, 471m², CHF 4,390,000.–
Top
Spalentorweg 62, 4051 Basel

Luxurious city villa with 470 m2 living space and three private garage spaces in the heart of Basel

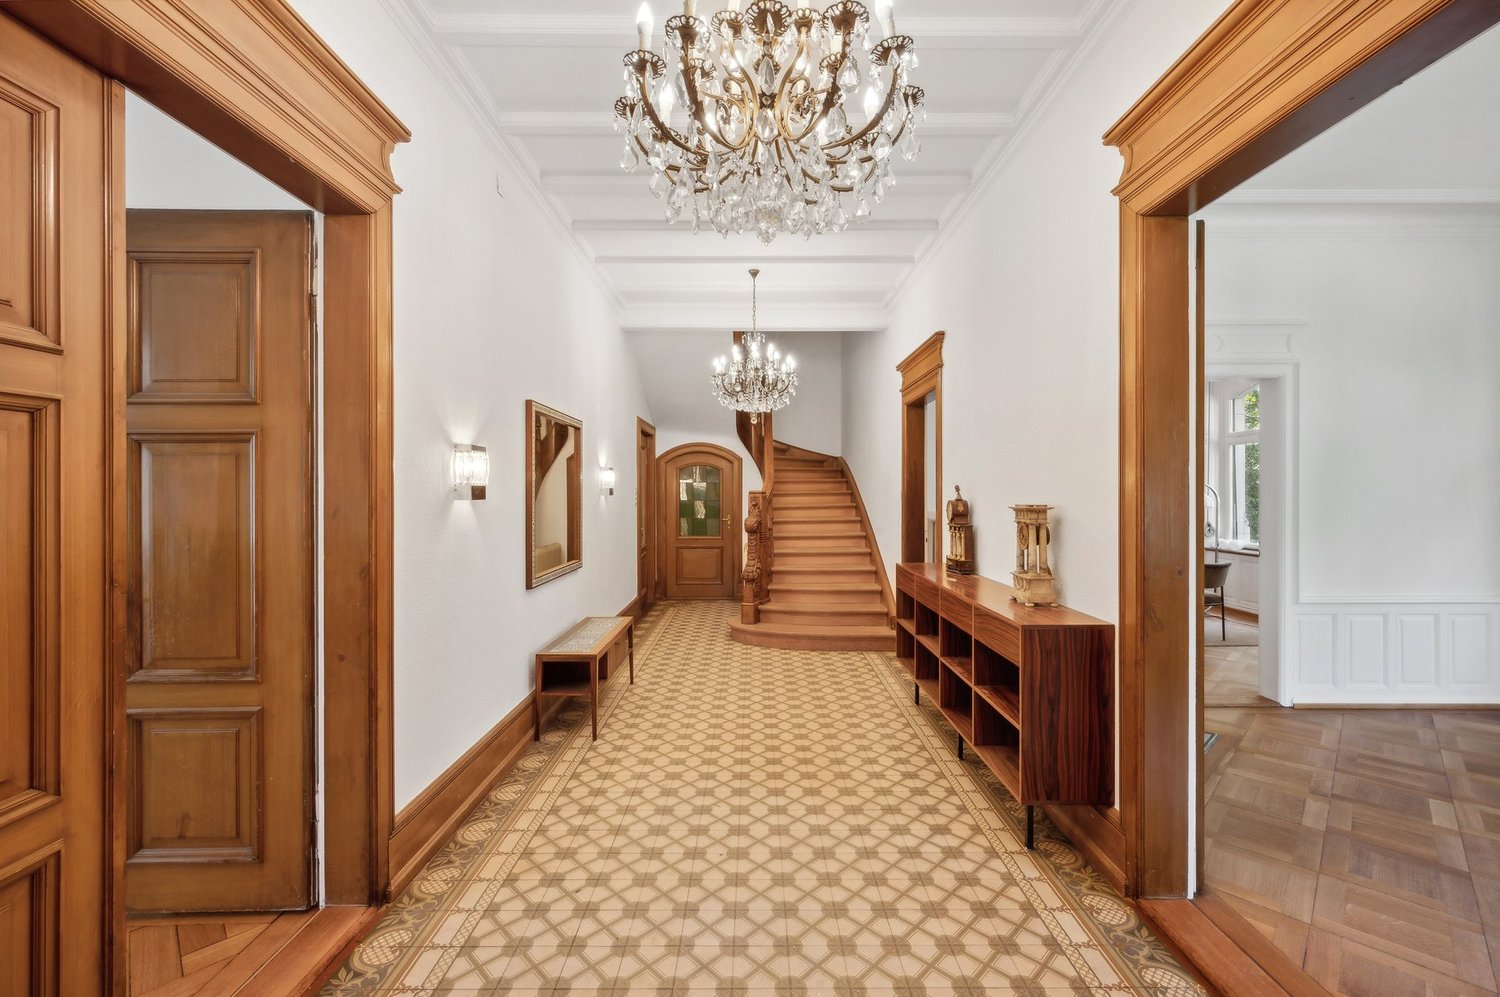
Property descriptionThis exceptional property uniquely combines generosity, exclusivity, and individuality. Originally designed as a three-family house and later used as an office building, the property now presents itself as an architectural unique piece in the form of a stylish single-family house. As part of a comprehensive renovation over the last two years, the property was completely renewed with great care and attention to detail. High-quality materials, modern equipment, and a well-thought-out room concept combine contemporary living comfort with the unmistakable character of the historic old building. Characteristic architectural elements were preserved and harmoniously integrated into the new design concept. The space offer is supplemented by a separate annex building with a currently realized 2.5-room guest residence and additional usage potentials.Expansion standardThe interior expansion meets the highest standards of quality, design, and functionality. In the course of the renovation, all areas were completely renewed and equipped with selected materials and modern home technology. The heart of the house is the spacious designer kitchen with an oversized cooking island and a separate kitchen extension with additional high-quality appliances. The open floor plan creates a smooth transition between cooking, eating, and living, providing a bright and representative room feel. The master area on the upper floor impresses with around 70 m² as a luxurious retreat with bedroom, dressing room, lounge area, and high-quality bathroom. On the second upper floor, there are four spacious bedrooms and a bathroom, supplemented by a versatile, developed attic. The separate annex building also meets the highest expansion standards and offers a fully-fledged 2.5-room guest residence with kitchen and bathroom. Overall, the expansion standard combines historical substance with modern living comfort at the highest level.ParkingThe property has a private garage with space for up to three vehicles, providing comfortable and secure parking facilities directly on the property. The parking is optimally integrated into the overall property and ensures the highest comfort for residents and guests.Have we sparked your interest? We would be happy to arrange a personal viewing on site and look forward to your contact.

Travel time
-
1 / 12
6.5 rooms, 174m², Price on request
Top
Bodenweg 60a, 4144 Arlesheim

Living with a wide view in Arlesheim, Detached single-family house, No. 2

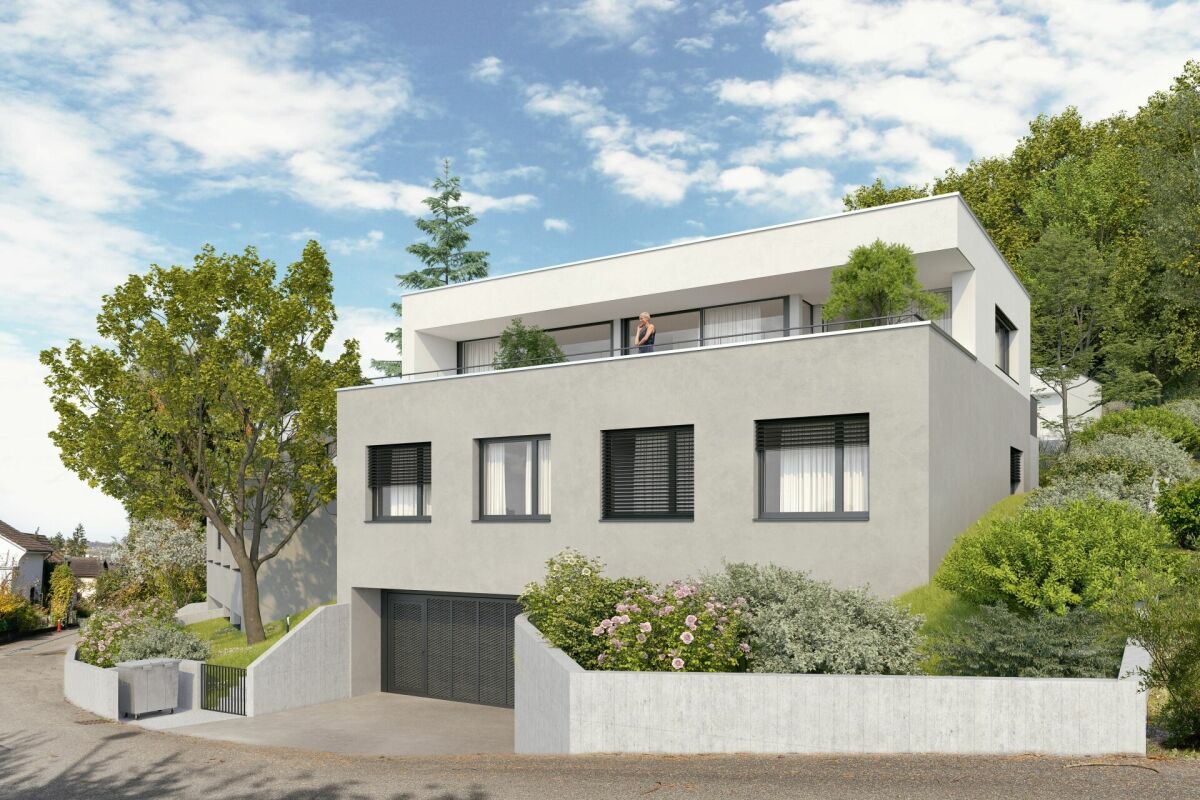
Living with a wide view - New building detached single-family house in a sought-after residential area 6.5 room single-family house in a beautiful residential area in Arlesheim, House 2Sales price: CHF 2'985'000.- turnkeyIn a privileged and quiet residential area a attractive new building project with 3 detached single-family houses will be built in autumn-winter 2027, which convinces with its unique location, elegant architecture and high-quality features. Here, stylish living, high quality of life and optimal transport connections come together in an ideal way.Location and surroundings - Bodenweg / WaldstrasseThe residential area could hardly be better!: Thanks to the slope location and the proximity to the forest, you can enjoy peace, recreation, good sunlight and a magnificent view of the landscape. The project plot is optimally developed and is nestled between the Bodenweg and the Waldstrasse. The tram stop Baselstrasse of the BLT line 10 is only about 400 m from the property, which means you can reach the center of Basel-Stadt in just about 20 minutes. This allows you to enjoy the advantages of a natural location without having to sacrifice the city.Architecture, conceptThe houses present a modern, timeless architecture. Spacious window fronts flood all rooms with daylight and give the rooms a bright, open atmosphere. The extensive terrace offers an impressive view. The planting around and the orientation of the house also guarantee a high level of privacy. An individually designable garden area offers additional comfort and creates an exclusive living environment. The planned room layout has been optimally adapted to the attractive location. Together with the high-quality construction, a living concept is created that ideally combines demanding architecture, functional floor plans and the highest living comfort. Your individual design wishes can be taken into account!Your living advantages at a glance, House 2 • Attractive slope location with beautiful views • Optimal sunlight, southwest orientation • Plot size 510 m² • 6½ rooms, plus hobby or workroom • Volume/cubature: 1'018 m3 • Net usable area: 258 m² • Living area: 174 m² • Panoramic attic terrace: 41 m², of which 21 m² are covered • High-quality construction standard, solid construction • Air-water heat pump, controlled apartment ventilation, 3-fold insulating glazing, photovoltaic system • Interior design: generously calculated budget positions for kitchen, sanitary appliances, floor coverings, electrical equipment, etc. / Individual design wishes can be taken into account. • Own garage with 2 parking spaces, 1 visitor parking space on the property • Garden design: stylish boundaries with hedges, perennial mixtures, natural stone elements, grasses, individual wishes are taken into account as far as possible • The project is approved! • Ready for occupancy around autumn-winter 2027 • Sales price: CHF 2'985'000.- turnkey, including all fees for the building Have we aroused your interest? Arrange a non-binding conversation today and find out more about the advantages of this new building project! We look forward to your inquiry.

Travel time
-
1 / 12
  • Garage
  • View
  • Swimming pool
8 rooms, 302m², EUR 1,355,500.–
Rue Philippe 33a, 68220 Hégenheim

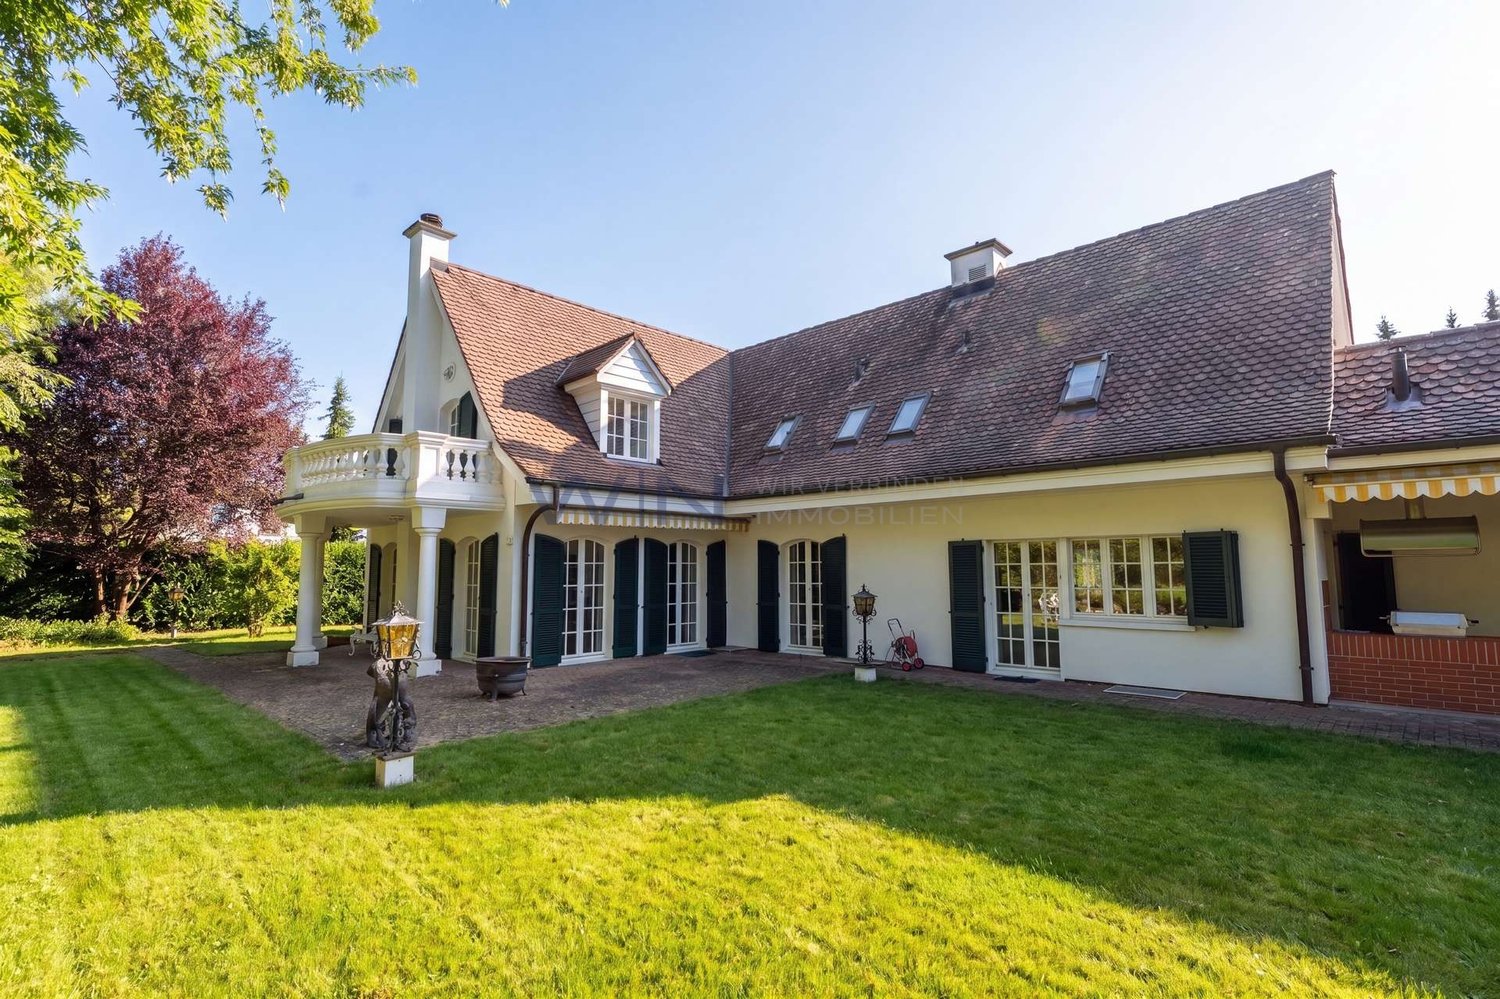
Dream villa in HEGENHEIM

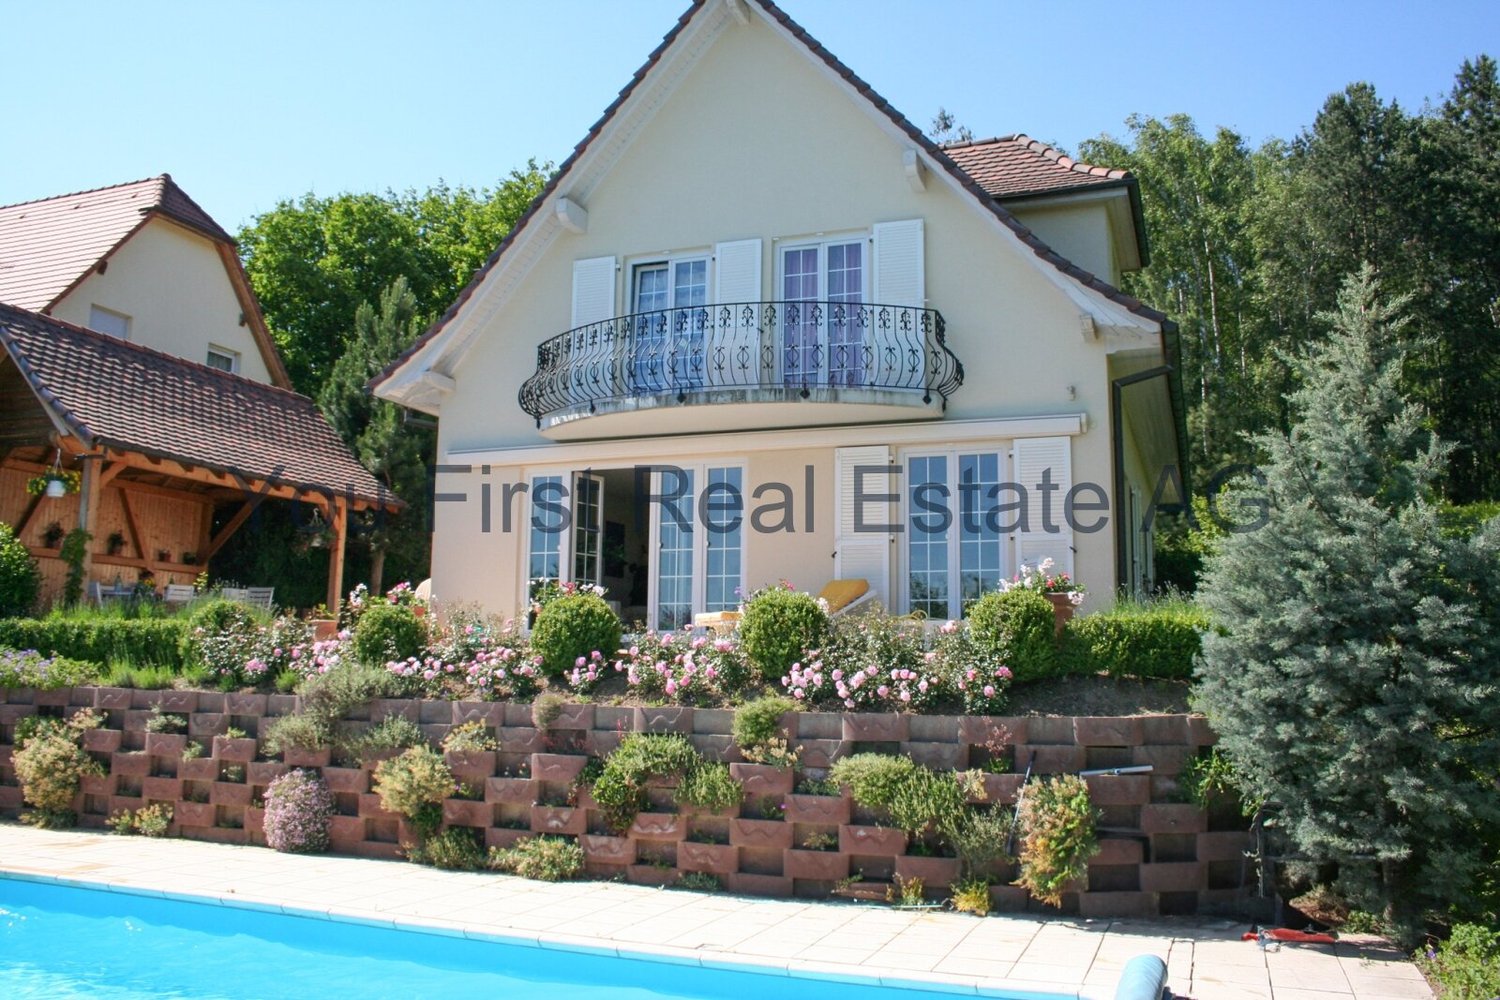
Luxury villa of the extra class: dreamlike property in Hegenheim near Weidnauer Louis ParkThis exceptional luxury villa of the extra class is located in the best location in Hegenheim and offers you an exclusive living ambiance at the highest level. The house, built in 1999, is for sale and impresses with a living area of generously 302.00 m² on a 1,000.00 m² large plot of land. With a total of 8 rooms, including 5 bedrooms and 3 bathrooms, the property extends over three floors and thus offers sufficient space for the whole family.A look at the high-quality equipment leaves no wishes unfulfilled. Particular highlights include the fireplace, which creates a cozy atmosphere, as well as the beautiful pool and sauna, which invite you to relax. On hot summer days, air conditioning provides pleasant room temperatures. In addition, the property has an alarm system that gives you a sense of security. The winter garden invites you to enjoy nature even in the colder months. An additional attic provides you with plenty of storage space.The floor coverings made of tiles, laminate, and parquet give the rooms a noble character and are at the same time easy to clean and durable. The underfloor heating, stove heating, air conditioning, and radiators provide cozy warmth in the cold winter months. The fuel types gas and wood offer you a sustainable and environmentally friendly energy supply.Equipment+ Sauna+ Pool 11x6m heated+ Fireplace+ Steamer+ Water softener new 2023+ Side by side refrigerator+ Wine cellar+ Wellness oasis+ Attic can be expanded standing height 1.8m+ External insulationLocationThe location of the house in Hegenheim offers you a perfect infrastructure. In the immediate vicinity, you will find everything you need for your daily needs, such as pharmacies, shopping opportunities, and a good connection to public transport. For sporting activities, you have a golf course, fitness studios, as well as riding and tennis courts at your disposal. The education of your children is also perfectly secured here, as elementary schools and kindergartens are located in the direct surroundings. The quiet residential area and the proximity to the forest also allow you to take relaxing walks in nature.OtherDon't hesitate any longer and let yourself be enchanted by this luxury villa of the extra class! Here, you can expect an exclusive living ambiance paired with a first-class equipment. Convince yourself of this unique offer and arrange a viewing appointment today. We look forward to your contact!

  • Garage
  • View
  • Swimming pool
1 / 13
9 rooms, 260m², CHF 3,250,000.–
Rebgasse 29, 4144 Arlesheim

Charmante Landhaus-Villa mit Weitblick in bester Lage von Arlesheim

An bevorzugter, ruhiger Wohnlage von Arlesheim erwartet Sie diese charaktervolle 9-Zimmer-Villa auf einem grosszügigen Grundstück von 1'337 m².Die gepflegte Liegenschaft verbindet klassische Landhausarchitektur mit viel Privatsphäre, grosszügigen Räumlichkeiten und einer herrlichen Aussicht über Arlesheim und die umliegende Landschaft.Das rund 260 m² grosse Wohnhaus überzeugt mit lichtvollen Wohn- und Essbereichen, hochwertigem Eichenparkett, einem Cheminée sowie einer stilvollen Bibliothek mit Einbauten. Die überdachte Terrasse und der gedeckte Sitzplatz schaffen einen fliessenden Übergang in den südwestlich ausgerichteten, eingewachsenen Garten mit altem Baumbestand - ein privater Rückzugsort mit besonderer Atmosphäre.Im Obergeschoss befindet sich der private Schlafbereich mit mehreren Zimmern, einem grosszügigen Elternbereich mit eigenem Badezimmer und Ankleide sowie einem Balkon mit Weitblick. Zwei weitere Zimmer und ein Bad im Untergeschoss bieten zusätzliche Möglichkeiten für Gäste, Homeoffice oder individuelle Rückzugsbereiche. Ein Weinkeller und zahlreiche Nebenräume ergänzen das Raumangebot.Eine Doppelgarage rundet dieses besondere Anwesen ab. Die ruhige 30-km/h-Lage und die Nähe zum Dorfkern verbinden angenehme Privatsphäre mit der hervorragenden Erreichbarkeit von Basel.Eine Liegenschaft für Menschen, die grosszügiges Wohnen, Ruhe, Privatsphäre und den besonderen Charakter eines gewachsenen Hauses zu schätzen wissen.In a prime, quiet residential neighborhood of Arlesheim, this charming 9-room villa awaits you on a spacious lot of 1,337 m².This well-maintained property combines classic country house architecture with plenty of privacy, spacious rooms, and a magnificent view of Arlesheim and the surrounding countryside.The approximately 260 m² residence features bright living and dining areas, high-quality oak parquet flooring, a fireplace, and a stylish library with built-in shelving. The covered terrace and the sheltered seating area create a seamless transition into the southwest-facing, mature garden with mature trees--a private retreat with a special atmosphere.The upper floor houses the private sleeping area with several bedrooms, a spacious master suite with an en suite bathroom and walk-in closet, as well as a balcony offering sweeping views. Two additional rooms and a bathroom in the basement offer further options for guests, a home office, or private retreat areas. A wine cellar and numerous ancillary rooms round out the living space.A double garage completes this exceptional property. The quiet 30-km/h zone and proximity to the village center combine pleasant privacy with excellent access to Basel.A property for people who appreciate spacious living, tranquility, privacy, and the unique character of a home with a rich history.

Travel time
-
Tanja Schmidt

Tanja Schmidt

1 / 13
Tanja Schmidt

Tanja Schmidt

  • Pets allowed
  • Swimming pool
  • Tumble dryer
  • +3
5.5 rooms, 168m², CHF 2,395,000.–
4143 Dornach

Luxury living in a villa with private spa and breathtaking views

Exclusive living above the Birstal valley - A masterfully modernized premium villa in a privileged woodland location The villa, built in 1961, sits on a proud 927 m² plot of land and guarantees its inhabitants a maximum of privacy. Between 2020 and 2025, the property underwent extensive and thorough renovation and modernization. No detail was left to chance: the harmonious interplay of generous room layout, forward-looking home technology, and select materials creates a living ambiance of absolute excellence. The property extends over three elegantly designed floors and offers a spacious living area of 168 m², embedded in an impressive total usable area of around 300 m². With a total of 5.5 rooms, this representative home offers maximum freedom for discerning couples or families.Already when entering the living areas, the high quality standard is noticeable. The heart of culinary delights is the modern SMEG gourmet kitchen, which is equipped with high-quality appliances and leaves no wishes unfulfilled. On the upper floor, a noble wide-plank oak parquet floor creates a warm, timeless elegance. The master bedroom is staged as a private oasis of calm, which is intelligently connected to a custom-made, walk-in closet. The adjacent master bathroom invites you to relaxed wellness moments in your own four walls with an XXL corner bathtub. All these living areas are efficiently and evenly tempered via a modern air-water heat pump with comfortable underfloor heating.An absolute and rare highlight of this property is located in the basement: a private, spectacular swimming pool that extends over 89 m². Equipped with a private sauna, a separate shower, and a toilet, this area becomes your personal year-round wellness oasis. But not only in terms of luxury, this villa also sets new standards in terms of sustainability: thanks to a powerful 27.3 kWp photovoltaic system in combination with a 25.0 kWh battery storage system including integrated backup function, the property enjoys remarkable energy autonomy. The uniqueness of the hillside location is perfectly celebrated in the outdoor area. The spacious 40 m² main terrace impresses with a protected, covered area. Thanks to a fully equipped outdoor kitchen and a charming outdoor chimney, unforgettable summer evenings can be spent here with family and friends. The design highlight, however, is the rooftop terrace above: from here, an unobstructable, breathtaking panoramic view opens up over the entire Birstal valley to the distant hill chains of the Vosges and the Black Forest.This unique purchase offer is rounded off by a comfortable double garage that is already prepared for electric mobility (EV-ready), two additional outdoor parking spaces, and the unparalleled quality of the immediate woodland location, which guarantees you absolute peace and relaxation day after day.The following highlights are offered by this property: • Unobstructable panoramic view over the Birstal valley • Absolute privacy • Core-renovated and extensively modernized between 2020 and 2025 • 5.5 rooms on 168 m² living space and around 300 m² usable space over 3 floors • Private swimming pool (89 m²) in the basement with sauna, shower, and toilet • 27.3 kWp photovoltaic system with 25.0 kWh battery storage (including backup function) • Sustainable home technology with environmentally friendly air-water heat pump • Luxurious SMEG kitchen with high-quality appliances • Bedroom with walk-in closet • 40 m² terrace with canopy, fully equipped outdoor kitchen, and outdoor chimney • Double garage (already EV-ready for electric cars) and 2 additional outdoor parking spaces This unique dream villa combines forward-looking autonomy, exclusive wellness luxury, and an unparalleled view location - a rare gem in the Basel region that is waiting to be occupied by you

  • Pets allowed
  • Swimming pool
  • Tumble dryer
  • +3
1 / 12
10 rooms, 1,000m², CHF 11,000,000.–
4102 Binningen

Zeitlose Landhausvilla der Extraklasse

In einer parkähnlichen Gartenanlage mit reichem Pflanzenbestand, thront diese herrschaftliche Villa auf dem Plateau in Binningen.Die Landhausvilla wurden im höchsten Standard erstellt, mit einem edlen Ausbau, mit vielen Natursteinen, individuellen Schreinerausbauten und einem hohen Standard der Gebäudetechnik. In massiver Bauweise erstellt, mit Sprossenfenstern, Schlagläden und schönen Sandsteingewänden, ist dieses Haus ein echter Blickfang. Über dem ausgedehnten Erdgeschoss liegt das mächtige Walmdach mit den vielen Dachgauben und der klassischen Biberschwanzeindeckung, welche der Liegenschaft einen unverkennbaren und zeitlosen Charakter verleihen.Ein Anwesen, welches in der Region Nordwestschweiz wohl einzigartig ist.Neben der sehr hohen Bauqualität befindet sich das Gebäude auch in einem hervorragenden Zustand. Die Landhausvilla wurde seit der Erstellung aussergewöhnlich gut unterhalten. Es wurden keine Kosten gescheut und die gesamten Einrichtungen und Haustechnik erscheinen sehr neuwertig.Das Flächenangebot spricht für sich, mit einem ausgedehnten und luxuriösen Grundrisskonzept. Die gediegene Eingangshalle mit Galerie empfängt die Bewohner und Gäste. Neben dem Treppenturm bietet die Liegenschaft auch einen Lift.Der Wohnbereich mit Esszimmer und einer angrenzenden Bibliothek verfügt über 120 m2 Wohnfläche. Die hochwertige Schreinerküche im Landhausstil mit einem Reduit und separatem Hauswirtschaftraum, bietet weitere über 47 m2. Sie grenzt an den schönen Wintergarten mit herrlicher Sicht in den Garten.Das Hallenbad mit über 125 m2 Fläche verfügt über einen direkten Zugang zum Fitnessraum und einem SPA-/Wellness-Bereich, mit weiteren 130 m2 Fläche. Ausgestattet mit allem erdenklichen Komfort.Im Dachgeschoss sind die Schlafräume untergebracht. Das Hauptschlafzimmer mit Badelandschaft und einer Ankleide bietet allen Luxus, auf einer Fläche von über 128 m2. Vier weitere schöne Schlafräume mit einem Bad und über 150 m2 runden das Raumangebot ab.Insgesamt bietet dieses aussergewöhnliche Anwesen mit seinen über 5'266 m3 Rauminhalt, beheizte Nettowohnflächen von ca. 1'000 m2. Mit den ganzen Nebenräumen und Technikräumen verfügt das Landhaus über eine Nutzfläche von über 1'269 m2.Im Nebentrakt sind die Garagen untergeberacht und darin finden auch drei grosse Fahrzeuge Platz. Weitere Abstellplätze sind vorhanden.Die Landhausvilla bietet unter anderem: • edle und zeitlose Ausbaumaterialien • Eingangshalle mit Galerie, Treppenturm und Liftanlage • Schreiner Küche im Landhausstil • Wintergarten mit Sicht in den Garten mit Abendsonne • Gepflegter Garten mit grossen Rasenflächen, Teichanlage und eine schöne gepflasterte Zufahrt • Ausgesprochen hohe Privatsphäre mit hohem Sicherheitsstandard • Gartenpavillon mit Küche • Hallenbad und Fitnessraum • SPA-Bereich mit Hammam, Sauna und vielem mehr • Das Grundstück mit seinen 3'612 m2 Fläche verfügt über eine Baulandreserve Binningen bietet eine exzellente Infrastruktur und zeichnet sich einerseits durch die Naherholungsgebiete sowie die Stadtnähe und verkehrstechnisch hervorragende Erschliessung aus. Die steuergünstige Gemeinde bietet ein umfangreiches Angebot für Einkauf und Schulen und zählt zu den begehrtesten Wohngemeinden vor den Toren der Stadt Basel*********************************************************************************************************************Timeless and beautiful country house villa - A class of its ownThis stately villa stands on the plateau in Binningen in a park-like garden with plentiful plants.The country house villa has been solid built in the highest standard, with elegant finishes, such as many natural stones, individual carpentry...

1 / 34
7 rooms, 300m², EUR 1,599,000.–
68220 Hégenheim limite Buschwiller

Réf: 11170*** Hégenheim limite Buschwiller: Propriété d'exception de haut standing env. 300 m²

Nahe guter Versorgung, Einkauf + zweisprachige Schulen, 2 Golfplätze, ca. 5 - 10 min bis Allschwil + Basel, A 35 + Flughafen, Palmrain/D + A 5: Diese Traumvilla befindet sich am Rande eines kleinen elsässischen Dorfes in der Nähe von Alschwill und Basel! Sehr grüne und ruhige Umgebung, sonnig, von Feldern umgeben - der ideale Ort für Outdoor und alle Aktivitäten im Freien, große Privatsphäre - ein Traum für Ihre Kinder und Haustiere! Zeitgenössische Architektur, grüne Umgebung. Betreten Sie das Haus: Im Eingangsbereich finden Sie eine große Garderobe und ein Schlafzimmer mit Bad, ein separates WC eventuell für Ihre Gäste. Danach betreten Sie den geräumigen und wunderschönen, lichtdurchfluteten Wohnbereich mit großen Fenstern und Kathedraldecken + ausgestatteter amerikanischer Küche. Große Doppelgarage für 2 Autos mit Sektionaltor. Hinzu kommt ein Panoramablick, absolut ruhig und grün dank der großen Fenster und der Bow-Windows! Die Schiebetüren öffnen sich auf Ihre sonnige XXL-Terrasse und über den gepflegten Garten in Richtung des herrlichen, beheinzen Swimmingpools. Im Obergeschoss, im Schlafbereich, befinden sich 2 große Schlafzimmer. Eines davon hat ein Badezimmer en suite. Eine Toilette, zugängliche Schränke/Ankleidekabinen und ein Flur vervollständigen das Ganze mit asenceur/Lift. Das Haus verfügt über Fußbodenheizung, Erkerfenster und elektrische Fensterläden und auch im Untergeschoss. Sie finden auch ein komplettes Untergeschoss mit 2 Schlafzimmern, 1 Badezimmer, 1 Kinoraum, Weinkeller, Waschküche, Heizungsraum, Poolraum. Kurzum: Es erwartet Sie eine erstklassige Villa mit Bestnoten in jeder Hinsicht, auch was den Preis betrifft - ideal für Menschen mit hohen Ansprüchen, die Licht und Ruhe lieben, für Familien mit Kindern, Haustieren und dem Wunsch nach einem großen Freizeitpotenzial direkt vor der Haustür. Nicht nur Ihre Kinder und Haustiere werden sich in diesem sehr naturnahen Haus rundum wohl fühlen!!! Einziehen und sich wohlfühlen - das versprechen wir Ihnen hier!---------------------------------------------------------- Luxurious, spacious villa on the doorstep of Alschwill and Basel, set in a quiet, marvellous hilltop setting. Perfect for those looking for a contemporary home with the utmost comfort, cosmopolitan style and living facilities! 3 bedrooms + 2 in the basement, 3 bathrooms, 1 dressing room, 2 WCs. Large living/dining room with wood-burning stove, cathedral ceiling, open-plan kitchen of around 80 m², with large picture windows. Double garage for 2 cars, several parking spaces in the courtyard. Lovely garden of approx. 1,500 sqm with views over the fields, a beautiful terrace and a wonderful heated swimming pool. Located on the high of the village, very sunny, calm, panoramic views, near schools, restaurants, backery and shopping. A modern house with taste and style - ready to move into! First come, first served!---------------------------------------------------------Hégenheim limite Buschwiller, à 2 - 10 min Allschwil/Suisse, Novartis, EuroAirport, A 36 + A 5, Palmrain, Golf de Hagenthal + Folgensbourg: Propriété d'exception de haut standing & contemporaine. Très belles prestations, env. 300 m² / Grand espace de vie + cuisine Américaine env. 80 m², baies vitrées XXL, plafonds cathédrale, accès terrasse. Arrière cuisine, accès garage. 3 chambres + 2 chambres au s-sol, 1 salle de bain, 2 salles d'eau, 1 dressing, 2 WC. Mezzanine XXL, espace bureau et salon. Combles aménageables. Situation exceptionnelle sur hauteurs, vue dégagée sur champs et village, très au calme!Garage pour 2 voitures. Sous-sol: 2 chambres, 1 salle d'eau, salle cinéma, cave à vin / cellier, espace buanderie/chaufferie, local technique piscine. Adoucisseur. Chauffage gaz de ville au sol + bois. Très beau parc env. 15 ares. Grande terrasse XXL. Le tout avec pelouse soigné, clos. Piscine chauffée avec dôme. En impasse, environnement vert. Cour d'entrée XXL, divers parkings. Portail électrique.Description détailléeVilla haut standing, neuve & contemporaine avec un excellent volume, cadre nature & très au calme.Cadre 100% privé, pour vos enfants, destination idéale pour une famille avec des animaux.De très courtes distances pour aller partout, inclus le Terrain de Golf à Hagenthal et Folgensbourg.Détail:RDCH: entrée, chambre avec salle d’eau, WC séparé, espace de vie + cuisine, arrière cuisine, garage.1er étage: mezzanine XXL, 2 chambres, 1 salle de bain + WC, 1 dressing, 2 balcons.Combles aménageables.Sous-sol: 2 chambres, 1 salle d’eau, salle cinéma, cave à vin / cellier, espace buanderie/chaufferie, local technique piscine. Adoucisseur.Extérieur: grande terrasse, piscine, cour d’entrée, divers parkings.Prestations Entrée avec placard intégré, grand espace salon-séjour avec magnifiques baies vitrées XXL, plafond haut cathédrale env. 7 mètres, poêle à bois, cuisine Américaine de qualité, 1 arrière cuisine avec accès au garage. 3 chambres de bonnes tailles dont 1 avec dressing + salle de bain avec baignoire balnéo et plafond chauffant. Ascenseur. Hauts parleurs intégrés dans le salon-séjour. Sous-sol complet avec deux chambres 1 salle d'eau, 1 salle cinéma, cave à vin. volets électriques centralisés + sous-sol. Magnifique parc avec terrasse XXL, piscine avec dôme. Cour d'entrée XXL, divers parkings, portail électrique. Adoucisseur. Fibre optique. Alarme Verisure. Système assainissement relié au tout à l'égout. Situation idyllique, magnifique vue dégagée sur champs et village, piscine chauffée.Réglementation immobiliére DPE: C = 149 GES: C = 21 Honoraire à la charge du vendeur Montant estimé des dépenses annuelles d'énergie pour un usage standard : entre 3.230 € et 4.440 € par an. Prix moyens des énergies indexés sur l'année 2021, 2022, 2023 (abonnements compris) Les informations sur les risques auxquels ce bien est exposé sont disponibles sur le site Géorisques : www.georisques.gouv.fr. •
1 / 12
  • Balcony / Terrace
  • Garage
  • View
12 rooms, 350m², Price on request
4051 Basel

Dream house for the whole family, stylish and modern in Basel

Welcome to your new home, an impressive 12-room house built in 2020, offering 350 m² of living space for individual design. On four floors, you can unfold and enjoy life to the fullest, while the 9 bedrooms and the spacious bathroom with shower, bathtub, and window promise the highest comfort. Imagine how relaxing it is to lie in the bathtub and enjoy the view through the window of nature, while daylight illuminates the room.The open kitchen, equipped with a modern fitted kitchen, invites you to cook and linger together. Two balconies offer you the opportunity to enjoy the distant view and let your soul dangle. The high-quality floor coverings made of tiles and parquet not only provide an elegant look but are also easy to maintain and durable. The heating is provided by an efficient heat pump, which is environmentally friendly and cost-saving. The entire house has been completely renovated and offers modern living comfort in a stylish ambience.EquipmentThe equipment of this house leaves nothing to be desired. The spacious and bright rooms create a inviting atmosphere. The combination of tiles and parquet provides a harmonious connection between functionality and aesthetics, while the ease of maintenance of the materials makes everyday life easier. The modern fitted kitchen is not only stylish but also practical and offers plenty of storage space for your kitchen utensils. The efficient heat pump provides a pleasant room climate and at the same time contributes to reducing energy costs.- 12 rooms, including 9 bedrooms- Spacious bathroom with shower, bathtub, and window- Two balconies with a distant view- High-quality tile and parquet flooring- Efficient heat pump for environmentally friendly heatingLocationThe location in Basel is a true paradise for families and active people. In the immediate vicinity, you will find everything your heart desires: from a pharmacy to a shopping center, fitness facilities, and a golf course. Schools, kindergartens, and secondary schools are also located in the surrounding area, so your children can receive an excellent education at a short distance. Additionally, you can enjoy the benefits of a well-developed infrastructure with bus and train, which provides a quick connection to the city. Parks, playgrounds, and a cinema offer a variety of leisure activities and invite you to joint activities.OtherThis dream house is ideal for families who value a modern living environment and at the same time want to enjoy the benefits of an urban location. The availability is short-term and the house offers great potential for expansion to possibly realize further individual wishes. Please note that this is a purchase and the legal notices will be discussed during the viewing.

  • Balcony / Terrace
  • Garage
  • View
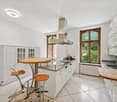
1 / 2
6 rooms, 200m², EUR 895,000.–
Rue de Leymen, 68220 Neuwiller

Modern new building project in Neuwiller – near Basel / Switzerland

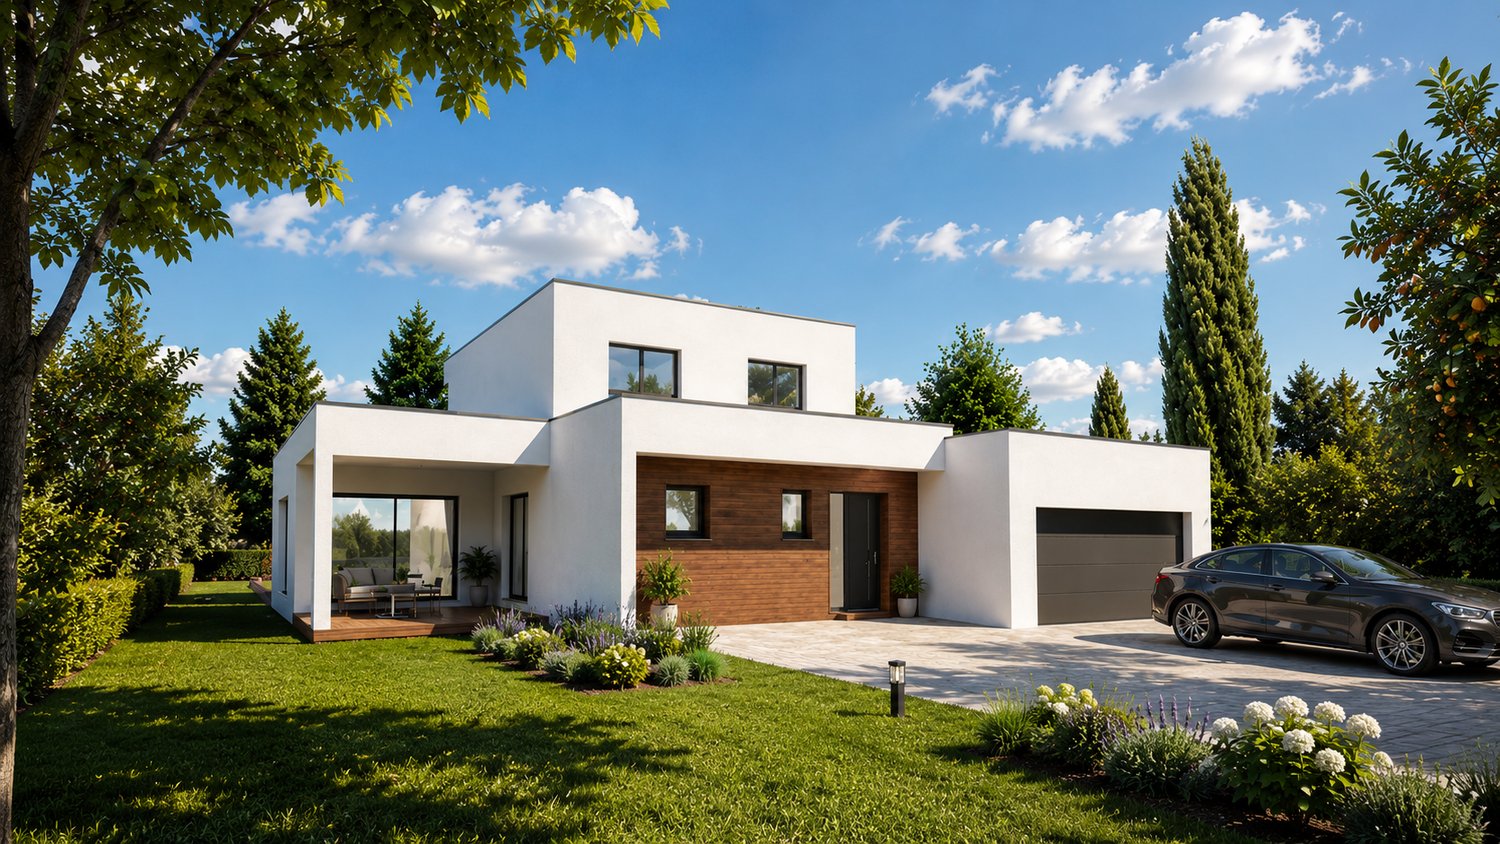
MAISONS CRISALIS, 45 rue du maréchal de Lattre de Tassigny 68300 Saint-LouisModern new building project in Neuwiller – near Basel / SwitzerlandDiscover this beautiful new building project in Neuwiller, Alsace, just a few minutes from the Swiss border, Allschwil, and the major industrial and economic centers of Basel.The community offers a quiet and pleasant living environment with quick access to Switzerland – ideal for cross-border commuters who want to combine comfort, nature, and modern architecture.On this beautiful property, you have the opportunity to realize your individual dream home according to your wishes.Whether a modern flat-roof house, classic architecture, or fully personalized planning – almost anything is possible.As an example, we present to you an elegant and modern villa with a flat roof, large window areas, and high-quality architecture.The house impresses with its modern look, bright rooms, and very energy-efficient construction according to the latest standards.Approx. 200 m² living spaceLarge window fronts for maximum natural lightVery low energy consumptionHigh-quality materials and modern equipmentIndividual design optionsThe specified price includes:PlotHouse including turnkey executionNotary costsInterior design / decorationAn ideal project for all those who are looking for modern living in direct proximity to Basel and at the same time want to enjoy the peace and quiet of Alsace.For further information or personal advice, we are at your disposal.Maisons CrisalisYour specialist for individual new building projects in the Three Countries Region.We speak German / we speak English

1 / 1
5.5 rooms, 247m², CHF 4,980,000.–
4143 Dornach

EINZIGARTIG. VILLA. POOL.

An Hanglage, eingebettet von einem idyllischen Waldanstoss und mit einer atemberaubenden Weitsicht über die Dächer von Dornach wird gerade der Anspruch an eine exzellente Wohnlage kompromisslos erfüllt. Nahe Distanzen zum Einkauf, Kindergarten/Schulen sowie dem öffentlichen Verkehr sorgen für den gewünschten Mehrwert. Der Bahnhof und der Autobahnanschluss sind ebenfalls in wenigen Minuten zu erreichen. Rad- und Wanderwege in Gehdistanz sorgen für den gewünschten Erholungsraum.Diese aussergewöhnliche Villa richtet sich an Individualisten, welche einen einzigartigen Innenausbau, kompromisslosen Komfort und eine Architektur mit Charakter zu schätzen wissen. Der im Jahr 2019 realisierte Neubau präsentiert sich als imposanter Baukörper mit klarer architektonischer Sprache und eröffnet dank der privilegierten Hanglage eine unverbaubare Panoramaweitsicht über Dornach und die umliegende Landschaft.Der Innenausbau überzeugt mit aussergewöhnlicher Qualität und viel Liebe zum Detail. Edle Materialien, massgefertigte Einbauten sowie ein durchdachtes Raumkonzept schaffen eine Wohnatmosphäre auf höchstem Niveau. Ein besonderes Highlight bildet der begehbare Weinkühlschrank mit Platz für rund 600 Flaschen - ein echtes Statement für Weinliebhaber und Geniesser. Die raffinierte Raumaufteilung bietet grosszügige Wohnbereiche sowie ein hohes Mass an Privatsphäre - unter anderem mit zwei Master-Bedrooms mit Bad en Suite und Ankleide. Ergänzt wird das Raumangebot durch einen Fitnessbereich mit Dampfbad sowie weitere vielseitig nutzbare Räume.Auch im Aussenbereich setzt sich der hohe Anspruch konsequent fort: Der grosszügige Pool lädt dazu ein, die spektakuläre Weitsicht und die ruhige Lage in privater Atmosphäre zu geniessen. Die Liegenschaft präsentiert sich insgesamt in einem ausserordentlich gepflegten und nahezu neuwertigen Zustand. • exzellente und unverbaubare Hanglage • atemberaubender Panoramablick über Dornach • bestechender Neubau mit Baujahr 2019 • imposanter Baukörper mit klarer Architektursprache • grosszügiger Aussenpool (8 × 3 Meter) • begehbarer Weinkühlschrank für 600 Flaschen • extrem gepflegt und in perfektem Zustand • aussergewöhnlicher und einzigartiger Innenausbau • raffinierte Raumaufteilung mit viel Privatsphäre • zwei Master-Bedrooms mit Bad en Suite und Ankleide • Fitnessbereich mit Dampfbad • Doppelgarage und Aussenabstellplätze Set in an elevated hillside position, surrounded by an idyllic forest edge and offering breathtaking panoramic views over the rooftops of Dornach, this property fulfils the highest expectations of an exceptional residential location. Short distances to shopping facilities, kindergarten and schools, as well as excellent public transport connections, provide outstanding convenience. The railway station and motorway access can also be reached within just a few minutes, while nearby cycling and walking paths offer immediate access to nature and recreation.This extraordinary villa is designed for discerning individuals who appreciate unique interior design, uncompromising comfort and architecture with a distinct character. Completed in 2019, the property presents itself as an impressive architectural statement with a clear and refined design language. Its privileged hillside setting ensures uninterrupted panoramic views over Dornach and the surrounding landscape.The interior impresses with exceptional quality and meticulous attention to detail. Premium materials, bespoke fittings and a thoughtfully designed layout create a living environment of the highest standard. A particular highlight is the walk-in wine refrigerator with capacity for approximately 600 bottles - a true statement for wine enthusiasts and connoisseurs. The sophisticated layout offers generous living spaces combined with a high degree of privacy, including two master bedrooms with en-suite...

1 / 4
6.5 rooms, 180m², CHF 3,390,000.–
4102 Binningen

Welcome to Paradise - Your Dream Home Awaits You!

Welcome to Paradise - Your dream home is waiting to offer you a life full of luxury and relaxation! These exclusive villas are more than just houses; they are an expression of elegance and refinement that will enchant your senses.In an exquisite new construction project, you will find four magnificent luxury villas that offer everything you can imagine. The spacious garden invites you to grill parties and social evenings under the starry sky. The cooling and heated pool pamper you all year round - whether on a warm summer day or a snowy winter day. Here you will experience unparalleled comfort and luxury in the midst of a natural oasis.As soon as you enter these villas, you will be overwhelmed by the generosity of the living space. Every room is thought through and designed down to the smallest detail to offer the highest level of comfort. The bathrooms resemble a spa, where you can retreat in peace and relaxation. With a total of four bedrooms, there is ample space for the whole family, and for guests, an additional bathroom is available to freshen up before dinner.The exclusive villas are planned and realized with the utmost care and using the latest technologies in Minergie-P-Bauweise. A solar system not only ensures sustainability but also significant energy savings. The underfloor heating is supplemented by an innovative earth probe heat pump or Freecooling for warm summer days to always guarantee the perfect room climate.As the crowning glory of this first-class offer, we provide two parking spaces for each villa, so your valuable vehicle is safe and protected.This is more than just a villa - it is your dream home, a place where you can enjoy the most beautiful moments of life. If you strive for a life full of luxury, comfort, and style, then this is the opportunity you should not miss.Come and let yourself be enchanted by this unique opportunity. Arrange a meeting today and discover the paradise that awaits you. Welcome to your new home!

Other interesting objects