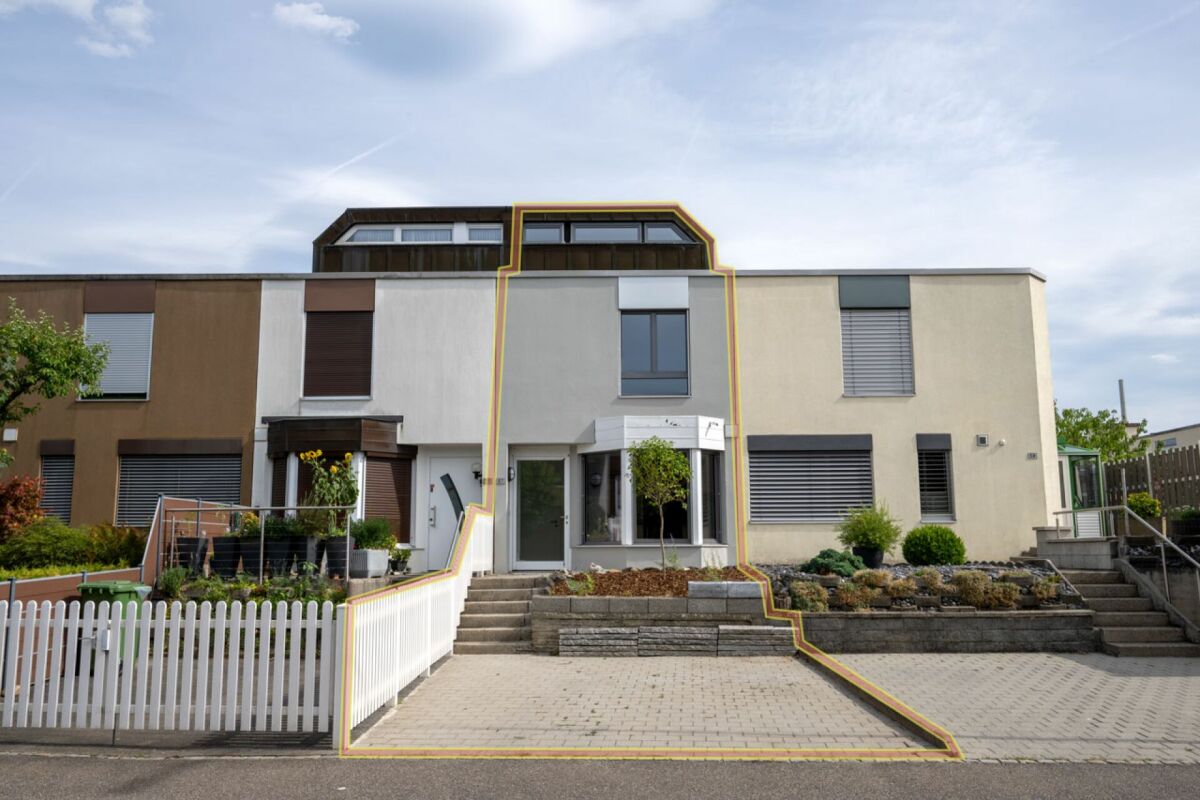
1 result - Row house buy: Hirschthal

Bonni Kuruvilla

Bonni Kuruvilla

1 / 13
Bonni Kuruvilla

Bonni Kuruvilla

  • Elevator
  • Swimming pool
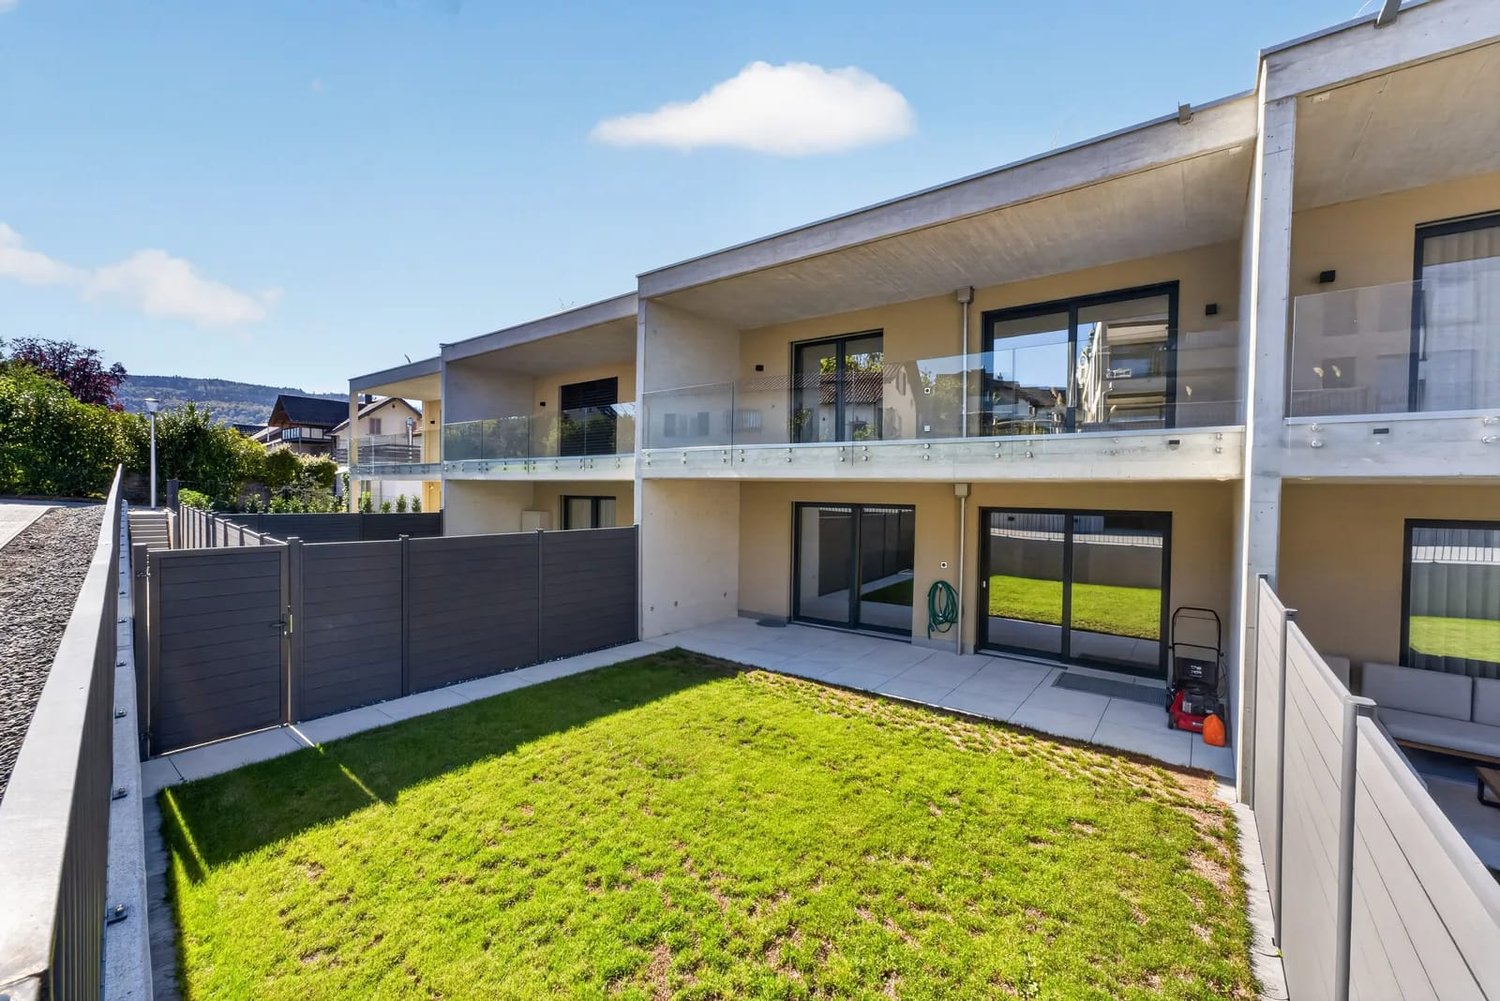
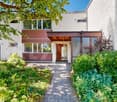
5.5 rooms, 160m², CHF 1,475,000.–
Blumenweg 11, 5042 Hirschthal

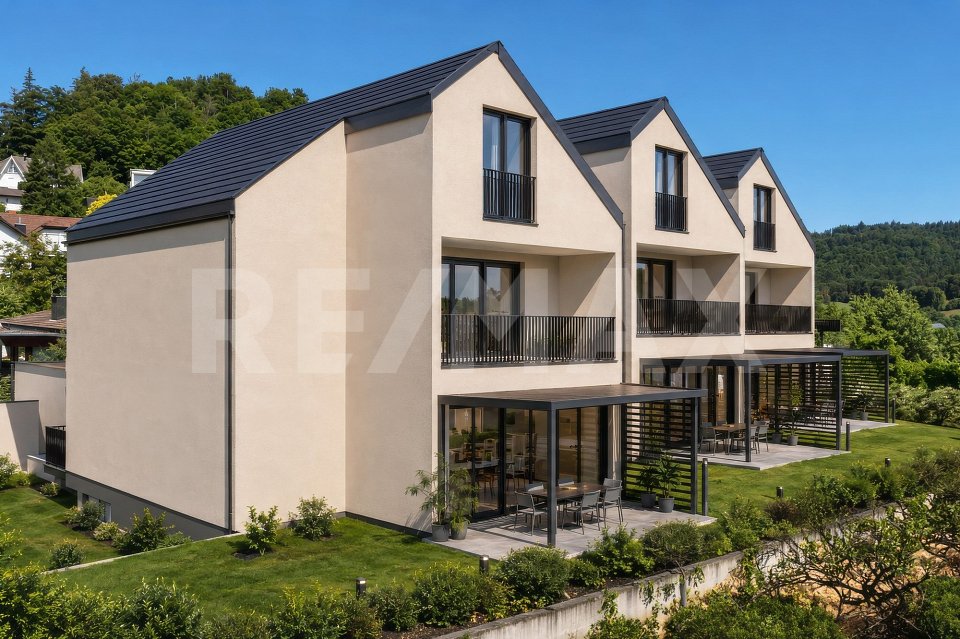
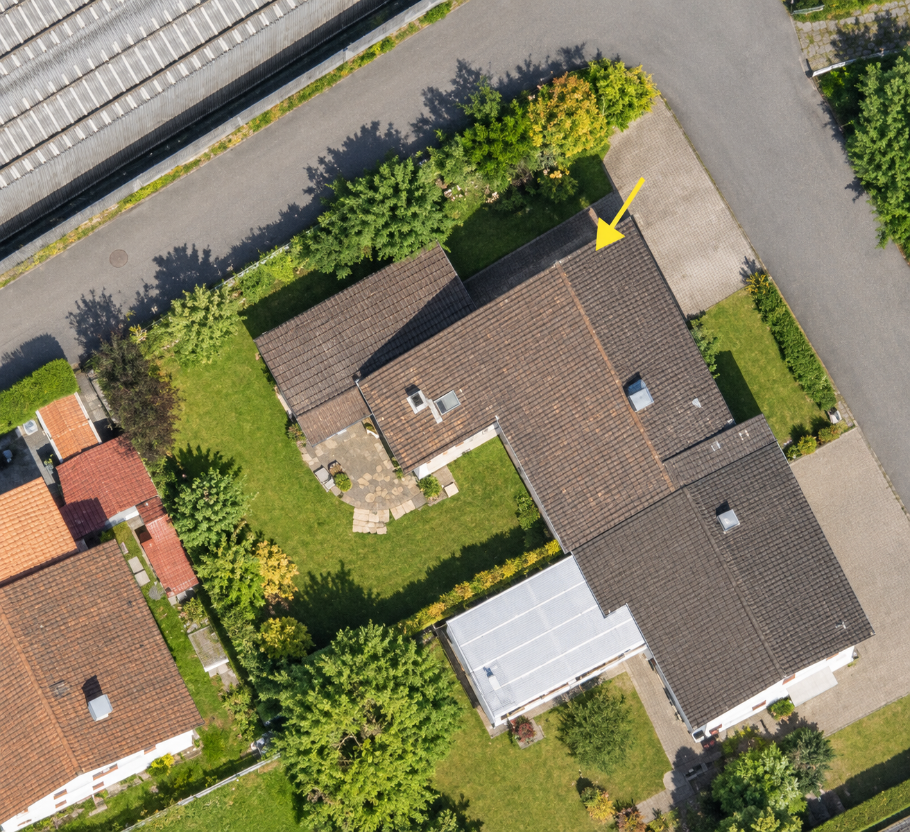
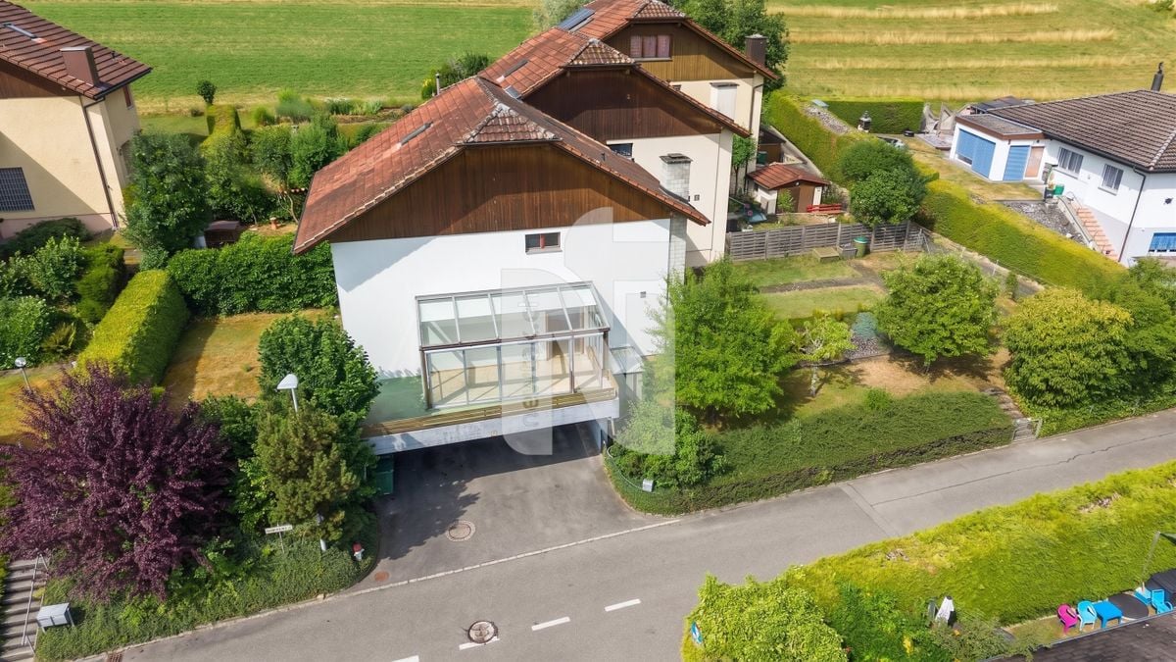
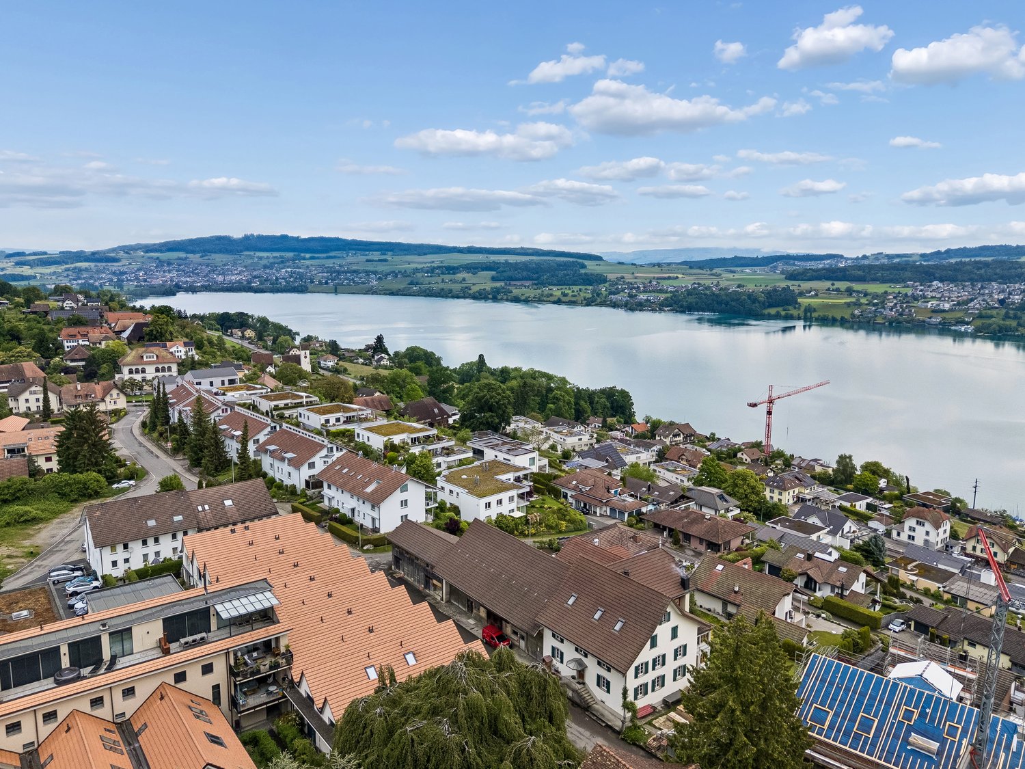
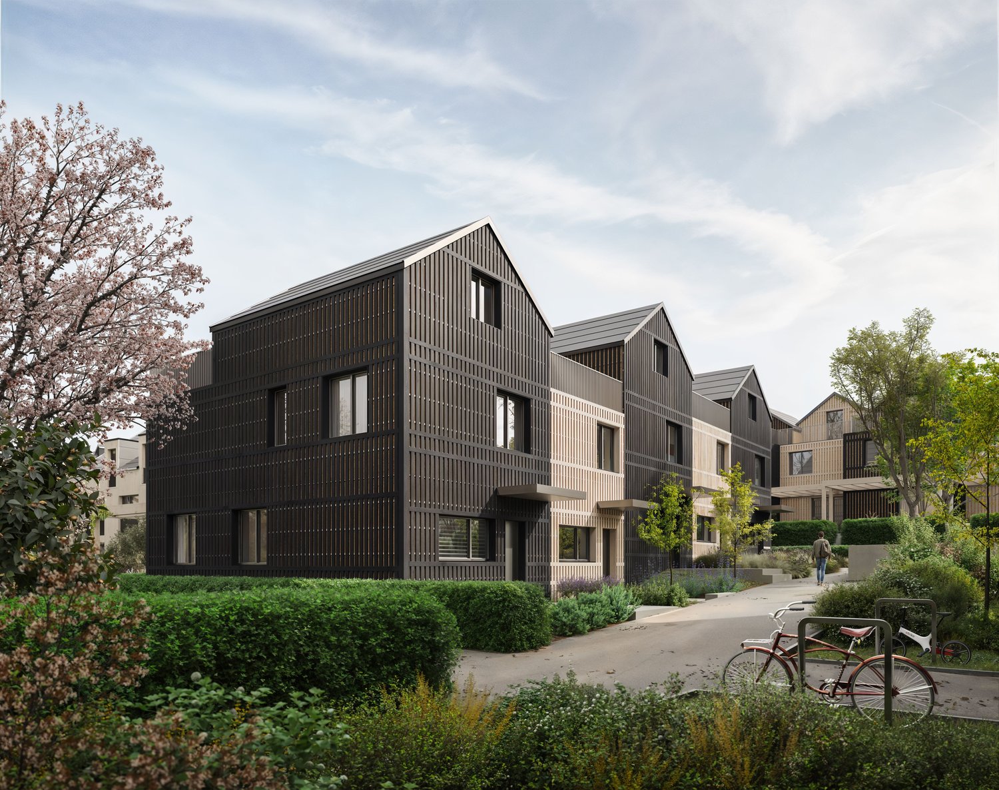
3 REFH, near Aarau, A1/A2 Mittelland intersection, villa hillside location, far-reaching view, plots from 333 m², lift from underground to ground floor

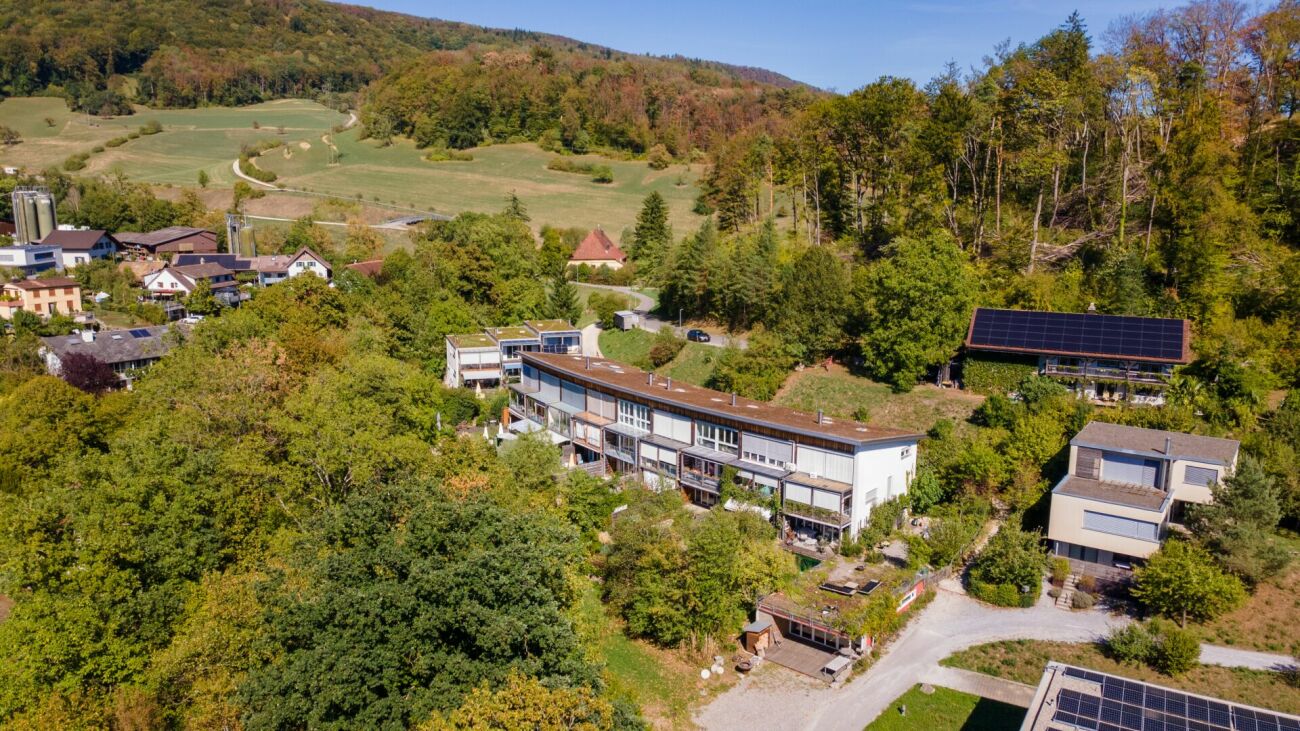
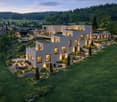
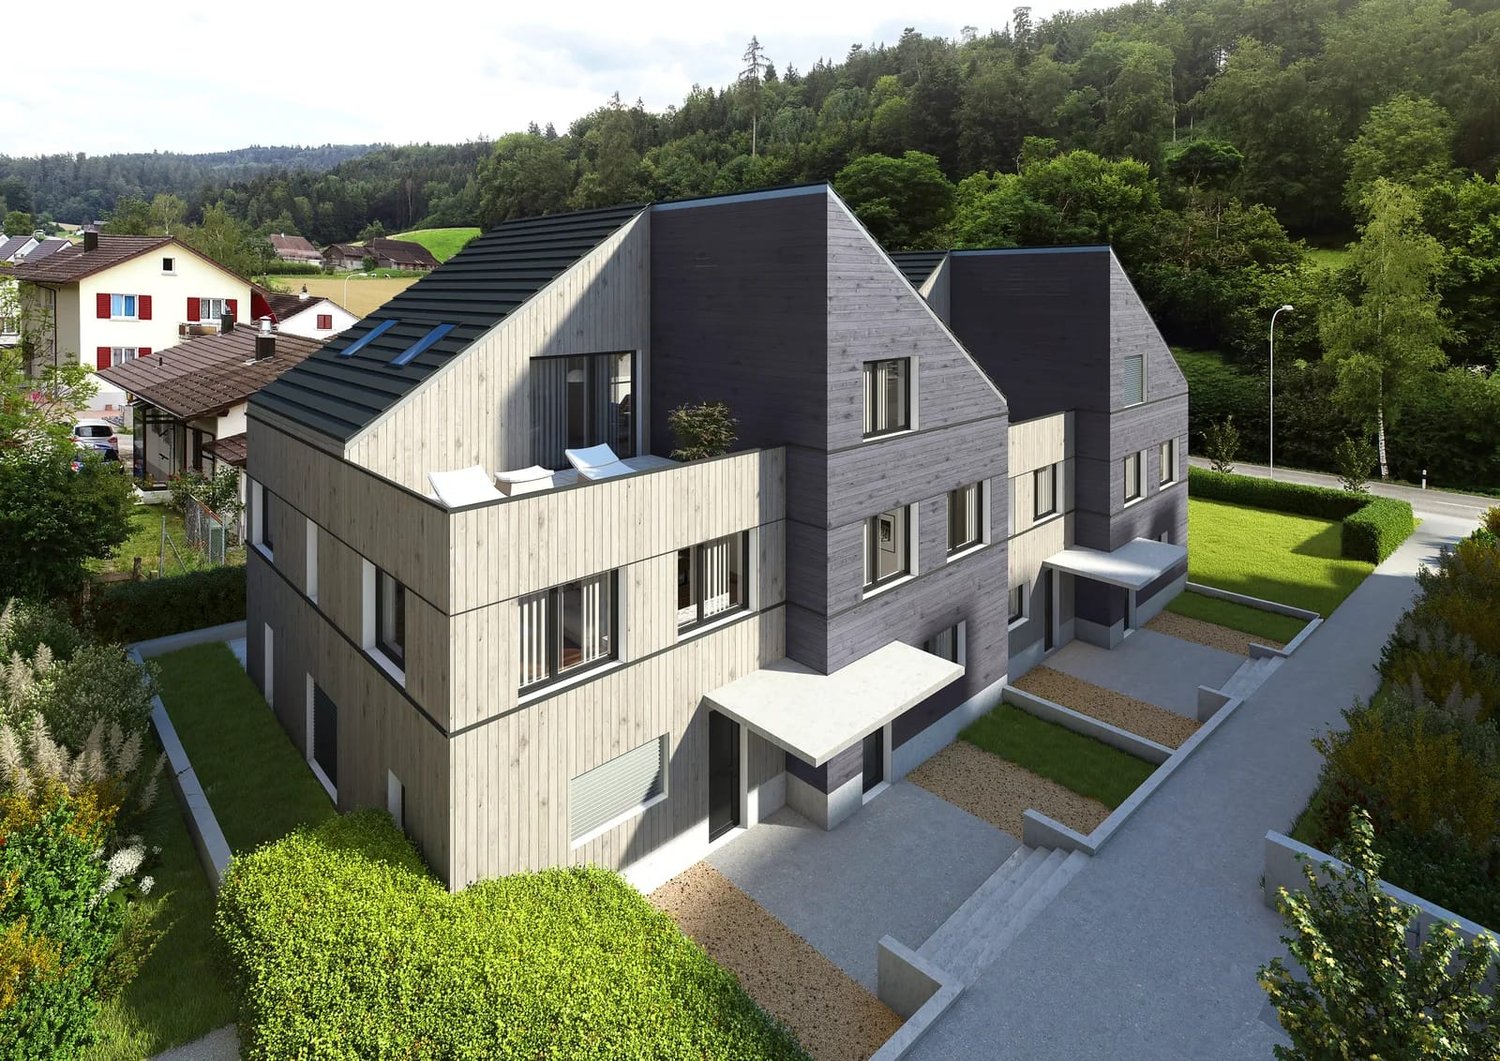
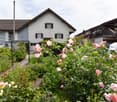
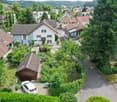
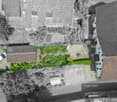
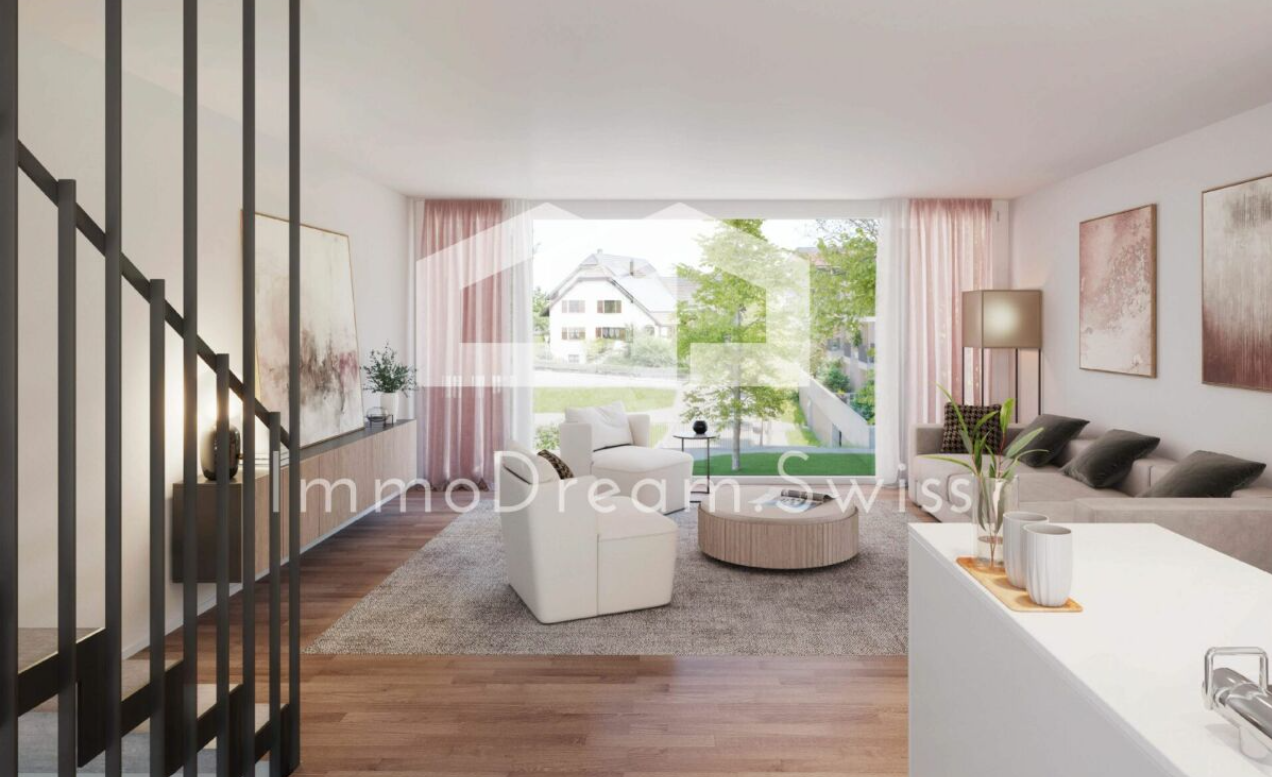
WAOW, a view and far-reaching sight; WAOW, in a preferred, sunny villa location; WAOW, already at home, because ideal for buyers with a place of work/reference area in the Greater Aargau - Solothurn - Lucerne region, in the Mittelland and for commuters between the centers of Zurich, Basel, Bern, and Lucerne, because almost "central". OR also for local people in the region who are looking for a quiet home in a natural and central location ... to the A1 entrance/exit "Aarau-West" 3 km, Aarau SBB train station with public transport 20 minutes.PROJECT: In a preferred, sunny villa location on the Hirschthaler hill, at a medium height, 3 row houses are being built, with a first-class, unobstructable view and far-reaching sight over the Mittelland to the Jura hills. The project is in the planning phase, the construction project has been pre-checked and includes:UNDERGROUND GARAGE:6 parking spaces; lift from the underground to the ground floor at the house entrances.BASEMENT: 3 cellar rooms (laundry, technology, cellar) per house.GROUND FLOOR: entrance, open living area (kitchen, dining, living), guest toilet, access to terrace and lawn, optionally a pergola.UPPER FLOOR: 3 rooms, one with a balcony, a bathroom with shower and toilet.ATTIC: penthouse room with en-suite bathroom.The three row houses (2 corner houses, 1 middle house) from left to right, house A, B, C, will be built in a high medium standard and ecologically sustainable construction, with modern architecture and a well-thought-out living concept. The houses combine timeless design with energy-efficient technology and offer an attractive home for families and couples with high demands on living quality. The heating system is a heat pump (air-water), the heat distribution is via underfloor heating. Underground garage with access via Rebhalde, 2 parking spaces available per house. A lift connects the underground to the ground floor with the house entrances. OPTIONAL, a pergola could be built on the private terrace, and on the communal area above the underground garage, e.g., a swimming pool could be possible.PRICES: The preliminary clarifications have shown that we can label these as BANK-APPROVED. House A = CHF 1,575,000 / House B = CHF 1,475,000 / House C = CHF 1,525,000 / each including 1 parking space in the underground garage and optionally a second parking space for CHF 40,000 ... Bank contacts can be requested free of charge.LOCATION: The village center with shopping facilities, kindergarten, school, and public transport (AVA train, ex. WSB) is 650 m away on foot; the journey to Aarau takes only 19 minutes. Distances: Aarau 9 km, Olten 17 km, Zofingen 13 km, centrally located in the Mittelland, within less than 1 hour you can reach BE, BS, LU, ZH. The Blumenweg is a private, non-accessible, and non-drivable road, there is also no parking possible, please note our note below regarding ACCESS! ACCESS: The building plot on Blumenweg 11, parcel 299, will be accessible in the future exclusively via the underground garage (lift from the underground to the ground floor) at "Rebhalde" in Hirschthal. Currently, you can park opposite Rebhalde 1, in front of the electrical station, and reach the property on the right via a wooded staircase - on the access applies: "at your own risk, liability excluded, especially during the construction phase". We explicitly state that unfortunately, there is no consent from the private road owners for an access, construction site entrance, construction site installation, or other use via Blumenweg and the staircase Musrainweg 4! STATUS: The row houses are in the completed rough planning phase, immediately before the building application; according to the authorities, the project is approvable and planned in accordance with regulations. The start of construction is planned for 2026, depending on sales.INVITATION: Does the object website spark your interest? Then you are cordially invited to order the exposé by email or via the ad form, RE/MAX Immobilien Aarau looks forward to your valued inquiry.

  • Elevator
  • Swimming pool
Travel time
-
More objects in your automatically expanded search area
19 results - Radius: + 10km
Nicolas Feisst

Nicolas Feisst

1 / 13
Nicolas Feisst

Nicolas Feisst

  • Parking space
  • Balcony / Terrace
  • Garage
  • +2
5.5 rooms, 140m², CHF 730,000.–
Haldenstrasse 19, 5734 Reinach AG

Family-friendly semi-detached house with two garden areas, panoramic view, and garage

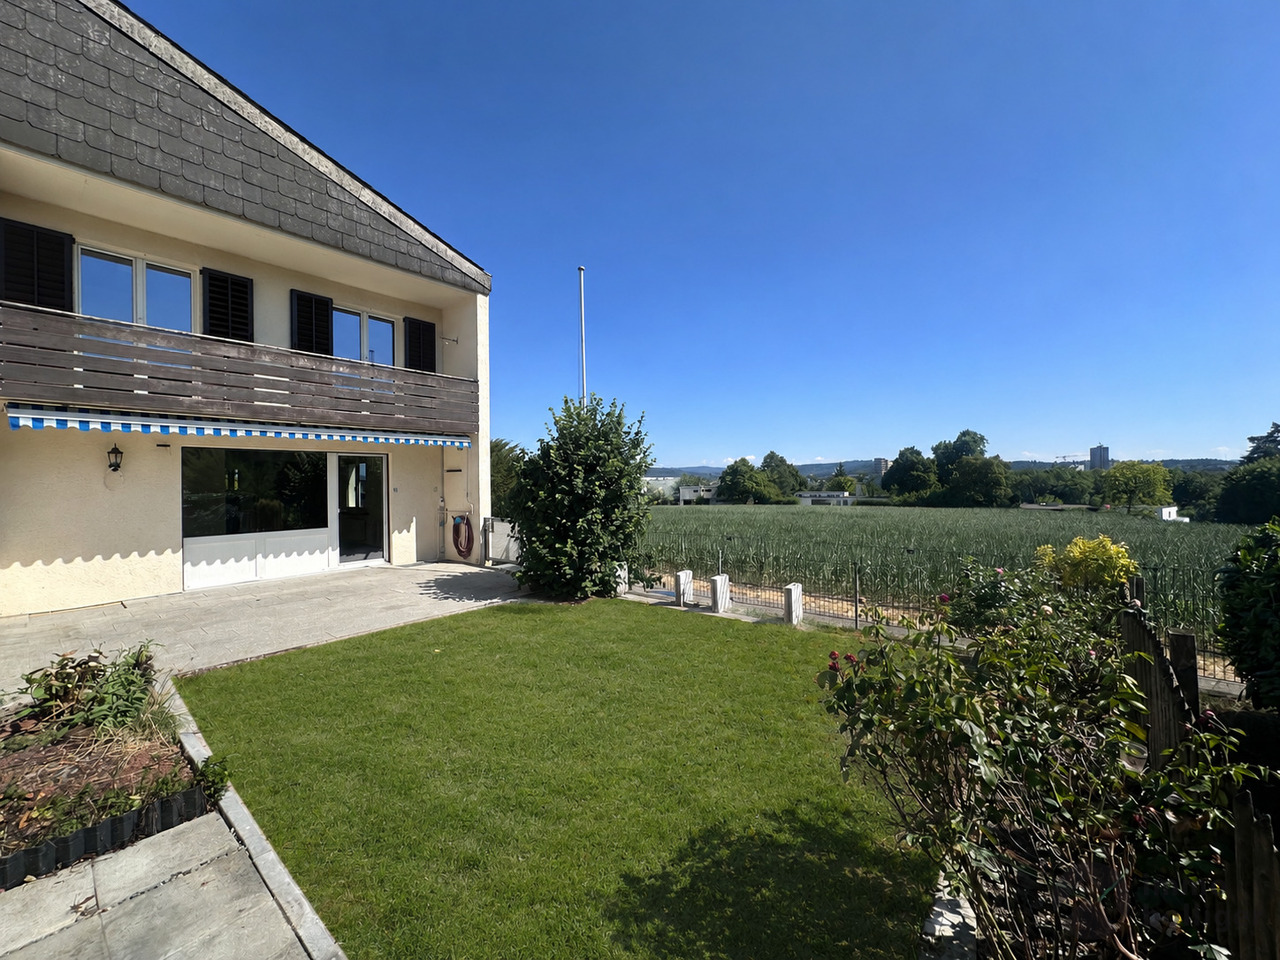
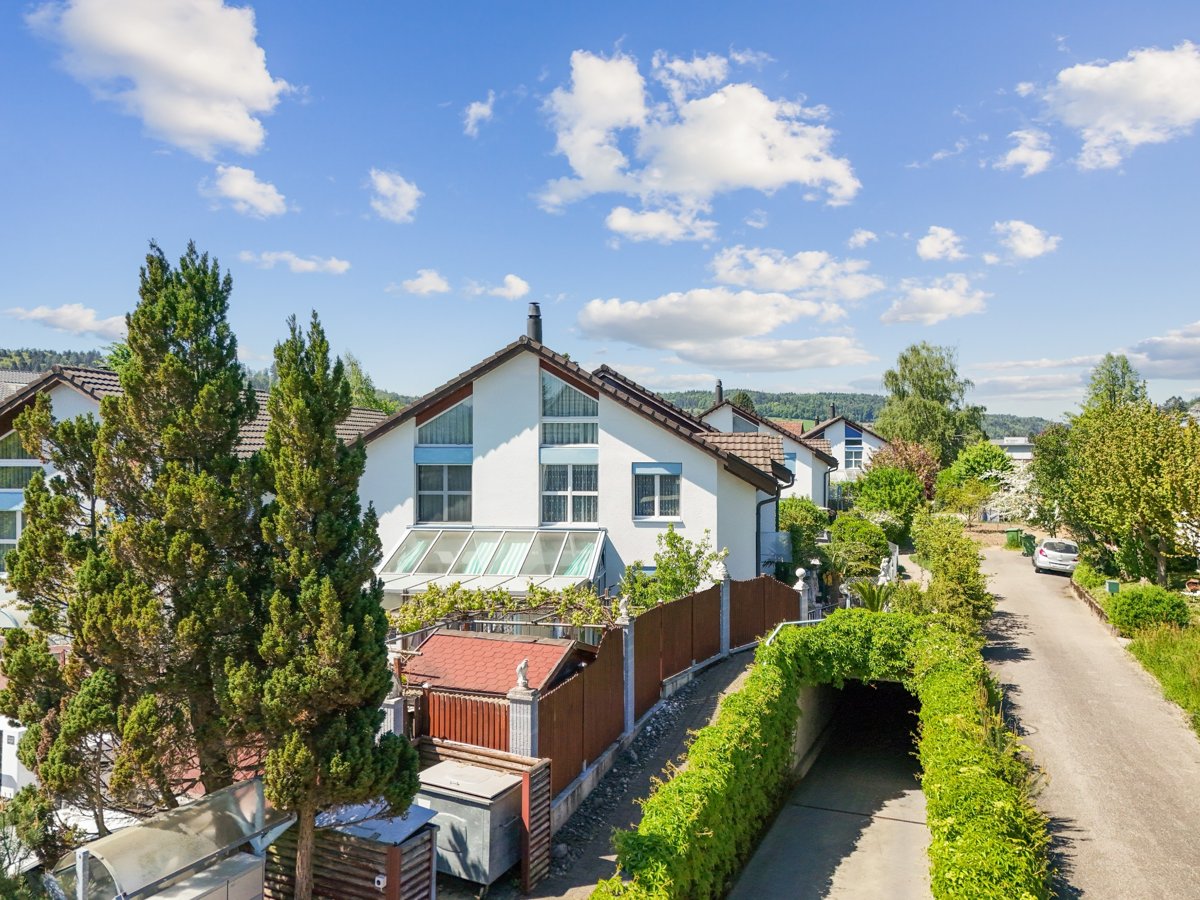
This quietly located, family-friendly semi-detached house with idyllic garden and beautiful panoramic view convinces with its optimal room layout, a pleasant living atmosphere, and invites you to cozy hours in the spacious garden.Through the inviting entrance area with staircase, which provides access to all floors, you can reach the kitchen and the bright living and dining area on the left. From here, you can enjoy a wonderful view into one of the two garden areas with a covered terrace, sunshade, wooden grill, and lawn, which offers a variety of uses and invites you to linger.Additionally, there is a direct access from the living and dining area to the winter garden and to the spacious balcony. Behind the house, there is the second garden area, which also has a lawn. Furthermore, you have a garden shed (storage room), fruit trees, and planting beds at your disposal. The two garden areas create a pleasant connection between the interior and exterior and offer plenty of space to relax and enjoy the outdoors.Through the staircase, you can reach the upper floor with four rooms. Two of the rooms have direct access to the second balcony with a view of the garden and the seating area. The other two rooms each have a built-in wardrobe and look out onto the larger garden area. All rooms are perfectly suitable as bedrooms, children's rooms, guest rooms, or home offices.Also located on this floor is a bathroom with toilet, sink, bathtub, and window.Through a retractable staircase, you can reach the spacious attic, which impresses with its diverse uses.In the basement, there is a spacious storage room, a technical room, a garage for one car with direct access to the house, and a spacious entrance area that offers additional storage possibilities.In front of the house, there are two outdoor parking spaces available, rounding off this attractive offer.An ideal home in a quiet, yet central and family-friendly location with bright living ambiance, beautiful panoramic view, and attractive garden areas.This property is characterized by the following features: • Quiet and family-friendly residential area • Optimal room layout • Panoramic view • Two spacious garden areas • Plenty of space to relax and enjoy the outdoors • Winter garden • Two balconies • Spacious attic with diverse uses • Two bathrooms • Garage with direct house access • Two outdoor parking spaces • Virtual tour available upon request Have we sparked your interest? We would be happy to provide you with further information and sales documentation. Arrange a viewing appointment today and convince yourself of this attractive offer.

  • Parking space
  • Balcony / Terrace
  • Garage
  • +2
Travel time
-
1 / 11
4.5 rooms, 187m², CHF 1,100,000.–
Grubenring 11, 4805 Brittnau

Modern semi-detached house with atrium, terrace, and garden

Highlights • Well-planned floor plan with atrium • Expandable by 1-2 rooms on the 2nd floor • Spacious garden area • Inviting terrace • Modern interior design and bright living rooms • Southern orientation, plenty of sunlight • Outdoor parking and a carport • Very large basement This modern 4.5-room semi-detached house impresses with a spacious living area of 187 m², a well-planned floor plan, and bright rooms. On the 2nd floor, one or two additional, separate rooms can be realized with minimal effort. Thanks to the southern orientation, you can enjoy sunlight all day - whether on the spacious terrace, in the well-kept garden, or in the stylish living area.Already when entering, you are greeted by a welcoming entrance area with practical built-in closets, supplemented by a separate guest toilet. The open living and dining area is the heart of the house: spacious, bright, and elegantly designed, it is complemented by a tasteful atrium that brings additional light into the interior and gives the room a special depth. The modern, openly integrated kitchen impresses with high-quality equipment and blends seamlessly into the stylish living concept. Floorboards on the ground floor and parquet in the upper floors underline the high-quality interior design. On the upper floor, a spacious bedroom with a dressing area and direct access to the stylishly equipped family bathroom awaits you. Another room and a separate bathroom offer additional space for family or guests. The second floor offers a variety of uses - whether as an office, studio, or private retreat.The offer is rounded off by an exceptionally large basement and two parking possibilities (carport and outdoor parking space).

Travel time
-
1 / 14
3.5 rooms, 143m², CHF 745,000.–
Oberdorfstrasse 3G, 5708 Birrwil

House in loft style near Lake Hallwil

This loft-like 3.5-room terraced house with 143 m² of living space convinces with authentic charm, industrial design elements, and its proximity to the lake and nature. The modern interior design and thoughtful room layout provide a high level of living comfort, and the shed roof with its many windows preserves the essence of the old factory building. • Room layout: The cozy atmosphere on the ground floor and the bright, large rooms on the upper floor create a warm living feeling. The shed roof with its high ceilings and many windows gives the apartment a special charm. • Modern kitchen: A recess with a freezer, a cooking island, plenty of storage space, and a separate dining area complete the modern kitchen. • Wet cells: The large bathroom (10 m²) with a bathtub, shower, toilet, and double sink leaves nothing to be desired. A separate guest toilet is also available. • Household room: In the practical household room with a washing machine, dryer, sink, and separate workspace, everything can be done in one place. • Parking spaces: Depending on the wish, 1 or 2 parking spaces in the underground garage can be purchased for CHF 35,000.00 each. • Proximity to the lake and nature: Just a stone's throw from Lake Hallwil and the walking trails on the Homberg. Whether a walk with or without a dog, a visit to the viewpoint, a relaxing boat trip on the lake, hiking on the lake path, sunbathing on the beach, or stand-up paddling; there's something for everyone. The school is 300 m from the property and the Birrwil train station is only 400 m away on foot. With the S9, you can reach Lucerne and Lenzburg. In the next larger municipality of Reinach AG (7 minutes by car), there is a rich offer of shops and leisure activities.Would you like to receive more information or visit the property? We look forward to your contact.

Travel time
-
1 / 13
5.5 rooms, 148m², CHF 1,050,000.–
Grünauweg 14, 5726 Unterkulm

A Paradise for Children - 238 m² Family Happiness with Private Garden

Welcome to Grünauweg 14 in Unterkulm. This well-maintained 5.5-room row house from 1987 offers 238 m² of living space, plenty of room for the whole family, and a spacious private garden. The house was completely modernized in 2018, with both the ground floor and upper floors renovated. As part of the modernization, a high-quality kitchen, new plank floors, and high-quality oak parquet were installed. The result is a modern living ambiance with a lot of charm and living comfort. What makes this home so special 1. Family paradise in the private garden Lovingly designed garden with a children's tower and sandbox, a safe place to play, explore, and grow. 2. Safe and carefree for children and pets The completely fenced garden offers maximum safety and plenty of freedom for small children and cats. 3. Kitchen as the heart of the house Spacious, high-quality living kitchen with an elegant cooking island, integrated bar, steamer, and noble granite cover. Perfect for enjoyment, family, and guests. 4. Cozy winter evenings with special charm The fireplace with an integrated pizza oven creates unique feel-good moments and provides a warm, romantic atmosphere. 5. Comfort right up to the front door Direct access from the underground parking space to the house. With a spacious bike area, practical laundry room, and prepared connection for a future wall box. 6. Holiday feeling in your own home Covered outdoor area with a fireplace, cozy seating area, and electric sunshades. Ideal for relaxed hours in any weather. 7. Sustainable heating and comfortable living Modern heat pump and comfortable underfloor heating provide a pleasant room climate and low energy costs throughout the living area. 8. Always enough parking options Three private parking spaces, two of which are outdoor spaces, as well as several visitor parking spaces directly on site, offer the highest comfort for family and guests. 9. Value-stable quality for generations Solid construction with soundproof double masonry and high-quality Kellenwurf facade. Long-lasting, robust, and pleasantly quiet. 10. Surprisingly plenty of space for your ideas Spacious living areas with development potential on the upper floor, as well as a basement, workshop, laundry room, and additional storage rooms. 11. Quiet living, natural living Child-friendly location in the green, away from traffic, and yet perfectly connected. The perfect place for families and all those who appreciate peace and quiet. Versatile rooms on three living floors On the ground floor, there is the inviting entrance area with a wardrobe, a shower room with a toilet, and the spacious living and dining area with an open kitchen. The kitchen, renovated in 2018, was connected to the living area by removing the original partition wall. This created a modern, open space with plenty of room for family and guests. The adjacent glazed seating area with a fireplace extends the living area and offers a protected retreat with direct access to the terrace and garden. On the upper floor, there are the parent's bedroom, two more rooms, and a bathroom. The rooms can be used flexibly as children's, guest, or work rooms. The spacious and heated attic offers additional uses and is suitable, for example, as a bedroom, home office, hobby room, or retreat. A separate attic creates additional storage space. The basement also impresses with plenty of space. In addition to two cellar rooms, there is a hobby room with direct access to the outside and another heated room. A laundry room and the technical area complement the range of rooms. Modern home technology and plenty of comfort The house was built in 1987 and modernized in 2018. The heat supply is provided by a heat pump. Underfloor heating provides pleasant warmth in the ground and upper floors, while the attic and the heated room in the basement are equipped with wall radiators. The approximately 330 m² large garden is completely fenced and offers a lot of privacy as well as space to play, relax, and garden. An outdoor fireplace, a tool shed, and a woodshed complement the outdoor area. For parking, there is an underground parking space with direct access to the house, as well as two outdoor parking spaces. This means that a total of three private parking options are available. This row house combines spacious living areas, flexible room design, and a family-friendly outdoor area. With 238 m² of living space, three living floors, and a spacious private garden, it offers versatile possibilities for families, home offices, hobbies, and individual living ideas.


Travel time
-
Bonni Kuruvilla

Bonni Kuruvilla

1 / 12
Bonni Kuruvilla

Bonni Kuruvilla

  • Balcony / Terrace
5 rooms, 160m², CHF 1,425,000.–
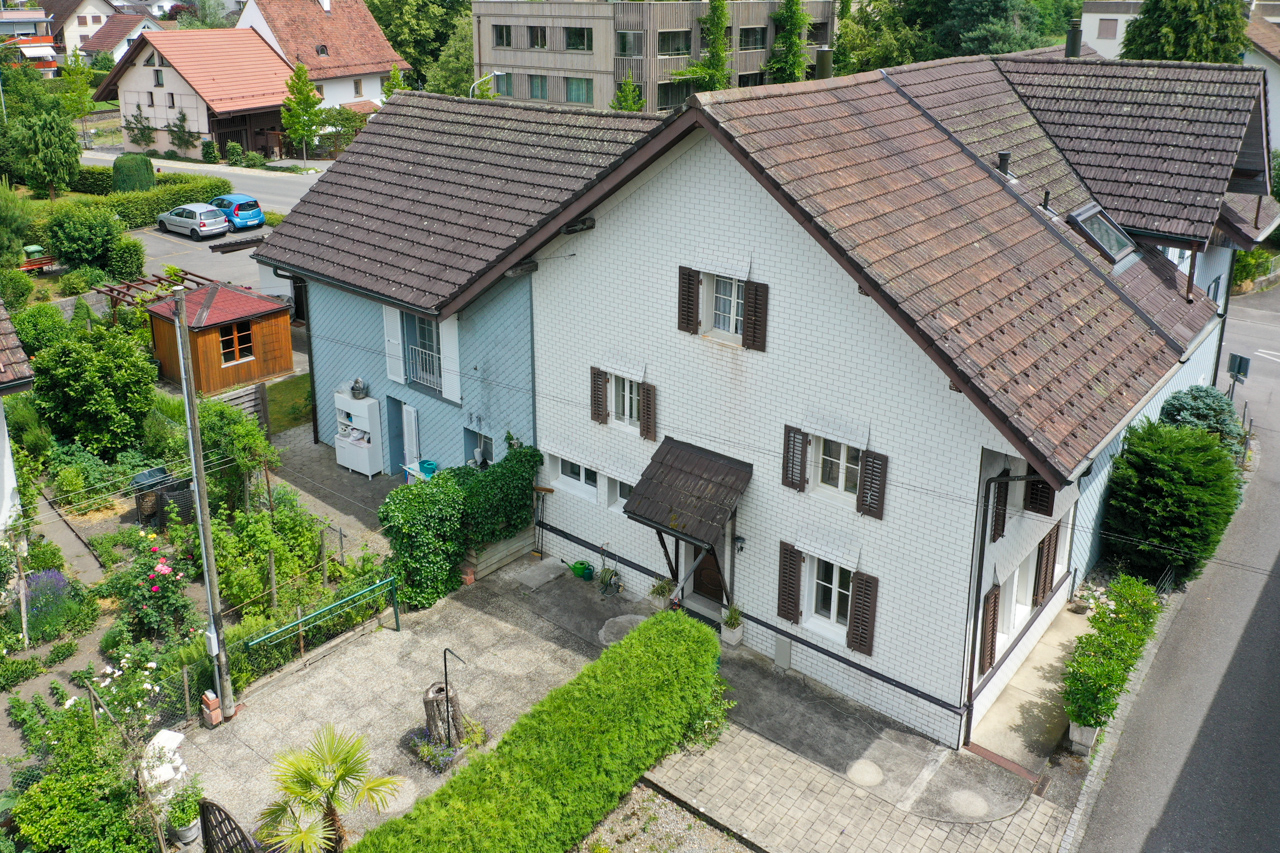
Luegetshalde 16, 5703 Seon

Near A1 and Lenzburg, 4 REFH, hillside location with far-reaching views, penthouse attic room, terrace, and garden

Rurally and centrally located; ideal for buyers with a place of work or reference area in the Aargauer-Mittelland and Seetal regions, as well as commuters to Aarau, Lenzburg, and Zurich. Or also for local people in the region who are looking for a quiet home in a natural and central location ... The A1 highway entrance/exit "Aarau-Ost" is 6 km away, and Lenzburg is 8 km away, with public transportation to Lenzburg SBB train station taking 13 minutes and to Zurich taking 40 minutes.PROJECT: In a preferred, sunny hillside location at the Luegetshalde, 4 row houses are planned with partial views over the village roofs to the Eichberg, Seetal, and Central Swiss Alps. The project is exclusively initiated and marketed by RE/MAX Immobilien Aarau, planned and pre-checked by Ehrler Architektur & Baumanagement; the landowners/sellers are not responsible or liable for this, so questions about the project will be answered exclusively by us, RE/MAX Immobilien Aarau, as marketers.STATUS: The row houses are planned with a high level of detail in the completed rough planning phase, and purchase-interested parties/investors for the entire project can submit a building application for clarification and approval after purchasing the plot; the project is feasible and planned according to regulations. The construction start is still planned for 2026, depending on the sale.The planning includes:GROUND FLOOR: Entrance, open living area (cooking, eating, living), guest toilet, access to terrace and lawn areas.UPPER FLOOR: 3 rooms, one with a balcony, two bathrooms with shower/toilet.ATTIC FLOOR: Attic penthouse room with en-suite bathroom and terraceBASEMENT: 3 cellar rooms (laundry, technology, cellar) each.PARKING:4 indoor parking spaces and 2 outdoor parking spaces are availableThe four row houses (2 corner houses, 2 middle houses) from left to right (from top to bottom) House A, B, C, D, will be built in a high medium standard and ecologically sustainable construction, with modern architecture and a well-thought-out living concept. The houses combine timeless design with energy-efficient technology and offer an attractive home for families and couples with high demands on living quality. The heating system is a heat pump (air-water, possibly ground probe depending on the geological report), and the heat distribution is via underfloor heating.LOCATION: The Luegetshalde is approximately 850 meters above the village center with public transportation (Seetalbahn), school, and shopping (pharmacy, drugstore, post office, Coop, Denner, Migros, Prima, butcher, flower shop, bakery, hairdresser, etc.); the travel time by public transportation to Lenzburg is 13 minutes, to Aarau 25 minutes, and to Zurich 40 minutes. Distances: Lenzburg 6 km, Aarau 14 km, Brugg 21 km, Baden 24 km, rural location and can be reached in about 1 hour to BS, LU, ZG, and ZH.ACCESS: The building plot is located between the properties Luegetshalde 16 and 18 and can be visited freely.PRICES: The preliminary investigations have shown that we can label these as BANK-APPROVED. House A 1,475,000.- / House B 1,425,000.- / House C 1,425,000.- / House D 1,525,000.- CHFOptional parking spaces in the indoor parking garage for an additional 40,000.- each, outdoor parking for an additional 15,000.-RESPONSIBILITY: The planning idea for the project was created at RE/MAX Immobilien Aarau in close cooperation with "Ehrler Architektur & Baumanagement". The landowners or sellers have not commissioned and therefore do not bear any responsibility and liability for the planning and execution! Before the building permit is applied for by the buyers, the sale of the plot to these future builders will take place.INVITATION: Does the object website spark your interest? Then you are cordially invited to order the exposé by email or via the advertisement form, RE/MAX Immobilien Aarau looks forward to your esteemed inquiry.

  • Balcony / Terrace
Travel time
-
New building
1 / 13
5.5 rooms, 138m², CHF 1,150,000.–
Kirchenbreitestrasse 20c, 5734 Reinach AG

New 5.5-room row house with garden in Reinach AG for sale

This modern 5.5-room row house in Reinach AG combines contemporary living comfort with a generous space offer over three floors. The single-family home, built in 2026, offers approximately 138 m² of net living space and a usable area of 207 m² on a plot of 244 m².The openly designed living, dining, and kitchen area forms the heart of the house. Large windows create a pleasant living atmosphere and lead directly to the covered seating area and into the private garden. An additional room on the ground floor can be flexibly used as an office, guest room, or bedroom. This level is complemented by an entrance hall, a cloakroom, and a separate guest toilet.On the upper floor, there are three more rooms and two bathrooms. A balcony with approximately 17 m² expands the living space outdoors and provides additional space for relaxation and leisure. The basement includes several cellar rooms and a technical room, creating valuable storage space. A practical laundry chute over the floors complements the well-thought-out floor plan.The modern house technology includes a air-water heat pump, underfloor heating, and controlled apartment ventilation. Preparation for a PV system is available. The house also includes two parking spaces: a carport and an additional outdoor parking space, both included in the price.Reinach AG is located in the Wynental and offers good infrastructure with shopping facilities, schools, restaurants, and public transport. Thanks to the S14 and good connections, Aarau, Lenzburg, and Lucerne are also easily accessible. At the same time, walking and cycling paths as well as the surrounding recreational areas invite you to active relaxation.Availability: by arrangement • 5.5 rooms on 3 floors • Private garden, covered seating area, and balcony • 2 bathrooms plus separate guest toilet • 2 parking spaces included (1 carport) • New building with individual interior design

Travel time
-
New building
1 / 6
4.5 rooms, 104m², CHF 636,300.–
Dürrenäscherstrasse 1, 5723 Teufenthal

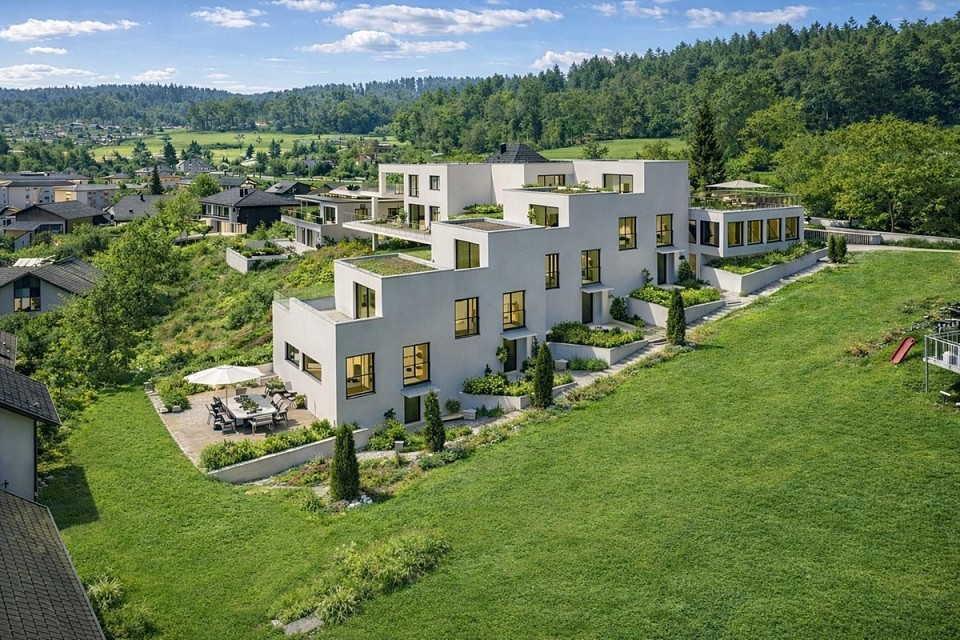
4.5 rooms. Three levels. Your own house from CHF 636'300.-

Your own house. Space to live. Private outdoor areas. Three levels for togetherness, retreat, and personal freedom. For many, this sounds like a wish that is becoming increasingly financially out of reach. UNICO Teufenthal shows that it can also be done differently. On approximately 104 m², our compact houses offer 4.5 rooms on three levels, private outdoor areas, and the feeling of living in your own house. And all this from CHF 636'300.-. Not as big as possible. But intelligently planned and surprisingly complete. Parking spaces can be purchased for CHF 40'000. THE COMPACT HOUSE. YOUR OWN HOUSE, REINVENTED. The idea behind it arose from a simple question:How much house does it actually take to feel like a real home? The answer is not as many square meters as possible, but the right ones. Instead of creating space that needs to be bought, financed, heated, and maintained, but is hardly used in everyday life, the compact house focuses on what a home really needs. Community life. Retreat. Privacy. Flexible rooms. Storage space. And private outdoor areas. All this is distributed over three clearly structured levels. So much home. Without excess. THREE LEVELS. AND EACH HAS ITS OWN TASK.The ground floor is where community life takes place. Living, eating, and the open kitchen form the center of the house. From here, the home opens up to the terrace and private garden area. A separate guest toilet complements this level. On the upper floor, there are two bedrooms and the bathroom. A private area for rest and privacy, deliberately separated from communal living. In the attic, additional space is created for what suits your life: bedroom, home office, guest room, hobby, or personal retreat. This is supplemented by another outdoor area and practical storage space in the attic. Three levels with different tasks. And together, a real home. WHAT TO EXPECT • 4.5 rooms• approximately 104 m² living space• three living levels• open living, dining, and kitchen area• terrace with private garden area• additional outdoor area in the attic• three flexibly usable individual rooms• bathroom and separate guest toilet• practical attic• sustainable wood prefabricated construction• new building• compact houses from CHF 636'300.- ONE ADVERTISEMENT. SEVERAL POSSIBILITIES. The advertised compact house is representative of this type of house. Depending on the current sales status, further compact houses are available within UNICO Teufenthal. You can see which units are currently still available directly in our digital apartment navigator at: www.unico-teufenthal.chThere, you can compare the available houses, floor plans, and prices. WHY IS IT POSSIBLE TO HAVE YOUR OWN HOUSE AT THIS PRICE? UNICO Teufenthal is being realized in building rights. You acquire your house in building rights, without having to buy and finance the land. This significantly reduces the capital required for the acquisition. The building right is designed for the long term. We will explain the individual building right rent as well as the relevant conditions and adjustment mechanisms to you transparently in a personal consultation.MAYBE YOUR DREAM HOUSE IS NOT BIGGER. BUT BETTER THOUGHT OUT. Discover the currently available compact houses on www.unico-teufenthal.ch. Look at the floor plans. Compare the available units. And imagine how your life could feel on these three levels. We would be happy to show you UNICO Teufenthal in person and find out together which compact house suits you best. Arrange your personal consultation now. Maybe your dream of your own house doesn't need more square meters. But simply the right idea.
Travel time
-
1 / 13
5.5 rooms, 188m², CHF 1,270,000.–
Seetalstrasse 124, 5503 Schafisheim

A home that leaves no wishes unfulfilled!

Here, more than just living space is being created - your new family happiness is being created. In a stylish new building, we are realizing four exclusive townhouses that combine modern design, sustainable construction, and the highest level of living comfort. Thanks to the certified Minergie-P standard, you not only live particularly energy-efficiently but also healthily and environmentally consciously - a home that feels good all around. A special highlight is the unique location in the middle of the village core: Here you live quietly and securely - and yet with everything important right in front of your door. The school, kindergarten, and shopping facilities are just a few steps away. Children can safely go to school, while parents enjoy everyday life without long journeys. Playgrounds, leisure activities, and village life are also in the immediate vicinity - a place where community and quality of life are palpable. This ELITEHOMES offer includes, among other things, the following advantages: - Interior design can be planned individually according to your ideas - Sustainable Minergie-P construction standard for energy-efficient living - Dreamlike location in the village core - school, kindergarten, and shopping in the immediate vicinity - Environmentally friendly ground-source heat pump as a heating system - Controlled ventilation with cooling function for a pleasant room climate all year round - Underground parking spaces with charging stations for electric vehicles available. For further questions and a non-binding viewing, we are at your disposal. Further information and offers can be found at www.gruener-sonnenhof.ch

Travel time
-
New building
1 / 5
5.5 rooms, 134m², CHF 828,450.–
Dürrenäscherstrasse 1, 5723 Teufenthal

5.5 rooms. Approximately 134 m². And space for family life that doesn't take place in the same room.

Living together and yet having a retreat. Children who get their own area. A home office that doesn't have to be at the dining table. Guests who can stay. A parental area that is actually private. And enough storage space for all the things that belong to life. That's exactly what the 5.5-room row houses from UNICO Teufenthal were planned for. Approximately 134 m² of living space are spread over three floors. The basement with cellar, separate laundry room, and direct connection to the garage is added. From CHF 828,450.-. Here, not just everything gets its place. But each person. Parking spaces can be purchased for CHF 40,000. THREE FLOORS. AND ENOUGH SPACE FOR EVERYONE. In the ground floor, life comes together. The open living, dining, and kitchen area forms the heart of the house. Here you cook, eat, talk, play, and live. The direct access to the private patio expands this area outdoors. A separate guest toilet complements the floor. One floor higher, space for individuality is created. Three rooms offer space for children, work, guests, or hobbies. This includes an own bathroom. This creates an area that can be flexibly adapted to different family and life situations. And right at the top, the living feeling changes again. The attic becomes a private retreat with a spacious master bedroom, own bathroom, and roof terrace. Enjoying the first minutes outside in the morning. Enjoying the peace on the roof terrace in the evening. Or simply closing the door and having a moment for yourself. A CONNECTION THAT YOU LEARN TO APPRECIATE IN DAILY LIFE. The basement creates additional space for everything that doesn't need to be in the living area. A spacious cellar offers space for supplies, sports, hobbies, and storage. The separate laundry room brings the laundry to where it belongs. The direct connection to the garage is particularly comfortable. Parking the car, getting out, and going directly into the house. In the rain. With shopping. With children. With luggage. A detail on the floor plan. In everyday life, a real difference. WHAT TO EXPECT • 5.5 rooms• approximately 134 m² of living space• three floors plus basement• open living, dining, and kitchen area• three versatile rooms on the upper floor• private master area on the top floor• two bathrooms• separate guest toilet• private patio• spacious roof terrace• basement with large cellar• separate laundry room• direct access to the garage• sustainable prefabricated wood construction• new building• row houses from CHF 828,450.-MORE THAN JUST HOUSES. A QUARTER FOR LIVING.The row houses are part of UNICO Teufenthal.Here, a new residential quarter with condominiums, compact houses, and row houses is being created. Sustainable prefabricated wood construction, contemporary architecture, plenty of green space, and a car-free meeting zone characterize the project. A living environment in which family life does not only take place within one's own four walls. In addition, there is the connection between natural living in the Wynental and short distances in everyday life. WHY IS A ROW HOUSE POSSIBLE AT THIS PRICE? A significant part of the answer lies in the building rights. You acquire your house in building rights, without having to buy and finance the land. This significantly reduces the capital required for the acquisition. The building rights are designed for the long term. We will explain the individual building lease and the relevant conditions and adjustment mechanisms to you transparently in a personal consultation. A HOUSE IN THE ADVERTISEMENT. MORE POSSIBILITIES IN THE PROJECT. The advertised row house is representative of this type of house. Depending on the current sales status, further row houses are available within UNICO Teufenthal. You can see which houses are still available directly in our digital apartment navigator at: www.unico-teufenthal.chThere you can compare the available units, floor plans, and prices with each other.A HOME FOR THE YEARS IN WHICH A LOT OF LIFE HAPPENS. Today a children's room. Maybe a home office tomorrow. Shopping directly from the garage into the house. Friends visiting. Summer evenings on the patio. Peace on the roof terrace. And in between, just normal family everyday life. That's exactly what this house is meant for. Discover the currently available row houses in the apartment navigator at www.unico-teufenthal.ch.And if you're already thinking about who could get which room when looking at the floor plan, we should get to know each other.Arrange your personal consultation. Maybe not just your family will fit in here. But your life.

Travel time
-
Jürg Furter

Jürg Furter

1 / 12
Jürg Furter

Jürg Furter

  • Parking space
4.5 rooms, 121m², CHF 695,000.–
5036 Oberentfelden

A Home with Charm, Potential, and Future

This well-maintained 4.5-room row house in Oberentfelden combines a well-thought-out floor plan, bright living areas, and a quiet, family-friendly location. With approximately 121 m² of living space, it offers enough space for families, couples, or anyone who wants to realize their dream of owning their own home. The solid substance and functional floor plan provide an excellent basis for further developing the house according to your own ideas and giving it a very personal touch.A special highlight is the heated winter garden, which harmoniously extends the living area. The generous window surfaces create a bright and friendly atmosphere and make the garden a part of the living space all year round. Whether as a dining area, cozy retreat, or place for social hours, this room offers versatile uses and gives the house a very special character. The direct access to the garden creates a smooth transition to the outside and invites you to enjoy the warm months in a private atmosphere.On the upper floor, you will find three well-cut rooms and a spacious bathroom. The basement offers valuable additional space with several cellar rooms and a hobby room, and opens up numerous possibilities for use, whether as a workshop, hobby room, fitness area, or simply as practical storage space. A separate garage box for an additional CHF 45,000 and the already installed stairlift complement the space offer sensibly.If you are looking for a house that not only offers space to live but also leaves room for your own ideas, you will find the best conditions here. With targeted renovations, the existing charm can be combined with modern living comfort, according to your personal ideas and needs.The overall picture is rounded off by the attractive location in a quiet residential area. Shopping facilities, schools, kindergarten, public transport, and the motorway connection are all within a short distance, making everyday life particularly pleasant. A property with character, a lot of potential, and a location where you can feel at home in the long term.Has this property sparked your interest? I, Jürg Furter, would be happy to provide you with the complete sales documentation and show you the attractive property in person on site. To do this, please fill out the contact form. You will receive the documentation promptly from me.

  • Parking space
1 / 13
4 rooms, 75m², CHF 450,000.–
5722 Gränichen

Affordable house for renovation in central location

In a quiet, sunny, and central location in Gränichen, a 4.5-room row house with a beautiful surroundings and expansion potential is available for purchase! Here you can enjoy your free time on the seating area or the green space next to the property. In a few steps, you can reach the village center with kindergarten, school, tram, and shopping facilities. The Wyna and the green surroundings are also located in the immediate vicinity. The property has a solid foundation and has been well maintained, but some investments are necessary for a new owner. Location Kindergarten 200 m, school 700 m, shopping 200 m Tram stop 550m, highway entrance 7.1 km Natural location: short distance to the Wyna for walking and sports Room program Ground floor: entrance area, living-dining room, kitchen, bathroom with bathtub, WC, sink, and washing machine, ceiling height in the floor approx. 2.05 m Upper floor: staircase and corridor, 3 rooms (one of which is a passageway), ceiling height in the floor approx. 1.90 m, access to the large and high attic via folding stairs The attic is spacious and has a good ceiling height. Additional living space could be created here. For this, it would be necessary to insulate, access the area with a staircase, and install windows. The applicable building and zoning regulations allow this expansion. Environment and parking Garage for one vehicle Parking space for 2 vehicles in front of the garage Tool shed behind the garage Parking lot and access path at the entrance Paved seating area Utility garden area Green area with flowers and bushes Expansion possibilities The property is located in the WA3 zone with a utilization for living of 0.6. Accordingly, 177 m2 of gross living space can be generated on the property. From this point of view, nothing stands in the way of a roof extension. An extension or additional building for residential buildings is not possible due to the narrow property shape and the applicable boundary distances. Object type: Row house Year of construction: 1911 Condition: Well-maintained Specialties: Beautiful garden area Quiet location near the center Expansion potential Number of rooms: 4.0 Net living area: approx. 75 m2 Cubature: 482 m3 Bathroom 1: shower, WC, sink, and washing machine Attic: yes Number of garage spaces: 1 Number of outdoor parking spaces: 2 Heating: electric Heating type: electric heating Number of floors: 2 Washing machine: yes Dishwasher: yes Quiet: yes Sunny: yes Cable TV: yes Distance to schools: 0.7 km Distance to kindergarten: 0.2 km Distance to shopping facilities: 0.2 km Distance to tram: 0.55 km Distance to highway: 7.1 km Distance to airport: 51.2 km ImmoService is your partner for a successful real estate sale and purchase in the Aargau and Mittelland regions. We also sell your property at transparent conditions. We accompany you exclusively during the sale of your property, apartment, or land. Do you want to receive more information about this exciting object now? We will gladly send you a comprehensive sales documentation as a PDF. You just need to enter your contact details and send them. We look forward to your inquiry and will gladly arrange a first viewing appointment with you.

1 / 8
5.5 rooms, 204m², CHF 1,250,000.–
Winkelstrasse, 5735 Pfeffikon LU

Newly built attractive and modern 5 ½ room row house C4

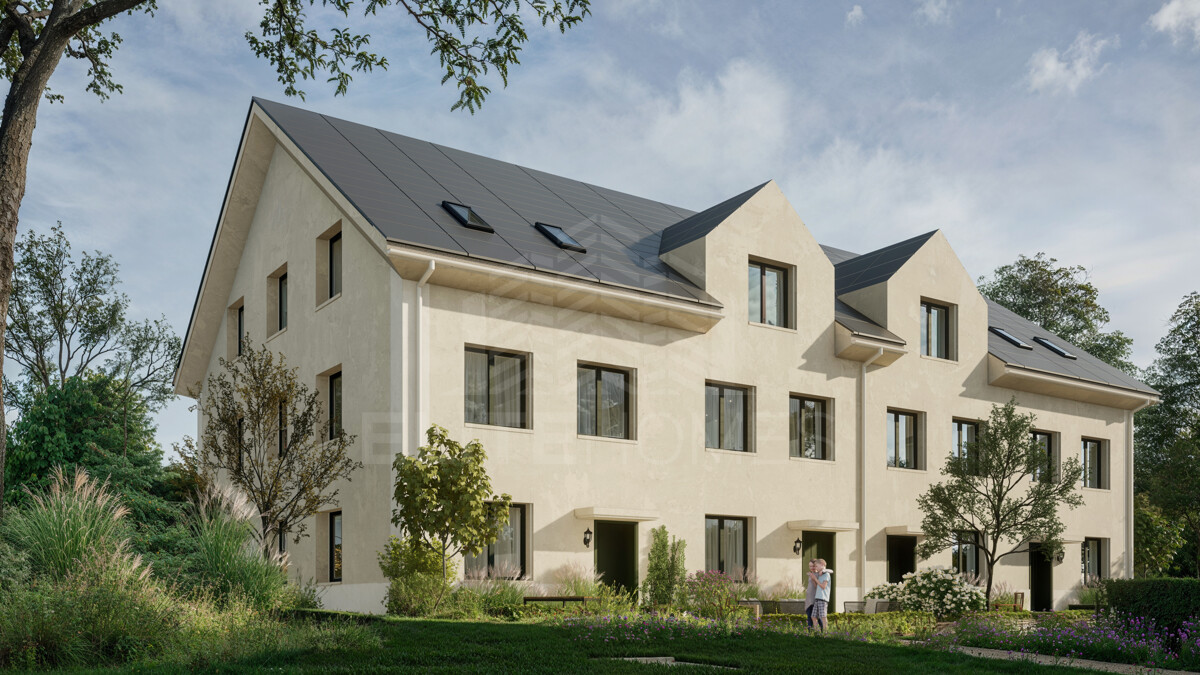
The former municipality of Pfeffikon is located in the southern part of the canton of Lucerne, between Lake Hallwil and Lake Sempach, and now belongs to the municipality of Rickenbach. The region is characterized by gentle hills, fields, and forests, which create a picturesque rural landscape and a buffer to the A2 north-south axis, 15 minutes away. Due to its geographical location to the lakes and the wide view, Pfeffikon attracts both athletes and connoisseurs. The nearby train stations Reinach and Menziken offer access to the local public transport network and direct connections to Lucerne and Aarau. Additionally, there is a main connection to Sursee with a connection towards Lucerne, Olten, and Bern. In Pfeffikon, there is a primary school attended by the children of the village. The secondary school is located in the nearby center of Rickenbach. The attractive new construction project and its architectural language: Nestled in the hilly landscape and close to Lake Hallwil lies the residential complex "Zentrum Dorf" with a total of 27 residential units. With the well-thought-out concept and placement of the buildings, the new development blends into the existing village image. The grid of the historic buildings was taken up and implemented with today's architectural language. The three building bodies are staggered in arrangement and height and precisely set into the striking topography. Due to the interplay of the building volumes and the exterior design of the buildings, the residential complex is read as a unit with its own identity. The wooden facade, as well as the roof design, take up architectural basic principles of the village and are interpreted in a modern and attractive way. The new buildings have a strict, centrally oriented floor plan typology. With the clear orientation, the apartments benefit from optimal sunlight and receive a fascinating view of the St. Mauritius Church. To enable life in harmony with nature and the outdoor area, the interior is extended to the outside with balconies. The generous open-space concept The heart of the Zentrum Dorf development is the communal courtyard, flanked by the three residential buildings. The slightly elevated, polygonal lawn invites young and old to linger and creates an oasis of peace and encounter. A pavilion covered with wisteria and the adjacent community room with tea kitchen promote a lively neighborhood life. Here, residents can come together, celebrate parties, or simply enjoy everyday life in good company. The area by the pavilion can be adapted to needs and is flexibly furnished. The main access leads from Hausmattstrasse directly to the underground parking garage, which is located under the courtyard. This access is accompanied by an inviting footpath that welcomes residents and visitors alike. The second courtyard access is via Winkelstrasse. Between buildings A and B, you can access the play and community area directly. Building C The four row houses C1 to C4 are located on the slope-side edge of the development and are directly oriented towards the church. All residential units have a separate access from the parking garage as well as from the community area. The bright and inviting living floor with kitchen and dining area extends to both facades. On the east side, there is a special view of the St. Mauritius Church and the communal activities. Opposite, on the west side, lies the private terrace area with an adjacent garden. The lighting of the interior from both sides makes it appear bright and spacious. The internal access is oriented towards the sunlight, so that even access rooms without facade contact present themselves invitingly. On the top level, there is a balcony adjacent to the parental bedroom with dressing room, which opens towards the southwest. By turning the balconies, the privacy between the row houses is maintained. We look forward to your inquiry or to a viewing of the construction site, after making an appointment, Your ImmoDream.Swiss – Team

Travel time
-
1 / 13
4.5 rooms, 122m², CHF 790,000.–
5503 Schafisheim

Style meets freedom: semi-detached house with versatile living concept

The property is located in Schafisheim, in a quiet, well-maintained, and pleasantly family-friendly residential area, embedded in a discreet neighborhood with a protected living environment, which makes privacy and a relaxed arrival in everyday life a matter of course. A special plus is the proximity to green and open spaces, which gives the surroundings a pleasant living quality and makes spontaneous outings in the fresh air uncomplicated. Despite the quiet micro-location, the infrastructure is very suitable for families, as shopping and errands can be organized at short distances, leaving time for the essentials. Shopping opportunities like Lidl or the VOLG fresh market are easily accessible, and postal services and selected gastronomy in the vicinity complement the practical environment. For children and parents, the location is particularly harmonious, as kindergarten and school are nearby, resulting in short, easily planned routes, and playgrounds are also quickly accessible, making everyday life between care, school, and leisure time noticeably easier. For exercise and relaxation, the Lenzburg Castle Park offers a nearby opportunity for walks, playtime, and small family routines in the green, allowing everyday life and balance to be comfortably combined. Mobility remains flexible: bus stops are easily accessible on foot, and with the nearby train stations, such as in Hunzenschwil or Lenzburg, the region is well connected, also for commuting or excursions. By car, the highway can be reached in a few minutes, ensuring a quick connection to the surrounding centers; Zurich Airport is about 30 to 45 minutes away, depending on traffic, which creates additional mobility. Note: The property is located on a foundation's building right; the property is offered accordingly on building right land, which enables clear, long-term regulated use of the property until 2093.

Suggested properties for you based on search results

Other interesting objects