3 results - Row house buy: Giebenach

More objects in your automatically expanded search area
20 results - Radius: + 10km
1 / 4
9 rooms, CHF 830,000.–
Top
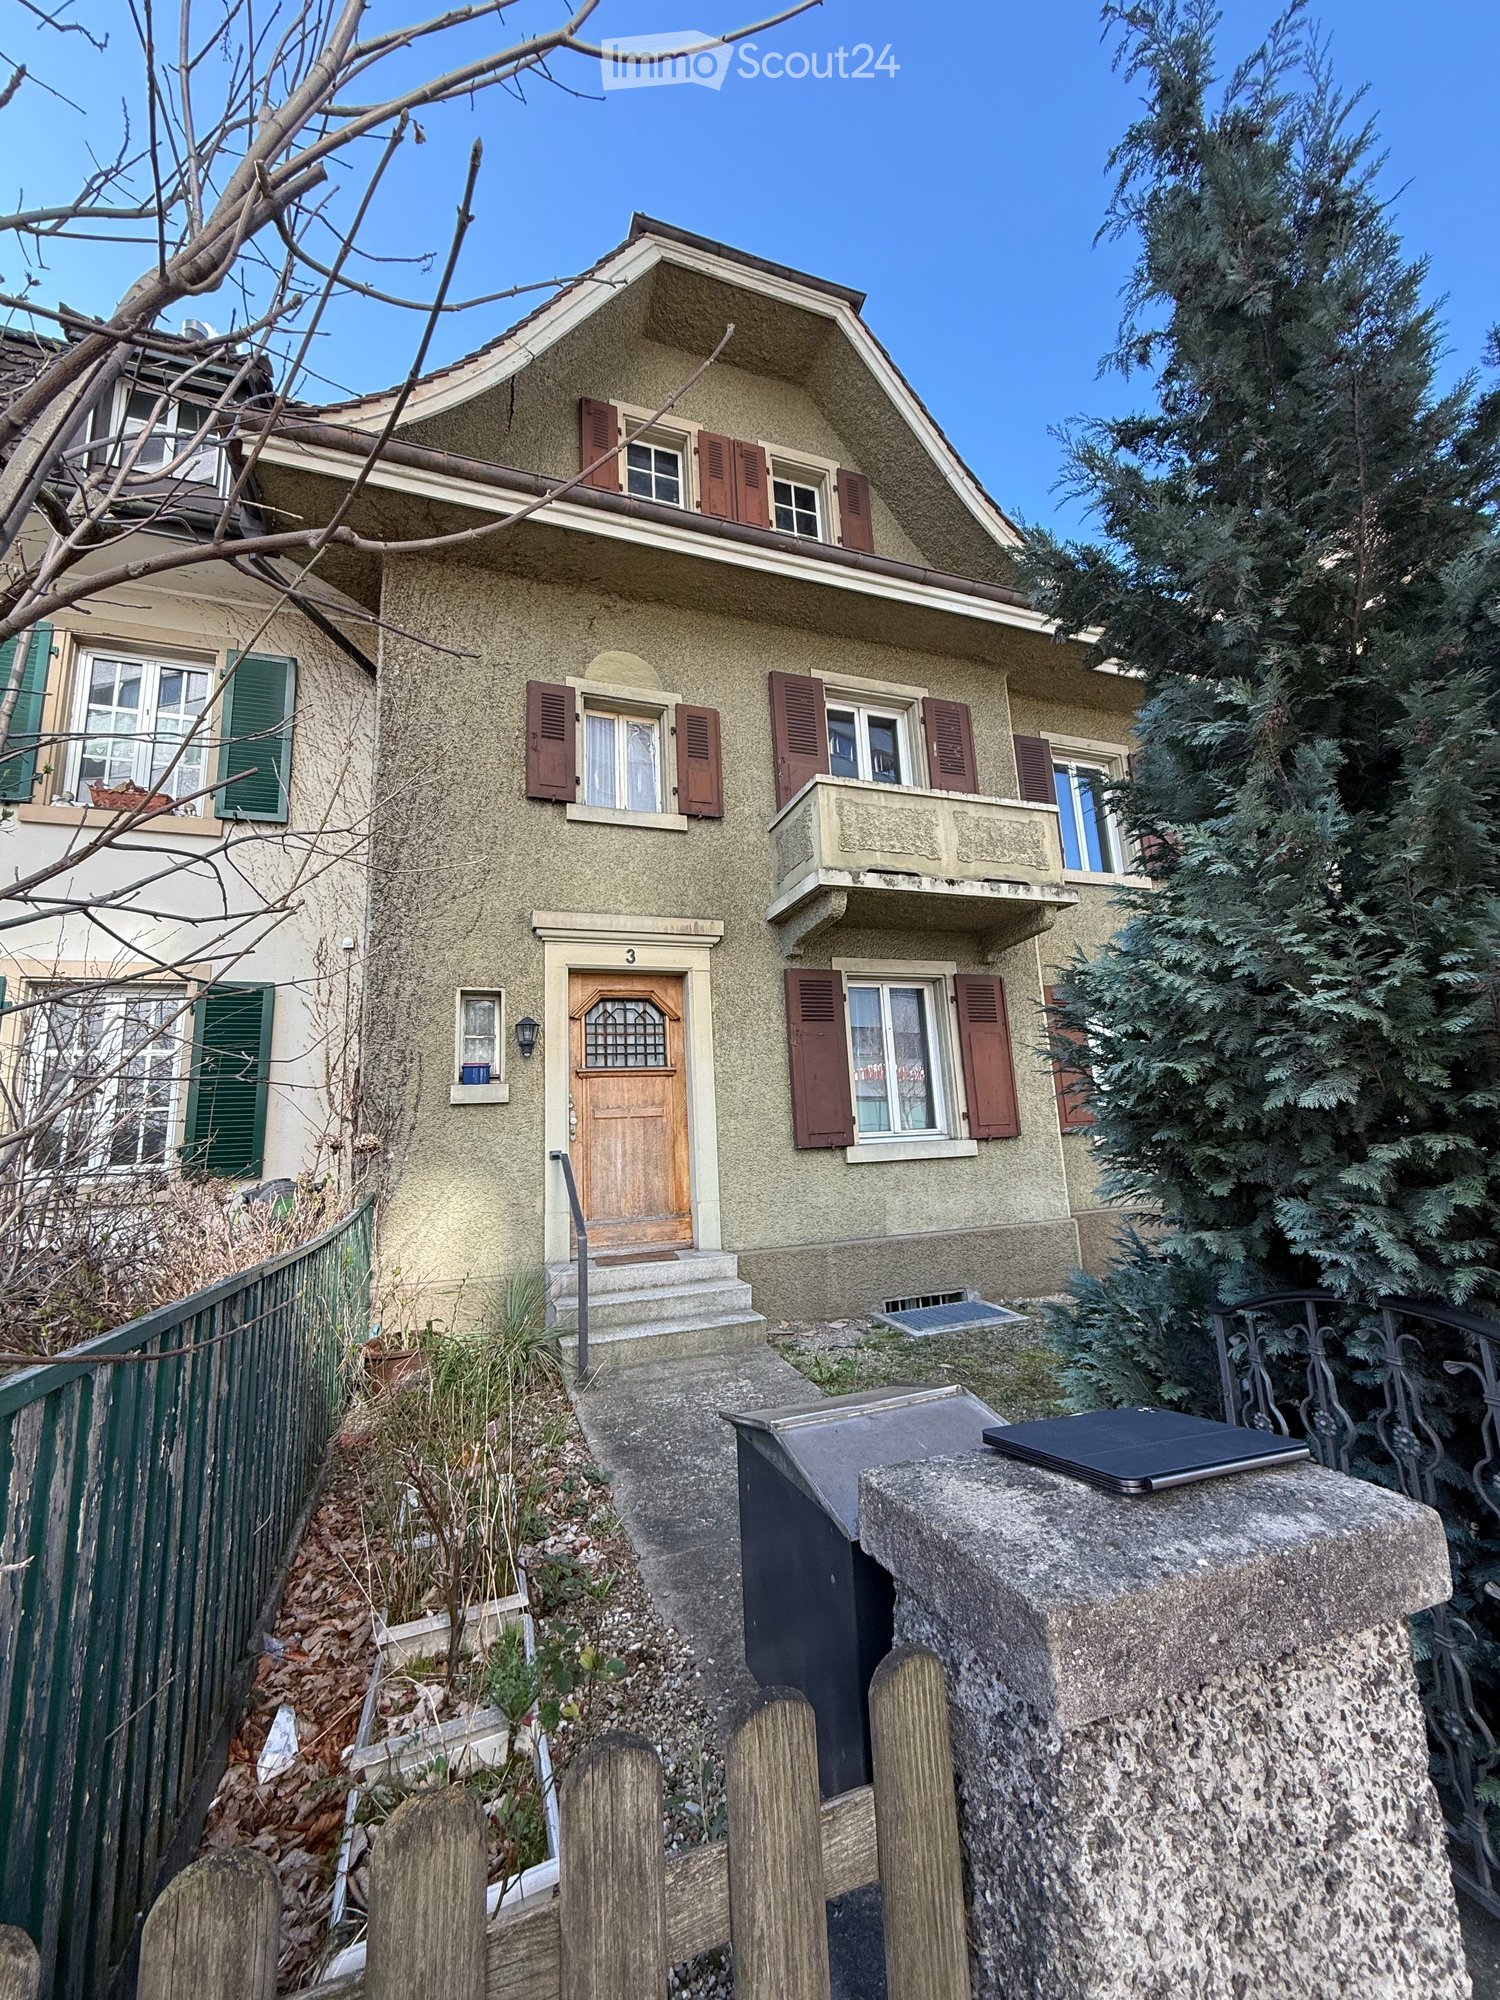
Salinenstrasse 3, 4133 Pratteln

Investment property with project study – ideal also as a multi-generation house

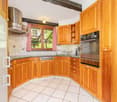
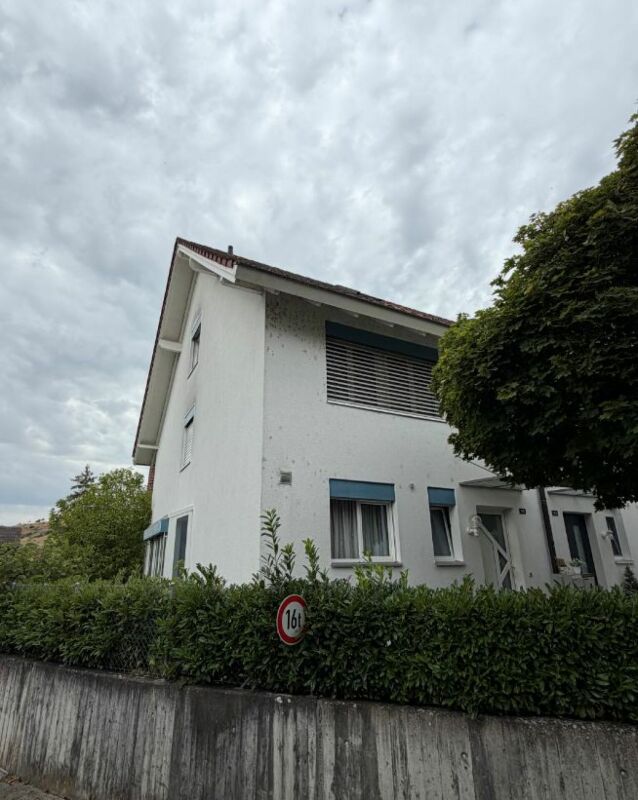
In a central location in 4133 Pratteln, this property from 1914 offers an interesting opportunity for investors, project developers, and private builders.The building stands on a 207 m² large plot of land and is currently in a state requiring renovation, not habitable. The special added value lies in the existing development potential: A project study for three apartments and an additional studio has already been worked out for the property.Essential preliminary work has already been done. Project study, floor plan, pollutant investigation, and inventory are available; the documents for the building application are largely prepared. This provides a good basis for further project processing.The property is suitable both as an investment and rental object and for the realization of a multi-generation house.Location and infrastructure: The property convinces with its excellent connection to public transport. Pratteln train station is only 3 minutes' walk away, the tram stop Bahnhofstrasse can be reached in 2 minutes, and the bus stop Pratteln Bahnhof Süd is only 1 minute's walk away. For daily needs, the Nergele MARKET is available in just 3 minutes' walk, and a pharmacy on Bahnhofstrasse can be reached in 2 minutes.This exceptional row house combines historic charm with modern infrastructure and offers a unique opportunity for lovers of old buildings. Take the chance to make this special piece of building history in Pratteln your own.

Travel time
-
1 / 13
4.5 rooms, 215m², CHF 950,000.–
Schulweg 1, 4461 Böckten

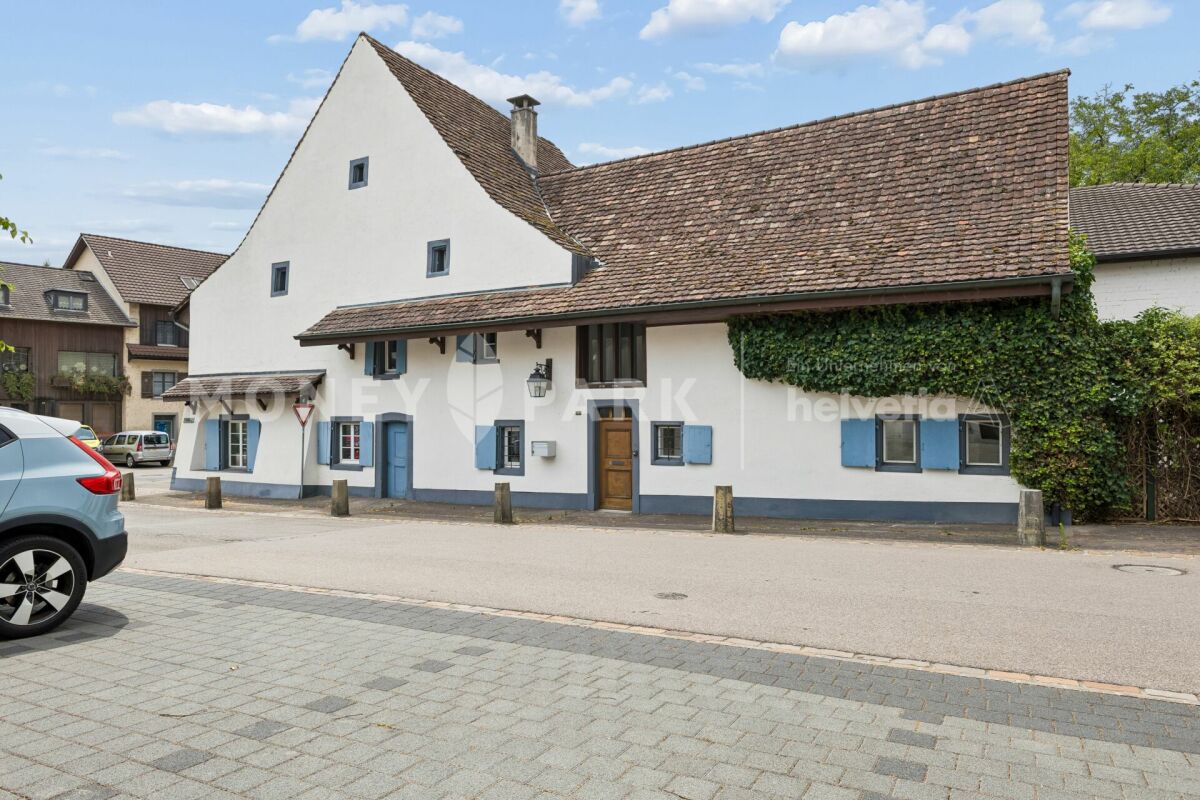
Historic farmhouse lovingly renovated

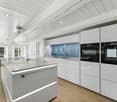
Highlights • Old building charm in the core zone • Overwhelming room volume • Exclusive and modern kitchen • Living and working from home • Idyllic garden with pergola • Comprehensively renovated in 2026 Historic charm meets modern living and working Those who are looking for something special will be thrilled by this exceptional property. The listed farmhouse combines the charm of bygone eras with modern living comfort and offers a variety of uses thanks to the integrated commercial space. Spacious rooms, high-quality finishes, and lovingly preserved historic elements create a unique ambiance that harmoniously combines living and working.Visible from the main street, the large glazed entrance to the commercial space is ideal as an office, studio, shop, or for a quiet business. This allows living and working to be combined in an attractive way.Through the side entrance on Schulweg 1, you reach the large forecourt and the staircase, which takes you directly to the first upper floor. Here is the impressive living room, which, in combination with the spacious gallery and the white-painted ceiling construction, provides an exceptional sense of space. Two large skylights also create a bright atmosphere in this heart of the house. Another highlight on this floor is the newly renovated high-tech kitchen with the latest top devices from Miele and the built-in BOSE speaker system. Thanks to its size of 29 m², a large dining table fits perfectly next to the voluminous kitchen island.The adjacent bathroom with bathtub, shower, and two large sinks also reflects the dimensions of this unique property.On the second upper floor, there is a room of around 35 square meters with a bright wooden floor and dark visible wooden beams on the ceiling. The small windows are a worthy element of the listed building. A further wooden staircase leads to the top floor, where there is an attic room with a built-in wardrobe, which also offers a variety of uses.The property is heated by an oil heating system and radiators. The basement with daylight, a laundry room, and another bathroom with a separate toilet are located in the rear part of the ground floor. From there, a private rear exit leads to an idyllic garden seating area with a beautiful pergola. By opening the overgrown garden fence, two outdoor parking spaces can be realized with little effort if needed.This exceptional farmhouse offers much more than just living space. It is a place with history, character, and numerous opportunities for personal development. The successful combination of listed architecture, modern living comfort, and a versatile commercial space gives this property a very special aura.Convince yourself of the unique atmosphere and the numerous advantages of this house.

Travel time
-
1 / 13
5 rooms, 120m², CHF 1,140,000.–
Im Spitzacker 22, 4059 Basel

Charming semi-detached family home in Basel – the opportunity!

Welcome to this semi-detached family home in a quiet location in Basel. The house offers 120 m² of living space with spacious 5 rooms and is ideal for families or anyone looking for more space and a home of their own.Location and surroundings:The house is located in a quiet residential area – both day and night, there is pleasant silence. The connection to public transport is excellent: the bus stop Spitzacker is just 2 minutes' walk away, and the tram and platform stop Jakobsberg is only 8 minutes' walk away. • Christophorus School Basel: just 3 minutes' walk away – ideal for families with children • Bruderholz Lädeli (supermarket): reachable in 11 minutes on foot • TopPharm pharmacy: also reachable in 11 minutes on foot • Railway station nearby – for convenient access to the rail network This charming semi-detached family home combines quiet living with an excellent infrastructure in the popular Basel Bruderholz quarter. A rare opportunity for anyone looking to settle in Basel!This corner semi-detached house is being auctioned by the bankruptcy or debt enforcement office. The official estimated value is CHF 1,140,000.00. The sale price of an auctioned property can often be significantly lower than the market price. Detailed information (address, property details, usually appraisal report, photos, and information on the upcoming auction and contact point) can be found on www.zimmo.swiss. The objects can usually be viewed in advance (and there's more information on that in the registered area). Further information on this and over 100 other interesting properties can be found at:

Travel time
-
1 / 13
4.5 rooms, 127m², CHF 1,050,000.–
Im Schlehdorn 16, 4144 Arlesheim

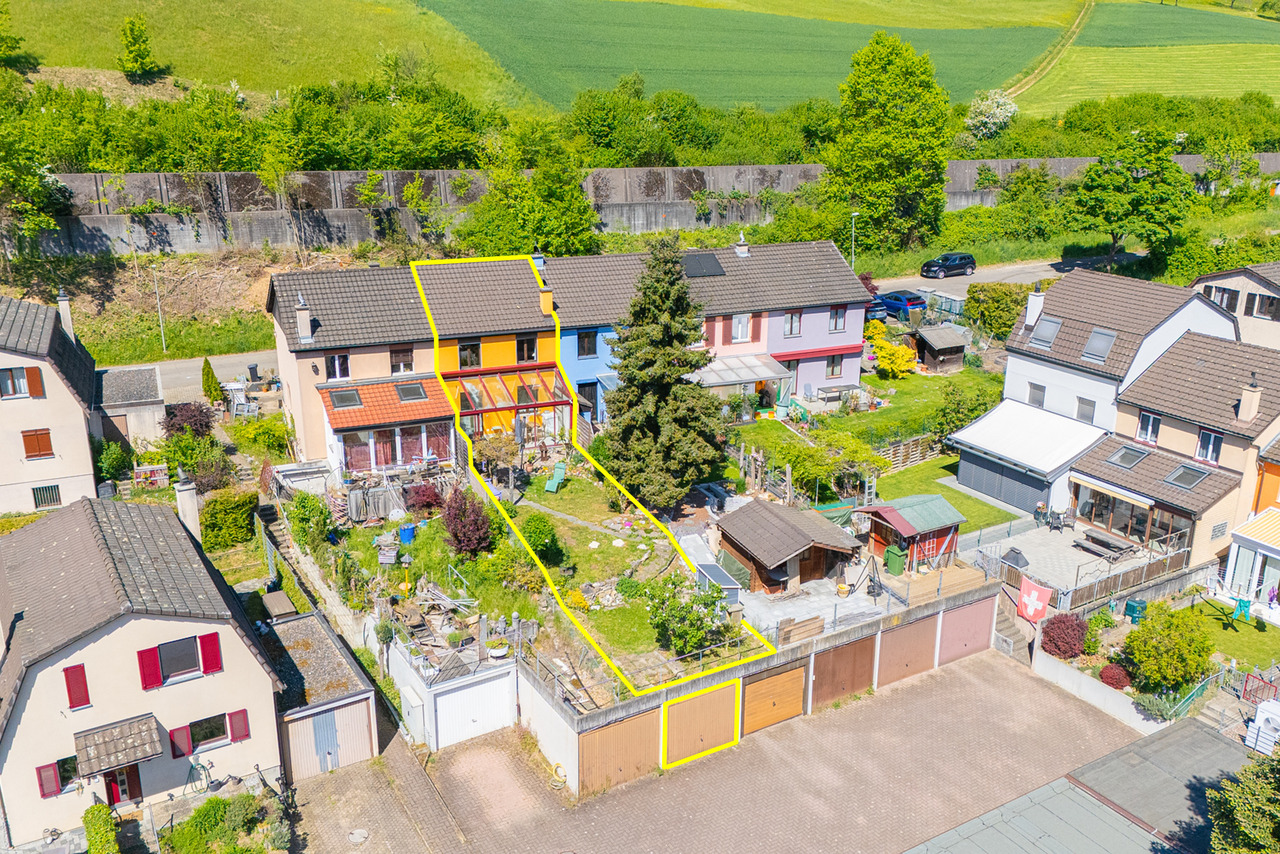
Family home with garden in Schlehdorn

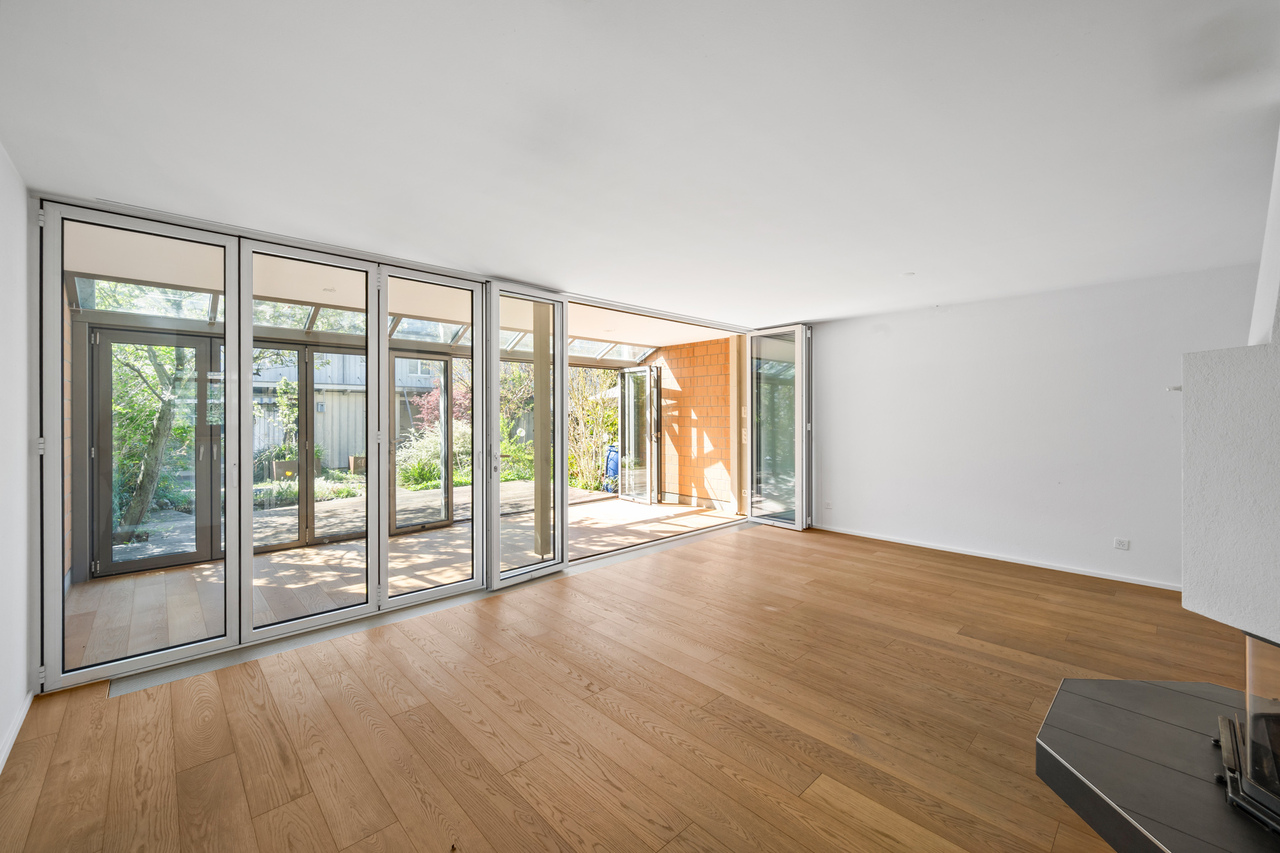
A home that doesn't stop at the front door.In the heart of the family-friendly Schlehdorn district in Arlesheim lies this 4.5-room terraced house - embedded in an environment that was thought of as ecological and communal from the start. Green spaces, meeting places, and short distances are a natural part of living here.In the house itself, generous window fronts provide plenty of light and a beautiful connection to the outside. The living area and winter garden open up to the garden and become a fluid living space between inside and outside in the warmer months.The garden also offers more than a classic green area: a wooden veranda, biotope, protected arbor, and a separate planting garden create different areas for playing, enjoying, retreating, or gardening.The room layout is designed for everyday life that can change. Two practically equally large rooms on the 1st floor, a spacious attic with its own bathroom and the possibility of later subdivision, as well as a heated hobby room in the basement, provide flexibility for family, work, and guests.A photovoltaic system with storage, district heating, and a parking space with an E-charging station complement the living concept.The property is sold in building rights. This means that the land value does not have to be co-financed when purchasing.A house to live in. A neighborhood to grow up in.

Travel time
-
1 / 19
5.5 rooms, 78m², CHF 690,000.–
In den Oberfeldreben 3, 4133 Pratteln

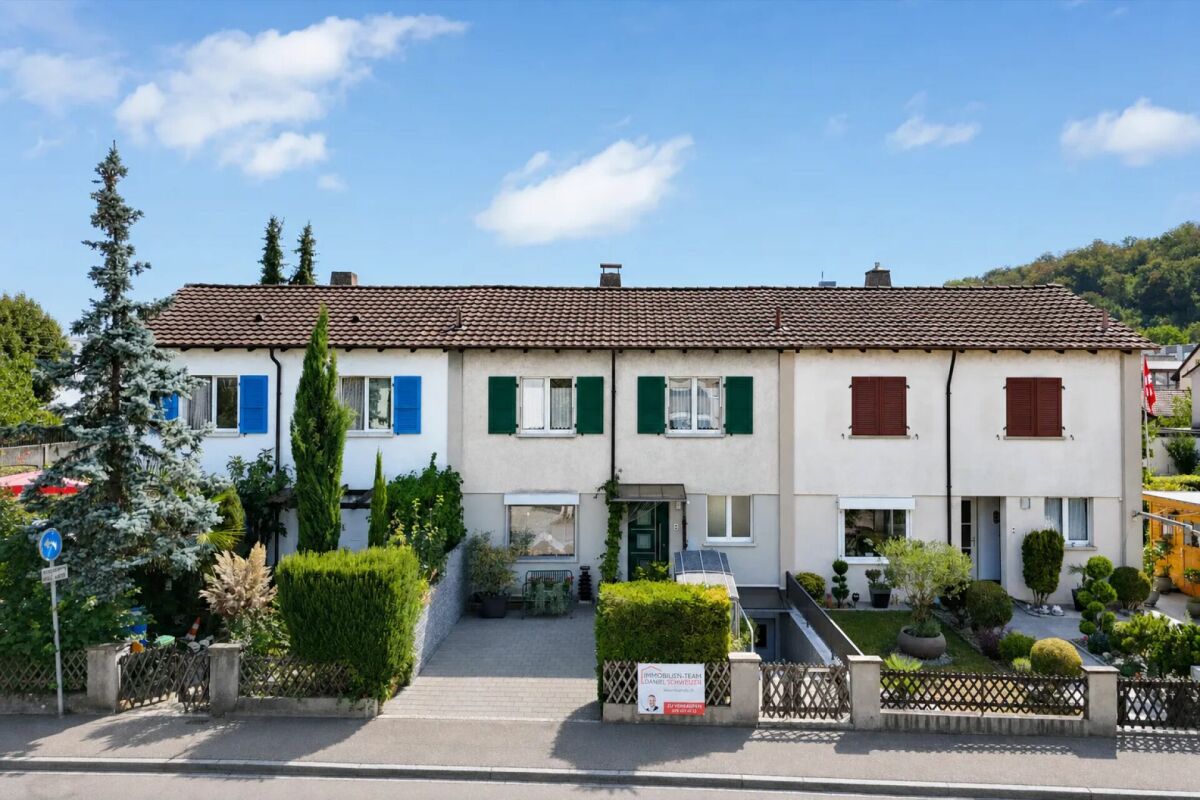
Well-maintained single-family house with forecourt and terrace

Are you looking for an affordable single-family house in a family-friendly location? Do you wish for several flexibly usable rooms and a cozy seating area? A spacious forecourt with enough space for your car, motorcycle, and bike meets your expectations? If you can answer these questions with yes, your search may end here. The IMMOBILIEN-TEAM DANIEL SCHWEIZER (061 415 30 30) is selling this wonderful property. Object When entering the property, you enter the entrance area, from which a wet cell with shower, toilet, and sink is located on the right-hand side. On the left-hand side, you enter the living room, which offers enough space for a living and dining area. The separate kitchen is well-equipped and is also located on the ground floor. From here, you can also directly access the cozy seating area, which is spacious and offers a lot of privacy. via the staircase, you reach the upper floor. Here are four separate rooms that can be flexibly used as bedrooms, children's or workrooms. For additional storage space, several basement rooms and a laundry room are available in the basement. The spacious forecourt offers enough space for at least one car and additional motorcycles and bicycles. Location The property in Oberfeldreben 3 is located in the Gehrenacker-/Rankacker quarter in the eastern settlement area of Pratteln. The immediate surroundings are predominantly characterized by residential buildings and quarter streets.The Migros partner on Gehrenackerstrasse can be reached within about three walking minutes. Further shopping and dining options are located in the village center and around the train station. The bus stop Pratteln, Gehrenacker can be reached within about three walking minutes. The bus line 83 connects the quarter with the Pratteln train station as well as Augst and Kaiseraugst. The kindergarten Gehrenacker is only a few walking minutes away. The primary school Erlimatt is also easily accessible on foot. The Pratteln outdoor pool, the Robinson playground, and the sports facilities in the Sandgruben are located in the nearby area. Hiking and walking trails lead in the direction of Talweiher, Rebberg, and Adlerberg. Do you want more information or would you like to arrange a viewing appointment? We look forward to your contact!

Travel time
-
1 / 13
11 rooms, 311m², CHF 3,480,000.–
4052 Basel

A Basler town villa for generations.

Historic charm, spacious rooms, and a private garden in the heart of Basel: This characterful semi-detached house with 11 rooms combines urban living with plenty of space and attractive outdoor areas. The house, built in 1932, spans three floors and offers a net living area of 311 m². The plot covers 368 m², with 224 m² dedicated to the garden. Representative rooms like the salon, dining room, and veranda give the home a special atmosphere. A fireplace, parquet floors, classic double doors, and large windows underline the property's unique character. The versatile room layout creates ideal conditions for families, living and working under one roof, and for people with generous space requirements. The idyllic garden forms a green retreat in the urban environment. The outdoor area is complemented by a balcony and a terrace. Whether relaxing outdoors, gardening, or socializing - attractive possibilities are available here. With three bathrooms and four separate toilets, the house is also comfortably equipped for larger households and guests. The heating is still provided by a gas heating system, although district heating is already connected to the house. The heat distribution is via radiators. A single garage offers additional comfort in urban everyday life. Further storage space is created by the ancillary and cellar rooms with an area of 141 m². The building volume is 1,865 m³. The property is located in the popular Basler quarter of Gellert. Shopping facilities, schools, tram and bus connections, as well as the Rhine promenades, are easily accessible. The Basel SBB train station and motorway connections are also nearby. We look forward to your contact.

Manuel Cacciola

Manuel Cacciola

1 / 12
Manuel Cacciola

Manuel Cacciola

  • Parking space
  • Balcony / Terrace
  • Garage
5.5 rooms, 120m², CHF 995,000.–
Itingen, 4452 Itingen

Well-maintained 5.5-room row house in a family-friendly location

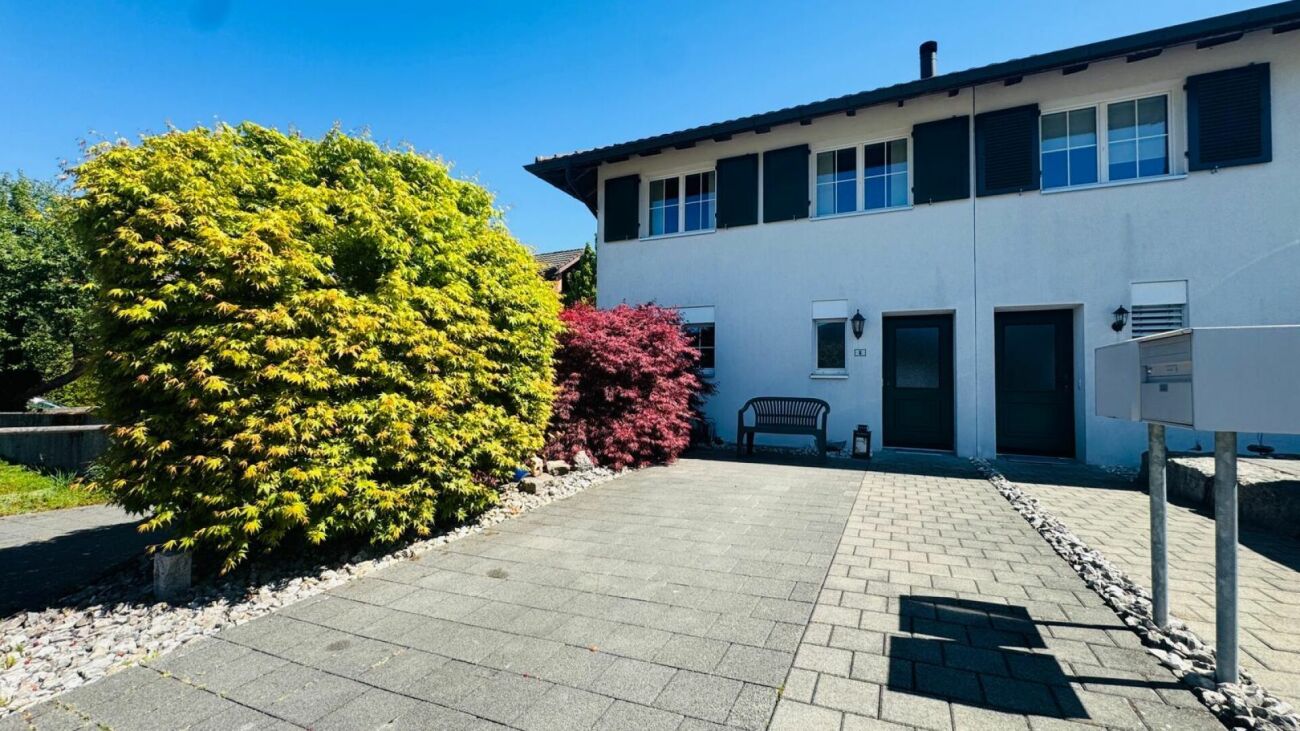
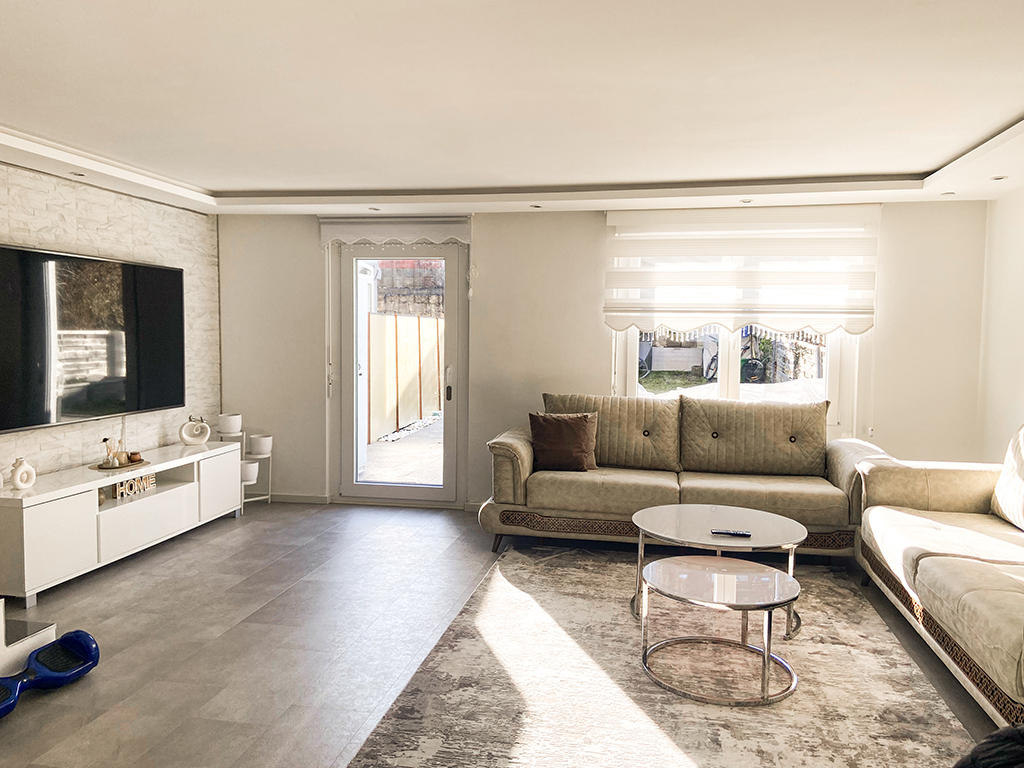
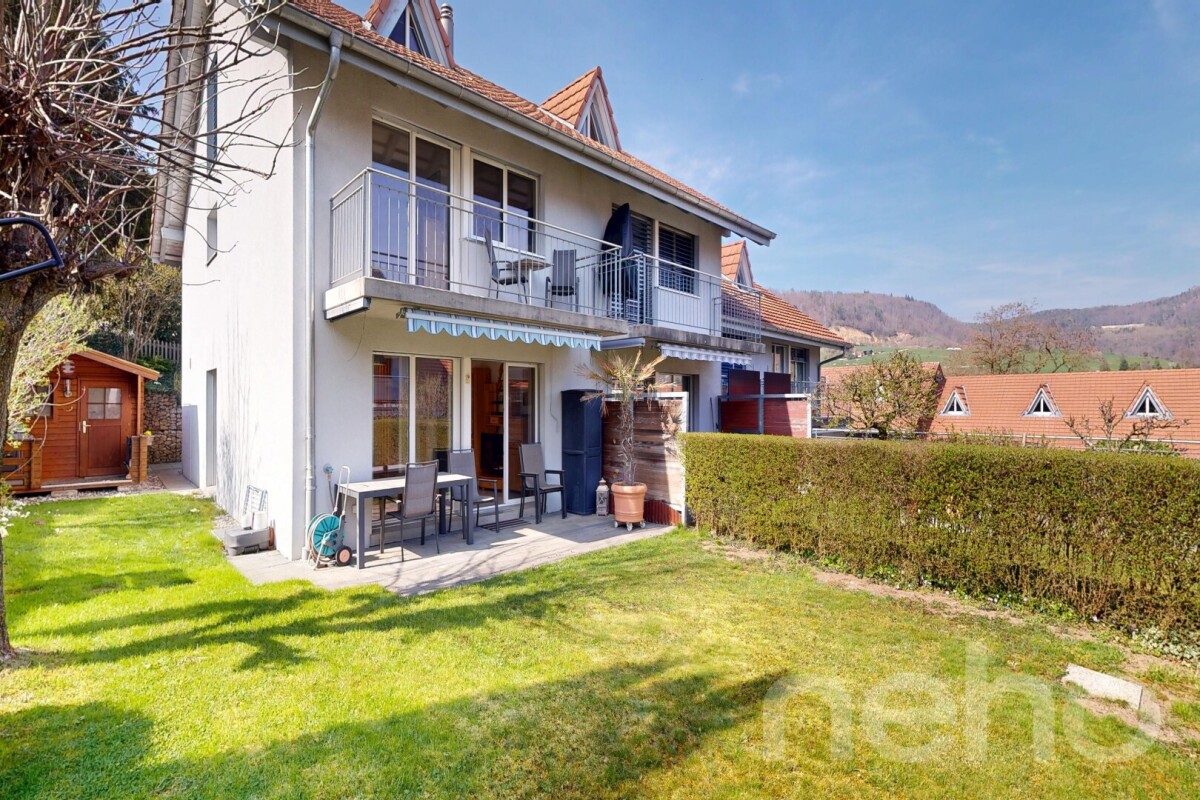
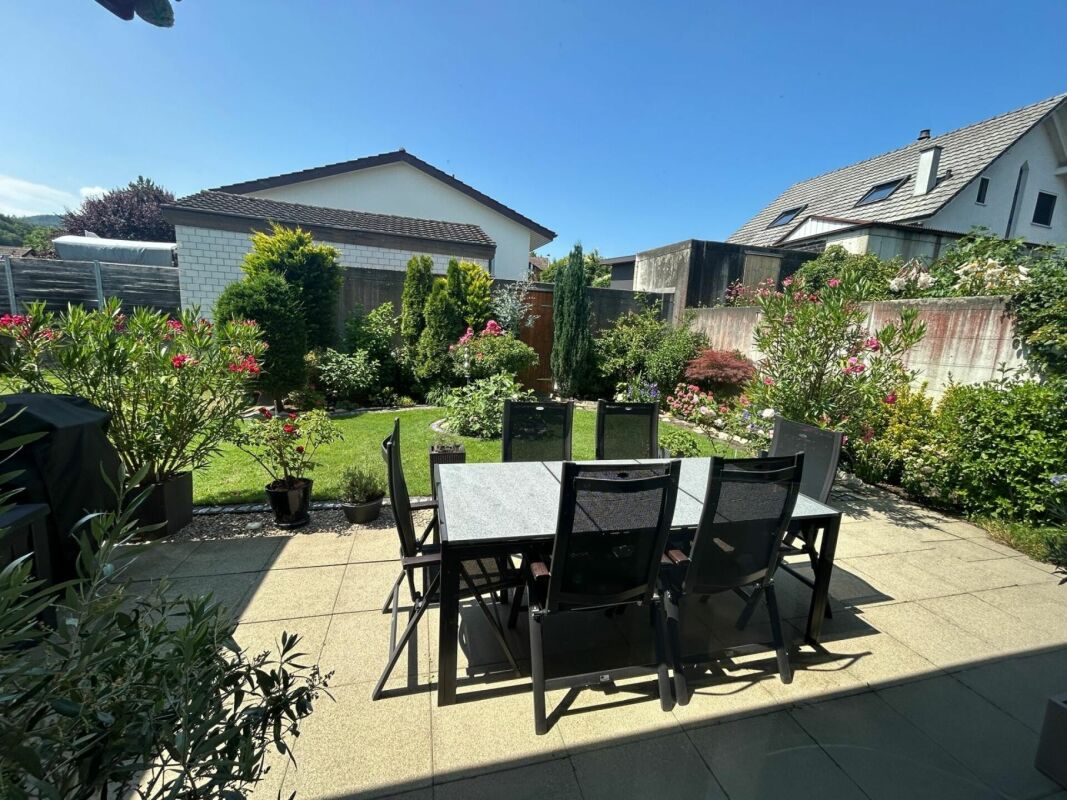
This charming house is located in a family-friendly development, close to nature and public transportation, kindergarten, and schools. On the ground floor, you will find a welcoming entrance area with a cloakroom, a guest toilet, and a semi-open kitchen with a granite countertop. The adjacent living and dining area offers direct access to the south-facing, low-maintenance garden with a covered seating area and a garden house. On the first floor, there are two bedrooms, one of which can be easily divided if needed. One of the rooms has access to the balcony. This floor is complemented by the bathroom, which was renovated in 2022 and features a shower cubicle. The converted attic offers a room of around 20 m², which can be ideally used as a bedroom, office, or hobby room. The spacious basement with practical built-in cabinets provides additional storage space and room for a workshop. The entire house technology is also located here. From here, you can directly access the garage, where the house's parking space is located, with the possibility of connecting an e-charging station. A communal playground and sufficient visitor parking spaces round off this attractive offer.Exact address available after registration on neho.ch.INTERESTED IN A VIEWING? PLEASE REGISTER: https://neho.ch/b/4452-26-3

  • Parking space
  • Balcony / Terrace
  • Garage
1 / 13
5.5 rooms, 131m², CHF 750,000.–
Rheinstrasse 28, 79618 Rheinfelden

Modern semi-detached corner house with garden & 2 underground parking spaces

This attractive 5.5-room semi-detached corner house on Rheinstraße 28 in Rheinfelden-Herten combines spacious living, modern amenities, and a particularly beautiful outdoor area to create an ideal home for families and couples with increased space requirements.A decisive advantage over a classic semi-detached middle house is the preferred corner location: The house borders directly on only one side to a neighboring house. This creates a much freer living feeling with more privacy and a significantly more spacious plot and garden area than the inner semi-detached houses of the development.On a plot of approximately 233 m², the property offers around 131.3 m² of living space and an additional approximately 58.2 m² of usable space. In total, there are 5.5 rooms, four bedrooms, and two bathrooms available - plenty of space for family life, home office, guests, and individual living ideas.Spacious living with direct access to the gardenThe heart of the house is the approximately 48.2 m² large, openly designed living, dining, and kitchen area on the ground floor. The large window areas provide plenty of natural light and create a pleasant connection between the interior and exterior areas.The modern open kitchen blends harmoniously into the living area and offers an ideal meeting point for family and guests. The contemporary equipment is complemented, among other things, by electric roller shutters in the living room and a video intercom system.From the living area, you can directly access the garden seating area and the spacious garden. This is where the semi-detached corner house plays its special strengths: The additional lateral outdoor area and the reduced immediate neighborhood create more free space and privacy.Whether it's a cozy lounge, barbecue evenings with friends, a play area for children, or simply a quiet spot to relax - the garden offers a variety of possibilities. The existing property documents also mention a terrace of approximately 10 m².Flexible room layout for the whole familyIn addition to the spacious living area, there is another room with approximately 10.7 m² on the ground floor. This is ideal as a study, guest room, children's room, or retreat. A bathroom with a shower complements this living level.On the upper floor, there are three more spacious rooms with approximately 15.6 m², 14.0 m², and 14.1 m². This allows the house to be flexibly adapted to different living situations.The spacious bathroom on the upper floor with approximately 9.6 m² has a bathtub and shower and offers sufficient space for family life.Commission-free purchase - no broker commission for the buyerHighlights at a glance • Modern 5.5-room semi-detached corner house • Preferred corner location - more privacy & more spacious garden • Approximately 131 m² of living space + approximately 58 m² of usable space • 4 bedrooms & 2 bathrooms • Bright living/dining area with modern open kitchen • Spacious garden with garden seating area & terrace • District heating & comfortable underfloor heating • Solar preparation already available • Large hobby/basement room with daylight • Direct access from the house to the underground garage • 2 underground parking spaces included in the purchase price • Quiet, family-friendly location near Basel/Rheinfelden, Switzerland • Commission-free purchase - no broker commission for the buyer Another attractive advantage: The acquisition of this property is commission-free for the buyer.There are . This reduces the...

1 / 13
5.5 rooms, 131m², CHF 750,000.–
..., 4310 Rheinfelden

Rheinfelden-Herten - Living directly on the Swiss border

This attractive 5.5-room row house is located on Rheinstraße 28 in Rheinfelden-Herten (Germany) - in an attractive location directly on the Swiss border and just a few minutes from Rheinfelden (CH). This makes the property particularly suitable for families, couples, and cross-border commuters who appreciate the proximity to Switzerland and the Basel and Rheinfelden economic area.The modern home combines spacious living, contemporary amenities, and a particularly beautiful outdoor area with an additional attractive advantage: The purchase is provision-free for the buyer - no brokerage commission is charged.A decisive advantage over a classic row house is the preferred corner location: The house borders directly on only one side to a neighboring house. This creates a much freer living feeling with more privacy and a significantly more spacious plot and garden area than the inner row houses of the development.On a plot of approximately 233 m², the property offers around 131.3 m² of living space and an additional approximately 58.2 m² of usable space. In total, there are 5.5 rooms, four bedrooms, and two bathrooms available - plenty of space for family life, home office, guests, and individual living ideas.Spacious living with direct access to the gardenThe heart of the house is the approximately 48.2 m² large, openly designed living, dining, and kitchen area on the ground floor. The large window areas provide plenty of natural light and create a pleasant connection between the interior and exterior.The modern open kitchen blends harmoniously into the living area and offers an ideal meeting point for family and guests. The contemporary amenities are complemented by electric roller shutters in the living room and a video intercom system.From the living area, you can directly access the garden seating area and the spacious garden. This is where the row house plays its special strengths: The additional lateral outdoor area and the reduced immediate neighborhood create more free space and privacy.Whether it's a cozy lounge, barbecue evenings with friends, a play area for children, or simply a quiet spot to relax - the garden offers a variety of possibilities. The existing property documents also mention a terrace of approximately 10 m².Flexible room layout for the whole familyIn addition to the spacious living area, there is another room with approximately 10.7 m² on the ground floor. This is ideal as a study, guest room, children's room, or retreat. A bathroom with a shower complements this living level.On the upper floor, there are three more spacious rooms with approximately 15.6 m², 14.0 m², and 14.1 m². This allows the house to be flexibly adapted to different living situations.The spacious bathroom on the upper floor with approximately 9.6 m² has a bathtub and shower and offers sufficient space for family everyday life.Provision-free purchase - no brokerage commission for the buyerHighlights at a glance • Modern 5.5-room row house • Preferred corner location - more privacy & more spacious garden • Approximately 131 m² of living space + approximately 58 m² of usable space • 4 bedrooms & 2 bathrooms • Bright living/dining area with modern open kitchen • Spacious garden with garden seating area & terrace • District heating & comfortable underfloor heating • Solar preparation already available • Large hobby/basement room with daylight • Direct access from the house to the underground garage • 2 underground parking spaces...

Nicolas Feisst

Nicolas Feisst

1 / 13
Nicolas Feisst

Nicolas Feisst

  • Parking space
  • Garage
  • View
  • +2
6.5 rooms, 202m², CHF 2,250,000.–
Bärenbrunnenweg, 4144 Arlesheim

Stylish, quiet family paradise in a prime residential location in Arlesheim

The family-friendly semi-detached house was built in 2023 in a quiet and car-free neighborhood with a direct view of the Goetheanum. The owners have placed great emphasis on quality during the expansion and have upgraded the kitchen, floors, bathrooms, guest toilet, entrance area, seating area, sauna, garden, pergola, custom-made curtains, and insect protection on the windows to a higher standard than originally planned.The house can be easily reached either directly via the underground garage with two parking spaces or via the well-maintained entrance area with a seating area and small high beds made of Corten steel with a beautiful view of the Goetheanum.In the entrance area, there is a cloakroom and a practical built-in closet with plenty of storage space for the whole family. The large living and dining area with a modern kitchen is very bright and flooded with light thanks to the large window fronts. From here, you can directly access the low-maintenance garden with a pergola and a cozy seating area.On the first floor, there is a large bathroom with a toilet, bathtub, walk-in rain shower, large sink, and a window. Additionally, there are three spacious rooms on this floor, which can be ideally used as children's rooms or offices. All rooms have large window fronts.On the second floor, there is the master floor with its own high-quality bathroom with a rain shower and direct access to the roof terrace with water and electricity connections and a beautiful view of the surrounding area.In the basement, there is another room with a window and an integrated sauna, a guest toilet, a laundry room, and a technical room. The laundry room and the technical room offer additional storage space and can be easily used as a cellar. Furthermore, there is direct access to the underground garage, where the two parking spaces are located directly in front of the house door.The neighborhood offers a family-friendly environment with a playground, car-free paths, and direct access via a small stream to the Goetheanum and into the countryside. Additionally, various visitor parking spaces are available.An ideal home in a quiet and yet central and family-friendly location with bright living ambiance and a beautiful garden. Schools, shopping facilities, public transport, the cathedral, and the hermitage are all in the immediate vicinity.This property is particularly characterized by the following features: • Family-friendly and car-free location • Very beautiful view • Two terraces and a low-maintenance garden with a pergola • Two underground parking spaces with direct house access and visitor parking spaces • High-quality interior design • Bright living rooms and large window fronts • Natural and yet central location, near the hermitage and cathedral • Playground and recreation area directly in front of the house door • Two bathrooms and a guest toilet • Four bedrooms • Room in the basement with a sauna • Laundry and technical room • Virtually tour available upon request • And much more Have we sparked your interest? Then schedule a viewing appointment today.

  • Parking space
  • Garage
  • View
  • +2
1 / 12
  • Parking space
  • View
5.5 rooms, 151m², CHF 890,000.–
Wetterchrüzstrasse 13b, 4410 Liestal

Wonderful 5.5 room row house in Liestal

This well-maintained row house in a middle position on Wetterchrüzstrasse 13b in Liestal impresses with a well-thought-out room layout over several levels, 122 m² of living space, and a quiet, natural location in the green. The solid construction year 1999, the spacious five and a half rooms, and the 143 m² plot of land make this house an attractive home for families who value space and comfort.The house presents itself in a well-maintained condition and has been continuously maintained - for example, the lamella shutters were renewed in 2018, ensuring reliable sun protection and a pleasant room climate, and in 2021, the boiler was renewed, bringing the hot water preparation up to date. This continuous maintenance is noticeable throughout the house and provides an immediately habitable home.The living space is invitingly distributed over four levels and offers enough space for the whole family with five and a half rooms. Two bathrooms and an additional separate toilet provide comfort and flexibility in everyday life. Windows in high-quality plastic-aluminum design ensure good thermal insulation, while the east and south-facing orientation bathes the rooms in bright daylight.The plot of land offers space for a private outdoor area and invites you to linger in the green; the quiet surroundings with a view of the green underline the high recreational value of this home. Additionally, residents benefit from a private parking space and a private washing machine and dryer in the house, which noticeably increases the living comfort in everyday life.The house is heated by underfloor heating with gas as the energy source, ensuring a uniform heat distribution and a cozy room climate in all rooms.This row house combines a solid building substance, a practical room layout, and a quiet, well-connected location in Liestal. An ideal home for families who want to combine comfort, space, and a natural environment under one roof.

  • Parking space
  • View
Travel time
-
1 / 14
4.5 rooms, 123m², CHF 945,000.–
Bürenstrasse 6C, 4419 Lupsingen

Modern 4.5 room corner house with hobby room and EHP

This bright 4.5-room row house impresses with modern equipment, well-thought-out room layout, and high living comfort. Highlights • Bright, open living/dining area with large window front • Modern kitchen with cooking island and balcony access • Lovingly designed garden with seating area and garden shed • Automatic irrigation system & lawn robot • Three versatile rooms with visible wooden beams • Spacious bathroom with shower, bathtub & double sink • Hobby room ideal as a home office or creative room Parking • The property includes: • 1 garage parking space with direct access to the house • 1 outdoor parking space • Optional additional garage parking space available for CHF 35,000.- AreasGround floorEntrance: approx. 4.50 m²Guest toilet: approx. 2.80 m²Vorplatz: approx. 3.90 m²Living room: approx. 26.50 m²Dining room: approx. 15.30 m²Kitchen: approx. 9.00 m² Upper floorVorplatz: approx. 4.00 m²Room 1: approx. 18.20 m²Room 2: approx. 14.20 m²Room 3: approx. 12.80 m²Bathroom: approx. 11.40 m² BasementVorplatz: approx. 2.40Cellar 1: approx. 15.90 m²Cellar 2: approx. 11.10 m²Heating/Laundry: approx. 12.30 m²Schleuse: approx. 6.16 m² Total net living area approx. 122.60 m²Total usable area approx. 170.46 m² LocationLupsingen is a charming, rural community that impresses with its quiet and natural surroundings. Despite its village character, it is well connected: a regular bus connection provides a convenient connection to Liestal. Especially for families with children, Lupsingen offers ideal conditions. Several playgrounds invite you to play and discover, and provide plenty of space for outdoor leisure activities. The existing primary school guarantees a solid basic education and forms a good basis for further schooling. Additionally, various childcare options are available in the village. In the nearby city of Liestal, which can be reached quickly by bus or car, there are additional educational opportunities such as a vocational school and a gymnasium. As the district capital, Liestal offers not only a wide range of shopping and leisure opportunities but also optimal conditions for further education and vocational training. Has the ad sparked your interest? For further information, a virtual tour, or to arrange a viewing, we are at your disposal.

Travel time
-
1 / 13
4.5 rooms, 86m², CHF 600,000.–
Dammstrasse 32, 4455 Zunzgen

Ein Ort für gemeinsame Zeit

Alltag mit kleinen Wohlfühlmomenten Dieses Reihenmittelhaus in Zunzgen verteilt sich auf drei Etagen und verbindet Wohnen und den Aussenraum auf angenehme Weise. Der Wohn- und Essbereich geht in den Wintergarten über und öffnet sich weiter in den Garten. Der Aussenbereich mit Sitzplatz und Grünfläche bietet Raum für Erholung und individuelle Gestaltung.Diese Liegenschaft überzeugt durch: • einen hellen Wohn- und Essbereich mit Schwedenofen • einen Wintergarten mit besonderer Wohnatmosphäre • einen sonnigen Gartenbereich mit viel Platz zum Entspannen Haben wir Ihr Interesse geweckt? Bestellen Sie noch heute unsere ausführliche Verkaufsdokumentation mittels Kontaktformular und Sie erhalten weitere spannende Informationen zur Immobilie. Wir freuen uns über Ihre KontaktaufnahmeUn quotidien avec des petits moments de bien-être Cette maison moyenne mitoyenne à Zunzgen se répartit sur trois étages et combine agréablement l'habitat et l'espace extérieur. Le salon et la salle à manger se prolongent par le jardin d'hiver et s'ouvrent plus largement sur le jardin. L'espace extérieur avec terrasse et espace vert offre de la place pour la détente et l'aménagement individuel.Cette propriété convainc par: • un espace salon et salle à manger lumineux avec poêle suédois • un jardin d'hiver avec une atmosphère d'habitation particulière un espace jardin ensoleillé avec beaucoup de place pour se détendreNous avons éveillé votre intérêt ? Commandez dès aujourd'hui notre documentation de vente détaillée au moyen du formulaire de contact et vous recevrez d'autres informations passionnantes sur le bien immobilier. Nous nous réjouissons de votre prise de contact.Everyday life with little feel-good moments This mid-terrace house in Zunzgen is spread over three floors and combines living and outdoor space in a pleasant way. The living and dining area flows into the conservatory and opens out into the garden. The outdoor area with seating area and green space offers room for relaxation and individual design.This property impresses with: • a bright living and dining area with a Swedish stove • a conservatory with a special living atmosphere • a sunny garden area with plenty of space to relax Have we piqued your interest? Order our detailed sales documentation today using the contact form and you will receive further exciting information about the property. We look forward to hearing from you.

Travel time
-
1 / 10
5.5 rooms, 150m², CHF 1,190,000.–
Magdalenastrasse 48, 4312 Magden

Family-friendly row house in Magden

Description Row house with optimal floor planThe row house at Magdalenastrasse 48 offers around 150 m² of living space with five rooms, plenty of light, and an open room layout that is just right for families in everyday life.As a corner house, the property benefits from additional windows and thus from plenty of daylight and a sunny orientation. The rooms appear bright and spacious, the living areas flow openly into one another. The construction standard is good, the house is well-maintained and ready for move-in. The year of construction is 1999. The expanded attic creates additional living space that can be used flexibly, such as a children's, guest, or home office. The spacious basement with air raid shelter also offers additional storage space.The property includes 222 m². It offers space for a garden, seating area, and outdoor play without the maintenance effort of a large plot. A underground parking space and an outdoor parking space are available.MicrolocationMagdalenastrasse 48 is located in a residential area that is quiet and suitable for children. Shopping facilities, school, and kindergarten, as well as bus stops, are within short distance. The neighborhood is characterized by families, the location in the village is perfect.MacrolocationMagden is located in the Fricktal region in the canton of Aargau, between Rheinfelden and the Basel area. The municipality combines village living with short distances to the region: Rheinfelden and Basel are easily accessible by car and public transport, as is the highway. Those who want to live in the countryside and still commute will find a good balance here.At a glanceRow house, built in 1999- 5 rooms, approx. 150 m² net living area- Plot 222 m²- Expanded attic- 1 underground parking space, 1 outdoor parking space- Bright, open floor plan, sunny location We would be happy to show you the house during a viewing. We look forward to your contact.

Travel time
-
1 / 13
5.5 rooms, 117m², CHF 1,650,000.–
In den Habermatten 4, 4125 Riehen

Hochwertiges Wohnen auf mehreren Ebenen in Riehen

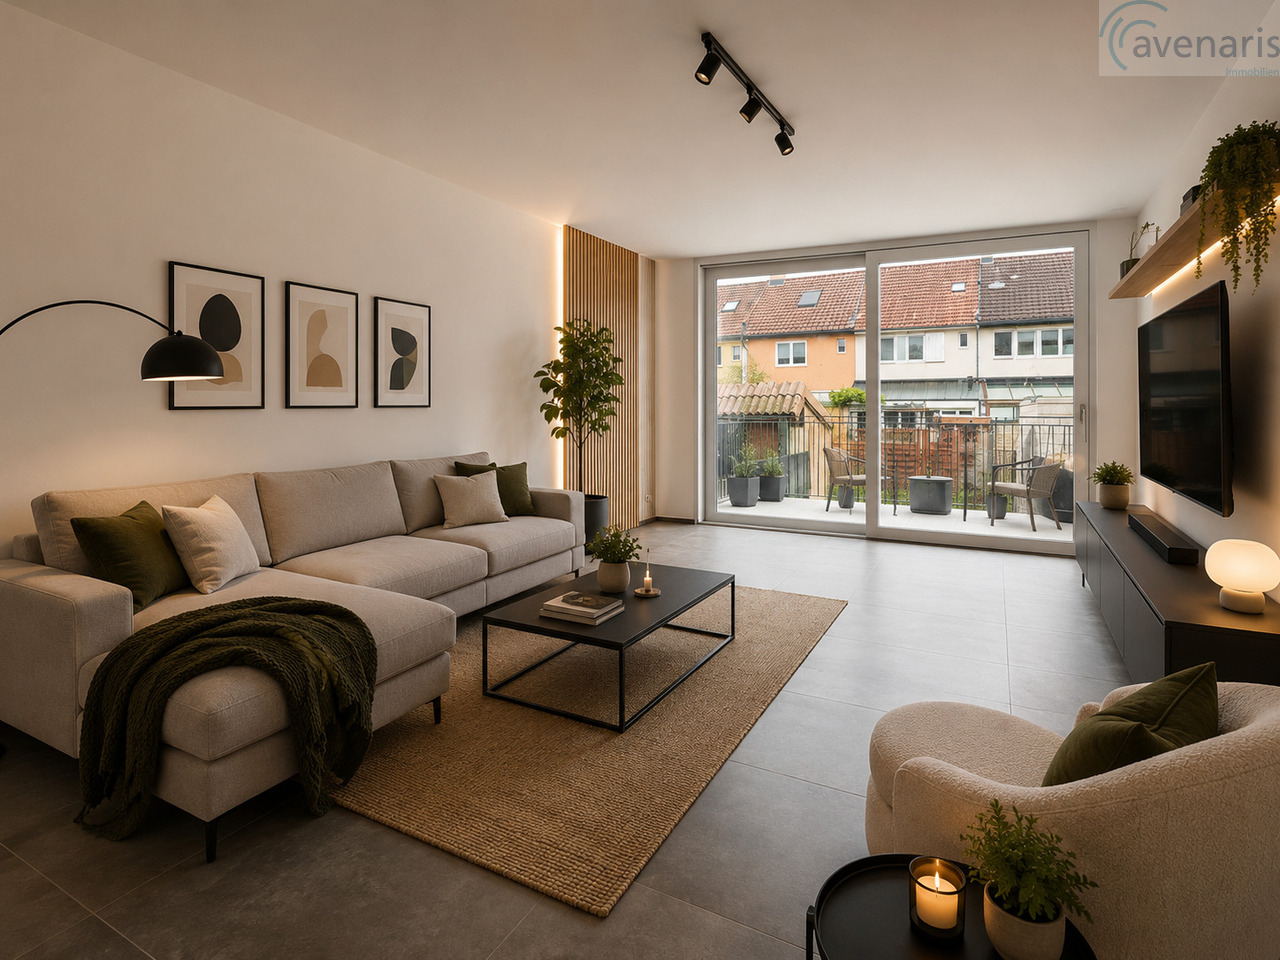
Dieses neu renovierte und aufgestockte Reihenhaus überzeugt mit hochwertigem Ausbau und zentraler Lage sowie einem modernen Wohnkonzept auf mehreren Ebenen. Die 5.5 Zimmer bieten grosszügigen Wohnraum für Familien oder Paare mit hohen Ansprüchen.Der helle, offene Wohnbereich mit direktem Zugang zur Terrasse und zum Garten schafft eine angenehme Wohnatmosphäre. Dank sonniger Ausrichtung geniessen Sie den ganzen Tag viel natürliches Licht.Die moderne Küche mit hochwertigen Bosch-Geräten, Induktionskochfeld mit integriertem Dampfabzug sowie stilvollen beigefarbenen Fronten verbindet Funktionalität mit zeitlosem Design.Vier helle Schlafzimmer bieten vielseitige Nutzungsmöglichkeiten als Kinder-, Gäste- oder Arbeitszimmer. Die durchdachte Raumaufteilung sorgt für Privatsphäre und komfortables Zusammenleben.Zwei moderne Badezimmer mit Dusche oder Badewanne, ein Gäste-WC sowie eine private Sauna bieten zusätzlichen Wohnkomfort. Hochwertige Details wie ein Dusch-WC mit Fernbedienung unterstreichen den gehobenen Ausbaustandard.Umfassende Renovationen inklusive neuer Elektrik und energieeffizienter Wärmepumpe sorgen für zeitgemässen Wohnkomfort. Eichenparkett und grossformatige Fliesen verleihen dem Haus eine elegante Ausstrahlung.Zwei Balkone, eine grosse Terrasse und der Garten, der noch mitgestaltet werden kann, bieten viel Platz zum Entspannen im Freien. Praktische Einbauschränke schaffen zusätzlichen Stauraum.Die Lage verbindet Natur und Zentralität perfekt - Einkaufsmöglichkeiten, Schulen und ÖV sind schnell erreichbar, Naherholungsgebiete liegen praktisch vor der Haustür.Ein stilvolles, bezugsbereites Zuhause für Menschen, die modernes Wohnen und naturnahes Leben schätzen.Für weitere Informationen sowie eine persönliche Besichtigung stehen wir Ihnen gerne zur Verfügung. Lassen Sie sich dieses Schmuckstück nicht entgehen.Ihr avenaris Immobilien TeamDa wir Objektangaben nicht selbst ermitteln, übernehmen wir hierfür keine Gewähr oder explizite Zusicherung, auch gegenüber Dritten, hinsichtlich der Genauigkeit, Zuverlässigkeit oder Vollständigkeit der Informationen. Dazu zählen insbesondere Bilddaten und Objektangaben. Dieses Exposé ist nur für Sie persönlich bestimmt. Eine Weitergabe an Dritte ohne unsere Zustimmung ist nicht gestattet.This newly renovated and extended terraced house impresses with its high-quality finish and central location as well as a modern living concept on several levels. The 5.5 rooms offer generous living space for families or couples with high standards.Thebright, open-plan living area with direct access to the terrace and garden creates a pleasant living atmosphere. Thanks to its sunny orientation, you can enjoy plenty of natural light throughout the day.The modern kitchen with high-quality Bosch appliances, induction hob with integrated extractor fan and stylish beige-colored fronts combines functionality with timeless design.Four bright bedrooms offer versatile uses as children's rooms, guest rooms or studies. The well thought-out room layout ensures privacy and comfortable living together.Two modern bathrooms with shower or bathtub, a guest WC and a private sauna offer additional living comfort. High-quality details such as a shower toilet with remote control underline the high standard of finish.Comprehensive renovations including new electrics and energy-efficient heat pump ensure contemporary living comfort. Oak parquet...

Travel time
-
1 / 13
7.5 rooms, 188m², CHF 1,195,000.–
Bettingerstrasse 265, 4125 Riehen

Family-friendly 7.5-room row house in STWE in Riehen!

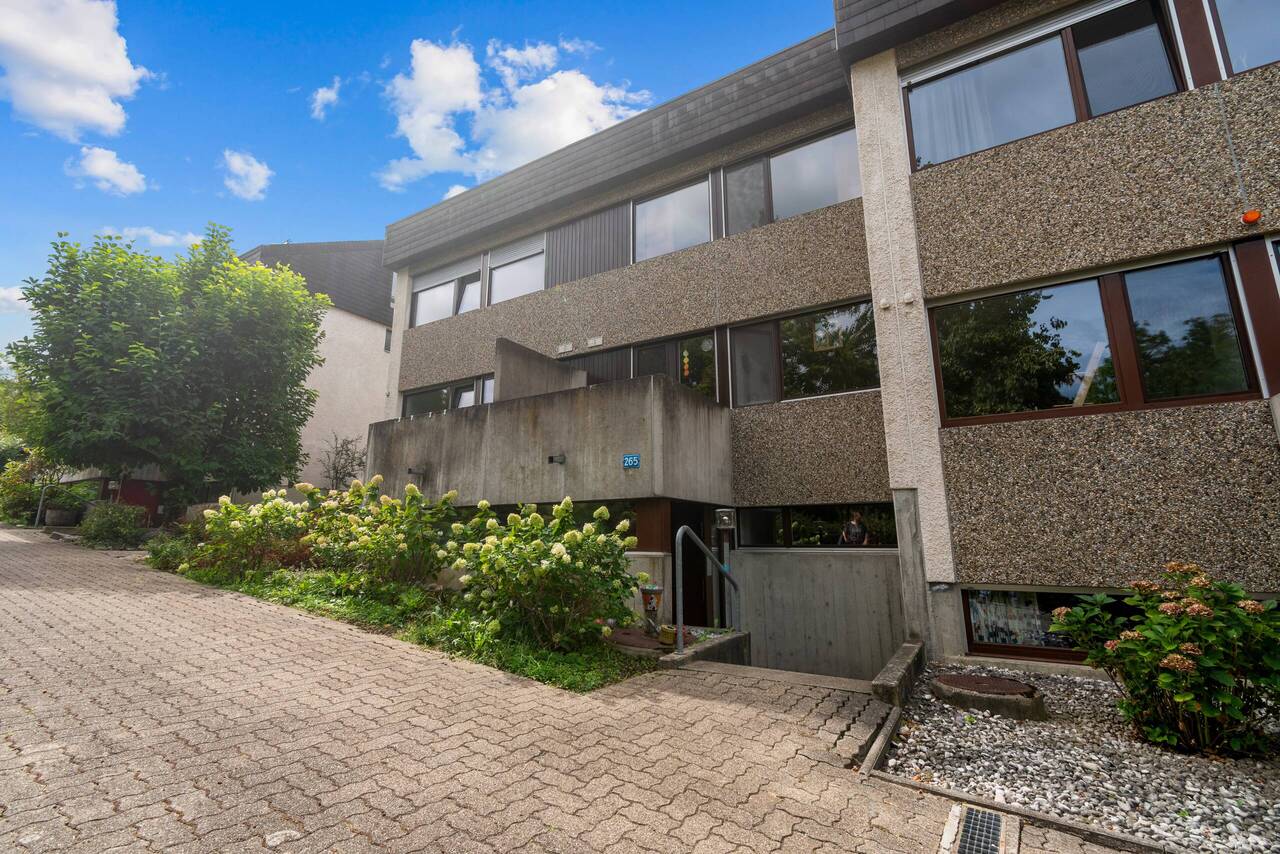
Location description: The property is located at Bettingerstrasse 265 in 4125 Riehen in a green and pleasant residential environment. The surroundings are characterized by a family-friendly quality of living and proximity to extensive green spaces.Shopping facilities, schools, and kindergartens are easily accessible. The connection to public transport is also guaranteed, making it easy to reach the center of Riehen and the city of Basel. The location combines a natural living environment with good infrastructure and short distances to Basel.Object description: The row house is part of a development of 12 houses built in 1977 and is located in an unbuildable area next to the agricultural zone near the border with Bettingen. The development consists of three groups of semi-detached houses, which are offset from each other and from the street according to the slight slope. The garage with parking spaces, bicycle cellar, and additional cellar compartments is completely covered. The development is divided into condominiums. Each of the 12 ownership objects includes a parking space and a cellar compartment in the garage. Each single-family house also has an exclusive right to use the garden area belonging to the house.The 7.5-room row house for sale offers a spacious room layout on approximately 188 m2 of living space.On the ground floor, the spacious living and dining area forms the heart of the house. The adjacent kitchen with direct access to the balcony and the covered seating area with connection to the garden expand the living space outdoors and create an ideal ambiance for relaxed hours in the fresh air.On the upper floor, there are three bedrooms, a balcony, a bathroom with a bathtub, and a separate toilet. The attic offers two more spacious rooms and a wet cell with a shower. The total of five bedrooms offer versatile usage possibilities and are ideal for families, guests, or a home office.In the basement, there are additional rooms such as a heated room, laundry room, cellar, toilet, and réduit, which complement the room layout with practical storage and usage possibilities.Highlights: • including garage parking space • functionally designed floor plan on multiple living levels • the property is in a well-maintained condition • recreational areas are in the immediate vicinity • expanded attic with two spacious rooms (1x 26.2m2 / 1x 22.1m2) We would be happy to show you the property during a personal viewing.We look forward to your contact!

Travel time
-
1 / 16
6 rooms, CHF 1,050,000.–
Bergweg 32, 4450 Sissach

Charming row house with large garden - RESERVE NOW!

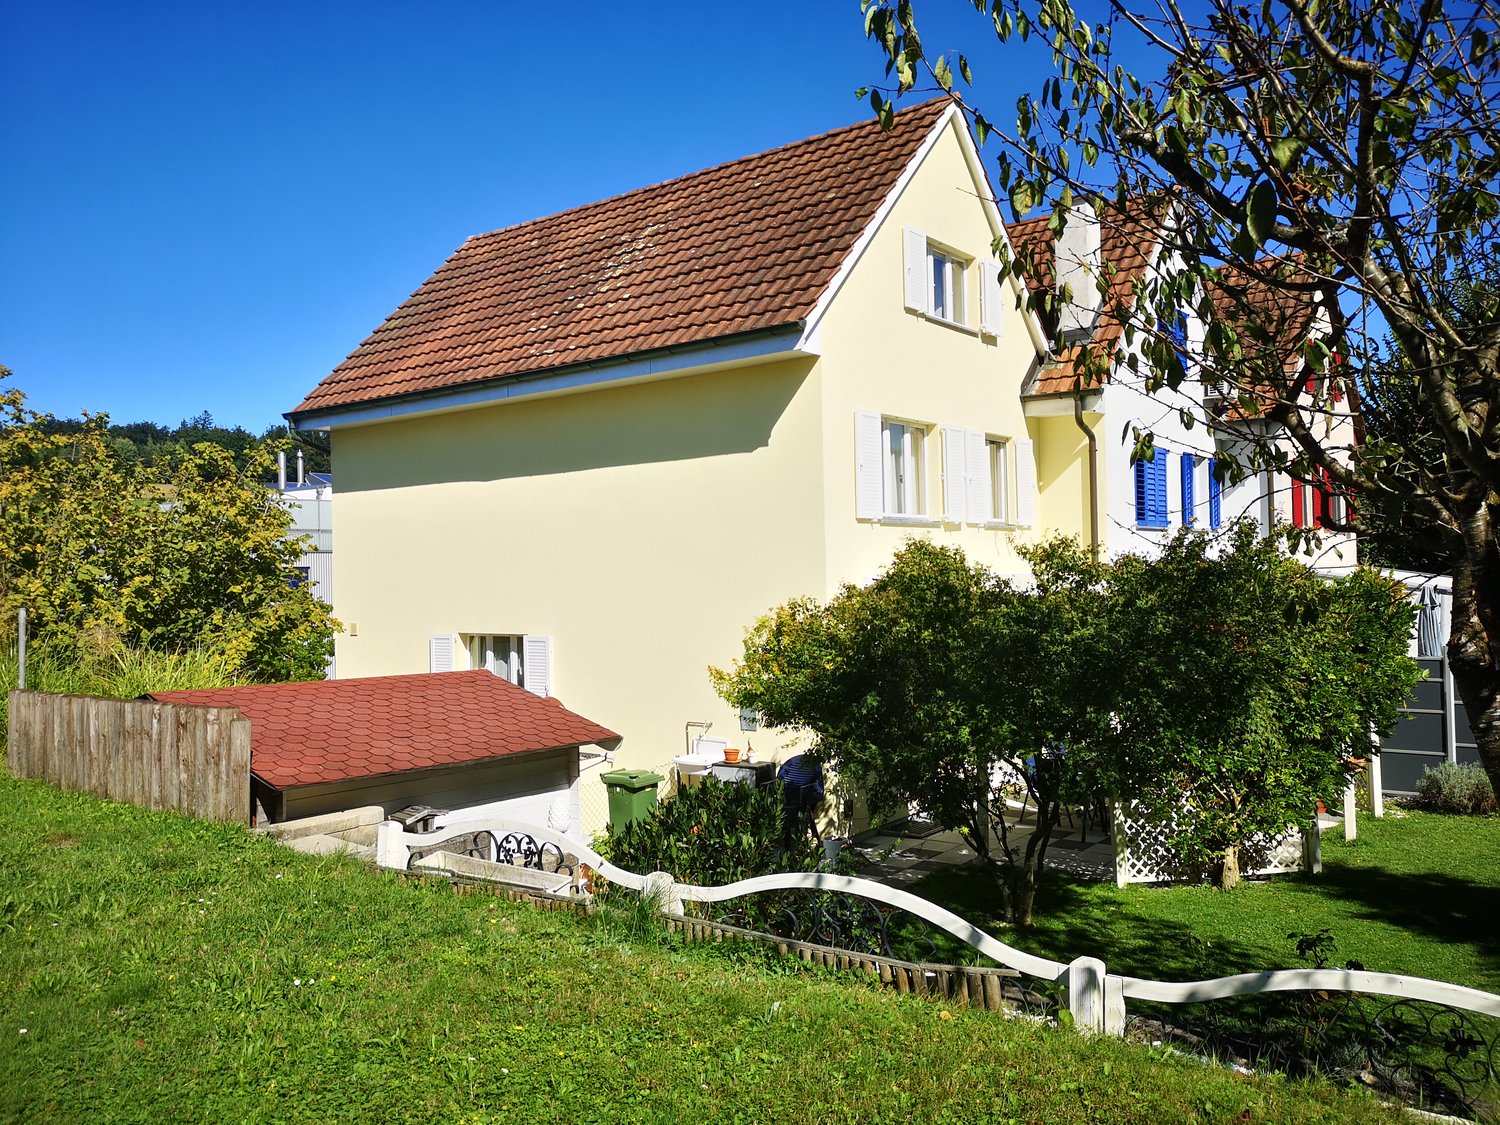
Make your dream of owning a home come true in a historic building from the 1920s and enjoy the spacious garden in a top location in Sissach. The property is located in a central and popular area on the southwest slope above the town center. Here you can enjoy a magnificent view of Sissach. The quarter street is only slightly frequented and accordingly quiet. The excellent infrastructure of Sissach, such as the village center with shops, restaurants, the train station, as well as kindergarten and schools, are within walking distance. The 1920-built ensemble includes four stylish row houses with large gardens in a beautiful location with a view. The property for sale, with approximately 211 m² of living space, was supplemented by a garage extension in 1965. The spacious outdoor area next to and below the house consists of green spaces with a pond, a pergola under the vines, and various trees and plantings. Upon entering the house, you enter the entrance area, where the wooden staircase leads to the upper floor and a guest toilet is located. Straight ahead, you enter the spacious and bright living room. From there, you can access the modern kitchen and a secondary room. On the upper floor, there are three rooms, one with built-in closets, and a bathroom with a shower cubicle, a washbasin with a mirror cabinet, and a toilet. The attic is developed and offers an additional living space, which benefits from an impressive view thanks to the large gable window. Storage space is available in the attic. In the basement on garden level, you will find a natural cellar, a heating and hobby room with access to the garden, and a large bathroom with a bathtub, washbasin, mirror cabinet, and toilet. The washing machine and dryer are also installed in this room. The tank room and an externally accessible storage room are also available. For parking, the garage and the forecourt are available. The house has been continuously maintained and partially renovated. For example, the bathrooms and roof insulation were done in 1985, the high-quality kitchen was newly installed in 2009, and the sewer connection was renewed in 2012. The windows of the secondary rooms date back to 1998, and the wood/metal windows with triple glazing in the living rooms are from 2022. Wouldn't this be an ideal home for your family? Order our sales documentation and arrange a non-binding viewing appointment.
Travel time
-

Suggested properties for you based on search results

Other interesting objects