21 results - Villa buy: Fully

1 / 12
  • Parking space
  • Balcony / Terrace
  • Garage
  • +5
8 rooms322m²CHF 1,690,000.–
Chemin du Rhône 22, 1926 Fully

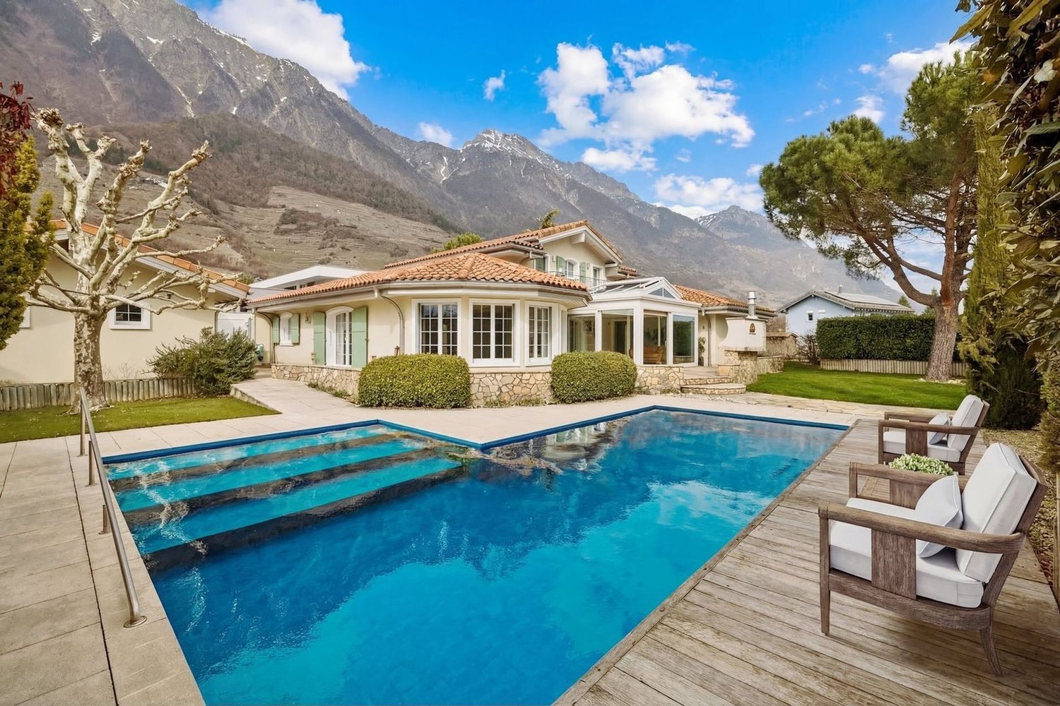
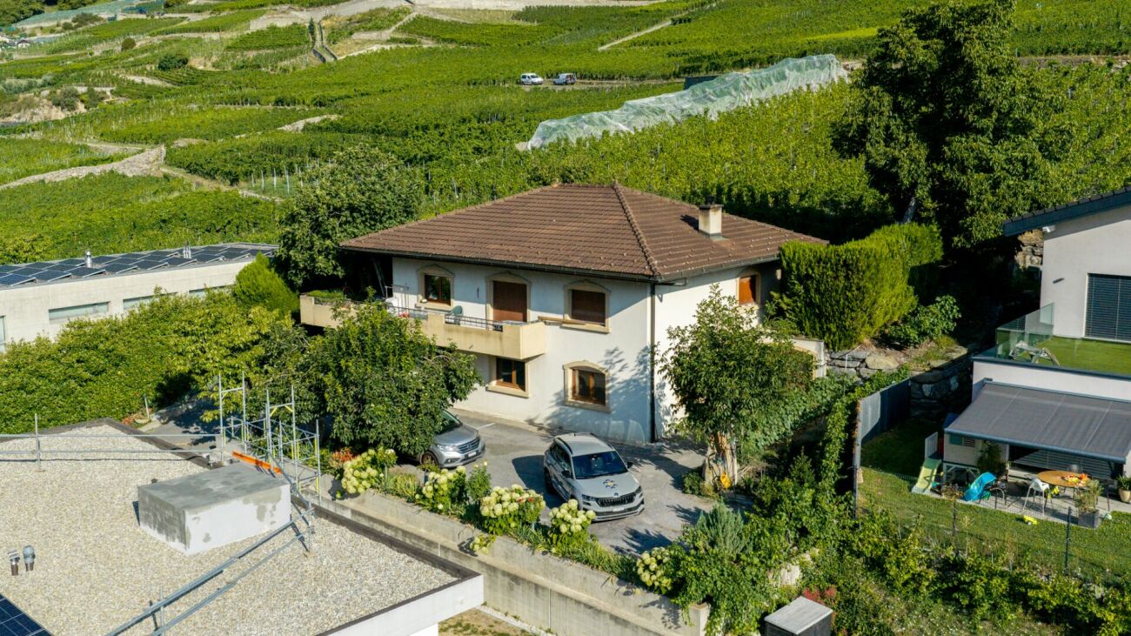
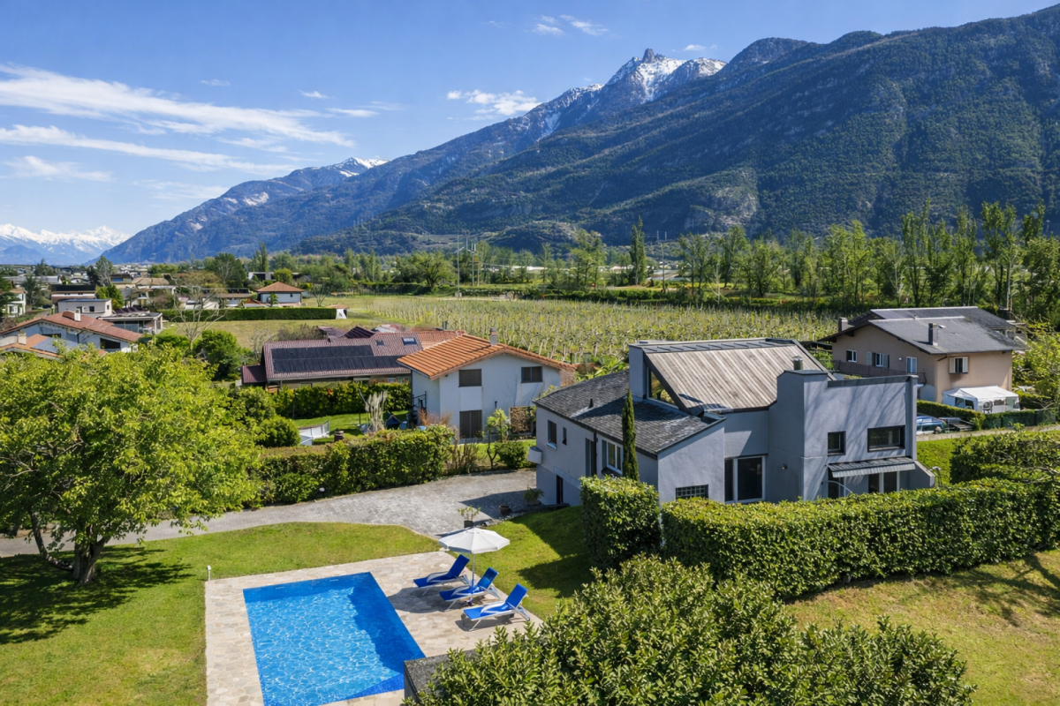
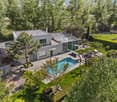
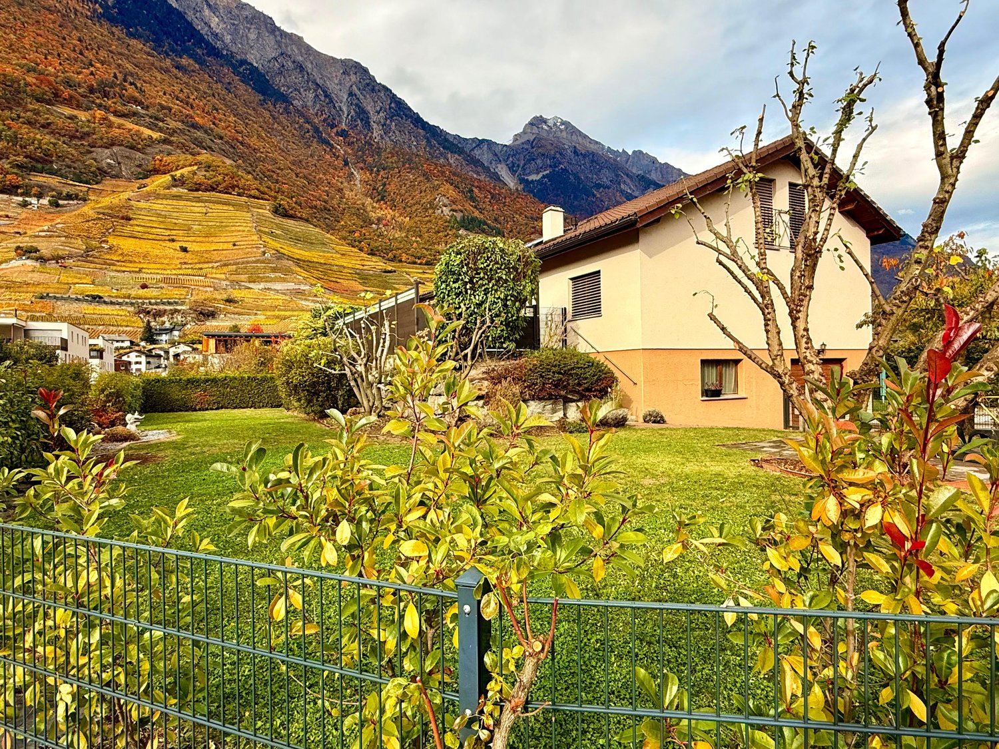
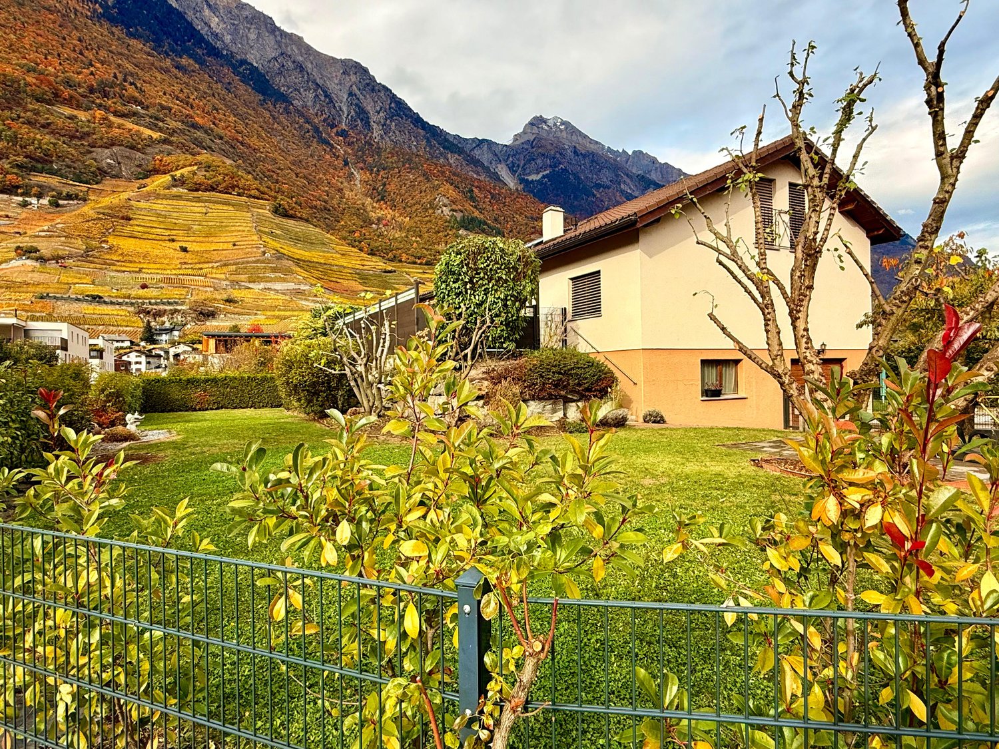
Beautiful individual villa well located in Fully

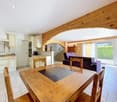
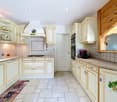
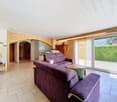
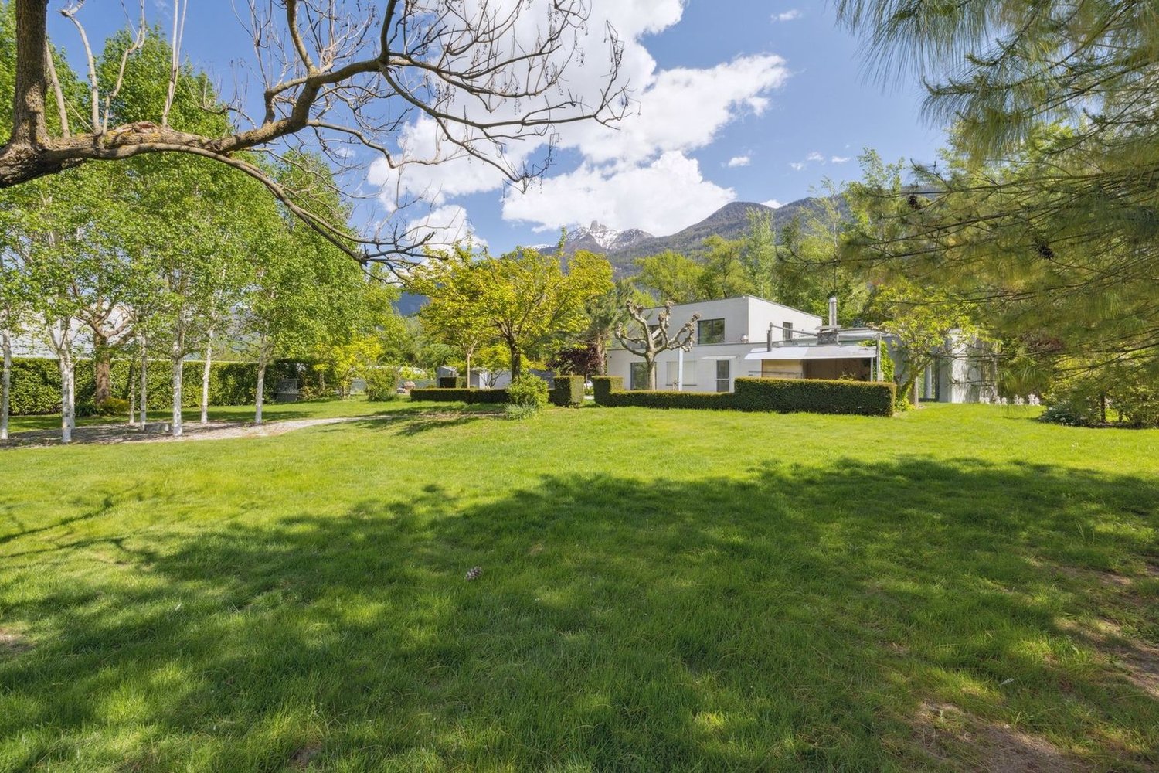
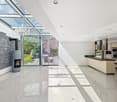
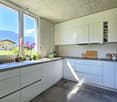
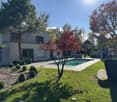
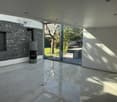
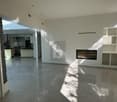
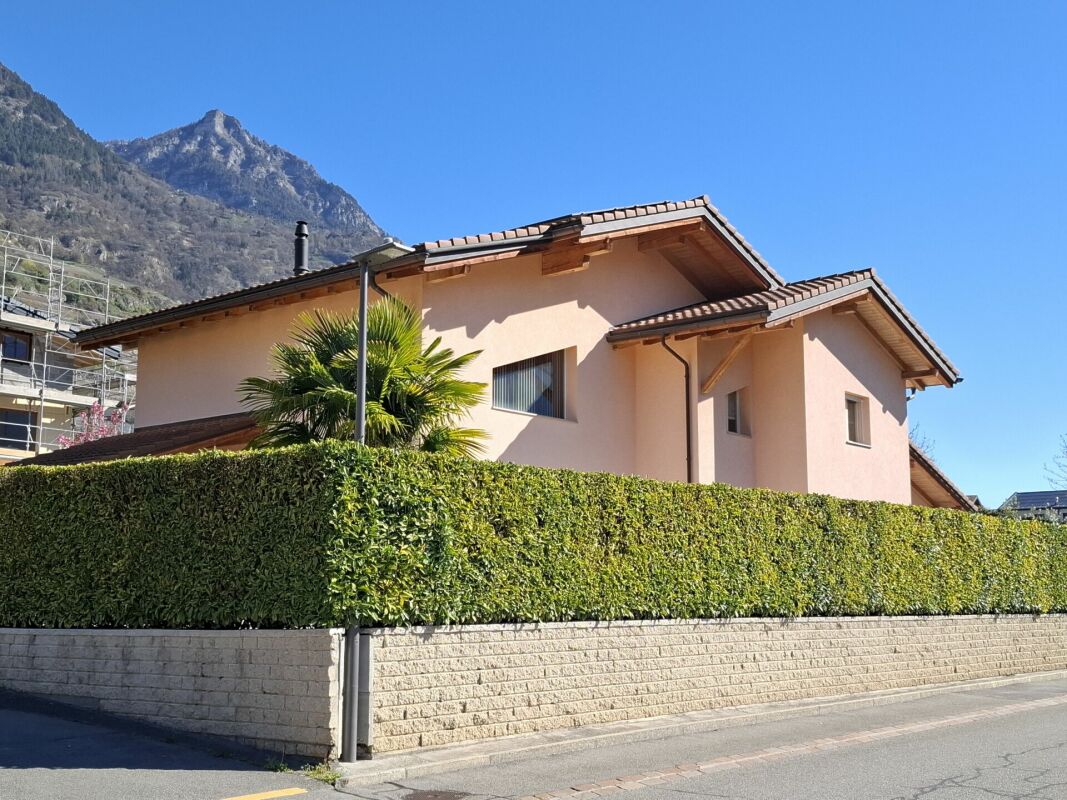
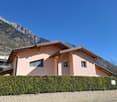
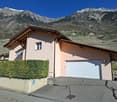
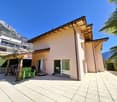
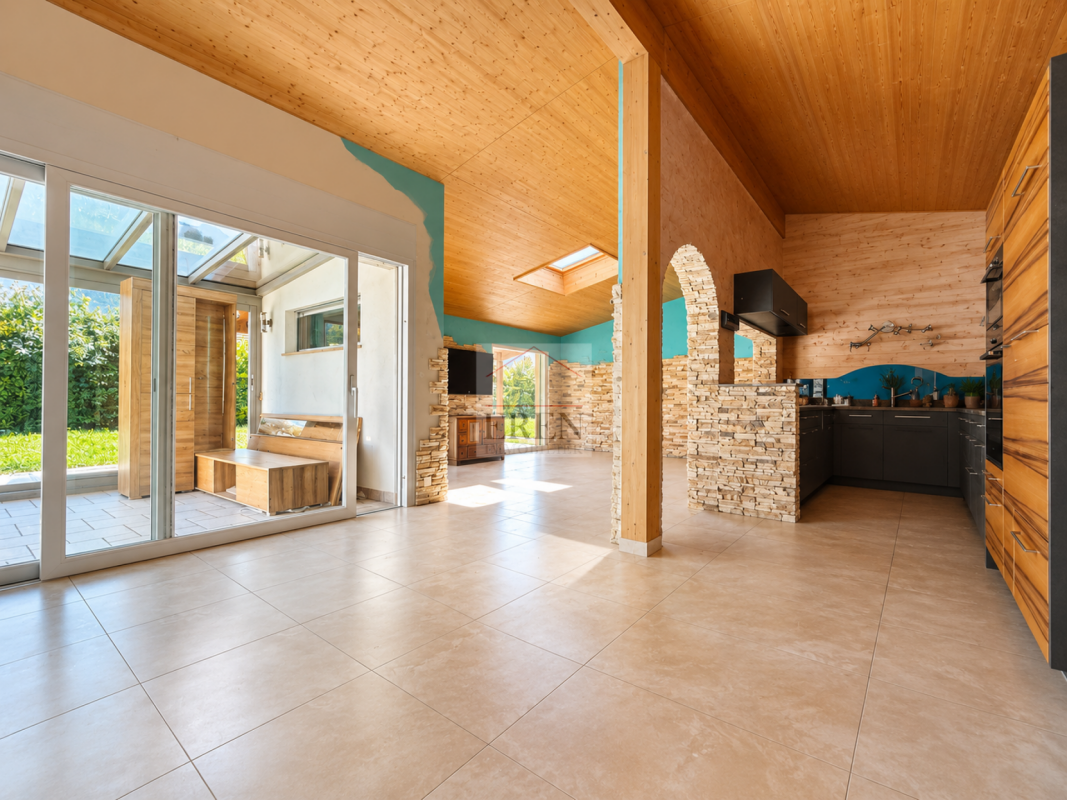
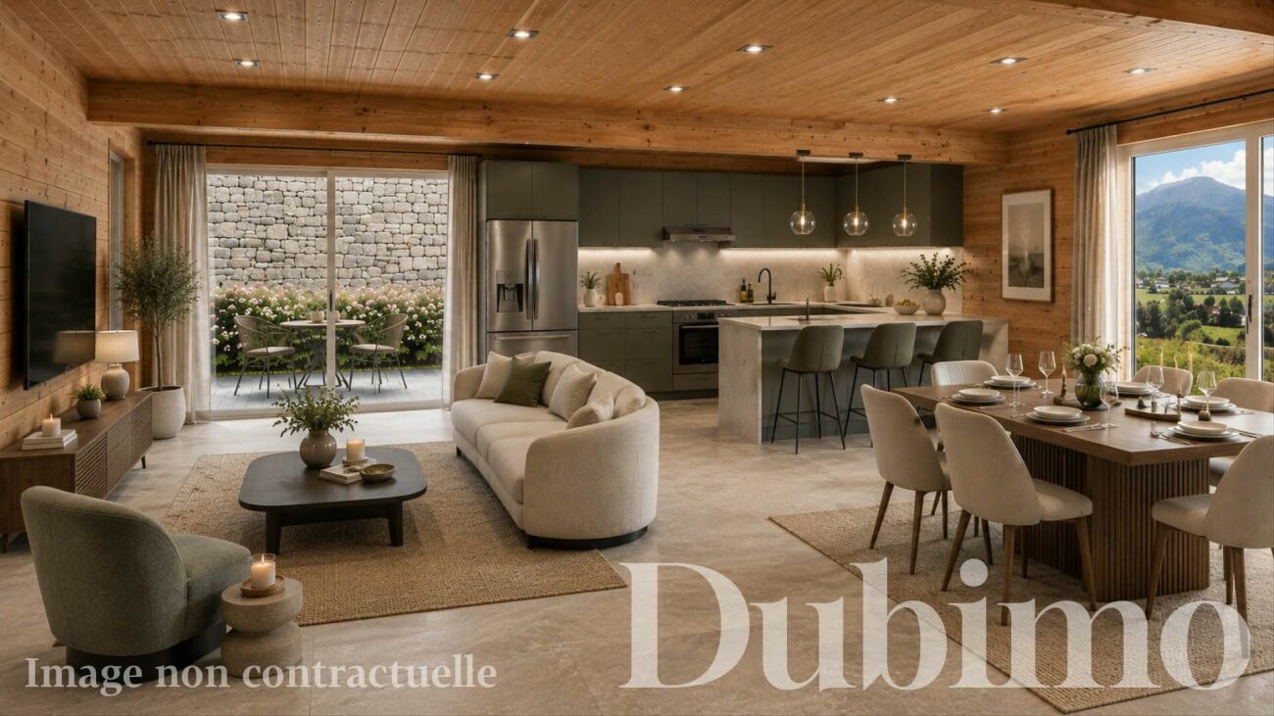
Ideally located in Fully, in a calm and green environment, this magnificent architect's villa built in 1980 has been largely renovated and transformed in 2012, and then refreshed with painting work between 2023 and 2025. Offering about 322 m² of living space, it will undoubtedly seduce a family looking for space, comfort, and quality amenities.Spread over three levels, the house offers generous volumes and a harmonious layout. The heart of the home is a superb kitchen made of brushed larch, sublimated by a quartzite worktop, combining natural elegance and durability. The living areas are bathed in light and offer a warm and convivial atmosphere.The sleeping area consists of six comfortable rooms, ideal for accommodating family and guests, as well as numerous storage spaces perfectly integrated. An open mezzanine completes the set and can easily accommodate an office or workspace, offering a pleasant and inspiring setting.Located on a beautiful, flat plot of 1,092 m², entirely delimited by a metal gate and fencing, the property benefits from a beautifully landscaped garden, guaranteeing intimacy and quality of life. A heated pool by heat pump completes this exceptional exterior, adjacent to a fully equipped summer kitchen, ideal for fully enjoying the beautiful days and receiving in a convivial atmosphere.This rare villa on the market combines the charm of an asserted architecture, careful renovations, and a remarkable exterior, while remaining close to amenities, communication axes, and local infrastructure. The villa is composed as follows:Ground floor • Entrance hall / wardrobe • A room with bathroom and access to the outside • A bedroom • A room for various storage • A shower room / WC • A guest WC • A cellar • An atomic bunker • An open laundry room Lower floor • Very beautiful open kitchen in brushed larch • Dining area / dining room • Large and bright living room • A large parental bedroom with bathroom / shower / bathtub / WC • Two bedrooms • A shower room / WC • A guest WC • Magnificent terrace in natural stone Upper floor • Open mezzanine, ideal for an office, second living room or reading area Exterior / parking • Several exterior parking spaces / possibility of creating a covered parking space • Fully equipped outdoor kitchen (including BBQ) • In-ground pool surrounded by natural stone • Another terrace in natural stone, protected by a hedge against visibility and possibly shaded by a fabric awning or parasol Amenities • Schools, bars, restaurants, public transport and motorways in direct proximity Characteristics and equipment • Large volumes • Many openings (windows / French doors, all changed in 2012) • Traditional design • Electric underfloor heating • Built-in wardrobes in most rooms • Central island in the kitchen • Oven and hob changed in 2025 • Large fridge • Outdoor maintenance machines worth CHF 21,000.-, included in the sale price • Heated pool • Outdoor kitchen • Atomic bunker • Electric gate • Fabric awning on the terrace • Roller shutter for the ground floor room • Roller shutters for the rooms on the lower floor There is a possibility of taking over an advantageous mortgage, which can be discussed on request.To obtain a complete dossier or to organize a visit on site, do not hesitate to contact us.
  • Parking space
  • Balcony / Terrace
  • Garage
  • +5
Travel time
-
1 / 12
  • Parking space
  • Balcony / Terrace
  • Garage
  • +5
8 rooms322m²CHF 2,390,000.–
1926 Fully

Beautiful individual villa on large plot in Fully

Ideally located in Fully, in a calm and green environment, this magnificent architect's villa built in 1980 has been largely renovated and transformed in 2012, and then refreshed with painting work between 2023 and 2025. Offering about 322 m² of living space, it will undoubtedly seduce a family looking for space, comfort, and quality amenities.Spread over three levels, the house offers generous volumes and a harmonious distribution. The heart of the home is a superb kitchen made of brushed larch, sublimated by a quartzite worktop, combining natural elegance and durability. The living areas are bathed in light and offer a warm and convivial atmosphere.The sleeping area consists of six comfortable bedrooms, ideal for family and guests, as well as numerous perfectly integrated storage spaces. An open mezzanine completes the set and can easily accommodate an office or workspace, offering a pleasant and inspiring setting.Nestled on a magnificent 2,000 m² flat plot, entirely bounded by a metal gate and fencing, the property benefits from a beautifully landscaped garden, guaranteeing intimacy and quality of life. A heated pool by heat pump perfects this exceptional exterior, adjacent to a fully equipped summer kitchen, ideal for fully enjoying the beautiful days and receiving in complete conviviality.This rare villa on the market combines the charm of an asserted architecture, careful renovations, and a remarkable outdoor area, while remaining close to amenities, communication axes, and local infrastructure.The villa consists of the following:Ground floor • Entrance hall / closet • A bedroom with its own bathroom and access to the outside • A bedroom • A room for various storage • A shower room / WC • A guest WC • A cellar • An atomic bunker • An open laundry room Lower floor • Very beautiful open kitchen in brushed larch • Dining area / dining room • Large and bright living room • A large parental bedroom with its own bathroom (shower / bathtub / WC) • Two bedrooms • A shower room / WC • A guest WC • Magnificent terrace in natural stone Upper floor • Open mezzanine ideal for an office, second living room or reading area Exterior / parking • Triple garage • Several outdoor parking spaces • Fully equipped outdoor kitchen (including BBQ) • In-ground pool bordered by natural stone • Another terrace in natural stone protected by a hedge against any visibility and possibly shaded by a fabric awning or parasol Amenities • Schools, bars, restaurants, public transport and highways in direct proximity Characteristics and equipment • Large volumes • Many openings (windows / French doors, all changed in 2012) • Traditional design • Electric underfloor heating • Built-in wardrobes in most bedrooms • Central island in the kitchen • Oven and cooktops changed in 2025 • Large fridge • Outdoor maintenance equipment for a value of CHF 21,000.- included in the sale price • Heated pool • Outdoor kitchen • Atomic bunker • Electric gate • Fabric awning on the terrace • Roller shutter for the ground floor room • Roller shutters for the bedrooms on the lower floor There is a possibility of taking over an advantageous mortgage, which can be discussed on request.To obtain a complete dossier or to organize a visit on site, do not hesitate to contact us.

  • Parking space
  • Balcony / Terrace
  • Garage
  • +5
1 / 13
6.5 rooms207m²CHF 1,850,000.–
Rue Marais Champagne 20, 1926 Fully

Contemporary villa with pool in Fully!

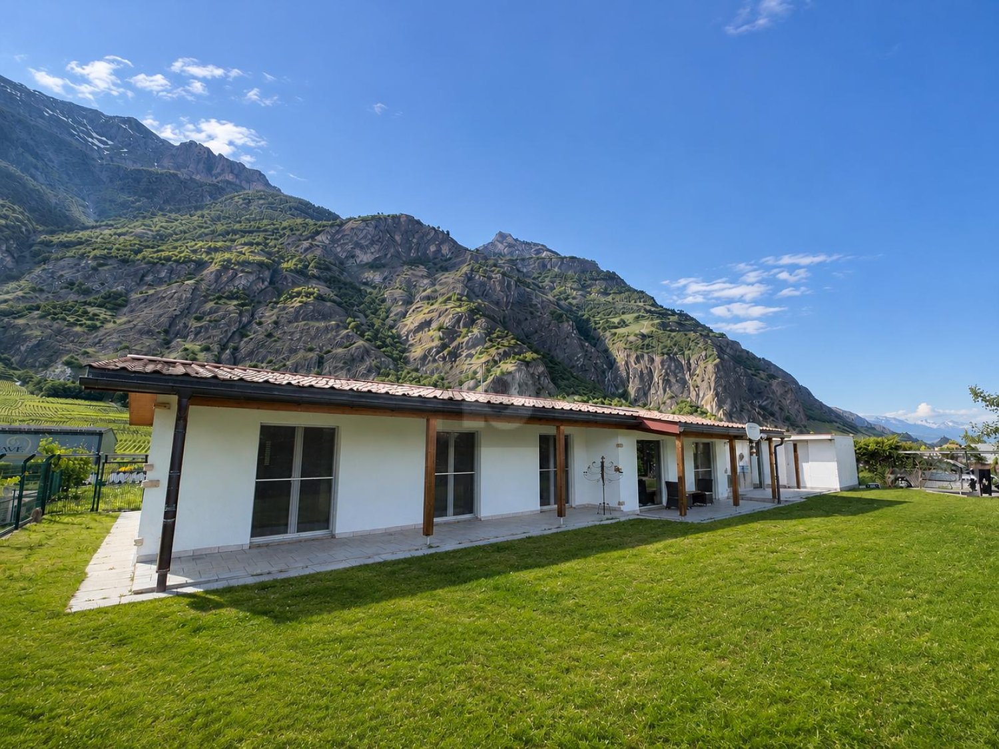
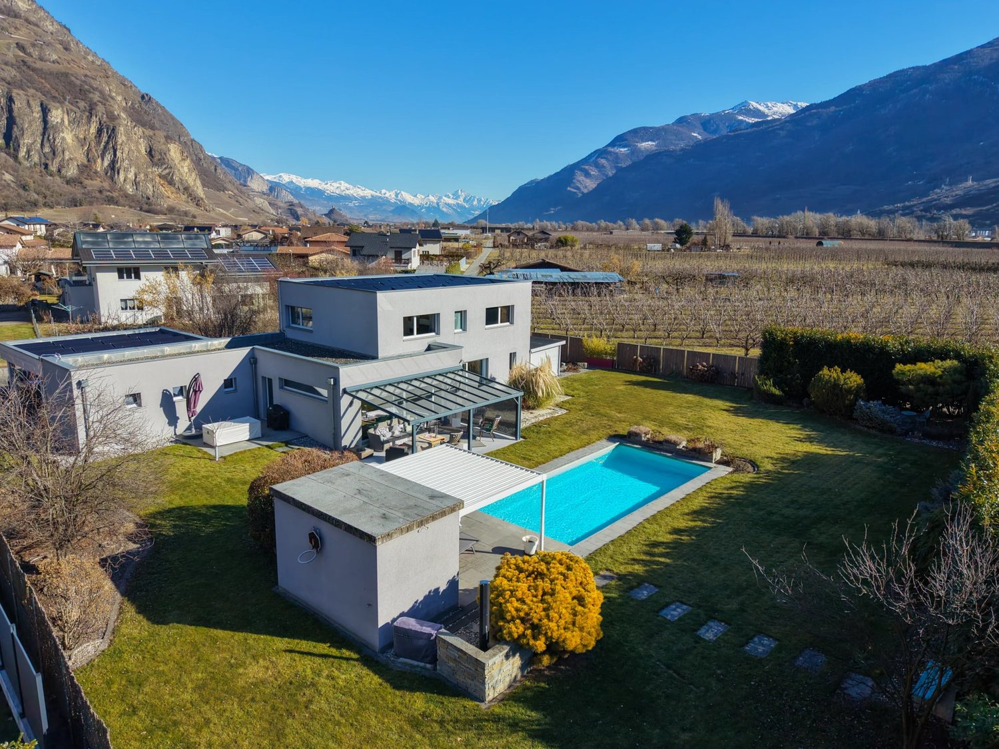
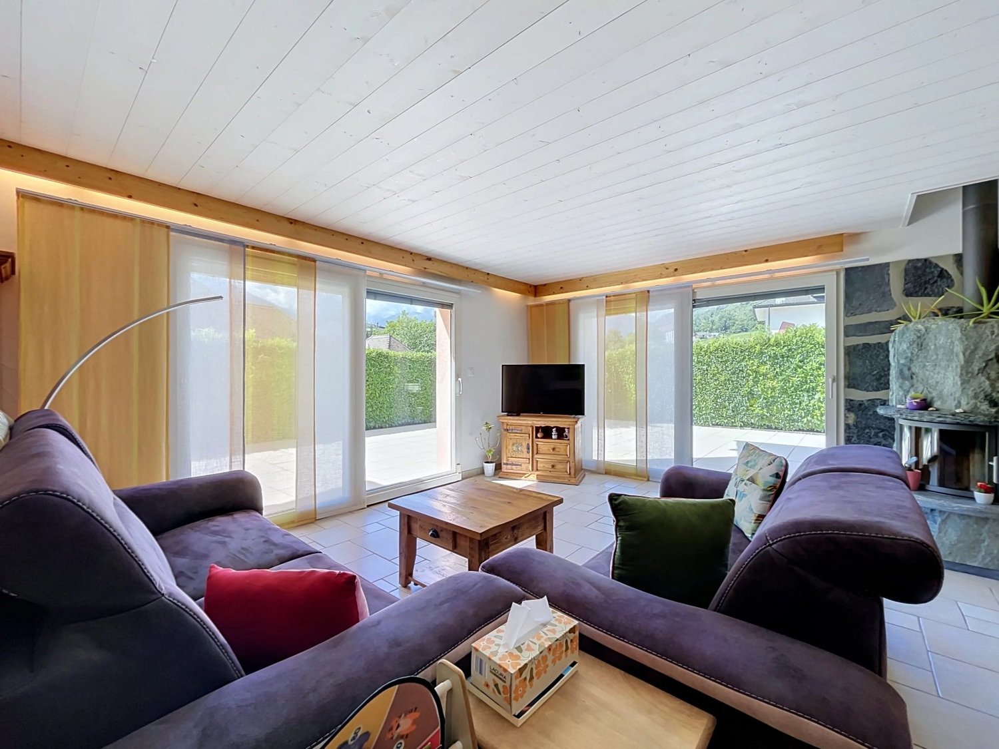
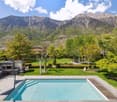
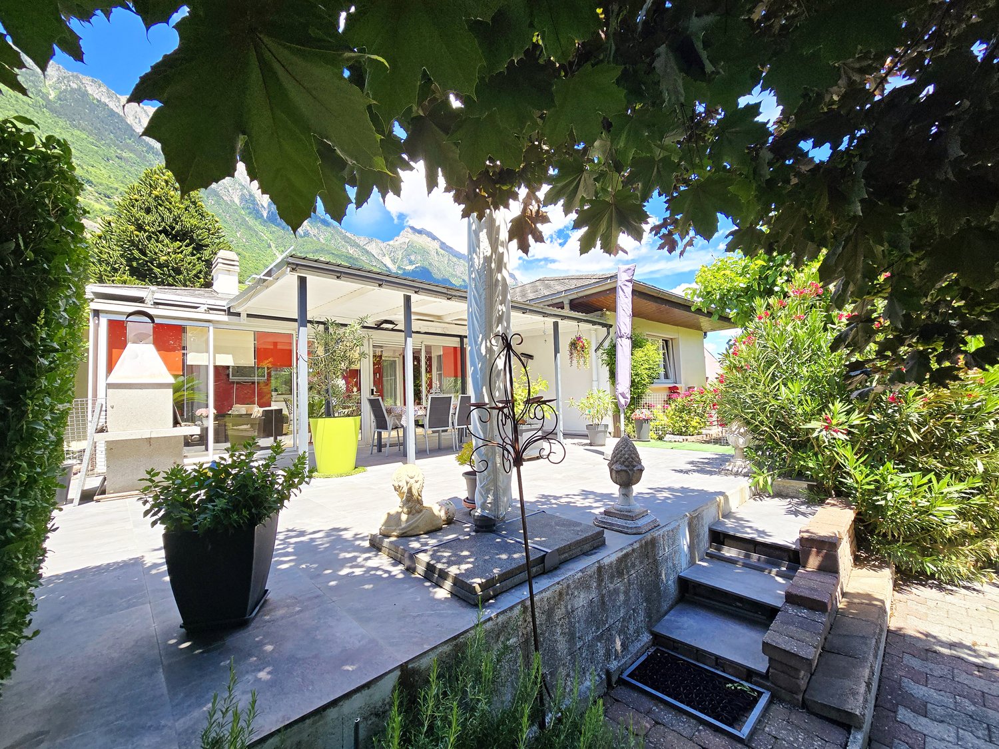
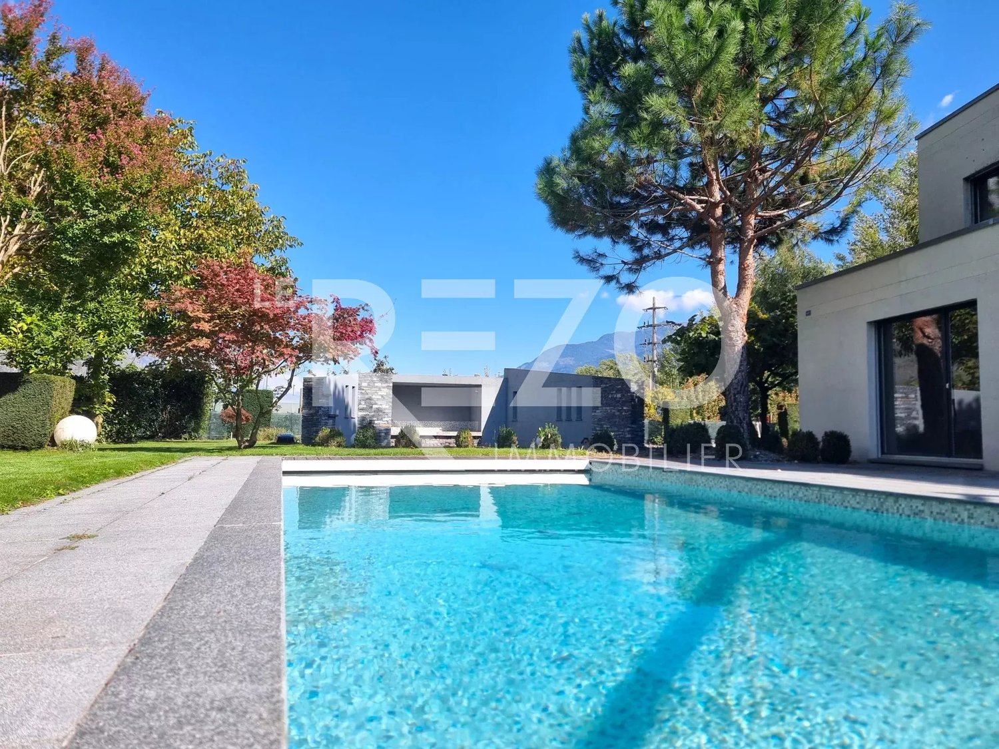
The view is splendid and unobstructed for this contemporary villa of 207 m2 and 1'111 m3 on the edge of an agricultural area, built in 2011 and located in Fully, Valais, close to all amenities. With its 5 bedrooms and 6.5 rooms, this spacious property offers high-end amenities! The villa is equipped with a heating system by heat pump, triple glazing, and photovoltaic solar panels, ensuring optimal energy efficiency. The large windows and sliding doors flood the house with natural light. Electric shutters are installed on the windows and a centralized control allows all to be closed with a single gesture. Two modern pergolas offer a pleasant outdoor space, ideal for relaxing by the pool. The large garden is also equipped with an irrigation system and an automatic lawn mower, ensuring a green environment all year round. The pool with automated management is heated by a heat pump and covered with a motorized cover. A covered area for 2 vehicles with an electric charging station, a garage for motorcycles, and numerous parking spaces complete this attractive offer. A fence closes the property. On the ground floor, you will find: - Main entrance; - 2nd entrance under the vehicle shelter with dressing area; - Spacious living room/kitchen on two levels with access to the shaded terrace; - Master bedroom with dressing room and private bathroom; - Guest toilet; - Laundry room; - Technical room; - Workshop/cellar. Upstairs: - Landing; - 4 large bedrooms; - Bathroom with double sink, shower, and bathtub. Annexes: - Covered terrace with glass roof and automatic shutters and windbreak; - Pergola near the pool; - Workshop; - Technical room for the pool with WC; - Independent outdoor space; - Garden shed; - Covered area for two vehicles; - Garage for motorcycles; - Numerous parking spaces. Don't miss the opportunity to become the owner of this exceptional property, combining modern comfort and exceptional natural surroundings!

Travel time
-
1 / 21
7.5 rooms240m²CHF 1,290,000.–
Route du Chavalard 81, 1926 Fully

A privileged location, an exceptional villa

UBS-approved selling price Nestled in the appreciated heights of Fully, this villa seduces from the first moments with its timeless charm, careful construction, and high-end amenities. Designed to offer a privileged daily life, it combines generous volumes, a warm atmosphere, and modern equipment guaranteeing optimal comfort throughout the year. As soon as you enter, the vast living area floods the space with natural light and opens harmoniously onto an impressive southwest-facing terrace, bathed in sunlight from morning to evening. This exceptional exterior, composed of both a large open space and a perfectly furnished covered area, promises pleasant moments in all seasons and offers a superb panorama of the majestic Pierre Avoi. The open kitchen, functional and convivial, perfectly prolongs this art of living turned towards the outside. The ground floor also accommodates several polyvalent rooms: a bedroom currently used as a laundry room, a second ideal for an independent activity, as well as numerous integrated storage spaces. Direct access to the double garage, the technical room, the carnotzet, and a vast attic above the garage - offering an equivalent surface and perfectly adapted to maximize storage spaces - further reinforces the comfort and practicality of the property. Upstairs, each person benefits from their own universe with three rooms equipped with dressing rooms, including a parental suite with a private shower room. A large bathroom completes this sleeping area. A vast open volume, sublimated by a beautiful ceiling height, allows you to imagine a mezzanine or any other project according to your desires. The villa benefits from high-quality technical installations: geothermal underfloor heating with cooling function, triple glazing, wood stove, solar panels, central vacuum cleaner, and recent boiler. Outside, parking is facilitated by the double garage and the numerous spaces available in front of the house. An additional storage space at the back completes the set. Ideally located, the house is close to shops, schools, and services, while being just a few minutes from the highway entrances. A rare opportunity for those looking for a spacious, perfectly maintained villa designed for comfort, light, and sweetness of living.

Travel time
-
1 / 13
  • Parking space
  • Garage
  • View
6.5 rooms219m²CHF 1,290,000.–
1926 Fully

Generous volumes for a life without compromise

Located in a quiet residential area of Fully, this individual villa with 6.5 rooms, built in 2007, offers a privileged living environment combining comfort, space, and energy efficiency. Benefiting from excellent south exposure, the villa enjoys optimal sunlight throughout the day. Its generous terrace and outdoor spaces constitute a true living area where young and old can fully enjoy the beautiful days in a peaceful environment. The ground floor accommodates an entrance hall with closet, a guest toilet, and a spacious living area consisting of a living room, a dining room, and an open, fully equipped kitchen with pantry. The living room, adorned with an elegant stone fireplace, opens directly onto the large outdoor terrace. A room with independent access, currently arranged as a treatment room, offers numerous possibilities for use, whether for an independent activity, an office, or a guest room. This level also includes a very large, equipped laundry room, a double garage with direct access to the house, a technical room with water softener, a large attic, and a beautiful Carnotzet, ideal for receiving family and friends. Upstairs, a large game or relaxation area serves a superb parental suite with dressing room and private shower. Two other large rooms, each equipped with its own dressing room, complete this space. One of them also benefits from a mezzanine and a fixed integrated desk. A bathroom equipped with a whirlpool bathtub and shower, numerous built-in wardrobes, and a pleasant reading nook perfect this floor, sublimated by a very beautiful ceiling height. Outside, the facilities have been designed to require reduced maintenance. The property also has a large parking area that can accommodate approximately seven vehicles, in addition to the double garage. This villa will seduce families looking for a spacious, perfectly maintained property with quality amenities in a privileged environment, just a few minutes from all amenities. The sales file can be downloaded directly from our website omnia.ch.

  • Parking space
  • Garage
  • View
Florian Bureau

Florian Bureau

1 / 13
Florian Bureau

Florian Bureau

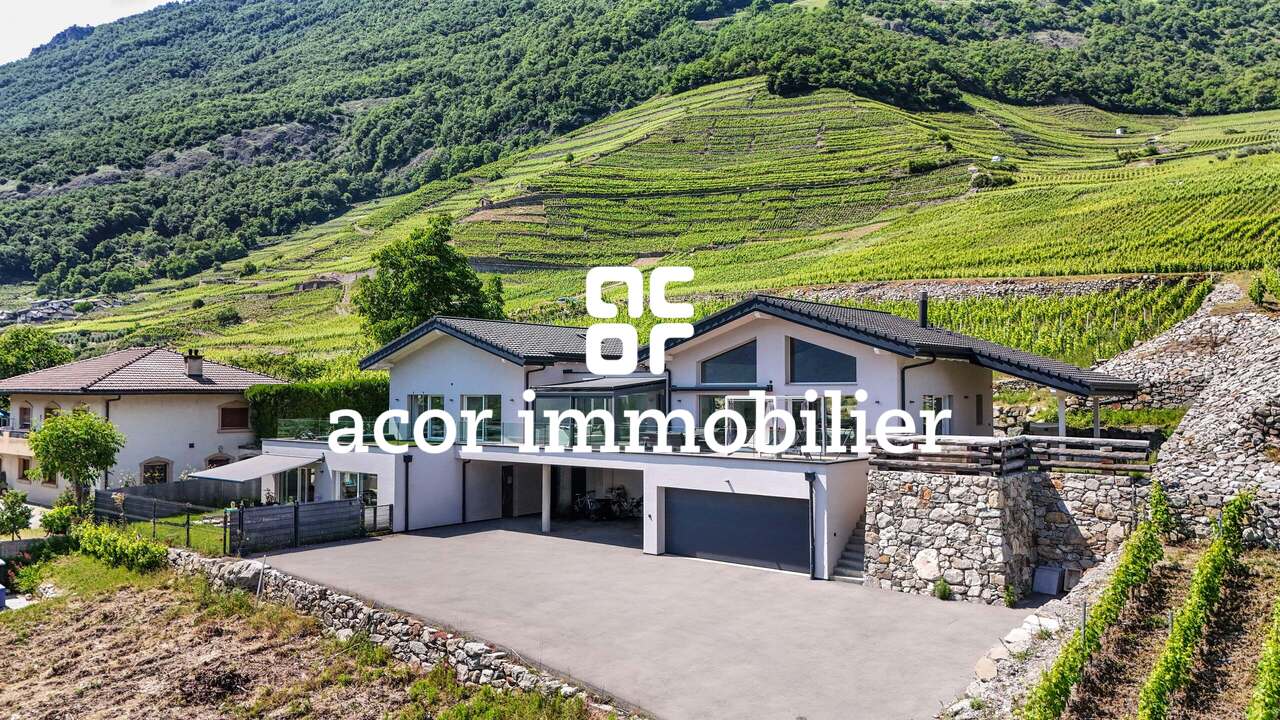
6.5 rooms290m²CHF 1,750,000.–
1926 Fully

Contemporary villa with panoramic view

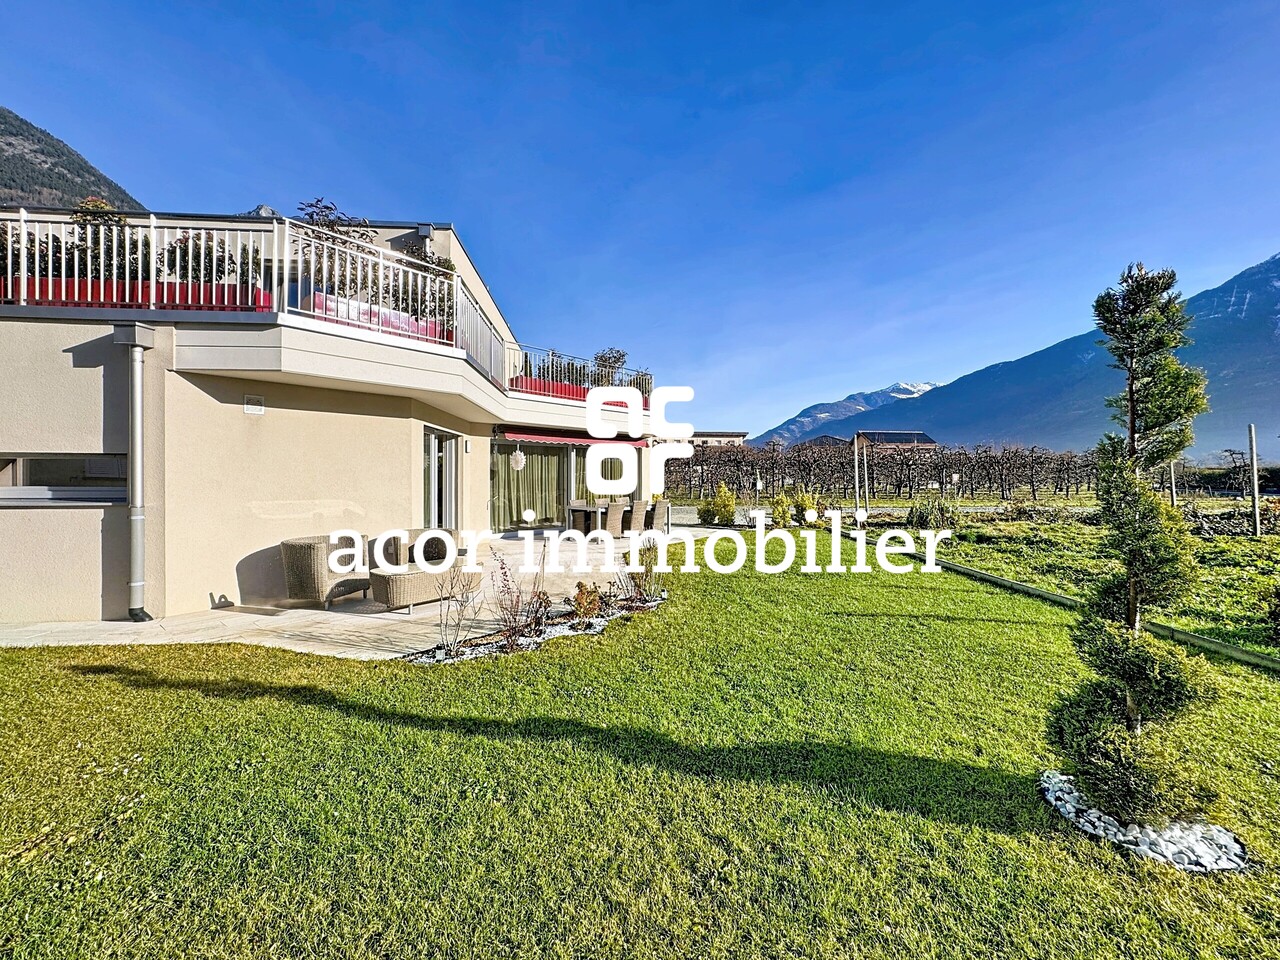
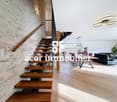
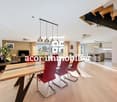
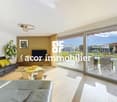
Exclusivity at ACOR Real EstateBuilt in 2020, this magnificent individual villa immediately seduces with its elegant architecture, generous volumes, and calm, green environment.The living room is the true masterpiece of the property. It stands out for its impressive ceiling height and large glass facade, offering a panoramic view of the surrounding mountains. This living space, both warm and contemporary, is sublimated by a wrap-around terrace and an intimate garden.The exteriors have been carefully designed to offer a particularly pleasant living space. The large wrap-around terrace harmoniously connects the different spaces of the property and creates a green, peaceful atmosphere. Its main south-facing orientation allows you to fully enjoy the beautiful days and magnificent sunsets in a calm, privileged environment.The villa is spread over two levels and consists of:Ground floorEntrance hall with storage closetsHigh-end cellar with glazed wine cellarGuest toiletDouble garage1st floorSpacious living room with fireplace and direct access to the garden and south-facing terraceFully equipped open kitchen with central islandLaundry roomTwo bedrooms with access to the south terraceParental suite with access to the south terrace, private bathroom with shower and toiletOne bedroom with mezzanine and direct access to the west gardenExteriorA garden, a large south-facing wrap-around terrace with panoramic views of the mountainsJacuzzi areaWinter gardenDouble garageOne outdoor parking spaceOpportunity!Rental apartmentIt is possible to acquire, in addition to the sale price, a 4.5-room rental apartment on the ground floor (purchase not mandatory)This apartment currently generates an annual gross rental income of CHF 30,000.-, allowing a significant part of the total financial costs to be compensated for a buyer using mortgage financing.This property offers a privileged living space, ideal for an entrepreneur or a family looking for tranquility, comfort, and space in a natural environment, while remaining close to amenities.Do not hesitate to contact us to organize a visit and discover the full potential of this beautiful villa.

1 / 16
6.5 rooms219m²CHF 1,290,000.–
1926 Fully

Villa Chavalard Fully

Magnificent villa on the hill of Fully (VS) TAKE ADVANTAGE OF LOW MORTGAGE RATES!In Fully, Route du Chavalard 81, we offer you this magnificent villa built in 2007, very well maintained, in an impeccable condition.It will seduce you with its ideal location, its brightness and its generous surfaces/volumes: • net living area: approx. 219 m2 • net usable area (including garage, cellar, technical room): approx. 320 m2 On the ground floor, the beautiful open space, living room-kitchen, with an area of approx. 47 m2, with access to the covered terrace is the perfect place for family gatherings.On the upper floor, each of the spacious rooms has its own dressing area and a beautiful open loft space. A beautiful open space can be used as a library/music/home cinema or play area.Note that a garage with automatic door provides space for 2 vehicles and has direct access to the living area.The villa has a geothermal heat pump with reversed air conditioning, ideal for summer, as well as thermal and photovoltaic solar panels with battery, which allow for substantial energy savings. Interested? Contact us!All our properties at a glance on www.laurent-g.chOur business card, IT'S YOU! Distribution The distribution of the rooms is as follows:Ground floor: • Living room: approx. 27 m2 • dining area/kitchen: approx. 19.8 m2 • bedroom 1: approx. 15.4 m2 • laundry/bedroom 2: approx. 17.4 m2 • pantry (access from the kitchen): approx. 3.9 m2 • guest toilet: approx. 2.5 m2 • entrance/hallway 1/cloakroom: approx. 16.3 m2 • hallway 2/staircase: approx. 9 m2 • garage for 2 vehicles: approx. 34.9 m2 • cellar: approx. 11 m2 • technical room: approx. 5.6 m2 • covered terrace: approx. 16 m2 Upper floor: • hallway/leisure area/library: approx. 41.3 m2 • bedroom 1: approx. 15.9 m2 • walk-in closet bedroom 1: approx. 3.8 m2 • en-suite bathroom bedroom 1: approx. 6.1 m2 • bedroom 2: approx. 12.5 m2 (without mezzanine) • walk-in closet bedroom 2: approx. 4.5 m2 • bedroom 3: approx. 11.3 m2 • walk-in closet bedroom 3: approx. 4.1 m2 • bathroom with shower and bathtub: approx. 8.2 m2 • storage space above the garage: approx. 52.6 m2 (areas are for information purposes only and without guarantee)Technical data: • load-bearing walls: brick, thermocellit 30 cm • roofs with tiles and copper cladding • concrete slabs between levels and wooden floor in the living room • heating by geothermal heat pump and heat distribution by water coils on the floor • reversed air conditioning in summer • triple-glazed windows, PVC frames with interior blinds • electric blinds in the living room • photovoltaic solar panels with battery (2022) • thermal solar panels: (2007) • fitted kitchen with induction hob, dishwasher, oven and separate steam cooker • water softener • central vacuum cleaner • garage with automatic door • fireplace in the living room • electric skylights Last works: • 2022: installation of photovoltaic solar panels and a battery • approx. 2022: replacement of the boiler • 2019: installation of a floor in the living room Remarks: Charges: • the annual charges include electricity/water/wastewater, wastewater treatment and building insurance

1 / 10
  • Parking space
  • Balcony / Terrace
  • Garage
  • +3
6.5 roomsCHF 1,290,000.–
1926 Fully

Large individual villa

Located in the commune of Fully, renowned for its excellent sunshine, this 6.5-room individual villa benefits from a calm and pleasant residential environment.It has been regularly maintained over the years and today offers a privileged living space, surrounded by green spaces, fruit trees, and numerous outdoor amenities.Its assets : • Excellent maintenance • Large villa and large plot of 1'015 m² • Quiet residential area • Numerous storage spaces • Veranda and generous outdoor spaces • Several parking spaces • Motorway access in less than 3 minutes The interior distribution is spacious and includes :Upper level • Entrance hall with storage • Guest toilet • Bathroom with bathtub and shower • Room / office • Two rooms with built-in wardrobes • Parental bedroom • Large, bright living room with access to the veranda • Enclosed kitchen with direct access to the veranda • Adjacent covered area and terrace Basement • Garage with motorized door • Distribution hall • Furnished room • Bathroom • Cellar • Shelter / cellar • Fitness area • Large technical room and laundry room The property benefits from outdoor spaces that are particularly generous and carefully designed : • Lawn and tree-lined areas (many fruit trees) • Vegetable garden • Paved areas • Veranda and covered areas totaling approximately 55 m² • Fenced plot, partly surrounded by a brick wall • Two independent accesses with gates • Five outdoor parking spaces • One carport • One indoor garage Details, plans, and complete file available upon request. Availability to be agreed upon.Note: We systematically respond to every request. If you do not receive a response within 48 hours, please check your spam emails or contact us by phone.

  • Parking space
  • Balcony / Terrace
  • Garage
  • +3
1 / 7
  • Parking space
  • Balcony / Terrace
  • Child-friendly
4.5 rooms130m²CHF 850,000.–
1926 Fully

Contemporary villa signed Bonnard Woeffray

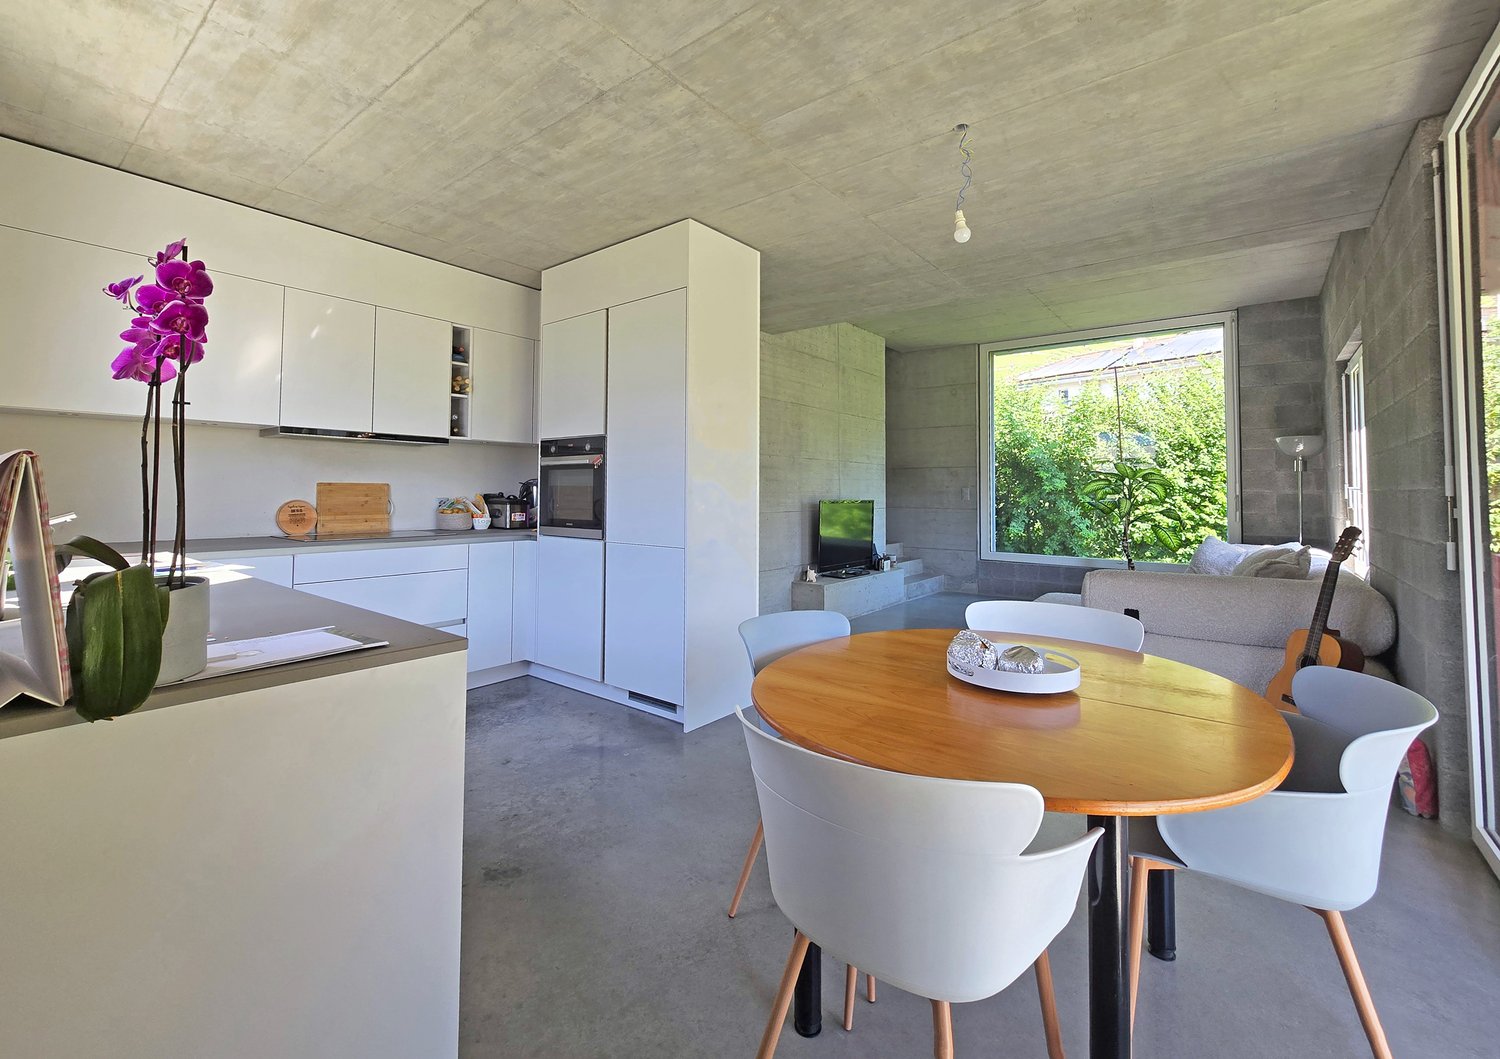
Located in a residential area of Fully, this individual villa built in 2024 by the Bonnard Woeffray Architectes firm seduces with its affirmed identity and contemporary approach to housing.Thought in a sober and authentic spirit, it highlights raw materials and functional architecture offering a bright and easy-to-live-in daily life.Responding to current standards in terms of comfort and energy performance, it benefits from a heat pump, excellent thermal insulation, and modern equipment.Its assets : • Recent construction from 2024 • Gross living area 130m2 • Architecture signed Bonnard Woeffray • Completely independent villa • Excellent energy efficiency • Simple and rational maintenance The interior distribution has been designed to prioritize conviviality and fluidity of spaces :Ground floor : • Entrance hall with integrated storage • Semi-open kitchen fully equipped with direct access to the terrace and garden • Bright living room • Bathroom - shower • Technical room • Reduced • Stairs to the floor Floor : • Three bedrooms • Bathroom - bathtub (installation for washing column) The exteriors : • Terrace and partially wooded lawn • Garden area - vegetable garden • Two outdoor parking spaces, easy access from the road A house on a human scale in a pleasant and easy-to-maintain living environment.Details, plans, and complete file on request. Availability to be agreed.NB: We systematically respond to each request. If you do not receive a response within 48 hours, please check your unwanted emails or contact us by phone.

  • Parking space
  • Balcony / Terrace
  • Child-friendly
1 / 6
  • Parking space
  • Wheelchair access
7.5 rooms291m²Price on request
1926 Fully

EXCLUSIVE PROPERTY, RARE SALES OPPORTUNITY

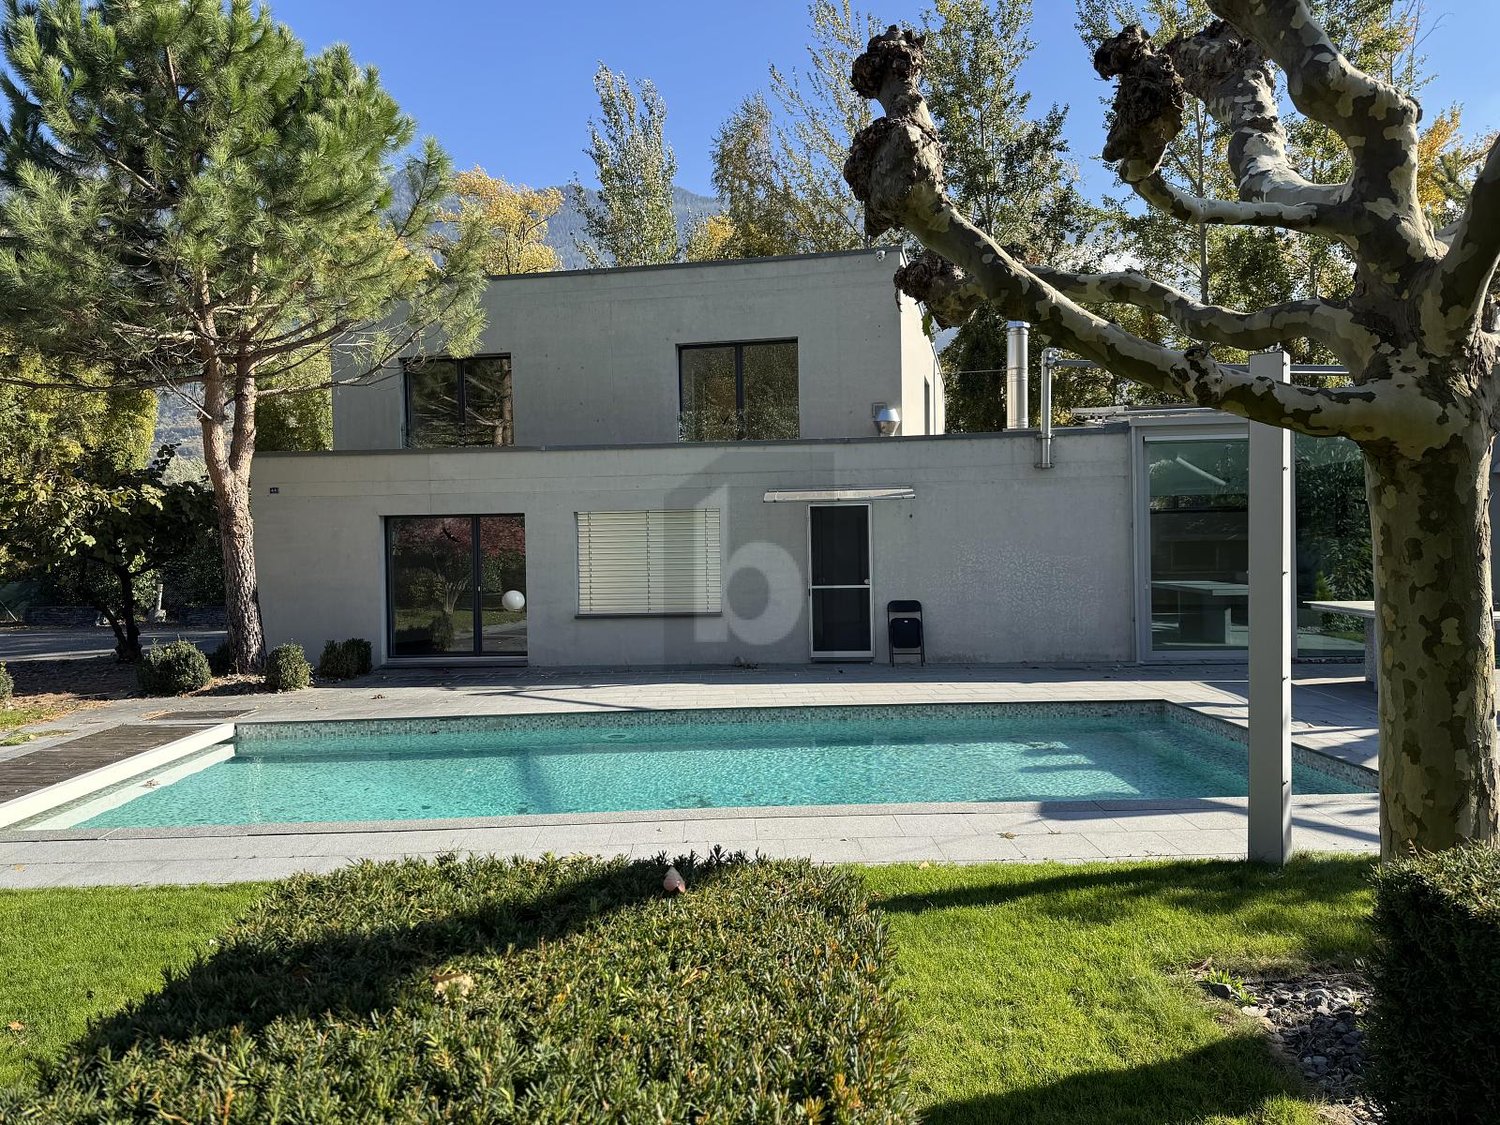
Located in a calm and residential environment, this sumptuous architect's villa seduces with its modern elegance and generous volumes, harmoniously bathed in light thanks to its south-facing orientation and unobstructed view of the mountains and the Rhône plain. The spacious living areas open onto a beautiful terrace, a large, carefully landscaped garden, and a magnificent outdoor pool and indoor sauna, completing this exclusive living space. The villa also offers great potential for expansion or the possibility of acquiring the adjacent plot. A rare address in Fully, combining discreet luxury, serenity, and sweetness of life.This BETTERHOMES offer is characterized by the following advantages: - calm and residential environment- large, tree-lined plot with garden and terrace- spacious 7.5-room villa, generous volumes- excellent south-facing orientation and optimal brightness- modern and very well-maintained construction- unobstructed view of the mountains and the Rhône plain- possibility of extension or acquisition of an adjacent plot- high-quality materials and contemporary finishes- peaceful living space, between nature and modern comfort- huge terrace with pool, integrated into 2312 m² plot- etc., etc., etc. ...Interested? Contact us for a non-binding visit - online viewing also possible!Nothing that matches your expectations? You will find over 2,000 other properties on: www.betterhomes.ch - The Swiss specialist for real estate transactions.Do you have a property to market?Take advantage of our expertise: https://www.betterhomes.ch/en/benefitDo you want to know the value of your property?Discover its value now with our free, non-binding, and immediate valuation!https://www.betterhomes.ch/en/knowledge/estimationMore detailsLocation: goodBuilding condition: goodBathrooms: 3 (1 x bathtub / sink / WC, 2 x shower / sink / WC) + 1 WCHeating system: Heat pumpPublic transport: bus, 500 mSchool: primary and secondary school, 2 km Shops: Coop and Migros, 2 km

  • Parking space
  • Wheelchair access

Suggested properties for you based on search results

Other interesting objects