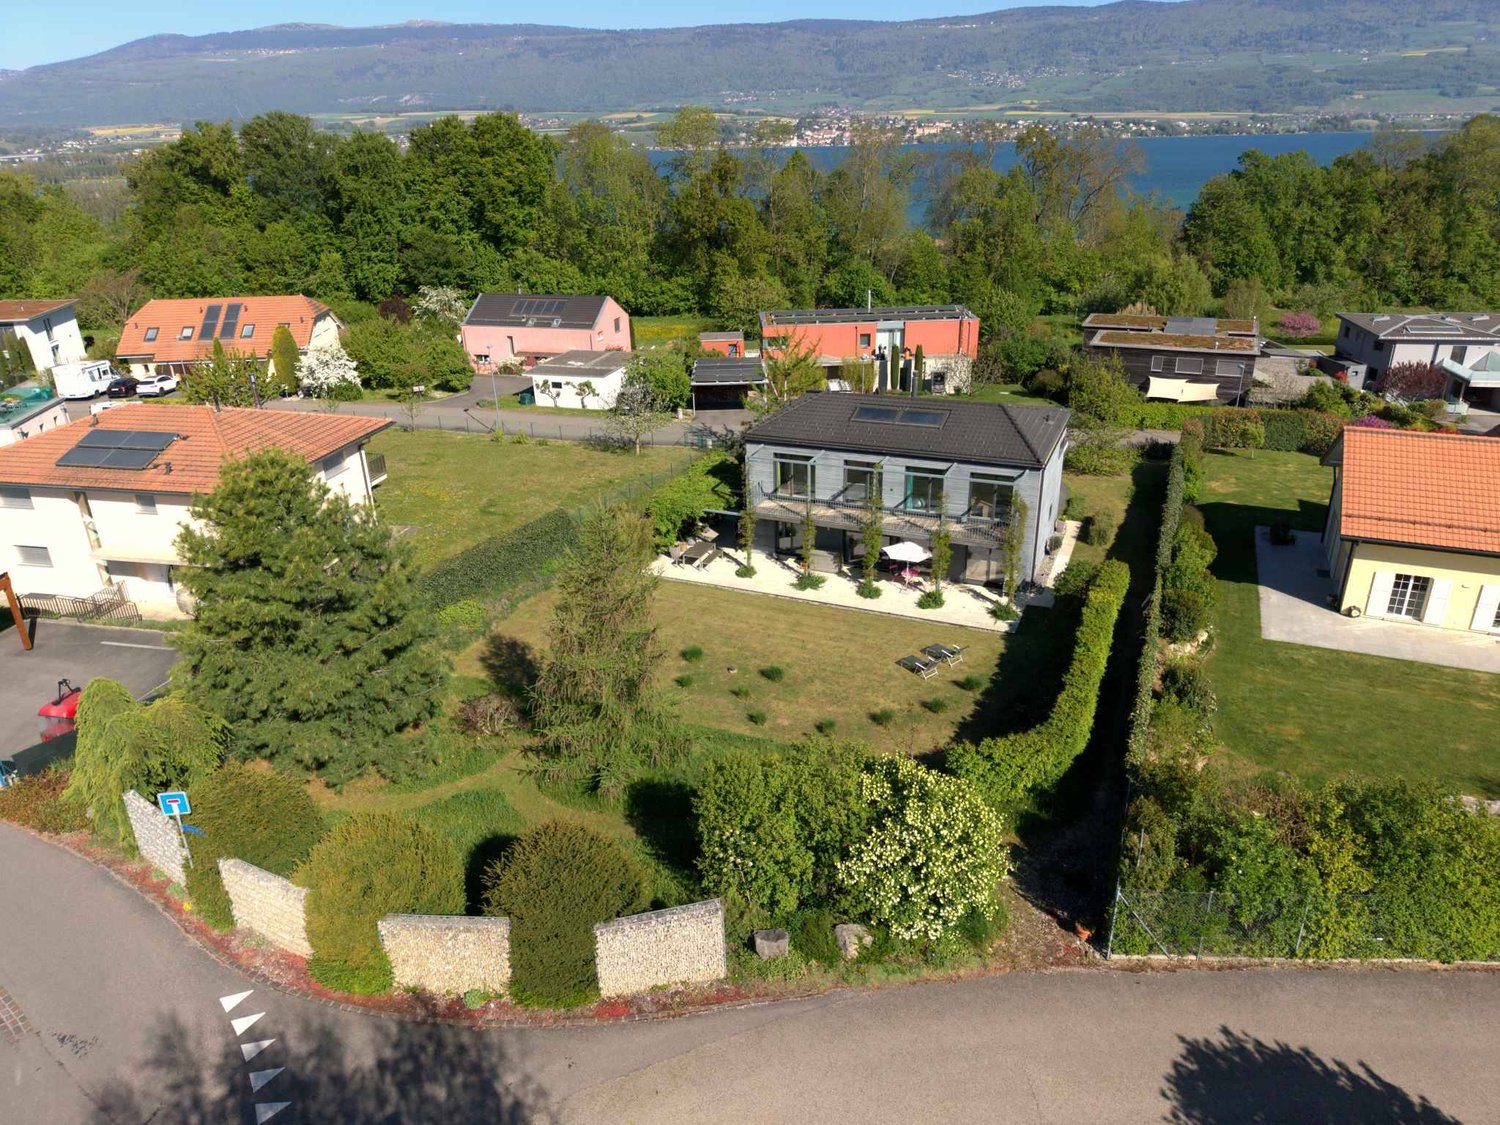
Fontanezier - Villa buy

We recommend expanding your search criteria to get similar results. The current filters didn’t return any matches.

If you don’t want to change your current search criteria, we recommend creating a search alert, so you’ll be notified when matching offers become available.

More objects in your automatically expanded search area
34 results - Radius: + 10km
Riccio Andrea

Riccio Andrea

1 / 13
Riccio Andrea

Riccio Andrea

  • Parking space
  • Balcony / Terrace
  • Garage
  • +1
10 rooms350m²CHF 2,330,000.–
Top
A Villars-Burquin, 1423 Villars-Burquin

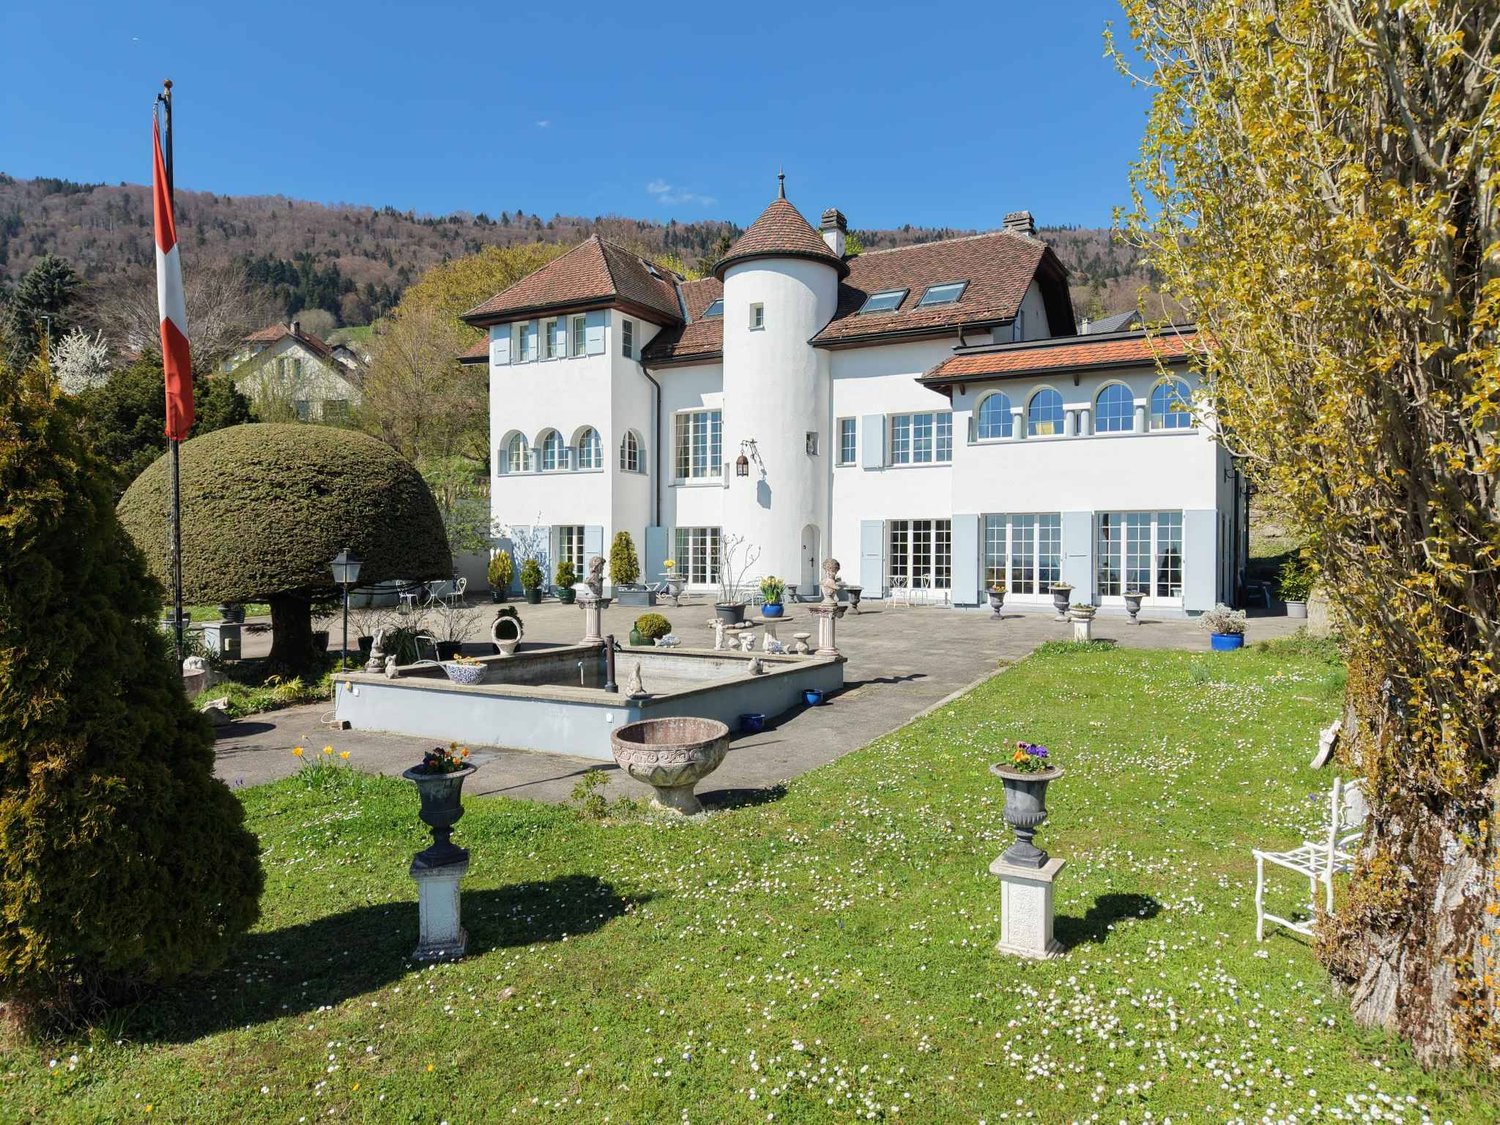
Exceptional Property - Art of Living between Sky, Lake and Mountains

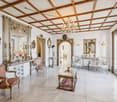
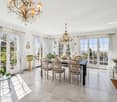
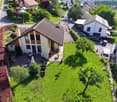
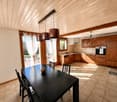
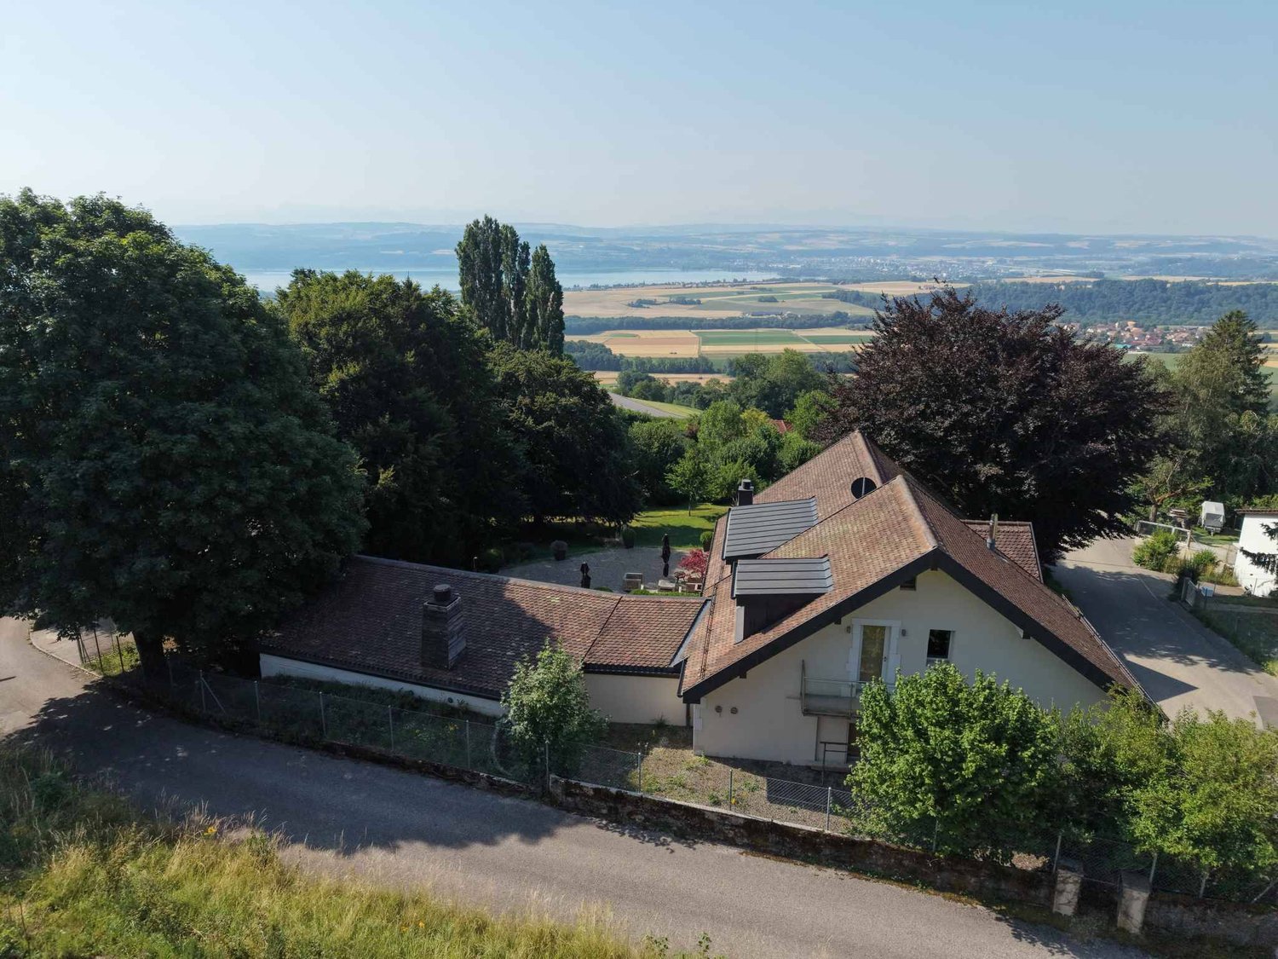
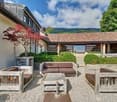
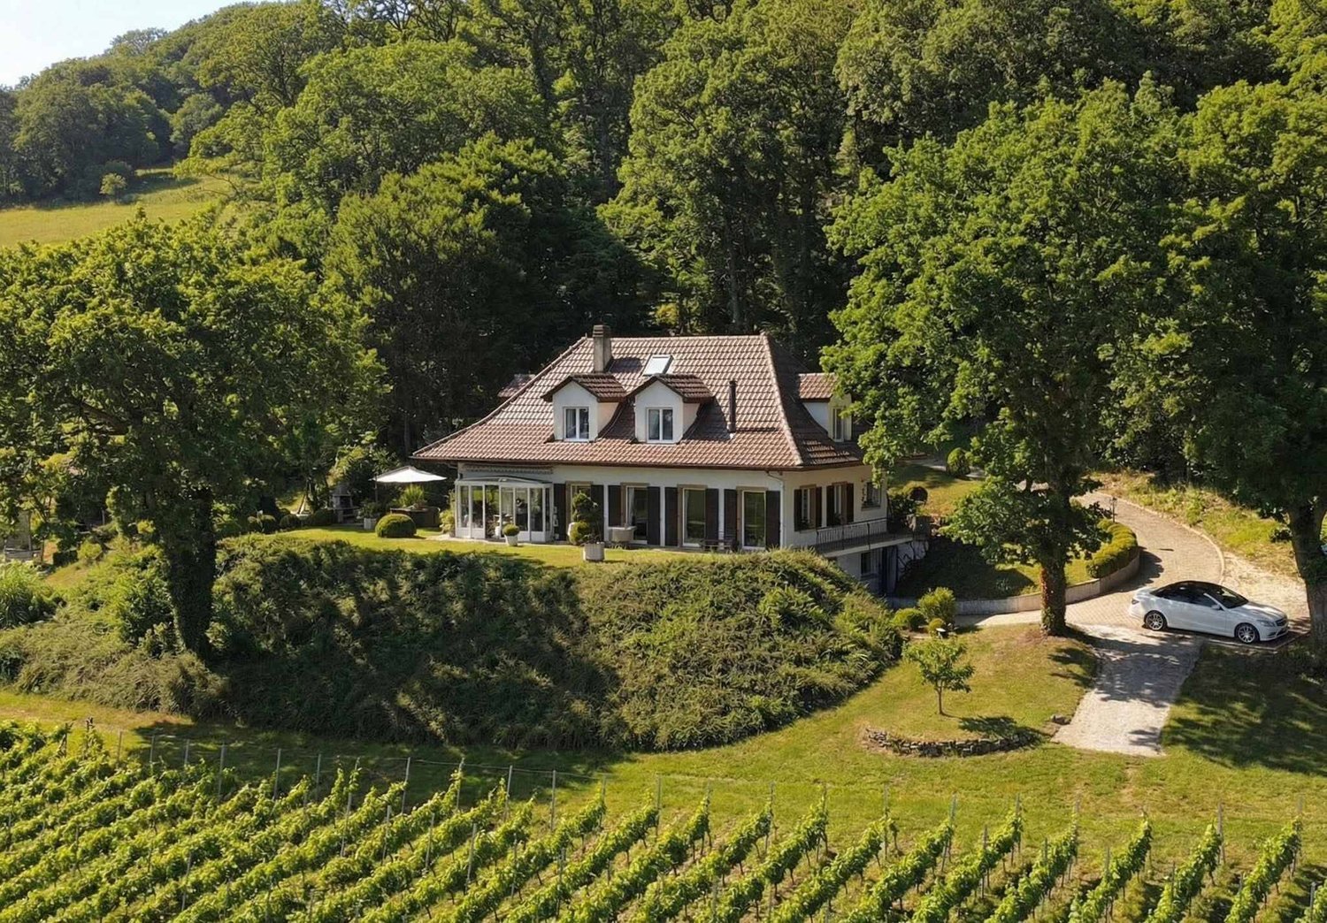
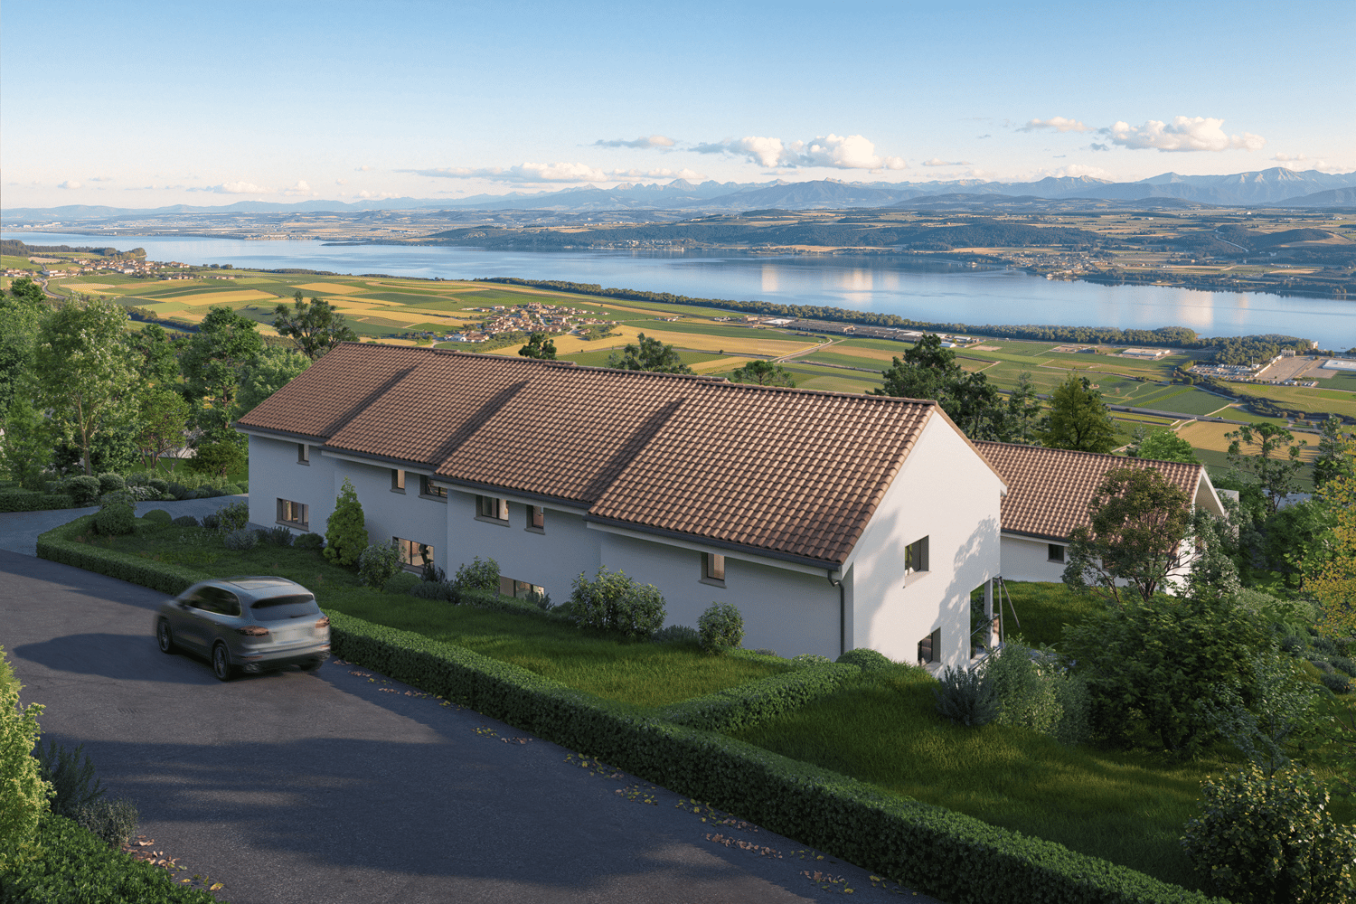
Overlooking the plain, Lake Neuchâtel, and the Alps, this exceptional property benefits from a privileged situation on the heights of Villars-Burquin. Located in a peaceful and green environment, it enjoys remarkable sunshine throughout the year as well as a breathtaking panoramic view of the surrounding landscapes. Built on a set of plots totaling approximately 4,656 m², this rare estate offers a unique living space, combining intimacy, space, and nature. It consists of a main house with character, complemented by garages and carefully designed outdoor amenities.The main house, known as "Le Châtelet", seduces with its singular architecture and authenticity. Built in 1972 and transformed in 2007, it develops a volume of approximately 2,031 m² and is organized around an elegant central turret served by a spiral staircase. The generous volumes and harmonious distribution of spaces give the whole a warm and distinctive atmosphere. The charm of the property is revealed through numerous decorative elements such as door frames in stucco, several fireplaces, and a remarkable Delft faience stove, the true signatures of a place charged with character. The living areas, bathed in natural light, offer each spectacular perspectives on Lake Neuchâtel, the Alps, the Jura, and the surrounding plateau, creating a natural continuity between interior and exterior.On the top floor, an independent 3-room apartment completes the ensemble. It can easily serve as accommodation for staff, a reception area for guests, or even be exploited as a rental, offering additional income potential.Two garage boxes and several outdoor parking spaces complete the ensemble.The exteriors, carefully designed, offer a diversity of landscape ambiences: terraces, pool, fountain, paving, and varied vegetation compose a harmonious setting conducive to relaxation and contemplation.Rare on the market, this property will seduce lovers of unique places looking for a privileged environment, an asserted architecture, and an exceptional panorama.Project yourself into the full potential of this property thanks to our Home Staging video, which highlights the possibilities of layout and decoration: https://www.youtube.com/watch?v=SvRowSemTTI

  • Parking space
  • Balcony / Terrace
  • Garage
  • +1
Danny Caldas

Danny Caldas

1 / 17
Danny Caldas

Danny Caldas

  • Parking space
  • Balcony / Terrace
  • Child-friendly
  • +1
9 rooms300m²CHF 1,800,000.–
Rue du Collège 5, 1422 Grandson

Village house 8 rooms in Grandson

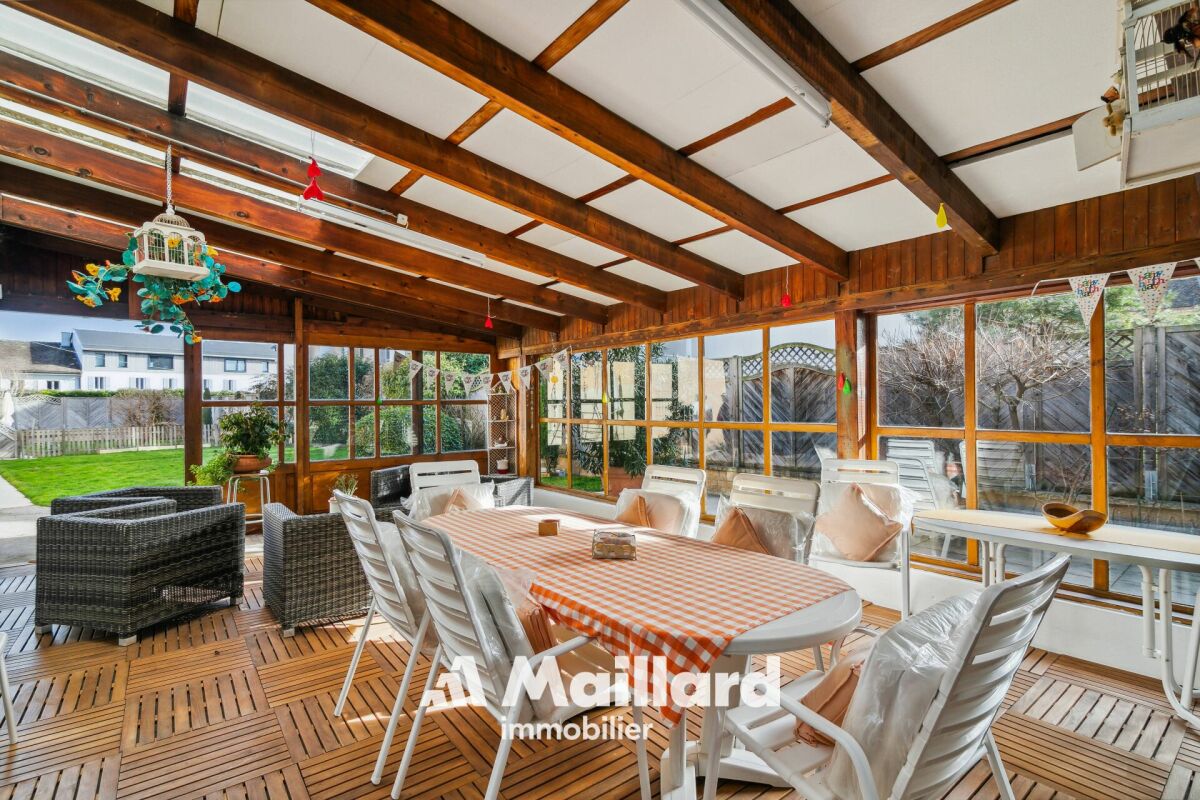
This village building located in the center of Tuileries-de-Grandson is made up of 2 apartments (2 x 4.5 rooms on the 1st and 2nd floor), as well as several premises located on the ground floor.Located on a plot of 678 m2, it benefits from a pleasant garden with a large veranda.The building has been regularly maintained over the years. It is in good general condition.This house offers an extraordinary volume and allows multiple possibilities of use. Whether you are an entrepreneur wanting to combine housing and offices or one or two families wanting space, this property will adapt to all types of needs.Ideally located close to motorway access, the industrial and commercial zone (En Chamard) and the city center of Yverdon. Technical data List of works:1968 - Roof completely changed to new2000Pergola: PaintingFacades: total paint repair2002 - Facades: Painting repairs at the bottom of the facades (garden side)20031st floor apartment: kitchen layout + household appliances1st floor apartment: parquet installation (office and bedroom)1st floor apartment: Creation of entrance door, partition wall, terrace staircase2007 - Ground floor: Installation of gas heating installation2009 - Apartment 2nd floor: bathroom - shower creation, change tiles2010Change of all windows (except 2 attic windows)Replacement of all thermo-lacquered aluminum shutters2012Pergola: laying parquet on the groundGarden: installation of fence, low wall and creation of a terraceGround floor: laundry room - installation of washing-drying column2018Apartment 2nd floor: change of cooking hob and ovenGarden: robot lawn mower installation2019 - ground floor: painting of walls and ceiling repair + staircase rise + lower south exterior facades2021 - Gas heating installation

  • Parking space
  • Balcony / Terrace
  • Child-friendly
  • +1
Travel time
-
Michael Jaques

Michael Jaques

1 / 20
Michael Jaques

Michael Jaques

  • Balcony / Terrace
  • Swimming pool
  • Child-friendly
  • +1
200m²CHF 1,385,000.–
1441 Valeyres-sous-Montagny

Valeyres-sous-Montagny - Single-family house with 2 apartments, workshop and swimming pool

Located in a residential environment near Yverdon-les-Bains, this single-family house offers an interesting configuration with two 3.5-room apartments, an independent workshop of about 100 m² and a pleasant outdoor area with a swimming pool.The two apartments have a functional layout and bright living areas. The apartment in the attic is currently rented, allowing for rental income while occupying the second apartment.The independent workshop with office offers a suitable space for professional, artisanal or storage activities, depending on needs and subject to necessary permits.Outside, the property benefits from a plot of about 1,075 m², a swimming pool and a covered terrace, ideal for enjoying the beautiful days with family or friends.This house is suitable for both a person who wants to live on site and generate rental income, as well as for a buyer looking for a property with a space for their activity.The highlights • Single-family house • 2 independent 3.5-room apartments • 1 apartment currently rented • Independent workshop with office of about 100 m² • Plot of about 1,075 m² • Swimming pool • Covered terrace • In the immediate vicinity of Yverdon-les-Bains • Many possibilities of use Additional information • Oil heating (2001) - radiators • Swimming pool 5 x 13 in concrete (renovated 2004) • Attic apartment rented for Fr. 1,400.-/month (including charges) • Many outdoor parking spaces (about 5 to 7) • CECB: G - F - G Renovations • Peripheral insulation and roof + facade in 2022 • Windows with triple glazing in 2022 (apartment 1) and double glazing in 2004 (attic apartment) • Creation of the attic apartment in 2004 • Interior renovation of apartment 1 in 2004 • Renovation of the swimming pool in 2004 • OIBT 2026 (workshop + apartment 1) • Drainage work completely renewed (separate) in 2009

  • Balcony / Terrace
  • Swimming pool
  • Child-friendly
  • +1
Michael Jaques

Michael Jaques

1 / 12
Michael Jaques

Michael Jaques

  • Parking space
  • Balcony / Terrace
  • Garage
  • +2
5.5 rooms250m²CHF 3,250,000.–
1400 Cheseaux-Noréaz

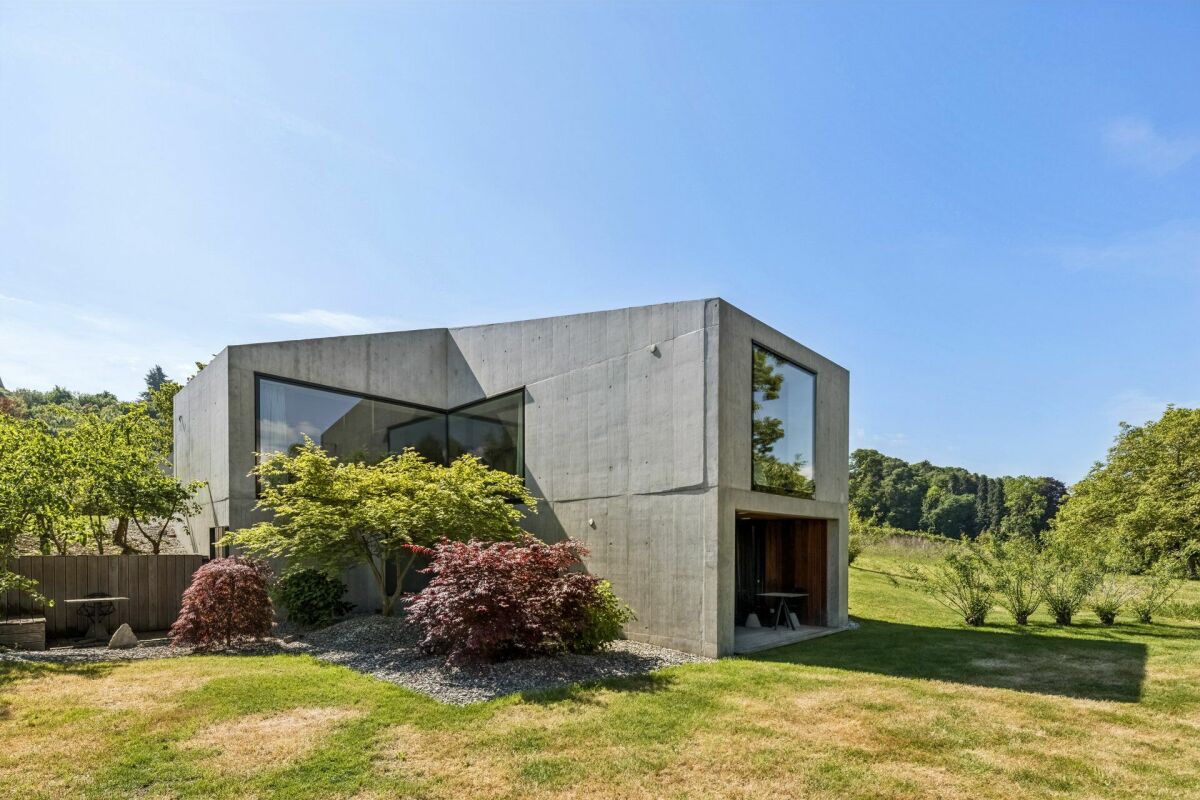
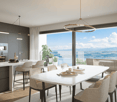
Contemporary architect-designed villa in the heart of a privileged environment

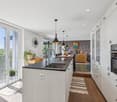
HÊME Luxury Realty, the brand dedicated to exceptional real estate from Maillard Immobilier, has the pleasure of offering you exclusively: In Cheseaux-Noréaz, in a calm and privileged residential area, this contemporary property with remarkable architecture subtly integrates into the natural topography of the land. Thought of as a composition of volumes in permanent dialogue with the landscape, it proposes a sensitive and elegant approach to living, where interior and exterior continuously respond to each other. Inspired by the spirit of "écarts", the villa plays with perspectives, transparencies, and spatial sequences to create a unique living experience. The architectural lines, both sober and sculptural, highlight natural light and offer varied atmospheres according to the time of day and the seasons. The organization of spaces prioritizes fluidity and conviviality. The living areas, generously open to terraces and the garden, benefit from exceptional brightness thanks to large windows and a thoughtful layout that enhances the relationship with the surrounding landscape. The living room with a fireplace, the dining room, and the high-end kitchen with a central island compose a refined and warm reception area. The night area offers several rooms with comfortable volumes, including a parental suite, ensuring intimacy and serenity. The annex and technical spaces have been designed with the same attention to detail and functionality. Built with quality materials and equipped with high-performance technical equipment, the property meets current requirements in terms of comfort and energy efficiency: heat pump with cooling, photovoltaic and thermal solar panels, complete domotics, efficient ventilation, and integrated equipment contribute to optimal living comfort. Outside, the terraces, landscape arrangements, and various relaxation areas, as well as the pool, naturally extend the interior volumes and reinforce the feeling of harmony with the site. A rare and timeless achievement, intended for lovers of contemporary architecture and exceptional properties. Upper floor • Covered parking • Storage room • Kitchen • Dining room • Living room with fireplace • Boudoir • Open office • Parental suite, consisting of a shower room/WC, hammam, and laundry room • Separate WC • Two terraces, one with a pool Lower floor • Two bedrooms • Shower/WC • Cellar • Technical room • Terrace Highlights • Energy-efficient construction - CECB: A - A - B • Epoxycement floor (epoxy-cement) resistant to UV • Natural Mélèze parquet floor • Custom-made interior doors • Indoor fireplace Gyrofocus • Automatic outdoor irrigation • Robot for automatic lawn mowing • Summer kitchen • Sunshade for main terrace • Electric vehicle charging station

  • Parking space
  • Balcony / Terrace
  • Garage
  • +2
1 / 27
6.5 rooms249m²CHF 2,285,000.–
Rue de la Planna 34, 1468 Cheyres

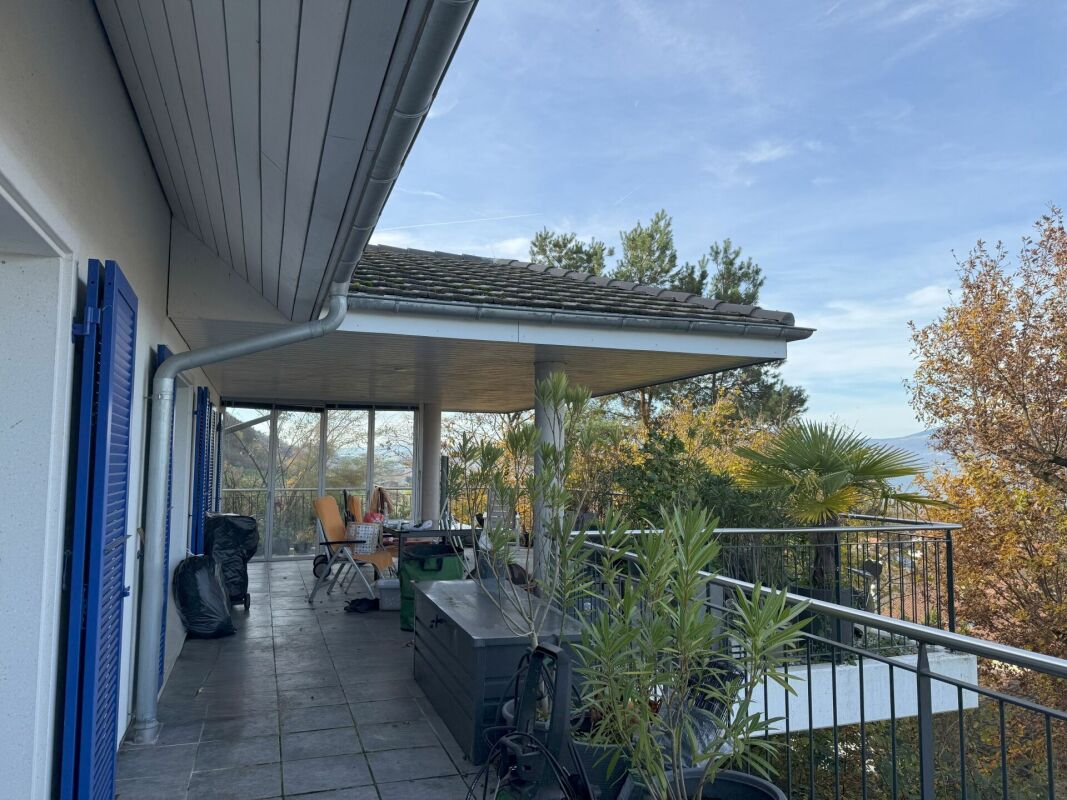
a house with very high quality

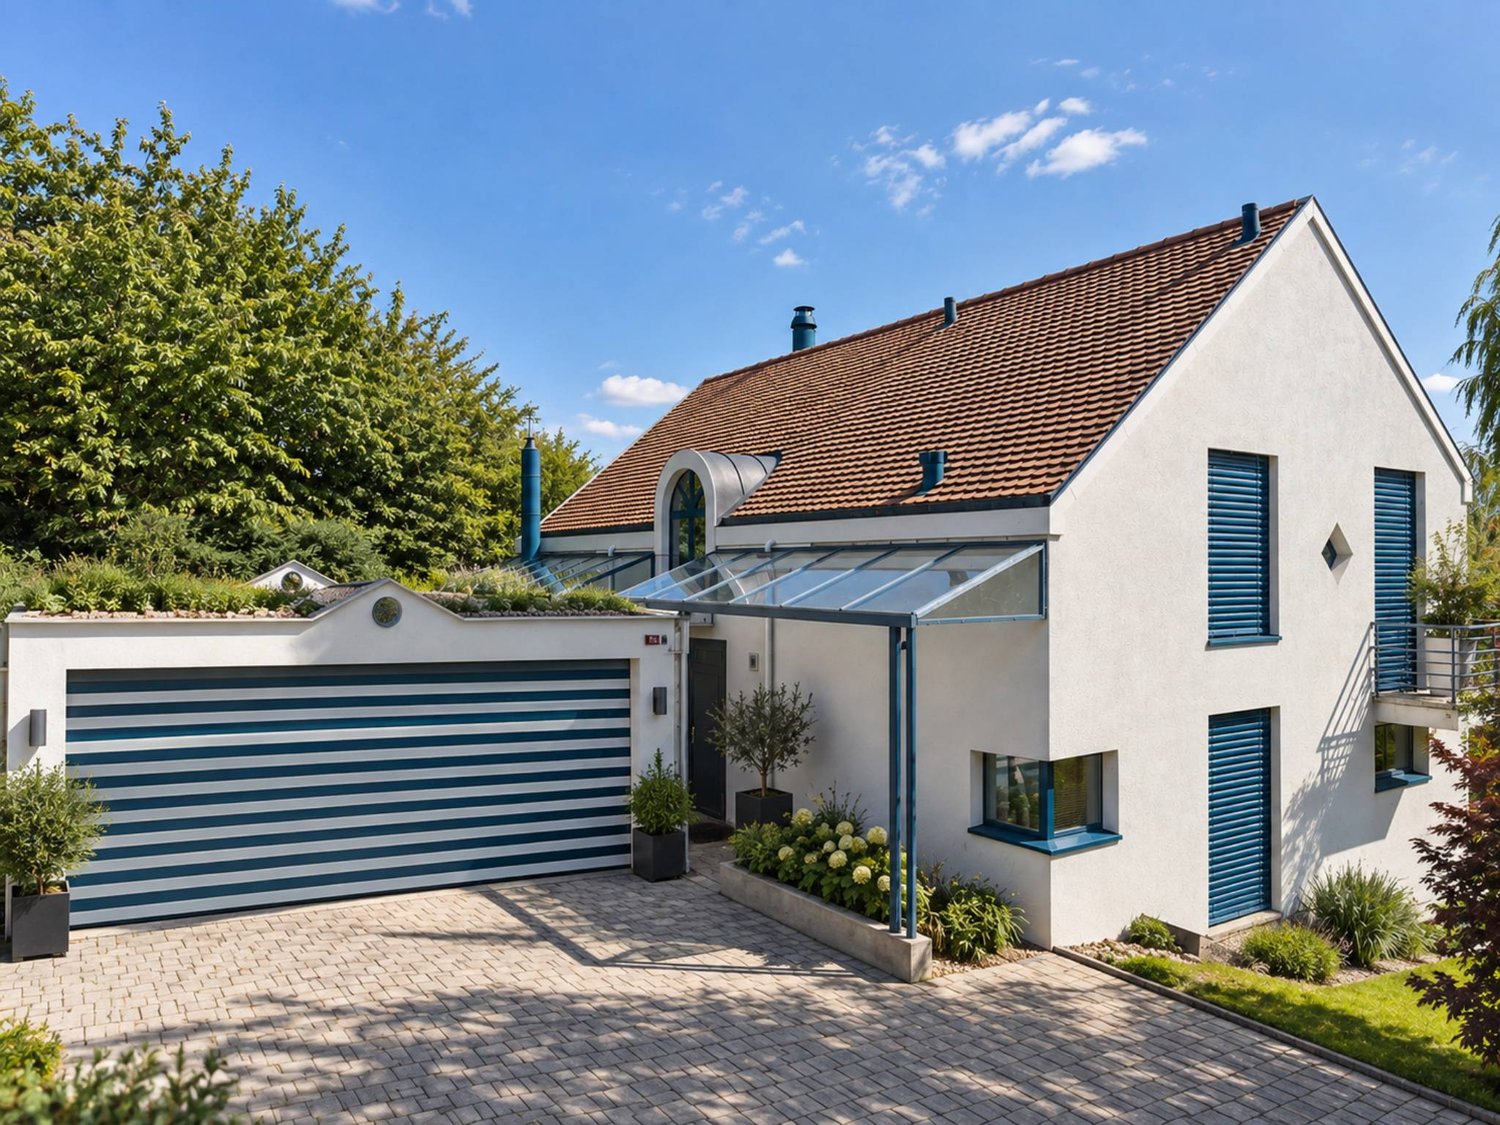
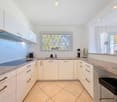
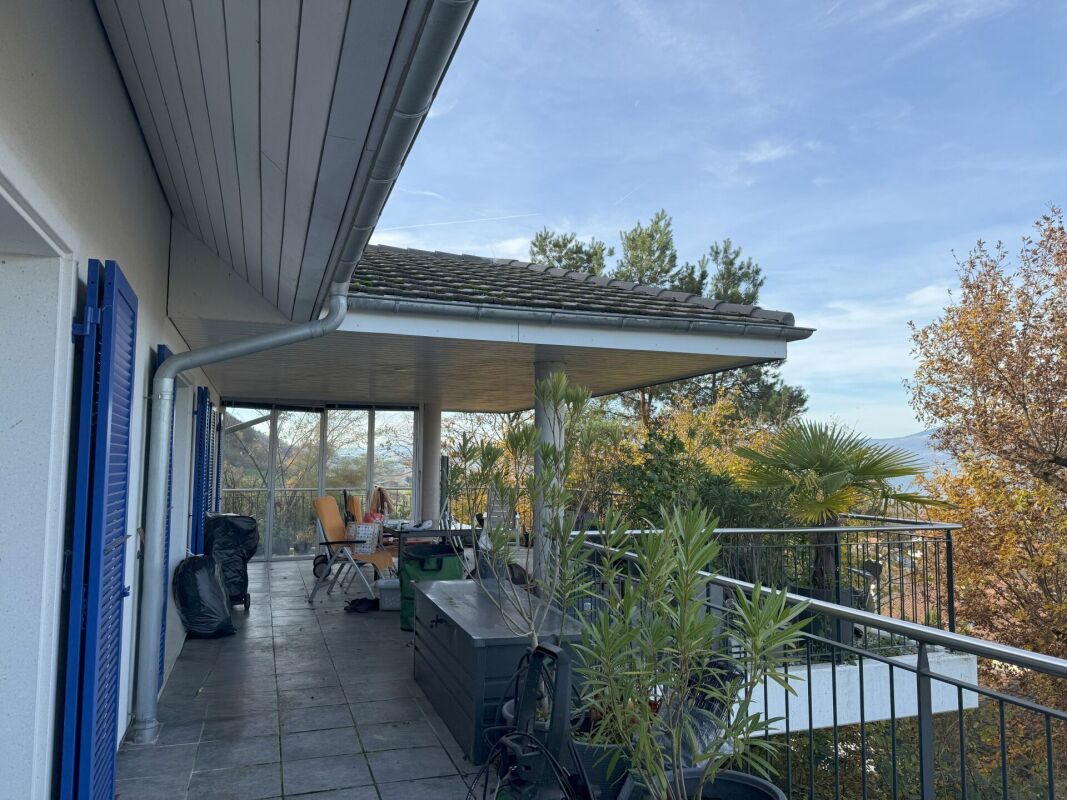
our offer:a large 6.5-room single-family house, built in 2008 in Greek style with blue shutters and a white facade, in the middle of the vineyards with a view of Lake Neuchâtel and the Jura mountains.The house is located in a very sought-after and scenic residential area, on a dead-end street and without through traffic. Only adjacent residents and visitors are allowed to use the access road.A large double garage is available for your car or cars.enjoy a holiday atmosphere every daythe high-quality and well-thought-out interior design with an open kitchen with cooking island and food center, the large living and dining area with chimney, the parent's room with its own approximately 20 m2 large bathroom with shower, double sink, bathtub with air jet system, 2 large and bright bedrooms on the upper floor and a study on the ground floor and a large work and visitor room in the basement allow you to enjoy a lot of holiday atmosphere every day and also work from home.the high-quality interior design with many extrasthe interior design was carried out with many extras in terms of house technology with the air-water heat pump, the low-temperature underfloor heating, the high-quality kitchen, which is specially and additionally insured, the large bathroom on the upper floor, which is directly connected to the parent's room, a Swisscom connection and a satellite system for internet and TV and much more.an electric charging station for electric vehicles is available in the garage.attractive outdoor areain the outdoor area, a covered terrace with approximately 50 m2 and several seating areas are available. one of them is located in the additional garden share of 200 m2, which is secured by a easement.enjoy the garden and the sun or the cool seating areas and the possibility to barbecue with family and friends and enjoy a good glass of wine or a good, cool fruit juice.the housethe house was equipped with a 2-shell masonry and is therefore also very well insulated. the surrounding artificial stone frames of the windows and doors on the ground floor and upper floor contribute to this good insulation.the windows in the basement and ground floor are equipped with burglar-resistant glazing. not that this was necessary so far. but it gives you a good feeling.the accessthe access is via a steeper path of approximately 6 m width and approximately 10 m length, adjacent to the neighboring house in front. it is secured by a easement (right of way) in the land register.last but not least:at this point, it should be mentioned that the house can be acquired as a first and second home.have you read our ad up to here? then please contact us, request the sales documents with detailed information and the floor plans and your exclusive viewing appointment.

Travel time
-
Neiva Martins Julien

Neiva Martins Julien

1 / 13
Neiva Martins Julien

Neiva Martins Julien

  • Parking space
  • Balcony / Terrace
  • Garage
  • +1
6.5 rooms184m²CHF 1,990,000.–
A Cheseaux-Noréaz, 1400 Cheseaux-Noréaz

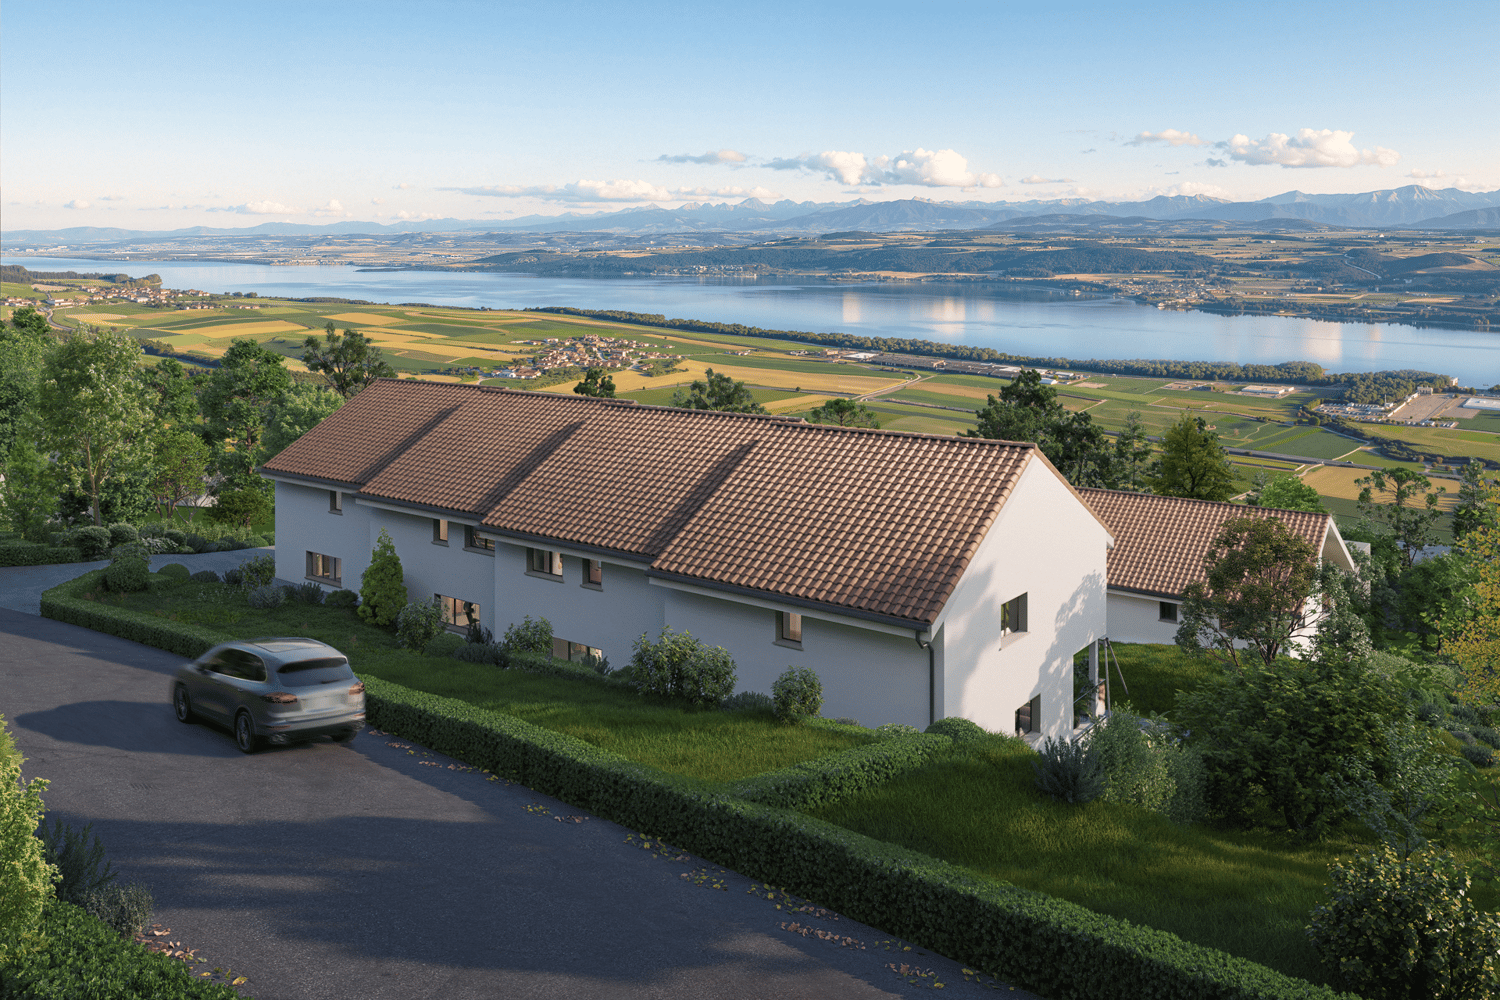
Contemporary Minergie Villa in a Privileged Environment

A house that follows the sun from morning to evening: Privileged location for this modern and comfortable house in Cheseaux-Noréaz in a villa district, close to the shores of the lake and the amenities of Yverdon-les-Bains. High-quality construction, layout, and living in a quiet, green, and undisturbed environment with a view of the forest, the Vaudois Jura from Chasseron to Chasseral, and the lake in winter.Characteristics of the property:- Bright and spacious villa - Built in 2010 in wood construction - Minergie certified- Energy efficiency according to CECB: B-B-A - South-oriented - Air-water heat pump - Double-flow ventilation - Solar panels - Underfloor heating - Triple glazing - Electric shutters- Option central heating Interior space designed in a harmonious way:- Living area of 184 m² on 3 levels - Usable area of 276 m²- Volume of 1246 m- 6.5 rooms, including 5 bedrooms, 2 bathrooms, and a guest toiletGround floor in concrete: - 7.21 m² entrance hall - 2.97 m² guest toilet - 35.48 m² living room with large window front to the garden - 17.90 m² dining room - 14.31 m² open kitchen - 13.09 m² multi-functional room - 20.77 m² laundry room - 32.18 m² garage with access to the kitchen First floor with cherry wood flooring: - 4.04 m² staircase with panoramic window - 10.84 m² corridor and connection - 4 bedrooms with access to the balcony 14.88 m² / 14.78 m² / 15.39 m² / 15.94 m² - 11.68 m² bathroom/shower - 5.82 m² shower (children/guests) Basement: - 29.99 m² cellar - 9.76 m² technical room with water treatment Outdoor area with green oasis: - Built on a 1401 m² large, richly wooded and planted plot with fir, Mélèze, cedar, pine, Liquidambar, Ginkgo - Flower meadow, raised bed, Charmillen hedge, green fence - Garden shed / bicycle shelter Balcony and terraces with generous surfaces: - 52 m² south terrace - 24 m² south balcony - 40 m² shaded pergola in the west - 24 m² northwest terrace - Parking: 1 garage parking space and 3 outdoor parking spaces Visitor parking in the district - Potential for outdoor design (swimming pool, pool house, etc.) Nearby: - Pro Natura Champ-Pittet and nature reserve Grande Cariçaie - Beaches of Yverdon, Yvonand, and camping VD8 - Restaurants: Table de Mary (Gault Millau / Michelin), Pro Natura, and VD8 - Sports hall Yverdon: 5 minutes on foot - HEIG-VD: 10 minutes on foot Excellent infrastructure and public transport connections: - 2 bus stops nearby: Sports hall Yverdon, Coteau des Ifs - Yverdon train station: 7 minutes - Lausanne, Neuchâtel: approx. 30 minutes - Geneva, Fribourg, Bern: approx. 60 minutes

  • Parking space
  • Balcony / Terrace
  • Garage
  • +1
Riccio Andrea

Riccio Andrea

1 / 13
Riccio Andrea

Riccio Andrea

  • Garage
  • View
6.5 rooms220m²CHF 1,550,000.–
A Valeyres-sous-Montagny, 1441 Valeyres-sous-Montagny

A unique architecture in the heart of a green environment

Just a few minutes from Yverdon-les-Bains, this 6.5-room property offers a living space where space, light, and architectural originality meet. Built in 1991 in Valeyres-sous-Montagny, it develops approximately 220 m² of living space and unfolds harmoniously over several half-levels.As soon as you enter the house, the personality of the house is revealed through an architecture with atypical lines, sublimated by a remarkable verrière, play of volumes, and numerous openings to the outside.The heart of the villa is occupied by generous reception areas. The open kitchen with bar naturally communicates with the dining area and the living room, where a fireplace reinforces the warm atmosphere of the place. The largely glazed part of the house benefits from beautiful brightness and maintains a direct link with the various terraces and the garden. A bedroom with a recess and a shower room with WC complete this level.The night area is located under a roof with particularly generous volumes. It brings together four bedrooms, including a parental suite with a balcony and a private shower room. A second bathroom completes the floor. The mansard roofs and the beautiful heights give each room a particular identity.The annex spaces are a real additional asset. In the basement, a space of approximately 54 m² offers many possibilities: a home cinema, a fitness room, a game room, or a relaxation area can be imagined according to the needs of the future owners. A real wine cellar, a laundry room, the technical room with a second entrance, and a PC shelter complete this part of the house.Outside, several terraces allow you to enjoy the different orientations of the property and extend into a pleasant garden. Parking is secured by a large semi-embedded garage that can accommodate two vehicles, plus several outdoor paved spaces.The house finally affirms its character through architectural elements that are rarely encountered: triangular verrière, stained glass, openings with original geometries, and generously dimensioned interior spaces. Solar panels on the roof complete the ensemble.Located in a residential and green environment, the property benefits from beautiful clearings in the direction of the Alps, the Jura, and the surrounding countryside. DISTRIBUTION : BASEMENT :- Cellar- Laundry room- Oil storage- Modular space according to wishesUPPER GROUND FLOOR :- Entrance hall- Kitchen- Bedroom- Shower roomLOWER GROUND FLOOR :- Dining room- Living room- Terrace with gardenFIRST FLOOR- 3 Bedrooms- Parental bedroom with private shower room- Bathroom

  • Garage
  • View
Riccio Andrea

Riccio Andrea

1 / 13
Riccio Andrea

Riccio Andrea

  • Parking space
  • Garage
  • View
5.5 rooms118m²CHF 1,545,000.–
A Treycovagnes, 1436 Treycovagnes

Magnificent 5.5-room individual villa

Nestled in a privileged residential environment in Treycovagnes, this elegant 5.5-room individual villa will seduce lovers of tranquility, space, and comfort. Built on a generous plot of 1,038 m², it benefits from a green setting, a beautiful orientation, and optimal sunlight throughout the day. Completely renovated in 2016, it harmoniously combines the charm of its original construction with current amenities and high-performance equipment.As soon as you enter, the generous volumes and natural light give this property a warm and welcoming atmosphere. The vast living space, consisting of an open kitchen, a convivial dining room, and a living room with a fireplace, opens naturally onto the terrace and garden, offering perfect continuity between indoor and outdoor spaces. Designed for comfortable family life as well as for receiving guests, the distribution of the rooms is both functional and elegant.The upper floor accommodates an intimate sleeping area comprising two beautiful rooms with generous volumes as well as a contemporary bathroom offering a pleasant view of the surrounding countryside. The large openings and sloping ceilings contribute to the warm character of this part of the house.The basement ideally complements the amenities with a wine cellar, a laundry room, a technical room, as well as a significant volume that can be arranged according to the needs of its future owners, whether as a leisure space, workshop, or fitness room.Outside, the carefully maintained garden constitutes a true green haven where everyone will find their space for relaxation. The south-facing terrace invites you to fully enjoy the beautiful days in a peaceful environment. Two garages as well as several outdoor parking spaces complete the amenities of this property.From a technical point of view, the villa benefits from a geothermal heat pump, a solution that is both performant, economical, and environmentally friendly, guaranteeing excellent thermal comfort throughout the year.This property represents a rare opportunity to establish oneself in a sought-after residential area, just a few minutes from Yverdon-les-Bains, while enjoying the calm of the Vaud countryside.

  • Parking space
  • Garage
  • View
Riccio Andrea

Riccio Andrea

1 / 13
Riccio Andrea

Riccio Andrea

  • Parking space
  • Garage
  • View
8.5 rooms300m²CHF 2,300,000.–
A Villars-Burquin, 1423 Villars-Burquin

Large property with lake view

Character - Volume - Privacy - Breathtaking viewThese words are not enough to describe the feeling experienced when crossing the threshold of this property.Discover the undeniable charm of this exceptional property, nestled on a generous dominant plot offering an unobstructed view of the lake that stretches at your feet. With a carefully preserved privacy thanks to a fenced and well-treed plot, this home is an invitation to live a life of quietness within a preserved natural setting.Environment: The property extends over a dominant plot of 2'897 m², offering a stunning panorama over Lake Neuchâtel. Imagine enjoying magnificent sunsets from your private terrace, thus creating unforgettable memories with your family. Privacy is an essential feature of this residence. The plot is fully fenced and abundantly treed, creating an intimate and exclusive atmosphere. You can relax in complete tranquility, sheltered from prying eyes, surrounded by endemic vegetation, century-old trees, and a pleasant coolness during the summer months.Interior - Volume and character on approximately 300 m²As soon as you cross the threshold of this unique residence, you will be captivated by the timeless elegance and undeniable character that define every corner of this carefully renovated old farmhouse. The interior, designed with particular attention to detail and material quality, offers a perfect marriage between the charm of the old and a more modern and functional layout that meets current needs.The generous volumes of the property create an open and welcoming atmosphere, where natural light dances through the spaces. The half-levels add a unique dynamic, offering a visual experience to its occupants.The character of this home is accentuated by architectural details such as exposed beams and stones, which recall the authentic character of the construction. The natural materials used in this building add a warm touch, creating a harmonious balance between old and new.Private spaces: The private spaces, designed to offer comfort and intimacy, are judiciously distributed. Each room becomes a sanctuary of tranquility, while the common living areas invite conviviality.Living areas: The kitchen, equipped with modern appliances and high-quality materials, becomes the heart of the house. It offers a space where the pleasure of cooking meets conviviality. The adjacent dining room, bathed in natural light, creates an ideal atmosphere for memorable meals with family or friends, with direct access to the terrace for outdoor dining.Highlights: Panoramic view of the lakeCalme and privacyDouble garageWine cellarIndependent workshop, a space conducive to creativity2 imposing fireplaces for warm evenings.This unique property represents more than just a house; it's an invitation to live in the heart of a preserved nature, with a breathtaking view of the lake and an unparalleled intimacy.Come and discover the perfect harmony between tradition and modernity within this unique property. Contact us for a visit that will reveal all its secrets.

  • Parking space
  • Garage
  • View
Neiva Martins Julien

Neiva Martins Julien

1 / 13
Neiva Martins Julien

Neiva Martins Julien

  • View
10 rooms549m²CHF 3,500,000.–
A Giez, 1429 Giez

Beautiful village house with 3 apartments, terrace and garden

BARNES Yverdon exclusivity!Built on a plot of nearly 2,000 m², quiet and well exposed, this high-end renovated property will delight lovers of spacious areas. The building was formerly a renowned inn in the region, which was completely transformed from 2015 to the present day, with high-end materials to rediscover all the elegance of yesteryear and current comfort. The house has always been carefully maintained and is in excellent condition. The property has 10 rooms spread over three floors + basement and benefits from a generous living area of 550 m², divided into 3 apartments (studio, 3 rooms and 5.5 rooms) with an interesting potential rental income. The rooms benefit from beautiful volumes giving them a lot of character, whether in the living areas, bathrooms or bedrooms. The interior design has been intelligently studied to offer maximum light and create a warm atmosphere and a unique and very pleasant ambiance. A large terrace with a petanque court as well as a beautifully tree-lined garden with various species, sheltered from prying eyes, will allow you to enjoy pleasant summer evenings. To be able to enjoy the outdoors all year round, the property has an outdoor living room with summer kitchen as well as an annex with bathroom (possibility of creating a spa).A heated double garage, a carport and several outdoor parking spaces complete the set.This character property will surprise you with its authenticity and undeniable charm.

  • View
Neiva Martins Julien

Neiva Martins Julien

1 / 13
Neiva Martins Julien

Neiva Martins Julien

  • Garage
  • View
7.5 rooms200m²CHF 1,650,000.–
A Onnens VD, 1425 Onnens

Charming villa with panoramic view of Lake Neuchâtel

Located in a peaceful environment of the Onnens commune, just a few minutes from the shores of Lake Neuchâtel, this charming individual villa benefits from a privileged living environment where nature, tranquility, and exceptional panorama come together harmoniously. Situated on a vast dominant plot of approximately 3'588 m², the property enjoys a green and preserved environment as well as a panoramic view of the lake and surrounding landscapes, offering a changing natural spectacle with the seasons.The house develops a volume of approximately 977 m², spread over three levels: a basement, a ground floor, and a first floor with attic. It proposes a generous distribution of approximately 7.5 rooms, including a pleasant living room with a fireplace, the heart of the house, as well as several bedrooms offering comfort and intimacy. The living areas benefit from beautiful natural light and a warm atmosphere, ideal for family life or for receiving guests. To complete the first floor, a beautiful winter garden bathed in light offers an breathtaking view of the lake and the surrounding vineyards.The ground floor welcomes the main reception rooms, including a large living room of approximately 43 m² extended by the outdoor spaces, a kitchen, and a study that can also serve as a library or TV room. The first floor houses several bedrooms as well as a bathroom, offering a functional and pleasant sleeping area.The basement completes the ensemble harmoniously with various annexed surfaces including a cellar, laundry room, technical rooms, and a garage. The outdoor amenities consist of large garden areas, terraces, and landscaped areas, complemented in particular by a storage shed. The ensemble invites you to fully enjoy the tranquility of the places and the surrounding natural environment, with the forest at the immediate edge, offering a true sensation of calm and proximity to nature.Over the years, the property has benefited from various improvements and renovations, notably the installation of insulated glazing, contributing to the comfort of the house while preserving its authentic character.This property offers great potential today, both for a family's main residence and for a value enhancement project, thanks to its privileged location, its generous plot, and its harmonious volumes.DISTRIBUTIONLOWER FLOOR* Cellar* Study* Oil/Laundry room* Toilets* StorageGROUND FLOOR* Entrance hall* Living room* Dining room* Kitchen* Study/TV room* Winter garden* Toilets1ST FLOOR* 3 Bedrooms* Master bedroom with private bathroom* ShowerANNEXES* Double garage with workshop area

  • Garage
  • View
1 / 27
6.5 rooms249m²CHF 2,285,000.–
Rue de la Planna 34, 1468 Cheyres

High-end villa

single-family house 6.5 rooms in Cheyres, Fribourg Our offer :A spacious single-family house with 6.5 rooms, built in 2008 in a Greek style with blue shutters and white facade, nestled in the heart of the vineyards with a view of Lake Neuchâtel and the Jura.The house benefits from a privileged and picturesque location, in a quiet cul-de-sac without traffic. Only residents and their visitors are allowed to use the access road.A large double garage is at your disposal.Enjoy a holiday atmosphere in everyday lifeThe refined and well-designed interior, including an open kitchen with central island and dining area, a large living/dining room with fireplace, a parental suite of approximately 20 m² with private bathroom equipped with a shower cabin, double sink and whirlpool bathtub, 2 large, bright rooms on the upper floor, as well as an office on the ground floor and a large office/guest room in the basement, allows you to enjoy a holiday atmosphere in everyday life and work in peace.High-end interior finishes and numerous additional equipmentThe interior finishes include numerous high-end equipment, such as a heating system with air-water heat pump, a low-temperature heating system, a high-quality kitchen with additional insurance, a large bathroom on the upper floor, adjacent to the main room, a Swisscom connection, a satellite system for internet and television, and much more.A charging station for electric vehicles is available in the garage.An attractive outdoor areaThe outdoor area includes a covered terrace of approximately 50 m² and several seating areas. One of them is located in an additional garden of 200 m², secured by a servitude.Enjoy the garden and the sun in good weather or the freshness of the seating areas and the possibility of organizing a family or friends barbecue, accompanied by a good glass of wine or a refreshing fruit juice.The HouseThis house benefits from a double-walled masonry construction, which provides excellent insulation. "The window and door frames made of reconstructed stone, present on the ground floor and upper floor, reinforce this excellent insulation."The windows on the ground floor and in the basement are equipped with safety glass for better resistance to break-ins. Although this has not been necessary so far, it is a guarantee of peace of mind.The garage accessThe access is via a steep path about 6 meters wide and 10 meters long, adjacent to the neighboring house. It is secured by a registered servitude.FinallyIt is worth noting that this house can be acquired as a main or secondary residence.Have you read our ad up to this point? Then do not hesitate to contact us to receive the sales documents with detailed information and plans, and to arrange a private visit.

Travel time
-
Riccio Andrea

Riccio Andrea

1 / 12
Riccio Andrea

Riccio Andrea

7.5 rooms220m²CHF 1,850,000.–
A Cheseaux-Noréaz, 1400 Cheseaux-Noréaz

Unique villa in a residential area!

An exceptional living environment in a sought-after residential area. Ideally located near amenities and educational institutions in Yverdon-les-Bains, this architect-designed villa built in 2012 seduces with its high-end features and functional layout. Nestled on a 1'281 m² wooded plot, it offers a generous living area of approximately 220 m², spread over three levels, with bright and harmonious spaces.An interior designed for comfort and versatility.Lower ground floor: This level accommodates a spacious independent studio of approximately 50 m², ideal for rental or professional use. It is complemented by practical spaces such as a cellar, a laundry room, a game room, and a technical room.Upper ground floor: The main entrance leads to the night area, which includes a parental suite with dressing room and adjacent private bathroom. Two large bedrooms, one with direct access to a first terrace and the garden.Upper floor: The day area is distinguished by a bright living room and a library/reading area in enfilade. A design kitchen open to the dining area, with access to a large terrace connected to the garden by an external staircase.Modern materials and optimal insulation- Floors in excellent condition.- Windows with high-performance thermal and acoustic insulation.- Gas heating for guaranteed comfort throughout the year.An exterior that invites relaxation- Two large terraces to enjoy the beautiful days.- A wooded garden, a true haven of peace, offering a partial view of the Jura massif mountains.Additional amenities- Covered parking for 2 large cars and several outdoor parking spaces.- A practical garden shed for storage.- Recently installed robotic lawn mowerA rare opportunity in a calm and sunny environment!

1 / 13
8.5 rooms200m²CHF 2,300,000.–
Vaud, 1430 Orges

Family villa with great potential in a privileged environment

Located in the heart of the village of Orges, this individual character villa, built in 1920, benefits from a calm and privileged environment. Built on a beautiful tree-lined plot of 2'830 m², it offers an unobstructed view of the lake and develops a living area of approximately 200 m².The property seduces with its authenticity, its beautiful volumes and the charm of its period elements, such as wooden floors, fireplaces and woodwork. It comprises 5 bedrooms, two bathrooms, a garage, two outdoor parking spaces as well as several outbuildings, including a stable, a shed and a woodshed.Recently renovated in 1983, the house is today in good general condition, while requiring a renovation to meet current comfort standards. It represents a rare opportunity to restore all its splendor to a character house, offering a green, peaceful and intimate living environment with excellent potential for valorization.The property also includes a character barn to be renovated, offering significant potential for transformation. Thanks to its generous volumes and authenticity, this annex building is an ideal support for a rehabilitation project.In accordance with the urban planning regulations in force and subject to the obtaining of the necessary administrative authorizations, this barn could be transformed into one or two dwellings. It thus allows to consider the creation of a spacious family house or two independent dwellings, according to the needs and ambitions of the future buyer.

1 / 15
5.5 rooms149m²CHF 1,090,000.–
Route de la Brinaz 18, 1422 Grandson

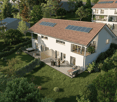
Family villa with 5.5 rooms, garden and garage

Family villa with 5.5 rooms, garden and garage Built in 2009, this semi-detached villa with 5.5 rooms develops a living area of approximately 149 m², spread over three levels. Its functional distribution, its four bedrooms and its outdoor spaces make it a property particularly suited to family life.The ground floor accommodates a generous living room combining the living room and the dining room. Its many openings bring a beautiful brightness and allow direct access to the terrace as well as to the private southeast-facing garden.Open to the living space, the kitchen offers a functional layout and numerous storage spaces. A large bedroom, which can also serve as an office or multipurpose room, as well as a separate toilet complete this level.The upper floor is entirely dedicated to the sleeping area. It includes a parental bedroom with private bathroom, two additional bedrooms, and a shower room.The basement accommodates a laundry room, a cellar also serving as a PC shelter, and the technical spaces. An individual garage with motorized door and direct access to the villa completes the set and brings real comfort to everyday life.This property thus combines generous volumes, a distribution adapted to the needs of a family, and a practical situation. Distribution Basement • Individual garage with motorized door and direct access to the villa • Laundry room • Cellar and PC shelter • Access to common technical areas Ground floor • Entrance hall • Open and equipped kitchen • Living room and dining room with terrace access • Bedroom • Separate toilet Upper floor • Distribution hall • Parental bedroom with private bathroom • Two bedrooms • Shower room Outdoor areas • Southeast-facing terrace • Private garden • Individual garage • Outdoor parking space Environment The sector is mainly composed of villas and small, recent residences. The building density is moderate and the immediate environment has a stable, residential character.The southeast orientation of the terrace allows for regular sunlight. The private garden constitutes a clearly delimited outdoor space.The neighborhood primarily addresses a family clientele seeking a structured and accessible residential area.

Travel time
-
Gaschen Patrick

Gaschen Patrick

1 / 13
Gaschen Patrick

Gaschen Patrick

  • Parking space
  • Balcony / Terrace
  • Garage
  • +3
7.5 rooms375m²Price on request
A Vaumarcus, 2028 Vaumarcus

Exceptional villa suspended between lake and Alps

Dominating Lake Neuchâtel from a privileged position in Vaumarcus, this exceptional property is set in an environment of rare quietude, offering a spectacular and unobstructed panorama over the lake and the Alps. A confidential address where light sublimates the volumes and the view becomes a true art of living.From the arrival, on the higher part of the plot, the property asserts its exclusive character with a discreet access, a garage, and several outdoor parking spaces, ensuring comfort and intimacy. The entrance immediately announces an atmosphere where elegance, space, and opening to the outside combine harmoniously.The upper ground floor, the heart of the house, welcomes the reception areas in a warm and refined atmosphere. The living room with a fireplace, widely open to an ideally oriented terrace, offers a breathtaking perspective on the lake. In its extension, the elegant dining room is inscribed in perfect continuity, while the kitchen, perfectly integrated, combines functionality and discretion. A second terrace, oriented west, invites you to enjoy the end-of-day lights.The lower ground floor reveals a peaceful and perfectly arranged sleeping area. Three comfortable bedrooms, each benefiting from direct access to the outside, offer a privileged link with the garden. This level also includes a bathroom, separate toilets, a laundry room, as well as a room that can be arranged as a cinema or according to your needs.At this level, a terrace opens onto a carefully arranged garden, extended by a perfectly integrated pool, creating a true outdoor living space, intimate and turned towards the landscape.The attic floor welcomes a more confidential space, thought of as a true cocoon. The elegant and bright parental suite has a dressing room, a bathroom, and access to the balcony, complemented by an office and annexes.The basement completes the ensemble harmoniously with cellars, technical rooms, and storage spaces.Rare on the market, this property combines with fairness a dominant location, an exceptional panorama, and an incomparable quality of life.

  • Parking space
  • Balcony / Terrace
  • Garage
  • +3
New building
1 / 9
5.5 rooms160m²CHF 1,860,000.–
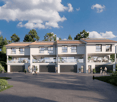
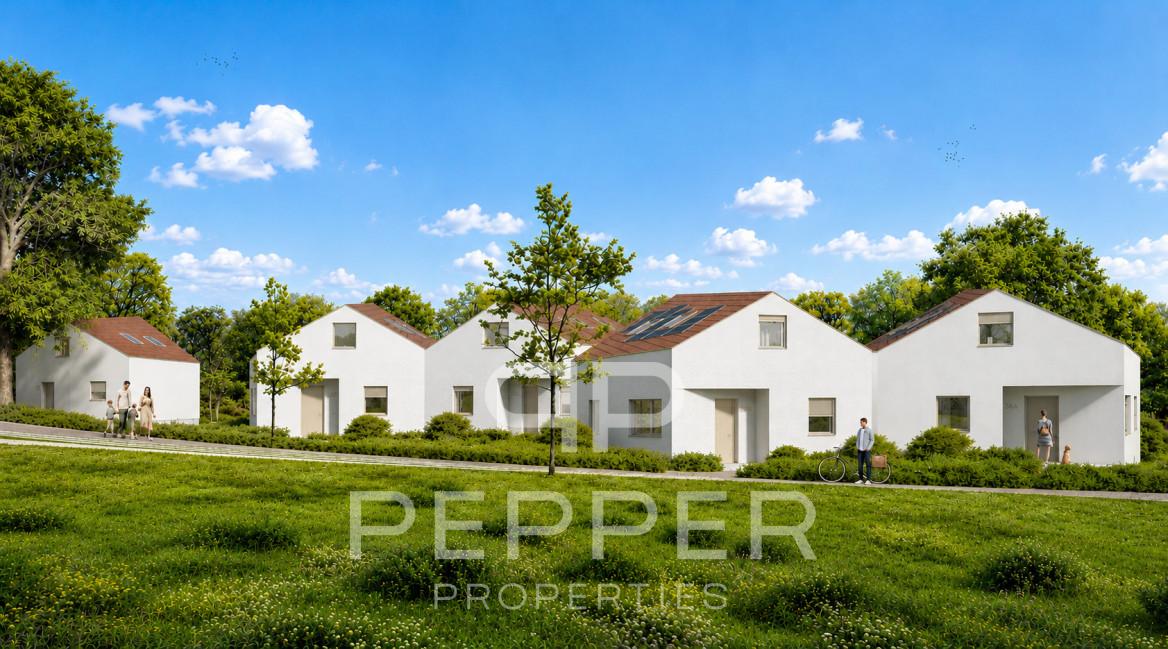
Chemin de Sous-Bois, 24d, 1400 Yverdon-les-Bains

Individual villa with affirmed identity - Villa E

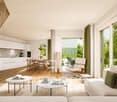
PEPPER PROPERTIES has the pleasure of presenting this magnificent new individual villa, integrated into the residential project Le Bosquet, a contemporary realization composed of four semi-detached villas and one individual villa, designed to offer a green and intimate living environment, in close proximity to the center of Yverdon-les-Bains.Developing approximately 160 m² of living space and approximately 204.5 m² of gross floor area, the villa E offers a complete and versatile configuration of 5.5 rooms, with four bedrooms, three bathrooms, a guest toilet, an outdoor parking space, a terrace of approximately 17.75 m², and a remarkable private garden of approximately 370 m², on a plot of land of approximately 450 m².Thought around the concept "nature in plus", which has become a true identity signature in the developer's achievements, Le Bosquet is carried by a renowned promoter, benefiting from several decades of existence. The project offers a new way of living: contemporary, comfortable, and turned towards the outside, in an environment where modernity, intimacy, and nature cohabitate with elegance.The villa E is the only individual villa in the project and constitutes the most exclusive address in the ensemble. Its independent implantation, its four orientations, its generous private garden, and its contemporary architecture give it a strong, rare, and particularly seductive identity. An open living space The main entrance is located on the upper floor, which naturally distributes the different levels of the house.In the garden level, the villa offers a beautiful living space with an open kitchen, dining room, and living room, extended by a terrace of approximately 17.75 m² and a large private garden of approximately 370 m².This level also includes a guest toilet and a technical/laundry room. Comfortable and well-thought-out sleeping areas On the upper floor, we discover two bedrooms, including a beautiful parental suite of approximately 26 m², comprising a bedroom, a dressing room, and a private shower room. A second bedroom and an additional shower room complete this level pleasantly.This floor also benefits from a comfortable clearance space, offering real latitude for layout and use according to needs.On the top floor, the villa offers two beautiful bedrooms of approximately 13.50 m² each, a bathroom, a storage room, and a beautiful clearance space, offering an interesting potential for use, particularly for setting up an office.The attic spaces will bring a warm and unique atmosphere to this level, with beautiful heights in the centers of the rooms. A contemporary architecture with an asserted character Le Bosquet is distinguished by a contemporary architecture with singular lines, designed to offer more than just a simple set of new villas. Through its play of volumes, its staggered positions, and its private outdoor spaces, the project creates an intimate residential atmosphere, where each villa has a real personality.The villa E pushes this promise even further, thanks to its individual status, its generous garden, and its independent implantation. Future buyers will also be able to personalize the finishes according to the planned budgets, in order to create an interior in accordance with their lifestyle. A practical location between city and greenery The project benefits from a green environment, while also offering easy access to the city center, schools, public transport, the CFF train station, shops, and highway axes.A rare opportunity for those looking for a new, contemporary, and versatile individual villa with a true architectural identity, between nature and urban proximity.


Travel time
-
1 / 11
4.5 rooms111m²CHF 950,000.–
Neuchâtel, 2024 St-Aubin-Sauges

Detached house with lake view

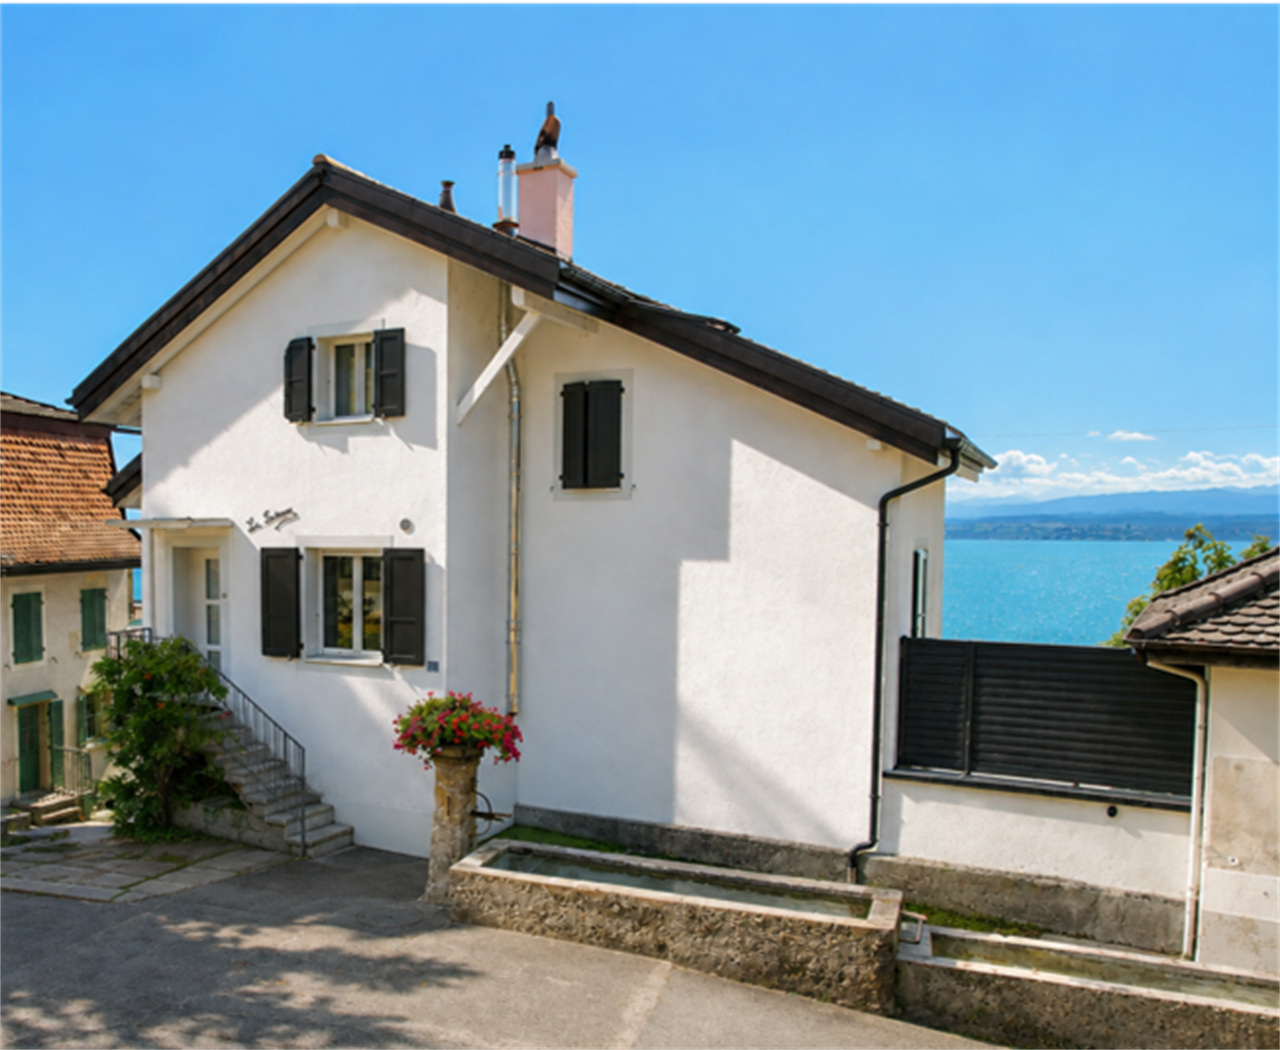
Located in Saint-Aubin-Sauges, below the main road, this old barn has been completely transformed to become a detached house with a unique character. Its atypical architecture, environment, and very beautiful view of the lake give it an atmosphere full of charm, sublimated by a complete renovation carried out between 2017 and 2019.The property also benefits from a particularly pleasant situation to fully enjoy the attractions of the region. The lake shore is accessible in just a few minutes, as are the beaches of Saint-Aubin and Vaumarcus, offering numerous possibilities for swimming, walking, and leisure activities throughout the seasons.The main entrance is located on the upper ground floor, which accommodates a central living room around which the various spaces are arranged. This level also includes a bedroom with direct access to a terrace. Oriented towards the lake, this offers a pleasant opening and allows you to fully enjoy the view. A shower room and a separate toilet complete this level.The lower level has a secondary entrance. It accommodates the kitchen and dining room, which are widely open to the garden. A true masterpiece of the house, this space is distinguished by a particularly original architectural element: a part of the floor in glass reveals the beautiful wine cellar arranged below and allows direct access. This unique realization gives this convivial living space a true identity. An additional bedroom and a visitor toilet complete this level. On the upper floor, there is a third bedroom and a second shower room. An attic also offers additional storage space.The renovation was carried out with particular attention, both in the choice of materials and in the quality of their implementation. The custom-made fittings are numerous and integrate harmoniously into the architecture of the house: solid wood flooring, skylights, wrought iron railings, and carefully crafted joinery all contribute to the warm and authentic character of the place.This property today offers a successful balance between the charm of an old building and the comfort of a contemporary renovation. Its beautiful view of the lake, as well as the resolutely atypical character of its spaces, make it a rare place to live, intended for people looking for a unique property in a calm and rural context.
Other interesting objects