2 results - Villa buy: Féchy

1 / 13
15 rooms1,000m²CHF 16,000,000.–
1173 Féchy

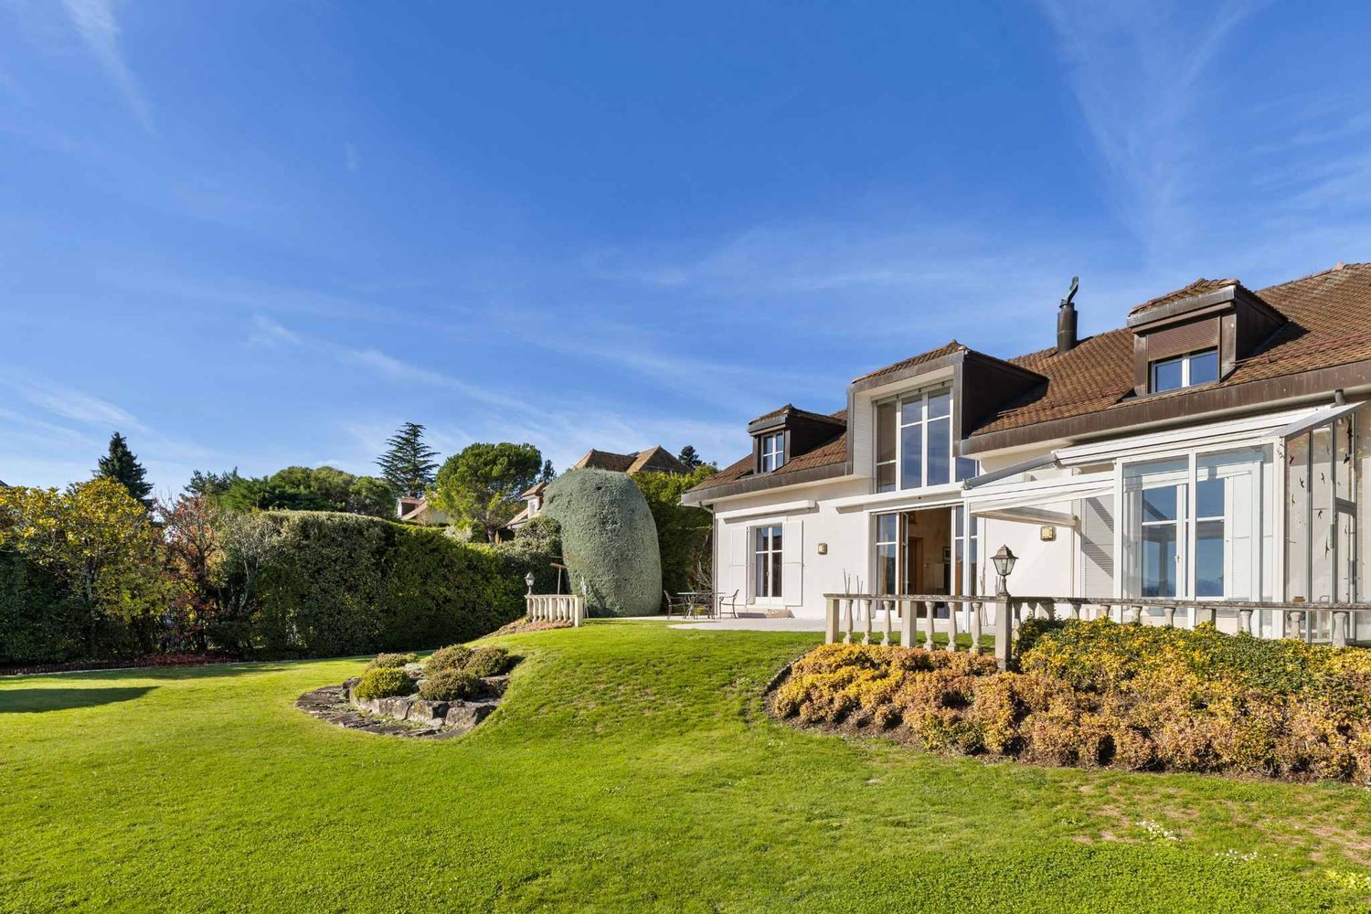
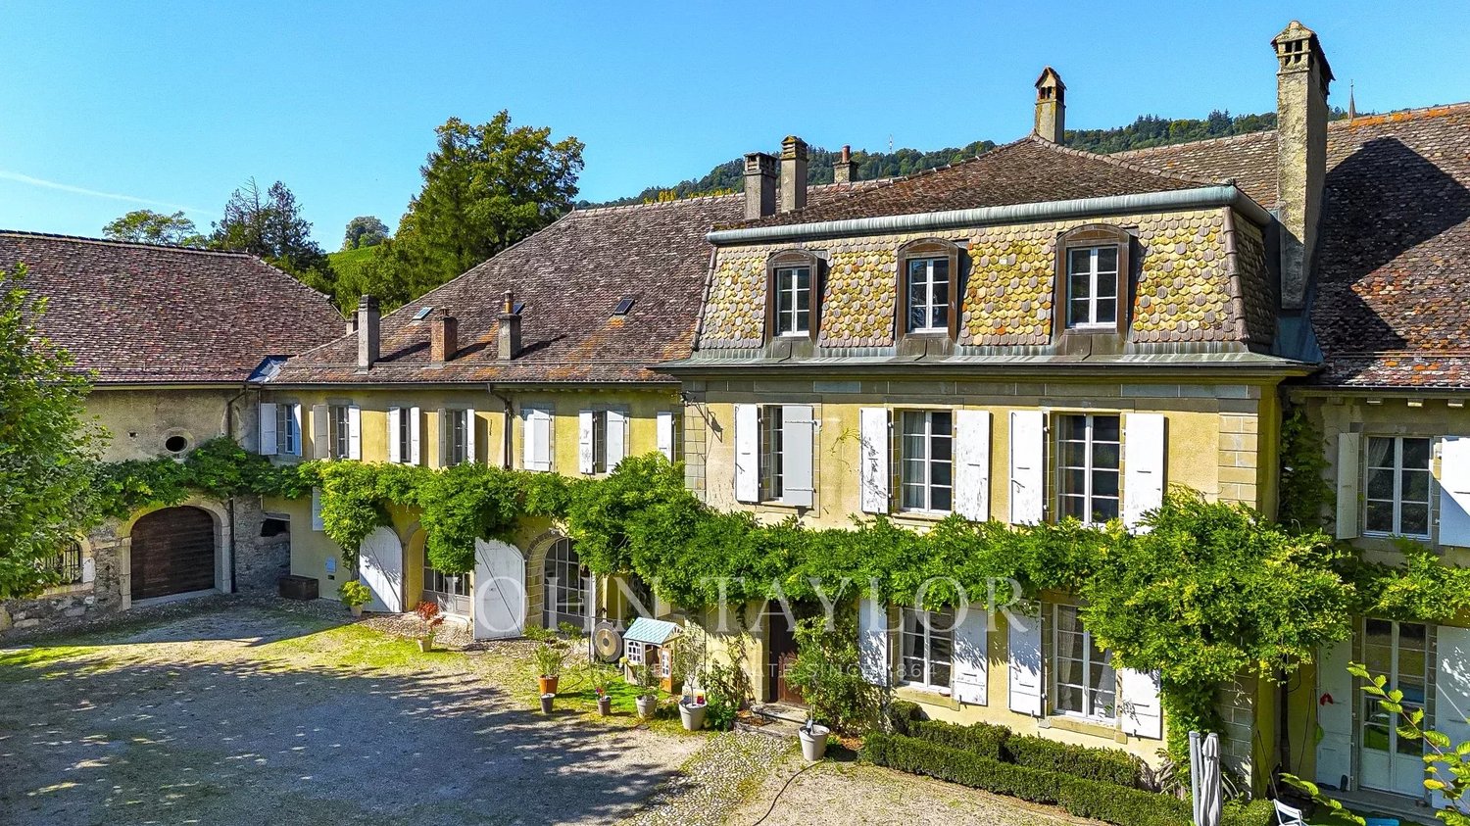
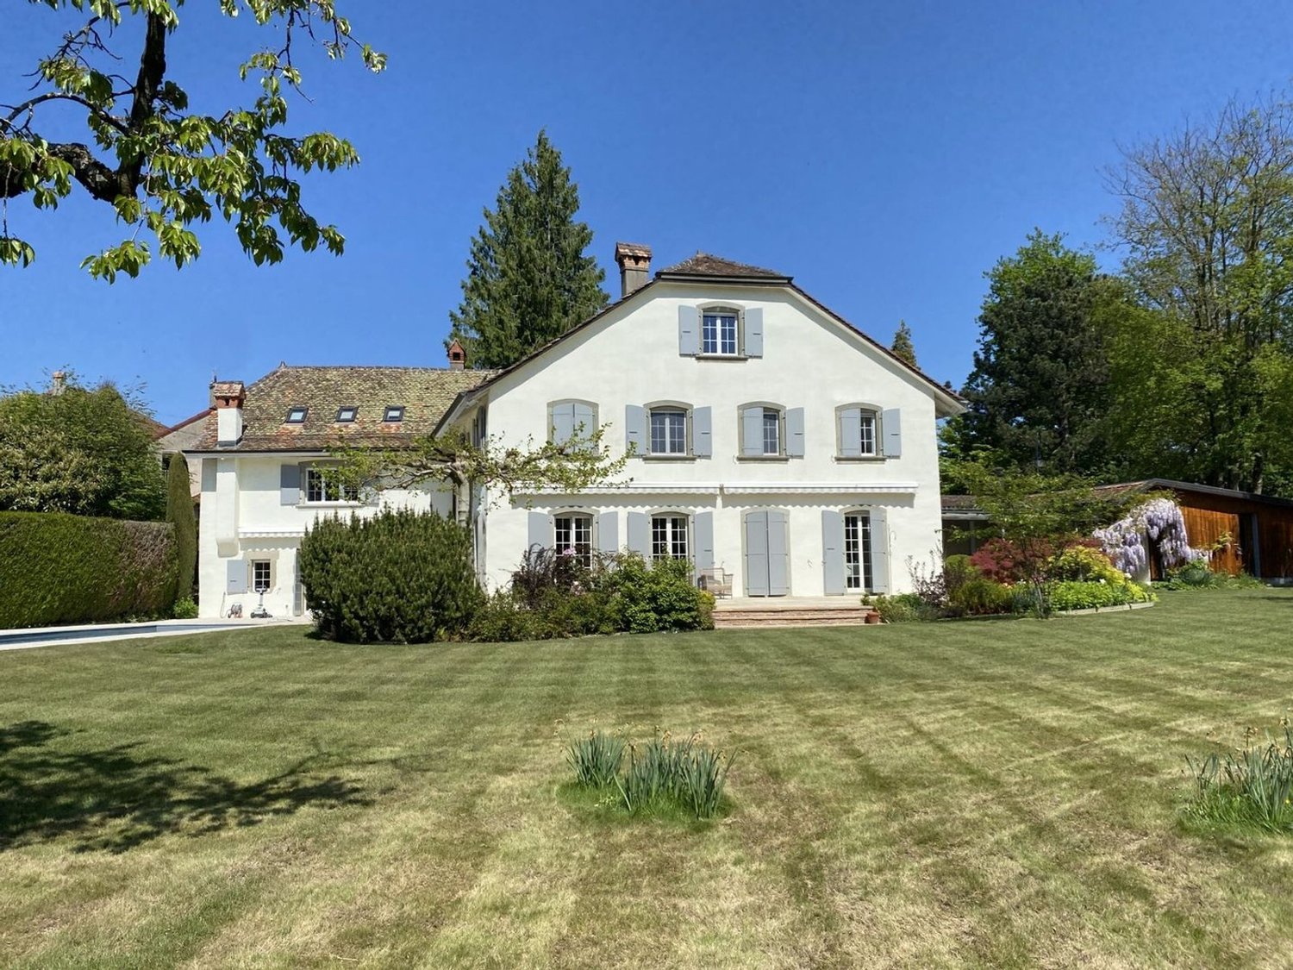
Magnificent estate with 18th-century manor house

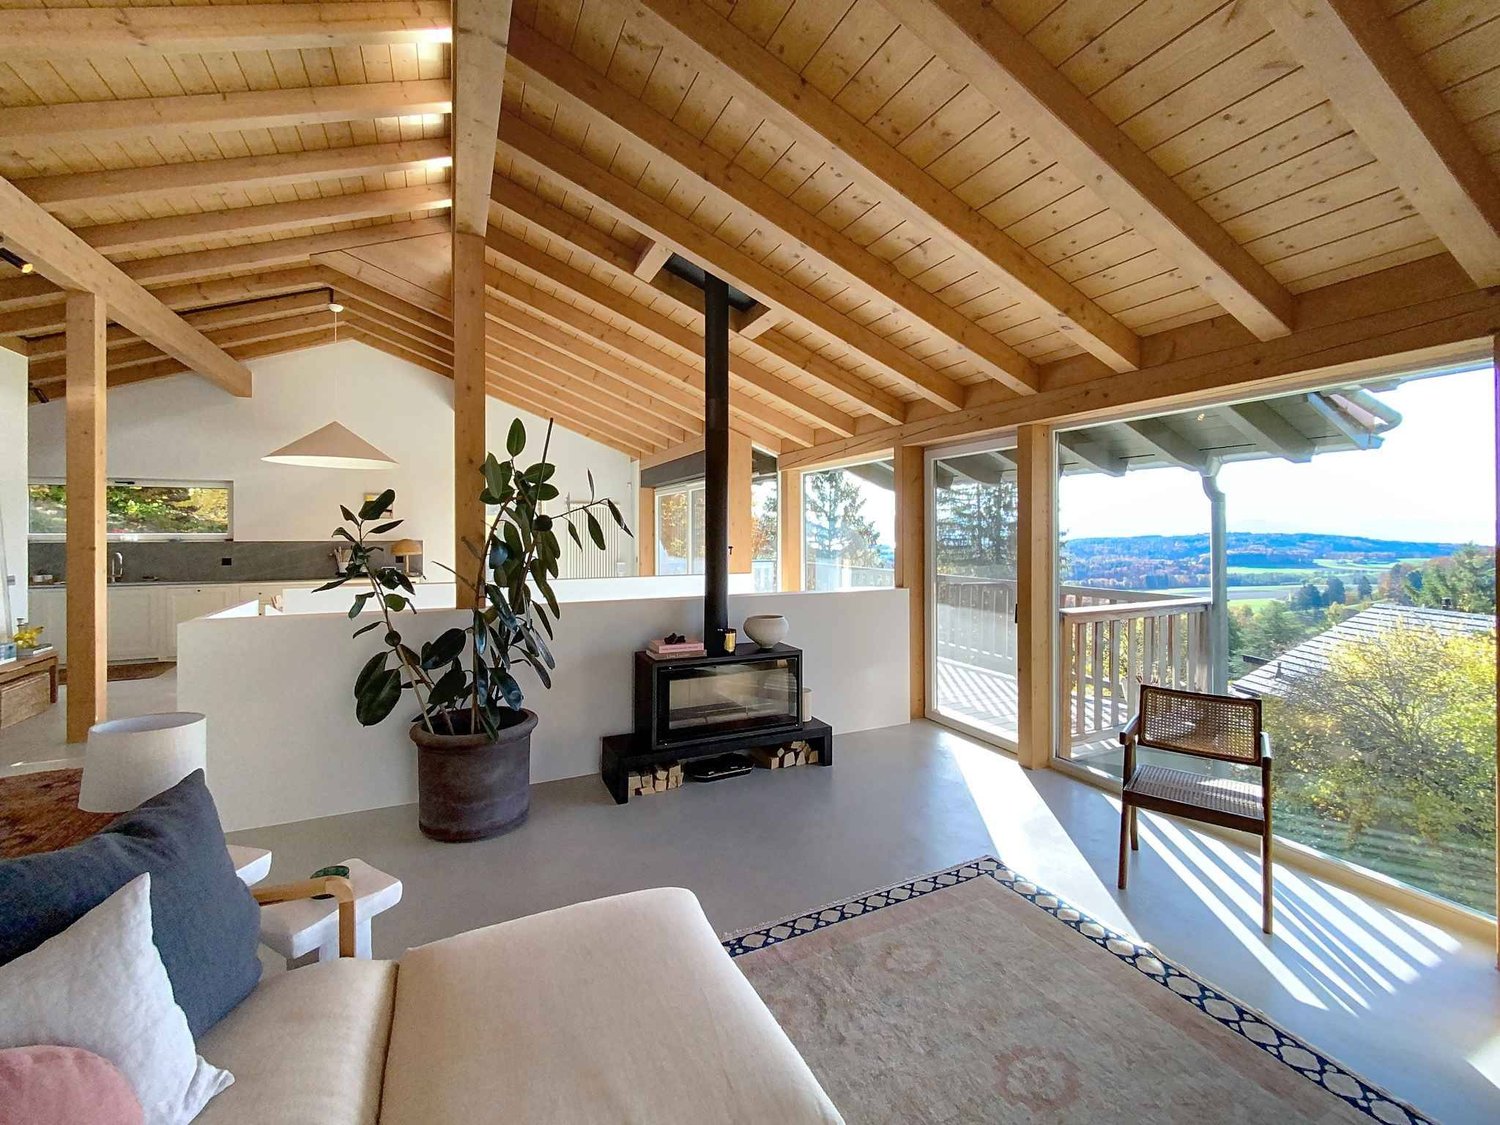
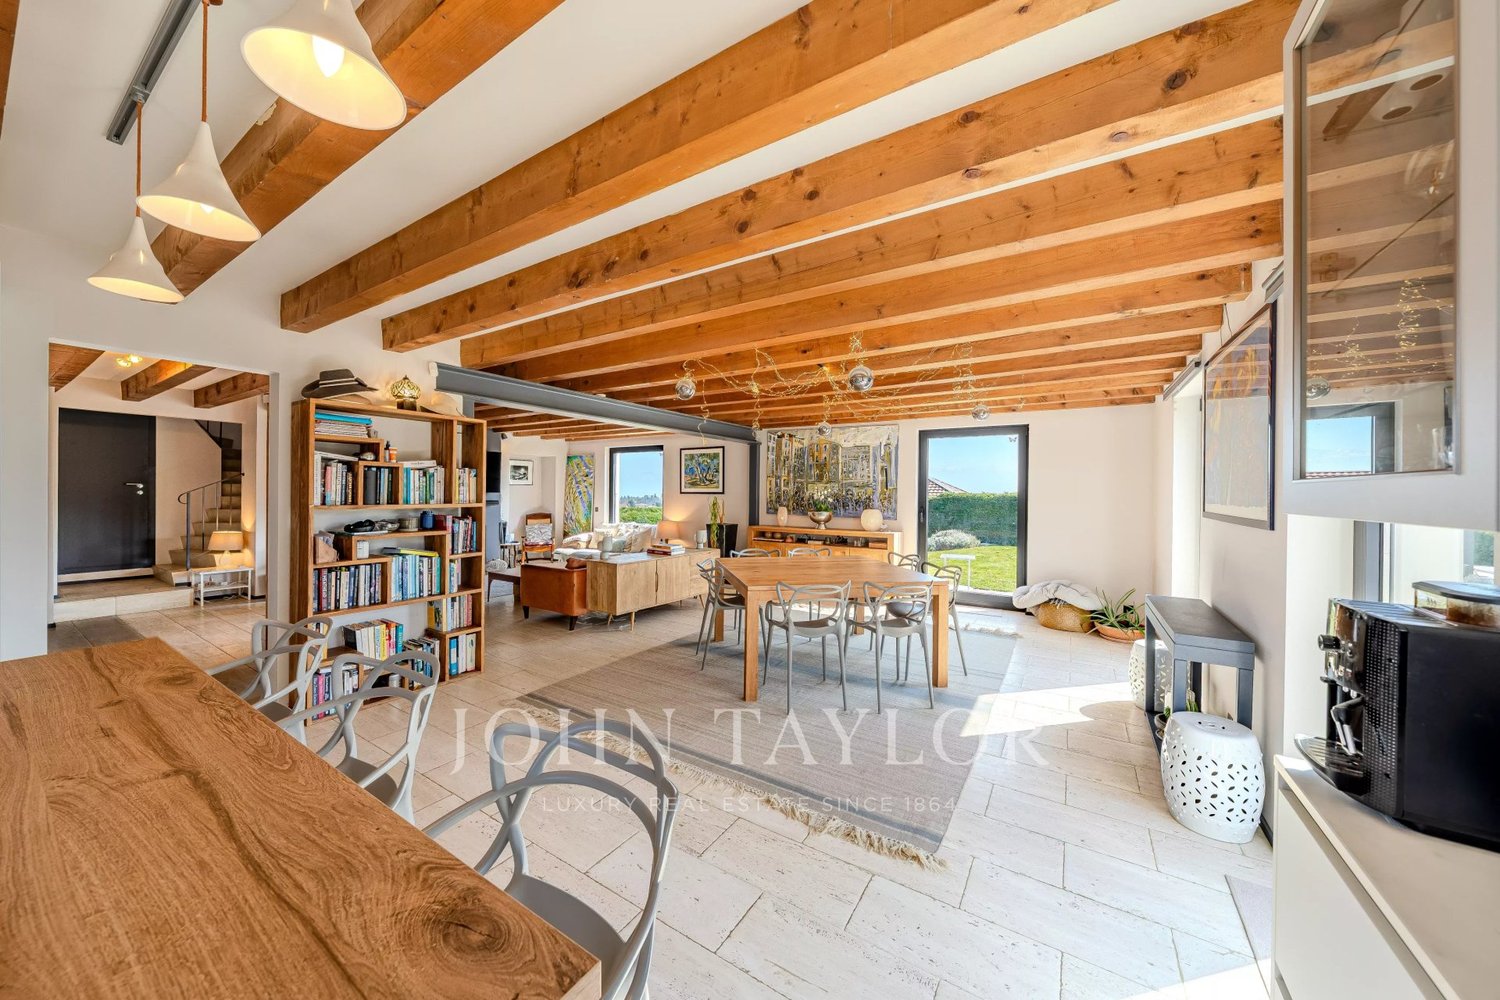
-Exceptional situation: Nestled in the heart of a charming wine village on the Côte, this rare property benefits from a peaceful and green environment. -Generous terrain: Over 16,000 m² of land with full south exposure, guaranteeing light, intimacy, and multiple possibilities for outdoor layout. -Historic residence: Beautiful 18th-century manor house offering approximately 1,000 m² of living space, spread over 15 rooms. The soul of the place is intact thanks to carefully preserved period elements, hidden passages, and authentic details. -Complete equestrian infrastructure: Annex building equipped with 6 spacious boxes, tack room, large horse enclosure, and a separate 4.5-room apartment with garden, on three levels. -Annexe with high potential: Barn of over 500 m² offering multiple possibilities for transformation, whether for reception spaces, a workshop, or additional housing. -Creation of high-end infrastructure possible, according to the buyer's wishes. -Dedicated automotive space: Possibility of arranging a vast garage capable of accommodating 7 to 8 cars, including a private cleaning area. -Private wellness center: Project for a luxury spa of approximately 150 m², ideal for creating an exclusive relaxation area. Cultural or artistic hall: Possible arrangement of a 150 m² space with high ceiling height, perfect for hosting a music salon, a projection room, or a creation workshop. A mezzanine could integrate a library or a reading space.
More objects in your automatically expanded search area
19 results - Radius: + 10km
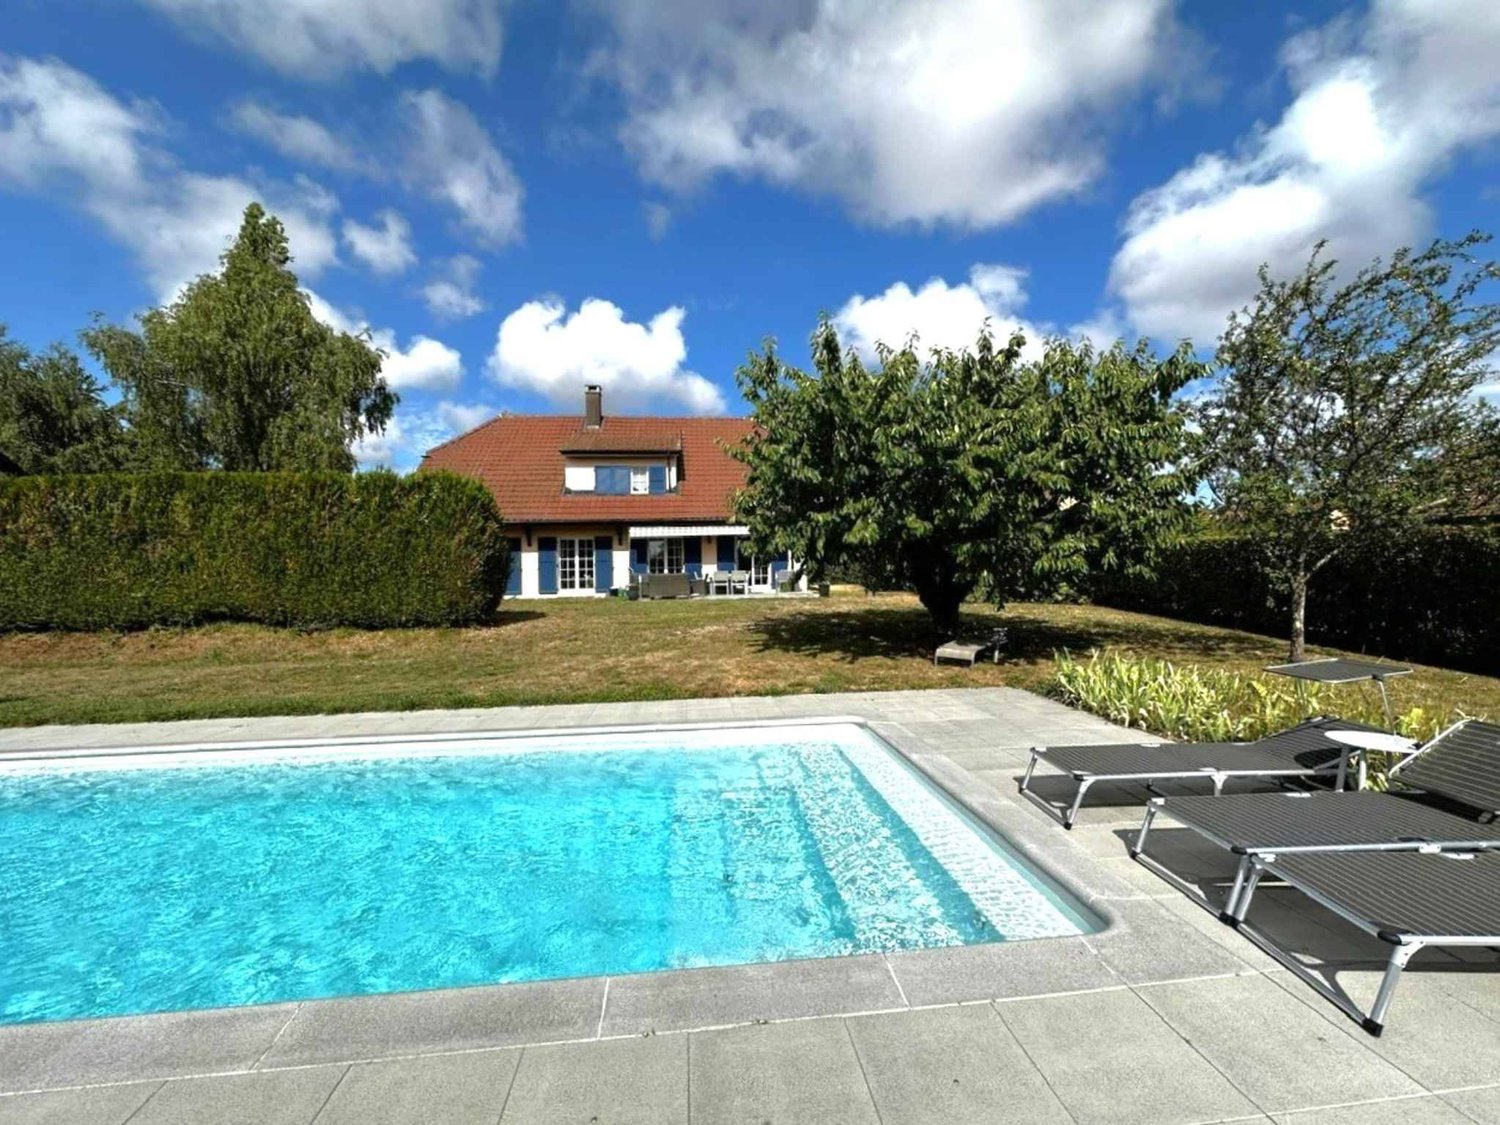
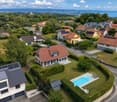
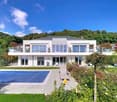
  • Modern two-story house with large glass windows, outdoor seating area, and swimming pool.
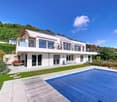
  • Modern two-story house with large windows, a spacious wooden deck, outdoor seating, and a swimming pool.
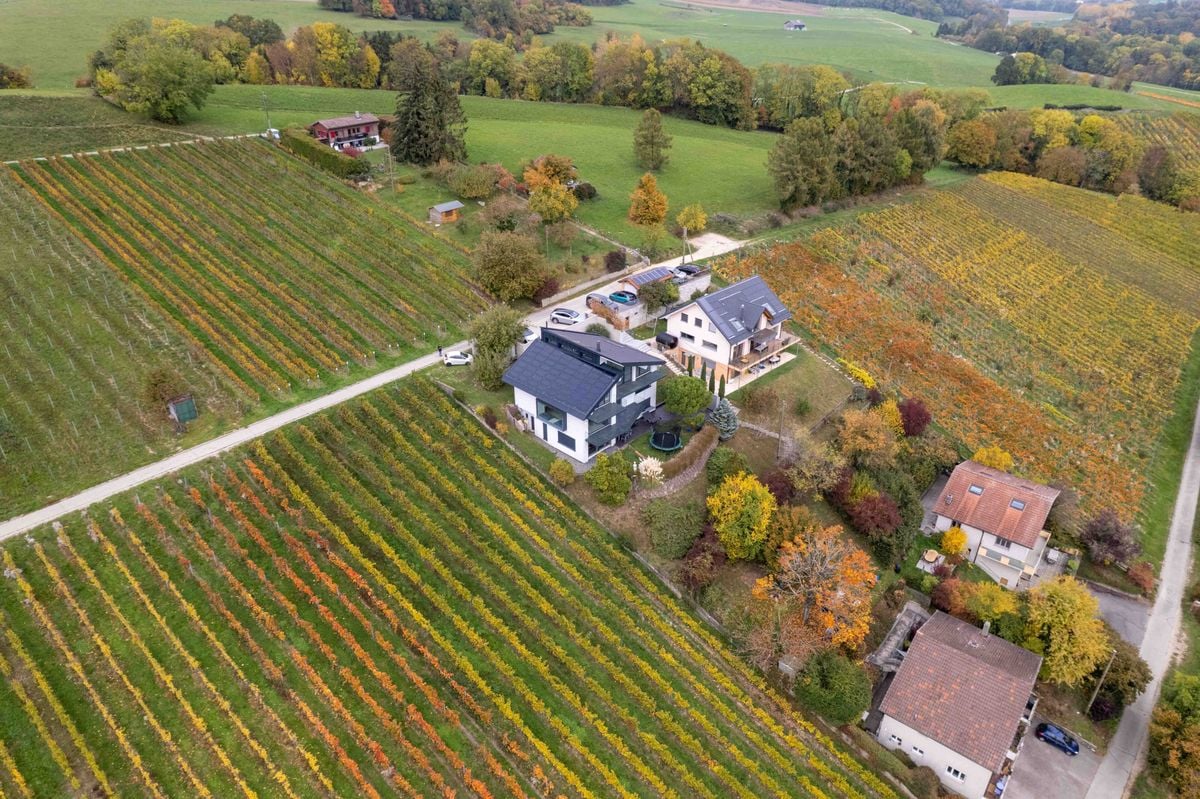
  • A scenic view of a vineyard area with rows of grapevines, a few houses, and distant mountains and a lake under a clear blue sky.
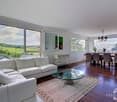
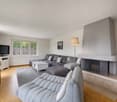
  • Modern living room with large windows, grey sofa, glass coffee table, pendant light, and a dining area with white chairs and a wooden table.
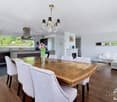
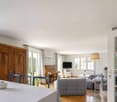
  • Bright living and dining area with large windows offering a scenic view, featuring a sofa, dining table with chairs, a flower vase, table lamp, picture frame, and potted plants.
  • Top-down view of a modern house floor plan, including living room, dining area, kitchen, bedrooms, bathrooms, and outdoor spaces with a pool and patio.
  • Layout of a modern, compact apartment featuring a living area, two bedrooms, and two bathrooms. The living area includes a bed, nightstand, and a small seating area. The bedrooms are separated by a hallway, and the bathrooms are located on the upper level
  • Floor plan of a residential property showing a main building with multiple rooms, a swimming pool, and surrounding outdoor areas.
1 / 8
5.5 rooms190m²CHF 2,450,000.–
Top
rue de l'ouriette, 1170 Aubonne

New - Contemporary 5.5-room villa to be built – Lake view & permit obtained

Imagine your future contemporary villa overlooking Lake Geneva, in one of the most sought-after neighborhoods of Aubonne.This project benefits from an obtained building permit, allowing for a quick start of construction and saving you from lengthy administrative procedures.The proposed villa offers generous living spaces bathed in light thanks to large windows open to the panorama.The project includes, among other things: • 5.5 rooms • approximately 190 m² of usable space • spacious living room with open kitchen • heated and convertible basement • swimming pool • terrace • garden • parking spaces The entire package can be personalized to create a villa that perfectly matches your lifestyle.The advantages✔ Exceptional view of Lake Geneva✔ Contemporary architecture✔ Obtained permit✔ Immediate construction✔ Customizable villa✔ Highly sought-after residential area✔ Swimming pool✔ Garden✔ Ideal location between Lausanne and GenevaBudgetThe complete project can be realized from CHF 2'450'000.–, including: • land • development work • construction of the villa • fees related to the permit • external amenities (depending on finishes and options chosen)ConclusionA rare opportunity to acquire a new villa in a privileged location, while benefiting from the freedom to personalize your future home.

Travel time
-
1 / 13
  • Parking space
  • Balcony / Terrace
9 rooms200m²CHF 1,790,000.–
A Gimel, 1188 Gimel

Large individual house in its green setting

Located in the charming village of Gimel, this property benefits from a living environment that is as pleasant as it is quiet. With all amenities, the commune is less than 15 minutes from the major communication axes of the Lemanic arc, placing it about 45 minutes from Lausanne and Geneva.Built on a generous plot of 1,192 m², the house offers 9 habitable rooms spread over three levels. The two upper levels accommodate the living room, a vast dining room bathed in light thanks to its large windows, two offices-workshops, two bathrooms, and four bedrooms.The partially excavated basement completes the house with a bedroom, a bathroom, and a multipurpose room (home cinema, carnotzet, and fitness area). A very beautiful 800 m² ornamental garden, carefully maintained and richly treed, will invite you to fully enjoy the beautiful days and live memorable moments with friends or family. In addition, the various terraces will allow you to benefit from the privacy offered by this property.A rare opportunity offering an interesting potential for personalization to its future buyers. Contact us to organize a visit to the property!***ECA volume: 987 m³Property taxes: 1.5 Note that the property has benefited from significant investments over the years (extension, replacement of glazing, installation of 48 photovoltaic panels, surveillance/security system). It is also worth mentioning that the communal zoning plan is currently being revised and its entry into force will offer a non-negligible development potential.

  • Parking space
  • Balcony / Terrace
Marjanovic Mihailo

Marjanovic Mihailo

Courtier immobilier

1 / 13
  • Parking space
  • Garage
  • View
12 rooms316m²CHF 2,500,000.–
A Le Vaud, 1261 Le Vaud

Beautiful individual villa in a green setting

The Vaud, a commune in the District of Nyon benefiting from a peaceful and green environment. Ideally located near the urban centers of Nyon and Geneva, the village offers a privileged living environment, with its communal inn and the La Garenne Zoo, which delights children and adults!On a fully fenced plot, located at the foot of the Jura with direct access to hiking trails, the proposed villa, whose interior was designed by a regional interior architect, has a net area of approximately 316 m².Composed of 12 rooms, 4 bathrooms spread over 3 floors, as well as 5 toilets, 2 terraces, one with a jacuzzi, and a garden offering a panoramic view of the countryside, the Jura, and the Alps.This property offers various facilities, such as a sauna, jacuzzi, central vacuum cleaner, laundry chute, or a fire alarm and motion detector system.The maintenance of the pleasant garden is facilitated by an automatic lawn mower and automatic watering!<The property is completed by a double garage and the possibility of 6 external parking spaces + a charging point for electric vehicles.On the next page, you will find a detailed description of the places.If you want to offer your family an exceptional living environment... contact us without delay to visit the places!***ECA volume: 1'181 m³Property tax: 1.5

  • Parking space
  • Garage
  • View
Infantolino Sébastien

Infantolino Sébastien

Courtier immobilier

1 / 13
  • Parking space
  • Balcony / Terrace
6.5 rooms188m²CHF 1,950,000.–
A Morges, 1110 Morges

In a serene and green setting, charming individual house just two steps from the city center

Located in the heart of the Léman arc, Morges la Coquette seduces with its charm and pleasant living environment between lake, vineyards, and Alpine panorama. Just a few minutes from Lausanne and about 50 km from Geneva, it benefits from an ideal situation on the major road and rail axes.The villa we are offering was built in a residential area on the heights of the town. Enjoying absolute calm, just a few minutes' walk is enough to reach the surrounding countryside; a true invitation to beautiful walks!The 6.5 rooms of this property are spread over a net living area of approximately 114 m² and approximately 188 m² of useful space. The ground floor, straddling two half-levels, accommodates a large living/dining room, the closed kitchen, and a first bedroom, while the upper floor houses three bedrooms that have direct access to the large southeast-facing balcony.The beautifully treed garden and large terrace will allow you to fully enjoy the beautiful days and live, without a doubt, absolutely memorable moments.Are you looking for a privileged living environment for your family in direct proximity to all amenities? Don't waste any more time, contact us and schedule a visit to the property!***ECA volume: 700 mProperty taxes: 1Let's highlight the significant investments made in the energy sector, in particular the peripheral insulation of the envelope, the installation of an air-water heat pump, and photovoltaic panels.

  • Parking space
  • Balcony / Terrace
Tellenbach Yann

Tellenbach Yann

Courtier immobilier

1 / 13
  • Parking space
  • Balcony / Terrace
  • Garage
  • +4
CHF 32,025,000.–
Chemin de la Dullive 1, 1195 Dully

Lakeside villa with pool

Spacious villa (built in 2014) on a 5,711 m² plot of land with around 4,655 m² of garden area and clear lake access: The three-storey solid construction offers around 952 m² of usable space, bright, spacious rooms and a well-thought-out layout including an underground garage and an outdoor parking space. Direct lake views, a spacious terrace and a pool create an attractive outdoor area. Minergie design, geothermal energy with underfloor heating, dual-flow ventilation with heat recovery and solar thermal energy ensure a high level of comfort and energy efficiency. High-quality interior materials such as marble and walnut parquet underline the high-quality overall impression. Parts of the interior (kitchens, sanitary rooms) and outdoor facilities have yet to be completed; technical systems and domotics can be updated as required.This property is offered by the competent authorities as part of an official foreclosure auction. The officially determined estimated value is CHF 32'025'000.–. The final hammer price depends on the bids submitted during the auction and may be lower or higher than this value.On LocalAuction.ch, the leading platform for foreclosure auctions in Switzerland, you will find all the important details about this auction – including the auction venue, date, time, photos, information about the municipality and, where available, an estimate of the property.Our platform offers you a reliable and always up-to-date overview of upcoming real estate auctions across Switzerland. With structured and clearly presented information, we help you make well-informed decisions.Discover all available foreclosure auctions now: https://www.localauction.ch

  • Parking space
  • Balcony / Terrace
  • Garage
  • +4
Travel time
-
1 / 13
  • Parking space
  • Garage
  • View
  • +1
10 rooms500m²CHF 17,000,000.–
A Perroy, 1166 Perroy

Exceptional estate in the first row of the lake

Located in a particularly sought-after residential area, this luxury property benefits from a rare location directly on the shores of Lake Geneva. Set amidst a beautiful, tree-lined park of approximately 5,000 m², it combines intimacy, elegance, and quality of life in an exceptional natural setting.Completely renovated with care, the villa seduces with its timeless architecture, its generous volumes, and its numerous openings that flood the spaces with light throughout the day. The reception rooms benefit from a warm and refined atmosphere, while the large windows offer permanent perspectives on the garden, the pool, and the lake's waters.The living areas have been designed to meet the most demanding expectations. The main level includes several reception rooms, a perfectly equipped kitchen, a custom-made office, as well as a sumptuous master suite accompanied by a vast dressing room and a complete bathroom. A second bedroom with a private bathroom completes this floor.On the upper floor, two beautiful, independent suites each have their own bathroom and storage spaces. An additional volume offers numerous possibilities for layout according to needs: additional bedroom, leisure space, office, or private salon.The basement proposes amenities dedicated to comfort and well-being, with a relaxation area, a fitness room, a sauna, numerous storage rooms, a cellar, as well as an independent access.Outside, the amenities have been designed to fully enjoy the privileged situation. The terraces harmoniously prolong the interior spaces and allow for the admiration of a spectacular panorama over the lake and the Alps. The heated pool integrates perfectly into the carefully maintained park, a true green gem preserved from prying eyes.Lovers of navigation will particularly appreciate the private lake facilities, including a boat garage with a launching system and a jetty allowing direct access to the lake.The property also has a secure entrance, several outdoor parking spaces, and closed garages, guaranteeing optimal comfort in daily life.Rare on the market, this estate brings together all the attributes of an exceptional residence on the shores of Lake Geneva, in a privileged environment where discretion, nature, and the art of living meet harmoniously.

  • Parking space
  • Garage
  • View
  • +1
1 / 13
  • Balcony / Terrace
  • View
10 rooms310m²CHF 2,950,000.–
A Clarmont, 1127 Clarmont

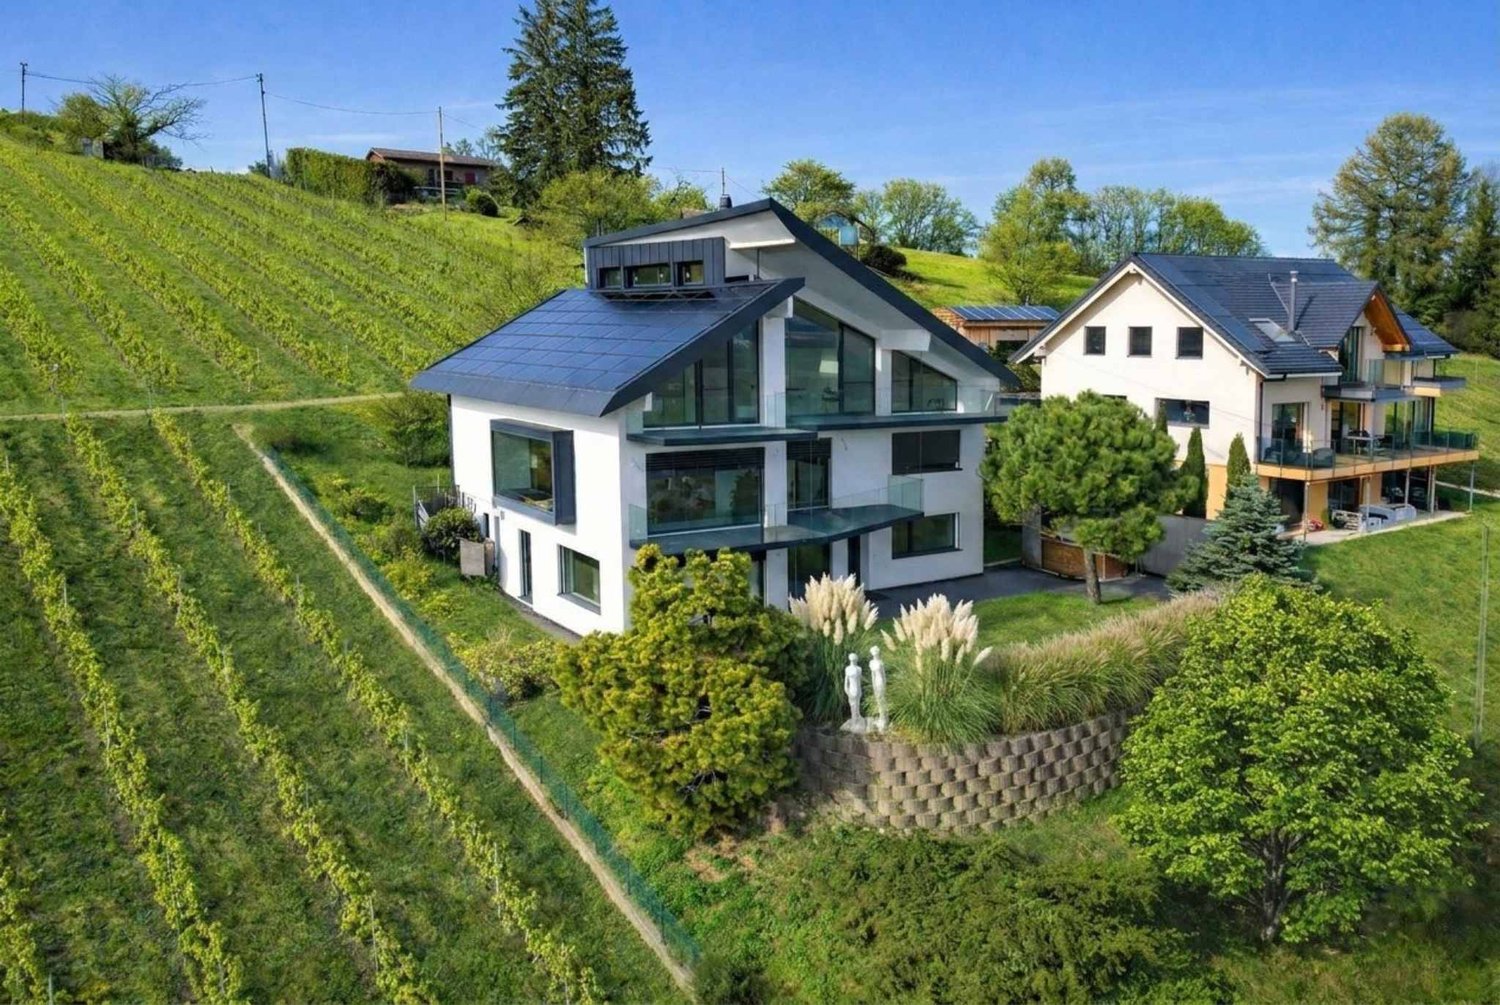
Architect's Villa in the Heart of the Vineyards

Suspended above the Clarmont vineyards, like a contemporary line placed on the landscape, this architect's house was imagined as a permanent dialogue between light and horizon. Here, the sun crosses the spaces from morning to evening, sculpting the volumes and revealing the materials as the hours pass.To the east, the bedrooms capture the first light of day. The alarm clock rings facing the Alpine reliefs, in a soft and silent atmosphere. To the south, the living room opens with large windows seeming to float above the vine rows. The view is majestic. The gaze embraces Lake Geneva from Villeneuve to Geneva, glides over the Alps, and stops on the silhouette of Mont-Blanc. A living, changing, almost unreal panorama.The house unfolds over three levels, offering a fluid and refined organization. One of the levels has an independent access, allowing to imagine a guest residence, a private space, or a distinct configuration. The ensemble can also be rethought into three autonomous dwellings, opening the way to a patrimonial and strategic reading of the place.Outside, the atmosphere evokes the great wine estates. Under the five parking spaces, important storage volumes have been discreetly integrated. At the foot of a centenary olive tree, the space was designed to accommodate receptions and tastings, in a confidential atmosphere, facing the vineyards.An overflow pool was imagined along the building, in the axis of the vineyards, like a water line merging with the landscape. Partially covered by the terrace extending from the living room, this space promises a spectacular outdoor experience. This service can be included in the sale, in addition to the current price. The independent annex extends the spirit of the place. It houses a fully glazed sauna, open to the vineyards, accompanied by an Italian shower. This space can evolve into a true wellness universe: private spa, fitness room, or second relaxation area.This estate is not just a property. It is a staging of the landscape. An architecture designed for those seeking the exception, discretion, and the pure emotion of a panorama without limits.

  • Balcony / Terrace
  • View
1 / 13
10 roomsCHF 3,150,000.–
1127 Clarmont

CLARMONT - Magnificent Architect-Designed Villa

Architect's house in Clarmont / Morges. Nestled in the heart of the vineyards, this contemporary property of approximately 310 m² of living space (on 914 m² of land) offers a unique living environment with a 180-degree panoramic view of Lake Geneva.Architecture & VolumesDesigned by a renowned architect, the villa spans 4 levels:Lower ground floor: An independent 4.5-room apartment (currently rented), ideal for rental income, a reception area, or a liberal activity.Upper ground floor: Entrance hall, spacious, bright living room with fireplace, dining room open to a fully equipped contemporary kitchen.Upper floor: Three bedrooms, including a parental suite with private bathroom, dressing room, and a mezzanine offering additional space (office, workshop, or bedroom).Basement / annex: Large, insulated, and air-conditioned wine cellar, technical room, space for sauna.Exterior & Outbuildings:Large landscaped garden with summer kitchen (plancha, fridges, stainless steel, dishes)Planned swimming pool (infrastructure already in place)Interior courtyard with a beautiful olive treePrivate parking for 5 vehiclesFeatures & Comfort:High-end finishesAir/water heat pump (pre-equipped for geothermal and gas)Possibility of arranging several independent dwellingsQuiet environment and without opposite This rare property combines architectural design, modern comfort, and oenological pleasure in an exceptional natural setting.

1 / 11
10.5 rooms300m²CHF 3,600,000.–
1112 Echichens

The Vaudois House

Located on the heights of Morges, this unique family property of approximately 250 m2 of living space seduces with its elegant architecture, a subtle marriage between Bernese and Vaudois styles. Imbued with history, the house was designed by its architect with a remarkable sense of detail, integrating elements of character from his travels, such as authentic beams from Modena in Italy or a majestic castle fireplace. It constitutes today a rare and charming base for a buyer wishing to breathe new life into it through personalization projects.The access to the property opens onto an outdoor courtyard offering four parking spaces, complemented by an indoor garage for two vehicles. The house is nestled in the heart of a fully wooded plot that envelops it in a bucolic atmosphere and absolute calm, without any noise pollution. Thanks to an ideal orientation, one can fully enjoy the different terraces at any time of day. The garden, which dominates superb vineyard plots, offers an unobstructed view of Lake Geneva and the Alps, and houses a large outdoor pool protected from prying eyes.From the entrance hall, the warm atmosphere of the house is felt. One discovers a vast living room conducive to family gatherings, sublimated by the period fireplace and an impregnable view of the lake. In continuity, the space articulates around an elegant dining room and a large closed kitchen. This main level is completed by an office space, which can easily serve as a bedroom, as well as a guest toilet.The first floor is entirely dedicated to the main sleeping area. It consists of four beautiful and comfortable bedrooms, including a master bedroom, all served by a second bathroom. Above, the attics have been fully developed and offer a mansard roof space ideal for creating an additional bedroom or a playroom for children.The basement of the property hides a Vaudois particularity: an authentic bar-carnotzet, promising convivial and warm moments between friends during winter evenings. This large level also includes a laundry room, a traditional wine cellar, and a kitchen and wellness area that, after renovation, will allow you to enjoy a true relaxation area at home.The commune of Échichens offers a residential living environment on the Côte, while remaining connected to the major urban and economic centers of the Lémanic region.The city center and the CFF train station of Morges can be reached in 5 minutes by car (or via the region's bus lines), allowing you to reach Lausanne in 10 minutes and Geneva in 30 minutes by train. Immediate access to the A1 highway puts Lausanne at 15 minutes and Geneva International Airport at just 35 minutes, an undisputed advantage for frequent travelers and international executives.Ideal for families, the village has its own school infrastructure for primary education. For higher and international education, the Côte region is particularly well-endowed: the prestigious International School of Lausanne (ISL), the Brillantmont International School, or the Collège d'Etoy (GEMS) are located within a 10 to 20-minute radius. Moreover, the campuses of EPFL and the University of Lausanne (UNIL) are accessible in just over 10 minutes.In terms of health, the property benefits from a medical proximity of the first order. The Ensemble Hospitalier de la Côte (EHC - Hôpital de Morges), a recognized reference structure for the quality of its care and emergencies, is located just 3 minutes away by car.For lovers of wide open spaces and winter sports, the location is ideal: ski resorts like Villars, Verbier, or Crans-Montana are accessible

1 / 10
  • Parking space
  • View
3.5 rooms50m²Price on request
A Allaman, 1165 Allaman

Charming "water's edge" bungalow with 3.5 rooms in Allaman

A lifestyle by the waterNestled in a privileged environment, this charming 3.5-room property offers a living space of rare quality, where elegance, nature, and tranquility come together in perfect harmony.The property benefits from an exceptional situation with direct access to the lake, enjoying a spectacular view of Lake Geneva. Its dock and mooring allow water sports enthusiasts to fully enjoy the aquatic pleasures.The approximately 400m2 of carefully designed outdoor spaces invite relaxation in total intimacy. The garden features a jacuzzi and a private sauna, creating a true wellness area where you can savor each season in an enchanting setting.Inside, the bright volumes and warm atmosphere give this home a timeless charm. An independent room of 15 m2 completes this property harmoniously. Versatile, it can be arranged according to your desires: a home office for telecommuting, a creative workshop, a fitness room, a leisure room, or even a guest studio.Rare on the market, this property will seduce a clientele looking for an exclusive place to live, combining absolute calm, intimacy, and unparalleled quality of life by the lake.A cellar, a wine cellar, and two parking spaces under a roof complete this property. A unique opportunity to become the owner of a true haven of peace, where every day feels like a vacation.FOR ANY ADDITIONAL INFORMATION, PLEASE CONTACT US EXCLUSIVELY BY PHONE AT 021 822 25 22

  • Parking space
  • View
1 / 11
  • Garage
  • View
  • Swimming pool
10 rooms554m²CHF 5,950,000.–
A Perroy, 1166 Perroy

Exceptional property with panoramic views of the lake and Mont Blanc

Ideally located in the heart of the highly sought-after Perrailles district in Perroy, this exceptional residence offers over 700 m² of usable space and a rare living environment, in close proximity to renowned international schools such as the Institut Le Rosey and La Côte International School.Renovated in 2023 with noble materials and high-end equipment, this contemporary villa combines elegance, comfort, and cutting-edge technology. From the entrance, a vast living area bathed in light seduces with its bay windows that open onto a unique 180-degree panorama embracing Lake Geneva and Mont Blanc. The generous volumes, purified architecture, and meticulous finishes create an atmosphere that is both refined and soothing.The main space accommodates a warm living room, an elegant dining room, and a fully equipped open kitchen with Gaggenau appliances. The terrace, which surrounds the entire floor, harmoniously extends the interior space and invites you to fully enjoy the view. A bedroom with dressing room and en-suite bathroom completes this level, as well as a guest toilet and an elegant mezzanine arranged as a office-library.On the garden level, the parental suite seduces with its dressing room, private shower, and direct access to the garden. Three other bedrooms, each with an en-suite shower, extend this intimate and refined atmosphere. This level also includes an additional multipurpose room, a laundry room, and a double garage.The basement houses a climate-controlled wine cellar, numerous storage spaces, and a modern heating system with underfloor heating by pellets.Outside, the landscaped garden, a true haven of peace, accommodates an 8-meter heated pool and a large terrace.Unique in its kind, this villa combines aesthetics, comfort, and functionality in an idyllic setting. A rare and exclusive address, intended for a demanding clientele.

  • Garage
  • View
  • Swimming pool
1 / 11
5.5 rooms160m²CHF 1,790,000.–
La Vignettaz 20, 1174 Montherod

A 3 MIN from AUBONNE - Individual house on plan for Sale, more than just a villa available

Villa LOT A (village side) Contemporary individual houses of approx. 206 m² in Montherod in a rural setting, full property, pool possibleIn the heart of the Vaudois countryside, in Montherod, a peaceful village of the Aubonne commune, this project offers magnificent completely independent individual houses without shared walls, providing intimacy, generous volumes, and natural light.Each dwelling benefits from a private garden, south and west terraces, and a calm environment, ideal for families or anyone seeking space and tranquility without being far from amenities.It is not a PPE: each plot is in full ownership. Only the access road is shared.The architecture is contemporary, sober, and qualitative, with high-performance technical features and excellent energy efficiency.Technical characteristics:Heat pumpLow-temperature underfloor heatingPhotovoltaic panelsTriple glazing PVC / aluminumElectric shuttersPreparation for electric charging stationsRaw basement (only screed)Pool possible (approx. 3.5 x 6 m)Distribution:Basement & laundry roomHeat pumpPre-equipment for shower room (inlets/outlets)Ground floorConfiguration of choice for the bedrooms:3 bedrooms (~20 m²)or 4 bedrooms (~15 m²)Ground floor 84.90 m²First floor 82.60 m²Basement without technical room 38.50 m²Pool 3.5 m x 6 mEntrance with dressing room:Open kitchen with equipmentBright living room with large sliding doorsGuest toiletSouth terrace + west terraceExternal private cellarCar shelter / parking spacesFirst floor / atticParental bedroom with bathroomSecond bathroomMotorized skylightsAccess to atticBudgets:Kitchen: CHF 36,000 incl. VATParquet: CHF 120 / m²Sanitary: CHF 15,000 incl. VATElectricity: CHF 30,000 incl. VATThese amounts allow for high-quality finishes without a mandatory surcharge.We would be delighted to welcome you by appointment to present this magnificent project!

Travel time
-

Suggested properties for you based on search results

Other interesting objects