Rooms
7.5
Living space
220 m2
Selling price
CHF 2,790,000.–
Notify on price drop
"Exclusivity: Individual house with 7.5 rooms Beautiful garden with pool"
Address
A Denens, 1135 DenensPrice
- Purchase price:
- CHF 2,790,000.–
- Notify on price drop
Main information
- Availability:
- 15.12.2026
- Type:
- Villa
- No. of rooms:
- 7.5
- Number of floors:
- 2
- Surface living:
- 220 m2
- Land area:
- 1306 m2
- Volume:
- 1109 m3
- Last refurbishment:
- 2024
- Year built:
- 1991
Characteristics
With a summer house
Fireplace
View
Parking space
Garage
Swimming pool
Documents (0)
Description
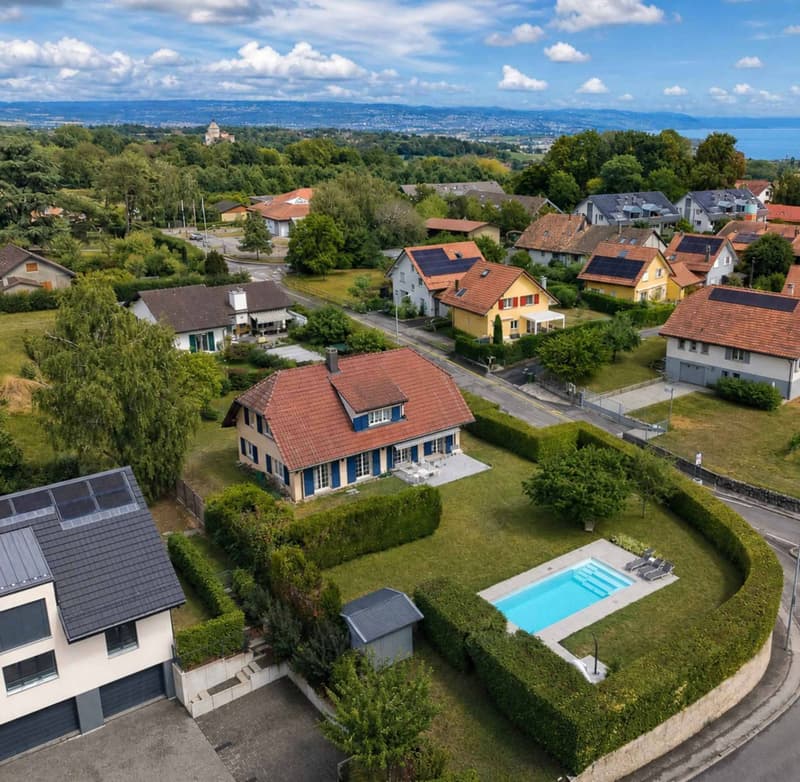
This spacious villa of 220 m² + basement is built on a beautiful and large plot of 1'306 m².
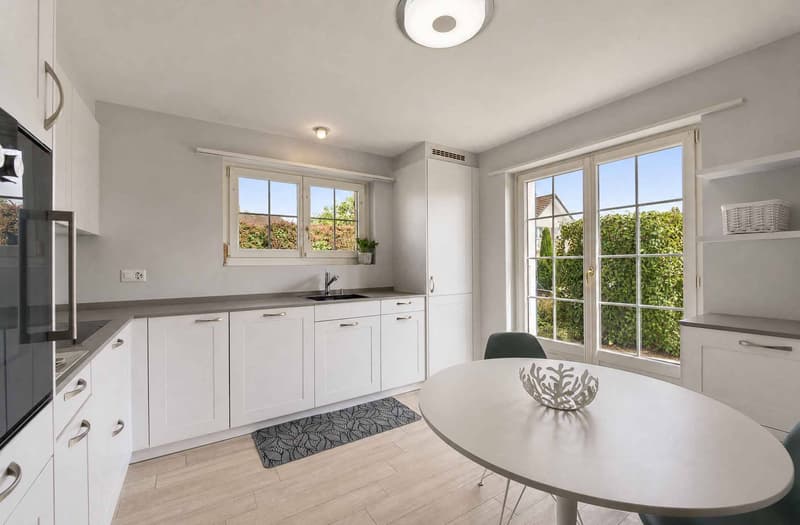
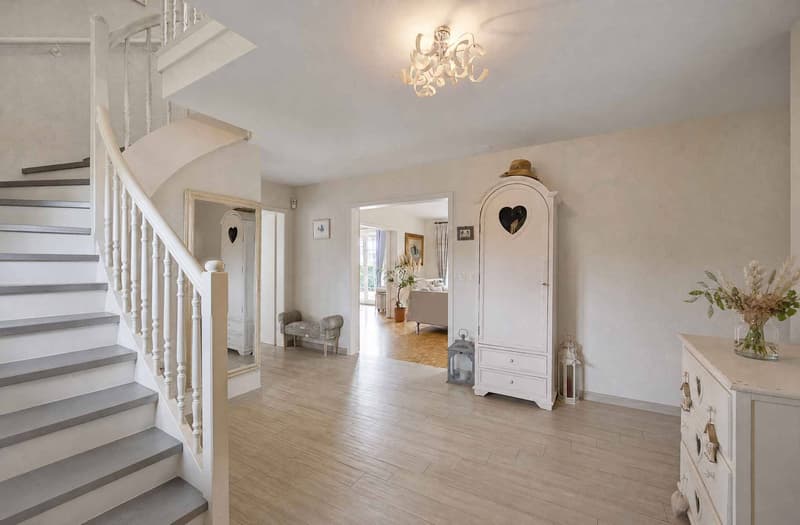
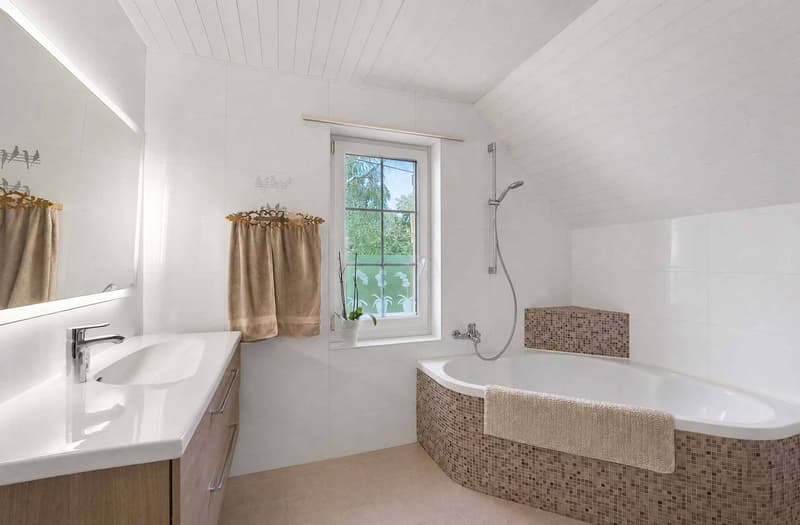
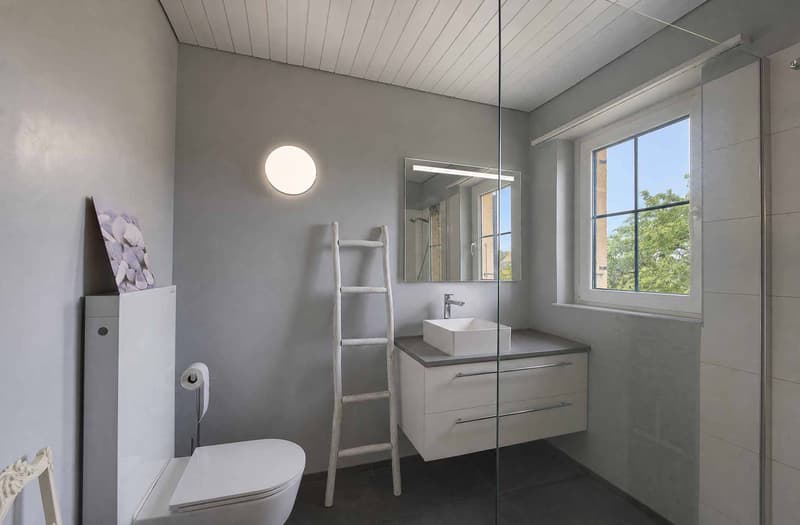
The property has been renovated with taste and improved over the years, notably with the installation of a geothermal probe and the replacement of the kitchen, bathrooms, etc...
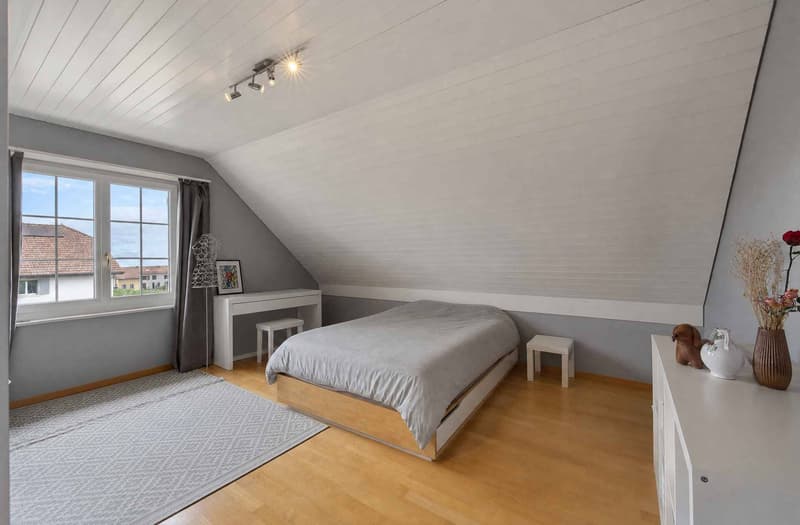
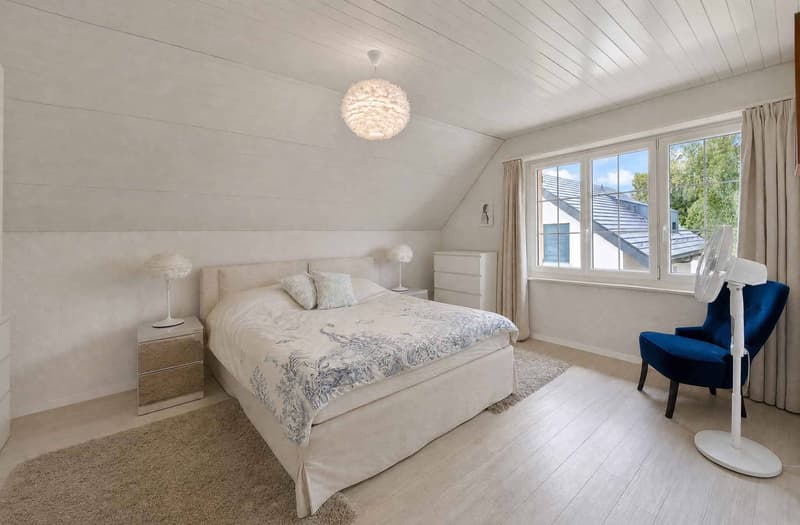
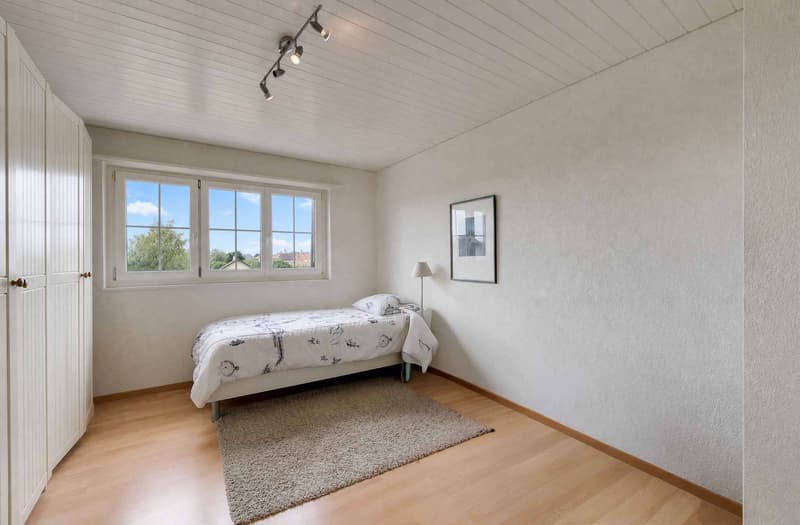
Spread over two habitable levels, it has 5 bedrooms, including the parental suite with its adjacent bathroom and dressing room. The south-facing bedrooms offer a view of the lake and Mont Blanc.
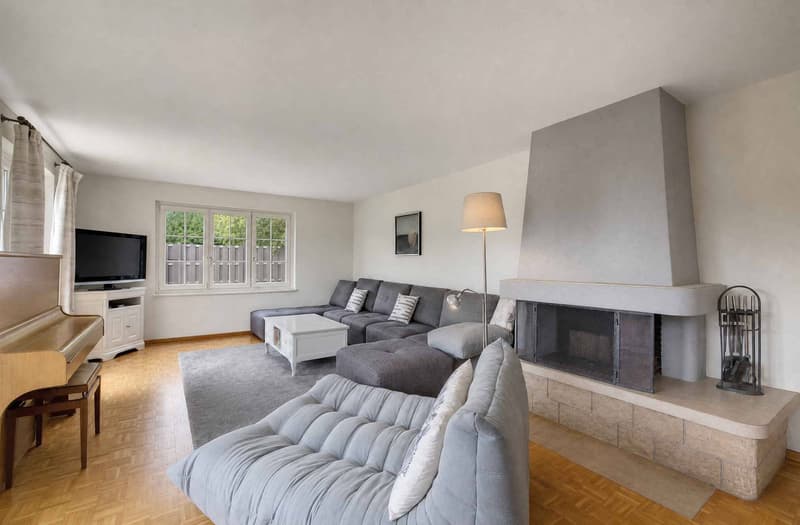
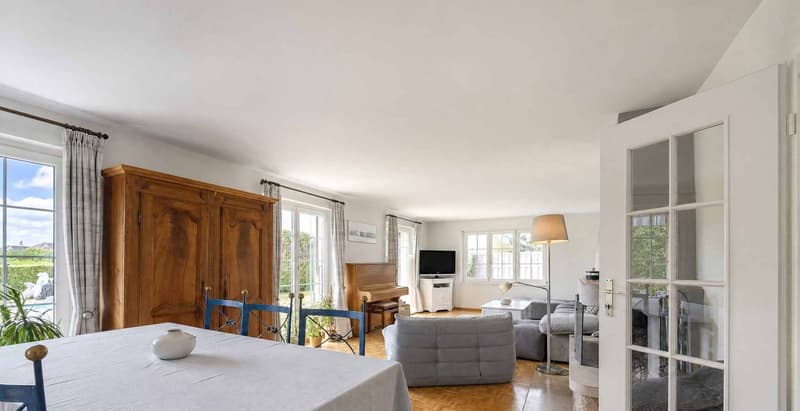
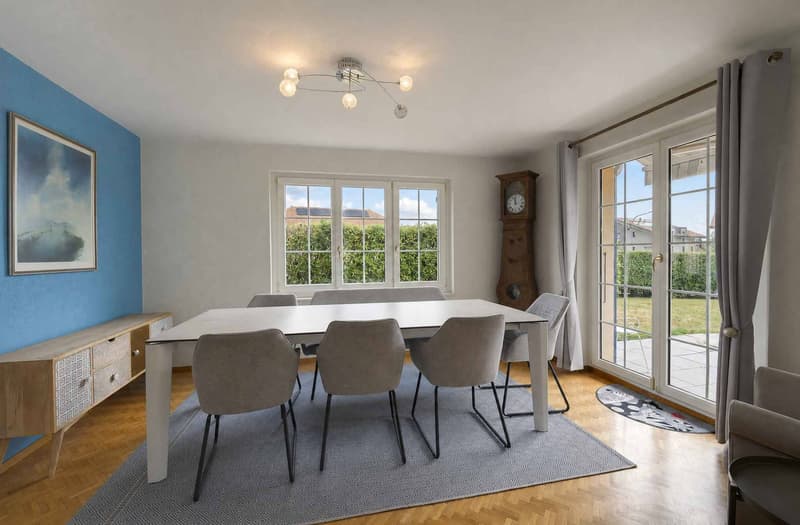
The main level consists of a large living room with a fireplace, a modular dining room that can be opened onto the living room. A high-end kitchen, the 5th bedroom, and a bathroom complete this level.
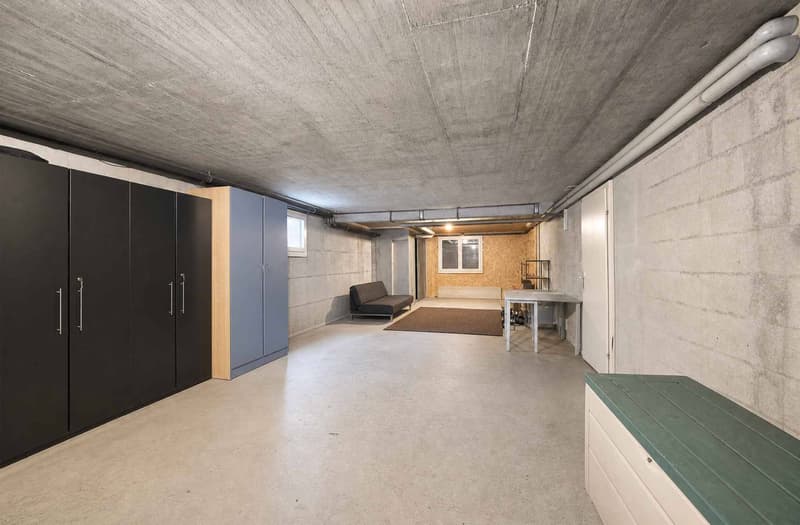
The generous volume of the house (1'109m) offers a complete basement of 100m² with various spaces, including a large room that serves as a game or sports room, a double garage with direct access to the villa, a laundry room, and a sauna.
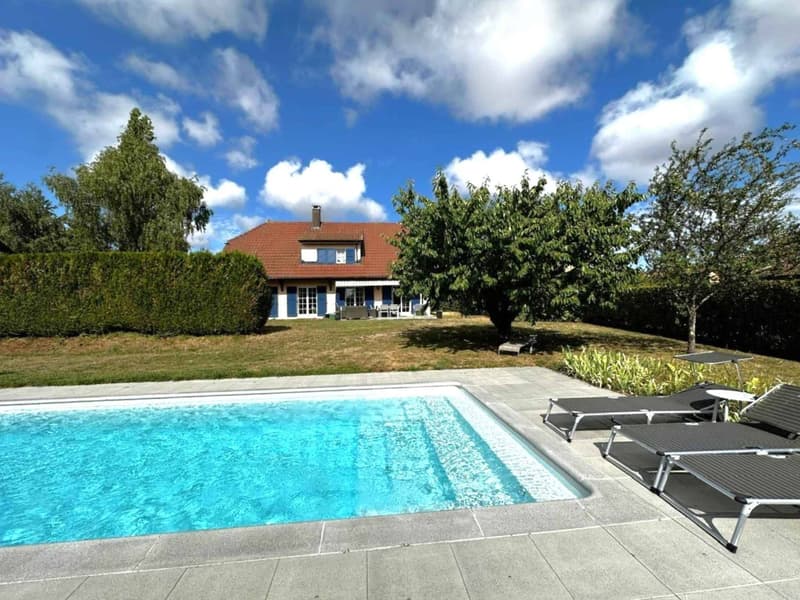
The exterior of the property is enhanced by a well-treed garden, sheltered from view, and benefits from a new (2024) beautiful pool, a terrace that makes it a particularly pleasant place to live.
Located in the charming commune of Denens, it is close to all amenities and the center of Morges is 5km away.
The electrical report OIBT dates from 2026 and the CECB has been carried out and will soon be available.
The property has been renovated with taste and improved over the years, notably with the installation of a geothermal probe and the replacement of the kitchen, bathrooms, etc...
Spread over two habitable levels, it has 5 bedrooms, including the parental suite with its adjacent bathroom and dressing room. The south-facing bedrooms offer a view of the lake and Mont Blanc.
The main level consists of a large living room with a fireplace, a modular dining room that can be opened onto the living room. A high-end kitchen, the 5th bedroom, and a bathroom complete this level.
The generous volume of the house (1'109m) offers a complete basement of 100m² with various spaces, including a large room that serves as a game or sports room, a double garage with direct access to the villa, a laundry room, and a sauna.
The exterior of the property is enhanced by a well-treed garden, sheltered from view, and benefits from a new (2024) beautiful pool, a terrace that makes it a particularly pleasant place to live.
Located in the charming commune of Denens, it is close to all amenities and the center of Morges is 5km away.
The electrical report OIBT dates from 2026 and the CECB has been carried out and will soon be available.
Mortgage Calculator
From dream house to home ownership: the mortgage calculator can help you estimate the affordability of this property.

Free
Create an account for more options
Create your account to manage your favorites across all devices, keep track of your search alerts, and never miss an update. Everything you need for your home search, all in one place!
Advertiser


Bernard Nicod | Morges Ventes
Rue de la Gare 11
1110Morges
Contact
Wespi Julien
- Listing ID
- 4003428745
- Object ref.
- 81939