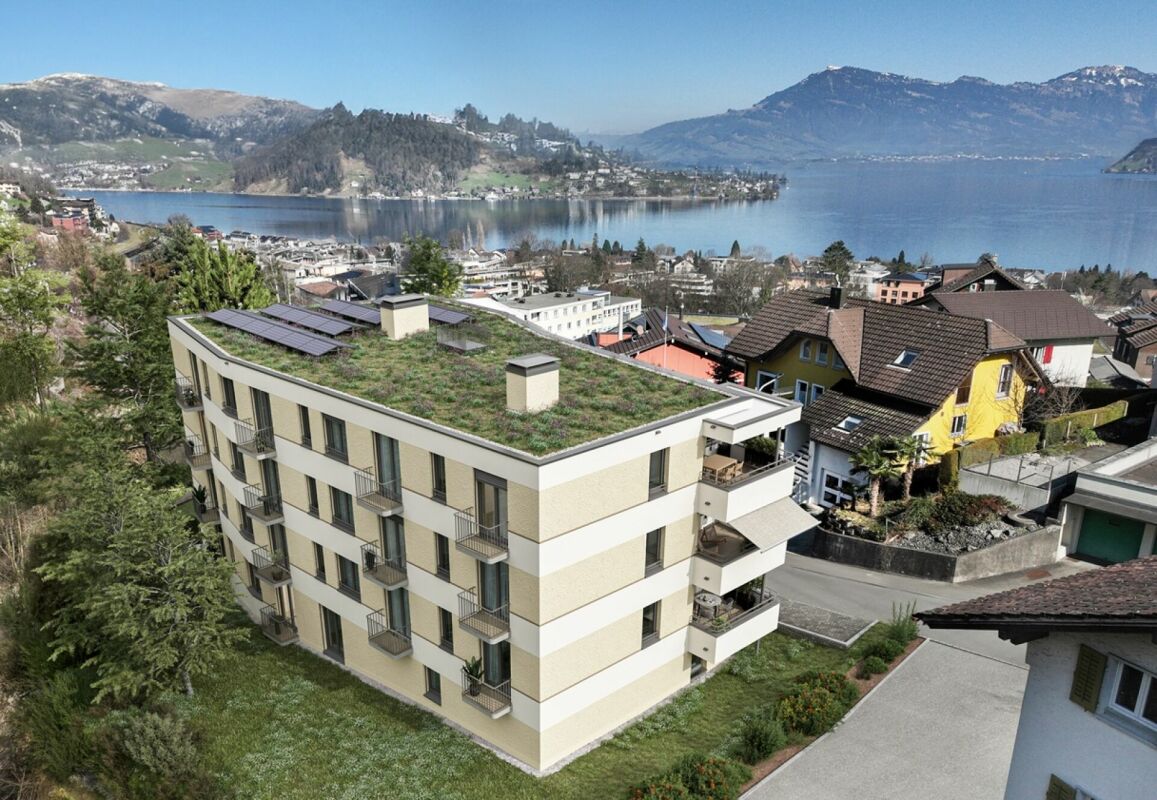
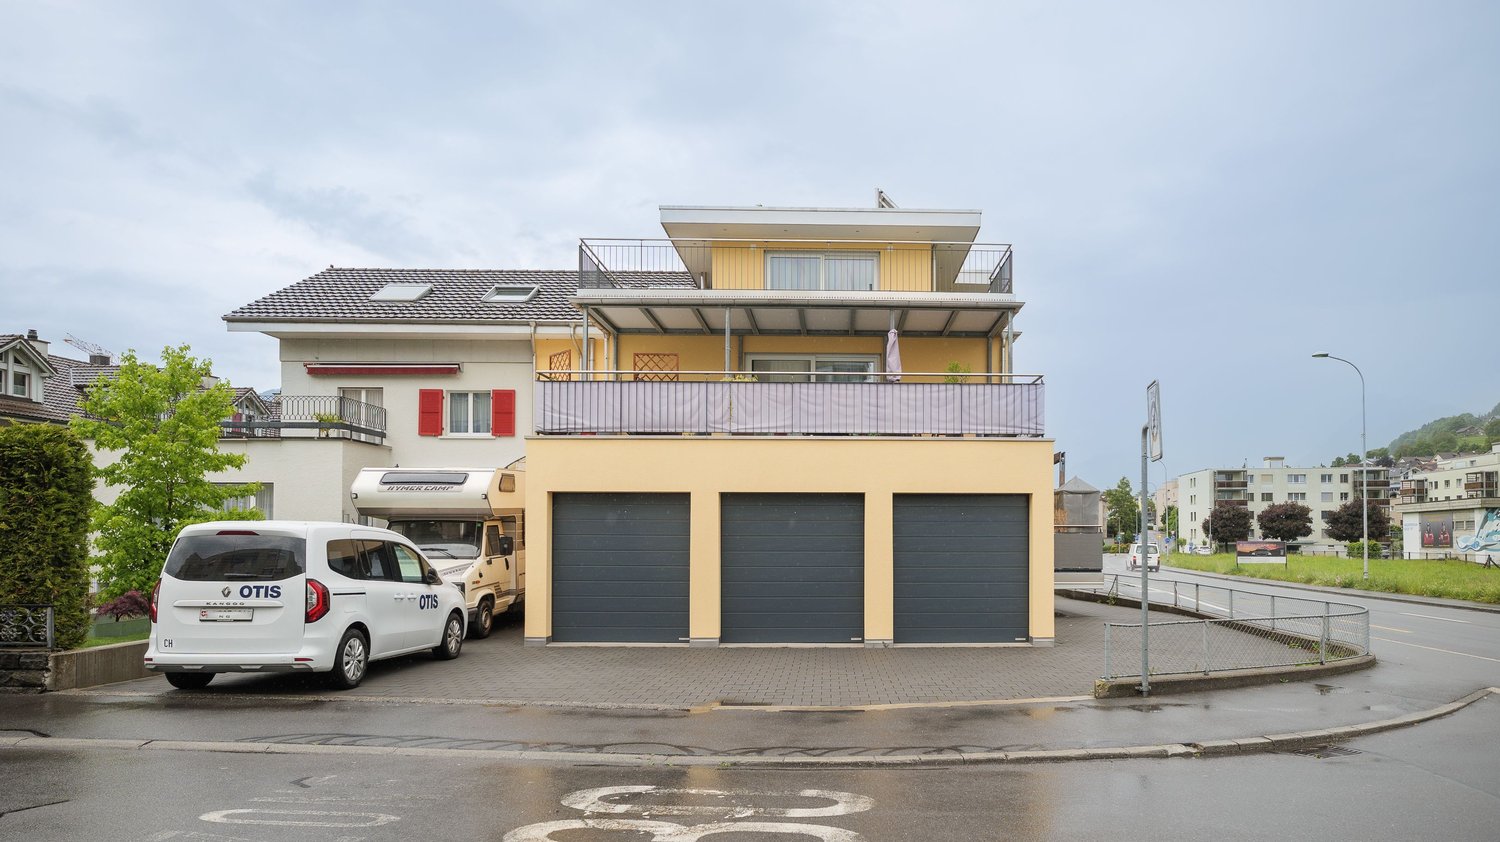
2 results - House, chalet, rustico to buy: Ennetmoos

1 / 13
4.5 rooms120m²CHF 1,100,000.–
Rütlistrasse 26, 6372 Ennetmoos

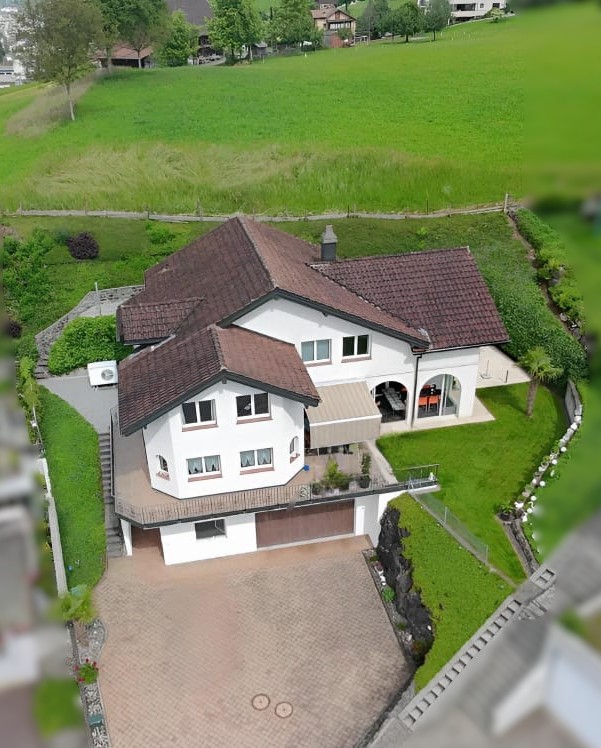
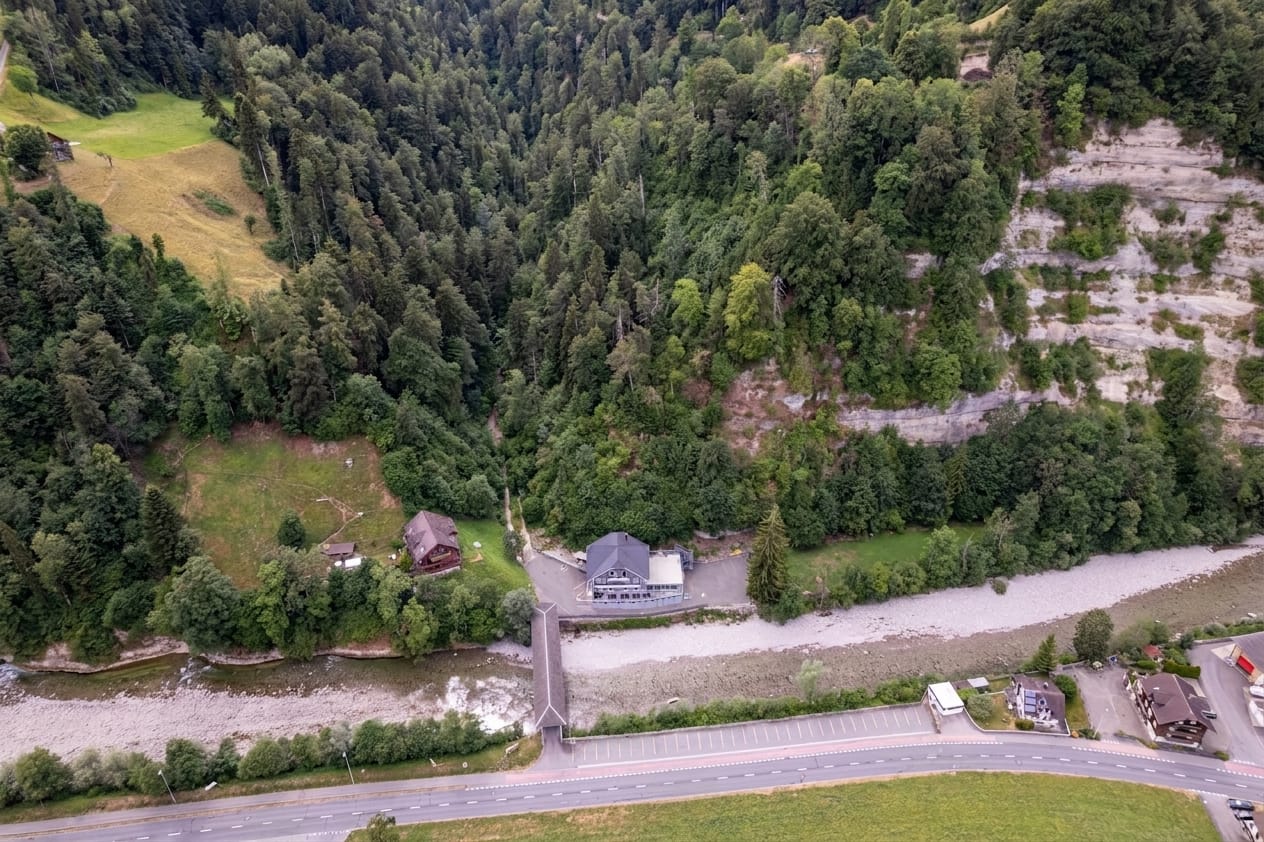
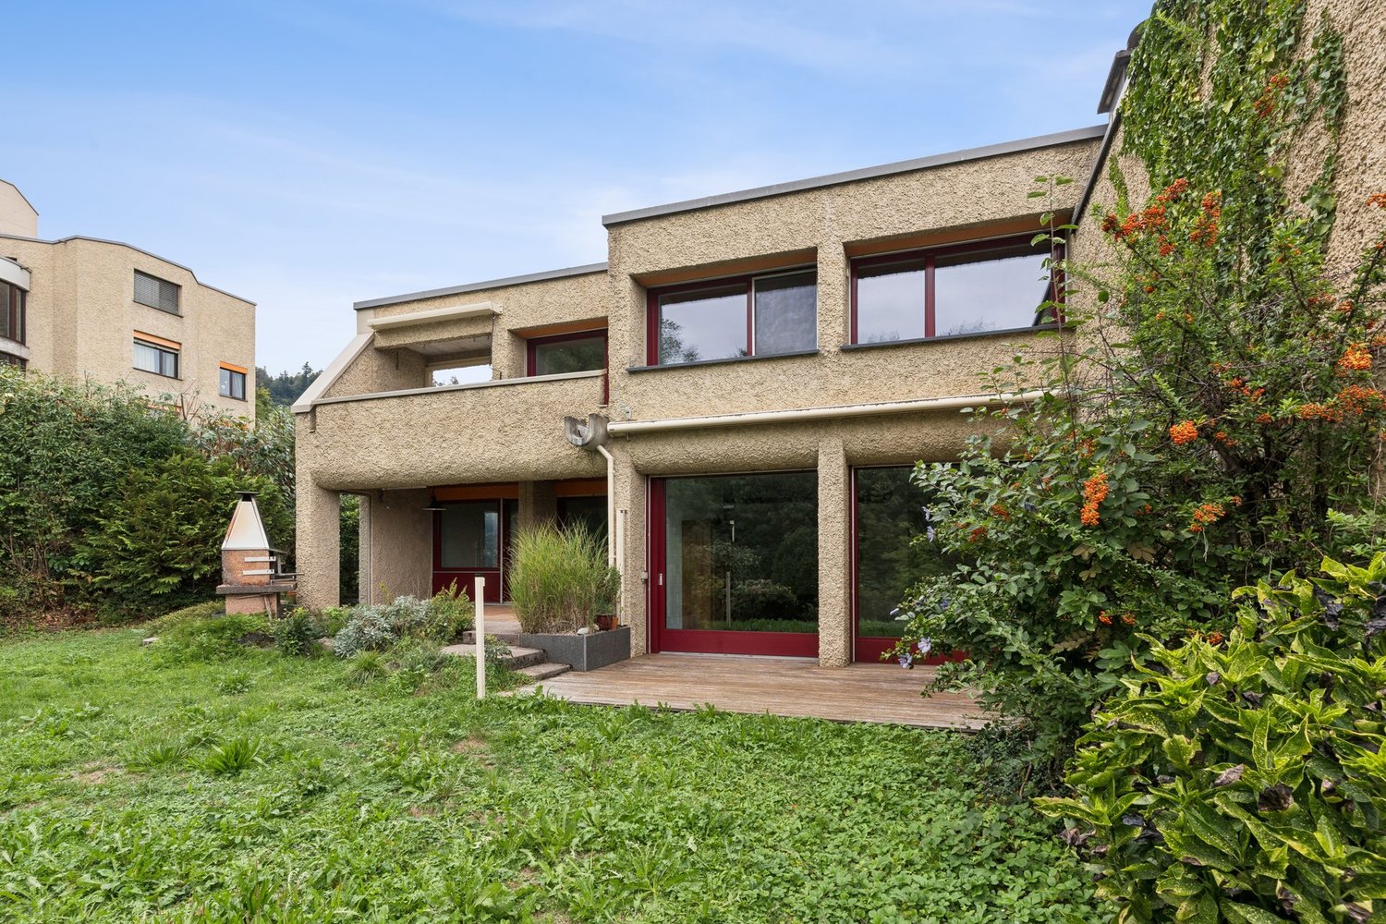
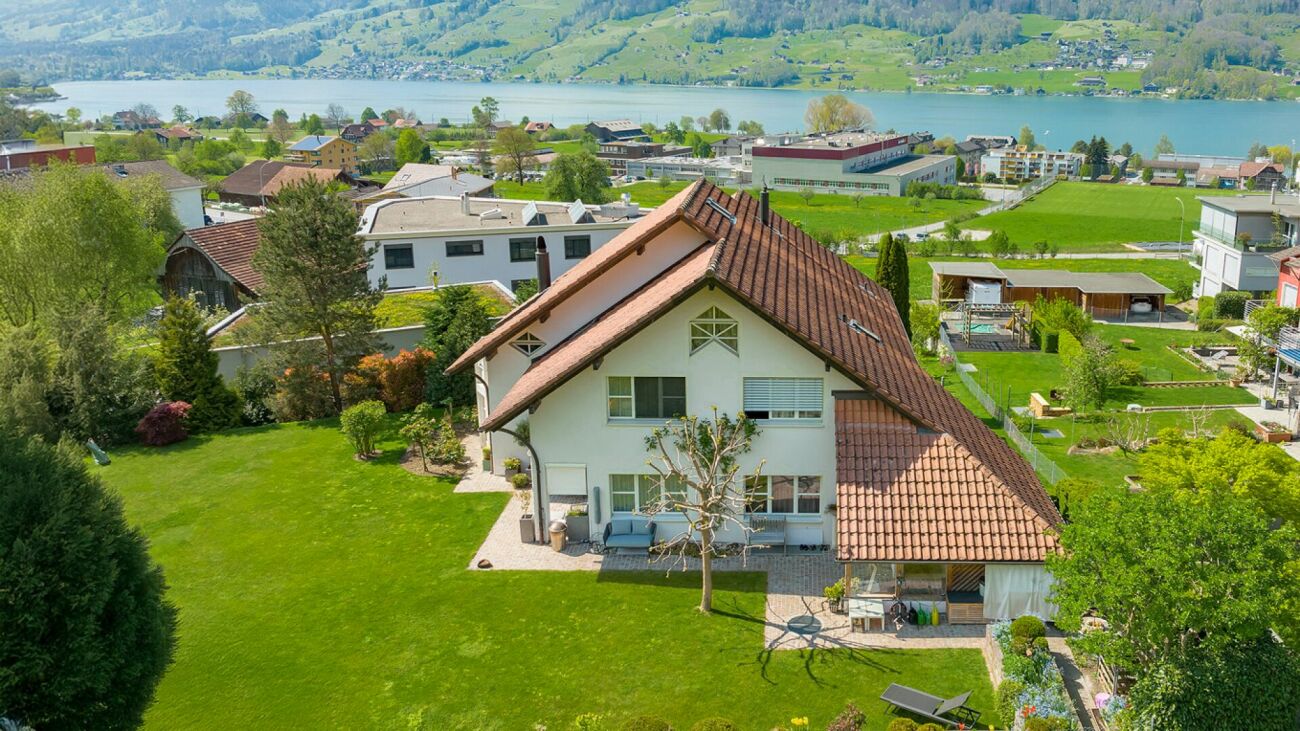
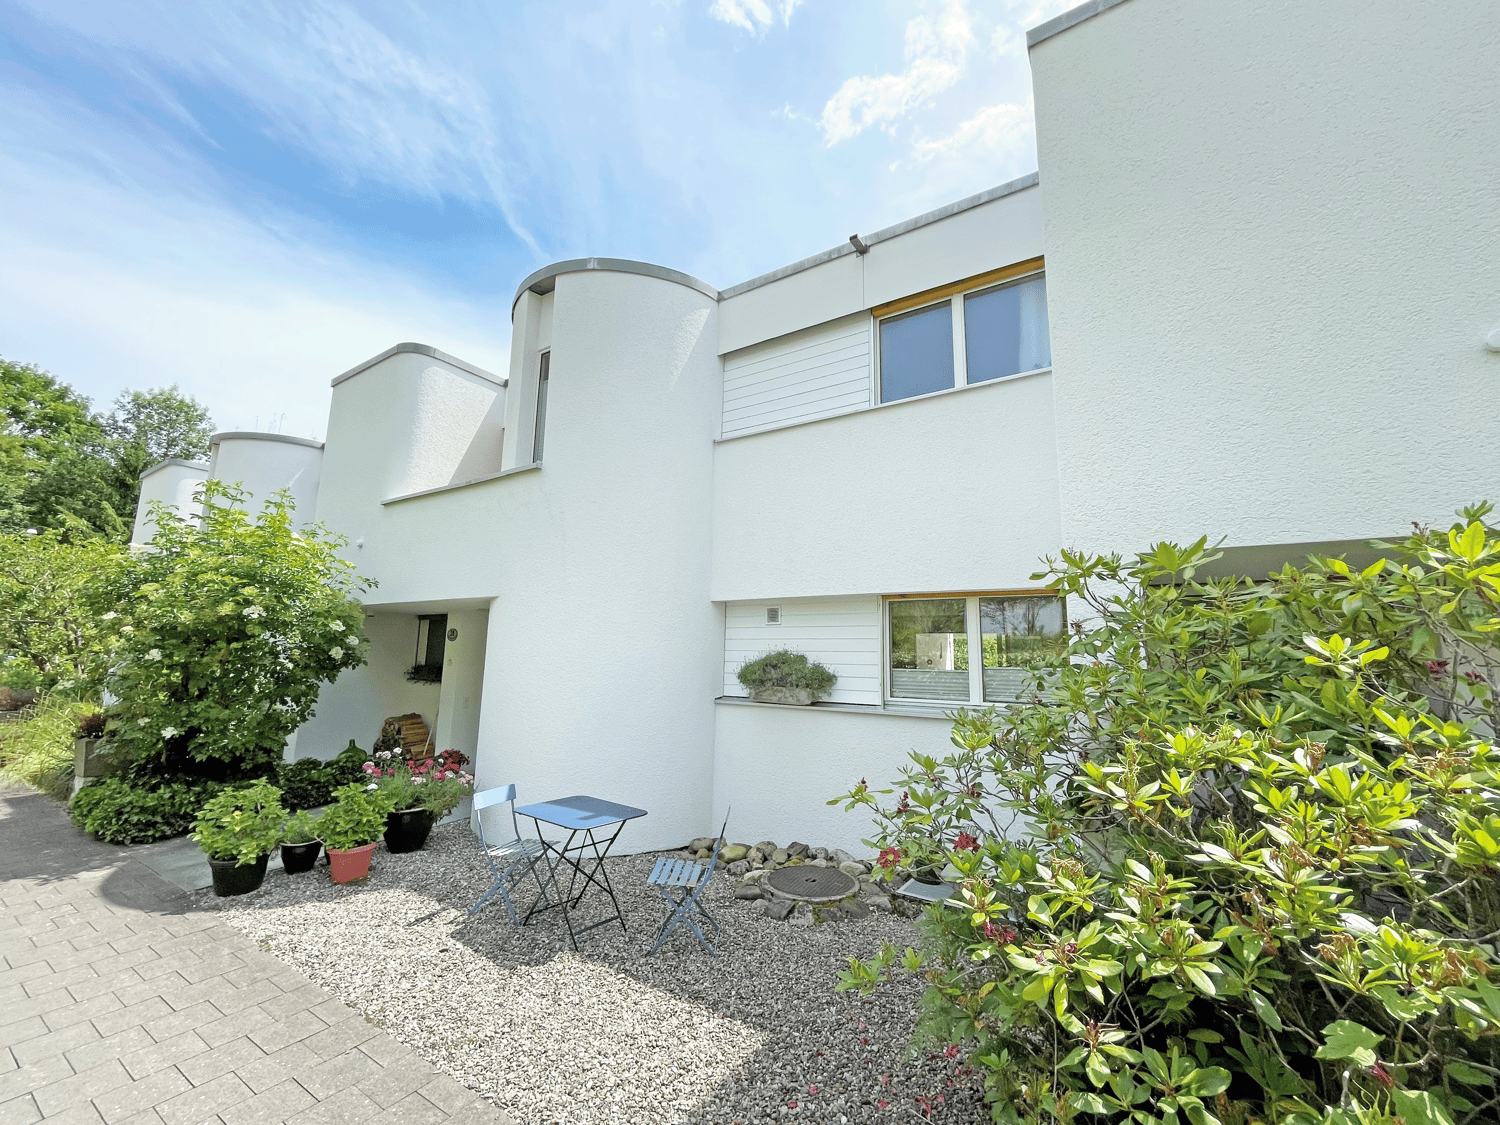
4.5-room single-family house with annex and breathtaking mountain views in Ennetmoos

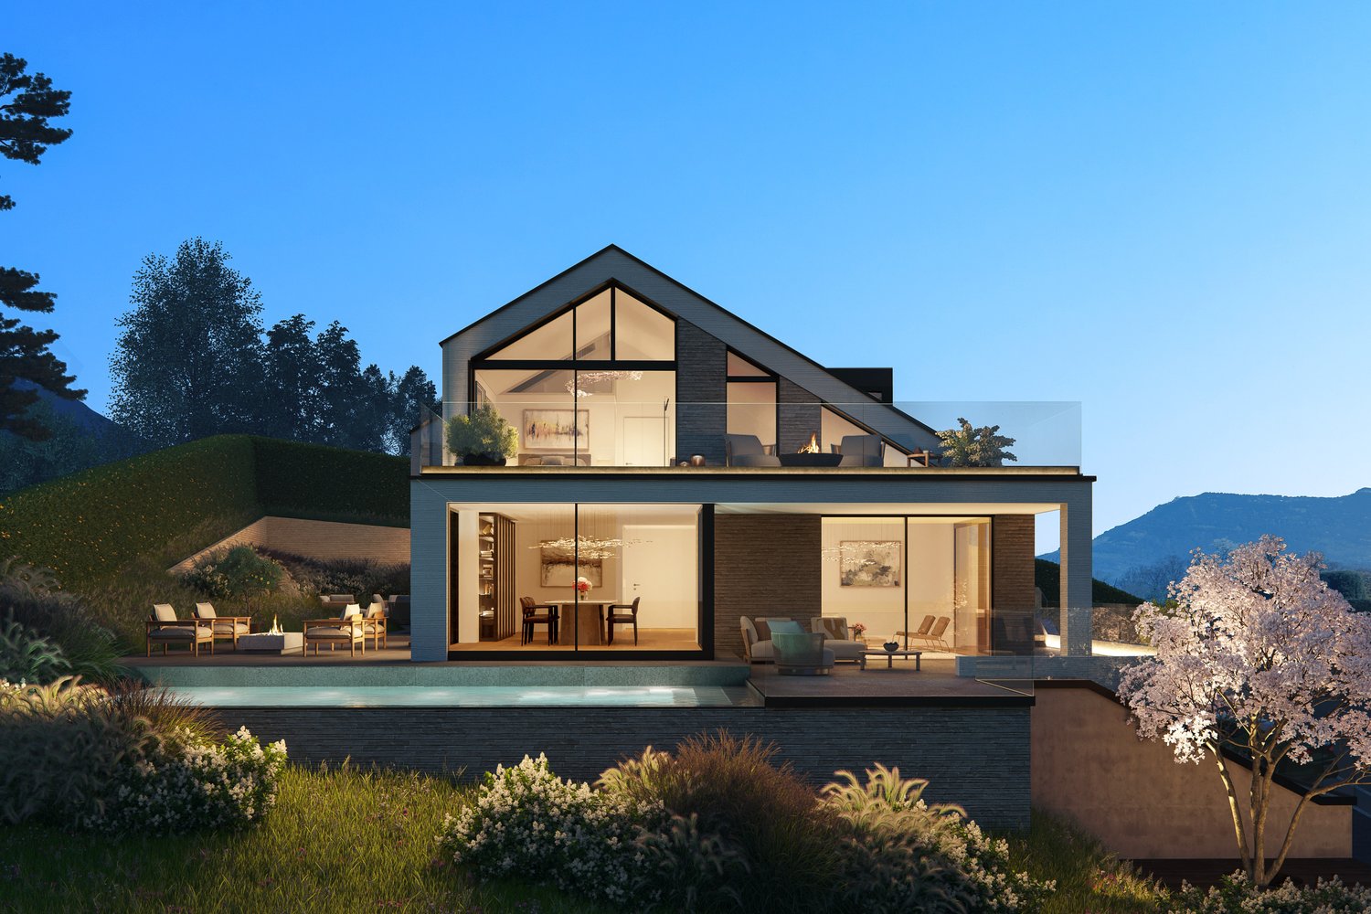
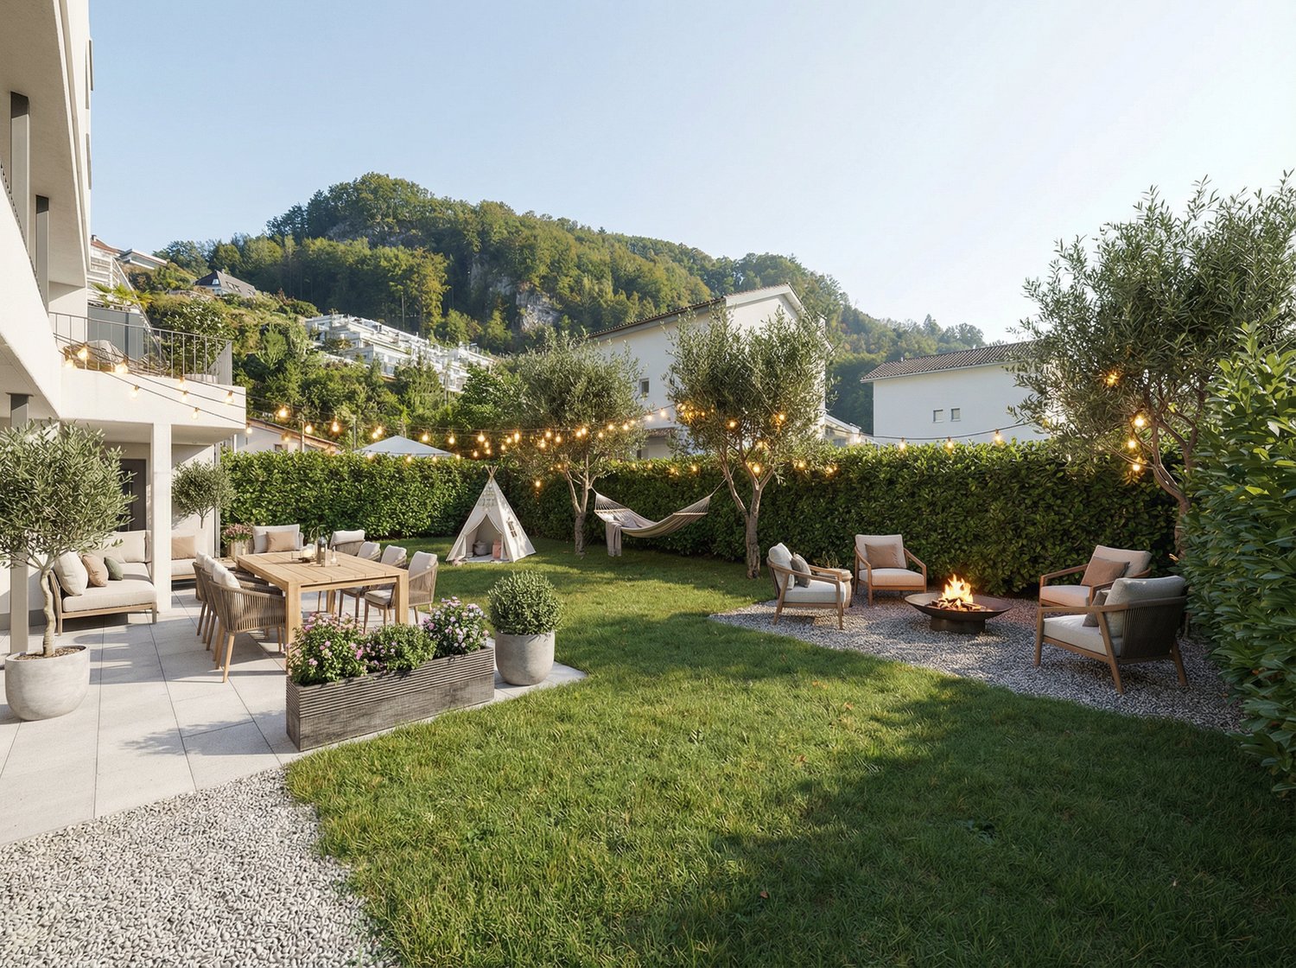
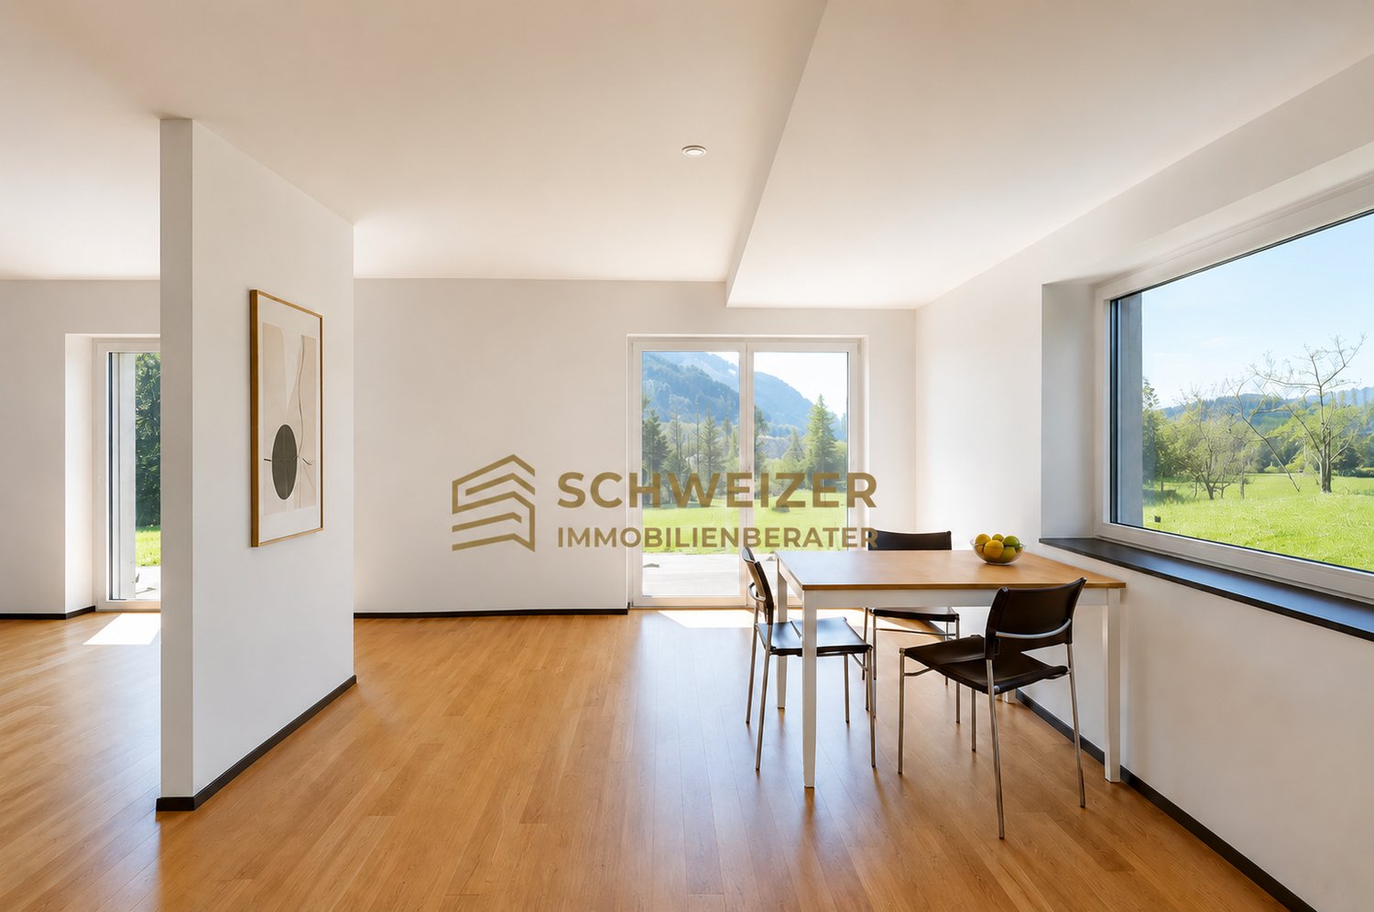
On the sunny south slope of the Mueterschwandenberg, this home becomes an oasis: morning coffee on the veranda, crackling fire in the pergola in the evening - in between, peace, panoramic views, and space for ideas.The House • Detached 4.5-room single-family house with separate annex (ground floor) • Approx. 120 m² living space, 2 bathrooms + guest toilet; built in 1968, partially modernized in 1984 • Upper floor: living/dining area approx. 35 m², kitchen with reduction, balcony & spacious veranda • Lower floor: spacious studio with bathroom, 2 reductions, small balcony • Ground floor annex: living/dining area, bedroom, kitchen, bathroom, own seating area - ideal for guests, home office or rental Outdoor & View • Plot 599 m², terraced garden, quiet south slope location with Alpine panorama • Veranda/terrace approx. 30 m²; balconies total approx. 12 m² • Pergola with chimney made of Valmalenco natural stone - atmospheric evenings with mountain views Comfort & Technology • Electric heating with radiators - ideal for conversion (e.g. heat pump/photovoltaics) • Building volume approx. 551 m³; 3 outdoor parking spaces • Available: immediately; price: CHF 1,100,000 Location & Distances • Ennetmoos between Kernwald and Alpnachersee - child-friendly, close to nature • Bus to Stans approx. 10 minutes, further to Lucerne approx. 20 minutes; A2/A8 exit Stans-Süd approx. 6 minutes • School/kindergarten in the village; shopping in the village and in the Länderpark Stans Your Retreat with PotentialA quiet oasis with plenty of design freedom - arrive, breathe deeply, feel at home.

Travel time
-
1 / 11
7.5 rooms250m²Price on request
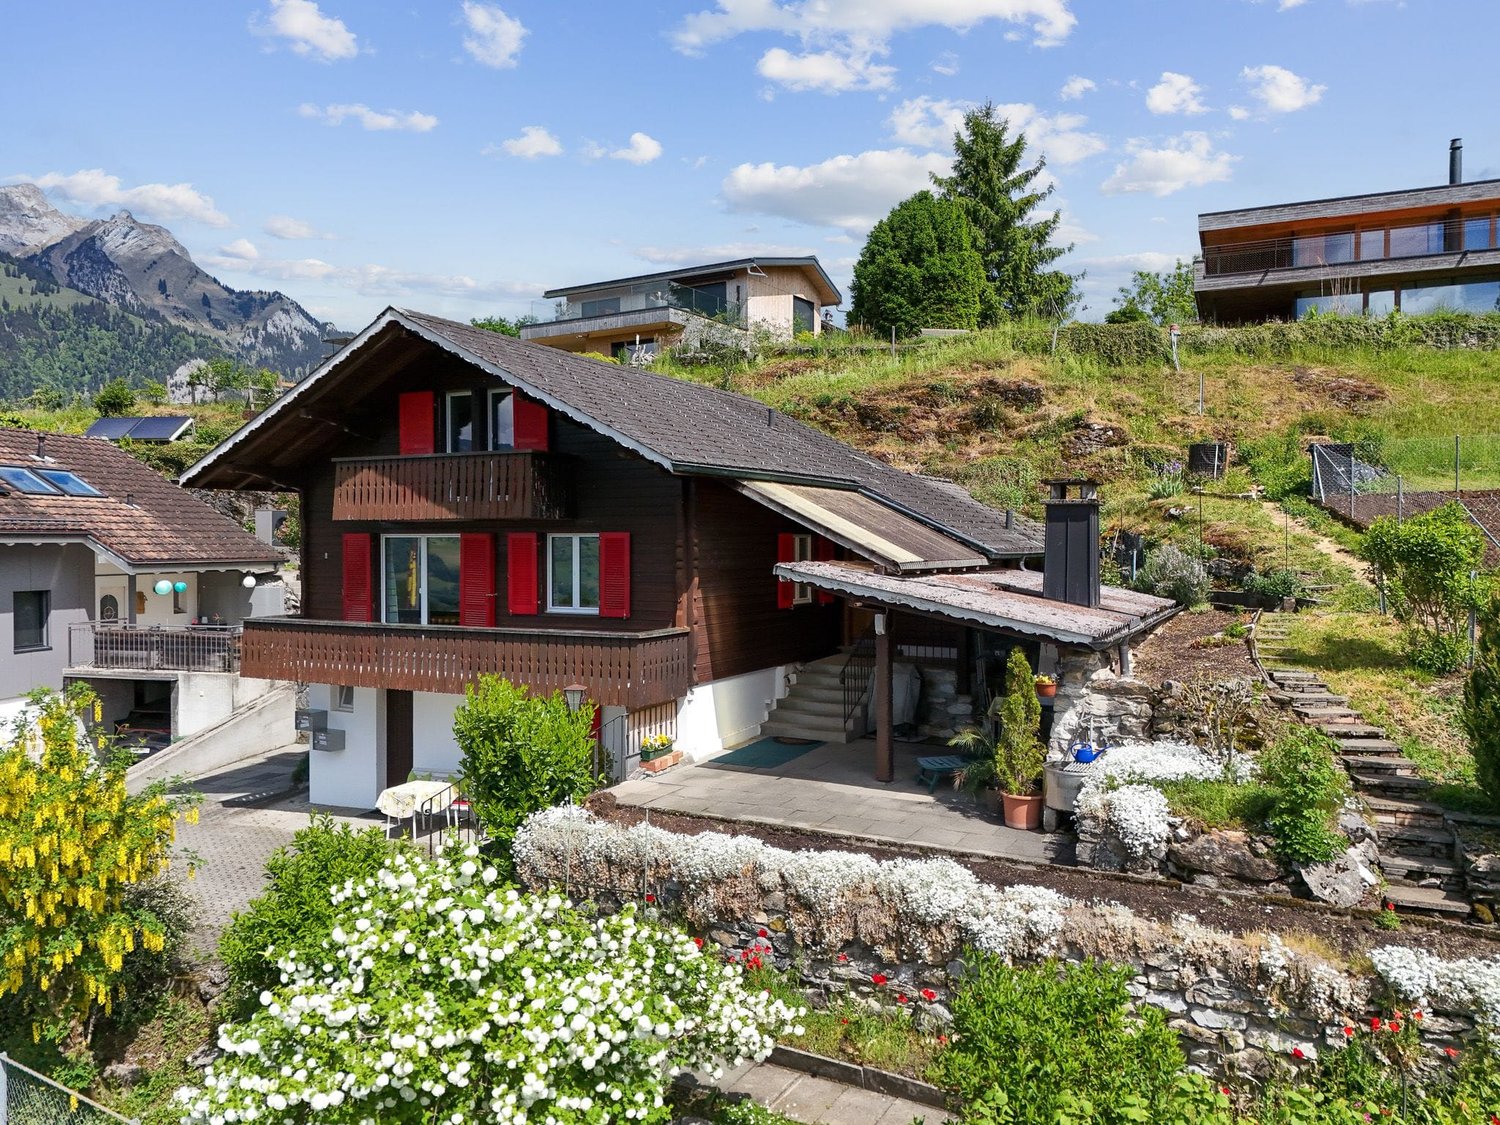
Talstrasse 21, 6372 Ennetmoos

Well-maintained 7.5-room country house in a quiet location in Ennetmoos

Description In the midst of the idyllic nature of Ennetmoos, this very well-maintained country house convinces with charm, space, and modern equipment. The quiet location, the large garden, and the well-thought-out room layout make this property the ideal home for people with space requirements and a love of nature.Ground floorSpacious outdoor parking with a large double garage and adjacent storage room, technical room (air heat pump), shelter and natural wine cellar for wine lovers.1st floorA circular staircase leads to the hallway of the first floor. To the left is a guest toilet, a guest room, and to the right is a study.In the center of the floor, the dining room invites you to linger. An archway connects the newly renovated, bright, and very modern kitchen with a cooking island, which offers plenty of space and facilitates your work processes through its detailed planning.From here, there is direct access to the large, west-facing balcony with a magnificent view of the Pilatus and the Stanserhorn.Two steps below the dining room, the bright living room with an adjacent, heated winter garden stretches out.2nd floorA wide parquet staircase leads up to the 2nd floor to the three bedrooms, the two spacious bathrooms, and the laundry room. The entire floor impresses with its high rooms and stylish, cozy wooden roof constructions. The wide corridor and the wooden door arches also enhance the top floor. The three spacious bedrooms convince with their dimension and bright rooms. The master bedroom with a balcony also impresses with a large, walk-in closet, which is divided into three areas and equipped with a thoughtful storage system.A highlight is the extensive, newly renovated bathroom with a toilet adjacent to the master bedroom. The high standard of construction is evident in the design and arrangement of the two custom-made washbasins, the large built-in shower, and a freestanding bathtub. Another plus is the separate storage space.The second bathroom integrates two sinks, a toilet, and a shower.Also located on this level is the laundry room. This room is equipped with a sink, washing machine, dryer, and integrated clothes dryer with a hanging device.There is the possibility of drying laundry through the directly accessible outdoor area in the open air.By installing an intermediate floor, the laundry room provides additional storage space (15.74m2). Highlights-particularly high rooms with fantastic wooden constructions and round door arches-heated winter garden-walk-in closets-wine cellar with natural floor
Travel time
-
More objects in your automatically expanded search area
19 results - Radius: + 10km
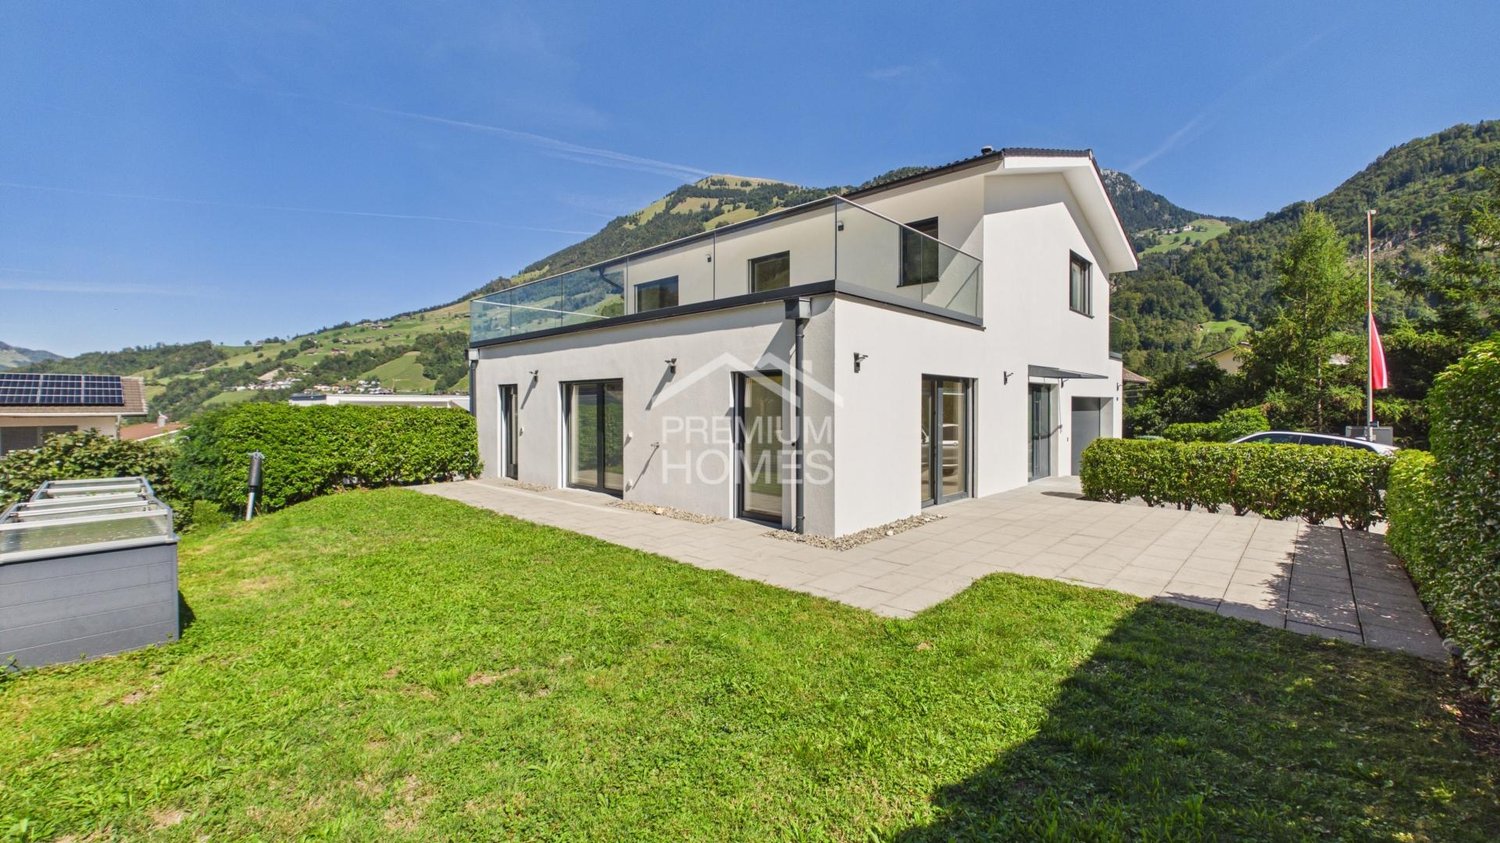
  • Modern two-story house with grey siding, white trim, and a flat roof. Features include large windows, a balcony on the upper level, and a covered entrance area with glass panels.
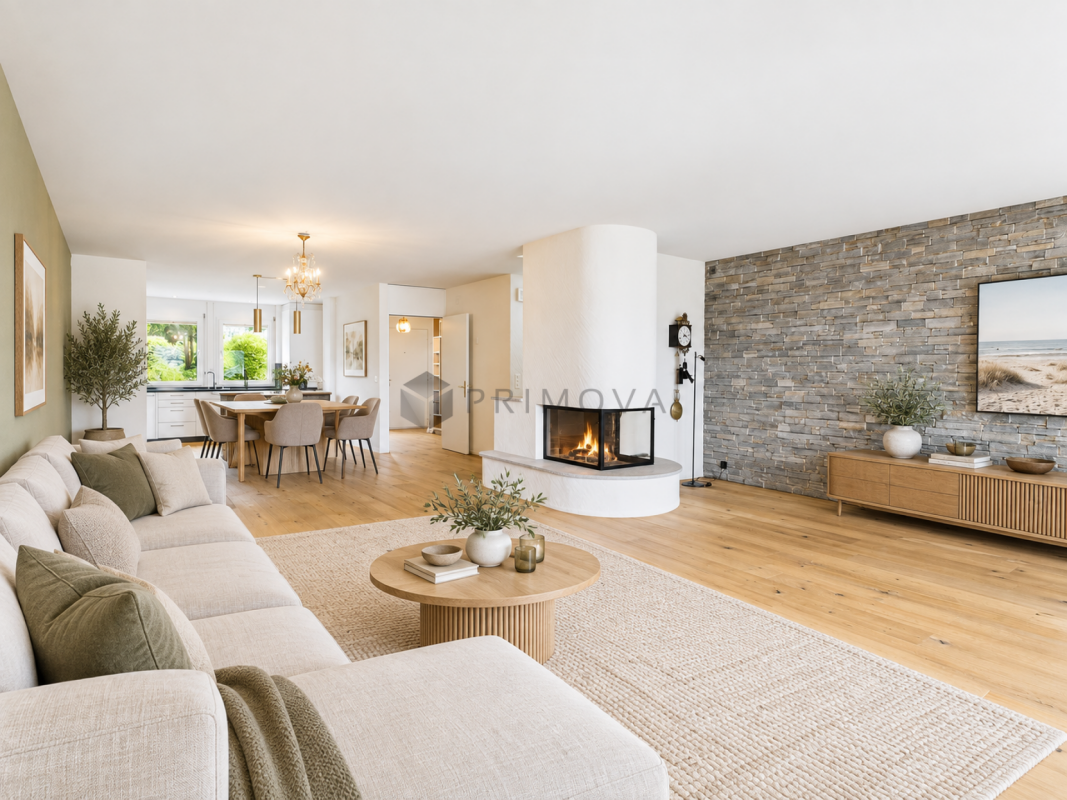
  • Modern living room with light-colored sofa, coffee table, dining area, pendant light, and large windows overlooking a garden.
  • Modern living and dining area with light-colored furniture, a large sectional sofa, a round wooden dining table with chairs, a television, and decorative plants.
  • Modern kitchen with white cabinets, a central island, and a sink. Features include a built-in oven, a wooden cutting board, and decorative vases with plants.
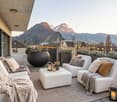
  • A modern outdoor patio with a sectional sofa, coffee table, armchair, umbrella, and potted plants, set against a backdrop of mountains.
  • Modern bedroom with a large bed, nightstands, lamps, a chair, and a view through large windows.
  • Modern, well-lit home office with a wooden desk, ergonomic chair, computer setup, and built-in storage cabinet. Features large windows, a potted plant, and decorative elements.
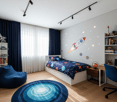
  • A well-lit children's room with a round table, chairs, a bean bag chair, a teepee tent, a bookshelf, and a toy house. The room features a white rug with colorful spots and several decorative items.
  • Bright, modern children's bedroom with a crib, single bed, wardrobe, small table with chairs, rocking horse, teepee tent, and shelves with books and toys.
  • Modern bathroom with a white sink, mirror, toilet, and a glass-enclosed shower. Features include a towel rack, a framed picture, and a small plant on the windowsill.
  • Modern bathroom with a large bathtub, white vanity with sink and mirror, and decorative items including a vase with white flowers, candles, and a plant on a wooden tray.
  • Modern staircase with wooden steps and a polished wooden handrail, illuminated by recessed lighting, with a small decorative plant and candle on a step.
1 / 12
Modern living room with light-colored sofa, coffee table, dining area, pendant light, and large windows overlooking a garden.
Modern living and dining area with light-colored furniture, a large sectional sofa, a round wooden dining table with chairs, a television, and decorative plants.
Modern kitchen with white cabinets, a central island, and a sink. Features include a built-in oven, a wooden cutting board, and decorative vases with plants.
5.5 rooms165m²CHF 1,650,000.–
Premium
Kapellenmattli 1, 6053 Alpnachstad

Living with mountain panorama and lake proximity – modern 5.5-room single-family house in Alpnachstad

In a sought-after location in Alpnachstad, just a few minutes' walk from Lake Lucerne, this detached 5.5-room single-family house presents itself as a modern home for families and discerning couples. The house, built in 2015, impresses with around 165 m² of living space, a bright and well-thought-out room layout, and a very well-maintained interior design. The spacious living and dining area, the high-quality kitchen with cooking island and modern appliances, as well as the two modern bathrooms create a comfortable living ambiance. A special highlight is the spacious roof terrace with a magnificent view of the surrounding mountain world. The sunny garden, the covered outdoor area, and the quiet and family-friendly neighborhood location complement the offer perfectly. Highlights at a glance: • Detached 5.5-room single-family house, built in 2015 • Approx. 165 m² of living space • High-quality kitchen with cooking island and modern appliances • Two modern bathrooms • Air-water heat pump and underfloor heating • Sunny garden and covered seating area • Spacious roof terrace with mountain view • Two covered carport spaces and an outdoor parking space • Basement, laundry room, and versatile utility rooms • Train station, Pilatus railway, and ship station in immediate proximity • Lake Lucerne, leisure activities, and nature directly in front of the door The location combines natural living with excellent accessibility: Alpnachstad train station is just a few minutes' walk away, Lucerne can be reached in around 15 minutes, and Sarnen in 10 minutes. The ship station, the lake, and numerous hiking, cycling, and leisure opportunities are also located in the immediate vicinity. Deseo Immobilien GmbHverkauf@deseo-immobilien.ch+41 79 788 33 77

Travel time
-
1 / 12
5.5 rooms191m²CHF 3,300,000.–
Mühleweg 6, 6045 Meggen

House with potential and lake view

House and surroundings LOCAL HOMES presents you with this charming single-family house at Mühleweg 6 in Meggen. The property is situated on a spacious plot of land with a total area of 1,205 m², offering a lot of privacy and versatile usage possibilities. The house was built in 1951, has a building volume of around 860 m³, and is available immediately. The single-family house impresses with its characteristic architectural style and numerous original building elements, which give the property a special charm. The living area is the heart of the house and convinces with its pleasant room structure and cozy atmosphere. The fireplace provides a comfortable living feeling and underlines the classic character of the property. The other rooms can be flexibly used as bedrooms, study, or guest rooms and offer a good basis for individual living concepts. A special highlight is the spacious plot of land with a lot of surrounding area. In addition to well-maintained garden areas, the property also includes a private forest area, which gives the property an exceptional naturalness and tranquility. From various areas of the property, a beautiful view of Lake Vierwaldstättersee and the surrounding mountain landscape opens up - ideal for all those who value a natural environment and an atmospheric outdoor area. Renovation and expansion As part of the sales clarification, we have thoroughly assessed the property together with a specialist. A complete replacement new building proves to be practically impossible due to the required forest distance. On the other hand, the existing building offers interesting possibilities for extensions and expansions. The adjacent forest - both on the property itself (plot no. 706, GB Meggen) and in the direct surroundings - is located on a sloping hill. Within the forest distance area, expansions and additions of living and working spaces are generally possible, provided the official requirements are met. Further procedure The existing renovation and expansion potential of this property opens up diverse possibilities for individual design. Do you already have creative ideas? The virtual 3D tour (accessible via the sales documentation) gives you a first impression - or schedule your viewing appointment today and experience the potential of this property personally on site.

Travel time
-
1 / 11
  • Parking space
  • Garage
  • View
  • +2
10.5 rooms249m²CHF 2,905,000.–
Stanserstrasse 26, 6374 Buochs

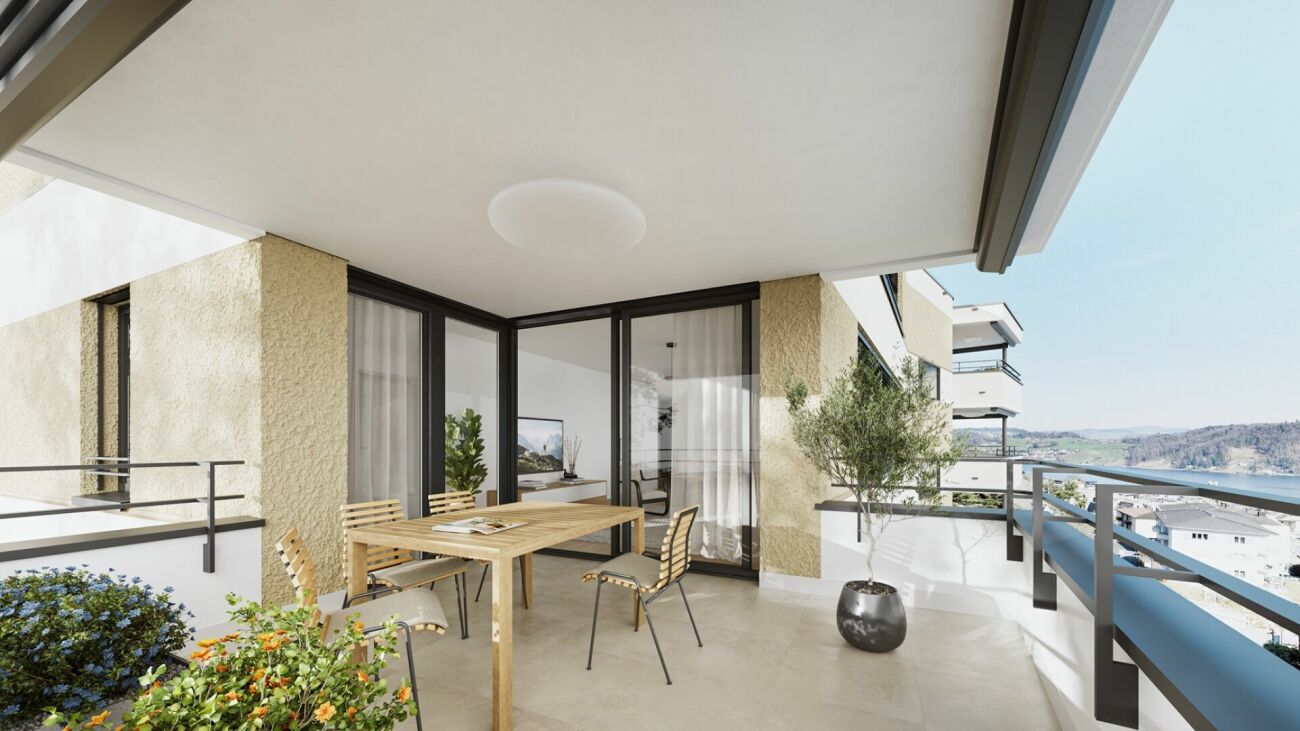
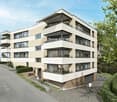
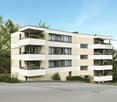
Modern multi-family house with three 3.5-room apartments in Buochs

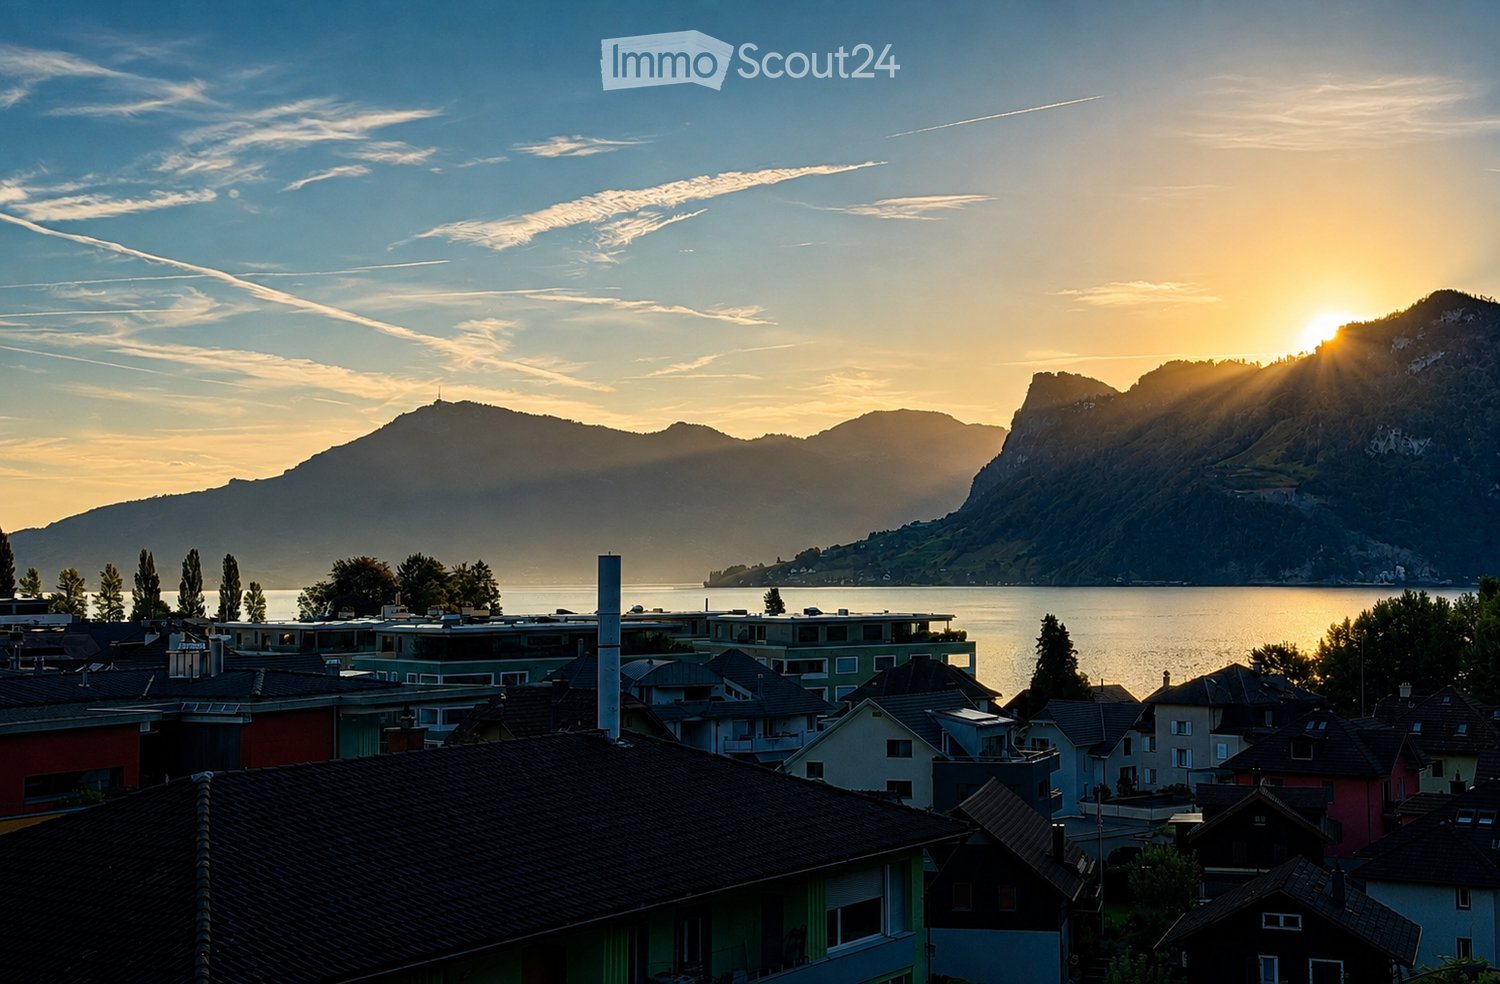
In a central and sunny location on Stanserstrasse in Buochs, this modern multi-family house with a high standard of construction is for sale as an investment.The property includes three 3.5-room apartments with modern living comfort and stylish material selection, and is convincing not only because of its well-connected location and unobstructed view of the beautiful mountain landscape.Highlights at a glance:- 3 x 3.5-room apartments with well-thought-out floor plans- 1x ground floor apartment, 1x upper floor apartment, 1x attic apartment- Gross living area of 307 m² in total- Net living areas of 59-95 m² per unit- Each apartment with spacious outdoor area, balcony or terrace- High-quality interior design with noble materials and modern home technology- Bright and well-thought-out living areas thanks to large window fronts- Open, elegant kitchens with brand-name appliances and plenty of storage space- Bathrooms with bathtub/shower and stylish fittings- Elevator from the basement to the attic floor- Energy-efficient construction with oil heating system and solar system for hot water preparation- Each apartment with separate garage and outdoor parking space- Attractive and quiet location with excellent public transport and motorway connectionsA home for the discerning - or an investment with a vision.

  • Parking space
  • Garage
  • View
  • +2
Travel time
-
1 / 13
5.5 rooms165m²CHF 1,950,000.–
Habermattweg 34, 6010 Kriens

Detached single-family house with large garden in quiet residential area

This well-maintained single-family house in Kriens impresses with its quiet location, attractive architecture, and high level of living comfort. The house, built in 1995, is situated on a spacious plot of 538 m² and offers approximately 165 m² of living space, providing ample room for the whole family. The property spans two floors and features 5.5 rooms, including four bedrooms and two bathrooms. An additional guest toilet provides practical comfort in everyday life. The living room is cozy, with a Swedish stove providing additional warmth on cold winter evenings. The rooms are equipped with tile and parquet floors, conveying a well-maintained and timeless living atmosphere. The gallery on the top floor offers an ideal space as a retreat, home office, or play area for children. The modern fitted kitchen blends harmoniously into the room concept and provides ideal conditions for relaxed cooking and shared moments. The modernized state, dating back to 2019, underlines the careful maintenance of the property.The single-family house is located in an extremely attractive and family-friendly residential area in Kriens, just a few minutes from the center. The surroundings impress with their quiet, well-connected living quality and proximity to important everyday facilities. Kindergarten, primary school, and secondary school are easily and quickly accessible, making the location particularly attractive for families with children. The traffic connection is also excellent: the highway can be reached in a short driving time, and the connection to public transport offers a good connection to the surrounding city and economic areas. Shopping opportunities, services, and other offers for daily needs are located in comfortable proximity. The location thus combines quiet living with high everyday practicality and good accessibility.Particularly noteworthy are the beautiful outdoor areas: a terrace, a balcony, and the lovingly designed garden with a pond create diverse opportunities for relaxation and enjoyment. From the property, a pleasant distant view opens up, which further enhances the living experience. Thanks to the double-shell masonry, you benefit from a solid construction with good substance. The availability is subject to agreement. This single-family house offers an attractive combination of well-maintained condition, functional room layout, and pleasant living environment, ideal for demanding living in Kriens.The house includes 2 garage parking spaces at CHF 75,000 each, which must be purchased separately. The price includes an outdoor parking space located on the plot.

Travel time
-
New building
1 / 18
4.5 rooms124m²CHF 2,390,000.–
Bergstrasse 4, 6052 Hergiswil NW

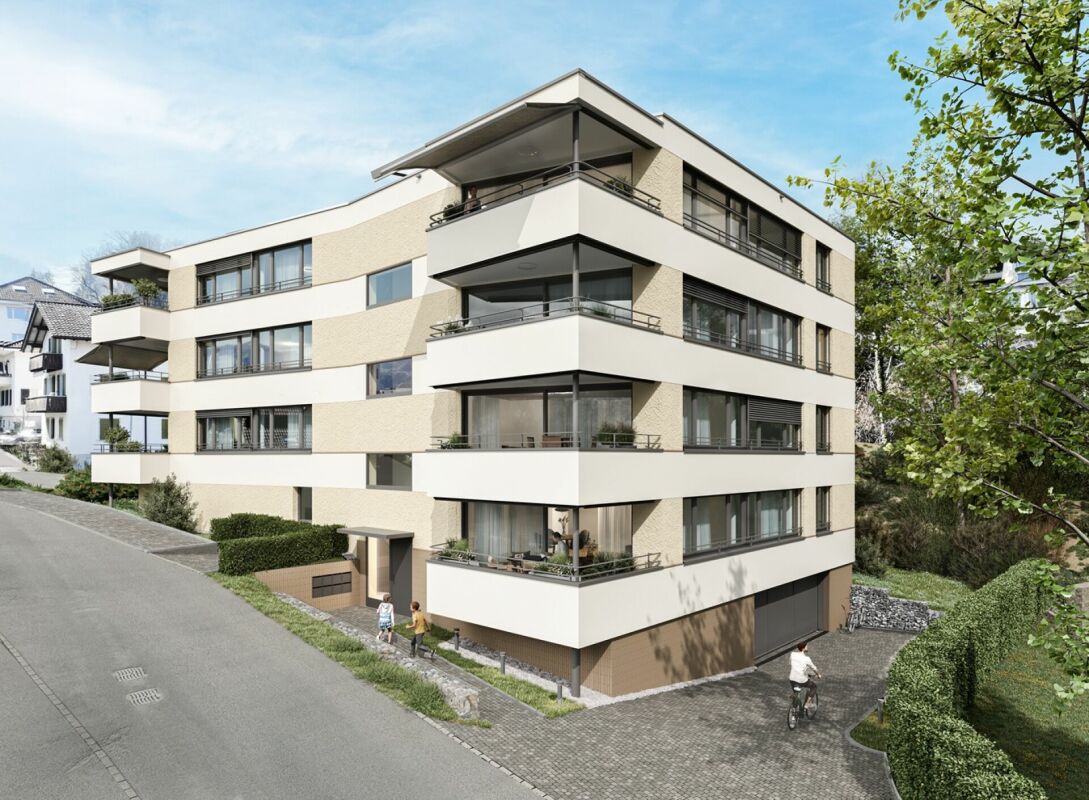
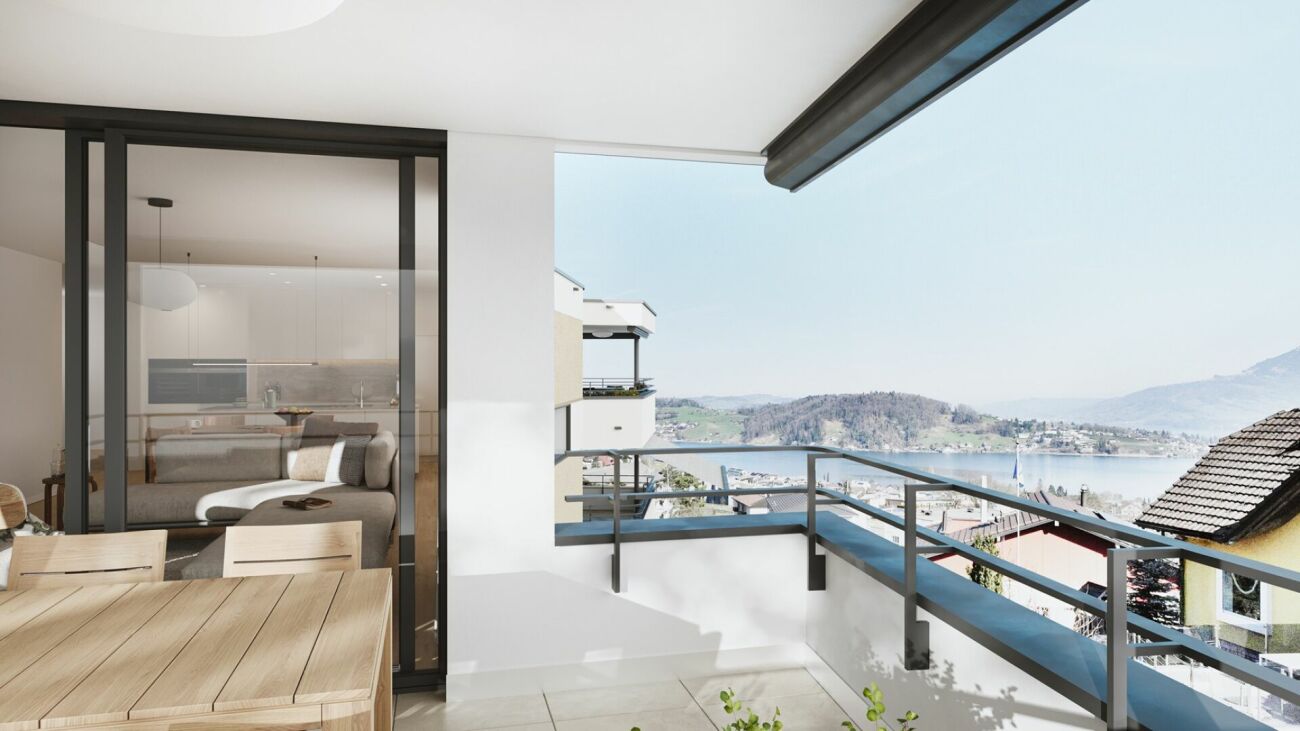
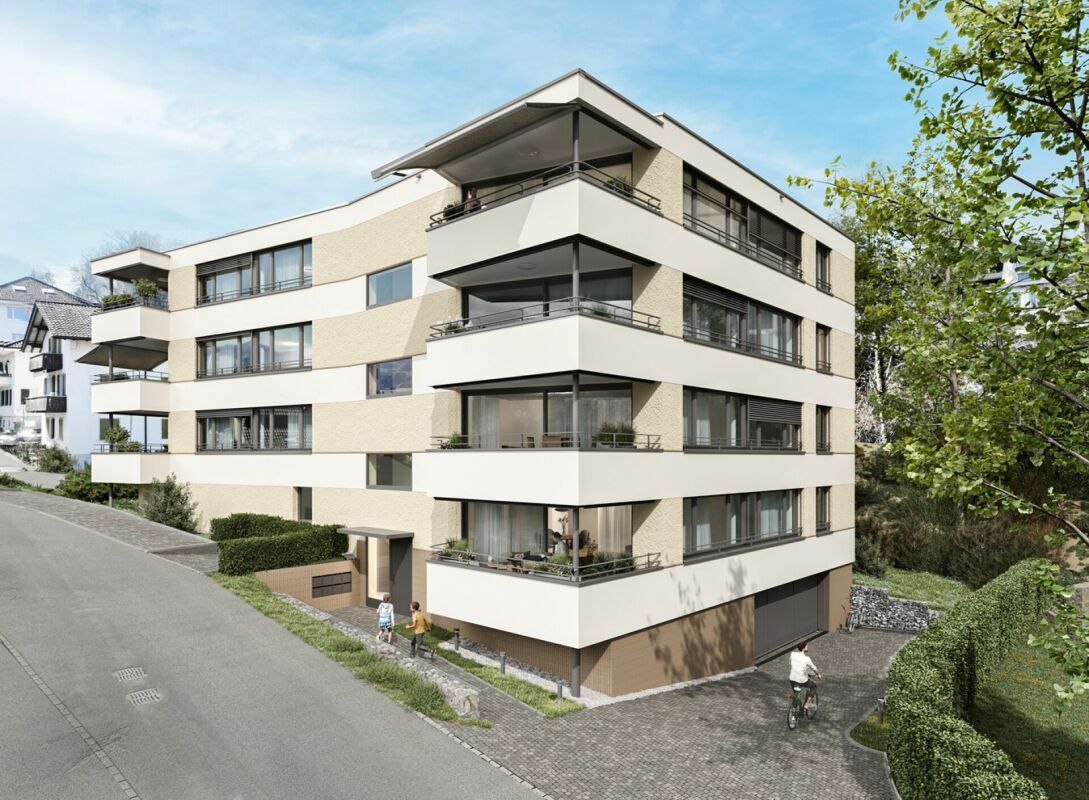
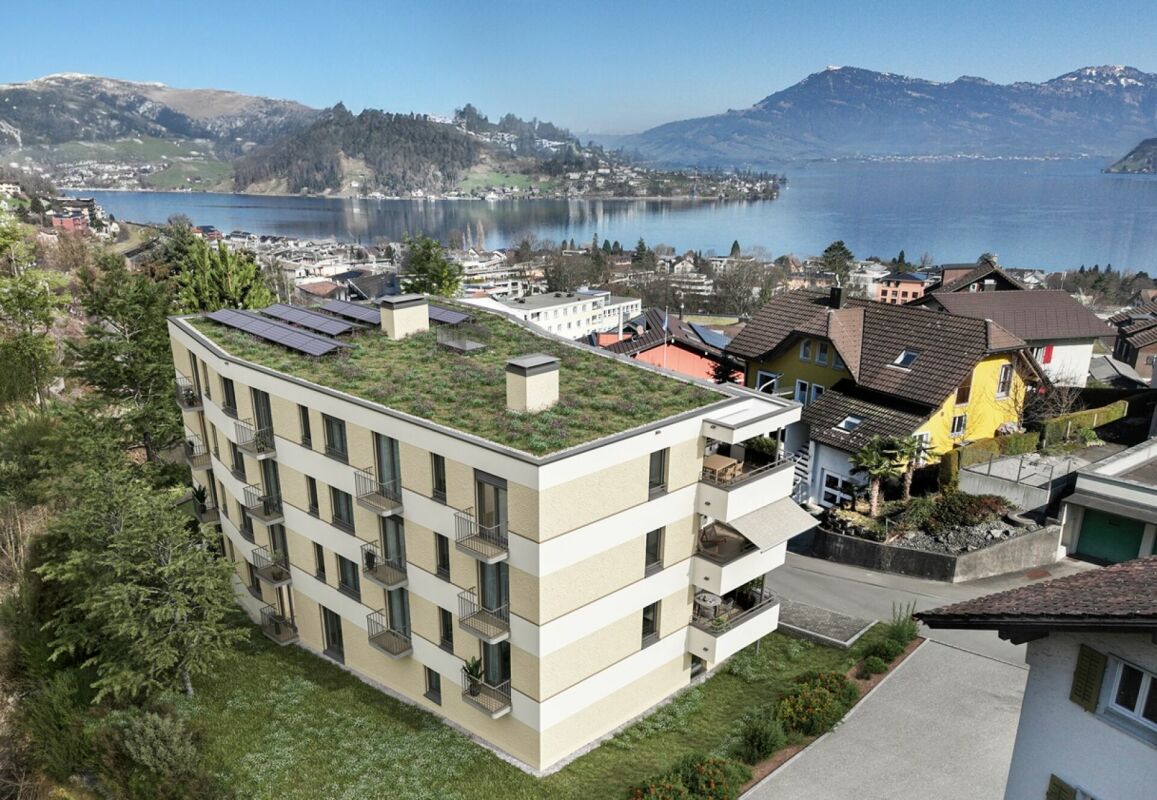
4.5 room apartment on the 2nd floor - Apartment 05

Project description The house consists of seven generously sized apartments. The special feature: each apartment has three balconies, oriented in three cardinal directions. The six 4.5-room apartments with living areas between 121 m2 and 124 m2, as well as a 5.5-room apartment on the ground floor with 141 m2, are high-quality equipped: including a built-in kitchen with a variety of high-quality appliances and parquet floors as standard. Additionally, the sanitary rooms are equipped with large stoneware tiles. Comfort ventilation and underfloor heating provide perfect climate in all rooms - heated with a heat pump. A photovoltaic system on the roof provides energy. The bright apartments are accessible via the staircase or barrier-free with the elevator. The spacious dining, living, and cooking area is the heart of each apartment and offers plenty of space for family and guests. Each apartment has a separate room with a washing machine and dryer, as well as its own separate cellar. Each apartment has a covered balcony facing the lake side, as well as two smaller balconies adjacent to the Steinibach with its idyllic cascades. The owners enjoy the most beautiful views from their balconies on the 2nd and 3rd floors, which offer a free view of Lake Vierwaldstättersee and the legendary mountain world. 4.5-room apartment, 2nd floor with balcony This 4.5-room apartment on the 2nd floor convinces with its generous room layout, high living comfort, and good traffic connection. It is ideal for families, couples, or anyone who appreciates a lot of space and a pleasant living climate. Highlights of the apartment: • Access by stairs and elevator • Generous 4.5 rooms with 124 m2 living space and well-thought-out floor plan • Bright living and dining area with direct access to the balcony • Modern kitchen with plenty of storage space and high-quality appliances • Balcony ideal for relaxation • Practical separate room within the apartment • Two bathrooms - one with bathtub, the other as an en-suite bathroom with shower • Washing machine and dryer included • Private cellar for additional storage space The apartment is located in a well-maintained building with good public transport connections, as well as shopping facilities, schools, and recreational areas nearby. Whether as a new home or as a long-term investment - this apartment offers you many possibilities and a pleasant living environment. Availability: by arrangement, completion 3rd quarter 2027 Meanwhile, the shell construction is finished, and work has started in the interior. Parking spaces in the underground garage: CHF 45,000 extra Documentation:Please contact us for sending the detailed documentation by email. We are happy to answer any further questions you may have and look forward to your contact.

Travel time
-
New building
1 / 18
4.5 rooms121m²CHF 1,920,000.–
Bergstrasse 4, 6052 Hergiswil NW

4.5 room apartment on the 1st floor - Apartment 02

Project description: The house consists of seven generously sized apartments. The special feature: each apartment has three balconies, oriented in three cardinal directions. The six 4.5-room apartments with living areas between 121 m2 and 124 m2, as well as a 5.5-room apartment on the ground floor with 141 m2, are high-quality equipped: including a built-in kitchen with a variety of high-quality appliances and parquet floors as standard. Additionally, the sanitary rooms are equipped with large stoneware tiles. Comfort ventilation and underfloor heating provide perfect climate in all rooms - heated with a heat pump. A photovoltaic system on the roof provides energy. The bright apartments are accessible via the staircase or barrier-free with the elevator. The spacious dining, living, and cooking area is the heart of each apartment and offers plenty of space for family and guests. Each apartment has a laundry room with a washing machine and dryer, as well as a separate basement. Each apartment has a covered balcony facing the lake, as well as two smaller balconies facing the adjacent Steinibach with its idyllic cascades. The owners enjoy the most beautiful views from their balconies on the 2nd and 3rd floors, which offer a clear view of Lake Vierwaldstättersee and the legendary mountain world. 4.5-room apartment, 1st floor with balcony This 4.5-room apartment on the 1st floor impresses with its generous room layout, high living comfort, and good traffic connections. It is ideal for families, couples, or anyone who values plenty of space and a pleasant living climate. Highlights of the apartment: • Access via stairs and elevator • Generous 4.5 rooms with 121 m2 of living space and a well-thought-out floor plan • Bright living and dining area with direct access to the balcony • Modern kitchen with plenty of storage space and high-quality appliances • Balcony ideal for relaxation • Practical laundry room within the apartment • Two bathrooms - one with a bathtub, the other as an en-suite bathroom with a shower • Washing machine and dryer included • Private basement for additional storage space The apartment is located in a well-maintained building with good public transportation connections, as well as shopping facilities, schools, and recreational areas nearby. Whether as a new home or as a long-term investment - this apartment offers you many possibilities and a pleasant living environment. Availability: By arrangement, completion 3rd quarter 2027 Meanwhile, the shell construction is complete, and work has started in the interior. Parking spaces in the underground garage: CHF 45,000 extra Documentation:Please contact us for the detailed documentation to be sent by email. We are happy to answer any further questions you may have and look forward to your contact.

Travel time
-
New building
1 / 22
4.5 rooms121m²CHF 2,440,000.–
Bergstrasse 4, 6052 Hergiswil NW

4.5 room apartment on the 3rd floor/attic - Apartment 06

Project description The house consists of seven generously sized apartments. The special feature: each apartment has three balconies, oriented in three cardinal directions. The six 4.5-room apartments with living areas between 121 m2 and 124 m2, as well as a 5.5-room apartment on the ground floor with 141 m2, are high-quality equipped: including a built-in kitchen with a variety of high-quality appliances and parquet floors as standard. Additionally, the sanitary rooms are equipped with large stoneware tiles. Comfort ventilation and underfloor heating provide perfect climate in all rooms - heated with a heat pump. A photovoltaic system on the roof provides energy. The bright apartments are accessible via the staircase or barrier-free with the elevator. The spacious dining, living, and cooking area is the heart of each apartment and offers plenty of space for family and guests. Each apartment has a separate laundry room with a washing machine and tumble dryer, as well as its own separate cellar. Each apartment has a covered balcony facing the lake side, as well as two smaller balconies adjacent to the Steinibach with its idyllic cascades. The owners enjoy the most beautiful views from their balconies on the 2nd and 3rd floors, which offer a clear view of Lake Vierwaldstättersee and the legendary mountain world. 4.5-room apartment, 2nd floor with balcony This 4.5-room apartment on the 2nd floor convinces with its generous room layout, high living comfort, and good traffic connections. It is ideal for families, couples, or anyone who values a lot of space and a pleasant living climate. Highlights of the apartment: • Access by stairs and elevator • Generous 4.5 rooms with 121 m2 of living space and a well-thought-out floor plan • Bright living and dining area with direct access to the balcony • Modern kitchen with plenty of storage space and high-quality appliances • Balcony ideal for relaxation • Practical laundry room within the apartment • Two bathrooms - one with a bathtub, the other as an en-suite bathroom with a shower • Washing machine and tumble dryer included • Private cellar for additional storage space The apartment is located in a well-maintained building with good access to public transport, as well as shopping facilities, schools, and recreational areas nearby. Whether as a new home or as a long-term investment - this apartment offers you many possibilities and a pleasant living environment. Availability: by arrangement, completion 3rd quarter 2027 Meanwhile, the shell construction is finished, and work has started in the interior. Underground parking spaces: plus CHF 45,000.- Documentation: Please contact us for the detailed documentation to be sent by email. We are happy to answer any further questions you may have and look forward to your contact.

Travel time
-
New building
1 / 17
5.5 rooms141m²CHF 2,250,000.–
Bergstrasse 4, 6052 Hergiswil NW

5.5 room apartment on the ground floor - Apt. 01

Project description The house consists of seven spacious apartments. The special feature: each apartment has three balconies, oriented in three cardinal directions. The six 4 1/2-room apartments with living areas between 121 m2 and 124 m2, as well as a 5 1/2-room apartment on the ground floor with 141 m2, are high-quality equipped: including a built-in kitchen with a variety of high-quality appliances and parquet floors as standard. Additionally, the sanitary rooms are equipped with large stoneware tiles. Comfort ventilation and underfloor heating provide perfect climate in all rooms - heated with a heat pump. A photovoltaic system on the roof provides energy.The bright apartments are accessible via the staircase or barrier-free with the elevator. The spacious dining, living, and cooking area is the heart of each apartment and offers plenty of space for family and guests. Each apartment has a separate room with a washing machine and dryer, as well as its own separate cellar.Each apartment has a covered balcony facing the lake side, as well as two smaller balconies adjacent to the Steinibach with its idyllic cascades. The owners enjoy the most beautiful views from their balconies on the 2nd and 3rd floors, which offer a clear view of Lake Vierwaldstättersee and the legendary mountain world. 5.5-room ground floor apartment with balcony This 5.5-room apartment on the ground floor convinces with its generous room layout, high living comfort, and good traffic connection. It is ideal for families, couples, or anyone who values a lot of space and a pleasant living climate.Highlights of the apartment: • Access by stairs and elevator • Spacious 5.5 rooms of 141 m2 living space with well-thought-out floor plan • Bright living and dining area with direct access to the balcony • Modern kitchen with plenty of storage space and high-quality appliances • Balcony ideal for relaxation • Practical separate room within the apartment • Two bathrooms - one with a bathtub, the other as an en-suite bathroom with a shower • Washing machine and dryer included • Private cellar for additional storage space The apartment is located in a well-maintained residential building with a good connection to public transport, as well as shopping facilities, schools, and recreational areas nearby.Whether as a new home or as a long-term investment - this apartment offers you many possibilities and a pleasant living environment.Availability: by arrangement, completion 3rd quarter 2027Meanwhile, the shell construction is finished, and the work in the interior has started.Underground parking spaces: CHF 45,000 extraDocumentation:Please contact us for sending the detailed documentation by mail.We are happy to answer any further questions you may have and look forward to your contact.

Travel time
-
New building
1 / 18
4.5 rooms124m²CHF 2,290,000.–
Bergstrasse 4, 6052 Hergiswil NW

4.5 room apartment on the 1st floor - Apartment 03

Project description: The house consists of seven spacious apartments. The special feature: each apartment has three balconies, oriented in three directions. The six 4.5-room apartments with living areas between 121 m2 and 124 m2, as well as a 5.5-room apartment on the ground floor with 141 m2, are high-quality equipped: including a built-in kitchen with a variety of high-quality appliances and parquet floors as standard. Additionally, the sanitary rooms are equipped with large stoneware tiles. Comfort ventilation and underfloor heating provide perfect climate in all rooms - heated with a heat pump. A photovoltaic system on the roof provides energy. The bright apartments are accessible via the staircase or barrier-free with the elevator. The spacious dining, living, and cooking area is the heart of each apartment and offers plenty of space for family and guests. Each apartment has a separate room with a washing machine and dryer, as well as its own separate cellar. Each apartment has a covered balcony facing the lake side, as well as two smaller balconies adjacent to the Steinibach with its idyllic cascades. The owners enjoy the most beautiful views from their balconies on the 2nd and 3rd floors, which offer a free view of Lake Vierwaldstättersee and the legendary mountain world. 4.5-room apartment, 1st floor with balcony This 4.5-room apartment on the 1st floor convinces with its spacious room layout, high living comfort, and good traffic connections. It is ideal for families, couples, or anyone who appreciates a lot of space and a pleasant living climate. Highlights of the apartment: • Access via stairs and elevator • Spacious 4.5 rooms with 124 m2 living space and well-thought-out floor plan • Bright living and dining area with direct access to the balcony • Modern kitchen with plenty of storage space and high-quality appliances • Balcony ideal for relaxation • Practical separate room within the apartment • Two bathrooms - one with a bathtub, the other as an en-suite bathroom with a shower • Washing machine and dryer included • Private cellar for additional storage space The apartment is located in a well-maintained building with good connections to public transport, as well as shopping facilities, schools, and recreational areas nearby. Whether as a new home or as a long-term investment - this apartment offers you many possibilities and a pleasant living environment. Availability: By arrangement, completion 3rd quarter 2027 Meanwhile, the shell construction is complete, and work has started in the interior. Parking spaces in the underground garage: CHF 45,000 extra Documentation:Please contact us for the detailed documentation to be sent by email. We are happy to answer any further questions you may have and look forward to your contact.

Travel time
-
New building
1 / 19
4.5 rooms121m²CHF 2,260,000.–
Bergstrasse 4, 6052 Hergiswil NW

4.5 room apartment on the 2nd floor - Apartment 04

Project description The house consists of seven generously sized apartments. The special feature: each apartment has three balconies, oriented in three cardinal directions. The six 4 1/2-room apartments with living areas between 121 m2 and 124 m2, as well as a 5 1/2-room apartment on the ground floor with 141 m2, are high-quality equipped: including a built-in kitchen with a variety of high-quality appliances and parquet floors as standard. Additionally, the sanitary rooms are equipped with large ceramic tiles. Comfort ventilation and underfloor heating provide perfect climate in all rooms - heated with a heat pump. A photovoltaic system on the roof provides energy. The bright apartments are accessible via the staircase or barrier-free with the elevator. The spacious dining, living, and cooking area is the heart of each apartment and offers plenty of space for family and guests. Each apartment has a separate laundry room with a washing machine and dryer, as well as its own separate basement. Each apartment includes a covered balcony facing the lake side, as well as two smaller balconies adjacent to the Steinibach with its idyllic cascades. The owners enjoy the most beautiful views from their balconies on the 2nd and 3rd floors, which offer a clear view of Lake Vierwaldstättersee and the legendary mountain world. 4.5-room apartment, 2nd floor with balcony This 4.5-room apartment on the 2nd floor impresses with its generous room layout, high living comfort, and good traffic connections. It is ideal for families, couples, or anyone who values plenty of space and a pleasant living climate. Highlights of the apartment: • Access by stairs and elevator • Generous 4.5 rooms with 121 m2 of living space and a well-thought-out floor plan • Bright living and dining area with direct access to the balcony • Modern kitchen with plenty of storage space and high-quality appliances • Balcony ideal for relaxation • Practical separate laundry room within the apartment • Two bathrooms - one with a bathtub, the other as an en-suite bathroom with a shower • Washing machine and dryer included • Private basement for additional storage space The apartment is located in a well-maintained building with good public transportation connections, as well as shopping facilities, schools, and recreational areas nearby. Whether as a new home or as a long-term investment - this apartment offers you many possibilities and a pleasant living environment. Availability: by arrangement, completion 3rd quarter 2027 Meanwhile, the shell construction is complete, and work has started on the interior. Parking spaces in the underground garage: CHF 45,000 extra Documentation: Please contact us for the detailed documentation to be sent by email. We are happy to answer any further questions you may have and look forward to your contact.

Travel time
-
1 / 12
7.5 rooms274m²CHF 3,290,000.–
Spitalmattenweg 17, 6060 Sarnen

Here's where happiness lives!

When dreams come true, a new chapter begins right here: a stylish 7.5-room single-family house in one of the most beautiful locations in the municipality of Sarnen. Centrally and yet quietly located, embedded in a cozy and family-friendly single-family house quarter, this home offers an ideal environment - especially for children, as there is no main road in the immediate vicinity. Only a few meters separate you from the idyllic Sarner Aa and Lake Sarnen, while schools, sports facilities, shopping opportunities, and the hospital are easily accessible. On a spacious 274 m² living area and an 809 m² large property, a well-thought-out living concept unfolds: An inviting entrance area with guest toilet leads to the open, modern kitchen with plenty of space for cooking enthusiasts and into the adjacent dining area for social hours. The heart of the house is the bright living area with high ceiling and large window fronts, which create an impressive width and provide direct access to the garden seating area. Several spacious rooms, including one with a dressing room and access to the outside, two stylish bathrooms, a study or playroom, and a balcony with a view of the greenery offer ample space for the whole family. The offer is complemented by a double garage, a storage room, and a separate studio with kitchen and bathroom, which is rented out until October 2027. The extensive garden rounds off this special offer perfectly and provides space for relaxation, play, and shared moments. A home that combines quality of life, peace, and space for the future.Interested? Contact me for a non-binding viewing appointment.

Travel time
-
1 / 3
10.5 rooms180m²CHF 1,925,000.–
Neuquartier 3, 6010 Kriens

Attractive multi-family house with development potential in a central location in Kriens

In a well-connected location in the Neuquartier in Kriens, we present this charming multi-family house with a solid return and additional expansion potential. The property was built in 1923 and comprises a total of three 3.5-room apartments on three floors, as well as a basement. The plot has an area of 233 m² and offers an interesting basis for investors who value sustainable development and increased returns. The existing apartments are currently rented out room by room, allowing for flexible and return-optimized use. The current actual rental income is CHF 75,360 per year (including 5 outdoor parking spaces). Two units are currently not fully utilized in order to show corresponding areas during viewings. With full rental and additional use of storage spaces, an attractive target rental income of CHF 98,160 per year is possible. Highlights of the property • 3 x 3.5-room apartments • Plot area: 233 m² • 3 full floors + basement (cellar) • 5 outdoor parking spaces included • Current rental income: CHF 75,360 per year • Target rental income: CHF 98,160 per year • Room-by-room rental with attractive return model • Two vacant units for flexible use/viewings • Additional rental opportunities through storage rooms • Expandable attic with potential for expansion of an apartment into a spacious maisonette (e.g., expansion by approx. 2.5 rooms) Condition & Investments The property is generally in a condition requiring renovation and offers corresponding value increase potential for investors with a vision. Essential investments: • New facade (2021) • New windows throughout the house, except for the staircase (2021) • New flooring in all apartments (2024) • New bathrooms in all apartments (2024) • New kitchens in all apartments (2024) • New heat pump (2025) The building offers a solid substance and provides diverse opportunities for upgrading, expansion, and sustainable return optimization. Location - Central and sought-after residential location in Kriens The property impresses with its excellent micro-location: • only 90 m to the Schappe Center (shopping, services) • bus stop in the immediate vicinity (approx. 90 m) • schools (primary & secondary) within approx. 400 m • Lucerne University of Applied Sciences (HSLU) within approx. 1.7 km • motorway access within approx. 1.8 km Kriens is one of the sought-after and dynamically growing municipalities in the Lucerne area and benefits from high demand for living space. Conclusion This multi-family house impresses with: • a solid return object with existing cash flow • additional return opportunities through room rental • expansion potential through attic extension (maisonette) • significant increase potential through renovation and full rental • central, well-connected location An exciting opportunity for investors who recognize development potential and want to use it specifically. Contact For further information or to arrange a viewing, recImmo ag is at your disposal. recImmo ag - Your contact for all things real estate

Travel time
-
1 / 12
10.5 rooms305m²Price on request
Gersmattstrasse 23, 6072 Sachseln

Exclusive single-family home in a dream location that leaves no wishes unfulfilled!

Sachseln Sachseln on Lake Sarnen in Obwalden - A luxurious and spacious single-family home in a dreamy residential location is looking for its new owners.Sachseln - The municipality at the geographical center of Switzerland - just 5 minutes by car from Sarnen - offers a lot of peace, closeness to nature, and recreational areas with its beautiful location on the lake and surrounded by a picturesque mountain landscape. The village with an area of 6,183 ha has 5,157 inhabitants and is located at 470 meters above sea level.The spacious plot of 1,480m2 at an elevated location offers a top residential location with ideal sunlight, a dreamy lake view, and plenty of privacy. The refined floor plan on 4 floors offers luxurious living and allows for a combination for working in a home office. The ideal living environment for people with high demands.Come and visit us and let yourself be enchanted - We would be happy to show you the property personally on site - We look forward to your call! The highlights in brief: General:- 10.5-room single-family home on 305m2 living space- Additional areas on 107m2- Spacious plot on 1,480m2- Heat pump heating with geothermal probe- Rural and very quiet location- Optimal sunlight throughout the day- Unobstructed mountain and lake view- Plenty of privacy- House is elevated on a side street with its own access road- High-quality, modern, and new interior design- Very well-maintained- Electric shutters almost throughout the house- Various rooms are connected to the Bang & Olufsen sound system- Some furniture can be taken over after agreementEntrance floor:- Entrance hall- Guest room or office with own bathroom (DU/WC)- Dressing room with built-in wardrobes- Sauna- Spacious housekeeping room with washing machine and dryer- Technical room- Double garageGarden floor:- Bright living room with chimney- Modern kitchen on over 31m2- Two spacious rooms (Both with access to the garden)- All rooms with high-quality parquet floors- Guest toilet with window- Access to 2 covered seating areas (lake and mountain view)- Access to a dreamy garden with irrigation system and separate garden houseKitchen:- High-quality chrome steel and glass worktops- Gaggenau and Miele kitchen appliances- Induction cooktop- Refrigerator- Separate freezer- 2 x oven- Dishwasher- High-quality parquet floor- Access to covered seating areaUpper floor:- Parent's bedroom with walk-in wardrobe and own balcony- Parent's bathroom on 15m2 with corner bathtub- 3 large children's rooms (all over 15m2)- Laundry chute available- All rooms with high-quality parquet floors- Additional bathroom with shower and toiletAttic:- Home cinema and lounge with direct access to bedroom- Additional guest room- Attractive sloping roof windowsOutdoor areas:- Covered terrace at living room- Open sun terrace at kitchen- Covered seating area on garden floor- Level lawn area of approx. 700m2- Garden house for garden tools

Travel time
-
1 / 13
6.5 rooms180m²Price on request
Bluemattstrasse 137c, 6370 Stans

Detached house with 6.5 rooms and a sunny location

Sunny, quiet and with an unobstructed mountain view: This 6.5-room detached house in Stans offers approximately 180 m² of living space on three levels, sustainable hybrid/wood construction and plenty of privacy directly on agricultural land - with an unobstructable view of Rigi, Brisen and Stanserhorn.The most important at a glance • Areas: approx. 180 m² living space, approx. 220 m² gross floor area, plot approx. 330 m² • Rooms & bathrooms: 6.5 rooms on 3 floors, 2 bathrooms plus guest toilet • Living: Spacious living/dining area with stone fireplace, bright winter garden • Outdoor spaces: Protected seating area and balcony on the 1st floor • Kitchen & equipment: High-quality cherry wood built-in kitchen with granite countertops, waxed parquet floors, lots of visible/solid wood • Basement: Natural/clinker cellar, workshop, bicycle room and shelter • Heating & energy: Floor and baseboard heating; CO2-free wood chip district heating from 2025; photovoltaic potential on south and garage roof • Digital: Fiber optic connection prepared • Parking: 2 covered spaces in the carport + 1 outdoor parking space (total 3) • Location: Sunny all day, family-friendly 30 km/h dead end street; directly on the green space • Public transport & everyday life: Stans train station 8-10 minutes on foot, village center approx. 10-12 minutes, quick A2 connection • Availability: available immediately This house combines natural living, high-quality equipment and short distances for school, work and leisure - a rare opportunity in Stans.

Travel time
-
1 / 4
  • Parking space
  • Garage
  • View
6.5 rooms188m²Price on request
Zielweg 5, 6010 Kriens

Newly built semi-detached house with roof terrace and distant view

In an attractive location with a view in Kriens, two exclusive semi-detached houses are being built, combining modern architecture, high-quality materials, and sustainable energy technology. The 6.5-room houses offer approximately 188 m² of living space on four levels. Spacious window fronts provide bright rooms and an open living feel. High-quality parquet and ceramic floors, modern wet cells, and a stylish kitchen with equipment from renowned manufacturers underline the high construction standard. A particular highlight is the top floor with an open living, dining, and cooking area, as well as the spacious roof terrace with an impressive distant view over Kriens and the surrounding landscape. Highlights • New construction project in a sought-after residential area • 6.5 rooms, approx. 188 m² living space • Spacious roof terrace with distant view • Several balconies and outdoor areas • Three wet cells • Single garage in the house • Ground probe heat pump • Photovoltaic system • Family-friendly residential area The quiet location combines natural living with short distances to schools, shopping facilities, public transport, and the city of Lucerne. We would be happy to inform you personally about this attractive new construction project.INTERESTED IN A VIEWING? PLEASE REGISTER: https://neho.ch/b/6010-26-5

  • Parking space
  • Garage
  • View
Manuela Häfliger

Manuela Häfliger

Immobilienmaklerin

Travel time
-

Suggested properties for you based on search results

Other interesting objects