Dompierre FR - Farm house buy

We recommend expanding your search criteria to get similar results. The current filters didn’t return any matches.

If you don’t want to change your current search criteria, we recommend creating a search alert, so you’ll be notified when matching offers become available.

More objects in your automatically expanded search area
9 results - Radius: + 10km
1 / 62
10.5 rooms354m²CHF 1,845,000.–
Route de Chabrey 3, 1587 Montmagny

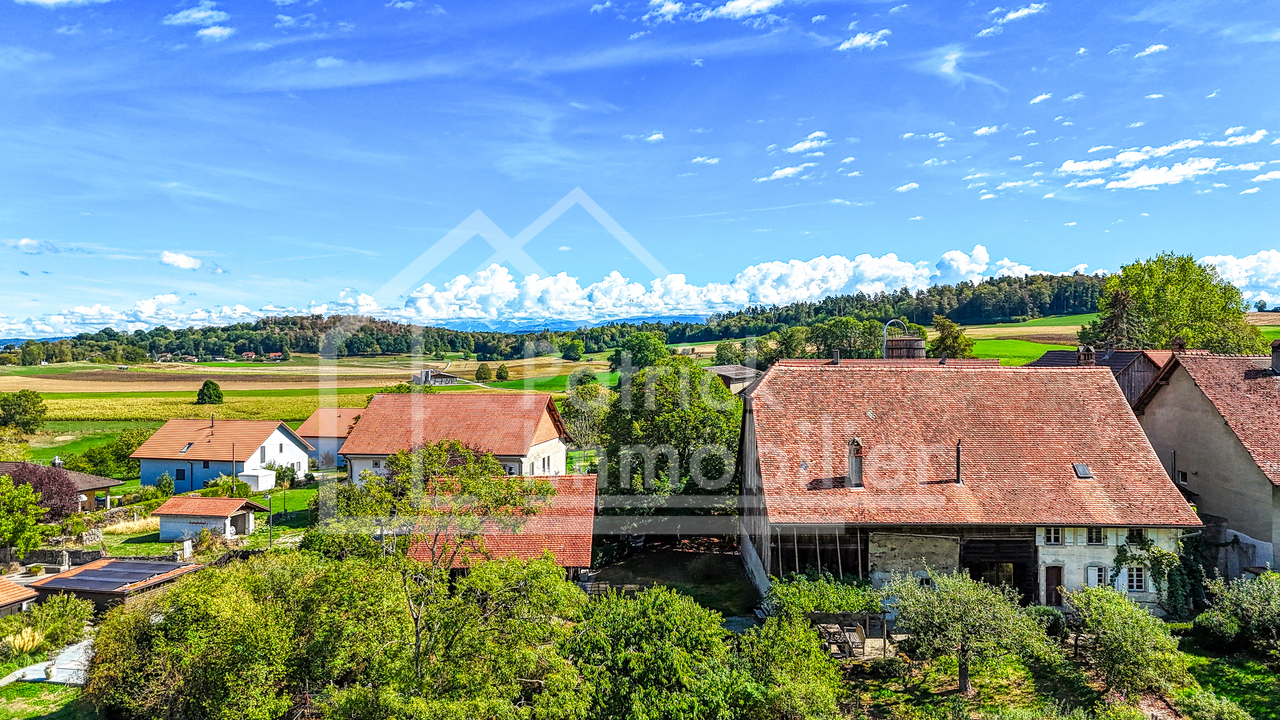
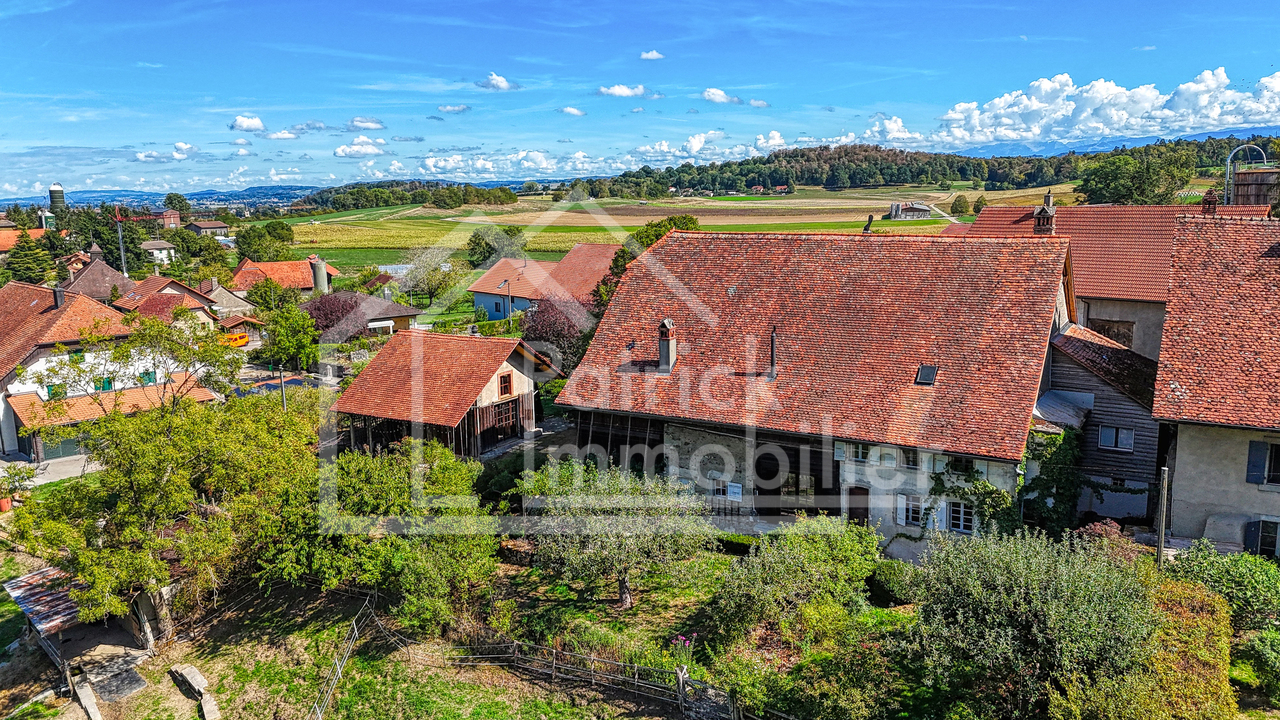
820 m² farm building with 3 apartments and 2 partially renovated barns, 8 km from Avenches and 25 km from Neuchâtel and Fribourg.

Charming farm building with plenty of potential and charm in Montmagny (VD)You who are looking for a perfect harmony between a peaceful living place, a workspace for your professional activities and a rental income?Look no further: I am the property that brings together all these advantages!I introduce myself:I am a charming farm building with plenty of potential, a volume of 2'746 m³, situated on a green and tree-lined plot of 1'182 m² in the charming village of Montmagny, only 10 km from Avenches, 25 km from Fribourg, 24 km from Neuchâtel and 47 km from Bern, so in the middle of nature and close to everything.My composition:1 apartment with 2 rooms and ½ room, 59 m²1 apartment with 3 rooms and ½ room, 85 m²1 duplex with 4 rooms and ½ room, 212 m²1st barn, 195 m² / 521 m³ on 3 levels, with garage for truck / workshop-storage2nd barn, 269 m² / 917 m³ on 3 levels, with garage for truck and workshop/storage3 garages6 outdoor parking spacesDiscover me in all details!For each of my spaces, you can use the virtual tour to feel like you're at home!And here is my presentation video: https://youtu.be/AFpAyxW9hpUApartment with 3 rooms and ½ roomVirtual tour: http://bit.ly/4o02FJ8(With this link, you can visit the entire outdoor area of the property)Beautiful private gardenLarge living roomOpen kitchen with direct access to the terraceBathroom with showerTwo bedroomsStorage spaceSecond entrance doorStorage spaceWorkshop with access to the inner courtyardDuplex with 4 rooms and ½ roomVirtual tour: http://bit.ly/4ohdBm2Ground floor:Garage or large storage room before accessing the duplex1st floor:BedroomAttic roomLarge parental bedroom with private balconyStorage spaceOpen kitchen to living roomLarge living room/dining room with beautiful stone fireplaceLarge intimate balconyBathroom with bathtub and washing machine2nd floor:Very large developable attic spaceTechnical roomApartment with 2 rooms and ½ roomVirtual tour: http://bit.ly/3VCFqrIOpen kitchen on the living room and dining roomLarge bedroomBathroom with bathtubLaundry room/technical room with storage space1st barn on 3 levelsVirtual tour: http://bit.ly/46oyULWIdeal for a professional activity or a housing project (possibility of creating up to 4 apartments).1st level:Large garage for truck / storage (height 3.15 m, width 6 m, length 12 m)2nd level:Workshop of 12 m x 12 m (height 2.60 m)Direct access from the inner courtyardModular space3rd level:Developable attic2nd barn on 3 levelsVirtual tour: http://bit.ly/44J9rvr1st level: Workshop / storage2nd level: Workshop3rd level: Workshop or exhibition spaceMontmagny, a peaceful settingThe village of Montmagny with 1587 inhabitants, located in the district of Broye-Vully (VD), offers a peaceful atmosphere.You are only 8 minutes from the Avenches motorway, 25 km from Fribourg and 24 km from Neuchâtel.Interested?To receive the complete dossier, please send me:Your name and first nameYour full postal addressYour email addressYour phone numberI look forward to meeting you.Are you ready to make me your future home?I look forward to meeting you.

Travel time
-
1 / 13
5 rooms190m²CHF 1,020,000.–
Au Village 46, 1483 Vesin

Ferme rénovée de caractère avec fort potentiel constructif

Située au coeur du village de Vesin, sur la commune de Cugy (FR), cette magnifique ferme de caractère datant de 1841 séduira les amateurs d'authenticité, de volumes généreux et de projets à fort potentiel.Érigée sur une belle parcelle de plus de 1'000 m² en zone de centre (ZV), la propriété bénéficie d'un environnement verdoyant et recherché, tout en profitant d'une excellente accessibilité aux écoles, commerces, transports publics et axes autoroutiers.Le bâtiment propose actuellement une surface habitable d'environ 190 m² répartie sur 5 pièces, avec de nombreux espaces annexes, un vaste rural, des combles exploitables, un garage ainsi qu'un magnifique jardin arboré offrant calme, intimité et cachet.La maison a conservé tout le charme de l'ancien avec ses poutres apparentes, ses boiseries, ses volumes atypiques et ses matériaux authentiques, créant une atmosphère chaleureuse et unique.Le véritable atout de cette propriété réside toutefois dans son important potentiel de développement. Selon l'étude réalisée par Dessin Architecture, les volumes existants permettraient d'atteindre environ 603 m² de surface brute de plancher, avec notamment : • l'aménagement des combles ; • la transformation du rural sur plusieurs niveaux ; • ainsi que la possibilité de créer plusieurs logements, sous réserve des autorisations nécessaires. Les propriétaires envisagent actuellement une division parcellaire avec conservation du bâtiment 46a. Toutefois, il existe également la possibilité d'acquérir l'intégralité de la parcelle n3035 d'une surface totale de 1'623 m² incluant le bâtiment 46a, offrant ainsi un potentiel de développement encore plus important.Ce bien rare représente ainsi une opportunité idéale aussi bien pour : • une famille souhaitant développer une propriété de caractère ; • un artisan ou indépendant recherchant de grands volumes ; • qu'un investisseur à la recherche d'un projet de valorisation à moyen et long terme. Une propriété authentique et pleine de possibilités dans un secteur en forte demande.Im Herzen des Dorfes Vesin in der Gemeinde Cugy (FR) gelegen, begeistert dieses wunderschöne Bauernhaus aus dem Jahr 1841 Liebhaber von Authentizität, grosszügigen Räumen und Immobilien mit Entwicklungspotenzial.Auf einem schönen Grundstück von über 1'000 m² in der Dorfkernzone (ZV) gelegen, profitiert die Liegenschaft von einer grünen und ruhigen Umgebung sowie einer ausgezeichneten Anbindung an Schulen, Einkaufsmöglichkeiten, öffentliche Verkehrsmittel und die Autobahn.Das Gebäude bietet derzeit rund 190 m² Wohnfläche mit 5 Zimmern sowie zahlreiche Nebenräume, eine grosse Scheune, ausbaubare Dachböden, eine Garage und einen wunderschönen Garten mit viel Privatsphäre und Charme.Das Haus hat seinen ursprünglichen Charakter mit sichtbaren Holzbalken, Holzarbeiten, grosszügigen Volumen und authentischen Materialien bewahrt und schafft dadurch eine warme und einzigartige Atmosphäre.Das grösste Highlight dieser Immobilie ist jedoch ihr enormes Entwicklungspotenzial. Laut der Studie von Dessin Architecture könnten innerhalb des bestehenden Volumens rund 603 m² Bruttogeschossfläche realisiert werden, insbesondere durch: • den Ausbau des Dachgeschosses, • die Umnutzung der bestehenden Scheune auf mehreren Ebenen, • sowie die Möglichkeit zur Schaffung mehrerer Wohneinheiten, vorbehaltlich behördlicher Genehmigungen. Die Eigentümer planen derzeit eine Parzellenteilung unter Beibehaltung des Gebäudes 46a. Es besteht jedoch ebenfalls die Möglichkeit, die gesamte Parzelle Nr. 3035 mit einer Gesamtfläche von 1'623 m² inklusive des Gebäudes 46a zu erwerben, wodurch sich ein noch grösseres Entwicklungspotenzial bietet.Diese seltene Immobilie eignet sich ideal für: • Familien, die ein charaktervolles Zuhause entwickeln möchten, • Handwerker oder Selbstständige mit Bedarf an...

Travel time
-
1 / 12
4.5 roomsCHF 1,390,000.–
Route de Prez 3, 1747 Corserey

Architect's house, equestrian center on 4350m² plot and mazot

We have the advantage of offering you exclusively in Corserey, in the municipality of Prez, this magnificent architect's house made of wood with over 98 m² of living space, which has a horse riding center with over 4'350 m² of land.The property is located on a plot that is partly in the Centre de Village zone, notably for the house, and partly in the Agricole zone.A spacious balcony of over 24 m² is oriented towards the Jura, the rural setting, and the equestrian center and its agricultural land.The property is built on two levels: • Ground floor: Technical room with storage and stables • First floor: Living and sleeping area As for the house, it is distributed as follows: • Entrance and beautiful, bright living room of over 32 m² with direct access to the balcony • Open kitchen with view of the outdoors of over 17 m² • Bathroom and shower of approximately 6.5 m², with again access to the balcony and view of the Jura • A bedroom of approximately 10 m² • A large storage space that can be perfectly arranged as an office (between the two bedrooms) • A large parental bedroom of over 15 m² with a French door that allows you to wake up in an idyllic setting The property was built between 2010 and 2011 and benefits from excellent energy efficiency.The house is made of wood, from the walls to the ceilings. As for the floor inside, it is made of concrete.In front of the house, you will find a mazot, originally from Crans-Montana, which belonged to the Crans-Montana Ski Association.Note that this element is currently supplied with electricity, drinking water, and sewage, heating. It is currently rented for CHF 1,000.00 / month with a lump sum of CHF 150.00 / month.The plot is located on the edge of the road. However, the main building was set back to promote the comfort of its inhabitants.The house benefits from an excellent situation, as it is located next to the Corserey riding center, ideal for nature and animal lovers.The architect who carried out this project advances that in case of interest, the storage room on the ground floor can be transformed into an additional bedroom with heating and direct access to the living areas of the house.We are naturally at your disposal for any questions or for a visit!

Travel time
-
1 / 62
10.5 rooms354m²CHF 1,845,000.–
1580 Avenches

820 m² farm building comprising 3 apartments and 2 partially renovated barns, 8 km from Avenches and 25 km from Neuchâtel and Fribourg.

Charming farm building with plenty of potential and character in Montmagny (VD) Are you looking for a perfect harmony between a peaceful living space, a workspace for your professional activities, and a rental income? Look no further: I am the property that combines all these advantages! Let me introduce myself: I am a charming farm building full of potential, with a volume of 2'746 m³, situated on a green and tree-lined plot of 1'182 m² in the charming village of Montmagny, just 10 km from Avenches, 25 km from Fribourg, 24 km from Neuchâtel, and 47 km from Bern, so in the middle of nature and yet close to everything. My composition: 1 apartment with 2 rooms and ½ room, 59 m² 1 apartment with 3 rooms and ½ room, 85 m² 1 duplex apartment with 4 rooms and ½ room, 212 m² 1st barn, 195 m² / 521 m³ on 3 levels, with garage for truck/workshop-storage 2nd barn, 269 m² / 917 m³ on 3 levels, with garage for truck and workshop/storage 3 garages 6 outdoor parking spaces Discover me in all details! For each of my spaces, you have the virtual tour to walk around as if you were there! And here is my presentation video: https://youtu.be/AFpAyxW9hpU Apartment with 3 rooms and ½ room Virtual tour: http://bit.ly/4o02FJ8 (With this link, you can visit the entire exterior of the property) Beautiful private garden Large living room Open kitchen with direct access to the terrace Bathroom with shower Two bedrooms Storage space Second entrance door Storage space Workshop with access to the inner courtyard Duplex apartment with 4 rooms and ½ room Virtual tour: http://bit.ly/4ohdBm2 Ground floor: Garage or large storage room before accessing the duplex 1st floor: Bedroom Attic bedroom Large parental bedroom with private balcony Storage room Open kitchen to living room Large living/dining room with beautiful stone fireplace Large intimate balcony Bathroom with bathtub and washing machine 2nd floor: Very large convertible attic space Technical room Apartment with 2 rooms and ½ room Virtual tour: http://bit.ly/3VCFqrI Open kitchen on living room and dining room Large bedroom Bathroom with bathtub Laundry room/technical room with storage space 1st barn on 3 levels Virtual tour: http://bit.ly/46oyULW Ideal for a professional activity or a housing project (possibility of creating up to 4 apartments). 1st floor: Large garage for truck/storage (height 3.15 m, width 6 m, length 12 m) 2nd floor: Workshop of 12 m x 12 m (height 2.60 m) Direct access from the inner courtyard Modular area 3rd floor: Convertible attic spaces 2nd barn on 3 levels Virtual tour: http://bit.ly/44J9rvr 1st floor: Workshop/storage 2nd floor: Workshop 3rd floor: Workshop or exhibition room Montmagny, a peaceful setting The village of Montmagny with 1587 inhabitants, located in the district of Broye-Vully (VD), has about 200 inhabitants. You are only 8 minutes from the Avenches motorway, 25 km from Fribourg, and 24 km from Neuchâtel. Interested? To receive the complete dossier, please send me: Your name and first name Your complete postal address Your email address Your phone number I look forward to meeting you. Are you ready to make me your future home? I look forward to meeting you

1 / 13
CHF 800,000.–
Route du Chateau 2, 1772 Grolley

Historic Farmhouse - An Exceptional Heritage

Certain properties cannot be reduced to mere square meters or location. They tell a story, span centuries, and constitute a unique architectural heritage. This remarkable farmhouse, dating back to 1749, is one of these exceptional properties, destined for lovers of old stones, authenticity, and historical heritage. Located in the heart of the village of Grolley, just a few steps from amenities, this rare property offers a historically charged setting and exceptional potential for a buyer willing to breathe new life into an iconic building. A remarkable real estate ensemble Built on a generous plot of 3'798 m², this old farmhouse consists of the main building and several outbuildings, including: an old woodshed; an old pigsty; a large rural area comprising the old stable. The total volume of the construction is 3'790 m, testifying to the importance and presence of this real estate ensemble. The current living area is approximately 210 m², distributed in the living quarters. The rural area offers considerable potential for renovation. Subject to the approval of the competent authorities and in compliance with the heritage preservation regulations, the living area could be increased by approximately 60% by renovating the old stable. (subject to agreement) A property of exceptional heritage value This farmhouse is protected and classified by the Service des biens culturels of the canton of Fribourg, according to the highest level of protection. This classification concerns both the exterior facades and the interior elements of historical and architectural interest. Each intervention must therefore be carried out in compliance with the conservation requirements of the cultural heritage, ensuring the preservation of the authenticity and historical value of the building. Such a property is primarily addressed to buyers who are sensitive to history, aware of the responsibilities involved in restoring a classified monument, and willing to transmit this heritage to future generations. Legal situation The property is located in an agricultural zone and benefits from an exemption from the Federal Law on Rural Land Rights (LDFR), offering a specific legal framework to be examined according to the planned project. Works The building requires a complete renovation. This restoration represents a unique opportunity to combine contemporary comfort with the respect of an architectural heritage dating back more than five centuries. The future owners will have the possibility to reveal the character of this historic house, highlighting its original materials, generous volumes, and exceptional architectural identity. The advantages of this property Historic farmhouse dating back to 1749. Privileged location in the center of the village of Grolley. Plot of 3'798 m². Total volume of 3'790 m. Current living area of approximately 210 m². Potential for increasing the living area by approximately 60%. Old woodshed and old pigsty. Building classified and protected by the Service des biens culturels. Property exempt from the LDFR. Rare object for lovers of heritage and renovation. A unique opportunity Properties of this nature are extremely rare on the market. More than a real estate investment, this property represents the possibility of becoming the guardian of an exceptional heritage, witness to over five centuries of Fribourg history. For any additional information or to organize a visit, we are at your disposal. Do you wish to obtain more information or the complete documentation? Contact me at c.chambe@gerance-hirt.ch, and I will be happy to help you. I am also at your disposal for a visit on site.

Travel time
-
1 / 13
5.5 rooms220m²CHF 2,590,000.–
1749 Middes

Renovated equestrian farm with 220m² living space + paddock

Perched between Châtonnaye and Middes, this unique property dominates a breathtaking panorama, offering a 360-degree view of Mont Blanc, the Alps, Lake Neuchâtel, the Jura, and the Mont d'Or.Built in 1800 and transformed and expanded in 1990, this old farm combines authenticity and modern comfort in a bucolic and isolated setting.The living area, spread over two floors, seduces with its spacious living room bathed in light thanks to the numerous south-facing openings. The central fireplace creates a warm atmosphere while subtly delineating the spaces.Three bedrooms, two bathrooms, a parental suite with a private bathroom, and a vast mezzanine complete the living space.The basement offers generous storage space as well as the pool and spring filtration system, while the attic could accommodate up to 50 m² of additional living space.The rural part has been transformed into a superb equestrian facility comprising three modern boxes, equipped with automatic frost-proof drinking troughs, a grooming area, a shower with hot and cold water, a saddlery, and toilets.On the upper floor, the old barn offers a vast storage volume for hay and bedding, as well as a workshop. It is possible to install more boxes in the equestrian facility or to open up the entire facility into a stable with direct access to the parks.Outside, several parks are connected by a central corridor and provide access to magnificent walks. Riders will also appreciate the 20 x 60 m dressage arena, fenced and drained according to official standards.The carefully maintained and fully fenced landscape garden is adorned with changing colors throughout the seasons thanks to the diversity of tree and shrub species.The old bread oven from 1800, preserved in its original state, will seduce lovers of traditional cuisine cooked over a wood fire.Apple trees, pear trees, walnut trees, plum trees, and cherry trees complete this idyllic setting, guaranteeing beautiful harvests every year. Two terraces invite relaxation and rejuvenation, facing one of the most beautiful landscapes in the region. A heated pool using a heat pump will delight both children and adults.Authenticity, charm, and quality of life: this rare property is just waiting to welcome its new owners.

1 / 9
4.5 rooms120m²CHF 500,000.–
1756 Lovens

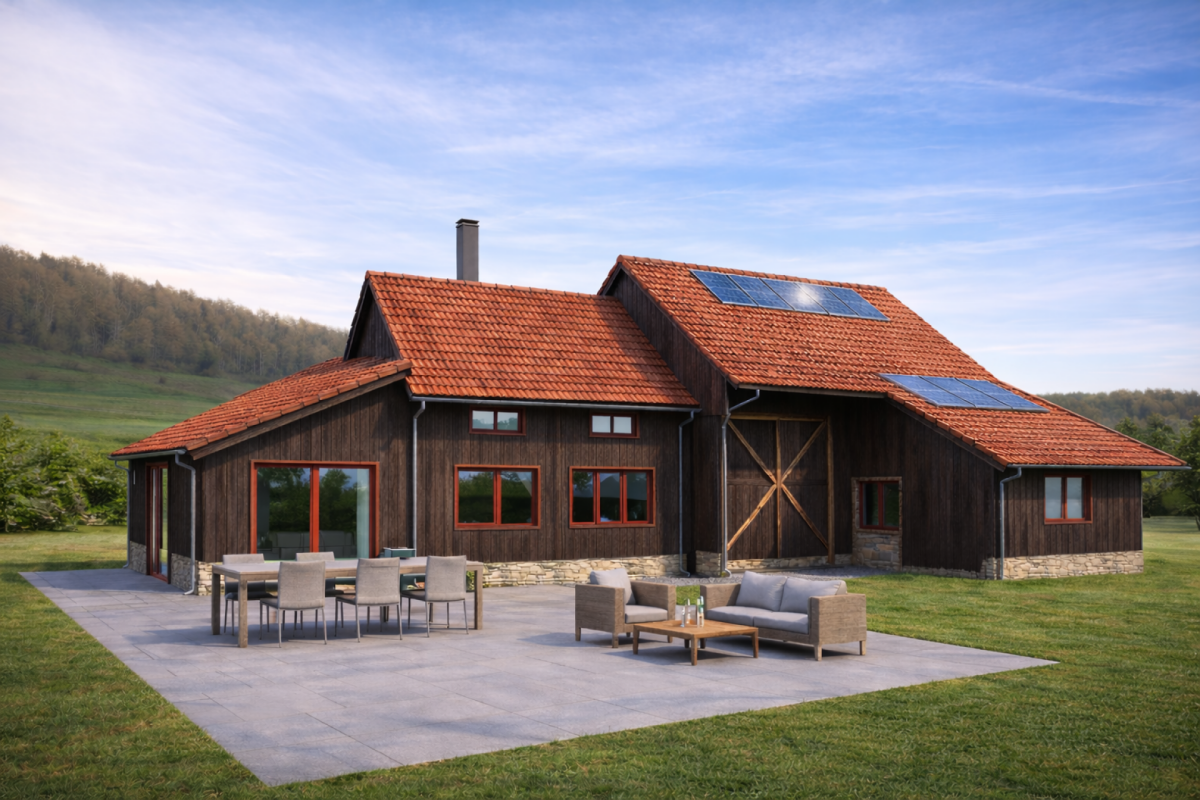
For Sale: Green Living Project, 4.5 Room House + 2 Horse Boxes

For Sale? A real green living project with exceptional potential Let yourself be seduced by this rare opportunity nestled in a peaceful and green environment, in the heart of Lovens. An ideal place to realize your desires for nature, space, and freedom. Located on a beautiful plot, this property offers an ideal basis for a unique project: a transformation into a 4.5 room house accompanied by two horse boxes. The building permit is currently being validated, allowing you to anticipate and personalize your future living space according to your desires. The existing building, bright and full of potential, develops approximately 120 m² of living space. The barn, in good structural condition, constitutes a major asset to give life to your project, whether residential, equestrian, or even rental. The highlights: Calm and natural environment, without neighbors Transformation project into a 4.5 room house 2 horse boxes planned (private or rental use) Healthy barn with great potential for renovation Freedom of interior design Ideal setting for nature and animal lovers A project with multiple possibilities: Main residence in the green Private or semi-professional equestrian project Investment with high added value Charming secondary residence Acquisition options: The existing building can be acquired in its current state for CHF 500,000. It is also possible to buy the property fully renovated for CHF 1,150,000. Offer yourself a privileged living environment, where nature, tranquility, and potential meet to create a place in your image. For more information, to obtain plans or organize a visit, contact us now.

1 / 2
3.5 rooms120m²CHF 1,150,000.–
1756 Lovens

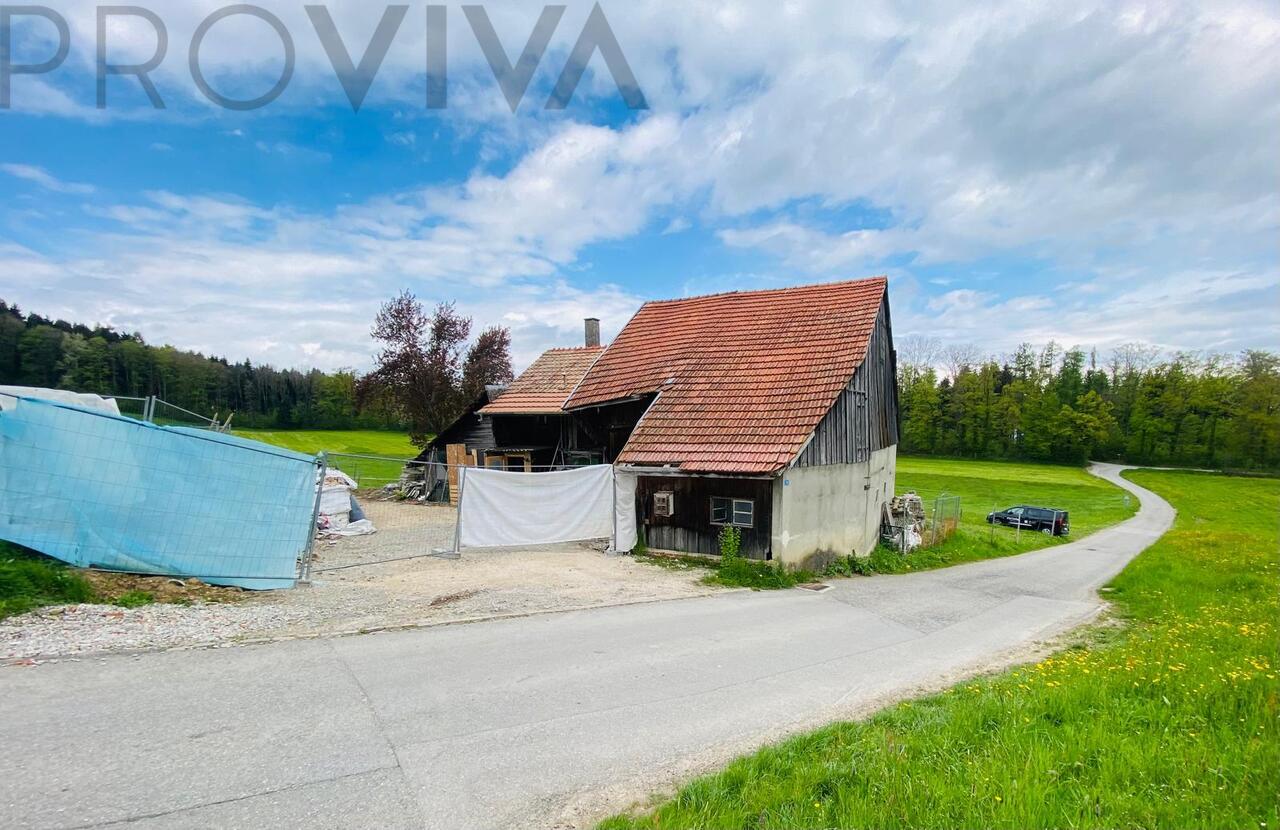
Ferme transformé - prix attractif

FRANZÖSISCHFerme transformé - prix attractif Qui n'en a jamais rêvé ? Votre propre maison sur un grand terrain à un prix attractif. En Suisse, on en voit parfois. Un beau grand terrain sur lequel se trouve une ferme moderne, charmante et rénovée. Pour les personnes qui aiment la nature sans vouloir s'en éloigner trop. C'est une belle maison pour vous et vos animaux si vous en avez ou si vous envisagez d'en avoir à l'avenir. • 2 chambres • 1 salles de bains • Cuisine ouverte • Salon • 3 places de parking sur le terrain • 2 écuries • 1 sellerie 1x toilette avec douche et lavaboN'hésitez pas à nous contacter pour une visite sans engagement.Vous trouverez d'autres objets sur www.proviva.chDEUTSCHUmgebauter Bauernhof - attraktiver PreisWer hat sich das noch nie erträumt? Dein Eigenheim auf grossem Grundstück zu einem attraktivem Preis. In der Schweiz sieht man sie manchmal. Ein schönes grosses Grundstück auf dem ein modernes, charmantes, umgebautes Bauernhaus steht. Für Menschen die die Natur lieben und doch nicht zu weit weg sein möchten. Es ist für Sie und für Ihre Tiere ein schönes Zuhause falls Sie welche mitbringen oder daran denken sich in der Zukunft welche zu holen. • 2 Schlafzimmer • 1 Badezimmer • Offene Küche • Wohnzimmer • 3 Parkplätze auf dem Grundstück • 2 Pferdeställe • 1 Sattelkammer 1x Toilette mit Dusche und WaschbeckenZögern Sie nicht uns für eine unverbindliche Besichtigung zu kontaktieren.Weitere Objekte finden Sie auf www.proviva.ch

Other interesting objects