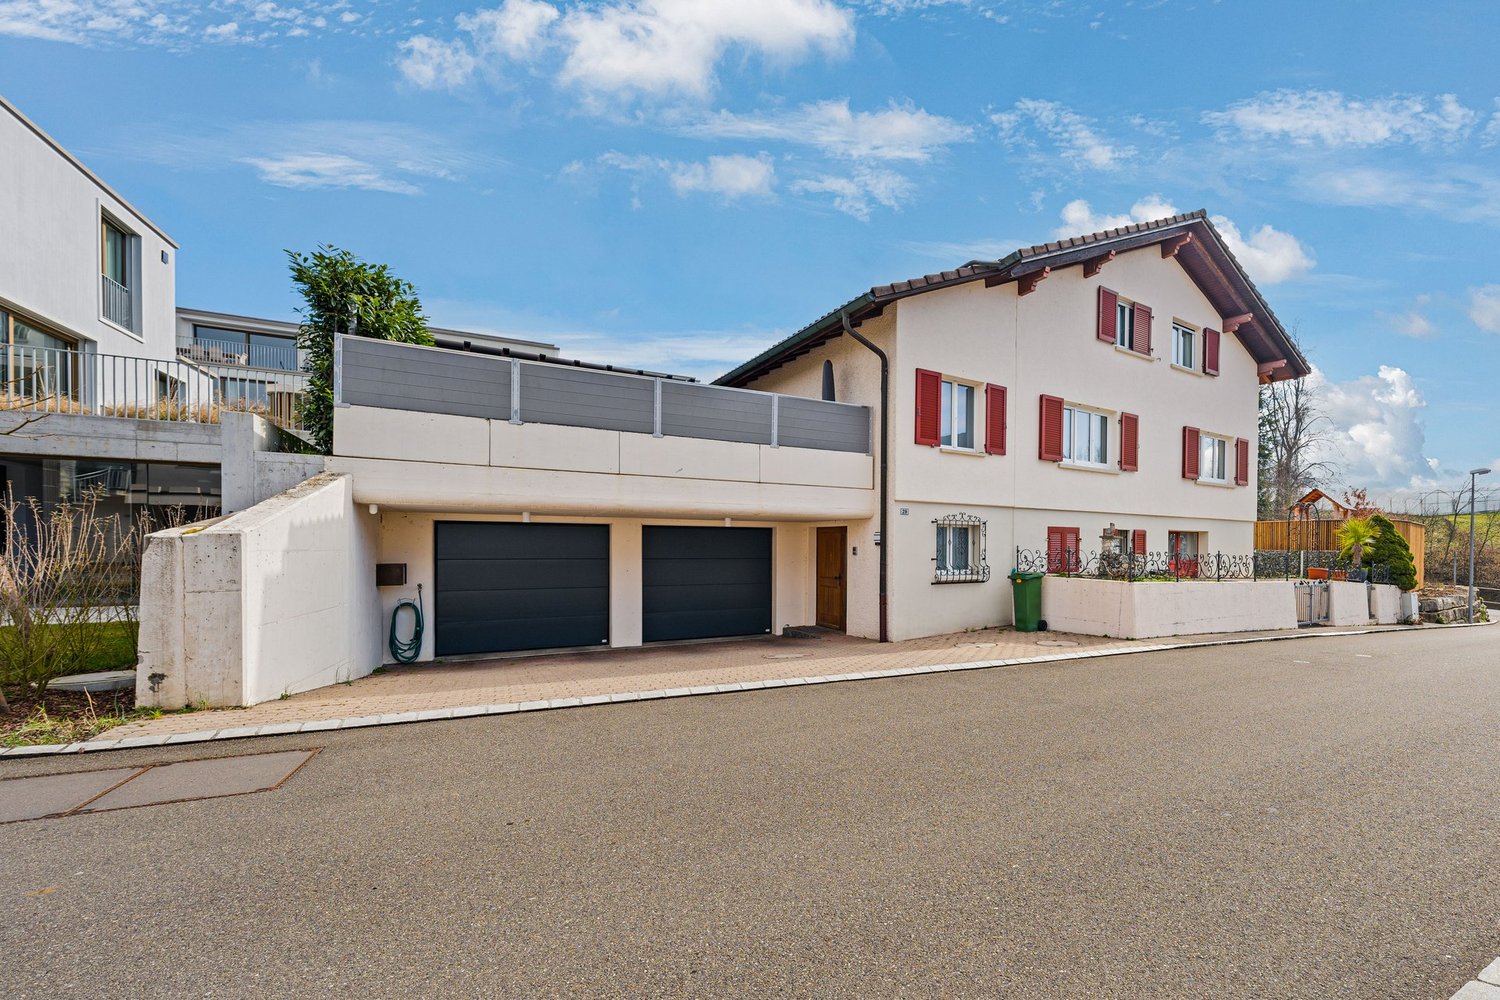
Dättlikon - Single house buy

We recommend expanding your search criteria to get similar results. The current filters didn’t return any matches.

If you don’t want to change your current search criteria, we recommend creating a search alert, so you’ll be notified when matching offers become available.

More objects in your automatically expanded search area
67 results - Radius: + 10km
New building
1 / 15
6.5 rooms191m²CHF 1,450,000.–
Premium
Im Wil 3, 8471 Oberwil (Dägerlen)

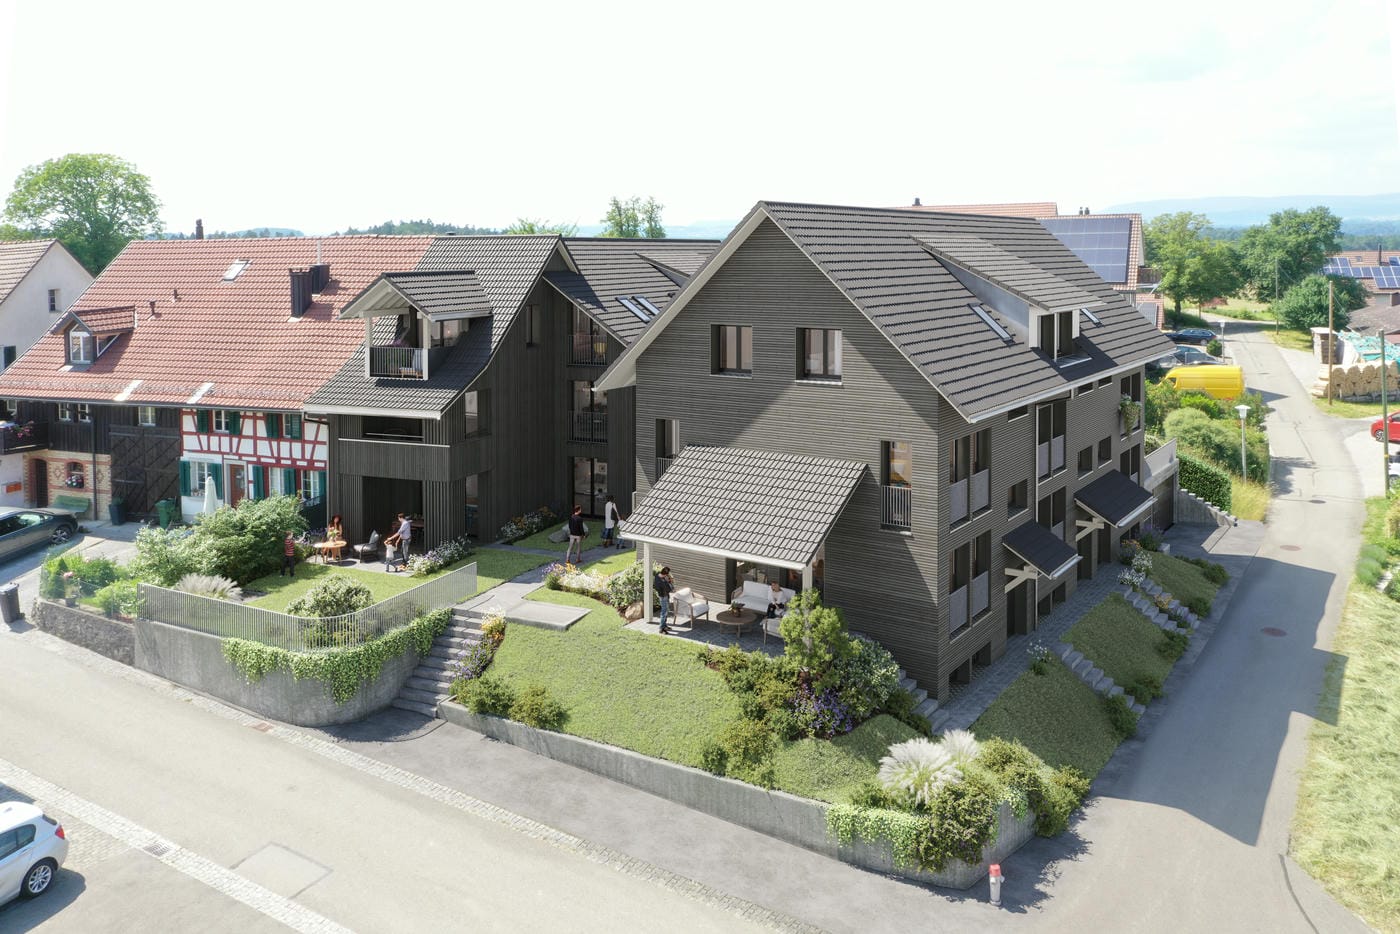
Experience nature and live stylishly in your new home

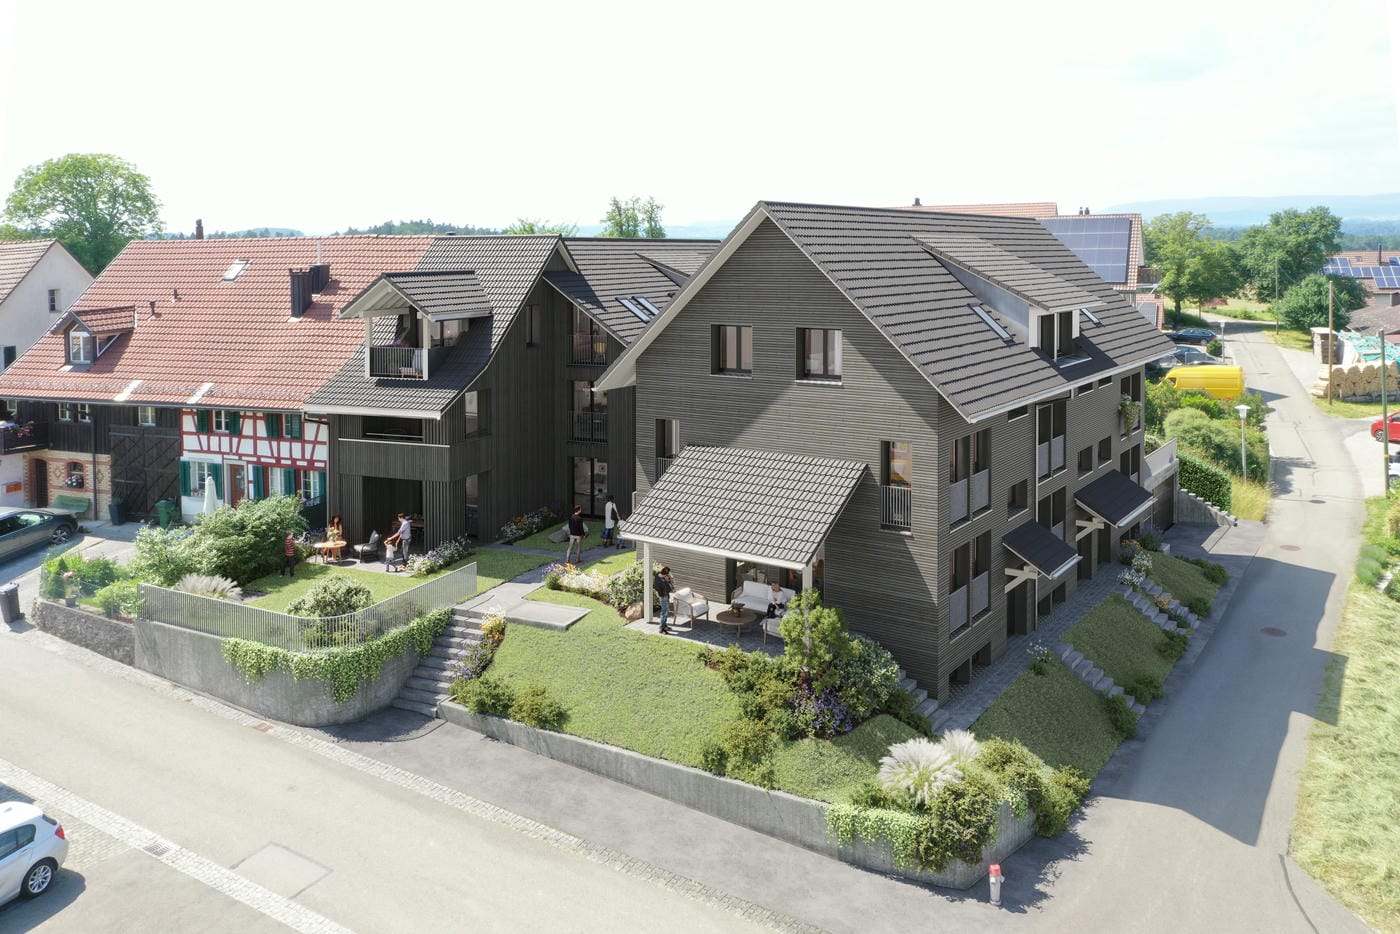
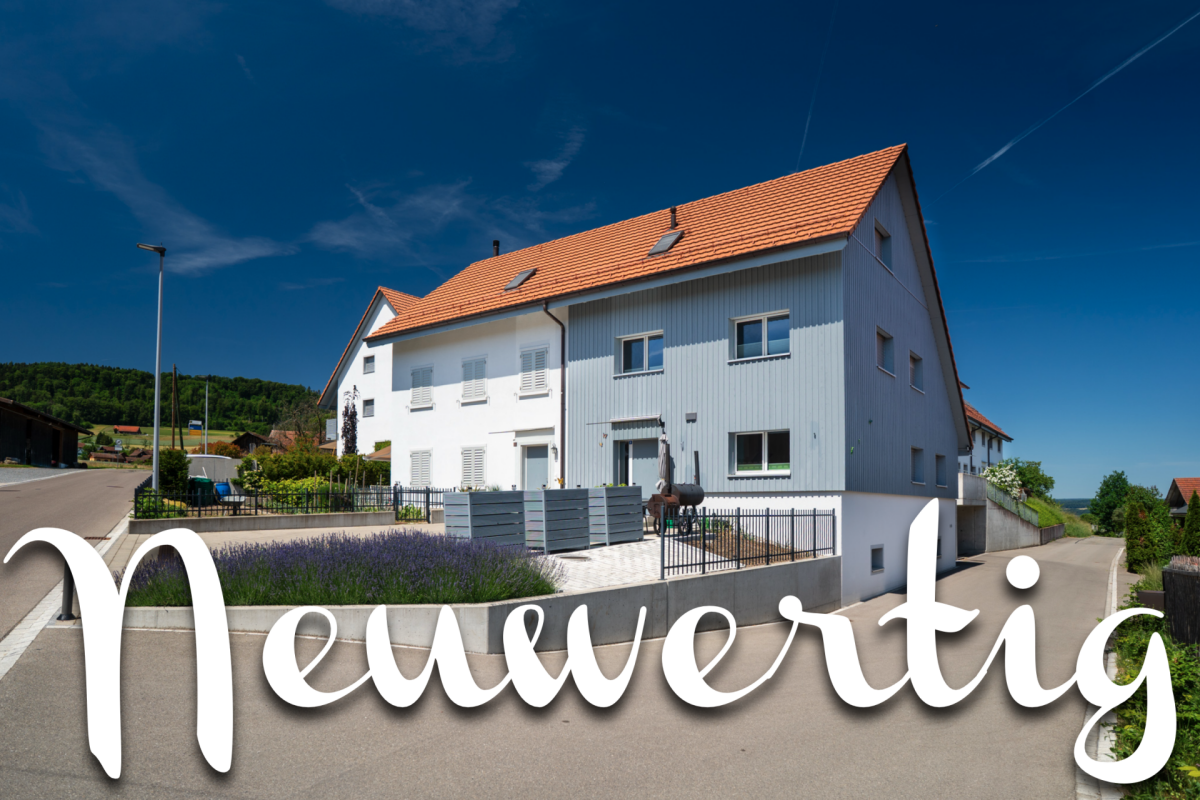
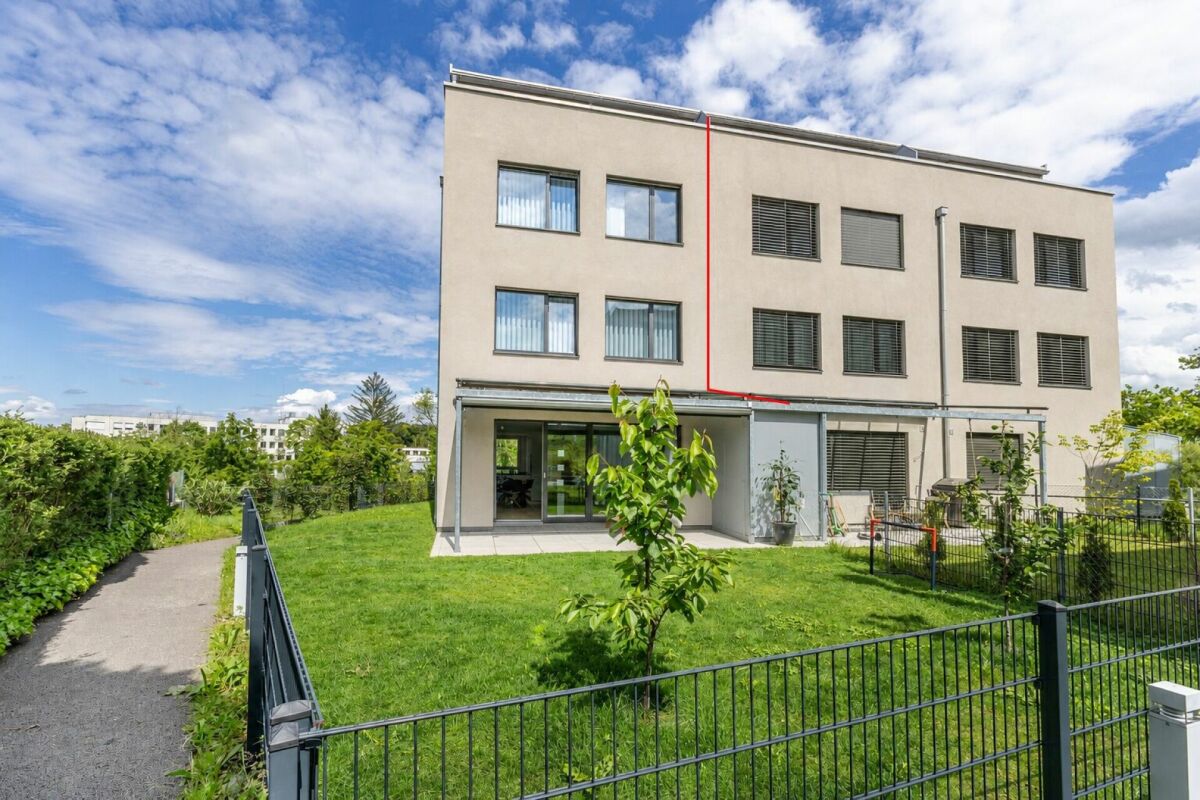
Available single-family homes 6.5 rooms - 3a South, 191 m², CHF 1'450'000 - 3b Middle, 182 m², reserved - 3c North, 172 m², sold Modern and bright row houses In the heart of Oberwil, three row houses with 6.5 rooms are being built on a slightly elevated location. These have direct access and are also accessible via a shared underground garage. High-quality and sustainable materials, a high-quality finish, and plenty of wood ensure that you will feel comfortable. Covered outdoor areas and covered loggias offer cozy, private outdoor spaces. In these modern and bright row houses, located in the idyllic village of Oberwil in the municipality of Dägerlen, you will definitely feel at home! Location and surroundings of this property Oberwil belongs to the municipality of Dägerlen, together with the villages of Berg, Dägerlen, Rutschwil, and Bänk. You can expect an attractive spot with a lot of nature, open fields, forests, and idyllic waters, away from traffic, with an engaged village community. Additionally, Oberwil is not far from the cities of Winterthur, Zurich, and Schaffhausen. Schools, shopping opportunities, clubs, restaurants, sports, and leisure facilities are well and easily accessible. The post bus takes you to Winterthur or Henggart at half-hourly or hourly intervals. Towards Zurich or Schaffhausen. By car, you can reach the A4 or A1 in just a few minutes. Highlights • Modern construction • High-quality finish • Covered outdoor areas • Underground garage parking spaces • Idyllic, rural surroundings Have we sparked your interest? Convince yourself of the advantages of this unique offer and arrange a personal viewing appointment. We look forward to your contact.

Travel time
-
New building
1 / 15
6.5 rooms191m²CHF 1,450,000.–
Premium
Im Wil 3, 8400 Winterthur

Experience nature and live stylishly in your new home

Available single-family homes 6.5 rooms- 3a South, 191 m², 1'450'000.00- 3b Middle, 182 m², reserved- 3c North, 172 m², soldModern and bright row housesIn the heart of Oberwil, three row houses with 6.5 rooms are being built at a slightly elevated location. These have direct access and can also be reached via a shared underground garage. High-quality and sustainable materials, a high-quality finish, and plenty of wood ensure that you will feel comfortable. Covered outdoor areas and covered loggias offer cozy, private outdoor spaces. In these modern and bright row houses, located in the idyllic village of Oberwil in the municipality of Dägerlen, you will definitely feel at home!Location and surroundings of this propertyOberwil belongs to the municipality of Dägerlen, together with the villages of Berg, Dägerlen, Rutschwil, and Bänk.You can expect an attractive spot with a lot of nature, open fields, forests, and idyllic waters, away from traffic, with an engaged village community. Additionally, Oberwil is not far from the cities of Winterthur, Zurich, and Schaffhausen. Schools, shopping opportunities, clubs, restaurants, sports, and leisure facilities are well and easily accessible.The post bus takes you to Winterthur or Henggart at half-hourly or hourly intervals. Towards Zurich or Schaffhausen. By car, you can reach the A4 or A1 in just a few minutes.Highlights • Modern construction • High-quality finish • Covered outdoor areas • Underground garage parking spaces • Idyllic, rural surroundings Have we sparked your interest?Convince yourself of the advantages of this unique offer and arrange a personal viewing appointment. We look forward to your contact.

Travel time
-
1 / 18
5.5 rooms153m²CHF 1,850,000.–
Weidstrasse 12, 8302 Kloten

Detached single-family house with charm, tranquility, and attractive development potential

This detached single-family house offers the rare opportunity to acquire a home with a lot of privacy, solid substance, and exciting expansion and development potential.The property is located in a quiet single-family house district on a one-way street and benefits from its location on the edge of the building zone.Particularly interesting is the versatile basement floor, which is designed to be used as a 1-room annex. Additionally, there is further utilization potential, which can be realized according to needs and official approval through an extension and/or an addition.The detailed sales documentation presents the property with all important information in detail. In addition, the virtual tour already allows you to get a first authentic impression of the rooms in this house.We would be happy to invite you to get a personal impression of this special property on site. We offer viewings on the following dates: • Friday, 17.07.2026, 16.00 - 18.00 • Saturday, 22.08.2026, 08.00 - 10.00 A prior registration by e-mail is required for the viewing (verkauf@saronis.ch).The sale is carried out within the framework of a two-stage bidding process. This structured approach offers interested parties a transparent and fair opportunity to submit their offer. • 1. Bidding round:Submission of an indicative purchase offer including financing proof by August 31, 2026, at the latest.Based on the received offers, selected interested parties will be invited to the 2nd round. • 2. Bidding round:Submission of the final and binding purchase offer by September 11, 2026, at the latest. If you have any questions or need further information, Ramon Hüsser (078 707 18 04, verkauf@saronis.ch) is available to answer them personally.We look forward to your contact and to presenting this property to you in person.

Travel time
-
1 / 27
4.5 rooms191m²CHF 1,390,000.–
Wiler 11B, 8414 Buch am Irchel

Family-friendly 4.5-room DEFH in a well-maintained building

Floor plans, more pictures, a video, and additional information can be found at www.stoehr-immobilien.chThis nearly new 4.5-room DEFH is located in a family-friendly area and impresses with modern architecture and an attractive room concept. The house, built in 2019, is in excellent condition and offers a stylish home for a family or couple on a net living area of approximately 191 m².The bright living rooms create a pleasant living atmosphere. Notable features include the beautiful lighting concept in the bathroom on the top floor, the practical laundry chute that extends over all floors, the many built-in closets, and the charming outdoor area around the house with a south-facing seating area on the entrance side and a partially covered northwest-facing seating area.Heating is provided by a central geothermal system for the entire building with heat distribution via underfloor heating.The property also includes a 1/56 share of the communal well on cadastre number 255.Two underground parking spaces for CHF 35,000 each are acquired with the house. A third underground parking space can be optionally purchased for CHF 35,000. An outdoor parking space directly in front of the house is included.Highlights: • Year of construction: 2019 • Net living area: approximately 191 m² • Land share: 245 m² • Cubic volume: 924 m³ • Room height: 2.40 m • Stylish, open kitchen with bar • Practical built-in closets in the basement, ground floor, and top floor • Laundry chute over all floors • Wet cells: 2 bathrooms and 1 guest toilet • Large hobby room • Heating system: Central geothermal system via underfloor heating • Well-maintained laundry room with washing machine and tumble dryer • Condition: Nearly new, no renovations required • Share of the well (1/56) on cadastre number 255 • Part of a well-maintained building with a total of 8 residential units Location:The property is located in a family-friendly residential area in Buch am Irchel. The surroundings are characterized by a natural living environment and good quality of life.For questions or to schedule a viewing, we are at your disposal. All information is subject to error and omission.Stöhr Immobilien GmbHwww.stoehr-immobilien.ch About Stöhr Immobilien:As an established family business with a branch office in the heart of Winterthur, we combine long-standing experience, in-depth expertise, and a broad network of relationships with genuine passion for real estate. Our goal is to sell every property quickly, professionally, and with optimal results.We offer an all-inclusive service with a pure success fee. From the initial consultation to marketing and through to the transfer of ownership, we take care of all tasks related to the sale. With foresight, commitment, and a sense of detail, we take care of every aspect.Our clients appreciate not only our technical competence but also our personal and human support. Thanks to our database with over 7,500 verified interested parties, we find the right buyer even with a discreet sales wish.We are particularly proud of the numerous 5-star reviews on Google, which reflect our seriousness, quality, and great commitment. Every property has its own special story, and we help with heart to write its next chapter.

Travel time
-
1 / 17
5.5 rooms145m²CHF 1,390,000.–
Stadlerstrasse 23, 8472 Seuzach

Your new home is waiting for you!

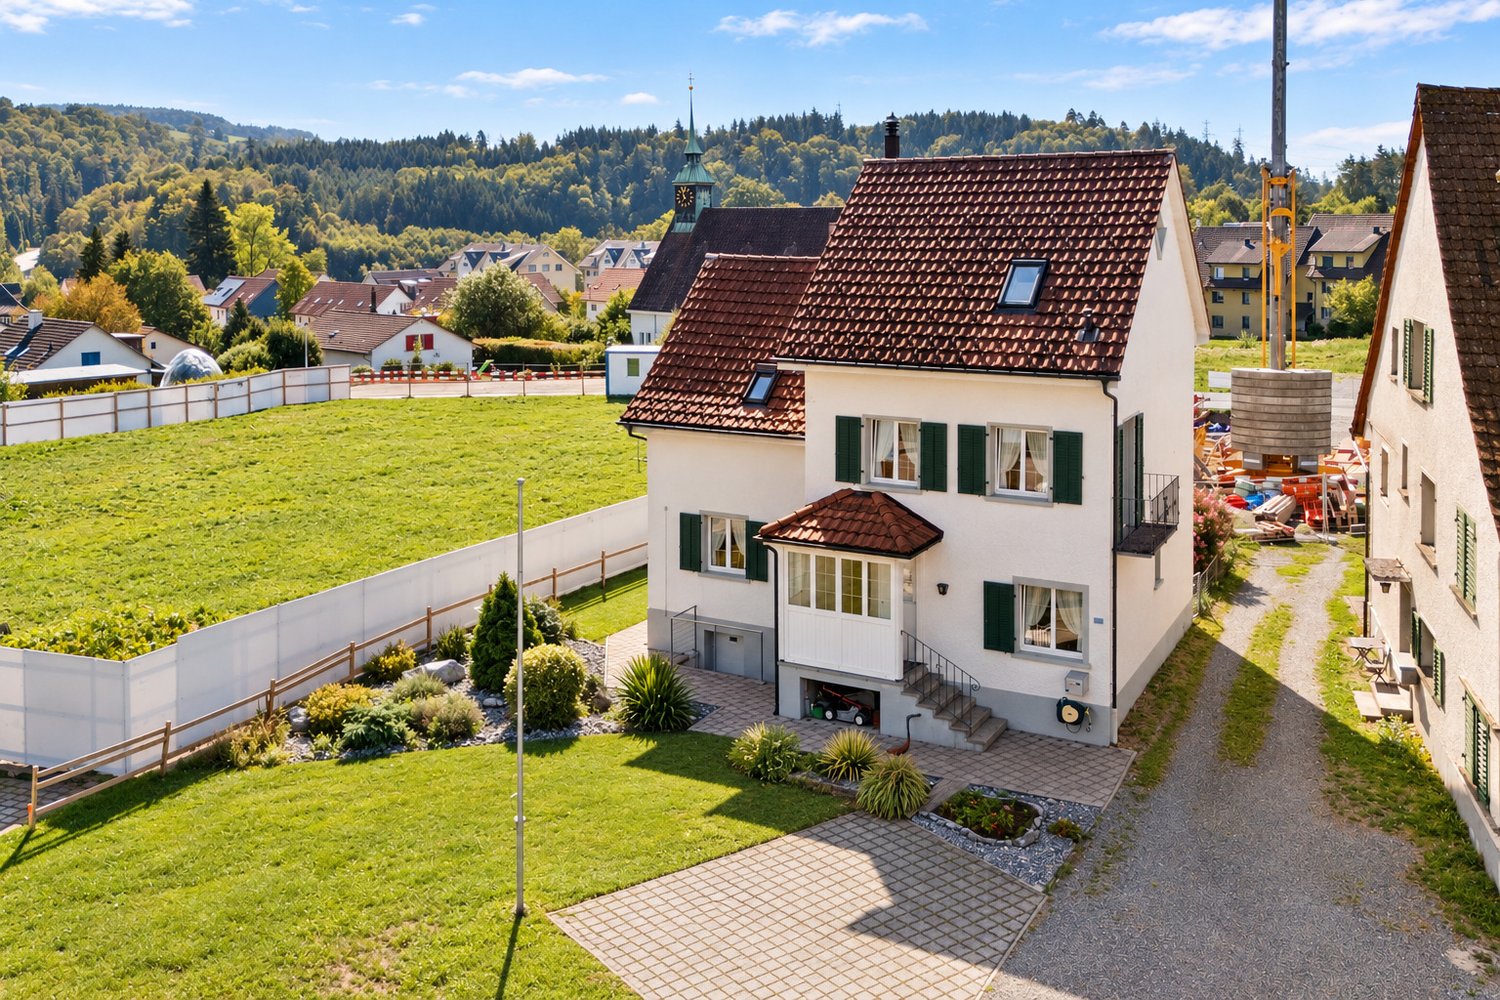
Your new home is waiting for you! This charming 5 ½-room semi-detached house impresses with a generous space offer, a well-thought-out floor plan, and plenty of potential for individual design. The property offers ideal conditions for couples, families, or anyone who wants to realize their dream of owning their own home.The house extends over two living floors and is fully basement. The spacious living rooms provide a pleasant living feeling and offer plenty of space for daily life. The high-quality kitchen was renewed in 2016 and, together with the bright living and dining area, forms the center of the house.On the upper floor, there are three bedrooms, a guest room, and a bathroom with a bathtub and shower.The large heated hobby room in the basement is ideal as a fitness room, studio, playroom, or home office. An integrated garage in the house and an additional outdoor parking space round off the attractive space offer.The lovingly designed, secluded garden with a pond and a cozy pergola invites you to relax and linger. The outdoor area is complemented by a covered balcony with a garden chimney, which offers additional living space outdoors in any weather. Whether it's a barbecue evening with friends or quiet hours in the green - here you can enjoy a high level of privacy and quality of life.The property presents itself in a well-maintained condition. At the same time, it offers the new owners the opportunity to realize their personal living ideas with targeted modernization measures and to increase the value of the house in the long term. The renovation of the kitchen in 2016 is already a valuable investment.Highlights at a glance • Spacious 5 ½-room semi-detached house • High-quality kitchen (2016, Hans Eisenring AG) • Secluded garden with pond, pergola, and tool shed • Covered balcony with garden chimney • Large heated hobby room • Water softening system • Garage in the house and additional outdoor parking space Our conclusionThis property combines generosity, living quality, and versatile usage possibilities. Thanks to the solid building substance, already made investments, and further modernization potential, the new owners have the opportunity to realize their personal living dreams. A rare opportunity for all those who value space, quality of life, and a sustainable investment.Selling priceNegotiation basis CHF 1'390'000.--. The selling price is bank-tested.Let yourself be convinced of the unique charm of this property on site - we look forward to your contact!

Travel time
-
1 / 13
288m²CHF 3,000,000.–
Ruhtalstrasse 37, 8400 Winterthur

Unique opportunity: Two-family house in the heart of Winterthur

The property at Ruhtalstrasse 37 is located in the popular Blumenau district of Winterthur. The surroundings are characterized by residential buildings, grown quarter structures, and various green spaces, which give the quarter a pleasant and urban living character. The city center of Winterthur and the main train station are easily accessible by public transport, bike, or on foot.Room program two-family house, new living area approx. 288.0 m² 6.5-room maisonette apartment, approx. 150.0 m²: GROUND FLOOR Entrance/corridor Living room Dining room Kitchen Bathroom/WC Room 1 1. UPPER FLOOR Vorplatz/Galerie Corridor Reduit (former bathroom) Room 2 Room 3 Room 4 Du/WC 6.5-room maisonette apartment, approx. 138.0 m²: 2. UPPER FLOOR Entrance/corridor Living room Dining room Kitchen sep. WC Room 1 ATTIC Vorplatz/Galerie Corridor Room 2 Room 3 Room 4 Bathroom/WC The two-family house conveys a well-maintained, solid overall impression. Both apartments convince with generously cut floor plans, a pleasant room feeling, and the charming character of the old building, which has already been harmoniously combined with modern elements in some places. Overall, the property offers an interesting starting point for buyers who appreciate the special old building character and want to further develop the existing potential with targeted modernization measures. For further information, please fill out the contact form. We will be happy to send you the detailed sales documentation. Interior viewings take place by separate arrangement.For further information, please fill out the contact form. We will be happy to send you the detailed sales documentation. Interior viewings take place by separate arrangement.

Travel time
-
New building
1 / 37
7.5 rooms284m²CHF 3,990,000.–
Brunnenweg 1a, 8309 Nürensdorf

Stylish new building with a well-thought-out room concept and versatile usage possibilities

Floor plans, more pictures, a video, and additional information can be found at www.stoehr-immobilien.chThis detached 7.5-room single-family house from 2025 combines modern architecture, high-quality materials, and a generous space offer on approximately 285 m² of living space. It convinces with an elegant formal language, light-flooded rooms, and a living concept that meets the highest standards.The openly designed living and dining area forms the heart of the house. Generous window surfaces create a bright, airy atmosphere with a view of the Alps and connect the interior with the exterior. The modern kitchen blends harmoniously into the living room and underlines the timeless character of the property.Warm parquet floors that run through the house and charming sloping ceilings give the house a special living atmosphere. The five stylish bathrooms present themselves in neutral color tones with elegant glass showers, while one also invites relaxation with a freestanding bathtub.An area of the house is equipped with a separate entrance, kitchen, and wet cell, and offers a variety of possibilities - whether as a home office, practice, or studio.The space offer is complemented by flexibly usable rooms in the basement, for example, as a fitness room, hobby room, or home office.In the outdoor area, several covered and uncovered seating areas as well as a sunny balcony invite you to linger and create the ideal framework for relaxed hours outdoors.The most important things in brief: • Detached 7.5-room single-family house • Year of construction: 2025 • Cubature: 1,350 m3 • Living space: 285 m² • Usable space: 340 m² • Plot: 566 m² • Open living and dining area with large • Window fronts • Modern kitchen • High-quality materials and noble parquet floors • Five stylish bathrooms, one with a freestanding bathtub • Separate area with its own entrance - ideal for a home office, practice, or studio • Flexibly usable rooms in the basement • Practical built-in closets throughout the house • Sunny balcony and several covered and open seating areas • Double garage, outdoor parking, and visitor parking • Heating system: Air-water heat pump via underfloor heating • Preparation for a solar system available Location:The property is located in a quiet and natural residential area with a high quality of life. Shopping facilities, schools, and public transport are easily accessible, while numerous walking and leisure opportunities are right on the doorstep. An ideal combination of relaxation in nature and good connections to the surrounding centers.Detailed distances to schools and shopping can be found in the documentation on our website.We are happy to answer any questions or arrange a viewing.All information is subject to change and error.Stöhr Immobilien GmbHwww.stoehr-immobilien.ch About Stöhr Immobilien:As an established family business with a branch in the heart of Winterthur, we combine many years of experience, in-depth expertise, and a broad network of relationships with a genuine passion for real estate. Our goal is to sell every property quickly, professionally, and with an optimal result.We offer an all-inclusive service with a pure success fee. From the first consultation to marketing and through to the transfer of ownership, we take care of all tasks related to the sale. We take care of every detail with foresight, commitment, and a sense of touch.Our customers appreciate not only our technical competence but also our personal and human support. Thanks to our database with over 7,500 verified interested parties, we find the right buyer even with a discreet sales request.We are particularly proud of the numerous 5-star reviews on Google, which reflect our seriousness, quality, and great commitment. Every property has its own special story, and we help with heart to write its next chapter.

Travel time
-
1 / 20
5.5 rooms214m²CHF 1,490,000.–
Kählwiesstrasse 3, 8414 Buch am Irchel

Top-modern 5.5-room house in a quiet location

Floor plans, more pictures, a video, and additional information can be found at www.stoehr-immobilien.chIn an attractive location in Buch am Irchel, this stylish 5.5-room semi-detached house from 2017 presents itself as an ideal home for people with a demand for comfort, quality, and living atmosphere.On a net living area of around 214 m² and a land share of 299 m², the property offers spacious room proportions and a harmonious living concept. Bright rooms, a Swedish stove in the living room, and cozy wooden ceilings in the bedrooms give the house a warm and inviting appearance. Two tasteful wet cells - including one with a comfortable corner bathtub and shower and one with a shower - as well as a separate guest toilet provide additional comfort.A highlight is the two balconies: one with a wonderful distant view (northwest orientation) and the other with east orientation, where you can enjoy the morning sun. The garden area with covered and uncovered seating areas as well as a well-kept lawn offers space for relaxation and social hours outdoors.For vehicles, there is a carport and two outdoor parking spaces in front of the carport.Highlights: • Modern, well-maintained 5.5-room house • Year of construction: 2017 • Cubature: 928 m³ • Net living area: approx. 214 m² • Land share: 299 m² • Swedish stove in the living room • Heating system: heat pump with underfloor heating • 2 wet cells • 1 guest toilet • Possible expansion for a second toilet on the upper floor • Balcony with fantastic distant view • Garden with covered and open seating area • Fully developed basement • 1 carport and 2 outdoor parking spaces in front of the carport Location:The property is located in a quiet residential area in Buch am Irchel, a popular municipality with rural charm and high quality of life. The natural surroundings and numerous nearby recreational areas make this location particularly attractive.In Buch am Irchel, there is a Volg within walking distance (approx. 2 minutes). For everything else, Buch is oriented towards Neftenbach: there are various shopping facilities such as Coop, Denner, Volg, Landi, and a butcher's shop. In addition, Pfungen offers a Migros. The bakery in Flaach is also highly valued in the region.The traffic connection is also a plus: the Wülflingen motorway access is reachable in around 9 minutes by car.Families benefit from a very good school offer: kindergarten and primary schools are located directly in Buch, while the upper school is attended in Flaach. The schools in the region enjoy an excellent reputation and are an important plus point for this residential area.We are happy to answer any questions or arrange a viewing. All information is subject to error and omission.Stöhr Immobilien GmbHwww.stoehr-immobilien.ch

Travel time
-
1 / 17
10.5 rooms292m²CHF 2,799,000.–
8422 Pfungen

Modern 10.5-room single-family house with a far-reaching view, Minergie standard, and versatile usage potential in Pfungen

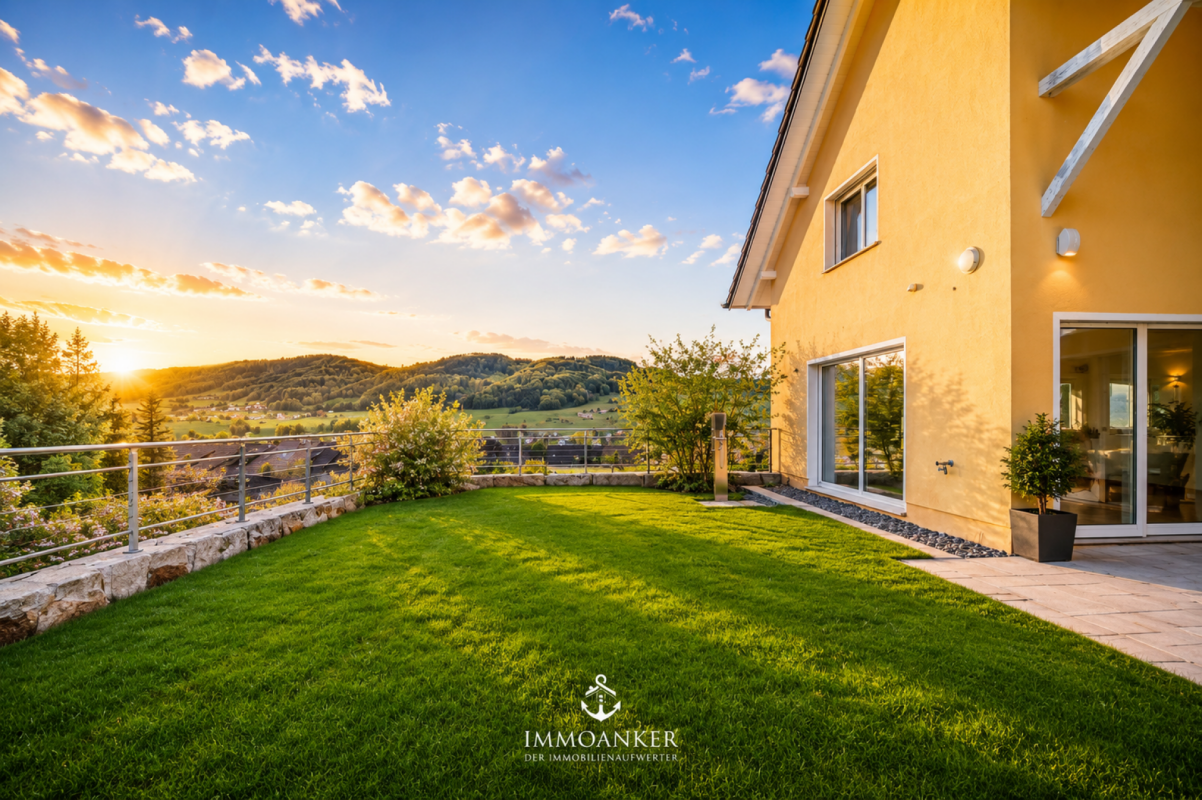
A home with space, views, and versatile potential This exceptional single-family house in Pfungen combines modern living with generous space, high-quality construction, and versatile usage possibilities. The property, built in 2005, presents itself in a nearly new condition and convinces with its well-thought-out architecture and quiet, family-friendly location.With approximately 292 m² of living space and a plot of 796 m², the house offers plenty of room for individual living, retreat, and shared moments with family and guests. Already at this point, it's worth taking a look at the object video, which impressively conveys the special atmosphere and generosity of this property.A particular highlight is the enormous usage potential of this property. Thanks to the generous room layout, the house is ideal for multi-generational living, families with increased space requirements, or buyers who want to combine living and working under one roof. The property also offers ideal conditions for a practice, physiotherapy, or a beauty center. Arrival with light and opennessAlready when entering the house, the generosity of this property becomes apparent. The open room design, the large windows, and the light-filled rooms create a pleasant living feeling and connect the interior and exterior areas in a harmonious way.Particularly the east side of the house convinces with a beautiful view of the surrounding countryside and mountains. The unobstructed view creates a rare feeling of calm, connection to nature, and privacy.The location is particularly family-friendly: the streets around the house are hardly trafficked and ensure a safe school route and a pleasant living atmosphere. Living with atmosphere and characterThe living area forms the heart of the house and impresses with its openness and special living character. A rare highlight is the generous 180-degree fireplace, which gives the room a special atmosphere and is hardly found today.The generosity and unique room feeling can be experienced particularly well in the object video.Throughout the house, speakers have been integrated, resulting in a modern living and entertainment experience - ideal for relaxed family evenings or movie nights at home. Thanks to fiber optic connections throughout the house, a modern and high-performance infrastructure is available. High-quality kitchen with thoughtful detailsThe kitchen presents itself as modern, high-quality, and functional. Equipped with exclusive Gaggenau appliances, soft-close drawers, and a special low-maintenance stone floor, it combines comfort and everyday practicality at a high level.The open design fits harmoniously into the living concept and makes the kitchen a central meeting point within the house. Plenty of room for individual life conceptsWith a total of 10.5 rooms, the property offers an exceptional amount of space and versatile usage possibilities. Whether bedrooms, children's rooms, home offices, practice rooms, or hobby areas - the rooms can be flexibly adapted to different needs.The combination of generous living space, modern infrastructure, and quiet location opens up numerous possibilities for individual living and working concepts. Comfort in everyday lifeThe property has two bathrooms and a separate guest toilet on the ground floor. On the upper floor, a modern corner bathtub, together with the open shower, creates a stylish wellness atmosphere.The technical installations and the heating system have been recently renewed. The modern heat pump, in combination with the underfloor heating, ensures efficient and pleasant heat distribution. The existing Minergie standard underlines the high-quality and energy-efficient construction of the property.A sauna complements the high living comfort and creates a private wellness area directly in your own home. Outdoor area with a view and possibilitiesThe outdoor area convinces with its quiet location, sunny orientation, and impressive view of nature and mountains. The surroundings are hardly trafficked and particularly family-friendly.The terrace, the existing outdoor shower, and the generous outdoor areas offer ideal conditions for relaxed hours outdoors. At the same time, the plot is perfectly suited for building a pool or adding a whirlpool and a cozy grill or lounge area.The combination of privacy, views, and versatile design possibilities creates a special retreat with high quality of life. Central location with good accessibilityPfungen convinces with its central location and good accessibility. Cities, shopping opportunities, and other infrastructure are quickly accessible, making the property ideal for buyers who want to combine quiet living with good connections. A home with perspectiveThis single-family house convinces with its generosity, high-quality equipment, and versatile usage possibilities. The combination of modern technology, unobstructed views, quiet location, and flexible room layout makes this property a special home with long-term potential. Curious?? For an even better impression, we highly recommend watching the object video. This conveys the special atmosphere, the view, and the generous room feeling of this unique property particularly impressively.We are happy to provide you with a non-binding viewing appointment.If you have any questions or would like further information, please do not hesitate to contact us.Upon request, we will also advise you competently and individually on suitable financing options.The Immoanker team looks forward to hearing from you.
1 / 16
7.5 rooms170m²CHF 1,920,000.–
Espenstrasse 1C, 8408 Winterthur

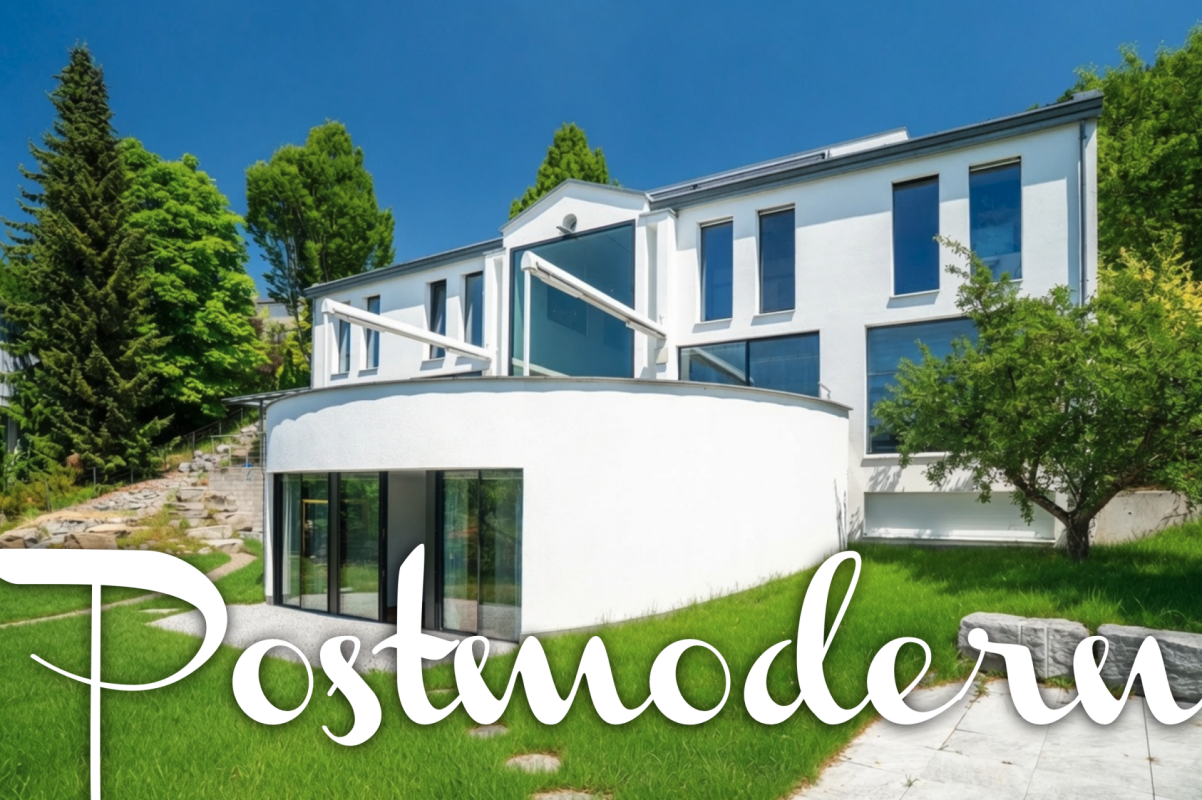
Modern 7.5-room corner row house

Your new home In a quiet and family-friendly location on Espenstrasse 1C in Winterthur, this extremely modern and high-quality 7.5-room corner row house from 2021 presents itself in a virtually new condition. The property impresses with a generous room layout over several living floors, bright living rooms, and modern building technology. High-quality materials and an above-average construction standard underline the exclusive residential character.Thanks to the large window fronts and optimal orientation, the rooms appear flooded with light and friendly. The stylish living concept combines modern design with high living comfort and is ideal for families who want to combine spacious living with high-quality equipment.A special highlight is the direct access from the property to the four spacious underground parking spaces with an electric connection for electric vehicles. Additionally, the fully basement property offers plenty of storage space and practical secondary rooms.The modern house technology with geothermal heating, photovoltaic system with storage, water softening system, network cabling, and high-quality alarm system underlines the exclusive and sustainable character of this property.The covered seating area with glass pergola, electric all-around shutters, and the completely fenced garden area invite you to linger and relax. Schools, shopping facilities, and the nearby recreation area are located in the immediate vicinity.Sales price: CHF 1,920,000.- including 4 underground parking spaces Highlights at a glance7.5-room corner house on four living floors | Year of construction 2021 | Very new and modern condition | Fully basement | Bright living rooms | Family-friendly location | Near recreation area, schools, and public transport | Recessed curtain rails | Ceiling spots throughout the house | Above-average exterior insulation | Ceiling height ground floor and upper floors 2.41 m | Ceiling height basement 3m | Floor slabs 60 x 120 cm | Parquet floor in all bedrooms | Electric slat blinds | 3-fold insulated wooden metal windows | Underfloor heating with room thermostats | Laundry chute on all floors | Network cabling for internet | Wired alarm system from Telenot | Water softening system | General ventilated bicycle parking space Room concept & dimensionsGround floor • Entrée 4.6 m² • Living/dining room 31.0 m² • Kitchen by Herzog 7.1 m² Granite countertop, under-cabinet lighting, glass ceramic cooktop V-Zug, oven with microwave V-Zug, additional oven V-Zug, Miele refrigerator, V-Zug dishwasher • Covered seating area: 13.6 m² • Guest toilet: 2.7 m² 1st upper floor • Room 20.3 m² • Room 14.7 m² • Bathroom 6.2 m² Rain shower with hand shower, Schmidlin whirlpool bathtub, Geberit AquaClean shower toilet, washbasin with cabinet 2nd upper floor • Room 10.1 m² • Room 13.3 m² • Room 11.1 m² • Wet room with rain shower and hand shower, toilet, washbasin with cabinet, large illuminated mirror cabinet 6.3 m² 3rd upper floor • Room 15.2 m² • Wet room with shower, toilet, washbasin with cabinet 4.3 m² • Terrace 13.6 m² • Terrace 4.6 m² Basement • Cellar/prefloor 26.5 m² • Laundry and technology 13.4 m² Geothermal heating Hoval, photovoltaic system with storage, electric connection for electric vehicles, 2 washing towers from Miele and V-Zug • Direct access to the underground parking garage with 4 parking spaces with electric connection for electric vehicles
Travel time
-
1 / 17
5.5 rooms153m²CHF 1,550,000.–
Huswisenweg 6b, 8426 Lufingen

Family-friendly semi-detached house with beautiful garden in Lufingen

OVERVIEW The single-sided, fully basement, 3-story, 5.5-room semi-detached house with a construction year of 1996 is located in an idyllic neighborhood on a plot of land with 376m2. In recent years, the heating system has been replaced, the windows have been renewed, and the garden seating area has been expanded. The interior design is largely in its original condition and has been continuously maintained. The single-family home is heated by an air-water heat pump from 2020. The heat distribution is via underfloor heating. The separate garage is subjectively connected to the semi-detached house. The garage property includes a total of 183m2 (share of single-family home: 45.75m2) and 193m3 (share of single-family home: 48.25m3). The living area of 152.93m2 is spread over 3 floors and 5.5 rooms. There is one bathroom (bath/shower/WC) and a separate WC. Cars can be parked in the separate garage, which is approximately 80m away, or in the two outdoor parking spaces directly in front of the house. The hot water preparation is done via solar panels on the roof. The hot water preparation and heating are used jointly with the neighbor. The legal handling is regulated by easements. The covered seating area, the chimney, the hobby room, and the beautiful garden round off the overall offer. Due to its proximity to the kindergarten and primary school, this single-family home is ideal for families. ROOM PROGRAM see appendix; In total, a net living area of 152.93m2 results. PARKING 1 separate garage box (approx. 80m from the house; subjectively connected) 2 outdoor parking spaces directly in front of the house INVESTMENTS Between 2003 and 2024, investments totaling CHF 157'188.00 were made.JUSTIFICATION OF PURCHASE PRICE The purchase price has been verified by the bank: 1 major bank, 2 cantonal banks, the Migros bank, Baloise, and a Raiffeisen bank have verified the purchase price.

Travel time
-
1 / 13
7 rooms255m²CHF 2,750,000.–
Rispenweg 9, 8405 Seen

Exclusive 7-room single-family house with fantastic views

This exclusive 7-room single-family house at Rispenweg 9 in Winterthur combines modern architecture, high-quality materials, and a generous living concept in an impressive way. The freestanding property, built in 2006, convinces with light-flooded rooms and high-quality materials, combining timeless elegance with first-class living comfort.The net living area of around 255 m² extends over three floors and impresses with a well-thought-out room layout and a harmonious interplay of openness and privacy.The 613 m² large plot offers generous outdoor areas with plenty of privacy and underlines the exclusivity of this property. Behind the plot, the agricultural zone stretches out, providing a particularly natural living feeling and an unobstructable view into the green. Large-format window fronts let in plenty of daylight and create a bright living atmosphere. The property is heated by an energy-efficient ground-source heat pump in combination with underfloor heating and comfort ventilation.On the ground floor, there are three spacious bedrooms and a stylishly designed bathroom with a floor-level shower, double sink, and freestanding bathtub. A striking concrete staircase with an elegant glass railing connects the floors and underlines the modern character of the property. This level is complemented by a climate-controlled wine cellar, a hobby room, cellar and technical rooms, the bicycle room, and direct access to the double garage with an electric garage door.The upper floor forms the representative center of the house. The openly designed living, dining, and kitchen area impresses with its generosity and nearly room-high window fronts, which offer a view into the green and over the roofs of Winterthur. The stylishly integrated fireplace gives the living area a warm atmosphere. Through spacious sliding doors, you can directly access the extensive wooden terrace, allowing the interior and exterior areas to blend harmoniously. The high-quality equipped living kitchen with a cooking island convinces with generous workspaces and an impressive view. Two more rooms and a wet cell with shower and toilet complete this living level. Another highlight is the attic floor with a spacious room that is ideal as a home office, fitness area, studio, or private retreat. The extensive terrace delights with plenty of privacy and a fantastic panoramic view over Winterthur. The perfect place to enjoy the evening sun or let the day come to a relaxed end. Two outdoor parking spaces round off the attractive overall offer harmoniously.This exceptional property convinces with its modern architecture, high-quality equipment, and impressive generosity. The successful combination of design, functionality, and exclusive living comfort makes this single-family house a stylish home for people with high demands.S.E.&.O. Errors excepted. We strive for correct information, but cannot assume any warranty.

Travel time
-
1 / 19
10 rooms490m²CHF 2,980,000.–
Am alten Weinberg 4, 8192 Glattfelden

Spacious 10-room single-family house in a quiet location in Glattfelden

Exclusive living and working under one roof – freestanding 10-room single-family house in GlattfeldenIn a privileged and quiet location at Alten Weinberg 4 in Glattfelden, this exceptional freestanding single-family house awaits you with a lot of privacy, spacious rooms, and a high-quality finish.The property, built in 2002, is situated on a 918 m² large plot of land in a quiet cul-de-sac on a gentle slope and offers around 490 m² of living and usable space with various usage possibilities.A special highlight is the modern medical practice on the ground floor, which perfectly combines living and working. Ideal for self-employed individuals, entrepreneurs, practice owners, or families with space requirements.The house impresses with an impressive sense of space, a very spacious living room, and an open kitchen with space for a large dining table and social hours with family and guests. Also located on the ground floor is a separate guest room.On the upper floor, you will find three large bedrooms and two stylish bathrooms. The rooms present themselves as bright, modern, and extremely spacious.Another highlight is the approximately 65 m² large terrace – a wonderful place to relax, enjoy, and linger with great privacy.The well-maintained and spacious garden offers additional space to play, romp, and enjoy, and is ideal for families with children or for people who appreciate peace and green space directly in front of their own home.The property also includes:• a garage• five outdoor parking spacesGlattfelden is one of the attractive residential communities in the Zurich Unterland and combines natural living with good accessibility to Zurich and the airport.Sales price including garage and five outdoor parking spaces:CHF 2’980’000.–Available for move-in by agreement.A rare opportunity for people who appreciate spacious living, high quality of life, and the combination of work and life in one place.

Travel time
-
1 / 14
5.5 rooms130m²CHF 1,710,000.–
Glärnischstrasse 2, 8155 Niederhasli

Charming 5.5-room single-family house in a quiet location in Niederhasli

The single-family house at Glärnischstrasse 2 impresses with its spacious surroundings and pleasant privacy. The property offers plenty of space for garden, relaxation, and various outdoor uses. The existing solar system contributes to sustainable energy generation and underlines the forward-looking character of the property.The house impresses with the following highlights: • Comfortable bedrooms: Cozy rooms with wooden furniture and practical workspaces • Modern bathroom: Timelessly designed with white tiles, shower, and stylish design • Home office: Perfect for working from home with desk and shelves • Garage and parking: Convenient parking options directly at the house • Spacious basement: Three compartments offer many uses Location & surroundings:The house is located in a quiet and sunny residential area in Niederhasli. The bus stop Hofstetterstrasse can be reached in just 3 minutes on foot, the train station Niederhasli in 11 minutes on foot. For commuters, the train station Niederglatt is also available in 13 minutes on foot. The nearest Spar supermarket can be reached in 8 minutes on foot. Families with children will particularly appreciate the immediate proximity to the Kindergarten Huebwiesen (7 minutes on foot).This charming single-family house combines living comfort, family-friendliness, and excellent connections in a quiet environment. It is available immediately – a rare opportunity that you should not miss!Important: Viewings only with proof of financing

Travel time
-

Other interesting objects