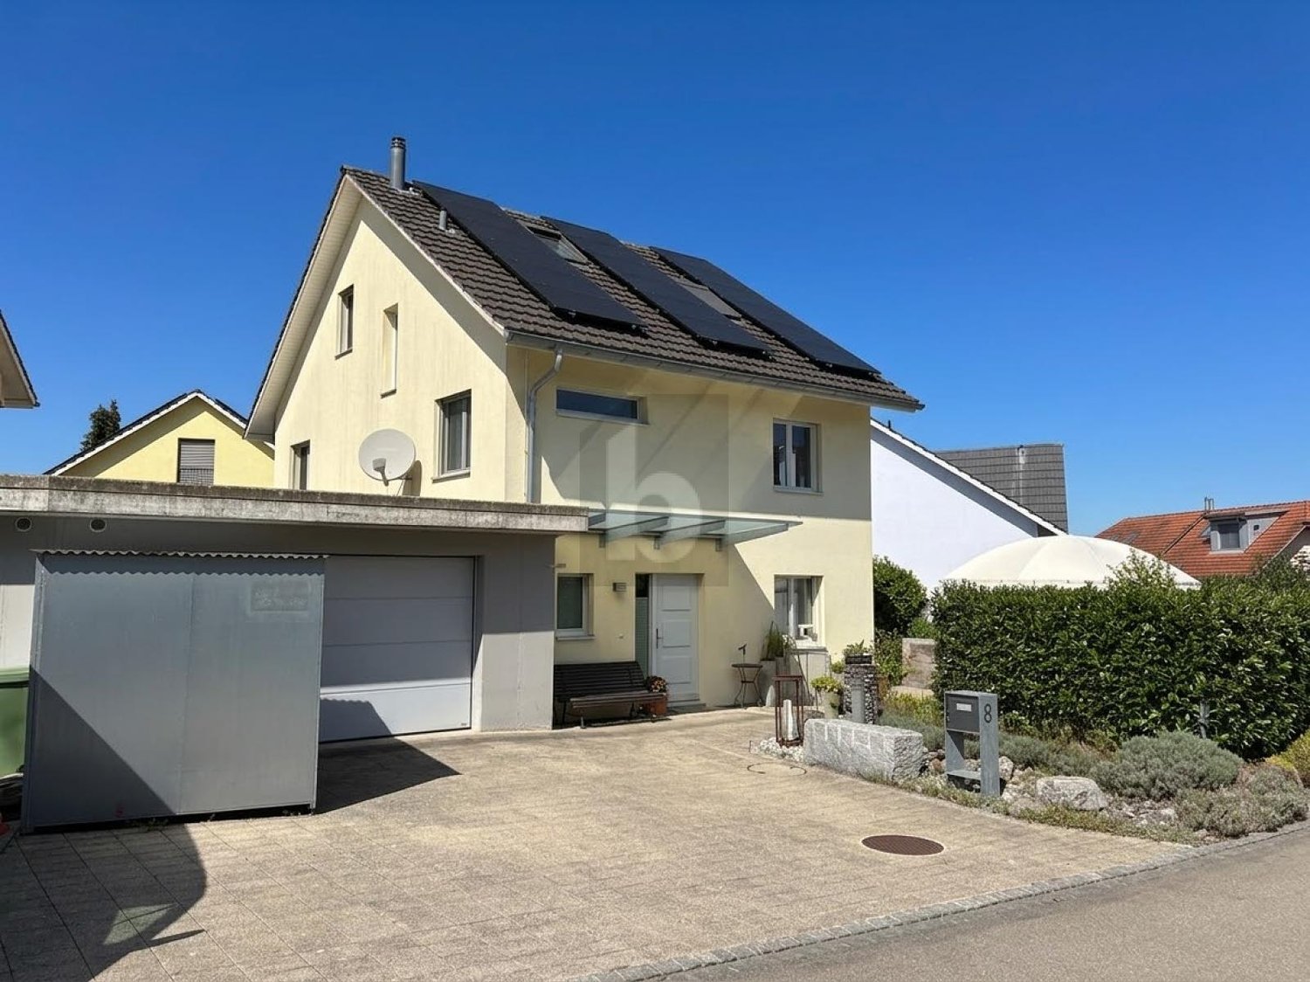
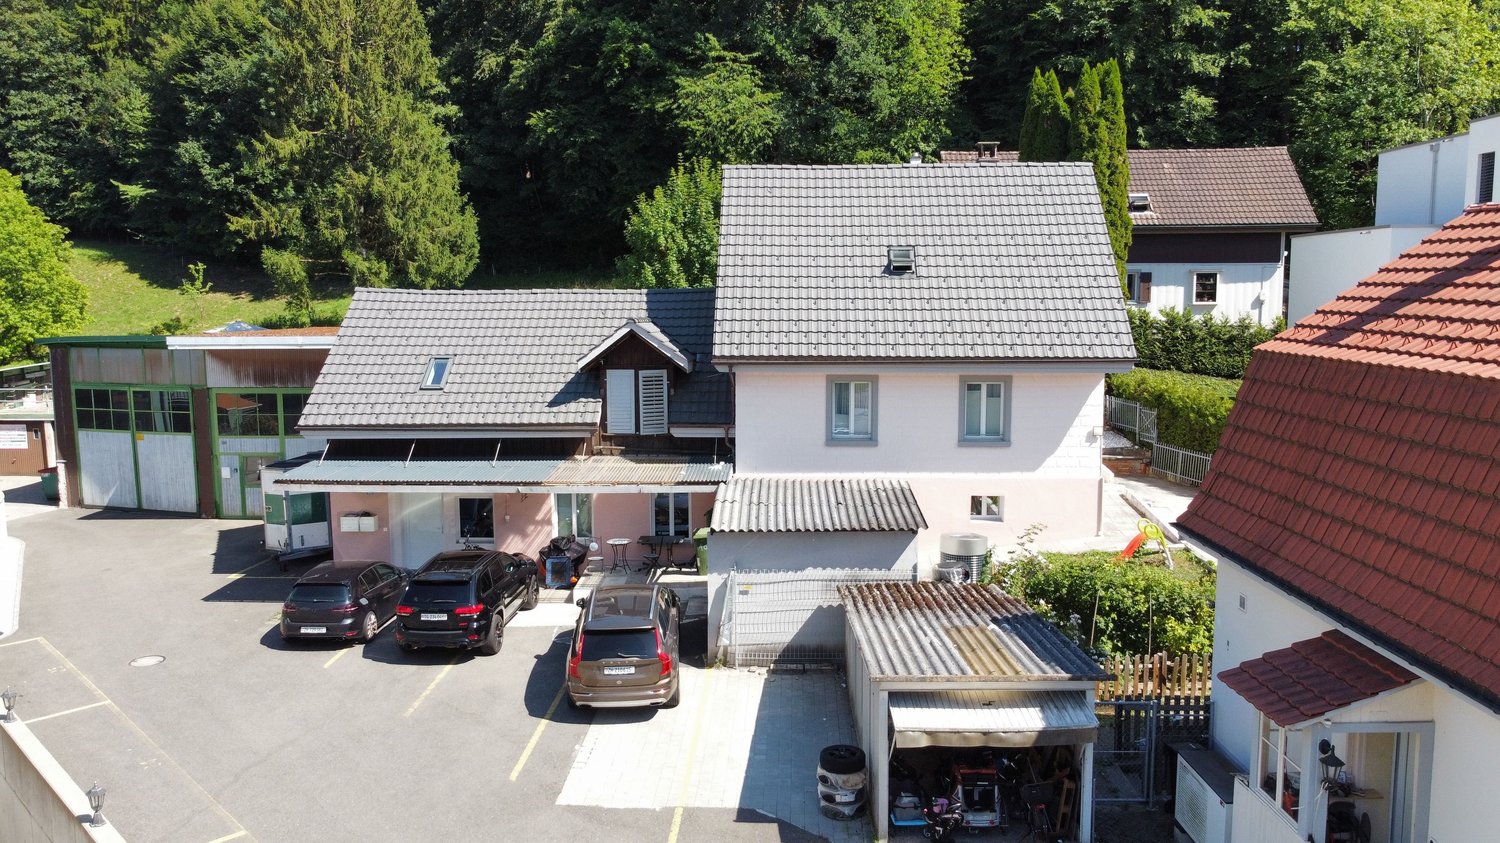
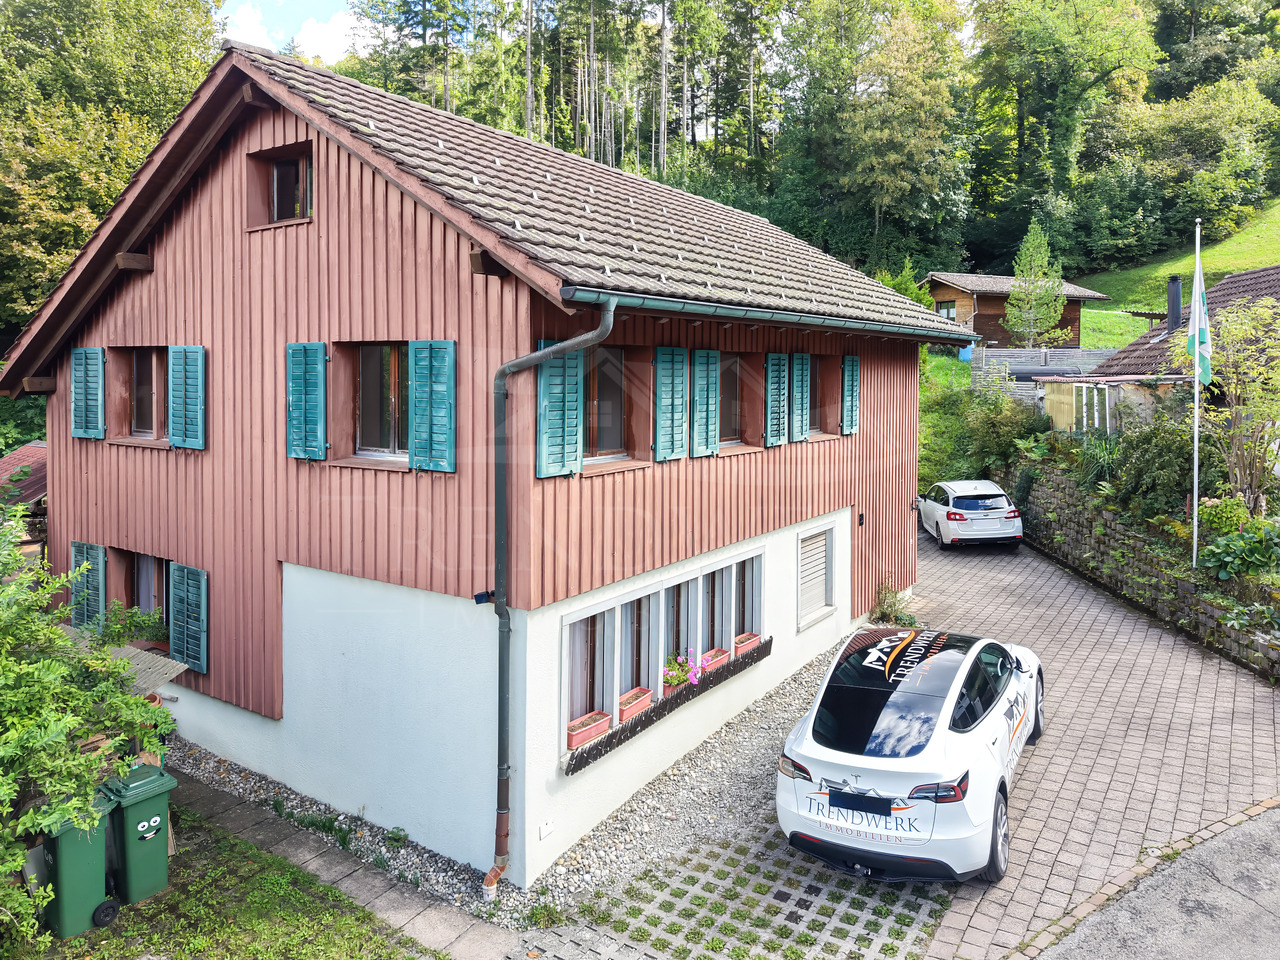
1 result - Single house buy: Schlatt ZH

More objects in your automatically expanded search area
20 results - Radius: + 10km
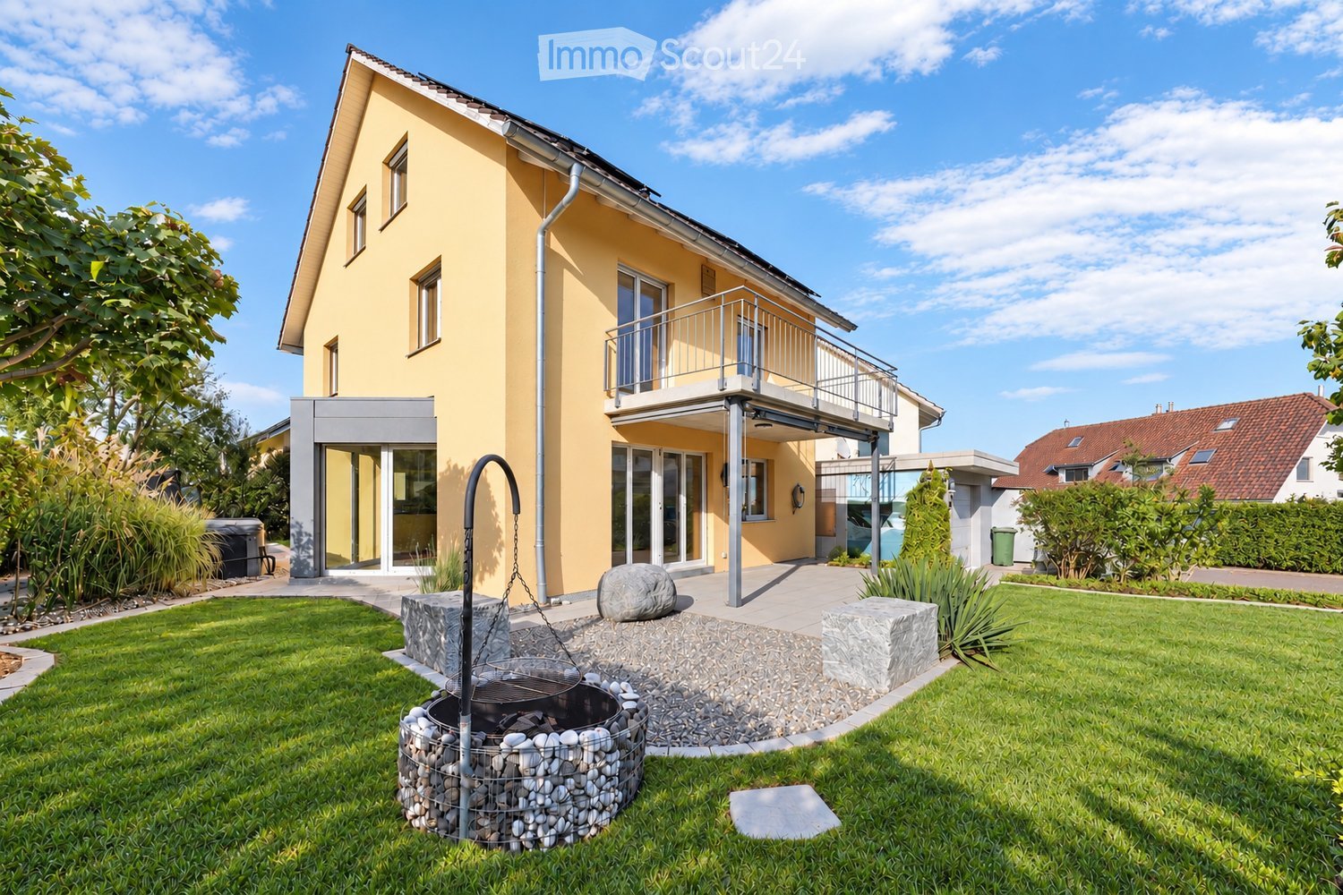
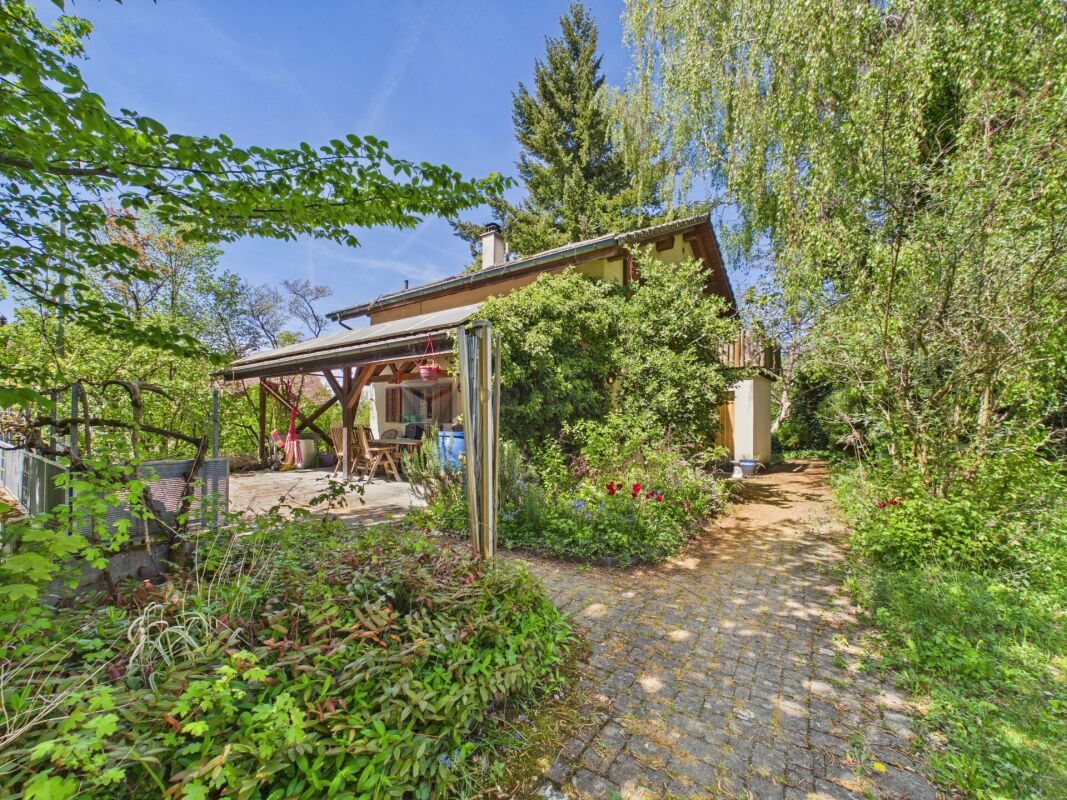
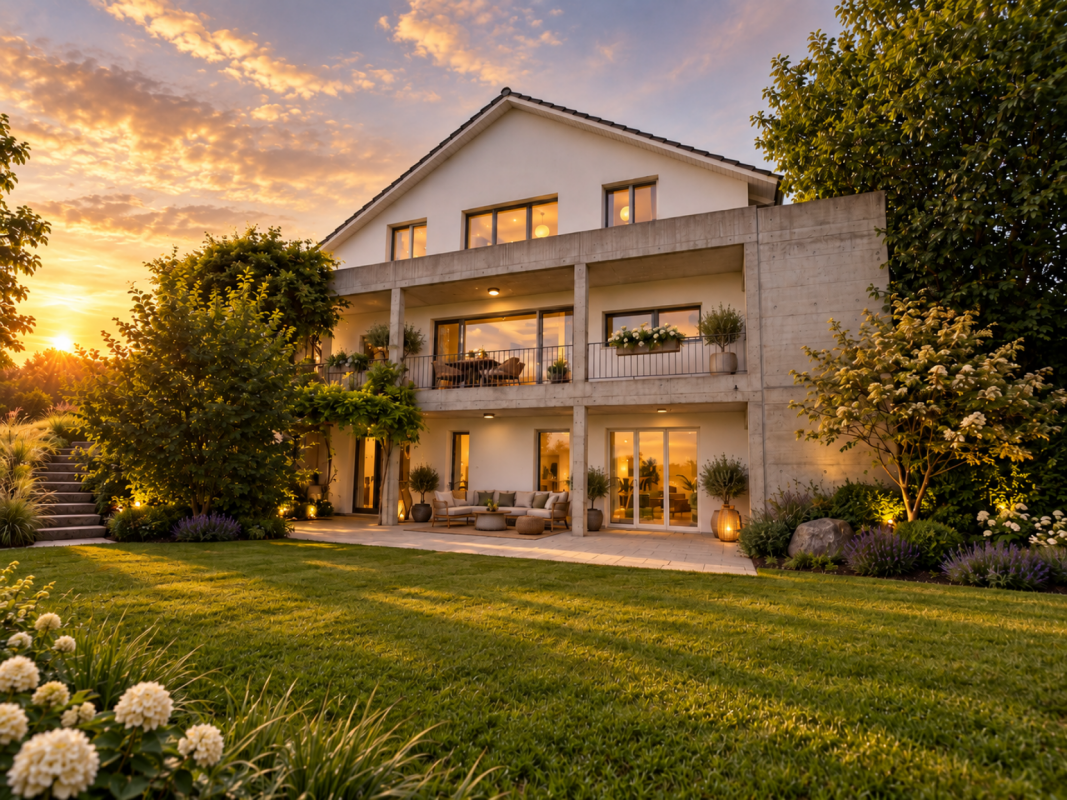
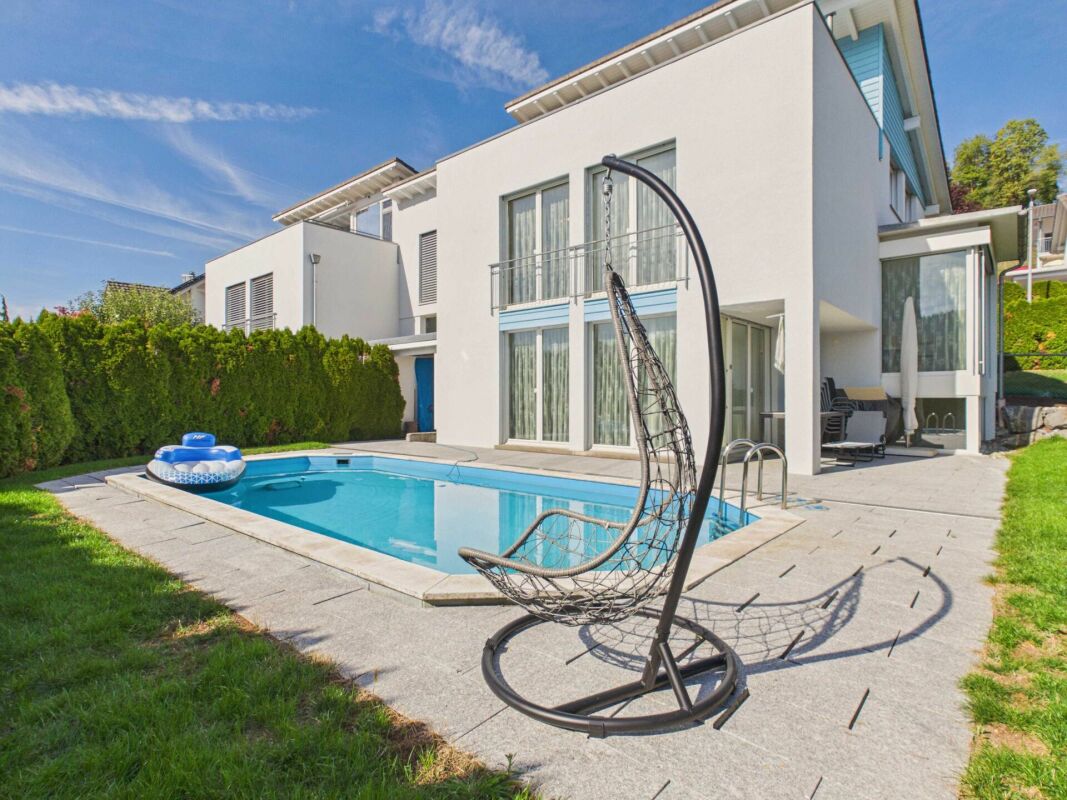
  • Two-story yellow house with a modern design, featuring a balcony, large windows, and a well-maintained garden with a stone fire pit.
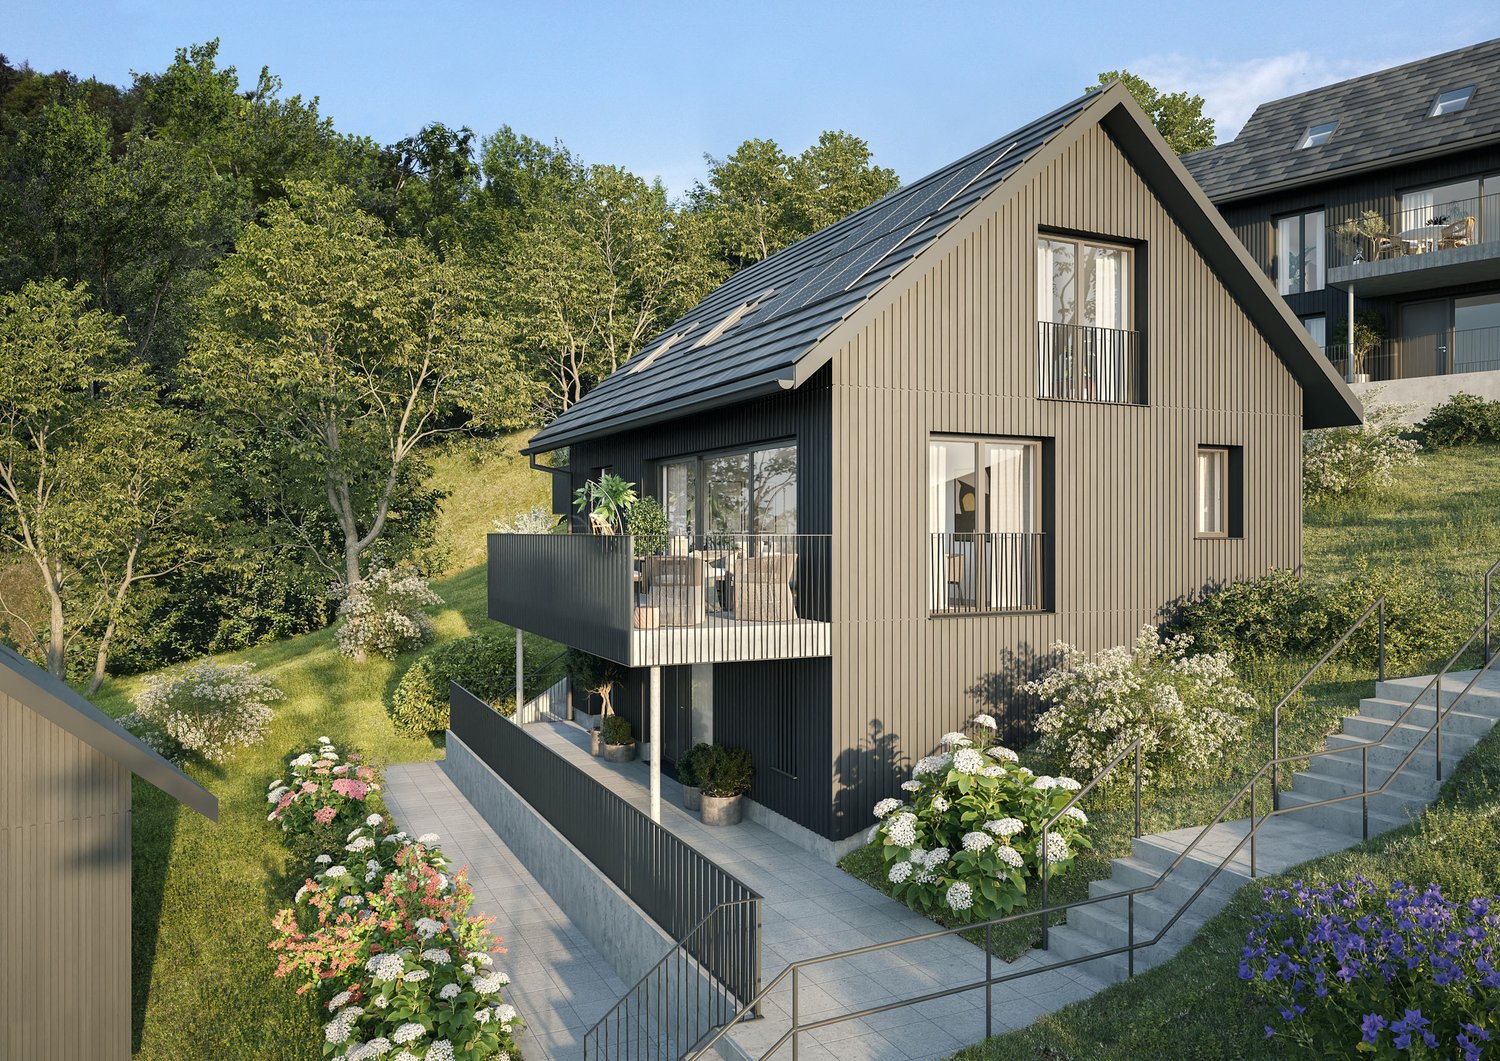
  • Well-maintained garden with green lawn, decorative rocks, and a modern house with a balcony and solar panels on the roof.
  • A modern patio area with large concrete tiles, a well-maintained lawn, a small fountain, and surrounding greenery, including trees and shrubs. The patio is covered by a sleek, contemporary roof structure.
  • Bright, empty room with wooden flooring and large glass sliding doors leading to a garden. The space is clean and minimalistic with white walls and recessed lighting.
  • Modern kitchen with light yellow cabinets, granite countertops, stainless steel sink, and range hood. Wooden flooring and built-in storage.
  • Modern kitchen with light yellow cabinets, dark countertops, and a glass island. Features include wooden flooring, large windows, and built-in appliances.
  • Modern kitchen with light-colored cabinets, wooden flooring, and a central island with a glass railing. Features include an oven, range hood, and ample natural light from large windows.
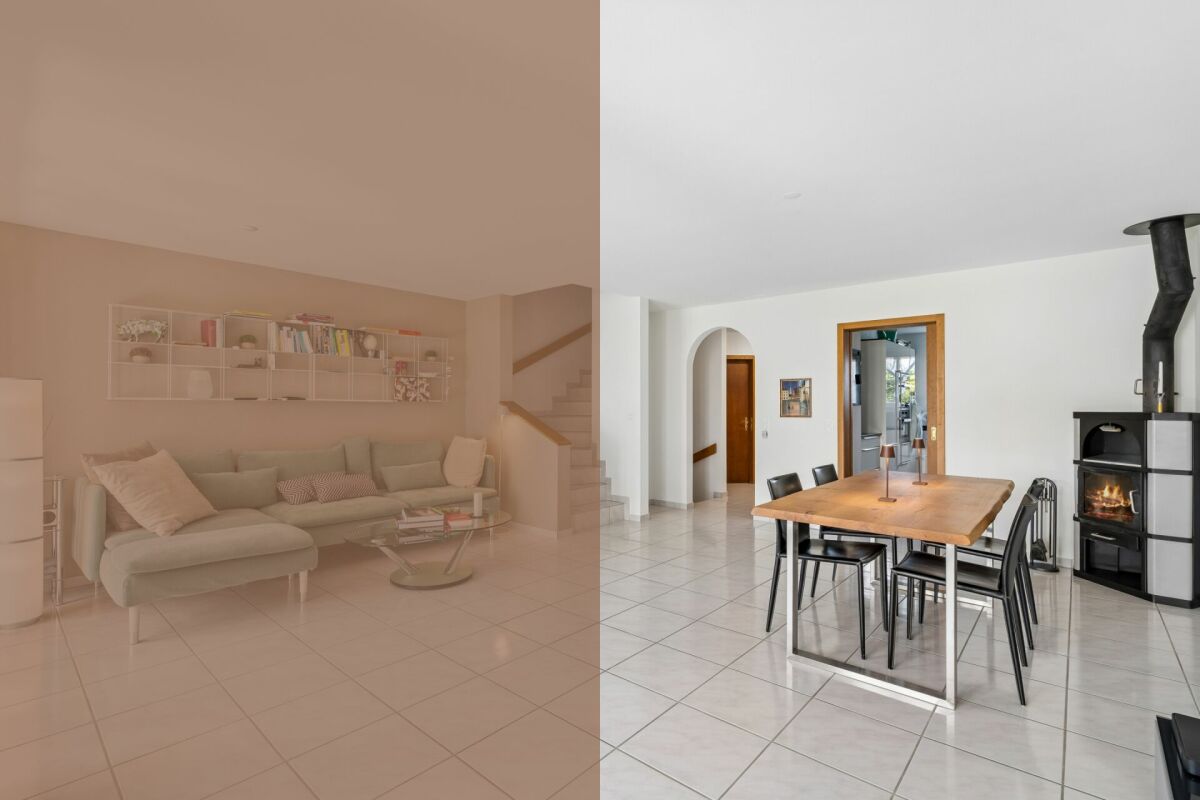
  • Open-plan living and kitchen area with light yellow cabinets, a central island, and a modern fireplace with a stone surround.
  • Bright, unfurnished living space with wooden flooring, large windows, and a modern fireplace.
  • Modern bathroom with two stone sinks, black faucets, a white bathtub, and built-in cabinets.
  • Modern bathroom with a double sink vanity, stone sink bowls, sleek wooden cabinets, and a large mirrored cabinet above the sinks.
  • Modern bathroom with marble tiles, glass shower enclosure, wooden floor, toilet, sink, and decorative lighting.
  • Modern bathroom with a double sink, stone sink bowls, sleek black faucets, a large mirror, and a glass-enclosed shower area.
  • Modern bathroom with a large, curved bathtub, a stone sink, a glass-enclosed shower stall, and wooden flooring.
  • Empty room with light wooden flooring, white walls, and large sliding glass doors leading to a balcony.
  • Empty room with light wooden flooring, white walls, and large sliding glass doors leading to a balcony.
  • Completely empty room with white walls, wooden floor, and skylight windows.
  • Empty room with dark wooden flooring, white walls, and a slanted white ceiling. Features a large window and a black door frame.
  • Modern living room with a white sofa, wooden coffee table, armchair, fireplace, and large windows overlooking a garden.
  • Bright, modern attic room with wooden floors, slanted white ceiling, large windows, and skylight. Features a sofa, desk with laptop, chair, shelf with books and plants, and a small round table with a plant.
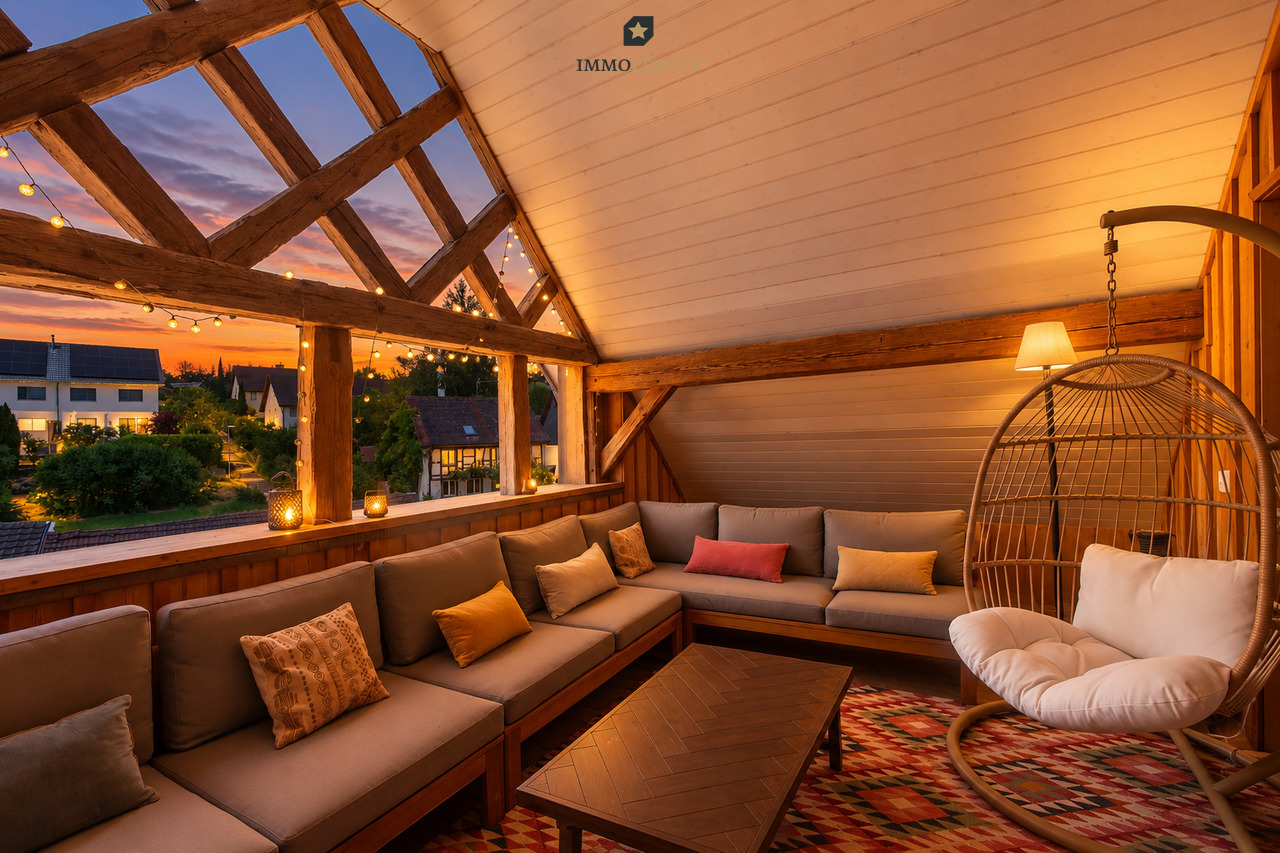
  • A modern hot tub with green LED lighting, surrounded by lush green foliage, featuring multiple jets and a control panel.
1 / 22
6.5 rooms, CHF 1,400,000.–
Top
Weidenweg 10, 8360 Wallenwil

Modern 6.5-room single-family house with a lot of living quality, garden, and whirlpool

In Wallenwil, a well-maintained and spacious 6.5-room single-family house awaits you, combining modern living comfort with a lot of privacy and an attractive outdoor area. The house, built in 2006, offers a well-thought-out room layout on approximately 210m² of living space for families, couples with space requirements, or people who want to combine living and working under one roof. The heart of the house is the spacious and bright living and dining area. The Swedish stove and the natural stone wall in the living room create a particularly pleasant atmosphere in the cooler season, while the direct connection to the garden optically extends the living space outward. The large kitchen with an island fits openly and functionally into the living area. In recent years, continuous investments have been made in the property. The bathroom was renovated about three years ago, as was the floor on the ground floor. The other rooms are equipped with high-quality bamboo parquet and a beautiful laminate in the attic, while the entrance area, corridor, stairs, and wet cells are executed with ceramic tiles. Fresh painting work also ensures a well-maintained overall impression. Technically, the house is also equipped with modern features. A heat pump provides efficient heating, supplemented by a photovoltaic system on the roof. Electric roller shutters, fiber optic connection, and other comfortable details meet the requirements for modern living. A special highlight is the lovingly designed outdoor area. The garden offers plenty of space to relax and enjoy. The whirlpool makes the terrace/lounge a private retreat – whether on warm summer evenings or on a clear winter day. The beautifully designed garden pond can be conveniently viewed from the covered seating area, and the grill area allows you to enjoy the open fire. A spacious garden house is also available. Additional charm is offered by the recreational room with a natural stone wall in the basement. In addition to the classic ancillary and cellar rooms, an area is available that offers much more than just pure cellar space. The most important features at a glance • 6.5 rooms • approximately 210m² of living space • plot with 521 m² • year of construction 2006 • spacious living and dining area • Swedish stove • modern bathroom • well-maintained floor coverings with bamboo parquet on the 1st floor, new floor in the living room, ceramic tiles in the corridor, stairs, and wet cells • heat pump • photovoltaic system • electric roller shutters • fiber optic connection • partially built-out recreational room with natural stone wall in the basement • well-maintained garden with covered terrace and beautiful garden pond, grill area, and garden house • private whirlpool with lounge area • continuously and very well maintained and renovated The house is ideal for buyers who are not looking for an anonymous new building, but a home with character, spacious rooms, and high living quality. Buy - Move in - Live. A property that has a lot to offer both in everyday life and in leisure time – experience the advantages on a virtual tour through your new home: 3D Tour: https://my.matterport.com/models/bwtkxsc1hYP Personal viewings are possible from October 11, 2026.

Travel time
-
  • Two-story house with a balcony, surrounded by greenery and a wooden fence.
  • Balcony with a wooden railing, tiled floor, and a view of a rural landscape with fields and houses.
  • Bright living room with large windows offering a scenic view, featuring a beige sofa, coffee table, armchair, table lamp, bookshelf, mirror, flower arrangement, and a small table with chairs near the window.
  • Cozy dining area with wooden table, chairs, bookshelf, and antique furniture.
  • Staircase with wooden railing, patterned runner, and framed artwork on walls. Open view to adjacent room with furniture and decor.
  • Cozy bedroom with a wooden bed, a desk with a chair, built-in bookshelves, and a patterned rug on the floor.
  • A cozy kitchen with wooden cabinets, a sink, microwave, and a dining table with chairs. The space features a tiled floor and a hanging chandelier.
  • Floor plan showing multiple plots and buildings with numbered sections and boundaries.
1 / 8
5.5 rooms, 122m², CHF 1,150,000.–
Top
Längerenrüti 15, 8474 Dinhard

Spacious living: Flexible 4.5 - 5.5 room single-family house with surrounding land

Charming single-family house for sale in a family-friendly location in Dinhard This excellently maintained single-family house combines the charming character of its year of construction with a top-maintained condition. A surrounding area of over 600 m² gives you a hardly findable oasis of privacy, plenty of space for family and hobbies, as well as a valuable land reserve for the future. Embedded in the idyllic and tax-friendly community of Dinhard, you benefit from rural tranquility here without having to waive the urban proximity to Winterthur. Object description This detached single-family house is perfect for families, couples, or people with space requirements. Thanks to the room layout, the property can be used flexibly as a 4.5 or 5.5 room house. The condition of the house is extremely well-maintained, as ongoing maintenance work has been carried out. The 634 m2 plot offers a spacious garden area with plenty of space for relaxation, playing children, or garden projects. The cozy living atmosphere rounds off the offer perfectly. Location quality The community of Dinhard combines rural idyll and excellent connection to the city of Winterthur. Winterthur can be reached in a few minutes by car or conveniently by public transport. The Thalheim-Altikon train station is located on the S29 (Winterthur - Stein am Rhein) and can be reached on foot in a few minutes. The train journey to Winterthur takes 20 minutes. A supplementary bus offers connections in the direction of Seuzach and Andelfingen. The surroundings offer a high quality of life, a family-friendly neighborhood, and direct access to local recreation areas. Information on the sales process The property is being sold as part of a bidding process. The starting price for the bids as well as further information can be found in the sales documentation.

Travel time
-
Alexander Münger

Alexander Münger

1 / 13
Alexander Münger

Alexander Münger

  • Parking space
  • Balcony / Terrace
  • Pets allowed
  • +4
6 rooms, 155m², CHF 1,190,000.–
Top
8500 Frauenfeld

Historic Charm Meets Solar Energy

Sustainable living happiness with historic charm in Frauenfeld On the sought-after Neuhauserstrasse in Frauenfeld, a home awaits you that combines history and sustainability in a very personal way. This charming, lovingly maintained single-family house impresses with its unmistakable character and offers the perfect retreat for the whole family on more than 130m² of living space. The ground floor forms the inviting heart of the house: Here you will find the spacious living and dining area as well as the adjacent kitchen, which together offer plenty of space for daily family life, supplemented by a practical guest toilet on the same floor. On the upper floor, four cozy bedrooms await you, offering plenty of privacy and individual design possibilities, as well as the practically equipped bathroom with a bathtub, separate shower, and double sink.Additional potential is hidden in the basement: In addition to a separate wine cellar for connoisseurs, the house offers a private sauna, an additional shower, and a bright office - ideal for a home office or hobbies. The property is also well-equipped energetically: Thanks to the solar panels on the roof and a combined solar/wood heating system, you live here with a focus on sustainable energy generation, supported by an integrated ventilation system for a pleasant room climate.The impressive plot of 816m² is a paradise for nature lovers. The spacious garden offers children plenty of space to play, while the covered outdoor dining area and the balcony on the upper floor invite you to relax in the fresh air. For your vehicles and additional storage space, a spacious double garage, a spacious storage area, and additional parking spaces directly at the house are perfectly provided.The following highlights are offered by this property: • Charming old-building flair combined with sustainable energy generation (solar/wood heating) • Chimney for cozy hours • Kitchen, living and dining area offer plenty of space for daily family life • Sauna and wine cellar for moments of pleasure • The spacious garden is a paradise for nature lovers and offers enough space to play • Double garage and various outdoor parking spaces • Good connection to the city center Despite the quiet and sunny living location, the infrastructure is first-class. The bus stop "Wiesrain" is only a minute's walk away, schools and the hospital can be reached in 9 minutes, and the Frauenfeld train station is just 15 minutes away on foot.We would be happy to show you this unique property personally on site. We look forward to your contact.Please note that we have virtually furnished the pictures. The room layout and room sizes, of course, correspond to the actual circumstances.

  • Parking space
  • Balcony / Terrace
  • Pets allowed
  • +4
1 / 6
  • Parking space
  • Balcony / Terrace
  • Garage
6.5 rooms, 155m², CHF 1,300,000.–
Top
8360 Wallenwil

Peaceful in a family-friendly environment

In a quiet, family-friendly location in the energy city of Eschlikon, this spacious 6.5-room single-family house with a light-flooded room concept awaits you - perfectly connected to Zurich and St. Gallen, the city within reach and yet in the middle of nature. For relaxation, there is a sauna and a covered outdoor whirlpool, supplemented by a photovoltaic system for sustainable energy. Families benefit from all school levels up to high school in the village, a long garage with a bicycle stand box, and the proximity to Lake Bichelsee (10 minutes by car). A real family-friendly oasis with peace, comfort, and good accessibility.This BETTERHOMES offer is characterized by the following advantages:- quiet and family-friendly oasis- spacious, light-flooded room concept- perfectly connected to public transport/highway (Zurich/St. Gallen)- practical and functional equipment- photovoltaic system- sauna and covered outdoor whirlpool- Swedish stove, spacious attic room, and multi-purpose room in the basement- large garage and bicycle stand box- kindergarten to high school in the village- 10 minutes by car from Lake Bichelsee- and, and, and ...Interested? Contact us for a non-binding viewing!Didn't find anything suitable? Over 2,000 more offers at: www.betterhomes.ch - the real estate fair mediatorWant to market a property yourself?Take advantage of our know-how: https://www.betterhomes.ch/de/profitierenDo you want to have a property valued?Find out its value now with our free valuation, immediately and non-binding!https://www.betterhomes.ch/de/knowledge/estimationMore detailsLocation: quiet, family-friendly locationCondition: goodBathrooms/wet cells: 1 (1x bathtub/shower/TOILET)Heating system: air-water heat pumpPublic transport: train station/bus, 500 mSchools: kindergarten, 240 m / high schools, 1.4 kmShops: Spar, 700 m / Bio-Gemüse Gärtner, 950 m / Volg, 1.5 km

  • Parking space
  • Balcony / Terrace
  • Garage
1 / 21
6.5 rooms, 200m², CHF 1,995,000.–
Schulackerstrasse 7, 8523 Hagenbuch ZH

Living with a panorama up to Säntis - spacious 6.5-room villa with whirlpool and extensive garden

A home with width, comfort, and impressive panorama This spacious 6.5-room villa in Hagenbuch combines a lot of space, a quiet living location, and special living comfort with an impressive long-distance view up to Säntis. Approximately 200 m² of living space are distributed over three floors and offer a lot of room for family life and individual needs on a spacious property of 1,445 m².The property, built in 1998 and renovated in 2020, presents itself in good condition. Bright, spacious living rooms, a fireplace, the private whirlpool, and the sunny orientation give the home its special character.We recommend that you also watch the object video now. The dimensions of the house, the extensive outdoor areas, and the long-distance view up to Säntis can be experienced particularly impressively there.Arrival with light and generosityInside, a spacious room concept with a lot of daylight awaits you. A total of 6.5 rooms create numerous possibilities for families, couples with increased space requirements, or the combination of living and home office.The light-flooded living area forms a central meeting point of the house. The fireplace creates a cozy atmosphere and provides a comfortable center for shared hours, especially on cooler days.Living with a panorama up to SäntisOne of the special qualities of this villa is its long-distance view. The view reaches up to Säntis, according to the object documents, and gives the property an exceptional living quality.The quiet location, the mountain view, and the sunny orientation complement this panorama and create a living space for people who want to combine generosity and proximity to nature.Private whirlpool for relaxed momentsA special highlight is the private whirlpool. It creates a personal retreat and expands the living experience with an attractive wellness factor.The bathrooms also underline the high standard: According to the object documents, their quality is luxurious, and their condition is good. In total, two bathrooms or two wet cells are available.The whirlpool and the special atmosphere of the property also come into play very nicely in the object video.Plenty of space for outdoor lifeThe outdoor area also offers spacious space conditions. The 1,445 m² property includes around 90 m² of terrace and garden. An outdoor grill area creates ideal conditions for shared summer evenings with family and friends.The combination of garden, terrace, sunny orientation, and distant view makes the outdoor area an essential part of the living quality of this villa.Thoughtful details for everyday lifeIn addition to the spacious living areas, the villa offers numerous practical equipment features. A kitchen reduction creates additional storage space, while a central vacuum cleaner and a modern decalcification system make everyday life more comfortable.Practical solutions were also thought of in terms of house technology: A 5,000-liter rainwater tank enables the use of rainwater for toilet flushing. The heat supply is provided by a heat pump in combination with underfloor heating.Additional space is offered, among other things, by a wine cellar, a playroom, and possibilities for an office or home office. Fiber optics are also available.Spacious parking possibilitiesFor vehicles, a double garage and two additional outdoor parking spaces are available. This also offers the property comfortable space conditions for families and visitors in this area.Quiet living and yet well connectedThe villa is located in a quiet area of Hagenbuch. At the same time, the important facilities of everyday life remain easily accessible. The bus stop is about three minutes away, as is the Volg and the primary school.Migros and Coop in Elgg are about five minutes away. The upper school can be reached in about ten minutes by bike, while the highway near Winterthur is about ten minutes away.A home with special living qualityThis 6.5-room villa combines approximately 200 m² of living space with an impressive 1,445 m² property, a private whirlpool, and a long-distance view up to Säntis. The fireplace, the spacious outdoor areas, the heat pump with underfloor heating, and numerous practical details complement the overall offer.A home for people who are looking for a lot of space, peace, and an exceptional panorama.Become curious?We recommend that you also watch the object video. The generosity of the villa, the outdoor area, and especially the impressive long-distance view up to Säntis can be experienced particularly well there.We are happy to be available for a non-binding viewing.If you have any questions or would like further information, we look forward to your contact.On request, we will also advise you competently and individually on suitable financing options.The Immoanker team is looking forward to you.
Travel time
-
1 / 32
4 rooms, 131m², CHF 1,950,000.–
Im Königstal 2, 8487 Zell

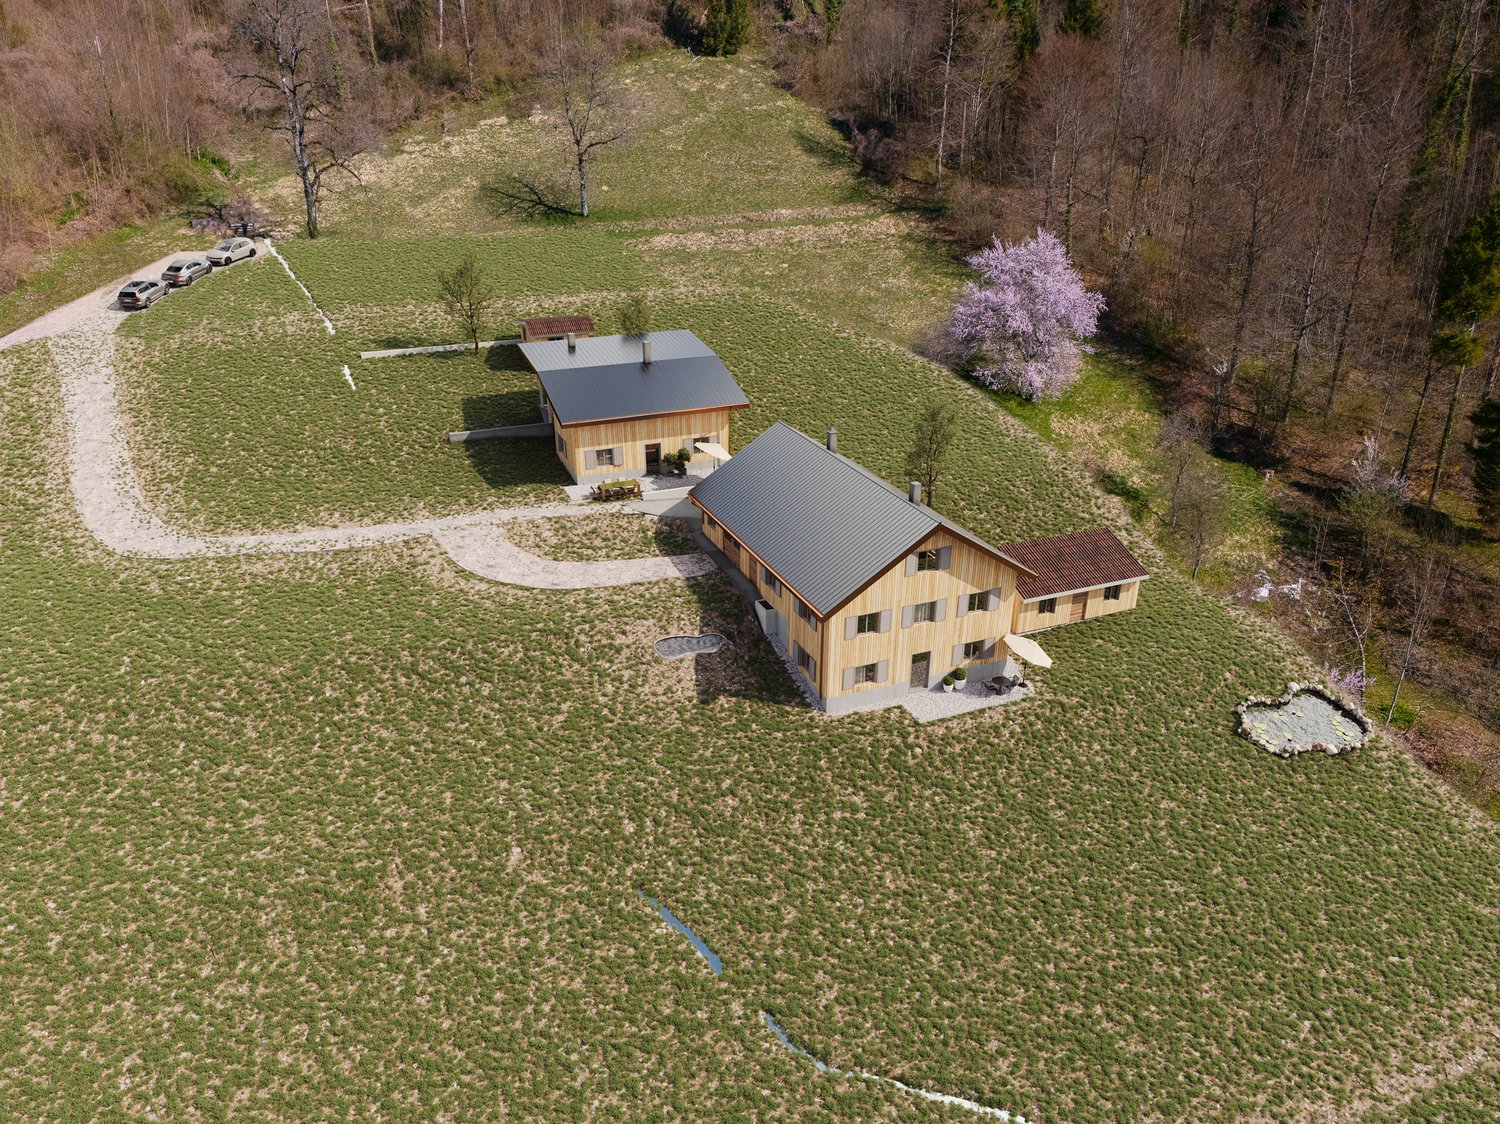
NATURAL JEWEL: 2,136m² meadow with 1 approved house, 100% autonomous, pure nature forest clearing

NOBLE NATURAL JEWEL, Refuge / Bijou 2,136 m2 natural plot of land with approved new construction project Königstal 2, 8487 Zell ZH Approved new construction project: (100% autonomous) 1 residential house with existing building protection for reconstruction, (existing building already removed), main residence approved, with meadow / forest / stream / pond. Sale individually (1 house with various plots or as a total project with 2 residential houses (building permit and building release available). Königstal 2 with outbuilding Königstal 2: plot 7943 with 2,136 m² (meadow) The property is not subject to the BGBB and can be acquired without agricultural approval. 9 directly adjacent parcels, meadows, and forests can be partially or entirely acquired upon request. Total area 51,505 m², approximately 8,500 m² meadow and approximately 43,000 m² forest (excluding 2 main and 2 secondary buildings as well as traffic areas). For the purchase of these surrounding 9 properties, partial (meadows) approval from the Agricultural Office is required (is possible without great effort due to the special situation). Parts of these meadows are ecologically particularly valuable as dry habitats with the goal of preserving and promoting the characteristic species diversity of plants and animals and must be maintained according to the care ordinance. There is the possibility of outsourcing these tasks against the transfer of the secured funding from the Canton of Zurich to farmers. Alternatively, a takeover offer from a nature conservation organization in the Canton of Zurich is available, which would also like to acquire the areas if the new owners are not interested. Maximum total area of the completely rounded property 51,505 m² with 11 plots. Residential house approved (building permit for immediate construction start available). A construction site is required for the construction phase (this is approved, already created, and must be rebuilt after the construction is completed). The elaborate 6-year planning and approval process for the two replacement new buildings has been completed, and the sale is carried out with an approved new construction project for 2 residential houses. (including legally binding building permit) which enables the buyer to start construction immediately. Single location, forest clearing, in the middle of nature, access via natural road (difficult access) with participation in the adjacent farm path (no public road). The residential houses have been used 100% autonomously so far without connections to the public network, which is also approved for the new construction project. The autonomous development is completely to be renewed. The complete development is planned as a unit for Königstal 2 and Königstal 3 for joint use. Own source on site, (must be refilled), water right Canton ZH available. Construction of a nationwide unique biological sewage treatment plant without electricity and without chemistry (approval available). Energy supply: photovoltaic island system and wind turbine (existing stock). Distance by car to: Winterthur main station 15 km 26 min. Zurich main station 34 km 40 min. Zurich Airport 34 km 32 min. Distance on foot to Rämismühle-Zell train station: 1.6 km 19 min. Train journey from Rämismühle-Zell train station: Winterthur main station 22 min. Zurich main station 48 min. Zurich Airport 47 min. Sale directly from the owner (project author) Mst. Mag. (FH) Christoph WALTER Real Estate & Real Values Mobile CH +41 (0) 78 88 911 88 E-mail: ImmoMentor@hotmail.com CH 9114 Hoffeld, Oberbistrich 1139 www.highlandhof.ch "There is only one thing that leads to an extraordinary life: an extraordinary attitude." JUST THE BEGINNING OF GREAT NEW THINGS KINGDOM SEEKING QUEEN AND KING Unspoiled natural jewel, ready for your visions. Shape your noble kingdom, surrounded by nature and yet close to civilization. Secure a unique asset for generations. Are you a real king? You are also the lord of the water and have your own drinking water source (registered in the water book of the Canton of Zurich). The construction of a sewage treatment plant based on natural principles (without chemistry and without electricity) is included in the building permit. The wastewater has drinking water quality and is discharged into the adjacent stream. Water, a currency of the future. 1904 first mentioned in documents, the Königstal was first inhabited by a man who called himself a king. At that time, you could still build what and how you wanted. (YESS! How cool was that?) The later owners were also people of a special kind, those who didn't like to be told by the state what they could and couldn't do: kings and queens, of course. Do you feel addressed? Do you have a queen at home or are you the queen who reads this and wants to show your dear husband a treasure he wouldn't have found without you? Then it's time to set foot on this unique property and let its magic work. But be careful: the danger is great that you will catch fire. Because whoever has been there once always dreams of it again. It has its own special radiance. It is of inestimable value. Because your "crazy" visions have space there. And the hard work of being allowed to build anew on this site has already been done for you in a 6-year marathon of approval hurdles. Served on a golden platter: a kingdom with a building permit and building permit for immediate construction start in the Canton of Zurich. The Königstal is the unpolished diamond among the Zurich properties, waiting to shine like never before through the power of the new kings. Text: Selina Andrea Müller, freelance journalist

Travel time
-
Giovanni Rotondaro

Giovanni Rotondaro

1 / 13
Giovanni Rotondaro

Giovanni Rotondaro

  • Parking space
  • Balcony / Terrace
8 rooms, 234m², CHF 1,617,000.–
Bolsternstrasse 10, 8483 Kollbrunn

2 houses with 8 rooms and a large terrace in Kollbrunn for sale

Plenty of space, two house parts, and an exceptional outdoor area: At Bolsternstrasse 10 in Kollbrunn, you can expect a characterful single-family house with a total of 8 rooms. The building, constructed in 1921, was renovated in important areas in 2022. This included the renewal of the kitchen, bathrooms, flooring, windows, and masonry. Thus, the house combines historical substance with modern living comfort.The net living area of 234 m² is divided into two house parts with a 3.5-room and a 4.5-room area. This makes the property suitable for large families as well as for people who want to combine living and working or use a house part separately. The rooms offer versatile possibilities for living areas, guests, hobbies, and home offices. According to the object data, two bathrooms are available; the floor plan also features a separate toilet.A particular highlight is the spacious outdoor area. The 232 m² large terrace area around the house provides plenty of space for social meals, relaxed hours outdoors, and play areas. The additional 60 m² large garden offers green space with manageable maintenance. The property comprises a total of 537 m². Four parking spaces are available directly on the premises for vehicles.The property is heated with an air-water heat pump; the heat distribution is via radiators. The building volume is 837 m. The selling price is CHF 1'617'000, and the availability is on request.Kollbrunn, a district of the Zell ZH municipality in the Tösstal, combines a grown residential environment with short distances to shopping, schools, and leisure activities. The train station with S-Bahn connections, the nearby recreation along the Töss, and the good accessibility of the surrounding places make the location attractive. A versatile home for all those who appreciate spacious interior spaces, exceptionally large terrace areas, and the advantages of a central location in the Tösstal.

  • Parking space
  • Balcony / Terrace
Travel time
-
1 / 17
7 rooms, 180m², CHF 1,150,000.–
Tösstalstrasse 32, 8492 Wila

Exclusive, completely renovated two-family house in Wila - Your new home or lucrative rental property

Unique opportunity in a prime locationAt Tösstalstrasse 32 in 8492 Wila, your new dream home awaits: a completely renovated two-family house that delights both discerning buyers and investors. Nestled in a quiet, family-friendly environment with excellent connections to Zurich and Winterthur, this property combines modern living comfort, sustainable value appreciation, and immediate rental income.Whether as a multi-generational house, an exclusive single-family home, or a lucrative rental property - here you will find a home that leaves no wishes unfulfilled.Living on two levels - attractive rental income from the startThe house has two independent, fully rented residential units, which secure immediate returns:Ground floor - 2.5-room apartment - A charming 2.5-room apartment with 60 m² of living space - ideal for couples, singles, or as a stylish guest apartment.Net rent: CHF 1,540Additional costs (heating and operating costs): CHF 120Total rental income: CHF 1,660 per monthUpper floor - 5.5-room apartment - A representative, 3-story maisonette apartment with 4.5 rooms and 120 m² of living space - perfect for families or as a luxurious main residence.Net rent: CHF 1,922Additional costs (heating and operating costs): CHF 200Total rental income: CHF 2,122 per monthTotal monthly gross rental income: CHF 3,782Here you will find modern living comfort, sustainable value appreciation, and a home that leaves no wishes unfulfilled. Both apartments have separate entrances and share a sunny garden terrace and a garden house - ideal for relaxed hours outdoors. Renovation of the highest level - future-proof and stylishWith an investment of approximately CHF 400,000, the house was completely modernized and brought up to the latest technical standard: • Core renovation of the entire property - everything new, nothing left to chance • New electrical installation - safe, efficient, and future-proof • Completely renewed sanitary pipes and connections - for worry-free living • High-quality floor coverings, walls, and ceilings - for an exclusive living ambiance • New doors, bathrooms, and windows - modern comfort and best energy efficiency • Modern air heat pump (2025) - sustainable heating and energy cost savings Basement & technology - thought through to the last detailThe fully equipped basement offers: • Technical room for modern house technology • Practical laundry room for everyday life • Lockable basement rooms for additional storage Features that delight • Parking spaces in the immediate vicinity - conveniently rentable • Quiet, family-friendly location - and yet perfectly connected Your advantage - Flexibility & returnWhether for personal use, rental, or a combination of both - this property offers maximum flexibility. Thanks to the already rented apartments, it generates immediate monthly rental income of CHF 3,782. As a multi-generational house, it also offers space for togetherness and privacy Conclusion: A house that makes dreams come trueThis completely renovated two-family house is more than just a property - it is an investment in quality of life, security, and value stability. Whether as a home for the whole family, as a smart rental property, or as a combination of both: Here you will find everything your heart desires. Don't miss this unique opportunity! Arrange a viewing appointment today and experience for yourself how beautiful living can be here.

Travel time
-
Gabriela Knecht

Gabriela Knecht

1 / 13
Gabriela Knecht

Gabriela Knecht

  • Parking space
  • Balcony / Terrace
8 rooms, 166m², CHF 1,050,000.–
Ramselstrasse 19, 8493 Saland

Naturnahes 8-Zimmer-Zweifamilienhaus im ruhigen Saland

In Saland präsentiert sich dieses grosszügige 8-Zimmer-Zweifamilienhaus als vielseitiges Zuhause mit viel Raum, Privatsphäre und naturnahem Wohngefühl. Auf rund 166 m² Nettowohnfläche, verteilt auf zwei Etagen, sowie einem beeindruckenden 1'430 m² grossen Grundstück eröffnet die Liegenschaft zahlreiche Möglichkeiten für individuelles Wohnen und Leben. Das Obergeschoss überzeugt mit einer grosszügigen und wohnlichen Raumaufteilung. Insgesamt stehen hier vier Zimmer zur Verfügung. Das helle Wohn- und Esszimmer lädt zu gemeinsamen Mahlzeiten, entspannten Abenden und geselligen Stunden mit Familie und Freunden ein. Die drei weiteren Zimmer lassen sich flexibel als Schlaf-, Kinder-, Gäste- oder Arbeitszimmer nutzen. Ergänzt wird der Wohnbereich durch eine Küche, die kurze Wege und angenehmen Komfort im Alltag schafft. Ein Badezimmer mit Badewanne sowie ein separates WC runden das Raumangebot ab. Der ausgebaute Estrich schafft zusätzlichen Platz und eignet sich ideal als Hobbyraum, Homeoffice, Rückzugsort oder Stauraum. Zum Obergeschoss gehören zudem eine Terrasse sowie ein eigener Gartenbereich, die zusätzlichen Freiraum zum Entspannen und Verweilen bieten. Das Erdgeschoss bietet ein angenehmes und vielseitiges Raumangebot. Zwei Zimmer können je nach Bedarf individuell genutzt werden. Die Wohnküche bietet viel Platz zum Kochen, Essen und Zusammensitzen. Ein Badezimmer mit Badewanne trägt zum täglichen Komfort bei. Das Wohn- und Esszimmer bildet den Mittelpunkt der Wohnung und schafft einen einladenden Ort für gemeinsame Stunden. Der überdachte Sitzplatz erweitert den Wohnbereich nach draussen und bietet mit einem Grillkamin sowie einer grosszügigen Gartenscheune, die sich ideal als Bastel- und Abstellraum nutzen lässt. Eine Doppelgarage bietet Platz für zwei Fahrzeuge sowie zusätzlichen Stauraum. Ergänzt wird das Angebot durch zwei Kellerabteile, die weitere praktische Abstellmöglichkeiten schaffen.Highlights auf einen Blick: • 8-Zimmer-Zweifamilienhaus • Ca. 166 m² Nettowohnfläche • 1'430 m² Grundstücksfläche • Zwei separate Küchen • Zwei Badezimmer mit Badewanne, ein separates WC im Obergeschoss • Terrasse mit angrenzendem Gartenbereich im Obergeschoss • Überdachter Sitzplatz mit Grillkamin im Erdgeschoss • Gartenscheune • Doppelgarage Haben wir Sie neugierig gemacht? Dann zögern Sie nicht, einen unverbindlichen Besichtigungstermin mit Frau Gabriela Knecht telefonisch 079 430 59 11 oder per Mail gabriela.knecht@trendwerk.ch zu vereinbaren.À Saland, cette spacieuse maison de deux logements de 8 pièces se présente comme un lieu de vie polyvalent offrant beaucoup d'espace, d'intimité et un cadre de vie proche de la nature. Avec une surface habitable nette d'environ 166 m², répartie sur deux étages, ainsi qu'un impressionnant terrain de 1 430 m², cette propriété offre de nombreuses possibilités pour un mode de vie personnalisé. L'étage supérieur séduit par son agencement spacieux et convivial. Au total, quatre pièces y sont disponibles. Le salon-salle à manger, baigné de lumière, invite à partager des repas, à passer des soirées détendues et à profiter de moments conviviaux en famille ou entre amis. Les trois autres pièces peuvent être utilisées de manière flexible comme chambres, chambres d'enfants, chambres d'amis ou bureaux. L'espace de vie est complété par une cuisine, qui facilite les déplacements et offre un confort agréable au quotidien. Une salle de bains avec baignoire ainsi que des toilettes séparées complètent l'espace disponible. Le grenier aménagé offre un espace supplémentaire et convient...

  • Parking space
  • Balcony / Terrace
Travel time
-
New building
1 / 14
  • Parking space
  • Balcony / Terrace
  • Garage
  • +10
6.5 rooms, 323m², CHF 3,240,000.–
Brandforenstrasse 7, 8355 Aadorf

323 m² | Luxury 6.5-room single-family house with pool

Luxury 6.5-room single-family house with pool Exclusive living with a far-reaching view - «In den Reben» in Ettenhausen | AadorfLet yourself be inspired. Visit our furnished model house and the project model «In den Reben» and convince yourself personally of the high-quality construction and the unique living location. Experience how your new home could look and arrange a non-binding viewing appointment today.In one of the last available building plots «In den Reben» in Ettenhausen TG, a district of Aadorf, an exceptional residential building is being created in a privileged, elevated south-facing location. Six architecturally demanding, villa-like building bodies offer space for exclusive 4½- and 5½-room terraced houses with a private garden area, as well as six free-standing 6½-room single-family houses.The modern, high-quality designed buildings are optimally oriented to the southwest and blend harmoniously into the attractive surroundings. Spacious architecture, clear lines, and a noble appearance give the project an unmistakable, exclusive character. Living with spectacular viewsThe luxurious single-family houses impress with a magnificent, unobstructed view of the Alpstein with the Säntis and the impressive mountain scenery of the Churfirsten. Here, tranquility, nature, and highest living quality come together in a special way.Despite the idyllic location, you benefit from an excellent traffic connection: The A1 motorway access in Aadorf can be reached in around five minutes. From Aadorf train station, there are regular train connections to Winterthur and Zurich, as well as Wil SG and St. Gallen. Kindergarten and primary school are located in Ettenhausen, the upper school in Aadorf. High-quality architecture and exclusive interior designThe elegant wooden facade gives the buildings a warm and timeless appearance. Spacious, covered seating areas with direct access to the garden area create a smooth transition between indoors and outdoors.Great importance is also attached to quality, comfort, and design in the interior design. Only high-quality materials and carefully selected products are used. Sustainable, comfortable, and forward-lookingEach building has its own heat pump with deep drilling. The earth probe can also be used for pleasant passive cooling on warm summer days. A house-owned photovoltaic system on the flat roof supports sustainable energy supply.For additional security, each single-family house is equipped with an alarm system. Of course, the buildings meet the high Minergie standard and are correspondingly certified - for more living comfort, low energy consumption, and a sustainable reduction in environmental pollution. The most important highlights at a glance: • Plot area 683 m² • Spacious entrance area with wardrobe and built-in cupboards • Living, dining, and kitchen areas with plenty of space for individual living ideas • Open, exclusive kitchen with modern appliances and integrated wine cooler • Spacious master area with its own dressing room and direct access to bathroom, shower, and toilet • Additional shower/toilet in the basement and upper floor • Separate guest toilet • Spacious seating area • A private pool rounds off the exclusive living experience. • Smart Home equipment for modern living comfort • Optional elevator installation possible • Spacious double garage with additional storage space • Professionally designed surroundings by an experienced garden architect • Excellent sound and insulation values for maximum peace and privacy • Proven Vetter construction quality in high-quality 1A construction and earthquake-resistant design • Certified Minergie standard for high living quality and low energy consumption • Attractive financing options with favorable Minergie mortgages Visit the furnished model house and the project model and be impressed by this exceptional residential project. Detailed documentation on this and other projects can be found at www.vetter.ch. For a non-binding viewing appointment, we are available by phone at 052 369 45 48 or mobile at 079 278 55 99.

  • Parking space
  • Balcony / Terrace
  • Garage
  • +10
Travel time
-
New building
1 / 14
  • Parking space
  • Balcony / Terrace
  • Garage
  • +10
6.5 rooms, 323m², CHF 3,340,000.–
Brandforenstrasse 11, 8355 Aadorf

323 m² | Luxury 6.5-room single-family house with pool

Luxury 6.5-room single-family house with pool Exclusive living with a far-reaching view - «In den Reben» in Ettenhausen | AadorfLet yourself be inspired. Visit our furnished show house and the project model «In den Reben» and convince yourself personally of the high-quality construction and the unique living situation. Experience how your new home could look and arrange a non-binding viewing appointment today.In one of the last available building plots «In den Reben» in Ettenhausen TG, a district of Aadorf, an exceptional residential building is being created in a privileged, elevated south-facing location. Six architecturally demanding, villa-like buildings offer space for exclusive 4½- and 5½-room terraced houses with a private garden area, as well as six free-standing 6½-room single-family houses.The modern, high-quality designed buildings are optimally oriented to the southwest and blend harmoniously into the attractive surroundings. Spacious architecture, clear lines, and a noble appearance give the project an unmistakable, exclusive character. Living with spectacular viewsThe luxurious single-family houses impress with a beautiful, unobstructed view of the Alpstein with the Säntis and the impressive mountain scenery of the Churfirsten. Here, tranquility, nature, and the highest living quality come together in a special way.Despite the idyllic location, you benefit from an excellent transport connection: The A1 motorway access in Aadorf can be reached in around five minutes. From Aadorf station, there are regular train connections to Winterthur and Zurich, as well as Wil SG and St. Gallen. Kindergarten and primary school are located in Ettenhausen, and the upper school is in Aadorf. High-quality architecture and exclusive interior designThe elegant wooden facade gives the buildings a warm and timeless appearance. Spacious, covered seating areas with direct access to the garden area create a smooth transition between indoors and outdoors.Great importance is also attached to quality, comfort, and design in the interior design. Only high-quality materials and carefully selected products are used. Sustainable, comfortable, and forward-lookingEach building has its own heat pump with deep drilling. The earth probe can also be used for pleasant passive cooling on warm summer days. A house-owned photovoltaic system on the flat roof supports sustainable energy supply.For additional security, each single-family house is equipped with an alarm system. Of course, the buildings meet the high Minergie standard and are accordingly certified - for more living comfort, low energy consumption, and a sustainable reduction in environmental pollution. The most important highlights at a glance: • Plot area 740 m² • Spacious entrance area with wardrobe and built-in cabinets • Living, dining, and kitchen areas with plenty of space for individual living ideas • Open, exclusive kitchen with modern appliances and integrated wine cooler • Spacious master area with its own dressing room and direct access to bathroom, shower, and toilet • Additional shower/toilet in the basement and upper floor • Separate guest toilet • Spacious seating area • A private pool completes the exclusive living experience. • Smart home equipment for modern living comfort • Optional elevator installation possible • Spacious double garage with additional storage space • Professionally designed surroundings by an experienced landscape architect • Excellent sound and insulation values for maximum peace and privacy • Proven Vetter construction quality in high-quality 1A construction and earthquake-resistant design • Certified Minergie standard for high living quality and low energy consumption • Attractive financing options with favorable Minergie mortgages Visit the furnished show house and the project model and be impressed by this exceptional residential project. Detailed documentation for this and other projects can be found at www.vetter.ch. For a non-binding viewing appointment, we are available by phone at 052 369 45 48 or mobile at 079 278 55 99.

  • Parking space
  • Balcony / Terrace
  • Garage
  • +10
Travel time
-
New building
1 / 14
  • Parking space
  • Balcony / Terrace
  • Garage
  • +5
6.5 rooms, 351m², CHF 1,480,000.–
Büel 42d, 9548 Matzingen

351 m² | 6.5-room single-family house | First occupancy

351 m² | 6.5-room single-family house | New construction project | First occupancy Let yourself be inspired by the model apartment and the project model "Mühliblick". Convince yourself of the quality and imagine what your new home could look like. Arrange a non-binding viewing appointment.At Aadorferstrasse 26 and 28, modern multi-family houses with condominiums from 2.5 to 4.5 rooms as well as spacious 6.5-room single-family houses are being built. In the buildings at Aadorferstrasse 24 and 30, we are realizing rental apartments. Completion is planned from June 2028.Imagine living in a home that perfectly suits your lifestyle - modern, sustainable, and comfortable. That's exactly what our new construction project "Mühliblick" offers. The attractive residential quarter combines the tranquility and idyll of the rural surroundings with the proximity and amenities of the village center and the train station.The project is being built according to the latest guidelines in the Minergie standard (geothermal energy | deep drilling, building-owned photovoltaic system, and management for electric mobility in the underground garage). This means we are relying on a future-proof construction method that not only increases the quality of life but also protects the environment.Matzingen TG convinces with its excellent geographical location. Thanks to the nearby motorway access A1 feeder (Matzingen | Aadorf) and the regular connections of public transport (SBB | S15 | IC | IR), you can quickly reach the surrounding centers of Winterthur - Zurich and Frauenfeld - Wil SG - St. Gallen. The children attend kindergarten, primary school, and secondary school in the village.We would be happy to introduce you to the most important points in more detail. • The single-family houses are optimally arranged and sunny. • Modern architecture: thanks to the partially floor-to-ceiling windows, a lot of light enters the living rooms. • The well-thought-out floor plan offers a lot of space for individual living. • Wide, spacious entrance area | corridor with built-in closets | wardrobe • Open kitchen with modern appliances • Spacious living | dining | kitchen • Guest toilet on the ground floor • Upper floor: 3 bedrooms and additional office as well as bathroom | shower | toilet • Attic: parent's room with own shower | toilet and studio • The laundry and cellar room is located in the basement. • Two sunny, covered garden seats on the ground floor and an additional balcony on the upper floor • The attic offers additional storage space. • The buildings are being constructed massively and earthquake-proof and achieve excellent sound values - 1A construction - proven Vetter quality. • A experienced landscape architect was commissioned for the park-like outdoor design. • Each house has its own comfort ventilation. • Minergie: more living quality, good economy, low energy consumption, denser building envelope • Favorable MINERGIE mortgages (ask your house bank) Additionally, 2 underground parking spaces for Fr. 37,500.00 eachThe detailed documentation for this and all other projects can be found at www.vetter.ch. For a non-binding viewing appointment, Stefan Vetter is available at phone 052 369 45 48 or mobile 079 278 55 99.

  • Parking space
  • Balcony / Terrace
  • Garage
  • +5
Travel time
-
New building
1 / 15
  • Parking space
  • Balcony / Terrace
  • Garage
  • +5
6.5 rooms, 376m², CHF 1,305,000.–
Büel 40a, 9548 Matzingen

376 m² | 6.5-room single-family house | First occupancy

376 m² | 6.5-room single-family house | New construction project | First occupancy Let yourself be inspired by the model apartment and the project model "Mühliblick". Convince yourself of the quality and imagine what your new home could look like. Arrange a non-binding viewing appointment. At Aadorferstrasse 26 and 28, modern multi-family houses with condominiums from 2.5 to 4.5 rooms as well as spacious 6.5-room single-family houses are being built. In the buildings at Aadorferstrasse 24 and 30, we are realizing rental apartments. Completion is planned from June 2028. Imagine living in a home that perfectly suits your lifestyle - modern, sustainable, and comfortable. That's exactly what our new construction project "Mühliblick" offers. The attractive residential area combines the tranquility and idyll of the rural surroundings with the proximity and amenities of the village center and the train station. The project is being built according to the latest guidelines in the Minergie standard (geothermal energy | deep drilling, building-owned photovoltaic system, and management for electric mobility in the underground garage). This means we are relying on a future-proof construction method that not only increases the quality of life but also protects the environment. Matzingen TG convinces with its excellent geographical location. Thanks to the nearby motorway access A1 feeder (Matzingen | Aadorf) and the regular connections of public transport (SBB | S15 | IC | IR), you can quickly reach the surrounding centers Winterthur - Zurich and Frauenfeld - Wil SG - St. Gallen. The children attend kindergarten, primary school, and secondary school in the village. We would be happy to introduce you to the most important points in more detail. • The single-family houses are optimally arranged and sunny. • Modern architecture: thanks to the partially floor-to-ceiling windows, a lot of light enters the living rooms. • The well-thought-out floor plan offers a lot of space for individual living. • Wide, spacious entrance area | corridor with built-in closets | wardrobe • Open kitchen with modern appliances • Spacious living | dining | kitchen • Guest toilet on the intermediate floor • Upper floor: 3 bedrooms and additional office as well as bathroom | shower | toilet • Attic: parent's room with own shower | toilet and studio • The laundry and cellar room is located in the basement. • Two sunny, covered garden seats on the ground floor and additional balcony on the upper floor • The attic offers additional storage space. • The buildings are being constructed massively and earthquake-proof, achieving excellent sound values - 1A construction - proven Vetter quality. • A experienced landscape architect was commissioned for the park-like design of the surroundings. • Each house has its own comfort ventilation. • Minergie: more living quality, good economy, low energy consumption, denser building envelope • Favorable MINERGIE mortgages (ask your house bank) Additionally, 2 underground parking spaces for CHF 37,500.00 each The detailed documentation for this and all other projects can be found at www.vetter.ch. For a non-binding viewing appointment, Stefan Vetter is available at phone 052 369 45 48 or mobile 079 278 55 99.

  • Parking space
  • Balcony / Terrace
  • Garage
  • +5
Travel time
-
Michael Kämpf

Michael Kämpf

1 / 14
Michael Kämpf

Michael Kämpf

  • Parking space
  • Balcony / Terrace
  • Garage
  • +2
4.5 rooms, 141m², CHF 1,540,000.–
Billikon 40, 8314 Kyburg

Modern 4.5-room row house with sunny garden

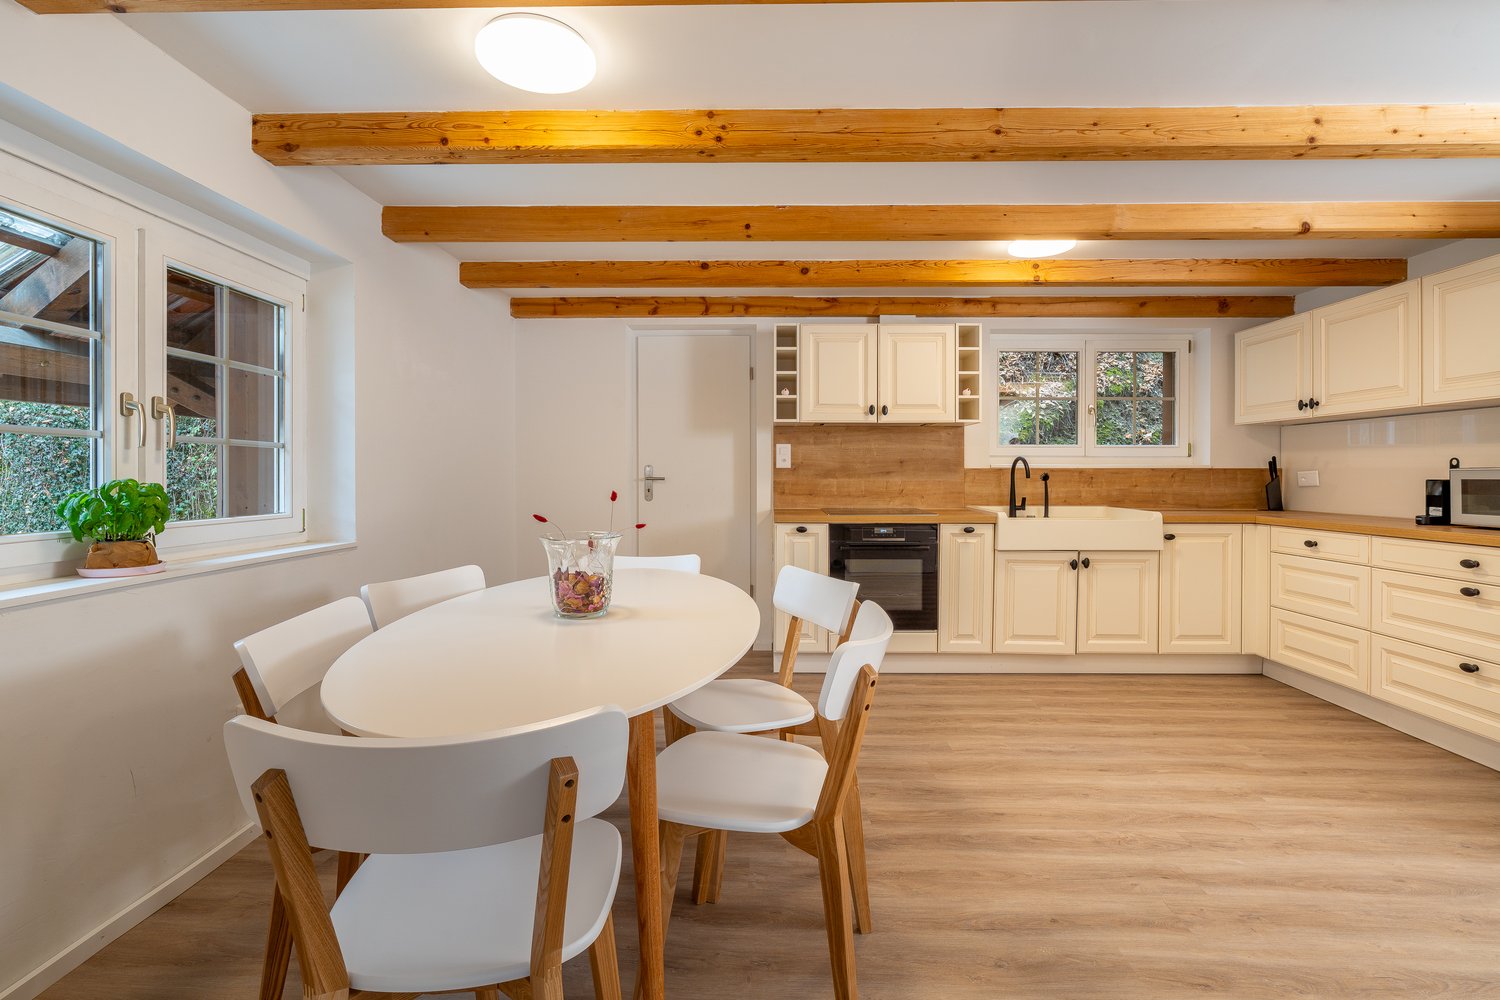
This well-maintained 4.5-room row house in Billikon convinces with a quiet location, high-quality equipment, and a well-thought-out room concept. Spacious living areas, a beautiful garden, and the immediate proximity to nature create the best conditions for a relaxed home with high living quality.Access to the property is convenient via Kyburg and Haldenstrasse. Two garage parking spaces are available for your vehicles. From the garage, you can easily and weather-protected access the basement thanks to the direct house entrance.The house entrance is located on the ground floor and leads to a inviting entrance hall with space for a wardrobe. From here, the spacious living and dining area opens up, which benefits from plenty of daylight due to its generous design and window areas. A Swedish stove gives the room a cozy atmosphere and forms the center for cozy hours.The kitchen, renewed in 2016, convinces with its modern appearance, high-quality built-in appliances, and a granite cover. A separate toilet complements this floor in a practical way. The direct access to the covered garden seating area harmoniously extends the living area into the outdoors and creates a smooth transition to the open lawn area.On the upper floor, there are two spacious rooms that can be flexibly used as bedrooms, children's or workrooms. The main room was created by combining two separate rooms. If needed, the original floor plan can be restored with manageable effort, creating an additional room and allowing the property to be used as a 5.5-room row house. Technically, the object convinces through a nearly new and extremely cost-efficient geothermal heating system from 2021.The wet cell with shower presents itself as well-maintained and was modernized recently in 2024. One of the rooms has direct access to the balcony, which offers a beautiful view into the green and creates another protected outdoor area. In the attic, a spacious master area with its own wet cell and separate toilet awaits you. This private retreat convinces through its generosity and the pleasant living atmosphere under the roof.The basement also offers a well-thought-out room concept. In addition to a cellar and a laundry room, a heated room is available, which is ideal as an office, hobby, or fitness area.The outdoor area invites you to linger. The covered garden seating area with a light southeast orientation merges seamlessly into the open lawn area and creates an attractive spot for relaxed hours outdoors. Whether during breakfast in the morning sun, playing with the kids, or cozying up with family and friends, here you can enjoy the natural surroundings to the fullest.Request our detailed sales documentation for more interesting information.Not found the right one yet? The team from IMMOSEEKER is happy to assist you.
  • Parking space
  • Balcony / Terrace
  • Garage
  • +2
Travel time
-
1 / 46
6.5 rooms, 147m², CHF 1,150,000.–
Haldenstrasse 14B, 8362 Balterswil

Single-family house with breathtaking views and swimming pool

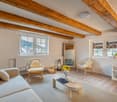
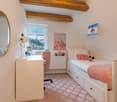
Charming single-family house with pool, sauna, and panoramic view in Balterswil TGQuietly located, generously designed, and well-equipped: In the rural surroundings of Balterswil, this single-family house with 6.5 rooms and approximately 147 m² of living space on three levels awaits you. The attractive home convinces with a well-thought-out room concept, modern house technology, and numerous extras for the highest living comfort.The heart of the house is the spacious kitchen with plenty of space for family and guests. The cozy living room with a fireplace invites you to relax. A real highlight is the large roof terrace with a fantastic view of the surrounding countryside and the impressive outdoor swimming pool, which brings a holiday atmosphere home.For wellness and hobby, the property offers a fitness room with a Finnish sauna and a very large utility room in the basement, which can be easily converted into an additional bedroom with little effort. The modern geothermal heat pump also ensures sustainable and energy-efficient heating. A water softening system protects the pipes from lime deposits.The offer is rounded off by a single garage with an automatic door and direct house access, two outdoor parking spaces with expansion possibilities, and the family-friendly location. Kindergarten, schools, and shopping facilities are within short distance. The Eschlikon TG train station and the Münchwilen/Sirnach motorway access are easily accessible.Sales price: CHF 1'150'000.-The seller reserves the right to conduct a possible abbreviated bidding process if several interested parties want to buy the house at the mentioned purchase price.The property can be taken over by agreement.Have we aroused your interest? We would be happy to send you the detailed sales dossier and show you this attractive property personally on site. We look forward to your contact and your suggestions for a viewing.All information is provided without guarantee of accuracy and completeness.
Travel time
-
Basil Schwarz

Basil Schwarz

1 / 9
Basil Schwarz

Basil Schwarz

  • Parking space
  • Child-friendly
8 rooms, 410m², CHF 1,980,000.–
Weiningen TG, 8500 Frauenfeld

Historic house with two high-quality maisonette apartments

Live where character meets exclusivity. This comprehensively renovated property combines the best of two worlds: the unique flair of historic building substance, such as rustic visible beams and authentic masonry, with contemporary, high-quality living comfort.The centerpiece is an open room design, which provides an inviting sense of space and brings your furnishings to the fore in a harmonious way. The clever division into two maisonette apartments offers you maximum freedom: whether as a spacious family home, a multi-generational house, or a well-thought-out combination of personal use and rental, your individual life plans can be easily realized here.Special details such as the cozy retreats under the roof or the sunny loggia make this house a true retreat. Embedded in an attractive location, you benefit from a high quality of life that combines tranquility with an excellent infrastructure.Discover a living experience with soul that leaves no wishes unfulfilled. We look forward to presenting this special property to you in person.+ Completely renovated and modernized+ Multi-generational and investment concept+ Luxury elements in the equipment+ Spacious living area+ Flexible usage options+ Solid construction with long-term value retention+ Fiscally very attractive and quiet location+ Quick access to the highway+ And much moreTake advantage of this unique opportunity in the tax paradise of Weiningen TG.If you need further information for your decision-making basis, we are happy to help.Your ImmoLeague TeamDo you know someone who wants to buy this property or do you need help selling your property?ImmoLeague offers you a professional and tailored service.

  • Parking space
  • Child-friendly
1 / 27
CHF 2,490,000.–
Dorfstrasse 5, 8311 Brütten

Building land in Brütten with historic farmhouse and development potential

Additional information can be found at www.stoehr-immobilien.chIn the popular municipality of Brütten, a spacious plot of land with 1,817 m² of land area in the K1 building zone (AZ 50) is for sale. The parcel offers an attractive combination of building land and existing building substance with development potential.The property features a former farmhouse with an attached barn and other outbuildings. A protection assessment has been carried out for the existing buildings. The report concludes that the original main building (farmhouse) is considered worthy of protection at the communal level due to its historical, architectural, and local image-forming value.Later additions and outbuildings, on the other hand, are not considered worthy of protection, resulting in additional scope for individual project ideas.The parcel thus offers an interesting starting point for concepts that combine the existing character of the farmhouse with new usage possibilities and architectural additions. The protection assessment report can be requested from us.Key data on the property: • Object type: Former 8-room farmhouse • Year of construction: 17th - 18th century (GVZ 1901) • Construction method: Half-timbered • Room heights: mixed, partly rather low Secondary rooms: • Entrance hall • Attic • Stable Parking: • Garage in the barn • Outdoor parking spaces available Cubature: • Total: 1,877 m³ • Residential house: approx. 638 m³ (approx. 34%) • Barn: approx. 1,239 m³ (approx. 66%) • Magazine: approx. 75 m³ Location:The municipality of Brütten is known for its high quality of life, rural character, and proximity to the centers of Zurich and Winterthur. The surroundings are characterized by nature, fields, and a charming village image, while shopping facilities, schools, and transportation connections are within short distance. Thus, the location combines idyllic living with good accessibility to the surrounding cities.We are happy to provide you with more information. All details are subject to change and error.Stöhr Immobilien GmbHwww.stoehr-immobilien.ch

Travel time
-
1 / 23
4.5 rooms, 86m², CHF 895,000.–
Mooswiesenweg 34, 8404 Winterthur

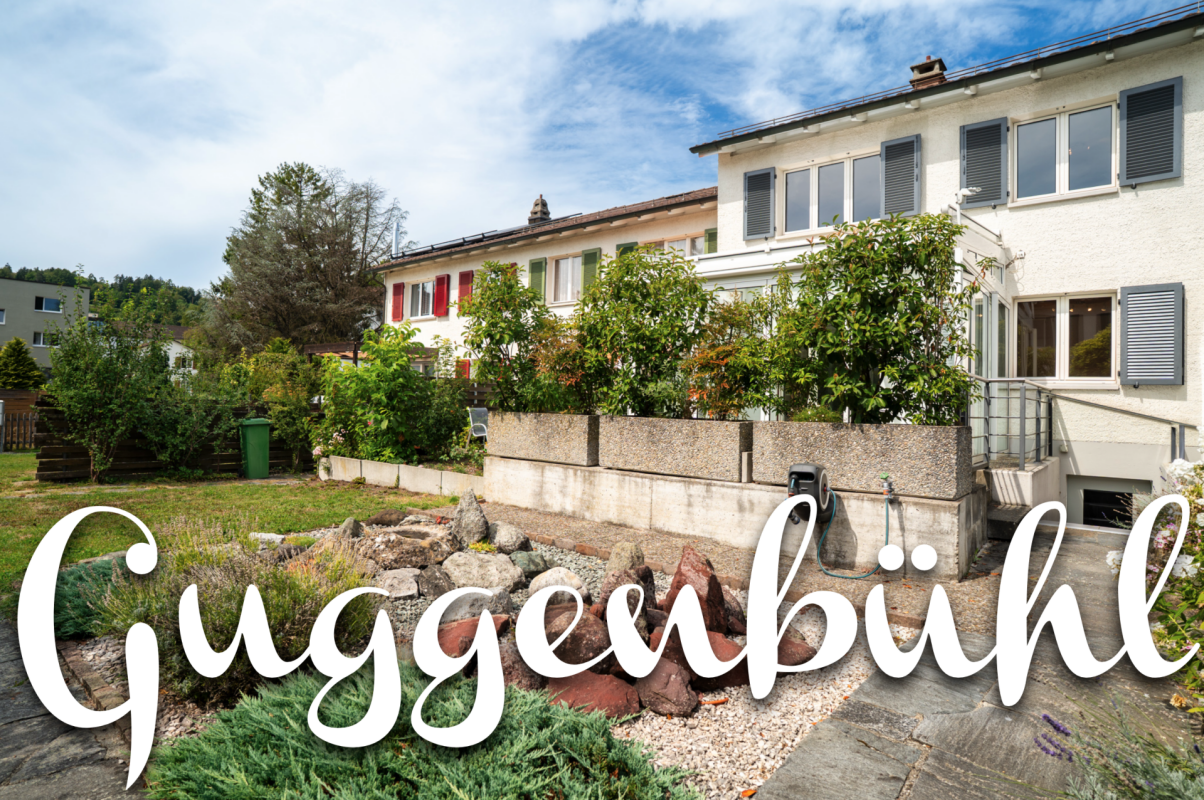
Cozy 4.5 room row house in Guggenbühl

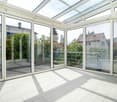
Floor plans, more pictures, a video and additional information can be found on www.stoehr-immobilien.chThis charming 4.5-room middle house from 1958 offers the ideal opportunity for all those who wish for their own home with a manageable size and simultaneous design potential. It is part of a well-maintained row of four single-family row houses and convinces with a practical floor plan and its own land share of 123 m².The house is in a well-maintained condition and would be ready for immediate occupancy. The last comprehensive renovations were carried out in the 1990s. However, if you want to give your new home a personal touch, you will find attractive potential for a contemporary refresh here.A special plus: The kitchen was renewed in 2024 for around CHF 40,000 and presents itself as modern and contemporary.Particularly attractive is the south-facing garden, which offers a lot of sunshine and can be used ideally as a green oasis outdoors. The spacious winter garden expands the living area and creates a bright, versatile room with a beautiful reference to the garden.A garage box perfectly complements this attractive offer.The most important things in brief: • Object type: 4.5-room middle house • Year of construction: 1958 • Construction: Solid construction • Room height: 2.30 m • Garden and winter garden • Net living area: 77 m² • Land share: 123 m² • Cubage: 374 m³ • One bathroom with bathtub • One guest toilet • Heating system: Gas heating via radiators • One garage box • Kitchen: renewed in 2024 for approx. CHF 40,000 • Well-maintained condition with modernization potential Location:This single-family home is located in the family-friendly residential area of Guggenbühl in Oberwinterthur. The surroundings are characterized by single-family and row houses as well as a lot of greenery and convey a quiet, residential atmosphere. At the same time, you benefit from the good infrastructure of the city: shopping facilities, schools, kindergartens, and various services are located in the immediate vicinity. The city center of Winterthur can be easily reached by public transport. The Oberwinterthur train station is only about 7 minutes' walk away; from there, there are regular connections to the center of Winterthur and directly to Zurich HB. For relaxation and walks, numerous green and recreational areas are also available in the surrounding area.Please refer to the documentation on our website for detailed distances to schools and shops.We are happy to answer any questions or arrange a viewing. All information is subject to error and omission.Stöhr Immobilien GmbHwww.stoehr-immobilien.ch

Travel time
-

Suggested properties for you based on search results

Other interesting objects