Däniken SO - Villa buy

We recommend expanding your search criteria to get similar results. The current filters didn’t return any matches.

If you don’t want to change your current search criteria, we recommend creating a search alert, so you’ll be notified when matching offers become available.

More objects in your automatically expanded search area
11 results - Radius: + 10km
1 / 31
7.5 rooms400m²Price on request
Eichmattweg 128, 4469 Anwil

Architectural Gem in Anwil

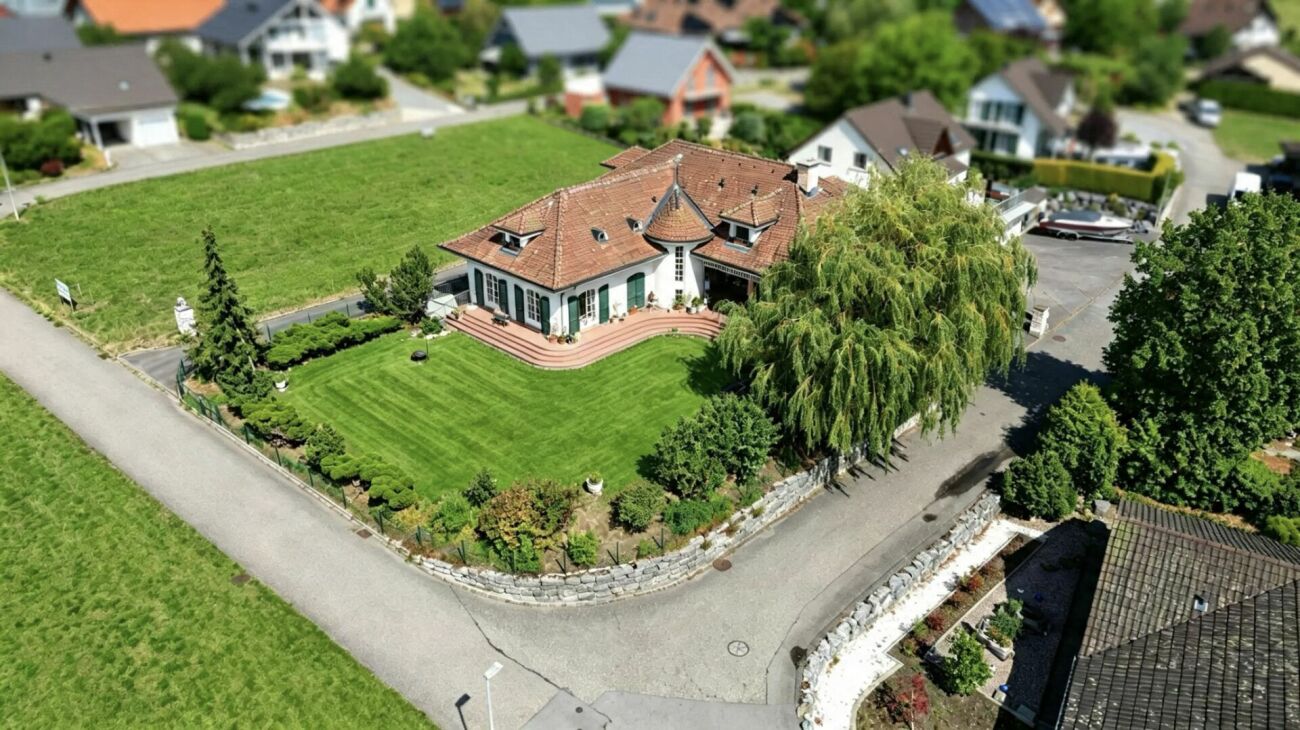
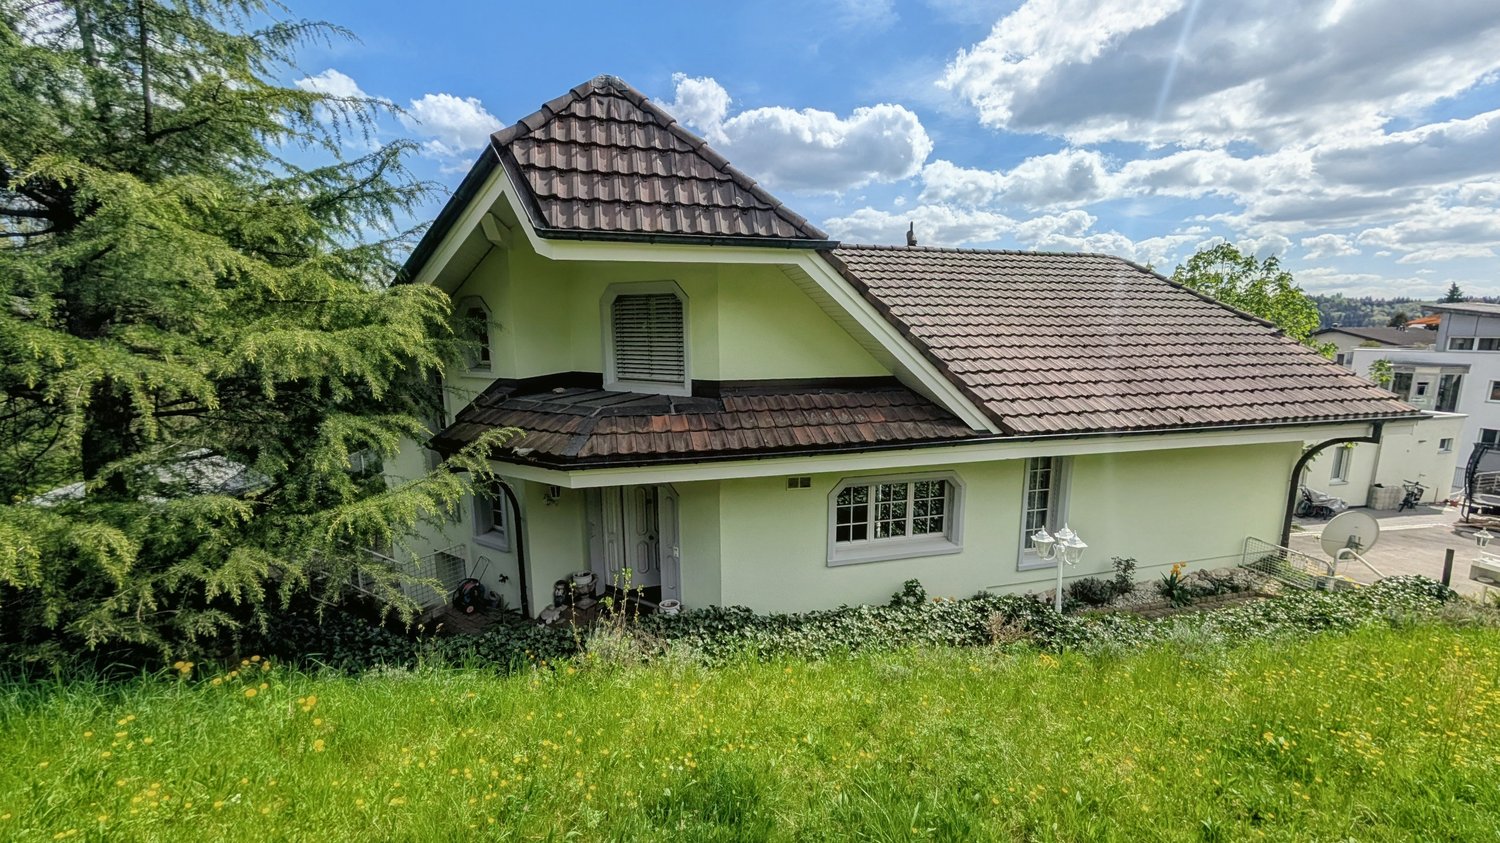
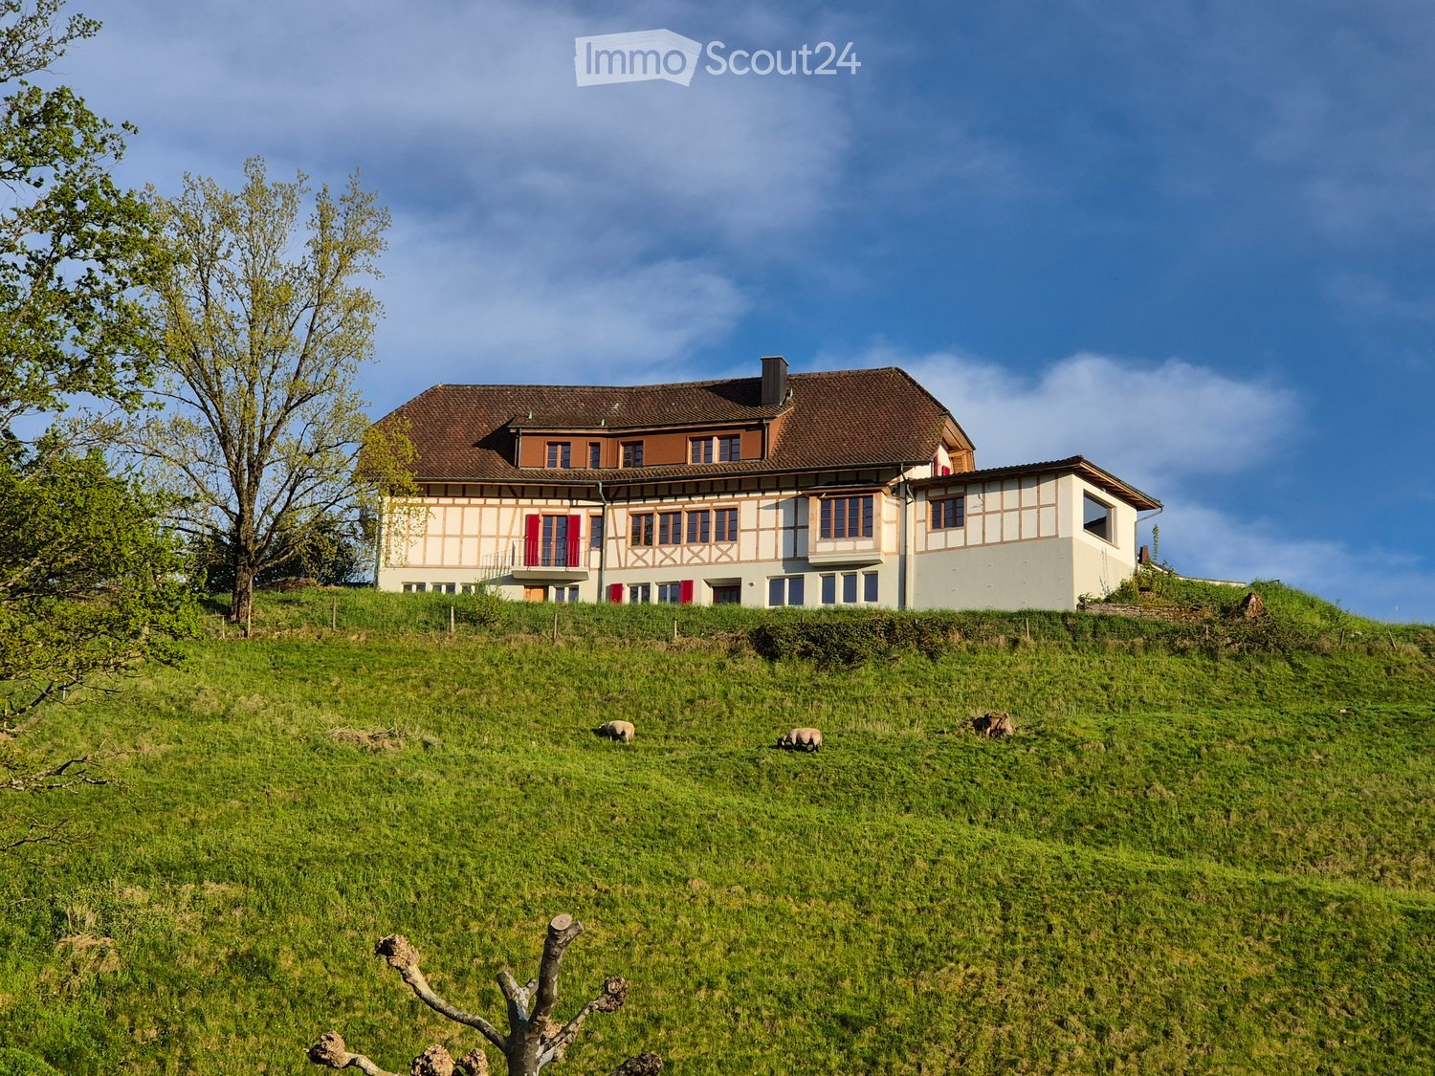
This villa in Anwil (BL) is an exceptional testament to uncompromising material and construction quality. Designed by the renowned architect Diether Th. Rohner, the property combines the manual solidity of a classic country house with a generous, modern spatial structure and first-class technical infrastructure. The stately plot covers a total of 2,305 m2. A significant substance value of this property is the integrated, fully developed building land reserve of 1,132 m2, which guarantees maximum privacy or enables future parceling. Architecture and BuildingAlready when driving up, the manufactural character of the villa becomes visible. The plastered facade exudes permanence and blends harmoniously into the rural surroundings. The masterful hipped roof, covered with antique hand-stroked beaver tail tiles, underlines the demanding character of the building envelope. While the ground floor has traditional wooden shutters, the upper floor is discreetly equipped with electric roller and slat shutters for modern comfort. A staircase integrated into the striking tower connects all three floors fluidly. Ground Floor - Representation and LivingThe elegant entrance hall leads directly into the spacious living and dining area, which is zoned by an open fireplace. The selected Rosa Portogallo marble makes a clear design statement here and covers the entire floor of this floor. Large windows open onto the covered seating area, which is paved with massive sandstone slabs. The kitchen is designed for upscale hospitality and has its own, directly accessible storage room (pantry). A study and a bedroom with en-suite bathroom complete the room offer on the ground floor.Upper Floor - Privacy and Wood CharacterOn the upper floor, an attractive architectural turn is shown: the rooms are characterized by beautiful, planed visible beams, which give the rooms a warm and cozy note. The anteroom opens up to another study and four spacious bedrooms. Each of these rooms is designed as a private suite with its own, fully stone-covered bathroom (shower/WC or bathtub/WC). The floors of the bedrooms and the anteroom are covered with high-quality carpeting.Basement - Functionality and Private SpaThe basement is characterized by consistent structural insulation against water and temperature (basement walls in concrete or sandstone masonry). In addition to the classic utility rooms (cellar, heating, insulated air raid shelter, and integrated garage), this floor houses a fully-fledged wellness area. The spacious, separate swimming pool with indoor pool and the directly connected sauna with its own shower and WC offer absolute discretion. A separate external access enables discreet access to the wellness area without affecting the privacy in the upper living areas.Strategic Investment: The Building Land ReserveWith a total plot area of 2,305 m2, you are not only acquiring an exclusive home but also a strategic asset. The integrated building land reserve of 1,132 m2 leaves all options open to you: whether as a spacious park area to maintain absolute anonymity, as a building plot for another generation house, or as a high-quality investment for later parceling and sale. This VELOR Immobilien offer is characterized by: • Architecture: Design by Diether Th. Rohner. Striking tower staircase, plastered visible masonry facade, and casement windows with classic shutters. • Roof Construction: Hipped roof with historic, handmade beaver tail tiles in elaborate double covering (cemented) and planed visible beams in the upper floor. • Material Excellence: High-quality Rosa Portogallo marble in the entire ground floor (entrance, kitchen, living and dining area) as well as fully in the lower wet cells. • Privacy & Comfort: 5 bedrooms, designed as exclusive suites - each room has its own en-suite bathroom. • Wellness Infrastructure: Separate, house-owned swimming pool with large indoor pool, Finnish sauna, own shower, dressing room, and solarium area. • Electro & Media Technology: Forward-looking multimedia cabling with 4 sockets, TV and telephone connection in each living and bedroom.


Travel time
-
1 / 18
7.5 rooms242m²Price on request
Am Born 7, 4616 Kappel

When (residential) dreams come true!

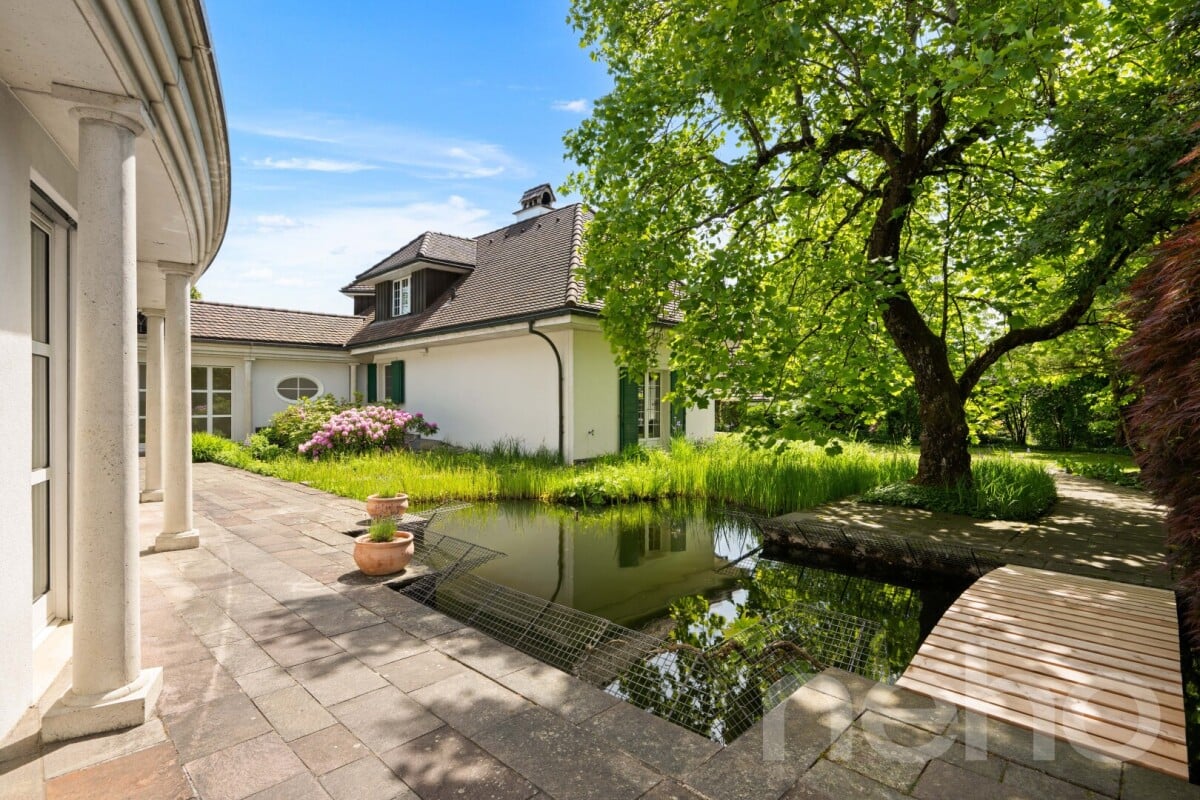
Located in an elevated and quiet position, we are selling this attractive and spacious country house immediately or by agreement, with the following advantages: • Bright and high-ceilinged living room with recirculating fireplace • Semi-open kitchen with counter and glass ceramic, dishwasher, Combi-Steamer, and microwave • Dining area with exit to the north-west terrace and a view of the Jura • Parent's bedroom on the ground floor with direct access to the bathroom and exit to the garden • Bathroom on the ground floor with bathtub, toilet, bidet, two sinks, and window • (Dressing-)room on the ground floor with built-in closets • Separate toilet on the ground floor with shower, double sink, and window • Spacious gallery with a view into the living area • Room on the upper floor with direct access to the bathroom with shower, toilet, sink, and window, as well as exit to the east balcony • Room on the upper floor with exit to the east balcony • Two more rooms on the upper floor • Hobby room (heated) in the basement with window, water connection, and access to the wine cellar The built-in garage with direct house access offers space for three vehicles. Several other vehicles can be parked in front of the property. The spacious garden with a garden house, pool, and two biotopes creates a special atmosphere and invites you to linger. Several open and covered seating areas also guarantee relaxing hours outdoors. The nearby recreation area is located in the immediate vicinity. Shopping opportunities, schools, and kindergarten, as well as connections to public transportation, can be reached easily in just a few minutes. Have we piqued your interest? Don't hesitate and request the sales documentation today and arrange a non-binding viewing appointment. We look forward to your inquiry!

Travel time
-
Manuela Häfliger

Manuela Häfliger

1 / 12
Manuela Häfliger

Manuela Häfliger

  • Parking space
  • Garage
  • View
  • +1
10 rooms505m²Price on request
Sandgrube 13/15, 4614 Hägendorf

Exclusive country estate with two houses & park garden

In a privileged location in Hägendorf, an exceptional estate in a high-quality country house style awaits you. A rare combination of elegance, generosity, privacy, and diverse usage possibilities. The exclusive property includes two bright houses on a park-like plot of 2,169 m². The two houses are connected to each other but can also be used separately and are ideal as a luxurious family estate, multi-generational house, residential and business premises, or rental property. With approximately 505 m² of living space and high-quality construction, the estate impresses with stylish architecture, noble materials, and a high to luxurious standard of equipment. Highlights of the property: • Two high-quality houses with flexible use • Quiet location on the eastern edge of Hägendorf • Dreamlike garden with old tree population, fish pond, stream, and biotope • Wellness area with sauna, temple shower, and indoor whirlpool • Spacious terraces, cozy seating areas, and high-quality fireplaces in the living area • Double garage with e-charging station and additional outdoor parking spaces • Solar system (20.51 kWp) and modern geothermal heat pump • Fiber optic connection, alarm system, and camera surveillance • Close to nature, hiking areas, and excellent traffic connections House Sandgrube 13 (built in 1987) offers 5.5 rooms on three floors with a stylish living area, coffered ceiling, warm air fireplace, fitness room, and double garage. House Sandgrube 15 (built in 1995) impresses with exceptional architecture, a approximately 123 m² large room with visible wooden beam construction, marble surfaces, Stucco Veneziano, and an exclusive wellness area. The microlocation combines tranquility and nature with optimal accessibility: shopping facilities, schools, and the Egerkingen motorway junction are in the immediate vicinity. Basel can be reached in about 30 minutes, Zurich, Lucerne, and Bern can be easily reached via the central traffic connection. An estate for people with a sense of quality, individuality, and lifestyle. Availability by arrangement. Viewings exclusively after prior registration and proof of financing.INTERESTED IN A VIEWING? PLEASE REGISTER: https://neho.ch/b/4614-26-2

  • Parking space
  • Garage
  • View
  • +1
Travel time
-
1 / 21
5.5 rooms200m²CHF 1,590,000.–
Kirchwegacker 5, 5723 Teufenthal

Exclusive new villa with pool

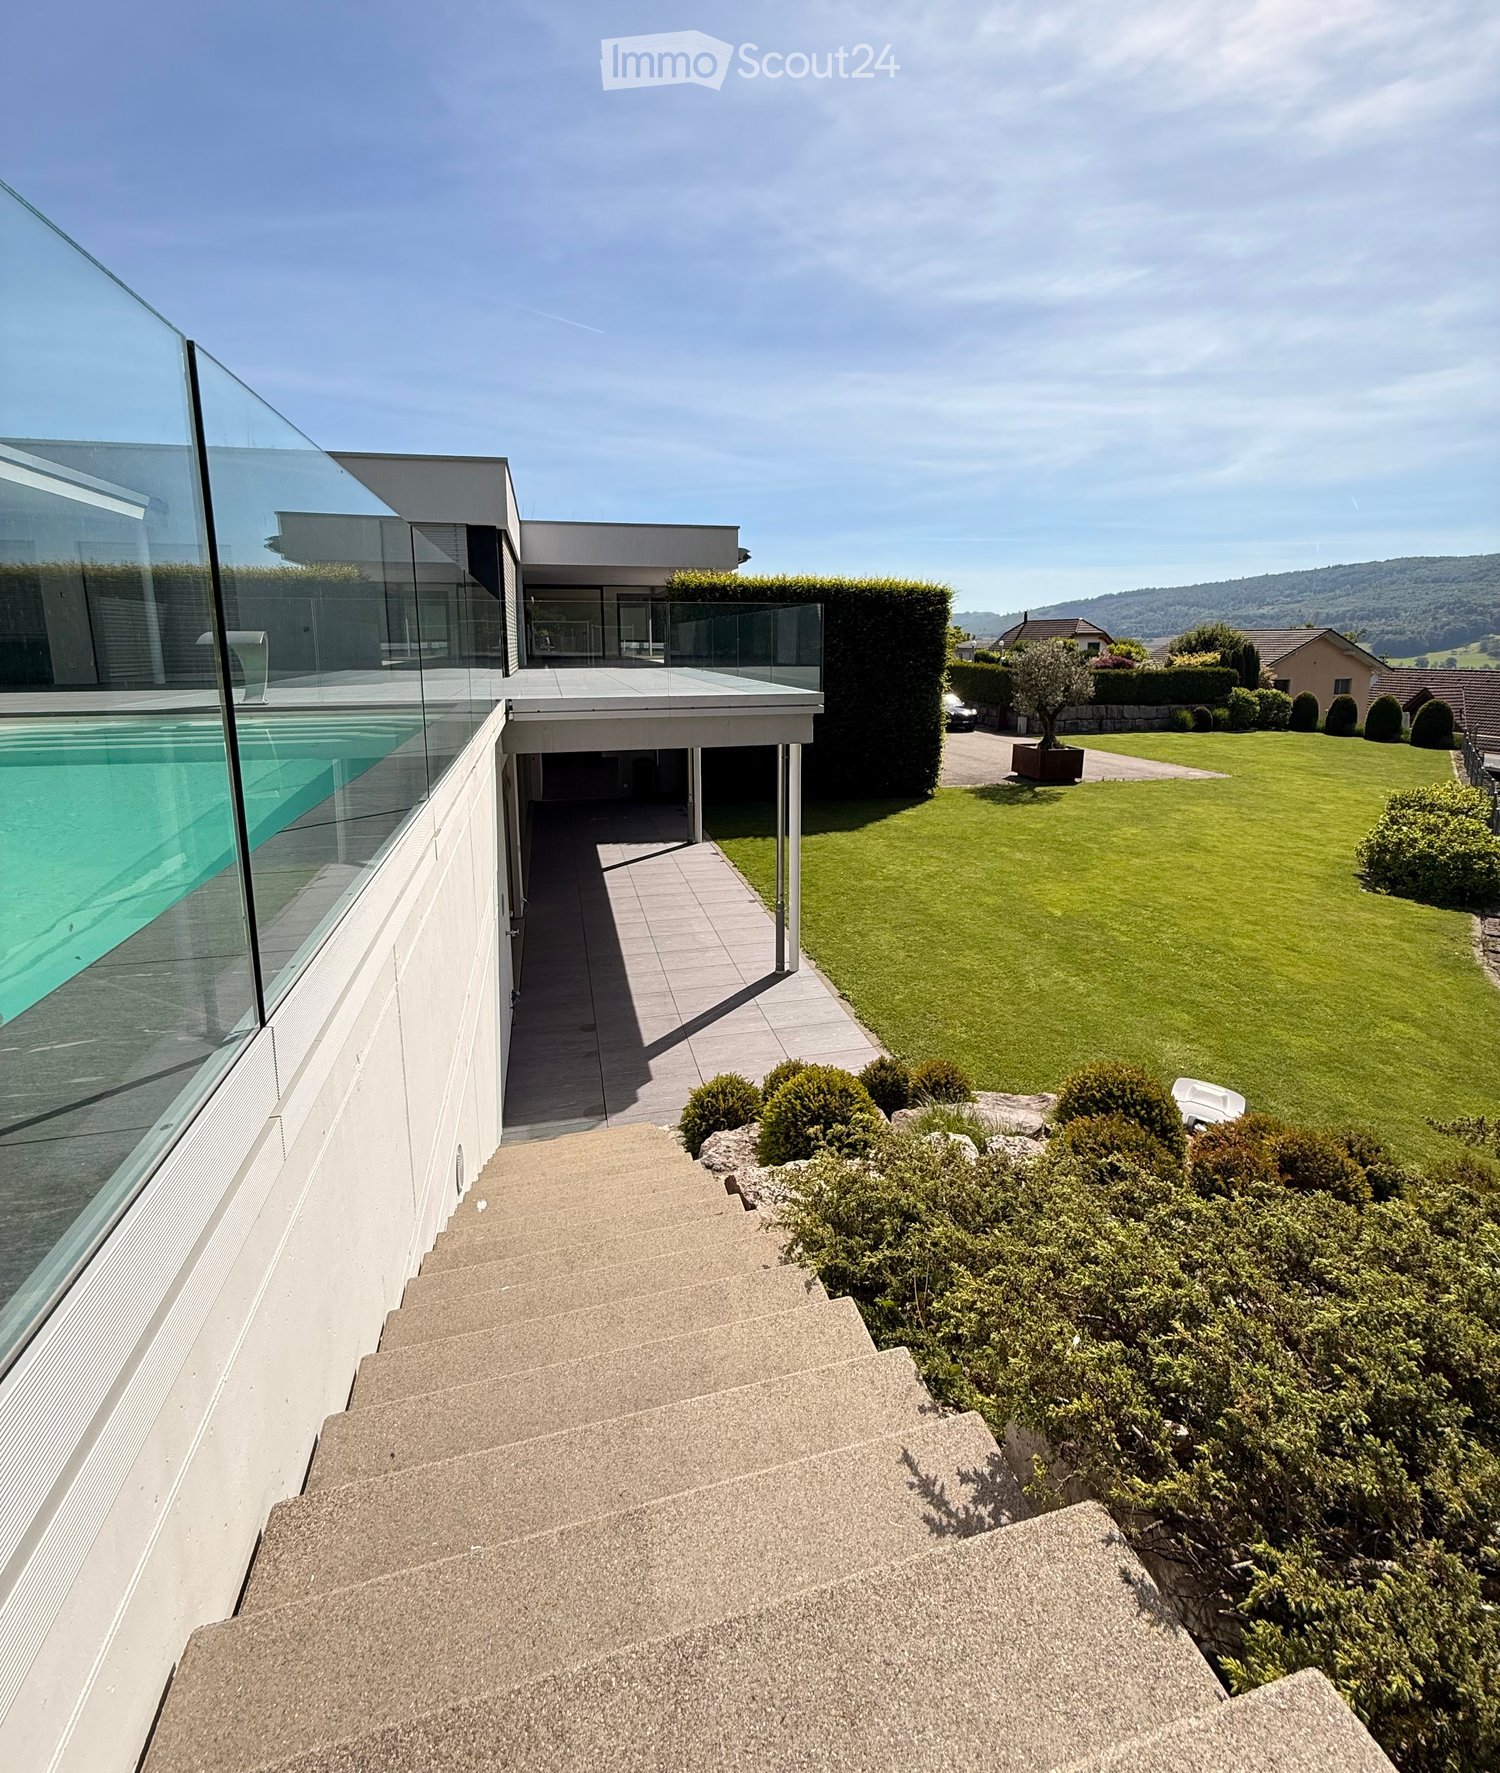
This modern villa, built in 2021, impresses with its spacious rooms, high-quality equipment, and attractive location in 5723 Teufenthal. On two floors, the property offers around 200 m² of living space and is ideal for families or people who value a lot of space and a comfortable living environment.The villa has 5.5 rooms, spread over two spacious floors with approximately 100 m² each. The bright and modern architecture creates a pleasant living feeling and offers a lot of space for individual design possibilities.A special highlight of the property is the spacious plot of land with around 890 m², which offers a lot of privacy and numerous possibilities for use. The well-maintained outdoor area is complemented by a private swimming pool and invites you to relax and linger during the warm season.There is one garage and four outdoor parking spaces available for vehicles. A large basement room offers additional storage space and practical uses.The villa is also convincing from a technical point of view: the heating is provided by a modern heat pump, which ensures efficient and modern heat supply. Additionally, the property is equipped with a water softening system.The villa, built in 2021, is in a modern and contemporary condition and offers the ideal combination of spaciousness, comfort, modern technology, and attractive outdoor area.Highlights at a glance: • 5.5-room villa • Year of construction 2021 • Approx. 200 m² of living space • Two floors with approx. 100 m² each • Spacious plot of land of approx. 890 m² • Private outdoor pool • Garage • 4 outdoor parking spaces • Large basement rooms • Modern heat pump • Water softening system • Modern and contemporary construction • Plans available upon request An attractive property for all those who want to combine modern living, plenty of space, and a spacious outdoor area with a private pool.

Travel time
-
1 / 7
6.5 rooms227m²CHF 2,790,000.–
4632 Trimbach

High-quality architecture in an exclusive location

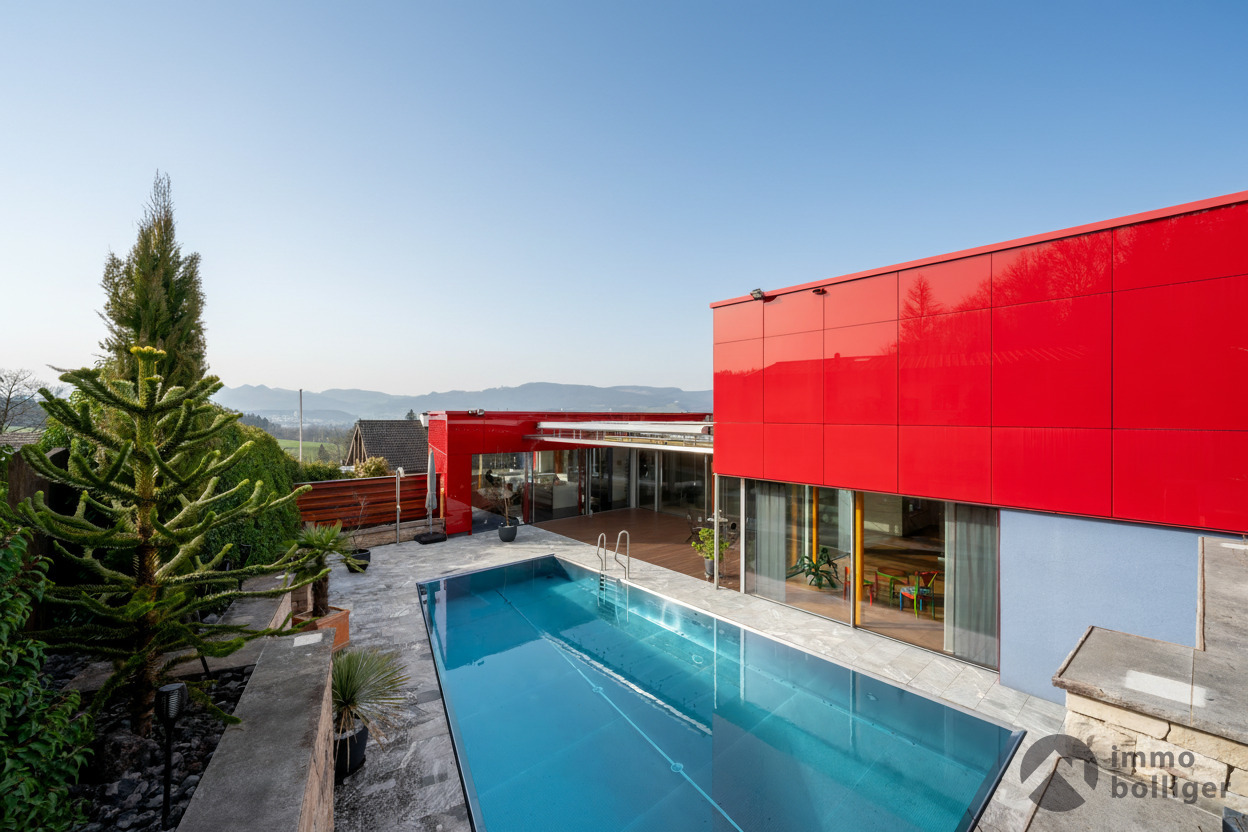
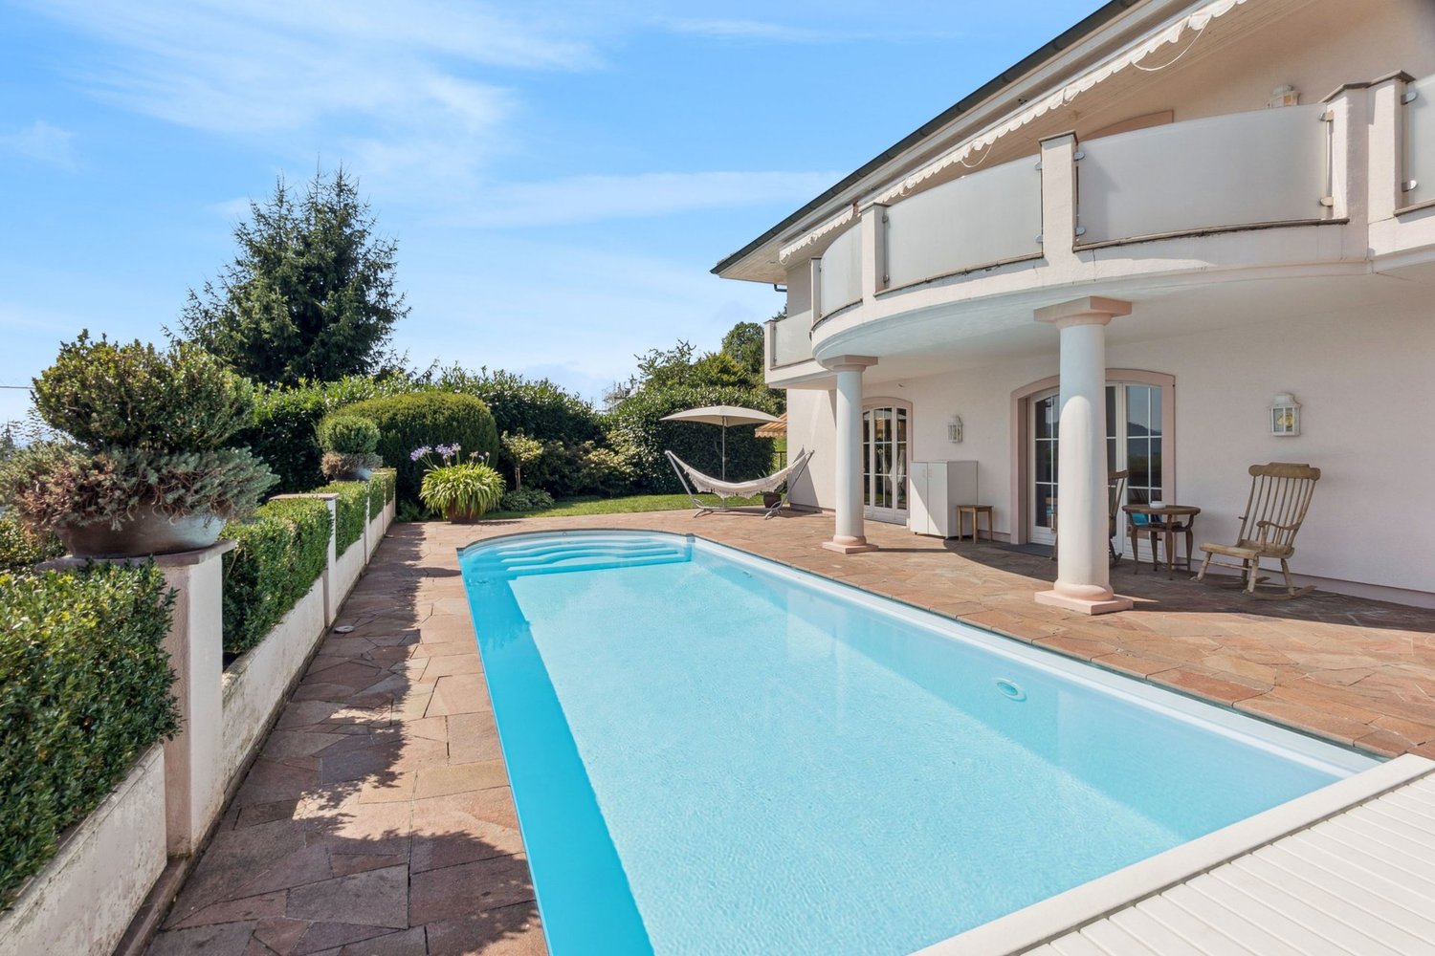
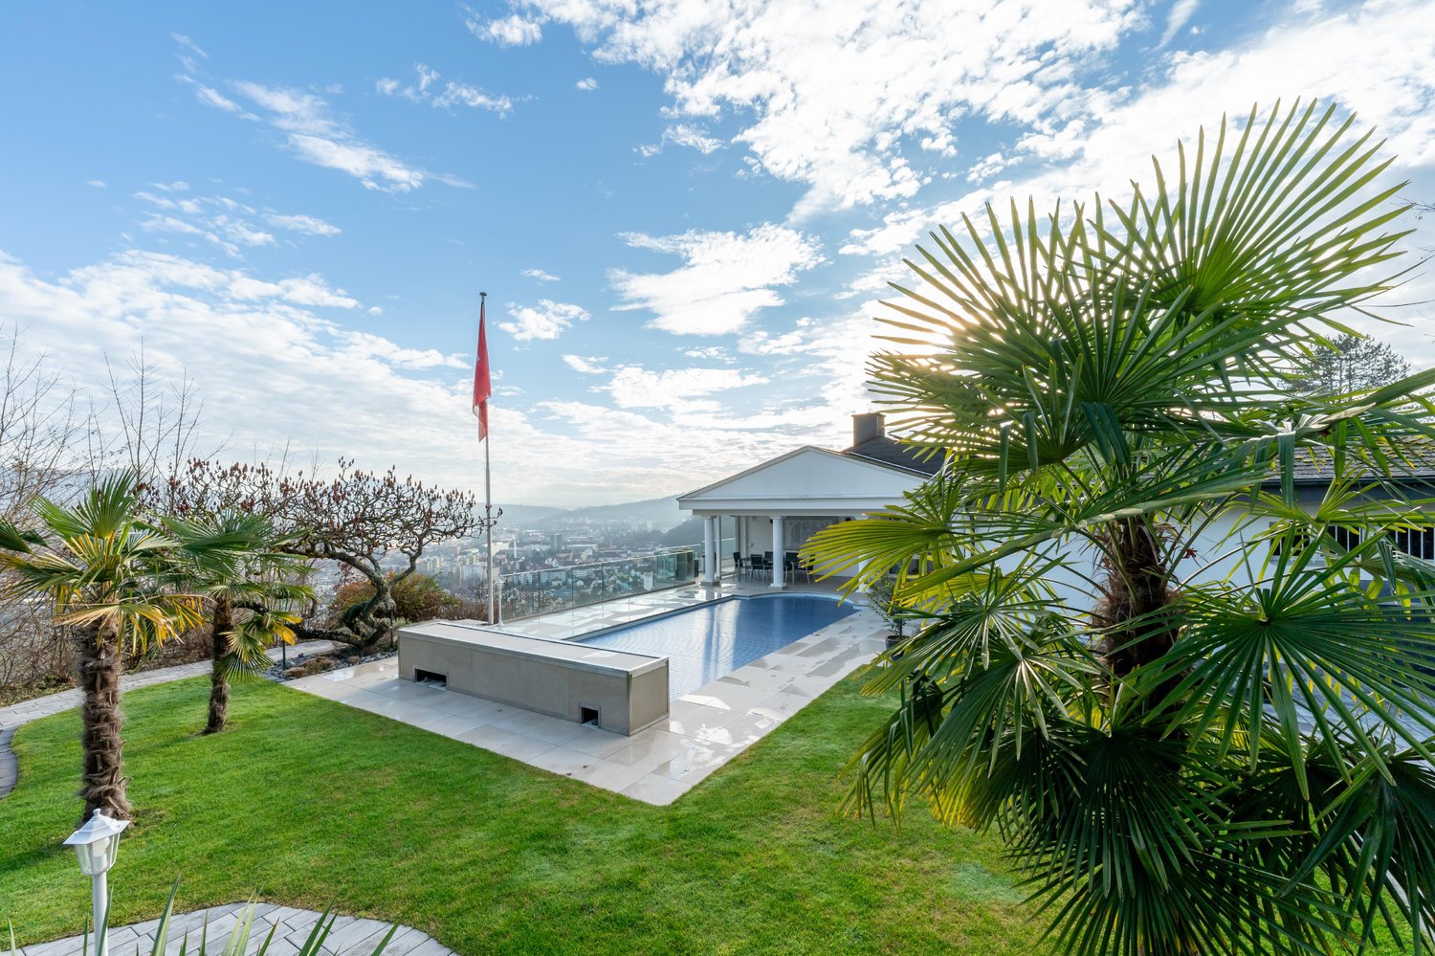
This extraordinary property, comprehensively renovated in 2022, sits in one of the most sought-after vantage points in Trimbach and offers a living environment for the highest standards. The architecture impresses with timeless elegance and generosity.The following highlights await you:- Open living and dining area- Modern kitchen with wine cooler- Bedroom with en-suite bathroom- Sauna- Spacious outdoor pool- Panoramic view- Double garageEngel & Völkers - Your competent partner for real estate sales.Trimbach is a vibrant and at the same time nature-oriented community that offers its residents a particularly high quality of life. Nestled between the Jura heights and the nearby city of Olten, Trimbach combines tranquility, recreation, and excellent infrastructure. The connection to public transport is excellent. Regular bus connections lead directly to Olten, where fast train connections to the entire Switzerland are available. The community is also optimally accessible by car, as the highway connections in the direction of Zurich, Bern, Basel, and Lucerne can be reached in just a few minutes. This is a great advantage, especially for commuters.In the village itself, there are numerous shopping facilities for daily needs, supplemented by a wide range of shops, restaurants, and services in nearby Olten. Families also benefit from a comprehensive school infrastructure. Kindergarten, primary school, and secondary school are located directly in the community area and are easily accessible. This creates a safe and practical environment for children and young people.If you would like to learn more about the property, we would be happy to send you the documentation.

Other interesting objects