3 results - Villa buy: Crans VD

Dos Santos Hugo

Dos Santos Hugo

1 / 13
Dos Santos Hugo

Dos Santos Hugo

  • Balcony / Terrace
  • View
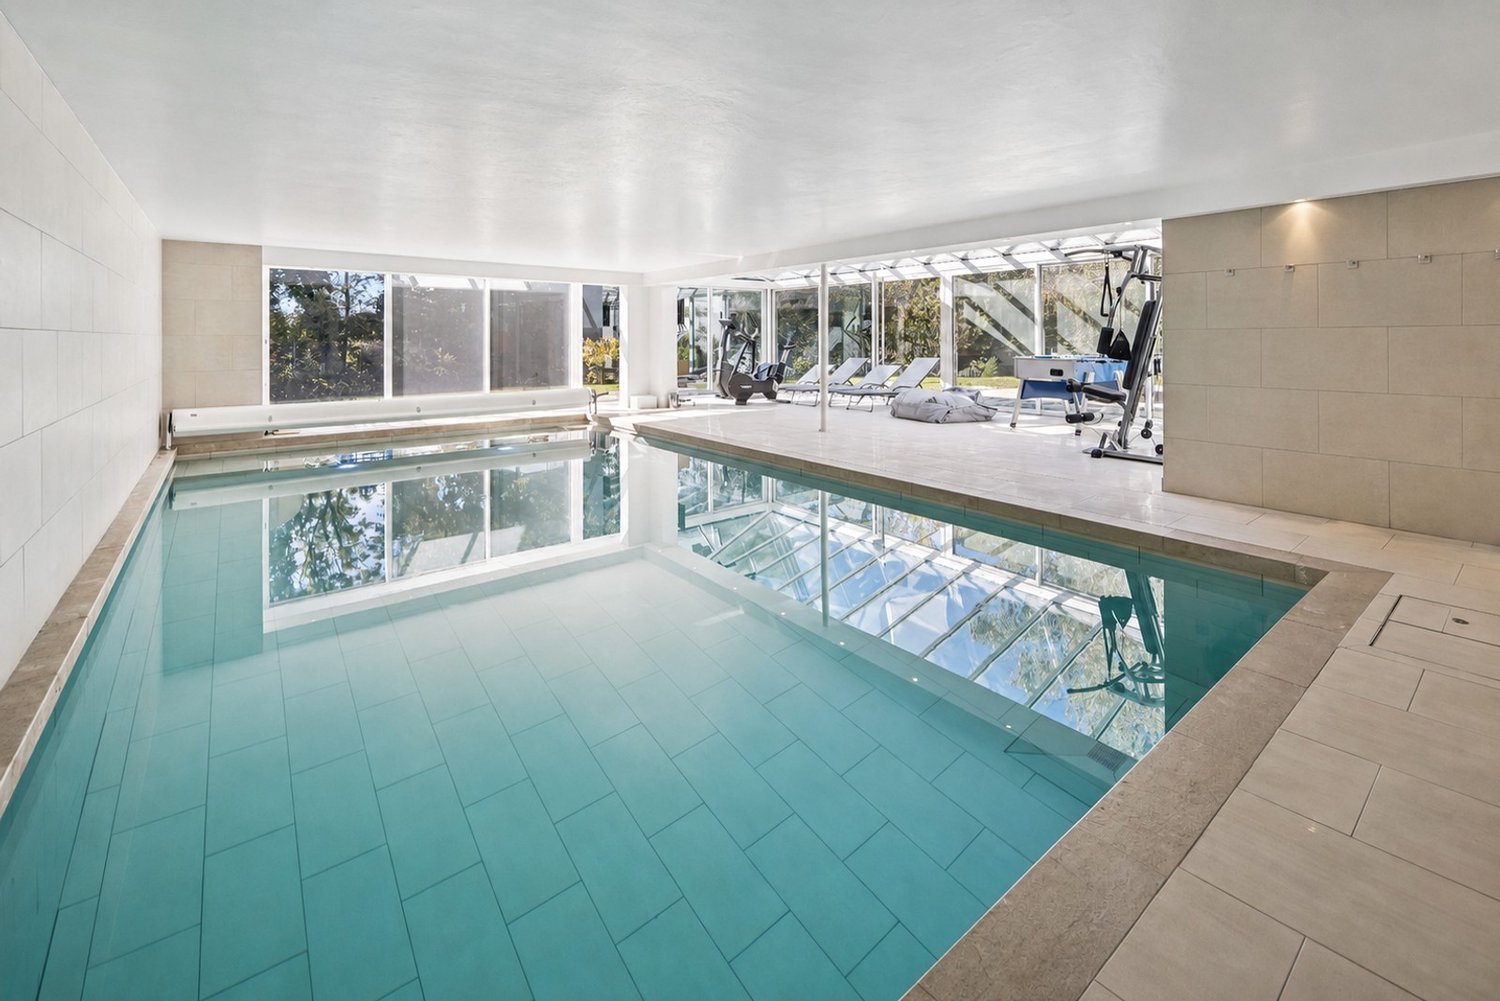
  • Swimming pool
7 rooms240m²CHF 3,900,000.–
A Crans-près-Céligny, 1299 Crans-près-Céligny

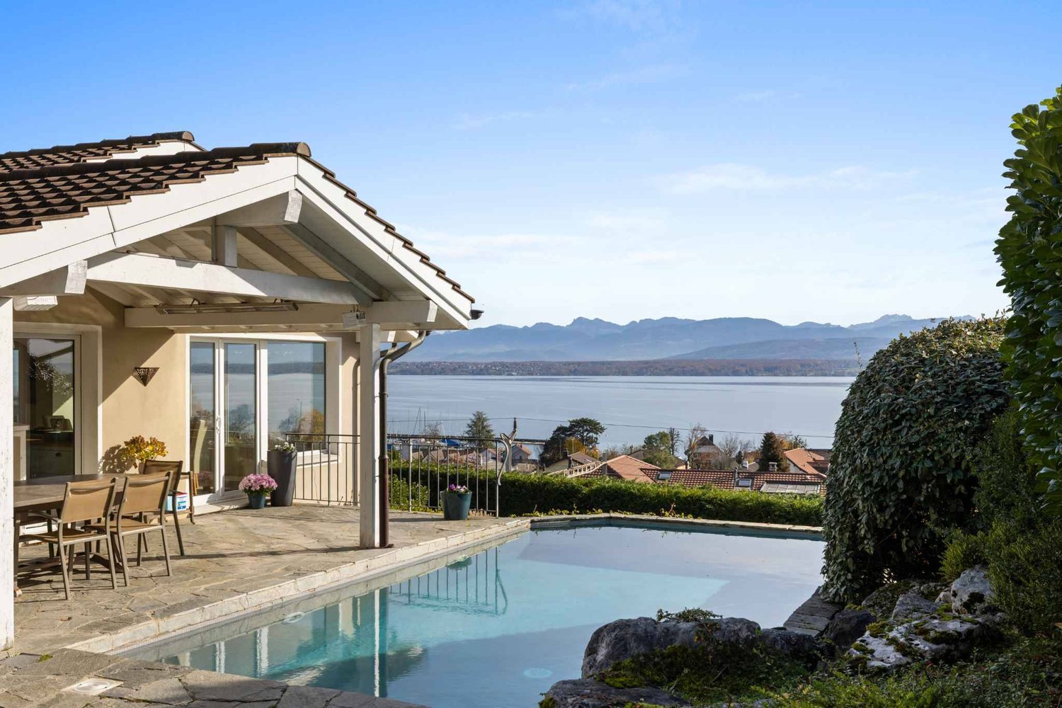
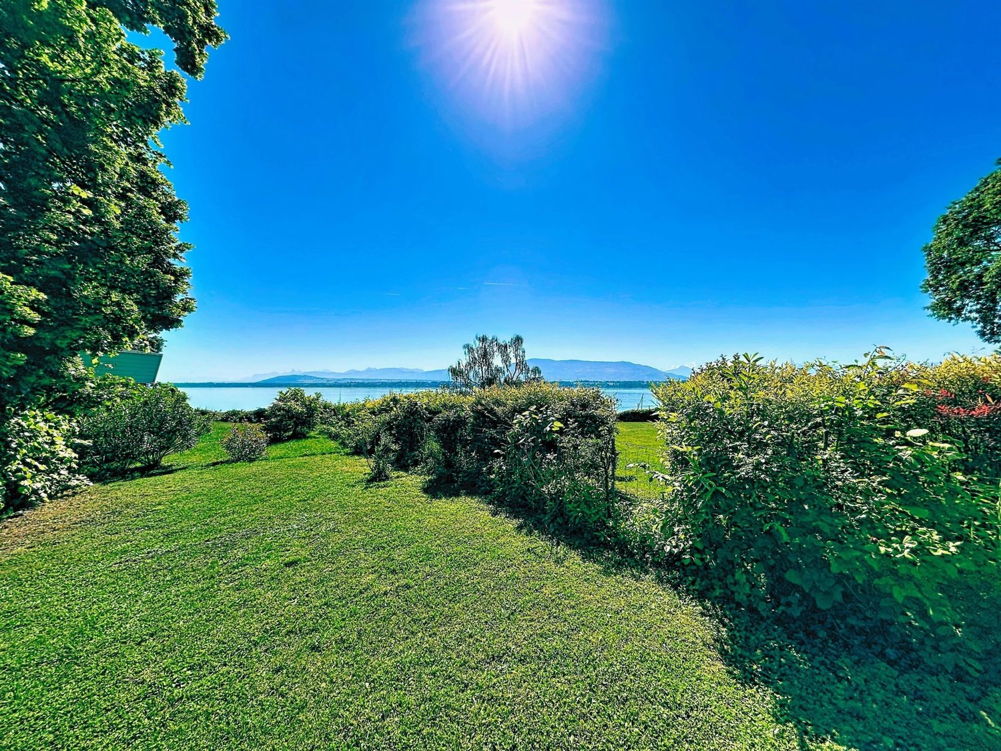
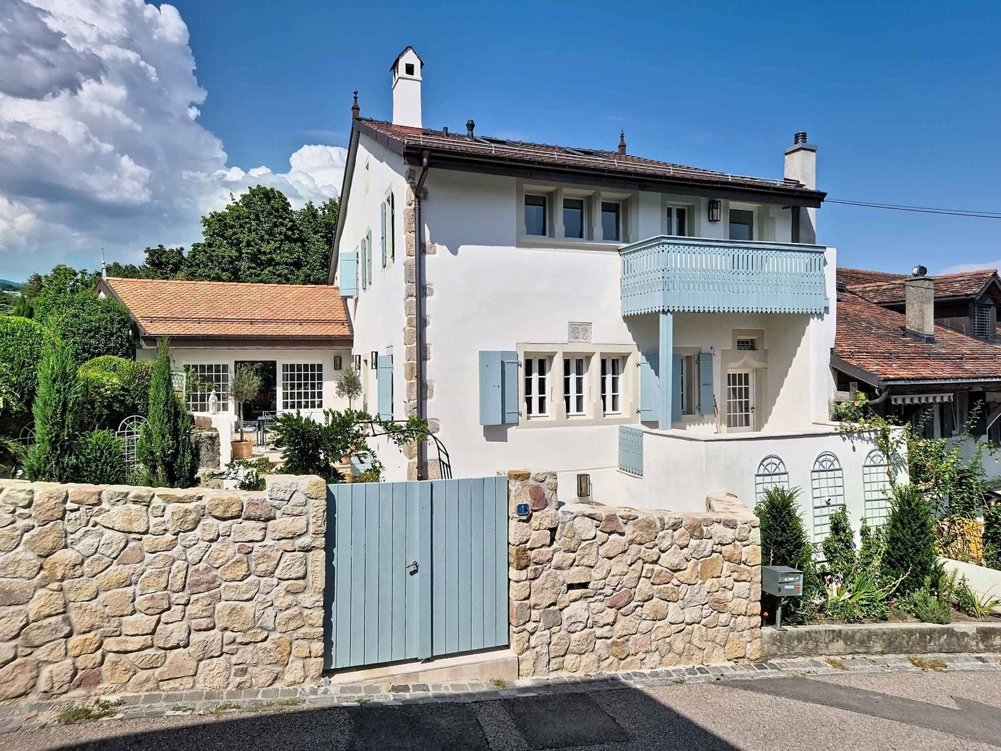
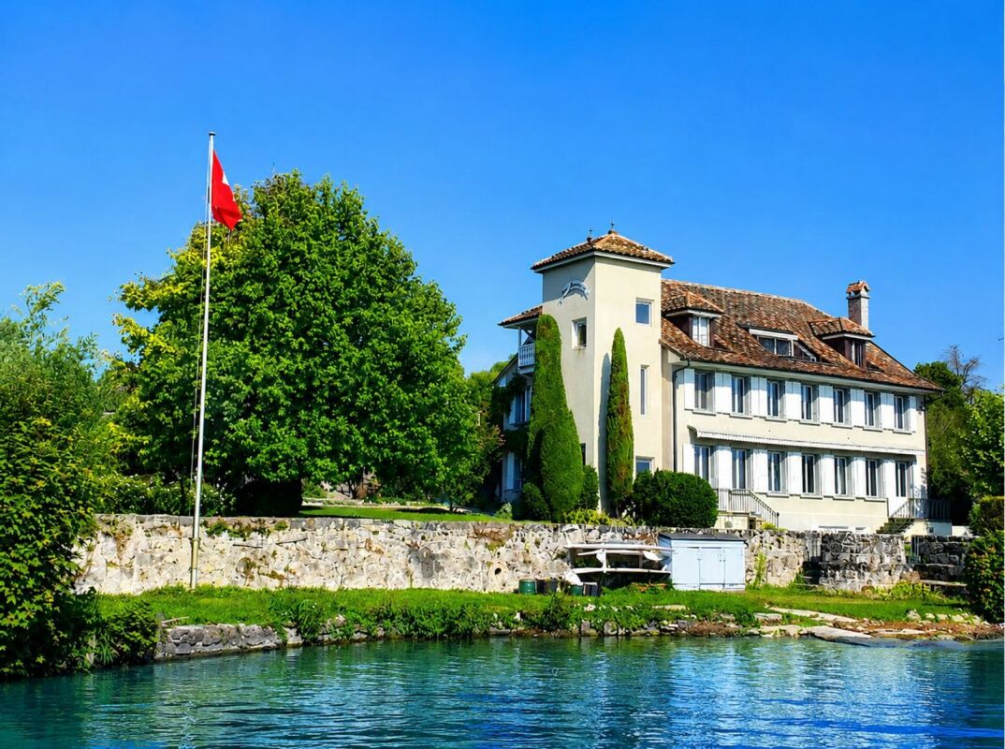
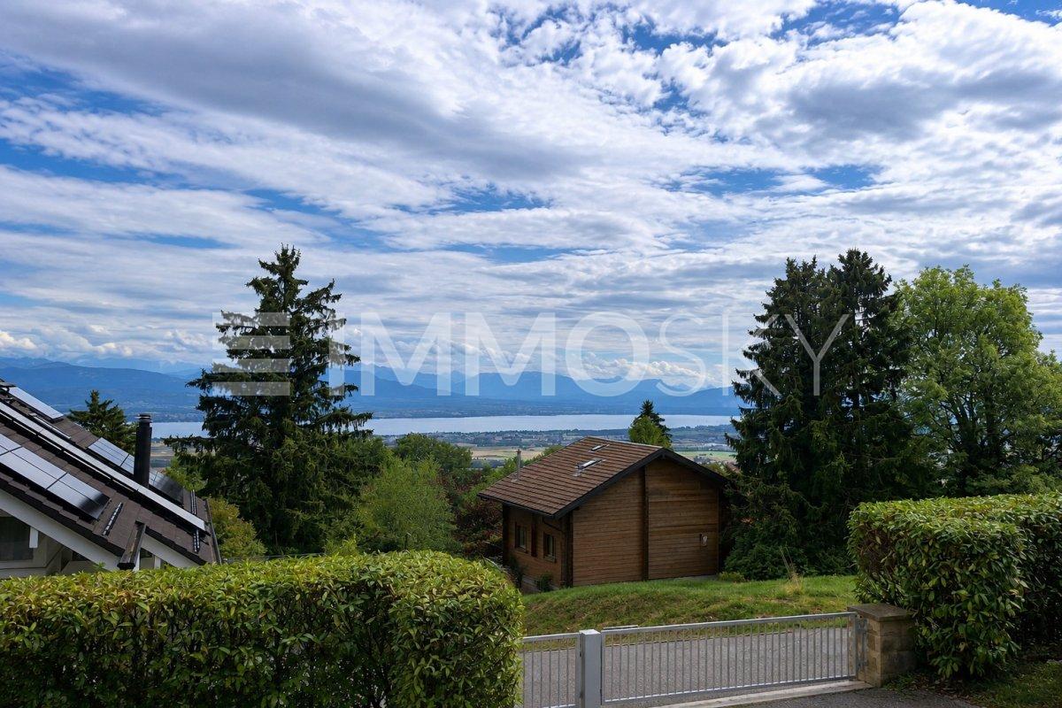
Individual villa with panoramic views of the lake and the Alps

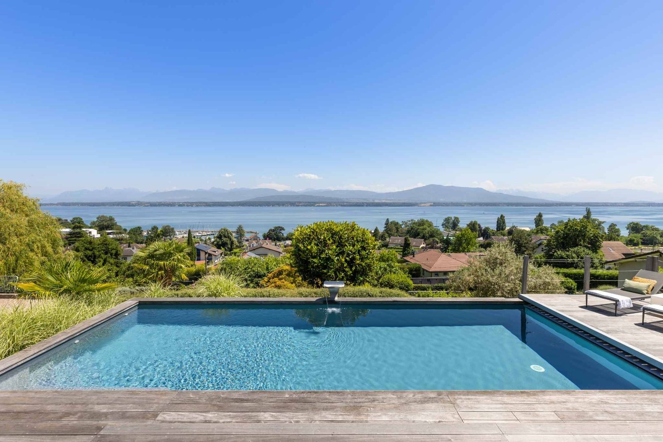
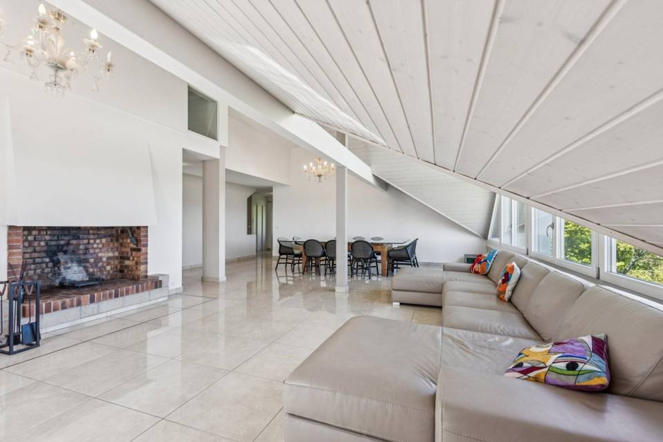
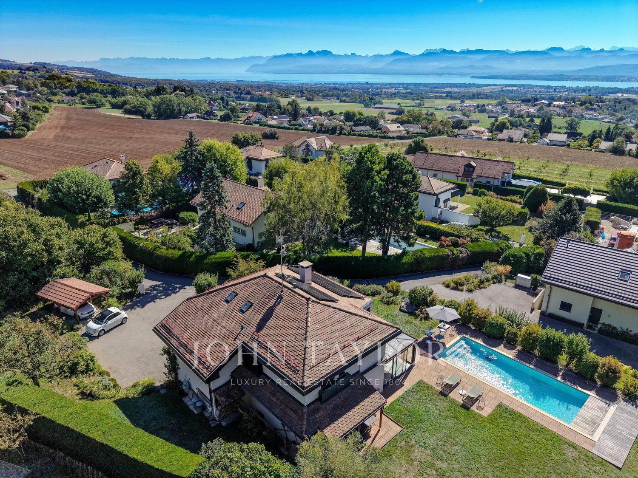
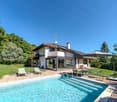
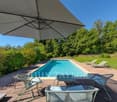
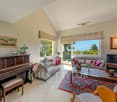
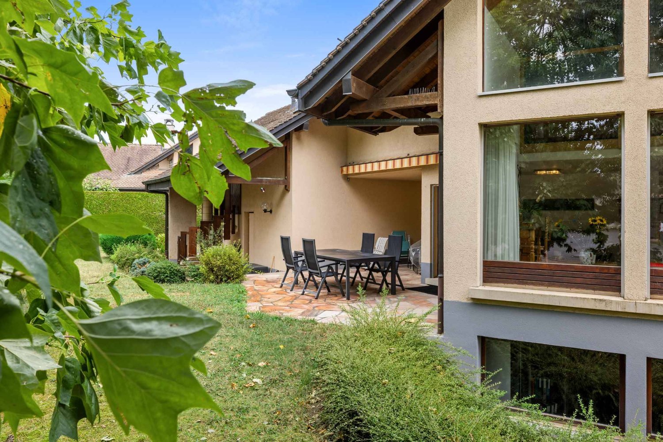
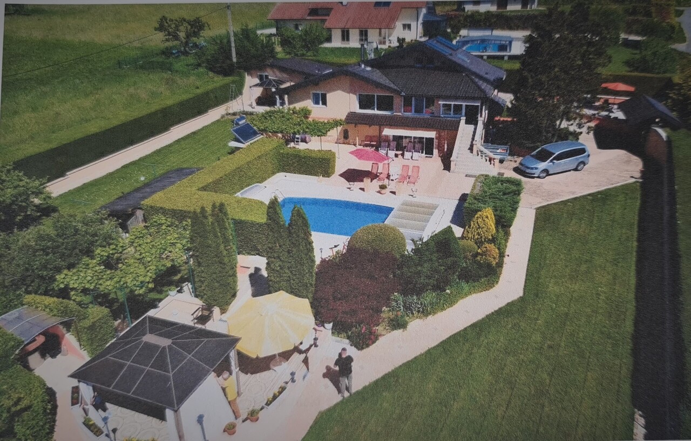
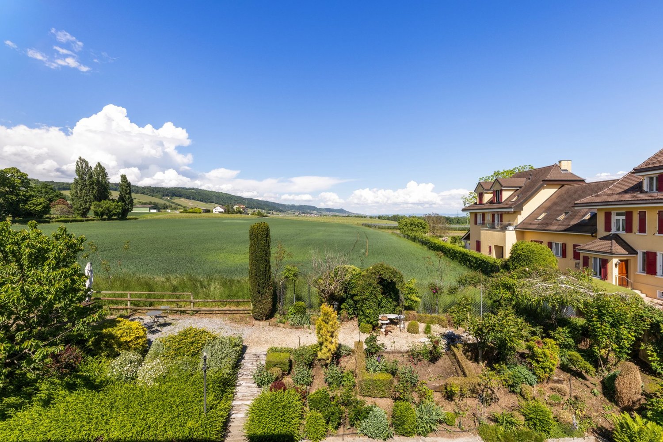
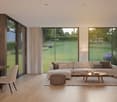
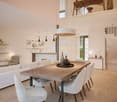
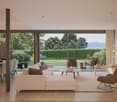
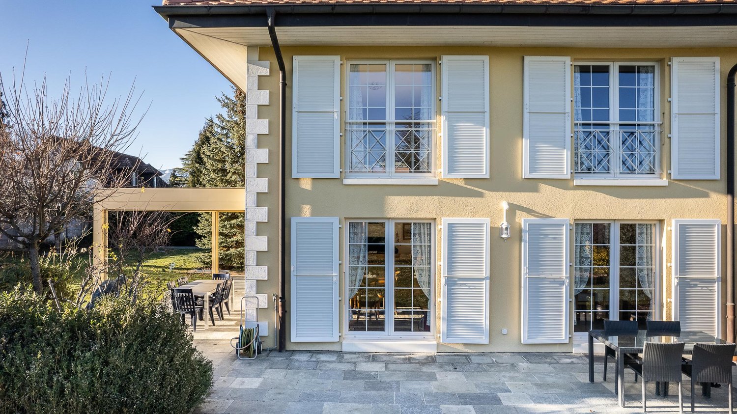
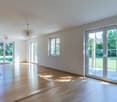
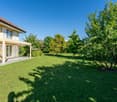
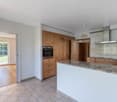
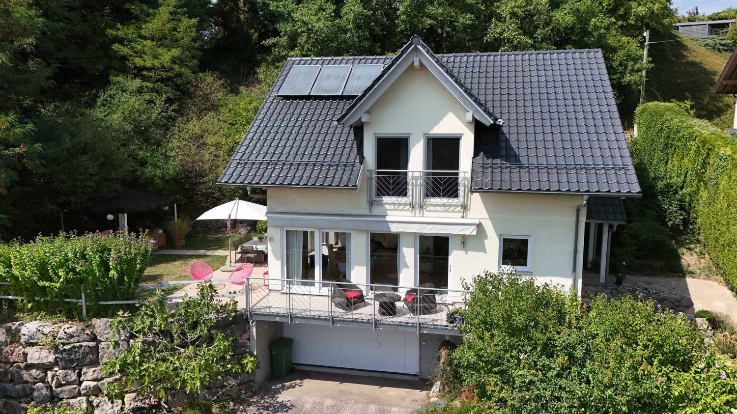
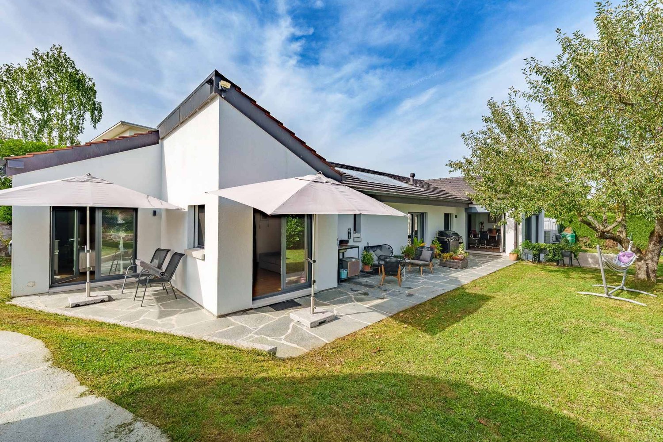
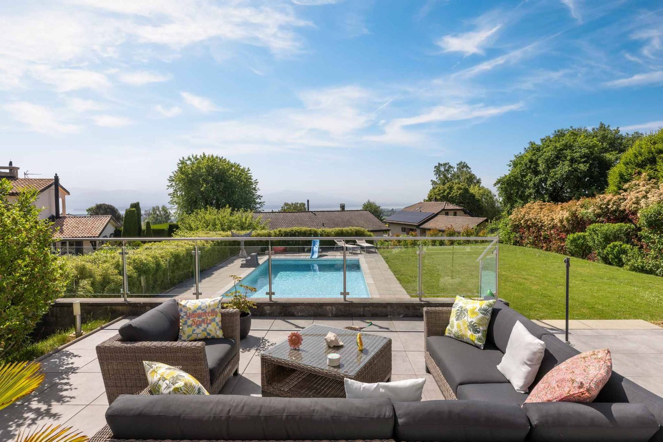
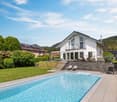
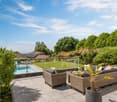
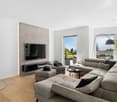
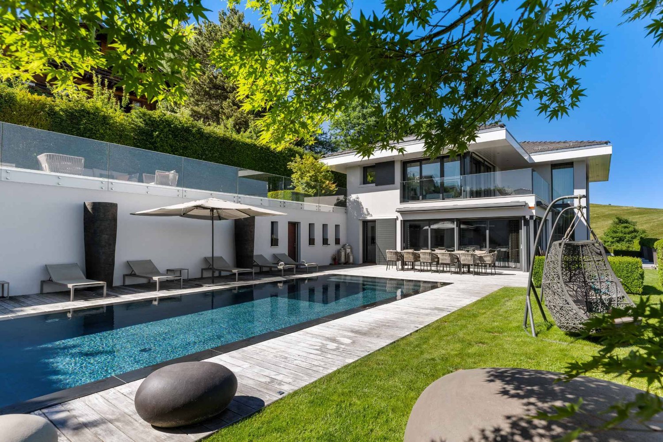
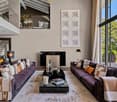
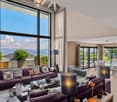
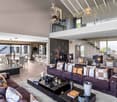
Overlooking the shores of Lake Geneva, this elegant individual villa in Crans offers an exceptional living environment where calm and nature meet. Built in 1970 and completely rethought in 2007, it stands out for its lasting charm, spacious rooms, and amenities designed for optimal daily comfort.Located on a plot of 1,420 m², the property develops approximately 330 m² of usable space, including 240 m² of living space spread over two levels. As soon as you enter, natural light structures the volumes and highlights the materials. The vast living room, equipped with a fireplace and a library area, opens onto a balcony offering a majestic view of the lake and the mountains. The dining room and modern kitchen with central island extend this convivial space, with direct access to a large covered terrace, perfect for enjoying meals facing a unique backdrop.The villa has 4 bedrooms, some with en-suite bathroom and dressing room, ensuring intimacy and comfort. An independent apartment including a bedroom, living room, kitchen, and shower room allows you to receive close ones or guests in complete autonomy. A separate office completes the interior spaces and lends itself perfectly to professional activity.Outside, the landscaped garden, stone terraces, and solar-heated natural pool form a harmonious ensemble dedicated to relaxation. An electric gate ensures the tranquility of the place, while the access courtyard and four outdoor parking spaces facilitate daily life. More than just a home, this property is a true haven of well-being, to be lived daily.

  • Balcony / Terrace
  • View
  • Swimming pool
Dos Santos Hugo

Dos Santos Hugo

1 / 13
Dos Santos Hugo

Dos Santos Hugo

  • View
  • Swimming pool
12 rooms700m²Price on request
A Crans-près-Céligny, 1299 Crans-près-Céligny

Exceptional villa with spectacular views of Lake Geneva

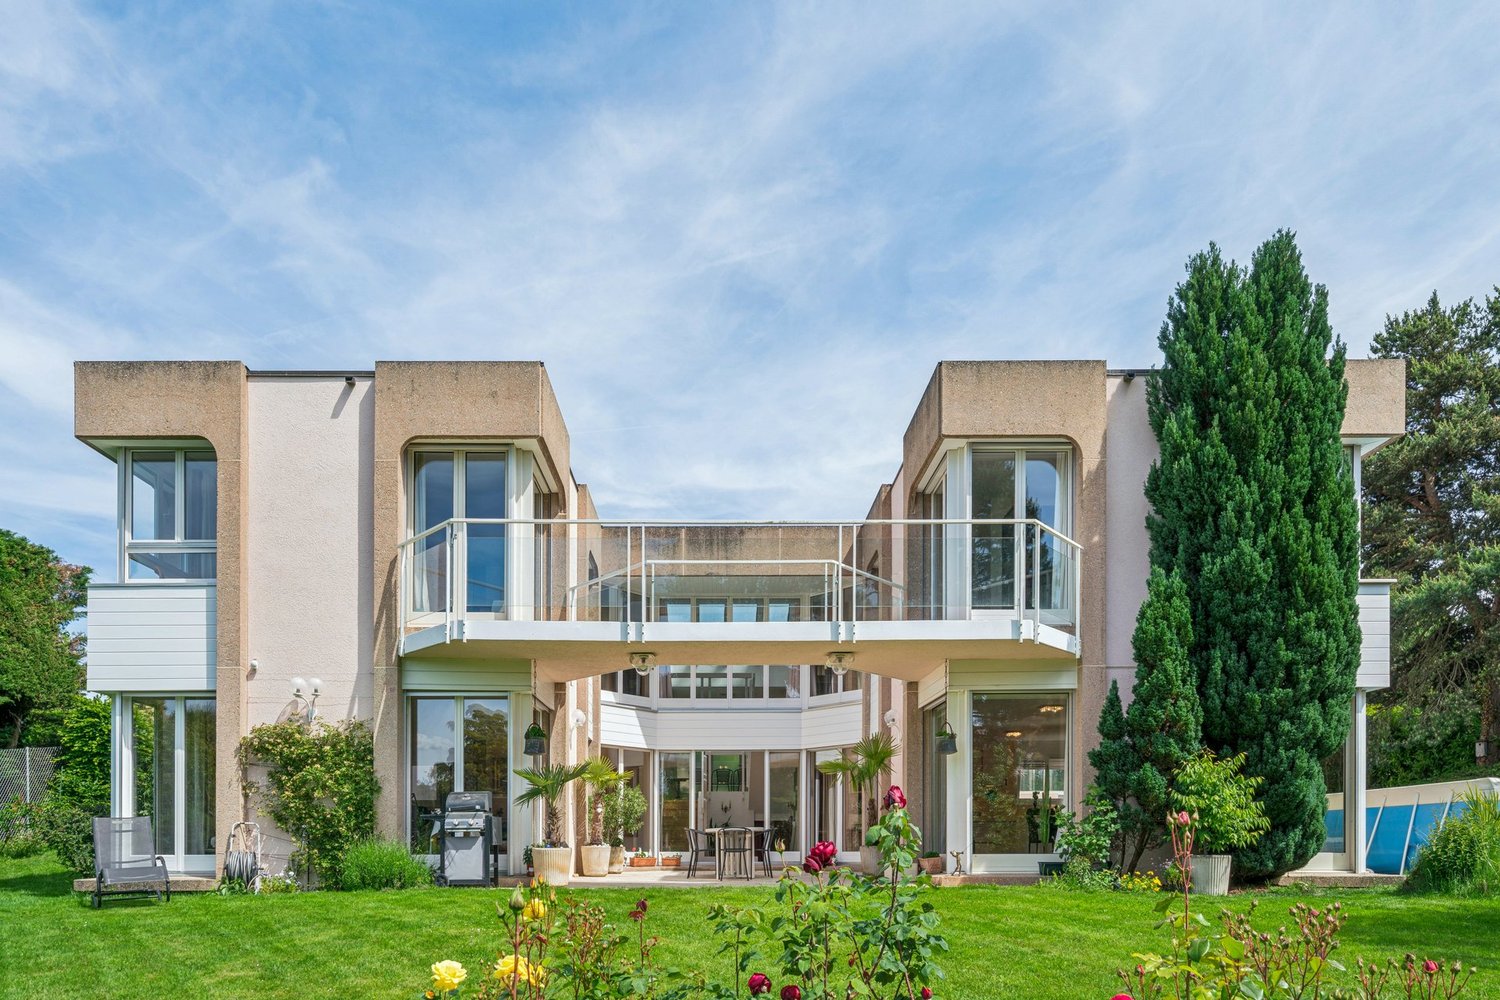
Located in a sought-after residential area in Crans, within the renowned Terre Sainte region, this contemporary property offers a rare living environment just a few minutes from Geneva. It benefits from a remarkable panorama embracing Lake Geneva, the port of Crans, and the Alpine summits.Renovated with great exigence, the villa seduces with its purified and resolutely modern architectural style. The selected materials, the meticulous finishes, and the custom-made fittings testify to a high level of quality. The living spaces, vast and luminous, are designed to offer comfort and conviviality, with large openings letting in abundant natural light.The main rooms open onto spacious terraces overlooking the lake, offering unobstructed views from every space in the house. Deployed over three levels, the property proposes approximately 700 m² of living space, including seven bedrooms and five bathrooms. The master suite notably features two dressing rooms, a generous bathroom, and direct access to the terrace.Thought out for well-being and leisure, the house also includes a family room, a bar area, a fitness room, and a climate-controlled wine cellar. The fully fenced plot extends over more than 2,700 m² and accommodates a beautiful landscaped garden, enhanced with a pond and a heated swimming pool.A double garage, a carport, and several outdoor parking spaces complete this rare property, perfectly adapted to an exacting family life.

  • View
  • Swimming pool
More objects in your automatically expanded search area
20 results - Radius: + 10km
Denis Veyrenche

Denis Veyrenche

1 / 13
Denis Veyrenche

Denis Veyrenche

  • Parking space
  • Garage
  • Elevator
6.5 rooms255m²CHF 5,450,000.–
Premium
Vaud, 1297 Founex

EXCLUSIVITY Exceptional villa with lake view, just a few steps from the international school

In the heart of one of the most sought-after residential areas in the region, just a few minutes from a prestigious International School, this exceptional property embodies contemporary elegance in a rare atmosphere of serenity. Dominating Lake Geneva, it offers spectacular views that accompany every moment of the day.From the first steps, an entrance hall with refined lines sets the tone for a home thought out in every detail. Served by a private elevator, the villa elegantly combines absolute comfort, functionality, and art of living. A first bedroom, ideal for accommodating family or guests, completes this level.The reception level reveals generous volumes bathed in natural light. The independent kitchen, made with noble materials and sublimated by a marble workstation, will seduce gastronomy enthusiasts. It opens onto an elegant terrace of approximately 30 m², extended by a pergola, offering a privileged setting for receiving or simply contemplating one of the most beautiful panoramas in the region.The living room and dining room, united in a vast living space warmed by a fireplace, benefit from large openings that erase the boundary between inside and outside. The gaze is naturally drawn towards the lake and the Alps, omnipresent, offering a living spectacle throughout the seasons.This level also accommodates an office that can be arranged as an additional bedroom, as well as an independent bedroom perfectly adapted to an au pair, guests, or a professional space. A laundry room, a cellar, and a guest toilet that can be transformed into a bathroom complete this floor harmoniously.Entirely dedicated to rest, the lower level accommodates two elegant bedrooms, each benefiting from direct access to the balcony and a soothing view of the lake. A complete bathroom serves this space.A true private refuge, the parental suite offers an intimate and refined atmosphere. It has a custom-made dressing room as well as a complete bathroom with a bathtub, Italian shower, and WC, creating a space dedicated to well-being and relaxation.More than just a property, this villa offers an exclusive living experience where volumes, light, quality amenities, and an exceptional panorama come together to create a rare residence, destined for a clientele seeking excellence.

  • Parking space
  • Garage
  • Elevator
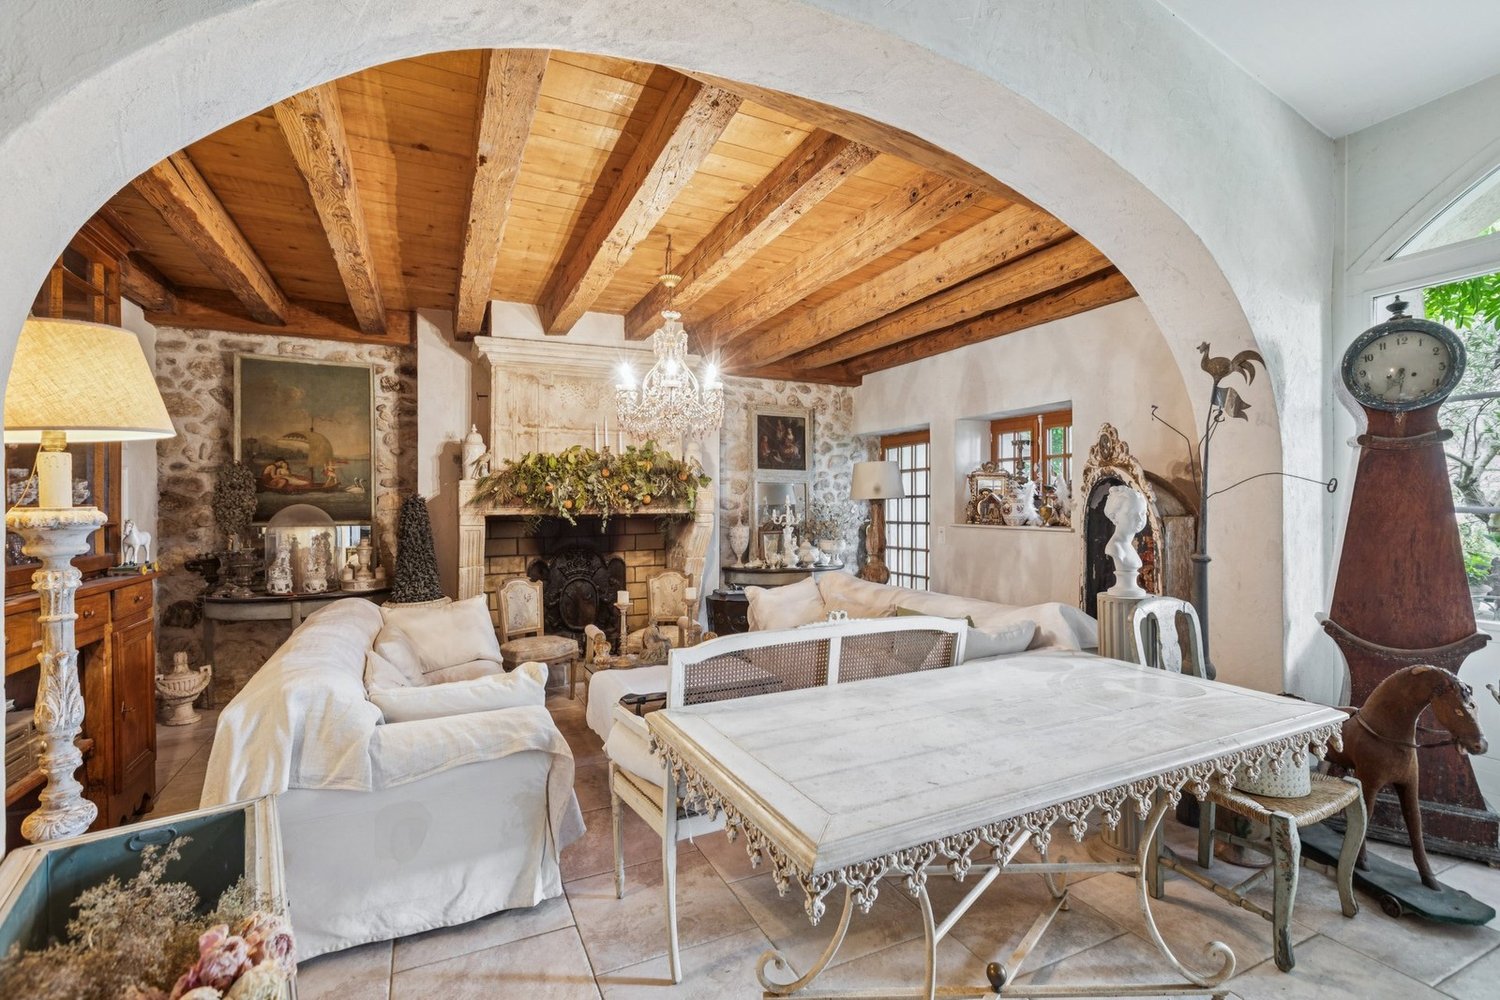
  • Elegant dining area with wooden flooring, a fireplace, a large dining table with chairs, a wooden cabinet, and decorative vases.
  • Aerial view of a suburban area with houses, fields, and a large body of water in the background. The area includes residential buildings, agricultural fields, and a waterfront with boats.
  • Aerial view of a residential house with a well-maintained garden, driveway, and surrounding greenery. The house features a tiled roof and is surrounded by trees and shrubs.
  • A well-maintained garden with a lawn, trees, and a modern house with a patio and outdoor seating area.
  • A well-maintained garden with a white picket fence, a single-story house with a grey roof, and outdoor seating area with a sofa and chairs.
  • A modern outdoor patio area with a large white sectional sofa, two white chairs, a small table, and two black stools, surrounded by a well-maintained lawn and lush greenery.
  • Bright living room with large windows, yellow armchairs, striped sofa, coffee table, side tables, and decorative vases.
  • Bright living room with a yellow and white striped sofa, wooden coffee table, vase with flowers, fireplace, and large mirror. Light wood flooring and white walls.
  • Dining room with wooden dining table, six chairs, a large wooden cabinet, a lamp, and a picture frame on the wall. The room features light wooden flooring and a soft, light-colored rug.
  • Bright kitchen with wooden cabinets, a bar counter with two stools, and a modern oven. The space features a tiled floor and ample natural light from large windows.
  • Bright kitchen with wooden cabinets, granite countertop, stainless steel appliances including a coffee maker, blender, oven, and dishwasher. Natural light from windows, tiled backsplash, and tiled floor.
  • Bright bedroom with wooden flooring, white walls, and a large window offering a view of greenery. Features a neatly made bed with white bedding, a nightstand, a wooden chair, and two framed pictures on the walls.
  • Modern bathroom with a bathtub, glass-enclosed shower, sink with wooden cabinet, and a mirror above the sink. The walls are tiled with white tiles and blue accents.
  • A cozy living room with a brown sectional sofa, white and brown cushions, a small black folding table, a wall-mounted lamp, and built-in cabinets. The room features light wooden flooring and white walls adorned with framed artwork.
  • A well-lit room with a large wooden desk, a cabinet with books and filing cabinets, and a large picture frame on the wall. The room has wooden flooring and large windows with a view of a green garden.
  • Modern bathroom with a large sink, chrome faucet, toilet, mirrored cabinet, and a wicker basket on the counter. The walls are tiled in warm beige tones, and there is a window with frosted glass for natural light.
  • Shower area with beige tiles, modern chrome fixtures, handheld showerhead, and a small shower rack holding toiletries.
  • Cozy bedroom with a wooden bed, nightstand, bookshelf, and decorative items. The room features white shiplap walls and a large window with blinds.
  • A well-lit, furnished room with a desk, chair, filing cabinet, and a picture frame on the wall. The room features white walls, a carpeted floor, and a door leading to another area.
  • Modern bathroom with a bathtub, glass-enclosed shower, towel rack, and a small table with a decorative bowl.
  • Modern bathroom with white tiles, black floor, sink, toilet, mirror, and small table with a decorative bowl.
  • A well-organized home gym with wooden walls, white flooring, and a large mirror. Features include a wooden table, shelves with books and weights, yoga mats, and a white weight rack.
  • A cozy living room with a patterned sofa, a wooden coffee table, built-in shelves filled with books and games, and a large window with blue curtains.
  • A well-lit living room with a patterned sofa, coffee table, wooden cabinet, bookshelf, and a desk area with a chair.
  • Empty room with white walls, a wooden shelf unit, and a small window. The floor is worn and discolored.
  • Empty room with white walls, a wooden table, metal shelving unit, and a large garage door with windows.
  • Utility room with green flooring, white washing machine, dishwasher, and water heater, with exposed pipes and a small table.
  • An empty attic space with exposed wooden beams and a wooden floor, illuminated by a single overhead light fixture.
  • A well-maintained garden path leads to a white house surrounded by lush greenery, trees, and a stone wall with a white picket fence.
  • Aerial view of a suburban area near a large lake, with scattered houses, trees, and sailboats on the water.
1 / 30
Aerial view of a suburban area with houses, fields, and a large body of water in the background. The area includes residential buildings, agricultural fields, and a waterfront with boats.
Aerial view of a residential house with a well-maintained garden, driveway, and surrounding greenery. The house features a tiled roof and is surrounded by trees and shrubs.
A well-maintained garden with a lawn, trees, and a modern house with a patio and outdoor seating area.
8 rooms162m²CHF 4,500,000.–
Premium
Chemin de Sous-Cherre 4A, 1245 Collonge-Bellerive

Elegant Villa in Collonge-Bellerive – 8 Rooms with Lake Proximity

Elegant Family Villa in the Heart of Collonge-BelleriveSituated in one of Geneva’s most sought-after residential neighbourhoods, this elegant detached villa combines privacy, generous living spaces and an exceptional family lifestyle just moments from the shores of Lake Geneva.Set on a beautifully landscaped 991 m² plot, the property enjoys complete privacy thanks to mature hedges surrounding the garden, while remaining only a 10-minute walk from the lake and approximately 15 minutes from Geneva city centre. International schools, golf courses, tennis clubs, sailing facilities and public transport are all within easy reach, making this one of the canton’s most desirable locations for family living.Designed to maximise natural light, the villa offers 322 m² of usable space, including 162 m² of official living area, distributed across two levels with a highly functional layout. The bright south and west-facing reception rooms open directly onto the terrace and landscaped garden, creating a seamless connection between indoor and outdoor living.At the heart of the home, a double-sided wood-burning fireplace elegantly connects the living and dining rooms, while large windows flood the interior with sunlight throughout the day. The property offers three bedrooms, four bathrooms and a variety of versatile spaces that can easily accommodate a home office, fitness room, playroom, guest accommodation or additional family living areas.The house has been meticulously maintained and continuously improved throughout the current owners’ long-term ownership. Significant investments include modern double-glazed windows, solid oak flooring throughout the main floor, renovated bathrooms, a rebuilt fireplace, a complete exterior refurbishment, extensive garden improvements with an automatic irrigation system, and numerous technical upgrades. The heating system was modernised following an energy efficiency assessment and continues to deliver excellent performance with low fuel consumption.Outside, the landscaped garden offers a peaceful and private setting for family life, entertaining or simply enjoying the surrounding greenery. The generous plot provides ample outdoor space while also presenting attractive long-term development potential, subject to the applicable planning regulations.Having served as a cherished family home for many years, this property offers a rare opportunity to acquire a residence that combines tranquillity, practicality and an exceptional location in one of Geneva’s most prestigious municipalities.For further information or to arrange a private viewing, please get in touch.

Travel time
-
1 / 13
  • View
  • Swimming pool
7.5 rooms238m²CHF 3,300,000.–
Premium
1271 Givrins

Villa with pool, lake view and Mont-Blanc view

Located in a calm and privileged residential environment in Givrins, this elegant individual villa of 7.5 rooms offers a rare living environment, combining intimacy, nature, and magnificent perspectives on Lake Geneva and the Alps, with a remarkable view of Mont-Blanc. Situated on a flat plot of 1,970 m², the property benefits from a pleasant tree-lined garden, a heated pool of 10 meters, and generous outdoor spaces, perfectly adapted to family life and moments of conviviality. With a living area of approximately 238 m², the house is organized on several half-levels, creating an original and harmonious distribution. -The ground floor accommodates the main living areas: a bright living room with a central fireplace, a dining room, a semi-open kitchen with direct access to the terrace, as well as a heated veranda, offering a pleasant continuity between the interior and the garden. -The first half-level offers a parental suite with a beautiful ceiling height, accompanied by its own bathroom and guest toilet. -On the upper floor, a fitted gallery as an office overlooks two bedrooms, each with its own bathroom. One of the bedrooms benefits from a particularly attractive architectural volume on two levels. -The fitted basement completes the property with a large, heated multipurpose room, which can be used according to needs as a playroom, leisure space, office, or family space. -Outside, the house benefits from a tree-lined and completely flat garden, a beautiful terrace, and a heated pool of 10 meters. Access to a small private wooded area reinforces the feeling of intimacy and connection with nature. -The property also has a garage for two vehicles, a covered car parking space, and three outdoor parking spaces, allowing up to six vehicles to be accommodated. The house has been regularly maintained and modernized over the years, notably with the renovation of the interior installations and techniques, the reinforcement of the thermal envelope, the triple glazing, and the installation of solar panels. It also benefits from a heat pump. Givrins seduces with its peaceful and green atmosphere, its environment between countryside and forest, and its proximity to Nyon. Schools and daily amenities are also located nearby, offering a particularly pleasant setting for family life.

  • View
  • Swimming pool
New building
1 / 8
6 rooms174m²CHF 2,990,000.–
Premium
Chemin de Monastier 7, 1260 Nyon

LITHEA 3 - Magnificent 6-room villa in the heart of Nyon!

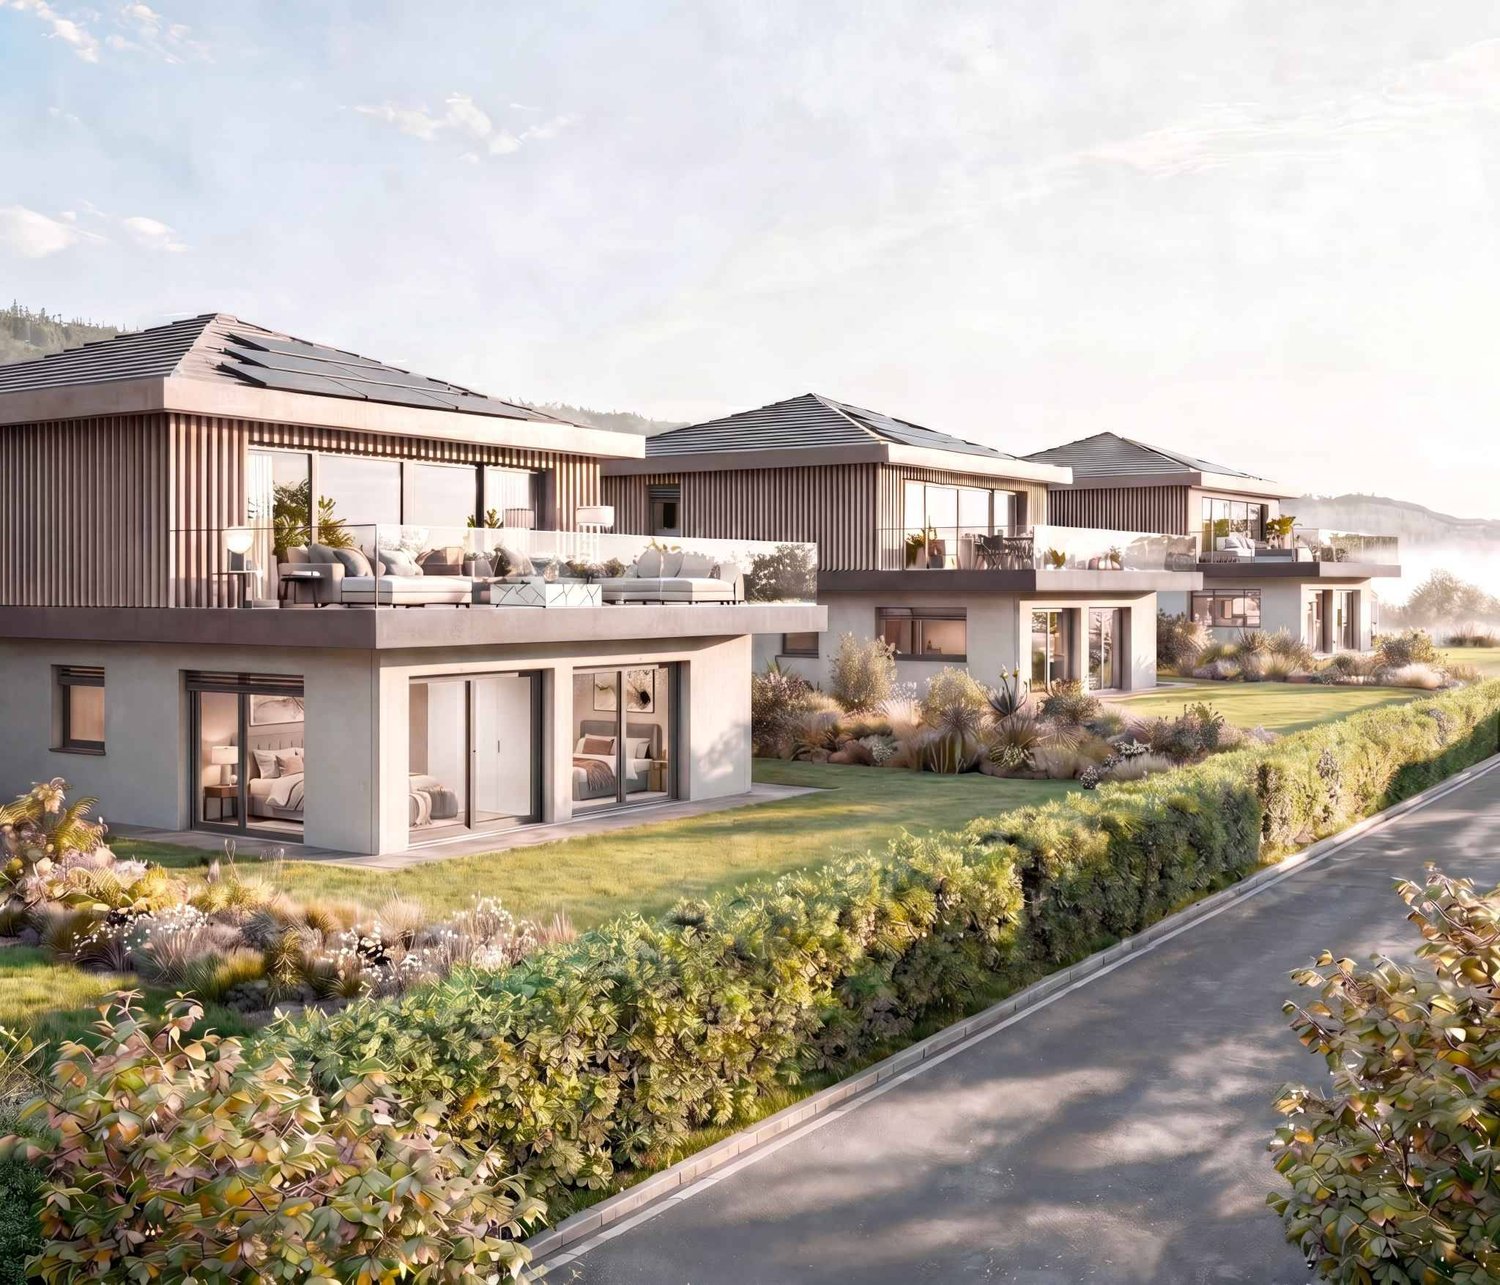
LITHEA is a project of 3 semi-detached houses ideally located to enjoy life in Nyon. Between Avenue Alfred-Cortot and Route de Divonne, Chemin Monastier is a residential and quiet area. Close to the station, hospital, schools, and shops, all services are immediately accessible, ideally located to enjoy life in Nyon. Between Avenue Alfred-Cortot and Route de Divonne, Chemin Monastier is a residential and quiet area. Close to the station, hospital, schools, and shops, all services are immediately accessible. With a contemporary architecture and a high-quality construction, LITHEA is a unique project. Live in elegant and spacious apartments. Certified by the MINERGIE label, which integrates heat pumps with geothermal probes and photovoltaic panels, the villas offer excellent energy performance. Ideal for families, the three villas give you great freedom to enjoy all the spaces. From a generous basement to the parental suite with attic terrace, through children's rooms, organize your home as you see fit. The living area on the ground floor benefits from a generous volume with a ceiling height of about 3 meters. Facing south, the large living rooms and gardens offer beautiful brightness, while maintaining your privacy. On the two upper floors, spacious bedrooms also offer large openings to the outside. Each villa offers 6 rooms, including 4 bedrooms, a large living room, and an office. The LITHEA villas offer a total living area of approximately 230 m2, to which is added a terrace of approximately 18 m2 overlooking a private garden and attic terraces totaling approximately 26 m2. From the rooms to the bathrooms, arrange your interior as you see fit. Create a playroom for the children, install a comfortable office to work from home, or enjoy a room to receive your loved ones. In partnership with the Atelier 94 architecture firm, choose the finishes that suit you. Each villa benefits from a generous budget for floors, kitchens, and sanitary facilities. Each villa also has a basement, a laundry room, and two covered parking spaces. The project also offers a bicycle shed and a visitor parking space. Sale of a share of the land with a general contractor contract. The notary fees and transfer taxes are therefore calculated only on the value of the land.

Travel time
-
1 / 13
9 rooms244m²EUR 1,269,000.–
Top
Route de Biolet 223, 74140 Ballaison

Architect's house with 10 rooms + separate studio on large plot

7 minutes from Geneva with breathtaking views of the lake:Splendid property comprising a 10-room architect's house and a separate studio with a useful area of approximately 325 m2.The main house has generous volumes and designed spaces for maximum comfort of its occupants.Several enclosed and open terraces offer additional comfort.Not to mention the large, coverable swimming pool with its spacious areas for sun loungers and relaxationAn outdoor kitchen with barbecue and covered terrace that complements it and a pre-arranged spa area.This villa offers a sauna corner and an indoor bathroom near the swimming pool.On the property, you also have a large storage room/workshop to store the machines dedicated to the maintenance of the 1843 m2 large gardenThe property is carefully planted, secured, surrounded by a fence and a perfectly maintained hedge.Technical description: • Year of construction: 1972, completely renovated and extended in 2001 • Number of levels: 2.5 • Living area of the main house: 244 m2 • Usable area: 325 m2 • Roof: tile roofing • Facades: plaster + wood cladding • Windows: PVC with insulating glazing • Shutters: motorized shutters • Heating: heat pump with radiators + fireplace • Water heating: heat pump + solar panels • Plot: 1843 m2, planted and fenced • Outbuildings: separate studio, large coverable swimming pool, terraces with pergolas, outdoor kitchen with barbecue, garden shed. The property has 2 levels and a gallery-like mezzanine overlooking the living area and is divided as follows:Ground floor: • 1 entrance hall with built-in cupboards • 1 guest toilet with furniture and sink • 1 wooden kitchen, through and equipped, with a dining area on the east side and a veranda on the west side • 1 spacious and bright living room, living room, with a panoramic view of the garden/swimming pool and breathtaking views of Lake Geneva and the mountains • 1 mezzanine • 1 parental bedroom of 25 m2 with a bathroom/toilet of 12 m2 • 1 office Lower ground floor: • 2 large bedrooms with integrated storage • 1 spacious room serving as a 2nd living room, music room and fitness room... with access to the terrace leading to the swimming pool • 1 bathroom with toilet and shower • 1 relaxation area with sauna • 1 laundry room • 1 wine cellar • 1 garage of approximately 50 m2

1 / 13
5.5 rooms185m²CHF 1,790,000.–
Top
1267 Vich

Villa Adjacent to Vich, a True Haven of Peace

Nestled in a calm and green residential environment, in the heart of the prized commune of Vich, this elegant semi-detached villa of approximately 185 m² of living space seduces with its generous volumes, its irreproachable level of maintenance, and its pleasant living environment. From the entrance, you will discover a vast living space bathed in natural light thanks to its bay windows. The living room, enhanced by a stone fireplace, offers a warm and convivial atmosphere, ideal for receiving or sharing family moments. The openings to the outside allow you to fully enjoy a soothing view of the carefully landscaped and private garden. Spread over several levels, the property offers five and a half perfectly arranged rooms, including four comfortable bedrooms. The kitchen is functional and meets the expectations of conviviality and practicality enthusiasts. A bathroom equipped with a balneotherapy bathtub completes this space dedicated to well-being and relaxation. On the top level, the habitable attic offers the possibility of creating a vast parental bedroom, a game/cinema room, or a home workspace. Designed to offer optimal living comfort, the villa benefits from quality amenities: PVC windows with double glazing, shutters, irrigation system, fencing, as well as high-speed internet access. Security is not neglected thanks to an alarm system and a video surveillance device. Outside, the private garden constitutes a true haven of peace, conducive to relaxation and shared moments in complete intimacy. The house also benefits from a spacious double garage box, a cellar, and a laundry room. A rare opportunity on the Coast, combining comfort, serenity, and quality of life, to be discovered without delay.

Margo Blum

Margo Blum

1 / 9
Margo Blum

Margo Blum

5 rooms166m²CHF 2,980,000.–
Top
Genève, 1247 Anières

An exceptional villa in a green setting - Villa E

Open houses: Wednesday, September 23 from 4:00 PM to 7:00 PM Saturday, September 26 from 10:00 AM to 1:00 PMChemin des Courbes 10, 1247 AnièresSix exceptional villas between elegance, comfort and nature In the heart of the sought-after Anières neighborhood, on the left bank of Geneva, discover the Domaine des Courbes, an exclusive residential project composed of six THPE villas, designed to offer a privileged living environment, combining contemporary architecture, high-end amenities and a green environment. From 5 rooms and 146 m² of living space, each villa benefits from generous volumes and a careful design, imagined to meet the requirements of a clientele looking for a unique property. The villas have a private individual elevator serving the different levels, as well as high-end customizable finishes, allowing each person to create an interior in their own image. Outside, the private tree-lined gardens harmoniously extend the living spaces, while the panoramic terraces offer a privileged setting to fully enjoy the environment and the unobstructed views. In terms of parking, the project benefits from an underground garage, with two parking spaces included per villa, ensuring comfort and security on a daily basis. Designed as an exclusive residential complex on a human scale, this project offers a rare opportunity to live in Anières, in a sought-after environment, close to Geneva, while enjoying a privileged residential setting. A confidential address, exceptional amenities and only six villas: a rare opportunity on the left bank of Geneva.

1 / 19
10 rooms502m²CHF 6,200,000.–
Top
1246 Corsier GE

Magnificent Villa in the heart of a 1500m2 garden🌿

Prestigious property in the heart of a 1500m2 garden🌿With renovation project🏠 Exclusivity in Corsier, Geneva.📏 NET AREA 413 m2 🌳PLOT 1530 m² (exceptional site, wooded and poolable) 🛌 BEDROOMS 5x 🏠 INDEPENDENT STUDIO 1x🛁 BATHROOMS 3x (including a parental suite of magnitude) 🚗 PARKING Garage 2x and outdoor parking 4x✨HIGHLIGHTS : Unique location in an ultra-private and highly sought-after residential area in Corsier.🌿Exclusive garden with majestic trees, maintained by a landscaper from the Centre horticole de Lullier.Absolute calm and green surroundings, sheltered from views.Privileged panorama offering a view of the Jura mountain range.A rare opportunity to settle in one of the most sought-after areas of the Left Bank, offering total intimacy and an exceptional living environment.Located in a private path, this property is more than just an address: it is an immersion in the absolute calm of Corsier. Just a few minutes from the hustle and bustle of Geneva, it offers a privileged living environment, where the intimacy of a luxurious garden meets the nobility of an exceptional architecture.The Architectural SignatureBuilt in 1984 by the architect Philippe Joye, a prominent figure in Geneva's urban planning, this flat-roofed villa embodies a timeless structure. Its contemporary silhouette, rhythmized by large windows, creates a permanent dialogue between the interior volumes and the surrounding nature.A Symphony of Light & TransparencyThe heart of the house reveals itself from the entrance: a masterful, octagonal glass atrium around which a fluid and intuitive circulation is organized. This atrium bathes each room in constant natural light and opens up perspectives on a garden with carefully chosen essences. A true haven of peace, a magnificent patio nestles in the center of the villa, sheltered from the wind and harmoniously connected to each space of this floor.The Art of Receiving & Living as a FamilyConceived for family harmony, the villa offers an elegant and ingenious distribution: The night area (upper floor): the villa is deployed in the shape of a U, perfectly segmenting private life into two distinct wings. On one side, an exclusive parental suite benefits from a dressing room and a large, glazed bathroom. On the other, three beautiful, light-filled bedrooms share a bathroom and a shower room. This clever arrangement guarantees each family member maximum comfort and intimacy, while a suspended walkway invites contemplation of the unobstructed view of the surroundings, the Jura range, and the sunsets. The Living Area (lower floor): The spacious living room, complete with a fireplace, naturally extends to the outdoor patio. Adjacent to a formal dining room, the dining kitchen becomes the ideal place for shared moments and conviviality.The Independent Studio: A true glass cocoon, this architectural extension offers total autonomy. With a beautiful lateral view, it is ideal for accommodating guests or creating a particularly inspiring workspace.A Green Shrine and SerenityThe over 1,500m2 plot, magnificently wooded and maintained by expert hands, is a hymn to serenity. Between birch trees, majestic pines, and the three ponds that subtly extend the central patio, the exterior resembles a living picture. Entirely "poolable", this garden promises future moments of absolute relaxation.The Alliance of Comfort and ModernityCarefully maintained, the property integrates eco-responsible energy technologies and coherent solutions — photovoltaic panels, solar thermal energy, and underfloor heating. It also benefits from very recent renovations, such as the facades and the magnified woodwork in 2026. A double garage completes the services of this exclusive offer.More than just a property, a rare opportunity. Live the exception in Corsier.


Hermann Didier

Hermann Didier

1 / 13
Hermann Didier

Hermann Didier

  • Parking space
  • View
5.5 rooms150m²CHF 1,830,000.–
route de Saint-Cergue 23, 1273 Arzier

Promotion "Bel Horizon" - Villa A

In the center of the village of Arzier, within walking distance of all amenities (inn, Denner, station and school), we offer you exclusively this project of 3 individual villas with 5.5 rooms on plan. The houses, with a living area of over 150 m2, will enjoy an exceptional panoramic view of the Alps and Lake Geneva. The large windows will offer optimal natural light to each accommodation and the finishes will of course be chosen by the buyers.To benefit from the magnificent view of the lake, the daytime area will be located on the upper floor of the villa and will be extended by a large terrace of over 40 m2. The kitchen will have an adjacent cellar, the living room will benefit from large openings onto the terrace. A guest toilet will complete this level.The nighttime area, on the ground floor, will benefit from a parental bedroom with an adjacent shower room, three bedrooms and a second bathroom (bath and toilet). A laundry room, a cellar, a wine cellar, the technical room and a large available space will make up the basements of each dwelling.The villas will be heated by a heat pump, with heat distribution through the floor, and will benefit from photovoltaic solar panels on the roof to minimize their environmental impact and energy consumption.A large covered area for car and bike of over 30 m2 as well as an external parking space will complete each property.Each villa will have an individual plot of approximately 600 m2 and will be completely independent.

  • Parking space
  • View
Travel time
-
1 / 20
6 rooms215m²CHF 3,400,000.–
Chemin de la Foge 25, 1291 Commugny

Commugny - Detached villa with expansion project

Located in a quiet area at the end of a cul-de-sac, this charming villa, built in 2002 with high-quality materials, offers an exceptional living space. With its two floors, a mezzanine, and a fully developed basement, it is designed to meet all your needs.Its location is ideal, close to international and public schools, perfect for families looking for an easily accessible educational environment for their children.The large, private garden, dotted with various plant species, is a true haven of peace. You can enjoy two large terraces, a pergola with adjustable slats, and a flat garden. The building coefficient offers great expansion possibilitiesEXPANSION PROJECT ABOVE (favorable pre-announcement from the municipality)The expansion of approximately 100 m2 adds a second entrance door with a large vestibule, creating a harmonious separation between the common and private living areas.The new, large living area of 68 m² benefits from large sliding doors leading to the garden. An open kitchen with a central island is positioned between the covered terrace and the dining area.Built-in closets and niches contribute to the decoration and offer additional storage space.The living area of the current villa makes way for a 40 m² parental suite, consisting of a bedroom, a walk-in closet, and a private bathroom, which has access to a terrace with a pergola.The kitchen is converted into an office.

Marcus Rothenbuehler

Marcus Rothenbuehler

Travel time
-
Infantolino Sébastien

Infantolino Sébastien

1 / 13
Infantolino Sébastien

Infantolino Sébastien

  • Parking space
  • Balcony / Terrace
  • Garage
5.5 rooms240m²CHF 1,990,000.–
A Genolier, 1272 Genolier

Individual wooden house in a green setting

The village of Genolier is prized for its privileged living environment, in a residential and quiet setting.Ideally located near the towns of Nyon and Gland and on the Geneva-Lausanne axis, it allows you to be in the countryside while benefiting from all the advantages of large agglomerations.The NStCM train line (Nyon-Cergure-La Cure) allows you to serve the town of Nyon with its CFF station, its shops, and its cantonal gymnasium every 15 minutes during peak hours.The property offered is ideally integrated into a neighborhood of villas immersed in a green setting near the forest and the Oujon river.This pleasant property of mixed construction in stone and wood is distributed over three levels, offering a functional organization of spaces.The ground floor accommodates the living areas, consisting of a large living/dining room with access to the terrace and garden, an open kitchen, a bedroom, and a shower room.The upper floor is dedicated to the 3 bedrooms and bathroom.The basement houses a heated room, a laundry room, and a double garage with an automatic door.The advantages of this property:Quiet and green surroundings.Two beautiful terraces totaling over 60 m² in stone.A tree-lined garden with vegetated beds, allowing you to enjoy the beautiful days.Electric shutters in some rooms.Central vacuum cleaner.Solar panels (hot water).Double garage and possibility of 4 outdoor parking spaces.In two words, an ideal property for a family looking for a pleasant living environment.Do you want to visit the premises? Contact us without delay!***Usable area: approx. 240 m²Habitable area: approx. 156 m²ECA volume: 833 m³Property taxes: 1

  • Parking space
  • Balcony / Terrace
  • Garage
1 / 33
550m²CHF 17,700,000.–
Route de Lausanne 7, 1260 Nyon

Exceptional Waterfront Property in Nyon

Waterfront property in Nyon This exceptional object is ideally located. It stretches along the shores of Lake Geneva, on a plot of 2'133 m², adjacent to the town of Nyon. The master house offers a very sought-after and rare living environment.The tree-lined plot benefits from two entrances and a carport. A beautiful pool with a covered terrace adorns part of the garden.It also enjoys a very large private harbor with a vast beach. The view of Lake Geneva and the Mont-Blanc is exceptional from all rooms as well as from the entire garden.The property develops over 3 floors, with a living area of over 400 m2 plus an interesting basement of 150 m2. In the attic, an apartment and a studio are accessible by an independent staircase with elevator.All living rooms benefit from a breathtaking view of the lake and the Mont Blanc.A beautiful pool with a covered terrace as well as an automatic irrigation system with lake pumping and an electric gate make this place a true paradise.Its unparalleled view and shoreline combined with the immediate proximity of the facilities of the town of Nyon make this property a practical and idyllic place.The rapid connections to airport links via the highway (20 min) or rail (22 min) as well as the proximity to renowned private schools facilitate the daily life of the owners.Built in 1940 and renovated in 1990, the very bright building requires work to bring it up to date. This allows for the consideration of all sorts of configurations to fully exploit its great potential.

Travel time
-
1 / 13
7.5 rooms400m²CHF 2,500,000.–
Auf Anfrage 1, 1273 Arzier

Detached house with 7.5 rooms and lake and mountain views

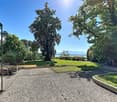
Overlooking the lake and the Alps, with a splendid view of Mont Blanc, this magnificent architect-designed villa built in 2005 and renovated with taste in 2014, will delight lovers of tranquility, space, and luxury.This unique house, erected on a plot of approximately 1,000 m², with its 400 m² of living space, has 7.5 rooms and offers absolute comfort in an exclusive living environment.On the lower floor, you will find a spacious entrance hall with plenty of storage, 3 bedrooms, one with a terrace and pond, a sauna with shower. You will also find a beautiful wine cellar/carnotzet for evening gatherings with friends as well as the technical areas of the house. The laundry room is also accessible at this level as well as the large double garage.The upper floor consists of a beautiful, bright living space with an open kitchen and high-quality materials, generous spaces, and a beautiful volume enhanced by a magnificent south-facing terrace with breathtaking views. At this level, the 18 m² balcony-terrace is covered to provide you with a cozy and pleasant space even in the rain. You will also benefit from two bedrooms at this level with a shower room.The mezzanine is spacious and also has a bathroom (bathtub/shower and WC).In addition, 2 garage boxes and 4 outdoor parking spaces perfectly complement this exceptional property.You have understood, if you are tempted by a unique habitat that combines quality and well-being, do not hesitate! Christelle Jaquier +41 76 562 98 17
1 / 13
  • Swimming pool
5 rooms133m²CHF 2,650,000.–
A Founex (Vaud), 1297 Founex (Vaud)

Very beautiful family villa in Terre-Sainte

Beautiful individual Minergie villa in a privileged environment in Terre-SainteLocated in a particularly sought-after residential area of Terre-Sainte, this beautiful individual villa labeled Minergie, built in 2010, seduces with its privileged living environment, its excellent maintenance condition and its carefully arranged outdoor spaces.Situated on a private plot of nearly 900 m², the property offers a useful area of approximately 208 m², including a room of beautiful dimension on the lower floor that can serve as an office, living room or other with external access as well as a shower and technical rooms.The accommodation benefits from a particularly functional and pleasant distribution, designed to offer comfort and conviviality on a daily basis. Indeed, all living areas are distributed on a single habitable level. Moreover, the living room benefits from beautiful volumes. The spaces are luminous and harmoniously arranged, with beautiful finishes and quality services. The villa is in an excellent state of maintenance, allowing its future occupants to settle in without major work.The exterior is a real asset of this property. The fully enclosed garden offers an intimate and green setting, ideal for moments of relaxation with family or friends, with a beautiful heated pool, accompanied by a pergola. Several terraces, including one with a very beautiful view of the vineyards. The property also benefits from a secure access by automatic gate and enjoys a particularly preserved situation, without opposite. It is partly bordered by an agricultural plot, guaranteeing a pleasant feeling of space and tranquility.For parking, a covered car park as well as an access courtyard allowing to park several vehicles complete the services.A rare and privileged living environmentThe villa benefits from a choice location, absolutely quiet, in a residential area prized by Terre-Sainte. An ideal setting for those who seek both intimacy, comfort, security and quality of life, while remaining close to the region's amenities.A property full of charm, perfectly maintained and offering an exceptional living environment, to be discovered without delay.

  • Swimming pool
Denis Veyrenche

Denis Veyrenche

1 / 13
Denis Veyrenche

Denis Veyrenche

  • Parking space
  • Balcony / Terrace
  • Garage
8 rooms300m²CHF 2,750,000.–
Vaud, 1271 Givrins

Character Village House Renovated

Nestled in the heart of the charming village of Givrins, just a few minutes from Nyon and the shores of Lake Geneva, this remarkable village house subtly combines the charm of the old with contemporary comfort. Entirely renovated with meticulous care and quality materials, it seduces with its generous volumes, natural light, and warm atmosphere.From the entrance, a spacious hall reveals the authentic and refined character of the property. The ground floor is arranged around an elegant dining room opening onto a magnificent landscaped garden oriented south, a true haven of peace sublimated by noble Burgundy stone finishes. A spacious, fully equipped kitchen, designed for gastronomy and conviviality enthusiasts, harmoniously completes this living space. A guest toilet and a cellar perfect this level.The first floor is dedicated to the main sleeping area. The parental suite offers an intimate and refined setting with a private bathroom including a bathtub, shower, and toilet. A large walk-in closet provides access to a pleasant balcony of about 10 m². Two other bedrooms with generous dimensions benefit from a second bathroom equipped with a bathtub, shower, and toilet.The last floor reveals an exceptional potential. An additional bedroom with an adjacent shower room naturally finds its place here. A spectacular room of about 80 m², bathed in light, offers a rare freedom of layout: reception room, office, game room, multimedia room, creative workshop, or wellness area. The possibilities are numerous and will adapt to all life projects.Outside, the flat garden of about 200 m², exposed south, invites relaxation and privileged moments with family or friends. A double garage and an outdoor parking space complete the services of this unique property.

  • Parking space
  • Balcony / Terrace
  • Garage
Dos Santos Hugo

Dos Santos Hugo

1 / 13
Dos Santos Hugo

Dos Santos Hugo

  • Parking space
  • Balcony / Terrace
  • Garage
  • +2
6.5 rooms220m²CHF 3,500,000.–
A Givrins, 1271 Givrins

Modern villa with pool and view of the lake, the Alps and the Jura

Exclusively | Rare on the market, this magnificent contemporary property offers a privileged living environment combining elegance, comfort, and high-end amenities. Bathed in light thanks to its generous volumes and beautiful ceiling height, it seduces with the quality of its materials, its careful finishes, and its perfectly designed spaces for a harmonious family life. From the property, you can also admire superb views of Lake Geneva and the Alps. With its 320 m² of interior space, this home constitutes a rare opportunity not to be missed.Upon entering, a spacious hall with custom-built cabinets offers an elegant and functional welcome. The ground floor also features an office that can easily serve as a bedroom, as well as an Italian-style shower room with WC. The vast living room, the heart of the house, charms with its warm atmosphere, its fireplace, its custom-made TV cabinet, its dining area, and its direct access to the main terrace.The kitchen, particularly spacious and fully equipped, will delight gastronomy enthusiasts with its central island, steam oven, traditional/steam oven, warming drawer, integrated hood, two heating lamps, induction hob, wine cellar, dishwasher, refrigerator/freezer, numerous storage spaces, and a pleasant dining area.The first floor benefits from a magnificent distribution hall, enhanced by a beautiful ceiling height. Two suites are arranged here. The first has a shower room with WC and access to the balcony. The second, a true parental suite, includes a large, custom-made dressing room, an office area, balcony access, and a bathroom with an angular bathtub, shower, and sink. Thanks to its independent access, the parental dressing room can easily be converted into an additional bedroom according to needs. A laundry room also completes this floor.The basement offers spacious areas dedicated to comfort and leisure. It includes a large distribution hall serving a large game room, ideal for relaxation or family, a room currently used as a gym, a laundry room with storage space, and a technical room equipped with a water softener and direct access to the pellet tank.The outdoor arrangements have been made with the greatest care to create a true haven of peace. A paved inner courtyard allows for the parking of several vehicles. The fully fenced and perfectly maintained garden is adorned with numerous plant species, fruit trees, and a vegetable garden. A beautiful heated pool with an electric shutter completes this privileged environment, as do the numerous terraces equipped with sun sails, inviting relaxation and conviviality.In an annex, a double garage with an electric charging point and storage completes the amenities of this exceptional family property, where every detail has been designed to offer optimal living comfort.The property also benefits from a building reserve of approximately 60 m², allowing the villa to be expanded according to needs and wishes. A major advantage and rare!

  • Parking space
  • Balcony / Terrace
  • Garage
  • +2
Dos Santos Hugo

Dos Santos Hugo

1 / 13
Dos Santos Hugo

Dos Santos Hugo

  • Parking space
  • Balcony / Terrace
  • Garage
  • +2
9.5 rooms525m²CHF 6,400,000.–
A Arzier, 1273 Arzier

Luxurious property with panoramic view

A true masterpiece of contemporary architecture with clean lines, this exceptional property embodies the art of living in its most refined form. Developing a useful area of approximately 525 m², it immediately seduces with its generous volumes, omnipresent luminosity, and above all, the remarkable level of its finishes, rarely equaled on the market.Thought out in the smallest details for a demanding clientele, the villa offers five sumptuous suites, each benefiting from its own bathroom and custom-made storage spaces, guaranteeing comfort, intimacy, and independence for all occupants. Spread over three fully heated floors, the distribution of spaces prioritizes fluidity, functionality, and permanent connection with the outdoors.From the entrance, the quality of construction and the care given to the finishes naturally impose themselves. Each material has been selected with exigence from the best European manufacturers. The floors combine with elegance high-end solid wood parquet from the Mafi house, Brazilian natural stone, high-quality concrete, and premium tiles. The walls are sublimated by refined finishes mixing concrete, luxury mosaics from Bisazza, and exclusive wallpapers signed Hermès, while certain spaces benefit from Swarovski decorative elements, adding an extra touch of sophistication.The interior fittings testify to an exceptional level of standing. The custom-made oak dressings made by the Loichot cabinetry, the Villeroy & Boch sanitary equipment, the furniture and mirrors from the Swarovski collections, as well as the artisanal black metal glass partitions, confer on the whole a resolutely contemporary and elegant identity.The two fully equipped Italian kitchens by Gaggenau and Miele will satisfy the most demanding gourmets. As true reception areas, they feature integrated professional equipment: plancha, fryer, barbecue, gas and induction cooking, large Miele ovens, built-in coffee machine, latest-generation appliances, and numerous perfectly integrated storage spaces.Outside, the living spaces harmoniously extend into a carefully landscaped environment. A spectacular heated overflow pool with a mirror effect constitutes the masterpiece of the place, accompanied by large terraces and a jacuzzi area, offering an exclusive relaxation space in absolute privacy.This residence also benefits from a technical design of the first order, responding to the most demanding energy standards, thanks to its Minergie label. It is equipped with a low-temperature underfloor heating system powered by a geothermal heat pump, complemented by thermal solar panels and 42 photovoltaic panels. Triple glazing, reinforced peripheral insulation, double-flow ventilation with air renewal, water softener, and centralized aspiration contribute to daily comfort while ensuring excellent energy performance. The technical services are up to the level of the whole with a pre-configured Bang & Olufsen audio system, comfort domotics, electric blinds, security alarms, ethanol fireplace, and armored door.A double garage as well as several outdoor parking spaces complete this exceptional achievement.Rare on the market, this property perfectly combines contemporary architecture, impeccable construction quality, noble materials, and ultra-high-end services. A unique residence destined for a clientele seeking exclusivity, serenity, and absolute excellence.

  • Parking space
  • Balcony / Terrace
  • Garage
  • +2

Suggested properties for you based on search results

Other interesting objects