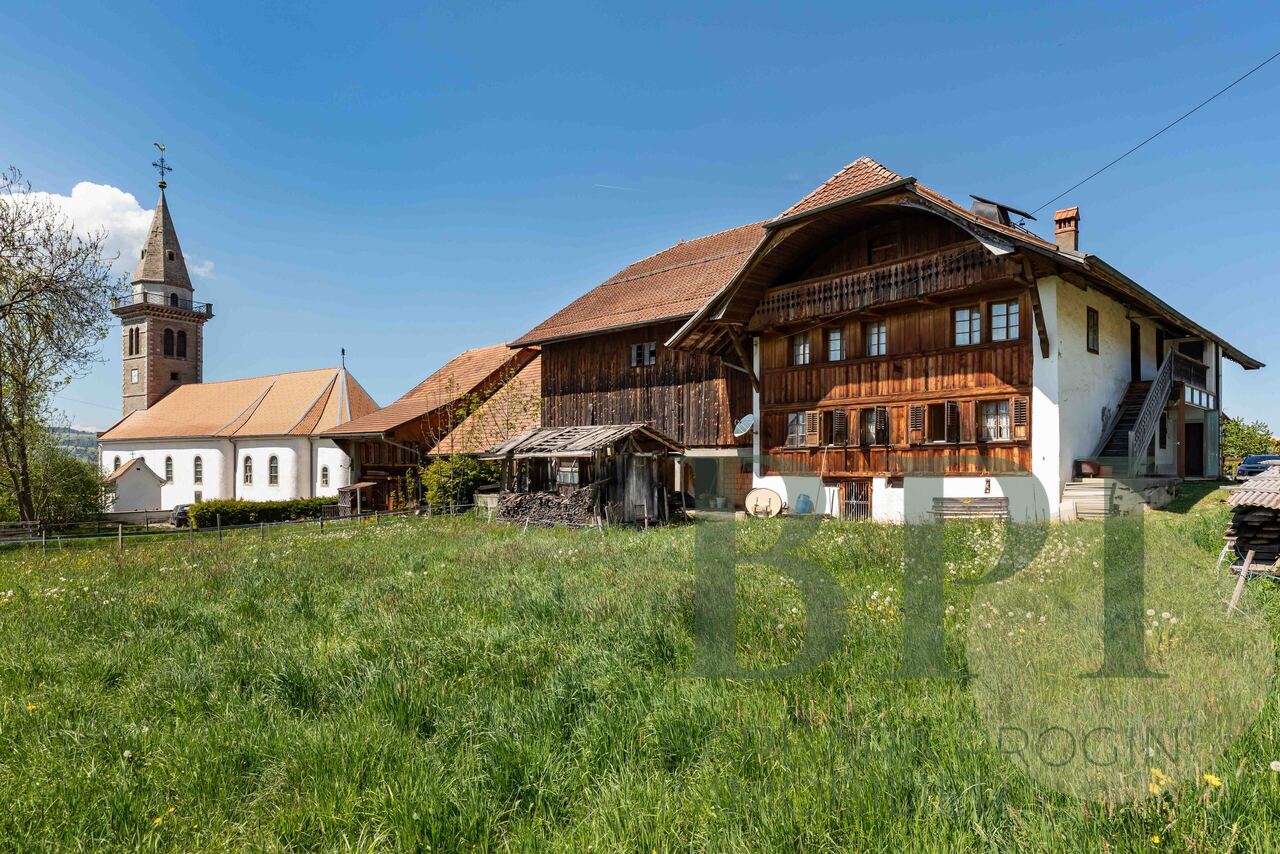
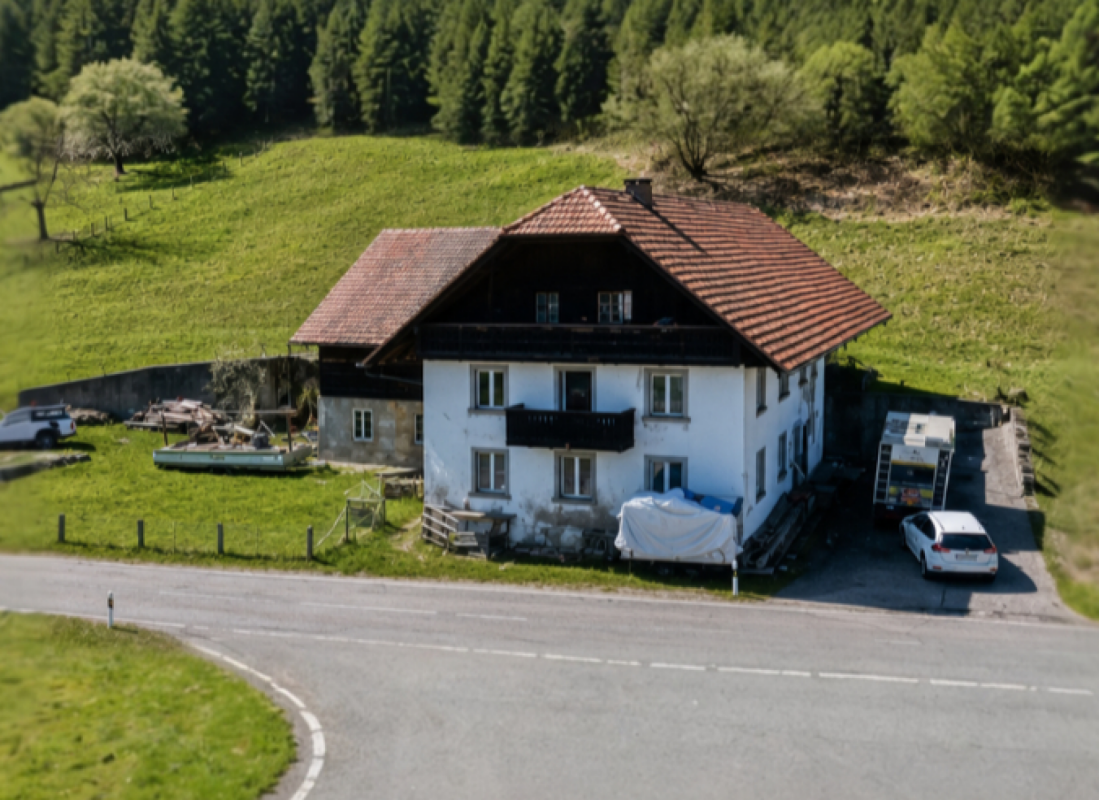
Corpataux - Farm house buy

We recommend expanding your search criteria to get similar results. The current filters didn’t return any matches.

If you don’t want to change your current search criteria, we recommend creating a search alert, so you’ll be notified when matching offers become available.

More objects in your automatically expanded search area
14 results - Radius: + 10km
1 / 13
6.5 rooms140m²CHF 1,280,000.–
Rte de Torny 50, 1691 Villarimboud

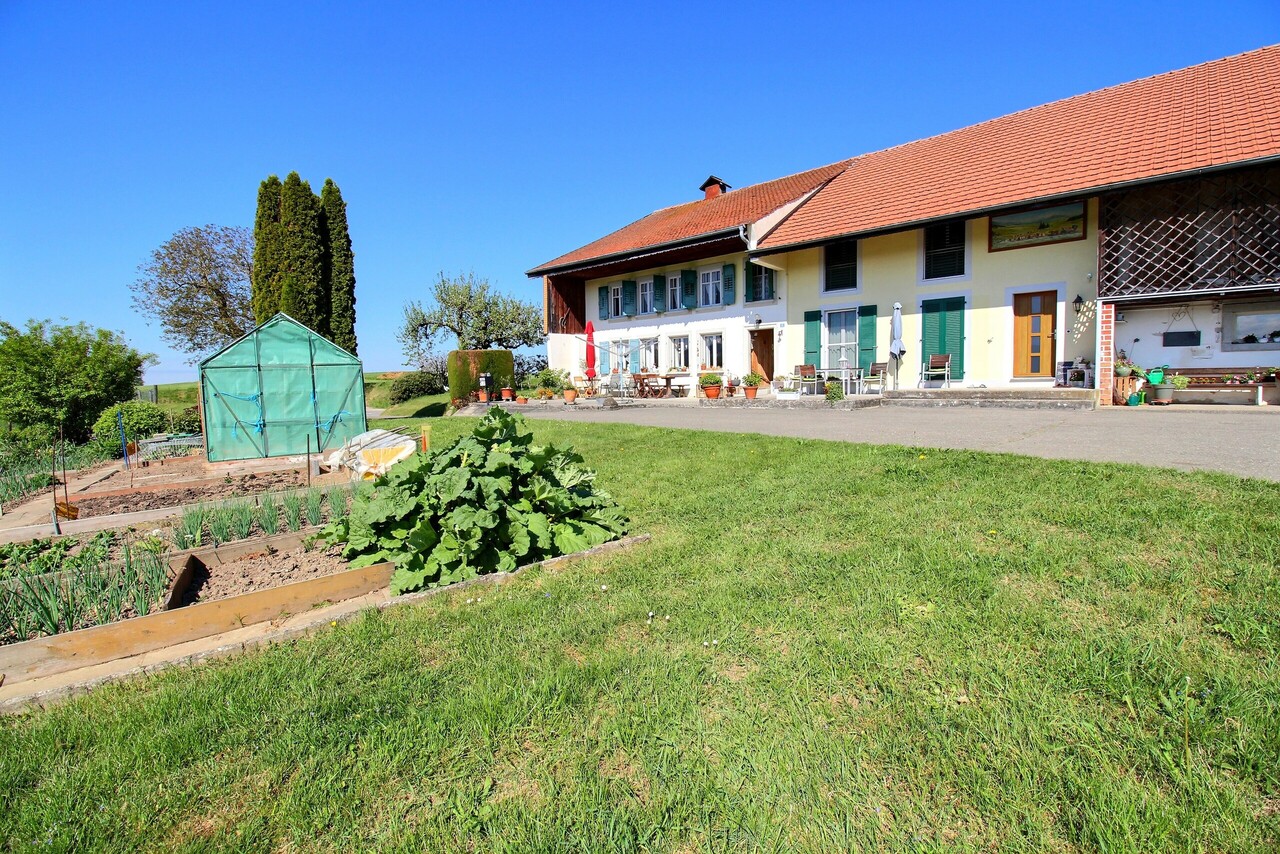
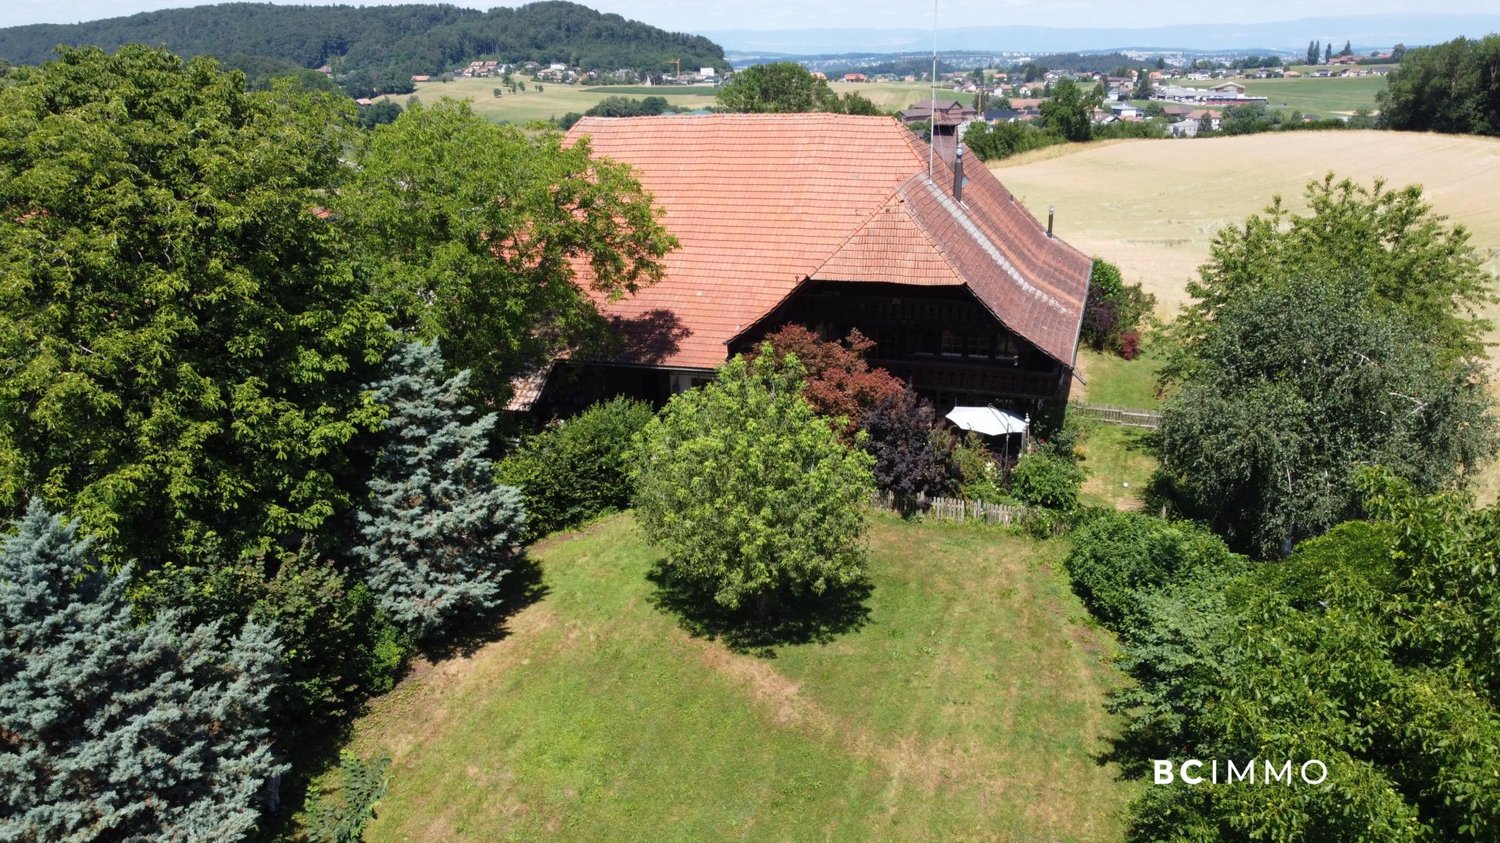
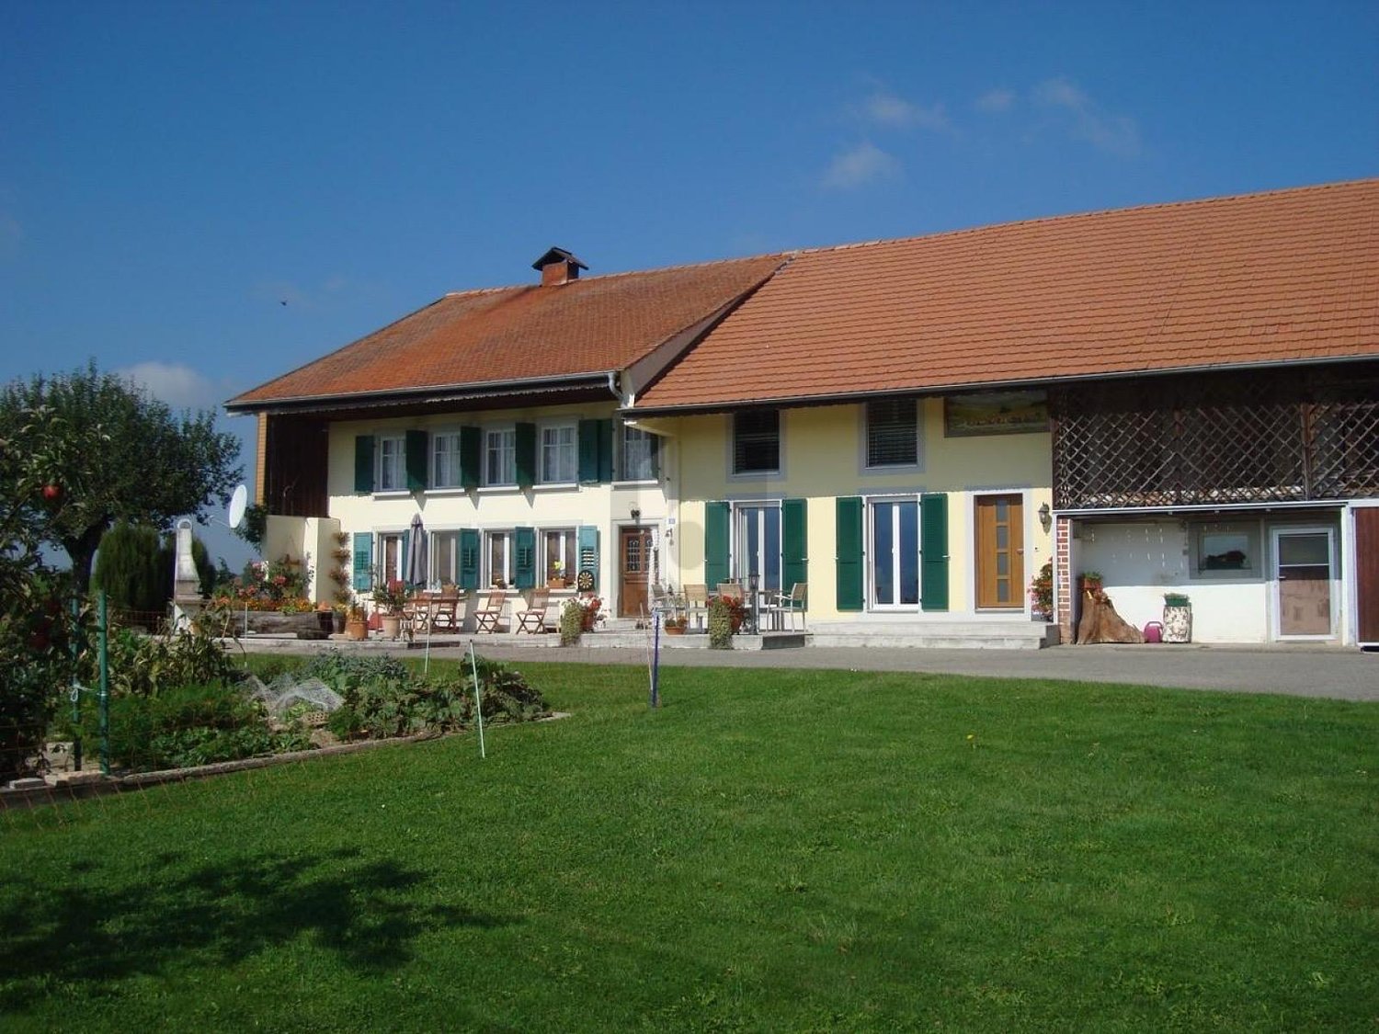
Renovated equestrian farm of 6.5 rooms without neighborhood in Villarimboud / FR

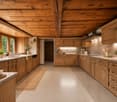
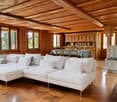
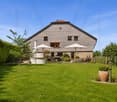
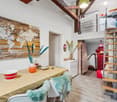
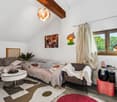
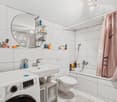
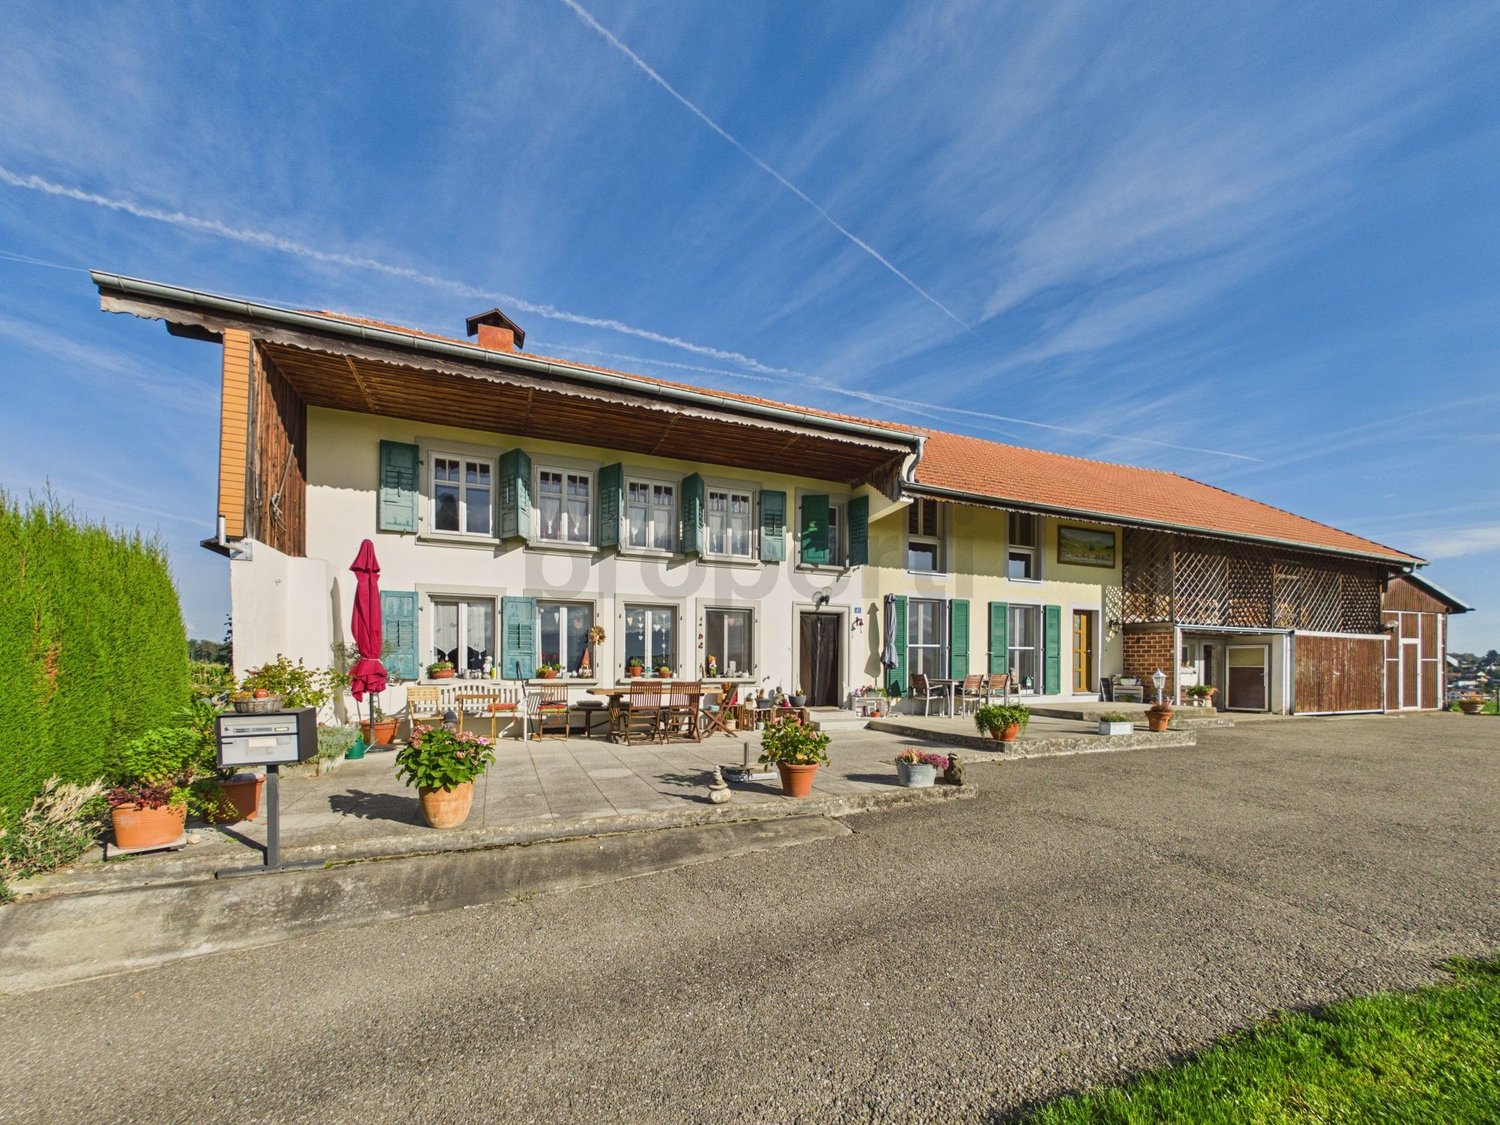
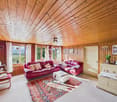
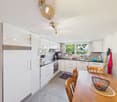
Beautifully renovated equestrian farm benefiting from a unique situation, without neighborhood. It is composed:habitation part: • on the ground floor: a crossing corridor, a fully equipped kitchen, a living room with Swedish stove, a separate WC, a office, a bathroom with bathtub / sink / laundry space. • on the 1st floor: 1 distribution hall, 3 beautiful bedrooms, 1 bedroom to renovate (possibility of creating a 2nd bathroom). • in the attic: 1 large available volume. • in the basement: 2 cellars including 1 with outdoor access, 1 heating room with central oil heating (2009). rural part: • 1 covered area, 1 stable of 43 m2 (forest floor), 2 barns accessible by vehicles and electric travelling crane (revised in 2026), 2 disused stables. Various: property of 2'500 m2 (agricultural zone, + possibility of renting approx. 1'550 m2 additional) laid out with ornamental garden, horse park, terraces, parking spaces, double garage, spring water, private mini treatment plant.Located at Rte de Torny 50 in Villarimboud (FR), this property benefits from a rare and privileged location, offering an exceptional living environment in the heart of the Fribourg countryside.Implanted without direct neighborhood, it enjoys absolute tranquility, away from any noise or visual pollution. Surrounded by meadows and forests, it will seduce nature, space and intimacy lovers. Despite its preserved environment, the property remains easily accessible and is only 200 meters from the Equivia equestrian network, a particularly appreciated asset for horse riding enthusiasts and horse owners.Video visit available on www.ivac.ch.

Travel time
-
1 / 12
4.5 roomsCHF 1,390,000.–
Route de Prez 3, 1747 Corserey

Architect's house, equestrian center on 4350m² plot with mazot

We have the advantage of offering you exclusively in Corserey, in the municipality of Prez, this magnificent architect's house made of wood with more than 98 m² of living space, which has a horse stable and benefits from more than 4'350 m² of land.The property is located on a plot that is partly in the Centre de Village zone, notably for the house, and partly in the agricultural zone.A spacious balcony of more than 24 m² is oriented towards the Jura, the rural setting, and the horse stable and its agricultural land.The property is built on two levels: • Ground floor: Technical room with storage and horse stables • First floor: Living and sleeping area As for the house, it is distributed as follows: • Entrance and beautiful, bright living room of more than 32 m² with direct access to the balcony • Open kitchen with a view of the outdoors of more than 17 m² • Bathroom and shower of about 6.5 m², with again access to the balcony and a view of the Jura • A bedroom of about 10 m² • A large storage space that can be perfectly arranged as an office (between the two bedrooms) • A large parental bedroom of more than 15 m² with a French door that allows you to wake up in an idyllic setting The property was built between 2010 and 2011 and has an excellent energy envelope.The house is made of wood, from the walls to the ceilings. As for the floor inside, it is made of waxed concrete.In front of the house, you will find a mazot, originally from Crans-Montana, which belonged to the Crans-Montana Ski Association.Note that this element is currently supplied with electricity, drinking water, and sewage, heating. It is currently rented for CHF 1,000.00 / month with a flat rate of CHF 150.00 / month for charges.The plot is located on the edge of the road. However, the main building was set back, favoring the comfort of its inhabitants.The house benefits from an excellent situation, as it is located next to the Corserey riding arena, ideal for nature and animal lovers.The architect who carried out this project advances that in case of interest, the storage room on the ground floor can be transformed into an additional bedroom with heating and direct access to the living areas of the house.We are naturally at your disposal for any questions or for a visit!

Travel time
-
1 / 13
CHF 1,190,000.–
Perré 6, 1651 Villarvolard

Traditional farm with development potential

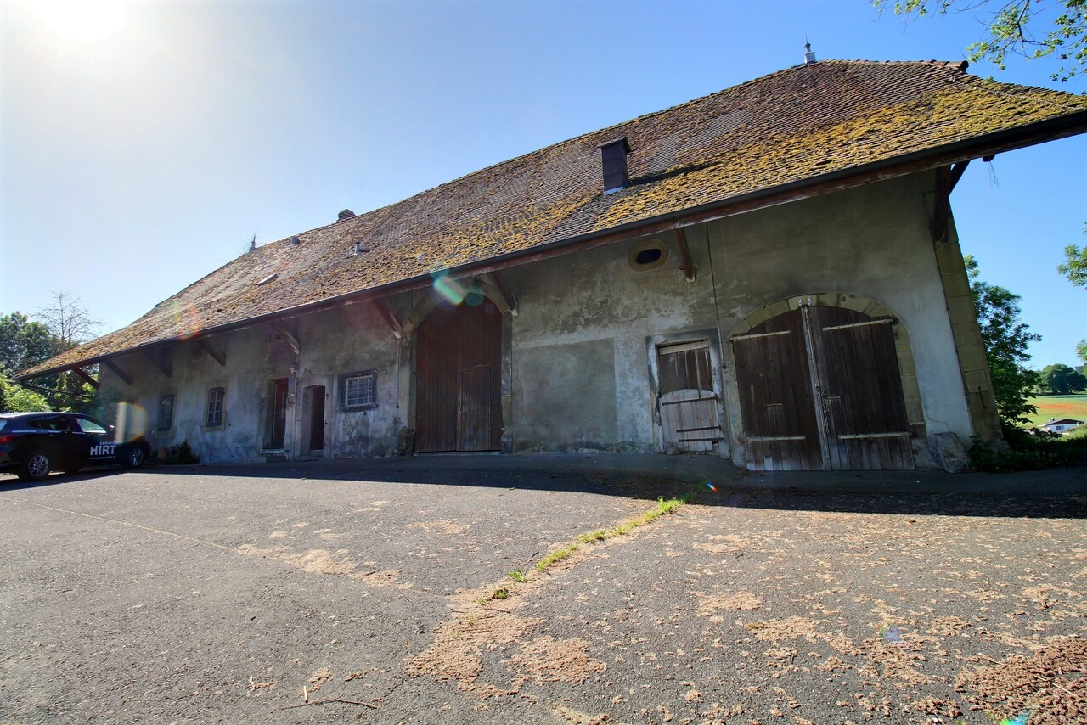
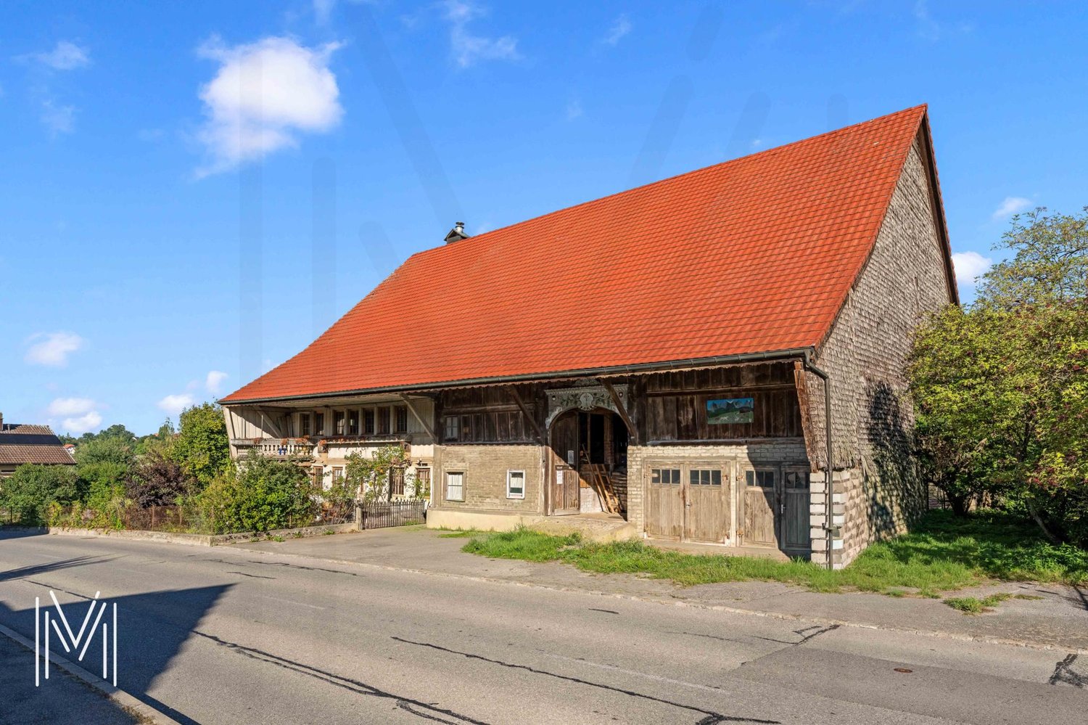
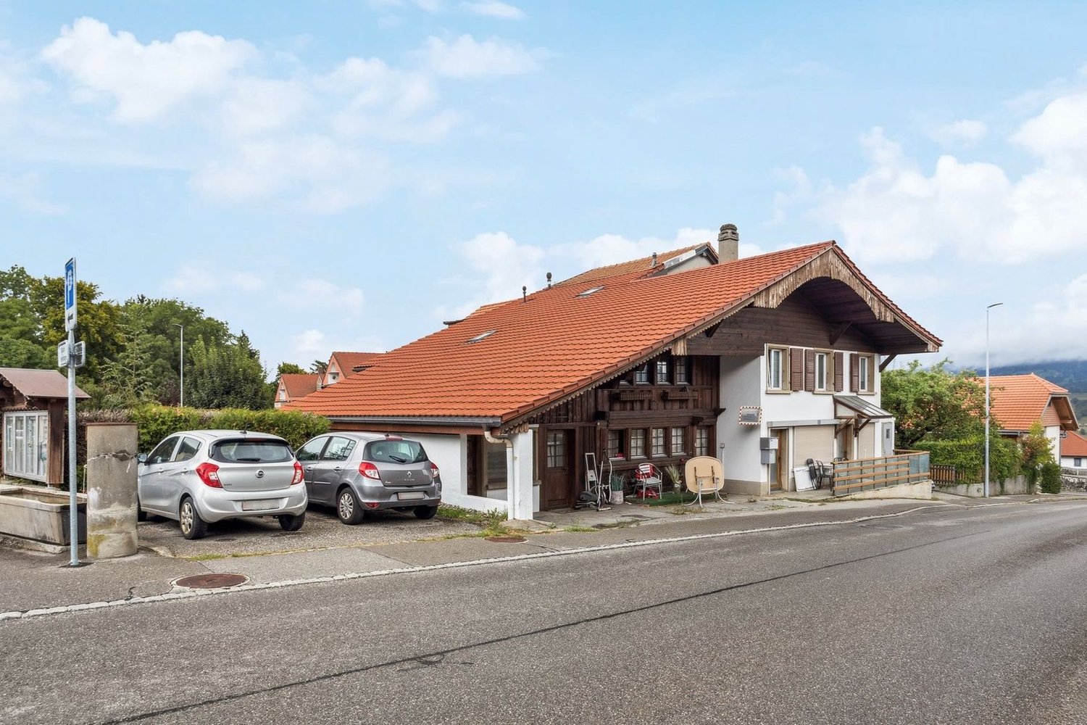
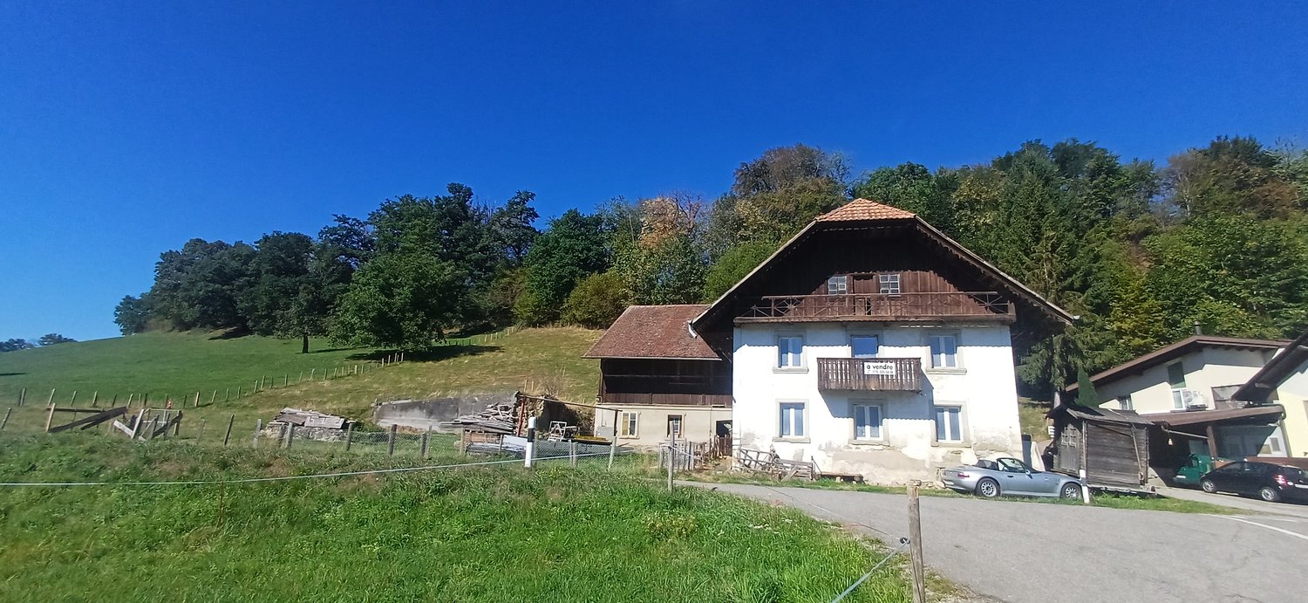
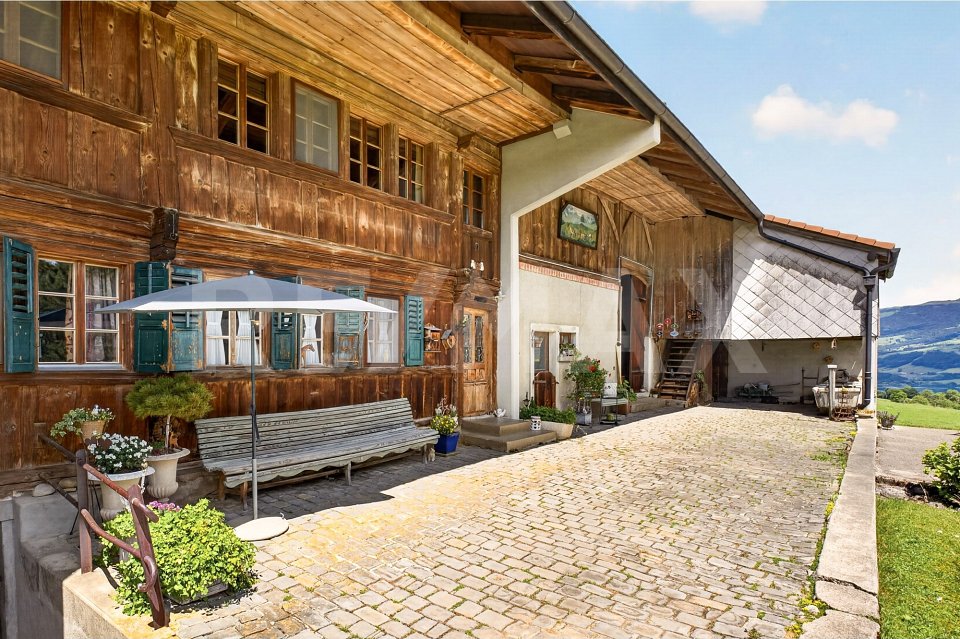
The opportunity Imposing pre-Alpine farm in its original state, in the village, on a plot of 2'060 m2, offering a rare built volume and a barn whose conversion into apartments is permitted -- a project support for investors willing to enhance the potential while respecting the existing building.The propertyTraditional rural building (facade in logs or rubble, hipped roof with large overhanging eaves, chimneys) divided into two parts: a two-level residential area and an adjacent rural area (barn, stable, large attic).The ensemble is in its original state and requires a complete renovation. This is precisely what makes it an investment object.The potential • Apartment in the barn: the rural area can accommodate the creation of housing within the existing volume -- a central asset of the operation. • Village zone: buildable plot, in the heart of the built fabric, which secures residential use. • Location: close to the church, calm environment with clearance and view of the Prealps -- a framework that supports the resale or rental value. • Residential area: the existing residential area can be renovated and rearranged within its current volume, possibly creating 2 apartments Project frameworkThe building is protected in class A and located in a protection perimeter for buildings and archaeological perimeter. In concrete terms: the transformation takes place within the existing volume (no extension or elevation), and interventions on the envelope and original elements are framed by the Cultural Property Service. The creation of apartments in the barn is permitted within this framework. To be budgeted: a renovation to heritage standards, which can be partially offset by grants or subsidies. Feasibility and conditions on request.

Travel time
-
1 / 13
CHF 800,000.–
Route du Chateau 2, 1772 Grolley

Historic Farmhouse - An Exceptional Heritage

Certain properties cannot be reduced to square meters or location. They tell a story, span centuries, and constitute a unique architectural heritage. This remarkable farmhouse, dating back to 1749, is one of these exceptional properties, intended for lovers of old stones, authenticity, and historical heritage. Located in the heart of the village of Grolley, just a few steps from the amenities, this rare property offers a historically charged setting and exceptional potential for a buyer willing to breathe new life into an emblematic building. A remarkable real estate complex Built on a generous plot of 3'798 m², this old farmhouse consists of the main building and several outbuildings, including: an old woodshed; an old pigsty; a large rural area comprising the old stable. The total volume of the construction is 3'790 m, testifying to the importance and presence of this real estate complex. The current living area is approximately 210 m², distributed in the living area. The rural area offers considerable potential for renovation. Subject to the approval of the competent authorities and in compliance with the heritage preservation regulations, the living area could be increased by approximately 60% through the renovation of the old stable. (subject to agreement) A property of exceptional heritage value This farmhouse is protected and classified by the Service of Cultural Property of the Canton of Fribourg, according to the highest level of protection. This classification concerns both the external facades and the internal elements of historical and architectural interest. Each intervention must therefore be carried out in compliance with the requirements for the conservation of heritage, ensuring the preservation of authenticity and historical value of the building. Such a property is primarily addressed to buyers who are sensitive to history, aware of the responsibilities involved in restoring a classified monument, and willing to transmit this heritage to future generations. Legal situation The property is located in an agricultural zone and benefits from an exemption from the Federal Law on Rural Land Rights (LDFR), thus offering a specific legal framework to be examined according to the planned project. Works The building requires a complete renovation. This restoration represents a unique opportunity to combine contemporary comfort with respect for an architectural heritage dating back more than five centuries. The future owners will have the possibility to reveal the character of this historic house, highlighting its original materials, generous volumes, and exceptional architectural identity. The advantages of this property Historic farmhouse dating back to 1749. Privileged location in the center of the village of Grolley. Plot of 3'798 m². Total volume of 3'790 m. Current living area of approximately 210 m². Potential for increasing the living area by approximately 60%. Old woodshed and old pigsty. Building protected and classified by the Service of Cultural Property. Property exempt from LDFR. Rare object intended for lovers of heritage and renovation. A unique opportunity Properties of this nature are extremely rare on the market. More than a real estate acquisition, this property represents the possibility of becoming the guardian of an exceptional heritage, witness to more than five centuries of Fribourg history. For any additional information or to organize a visit, we are at your disposal. Do you wish to obtain more information or the complete documentation? Contact me at c.chambe@gerance-hirt.ch, and I will be happy to help you. I am also at your disposal for a visit on site.


Travel time
-
1 / 13
370m²CHF 1,490,000.–
Route d'Autigny 41, 1741 Cottens FR

Individual farm in the heart of a preserved nature

Between Cottens and Autigny, where the gaze escapes between green meadows and wooded horizons, a property reveals itself, imbued with serenity and authenticity.Nestled in a dominant position on the outskirts of the charming village of Cottens, in the canton of Fribourg, this old farm benefits from a particularly calm environment and easy access throughout the year. Surrounded by vast agricultural areas, it offers a rare living space where nature and tranquility reign supreme. From the terrace, the panorama opens up to the surrounding landscapes and the Pre-Alps, offering a living spectacle over the seasons.Both elegant and functional, this property constitutes an ideal opportunity for a buyer seeking a high-quality property in Switzerland, combining quality of life, comfort, and potential.Just a few minutes' walk away, the village center offers all the necessary amenities: shops, bakery, grocery store, restaurant, bank with ATM, post office, as well as an artisanal cheese factory. The church and train station complete this practical and pleasant living space. The rail network allows easy access to the main Swiss cities, making travel particularly easy. A medical office and gas station are also present in the village, while the highway access and shopping centers are only 6 km away.This privileged location harmoniously combines sunny exposure, preserved nature, and accessibility.The property consists of two separate dwellings, offering great flexibility in use.The first dwelling, approximately 154 m², is partially renovated and seduces with its generous volumes and high potential for renovation. A part is currently rented, constituting an interesting financial asset and immediate return.The second dwelling, entirely renovated in 2004, develops approximately 132 m² and offers a warm and comfortable living space, ready to welcome its future occupants without renovation.In total, the farm has a living area of approximately 370 m² for a volume of 3,007 m³. It has 8 bedrooms and 3 bathrooms, allowing for both a large family residence and a mixed project combining living and rental income.As soon as you enter the house, the charm operates immediately. The volumes, natural light, and warm atmosphere highlight this property. Period woodwork, exposed beams, and traditional elements give the whole a unique soul, typical of character buildings.This rare property seduces with the diversity of projects it allows: main residence, intergenerational living, or high-quality investment.Parking and outbuildingsHangar and outdoor parking spaces availableStorage roomTechnical room with oil boiler and two 2,000-liter tanksDouble-glazed windowsRare on the market, this property is aimed at lovers of authentic properties, offering spacious rooms and a privileged living space in a preserved natural environment.A place where it is good to live daily, both out of time and perfectly connected to the centers of activity.Interested?We are at your entire disposal to provide further information and to organize a personalized visit of this property.

Travel time
-
1 / 19
5.5 rooms193m²CHF 1,790,000.–
Route des Monts, 1632 Riaz

Splendid Fribourg farm

Nestled in the heart of the village of Riaz, a dynamic commune close to Bulle, this magnificent farm benefits from a strategic location, combining urban proximity and nature.Just 3 minutes by car from the city center of Bulle, it enjoys easy access to the highway and a great proximity to primary and secondary schools - the college is located in Bulle; shops and public transport.This property charms from the first glance with its authenticity. Its tree-lined garden, with carefully maintained vegetation, guarantees remarkable intimacy while highlighting the character of the farm. Carefully designed, flat and easy to maintain, it is adorned with large trees that preserve the tranquility of the place. A spacious south-facing terrace allows you to fully enjoy the surrounding calm and discretion, promising precious moments to share with family or friends.As soon as you enter, the charm operates. The ground floor is arranged around a spacious living room equipped with a non-functional fireplace, which gives the living room its warm character. The open kitchen, renovated in 2021, is harmoniously organized around a central island and direct access to the beautiful wooden terrace exposed to the south. The adjacent dining room, equipped with a fireplace, opens directly onto the outside. A bathroom with shower and toilet as well as a laundry room integrating the technical room and the oil boiler complete this level.The floor, entirely dedicated to the night, offers a landing serving three comfortable rooms, one of which has a dressing room and direct access to the large bathroom - a central bathtub and a shower arranged in the old boundary stone, a true nod to the past. An office or a fourth bedroom completes this space, to which a storage room is added. In the accessible attic by a retractable staircase, a large volume can be arranged according to your needs.The barn - integrated into the current volume - can also be transformed into a living space.In the basement, a cellar with a pebble floor adds an additional touch of authenticityOutside, the property reveals all its potential. Although listed among the protected cultural properties, an extension is possible, provided it harmonizes with the architectural character of the existing building.A rare and unique property, tailored to the needs of families seeking serenity and lovers of authenticity.

Travel time
-
1 / 12
  • Pets allowed
  • View
8.5 rooms339m²CHF 1,395,000.–
1633 Marsens

Exceptional Property

A rare lifestyle, between heritage and preserved natureOn the green heights of Marsens, where the gaze gets lost between meadows and wooded horizons, an exceptional property reveals itself, imbued with history and serenity.In an intimate residential area, this fully renovated farm consists of four exceptional apartments in PPE. Among them, this remarkable triplex reveals the authentic soul of the place while offering a rare comfort and functionality in everyday life. A remarkable fact for a property of this character is that the space has been entirely designed for optimal usability.This property offers a true sense of independence – individual access, very limited vis-à-vis – while allowing for optimal management of the outdoors. You thus enjoy a considerable freedom of mind: a caretaker takes care of the majestic trees and the surroundings of the property, while being at your disposal to assist you in your own gardening projects, if you wish.Occupying the entirety of the old residential part of an authentic Fribourg farm dating back to 1789, this sumptuous triplex develops 8.5 rooms for a living area of over 338 m², spread over three levels.The building has benefited from a first careful renovation in 1980, then a complete restoration between 2014 and 2015, carried out with the greatest respect for its original character.As soon as you enter, the tone is set: generous volumes, a warm atmosphere, and noble materials dialogue with elegance. Period woodwork, exposed beams, traditional stove – each detail tells a story and confers a unique soul on the place, sublimated by high-quality contemporary amenities.Distribution of spaces:On the ground floor:- Vast open kitchen fully equipped, with adjacent pantry (integrated buffets, steam cooker)- Dining room of about 26 m²- Bright living room of 43 m²- Guest toilet- Laundry room- Entrance hall with wardrobe and wall cabinets- Beautiful equipped terrace, extended by a private gardenOn the first floor (parental floor):- Parental suite of over 43 m², with adjacent bathroom (bathtub, shower, beautiful luminosity)- Living/TV area – former farm smoking room- Two rooms with integrated wall cabinets, including one with access to a boudoir (bedroom, office)- OfficeOn the second floor:- Three large bedrooms- Shower room- Separate toilet- Large hallway with cabinetsThe basement:A magnificent vaulted cellar will delight epicureans and collectors of great wines, offering ideal conditions for conservation. Direct access from the accommodation as well as from the outside.The outdoors:The private garden of 493 m², carefully planted and fully fenced, gently extends the living space. A true green jewel, it invites relaxation, in the shade of a tree or on the terrace, facing the surrounding countryside.A caretaker takes care of the trees, hedges, and surroundings of the property.Parking and annexes:- Two covered parking spaces (CHF 20'000.– per space, in addition – obligatory purchase)- Visitor spaces along the edge of the plot- Private electric charging station- Storage room or workshop of 11 m²- Common bicycle room- Old traditional bread oven used as a carnotzetComfort and performance:- Geothermal heat pump heating- Double glazing with insect screens- High-performance thermal insulation- Completely renovated roof (2014–2015)- Floors in the kitchen and dining room in stamped concrete, a successful combination of modernity and authenticityMarsens: between a pleasant life and regional dynamismThe municipality of Marsens is appreciated for its high quality of life and offers a primary school, shops, restaurants, a pharmacy, and many walking paths starting from the village. The Lake of Gruyère, accessible on foot, is a major asset for outdoor activities.Just 10 minutes from Bulle, you benefit from all urban amenities: train station, access to the A12 motorway, shops, school and cultural facilities.An exceptional triplex for a privileged lifestyle. Rare on the market, this property is aimed at lovers of places charged with history, seeking a unique accommodation that combines authenticity, generous volumes, and contemporary amenities, in a preserved natural environment.A place where it is good to live every day, both out of time and perfectly connected to the centers of activity.We are at your disposal to provide you with further information and organize a visit to this exceptional property.Laurence Mauronlaurence@murith-immobilier.ch078 811 42 00

  • Pets allowed
  • View
Laurence Mauron

Laurence Mauron

Conseillère en immobilier

1 / 9
240m²CHF 590,000.–
1717 St. Ursen

Farmhouse in St. Ursen FR on a huge plot of 5,152 m2

This historic farmhouse from around 1850 is nestled in the gentle landscape of St. Ursen, just about eight kilometers from Freiburg. The property is located on a spacious plot of 5,152 m² in the agricultural zone and combines tranquility, far-reaching views, and good accessibility. The non-classified building offers a lot of leeway for renovation and conversion projects. If the plot is to be used as building land in the future, a realistic construction project must be presented to the municipality, provided that no agricultural operation is planned. The municipality and canton will examine a rezoning on this basis. A place full of possibilitiesThe plot is divided into a flat area and a gentle slope, supplemented by a small forest share in the upper section. The flat part is ideal for a sandpit for horses or ponies, while the slope and the forest create a natural, idyllic environment. Several parking spaces and a well with private spring water complete the property. The bus stop directly in front of the house makes everyday life pleasant and uncomplicated. Particularly noteworthy is the enormous expansion potential: The main building has approximately 240 m² of living space and an expansion potential of around 20%. The usable area is 384m2. The outbuildings offer over 4,071 m³ of volume - ideal for craft businesses, spacious storage areas, or animal husbandry. Three stables are also available. The residential house - character and structureInside, the farmhouse presents itself in its original condition and waits to be revitalized. Kitchen, sanitary facilities, heating, and electricity are not available, which has the advantage that all installations can be planned freely according to one's own ideas. The house is currently uninhabitable. The rooms on the ground and upper floors are equipped with beautiful old Freiburg wood paneling, which gives the house a warm, traditional atmosphere. Windows with insulated glazing and renewed entrance doors form a solid basis for further expansion. The water connection is located in the basement, and the power line is already on the plot - just three meters from the house. Room layout - brief and concise Basement: Cellar with natural floorVaulted cellar with external access - ideal as a Carnotzet Ground floor: Two entrances with through corridorSpacious living and dining roomSpace for kitchen and WC/showerAccess to the basement 1st floor: Entrance hall with beam wallSecond entrance hall with balcony accessThree rooms with wood panelingOne room for the construction of a bathroom Attic: Large attic with balconyExcellent potential for a loft or an additional apartment We look forward to your contact!

1 / 9
4.5 rooms120m²CHF 500,000.–
1756 Lovens

For Sale: Green Living Project, 4.5 Room House + 2 Horse Boxes

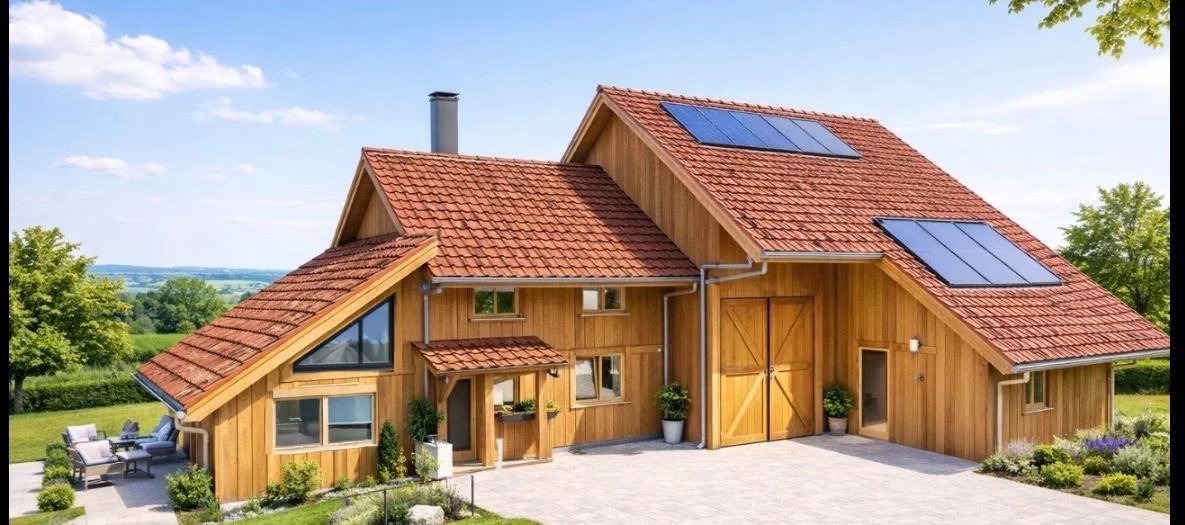
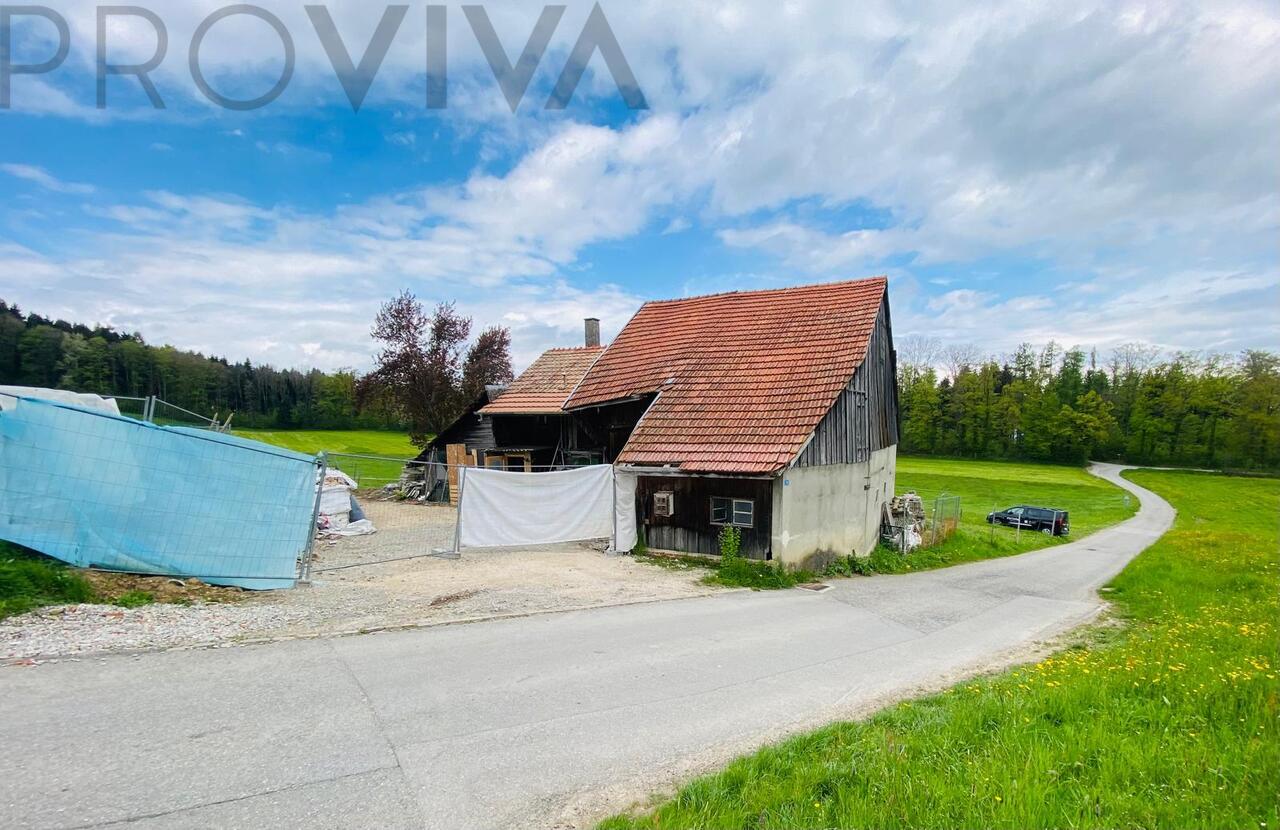
For Sale? A real green living project with exceptional potential Let yourself be seduced by this rare opportunity nestled in a peaceful and green environment, in the heart of Lovens. An ideal place to realize your desires for nature, space, and freedom. Located on a beautiful plot, this property offers an ideal basis for a unique project: a transformation into a 4.5 room house accompanied by two horse boxes. The building permit is currently being validated, allowing you to anticipate and personalize your future living space according to your desires. The existing building, bright and full of potential, develops approximately 120 m² of living space. The barn, in good structural condition, constitutes a major asset to give life to your project, whether residential, equestrian, or even rental. The highlights: Calm and natural environment, without neighbors Transformation project into a 4.5 room house 2 horse boxes planned (private or rental use) Healthy barn with great potential for renovation Freedom of interior design Ideal setting for nature and animal lovers A project with multiple possibilities: Main residence in the green Private or semi-professional equestrian project Investment with high added value Charming secondary residence Acquisition options: The existing building can be acquired in its current state for CHF 500,000. It is also possible to buy the property fully renovated for CHF 1,150,000. Offer yourself a privileged living environment, where nature, tranquility, and potential meet to create a place in your image. For more information, to obtain plans or organize a visit, contact us now.

1 / 6
  • Parking space
  • Garage
8.5 rooms350m²Price on request
1741 Cottens FR

Farmhouse

Discover this exceptional property of 370 m² living space, divided into two independent homes, on a plot of 2'642 m² without neighbors and offering a breathtaking view of nature. The first home of 235 m² includes an open kitchen to the living room, two bedrooms, and a bathroom on the ground floor. On the upper floor, there are two additional bedrooms and a convertible space. The second home of 154 m² has an open kitchen to the living room, a bathroom, and a laundry room on the ground floor. On the upper floor, there are three bedrooms and a storage room. There is a possibility to create a third apartment of about 100 m².This offer from BETTERHOMES is characterized by the following advantages: - exceptional property- breathtaking view- first home of 235 m²- second home of 154 m²- possibility of a third apartment of about 100 m²- garden- no neighbors- parking spaces- etc., etc., etc. ...Interested? Contact us for a non-binding visit - online visit also possible!Not found what you're looking for? You'll find over 2'000 other properties on: www.betterhomes.ch - The Swiss specialist for real estate transactions.Do you have a property to sell?Take advantage of our expertise: https://www.betterhomes.ch/en/benefitDo you want to know the value of your property?Discover its value now with our free, non-binding, and immediate estimate!https://www.betterhomes.ch/en/knowledge/estimationMore detailsLocation: ideally located in the municipalityBuilding condition: goodBathrooms: 2 (1 x shower / sink / toilet, 1 x bathtub / toilet / sink)Heating system: floor heatingPublic transport: bus, 500 mSchool: primary school, 600 mShops: Denner, 500 m

  • Parking space
  • Garage
1 / 2
3.5 rooms120m²CHF 1,150,000.–
1756 Lovens

Ferme transformé - prix attractif

FRANZÖSISCHFerme transformé - prix attractif Qui n'en a jamais rêvé ? Votre propre maison sur un grand terrain à un prix attractif. En Suisse, on en voit parfois. Un beau grand terrain sur lequel se trouve une ferme moderne, charmante et rénovée. Pour les personnes qui aiment la nature sans vouloir s'en éloigner trop. C'est une belle maison pour vous et vos animaux si vous en avez ou si vous envisagez d'en avoir à l'avenir. • 2 chambres • 1 salles de bains • Cuisine ouverte • Salon • 3 places de parking sur le terrain • 2 écuries • 1 sellerie 1x toilette avec douche et lavaboN'hésitez pas à nous contacter pour une visite sans engagement.Vous trouverez d'autres objets sur www.proviva.chDEUTSCHUmgebauter Bauernhof - attraktiver PreisWer hat sich das noch nie erträumt? Dein Eigenheim auf grossem Grundstück zu einem attraktivem Preis. In der Schweiz sieht man sie manchmal. Ein schönes grosses Grundstück auf dem ein modernes, charmantes, umgebautes Bauernhaus steht. Für Menschen die die Natur lieben und doch nicht zu weit weg sein möchten. Es ist für Sie und für Ihre Tiere ein schönes Zuhause falls Sie welche mitbringen oder daran denken sich in der Zukunft welche zu holen. • 2 Schlafzimmer • 1 Badezimmer • Offene Küche • Wohnzimmer • 3 Parkplätze auf dem Grundstück • 2 Pferdeställe • 1 Sattelkammer 1x Toilette mit Dusche und WaschbeckenZögern Sie nicht uns für eine unverbindliche Besichtigung zu kontaktieren.Weitere Objekte finden Sie auf www.proviva.ch

Other interesting objects