2 results - Farm house buy: Charmey (Gruyère)

1 / 11
9 rooms266m²CHF 750,000.–
1637 Charmey (Gruyère)

Maison avec deux appartements

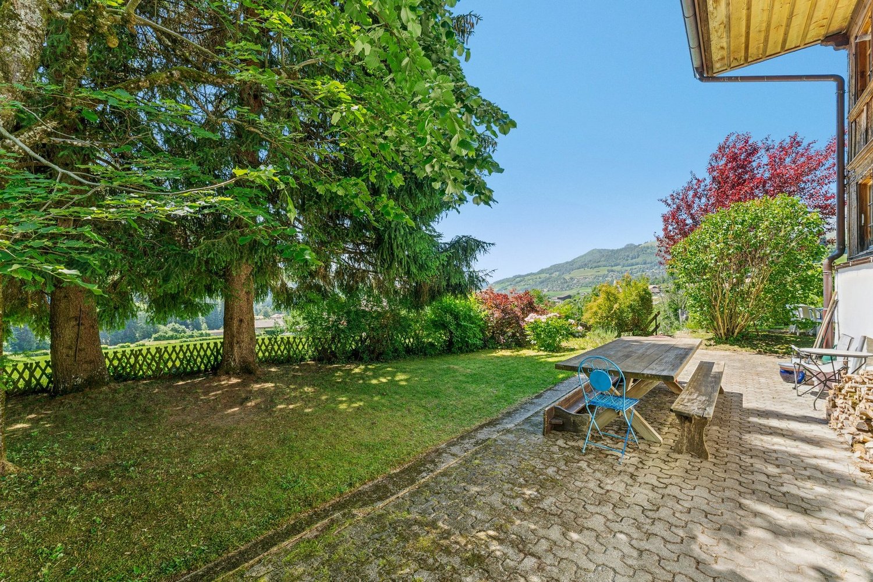
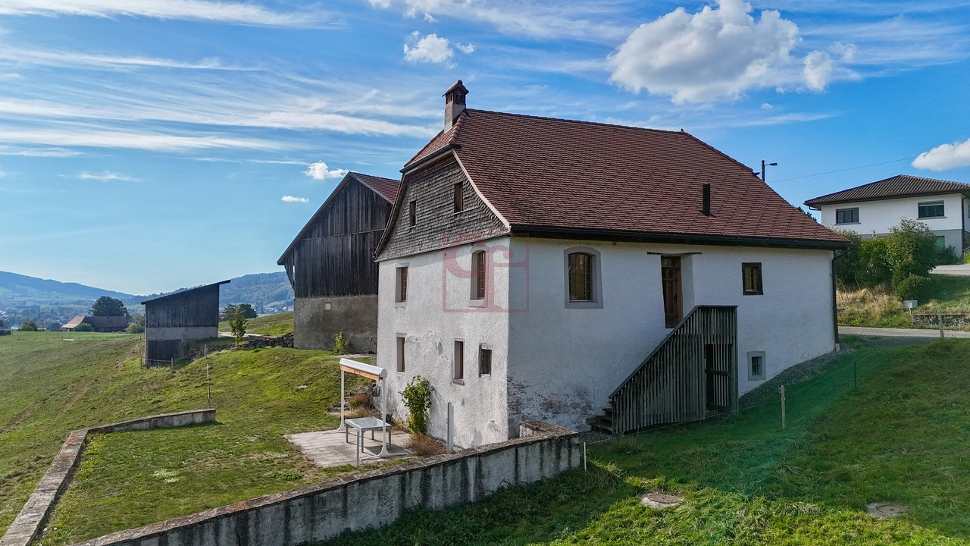
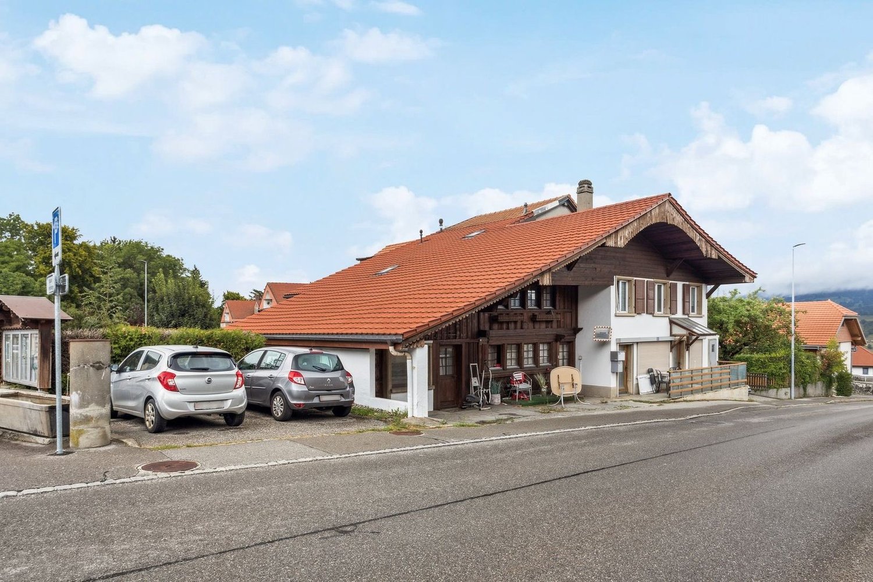
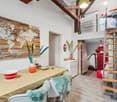
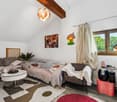
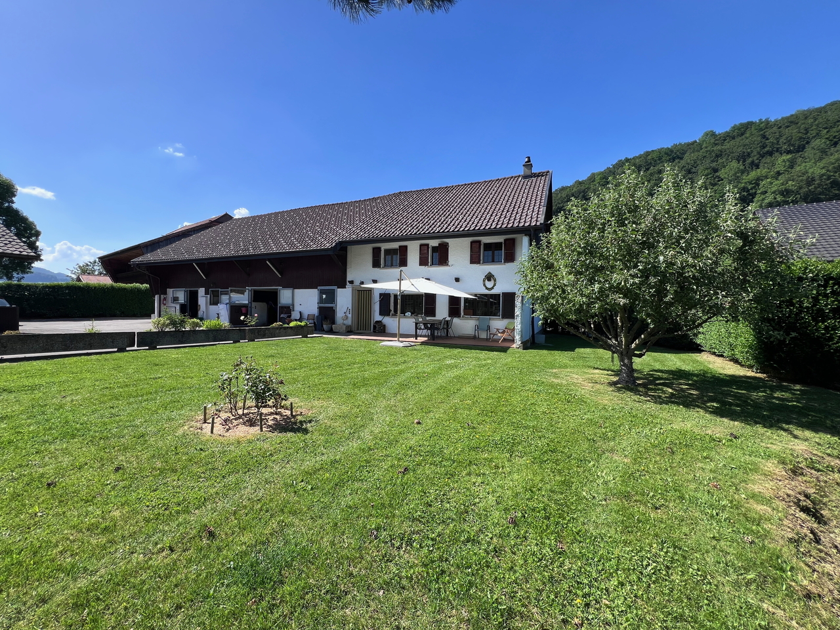
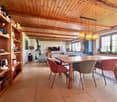
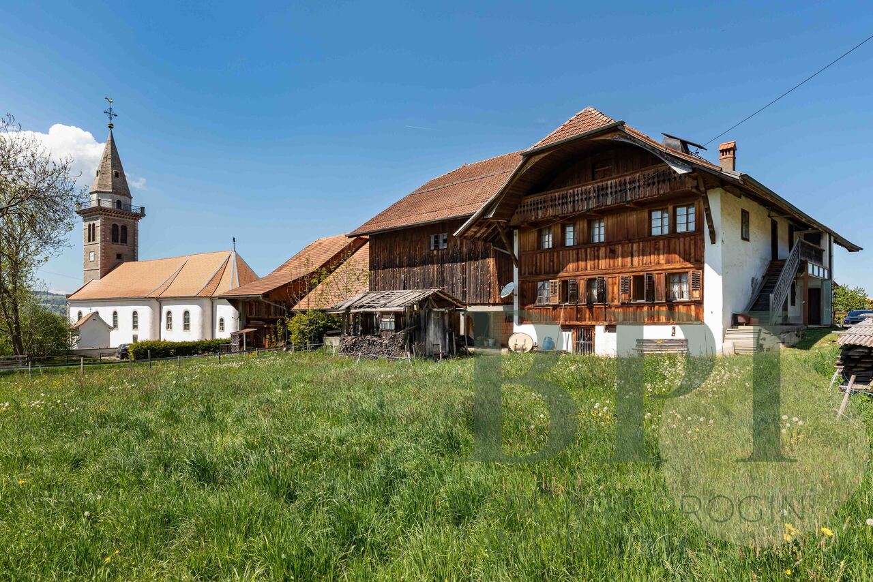
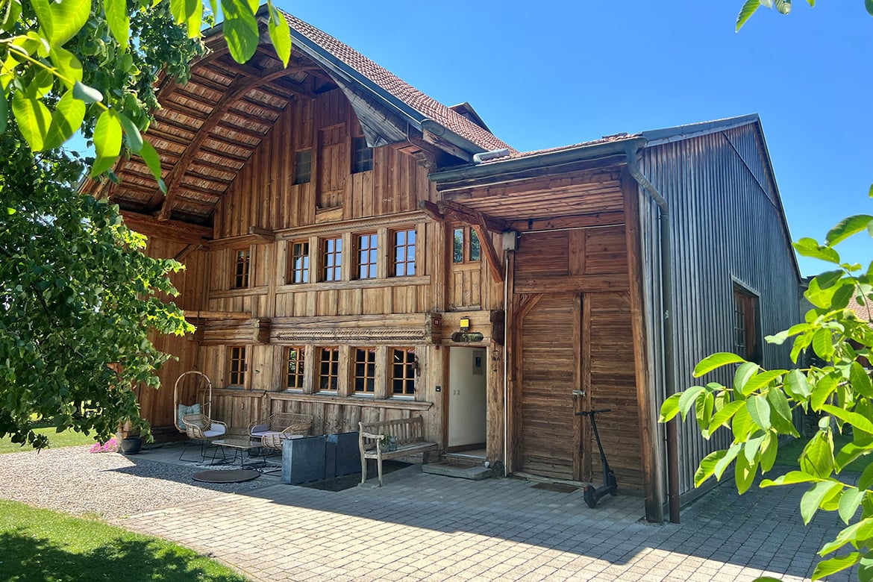
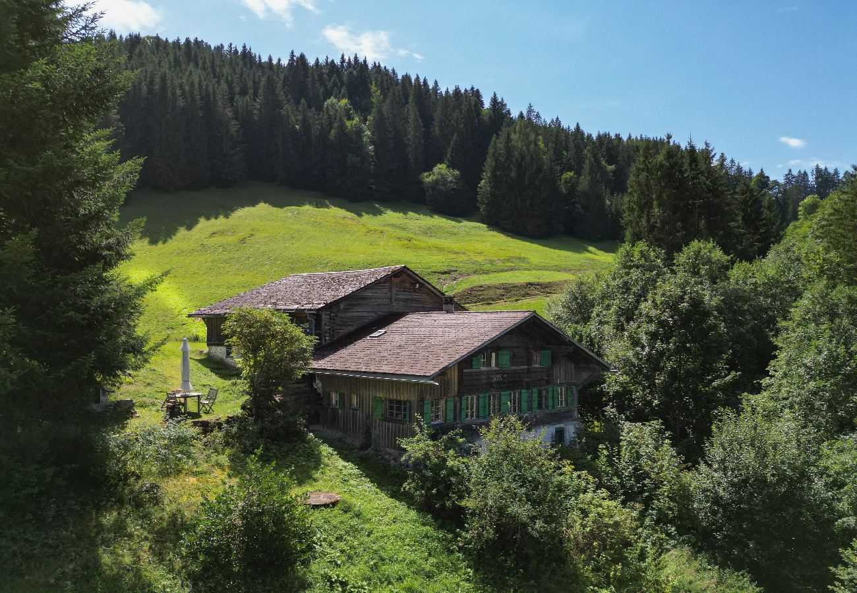
Située à la sortie de Charmey (station thermale et touristique été/hiver prisée par les touristes) sur la route du col du Jaun, cette magnifique bâtisse du XVIIIème siècle est un joyau de charme et d'authenticité.La propriété rurale est constituée de 2 parcelles voisines (face à face) totalisant 635 m2 et séparées par un chemin goudronné. La plus petite parcelle située en face de la ferme comprenant une zone jardin et une place goudronnée avec un accès direct à la rivière.La ferme est érigée sur la plus grande parcelle d'une surface de 424 m2. Elle dispose d'un très grand volume et offre un potentiel de rénovation considérable (un pré-projet peut être remises aux personnes intéressées) . Les futurs acquéreurs ont à leur disposition un petit bijou qui ne demande qu'à retrouver sa splendeur et son charme d'antan.Car non seulement la bâtisse en elle-même est remarquable par son authenticité, mais les espaces intérieurs sont eux aussi impressionnants: des boiseries authentiques dans toutes les pièces, des murs et une cheminée en pierre naturelle, un poêle en céramique , etc... Un magnifique terrain de jeux pour tout amateur de vieilles pierres désireux de redonner vie à cette ferme centenaire.Elle est actuellement composée de 2 logements, un duplex de 221 m2 habitable et un appartement 2,5 pièces de 45 m2 habitable.A venir visiter absolument pour découvrir ce magnifique bien!Plus de photos sur: https://www.remax.ch/fr/119791003-374Vidéo: https://youtu.be/dmW-p5JGKtg-Dieses wunderschöne Gebäude aus dem 18. Jahrhundert liegt am Ortsausgang von Charmey (einem bei Touristen beliebten Kur- und Ferienort für Sommer und Winter) an der Straße zum Jaun-Pass und ist ein Juwel voller Charme und Authentizität.Das ländliche Anwesen besteht aus zwei benachbarten (einander gegenüberliegenden) Grundstücken mit einer Gesamtfläche von 635 m², die durch einen asphaltierten Weg voneinander getrennt sind. Die kleinere Parzelle gegenüber dem Bauernhaus umfasst einen Gartenbereich und einen asphaltierten Platz mit direktem Zugang zum Fluss.Das Bauernhaus steht auf der größeren Parzelle mit einer Fläche von 424 m². Es verfügt über sehr viel Platz und bietet beträchtliches Renovierungspotenzial (ein Vorentwurf kann Interessenten zur Verfügung gestellt werden). Den zukünftigen Käufern steht ein kleines Juwel zur Verfügung, das nur darauf wartet, seinen früheren Glanz und Charme wiederzuerlangen.Denn nicht nur das Gebäude selbst besticht durch seine Authentizität, auch die Innenräume sind beeindruckend: authentische Holzvertäfelungen in allen Räumen, Wände und ein Kamin aus Naturstein, ein Keramikofen usw. Ein herrlicher Spielplatz für jeden Liebhaber alter Gemäuer, der diesem jahrhundertealten Bauernhof neues Leben einhauchen möchte.Derzeit besteht es aus zwei Wohneinheiten: einer Maisonette-Wohnung mit 221 m² Wohnfläche und einer 2,5-Zimmer-Wohnung mit 45 m² Wohnfläche.Unbedingt besichtigen, um diese herrliche Immobilie zu entdecken!Video: https://youtu.be/dmW-p5JGKtgMehr Photos auf: https://www.remax.ch/fr/119791003-374-Located just outside Charmey (a popular summer and winter spa and tourist resort) on the road to the Col du Jaun, this magnificent 18th-century building is a gem of charm and authenticity.The rural property consists of two adjacent plots (facing each other) totaling 635 m² and separated by a paved road. The smaller plot, located across from the farmhouse, includes a garden area and a paved courtyard with direct access to the river.The farmhouse stands on the larger plot, which covers an area of 424 m². It features a very spacious interior and offers considerable renovation potential (a preliminary design can be provided to interested parties). Future buyers have at their disposal a little gem just waiting to regain its former splendor and charm.For not only is the building itself remarkable for its authenticity, but the interior spaces are equally impressive: authentic wood paneling in

More objects in your automatically expanded search area
9 results - Radius: + 10km
1 / 13
CHF 1,190,000.–
Perré 6, 1651 Villarvolard

Traditional farm with development potential

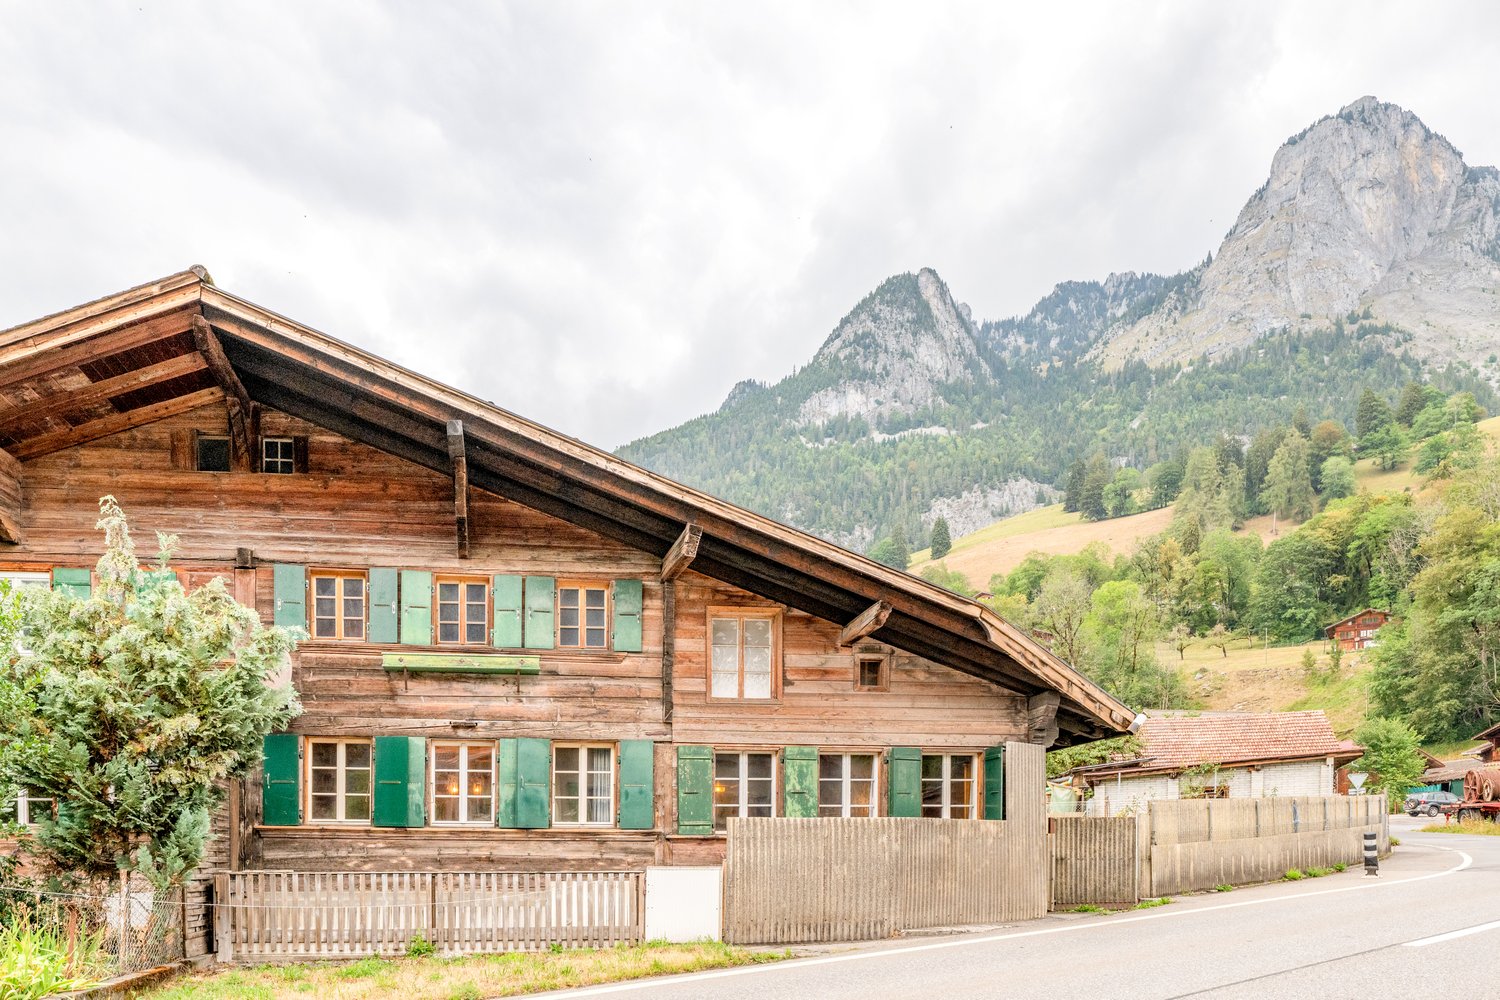
The opportunity Imposing pre-Alpine farm in its original state, in the village zone, on a plot of 2,060 m2, offering a rare built volume and a barn section whose conversion into apartments is permitted -- a project support for investors willing to enhance the potential while respecting the existing building.The propertyTraditional rural building (facade in logs or rubble, hipped roof with wide overhanging eaves, fireplaces) divided into two parts: a two-level residential section and an adjacent rural area (barn, stable/barn, large attics).The ensemble is in its original state and requires a complete renovation. This is precisely what makes it an investment object.The potential • Apartment in the barn : the rural area can accommodate the creation of housing within the existing volume -- a central asset of the operation. • Village zone : buildable plot, in the heart of the built fabric, which secures residential use. • Location : close to the church, quiet environment with clearance and view of the Pre-Alps -- a framework that supports the resale or rental value. • Residential area : the existing residential section can be renovated and rearranged within its current volume, possibly creating 2 apartments Project framework The building is protected in class A and located in a protection perimeter for buildings and archaeological perimeter. In concrete terms: the transformation takes place within the existing volume (no extension or elevation), and interventions on the envelope and original elements are framed by the Cultural Property Service. The creation of apartments in the barn is permitted within this framework. To be budgeted: a renovation to heritage standards, for which partial subsidies or grants can offset the additional cost. Feasibility and conditions on request.

Travel time
-
1 / 19
5.5 rooms193m²CHF 1,790,000.–
Route des Monts, 1632 Riaz

Splendid Fribourg farm

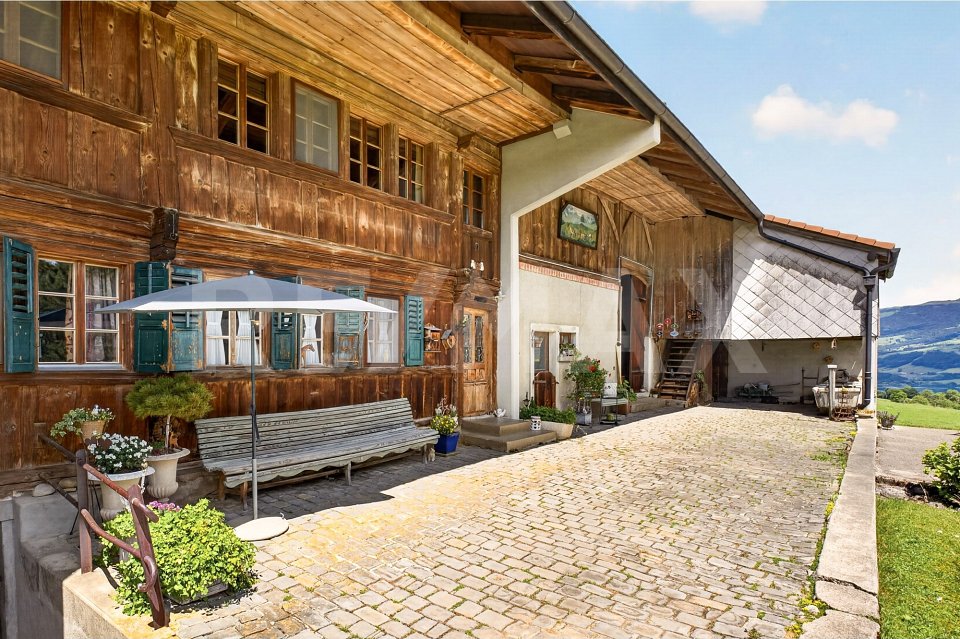
Nestled in the heart of the village of Riaz, a dynamic commune close to Bulle, this magnificent farm benefits from a strategic location, combining urban proximity and nature.Just 3 minutes by car from the city center of Bulle, it enjoys easy access to the highway and a great proximity to primary and secondary schools - the college is located in Bulle; shops and public transportation.This property charms from the first glance with its authenticity. Its tree-lined garden, with carefully maintained vegetation, guarantees remarkable intimacy while highlighting the character of the farm. Laid out with care, flat and easy to maintain, it is adorned with large trees that preserve the tranquility of the place. A spacious south-facing terrace allows you to fully enjoy the surrounding calm and discretion, promising precious moments to share with family or friends.As soon as you enter, the charm operates. The ground floor is articulated around a spacious living room equipped with a non-functional fireplace, which gives the living room its warm character. The open kitchen, renovated in 2021, is harmoniously organized around a central island and direct access to the beautiful south-facing wooden terrace. The adjacent dining room, equipped with a fireplace, opens directly onto the outside. A bathroom with shower and WC, as well as a laundry room integrating the technical room and the oil boiler, complete this level.The floor, entirely dedicated to the night, offers a landing serving three comfortable bedrooms, one of which has a dressing room and direct access to the large bathroom - a central bathtub and a shower arranged in the old boundary stone, a true nod to the past. An office or a fourth bedroom completes this space, to which a storage room is added. In the accessible attic by a retractable staircase, a large volume can be arranged according to your needs.The barn - integrated into the current volume - can also be transformed into a living space.In the basement, a cellar with a pebble floor adds an additional touch of authenticityOutside, the property reveals all its potential. Although listed among the protected cultural properties, an extension is conceivable, provided it harmonizes with the architectural character of the existing building.A rare and unique property, tailored for families seeking serenity and lovers of authenticity.

Travel time
-
1 / 12
  • Pets allowed
  • View
8.5 rooms339m²CHF 1,395,000.–
1633 Marsens

A gem! Where time has left its mark

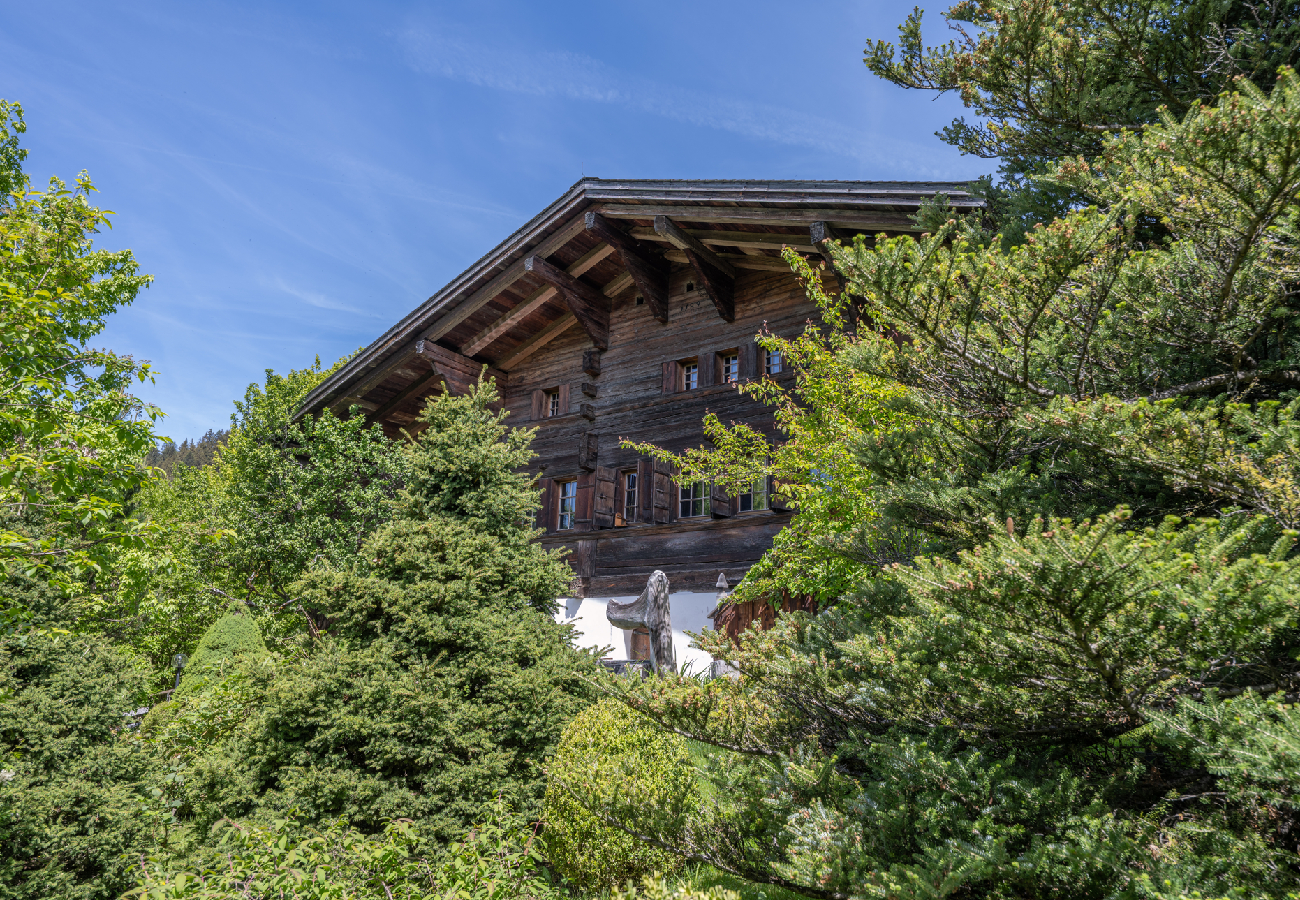
A rare way of life, between heritage and preserved natureOn the green heights of Marsens, where the gaze gets lost between meadows and wooded horizons, an exceptional property reveals itself, marked by history and serenity.In an intimate residential area, this large, fully renovated farm consists of four exceptional apartments in PPE. Among them, this remarkable triplex reveals the authentic soul of the place while offering a rare comfort and functionality in daily life. A remarkable fact for a property of this character is that the space has been entirely designed for optimal usability.This property offers a true sense of independence – individual access, very limited visibility – while allowing for optimal management of the outdoors. You can thus enjoy a pleasant freedom of mind: a caretaker takes care of the majestic trees and the surroundings of the property, and is at your disposal to assist you with your own gardening projects, if you wish.Occupying the entire old living area of an authentic Fribourg farm dating back to 1789, this sumptuous triplex develops 8.5 rooms for a living area of over 338 m², spread over three levels.The building has benefited from a first careful renovation in 1980, then a complete restoration between 2014 and 2015, carried out with the utmost respect for its original character.From the entrance, the tone is set: generous volumes, a warm atmosphere, and noble materials dialogue with elegance. Period woodwork, exposed beams, traditional stove – each detail tells a story and confers a unique soul on the place, sublimated by contemporary quality services.Distribution of spaces:On the ground floor:- Large, fully equipped open kitchen with adjacent pantry (integrated cabinets, steam cooker)- Dining room of about 26 m²- Bright living room of 43 m²- Guest toilet- Laundry room- Entrance hall with cloakroom and wall cabinets- Beautiful, equipped terrace, extended by a private gardenOn the first floor (parental floor):- Parental suite of over 43 m², with adjacent bathroom (bathtub, shower, beautiful luminosity)- Living/TV area – former farm smoking room- Two rooms with integrated wall cabinets, including one with access to a boudoir (bedroom, office)- OfficeOn the second floor:- Three large bedrooms- Shower room- Separate toilet- Large hallway with cabinetsIn the basement:A magnificent vaulted cellar will delight epicureans and collectors of great wines, offering ideal conditions for conservation. Direct access from the living area and from the outside.The outdoors:The private garden of 493 m², carefully planted and fully fenced, gently extends the living area. A true green jewel, it invites relaxation, in the shade of a tree or on the terrace, facing the surrounding countryside.A caretaker takes care of the trees, hedges, and surroundings of the property.Parking and annexes:- Two covered parking spaces (CHF 20,000.– per space, in addition – obligatory purchase)- Visitor parking spaces on the edge of the plot- Private electric charging station- Storage room or workshop of 11 m²- Common bicycle room- Old traditional bread oven used as a carnotzetComfort and performance:- Geothermal heat pump heating- Double-glazed windows with mosquito nets- High-performance thermal insulation- Completely renovated roof (2014–2015)- Floors in the kitchen and dining room in polished concrete, a successful combination of modernity and authenticityMarsens: between a pleasant life and regional dynamismThe municipality of Marsens is appreciated for its quality of life and offers a primary school, shops, restaurants, a pharmacy, and many hiking trails starting from the village. The Lake of Gruyère, accessible on foot, is a major asset for outdoor leisure activities.Just 10 minutes from Bulle, you benefit from all urban amenities: train station, access to the A12 motorway, shops, school and cultural facilities.An exceptional triplex for a privileged life. Rare on the market, this property is aimed at lovers of places with history, seeking a unique home that combines authenticity, generous spaces, and contemporary services in a natural environment.A place where it is good to live daily, both out of time and perfectly connected to the centers of activity.We are at your disposal to provide you with further information and organize a visit to this exceptional property.Laurence Mauronlaurence@murith-immobilier.ch078 811 42 00

  • Pets allowed
  • View
Laurence Mauron

Laurence Mauron

Conseillère en immobilier

1 / 24
Price on request
1716 Plasselb

Ein Ort über den Wolken - Einzigartige Berghütte am Fuchses Schwyberg

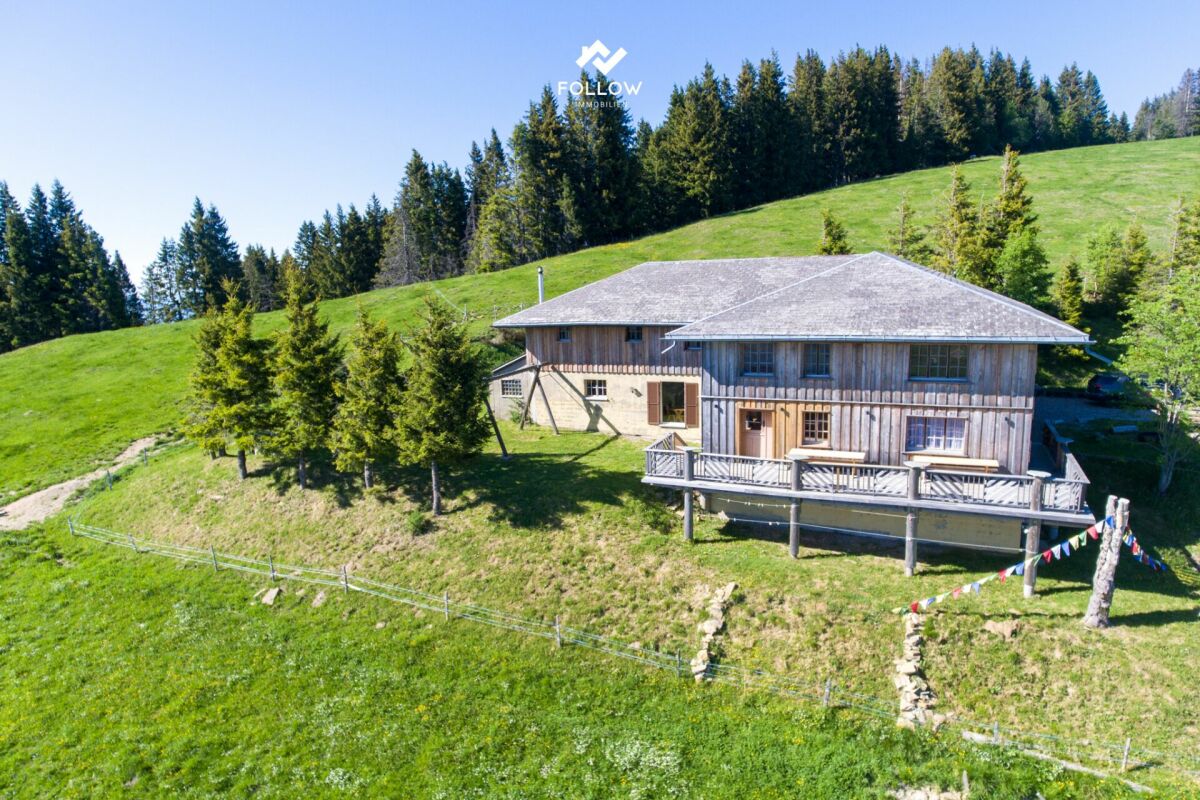
Ich bin mehr als nur eine Liegenschaft - ich bin ein Ort der Begegnung, der Erholung und unvergesslicher Momente inmitten einer beeindruckenden Bergwelt.An privilegierter Lage am Fuchses Schwyberg in Plasselb darf ich auf rund 1'620 m ü. M. über den Freiburger Voralpen thronen und einen atemberaubenden Panoramablick auf die umliegenden Gipfel geniessen. Die Nähe zum Schwarzsee und die einzigartige Naturlandschaft machen mich zu einem besonderen Rückzugsort für Naturliebhaber, Ruhesuchende und Menschen mit Visionen.Seit vielen Jahren werde ich als gemütliche Berghütte mit Übernachtungsmöglichkeiten bewirtschaftet und biete mit insgesamt 30 Schlafplätzen viel Raum für Gäste, Gruppen, Familienanlässe oder neue Nutzungsideen. Mein grosszügiges Alpstübli mit den angrenzenden Nebenräumen lädt zu geselligen Stunden ein, während die sonnige Terrasse und die weitläufigen Aussenbereiche zum Verweilen und Geniessen der einmaligen Aussicht einladen.Meine rund 441 m² beheizte Nutzfläche verteilen sich auf mehrere Ebenen und umfassen unter anderem eine Küche, verschiedene Aufenthalts- und Nebenräume, zehn Schlafzimmer unterschiedlicher Grössen sowie weitere vielseitig nutzbare Räume im Untergeschoss und Dachgeschoss.Strom und Wasser sind vorhanden. Die Zufahrt ist mit einem geländegängigen Fahrzeug bis zur Liegenschaft möglich. Für die Nutzung der Zufahrtsstrasse ist eine entsprechende Fahrbewilligung erforderlich, welche in der Regel dem Eigentümer sowie berechtigten Nutzern erteilt wird.Ich bin kein gewöhnliches Haus. Ich bin ein besonderer Ort mit Charakter, Geschichte und Potenzial - bereit für Menschen, die die Natur lieben und meine einzigartige Lage im Herzen des Freiburger Senseoberlandes zu schätzen wissen.Vielleicht suchen Sie nicht einfach eine Liegenschaft, sondern einen Ort mit Seele, Weitsicht und unzähligen Möglichkeiten. Vielleicht bin ich genau der besondere Platz, den Sie schon lange gesucht haben.Für detaillierte Informationen, Fragen oder eine Besichtigung steht Ihnen Roy der Makler gerne zur Verfügung.Weitere Immobilien finden Sie auf www.follow.immo.Erfahren Sie mehr über Roy der Makler unter www.roydermakler.ch. Je suis bien plus qu'un simple bien immobilier : je suis un lieu de rencontres, de détente et de moments inoubliables au coeur d'un environnement montagneux exceptionnel.Situé dans un emplacement privilégié au Fuchses Schwyberg à Plasselb, j'ai le privilège de trôner à environ 1'620 mètres d'altitude, au coeur des Préalpes fribourgeoises, et d'offrir une vue panoramique à couper le souffle sur les sommets environnants. La proximité du Schwarzsee et la beauté préservée de la nature font de moi un véritable havre de paix pour les amoureux de la montagne, les personnes en quête de tranquillité et ceux qui souhaitent donner vie à leurs projets.Exploité depuis de nombreuses années comme un chaleureux chalet avec possibilités d'hébergement, j'offre actuellement 30 couchages, permettant d'accueillir des groupes, des familles ou de développer de nouvelles idées d'utilisation. Mon spacieux carnotzet alpin, accompagné de ses locaux annexes, invite à partager des moments conviviaux, tandis que ma terrasse ensoleillée et mes espaces extérieurs généreux permettent de profiter pleinement du panorama exceptionnel.Mes quelque 441 m² de surface utile chauffée se répartissent sur plusieurs niveaux et comprennent notamment une cuisine, différents espaces de séjour et locaux annexes, dix chambres de tailles variées ainsi que d'autres pièces polyvalentes au sous-sol et dans les combles.L'électricité et l'eau sont disponibles. L'accès jusqu'à la propriété est possible avec un véhicule tout-terrain. Une autorisation de circuler est toutefois requise pour emprunter la route d'accès ; celle-ci est généralement accordée au propriétaire ainsi qu'aux utilisateurs autorisés.Je ne suis pas une propriété ordinaire. Je suis un lieu unique, empreint de caractère, d'histoire et de potentiel, prêt à accueillir des personnes qui apprécient la nature et la situation exceptionnelle que j'offre au coeur du district de la Singine.Peut-être ne recherchez-vous pas simplement un bien immobilier, mais un lieu avec une âme, une vue imprenable et d'innombrables possibilités. Peut-être suis-je exactement l'endroit unique que vous recherchez depuis longtemps.Pour une documentation détaillée, pour des questions ou pour une visite, Follow Immobilier se tient à votre disposition.Vous trouvez plus de choix de biens immobiliers sous www.follow.immo


Suggested properties for you based on search results

Other interesting objects