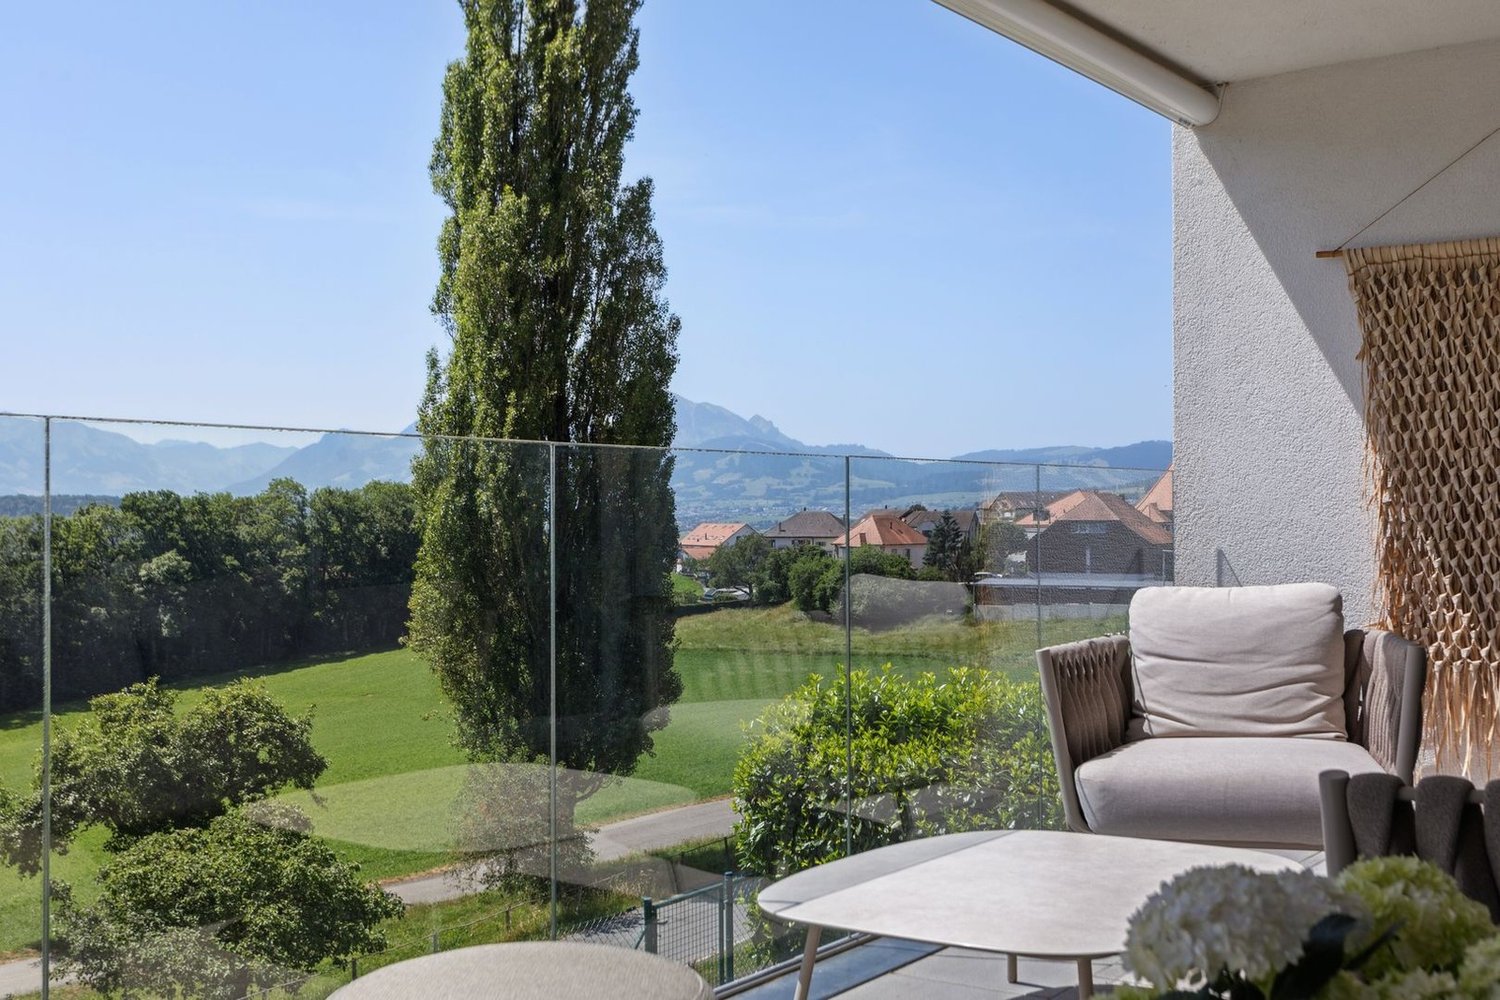
Charmey (Gruyère) - Villa buy

We recommend expanding your search criteria to get similar results. The current filters didn’t return any matches.

If you don’t want to change your current search criteria, we recommend creating a search alert, so you’ll be notified when matching offers become available.

More objects in your automatically expanded search area
19 results - Radius: + 10km
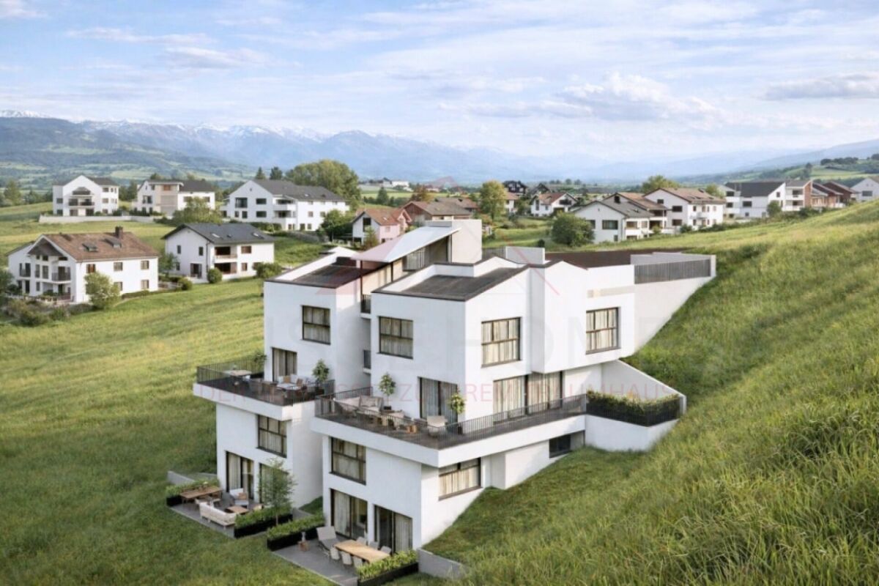
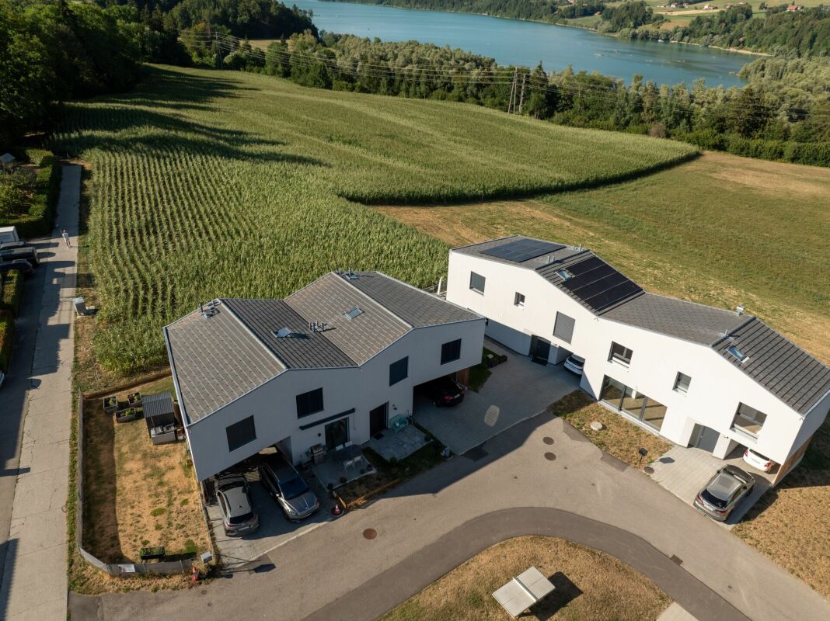
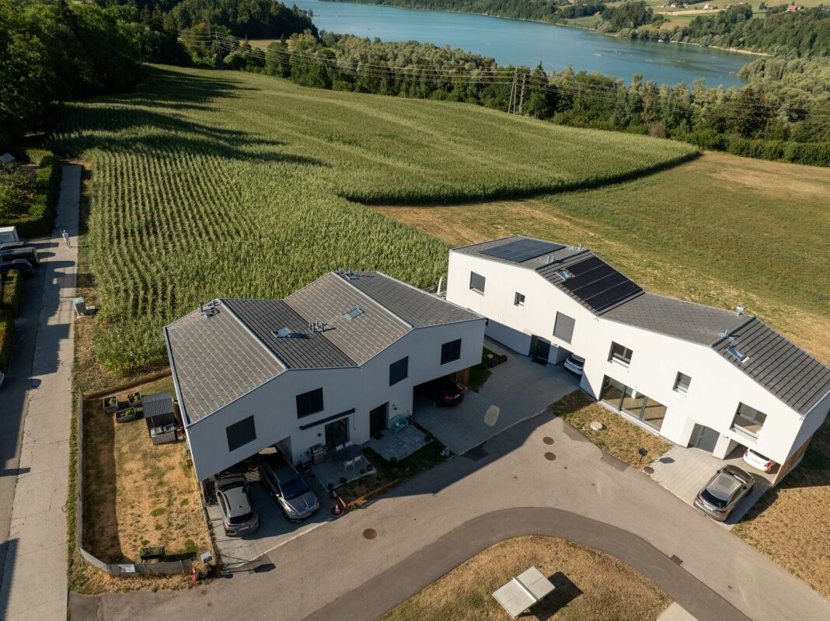
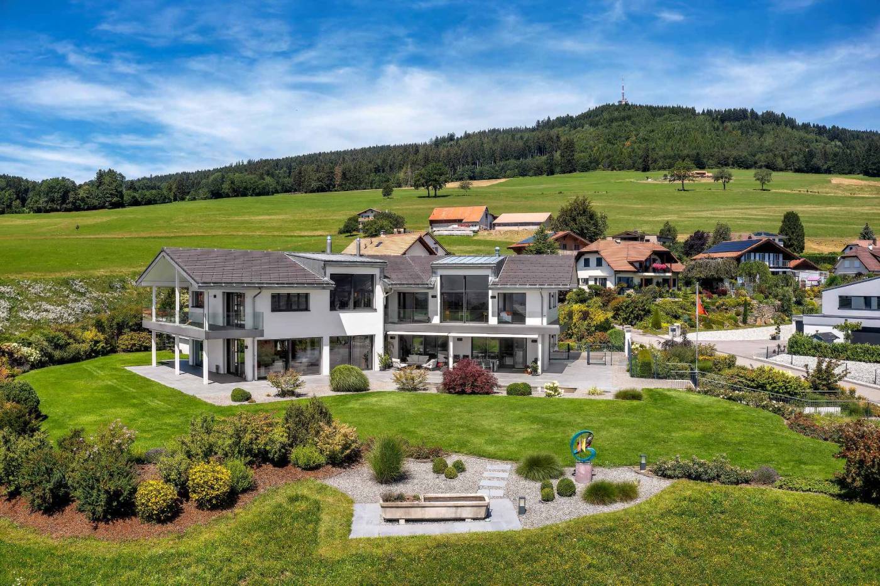
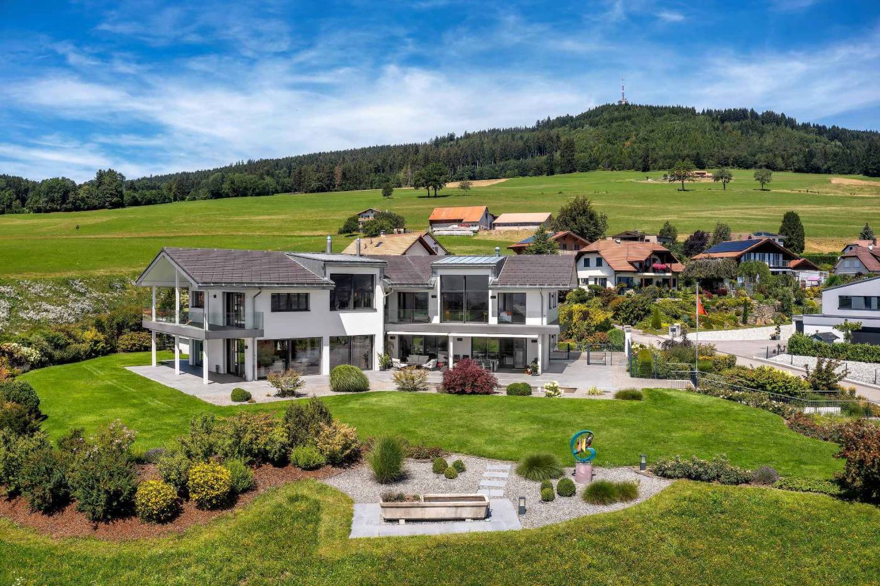
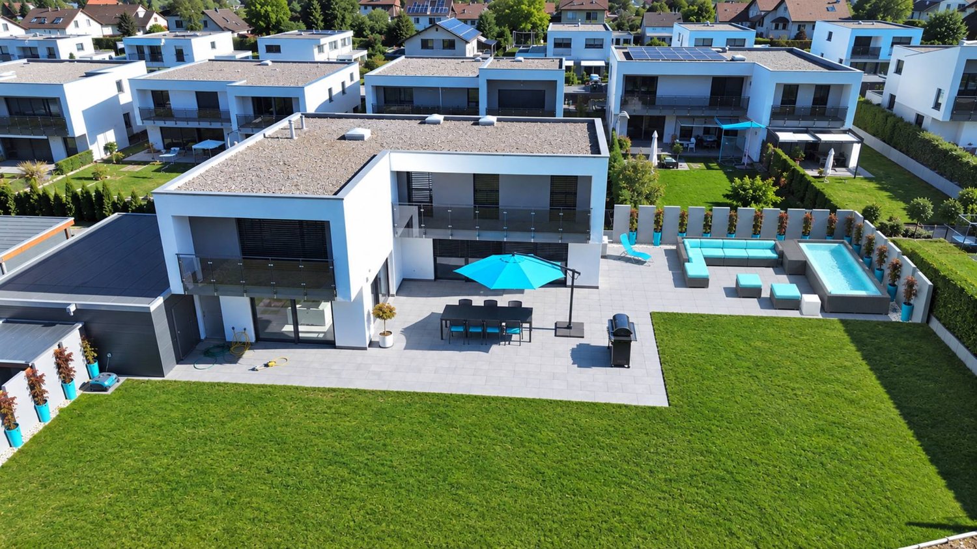
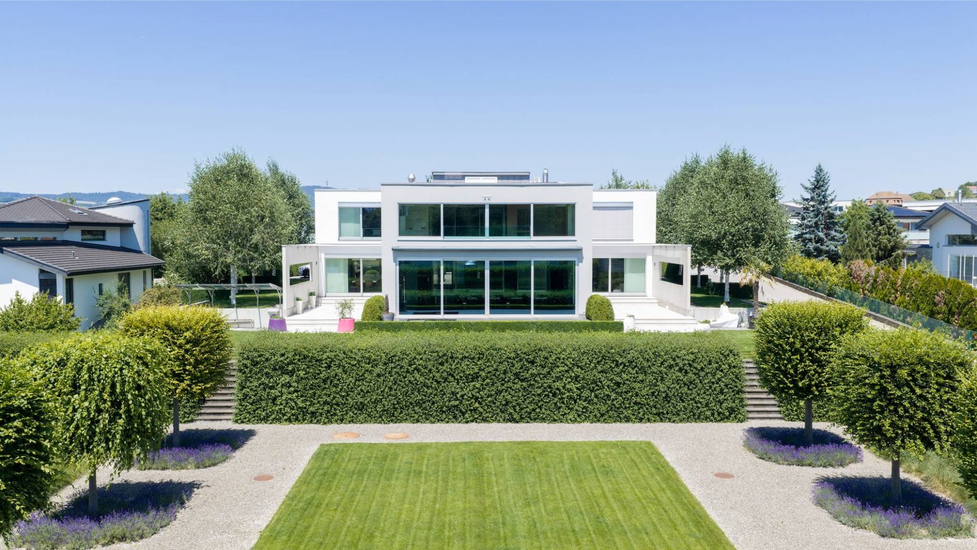
  • Aerial view of a residential area with multiple houses, a swimming pool, well-maintained gardens, and a patio area with a covered structure.
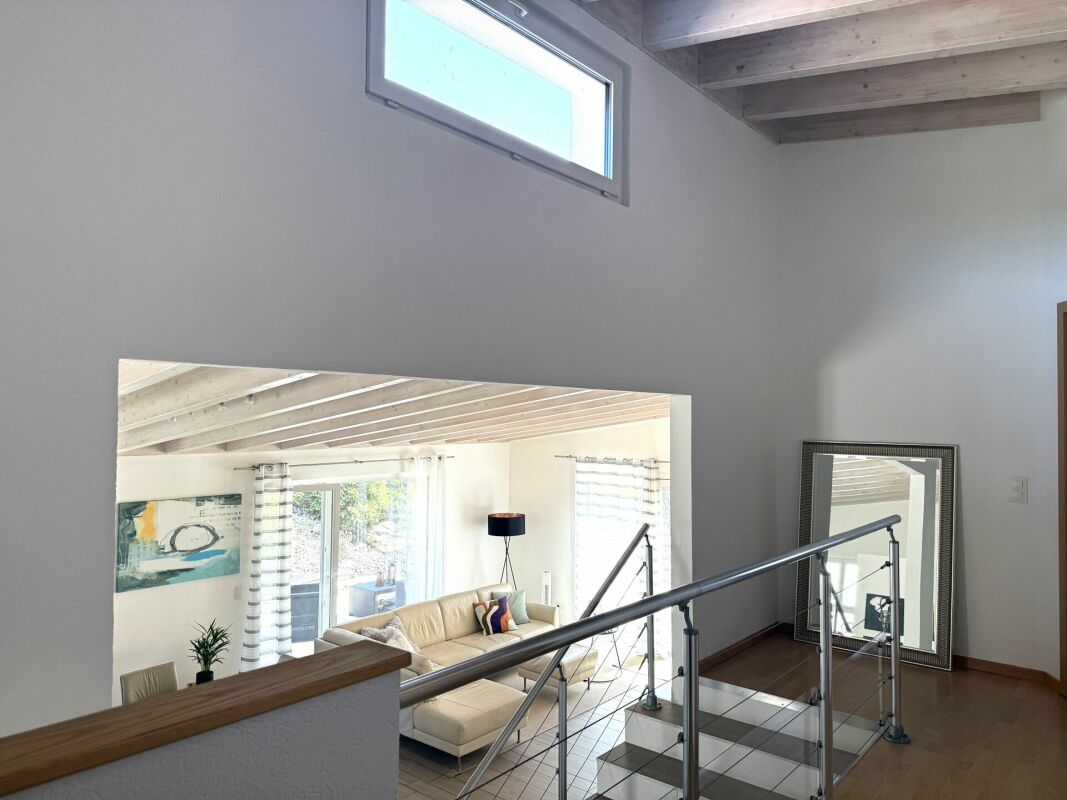
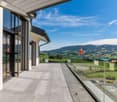
  • Bright, empty room with wooden flooring, large windows, and sliding doors leading to a patio and pool area with a scenic mountain view.
  • Modern kitchen with wooden cabinets, black countertops, and a stone island. Features include a sink, dishwasher, and ample natural light from large windows.
  • Bright, spacious room with large glass walls and doors opening to a patio and pool area. Wooden flooring, modern design, scenic mountain view.
  • Wooden staircase with a wooden handrail, white walls, and modern wall-mounted lighting fixtures.
  • Empty room with wooden flooring, white walls, built-in closet, and skylight window allowing natural light.
  • Empty room with wooden flooring, white walls, and a large window offering a scenic view. The ceiling features exposed wooden beams.
  • Empty room with wooden flooring, white walls, and a large window with wooden frame. The ceiling has exposed wooden beams and recessed lighting.
  • Modern bathroom with dark grey tiles, two sinks, a bathtub, and a toilet. Features include a large mirror, sleek faucets, and recessed lighting.
  • Empty attic room with wooden floors, exposed wooden beams, large windows, and a skylight, featuring built-in wooden wardrobes.
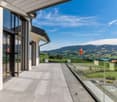
  • A modern rooftop terrace with large, light-colored tiles and a glass railing, offering panoramic views of a valley and distant mountains.
  • Empty room with wooden shelving units, decorative wooden screens, and a hanging light fixture. The floor is tiled, and the walls are plain.
  • Lush green lawn with a swimming pool surrounded by stone tiles, modern house with large windows and a balcony, and a scenic mountain backdrop.
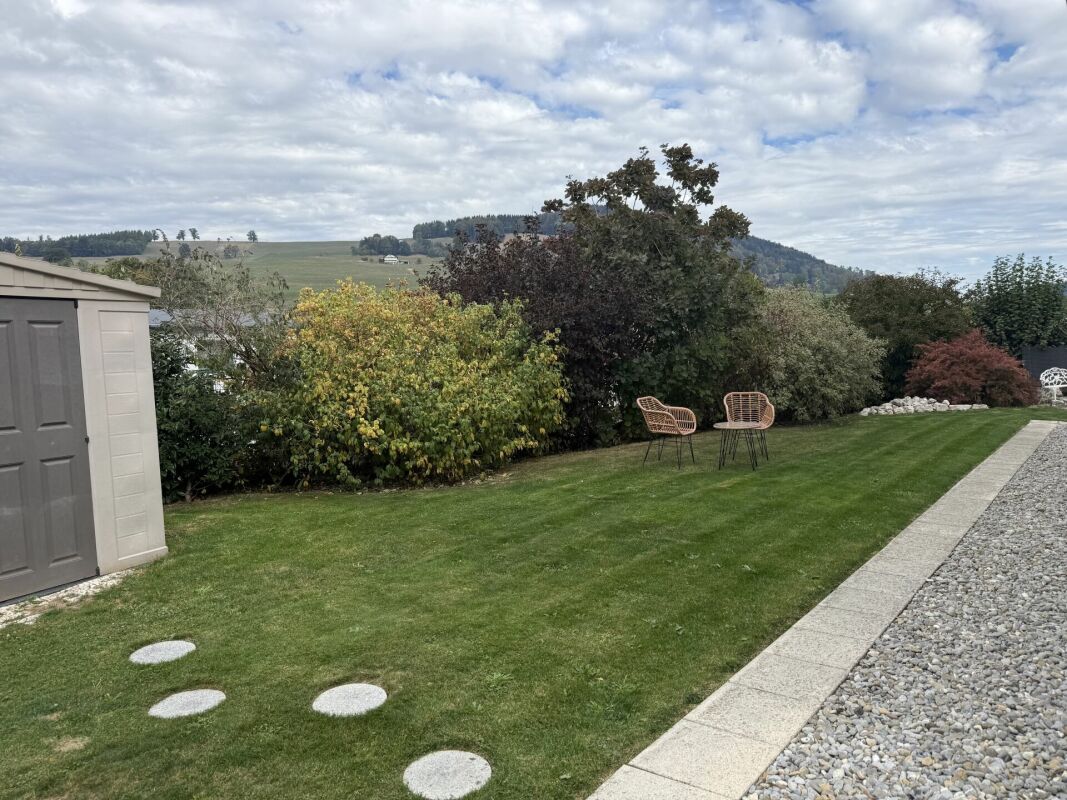
  • Outdoor patio with stone tiles, covered wooden ceiling, artificial grass patches, and a view of a house with large windows and a stone wall.
  • Modern bathroom with a wooden-framed bathtub, black tiled walls, and a wooden ceiling with exposed beams.
  • Modern bathroom with white cabinets, a washing machine, and a large window with wooden frames.
1 / 21
6.5 rooms190m²CHF 1,590,000.–
Top
La Breiteneyre, 1634 La Roche

Prestige villa with unique panorama over Lake Gruyère

In a privileged residential environment in La Roche, this 190 m² property embodies the perfect alliance between elegance, light, and spacious areas. Basking in sunlight from morning to evening thanks to an ideal orientation, the villa benefits from generous volumes sublimated by quality materials and impeccably maintained finishes.The large openings frame a breathtaking view of Lake Gruyère and the Fribourg Pre-Alps, offering a gentle and exclusive atmosphere. Outside, genuine living spaces extend the house: natural stone terraces, swimming pool, covered kitchen area, independent spa. The ensemble creates a refined setting, ideal for receiving or enjoying moments of calm in total intimacy.The technical features – air-water heating, thermal solar panels, heated double garage, integrated storage – guarantee comfort, performance, and serenity.DistributionGround floor • Large, bright living room with fireplace • Integrated veranda offering additional living space • Highly equipped kitchen with dining area • Office • Bathroom • Laundry room with clothes dryer First floor • Parental bedroom with private bathroom • 3 bedrooms • Family bathroom • Numerous integrated storage spaces Basement • Heated, multipurpose room (playroom, fitness room, home cinema) • Technical room • Wine cellar • Heated double garage • Storage room with wall cabinets Outdoor areas • Large, covered area with summer kitchen • Swimming pool • Pétanque court • Two natural stone terraces (ground floor + first floor) • Independent spa in the annex (hammam + jacuzzi) • 2 covered parking spaces + 1 visitor parking space • Exceptional panorama and unforgettable sunsets Exceptional property, rare on the market: we invite you to contact us for further information and to organize a visit to this unique villa.Anova Realtywww.anovarealty.ch

Travel time
-
1 / 13
9 rooms241m²CHF 1,790,000.–
Route de la Brèteneire 52, 1634 La Roche FR

Beautiful villa with pool, exceptional location and panorama

Located in a quiet residential area, at the end of a cul-de-sac, this magnificent individual villa with heated pool seduces from the first moments.Its privileged location offers an exceptional panorama of the Fribourg Pre-Alps and Lake Gruyère, bathed in light throughout the day thanks to an ideal exposure. Moreover, this house includes two perfectly separate accommodations of 6.5 and 2.5 rooms, to accommodate two families or to practice a profession at home.Built in 1997 and carefully maintained over the years, the property has benefited from regular renovations, giving it an impeccable condition. The materials, finishes, and layout have been thought out with taste and quality, offering a rare living comfort.The villa spans three levels and offers a very generous surface area. The heart of the house beats in a bright living space of nearly 80 m². Equipped with a fireplace that harmoniously separates the day area from the contemporary kitchen and dining area, the floor is extended by a pleasant terrace with pergola and pizza oven. The staircase, a true central architectural piece, harmoniously connects the different levels and gives the dwelling an aesthetic signature. Five bedrooms, two bathrooms, an outdoor pool with terrace and pergola to relax, a fenced garden, and many spaces are to be discovered.An independent apartment of 2.5 rooms, plus mezzanine, terrace, and garden, adds a beautiful flexibility of use.A large garage, cellars, laundry room, and several parking spaces complete the offer.The house benefits from a calm environment and an impregnable view, just a stone's throw from shops, schools, and transport. La Roche offers a true quality of life: a magnificent natural setting, useful infrastructure for everyday life, and a convivial atmosphere, the proximity to the lake and the La Berra ski area. A place where it is good to live.A rare and exceptional property, to be discovered without delay!


Travel time
-
1 / 21
CHF 1,230,000.–
Impasse du Belvédère 2, 1636 Broc

Villa individuelle avec vue panoramique - Freistehende Villa mit Panoramablick

Villa familiale individuelle avec vue imprenable Découvrez le potentiel de cette villa idéalement située, offrant une vue imprenable etpanoramique sur les majestueuses montagnes.Située à proximité immédiate de toutes les infrastructures essentielles, vous bénéficierez d'un accès facile aux écoles, commerces, transports en commun et services, tout enprofitant d'un cadre de vie paisible et privilégié.Rez-de-chausséeEntrée, cuisine avec terrasse, salon avec balcon, chambres, salle de bainsSous-solAtelier, local de chauffage, buanderie, cavesAnnexesGarage, pavillon, réduitPrincipaux atouts • Vue panoramique exceptionnelle • Fort potentiel de rénovation • Emplacement stratégique Einfamilienhaus mit unverbaubarer SichtEntdecken Sie das Potenzial dieser ideal gelegenen Villa mit atemberaubendem Panoramablick auf die majestätischen Berge.In unmittelbarer Nähe aller wichtigen Infrastrukturen gelegen, profitieren Sie von einer guten Anbindung an Schulen, Geschäfte, öffentliche Verkehrsmittel und Dienstleistungen und genießen gleichzeitig ein ruhiges und privilegiertes Wohnumfeld.ErdgeschossEingangsbereich, Küche mit Terrasse, Wohnzimmer mit Balkon, Schlafzimmern,BadezimmerUntergeschossWerkstatt, Heizungsraum, Waschküche, KellerräumeNebengebäudeGarage, Pavillon, AbstellraumHauptvorteileAußergewöhnlicher PanoramablickGroßes RenovierungspotenzialStrategisch günstige Lage

Travel time
-
1 / 12
  • Parking space
  • Balcony / Terrace
  • View
4.5 rooms165m²CHF 1,330,000.–
Fribourg, 1644 Avry-devant-Pont

Villa with terrace and magnificent view of the lake and the Pre-Alps

Located in Avry-devant-Pont, in the municipality of Pont-en-Ogoz, this terraced house, rare on the market, combines the advantages of a contemporary attic and the comfort of a villa, while offering a quality of life without the constraints of outdoor maintenance.This property occupies the entire last floor of a small building with only three apartments, and develops 165 m² of living space on one level, in a peaceful and green setting.Built in 2014 with quality materials, it seduces with its through volumes, omnipresent natural light, and beautiful exteriors.To the south, a long balcony reveals a spectacular and totally unobstructed view of nature, the Pre-Alps, and Lake La Gruyère. To the west, a large semi-covered terrace, surrounded by trees and planted flower boxes, forms an intimate green cocoon, with a wooden area around the jacuzzi, ideal for relaxing.Transformed into a generous 4.5-room apartment (originally 5.5 rooms), the property has a parental suite with an integrated dressing room behind the headboard and with its own bathroom, all benefiting from direct access to the balcony, for sun-filled mornings with a breathtaking panorama. Two children's rooms have a common patio and each benefit from built-in wardrobes. The ensemble is completed by a second bathroom, a separate laundry room, a storage room behind the kitchen, and a central living area with a convivial island.Two places in the underground garage (in addition to the price), a cellar, and an outdoor storage room complete the services.With 215 m² of weighted surface, the possibility of finding a fourth bedroom, and very limited outdoor maintenance, this terraced villa embodies a way of life where elegance, comfort, and serenity combine on a daily basis.If you want to enjoy the view to the fullest, don't hesitate any longer and come visit this exceptional property!Avry-devant-Pont is part of the municipality of Pont-en-Ogoz, which includes 3 localities on the left bank of Lake La Gruyère. The village has a bakery, a small teahouse with food, and a dairy. The other necessary amenities can be found in Bulle, located about ten minutes away by car. Avry-devant-Pont offers a kindergarten, out-of-school care, and a primary school. Teenagers then attend the Cycle d'Orientation in Riaz.

  • Parking space
  • Balcony / Terrace
  • View
1 / 13
5 rooms140m²CHF 970,000.–
A Montbovon, 1669 Montbovon

Charming 5-room property with breathtaking views of the mountains

Nestled in a calm and green environment in the heart of the village of Montbovon, this property seduces with its authenticity and beautiful views of the mountains and nature. Built on a plot of 938 m², it offers about 130 m² of living space, spread over several levels, adapted to a comfortable and peaceful family life.An entrance hall allows you to comfortably remove your shoes before accessing the house. A few steps lead to the living area, which is bright and warm thanks to its fireplace. This space includes a brand-new kitchen, a dining area, and a living room. From the balcony-terrace, you can directly access the garden. A WC completes this level.The first floor offers two bedrooms, a shower room with WC, and a mezzanine providing a beautiful additional space, ideal for a small playroom, a library, or a relaxation area, depending on your needs. Two storage rooms also complete this level.The lower ground floor has two additional bedrooms, a bathroom/shower with WC, and a cellar, offering a functional distribution and various possibilities for layout. The laundry room and technical room are located on a half-level, a few steps above the garden. The laundry room also benefits from direct access to the garden.Outside, the property benefits from a pleasant green space, a terrace, a woodshed, a garden shed, a garage, and several parking spaces.This house, also authorized for secondary residence, offers a beautiful potential for layout and can be adapted according to your desires. It represents a great opportunity for nature lovers who want to enjoy a peaceful life in a warm and authentic atmosphere.

1 / 13
4.5 rooms170m²CHF 1,020,000.–
Les Biolleyres 7, 1733 Treyvaux

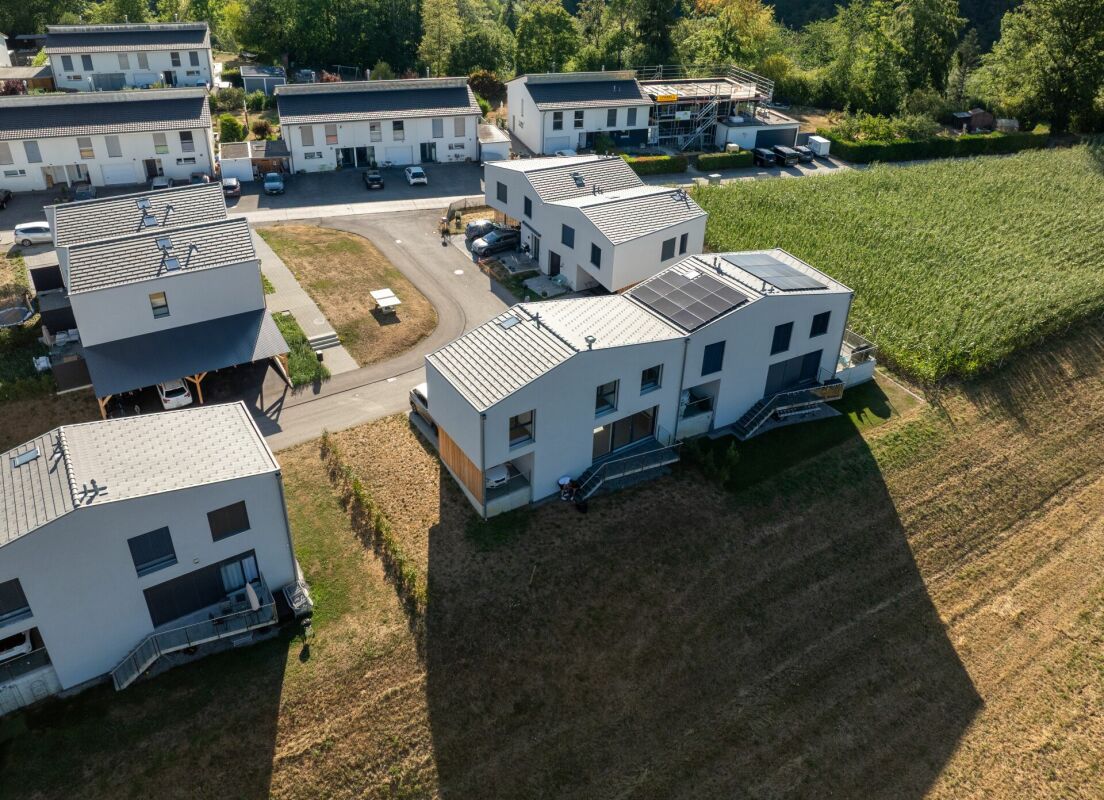
9 villas contemporaines à Treyvaux - nouvelles constructions

Villas Les Horizons de la Sarine - À Treyvaux - surface habitable dès 139 m2Architecture contemporaine, vue spectaculaire sur la région et environnement calme et privilégié : les villas se situent au bout d'une impasse dans un quartier résidentiel paisible.Implanté en bordure de zone agricole, ce projet propose 9 villas conçues pour offrir confort, luminosité et qualité de vie. Des espaces pensés pour le quotidien • Cuisine moderne et entièrement équipée, avec îlot central convivial • Séjour lumineux orienté sud avec accès direct à la terrasse et au jardin privatif • Trois salles d'eau aux finitions soignées • Trois chambres spacieuses, dont une suite parentale d'environ 20 m² avec dressing • Grande terrasse principale orientée sud et/ ou sud-ouest • Seconde terrasse orientée nord et/ou nord-est • Deux places de parc par villa, dont une couverte (en sus) • Rez spacieux avec cuisine ouverte sur le séjour Un emplacement recherché • Vue imprenable sur la région • Quartier résidentiel calme situé au bout d'une impasse • Situation privilégiée en bordure de zone agricole (Est, Sud et Ouest) • Accès rapide à l'autoroute A12 : Rossens à moins de 10 minutes, Bulle et Granges-Paccot à moins de 20 minutes • Lignes de bus TPF : Treyvaux-Fribourg et Bulle-Fribourg via Le Pratzey • Centre du village à environ 15 minutes à pied • Forêt d'Essert à moins de 10 minutes, idéale pour les promenades et offrant un véritable îlot de fraîcheur naturel • Marly à 10 minutes et Fribourg à moins de 20 minutes Energie • Maisons entièrement indépendantes • Pompe à chaleur avec sonde géothermique • Panneaux photovoltaïques individuels Construction et personnalisation • Nouvelles constructions • Matériaux de qualité, finition soignée. • Personnalisation des finitions au choix de l'acquéreur. Tout est à votre goût ! • 36 coloris de cuisine à choix et appareils Miele • Parquet : grandes lames 180 / 16 cm en chêne verni • Douche pluie avec vac de 120/80 cm dans la suite parentale Les avantages du neuf • Construction neuve avec garanties • Choix des matériaux, finitions et agencements • Espaces ouverts et lumineux, pensés pour les modes de vie actuels • Volumes modernes et flexibles, loin des plans anciens cloisonnés Acheter du neuf, c'est investir dans la tranquillité, la durabilité et la liberté de personnalisation.Environnement • Calme et privilégié, au bout d'une impasse • villa indépendante avec sa propre parcelle • Vue exceptionnelle surplombant la région Prix de vente • Villas centrales : dès CHF 1'020'000.- • Villas latérales : dès CHF 1'070'000.- • Prix attrayant : dès 6'000.- le m2 de la surface de vente pondérée En cas d'intérêt, soyez réactifs !Pour toutes questions ou visites veuillez contacter Monsieur Jérôme Mauron à l'adresse mail contact@leshorizons.chBrochure complète et plans détaillés sur le lien ci-dessous.www.leshorizons.ch Villen ,,Les Horizons de la Sarine" - In Treyvaux - Wohnfläche ab 139 m²Zeitgenössische Architektur, spektakuläre Aussicht auf die Region und eine ruhige, privilegierte Umgebung: Die Villen liegen am Ende einer Sackgasse in einem ruhigen Wohnviertel.Dieses Projekt am Rande eines landwirtschaftlichen Gebiets umfasst 9 Villen, die Komfort, Helligkeit und Lebensqualität bieten. Räumlichkeiten, die für den Alltag konzipiert sind • Moderne, voll ausgestattete Küche mit geselliger Kochinsel • Helles, nach Süden ausgerichtetes Wohnzimmer mit direktem Zugang zur...

Travel time
-
1 / 13
  • Pets allowed
  • Mountain view
  • Child-friendly
  • +2
4.5 roomsCHF 1,038,000.–
1628 Vuadens

A New Villa - Become the Owner of Your Villa for CHF 1720/Month

Vuadens MCBimmo agency presents you with a very beautiful opportunity.A NEST FOR YOUR LIFEVisit it without delay!A rare living space where elegance, modernity, serenity, and tranquility meet, with a magnificent view of the Moléson and the surrounding Alpine landscapes.New villa, built in 2024/2025, still under warranty.The villa benefits from excellent sunlight throughout the day thanks to its particularly favorable orientation.Nestled in a small residential neighborhood, this villa offers a pleasant terrace and a recently seeded lawn, where you can fully relax.Imagine yourself preparing delicious barbecues with your loved ones while enjoying the peaceful atmosphere of your garden, comfortably seated on your sun loungers.Discover this semi-detached villa without PPE, intelligently designed to preserve your intimacy: you practically never see your neighbors? and God knows they are lovable!A high-quality outdoor canopy, supplied by Bourgoz SA in Bulle, completes the outdoor amenities.Its contemporary architecture, clean lines, and careful finishes create an elegant, warm, and convivial living space.Living areas designed for your pleasureThe ground floor features a spacious living area where every detail has been thought out for your daily comfort:Entrance hall with integrated dressing room, perfectly matched to the kitchen.Guest toilet.Beautiful modern kitchen with central island.Kitchen open to the living room, surrounded by large windows leading directly to the terrace and lawn.Terrace and garden fully fenced.A floor entirely reserved for the ownersThis floor offers exceptional intimacy and includes:Parental bedroom of 18 m².Private dressing room of 8 m².Beautiful bathroom of 7.20 m².Private balcony with an unobstructed view of the Moléson and the surrounding landscapes.A true relaxation and wellness area reminiscent of the amenities of the finest hotels.A floor dedicated to children, guests, or teleworkingBedroom of 11.70 m² with private balcony.Bedroom of 12.50 m² that can also serve as an office.Large bathroom of 6.10 m².Bright distribution hall of 6.40 m².Each occupant thus benefits from their own space in a calm and comfortable environment.Practical spacesLaundry room, technical room, and storage space of 10.10 m² with washing machine and dryer.Basement or storage room of 6.70 m².Beautiful central staircase in light oak, highlighting the interior architecture.Bathrooms and guest toilets with contemporary amenities.The outdoorsEverything has been designed to combine aesthetics and ease of maintenance:Paved outdoor area with open pergola.Private lawn.Garden amenities and landscaping.Approx. 80 m² of outdoor space.Villa fully fenced.Two parking spaces with the possibility of building a canopy.A visitor parking space.Cheaper than an apartment, this villa represents a magnificent opportunity to become a homeowner in a privileged living environment. Thank you very much, and I look forward to introducing you to this beautiful property during a visit.Marie-Caroline BinierManagement - MCBimmo 076 393 02 23 info@mcbimmo.ch

  • Pets allowed
  • Mountain view
  • Child-friendly
  • +2
Marie-Caroline Binier

Marie-Caroline Binier

Direction

1 / 13
  • Pets allowed
  • Mountain view
  • Child-friendly
  • +2
4.5 roomsCHF 1,038,000.–
1628 Vuadens

A New Villa - Become the Owner of Your Villa for CHF 1720/month

Vuadens MCBimmo agency presents you with a very beautiful opportunity.A NEST FOR YOUR LIFEVisit it without delay!A rare living space where elegance, modernity, serenity, and tranquility meet, with a magnificent view of the Moléson and the surrounding Alps.New villa, built in 2024/2025, still under warranty.The villa benefits from excellent sunlight throughout the day thanks to its particularly favorable orientation.Nestled in a small residential area, this villa offers a pleasant terrace and a recently seeded lawn, where you can fully relax.Imagine yourself preparing delicious grilled meals with your loved ones while enjoying the peaceful atmosphere of your garden, comfortably seated on your sun loungers.Discover this semi-detached villa without PPE, intelligently designed to preserve your privacy: you practically never see your neighbors, and God knows they are lovable!A high-quality outdoor area, supplied by Bourgoz SA in Bulle, completes the outdoor facilities.Its contemporary architecture, clean lines, and careful finishes create an elegant, warm, and convivial living space.Living areas designed for your pleasureThe ground floor features a large living area where every detail has been thought out for your daily comfort:Entrance hall with integrated wardrobe, perfectly matched to the kitchen.Guest toilet.Beautiful modern kitchen with central island.Open kitchen to the living room, surrounded by large windows that lead directly to the terrace and lawn.Terrace and garden fully fenced.A floor entirely reserved for the ownersThis floor offers exceptional intimacy and includes:Parental bedroom of 18 m².Private dressing room of 8 m².Beautiful bathroom of 7.20 m².Private balcony with an unobstructed view of the Moléson and the surrounding landscape.A true relaxation and wellness area reminiscent of the amenities of the finest hotels.A floor for children, guests, or for workingBedroom of 11.70 m² with private balcony.Bedroom of 12.50 m² that can also serve as an office.Large bathroom of 6.10 m².Bright distribution area of 6.40 m².Each occupant thus benefits from their own space in a calm and comfortable environment.Practical areasLaundry room, technical room, and storage space of 10.10 m² with washing machine and dryer.Basement or storage room of 6.70 m².Beautiful central staircase in light oak, highlighting the interior architecture.Bathrooms and guest toilets with contemporary amenities.The outdoorsEverything has been done to combine aesthetics and ease of maintenance:Paved outdoor area with open pergola.Private lawn.Garden amenities and landscaping.Approx. 80 m² of outdoor space.Villa fully fenced.Two parking spaces with the possibility of building a carport.One visitor parking space.Cheaper than an apartment, this villa represents a magnificent opportunity to access ownership in a privileged living environment. With all my thanks, I will have the pleasure of introducing you to this beautiful property during a visit.Marie-Caroline BinierManagement - MCBimmo 076 393 02 23 info@mcbimmo.ch

  • Pets allowed
  • Mountain view
  • Child-friendly
  • +2
Marie-Caroline Binier

Marie-Caroline Binier

Direction

1 / 13
  • Pets allowed
  • Mountain view
  • Child-friendly
  • +2
4.5 roomsCHF 1,038,000.–
1628 Vuadens

A New Villa - Become the Owner of Your Villa for CHF 1720 / Month

New Villa built in 2024/2025 MCBimmo agency presents you with a very beautiful opportunity.A NEST FOR YOUR LIFEVisit it without delay!A rare living space where elegance, modernity, serenity, and tranquility meet, with a magnificent view of the Moléson and the surrounding Alpine landscape.New villa, built in 2024/2025, still under warranty.The villa benefits from excellent sunlight throughout the day thanks to its particularly favorable orientation.Nestled in a small residential area, this villa offers a pleasant terrace and a recently seeded lawn, where you can fully relax.Imagine yourself preparing delicious barbecues with your loved ones while enjoying the peaceful atmosphere of your garden, comfortably seated on your sun loungers.Discover this semi-detached villa without PPE, intelligently designed to preserve your privacy: you practically never see your neighbors? and God knows they are lovely!A high-quality outdoor cover, supplied by Bourgoz SA in Bulle, completes the outdoor facilities.Its contemporary architecture, clean lines, and careful finishes create an elegant, warm, and convivial living space.Living areas designed for your pleasureThe ground floor accommodates a spacious living area where every detail has been thought out for your daily comfort:Entrance hall with integrated dressing room, perfectly matched to the kitchen.Guest toilet.Beautiful modern kitchen with central island.Kitchen open to the living room, surrounded by large windows leading directly to the terrace and lawn.Terrace and garden are fully fenced.A floor entirely reserved for the ownersThis floor offers exceptional intimacy and includes:Parental bedroom of 18 m².Private dressing room of 8 m².Beautiful bathroom of 7.20 m².Private balcony with an unobstructed view of the Moléson and the surrounding landscape.A true relaxation and wellness area reminiscent of the amenities of the finest hotels.A floor dedicated to children, guests, or teleworkingBedroom of 11.70 m² with private balcony.Bedroom of 12.50 m² that can also serve as an office.Large bathroom of 6.10 m².Bright distribution hall of 6.40 m².Each occupant thus has their own space in a calm and comfortable environment.Practical areasLaundry room, technical room, and storage space of 10.10 m² with washing machines and dryers.Basement or storage room of 6.70 m².Beautiful central staircase in light oak, highlighting the interior architecture.Bathrooms and guest toilets with contemporary amenities.The outdoorsEverything has been designed to combine aesthetics and ease of maintenance:Paved terrace with open pergola.Private lawn.Garden amenities and landscaping.Approx. 80 m² of outdoor space.Villa is fully fenced.Two parking spaces with the possibility of building a cover.One visitor parking space.Cheaper than an apartment, this villa represents a magnificent opportunity to access ownership in a privileged living environment. Thank you very much, and I look forward to introducing you to this beautiful property during a visit.Marie-Caroline BinierManagement - MCBimmo 076 393 02 23 info@mcbimmo.ch

  • Pets allowed
  • Mountain view
  • Child-friendly
  • +2
Marie-Caroline Binier

Marie-Caroline Binier

Direction

1 / 13
  • Pets allowed
  • Mountain view
  • Child-friendly
  • +2
4.5 roomsCHF 1,038,000.–
1628 Vuadens

A New Villa - Become the Owner of Your Villa for CHF 1720 / Month

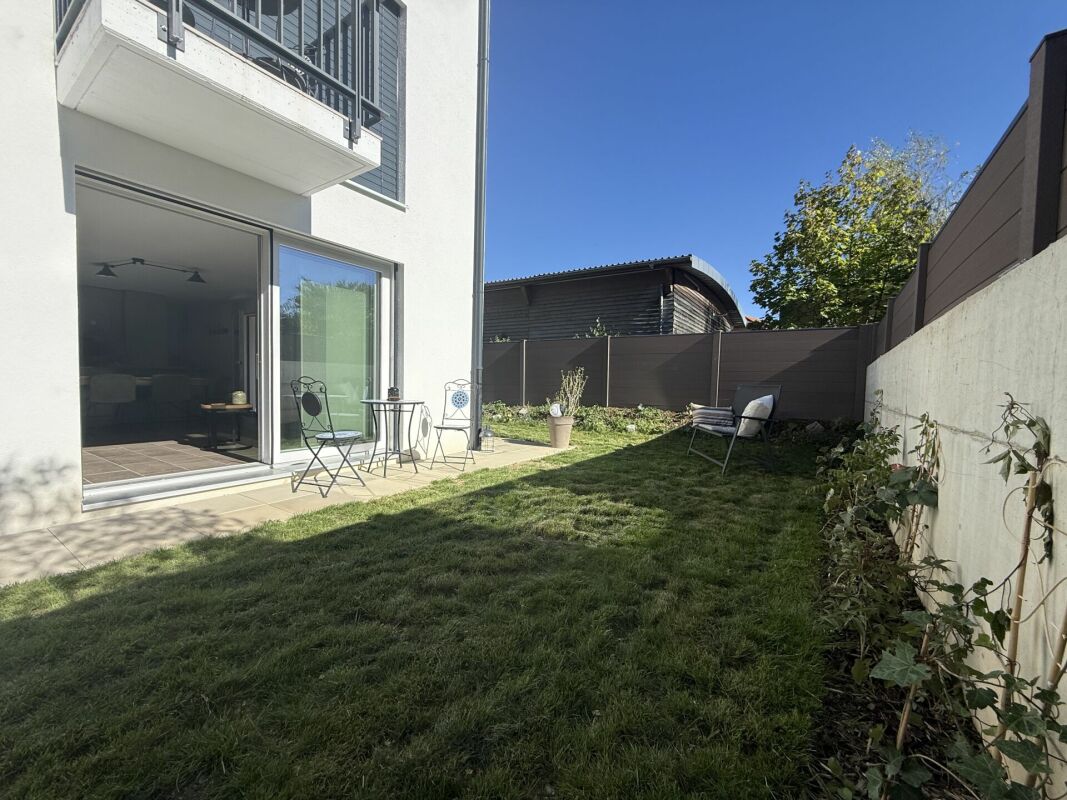
New Villa construction 2024/2025 MCBimmo agency presents you with a very beautiful opportunity . ExclusivelyA NEST FOR YOUR LIFEVisit it without delay !A rare living space where elegance, modernity, serenity, and tranquility meet, with a magnificent view of the Moléson and the surrounding Alps.New villa, built in 2024/2025, still under warranty.The villa benefits from excellent sunlight throughout the day thanks to its particularly favorable orientation.Nestled in a small residential neighborhood, this villa offers a pleasant terrace and a recently seeded lawn, where you can fully relax.Imagine yourself preparing delicious barbecues with your loved ones while enjoying the peaceful atmosphere of your garden, comfortably seated on your sun loungers.Discover this semi-detached villa without PPE, intelligently designed to preserve your intimacy: you practically never see your neighbors? and God knows they are lovely !A high-quality outdoor area, supplied by Bourgoz SA in Bulle, completes the outdoor facilities.Its contemporary architecture, clean lines, and careful finishes create an elegant, warm, and convivial living space.Living spaces designed for your pleasureThe ground floor features a large living area where every detail has been thought out for your daily comfort :Entrance hall with integrated wardrobe, perfectly matched to the kitchen.a guest toilet.Beautiful modern kitchen with central island.Kitchen open to the living room, surrounded by large windows that lead directly to the terrace and the lawn.Terrace and garden fully fenced.A floor entirely reserved for the ownersParental bedroom of 18 m².Private dressing room of 8 m².Beautiful bathroom of 7.20 m².Private balcony with an unobstructed view of the Moléson and the surrounding landscape.A floor dedicated to children, guests, or for workingBedroom of 11.70 m² with private balcony.Bedroom of 12.50 m² that can also serve as an office.Large bathroom of 6.10 m².Bright distribution hall of 6.40 m².Each occupant thus benefits from their own space in a calm and comfortable environment.Practical spacesLaundry room, technical room, and storage space of 10.10 m² with washing machine and dryer.Basement or storage room of 6.70 m².Beautiful central staircase in light oak, highlighting the interior architecture.The outdoorsEverything has been thought out to combine aesthetics and ease of maintenance :Paved outdoor area with open pergola from Bourgol in Bulle Private lawn.Garden facilities and landscaping.Approx. 80 m² of outdoor space.Villa fully fenced.Two parking spaces with the possibility of building a carport.One visitor parking space.Cheaper than an apartment, this villa represents a magnificent opportunity to become a homeowner in a privileged living environment. With all my thanks, I look forward to introducing you to this beautiful property during a visit.Marie-Caroline BinierManagement - MCBimmo 076 393 02 23 info@mcbimmo.ch

  • Pets allowed
  • Mountain view
  • Child-friendly
  • +2
Marie-Caroline Binier

Marie-Caroline Binier

Direction

1 / 9
4.5 rooms205m²CHF 1,225,000.–
1724 Le Mouret

Beautiful individual villa in Mouret

Located in a quiet residential area, just 100 m from the primary school, this beautiful villa benefits from a south-facing orientation and a beautiful unobstructed view. An ideal setting for a family, between nature, tranquility, and proximity to amenities.This modern villa under construction, available in March 2027, seduces with its generous volumes, great brightness, and a ceiling height of 2.80 m, offering a pleasant living comfort.Spread over three levels, it is composed as follows:Ground floorKitchen, dining room, pantry, living room, guest toilet, and garden.First floorTwo children's bedrooms, a parental bedroom with dressing room and bathroom, as well as a bathroom with a bathtub.Lower ground floorEntrance hall, laundry room/technical room, cellar, and two covered parking spacesThe villa also offers modern features, with customizable finishes for the kitchen and its accessories, sanitary appliances, as well as the choice of tiles and parquet. It is also equipped with photovoltaic panels, a heat pump with a cooling system, an electric vehicle charging station, and integrated home automation.The exteriors are also designed for optimal comfort, with a complete outdoor layout including a terrace and a garden.A house designed for comfort, energy efficiency, and quality of life, in a privileged environment in Mouret.Contact us for more informationJRB Immobilier Sàrl079 287 66 14info@jrb-immobilier.ch

Other interesting objects