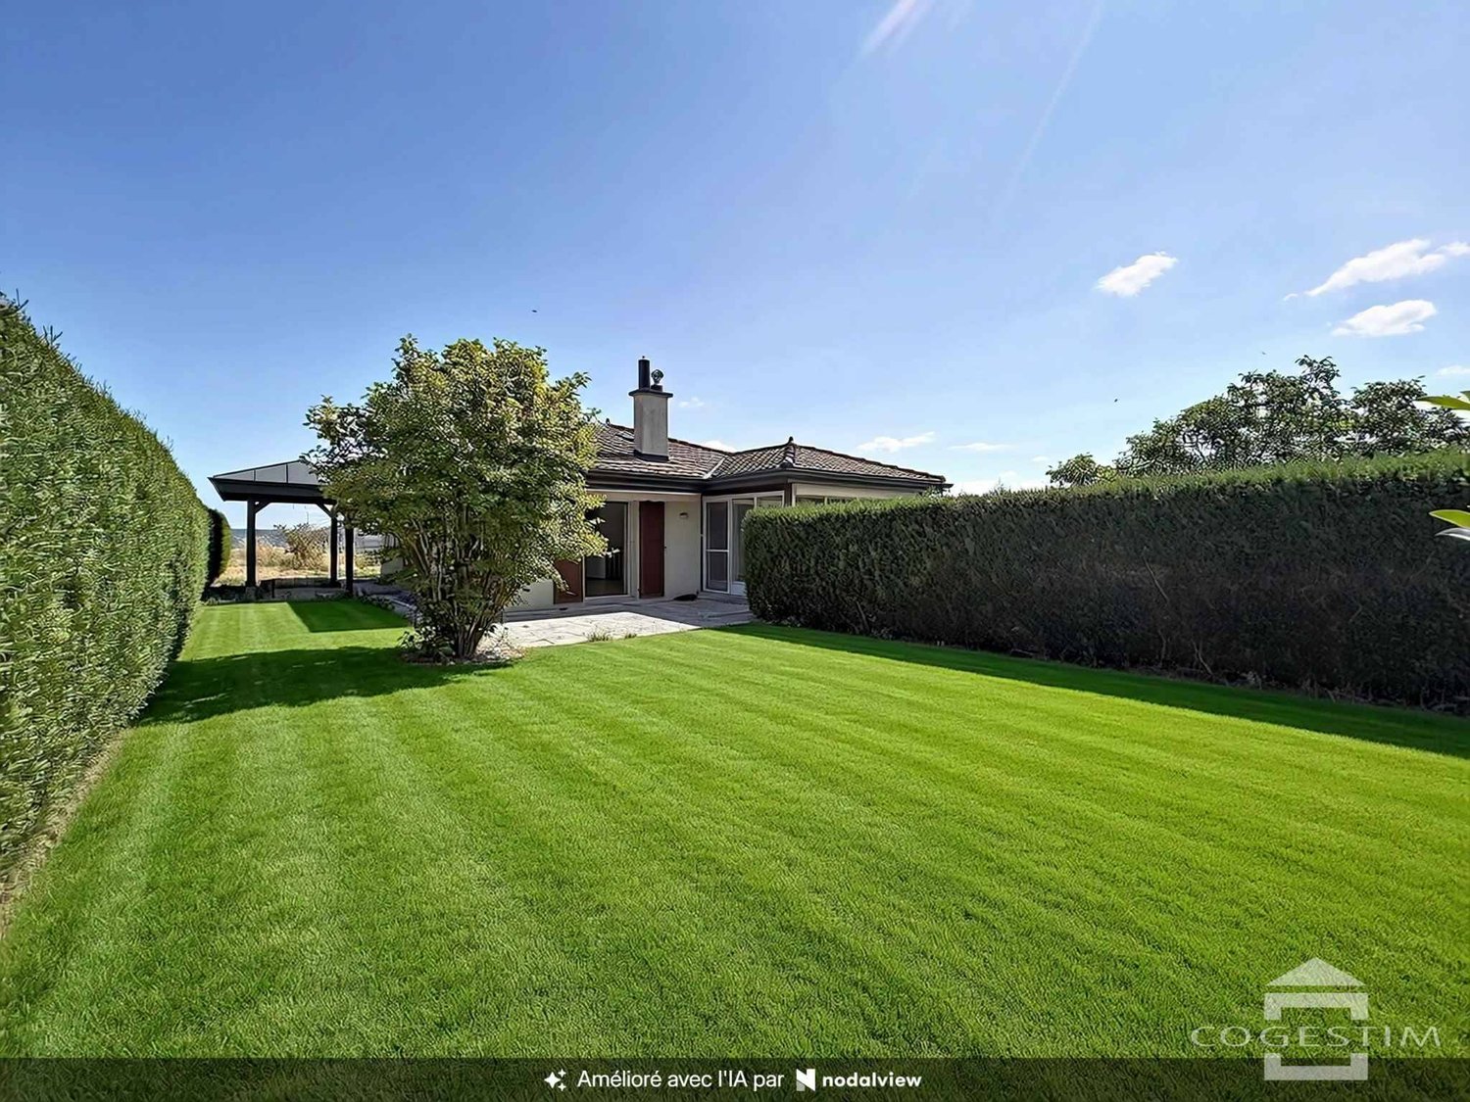
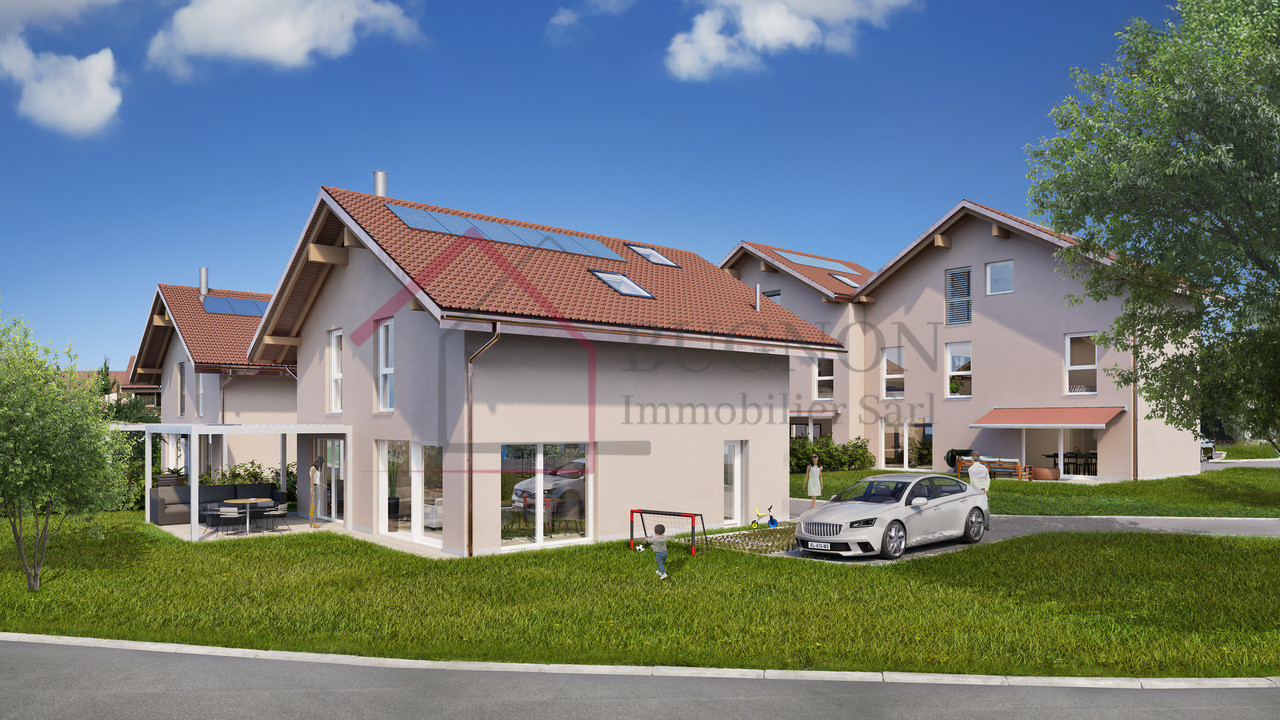
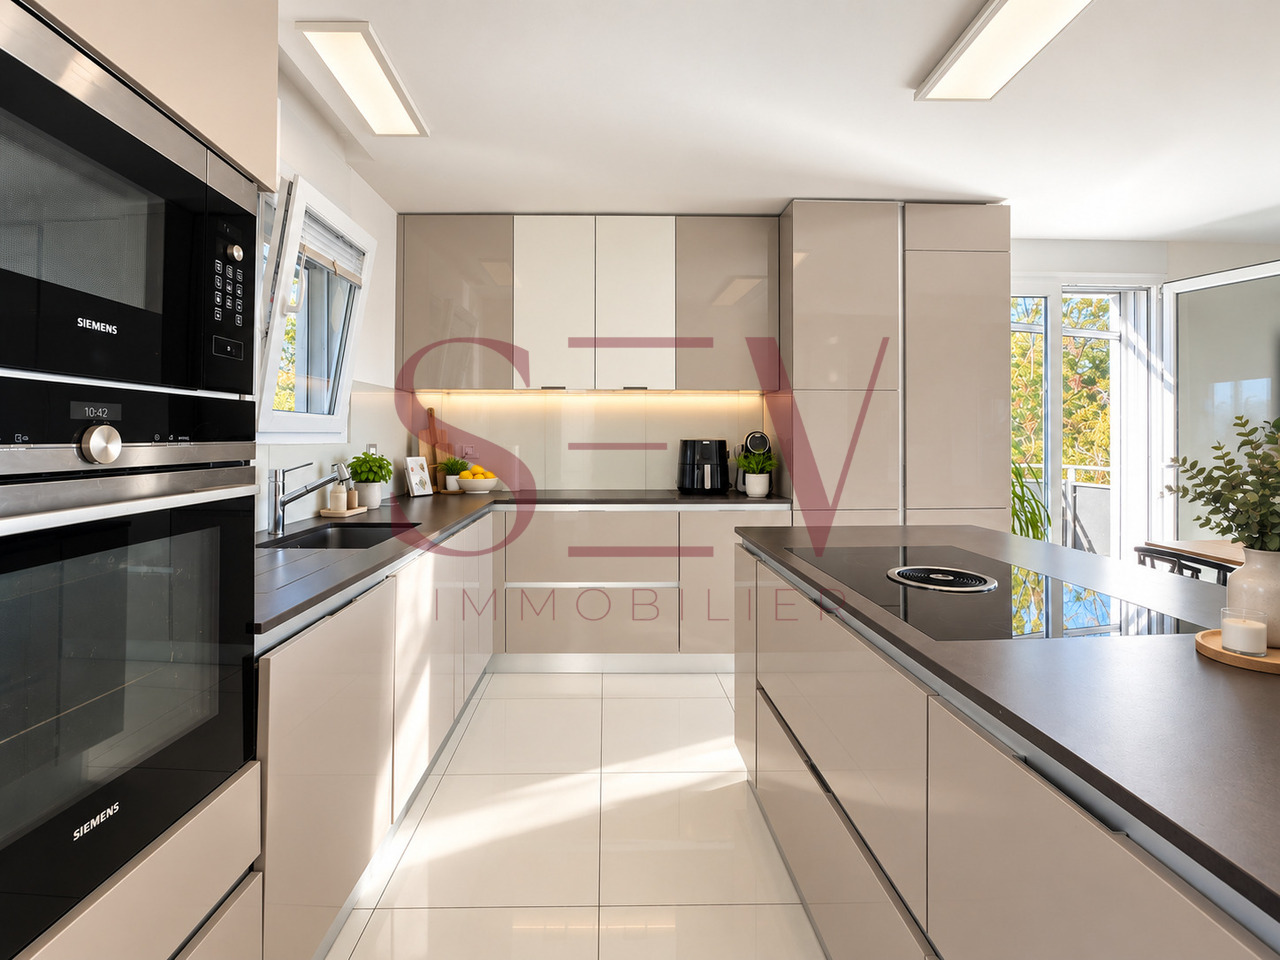
Bussy-sur-Moudon - Villa buy

We recommend expanding your search criteria to get similar results. The current filters didn’t return any matches.

If you don’t want to change your current search criteria, we recommend creating a search alert, so you’ll be notified when matching offers become available.

More objects in your automatically expanded search area
19 results - Radius: + 10km
Neiva Martins Julien

Neiva Martins Julien

1 / 13
Neiva Martins Julien

Neiva Martins Julien

  • Parking space
  • View
  • Swimming pool
7.5 rooms340m²CHF 1,890,000.–
Top
A Dompierre VD, 1682 Dompierre

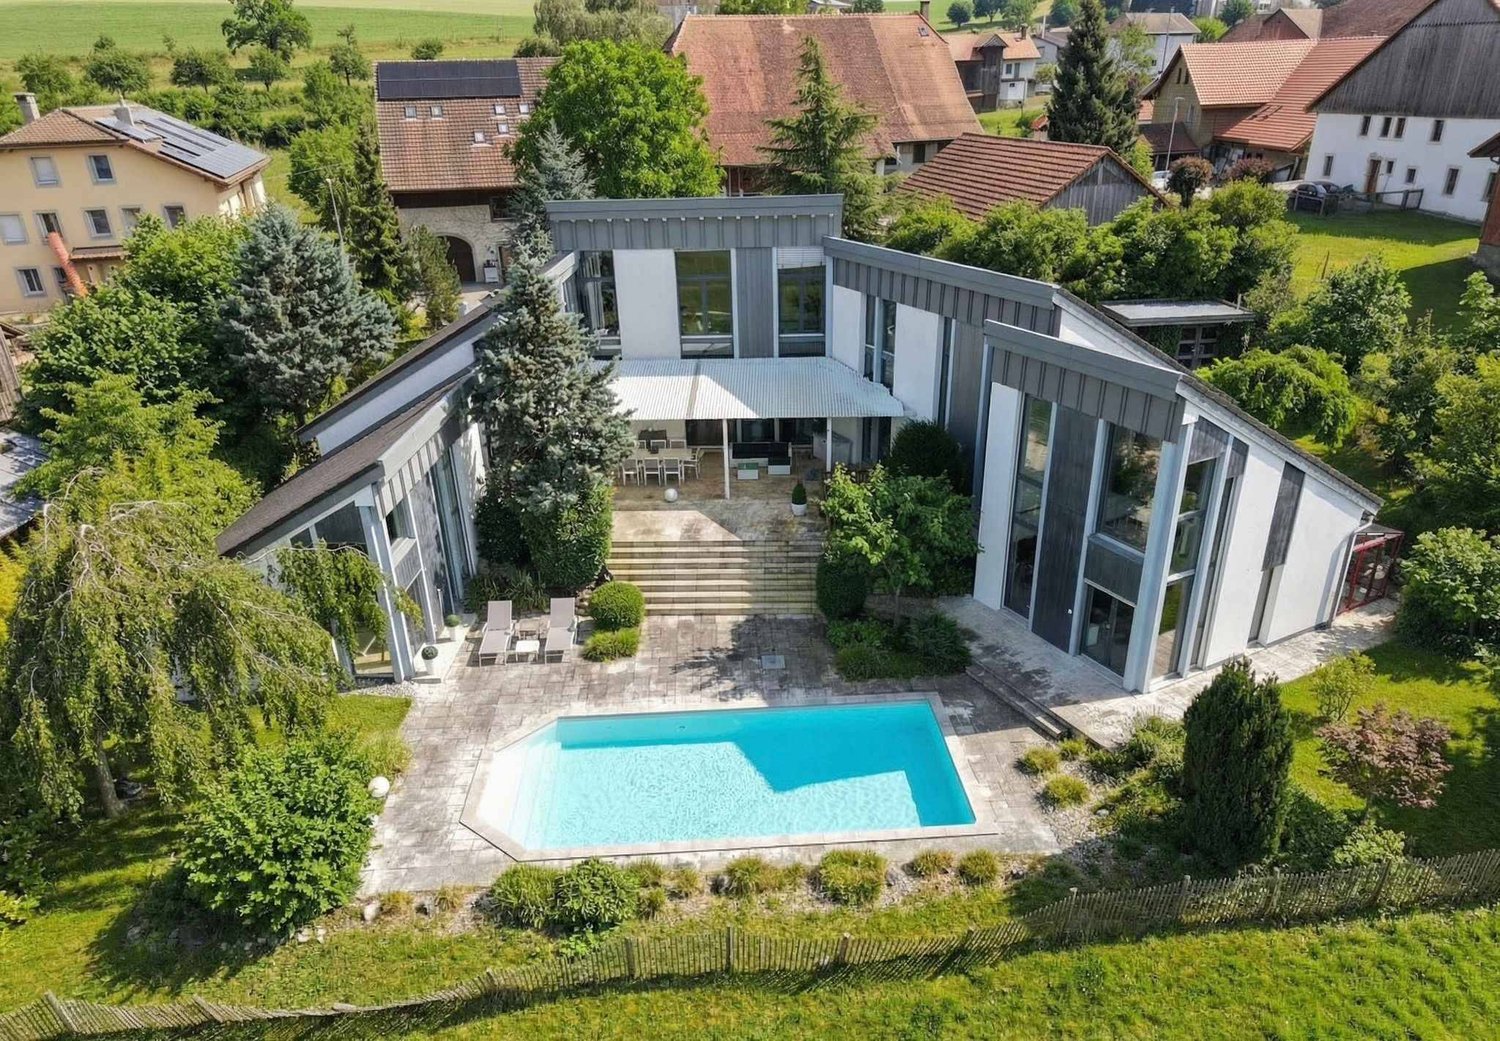
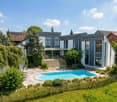
Contemporary architect's villa with 7.5 rooms and swimming pool

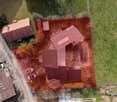
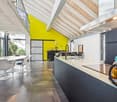
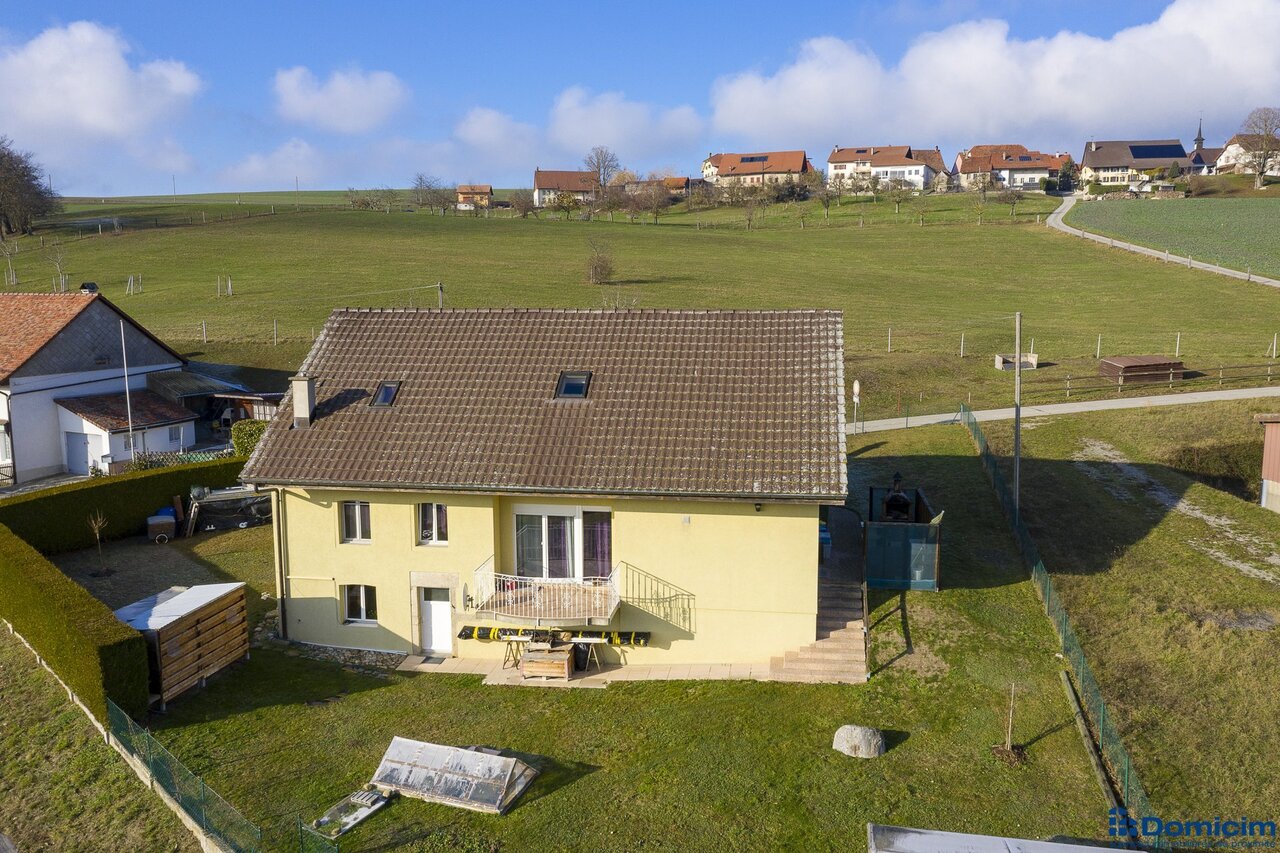
BARNES Yverdon exclusivity! Located in a calm and green environment, this elegant 7.5-room architect's villa, built in 2011, offers generous volumes, modern architecture, and exceptional brightness. Developing approximately 340 m² of living space for a volume of 1'583 m³, this property seduces with the quality of its design and its excellent level of comfort.Situated on a plot of approximately 1'264 m², the property benefits from a beautiful, carefully landscaped outdoor space including a garden, terraces, and a heated swimming pool, offering an ideal living environment for a family seeking tranquility and high-end amenities. The villa stands out for its open spaces and large glass surfaces that bring natural light throughout the day. The living areas include a spacious living room with a dining area as well as a modern open kitchen that opens directly onto the terraces and the garden. The rooms benefit from a beautiful ceiling height and a fluid circulation between the different levels. The distribution includes 4 comfortable bedrooms as well as multipurpose spaces such as an office or a workshop that can adapt to the needs of a family or a home-based professional activity.The villa benefits from high-performance technical equipment ensuring an excellent level of comfort. Heating is provided by a gas condensing boiler as well as solar panels that heat the swimming pool, while also allowing the surplus electricity produced to be reinjected into the dwelling. The building's insulation and technical installations make it possible to obtain an energy efficiency classified as B for the building envelope and also B for overall energy efficiency according to the CECB certificate. The outdoors are a real asset of the property. They include, in particular, a heated swimming pool of approximately 10 x 4 meters as well as a large terrace equipped with a bioclimatic pergola, creating an ideal space to fully enjoy the beautiful days and receive family and friends in a pleasant and private setting.

  • Parking space
  • View
  • Swimming pool
Swen Zapla

Swen Zapla

1 / 13
Swen Zapla

Swen Zapla

16.5 rooms482m²CHF 2,050,000.–
Rue du Château 44, 1510 Moudon

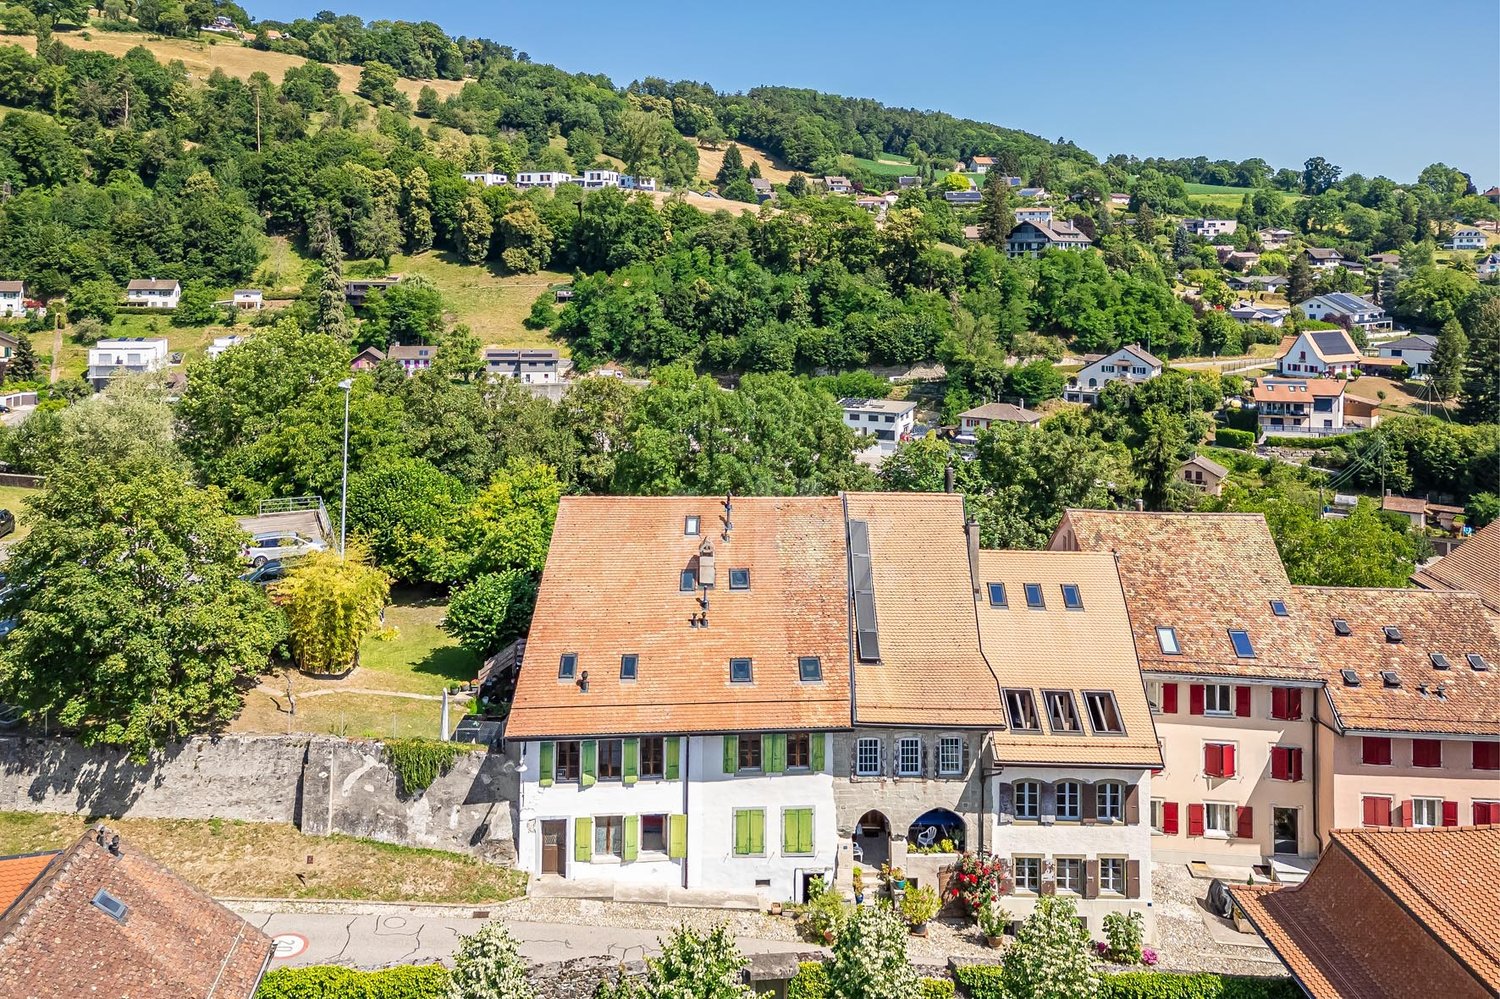
Building with 5 apartments just a stone's throw from the city center

Nestled in the heart of Moudon, this rental building seduces with its beautiful diversity of apartments. It consists of two triplexes, a studio, a 3.5-room apartment, and a 2-room apartment, all of which are rented. It benefits from a sought-after location and offers stable and long-term rental income. A beautiful investment opportunity not to be missed.The spaces are distributed as follows: 3.5-room apartment on the ground floor: - Entrance hall - Living/dining room with Swedish stove and access to the terrace and garden - Open, fully equipped kitchen - Three large bedrooms, one with external access - Bathroom with WC This apartment is rented: Net rent: 1'430.- (access to the garden included) 5-room triplex on the 1st floor: 1st floor: - Entrance hall with integrated storage - Living room - Dining room - Open, fully equipped kitchen - Shower with WC 2nd floor: - Two large bedrooms - Bathroom with WC and connections for a washing machine 3rd floor: - Large bedroom or multipurpose room This apartment is rented: Net rent: 1'700.- / Charges: 150.- / TOTAL: 1'850.- 2-room apartment on the 1st floor: - Living/dining room - Open kitchen with adjacent storage space - Bedroom - Bathroom with WC This apartment is rented: Net rent: 1'000.- / Charges: 60.- / TOTAL: 1'060.- Studio on the 1st floor: - Living area - Separate kitchen with dining area - Shower with WC This apartment is rented: Net rent: 1'150.- / Charges: 60.- / TOTAL: 1'210.- 5-room triplex on the 2nd floor 1st floor: - Living/dining room with external access - Open, fully equipped kitchen - Shower - Technical room 2nd floor: - Two bedrooms - Bathroom with WC - Multipurpose room, currently used as a dressing room 3rd floor: - Large bedroom or multipurpose room This apartment is rented: Net rent: 1'560.- / Charges: 100.- / TOTAL: 1'660.- (access to the garden possible for 60.-/month) The building has a common laundry room and a bicycle room.

Travel time
-
1 / 13
6 rooms188m²CHF 950,000.–
Rue du Village 3, 1683 Lucens

Charming 6-room house in Sarzens (Lucens)

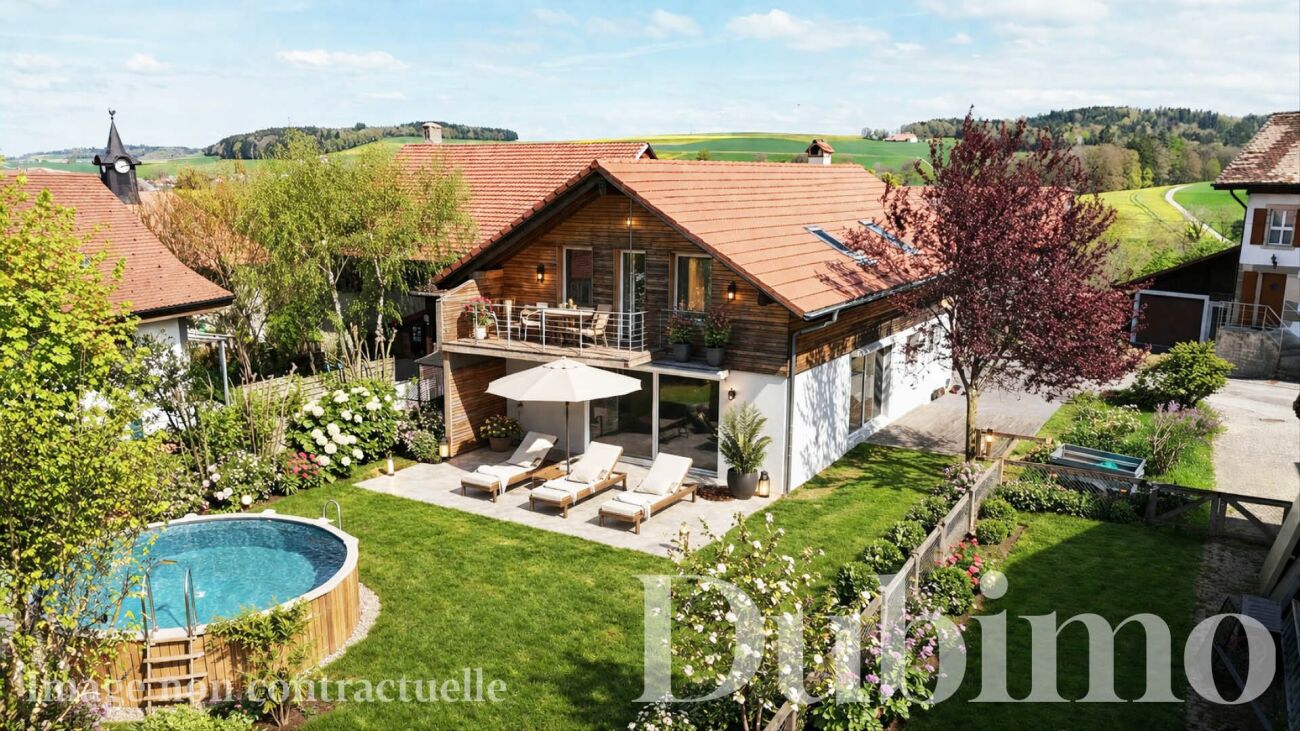
House with 6 rooms in Sarzens DESCRIPTIONDubimo presents you with this exclusive house with 6 rooms in Sarzens, in a calm and green environment between Lucens and Romont.The house is situated on a 647 m² plot and benefits from a pleasant lawn and tree garden, offering an ideal outdoor space for relaxation, with the possibility of integrating a pool. Two terraces complete the outdoor areas: one facing south, bathed in sunlight throughout the day, and the other to the west, which can be closed to create a winter garden, based on a project already studied.The house develops 165 m² of living space and offers spacious and bright rooms. The ground floor includes a large living room of 34 m² and a spacious semi-open kitchen of 29 m², both of which are largely open to the outside thanks to large windows and numerous doors. A bathroom with shower and a technical room with laundry complete this level.On the upper floor, four bedrooms of 10 to 14 m² offer comfortable surfaces. A large landing allows for the creation of an office or reading space. The main bathroom of 16 m² has a recent shower and a large bathtub. One of the bedrooms benefits from access to a balcony with an unobstructed view.The property is in good general condition and can be occupied immediately, with some small refurbishment work to be planned, particularly in the kitchen and certain exterior elements, which has been taken into account in the sale price.MAIN FEATURES: • Living area: 165 m² • Land area: 647 m² • Number of rooms: 6 • Number of bedrooms: 4 • Bathrooms: 2 • Parking spaces: 3 (including 1 covered) • Heating: gas boiler, radiators • Gas connection: yes LAYOUT:Ground floor: • Bright living room of 34 m² with access to the terraces • Semi-open kitchen of 29 m² • Bathroom with shower • Technical room with laundry and chute Upper floor: • 4 bedrooms of 10 to 16 m² • Large landing that can be used as an office or reading space • Main bathroom of 16 m² with bathtub and shower • Access to the balcony from one bedroom Outdoor areas: • Lawn and tree garden • South-facing terrace, bathed in sunlight throughout the day • West-facing terrace with potential for a winter garden • Outdoor shed • 2 outdoor parking spaces + 1 covered parking space STRENGTHS:Quiet and residential environmentThe house in Sarzens offers a peaceful environment, ideal for families, while remaining close to the roads connecting Lucens and Romont.Outdoor areas with potentialThe garden and terraces offer possibilities for beautiful design, including the possibility of adding a pool or creating a winter garden.Bright and functional roomsThe interior spaces are spacious, well-distributed, and bathed in natural light, offering a pleasant and adaptable living space.Immediately habitable houseThe property is in good general condition and can be occupied immediately, with potential for optimization through small refurbishment work.DUBIMO'S EXCLUSIVE OFFER:Dubimo and its interior architecture agency Arcéa offer you 2 hours of consultation to realize your real estate project and can accompany you in your renovation or development project.SITUATION:Sarzens is a quiet village between Lucens and Romont, offering a green and residential environment. It is appreciated for its tranquility and allows you to enjoy the natural environment while remaining close to the amenities and infrastructure of the neighboring communities.The road connections allow you to quickly reach the regional centers, facilitating daily travel. Schools, shops, and services are just a few minutes away by car, ensuring a good balance between calm and practicality.The region also offers many opportunities for outdoor activities, between walks, nature, and sports activities, in a preserved environment.A beautiful opportunity, 30 minutes from the gates of Lausanne and 10 minutes from the Romont train station, which offers a direct connection to Geneva and Zurich.The municipal tax is 69.0% in Sarzens (Lucens commune)

Travel time
-
1 / 13
5 rooms143m²CHF 750,000.–
1046 Rueyres

House of 1750: bucolic and peaceful setting, to be renovated

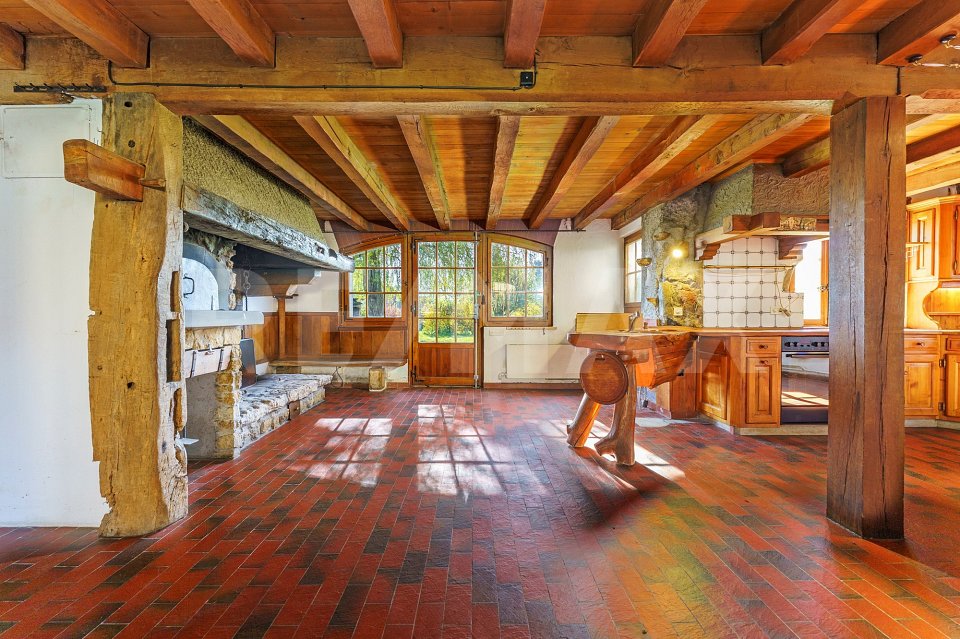
Nestled in a green setting, this authentic peasant house dating from 1750, formerly the village forge, embodies the timeless charm of the old buildings. From the first steps, the gaze is captivated by rare and preserved elements: a majestic open fireplace, the true heart of the house, as well as an authentic bread oven integrated into the large kitchen, witness to a warm and convivial lifestyle. As the visit progresses, each detail reveals the know-how of yesteryear: a unique staircase composed of wooden pieces assembled and linked by forged iron, artisanal finishes full of character. The more you observe, the more you discover these ancient construction techniques, which give the house a deeply authentic identity. More than just a simple real estate property, this property tells a story. Each space, each material, each volume carries the memory of an era and invites you to project yourself into a living, emotion-filled place. Located on a beautiful, 940 m² flat plot, nicely treed and flowered, the property offers a bucolic and peaceful setting, almost fairy-tale like, as if taken from a book. Classified as a historical monument of note 4, this building benefits from a recognized patrimonial character. Any intervention will have to be the subject of a project submitted to the competent authorities, thus offering the opportunity to enhance this exceptional property while respecting its soul. A rare object, intended for lovers of unique places, willing to give new life to a historically charged heritage, in a truly enchanting setting.More photos on: https://www.remax.ch/en/119791003-388

1 / 13
12.5 rooms370m²CHF 1,500,000.–
1675 Blessens

An old school, three apartments, a thousand possibilities

In a picturesque environment surrounded by meadows and small groves, this spacious house stands out immediately for its elegance and authentic charm.It is in fact the former school of the village of Blessens with its characteristic bell tower of the school buildings of the time. Built at the end of the 19th century, it was transformed over the years in respect of the original style. Today, the building consists of 3 independent apartments renovated between 2008 and 2016. Located on a beautiful, over 1,600 m² large, flat plot, it offers an ideal location for nature lovers and those looking for a healthy country life.Distributed over 4 levels, it consists of 3 apartments + basement, which are divided as follows: - Ground floor: apartment with 4.5 rooms and a living area of approximately 125 m² with 3 bedrooms- Upper floor: apartment with 5.5 rooms and a living area of 115 m² with 4 bedrooms- Attic: apartment with 3.5 rooms + mezzanine and a living area of 130 m² with 2 bedroomsThe 3 apartments are currently rented.An annex building with a generous volume of 317 m and a surface area of 60 m² could perfectly suit a craftsman, an independent or any activity requiring a storage space or a small workshop. It offers an estimated rental potential of around 700.-/month.6 outdoor parking spaces and 2 garage boxes complete this property.More photos on https://www.remax.ch/en/119791001-308-In a picturesque environment surrounded by meadows and small groves, this spacious house stands out immediately for its elegance and authentic charm.It is in fact the former school of the village of Blessens with its characteristic bell tower of the school buildings of the time. Built at the end of the 19th century, it was transformed over the years in respect of the original style. Today, the building consists of 3 independent apartments renovated between 2008 and 2016. Located on a beautiful, over 1,600 m² large, flat plot, it offers an ideal location for nature lovers and those looking for a healthy country life.Distributed over 4 levels, it consists of 3 apartments + basement, which are divided as follows: - Ground floor: apartment with 4.5 rooms and a living area of approximately 125 m² with 3 bedrooms- Upper floor: apartment with 5.5 rooms and a living area of 115 m² with 4 bedrooms- Attic: apartment with 3.5 rooms + mezzanine and a living area of 130 m² with 2 bedroomsThe 3 apartments are currently rented.An annex building with a generous volume of 317 m and a surface area of 60 m² could perfectly suit a craftsman, an independent or any activity requiring a storage space or a small workshop. It offers an estimated rental potential of around 700.-/month.6 outdoor parking spaces and 2 garage boxes complete this property.More photos on www.remax.ch


1 / 10
  • Garage
5.5 rooms160m²CHF 920,000.–
Le Pontet 2, 1537 Champtauroz

Renovated 5.5-room farm in the heart of nature

Champtauroz is a charming Vaudois commune offering a peaceful and green living environment in the heart of the Broye campaign. Ideally located between Yverdon-les-Bains and Payerne, it seduces with its authenticity, tranquility, and proximity to amenities. An ideal environment for nature and serenity lovers.Built in 1850, this farm surrounded by meadows has been entirely renovated and expanded in 2009. With a completely modern appearance, it has kept some visible beams from its origin, giving it a nice character.When parking in front of the entrance, one can hear the sound of the fountain, fed by a spring. Inside, a large living hall welcomes us and distributes to a guest toilet and the very large parental suite with shower/WC and double sink.Then, the spacious living room with a fireplace and remarkable ceiling height (opening up to the ridge) unfolds. The south-facing window provides access to a pleasant balcony from which the view of the surrounding countryside is perfectly clear. The kitchen is located in the extension, also spacious, as a table for 6 people is currently installed there. The garage is accessible from here, as well as access to a terrace on the east side, which leads, via a staircase, to the large lawn garden.On the upper floor, one benefits from an open space of the mezzanine type, which distributes to 3 bedrooms. A very comfortable bathroom with shower, bathtub, WC, and double sink completes the sleeping area.Finally, on the lower floor, one can still enjoy a cellar and a technical room.

  • Garage
Travel time
-
1 / 13
13 rooms400m²CHF 2,500,000.–
1678 Siviriez

Near 400 m² to live, receive and create

The commune of Siviriez, located about halfway between Lausanne and Fribourg, offers an ideal living environment for a family. Regularly served by Fribourg's public transport, it benefits from all the advantages of country life near the amenities of neighboring towns (Moudon, Bulle, ...).The plot of land with a total area of 2'637m² enjoys a privileged location without any vis-à-vis. Absolute tranquility and an unobstructed view of the Alps and the Fribourg countryside!The building, originally constructed in 1900, was completely expanded and renovated between 2000 and 2002. The result is superb! The metamorphosis is striking. Thanks to a new distribution of outdoor and indoor spaces, it has been transformed into a magnificent property with high-end amenities. Two dwellings have been created: - main villa on 3 levels with 9 rooms (4 bedrooms + office + library) with a net living area of 260 m² and a veranda of 41 m²- duplex apartment with 4 rooms (2 bedrooms + office) with a net living area of 95 m²The outdoor amenities add to the exceptional character of this property. A beautiful heated outdoor pool (length 10m, width 4.25m) with automated water treatment is the centerpiece of the garden. As for vehicles, they have not been forgotten. At least 7 to 8 cars can easily find a place.Our assessment: an exceptional property that will undoubtedly bring happiness to a family wanting to have two dwellings or to rent out an apartment to make their purchase profitable.More photos on https://www.remax.ch/en/119791001-338-The commune of Siviriez, located about halfway between Lausanne and Fribourg, offers an ideal living environment for a family. Regularly served by Fribourg's public transport, it benefits from all the advantages of country life near the amenities of neighboring towns (Moudon, Bulle, ...).The plot of land with a total area of 2'637m² enjoys a privileged location without any vis-à-vis. Absolute tranquility and an unobstructed view of the Alps and the Fribourg countryside!The building, originally constructed in 1900, was completely expanded and renovated between 2000 and 2002. The result is superb! The metamorphosis is striking. Thanks to a new distribution of outdoor and indoor spaces, it has been transformed into a magnificent property with high-end amenities. Two dwellings have been created: - main villa on 3 levels with 9 rooms (4 bedrooms + office + library) with a net living area of 260 m² and a veranda of 41m²- duplex apartment with 4 rooms (2 bedrooms + office) with a net living area of 95 m²The outdoor amenities add to the exceptional character of this property. A beautiful heated outdoor pool (length 10m, width 4.25m) with automated water treatment is the centerpiece of the garden. As for vehicles, they have not been forgotten. At least 7 to 8 cars can easily find a place.Our assessment: an exceptional property that will undoubtedly bring happiness to a family wanting to have two dwellings or to rent out an apartment to make their purchase profitable.

1 / 9
5.5 rooms140m²CHF 1,090,000.–
1535 Combremont-le-Grand

The Villas of Grand Pré - Individual villa with 5.5 rooms - Plot B

Launch Offer - CHF 10,000.- of purchase fees offered to the first two buyersDiscover this elegant individual villa with 5.5 rooms, soon to be built in the heart of the village of Combremont-le-Grand, in a quiet and green residential area, offering a magnificent unobstructed view of the surrounding countryside.Built on a private plot of approximately 533 m², this contemporary villa seduces with its careful architecture, its south-facing orientation, and its generous living spaces bathed in natural light. Designed to meet the expectations of today's families, it combines comfort, functionality, and energy performance.Future owners will have the opportunity to personalize the finishes according to their desires in order to create an interior in their image.The villa includes, among other things:o A beautiful living room of approximately 53 m² with open kitchen, dining room, and living room, benefiting from direct access to the terrace and garden;o 4 bedrooms on the upper floor, with the possibility of optionally arranging a parental suite;o 2 bathrooms;o A complete basement including a large available space, a laundry room, and a technical room;o 2 private parking spaces, one of which is covered.Built with quality materials, the villa is equipped with an air/water heat pump, underfloor heating, and photovoltaic panels, guaranteeing excellent living comfort while limiting energy consumption.A few minutes' walk away, you will find the primary school, a bus stop, a doctor, a bakery, and a restaurant. The CFF train station and all the shops and services of Granges-Marnand are accessible in just a few minutes, offering an excellent connection to the main centers of the Broye.Launch Offer: the first two buyers will benefit from CHF 10,000.- of purchase fees offered, taken care of by the seller. A great opportunity to reduce the cost of your acquisition from the signing.A rare opportunity to acquire a new, fully customizable individual villa in a privileged living environment where nature, tranquility, and proximity to amenities are perfectly combined.Complete sales dossier available upon request.

1 / 11
5.5 rooms140m²CHF 1,050,000.–
1535 Combremont-le-Grand

The Villas of Grand Pré - Individual villa with 5.5 rooms - Plot A

LAUNCH OFFER - CHF 10,000.- BUYING FEES OFFERED TO THE FIRST 2 BUYERSDiscover this elegant individual villa with 5.5 rooms, soon to be built in the heart of the village of Combremont-le-Grand, in a quiet and green residential area, offering a magnificent unobstructed view of the surrounding countryside.Built on a private plot of approximately 410 m², this contemporary villa seduces with its careful architecture, its south-facing orientation, and its generous living spaces bathed in natural light. Designed to meet the expectations of today's families, it combines comfort, functionality, and energy performance.The future owners will have the opportunity to personalize the finishes according to their desires in order to create an interior in their image.The villa includes, among other things:o A beautiful living room of approximately 53 m² with open kitchen, dining room, and living room, benefiting from direct access to the terrace and garden;o 4 bedrooms on the upper floor, with the possibility of optionally arranging a parental suite;o 2 bathrooms;o A complete basement including a large available room, a laundry room, and a technical room;o 2 private parking spaces, one of which is covered.Built with quality materials, the villa is equipped with an air/water heat pump, underfloor heating, and photovoltaic panels, guaranteeing excellent living comfort while limiting energy consumption.Within a few minutes' walk, you will find the primary school, a bus stop, a doctor, a bakery, and a restaurant. The CFF train station and all the shops and services of Granges-Marnand are accessible in just a few minutes, offering an excellent connection to the main centers of the Broye.Launch offer: the first two buyers will benefit from CHF 10,000.- buying fees offered, taken care of by the seller. A great opportunity to reduce the cost of your acquisition from the signing.A rare opportunity to acquire a new, fully customizable individual villa in a privileged living environment where nature, tranquility, and proximity to amenities are perfectly combined.Complete sales dossier available upon request.

1 / 26
7 rooms265m²CHF 1,890,000.–
1522 Lucens

Family home of 265m² habitable

This 2004 accommodation, nestled in the heart of an old farm building, seduces with its subtle alliance between the charm of yesteryear and contemporary comfort. It offers a warm and authentic living space, ideal for those seeking character without compromising on modernity.It seduces with its generous volumes and bright living areas, offering a living space of approximately 265 m².The property marries with elegance the cachet of the old, exposed beams, noble materials with modern comfort, creating a warm and unique living space.Interior distributionGround floor: • Entrance • Access to garage and technical room/laundry room • Office/bedroom of about 16 m² • Guest toilet with sink and shower • Dressing room • Corridor with magnificent staircase • Open kitchen with dining area • Pantry adjacent to the kitchen • Lounge with fireplace • Exit to terrace and garden • Access to cellar First floor: • Distribution hall • One bedroom with shower, WC, sink, and large dressing room • One bedroom with dressing room • A fourth bedroom/office • A separate WC with sink • A bathroom with shower, bathtub, and sink, separated by a glass partition from a gallery with a view of the living room Attic: • Large volume still to be exploited Basement: • Through cellar with two accesses • Sanitary room Exterior and annexes: • Garden of over 300 m² • Terrace of about 50 m² (currently being renovated) • Integrated garage with automatic door • Three outdoor parking spaces

1 / 7
4.5 rooms120m²Price on request
Auf Anfrage 1, 1681 Billens

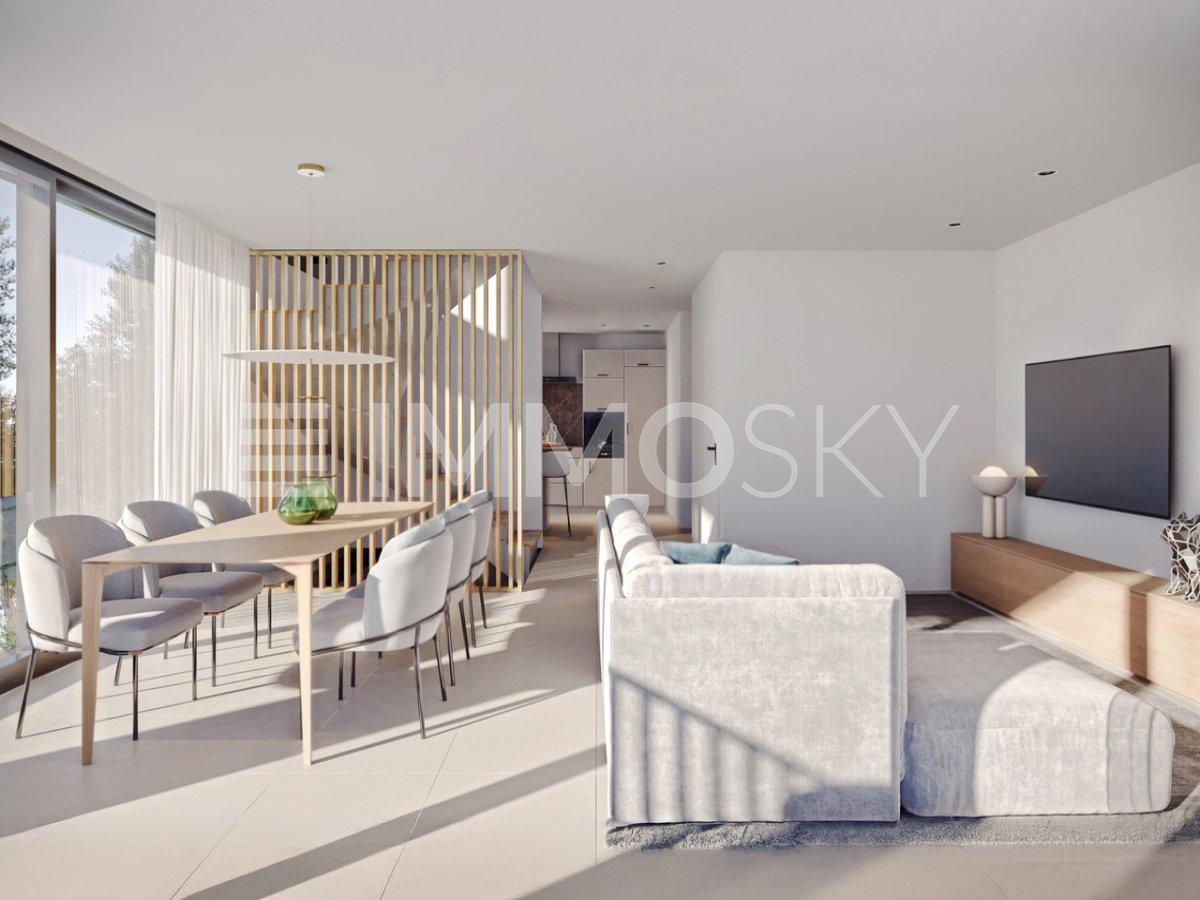
VILLA A Individual new villa with garden

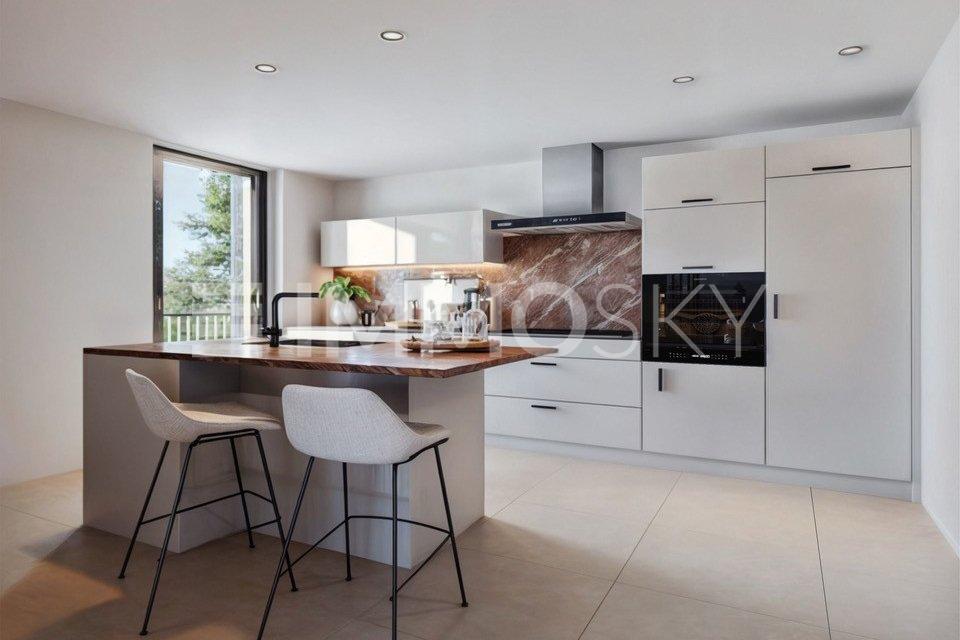
Villa A New promotion of individual villas in a quiet and sought-after residential areaIdeally located in a peaceful and green environment, this superb individual new villa, available for late September 2026, seduces with its unobstructed view, modern architecture, and generous volumes. The future owners will have the possibility to personalize the finishes and fittings according to their tastes, to create an interior in their image.The daytime area welcomes a vast living room bathed in light, composed of an elegant living room with dining space, opening onto a contemporary high-end kitchen fully equipped with quality materials and appliances. The large windows offer direct access to a pleasant terrace of about 27 m², as well as to the private garden, ideal for fully enjoying the beautiful days. A visitor's toilet completes this level harmoniously.Upstairs, the night area offers three beautiful, spacious, and bright bedrooms. The parental suite has its own Italian-style shower room with WC, as well as a private balcony of about 4 m². The two other bedrooms benefit from a second balcony of about 7 m² and share an elegant bathroom.The excavated basement offers additional functional spaces, including a room of about 17 m², as well as a technical room with laundry room.The outdoor amenities have been carefully designed, with a beautiful terrace and a large private garden, perfect for moments of relaxation with family or friends.Two parking spaces complete this property: a covered parking space and an outdoor parking space.A rare opportunity to acquire a new villa combining comfort, modernity, and quality of life.Contact me now for more information or to organize a project presentation at +41 79 178 61 23 or vesa.jusufi@immosky.com

1 / 7
4.5 rooms120m²Price on request
Auf Anfrage 1, 1681 Billens

VILLA B Individual villa with basement and garden

Villa B New promotion of individual villas in a quiet and sought-after residential areaIdeally located in a peaceful and green environment, this beautiful new individual villa seduces with its unobstructed view, modern architecture, and generous volumes. The future owners will have the possibility to personalize the finishes and fittings according to their tastes, to create an interior in their image.The daytime area welcomes a vast living room bathed in light, composed of an elegant living room with dining area, opening onto a contemporary high-end kitchen fully equipped with quality materials and appliances. The large windows offer direct access to a pleasant terrace of about 27 m², as well as to the private garden, ideal for fully enjoying the beautiful days. A guest toilet completes this level harmoniously.Upstairs, the nighttime area offers three beautiful, spacious, and bright bedrooms. The parental suite has its own Italian-style shower room with WC, as well as a private balcony of about 4 m². The two other bedrooms benefit from a second balcony of about 7 m² and share an elegant bathroom.The excavated basement offers additional functional spaces, including a room of about 17 m², as well as a technical room with laundry room.The outdoor amenities have been carefully designed, with a beautiful terrace and a large private garden, perfect for moments of relaxation with family or friends.Two parking spaces complete this property: a covered parking space and an outdoor parking space.A rare opportunity to acquire a new villa combining comfort, modernity, and quality of life.Contact me now for more information or to organize a project presentation at +41 79 178 61 23 or vesa.jusufi@immosky.com

1 / 9
5.5 rooms140m²CHF 1,090,000.–
1535 Combremont-le-Grand

The Villas of Grand Pré Individual villa 5.5 rooms - Plot B

LAUNCH OFFER - CHF 10,000.- OF PURCHASE FEES OFFERED TO THE FIRST 2 BUYERSDiscover this elegant individual villa of 5.5 rooms, soon to be built in the heart of the village of Combremont-le-Grand, in a calm and green residential environment, offering a magnificent unobstructed view of the surrounding countryside.Built on a private plot of approximately 533 m², this contemporary villa seduces with its careful architecture, its full south orientation, and its generous living spaces bathed in natural light. Designed to meet the expectations of today's families, it combines comfort, functionality, and energy performance.The future owners will have the opportunity to personalize the finishes according to their desires in order to create an interior in their image.The villa includes, among other things:o A beautiful living room of approximately 53 m² with open kitchen, dining room, and living room, benefiting from direct access to the terrace and garden;o 4 bedrooms on the upper floor, with the possibility of optionally arranging a parental suite;o 2 bathrooms;o A complete basement including a large available space, a laundry room, and a technical room;o 2 private parking spaces, including one covered.Built with quality materials, the villa is equipped with an air/water heat pump, underfloor heating, and photovoltaic panels, guaranteeing excellent living comfort while limiting energy consumption.A few minutes' walk away, you will find the primary school, a bus stop, a doctor, a bakery, and a restaurant. The CFF train station and all the shops and services of Granges-Marnand are accessible in just a few minutes, offering an excellent connection to the main centers of the Broye.Launch offer: the first two buyers will benefit from CHF 10,000.- of purchase fees offered, taken care of by the seller. A great opportunity to reduce the cost of your acquisition from the signing.A rare opportunity to acquire a new, fully customizable individual villa in a privileged living environment where nature, tranquility, and proximity to amenities are perfectly combined.Complete sales dossier available upon request.

1 / 10
4.5 rooms135m²CHF 895,000.–
1536 Treytorrens (Payerne)

Contemporary villa between nature and serenity

Just a few minutes from Payerne, discover two individual villas under construction, offering a rare living environment where calm, space, and modernity come together harmoniously.Located in a green and preserved environment, these villas seduce with their optimal orientation, generous volumes, and perfect integration into the landscape. Each plot has been designed to guarantee intimacy, sun exposure, and quality of life on a daily basis.AN IDEAL LIVING SPACE FOR FAMILIESTreytorrens offers a peaceful village atmosphere while benefiting from excellent accessibility:- Payerne in immediate proximity (shops, schools, services)- Quick access to the A1 motorway- Complete regional transportation and school infrastructure- Proximity to Estavayer-le-Lac and Yverdon-les-BainsA rare balance between nature, practicality, and regional dynamism.VILLAS DESIGNED TO BE LIVED INThese individual villas without shared walls offer:- 4.5 rooms spread over two levels- 3 spacious bedrooms on the upper floor- A bright living space with open kitchen- A terrace and private garden ideally oriented- Optimized and functional surfacesEach space has been designed to offer fluidity, comfort, and conviviality on a daily basis.MODERN COMFORT & ENERGY PERFORMANCE- District heating with pellets (ecological and economical)- High-performance hot water production- Photovoltaic panels- Triple glazing and electric shuttersA system that combines sustainability, simplicity of use, and cost control for maintenance.COMPLETE SERVICES- Modern kitchen with storage room- Bathroom + Shower- Laundry room - Large available space- Usable attic- 3 outdoor parking spacesRequest the presentation brochure.

Other interesting objects