"Large villa, quiet, well-maintained, a few steps from amenities"
Address
1522 LucensPrice
- Purchase price:
- CHF 1,045,000.–
- Notify on price drop
Main information
- Availability:
- Immediately
- Type:
- Villa
- No. of rooms:
- 6
- Number of bathrooms:
- 3
- Number of floors:
- 3
- Surface living:
- 154 m2
- Floor space:
- 172 m2
- Land area:
- 359 m2
- Volume:
- 850 m3
- Room height:
- 2.4 m
- Year built:
- 2014
Characteristics
Balcony / Terrace
View
Child-friendly
Parking space
Documents (0)
Description
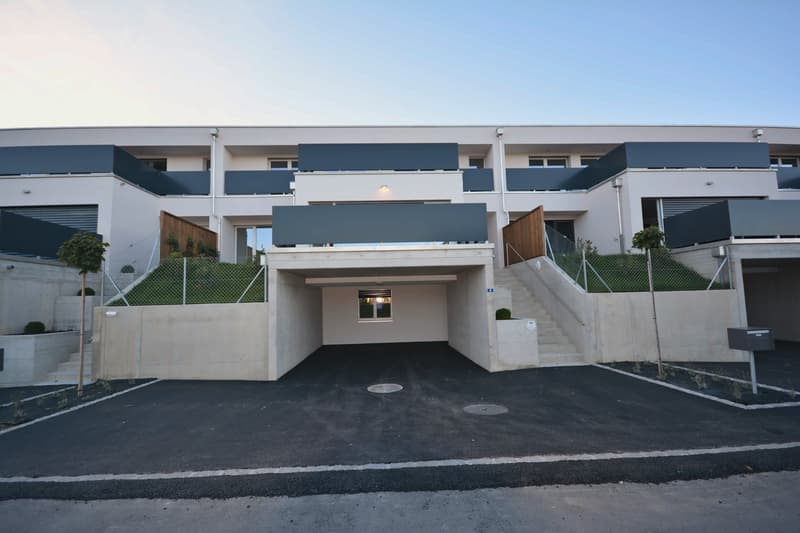
votrecourtier.ch SA I your real estate agency in Lausanne I sells a recent contiguous villa of 6 rooms, including 4 bedrooms, in the Clos des Sens eco-district in Lucens. Built in 2014, it is in individual ownership and is not part of a PPE.
Imagine calm mornings, children walking to school, and a garden waiting for them in the evening. This villa offers you this peaceful setting, close to schools, shops, supermarkets, post office, bank, and train station. Lucens is a green locality dominated by its castle. It remains close to large cities and offers many sports activities, as well as hikes in the fields and forests.
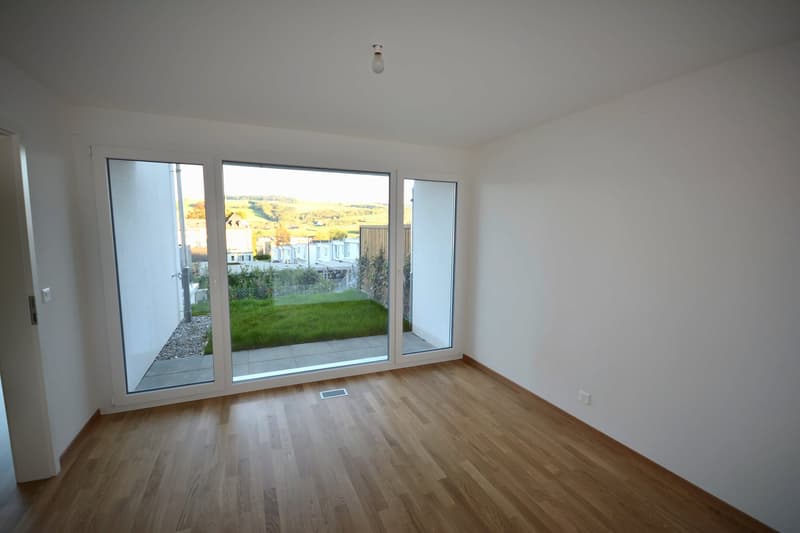
With a living area of 154 m², the villa, oriented southwest, provides beautiful light throughout the day. It is located on a plot of 359 m², including 138 m² of garden, and is spread over three levels.
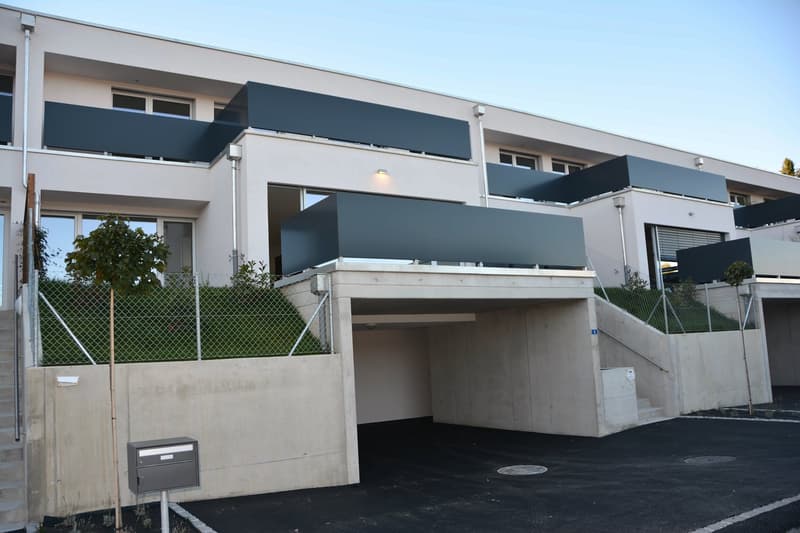
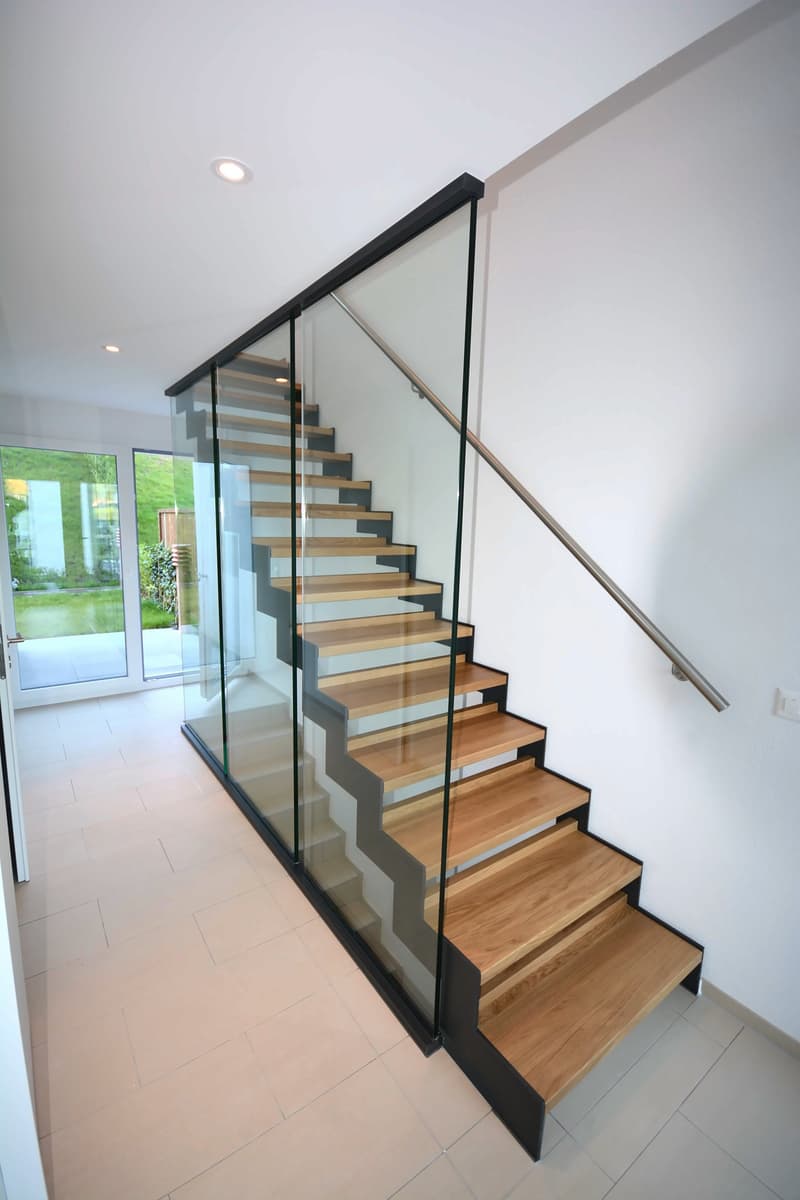
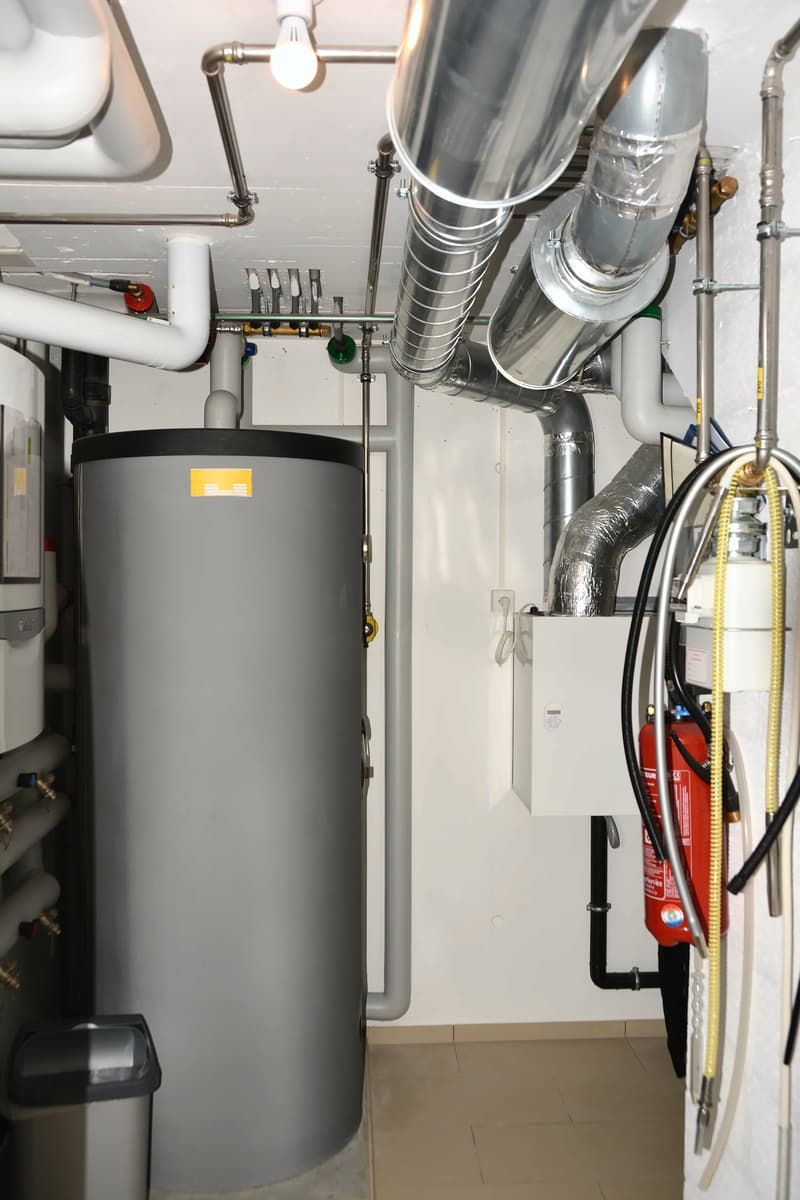
Lower ground floor : You enter the villa through the covered garage, which can accommodate two cars, with the possibility of parking a third. The covered access between the garage and the house is practical for bringing in shopping or accompanying children under cover. A distribution hall serves the technical room
Upper ground floor : A second access is located at this level. An entrance hall leads you to the heart of the house, where family life is organized.
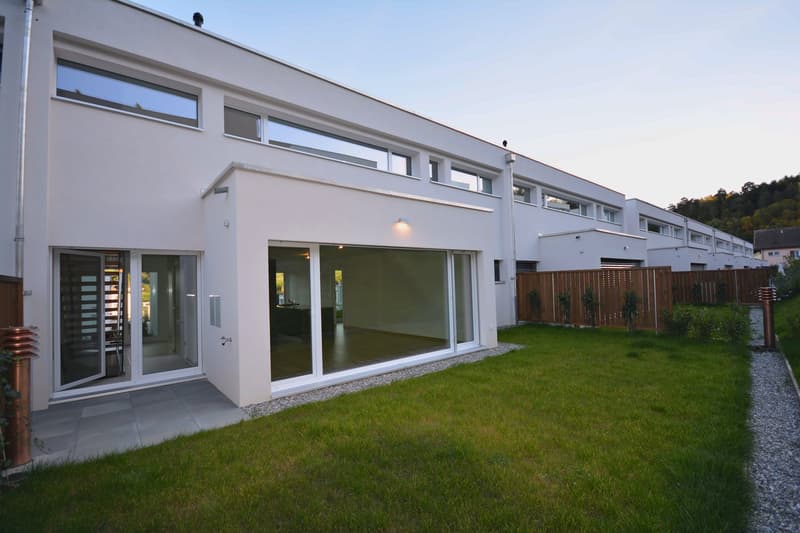
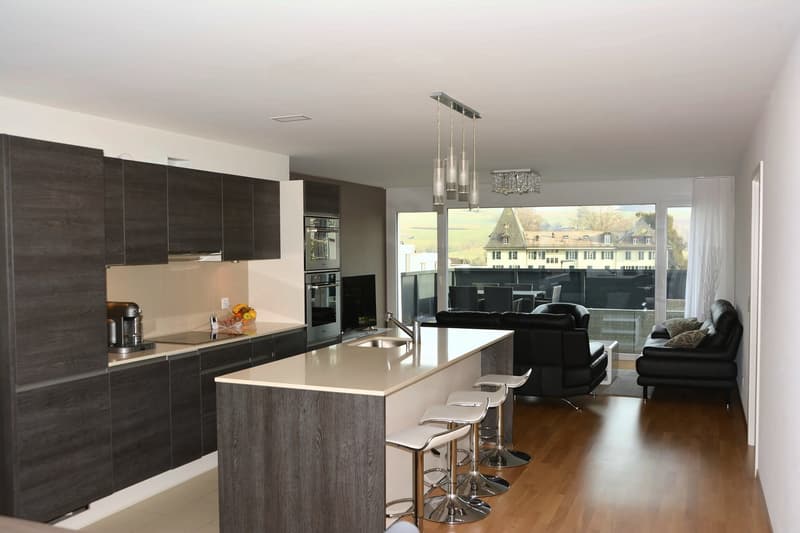
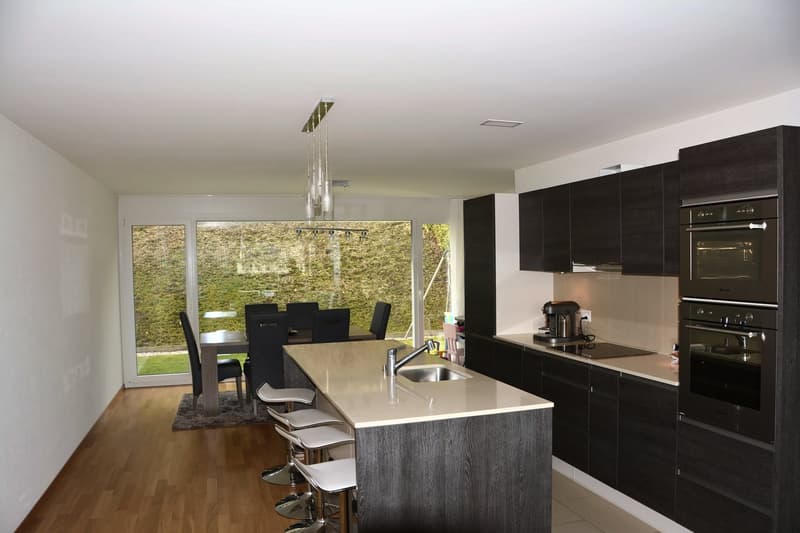
The open kitchen with its bar is the room where the day begins: a family breakfast, coffee before departure. It connects the dining room, where you meet for evening and Sunday meals, and the living room, which is a little apart and becomes your cozy corner. The area of this level allows you to organize receptions for about 40 people.
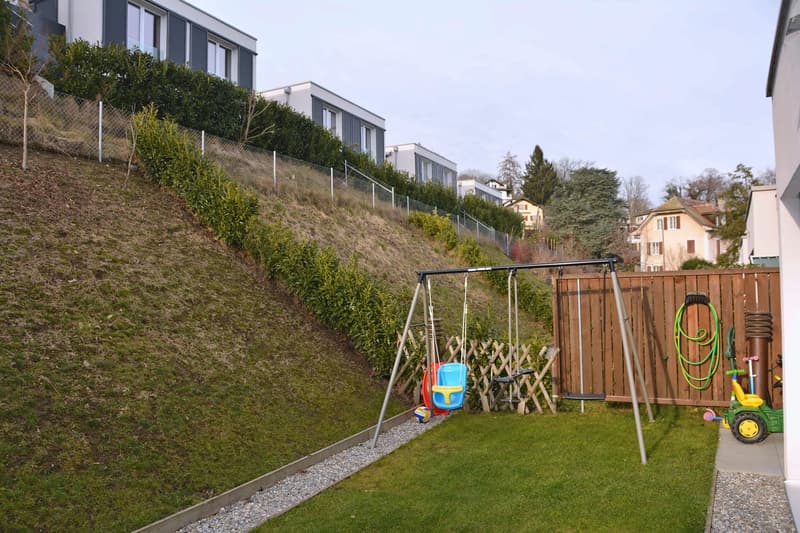
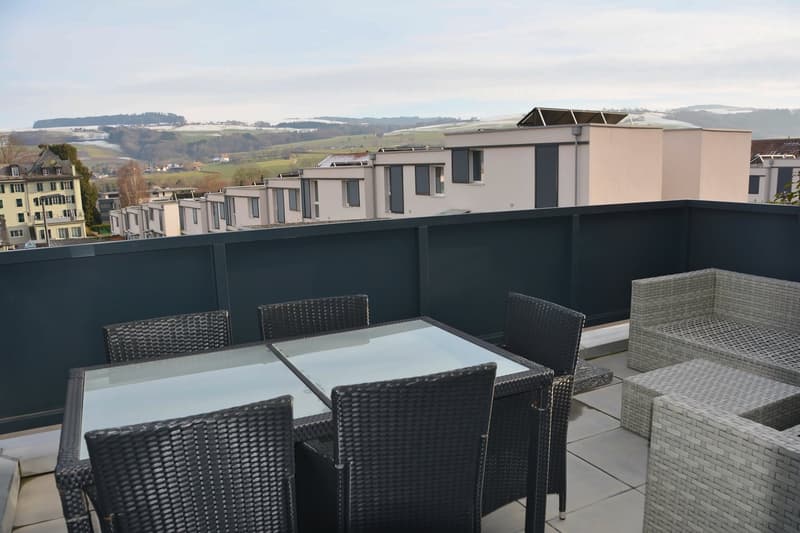
The dining room opens onto the rear garden, which is directly accessible. A terrace completes the level, and a second garden welcomes you at the entrance of the villa. Children can play outside.
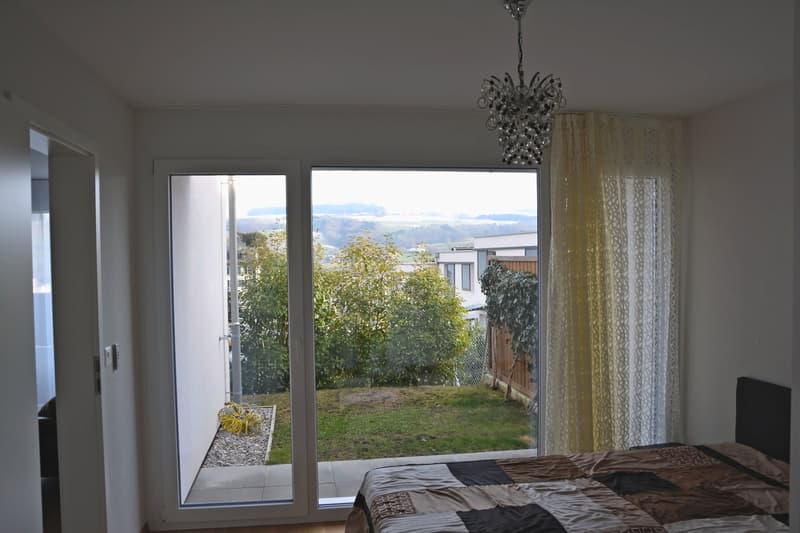
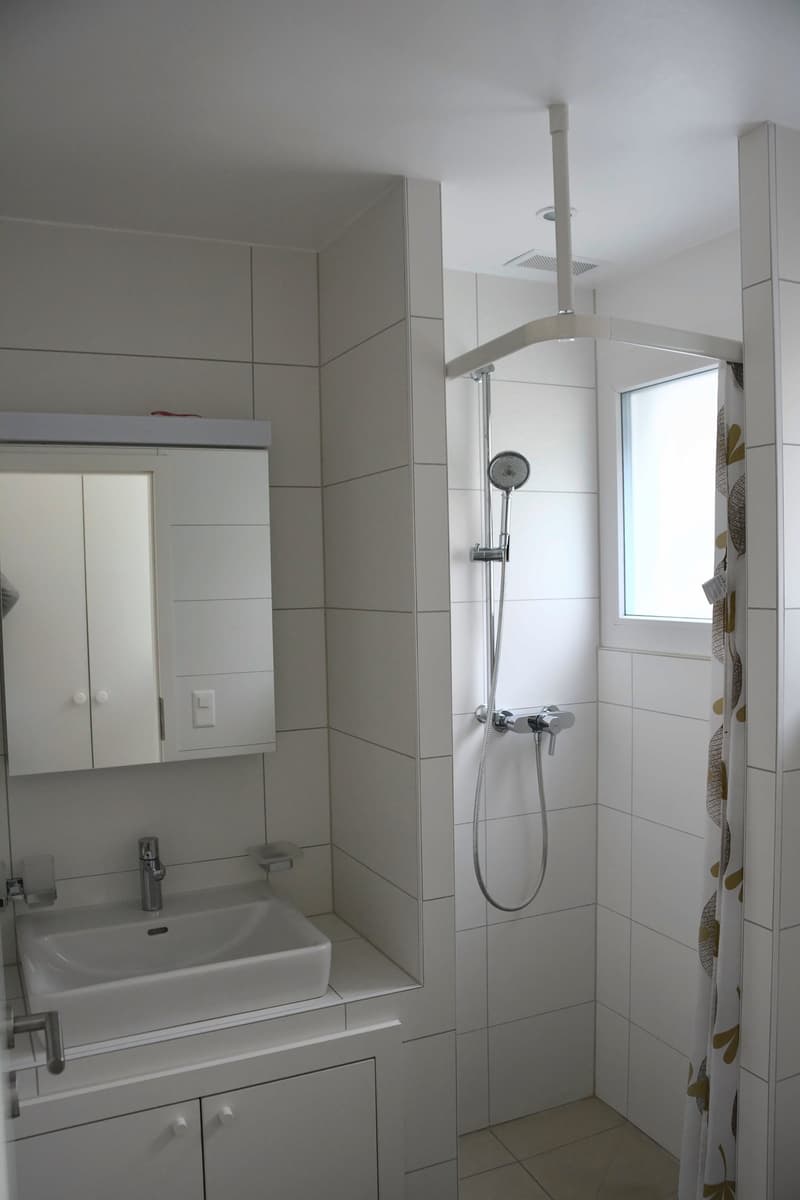
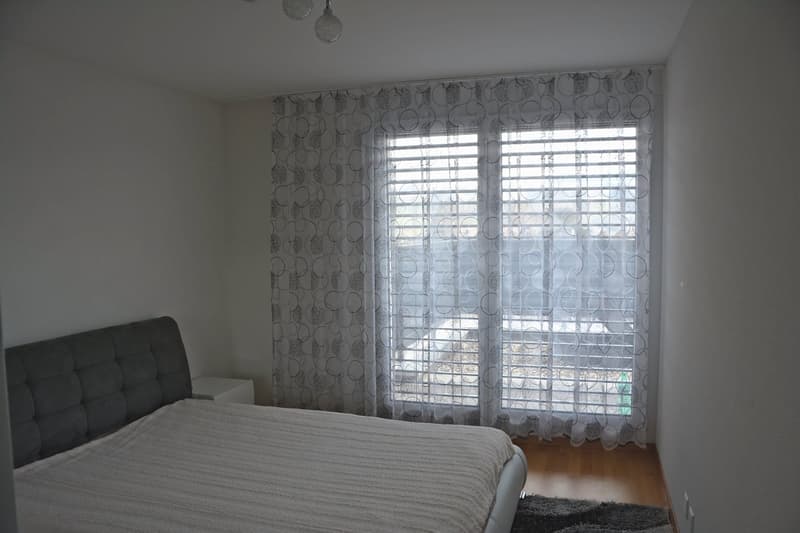
The parental bedroom, with dressing room, shower, and toilet, is located on this level, apart from the children's bedrooms. The level also includes a guest toilet and a storage room.
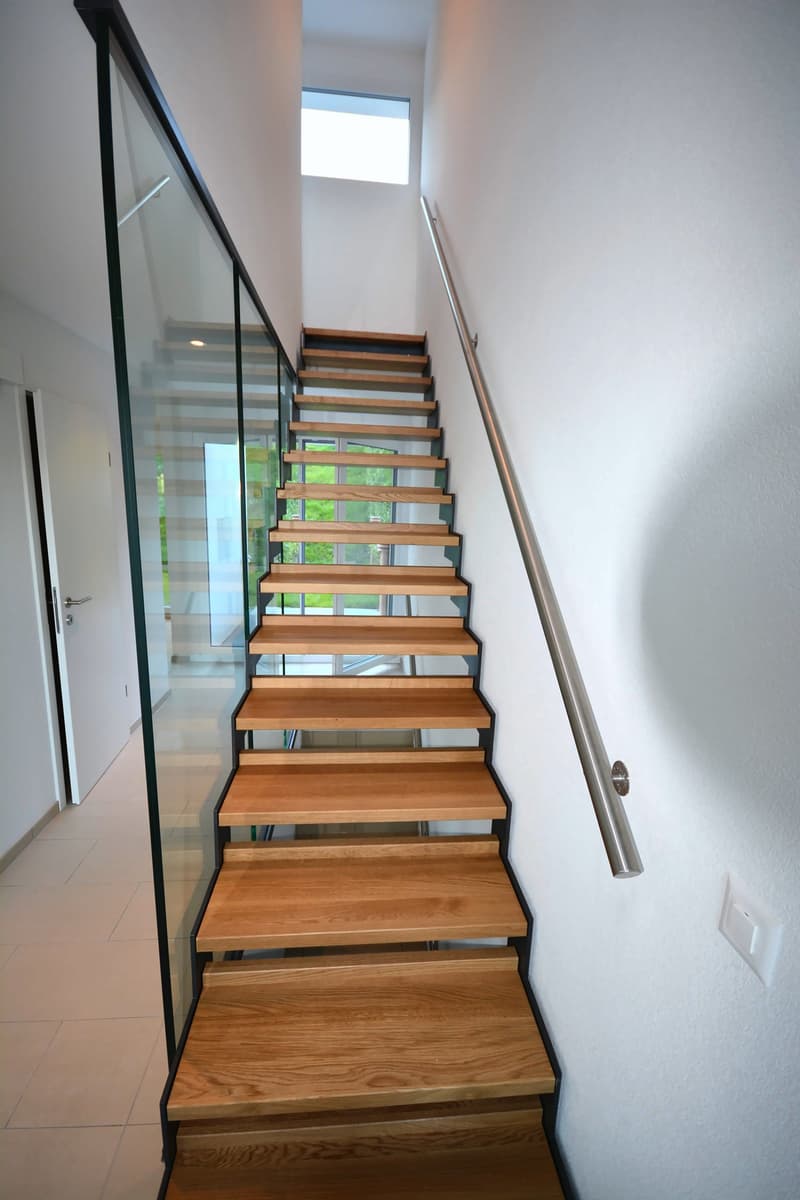
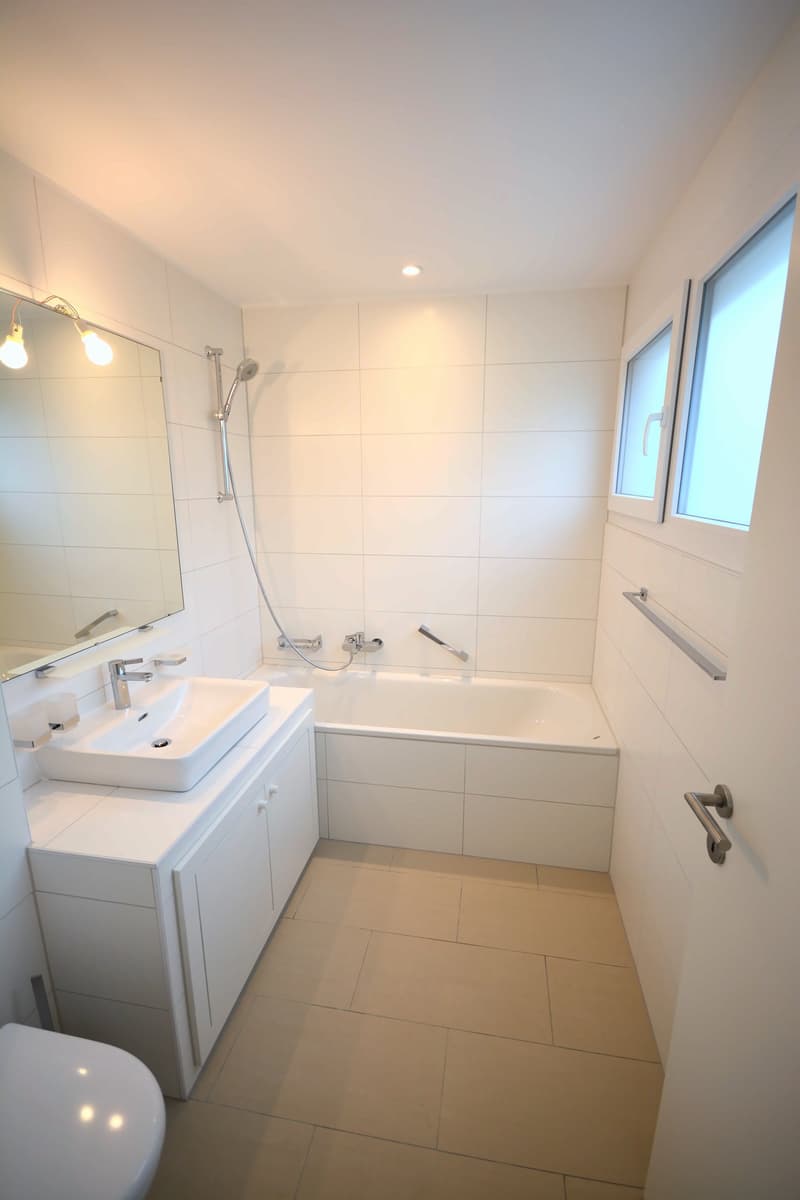
1st floor : This is the children's floor. It has three bedrooms of equivalent size, a bathroom with bathtub and toilet, and a corridor that becomes, depending on age, a reading nook or play area. The balcony extends the floor outward and offers you an additional space to enjoy the beautiful days.
Environment and distances :
A nursery is present in Lucens.
The nursery and primary schools (Collège du Prés au loup) are 5 minutes' walk away.
The secondary school (Collège de l’Ancienne Ochette) is located in Moudon, accessible by bus or train.
The Intercantonal Gymnasium of the Broye, in Payerne, is accessible by train.
Moudon is about 5 km, Romont about 9 km, Lausanne about 25 km, and Bern about 66 km away.
Regularly very well maintained, this modern and recent villa is suitable for a family who wants to live quietly, close to schools and amenities.
We look forward to presenting this villa to you by appointment. Your new commune: www.lucens.ch
This file, its images, photos, plans, and description are not contractual. The indicated surfaces are approximate. Only the notarial deed is binding.
Mortgage Calculator
From dream house to home ownership: the mortgage calculator can help you estimate the affordability of this property.
Viewing

Contact
votrecourtierch SA I Agence immobilière immobilière
- Listing ID
- 4003632448
- Object ref.
- e2z69.lqmtj