1 result - Single house buy: Busswil TG

More objects in your automatically expanded search area
20 results - Radius: + 10km
New building
1 / 15
  • Parking space
  • Balcony / Terrace
  • Garage
  • +5
6.5 rooms376m²CHF 1,305,000.–
Premium
Büel 40a, 9548 Matzingen

376 m² | 6.5-room single-family house | First occupancy

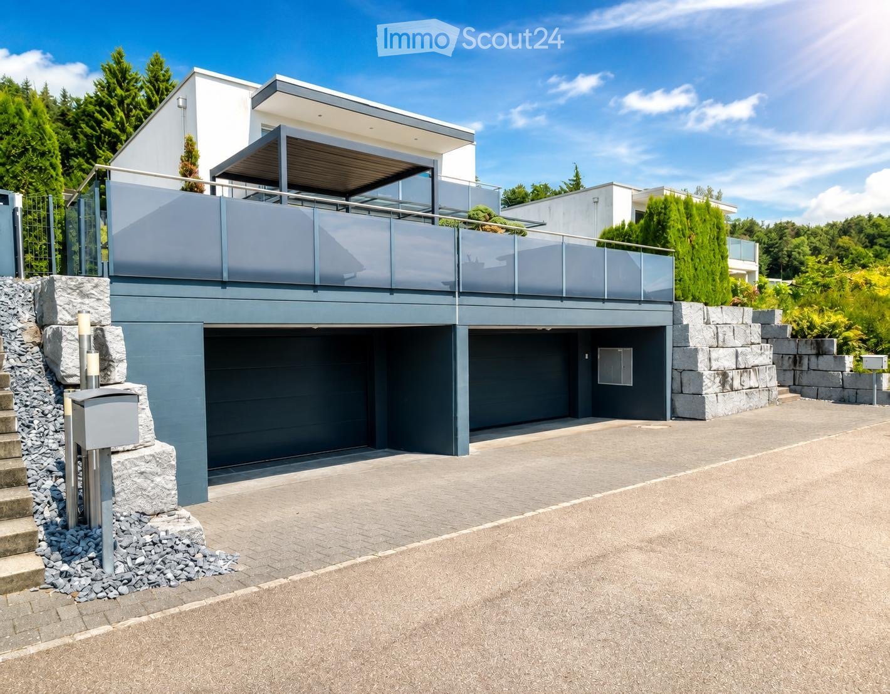
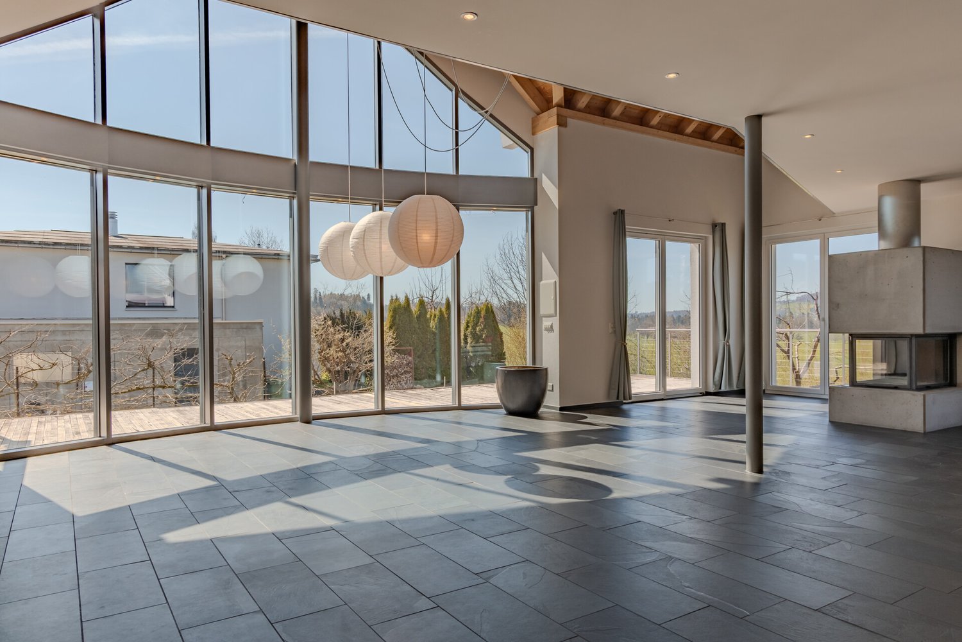
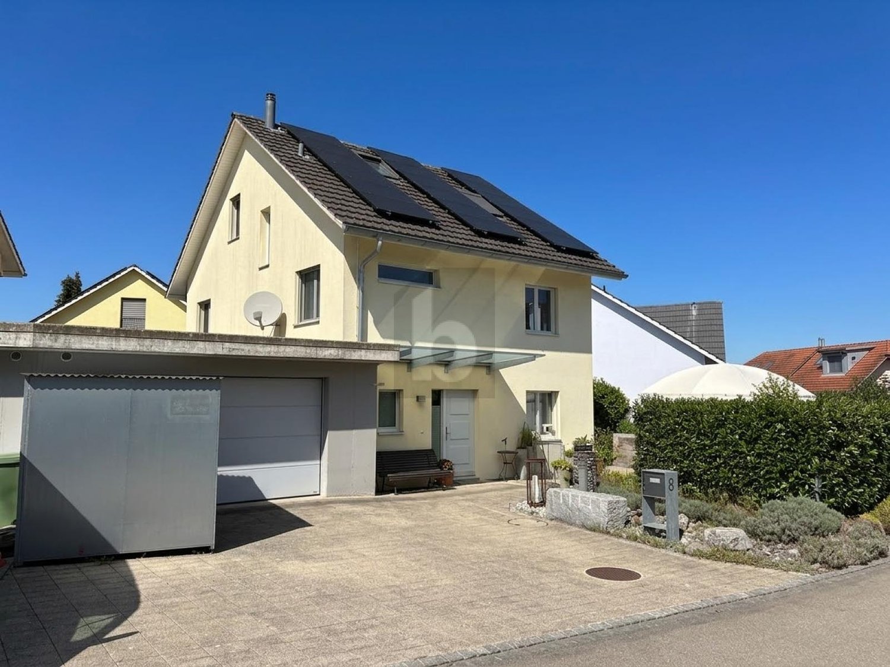
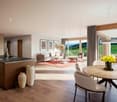
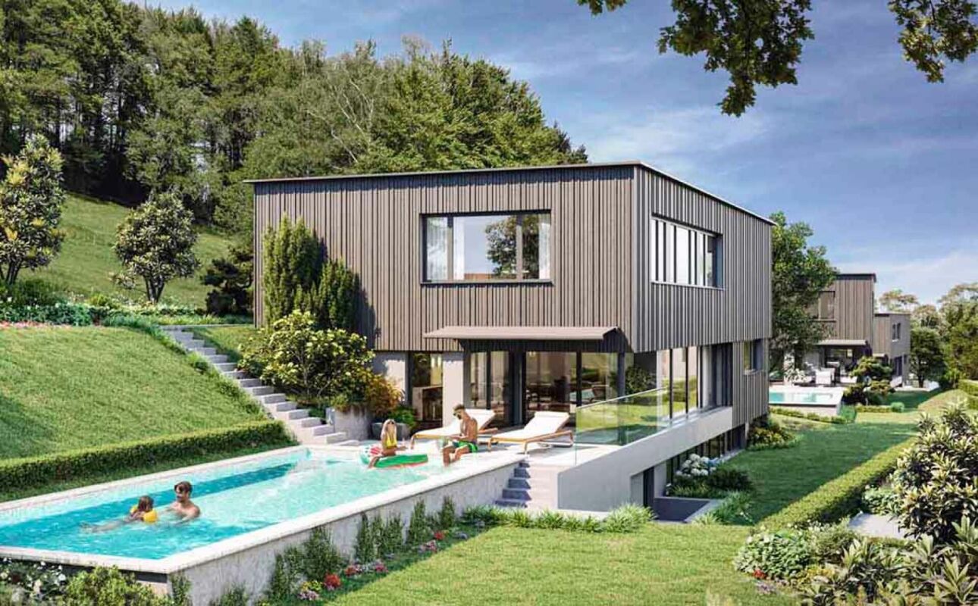
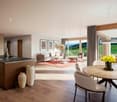
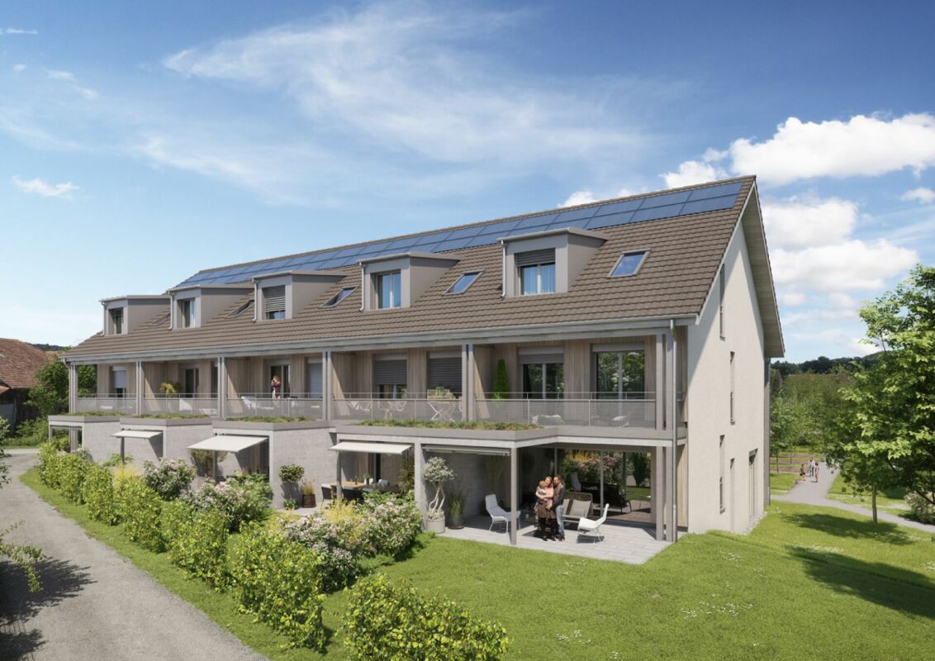
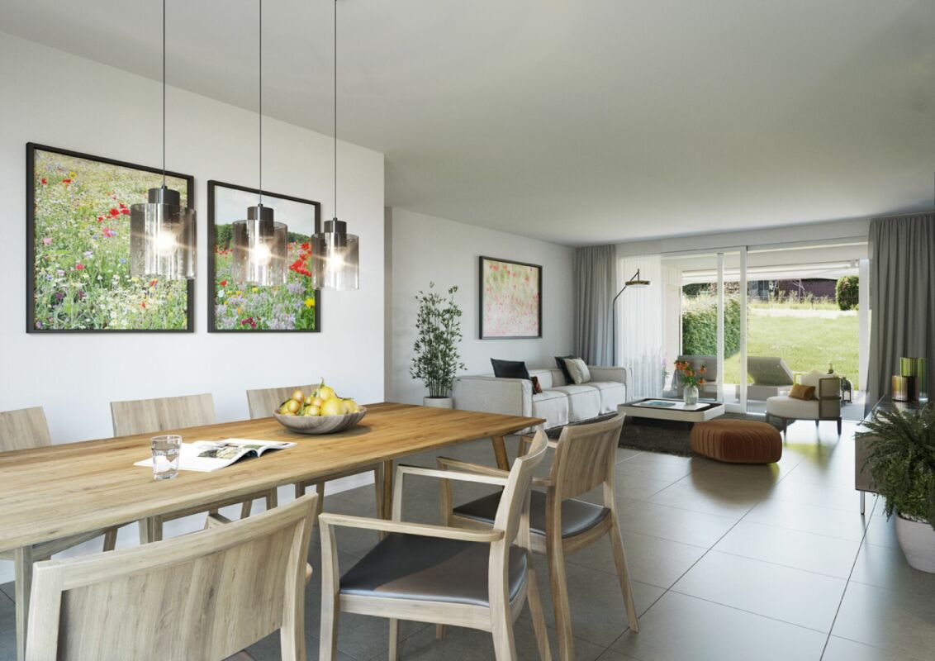
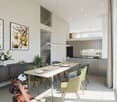
376 m² | 6.5-room single-family house | New construction project | First occupancy Let yourself be inspired by the model apartment and the project model "Mühliblick". Convince yourself of the quality and imagine what your new home could look like. Arrange a non-binding viewing appointment.On Aadorferstrasse 26 and 28, modern multi-family houses with condominiums from 2.5 to 4.5 rooms as well as spacious 6.5-room single-family houses are being built. In the buildings on Aadorferstrasse 24 and 30, we are realizing rental apartments. Completion is planned from June 2028.Imagine living in a home that perfectly suits your lifestyle - modern, sustainable, and comfortable. That's exactly what our new construction project "Mühliblick" offers. The attractive residential quarter combines the tranquility and idyll of the rural surroundings with the proximity and amenities of the village center and the train station.The project is being built according to the latest guidelines in the Minergie standard (geothermal energy | deep drilling, building-owned photovoltaic system, and management for electric mobility in the underground garage). This means we are relying on a forward-looking construction method that not only increases the quality of life but also protects the environment.Matzingen TG convinces with its excellent geographical location. Thanks to the nearby motorway access A1 feeder (Matzingen | Aadorf) and the regular connections of public transport (SBB | S15 | IC | IR), you can quickly reach the surrounding centers of Winterthur - Zurich and Frauenfeld - Wil SG - St. Gallen. The children attend kindergarten, primary school, and secondary school in the village.We would be happy to present the most important points to you in more detail. • The single-family houses are optimally arranged and sunny. • Modern architecture: thanks to the partially floor-to-ceiling windows, a lot of light enters the living rooms. • The well-thought-out floor plan offers a lot of space for individual living. • Wide, spacious entrance area | corridor with built-in closets | wardrobe • Open kitchen with modern appliances • Spacious living | dining | kitchen • Guest toilet on the intermediate floor • Upper floor: 3 bedrooms and additional office as well as bathroom | shower | toilet • Attic: parent's room with own shower | toilet and studio • The laundry and cellar room is located in the basement. • Two sunny, covered garden seats on the ground floor as well as an additional balcony on the upper floor • The attic in the attic offers additional storage space. • The buildings are being constructed massively and earthquake-proofly and achieve excellent sound values - 1A construction - proven Vetter quality. • A experienced landscape architect was commissioned for the park-like design of the surroundings. • Each house has its own comfort ventilation. • Minergie: more living quality, good economy, low energy consumption, denser building envelope • Favorable MINERGIE mortgages (ask your house bank) Additionally, 2 underground parking spaces for CHF 37,500.00 eachThe detailed documentation for this and all other projects can be found at www.vetter.ch. For a non-binding viewing appointment, Stefan Vetter is available at phone 052 369 45 48 or mobile 079 278 55 99.

  • Parking space
  • Balcony / Terrace
  • Garage
  • +5
Travel time
-
New building
1 / 14
  • Parking space
  • Balcony / Terrace
  • Garage
  • +5
6.5 rooms351m²CHF 1,480,000.–
Premium
Büel 42d, 9548 Matzingen

351 m² | 6.5-room single-family house | First occupancy

351 m² | 6.5-room single-family house | New construction project | First occupancy Let yourself be inspired by the model apartment and the project model "Mühliblick". Convince yourself of the quality and imagine what your new home could look like. Arrange a non-binding viewing appointment. On Aadorferstrasse 26 and 28, modern multi-family houses with condominiums from 2.5 to 4.5 rooms as well as spacious 6.5-room single-family houses are being built. In the buildings on Aadorferstrasse 24 and 30, we are realizing rental apartments. Completion is planned from June 2028. Imagine living in a home that perfectly suits your lifestyle - modern, sustainable, and comfortable. That's exactly what our new construction project "Mühliblick" offers. The attractive residential quarter combines the tranquility and idyll of the rural surroundings with the proximity and amenities of the village center and the train station. The project is being built according to the latest guidelines in the Minergie standard (geothermal energy | deep drilling, house-owned photovoltaic system, and management for electric mobility in the underground garage). This means we are relying on a future-proof construction method that not only increases the quality of life but also protects the environment. Matzingen TG convinces with its excellent geographical location. Thanks to the nearby motorway access A1 feeder (Matzingen | Aadorf) and the regular connections of public transport (SBB | S15 | IC | IR), you can quickly reach the surrounding centers of Winterthur - Zurich and Frauenfeld - Wil SG - St. Gallen. The children attend kindergarten, primary school, and secondary school in the village. We would be happy to introduce you to the most important points in more detail. • The single-family houses are optimally arranged and sunny. • Modern architecture: thanks to the partially floor-to-ceiling windows, a lot of light enters the living rooms. • The well-thought-out floor plan offers a lot of space for individual living. • Wide, spacious entrance area | corridor with built-in closets | wardrobe • Open kitchen with modern appliances • Spacious living | dining | kitchen • Guest toilet on the ground floor • Upper floor: 3 bedrooms and additional office as well as bathroom | shower | toilet • Attic: parent's room with own shower | toilet and studio • The laundry and cellar room is located in the basement. • Two sunny, covered garden seats on the ground floor as well as an additional balcony on the upper floor • The attic offers additional storage space. • The buildings are constructed massively and earthquake-proof, achieving excellent sound values - 1A construction - proven Vetter quality. • A experienced landscape architect was commissioned for the park-like design of the surroundings. • Each house has its own comfort ventilation. • Minergie: more living quality, good economy, low energy consumption, denser building envelope • Favorable MINERGIE mortgages (ask your house bank) Additionally, 2 underground parking spaces à Fr. 37'500.00 The detailed documentation for this and all other projects can be found at www.vetter.ch. For a non-binding viewing appointment, Stefan Vetter is available at phone 052 369 45 48 or mobile 079 278 55 99.

  • Parking space
  • Balcony / Terrace
  • Garage
  • +5
Travel time
-
1 / 27
6.5 rooms184m²CHF 950,000.–
Top
Maugwilerstrasse 45A, 9552 Bronschhofen

Price reduction! 6.5-room single-family house with double garage and large forecourt in an unobstructable location in Maugwil/Bronschhofen

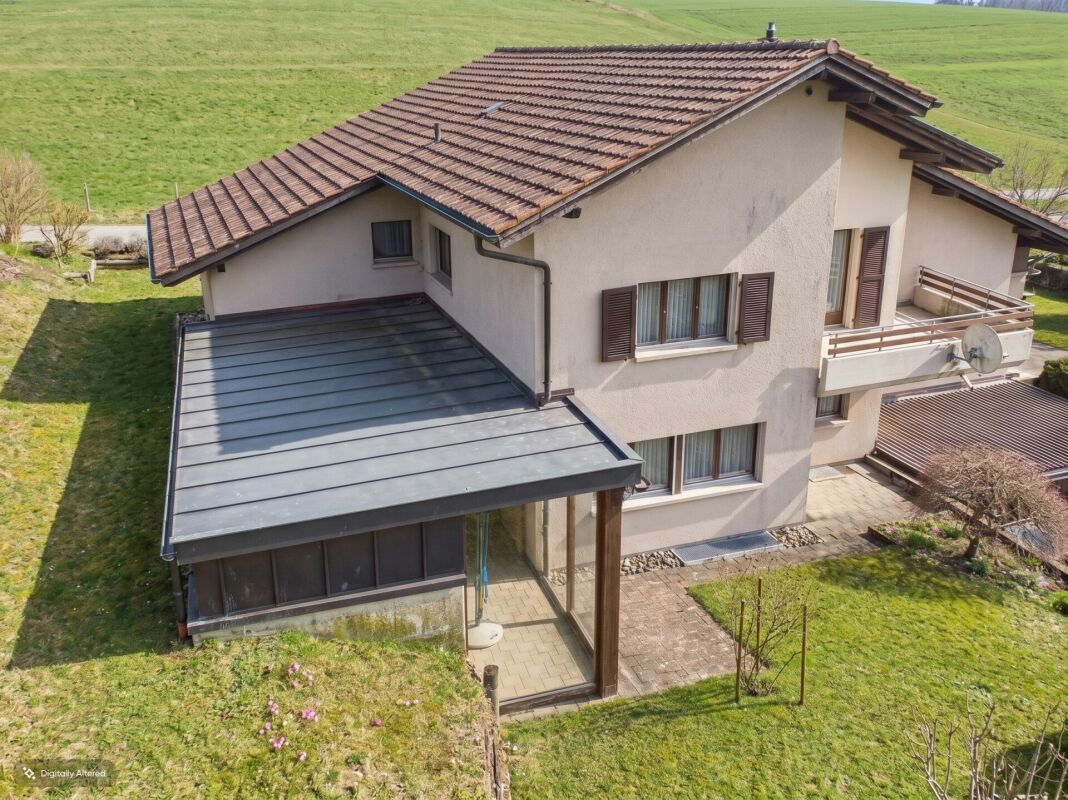
6.5-room single-family house with double garage and large forecourt in an unobstructable location in Maugwil/Bronschhofen On the outskirts of the village, this single-family house with plenty of space and attractive development opportunities awaits you. The property offers approximately 184 m² of living space and stands on a 574 m² large plot of land. The well-sunned location convinces with its tranquility and proximity to nature. Particular highlights include a large hobby room with a separate basement, two covered outdoor seating areas, the low-maintenance garden, and a walkable attic. The high double garage and the large forecourt offer ample space for several vehicles. You like the unique location and are aware that certain investments need to be made? The seller is willing to negotiate the purchase price with solvent buyers. Room layout Ground floor Entrance area with built-in closets and wardrobe Utility room with oil heating, hot water boiler, washing machine, and separate tank room, large hobby room Separate basement 1st upper floor Kitchen with open dining area, view into nature Guest toilet with connection point for the tile stove, which can be used as a baking oven Large living room with tile stove, whose seating area is electrically heated Study 2nd upper floor 4 bedrooms, three smaller and one larger room with balcony Bathroom with large shower, double sink, and bathtub Access to the walkable attic (with retractable stairs), where you can stand upright General In a four-minute walk, you can reach the bus stop for the local bus and school bus to Bronschhofen and Wil. All information without warranty and claim to completeness

Travel time
-
1 / 13
6.5 rooms159m²CHF 890,000.–
Neudorfstrasse 29, 9240 Uzwil

Partially renovated single-family house with plenty of space and potential

A home with history, ready for your future.Some houses offer living space. This house offers opportunities.In a quiet and sunny residential area, this detached single-family house awaits you with a lot of charm, generous space, and attractive development opportunities. An already approved construction project opens up additional perspectives for the future design of the property. The property combines the character of a classic house with already completed modernizations and at the same time offers enough free space to realize your personal living ideas.The single-family house, built in 1919, convinces with a solid building substance, around 159 m² of living space on three floors, and a 529 m² large plot of land with a well-kept garden and biotope. Here, families, couples, or skilled buyers find the ideal basis for a long-term home.The high-quality kitchen with dining area and the spacious bathroom with bathtub and shower combination have already been modernized. Both rooms convince with their timeless design and provide modern living comfort. The other rooms offer the opportunity to adapt the house step by step to your own needs and to further develop the living space individually.The bright living and dining area creates a pleasant living atmosphere and forms the center of the house. In total, four bedrooms, two separate toilets, and a large hobby room on the ground floor are available. Whether home office, fitness room, studio, or guest room - the versatile usage possibilities leave hardly any wishes unfulfilled.The outdoor area also convinces all along the line. The low-maintenance garden with biotope offers enough space to relax, play, or garden. Here you can enjoy quiet hours outdoors and create your personal wellness oasis. A practical tool shed provides additional storage space for garden equipment, bicycles, or hobby utensils.The location combines residential quality with short distances. Shopping facilities, schools, kindergarten, public transport, and the city center are within comfortable walking distance. The highway is also just a few minutes away and provides an excellent connection.This property is ideal for people who appreciate the charm of an older house and recognize the potential to create a modern and individual home from it. A rare opportunity for all those who want to combine space, location, and development opportunities.

Travel time
-
1 / 19
6.5 rooms332m²CHF 1,690,000.–
9247 Henau

Family idyll with exceptional space offer

In a quiet and natural location in a family-friendly residential area of Henau, a home awaits you where children can grow up carefree and the whole family can enjoy everyday life. This exceptionally well-maintained single-family house combines modern living, spacious rooms, and versatile usage options – embedded on a beautiful 890 m² large plot of land with plenty of privacy. The house, built in 2001, offers around 184 m² of net living space and impresses with a bright, open living and dining area, a cozy chimney, and a high-quality kitchen with a cooking island – the perfect meeting point for shared meals, lively conversations, and unforgettable family moments. From the living and dining area, you can directly access the covered seating area and the lovingly designed garden – ideal for moving life outdoors on warm days. Four bedrooms, two bathrooms, and a guest toilet provide enough space for each family member to find their personal retreat. High-quality materials, the spacious window areas, and the excellent condition give the house a timeless elegance and create a bright, inviting living atmosphere in which you feel at home from the first moment.A special highlight is the approximately 148 m² large, heated flat roof with two levels, which can be accessed both directly from the living area and through a separate entrance. The upper floor is ideal as an office or additional living space, while the lower floor features a spacious studio with toilet, sink, and cellar – all rooms are heated. Whether a playground for the kids, fitness room, studio, music room, home office, or youth area: the versatile spaces grow with the needs of your family and offer freedom for today and tomorrow. Particularly attractive are the flexible usage options: thanks to the separate entrance, the entire flat roof can be separated from the residential house and, for example, converted into an annex – ideal for grandparents, adult children, or to generate rental income. Alternatively, only the lower floor can be used separately or rented out, while the upper floor remains connected to the residential house as additional living or working space via the direct access. This exceptional flexibility opens up numerous possibilities for different living and housing concepts. Another highlight is the lovingly designed garden, which creates an idyllic retreat with its well-maintained planting and high privacy. The covered seating area invites you to enjoy the warm months in a relaxed atmosphere – whether at a barbecue with friends, playing with the kids, or simply lingering in the greenery. This attractive offer is complemented by the spacious double garage with a wall box and direct access to the house, as well as at least four outdoor parking spaces. Highlights • Quiet, family-friendly residential location in a natural environment • Spacious 890 m² plot of land with a beautiful garden and plenty of privacy • 184 m² of net living space plus 148 m² of heated additional space in the separate flat roof (access directly from the living area and separate entrance) • Bright living and dining area with chimney, cooking island, and direct access to the covered seating area and garden • Four bedrooms, two bathrooms, and a guest toilet – ideal for families • Versatile, two-level flat roof – perfect for hobbies, home office, studio, or self-employed activities • Flexible usage concept with potential for an annex or attractive rental opportunities • Photovoltaic system from 2020 • High-quality interior design and exceptionally well-maintained condition • Spacious double garage with wall box, direct access to the house, and at least four outdoor parking spaces A place where memories are madeThis house offers much more than living space – it creates room for shared experiences, children's laughter, family celebrations, and all the small moments that make a home special. Arrange a viewing appointment today and discover a place where your family will feel at home from the very first moment. We look forward to your contact.Your realfox team

Patrizia Zehnder

Patrizia Zehnder

Immobilienberaterin / Mitinhaberin

1 / 19
9 rooms282m²CHF 2,250,000.–
9242 Oberuzwil

Two-family house with Säntis view on 1,512 m² plot – living, renovating or developing

Located in a privileged position in Oberuzwil, this exceptional property presents itself as a rare opportunity for owner-occupiers, multi-generational families, and investors alike. The spacious plot with 1,512 m² of land, the unobstructed panoramic view to the Säntis, and the attractive residential zone W9.5 offer a variety of uses – from a stylish family home to a multi-generational house or a future residential development. The exclusively leading access to this property already conveys a pleasant feeling of arrival. A double garage, a carport, and several outdoor parking spaces provide comfortable parking options directly at the house.Inside, the house convinces with spacious living rooms, a stylish living area with marble floor and chimney, and an openly designed dining area with adjacent kitchen. The elevated location and the large window areas create a bright, friendly living atmosphere.A special highlight is the spacious winter garden. Thanks to the large-scale glazing and the unique slope location, you can enjoy an impressive panoramic view over Oberuzwil to the majestic Säntis – a place that delights in every season.The room offer includes a 5.5-room house with four bedrooms and a separate 3.5-room apartment in the basement. This is ideal for family members, guests, rental, or as an attractive multi-generational solution.The offer is complemented by numerous secondary rooms, a workshop, cellar and attic spaces, and the lovingly designed garden with a fountain, various seating areas, and high privacy.In addition to its current use as a spacious residential house, the property also offers attractive development potential. The existing building can be modernized and adapted to individual needs. At the same time, the residential zone W9.5 opens up interesting perspectives for investors and project developers who want to exploit the potential of this exceptional property for a future new building.Highlights • Spacious plot with 1,512 m² of land • Residential zone W9.5 with attractive development potential • Opportunity for a future residential development • Dreamlike view to the Säntis • 5.5-room house and 3.5-room apartment • Large winter garden with panoramic view • Well-kept garden with high privacy • Double garage, carport, and numerous parking spaces • Plenty of storage space through cellar, workshop, and attic areas • Attractive combination of living and investing A property with this combination of location, view, and development potential is a rare opportunity.We would be happy to show you this special home and the diverse perspectives it offers during a personal viewing. We look forward to your contact.Your real estate boutique realfox AG

Patrizia Zehnder

Patrizia Zehnder

Immobilienberaterin / Mitinhaberin

1 / 21
7 rooms167m²CHF 1,230,000.–
Dammhaldenstrasse 16, 9240 Uzwil

Charming 7-room single-family house with garden, terrace, and potential for an annex in Uzwil

A home with space, warmth, and family character This charming single-family house in Uzwil combines spacious living areas with a quiet and family-friendly residential area. The property, built in 1960, has been continuously maintained and presents itself in good condition. The extension from 1987 particularly expands the living space sensibly and creates additional flexibility for different living situations.With approximately 167 m² of living space and a plot of 650 m², this home offers ideal conditions for families, multi-generational living, or buyers looking for additional space and individual usage possibilities.Already at this point, it's worth taking a look at the object video, which conveys the atmosphere and spacious feeling of this property particularly well. Arrival with homeliness and atmosphereWhen entering the house, the pleasant living atmosphere becomes tangible. The spacious room layout and the harmonious connection between indoors and outdoors create an inviting home with plenty of daylight and pleasant homeliness.A special highlight is the large and beautiful chimney with an integrated heater. This provides a warm and cozy atmosphere, especially in the colder months, and gives the living area a special character. Spacious living with versatile possibilitiesThe living and dining area convinces with its openness and pleasant room effect. The spacious terrace extends the living space outdoors and creates ideal conditions for relaxed hours with family and friends.The sunny and level garden area offers plenty of space to play, relax, or enjoy cozy barbecue evenings outdoors. The quiet neighborhood location also ensures a pleasant and protected living feeling.The special living atmosphere and spacious living conditions are particularly impressive in the object video. Plenty of room for individual living conceptsWith a total of seven rooms, the property offers versatile usage possibilities. Whether as a classic family house, a multi-generational solution, or living and working under one roof - the room structure can be flexibly adapted to different needs.A special potential is the possibility of setting up an annex. This makes the house ideal for multi-generational living or creating additional usage possibilities or income. Comfort in everyday lifeThe property has two bathrooms and convinces with a pleasant everyday suitability for families or households with increased space requirements.The gas heating system was renewed in 2023 and, together with the radiators, provides efficient and reliable heat supply.The offer is complemented by a garage and two additional outdoor parking spaces. Family-friendly location with ideal connectionThe property is located in a quiet and very attractive single-family house district in Uzwil. Families particularly benefit from the pleasant living location and the safe school route without crossing a main road.Shopping facilities like Coop and Migros are easily accessible on foot. At the same time, the train station and public transport are in the immediate vicinity, while the highway access is reachable in a few minutes.The combination of quiet living and excellent infrastructure makes this location particularly attractive. A home with perspectiveThis single-family house convinces with its charming character, versatile usage possibilities, and family-friendly location. The combination of spacious living space, sunny garden, and potential for an annex makes this property a home with long-term living quality. Become curious?We highly recommend watching the object video as well. This conveys the special atmosphere and spacious living feeling of this property particularly impressively.We are happy to provide you with a non-binding viewing appointment.If you have any questions or would like further information, please do not hesitate to contact us.Upon request, we will also advise you competently and individually on suitable financing options.The Immoanker team looks forward to hearing from you.

Travel time
-
New building
1 / 14
  • Parking space
  • Balcony / Terrace
  • Garage
  • +5
6.5 rooms350m²CHF 1,450,000.–
Büel 42, 9548 Matzingen

350 m² | 6.5-room single-family house | First occupancy

350 m² | 6.5-room single-family house | New construction project | First occupancy Let yourself be inspired by the model apartment and the project model "Mühliblick". Convince yourself of the quality and imagine what your new home could look like. Arrange a non-binding viewing appointment.On Aadorferstrasse 26 and 28, modern multi-family houses with condominiums from 2.5 to 4.5 rooms and spacious 6.5-room single-family houses are being built. In the buildings on Aadorferstrasse 24 and 30, we are realizing rental apartments. Completion is planned from June 2028.Imagine living in a home that perfectly suits your lifestyle - modern, sustainable, and comfortable. That's exactly what our new construction project "Mühliblick" offers. The attractive residential quarter combines the tranquility and idyll of the rural surroundings with the proximity and amenities of the village center and the train station.The project is being built according to the latest guidelines in the Minergie standard (geothermal energy | deep drilling, building-owned photovoltaic system, and management for electric mobility in the underground garage). This means we are relying on a forward-looking construction method that not only increases the quality of life but also protects the environment.Matzingen TG convinces with its excellent geographical location. Thanks to the nearby motorway access A1 feeder (Matzingen | Aadorf) and the regular connections of public transport (SBB | S15 | IC | IR), you can quickly reach the surrounding centers of Winterthur - Zurich and Frauenfeld - Wil SG - St. Gallen. The children attend kindergarten, primary school, and secondary school in the village.We would be happy to introduce you to the most important points in more detail. • The single-family houses are optimally arranged and sunny. • Modern architecture: thanks to the partially floor-to-ceiling windows, a lot of light enters the living rooms. • The well-thought-out floor plan offers a lot of space for individual living. • Wide, spacious entrance area | corridor with built-in closets | wardrobe • Open kitchen with modern appliances • Spacious living | dining | kitchen • Guest toilet on the ground floor • Upper floor: 3 bedrooms and additional office as well as bathroom | shower | toilet • Attic: parent's room with own shower | toilet and studio • The laundry and basement room is located in the basement. • Two sunny, covered garden seats on the ground floor and additional balcony on the upper floor • The attic in the attic offers additional storage space. • The buildings are being constructed massively and earthquake-proof and achieve excellent sound values - 1A construction - proven Vetter quality. • A experienced landscape architect was commissioned for the park-like design of the surroundings. • Each house has its own comfort ventilation. • Minergie: more living quality, good economy, low energy consumption, denser building envelope • Favorable MINERGIE mortgages (ask your house bank) Additionally, 2 underground parking spaces à Fr. 37,500.00The detailed documentation for this and all other projects can be found at www.vetter.ch. For a non-binding viewing appointment, Stefan Vetter is available at phone 052 369 45 48 or mobile 079 278 55 99.

  • Parking space
  • Balcony / Terrace
  • Garage
  • +5
Travel time
-
1 / 13
267m²CHF 2,950,000.–
Friedbergweg 19, 9500 Wil SG

Exclusive living with wellness oasis and Säntis panorama

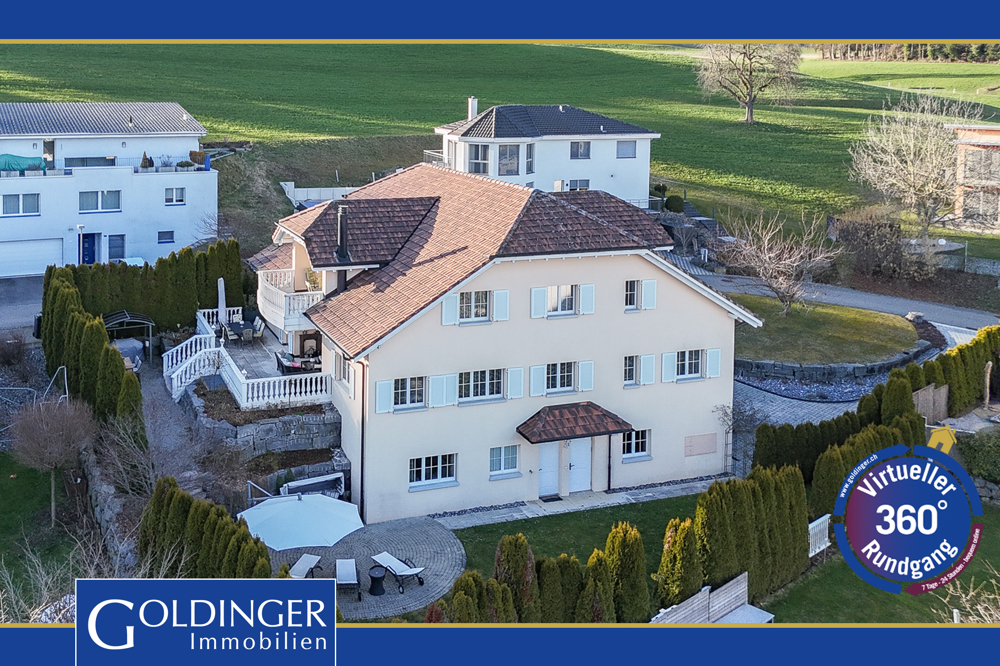
This detached single-family home in Wil SG impressively combines the character of a grown house with a high-quality, modern renovation and a well-thought-out expansion. Originally built in 1961 and comprehensively renovated and expanded in 2004 and 2011-2013, the property presents itself today as a stylish home with exceptional living quality. The house has been continuously and carefully maintained. Thanks to the regular renovations, it is now in a ready-to-move-in condition.The spacious living and dining area is the heart of the house and convinces with its openness, pleasant lighting conditions, and a cozy atmosphere with a gas fireplace. The adjacent kitchen is not only functional and high-quality equipped but also designed as a communicative meeting point. Thanks to integrated seating possibilities and the open design, a special dynamic is created while cooking. A place where you come together, have conversations, and enjoy shared moments.A particular highlight is the connected parent area, which elegantly combines sleeping, bathing, and wellness. Large Skyframe windows create an impressive connection to the outside, provide a light-flooded ambiance, and a breathtaking view of the surrounding mountain world. The integrated wellness area with sauna and direct access to the whirlpool offers a private retreat with spa character. A place of rest and relaxation in your own home.On the upper floor, there are two spacious bedrooms with 26.1 m² and 23.7 m², which are separated by a private living area. This division creates an ideal retreat possibility for children, guests, or a home office and is supplemented by a private bathroom, which provides the basis for independent living on the upper floor.The basement presents itself generously and versatilely usable. In addition to classic ancillary rooms, a fitness room is available, which offers additional comfort and flexibility in everyday life.The property also sets accents in the outdoor area. The well-maintained garden with various seating areas, a pond, and a Japanese garden convinces with its versatility, creates space for rest and relaxation, and is further enhanced by a fire pit and a whirlpool. Particular emphasis is placed on the custom-made, sliding wooden cover of the whirlpool, which integrates harmoniously into the seating area and creates a continuous surface when needed. The outdoor concept is complemented by a atmospheric garden lighting, an automatic irrigation system, and a practical outdoor shower with a warm water connection at the whirlpool. The elevated location also provides an attractive view and ensures a pleasant amount of privacy.The offer is rounded off by a double garage and three additional outdoor parking spaces, so guests can always feel welcome and at home. The combination of a quiet location, well-thought-out room layout, high-quality renovation, and versatile outdoor area gives this property a special character. Ideal for buyers who value quality, a spacious room feel, and a consistent overall concept and want to feel at home like in a wellness vacation.S.E.&.O. Errors excepted. We strive for correct information, but cannot assume any warranty.
Travel time
-
1 / 13
  • Parking space
  • Garage
  • View
5.5 rooms141m²CHF 1,220,000.–
Münchwilen TG, 9542 Münchwilen TG

Stylish living with modern energy - 5.5-room single-family house

This well-maintained 5.5-room single-family house impresses with a well-thought-out room layout, modern energy technology, and an attractive residential location in Münchwilen TG. The property, built in 2000, offers approximately 141 m2 of living space and is ideal for families or couples looking for a well-maintained home with modern living comfort and sustainable energy supply. Highlights of the property • Quiet and family-friendly residential location in a popular neighborhood • Approx. 141 m2 of living space with a well-thought-out floor plan • 5.5 rooms with versatile usage possibilities • Additional room in the basement with underfloor heating - ideal as a home office, guest or hobby room • Covered carport and additional outdoor parking spaces • Guest toilet on the ground floor • Spacious bathroom with shower, bathtub, toilet, and double sink • Future-proof 12-kWp photovoltaic system • Virtual power storage without expensive batteries - lower energy costs and no battery wear • Intelligent control and monitoring of energy production via app • Well-maintained overall condition with attractive living comfort Room offer and equipment The property has a modern and family-friendly room concept. The bright living and dining area is the heart of the house and offers a pleasant living atmosphere for everyday life and social hours with family and friends. With a total of 5.5 rooms, the house offers enough space for various living situations. The heated room in the basement is particularly practical, which can be comfortably used as a bedroom, home office, guest room, fitness room, or hobby room thanks to underfloor heating. On the ground floor, there is a separate guest toilet. The spacious family bathroom impresses with a shower, bathtub, toilet, and double sink, offering sufficient comfort for family life. Sustainable energy supply A special highlight is the modern photovoltaic system with a capacity of around 12 kWp. The system is operated by the Swiss provider stromkonto.ch and offers the future owner a significant added value. Instead of a classic battery storage system, the system uses a virtual power storage system. Excess solar power produced is digitally credited and can be used at a later time - for example, at night or during the winter months. This eliminates the high procurement and replacement costs of a physical battery storage system. The already installed intelligent control also enables comfortable monitoring of power production and self-consumption via an app. The existing system can be taken over by the owner without any complications and ensures a sustainable and cost-efficient energy supply in the long term. Location and surroundings The property is located in a quiet and family-friendly area in Münchwilen TG. The municipality is one of the most popular residential areas in the region.

  • Parking space
  • Garage
  • View
Rocco Vecchia

Rocco Vecchia

Immobilienmakler

1 / 23
5.5 rooms195m²CHF 1,490,000.–
Ausserdorf 14, 9507 Stettfurt

Exclusive 5.5 room detached house with pool - freestanding and comfortable

Floor plans, more pictures, a video and additional information can be found at www.stoehr-immobilien.chFor sale is a high-quality, freestanding single-family house. Built in 2004, it impresses with a timeless interior design, bright rooms through floor-to-ceiling windows and cozy sloping ceilings with plenty of wood. The construction of the house consists of a massive double-shell masonry with effective insulation, which ensures excellent energy efficiency and longevity.The property offers plenty of space and comfort both inside and outside. In 2011, a spacious swimming pool was built, which gives the well-kept garden a very special atmosphere.A unique opportunity of this offer is the possibility of taking over very attractive mortgages. Detailed information on the conditions can be requested from us.Highlights of the property: • Year of construction: 2004 • Cubic volume: 975 m³ • Net living area: 195 m² • Balcony with a view over the quarter • Swedish stove in the living room • 2 wet cells with bathtub/shower • Heating system: gas via underfloor heating • Double garage / two outdoor parking spaces on the property About Stettfurt:Stettfurt, located in the canton of Thurgau, is an idyllic village with around 1,400 inhabitants. It offers an excellent quality of life and combines tranquility with good accessibility to the surrounding cities. Stettfurt is situated in a charming hill landscape and is ideal for nature and sports enthusiasts. Additionally, families benefit from a good infrastructure, including schools and shopping facilities nearby. The next motorway exit can be reached after around 3 km. Detailed distances to schools and shopping can be found in the documentation on our website.For questions or to schedule a viewing, we are at your disposal. All information is subject to error and omission.Stöhr Immobilien GmbHwww.stoehr-immobilien.ch

Travel time
-
1 / 40
12 rooms325m²CHF 990,000.–
Schwalbenstrasse 1, 8374 Oberwangen

Charming farmhouse with two residential units in an idyllic secluded location in Oberwangen (Dussnang)

In the quiet village edge of Oberwangen (Dussnang), this exceptional property presents itself with a lot of charm, generous space and a location that is rarely found. On a 2,500 m² large plot of land in the agricultural zone – without being subject to the agricultural land law – you can enjoy a lot of peace, excellent sunshine, magnificent views and a maximum of privacy. Without direct neighbors, you live here almost for yourself and experience nature immediately in front of your doorstep.The former farmhouse was carefully maintained and continuously renovated over many years. The barn part was already converted into living space some time ago and today forms a versatile property with two separate residential units together with the original residential building. In total, around 325 m² of living space and approximately 150 m² of usable space are available. The good building substance provides a solid basis for the future. In the course of previous renovations, the building was completely gutted and additionally insulated from the inside. Ongoing renovations and renewals have contributed to the good state of maintenance, even if individual areas may be modernized today corresponding to their age.The original character of the farmhouse was preserved and gives the property a warm, authentic appearance. The generous space offer is supplemented by numerous practical secondary rooms such as a workshop, a laundry room, a climate-controlled wine cellar and a double garage. Special details like the own well, the spring right and a small pond give this property additional charm and underline its uniqueness.Thanks to the well-thought-out room layout and the two residential units, a variety of usage possibilities open up. Whether as a spacious home for a family, as a multi-generation house, for combining living and working or with an additional rental to generate a secondary income – this property offers a lot of potential for individual living and life concepts.The property is being sold as part of a two-stage bidding process. Viewings are possible from August 3, 2026, by appointment.Welcome home.Fulfill your dream of owning your own home.Live according to your wishes.

Travel time
-
1 / 36
7.5 rooms172m²CHF 1,175,000.–
Froheggstrasse 2, 9545 Wängi

Detached 7.5-room single-family house in a central location

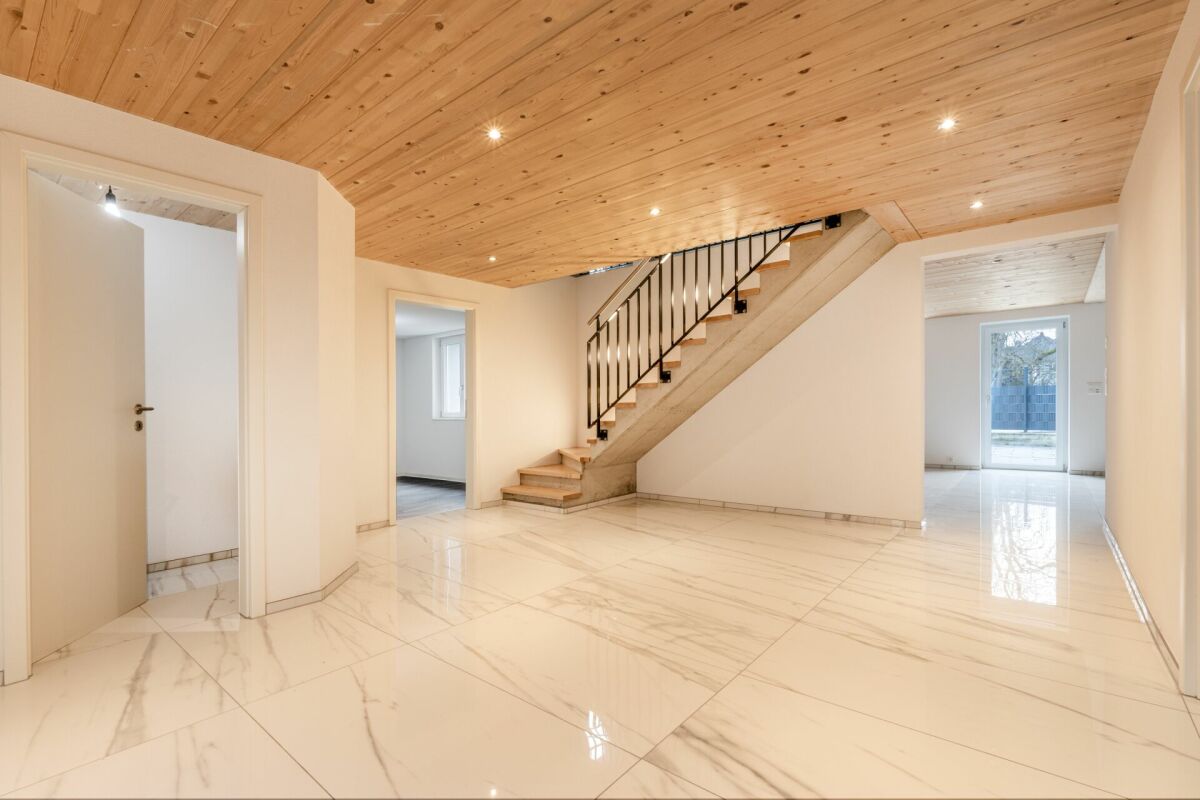
Your new home This spacious 7.5-room single-family house in Wängi presents itself after a complete core renovation in 2025 as a technically new property in its first occupancy. The original year of construction, 1840, is only historically significant today - during the total renovation, all building components, surfaces, and the entire house technology were renewed. A modern living standard is created at a new building level.With approximately 172 m² of living space, the house convinces with a spacious and functional room concept as well as a high-quality and timeless interior design. On the ground floor, a spacious entrance hall flows into the open living and dining area. Large-format plank floors and wooden ceilings with integrated spots create an elegant and cozy atmosphere.An architectural highlight is the interior staircase with exposed concrete, solid wood treads, black metal railing, and integrated stair lighting.The open-plan kitchen is modernly equipped and offers high comfort: induction cooktop with integrated steam extractor, steamer, oven, dishwasher, and refrigerator with separate freezer compartment, all appliances are from Siemens, supplemented by spacious workspaces and under-cabinet lighting.On the upper floor, several rooms of different sizes are available, perfect for families, home offices, or guests. The modern bathroom convinces with a shower including a rain shower, double sink, under-sink furniture, window, and ceiling spots.Additional storage space is offered by the attic, which extends over the entire house area and includes approximately 69 m² of usable space.Sales price: CHF 1,175,000.- including 1x garage parking spaceObject highlights & further amenities • 7.5-room single-family house, first occupancy after core renovation 2025 • Technical year of construction 2025 (originally 1840) • Approx. 172 m² living space and approx. 69 m² attic space • Spacious and functional room concept • High-quality interior design with timeless materials • Underfloor heating throughout the house & heat pump • Triple-glazed plastic windows • Fiber optic connection available • All water, sewage, and power lines renewed • Walls with abrasion, wooden ceilings with spots in the living area and kitchen • Modern stair lighting • Fully fenced garden with seating area • Single garage and two additional outdoor parking spaces • Technical room with separate entrance

Travel time
-
1 / 13
  • Parking space
  • Pets allowed
  • Swimming pool
  • +3
5.5 rooms219m²CHF 1,900,000.–
Eschenring 28, 9240 Uzwil

Elegant single-family house with a dreamy garden and pool paradise

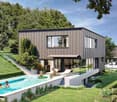
MÜLLER FAMILY OFFICE AGReal Estate - Asset Management - Artpresents:Elegant single-family house with a dreamy garden and pool paradiseThe attractive municipality of Uzwil with around 13,000 inhabitants convinces with its central location in the canton of St. Gallen and its excellent infrastructure. Thanks to optimal traffic connections and a wide range of shopping, school, and leisure opportunities, Uzwil offers a high quality of life for families, couples, and individuals. The surrounding nature invites you to relaxing walks and various leisure activities and combines quiet living with urban proximity. Here, we offer an exciting single-family house with a generous plot of 1,111 m2. The village center and Uzwil train station are within a 15-minute walk.As soon as you enter the house, you feel the special combination of space, air, and plenty of natural light. On the ground floor, you have a kitchen and an open living and dining area with an integrated office/library at your disposal. The centerpiece of the room is a stylish designer stove that creates a cozy atmosphere. Noble marble floors give the rooms an elegant and high-quality appearance. The existing room layout provides a solid basis for a modern redesign according to individual needs. From this floor, you can directly access the sunny and covered seating area outside, which is ideal for relaxing hours in the green, whether it's a morning coffee or a cozy evening.On the upper floor, you'll find a bedroom with a walk-in closet and another area that opens up a dreamy panoramic view with an impressive panorama window. Additionally, there is a spacious bathroom with a whirlpool bathtub, steam shower, toilet, and double sink on this floor. Another room is available for flexible use as an office, guest, or hobby room. This level is complemented by a practical guest toilet.A special highlight is the spacious pool area, which offers you absolute privacy on warm summer days and creates a personal holiday oasis right in front of your door. The heated outdoor pool (10 x 5m) blends harmoniously into the plot and invites you to relax, swim, and linger. An outdoor shower perfectly complements the bathing experience in the pool area.The lovingly designed garden convinces with a harmonious variety of well-maintained shrubs and grown trees, creating a green oasis with high privacy. This stylish garden oasis is complemented by a separate, heated pool house with a bright winter garden, which invites you to relax and linger. Equipped with a sauna, shower, and toilet, it offers exclusive wellness comfort and makes the pool area a year-round retreat. Whether relaxing moments alone or social hours with friends, a place with the highest living and leisure value is created here, both inside and outside on the dreamy seating area.The basement convinces with an additional room and a spacious laundry room, a stylish wine cellar, and practical technical rooms. The house has a comfortable underfloor heating system, which is operated by an efficient gas heating system in combination with a solar storage heating system. This sustainable heating system ensures cozy warmth throughout the building all year round and also guarantees reliable hot water preparation. The winter garden and pool are also optimally integrated into the heating and energy system, ensuring energy-efficient operation at all times. This attractive property is complemented by a spacious double garage with an E-charging station and two outdoor parking spaces.This property offers an opportunity for visionary buyers who recognize the potential and want to create a home with a personal touch. It is ideal for families who want to combine living, living, and working.Sales price CHF 1,900,000.-We would be happy to show you this beautiful single-family house with a pool, also in the evening or on weekends.

  • Parking space
  • Pets allowed
  • Swimming pool
  • +3
Ruedi Baumann

Ruedi Baumann

Stv. Geschäftsführer / Immobilienvermarkter

Travel time
-
New building
1 / 16
  • Parking space
  • Balcony / Terrace
  • Garage
  • +5
6.5 rooms308m²CHF 1,725,000.–
Dorfstrasse 14, 8355 Aadorf

Dreamy 6.5-room single-family house | Plot area 642 m²

308 m² large 6.5-room single-family house On behalf of the owner, we are selling this very well-maintained and extensively renovated 6.5-room single-family house at Dorfstrasse 14 in Ettenhausen | Aadorf.The detached single-family house impresses with a spacious plot area of 642 m², a volume of 1,172 m³ (GV TG) and a gross floor area of approximately 308 m².Moving in is possible immediately or by arrangement.The property is located in a family-friendly and well-connected residential area. The A1 (Aadorf) motorway access is reachable in about five minutes by car. From Aadorf train station, there are regular train connections (SBB | S12 and S35) to Winterthur - Zurich and Wil SG - St. Gallen. Kindergarten and primary school are located in Ettenhausen, and the upper school is in Aadorf. Highlights at a glance: • Extensively renovated, detached single-family house • Well-thought-out floor plan with versatile usage possibilities • Spacious entrance area • Open, high-quality kitchen with modern appliances • Bright living area (34.10 m²) with cozy tile stove • Guest toilet on the ground floor • Upper floor with three bedrooms and bathroom with bathtub | shower | toilet and access to two balconies • Attic with two more bedrooms, shower | toilet and storage | storage rooms • Locked garage with direct access to the house • Basement with cellar room, laundry room (washing machine and dryer), technical and storage room • Sunny terrace with 28 m² • Garden house in the outdoor area • Lovingly maintained, fenced garden with old tree population • Sustainable heating using air-water heat pump • Optional, additional underground parking spaces can be purchased for CHF 35,000 each. We would be happy to invite you to a non-binding viewing. For an appointment or further information, please contact us at phone number 052 369 45 48 or mobile at 079 278 55 99.

  • Parking space
  • Balcony / Terrace
  • Garage
  • +5
Travel time
-

Suggested properties for you based on search results

Other interesting objects