Buchberg - Row house buy

We recommend expanding your search criteria to get similar results. The current filters didn’t return any matches.

If you don’t want to change your current search criteria, we recommend creating a search alert, so you’ll be notified when matching offers become available.

More objects in your automatically expanded search area
8 results - Radius: + 10km
  • Modern kitchen with a large island, built-in sink, sleek faucet, and a prominent fireplace on the left side.
  • Modern bathroom with a dark wooden vanity, two white sinks, a large mirror, and decorative elements including a flower vase and soap dispenser.
  • Modern kitchen with dark wooden cabinets, marble countertops, stainless steel sink, and built-in oven. Features a sleek design with recessed lighting and a potted plant on the counter.
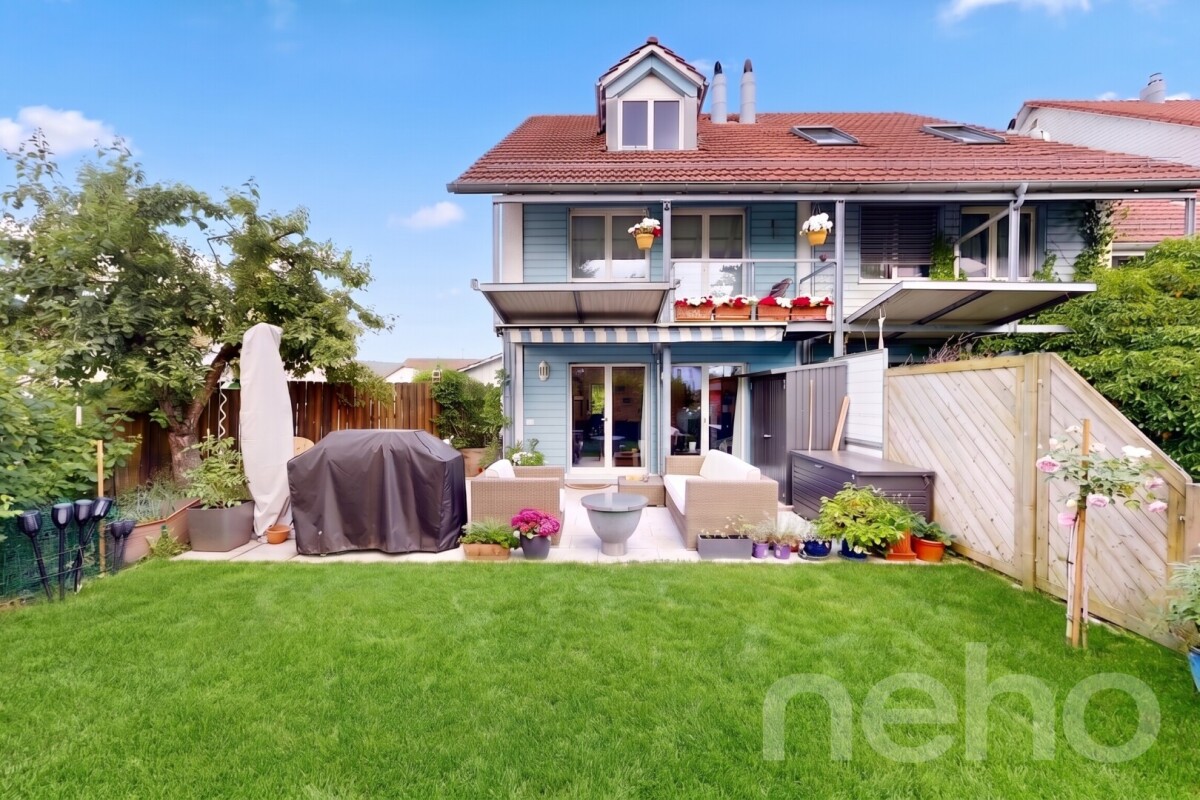
  • Well-maintained garden with a neatly trimmed lawn, raised stone border, several potted plants, and a dog resting on the grass.
  • Document page with mortgage information and a small image of a modern kitchen featuring a kitchen island, stove, sink, and cabinets.
  • A well-maintained garden with a grassy lawn, potted plants, a trampoline, and a covered seating area near the house.
  • Lawn with a modern house in the background, featuring a balcony, patio, trampoline, potted plants, and a covered hot tub.
  • Stone staircase leading up with decorative metal sphere and small statues on either side, surrounded by stone walls and greenery.
  • Well-maintained garden with a grassy lawn, stone walls, a small slide, and a covered seating area with string lights.
  • A modern hallway with white walls, tiled floor, and recessed lighting. Features include a large door at the end, a small table with a vase, a few decorative items, and a white appliance on the right side.
  • Bright, wooden-floored room with large windows offering a scenic view of greenery. Contains a basket, storage bin, toy, books, and a cup.
  • Empty room with light blue walls, dark wooden flooring, and a large sliding glass door leading to a balcony.
  • An empty room with white walls, wooden flooring, built-in cabinets, and a skylight window. No furniture or equipment is present.
  • Modern hallway with white and wood paneling, wooden floor, and a skylight at the top.
1 / 14
6.5 rooms, 225m², Price on request
Top
Häldelistrasse 7D, 8173 Neerach

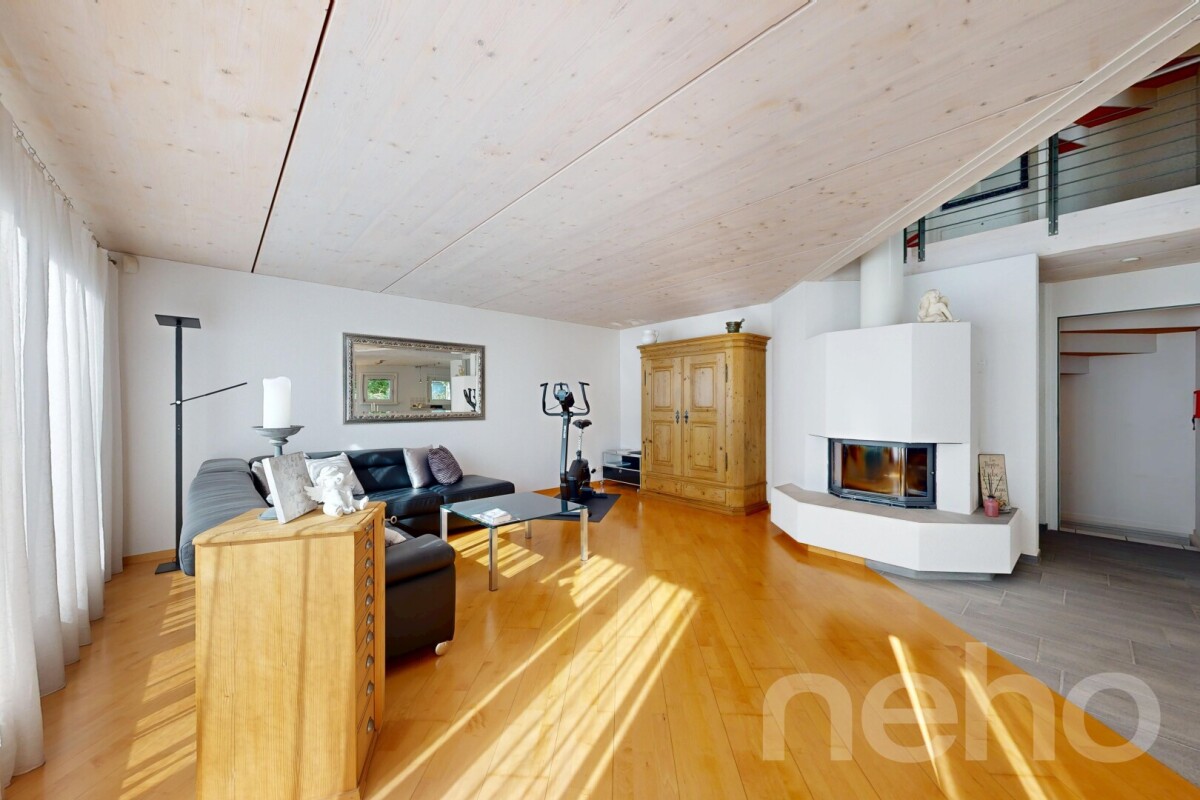
Modern 6.5-room row house in Neerach – Spacious living on 3 floors

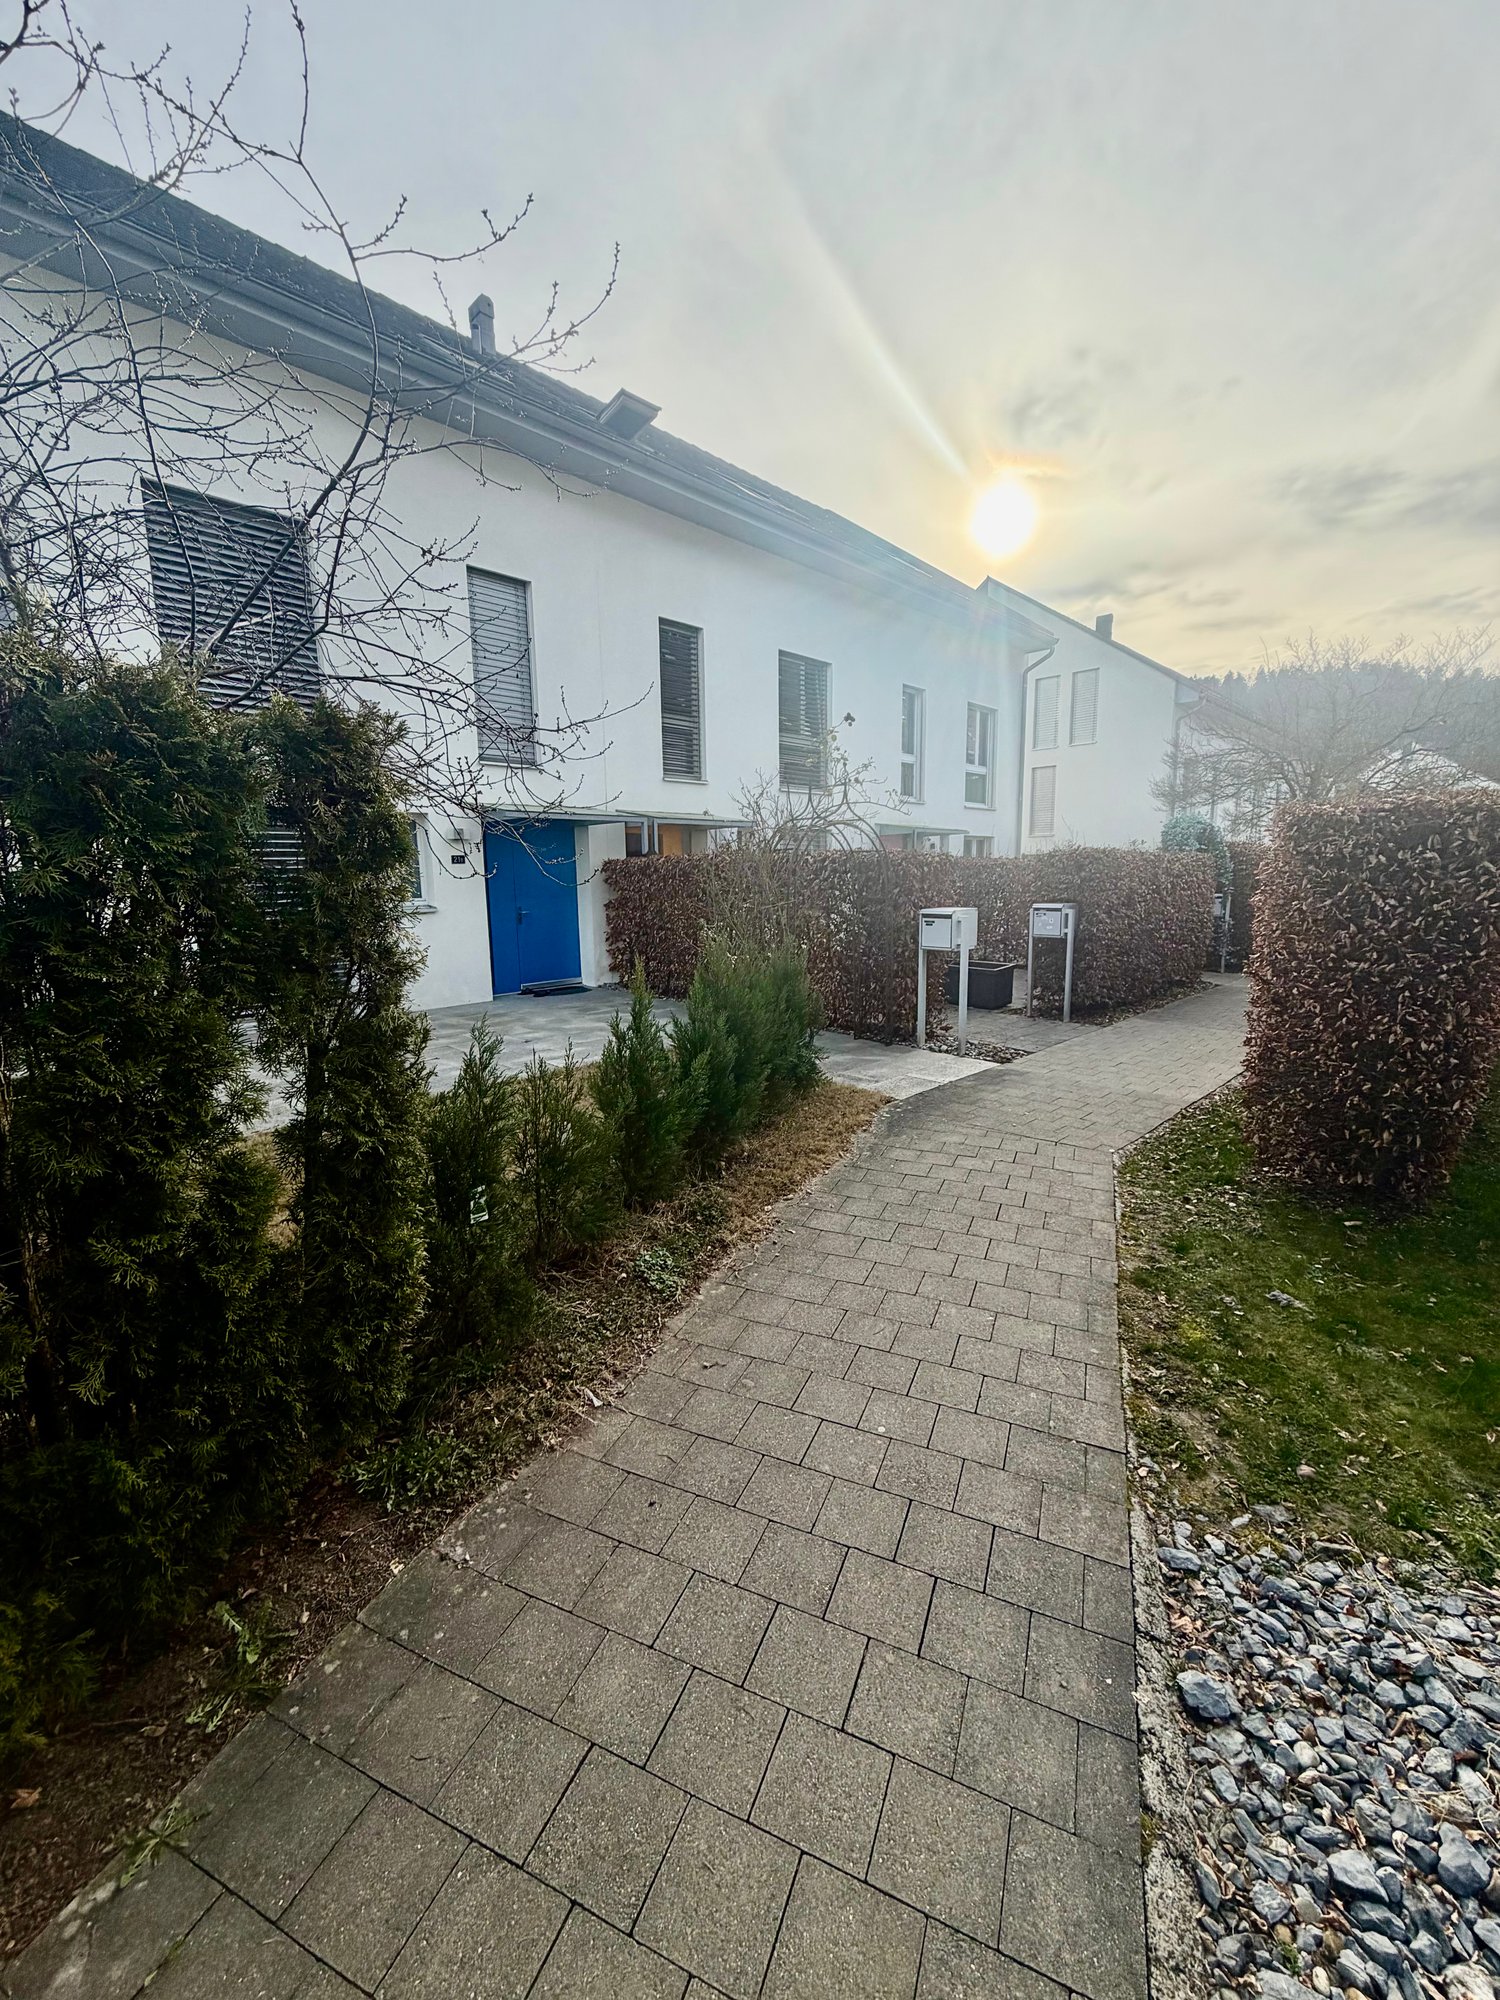
Welcome to this exclusive, modern row house in the idyllic municipality of Neerach (ZIP 8173) in the canton of Zurich. The 2018-built property impresses with a spacious living area of approximately 225 m² on 3 floors and a total usable area of approximately 410 m² – ideal for families seeking space, style, and comfort.Currently, the house is still occupied and is expected to be available from August 2026. Viewing appointments are expected to be possible from July 2026. The purchase price is to be understood as a basis for negotiation.The house offers, among other things: • 6.5 rooms with a spacious room layout over three floors • Italian designer kitchen with a large cooking island, dark wood cabinets, marble worktops, stainless steel dishwasher, and built-in oven, double refrigerator, etc. – equipped with built-in lighting and elegant design • Large living and dining area with fireplace • Steam bath • 3 basement rooms, 2 of which are finished including underfloor heating • Bright room height of 240 cm for a comfortable living feeling • Large garden with seating area • Double garage and two outdoor parking spaces • Plot area of 432 m² • Cubature of 1,341 m³ Location and surroundings:The house is located in a quiet residential area – particularly at night, there is pleasant silence. In summer, you benefit from plenty of sunlight, and even in winter, the sun's radiation is good. The surroundings offer all the important amenities of daily life: • Bus stop «Neerach Post» – just 10 minutes' walk away • Volg supermarket – 3 minutes by car • Primary school – 15 minutes' walk, ideal for families with children • Airport – 18 minutes by car This well-maintained and high-quality row house combines modern living with a natural, quiet environment. A rare opportunity in the Zurich Unterland – secure your new home in Neerach!

Travel time
-
Sven Neeser

Sven Neeser

1 / 12
Sven Neeser

Sven Neeser

  • Parking space
  • Garage
3.5 rooms, 145m², CHF 1,025,000.–
Rafz, 8197 Rafz

Semi-detached house with garden, fireplace, and spacious room layout

This well-maintained semi-detached house in Rafz offers a spacious and versatile home with approximately 145 m² of living space, spread over three floors. The property was originally designed as a 5.5-room house and was individually adapted during the construction phase. Today, it presents itself as a spacious 3.5-room house with plenty of space and the possibility of adjusting the room layout as needed. The cozy living area with a fireplace and the private garden create a pleasant living atmosphere and offer a high quality of life. The room layout is complemented by a bathroom with a shower and bathtub, as well as a separate guest toilet in the entrance area. In the attic, there is also a development reserve available, which offers additional usage possibilities. The heating is provided by district heating. Two underground parking spaces also belong to the property and have the basic installation for electric mobility. The corner location within the development, the garden, and the spacious conditions make this house an attractive home for couples and families. The development has a guest room with shower/WC, which can be used by each co-owner. Additionally, bicycle rooms are available. Highlights • Approx. 145 m² of living space on three floors • Originally designed as a 5.5-room house • Flexible room layout with development potential • Corner location with garden • Cozy living area with fireplace • Bathroom with shower and bathtub • Separate guest toilet on the ground floor • Additional development reserve in the attic • District heating • Two underground parking spaces • Basic installation for electric mobility available • Well-maintained overall condition Exact address available after registration on neho.ch.INTERESTED IN A VIEWING? PLEASE REGISTER: https://neho.ch/b/8197-26-4

  • Parking space
  • Garage
1 / 13
  • Balcony / Terrace
  • Garage
  • Child-friendly
  • +1
6.5 rooms, 152m², CHF 1,610,000.–
Bülacherstrasse 21C, 8424 Embrach

Charming 6.5-room row house in a quiet location in Embrach

Discover this beautiful 6.5-room row house from 2004 in the sought-after municipality of Embrach. With 152 m² of living space on three floors and a 182 m² large plot of land, this property offers perfect comfort for families.The house impresses with: • Spacious living and dining area: Open, bright living area with modern design and direct access to the terrace and private garden – ideal for relaxed hours with family and friends. • Upper floor: Three bright bedrooms offer plenty of space for family, guests or a home office. This floor is complemented by a spacious bathroom with a bathtub. • Attic: Exclusive parental area with its own bathroom, walk-in closet and a private terrace (26 m²) – perfect for quiet and relaxing evenings. • Fireplace: Stylish fireplace in the living area, which creates a warm and cozy atmosphere. • Private outdoor areas: Well-kept private garden with direct access to the children's playground – ideal for families with children. • Garage: 3 underground parking spaces with direct access to the house provide maximum comfort. • Craft room: Separate craft or hobby room, versatile as a workshop, storage room or creative workspace Location and surroundingsThe property at Bülacherstrasse 21c is located in an attractive and easily accessible location in Embrach. The surroundings are characterized by a pleasant mix of residential and smaller commercial uses, as well as proximity to green spaces and recreational areas.Shopping facilities, schools, kindergartens and various services are within a few minutes' reach. The nearby Embrach-Rorbas train station offers a good connection to the public transport network with connections to Zurich and Winterthur.Thanks to the good transport links, you can reach Zurich Airport and the cities of Bülach, Winterthur and Zurich in a short drive. At the same time, Embrach offers a quiet and natural living environment with a high quality of life.

  • Balcony / Terrace
  • Garage
  • Child-friendly
  • +1
Travel time
-
1 / 11
5.5 rooms, CHF 1,188,000.–
8197 Rafz

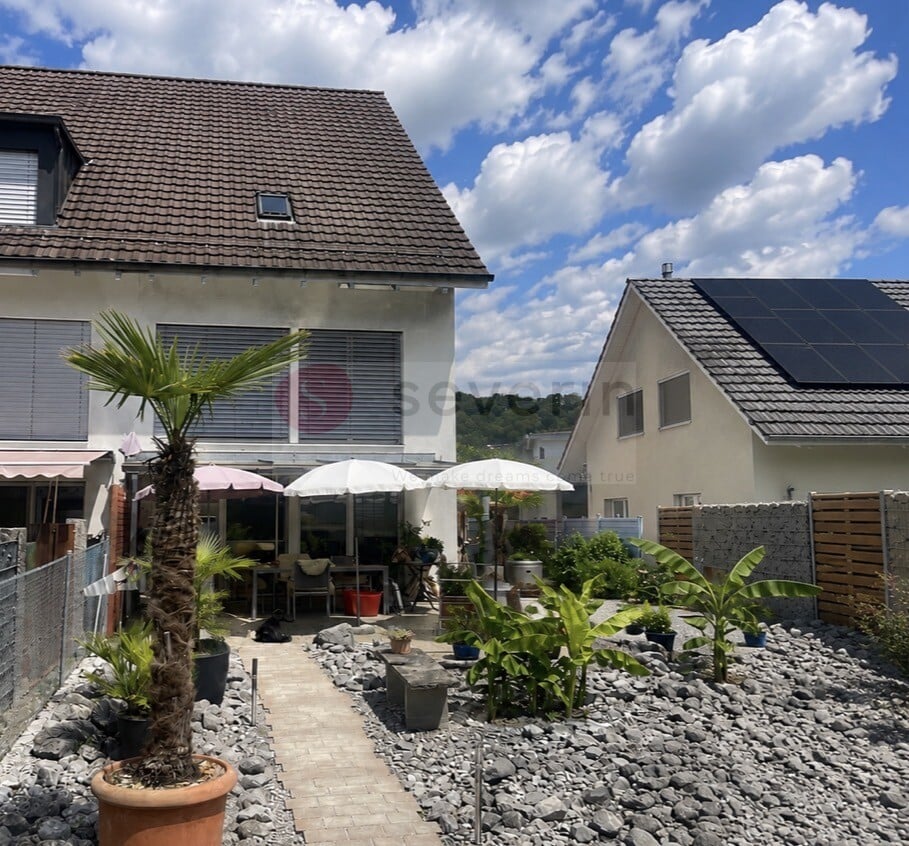
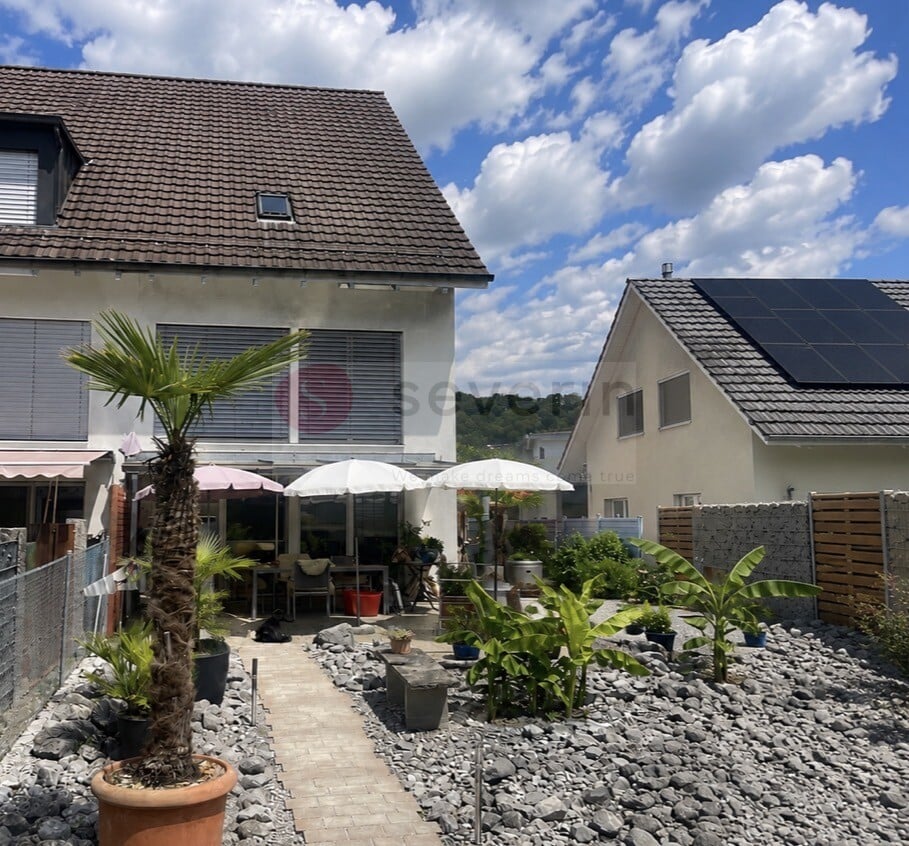
HÜNTWANGEN-5 MIN. FROM RAFZ: - 5.5 ROOMS- TERRACED HOUSE INCLUDING GARAGE-150M2

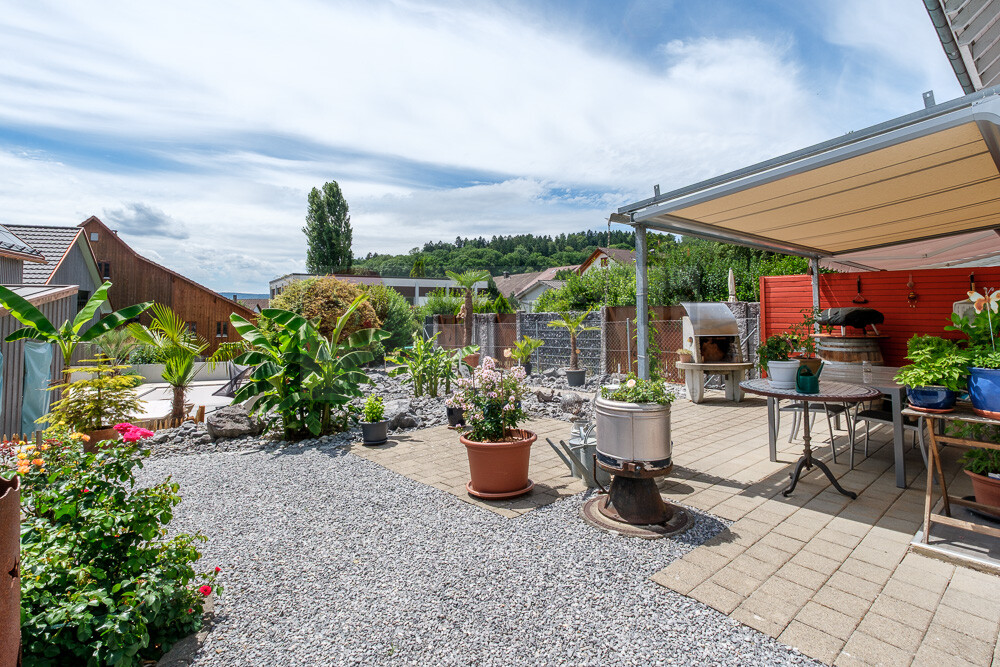
WHERE PEACE, SUN AND QUALITY OF LIFE ARE AT HOME Arrive, breathe a sigh of relief and feel at home. This charming and well-maintained 5.5-room terraced house in Hüntwangen offers you exactly this feeling: plenty of space to live, a sunny garden and a wonderfully quiet location in a beautiful residential area, not far from beautiful walking and forest paths. The house, built in 2002, has approximately 150 m² of living space and spacious, bright rooms that offer the whole family space and, of course, also space for couples to unfold. Two bathrooms provide additional comfort. The nearly 200 m² large and beautifully designed garden with palm trees, stone garden, grill and two outdoor terraces is simply special. Whether it's a cozy breakfast in the morning sun, a glass of wine in the evening or relaxed hours with family and friends, here you can simply enjoy life, switch off wonderfully and feel good. An alarm system, a device shed, a garage and an additional outdoor parking space round off this attractive home. HIGHLIGHTS: 5.5-room terraced house approx. 150 m² living space built in 2002 nearly 200 m² garden with outdoor grill bright, sunny and quiet two sunny terraces (one with a heater) spacious rooms - living area with Swedish stove 2 bathrooms and 1 guest toilet alarm system device shed quiet location near forest and hiking trails garage and outdoor parking space etc.BASEMENT: Technical room: 14.10m2 Area with WM/TB: 9.20m2 Cellar, 19.50m2 GROUND FLOOR: Entrance with cloakroom, guest toilet, approx. 4m2 Living/dining area and kitchen, 35m2 UPPER FLOOR: Room, 20.40m2 Bathroom with bathtub/WC, double sink Room: 12.84m2 Room: 19.70m2 ATTIC: Attic room, 20.40m2 Attic room, 14.30m2 Bathroom with shower/WC, approx. 6m2 A home that not only offers space to live but also room for the beautiful things in life. The next viewings will take place on September 10 and 11, 2026. I look forward to showing you this special HOME personally. Best regards, Your Heike Severin

1 / 11
5.5 rooms, CHF 1,188,000.–
8193 Eglisau

HÜNTWANGEN: LIVING WITH QUALITY OF LIFE - 5.5 ROOMS TERRACED HOUSE

5 MINUTES FROM EGLISAU: WHERE PEACE, SUN, AND QUALITY OF LIFE ARE AT HOME Arrive, breathe a sigh of relief, and feel at home. This charming and well-maintained 5.5-room terraced house in Hüntwangen offers you exactly this feeling: plenty of space to live, a sunny garden, and a wonderfully quiet location in a beautiful residential area, not far from lovely walking and forest paths. The house, built in 2002, has approximately 150 m² of living space and spacious, bright rooms that offer the whole family space and, of course, couples space to unfold. Two bathrooms provide additional comfort. The nearly 200 m² large and beautifully laid-out garden with palms, stone garden, grill, and two outdoor terraces is simply special. Whether it's a cozy breakfast in the morning sun, a glass of wine in the evening, or relaxed hours with family and friends - here you can simply enjoy life, switch off, and feel good. An alarm system, a tool shed, a garage, and an additional outdoor parking space round off this attractive home. HIGHLIGHTS: 5.5-room terraced house approx. 150 m² living space built in 2002 nearly 200 m² garden with outdoor grill bright, sunny, and quiet two sunny terraces (one with a heater) spacious rooms - living area with Swedish stove 2 bathrooms and 1 guest toilet alarm system tool shed quiet location near forest and hiking trails garage and outdoor parking space etc.BASEMENT: Technical room: 14.10m2 Area with washing machine/toilet: 9.20m2 Cellar, 19.50m2 GROUND FLOOR: Entrance with cloakroom, guest toilet, approx. 4m2 Living/dining area and kitchen, 35m2 UPPER FLOOR: Room, 20.40m2 Bathroom with bathtub/toilet, double sink Room: 12.84m2 Room: 19.70m2 ATTIC: Attic room, 20.40m2 Attic room, 14.30m2 Bathroom with shower/toilet, approx. 6m2 A home that not only offers space to live but also room for the beautiful things in life. The next viewings will take place on September 10 and 11, 2026. I look forward to showing you this special HOME personally. Best regards, Your Heike Severin

1 / 11
5.5 rooms, CHF 1,188,000.–
8194 Hüntwangen

LIVING WITH QUALITY OF LIFE - 5.5 ROOMS ROW HOUSE INCLUDING GARAGE

WHERE PEACE, SUN, AND QUALITY OF LIFE ARE AT HOME Arrive, breathe a sigh of relief, and feel at home. This charming and well-maintained 5.5-room row house in Hüntwangen offers you exactly this feeling: plenty of space to live, a sunny garden, and a wonderfully quiet location in a beautiful residential area, not far from beautiful walking and forest paths. The house, built in 2002, has approximately 150 m² of living space and spacious, bright rooms that offer the whole family space and, of course, couples space to unfold. Two bathrooms provide additional comfort. The nearly 200 m² large and beautifully designed garden with palm trees, stone garden, grill, and two outdoor terraces is simply special. Whether it's a cozy breakfast in the morning sun, a glass of wine in the evening, or relaxed hours with family and friends, you can simply enjoy life here, switch off, and feel good. An alarm system, a device shed, a garage, and an additional outdoor parking space round out this attractive home. HIGHLIGHTS: 5.5-room row house approximately 150 m² of living space built in 2002 nearly 200 m² garden with outdoor grill bright, sunny, and quiet two sunny terraces (one with a heater) spacious rooms living area with Swedish stove 2 bathrooms and 1 guest toilet alarm system device shed quiet location near forest and hiking trails garage and outdoor parking space etc. BASEMENT: Technical room: 14.10m2 Area with washing machine/toilet: 9.20m2 Cellar, 19.50m2 GROUND FLOOR: Entrance with cloakroom, guest toilet, approximately 4m2 Living/dining area and kitchen, 35m2 UPPER FLOOR: Room, 20.40m2 Bathroom with bathtub/toilet, double sink Room: 12.84m2 Room: 19.70m2 ATTIC: Attic room, 20.40m2 Attic room, 14.30m2 Bathroom with shower/toilet, approximately 6m2 A home that not only offers space to live but also room for the beautiful things in life. The next viewings will take place on September 10 and 11, 2026. I look forward to showing you this special HOME personally. Best regards, Your Heike Severin

1 / 9
4.5 rooms, 196m², CHF 1,500,000.–
8424 Embrach

4.5-Room Semi-Detached House

4.5-room semi-detached house with solar system and winter garden This well-maintained 4.5-room semi-detached house in 8424 Embrach offers approximately 196 m² of net living space on three floors, providing spacious conditions for families, couples, or individuals with additional needs for work and hobby rooms. The house, built in 1994, stands on a 140 m² plot of land and has been continuously maintained. Renovations have invested around CHF 80,000, including the winter garden renovated in 2024 and the new heating system from 2026.Another advantage is the existing solar system, which generates around 10,000 kWh of electricity annually. The annual total costs amount to around CHF 1,000 after the installation of the new heating system, without considering the yield of the solar system. This combines spacious living with relatively manageable ongoing costs.Shopping facilities, schools, and public transport are located in the immediate vicinity. Zurich, the airport, Winterthur, and Bülach are quickly accessible. Embrach has a steady population growth and a low vacancy rate of around 0.4 percent. The moderate residential construction activity and the positive price development underline the attractiveness of the municipality as a long-term residential and real estate location. Viewing dates & requirementsViewings are possible on October 18, 24, and 31; alternative dates can be arranged by agreement. So that we can coordinate the dates targeted, we ask interested parties to provide a financing confirmation in the corresponding amount before the viewing. The confirmation can also be issued for another object. At a glance: • 4.5-room semi-detached house on three floors • Year of construction 1994 • 196 m² net living space & 140 m² plot area • Renovations totaling around CHF 80,000 • Renovated winter garden • New heating system • Solar system with an annual production of around 10,000 kWh • Annual total costs of around CHF 1,000, excluding solar yield • Shopping facilities, schools, and public transport in the immediate vicinity • Good connections to Zurich, the airport, Winterthur, and Bülach • Attractive residential community with steady population growth • Very low vacancy rate of around 0.4%

Other interesting objects