2 results - Single house buy: Buchberg

1 / 9
5.5 rooms, 157m², CHF 1,790,000.–
Morgenackerstrasse, 8454 Buchberg

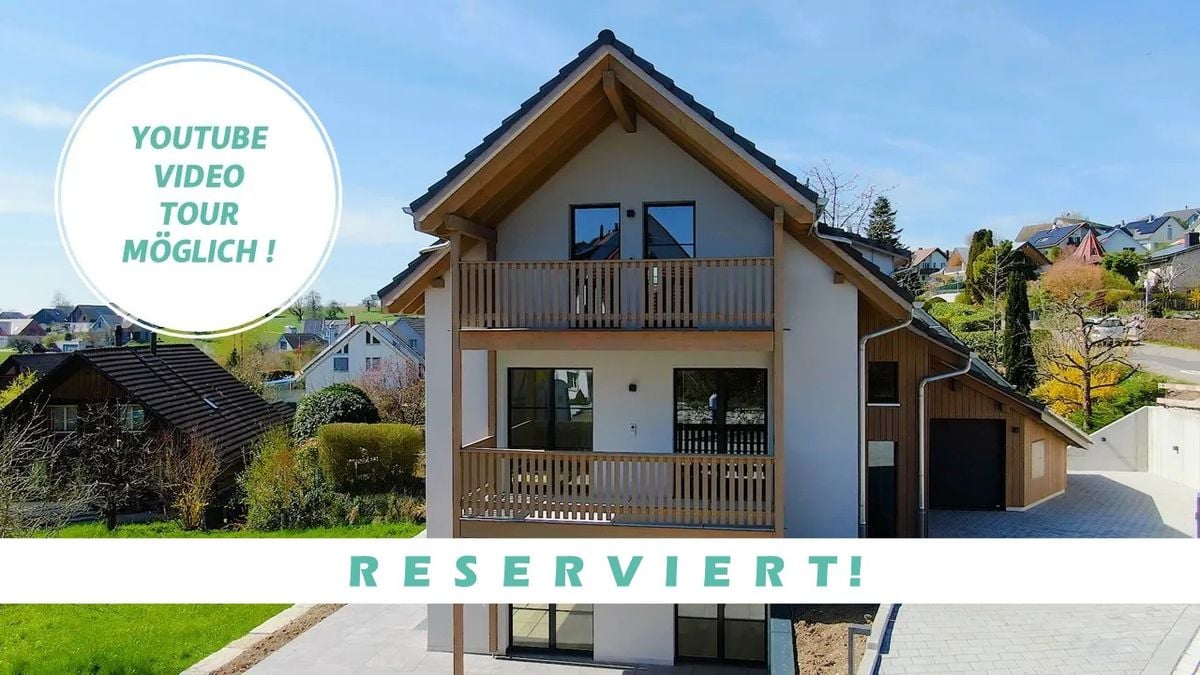
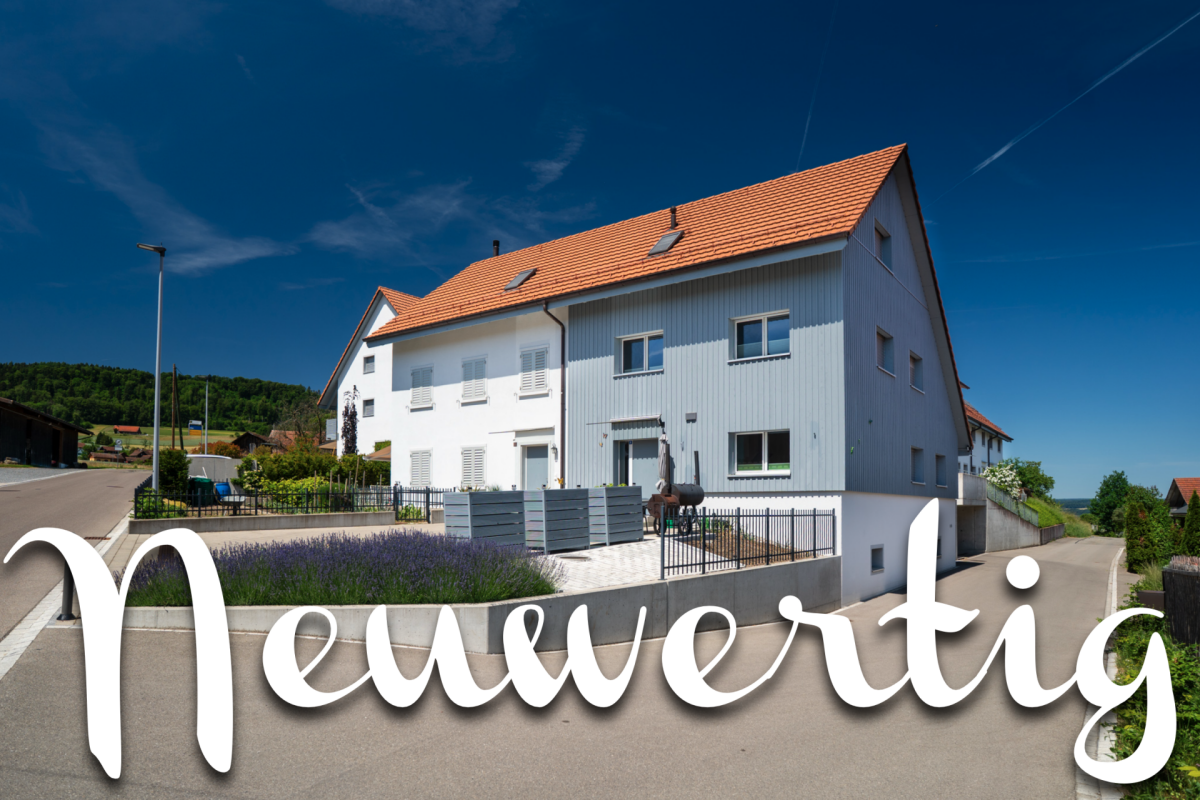
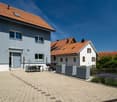
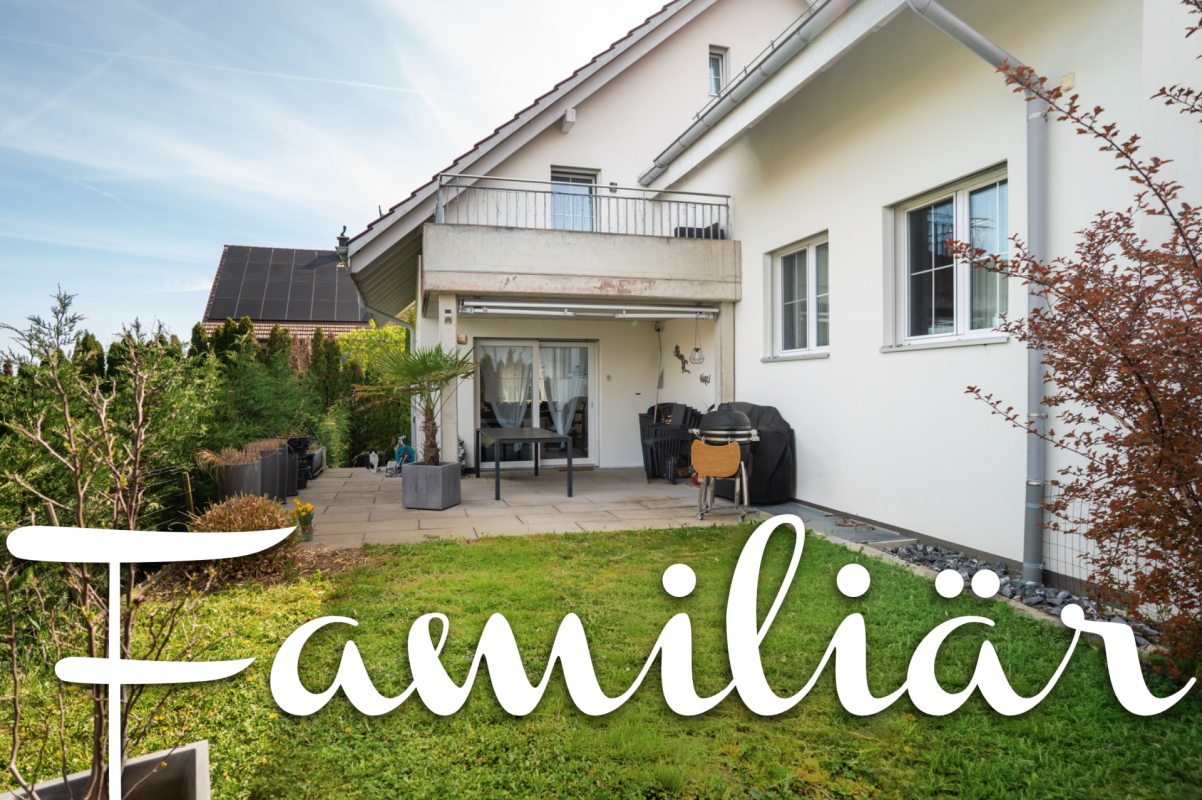
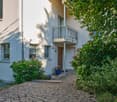
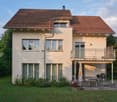
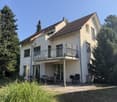
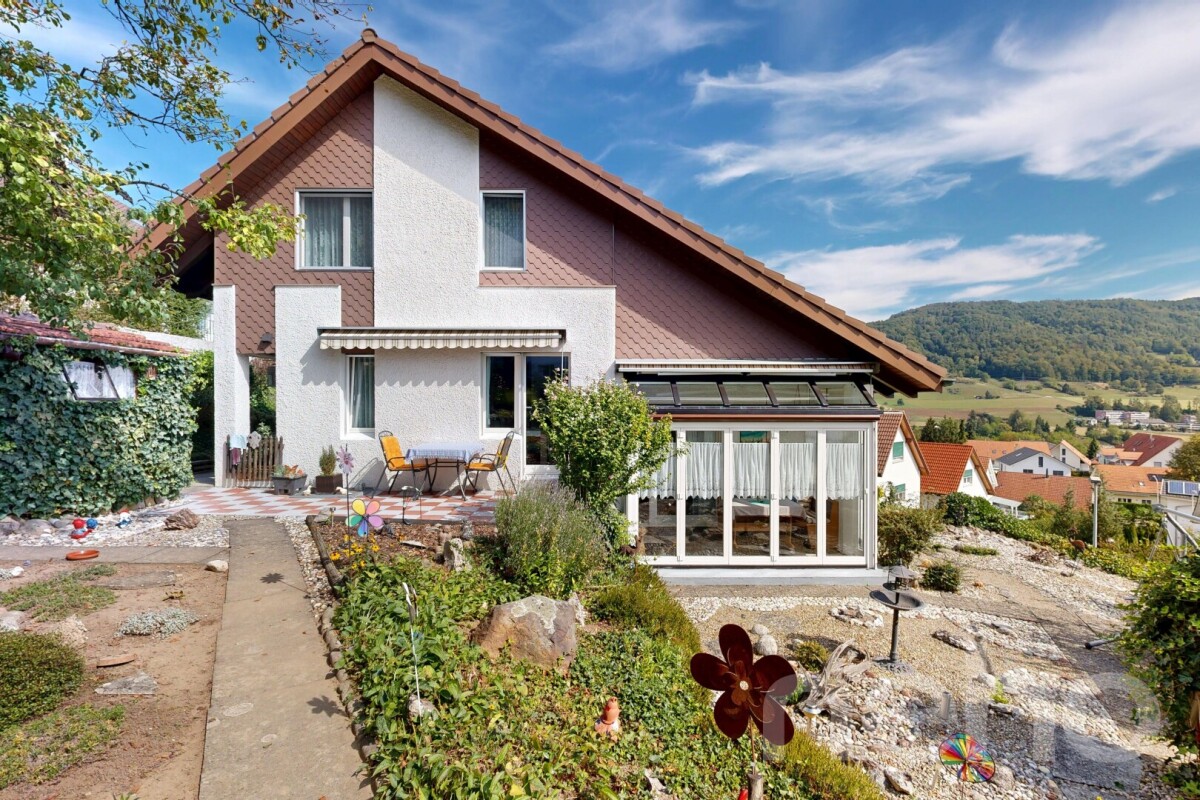
Three out of six houses still available - Single-family house in the new Morgenacker quarter, Buchberg SH

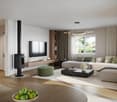
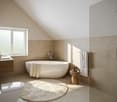
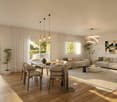
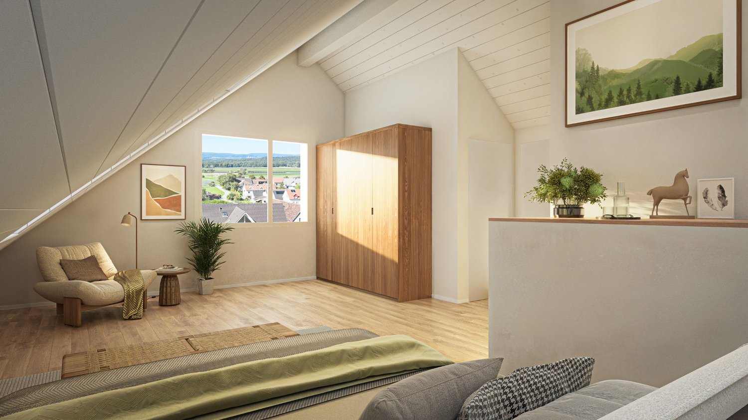
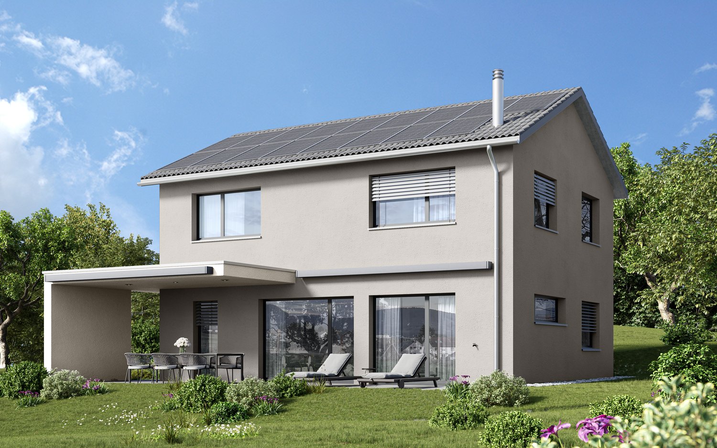
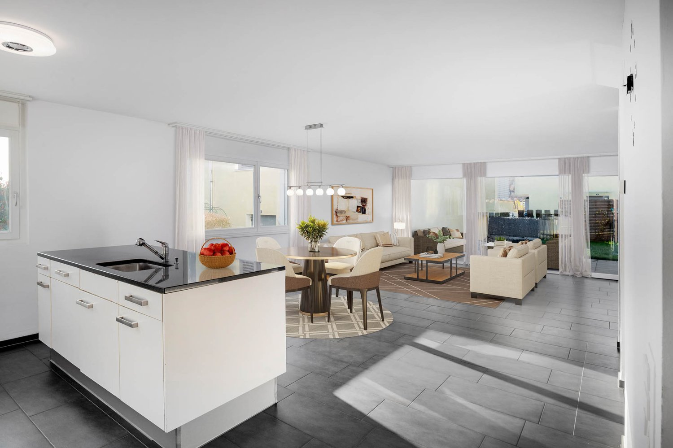
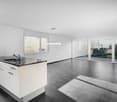
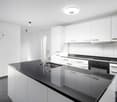
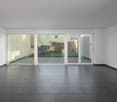
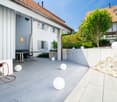
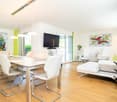
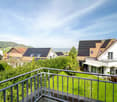
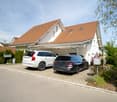
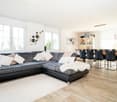
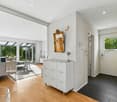
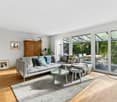
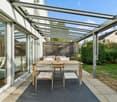
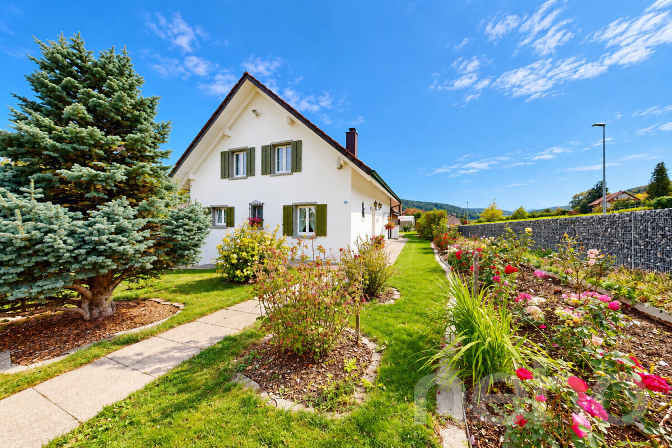
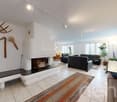
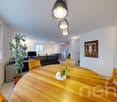
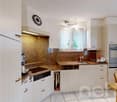
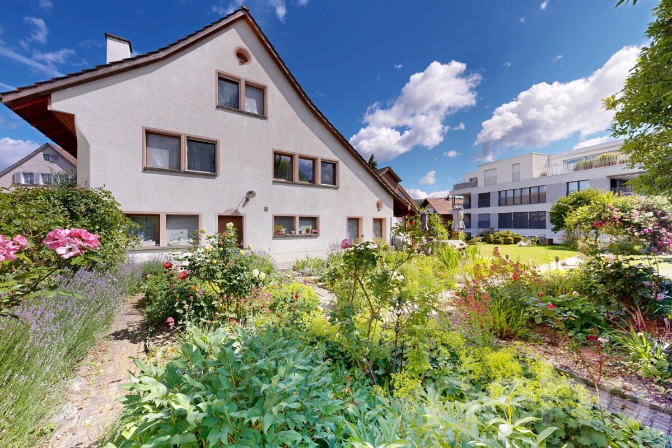
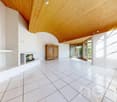
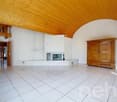
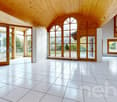
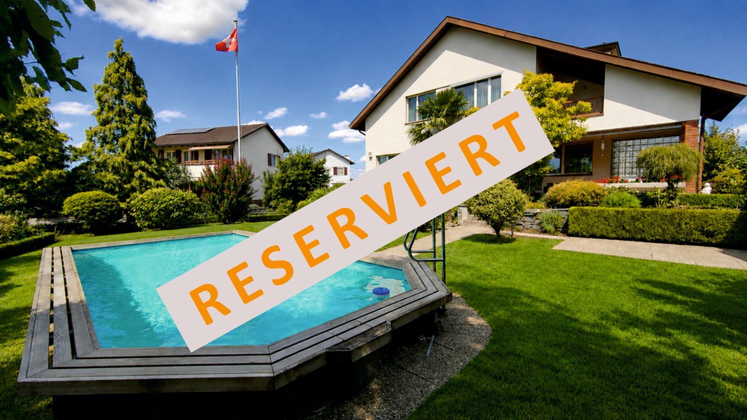
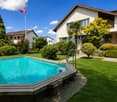
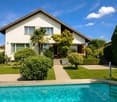
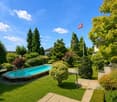
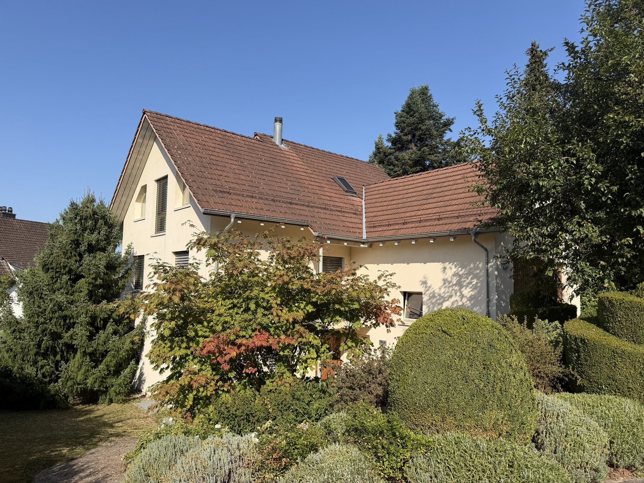
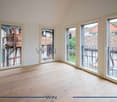
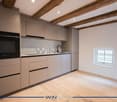
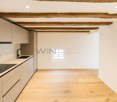
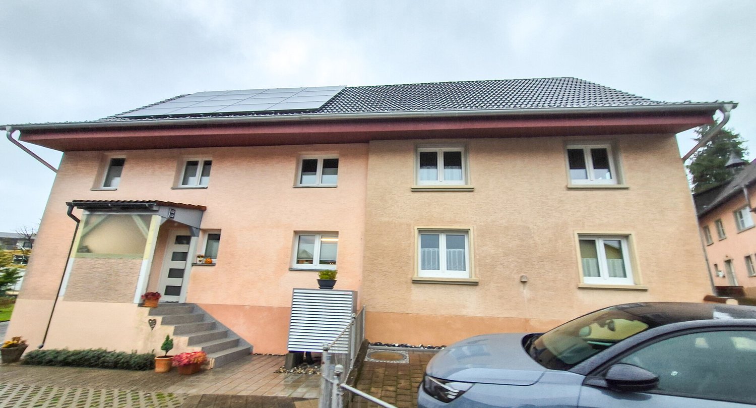
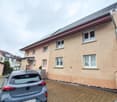
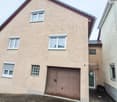
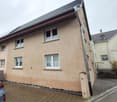
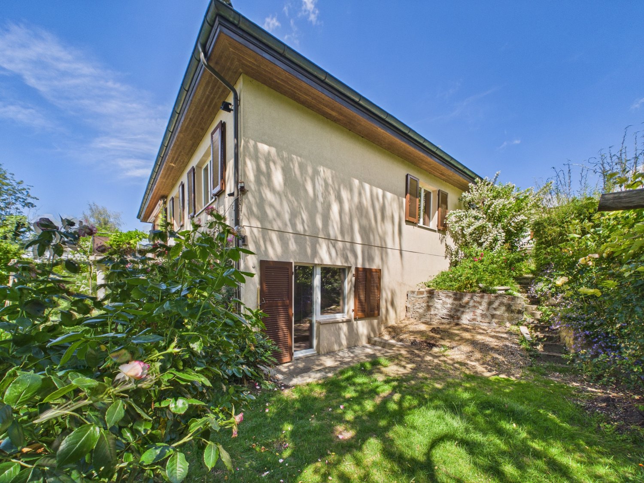
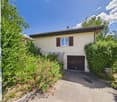
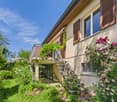
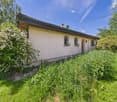
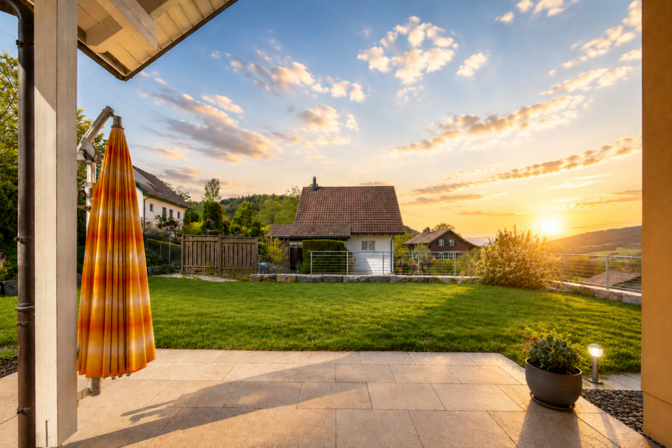
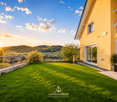
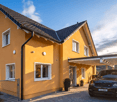
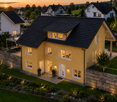
Quiet location, southern orientation, individually expandable - New single-family house in BuchbergBuchberg is quiet, open, and green, and that's exactly what you feel when you first look at the houses of Morgenacker. Six single-family houses and semi-detached houses are being built here at an elevated location, mostly facing south, with a view of the surrounding mountains and direct access to hiking trails and nature reserves. Of the six units, three houses are still available - House A, House B, and House F.House A, B, and F are detached single-family houses with 5.5 rooms and approximately 157 to 206 m² of living space. The plots of land range from 607 m² to 629 m² and offer sufficient space for a private garden. All houses are south-facing and have a double garage with an outdoor parking space.On the ground floor, there is a spacious main living area with an open living and dining area, kitchen, a separate room, and a guest toilet. The upper floor offers three bedrooms and two bathrooms. The room layout is flexible and can be individually adapted within the static possibilities.The interior design is largely in the hands of the buyers. Floor coverings, kitchen, sanitary facilities, and electrical installations are individually selected and planned. Wall colors, materializations, and, if required, a separate kitchen or an additional room on the upper floor can also be realized. This way, no row houses off the shelf are created, but rather homes that really fit the buyer.Technically, the houses are solidly equipped: massive construction with external thermal insulation and external plaster, concrete ceilings, triple-glazed plastic windows with roller shutters, a private heat pump for heating and hot water preparation, and a photovoltaic system on the tile roof. An expansion of the PV system is possible. Highlights • 5.5 rooms, approx. 157-206 m² living space • Plot of land 607 m² to 629 m² • South-facing main living area • Double garage and outdoor parking space included • Private heat pump and photovoltaic system • Interior design individually selectable (kitchen, bathroom, floors, electrical) • Flexible floor plan • Building permit available • Fiscally attractive municipality If you are looking for a home that you can really design according to your ideas, and also in a location that is quiet, green, and easily accessible, it's worth taking a closer look at the new Morgenacker project in Buchberg.Further information and the complete sales brochure can be found at www.morgenacker.ch.The team from Reasco Immobilien AG is available for questions and viewings.

Travel time
-
More objects in your automatically expanded search area
20 results - Radius: + 10km
New building
1 / 2
5.5 rooms, CHF 1,480,000.–
Premium
8194 Hüntwangen

Modern single-family house with carport in Hüntwangen – 5.5 rooms with garden and solar system

Welcome to your future home! This modern, two-story single-family house will be completed in 2028 and offers everything your heart desires on a 400 m² plot. With 5.5 rooms and 2 bathrooms, this new building is ideal for families who value modern living in a quiet location.The house impresses with the following highlights: • Sustainable solar system: Solar panels on the roof provide environmentally friendly energy generation. • Bright living room with fireplace (optional): Large glass doors lead to a balcony with a picturesque view – perfect for relaxing. • Covered terrace: With garden furniture and sun loungers, the outdoor area invites you to linger. • Well-kept garden: A beautifully designed garden with flowers and shrubs completes the overall picture. • Large windows: Light-filled rooms create a welcoming atmosphere. • 2 modern bathrooms: Comfort and functionality at the highest level. Location and surroundings: The house is located in the idyllic municipality of Hüntwangen (postal code 8194) and scores with a quiet residential area – both during the day and at night it is pleasantly quiet. In summer, you benefit from plenty of sunshine, and even in winter, the location shows its friendly side. The train connection is nearby, so you are well connected. A Volg supermarket can be reached on foot in about 11 minutes, the Hüntwangen bus stop in about 12 minutes, and the primary school with kindergarten in about 13 minutes – ideal for families with children.This new single-family house combines modern design, sustainability, and a quiet, family-friendly environment. Secure your dream home in Hüntwangen now and shape your future in this unique home!

1 / 15
6.5 rooms, 176m², CHF 2,800,000.–
Top
Obere Lättenstrasse 8, 8185 Winkel

6.5-room single-family house with a far-reaching view, sun, and unique potential

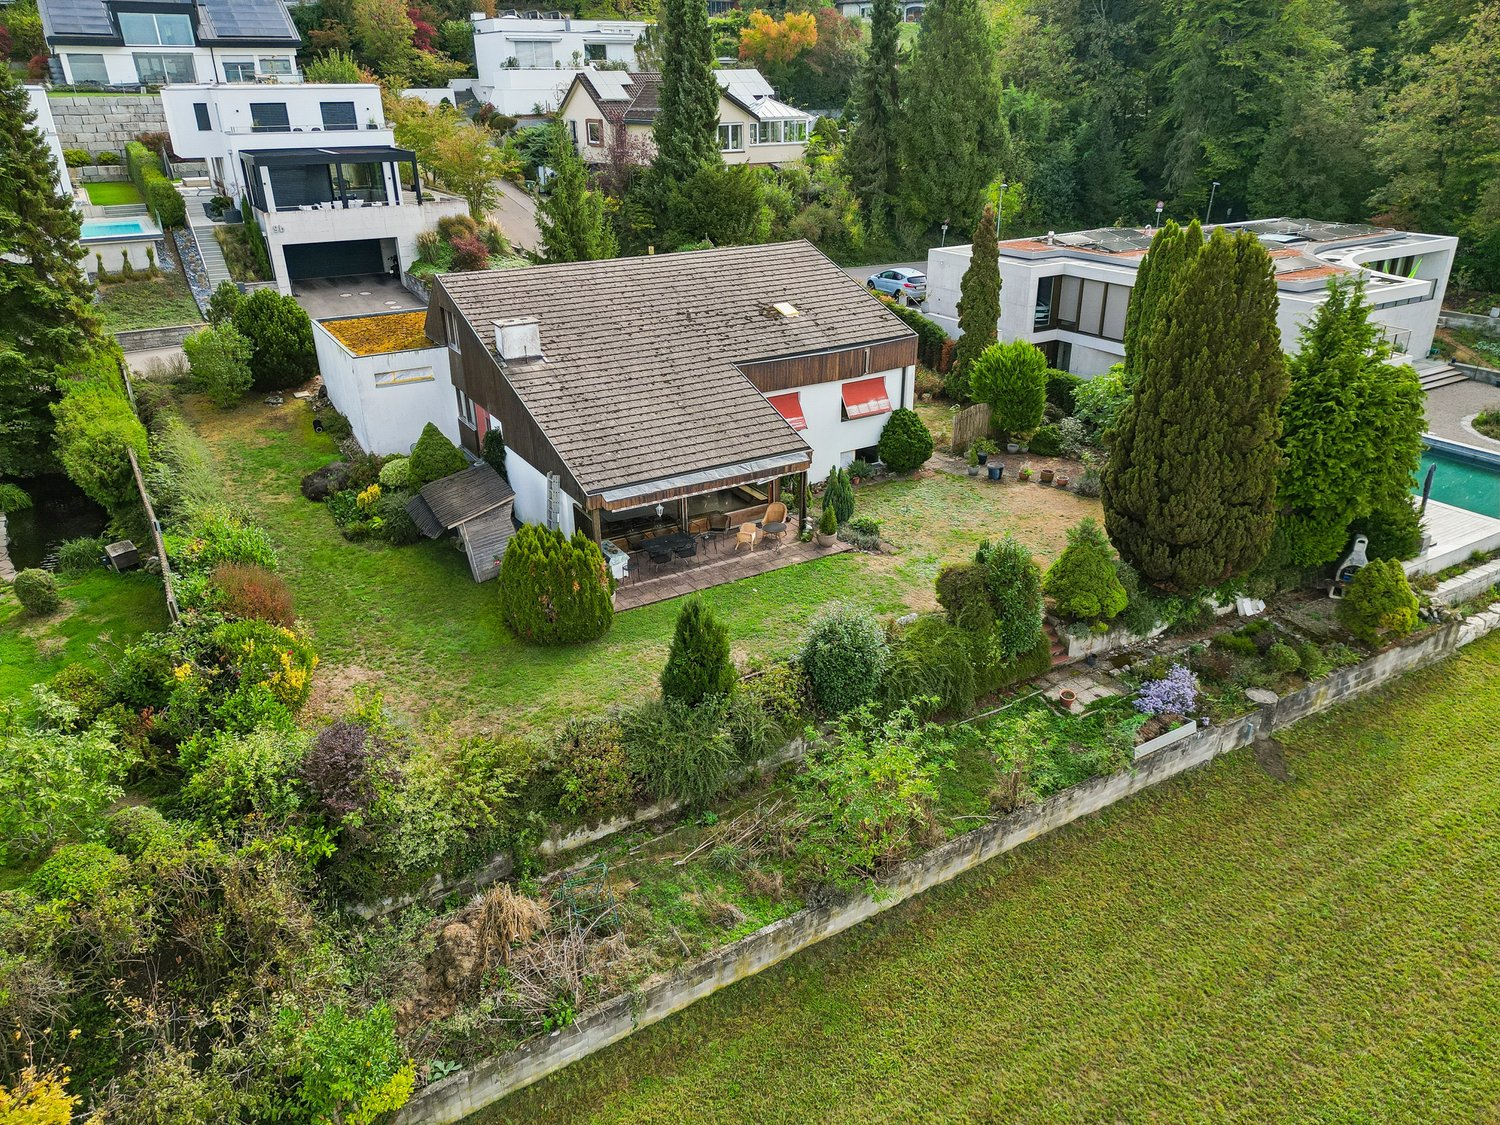
In a privileged location with a view, in a quiet and sought-after residential area in the tax-friendly municipality of Winkel, you have an extraordinary opportunity: This detached 6.5-room single-family house impresses with its impressive far-reaching view over the Zurich Unterland, a spacious plot of 1,031 m², and diverse potential for realizing individual living ideas. The single-family house, built in 1971, has a classic, family-friendly room layout. On the main level, there are three bedrooms, a bathroom, a guest toilet, a separate kitchen, and the bright living and dining area with direct access to the sunny terrace and large garden. The upper floor expands the room offer with another bedroom, an additional room, a spacious entrance area, and an attic with ample storage space. In the basement, there is a cellar, a natural cellar, the laundry room, and the technical rooms. An attached double garage and additional outdoor parking spaces provide comfortable parking options. The property presents itself today in an age-related condition and shows a comprehensive need for renovation. Essential components and technical installations largely date back to the year of construction. The existing oil heating system was taken out of operation in the summer of 2026 and needs to be replaced. It is precisely this that lies in the special potential of this property: whether you want to preserve the character of the existing house and create modern living comfort with a comprehensive renovation or use the attractive plot as a basis for a new building - the possibilities are diverse. The exceptional location, the spacious plot, and the unobstructed view create ideal conditions for realizing a very personal dream home. Have we sparked your interest? We would be happy to invite you to a viewing! You can easily take a 360-degree tour online via the link in the ad. Please fill out the contact form completely. You will receive the sales documentation and information about the viewing appointment by email afterwards. Please contact us via the completed online form! Your Dietrich Liegenschaften GmbH

Travel time
-
Rolf Pfändler

Rolf Pfändler

1 / 13
Rolf Pfändler

Rolf Pfändler

  • Parking space
  • Balcony / Terrace
  • Garage
  • +3
5.5 rooms, 140m², CHF 650,000.–
Dorfstrasse 16, 8455 Rüdlingen

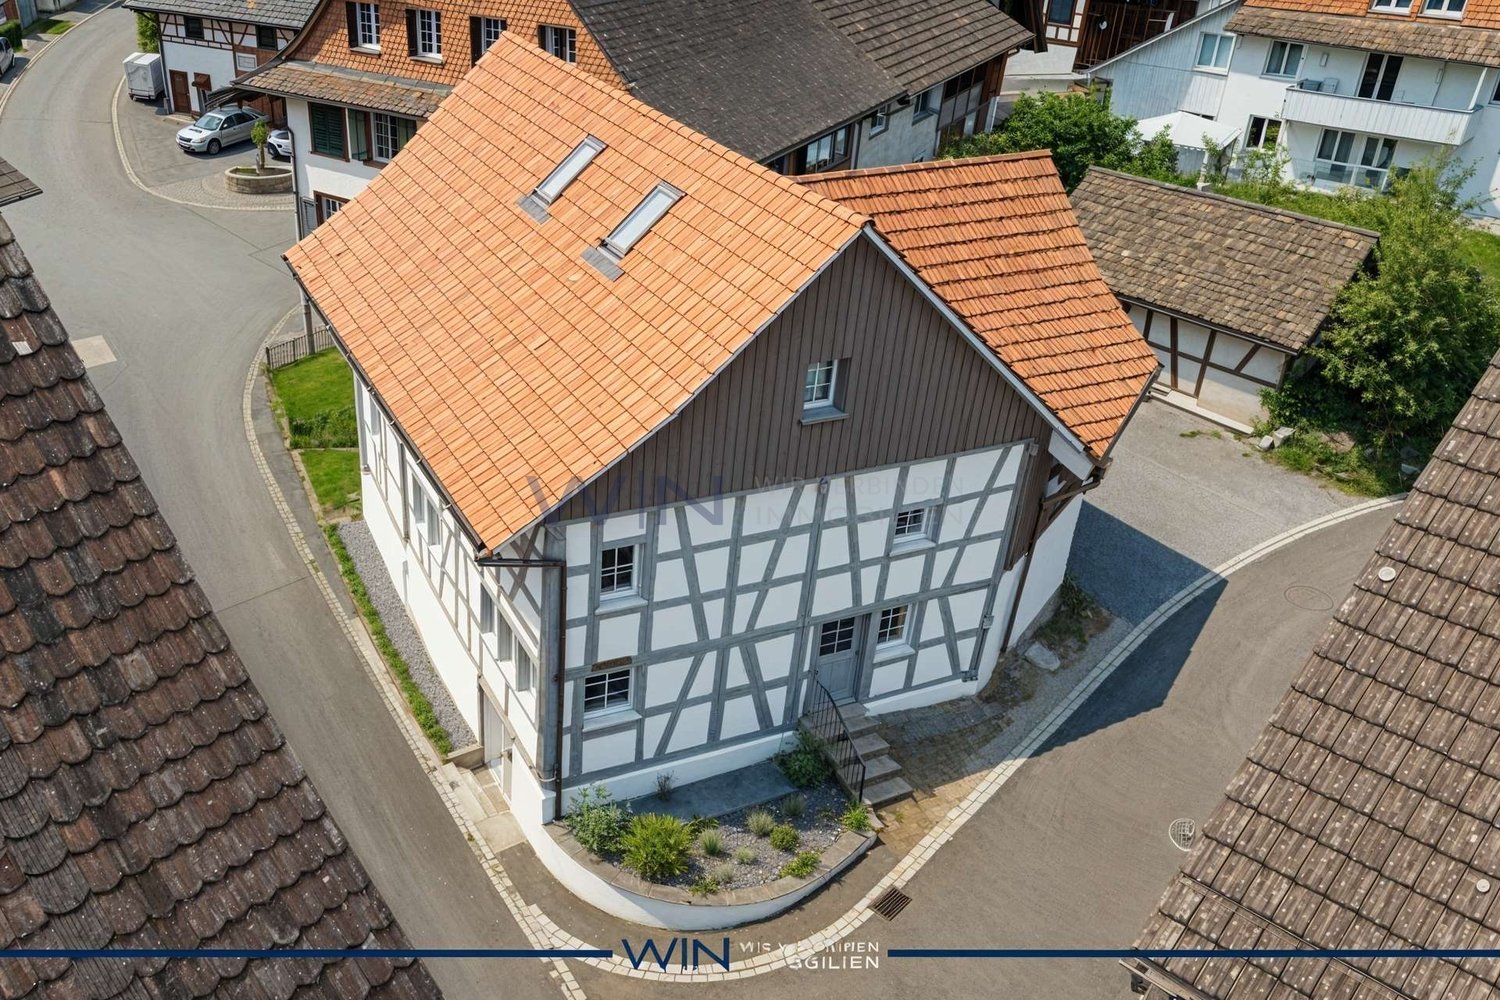
A house with history, character & a lot of heart!

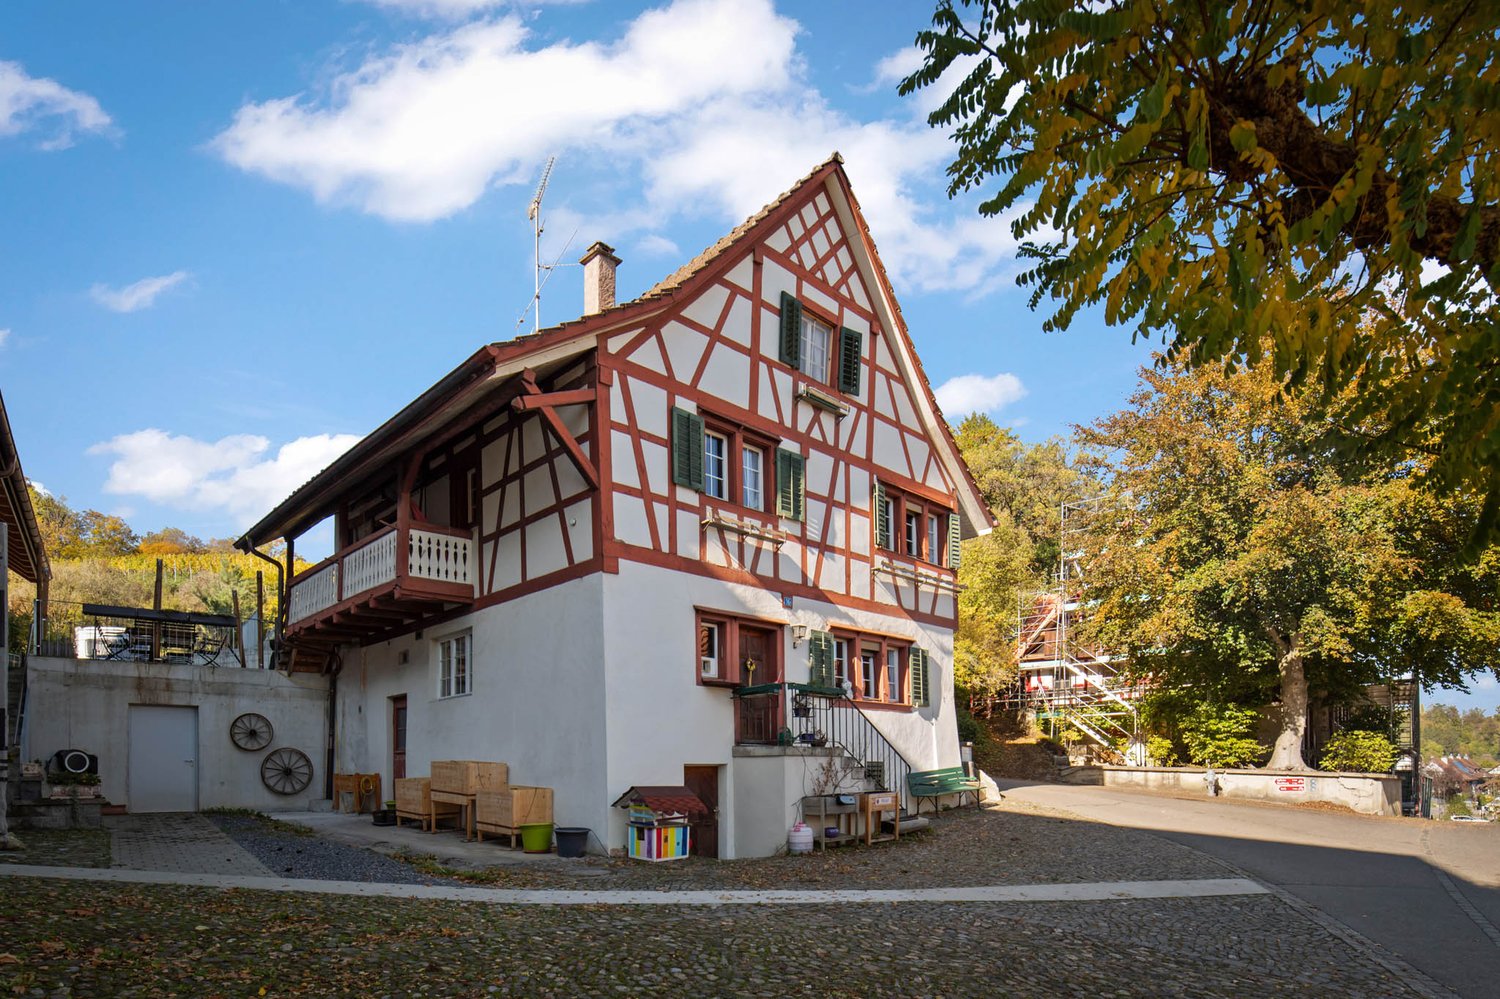
Some houses are more than just four walls and a roof. They tell stories, exude their own unique charm, and let you feel, as soon as you enter, that they are something special. This house, built around 1900, is just such a property. Rustic, full of loving details, and with a very special atmosphere, it awaits you with a home that has preserved its original character and is waiting to continue its story with new inhabitants.The most important things at a glance: • Charming, around 1900-built house with a lot of history and original character • Own garage as well as additional parking space directly in front of the house • Cozy living and dining area with beautiful stone wall and chimney • Several rooms on different floors, including a spacious bedroom with its own bathroom in the attic • Small balcony with direct access to the private garden and secured sole usage rights • Modern heating solution: Connection to an air-water heat pump since 2023 instead of the previous oil heating A tour of your new homeAlready when entering, it becomes clear why we speak of a house with so much history. Here, you will encounter rustic charm, loving details, and an atmosphere that is rarely found today. Not everything is perfectly smooth and new, but that's exactly what makes the special charm of this property.Here, a spacious entrance hall welcomes you, from which you can access the kitchen and the cozy living and dining area. The beautiful stone wall particularly catches the eye, giving the room its unmistakable character. On cooler days, the chimney provides warm and cozy hours. A place where you like to come together, laugh, and enjoy life.One floor higher are the other living rooms. The bathroom is equipped with a shower and bathtub. The washing machine and dryer also find their place here. The characteristic tiles remind one of bygone times and are almost back in trend today. Everything is functional and ready for everyday life.The first room is not overly large but offers itself wonderfully as an office, guest room, or cozy children's room. The second room presents itself somewhat more openly and is directly connected to the room behind it. With simple structural means, a separation can be created here if needed. Alternatively, the area offers itself excellently as a dressing room or additional retreat.A special highlight is the small balcony with access to the private garden. The sole usage rights to this garden area were regulated a few years ago by a servitude contract. So, you can enjoy your very personal outdoor area, a place to relax, garden, or simply breathe.Finally, the largest bedroom in the house awaits you in the attic. With its own bathroom, it offers a wonderful private retreat and rounds off the room offer in a charming way.The basement should not be left unmentioned. Here, you have further practical usable areas at your disposal, which we would be happy to show you in a personal viewing.Maybe it's exactly this house where you want to continue writing your own story?We look forward to showing you this special gem personally!

  • Parking space
  • Balcony / Terrace
  • Garage
  • +3
Travel time
-
1 / 27
4.5 rooms, 191m², CHF 1,390,000.–
Wiler 11B, 8414 Buch am Irchel

Stylish living in a quiet location

Floor plans, more pictures, a video and additional information can be found on www.stoehr-immobilien.chThis nearly new 4.5-room DEFH is located in a well-maintained district and impresses with modern architecture and an attractive room concept. The house, built in 2019, is in excellent condition and offers a stylish home for a family on a net living area of approximately 191 m². Due to the generous room layout, it is also very suitable for couples with a home office or a space-intensive hobby.The bright living rooms create a pleasant living atmosphere. Notable is the beautiful light concept in the bathroom on the top floor, the practical laundry chute that extends over all floors, the many built-in closets, and the charming outdoor area around the house with a south-facing seating area on the entrance side and a partially covered northwest-facing seating area.Heating is provided by a central geothermal system for the entire building with heat distribution via underfloor heating.The property also includes a 1/56 share of the communal well on cadastre number 255.Two underground parking spaces for CHF 35,000 each are acquired with the house. A third underground parking space can be optionally acquired for CHF 35,000. An outdoor parking space directly in front of the house is included.Highlights: • Year of construction: 2019 • Net living area: approximately 191 m² • Land share: 245 m² • Volume: 924 m³ • Room height: 2.40 m • Stylish, open kitchen with bar • Practical built-in closets in the basement, ground floor, and top floor • Laundry chute over all floors • Wet cells: 2 bathrooms and 1 guest toilet • Large hobby room • Heating system: Central geothermal system via underfloor heating • Well-maintained laundry room with washing machine and tumble dryer • Condition: Nearly new, no renovations required • Share of the well (1/56) on cadastre number 255 • Part of a well-maintained building with a total of 8 residential units Location:The property is located in a rural residential area in Buch am Irchel. The surroundings are characterized by a natural living environment and a good quality of life.We are happy to answer any questions or arrange a viewing. All information is subject to error and omission.Stöhr Immobilien GmbHwww.stoehr-immobilien.chAbout Stöhr Immobilien:As an established family business with a branch in the heart of Winterthur, we combine long-standing experience, in-depth expertise, and a broad network of relationships with a genuine passion for real estate. Our goal is to sell every property promptly, professionally, and with an optimal result.We offer an all-inclusive service with a pure success fee. From the initial consultation to marketing and through to the transfer of ownership, we take care of all tasks related to the sale. We take care of every detail with foresight, commitment, and a sense of proportion.Our clients appreciate not only our technical competence but also our personal and human support. Thanks to our database with over 7,500 verified interested parties, we find the right buyer even with a discreet sales wish.We are particularly proud of the numerous 5-star reviews on Google, which reflect our seriousness, quality, and great commitment. Every property has its own special story, and we help with heart to write its next chapter.

Travel time
-
1 / 20
5.5 rooms, 214m², CHF 1,390,000.–
Kählwiesstrasse 3, 8414 Buch am Irchel

Modern 5.5-room DEFH in a quiet location

Floor plans, more pictures, a video, and additional information can be found at www.stoehr-immobilien.ch In an attractive location in Buch am Irchel, this stylish 5.5-room semi-detached house from 2017 presents itself as an ideal home for people with a demand for comfort, quality, and living atmosphere. On a net living area of around 214 m² and a land share of 299 m², the property offers spacious room proportions and a harmonious living concept. Bright rooms, a Swedish stove in the living room, and cozy wooden ceilings in the bedrooms give the house a warm and inviting appearance. Two tasteful wet cells - including one with a comfortable corner bathtub and shower and one with a shower - as well as a separate guest toilet provide additional comfort. A highlight is the two balconies: one with a wonderful distant view (northwest orientation) and the other with east orientation, where you can enjoy the morning sun. The garden area with covered and uncovered seating areas as well as a well-maintained lawn offers space for relaxation and social hours outdoors. For vehicles, there is a carport and two parking spaces in front of the carport. Highlights: • Modern, well-maintained 5.5-room DEFH • Year of construction: 2017 • Cubature: 928 m³ • Net living area: approx. 214 m² • Land share: 299 m² • Swedish stove in the living room • Heating system: heat pump with underfloor heating • 2 wet cells • 1 guest toilet • Expansion possibility for a second toilet on the upper floor • Balcony with fantastic distant view • Garden with covered and open seating area • Fully developed basement • 1 carport and 2 outdoor parking spaces in front of the carport Location: The property is located in a quiet residential area in Buch am Irchel, a popular municipality with rural charm and high quality of life. The natural surroundings and numerous nearby recreational areas make this location particularly attractive. In Buch am Irchel, there is a Volg within walking distance (approx. 2 minutes). For everything else, Buch is oriented towards Neftenbach: there are various shopping facilities such as Coop, Denner, Volg, Landi, and a butcher's shop. Additionally, Pfungen offers a Migros. The bakery in Flaach is also highly valued in the region. The traffic connection is also a plus: the Wülflingen motorway access is reachable in around 9 minutes by car. Families benefit from a very good school offer: kindergarten and primary schools are located directly in Buch, while the upper school is attended in Flaach. The schools in the region enjoy an excellent reputation and are an important plus point of this residential area. We are happy to answer your questions or arrange a viewing. All information is subject to error and omission. Stöhr Immobilien GmbHwww.stoehr-immobilien.ch

Travel time
-
Gioele Ferretti

Gioele Ferretti

1 / 18
Gioele Ferretti

Gioele Ferretti

  • Parking space
  • Balcony / Terrace
  • Child-friendly
  • +1
7.5 rooms, 167m², CHF 1,590,000.–
Eigenackerstrasse 72, 8193 Eglisau

Versatile 7.5-room semi-detached house in a family-friendly location

In this 7.5-room semi-detached house from 2004, you can enjoy spacious living areas on four floors with your own garden and a beautiful view. The well-maintained solid construction convinces with room heights of at least 2.40 m and offers you plenty of space for family, home office, and hobbies. The owners have continuously maintained the house, so it presents itself in good condition today. Two parking spaces in the garage belong to the property, allowing you to park your vehicles safely. From the garage, you can enter the house directly. The main entrance is located on the ground floor. Upon entering the house on the ground floor, you are greeted by an entrance hall that leads to a foyer and the living areas. Directly at the entrance, you will find a separate toilet. The spacious living area opens up to the seating area in the garden and provides sufficient space for family and friends. The living room can be separated by a wooden sliding door. The kitchen with dining area impresses with a granite countertop, a glass ceramic cooktop, a ceiling hood, an oven, a combi-steamer, a dishwasher, and a refrigerator. Parquet floors and underfloor heating provide a warm and cozy living feeling in the living areas. On the upper floor, you have four rooms at your disposal, which can be used as bedrooms, children's rooms, or offices according to your needs. The bathroom with a bathtub and shower complements this floor. At the very top, in the attic, you will find the most exceptional room in the house. The studio stretches as a large, open room over almost the entire floor and appears unusually wide and bright. A wide window front opens the room directly to the terrace and brings the view inside, so you have a constantly new picture in front of your eyes, depending on the time of day and mood. The adjacent wet cell with a shower makes the studio a retreat that can be used in various ways, whether as a creative workspace, home office with a view, guest area, or personal refuge for rest and relaxation. The basement completes the room offer with a hobby room, a cellar, and a laundry room, where the heat pump also works, which, together with the underfloor heating, ensures that the house is energetically stable and modern. The outdoor area complements the living areas with two favorite places on different levels. At garden level, the seating area, which is directly connected to the living area, invites you to have breakfast outdoors, to eat together, or to relax after work, while the adjacent garden surrounds the house with greenery and leaves room for your own ideas. High above the garden lies the terrace in the attic, which the owners have high-quality renovated in 2010. It opens up the view to nature and connects the studio with the sky above Eglisau. With its versatile rooms and continuously maintained condition, this house offers you a home to arrive and feel good. Not found the right one yet? The team from IMMOSEEKER is happy to assist you.

  • Parking space
  • Balcony / Terrace
  • Child-friendly
  • +1
Travel time
-
Lukas Speck

Lukas Speck

1 / 11
Lukas Speck

Lukas Speck

  • Parking space
  • Garage
5.5 rooms, 225m², CHF 1,850,000.–
Eglisau, 8193 Eglisau

Architectural Unique Property with Private Garden Idyll

In a quiet, sun-kissed neighborhood on a traffic-calmed 30 km/h zone, this one-sided, 5.5-room single-family house combines historic charm with a contemporary standard of living. The property was created in 1985 through the skilled expansion of a historic building and bears the signature of architect Froehlich from Eglisau; it was comprehensively renovated in 2021. On approximately 225 m² of living space over three floors, you can expect a coherent room program full of architectural finesse. Already the inviting entrance hall with a windbreak and guest toilet conveys a pleasant arrival. The center of the house is the spacious living and dining area, where a vaulted, approximately four-meter-high ceiling, together with exposed beams and antique wooden ceilings, creates an impressive spatial effect. For cozy hours on cooler days, the integrated warm air fireplace is responsible. Directly adjacent to this area is the high, bright winter garden, which opens up the view far into the garden. The newly renovated open kitchen impresses with noble granite countertops, an inviting bar counter, and first-class appliance technology from V-ZUG. A functional utility room with a washing tower and sink, as well as direct access to the garage, completes this level, which is equipped with low-maintenance plate floors throughout. The first upper floor serves as a private relaxation level. The spacious master bedroom impresses with visible wooden beams, a custom-made wardrobe, soft carpeting, and its own balcony. Directly connected is the bathroom, equipped with a bathtub, separate shower, and double sink. Preceding the sleeping area is a approximately three-meter-wide gallery with a window, which was converted into a full-fledged room during the renovation and offers itself ideally as a home office, library, or studio. Under the striking roof slope of the second upper floor is another exceptionally large room. Together with the practical anteroom with built-in closets and its own shower bathroom, this attic floor offers complete independence for growing children, guests, or undisturbed work. The 721 m² property is a dream for garden enthusiasts and families. The lovingly arranged surroundings tempt with beautifully shaped boxwood, blooming rose arches, and a cozy pavilion for lingering. From the dining area, you step directly onto the spacious, partially covered stone terrace. A separately designed gravel area with seating invites you to sociable summer evenings, while the generous gravel entrance serves as access to the spacious garage (24 m²) and additionally offers two approved parking spaces for your vehicles. The property also meets modern demands in terms of house technology. A geothermal heat pump with three deep boreholes from 2021 guarantees environmentally friendly heat at permanently low operating costs, supplemented by modern internet and TV connections. The location perfectly rounds off the overall picture, as schools, the train station, and shopping facilities for daily needs are within walking distance. Convince yourself of this architectural unique property and feel the special atmosphere during a tour on site. I look forward to your contact to arrange a personal viewing appointment.Exact address available after registration on neho.ch.INTERESTED IN A VIEWING? PLEASE REGISTER: https://neho.ch/b/8193-26-2

  • Parking space
  • Garage
1 / 24
6.5 rooms, 110m², CHF 1,700,000.–
Irchelstrasse 18, 8172 Niederglatt ZH

Detached single-family house with swimming pool

At Irchelstrasse 18 in Niederglatt, a detached 6½-room single-family house awaits you on a spacious plot of 696 m². The house is located in a quiet, grown residential area and combines a versatile room offer with a well-kept garden, a covered seating area, and its own swimming pool.The 1968 built and fully basement house offers around 110 m² of living space on two floors. On the ground floor, there are a living room, dining area, and kitchen, a separate study or guest room, and a shower/WC. The living room has large window areas with a view of the garden and a fireplace. From the dining area, you can access the covered seating area and from there further into the garden.On the upper floor, four differently sized rooms and a bathroom with a bathtub, double sink, and toilet are available. The rooms can be used as bedrooms, children's rooms, study, play, or hobby rooms, depending on the needs. Additional utility and storage spaces are offered by the basement with a garage, workshop, laundry room with garden access, cellar/bomb shelter, and technical rooms.A special feature of the property is the well-kept garden. The covered seating area creates a protected transition between the house and the garden; next to it is the unheated swimming pool. The house also includes an integrated garage and two outdoor parking spaces.The property presents itself in a well-kept and usable condition. Individual components and equipment have been renewed over the years, while other areas still correspond to an older construction standard. This gives the house room for modernization according to your own ideas.Niederglatt offers a good connection between quiet living and good accessibility. Shopping facilities, schools, and public transport are located in the town. From the train station, there are direct connections to Zurich and Bülach; at the same time, walking and cycling paths as well as recreational areas along the Glatt and around the Neeracherried are within short distance.

Travel time
-
1 / 46
10 rooms, 386m², CHF 3,950,000.–
Lärchenstrasse 2, 8421 Dättlikon

Elegant 10-room villa with exceptional architecture

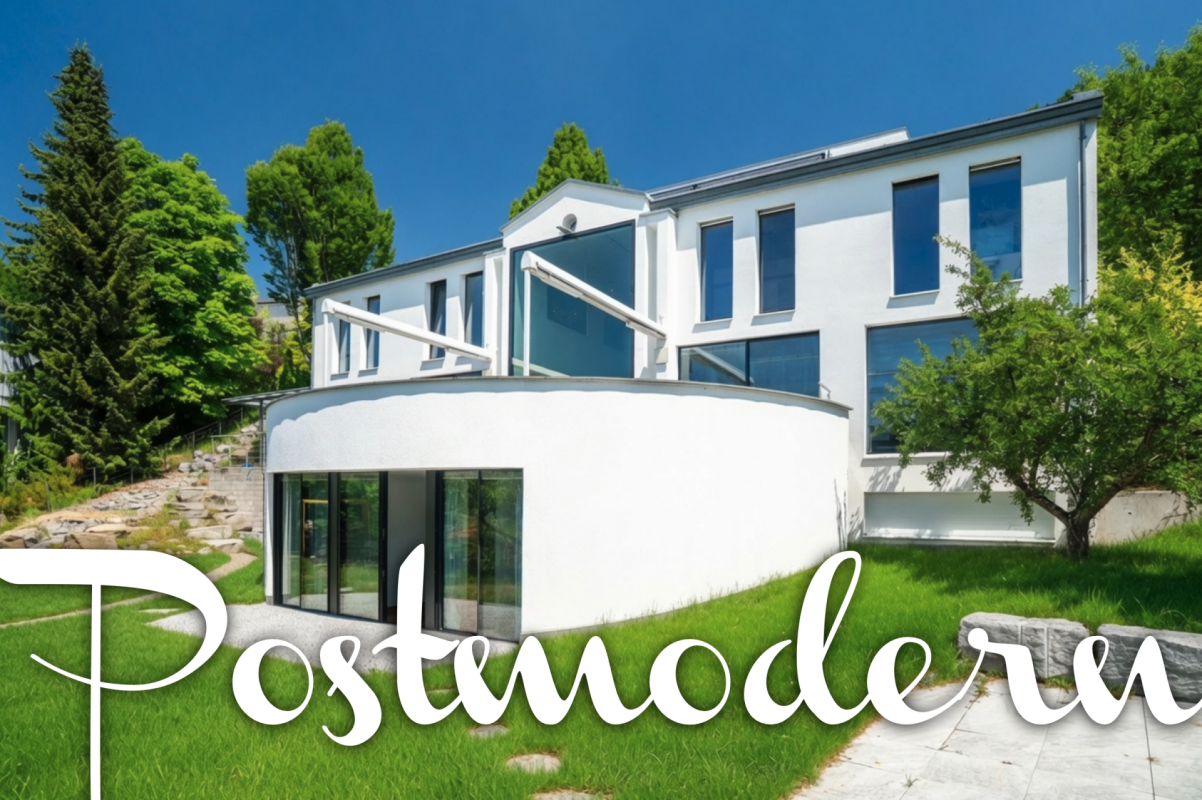
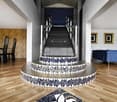
Floor plans, more pictures, a video, and additional information can be found at www.stoehr-immobilien.chThis elegant 10-room villa from 1995 combines sophisticated architecture, exclusive living comfort, and versatile usage possibilities in an impressive way. Already when entering the house, a special atmosphere is created: exposed concrete, steel, iron, copper, and noble tropical wood parquet come together in a harmonious interplay of modern architecture and cozy warmth. The partially veneered walls with Stucco Veneziano and individually designed surfaces give the rooms a timeless elegance and characterize the character of this villa. The property consists of two connected building parts and thus offers numerous possibilities for individual living, working, and creative use.The spacious entrance area is characterized by an impressive window facade, which floods the room with plenty of daylight and offers a view of the terrace and the surrounding nature. The high-quality Sky-Frame glazing creates a flowing connection between the interior and the environment. The open kitchen with cooking island and storage room convinces with its practical design and ideal integration into the living and dining area. Several bedrooms with dressing rooms and private bathrooms offer a lot of privacy and high living quality.The second building part significantly expands the usage possibilities of this exceptional property. A spacious room with approximately 3.5 m ceiling height is ideal as a studio, fitness room, home cinema, photo studio, or for individual creative projects. The studio above, with its own kitchen niche, bathroom, and balcony, offers additional space for guests, work, or personal retreats.A special feature of this villa is the harmonious connection between architecture and art. The integrated artworks were deliberately tailored to the design of the house and are an unmistakable part of the property. Particularly noteworthy are the large-scale glass paintings by the southern Italian artist Rosanna Lamanna, the elegant Pegasus glass partition, and the original floor mosaic by the Texan artist Sam Rey, which harmoniously blends into the staircase platforms and shelves. These details make the house a true one-of-a-kind.The outdoor area consistently continues the generosity of the house. The extensive terrace with two awnings invites you to enjoy sunny hours or relaxed evenings in the green. The well-kept garden with lounge area, fireplace, and fruit trees offers numerous retreats for quiet moments or social gatherings.The property is in a very well-maintained condition. In 2012, various renovations and renewals were carried out. We would be happy to provide a detailed overview of the work done.The highlights in brief: • Property type: Detached 10-room villa • Year of construction: 1995 • Living area: W2/1.4 • Construction type: Solid construction in concrete with exterior insulation • Cubature: 1,840 m³ • Land share: 957 m² • Net living area: 386 m² • Usable area: 502 m²Room heights: 2.40 m and higher • Heating system: Geothermal heat pump via underfloor heating • Spacious outdoor area with two awnings and a view of the surrounding nature • Garage with two parking spaces in a row • 5 outdoor parking spaces • 7 wet cells with partially separate toilets • Bedrooms with private wet cells and dressing rooms • Separate building part with approx. 3.5 m room height, ideal as a studio, fitness room, home cinema, or studio • Studio with own kitchen niche, bathroom, and balcony • Wellness: Sauna from the brand Klafs • Architecture: High-quality combination of exposed concrete, steel, iron, copper, and noble tropical wood parquet • Wall design: Partially Stucco Veneziano and individually designed surfaces • Windows: High-quality Sky-Frame glazing with impressive daylight • Art & Design: Integrated glass paintings by Rosanna Lamanna, Pegasus glass partition, and floor mosaics by Sam Rey • Condition: Very well-maintained, various renovations carried out in 2012 Location:The villa is located in a quiet and natural residential area in Dättlikon near Pfungen. The idyllic surroundings with forests, fields, and extensive recreational areas offer a high quality of life and a lot of privacy. At the same time, both Winterthur and Zurich are easily accessible thanks to the good transport connections. Schools and other infrastructure facilities are located in the nearby area, and shopping facilities for daily needs are available in Pfungen or Neftenbach.Please refer to the documentation on our website for detailed distances to schools and shopping.We are happy to answer any questions or arrange a viewing.All information subject to error and omission.Stöhr Immobilien GmbHwww.stoehr-immobilien.ch

Travel time
-
1 / 21
7.5 rooms, 220m², CHF 1,860,000.–
Rietgass 17, 8197 Rafz

Attractive, well-maintained 7.5-room single-family house, freestanding, in a quiet, beautiful location in Rafz

Welcome to this well-maintained and spacious single-family house at Rietgass 17 in Rafz. The house, completed in 2000, impresses with its spaciousness and high-quality finishes. Very beautiful, naturally maintained outdoor area with balcony, covered garden seat, large lawn for various uses, and well-maintained plant area – ideal for family activities and social evenings with family and friends.The house offers the following highlights: • Spacious living area: 220 m² of living space on 4 floors with a total usable area of 300 m² offer plenty of room for the whole family. • 7.5 rooms with 2 bathrooms and a total of 3 WCs: Well-maintained, spacious living property distributed over 3 living levels with a large hobby room in the basement and various secondary rooms. • Balcony & Garden: An inviting, partially covered outdoor area on a plot of 807 m² suitable for many activities. • Fireplace: Cozy atmosphere thanks to a fireplace for relaxed evenings. • Large garage & 3 outdoor parking spaces: Comfortable parking for vehicles directly at the house. • Modern, comfortable equipment: Dishwasher, cable TV, and other amenities included. • Very good building quality: Massive double-shell masonry and air/warmth insulation with underfloor heating, central vacuum cleaner, etc. • Child-friendly: The house and surroundings are ideal for families with children. Hiking trails are located right in front of the house Location & Environment:The house is located in a quiet residential area in Rafz and is well sunny. The surroundings offer everything that makes daily life pleasant: • Schulhaus Schalmenacker: ideal for families with school-age children. • Bus stop Rafz Post: can be reached in just 8 minutes on foot, for a convenient connection to public transport. • Transport links: The SBB station is located just outside the village. The connections to Zurich are very good. The Kloten airport can also be reached in a short drive. • Volg: also within 8 minutes on foot – daily shopping is possible without any problems. Other shopping centers like Migros, Coop, and Jumbo are 6 minutes away by car. This charming single-family house combines living comfort, peace, and a family-friendly location in an ideal way. It will be available from June 1, 2027, and is waiting to become your new home for you and your family. Don't miss this unique opportunity!

Travel time
-
Lukas Speck

Lukas Speck

1 / 10
Lukas Speck

Lukas Speck

  • Parking space
  • Garage
5.5 rooms, 127m², CHF 1,500,000.–
Rorbas, 8427 Rorbas

Detached single-family house with unobstructable view

In an elevated and quiet hillside location in Rorbas, this continuously maintained 5.5-room single-family house awaits you with its beautiful, unobstructable long-distance view into the green. The spacious plot invites you to relax with various seating areas, while an unheated winter garden extends the garden season in spring and autumn.The staggered half-stories create a harmonious room layout. In the lowest floor, there are utility rooms such as cellar and laundry room. The living area, with its atmospheric chimney and flowing transition to the protected outdoor area, forms the cozy center. One floor higher are the entrance area with guest toilet, a first bedroom, and the dining area with adjacent, semi-open kitchen including a breakfast counter.An open gallery, which is well suited as a workspace or reading corner, leads further to the top floor with three more bedrooms and the bathroom with shower. Numerous custom-fit built-in closets provide ample storage space throughout the house. A single garage and an outdoor parking space round off the offer.Would you like to discover this well-maintained home in person? Request the sales documentation today or arrange your individual viewing appointment. We look forward to your contact!Exact address available after registration on neho.ch.INTERESTED IN A VIEWING? PLEASE REGISTER: https://neho.ch/b/8427-26-2

  • Parking space
  • Garage
Tanja Scholzen

Tanja Scholzen

1 / 13
Tanja Scholzen

Tanja Scholzen

  • Balcony / Terrace
  • Garage
  • Pets allowed
5.5 rooms, 156m², EUR 480,000.–
79798 Jestetten

Jestetten - Charming Single-Family Home!

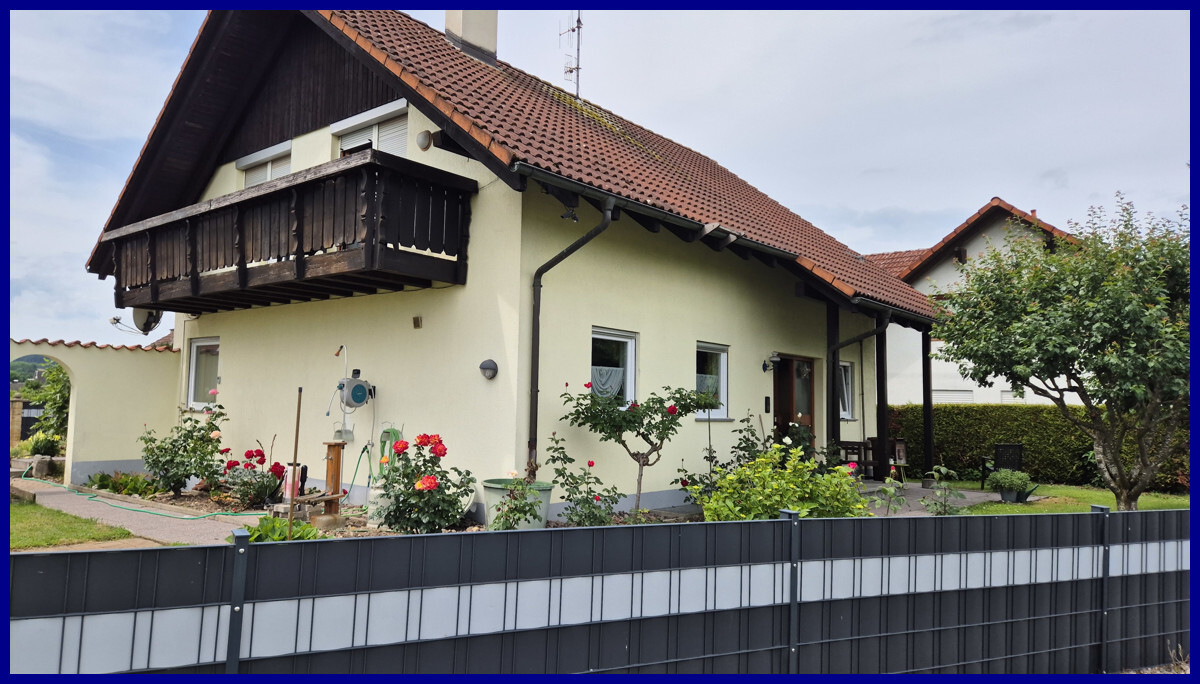
Welcome to your new home in Jestetten! This impressive single-family home impresses with its charm. Built in 1991, the property presents itself in a well-maintained condition and offers a variety of amenities that will make your heart beat faster. On a spacious plot of land of approximately 575 m², you can expect a living area of around 156 m², spread over 5.5 rooms. Here you will find ample space for the whole family. Three spacious bedrooms offer plenty of retreats, while the three bathrooms and a sauna perfectly round off daily comfort. The house impresses with an excellent room layout on 2 levels and a basement. Enjoy sunny hours on your own terrace or withdraw to the balcony for a moment of relaxation. Another highlight is the integrated sauna, which invites you to relaxing breaks. The fully developed basement area of the house offers additional usable space of around 80 m², ideal for hobby rooms or storage. This well-maintained single-family home is available by arrangement and is waiting to become your new center of life. Experience a home that is made for well-being and let yourself be captivated by the unique location in Jestetten!The charming single-family home is located in the idyllic municipality of Jestetten, nestled in the picturesque district of Waldshut in Baden-Württemberg, Germany. Jestetten is known for its quiet, family-friendly atmosphere and offers a perfect balance between rural idyll and proximity to urban amenities. Surrounded by a breathtaking natural landscape, the environment invites you to relaxing walks and outdoor activities in the fresh air. The proximity to the Swiss border also makes Jestetten an ideal starting point for commuters and offers excellent shopping opportunities in the neighboring country. The region is also home to numerous schools and kindergartens, which guarantee an optimal educational infrastructure for families. Thanks to the good transport connections, larger cities like Schaffhausen and Zurich are also easily accessible, making Jestetten an attractive place to live for commuters and families alike.- Terrace - Balcony - Sauna - Double garage - Basement - Partially 3-fold glazed plastic windows (kitchen, living room, hallway, bathroom, toilet) - New garage roof (2018) - New fence (2020) - Swedish stove (pellet) - Pond - Woodshed

  • Balcony / Terrace
  • Garage
  • Pets allowed
1 / 22
  • Garage
  • Quiet neighborhood
5.5 rooms, 158m², CHF 1,350,000.–
5466 Kaiserstuhl AG

Life is in flux – yet one wants to hold on to it

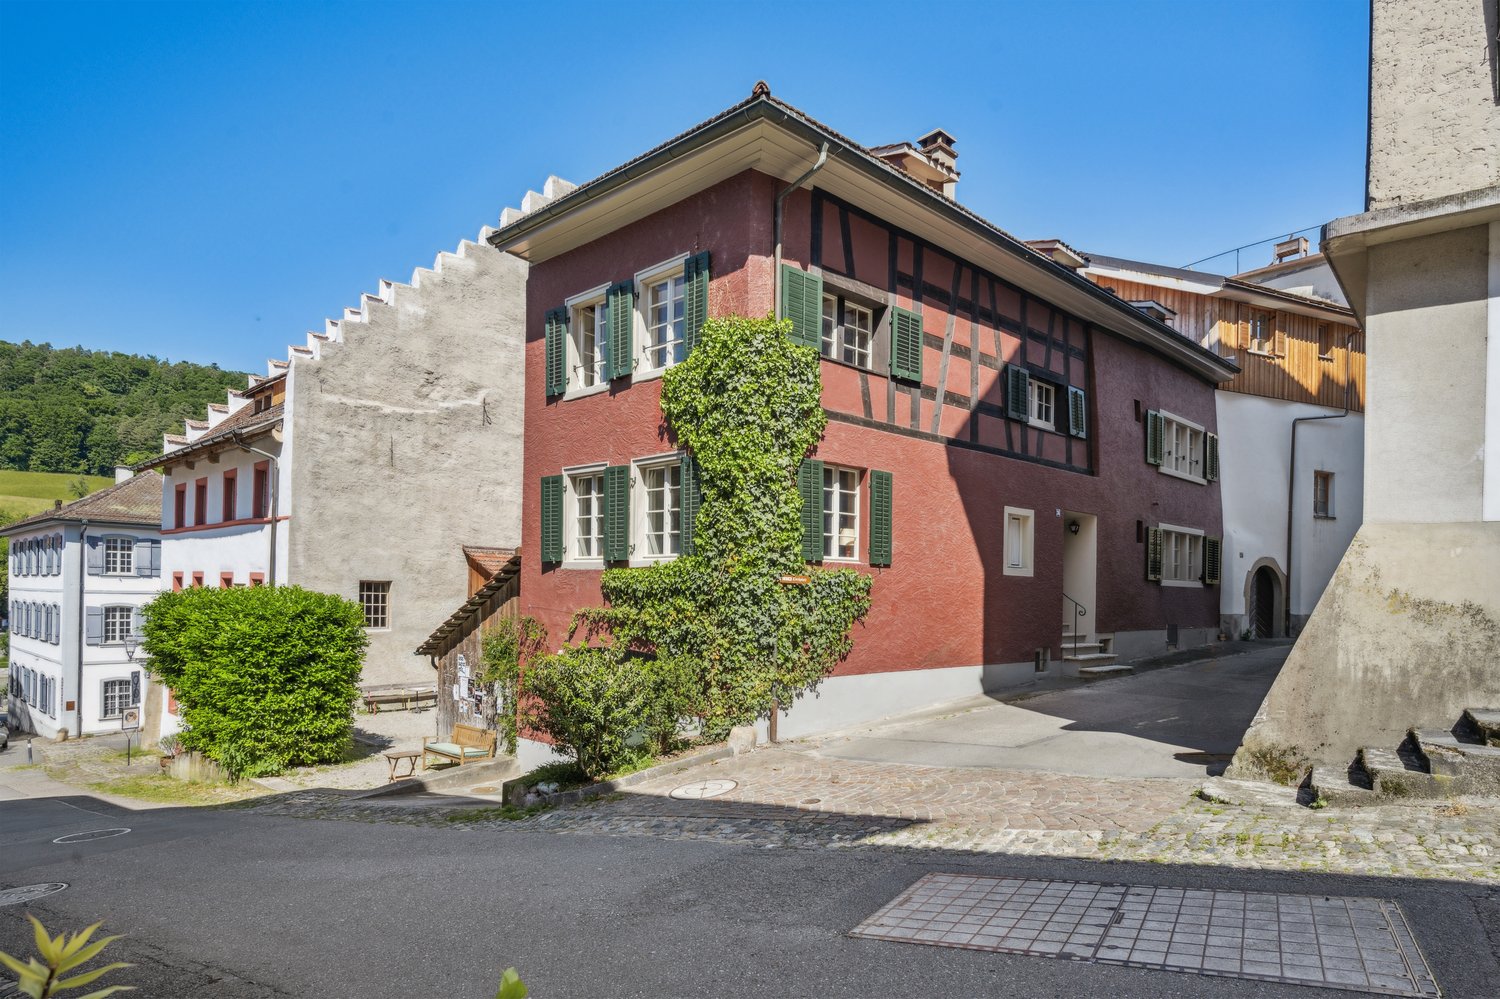
This beautiful location makes it possible. The restored "Haus zum roten Löwen" from 1290 is for sale. In the medieval town of Kaiserstuhl AG, within commuting distance to HB Zurich (44 minutes).Haus zum roten LöwenIn the Riegelhaus with its 700-year history in the medieval core of Kaiserstuhl. On the countryside and in the world – the three-minute walk to the train station is a stroll. The timetable is dense, and the night bus brings you back from the metropolis to a life that flows gently along the Rhine. Across the Nepomuk Bridge, and you are in Baden-Württemberg. Wine and asparagus bliss in southern Baden, a hinterland that reveals feel-good tours – on both sides.Kaiserstuhl – openness, culture, natureThe town, which has remained true to itself, radiates a sense of stability and comfort. Kaiserstuhl, by the way, lacks the small-town mustiness and limitations – it is too relaxed, open, and culturally affine, as the owners report. "A good community is what we have here, especially when you work creatively." The author couple moved from the Limmat city to the Rhine because they were looking for a "federal Cotswolds" (England's idyllic noble region, not far from London): a sophisticated place to live with beautiful landscapes on the idyllic edge of the Zurich metropolitan region. The two are subscribed to inspiring places and recently moved to Paris, entrusting Poeticwalls with the sales mandate for the Red Lion.Happy corner in the loud worldThis Riegelhaus from 1290 is a charming piece of medieval residential architecture that once provided shelter for a candle-making family. The historical substance was adapted to the creative and emotional needs of the media and author couple with sensitivity and precise interventions. The living and working areas extend over 158 m2 on 4 floors. Life in the protected streets near the Rhine is suitable for romantics and those who want to become one – to get in the mood, read Novalis, Hölderlin again. Or Gottfried Keller, the poetic realist. The immediate proximity to the Rhine bank, lined with old trees, is a great privilege. The boat dock can be rented from the city. As well as one of the cozy gardens, a few steps away from the house. The owner recommends the daily swim in the Badi. The inhabitants of Kaiserstuhl probably award the highest points in the category of quality of life.Living and letting liveThe living and dining area with a chimney gets a lot of light: a fitting framework for quiet and social evenings. The atmosphere in the house is characterized by openness, indeed cheerfulness. One enters the house easily and gladly. Like all built-in features, the open country kitchen is well-planned and high-quality – just look at the spacious bathrooms. The gem on four floors seduces with atmospheric and functional qualities. A single garage and practical secondary rooms ensure order and realism in the flow of life.RestorationThe historic preservation renovation has preserved the historical substance. At the same time, a contemporary living quality was created. Precise architectural interventions open up the formerly small-scale structure, create new visual relationships, and bring the depth of the house into play spatially. Kaiserstuhl is one of the smallest towns in Switzerland and has preserved its medieval town structure almost completely. Narrow streets, historic facades, and the immediate proximity to the Rhine give the town an atmosphere, while Zurich, Baden, and Zurich Airport are easily accessible.

  • Garage
  • Quiet neighborhood
Tanja Scholzen

Tanja Scholzen

1 / 13
Tanja Scholzen

Tanja Scholzen

6 rooms, 103m², EUR 275,000.–
79798 Jestetten

Jestetten - Semi-detached house for sale!

Welcome to your future home in Jestetten! This charming semi-detached house was built up to a basic wall in 1997. On a plot size of approximately 152 m² and a living area of approximately 103 m² of living space and a total of 6 rooms, you have enough space for the whole family or for versatile design possibilities. The last modernization took place in 2024, which is why there is now room for new ideas and individual adjustments. The interior rooms need a new coat of paint and minor renovation work. A small terrace invites you to enjoy the outdoor area and spend cozy evenings outside. We look forward to welcoming you to a viewing appointment!The single-family house is located in Jestetten, a charming community in southern Baden-Württemberg, near the Swiss border. This idyllic location offers a perfect mix of rural tranquility and good connections to urban amenities. The surroundings are characterized by picturesque landscapes, traversed by gentle hills and extensive meadows, which invite you to relaxing walks and bike tours. In the immediate vicinity, you will find all the necessary facilities for daily needs, including shopping opportunities, schools, and doctors. Jestetten is known for its friendly community and offers numerous leisure activities, such as local sports clubs and cultural events. Thanks to the proximity to the Swiss border, international excursions are also easily possible. The transport connection is excellent: by car, you can quickly and easily reach both the A81 and the larger cities in the region. The Swiss border is in the immediate vicinity. This location is ideal for families who are looking for a quiet, natural environment without having to forego the advantages of a good infrastructure.Floors: Tiles, Laminate Windows: 3-fold glazing Heating: Oil 2 outdoor parking spaces 1 garage with electric drive and charging station2024 roof renovation including roof windows 2023 plastic windows 3-fold glazing Parking space newly paved 1997 various conversion measures rooms, floors, bathroom 1997 electricity, heating, bathroom

1 / 18
5.5 rooms, 153m², CHF 1,590,000.–
Weidstrasse 12, 8302 Kloten

Detached single-family house in Kloten for under CHF 1.6 million

Those looking for a detached single-family house in Kloten or in the immediate vicinity of the city of Zurich know: offers in this price range are hardly found today. At Weidstrasse 12, there is the rare opportunity to acquire a standalone house on a spacious plot of land and modernize it according to one's own ideas.The property is located in a slightly elevated residential area in a grown single-family house district on the edge of the building zone. The 654 m² large plot of land, the beautiful garden with old tree population, and the detached construction method create a quality of living that is becoming increasingly exceptional in the Zurich area.The house has a main apartment with 4.5 rooms and a separate annex, offering versatile usage options for families, multi-generational living, home office, or partial rental. Two kitchens, several bathrooms, a garage, and spacious auxiliary rooms underline the flexibility of this offer.Particularly attractive is the existing development potential: the exploitation reserves are not yet fully utilized according to the sales documentation. This opens up interesting future perspectives for an expansion or upgrading of the property.This house is aimed at buyers who recognize the value of a good location and are willing to create an individual home with long-term value stability through renovations. Instead of a condominium or a row house, you acquire a detached single-family house with a garden, privacy, and development opportunities in a sought-after residential area just outside Zurich.

Travel time
-
1 / 17
10.5 rooms, 292m², CHF 2,799,000.–
8422 Pfungen

Modern 10.5-room single-family house with a far-reaching view, Minergie standard, and versatile usage potential in Pfungen

A home with space, views, and versatile potential This exceptional single-family house in Pfungen combines modern living with generous space, high-quality construction, and versatile usage possibilities. The property, built in 2005, presents itself in a nearly new condition and convinces with its well-thought-out architecture and quiet, family-friendly location.With approximately 292 m² of living space and a plot of 796 m², the house offers plenty of room for individual living, retreat, and shared moments with family and guests. Already at this point, it's worth taking a look at the object video, which impressively conveys the special atmosphere and generosity of this property.A particular highlight is the enormous usage potential of this property. Thanks to the generous room layout, the house is ideal for multi-generational living, families with increased space requirements, or buyers who want to combine living and working under one roof. The property also offers ideal conditions for a practice, physiotherapy, or a beauty center. Arrival with light and opennessAlready when entering the house, the generosity of this property becomes apparent. The open room design, the large windows, and the light-filled rooms create a pleasant living feeling and connect the interior and exterior areas in a harmonious way.Particularly the east side of the house convinces with a beautiful view of the surrounding countryside and mountains. The unobstructed view creates a rare feeling of calm, connection to nature, and privacy.The location is particularly family-friendly: the streets around the house are hardly trafficked and ensure a safe school route and a pleasant living atmosphere. Living with atmosphere and characterThe living area forms the heart of the house and impresses with its openness and special living character. A rare highlight is the generous 180-degree fireplace, which gives the room a special atmosphere and is hardly found today.The generosity and unique room feeling can be experienced particularly well in the object video.Throughout the house, speakers have been integrated, resulting in a modern living and entertainment experience - ideal for relaxed family evenings or movie nights at home. Thanks to fiber optic connections throughout the house, a modern and high-performance infrastructure is available. High-quality kitchen with thoughtful detailsThe kitchen presents itself as modern, high-quality, and functional. Equipped with exclusive Gaggenau appliances, soft-close drawers, and a special low-maintenance stone floor, it combines comfort and everyday practicality at a high level.The open design fits harmoniously into the living concept and makes the kitchen a central meeting point within the house. Plenty of room for individual life conceptsWith a total of 10.5 rooms, the property offers an exceptional amount of space and versatile usage possibilities. Whether bedrooms, children's rooms, home offices, practice rooms, or hobby areas - the rooms can be flexibly adapted to different needs.The combination of generous living space, modern infrastructure, and quiet location opens up numerous possibilities for individual living and working concepts. Comfort in everyday lifeThe property has two bathrooms and a separate guest toilet on the ground floor. On the upper floor, a modern corner bathtub, together with the open shower, creates a stylish wellness atmosphere.The technical installations and the heating system have been recently renewed. The modern heat pump, in combination with the underfloor heating, ensures efficient and pleasant heat distribution. The existing Minergie standard underlines the high-quality and energy-efficient construction of the property.A sauna complements the high living comfort and creates a private wellness area directly in your own home. Outdoor area with a view and possibilitiesThe outdoor area convinces with its quiet location, sunny orientation, and impressive view of nature and mountains. The surroundings are hardly trafficked and particularly family-friendly.The terrace, the existing outdoor shower, and the generous outdoor areas offer ideal conditions for relaxed hours outdoors. At the same time, the plot is perfectly suited for building a pool or adding a whirlpool and a cozy grill or lounge area.The combination of privacy, views, and versatile design possibilities creates a special retreat with high quality of life. Central location with good accessibilityPfungen convinces with its central location and good accessibility. Cities, shopping opportunities, and other infrastructure are quickly accessible, making the property ideal for buyers who want to combine quiet living with good connections. A home with perspectiveThis single-family house convinces with its generosity, high-quality equipment, and versatile usage possibilities. The combination of modern technology, unobstructed views, quiet location, and flexible room layout makes this property a special home with long-term potential. Curious?? For an even better impression, we highly recommend watching the object video. This conveys the special atmosphere, the view, and the generous room feeling of this unique property particularly impressively.We are happy to provide you with a non-binding viewing appointment.If you have any questions or would like further information, please do not hesitate to contact us.Upon request, we will also advise you competently and individually on suitable financing options.The Immoanker team looks forward to hearing from you.
Suggested properties for you based on search results

Other interesting objects