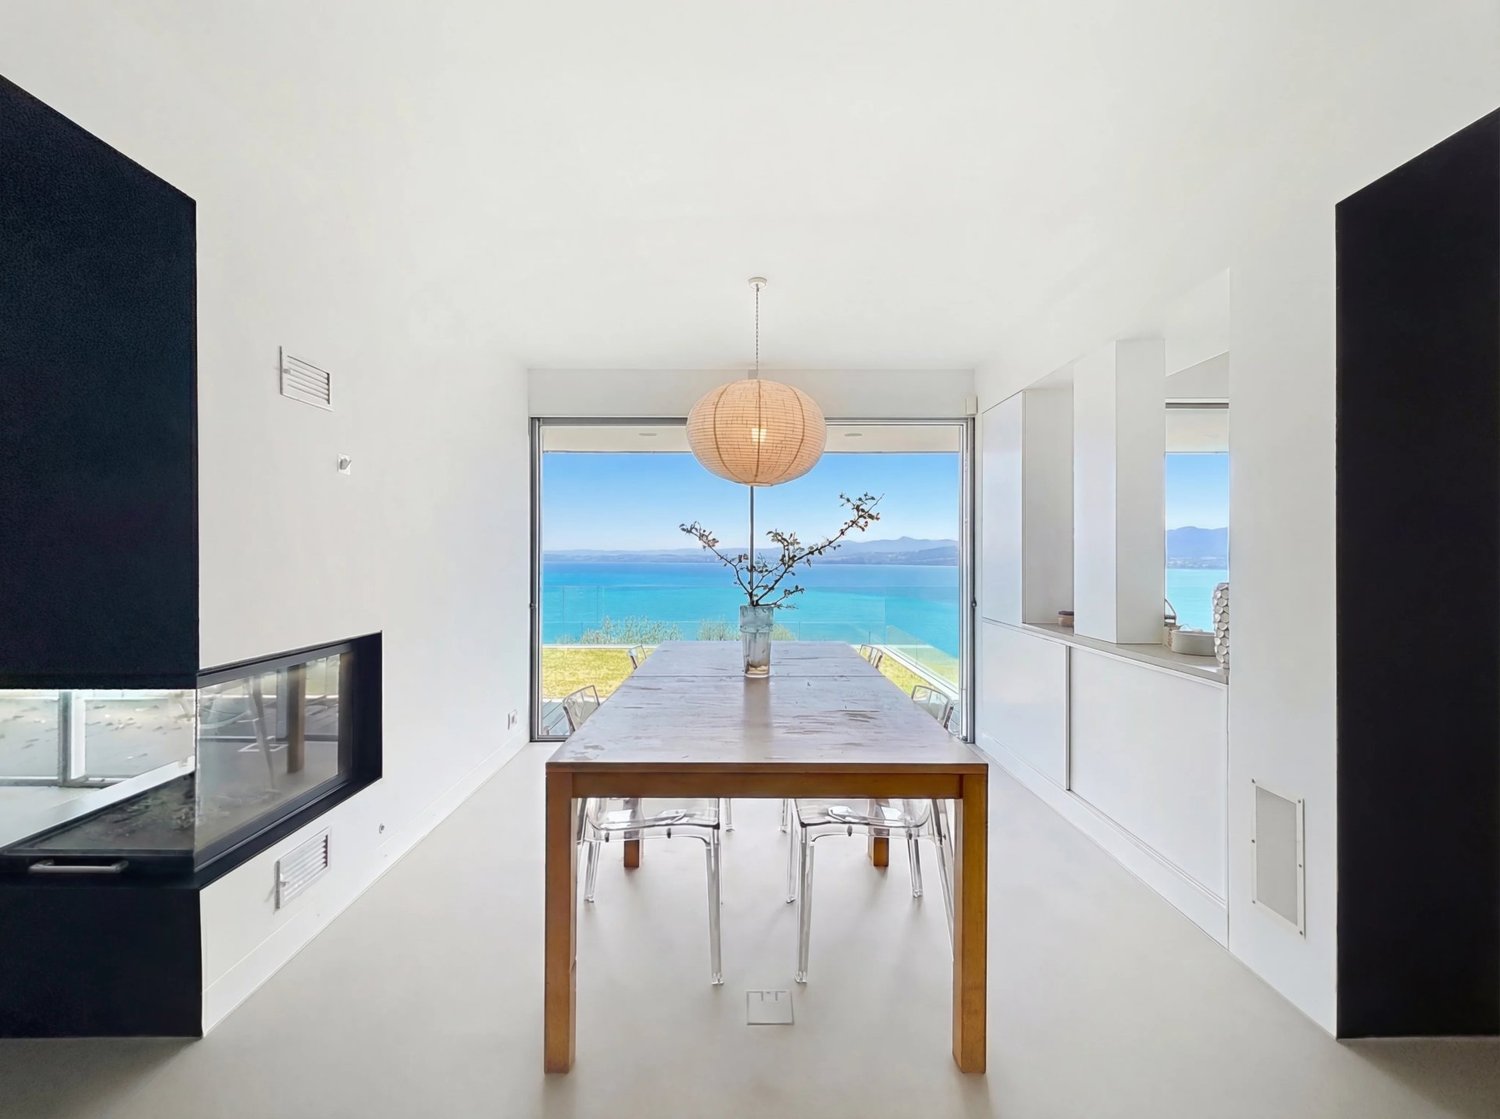
Brot-Dessous - Villa buy

We recommend expanding your search criteria to get similar results. The current filters didn’t return any matches.

If you don’t want to change your current search criteria, we recommend creating a search alert, so you’ll be notified when matching offers become available.

More objects in your automatically expanded search area
26 results - Radius: + 10km
1 / 2
  • Parking space
  • View
  • Swimming pool
6.5 rooms170m²CHF 2,150,000.–
Top
A Bevaix, 2022 Bevaix

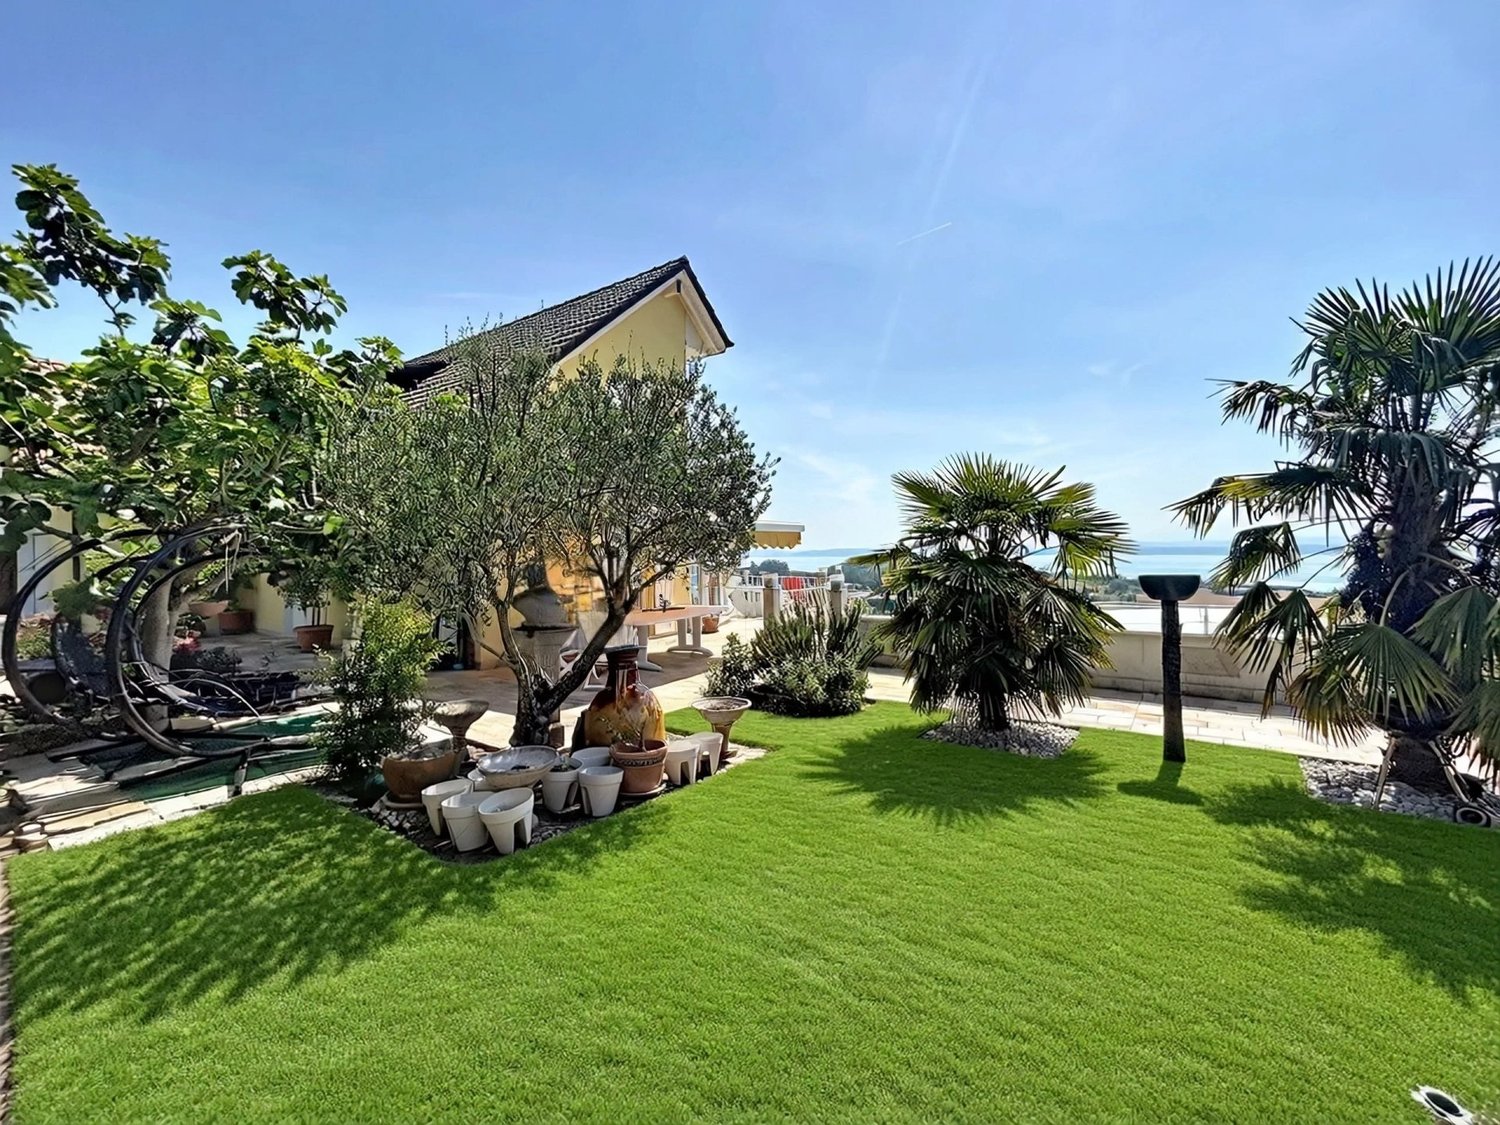
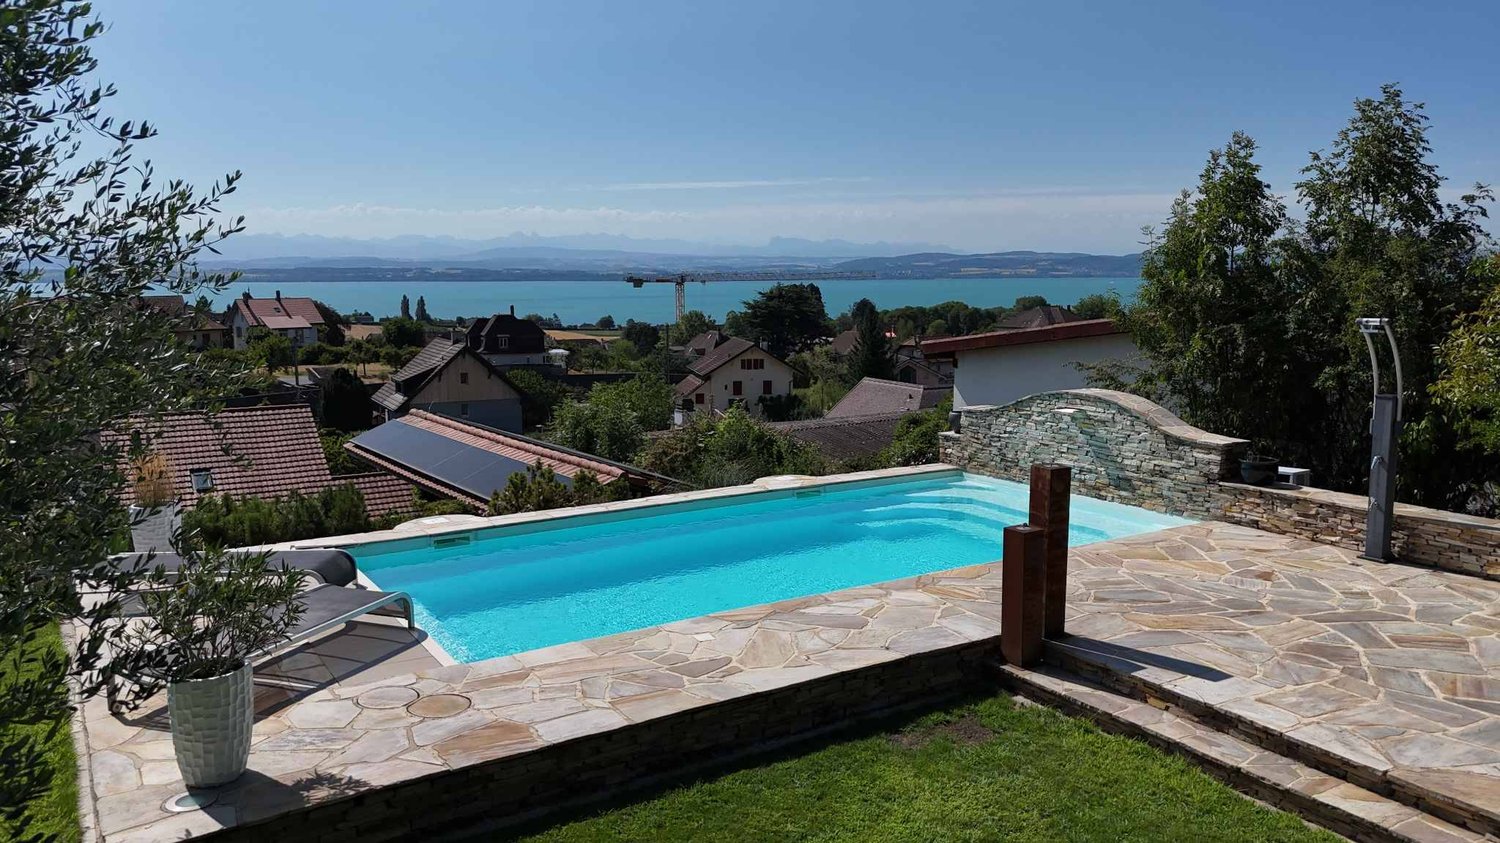
Elegant family property with lake view

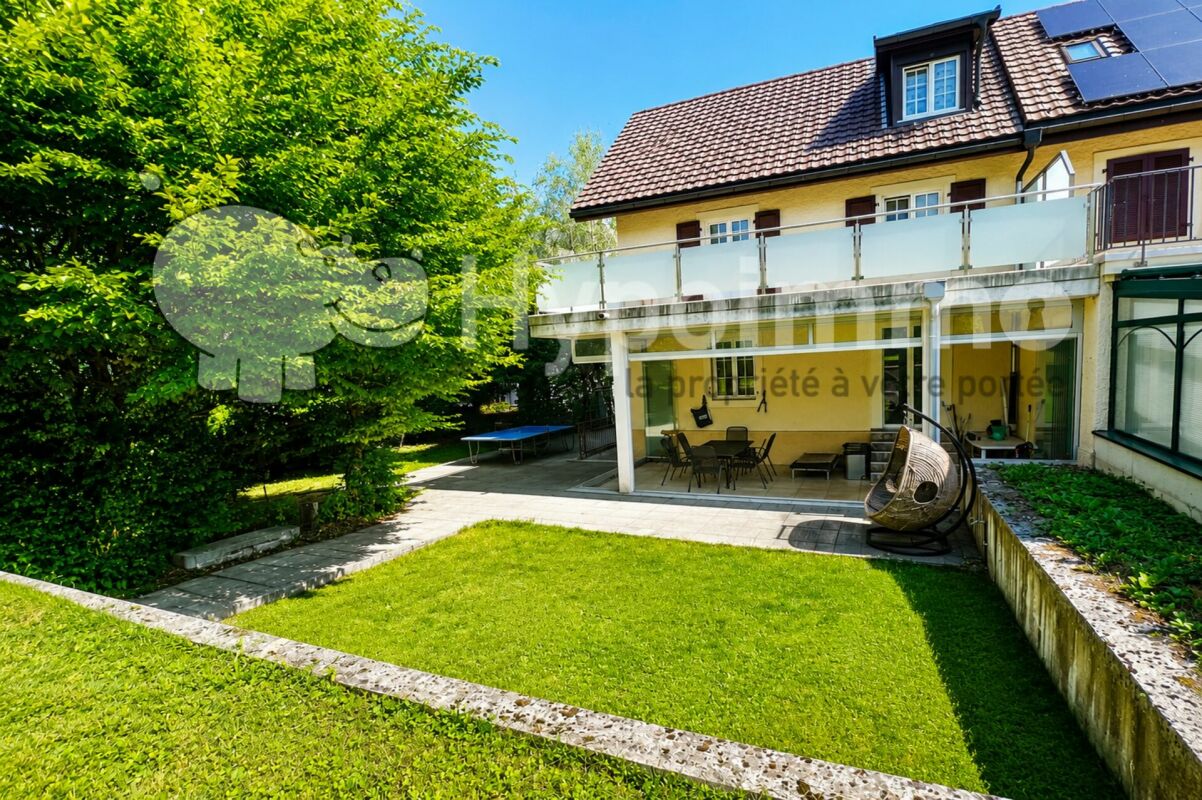
Built in 2002, this elegant single-family home offers generous volumes and particularly pleasant living spaces, designed to combine comfort, functionality, and quality of life. Carefully maintained and partially renovated in 2021, it also benefits from very beautiful, tree-lined outdoor amenities as well as a view of the lake and the Alps.The ground floor opens onto an entrance hall serving a separate WC, a study that can also be used as a bedroom. The heart of the house consists of a spacious living room with a fireplace, extended by a dining area and a fully equipped open kitchen. Bright and convivial, these rooms have direct access to the outdoors and offer a beautiful continuity between the indoor and outdoor living spaces.Upstairs, the sleeping area accommodates four bedrooms, including the parental suite which has its own dressing room as well as a private bathroom equipped with a bathtub, shower, and WC. A second shower room with WC completes this level. A vast attic stretches over the entire length of the house, offering a generous additional storage space, particularly practical for daily storage and organization.The basement completes the property ideally with a hammam, a laundry room with outdoor access, a technical room, a large cellar, as well as a carnözeth with a kitchen and a wine cellar.The outdoors are one of the true assets of this property. A vast terrace opens onto a pleasant garden with a heated pool, creating an ideal setting to fully enjoy the beautiful days and the view. On the east side, a second outdoor space has been developed with a play area or the possibility of creating a second terrace, as well as a pond. A vegetable garden further enriches the various amenities of the plot.Finally, a generous covered area located south of the house can accommodate up to three vehicles and also has an electric charging station.

  • Parking space
  • View
  • Swimming pool
Travel time
-
Amine CHERCHOURI

Amine CHERCHOURI

1 / 13
Amine CHERCHOURI

Amine CHERCHOURI

  • View
8.5 rooms284m²CHF 2,350,000.–
2022 Bevaix

A green haven with panoramic views of the lake and the Alps

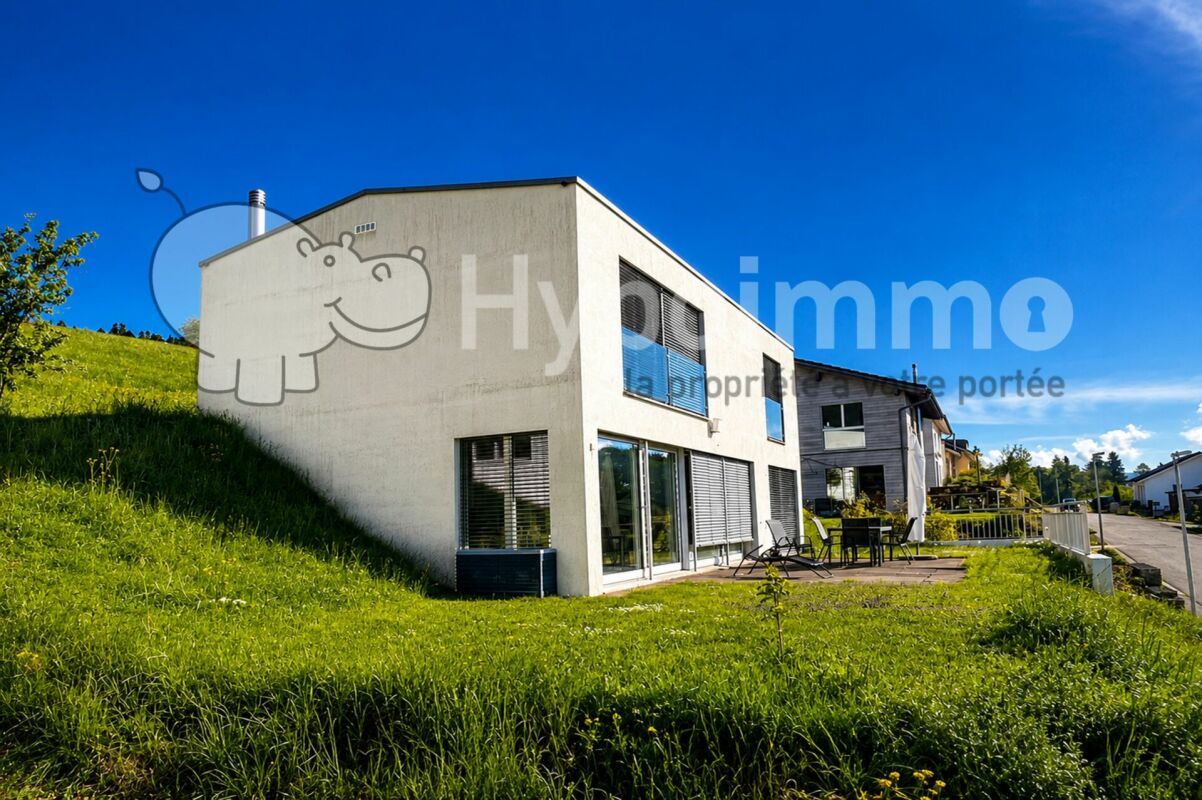
Dominating the heights of Bevaix, in the last line of villas in the neighborhood, this elegant family property benefits from an environment that is both privileged and rare. Sheltered from noise, in a quiet and secure residential area, it enjoys a breathtaking panoramic view of Lake Neuchâtel and the Alps. A living spectacle that evolves with the seasons and accompanies every moment of daily life. Built in 1994, this villa seduces with the quality of its design, its generous volumes, and its remarkable luminosity. Embedded in the hillside, it benefits from an intelligent architecture that allows each of its levels to enjoy a beautiful exposure, large openings, and pleasant natural light. Designed to meet the needs of a family, the house offers comfortable, functional, and perfectly distributed living spaces. The ground floor accommodates a vast living room bathed in light, extended by a convivial dining room and an open kitchen that favors sharing moments. A bedroom and a shower room complete this level perfectly. The upper floor is entirely dedicated to the sleeping area, with three bedrooms, an office, a bathroom, and a balcony offering an impregnable view of the lake and the mountains. Each room benefits from a peaceful atmosphere and a particularly pleasant setting. The lower ground floor is a real asset. Thanks to its volumes, its luminosity, and its independent access, it offers great freedom of layout. It currently includes two bedrooms, a large heated workshop, a shower room, a laundry room, a PC shelter, and the technical rooms. This space can easily be transformed into an independent apartment, an office for professional activity, a multigenerational space, or a leisure area. Outside, the landscaping has been carried out with the same concern for quality as the house. The terraces invite you to fully enjoy the environment, while the covered and heated pool, accompanied by its sanitary facilities, prolongs the pleasures of bathing throughout the year. A true relaxation area, preserved from prying eyes, where comfort and intimacy harmonize. A 2-place garage and 2 outdoor parking spaces complete this property. Rare on the market, this property will seduce buyers looking for a villa that offers more than just a simple home: a privileged living environment, spaces adapted to all life projects, excellent modularity, and an exceptional panorama that never tires.

  • View
Gaschen Patrick

Gaschen Patrick

1 / 13
Gaschen Patrick

Gaschen Patrick

  • Parking space
  • Balcony / Terrace
  • Garage
  • +1
10 rooms350m²Price on request
A Cormondrèche, 2036 Cormondrèche

Between lake and nature, large property to reinvent in Cormondrèche

Located in Cormondrèche, in a calm and sought-after environment, this vast property full of character will seduce lovers of space, authenticity, and projects with high potential. Dominating the surroundings, the house benefits from an unobstructed view of the lake and the surrounding landscapes, offering an exceptional panorama from almost every room as well as from the outdoors.Built on a generous plot, this property with rare volumes offers multiple possibilities for layout: large family home, multigenerational home, creation of several dwellings, or even a project combining housing and professional activity.The ground floor is distinguished by its bright and convivial spaces with two independent entrances, two open kitchens, a large living room, a communicating dining room, two balconies with a view of the lake, two bedrooms, an office, and two bathrooms, including one with a shower.On the upper floor, three additional bedrooms and a washbasin/WC area complete the sleeping area. A large barn accessible from the outside still offers significant potential for layout.The basement includes a very large cellar, a small room, a storage room, a technical room with a workshop, and five garages. Eight outdoor parking spaces complete the set.The outdoors fully participate in the charm of this property: terrace with a chimney, covered area for meals, large tree-lined garden, outdoor cellars, and outbuildings create a peaceful and authentic setting.This house requires renovation and refreshment work but represents a rare opportunity for people looking for a character property with high potential for valorization, in a privileged setting with an exceptional view of Lake Neuchâtel.

  • Parking space
  • Balcony / Terrace
  • Garage
  • +1
Gaschen Patrick

Gaschen Patrick

1 / 13
Gaschen Patrick

Gaschen Patrick

  • Parking space
  • Balcony / Terrace
  • Garage
  • +3
7.5 rooms375m²Price on request
A Vaumarcus, 2028 Vaumarcus

Exceptional villa suspended between lake and Alps

Dominating Lake Neuchâtel from a privileged position in Vaumarcus, this exceptional property is set in an environment of rare quietude, offering a spectacular and unobstructed panorama over the lake and the Alps. A confidential address where light sublimates the volumes and the view becomes a true art of living.From the arrival, on the higher part of the plot, the property asserts its exclusive character with a discreet access, a garage, and several outdoor parking spaces, ensuring comfort and intimacy. The entrance immediately announces an atmosphere where elegance, space, and opening to the outside combine harmoniously.The upper ground floor, the heart of the house, welcomes the reception areas in a warm and refined atmosphere. The living room with a fireplace, widely open to an ideally oriented terrace, offers a breathtaking perspective on the lake. In its extension, the elegant dining room is inscribed in perfect continuity, while the kitchen, perfectly integrated, combines functionality and discretion. A second terrace, oriented west, invites you to enjoy the end-of-day lights.The lower ground floor reveals a peaceful and perfectly arranged sleeping area. Three comfortable bedrooms, each benefiting from direct access to the outside, offer a privileged link with the garden. This level also includes a bathroom, separate toilets, a laundry room, as well as a room that can be arranged as a cinema or according to your needs.At this level, a terrace opens onto a carefully arranged garden, extended by a perfectly integrated pool, creating a true outdoor living space, intimate and turned towards the landscape.The attic floor welcomes a more confidential space, thought of as a true cocoon. The elegant and bright parental suite has a dressing room, a bathroom, and access to the balcony, complemented by an office and annexes.The basement completes the ensemble harmoniously with cellars, technical rooms, and storage spaces.Rare on the market, this property combines with fairness a dominant location, an exceptional panorama, and an incomparable quality of life.

  • Parking space
  • Balcony / Terrace
  • Garage
  • +3
1 / 11
4.5 rooms111m²CHF 950,000.–
Neuchâtel, 2024 St-Aubin-Sauges

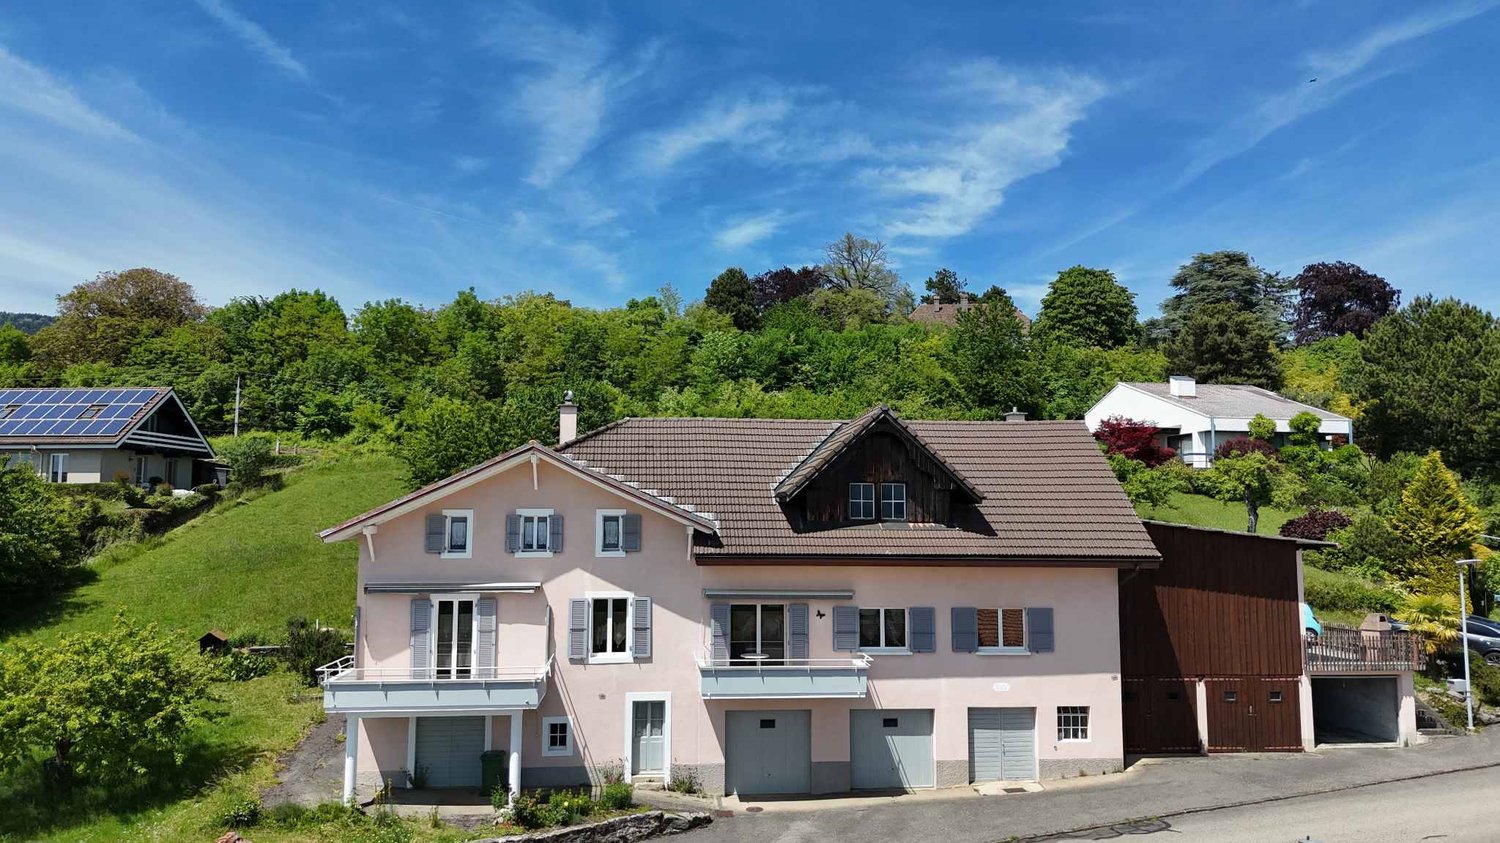
Detached house with lake view

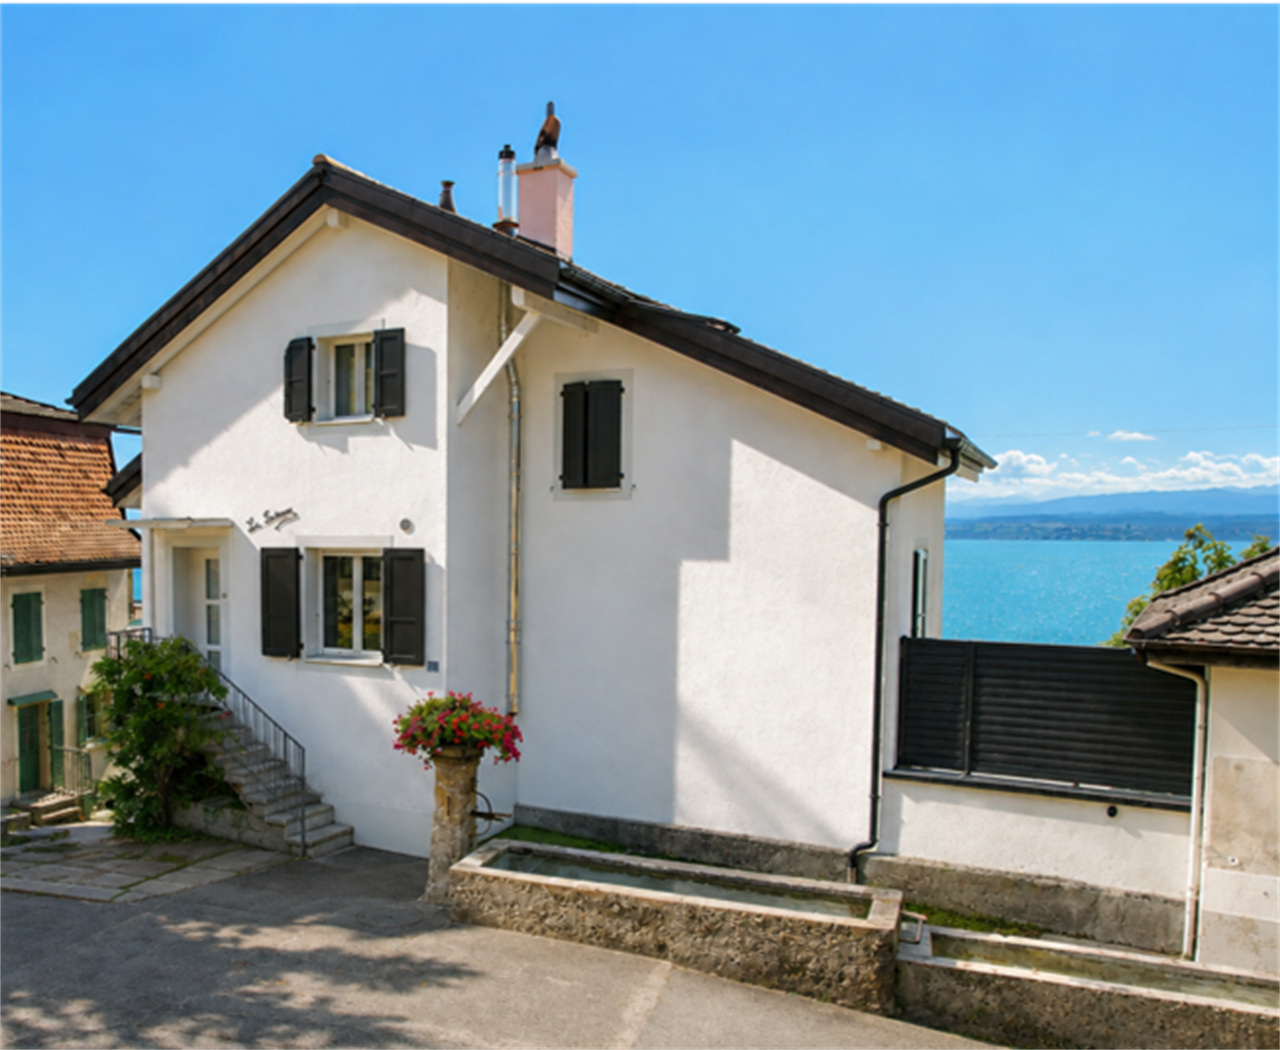
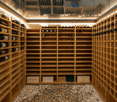
Located in Saint-Aubin-Sauges, below the main road, this old barn has been completely transformed to become a detached house with a unique character. Its atypical architecture, environment, and very beautiful view of the lake give it an atmosphere full of charm, sublimated by a complete renovation carried out between 2017 and 2019.The property also benefits from a particularly pleasant situation to fully enjoy the attractions of the region. The lake shore is accessible in just a few minutes, as are the beaches of Saint-Aubin and Vaumarcus, offering numerous possibilities for swimming, walking, and leisure activities throughout the seasons.The main entrance is located on the upper ground floor, which accommodates a central living room around which the various spaces are arranged. This level also includes a bedroom with direct access to a terrace. Oriented towards the lake, this offers a pleasant opening and allows you to fully enjoy the view. A shower room and a separate toilet complete this level.The lower level has a secondary entrance. It accommodates the kitchen and dining room, which are widely open to the garden. A true masterpiece of the house, this space is distinguished by a particularly original architectural element: a part of the floor in glass reveals the beautiful wine cellar arranged below and allows direct access. This unique realization gives this convivial living space a true identity. An additional bedroom and a visitor toilet complete this level. On the upper floor, there is a third bedroom and a second shower room. An attic also offers additional storage space.The renovation was carried out with particular attention, both in the choice of materials and in the quality of their implementation. The custom-made fittings are numerous and integrate harmoniously into the architecture of the house: solid wood flooring, skylights, wrought iron railings, and carefully crafted joinery all contribute to the warm and authentic character of the place.This property today offers a successful balance between the charm of an old building and the comfort of a contemporary renovation. Its beautiful view of the lake, as well as the resolutely atypical character of its spaces, make it a rare place to live, intended for people looking for a unique property in a calm and rural context.

1 / 12
13.5 rooms319m²CHF 2,290,000.–
Neuchâtel, 2035 Neuchâtel

House with two apartments

Located in the south of the Corcelles-Cormondrèche commune, this property benefits from a particularly sought-after location, in the heart of a green, quiet, and perfectly served residential area. Schools, nursery, shops, a medical center, and public transport are just a few minutes' walk away. The CFF stations of Corcelles-Peseux and Auvernier are accessible within a radius of 500 meters, while the center of Neuchâtel can be reached in about ten minutes. This character house comprises two separate dwellings as well as several annexes, offering an ideal configuration for a large family, an independent business, or a rental project. Maintained with care by the current owners, it has been the subject of numerous maintenance and renovation work, ensuring a very good general condition.On the ground floor, there is a 6.5-room apartment entirely renovated in 2013 with taste. It offers spacious and bright spaces, as well as access to a private terrace and the garden. This unit is rented until the end of March 2026.A second 7.5-room apartment in the form of a duplex occupies the two upper levels. The latter will require a renovation to bring it up to date.The fully excavated house has numerous storage spaces in the basement, including a pizza oven, several cellars, a fitness room, and a spa and sauna area. These volumes can be rearranged.The outdoor amenities are a real asset. The tree-lined garden offers beautiful relaxation areas and accommodates a pavilion with a fireplace and equipped with water and electricity. A garage box and four outdoor parking spaces in gravel complete the property nicely.A particularly rare advantage: the plot has a significant building reserve. Located in a medium-density zone, with a currently largely under-exploited soil utilization coefficient, it offers significant potential for development, expansion, or creation of additional housing.This property stands out for its versatility, excellent maintenance condition, the quality of its environment, and its evolution prospects, making it a unique opportunity for a family or heritage project in a very sought-after sector of the Neuchâtel lakeshore.

Gaschen Patrick

Gaschen Patrick

1 / 11
Gaschen Patrick

Gaschen Patrick

  • Parking space
  • Swimming pool
12 rooms600m²Price on request
A Vaumarcus, 2028 Vaumarcus

Exceptional 12-room residence with pool

Discover this prestigious residence in Vaumarcus, offering a breathtaking view of Lake Neuchâtel and the Alps. In a peaceful environment, this home harmonizes modernity and refinement. With a living area of 600 m² spread over three levels, it offers generous and bright living spaces comprising 12 rooms, including 7 bedrooms and 5 bathrooms. On the upper ground floor, a spacious entrance hall with storage leads to a contemporary open kitchen opening onto a shaded terrace, a light-filled dining room, and a living room with a fireplace and large windows opening onto a panorama of the lake and mountains. A guest room with private en-suite bathroom, equipped with a jacuzzi and shower, completes this convivial and welcoming level. This level also includes a separate guest toilet and a wellness area with a heated indoor/outdoor pool and direct access to the garage. The ground floor is optimized for practical and comfortable daily life. A central corridor serves three bright rooms with access to the terrace, sharing two modern bathrooms. The master suite includes a large walk-in closet and a private bathroom, ensuring comfort and intimacy. This level also features a study, a storage room, a shower room, and a separate toilet. The lower ground floor is a space dedicated to wellness and entertainment, including a modern kitchen, a cinema, a relaxation room, a large game room, a sauna, a hammam, and a Japanese pool. Technical rooms and maintenance facilities are also integrated into this floor.On a 2'249 m² plot, the property benefits from a tree-lined garden, a multi-purpose shed, and large terraces, offering its occupants a true haven of serenity. Its configuration allows for division into two independent residences, offering rare flexibility. Numerous outdoor and covered parking spaces as well as a double garage complete this property. This high-end house, built in 2006 and renovated in 2024, integrates domotics, centralized vacuum system, solar panels, and rainwater harvesting, creating an ecological and luxurious living environment. Give yourself the opportunity to live in this unique place, designed to combine comfort and elegance. Contact us today for more information or to organize a visit at your convenience.

  • Parking space
  • Swimming pool
Amine CHERCHOURI

Amine CHERCHOURI

1 / 13
Amine CHERCHOURI

Amine CHERCHOURI

  • View
  • Swimming pool
12 rooms600m²Price on request
2028 Vaumarcus

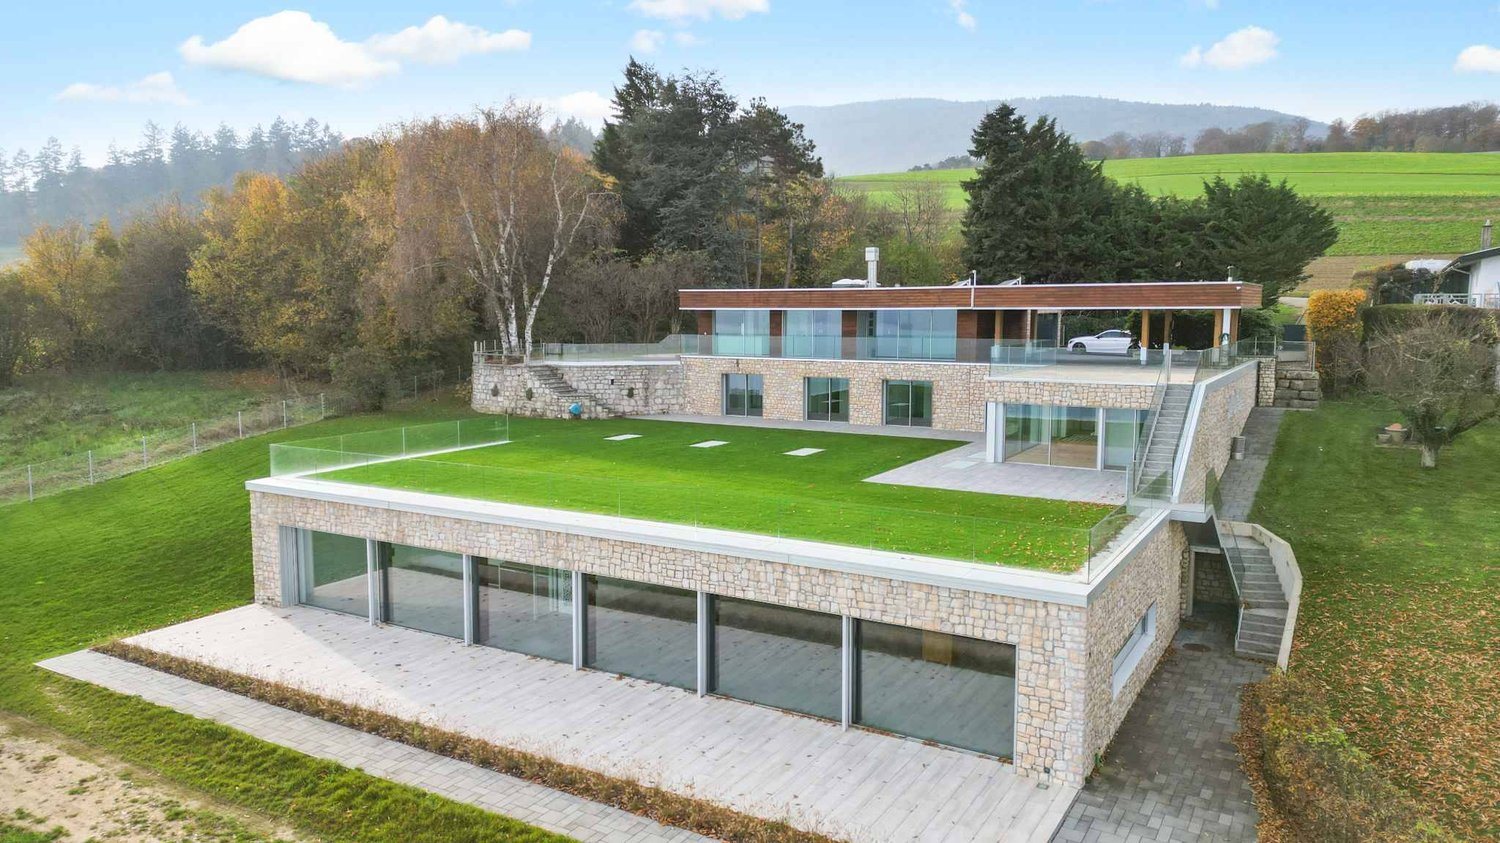
Contemporary 600 m² property with panoramic lake view

Some properties stand out. Others impose an evidence. Dominating Lake Neuchâtel from a privileged position, this contemporary 600 m² residence offers a fully unobstructed panorama of the lake and the Alpine chain. A wide, deep, and living view that accompanies every sunrise and every end of day. Located in Vaumarcus, on the north shore of Lake Neuchâtel, the property benefits from a residential environment, surrounded by vineyards and preserved natural areas. This sought-after sector seduces with its tranquility, low construction density, and the permanence of its landscape setting. Neuchâtel can be reached in 15 minutes, Lausanne in about 45 minutes, and Geneva in an hour. The motorway axes are quickly accessible, allowing for a balance between quality of life and professional mobility. Built on two plots totaling over 3,400 m², the residence guarantees lasting intimacy, without vis-à-vis, as well as a rare land reserve in this sector. The architecture affirms a strong and timeless identity. The facades in natural stone and wood dialogue with contemporary lines. The interior volumes, generous and structured, are bathed in light thanks to the large windows and integrated light wells. The reception areas open naturally to the outside, creating a fluid continuity between the terraces and the lake landscape. The main kitchen, made with high-end materials and equipped with the latest generation of appliances, combines aesthetic precision and functional demands. The distribution, organized on three levels, includes: 12 rooms with remarkable proportions 6 bedrooms 6 bathrooms A parental suite with dressing room A vast, fully modular lower level with a large secondary kitchen and home cinema area A wellness area with sauna and onsen bath A heated pool of 8 x 4.5 meters, usable all year round thanks to its motorized cover A closed garage as well as several covered parking spaces The lower level offers a particularly rare freedom of use: private reception area, projection room, gallery, creation space, or independent area, according to needs. The exteriors, carefully designed and bordered by a natural thicket, reinforce the feeling of discretion and serenity. The dominant position and the total absence of vis-à-vis guarantee a lasting and protected view quality. Vaumarcus is one of the most preserved areas on the north shore of Lake Neuchâtel. A chosen location for its balance between nature, confidentiality, and accessibility, where properties with such a view remain exceptionally rare. A unique residence, combining panorama, architecture, and construction quality in a framework whose value lies as much on emotion as on permanence. Here, the view is not only contemplated but lived, day after day.

  • View
  • Swimming pool
1 / 12
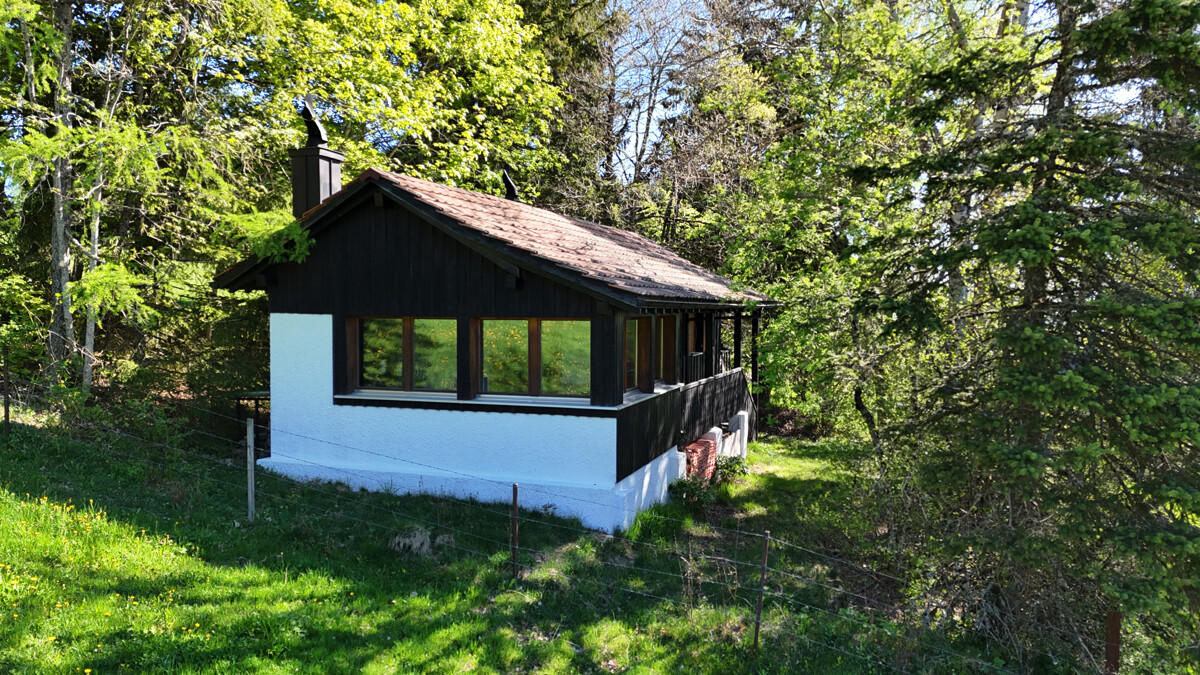
2 rooms46m²CHF 395,000.–
2400 Le Locle

Simple holiday home in a beautifully idyllic location

At an altitude of almost 1,185 meters, on a sunny hill, stands this simple holiday home from 1947. Nestled between forest and wide meadows, with a view over gentle hills to far into the valley. The house offers two rooms on 46 m2 of living space and is in good condition despite its modest comfort: The downhill-facing half of the roof was renovated and insulated; the uphill-facing side is unrevised, but has not given any reason for complaint to date. The windows are modern, the two wood stoves provide cozy warmth on cooler days. A generous corner glazing in the dining area makes the room almost a viewing pavilion - nature becomes part of the living. The interior is completely paneled with wood and exudes the honest character of a real chalet: visible beams, warm wood, simple furnishings. A covered veranda invites you to linger in the summer. This house is not a classic holiday home. There is no power grid, no shower, and no connection to the sewerage system. Cooking is done on a small gas stove, supplemented by a hybrid refrigerator that can be operated with gas or electricity. A mobile gas oven is ready for operation, as is a functional generator that can be connected to the socket in the large room via a cable. The water comes from a rainwater cistern. For future use, we recommend providing a new tank to ensure impeccable water hygiene. For a later solar installation, some basic elements are already available: sockets, switches, indirect lighting behind blinds in both rooms, and roof-side pipe carriers for potential panels. With a solar system and a small storage unit (510 kWh), the comfort could be noticeably increased. Note on access: The access road leads from a farm about 270 meters over a bumpy field path, with partly deep wheel ruts. Then about 230 meters over a drivable meadow. A vehicle with high ground clearance and four-wheel drive is recommended. In wet conditions and in winter, access is difficult or hardly possible - the current owners were allowed to park their car at a house in the surrounding area in such cases. The house has been in the possession of the same owner for 40 years, who is now selling due to age. A rare opportunity to take over a place that has been carefully preserved over decades. The region: Le Locle and the surrounding Hochjura landscape are among the most beautiful regions in Switzerland. The Doubs, which forms the border between Switzerland and France here, has created a spectacular gorge landscape. Also, the famous Saut du Doubs - a 27-meter-high waterfall - and the reservoirs Lac des Brenets and Lac de Moron with their quiet shores are close by. Hiking trails, mountain bike routes, and cross-country ski trails in winter lead directly through this untouched natural landscape. Le Locle itself, a UNESCO World Heritage Site of watchmaking cities, is just a few minutes' drive away. This chalet is for people who are looking for the real thing - silence, sun, stars, and a retreat where time has a different measure.

Other interesting objects