Boningen - Villa buy

We recommend expanding your search criteria to get similar results. The current filters didn’t return any matches.

If you don’t want to change your current search criteria, we recommend creating a search alert, so you’ll be notified when matching offers become available.

More objects in your automatically expanded search area
7 results - Radius: + 10km
9 rooms340m²CHF 3,250,000.–
Top
4852 Rothrist

Exclusive Architect's Villa with Separate Apartment – Discreet Sale, Zofingen (AG) Region

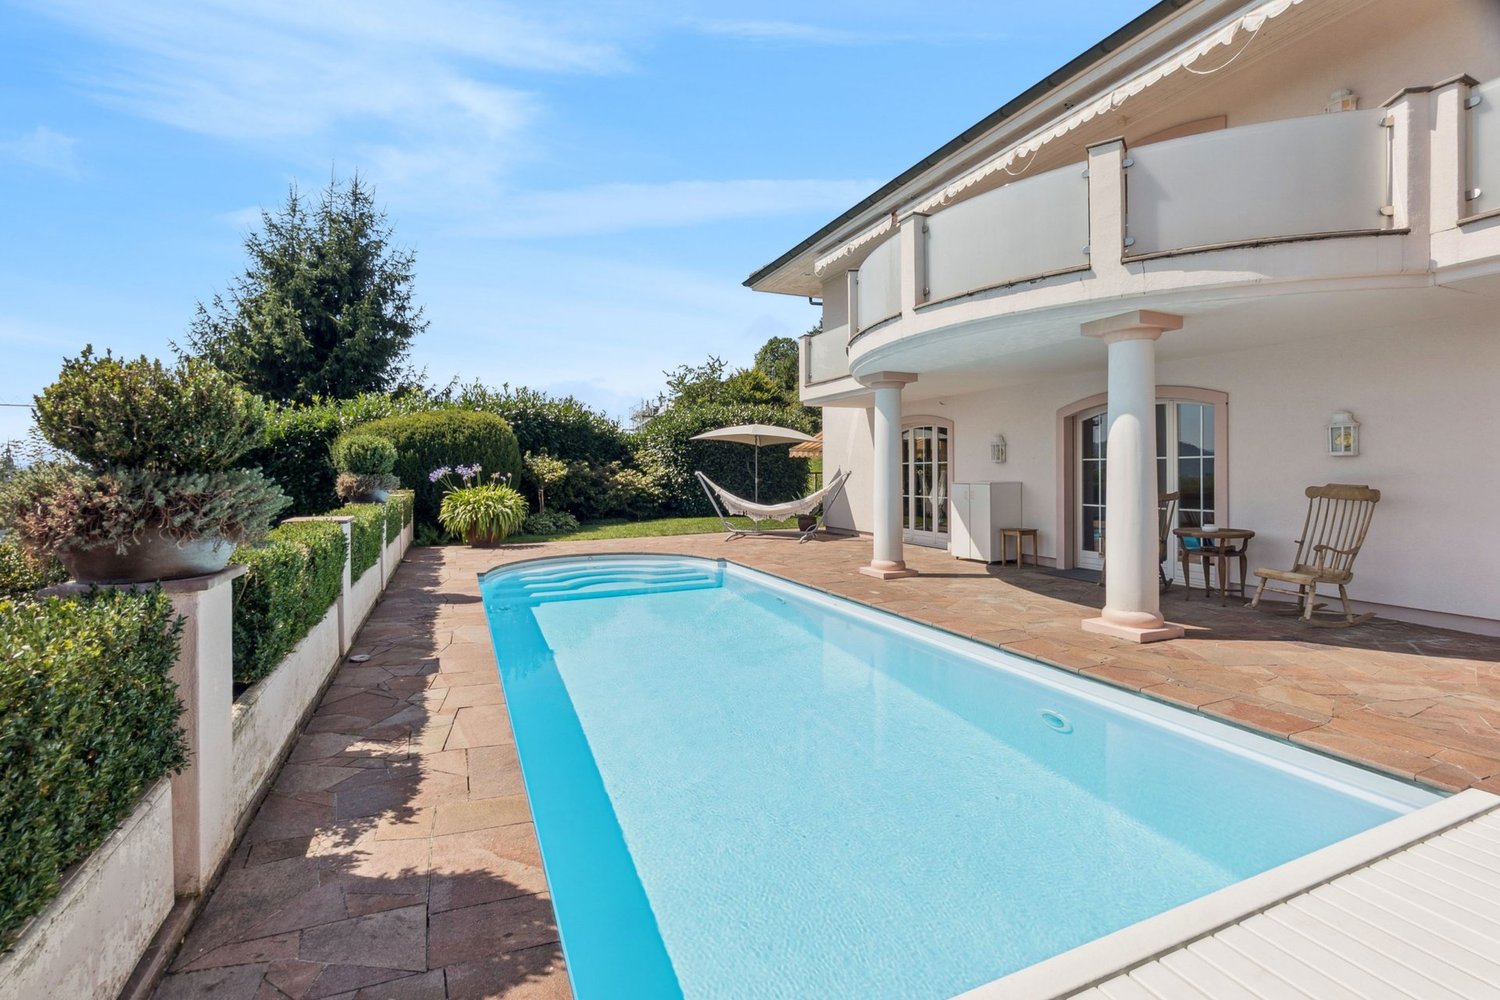
In a quiet, sunny residential area in Rothrist, this well-maintained architect's villa from 2012 is being offered for sale discreetly. On approximately 340 m² of living space, the property combines a spacious 6½-room single-family house (approx. 275 m²) with a separate 2½-room apartment (approx. 65 m²) – ideal for living across multiple generations or as a home with ongoing rental income.The heart of the property is the open living and dining area of around 80 m², which opens up to the garden and pool through floor-to-ceiling glazing and brings in plenty of natural light. The high-quality kitchen is equipped with a oven, combi steamer, and induction cooktop. The master bedroom with dressing room, two further bedrooms, and a main bathroom with a freestanding bathtub and level-access shower provide comfort and retreat. In the basement, a wine cellar and hobby room complement the room offer, and a sauna connection is prepared.The outdoor area gives the property a Mediterranean flair: a newly built pool from 2023, a spacious, partially covered terrace, and a well-maintained garden invite you to linger. A triple garage and several outdoor parking spaces offer exceptionally much space. The property is heated sustainably via an air-water heat pump. In 2023 and 2024, extensive investments were made – the property presents itself in a very well-maintained, as-new condition.The separate apartment was completely renovated in 2023 and features a new, high-quality kitchen. It is suitable for long- or short-term rental and contributes significantly to financing.The location is also convincing: the A1 motorway junction (Zurich–Bern) can be reached in just a few minutes, and S-Bahn connections to Olten, Aarau, and Zofingen are in the immediate vicinity. Shopping facilities, schools, and local recreation are located on site.This property is being deliberately advertised discreetly and without pictures. I would be happy to provide you with the complete exposé, including photos, floor plans, and all details, after personal contact.

1 / 13
5 rooms231m²CHF 2,990,000.–
4665 Oftringen

Exclusive Villa - A High-End Property

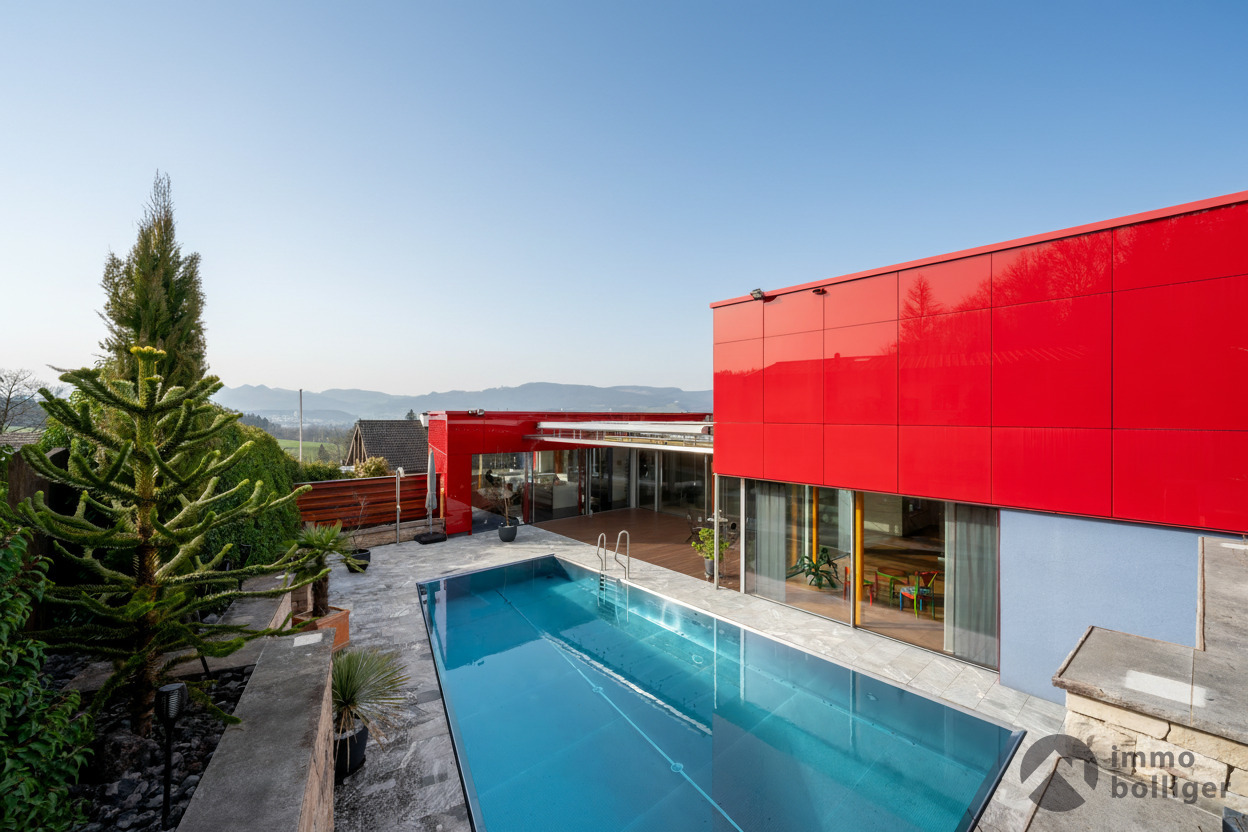
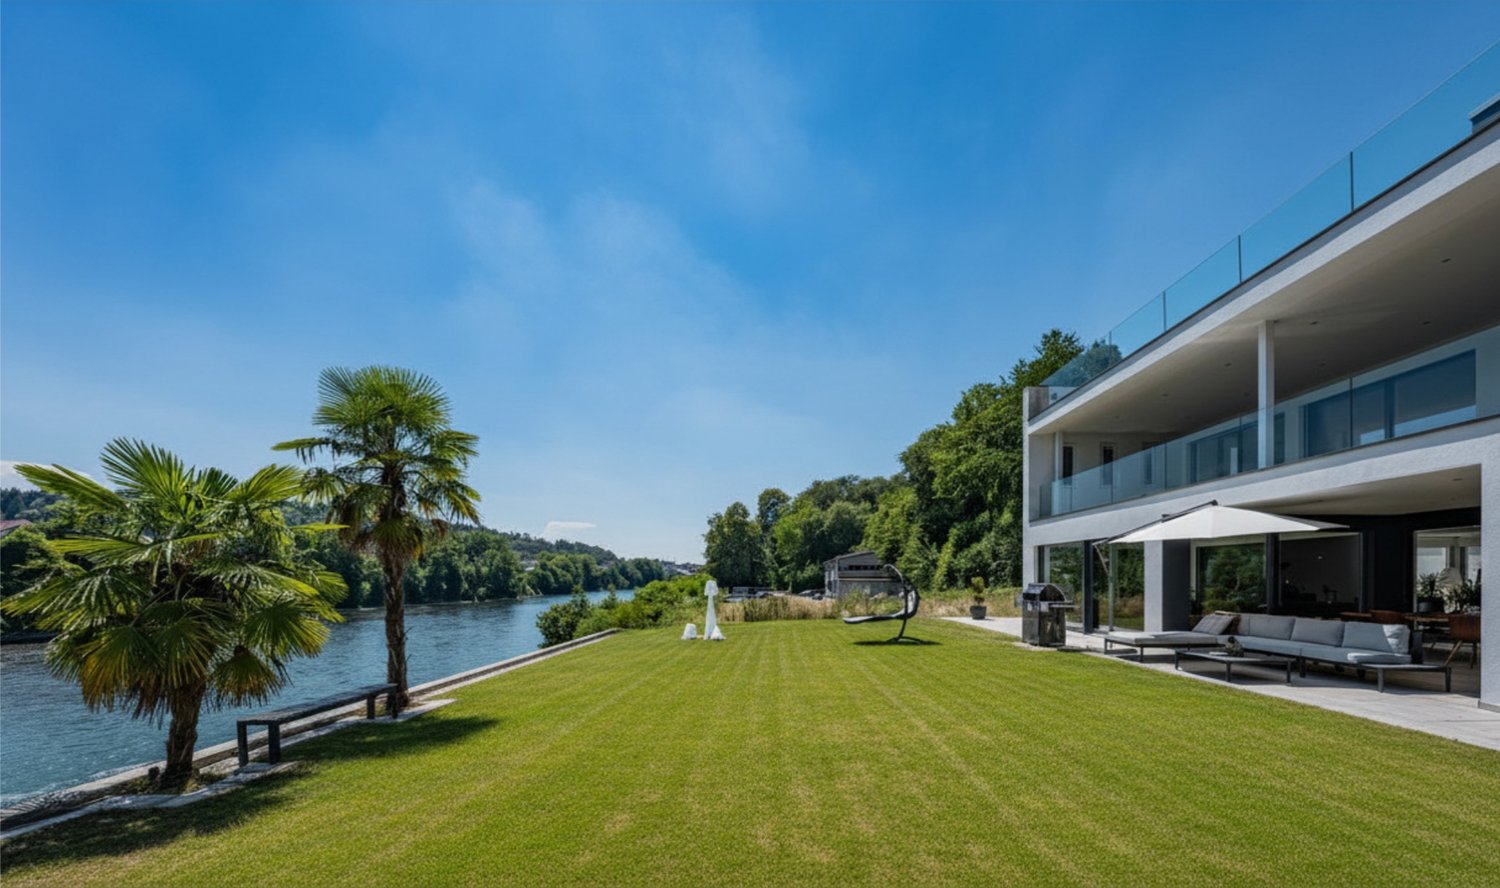
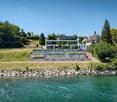
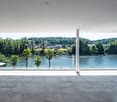
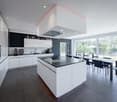
Modern clarity and harmonious lightness Modern clarity and harmonious lightnessThe villa welcomes with a bright entrance, where large-format floor tiles, flush-fitted built-in units, and clear sightlines immediately create a sense of calm. The view leads over the hallway directly into the open living room with floor-to-ceiling glass surfaces. You can feel the generosity of the level, which is designed for overview, daylight, and short distances: arrive, breathe, look out.Living with a panorama - light, freedom, and eleganceThe living/dining/kitchen area opens up to the main terrace via wide sliding elements and further to the heated pool. Inside and outside merge into a fluid living landscape; furnishings naturally find their place - long table, lounge, kitchen island as a social meeting point. The panorama over the green hillside accompanies the daily routine: mild in the morning, bright at noon, softly caught by the outdoor lighting in the evening.Culinary art meets design - cooking as an experienceThe kitchen of an Italian brand in clear design is linear and representative at the same time. Handle-less and equipped with a precise device wall from V-Zug and a generous island, where cooking, preparing, and communicating naturally come together. Hidden storage solutions preserve the calm optics, soft-close hinges underline the value. The glass ceramic cooktop and extractor hood are from White House. One step is enough, and serving moves to the terrace. A stylish guest toilet is conveniently located in the entrance area - short distances, high comfort.Private retreats - sleeping like in a luxury suiteOn the 1st floor, three bright bedrooms with pleasant proportions and custom-made built-in units convince. The master suite is complemented by a 26.2 m² large dressing room and master bathroom. The longitudinally guided corridor integrates additional storage elements; everything looks ordered, calm, and high-quality. A lateral balcony sets a light outdoor accent on this level.Versatility in the basement - living, order, and rhythmThe basement is the functional engine of the house: the hallway, a large storage room/cellar (23.7 m²) for seasonal furniture and projects, as well as an all-purpose/household room (19.8 m²) with Miele washing machine and dryer. Here, the building services work exemplaryly organized: fresh air system, Green-Water-System with tank, decalcification, cleanly guided lines, and practical ceiling drying lines. The system shows itself to be tidy and service-friendly - technology that you hardly notice in everyday life but feel daily.Wellness in your own four walls - bathrooms with spa characterTwo fully equipped bathrooms on the sleeping level continue the spa narrative: floor-level walk-in showers with glass, finely dimmable lighting, precise fittings, and valuable washbasin furniture. On the ground floor, the elegant guest toilet rounds off the comfort offer. The materials remain consciously calm so that light, generosity, and clear lines can take effect.Garden idyll - your private paradiseWhether breakfast in the morning light or summer dinner outdoors - the terrace functions as a second living room. As a crowning glory, the studio on the 2nd floor opens directly onto a 61.3 m² large rooftop terrace: lounge, dining, panoramic view - a place for long, quiet evenings above the roofs.More than parking - garage & extrasVilla A is smartly orchestrated: KMX system with Data-Safe-Unit and Multiroom-Audio, underfloor heating with cooling, fresh air system, and thoughtfully placed wardrobes and cabinets even in the secondary rooms. The paths from the entrance to the house are short and weather-protected; order remains a principle and a comfort feature equally. The spacious garage offers space for up to four vehicles and is supplemented by two additional covered outdoor parking spaces - functionally integrated and architecturally solved in a harmonious way.

1 / 13
7 rooms387m²Price on request
4900 Langenthal

Exclusive Villa with Indoor Pool and Park-like Garden


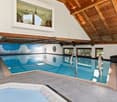
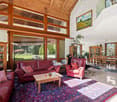
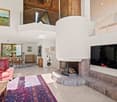
Welcome to a home that uniquely combines generosity, privacy, elegance, and modern technology. In a quiet, sought-after villa district of Langenthal, without through traffic, this architecturally striking 7-room villa awaits you on a over 2,000 m² large, park-like plot of land. "Ideal for families who value peace, privacy, and the highest quality of life." On approximately 380 m² of living space, an exclusive living ambiance unfolds with double room height, generous window fronts, and high-quality materials. The bright living and dining area with fireplace and gallery forms the heart of the house and offers a wonderful view of the well-kept park-like garden. The modern, open kitchen convinces with thoughtful design and plenty of storage space. Five flexibly usable rooms, including a spacious master area with en-suite bathroom, as well as a total of three stylish bathrooms, offer the highest living comfort. A special highlight is the private wellness area with a fully automatic saltwater indoor pool, whirlpool, sauna, and fitness room – your personal wellness oasis for relaxation all year round. The park-like garden with protected seating areas and covered terraces invites you to linger and enjoy unforgettable moments with family and friends. Technically, the villa is also well-equipped: a solar system with 50 modules (16.75 kWp), a heat pump with five 200-meter deep earth probes, and a modern security concept with cameras, motion detectors, and smoke detectors. The garage offers space for three vehicles, supplemented by at least two outdoor parking spaces. An electric charging station in the garage is also already available. And with a usable area of 390 m², you still have a lot of space available. Despite the quiet location, kindergarten, schools, shopping facilities, leisure activities, and the Langenthal train station are within short distance. Bern and Zurich are easily accessible. The A1 with the Niederbipp motorway exit is just around 15 minutes away. Comprehensive renovations in recent years and modern energy technology make this exceptional villa a forward-looking home for people with high demands. Investment volume: Between 2007 and 2025, a total of around CHF 936,000.– was invested in the maintenance, renovation, modernization, and expansion of this property. The corresponding investments are documented and can be traced back to serious purchase interest using receipt copies and other documents. We would be happy to show you this special property personally and look forward to your contact. Available on request.


1 / 7
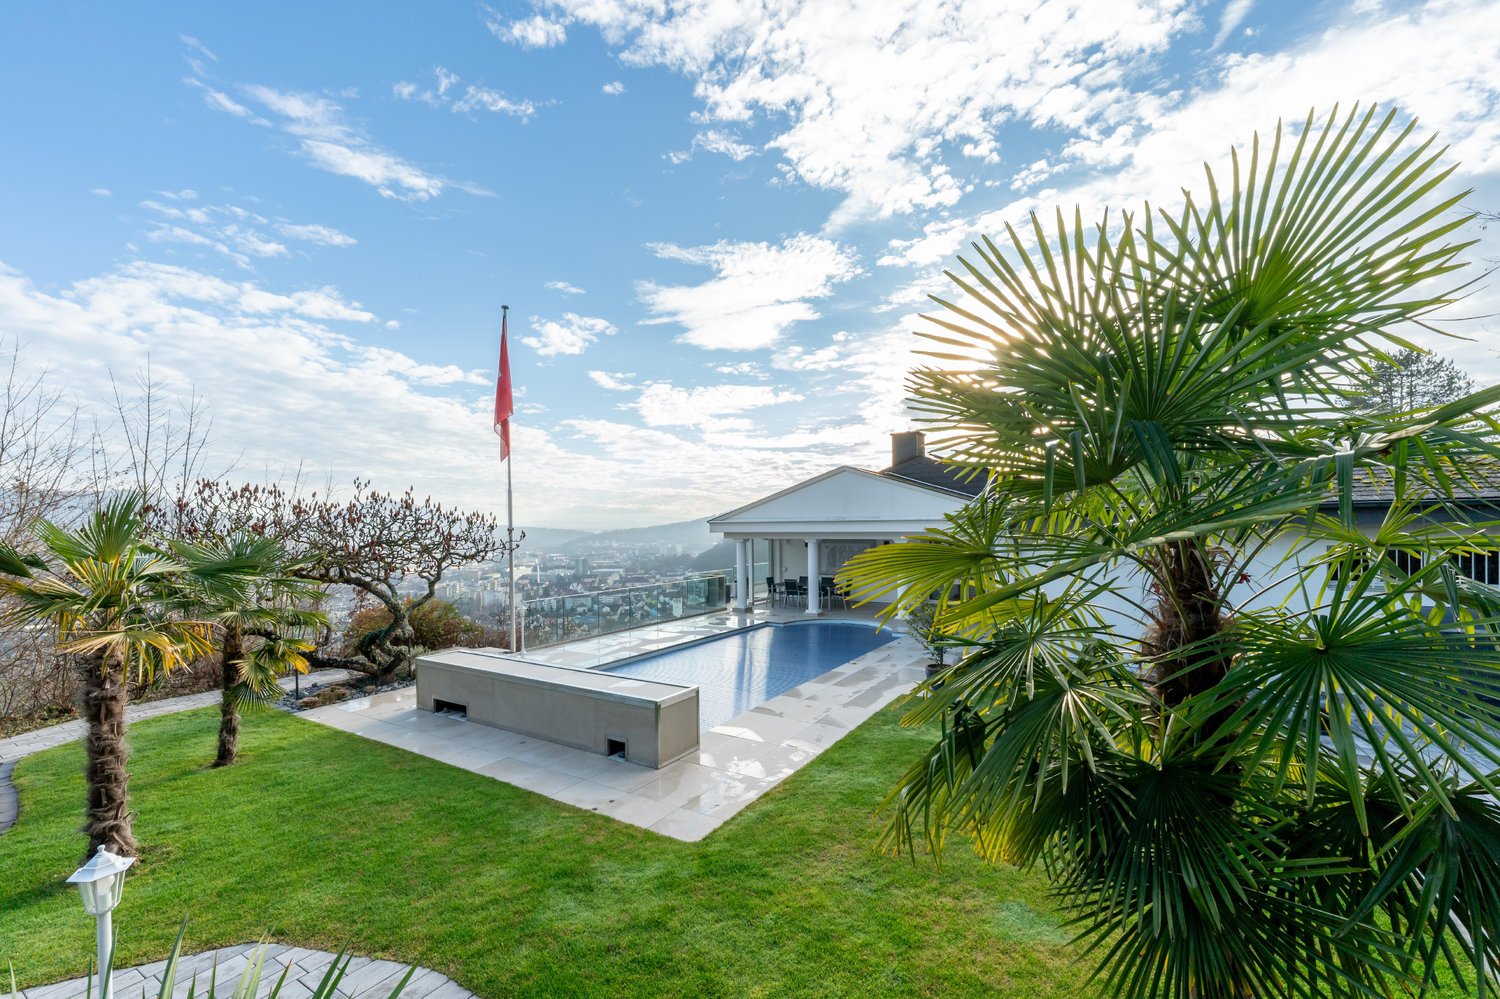
6.5 rooms227m²CHF 2,790,000.–
4632 Trimbach

High-quality architecture in an exclusive location

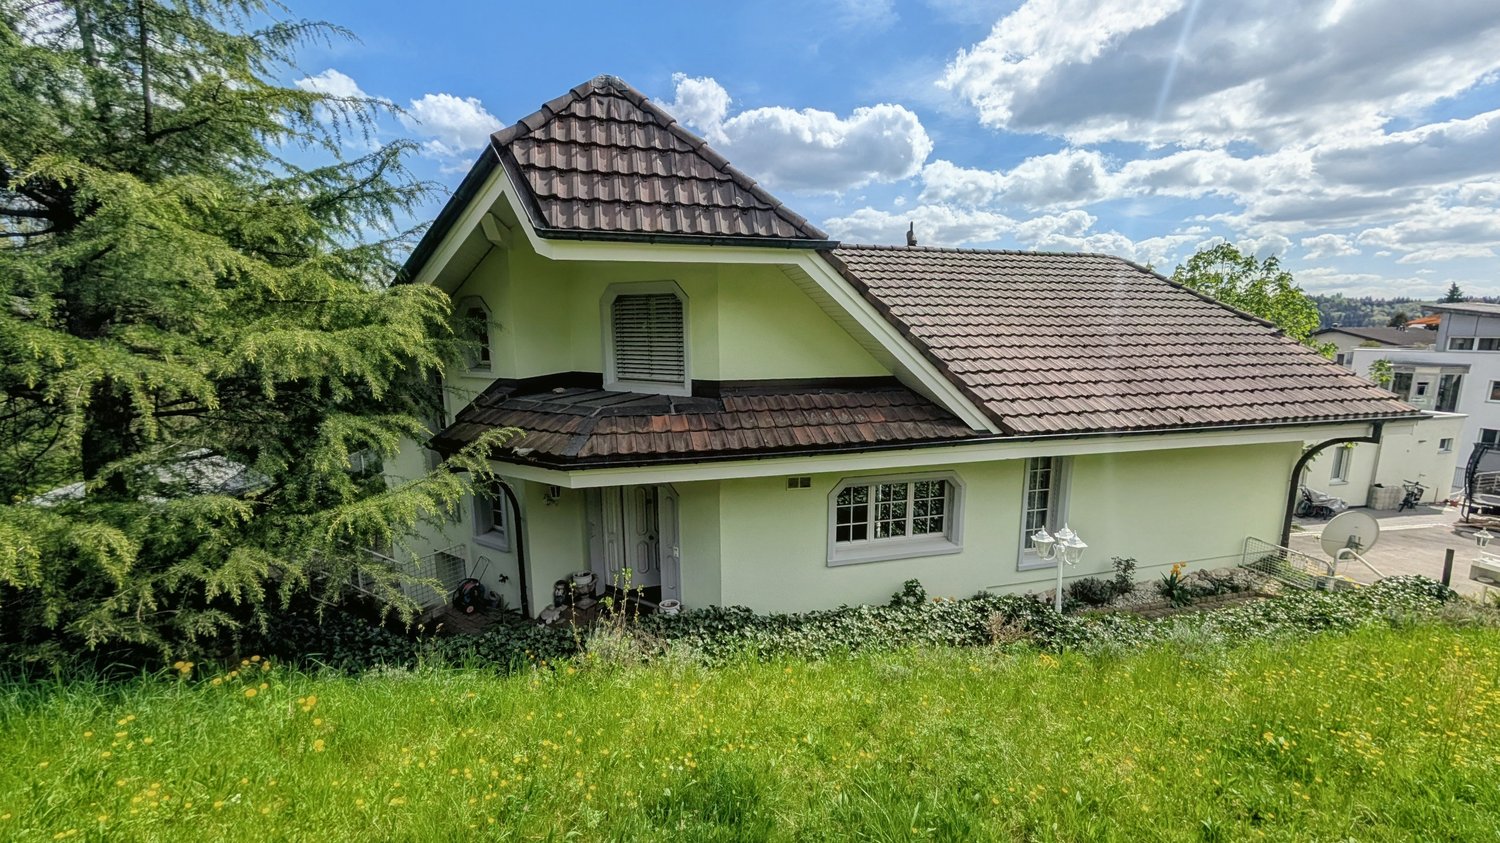
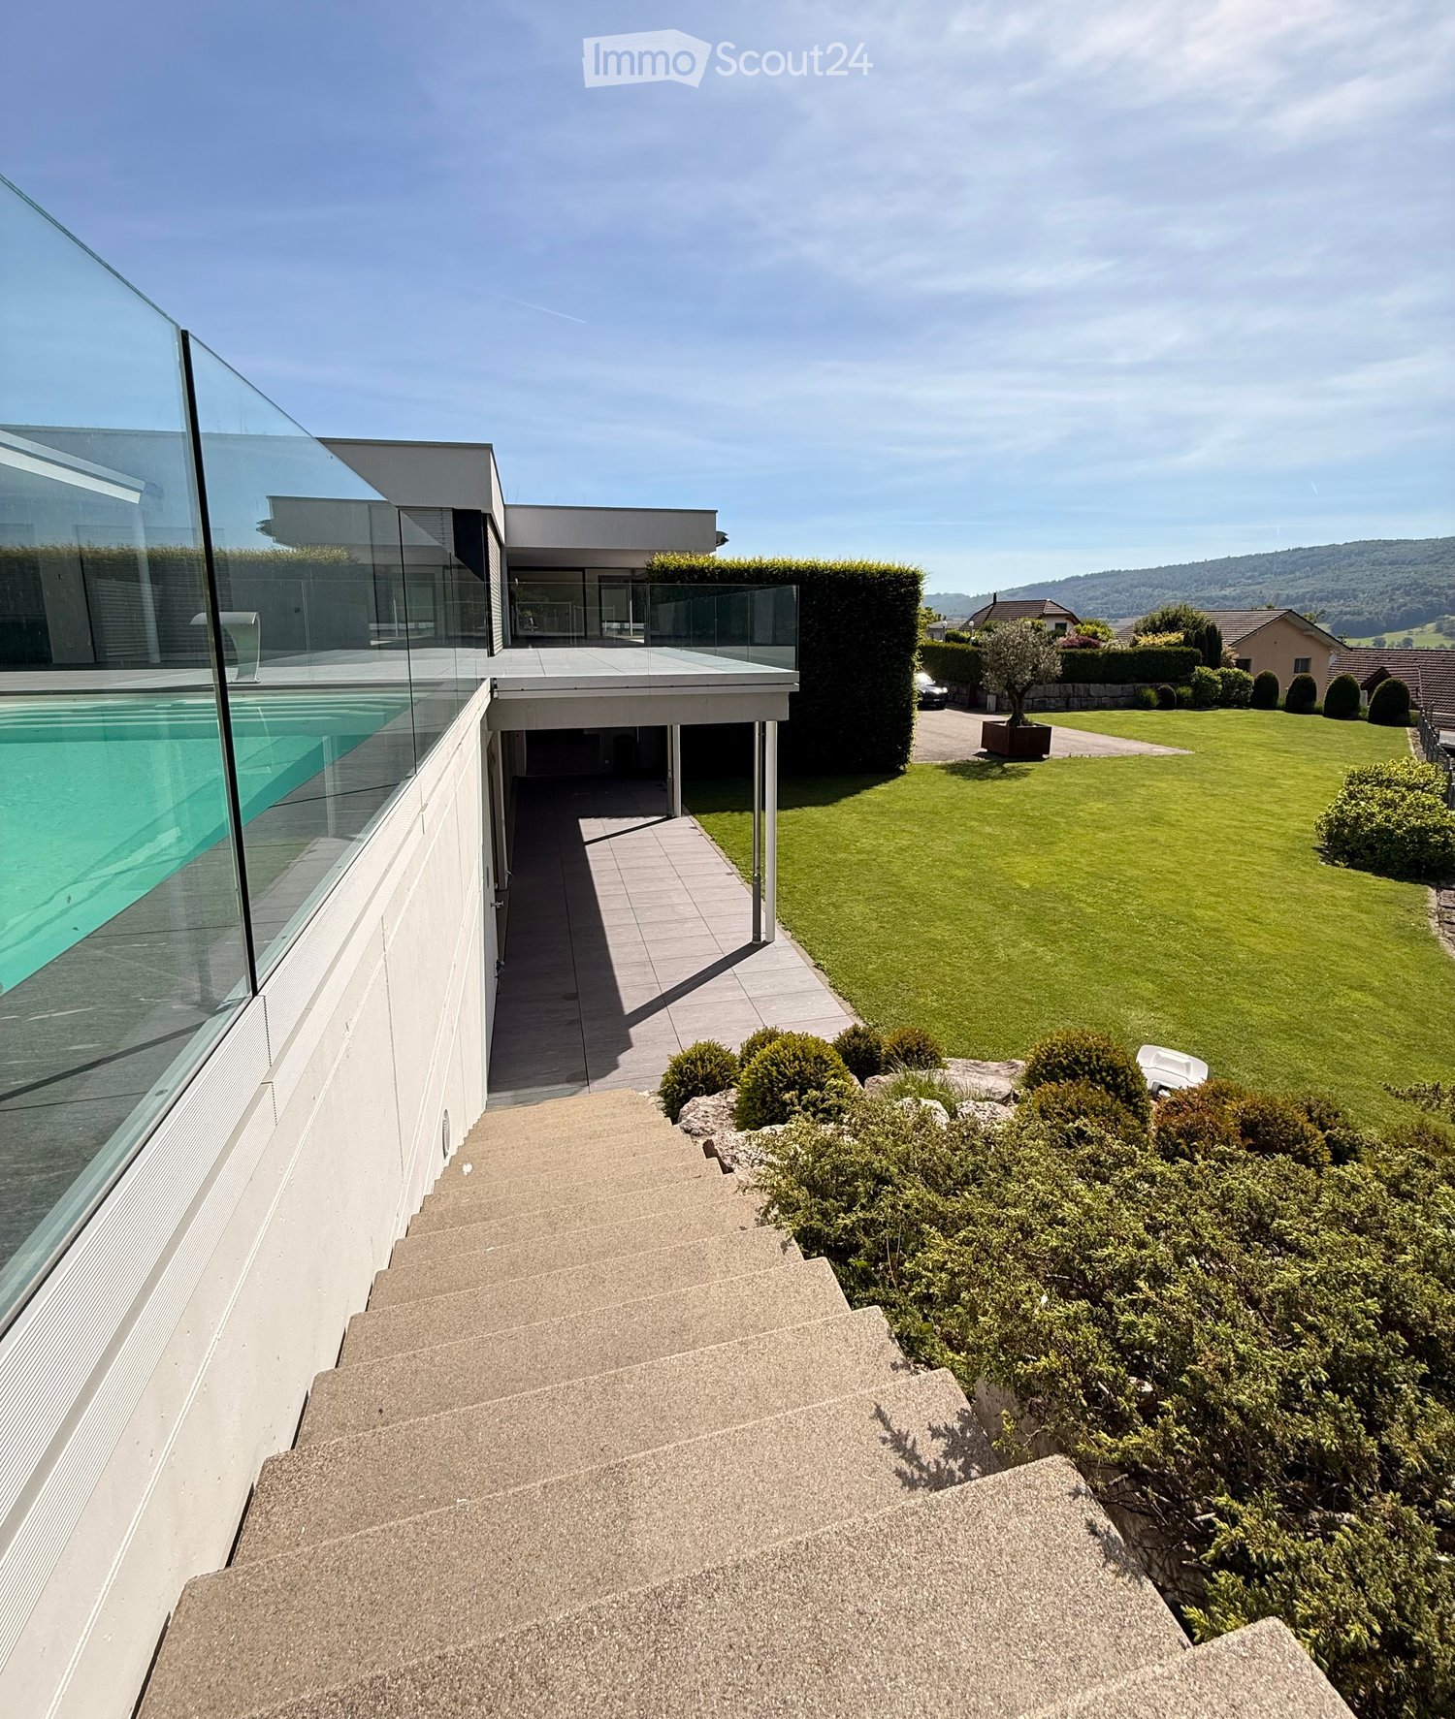
This extraordinary property, comprehensively renovated in 2022, sits in one of the most sought-after vantage points in Trimbach and offers a living environment for the highest standards. The architecture impresses with timeless elegance and generosity.The following highlights await you:- Open living and dining area- Modern kitchen with wine cooler- Bedroom with en-suite bathroom- Sauna- Spacious outdoor pool- Panoramic view- Double garageEngel & Völkers - Your competent partner for real estate sales.Trimbach is a vibrant and at the same time nature-oriented community that offers its residents a particularly high quality of life. Nestled between the Jura heights and the nearby city of Olten, Trimbach combines tranquility, recreation, and excellent infrastructure. The connection to public transport is excellent. Regular bus connections lead directly to Olten, where fast train connections to the entire Switzerland are available. The community is also optimally accessible by car, as the highway connections in the direction of Zurich, Bern, Basel, and Lucerne can be reached in just a few minutes. This is a great advantage, especially for commuters.In the village itself, there are numerous shopping facilities for daily needs, supplemented by a wide range of shops, restaurants, and services in nearby Olten. Families also benefit from a comprehensive school infrastructure. Kindergarten, primary school, and secondary school are located directly in the community area and are easily accessible. This creates a safe and practical environment for children and young people.If you would like to learn more about the property, we would be happy to send you the documentation.

Other interesting objects