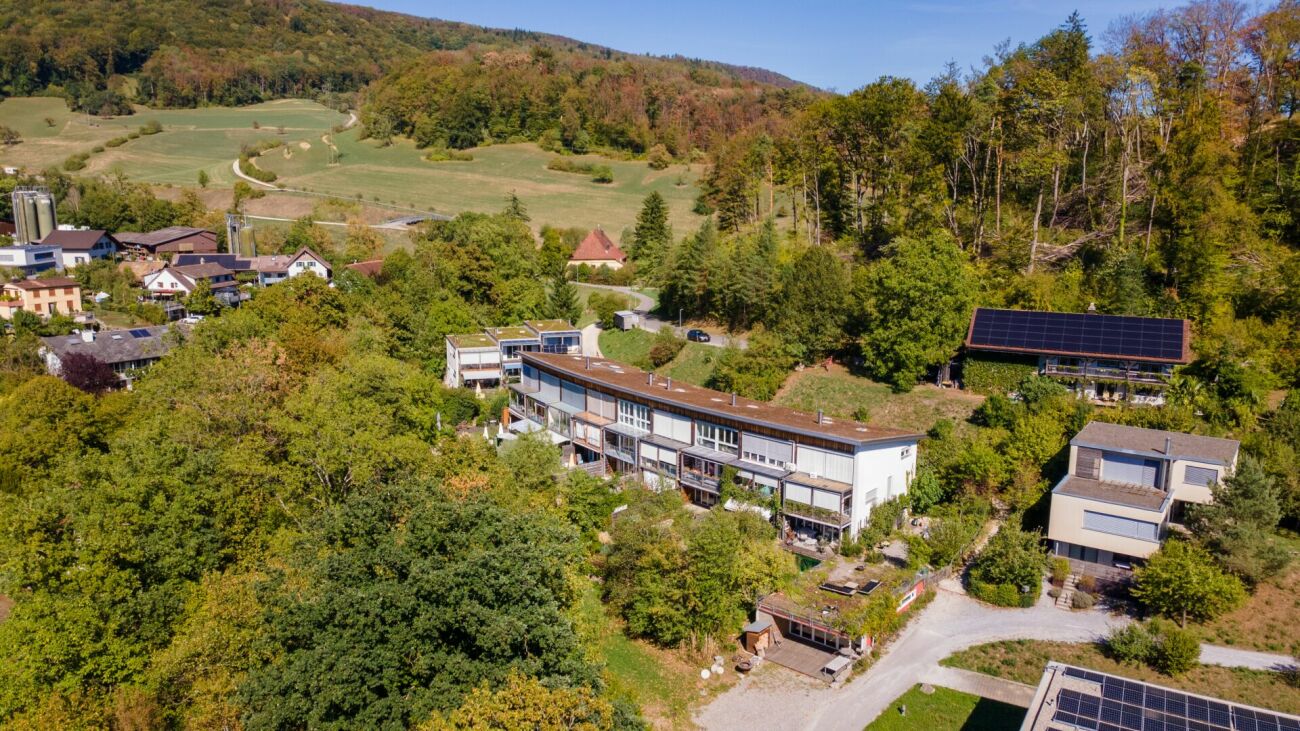
Bözen - Row house buy

We recommend expanding your search criteria to get similar results. The current filters didn’t return any matches.

If you don’t want to change your current search criteria, we recommend creating a search alert, so you’ll be notified when matching offers become available.

More objects in your automatically expanded search area
15 results - Radius: + 10km
1 / 15
5.5 rooms, 123m², CHF 1,040,000.–
Saalhofstrasse 15d, 5015 Erlinsbach

Modern semi-detached house convinces with idyllic and central living - optimal for families

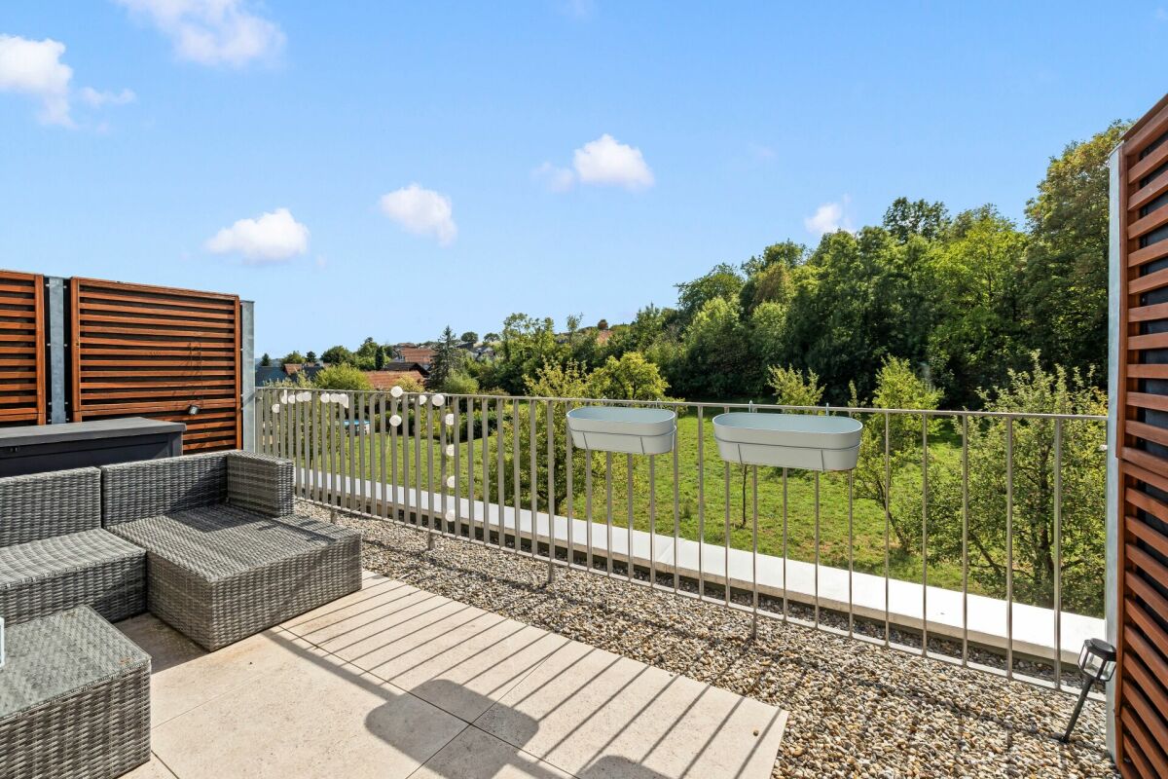
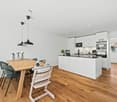
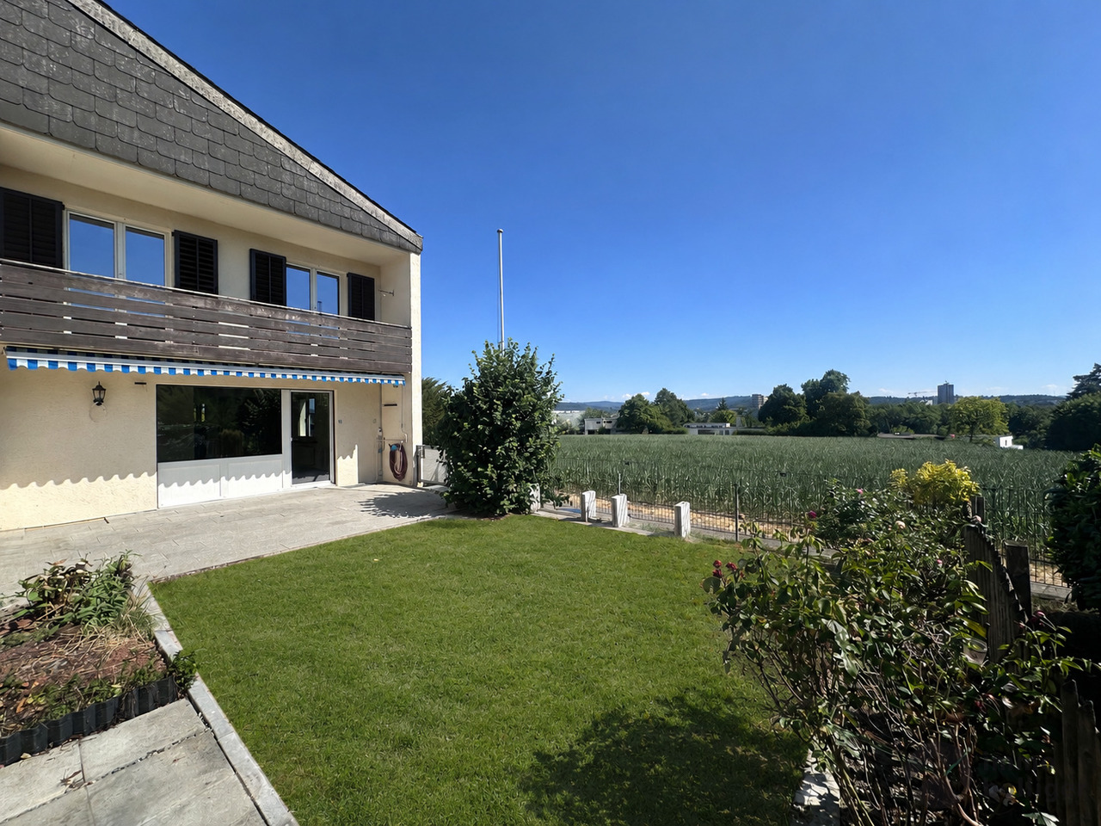
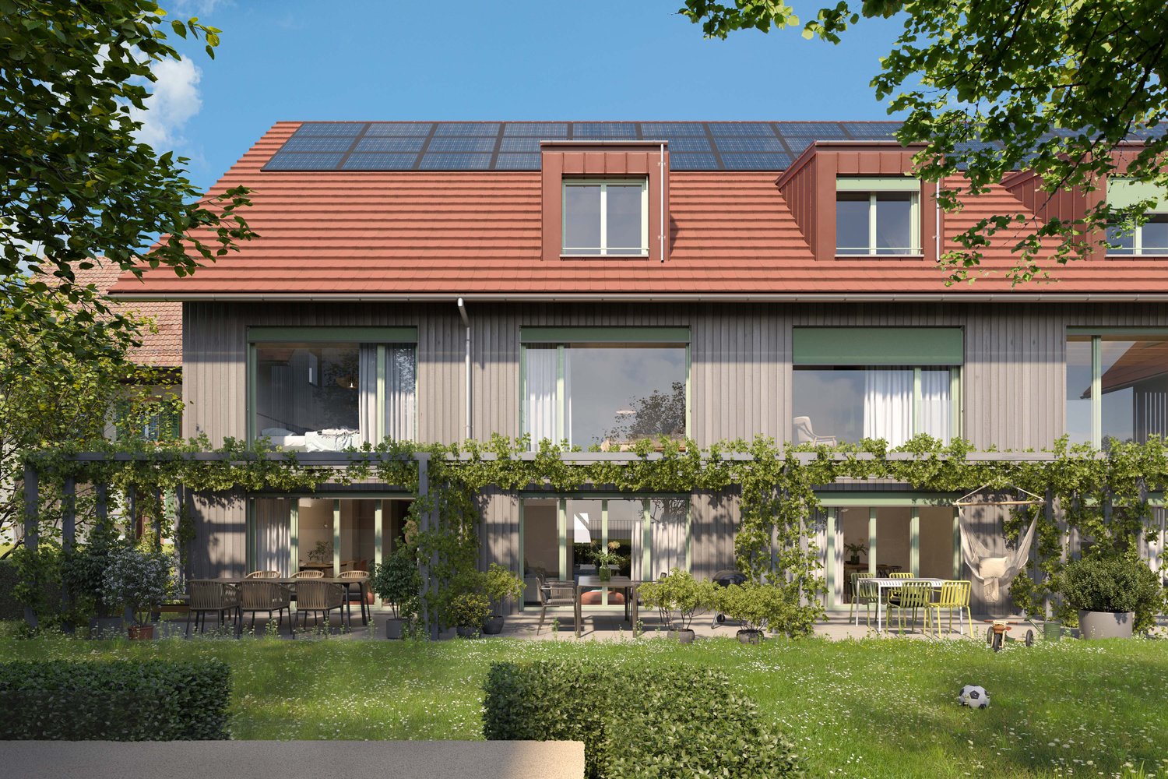
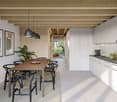
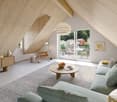
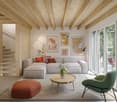
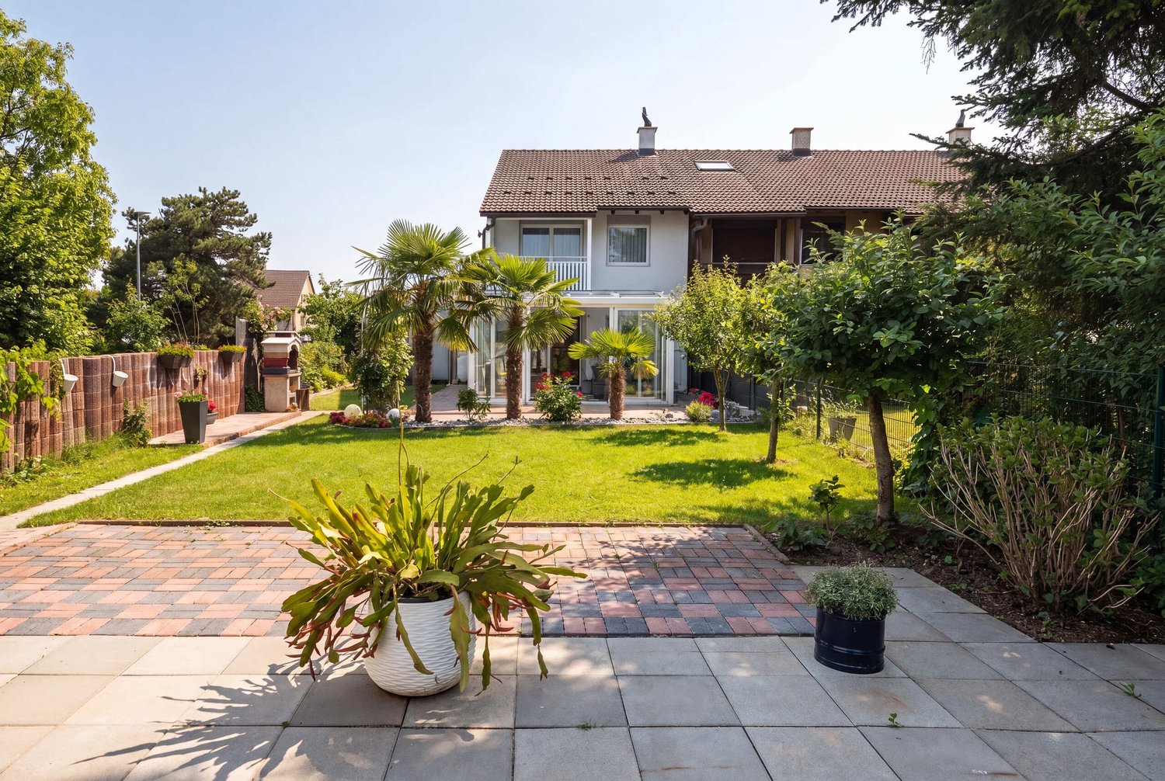
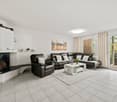
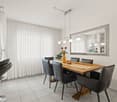
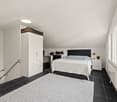
Modern 5.5-room semi-detached house with a view of the greenery This modern and family-friendly 5.5-room semi-detached house convinces with its sunny, idyllic location directly on the agricultural zone and a generous, well-thought-out room layout.The bright, one-and-a-half-story living area with a large window front creates a harmonious connection to the garden. From the garden seat and the adjacent lawn, a beautiful, unobstructed view of the greenery opens up.The modern kitchen with cooking island and the spacious dining area form the heart of the upper floor. This floor is complemented by a room, a toilet with shower, and a practical retreat.In the attic floor, there are two more spacious rooms, a bathroom with shower and bathtub, as well as a retreat with toilet, tumble dryer, and heat pump boiler. The roof terrace with a view of the greenery invites you to relax and linger.For vehicles, two covered parking spaces in the carport with each having a wall box can be purchased.The communal environment offers additional value: The property borders directly on the Erzbach and the agricultural zone. The communal area includes a newly built bridge, six visitor parking spaces, a bicycle room, and the technical room.An attractive home for all those who want to combine modern living, privacy, and nature-related quality of life. Do you have a property to market? We convince through fair and transparent conditions!Call us and let us professionally evaluate and optimally place your property on the market.

Travel time
-
1 / 13
5.5 rooms, 117m², CHF 730,000.–
Bodenackerstrasse 11b, 4334 Sisseln

Quiet living, nature-loving - Your home near the Rhine!

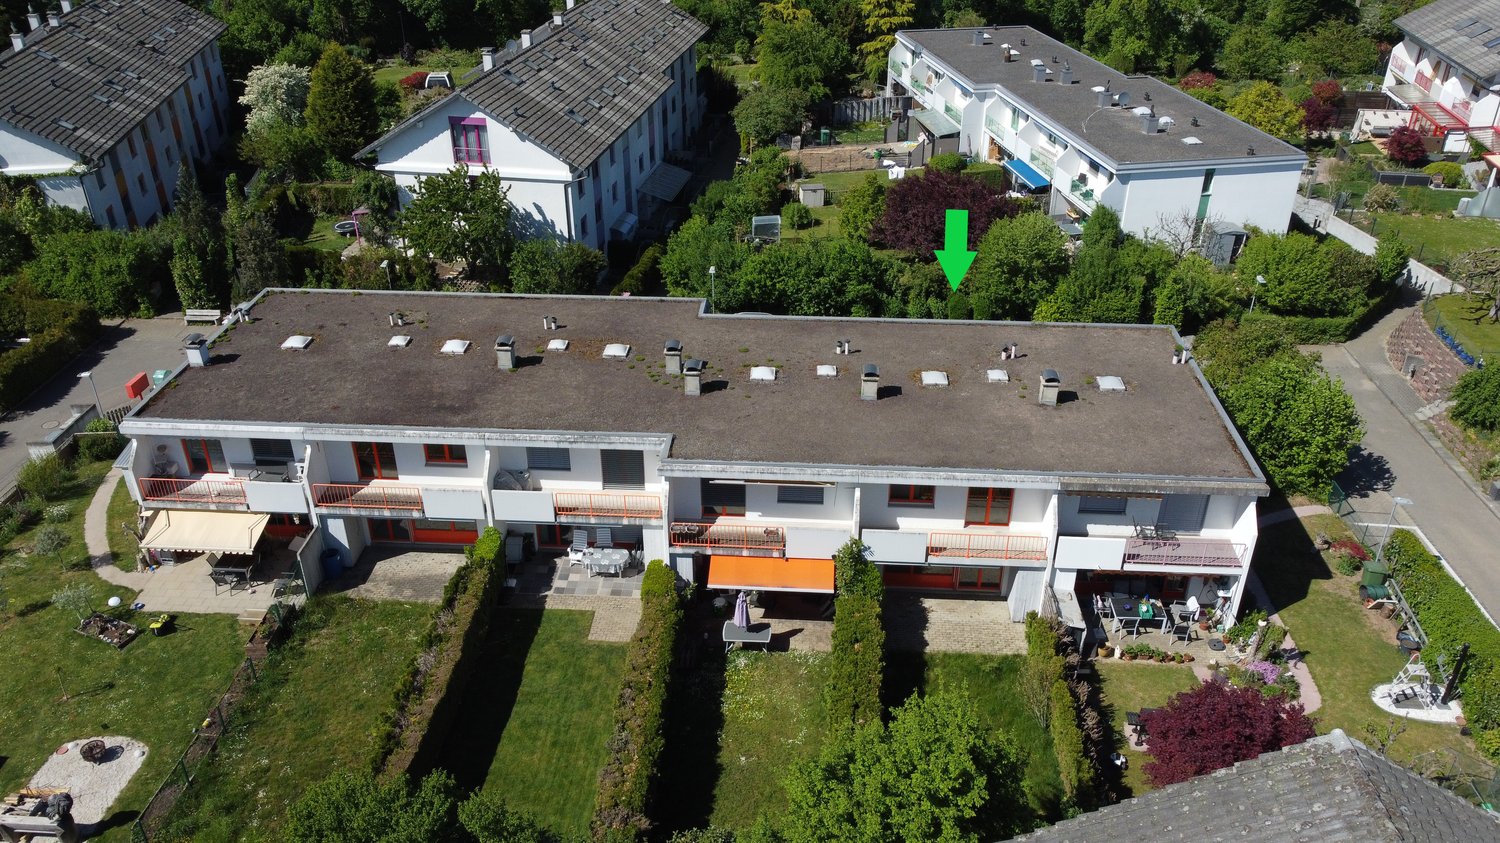
This row house in a quiet and family-friendly location in Sisseln offers the ideal opportunity for all those who want to combine natural living with a high quality of life. The proximity to the Rhine, the pleasant residential area, and the well-thought-out floor plan create an attractive basis for couples, small families, or anyone who wants to realize their dream home with their own ideas.The property has been continuously maintained over the years. On the ground floor, you will find a functional kitchen and a bright living and dining area with direct access to the garden. An additional room offers flexible usage options - for example, as an office, guest room, or hobby room.On the upper floor, there are three bedrooms, a bathroom, and a balcony with a beautiful view. The basement complements the room offer with a practical wardrobe, a guest toilet, a cellar room, and a laundry room.The partially covered garden seating area with sunshade invites you to spend cozy hours outdoors. The garden offers space to relax, play, or for personal design.Between 2010 and 2018, various renovations were carried out, including the kitchen, windows, floor coverings, sunshades, and other modernizations. Thus, the house presents itself as a solid basis with additional potential for individual adjustments.The offer includes a parking space in the underground garage and an additional parking space - a practical comfort in everyday life.Take this opportunity and discover a home with charm and a sought-after location near the Rhine.Are you interested? Don't hesitate, ask for our detailed documents and arrange a viewing on site with us! We will be happy to provide you with further information.


Travel time
-
1 / 13
4.5 rooms, 148m², CHF 420,000.–
Flaschenbach 10, 5028 Ueken

For makers and individualists: renovation object with approximately 1900 m² of land

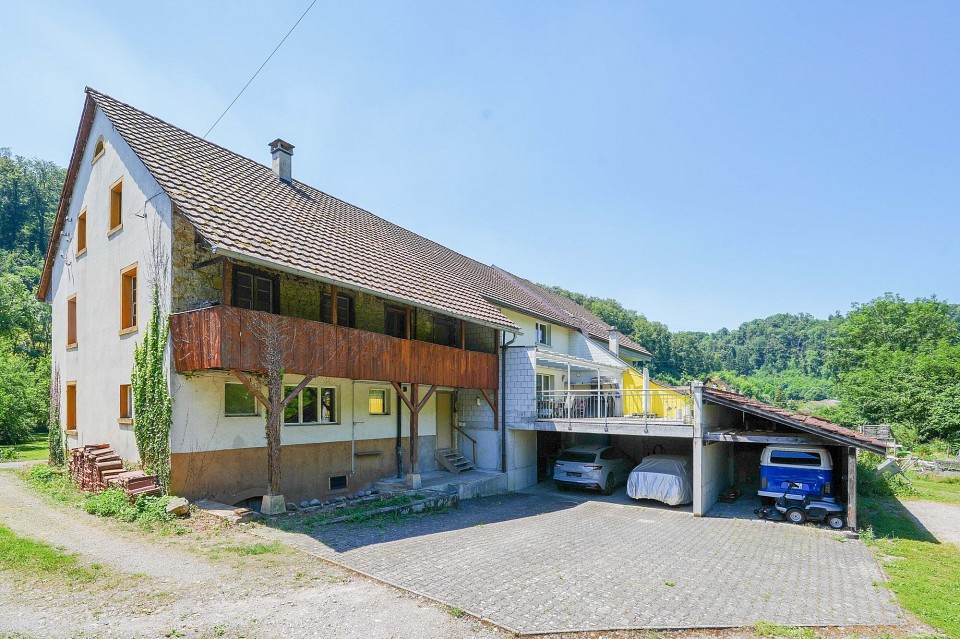
Are you looking for a property that's not off the shelf, but an object with history, character, and development potential? Then this farmhouse might be just right for you.ObjectA one-sidedly attached farmhouse with a basement and expandable attic, originally built around 1910, with a volume of 919 m, and a plot of approximately 1902 m² (of which around 307 m² are in the village core zone and 1595 m² are in the water protection zone)Location within UekenThe property is located in a quiet and rural residential area. The location offers a pleasant living environment with a lot of privacy and a high quality of life. Thanks to the traffic-free situation without through traffic, you can enjoy peace and relaxation in a natural setting.Special featureWhether it's a careful modernization, a creative transformation, or the creation of a very personal retreat - here you can leave your mark and create something unique. For whom is the object suitable?Ideal for craftsmen or individualists who are looking for a renovation project. Room programBasement:Basement 70.0 m²Ground floorEntrance 11.0 m²Living room 43.2 m²Kitchen/Dining 14.7 m²Shower/Toilet 4.3 m²Staircase 4.0 m²Carport (optional)Upper floor:Porch 8.8 m²Room 17.7 m² Room 25.2 m²Kitchen/Dining 15.4 m²Shower/Toilet 4.0 m²Porch 13.0 m²Attic:Attic 79.0 m²Expansion and conditionThe property is in a simple and only moderately habitable condition. However, it offers great potential for comprehensive renewal.Interested? We look forward to your inquiry!Would you like to know the value of your property? Our free and non-binding real estate valuation tool will be happy to help you under https://www.remax.ch/de/immobilien/bewerten

Travel time
-
1 / 6
5.5 rooms, 147m², CHF 980,000.–
Buchhaldenweg 2 + 4, 5070 Frick

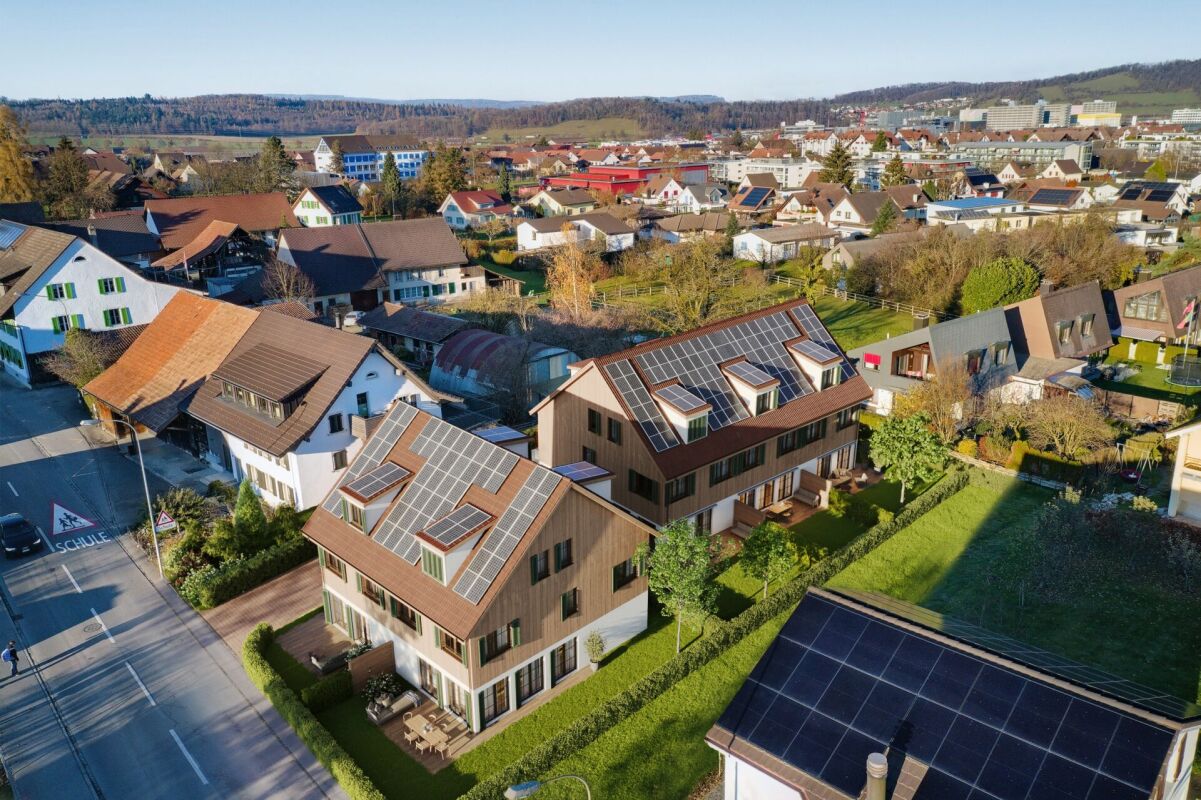
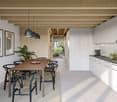
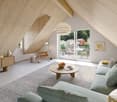
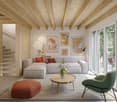
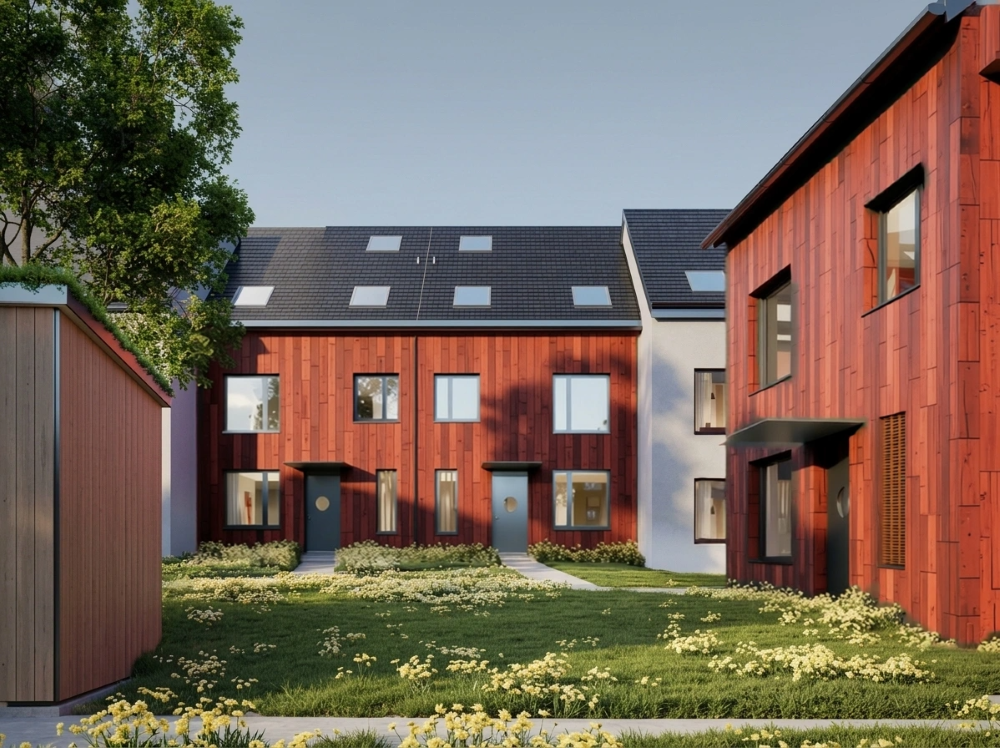
FiloVerde - Space for Moments. Reason to Stay

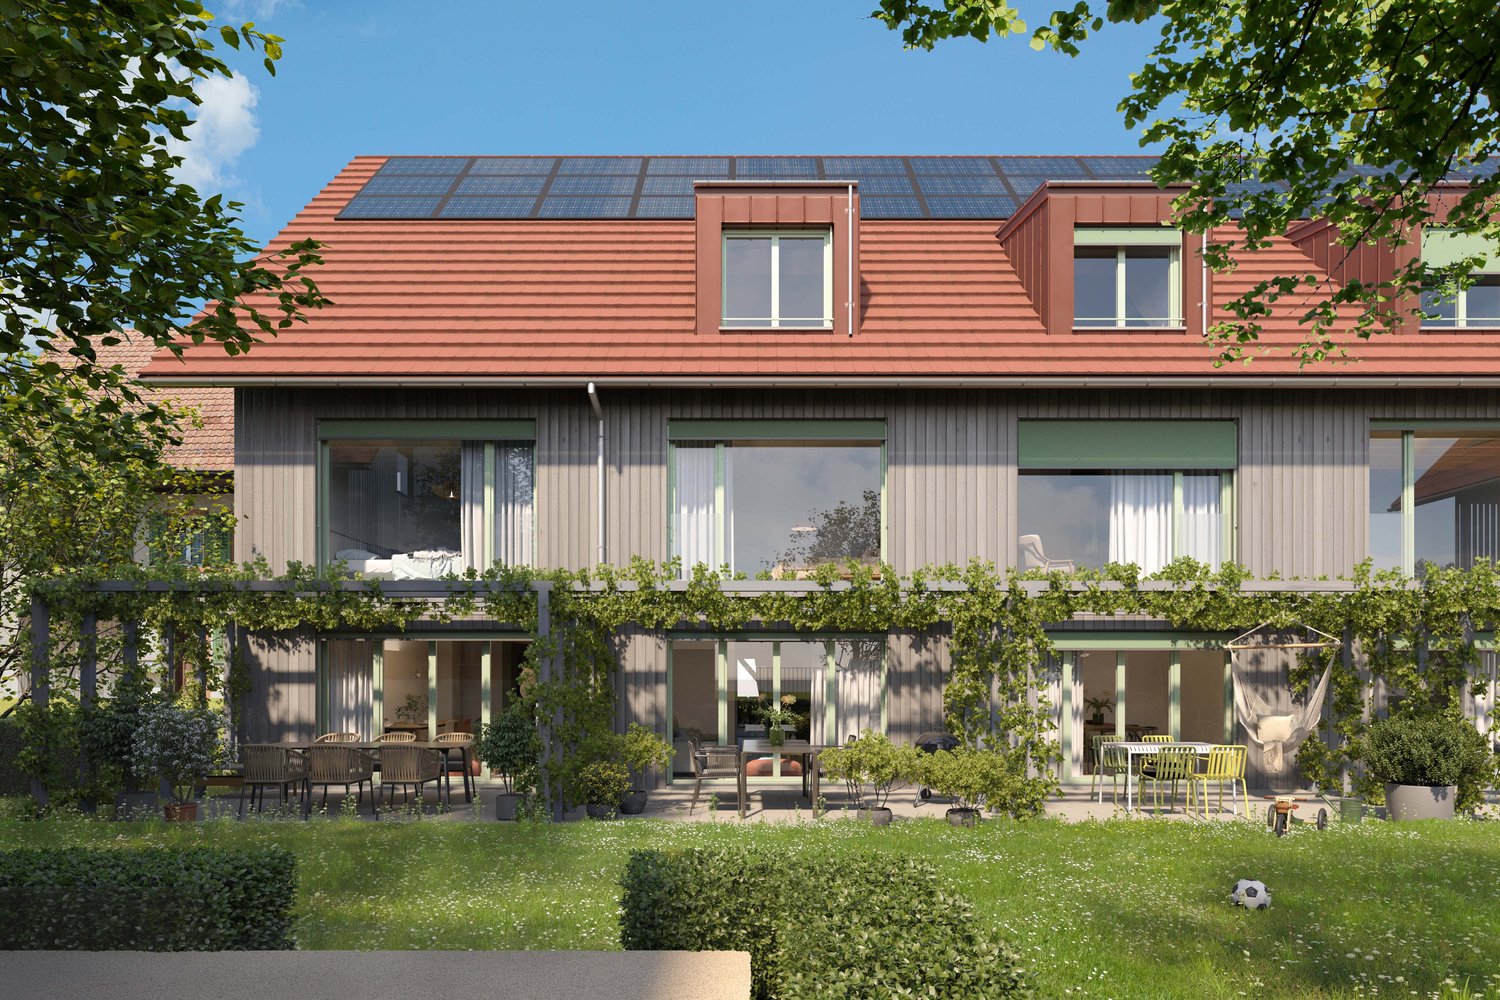
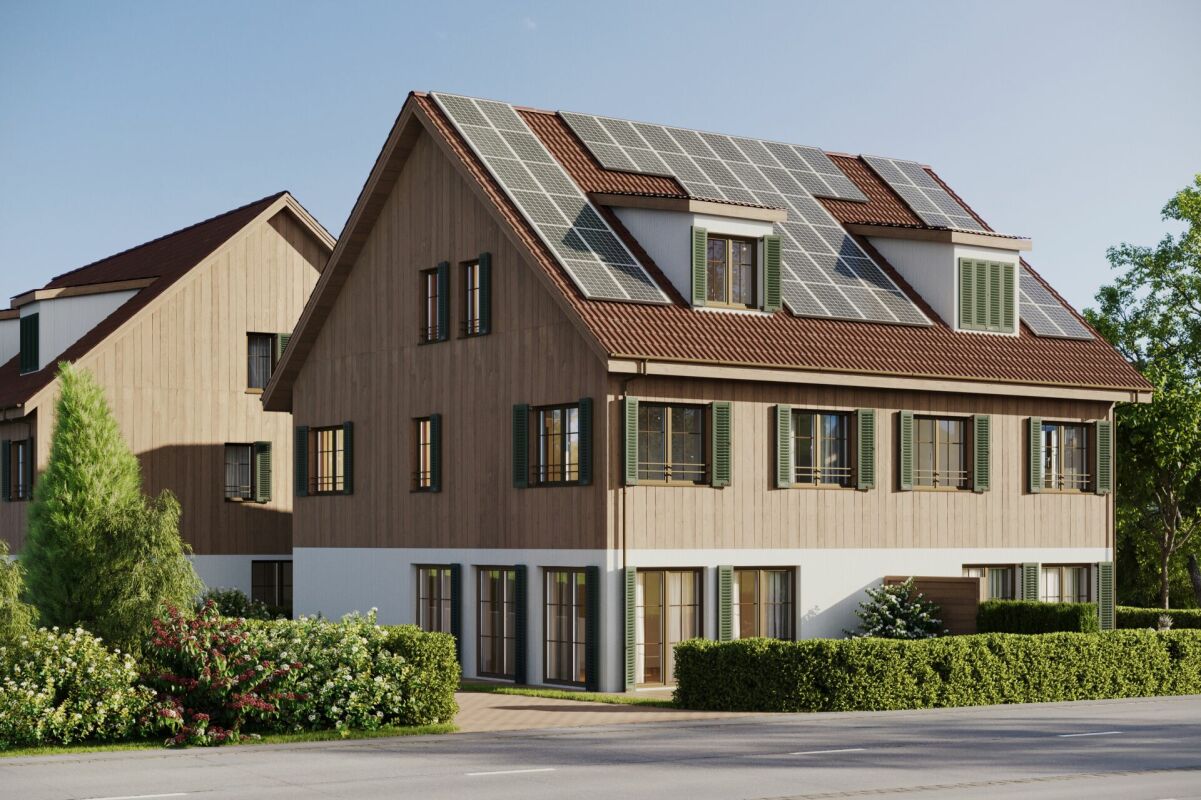
Are you looking for a home in a central location with a family-friendly environment? Then a semi-detached or terraced house in the FiloVerde development might be exactly what you're looking for.The project:- Modern 5.5-room semi-detached and terraced houses- Flexible floor plans and well-thought-out room layout with plenty of daylight- Wooden facades and durable ecological materials- Private seating areas and gardens for relaxing time in nature- Spacious basement and technical rooms with own washing machine / dryer- Hot water and heat generation with ecological heat pump system (ground probe)- Photovoltaic system- Underground parking with modern car lift- Planned move-in date: Winter 2027/2028The location:- The development is located in a central area of the village- Shopping opportunities and various restaurants are easily accessible on foot- Kindergarten and primary school within a few minutes' walk- Secondary school and high school in the neighboring towns of Frick and Stein AG- Diverse leisure activities and idyllic recreational areas- Excellent connection to public transport and road network For more information, please visit our project website: www.filoverde.chDo you have questions or would you like personal advice?Don't hesitate to contact us - we look forward to your call at 056 203 50 17.We would be happy to send you the detailed project brochure and look forward to getting to know you better in a personal conversation.

Albin Suma

Albin Suma

1 / 9
Albin Suma

Albin Suma

  • Garage
  • Child-friendly
  • Quiet neighborhood
6.5 rooms, 170m², CHF 1,190,000.–
5242 Birr

Construction Start Successful - 6.5-Room New-Build House with Well-Designed Room Concept in Birr

With 6.5 rooms and approximately 170 m² of living space, House D offers a versatile range of rooms for families and couples who want to live spaciously and at the same time benefit from the advantages of a modern new building.Construction has already started and the realization of the project is in full swing. This already offers the opportunity to secure one of these high-quality homes today. Completion and readiness for occupancy are planned for spring 2028.The different living levels create a clear structure within the house. While the communal area serves as a hub for living, eating, and socializing, the other rooms provide sufficient opportunities for each family member to retreat.The bright living and dining area creates a pleasant living atmosphere and opens up to the private outdoor area. The terrace extends the living space and creates a direct connection to the garden. This creates a seamless transition between indoors and outdoors, especially during the warmer months.The private garden offers space for a personal retreat in the greenery. A dining table, a small lounge, or individual planting can be integrated here, as well as an area for children. The planned separation by hedges supports privacy.Thanks to the 6.5 rooms, House D can be used in a variety of ways. In addition to parents' and children's rooms, additional rooms can be set up, for example, as a home office, guest room, playroom, or hobby area. This gives the house sufficient flexibility for different phases of life.Even in terms of building technology, a modern standard was taken into account. An air/water heat pump, controlled living room ventilation, and the photovoltaic system support energy-efficient operation and at the same time provide a comfortable living comfort.Particularly practical is the direct connection between the residential building and the basement. The cellar and auxiliary rooms arranged there, as well as the parking, can be reached directly and protected from the weather.House D is expected to be completed in spring 2028 and offers a balanced overall package of spacious room layout, private outdoor area, and modern building technology.This house is one of five family houses in Birr. All houses with prices, sales status, and floor plans can be found on the project website: birr.emperio.ch

  • Garage
  • Child-friendly
  • Quiet neighborhood
Albin Suma

Albin Suma

1 / 9
Albin Suma

Albin Suma

  • Garage
  • Child-friendly
  • Quiet neighborhood
6.5 rooms, 172m², CHF 1,160,000.–
5242 Birr

"CONSTRUCTION STARTED" Modern 6.5-room row house with approximately 91 m² private garden

House C is one of the three row family houses of the new construction project at Pestalozzistrasse 9 in Birr. With 6.5 rooms, approximately 172 m² of living space, and a private garden of around 91 m², the house offers spacious conditions for modern family life.Construction has already started and the realization of the project is in full swing. This means that there is already an opportunity today to secure one of these high-quality homes. Completion and readiness for occupancy are planned for spring 2028.The room layout extends over several levels and allows for a clear structuring of the house. The communal living area forms the center, while the other floors offer sufficient space for bedrooms, children's rooms, work or guest rooms. This means that the house can be adapted not only to the current life situation but also to future needs.In the living area, generous window surfaces provide plenty of daylight and a direct connection to the outdoors. The transition to the terrace and garden expands the living area in the warmer months and creates an additional place for shared meals, relaxed afternoons, or time with family and friends.With around 91 m² of garden space, House C has an attractive private outdoor area. The garden space offers enough room for different design ideas - from a cozy seating area to a lounge or play and green areas. The planned hedges provide a pleasant separation between the individual plots.Inside, the 6.5 rooms offer numerous possibilities for use. In addition to the classic bedrooms and children's rooms, a separate home office or guest room can be realized, for example. This makes the house also suitable for families whose requirements for living space change over the years.The technical equipment includes an air/water heat pump, controlled living room ventilation, and a photovoltaic system. The combination ensures a modern building standard and a pleasant living comfort.Through a direct access, the house is also connected to the basement. There are the associated secondary and cellar areas as well as the parking, which allows for comfortable and weather-protected everyday routes.With the planned completion in spring 2028, a modern single-family home is being built here, which combines spacious interior spaces with an attractive private garden and modern building technology.This house is one of five family houses in Birr. All houses with prices, sales status, and floor plans can be found on the project website: birr.emperio.ch

  • Garage
  • Child-friendly
  • Quiet neighborhood
1 / 12
6.5 rooms, 143m², Price on request
Oberriedenstrasse 75, 5412 Gebenstorf

Row house with commercial space - living and working under one roof

This well-maintained 6.5-room row house with versatile commercial/workshop space on the ground floor combines living and working in a popular location in Gebenstorf - quiet, family-friendly, and close to Reuss/Wasserschloss. In just about 25 minutes, you can reach Zurich's main station from Turgi train station.Living: 143 m² on 3 floors with floor-to-ceiling windows, cozy chimney, and small balcony; modern kitchen with V-Zug appliances and granite countertops; two bathrooms, freshly renovated, with Jacuzzi and separate shower. Spacious auxiliary rooms including basement (133 m²) and household room with washing machine/tumble dryer. Gas heating with underfloor heating and radiators provides comfort.Commercial: approximately 140 m² on the ground floor with separate toilet - ideal as a workshop, studio, or atelier. Level access, parking directly in front, plus underground parking space and outdoor parking spacesOutdoor: plot of 367 m² with child-friendly garden of about 80 m².Highlights: • Year of construction 1986; good building substance, very well-maintained • 6.5 rooms • Net living area 143 m² • Commercial space approximately 140 m² • Basement 133 m²; building volume 1,511 m³ • Garden 80 m²; balcony 3 m² • Heating: gas, underfloor heating/radiators • Equipment: V-Zug oven/stove, steam extractor, granite countertops • Chimney, washing machine/tumble dryer • Parking: underground garage and outdoor spaces at the commercial area • Availability: by arrangement

Travel time
-
1 / 8
  • Parking space
  • Balcony / Terrace
  • Garage
4.5 rooms, 147m², CHF 1,315,000.–
5210 Windisch

A WELL-MAINTAINED CORNER HOUSE SURROUNDED BY GREENERY—YOUR RETREAT IN A PRIME LOCATION

This attractive 4.5-room corner townhouse is centrally located in Windisch and is for– a home that impresses with its spacious garden, well-maintainedcondition, and a well-planned floor plan. The house is located in a quiet yet well-connected neighborhood, so thatdaily life, leisure, and mobility come together perfectly.With 167 m² of living space spread over four floors, the house offers plenty of space for various lifestyle scenarios. The open living and dining area forms the heart of the ground floor. nbsp;Thanks to direct access to the modern sunroom, a light-filled living space that can be used year-round and offers a view of the garden.Two wet areas—a bathroom/shower/toilet as well as a separateguest restroom – ensure comfort in everyday life. The well-maintained interior is theresult of regular investments and is evident in every area of the house.The basement features a spacious laundry room and a cellar are available, which are ideal for storage, a workshop, or a hobby area.The outdoor area is a real highlight: Spanning 426 m² of land, you will finda well-maintained garden with seating and a fireplace, a beautiful lawn, and a charmingly landscaped vegetable garden complete with a garden shed.A place that offers both relaxation and opportunities for creative design.Convenient parking is provided by a garage, an integratedgarage, and two outdoor parking spaces—a clear advantage in this location.Interested? Further information, images, a virtual tour, and viewing options are available at: propertyowner.ch/en/immobilien/25-20024 Get a free property valuation. See exclusive listings first. As a member of the Swiss Property Owners Association, you benefit from a free property valuation and gain access to exclusive listings on propertyowner.ch before they are publicly published.
  • Parking space
  • Balcony / Terrace
  • Garage
1 / 6
5.5 rooms, 147m², Price on request
Buchhaldenweg 2 + 4, 5074 Eiken

FiloVerde - Space for Moments. Reason to Stay

Are you looking for a home in a central location with a family-friendly environment? Then a semi-detached or terraced house in the FiloVerde development might be exactly what you're looking for.The project:- Modern 5.5-room semi-detached and terraced houses- Flexible floor plans and well-thought-out room layout with plenty of natural light- Wooden facades and durable ecological materials- Private seating areas and gardens for relaxing time in nature- Spacious basement and technical rooms with own washing machine / dryer- Hot water and heat generation with ecological heat pump system (ground probe)- Photovoltaic system- Underground parking with modern car lift- Planned move-in date: Winter 2027/2028The location:- The development is located in a central area of the village- Shopping facilities and various restaurants are easily accessible on foot- Kindergarten and primary school within a few minutes' walk- Secondary school and high school in the neighboring towns of Frick and Stein AG- Diverse leisure activities and idyllic recreational areas- Excellent connection to public transport and road network For more information, please visit our project website: www.filoverde.chDo you have questions or would you like personal advice?Don't hesitate to contact us - we look forward to your call at 056 203 50 17.We would be happy to send you the detailed project brochure and look forward to getting to know you better in a personal conversation.
Travel time
-

Other interesting objects