Autigny - Villa buy

We recommend expanding your search criteria to get similar results. The current filters didn’t return any matches.

If you don’t want to change your current search criteria, we recommend creating a search alert, so you’ll be notified when matching offers become available.

More objects in your automatically expanded search area
60 results - Radius: + 10km
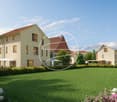
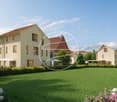
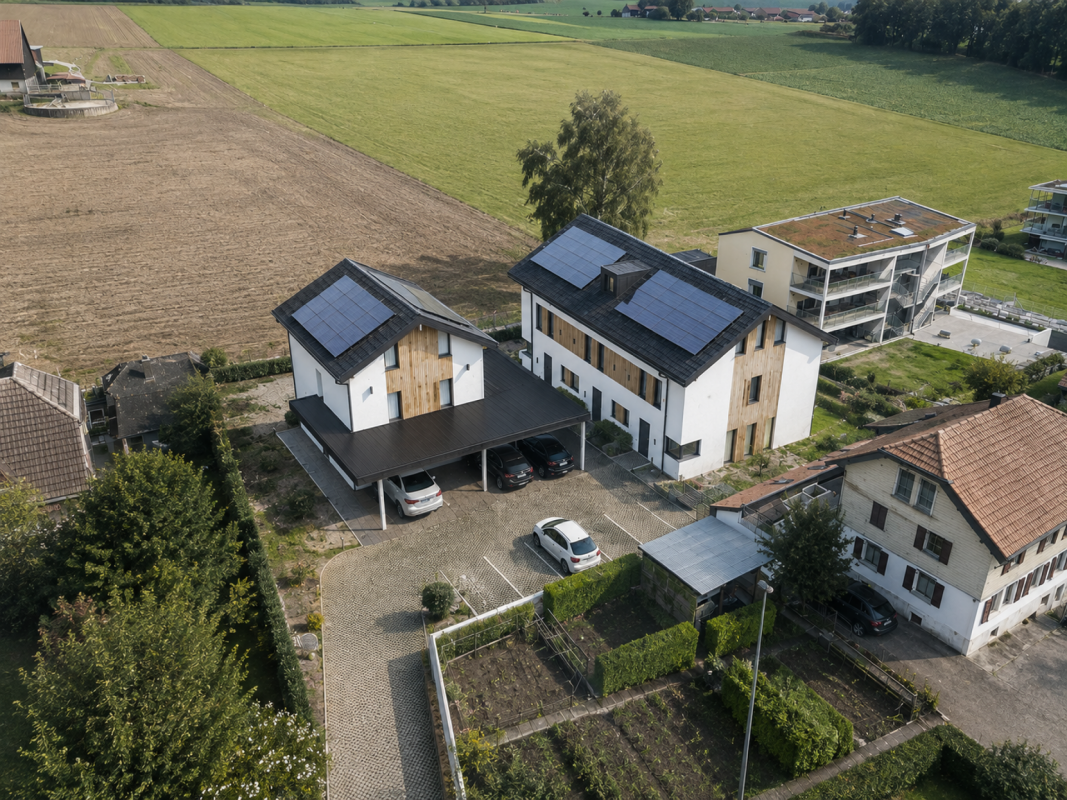
  • 2-story modern white house with large windows, garage, and parking space for 2 cars
  • A modern, multi-unit residential complex with several white, cube-shaped buildings. The buildings have large windows and balconies, and there is a paved parking area in front with designated parking spaces.
  • Modern, multi-story white building with large windows, balconies, and a garage with parking spaces in the front
  • Modern bathroom with a large round mirror, a marble vanity with drawers, and a window providing natural light. The bathroom is tiled with neutral-colored tiles and has white towels hanging on the wall.
  • Spacious bedroom with a large bed, white bedding, and a modern abstract artwork on the wall. The room features a textured accent wall in a dark brown color, and two bedside tables with lamps. The floor is covered with a neutral-colored rug.
  • Spacious bedroom with large windows, hardwood floors, a wall-mounted TV, a dresser, and a comfortable chair.
  • Spacious bedroom with large windows, green upholstered bed, desk with computer, and potted plant
  • Spacious bedroom with large windows, modern chandelier, beige upholstered bed, desk with chair, and artwork on the walls.
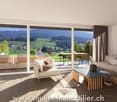
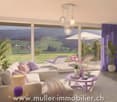
  • Spacious living room with large windows providing a view, gray and wood-toned color scheme, built-in shelving units flanking the TV, plush gray sofas, and a coffee table
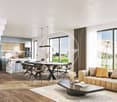
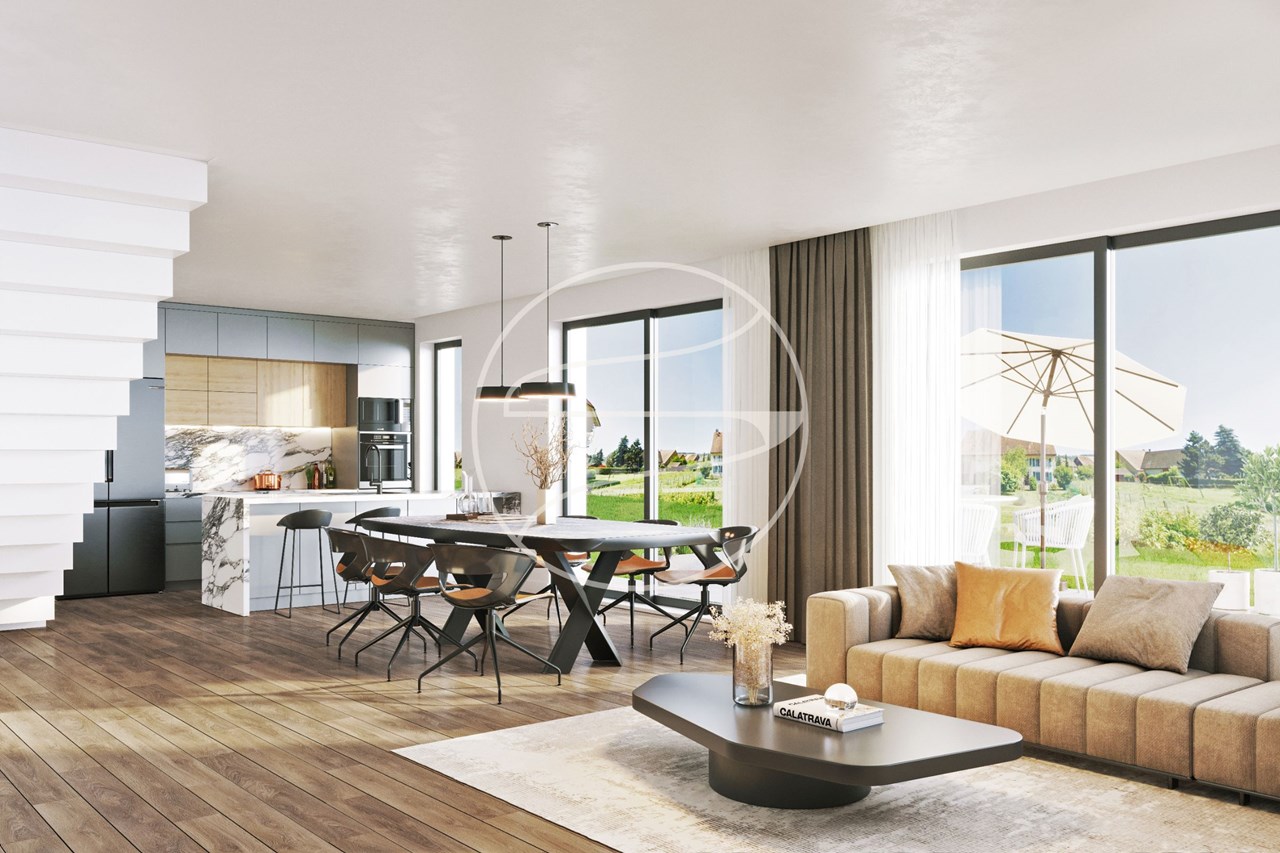
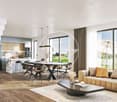
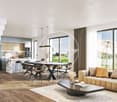
  • Spacious open-concept living room and dining area, with large windows, grey sofas, coffee table, and modern artwork on the wall. The kitchen is visible in the background.
  • The image shows a modern and spacious kitchen and dining area. The kitchen features sleek gray cabinets, a built-in oven, and a dishwasher. The dining table is large and rectangular, with comfortable upholstered chairs surrounding it. The room has a minim
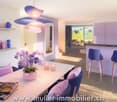
  • Modern kitchen with gray cabinets, white countertops, built-in appliances including a dishwasher, and a kitchen island with bar stools.
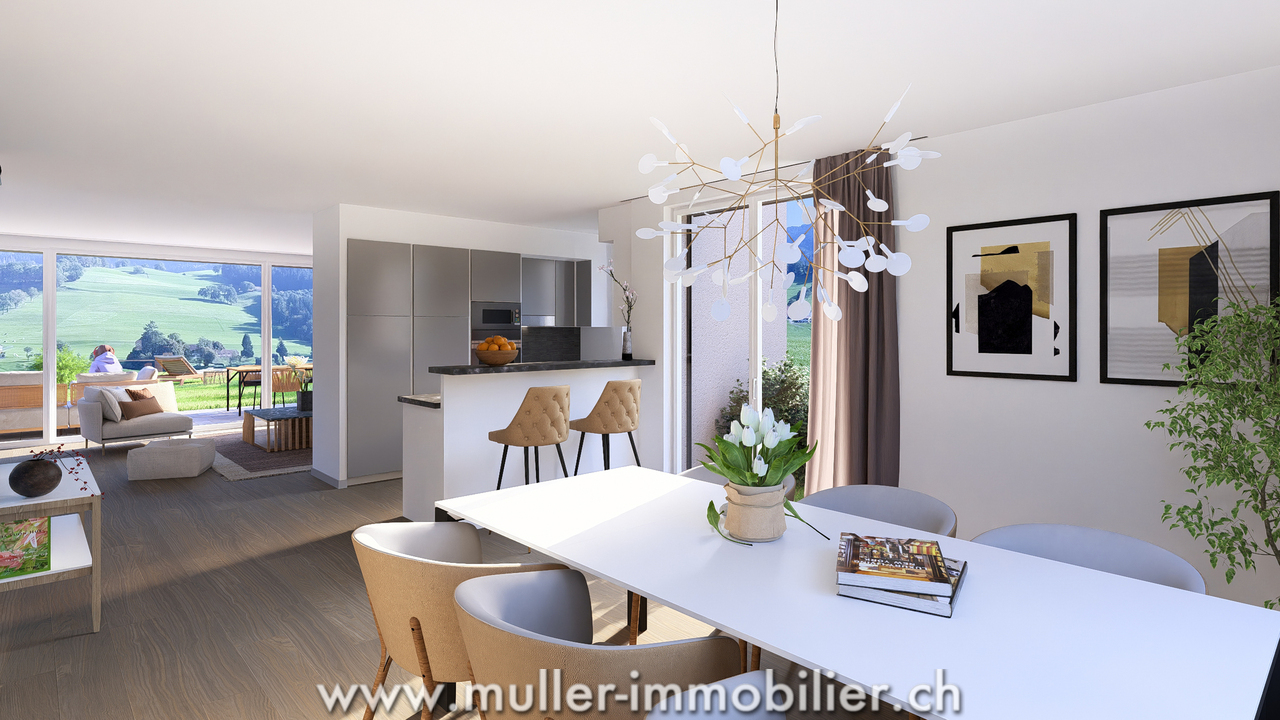
  • Large dining table with marble top, beige upholstered chairs, modern chandelier with glass globes, built-in shelving, floor-to-ceiling windows providing natural light and a view of the outdoor area
  • Modern bathroom with marble-like tiles, a wall-mounted vanity with a sink, a toilet, and a large illuminated mirror. The room has a clean and minimalist design.
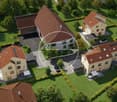
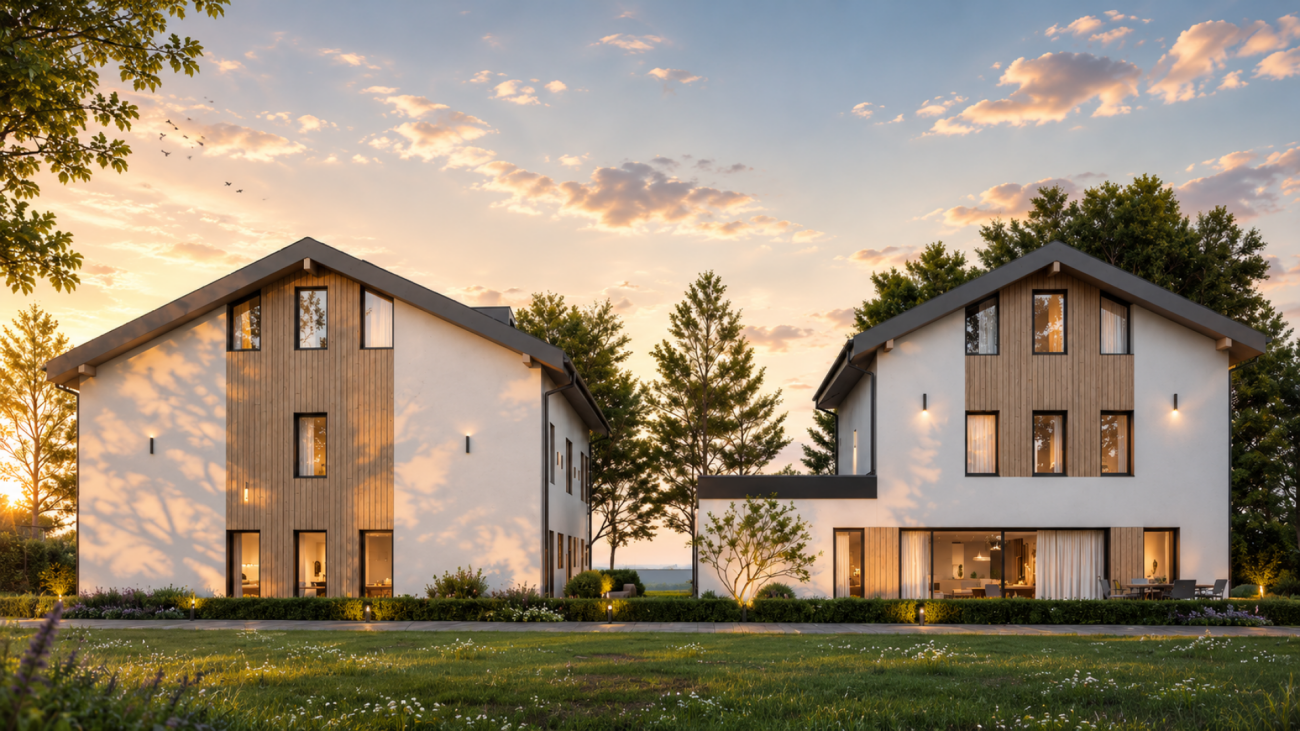
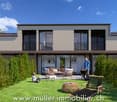
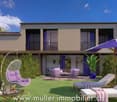
  • A modern residential complex with multiple white, two-story buildings. Each building has a garage and parking spaces in front. The buildings have large windows and balconies. The complex is surrounded by trees and greenery.
  • Spacious bathroom with marble-like tile walls and floors, a wall-mounted toilet, a vanity with a sink and drawers, and a large backlit mirror. The bathroom also features a black metal towel rack and a potted plant for decor.
1 / 16
4.5 rooms150m²CHF 1,195,000.–
Route des Russilles 5, 1724 Le Mouret

Reflections of the Horizon

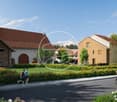
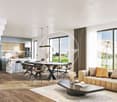
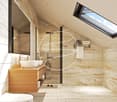
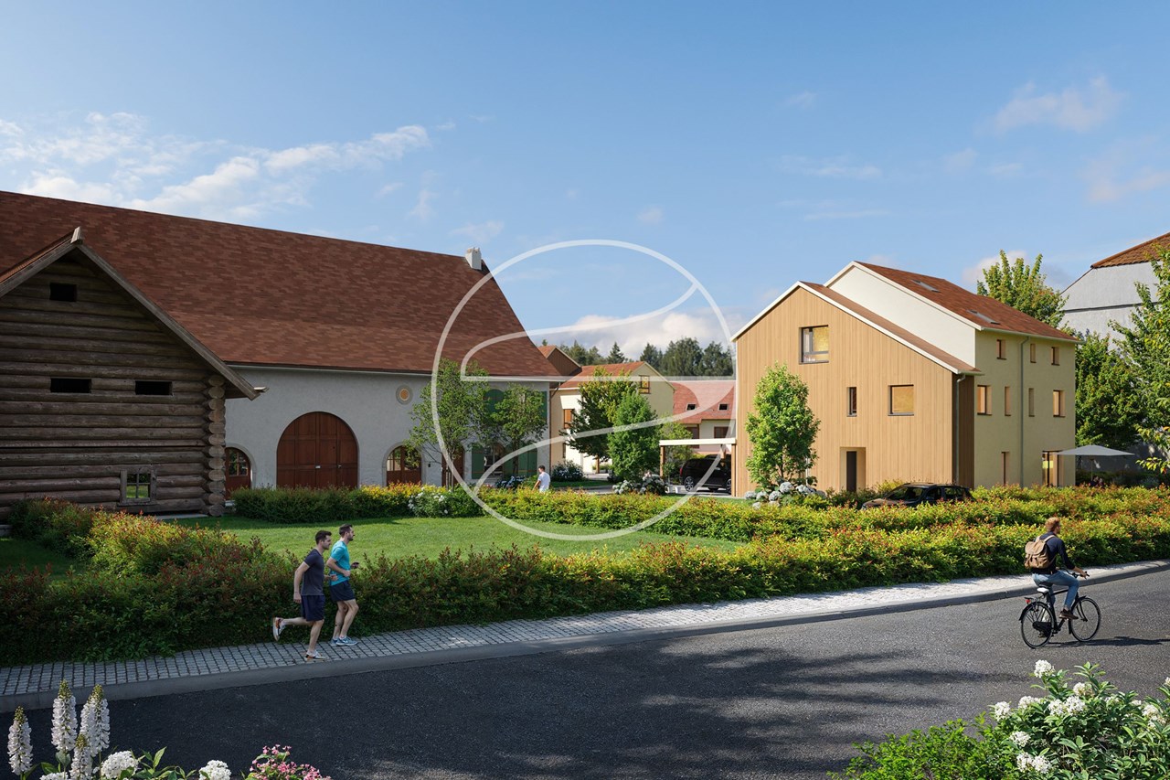
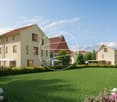
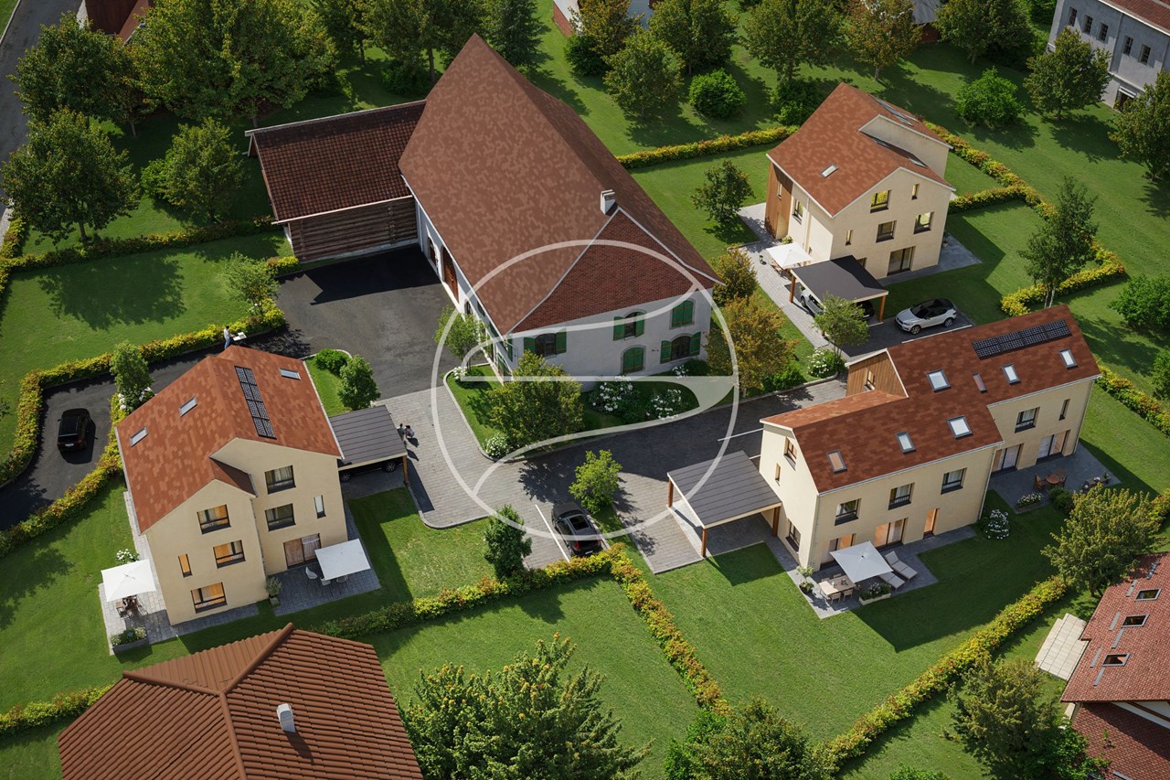
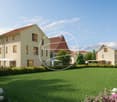
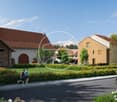
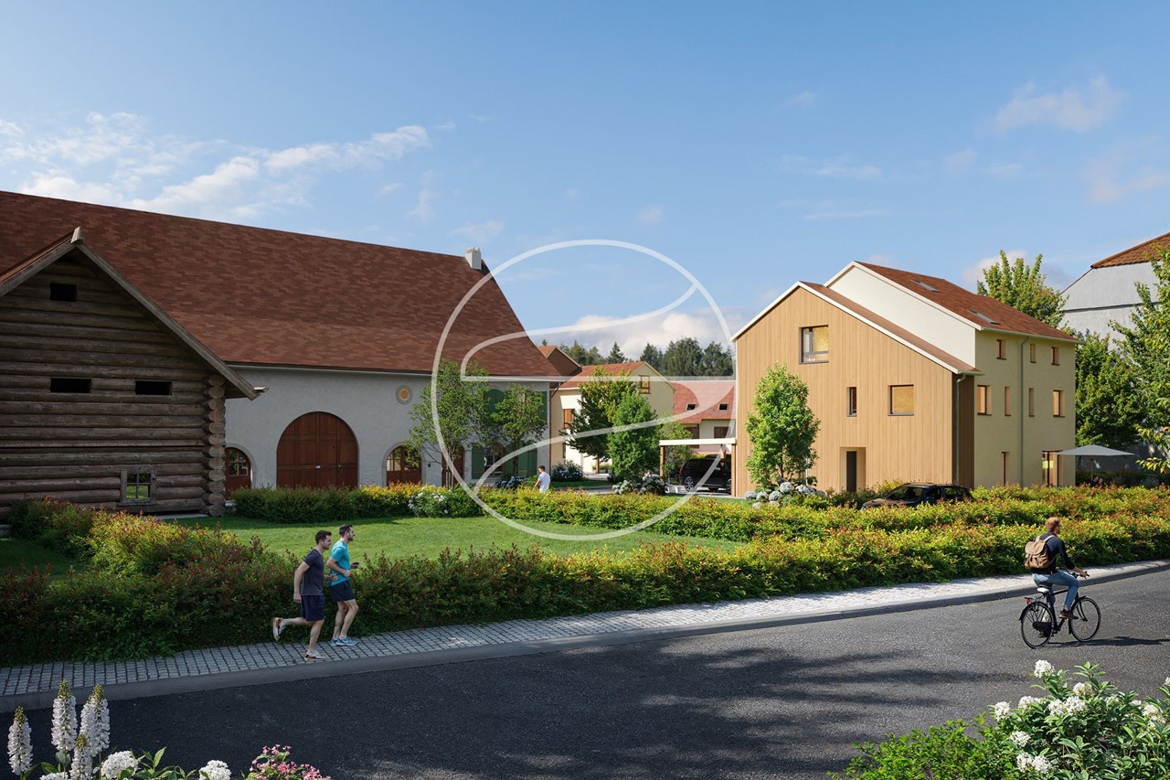
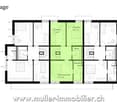
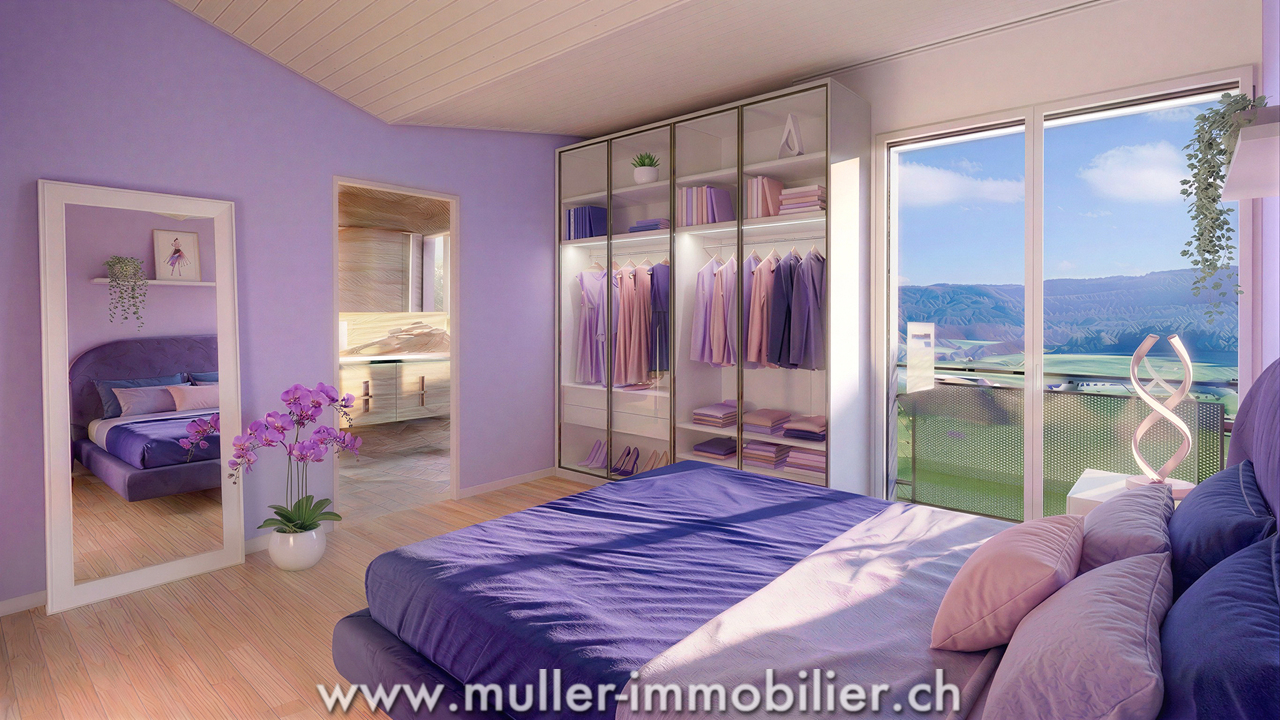
Reflections of the Horizon – 8 contemporary villas in Mouret (FR)Quiet environment – Modern architecture – Unobstructed view – Private gardensIn a green setting in the heart of the village of Mouret, discover Reflections of the Horizon, a new project of 8 individual villas with pure lines, designed to offer a serene, bright, and harmonious living space with nature.Each villa offers a generous area spread over 2 levels + basement, with light-filled spaces thanks to large windows, a ceiling height of 2.80 m, and careful finishes combining modern comfort and timeless elegance.Layout: • Ground floor: spacious living room of over 29 m², dining room, open kitchen with pantry, guest toilet, and direct access to a private garden. • First floor: 3 bedrooms, including a parental suite with dressing room and private shower room, as well as a bathroom with bathtub. • Basement: cellar, technical room, laundry room, and 2 covered parking spaces. Highlights:✅ Residential quiet area✅ 10 minutes from Fribourg and close to the A12✅ Proximity to schools, kindergarten, shops, transport, and leisure activities✅ New construction, quality materials✅ Unobstructed views of the mountains and the Fribourg countryside✅ Possibility of personalization according to your tastes (depending on the progress of the work)Live the perfect balance between village tranquility and urban proximity, in an ideal environment for families, nature lovers, and people seeking serenity.📞 Contact us today to organize a visit or receive the complete dossier!+41 79 709 01 95+41 26 916 17 51

Travel time
-
  • Spacious dining area with a large marble-top dining table and comfortable upholstered chairs. The room features a modern chandelier with glass globes, built-in shelving, and large windows overlooking a balcony or terrace area.
  • The image shows a modern and spacious kitchen and dining area. The kitchen features sleek gray cabinets, a built-in oven, and a dishwasher. The dining table is large and rectangular, with comfortable upholstered chairs surrounding it. The room has a minim
  • Modern kitchen with gray cabinets, white countertops, built-in appliances including a dishwasher, and a kitchen island with bar stools.
  • Modern, multi-story white building with large windows, balconies, and a garage with parking spaces in the front
  • Spacious bathroom with marble-like tile walls and floors, a wall-mounted toilet, a vanity with a sink and drawers, and a large backlit mirror. The bathroom also features a black metal towel rack and a potted plant for decor.
  • Modern bathroom with gray tile walls, floating vanity with vessel sink, wall-mounted toilet, and a window
  • Large gray marble-like tiles covering the walls and floor, a built-in bathtub, and a black shower fixture on the wall.
  • Modern bathroom with white tiles, black framed glass shower enclosure, and a white toilet
  • Modern bathroom with a large round mirror, a marble vanity with drawers, and a window providing natural light. The bathroom features neutral-colored tiles and towels hanging on the wall.
  • Modern bathroom with gray tile walls, a glass shower enclosure, a floating vanity with a marble countertop, a round mirror, and a toilet.
  • Spacious bedroom with a large bed, white bedding, and a modern abstract artwork on the wall. The room features a textured accent wall in a dark brown color, and two bedside tables with lamps. The floor is covered with a neutral-colored rug.
  • Spacious bedroom with large windows, hardwood floors, a TV mounted on the wall, a dresser, and a comfortable chair.
  • Spacious bedroom with large windows, green upholstered bed, desk with computer, and artwork on the walls
  • Spacious bedroom with large windows, modern chandelier, beige upholstered bed, desk with chair, and artwork on the walls.
  • Spacious living room with large windows providing a view, gray and wood-toned color scheme, built-in shelving units flanking the TV, plush gray sofas, and a coffee table.
  • Spacious open-concept living room and dining area, with large windows, grey sofas, coffee table, and modern artwork on the wall. The kitchen is visible in the background, with a dining table and chairs. The space has a clean, minimalist design with neutra
  • Spacious bathroom with marble-like tiles, a wall-mounted vanity with a sink, a toilet, and a large mirror with built-in lighting. The room has a modern and minimalist design.
  • A modern residential complex with multiple white, minimalist-style townhouses or apartments. Each unit has a garage and designated parking spaces in the front. The buildings have large windows and balconies, and the complex is surrounded by greenery and l
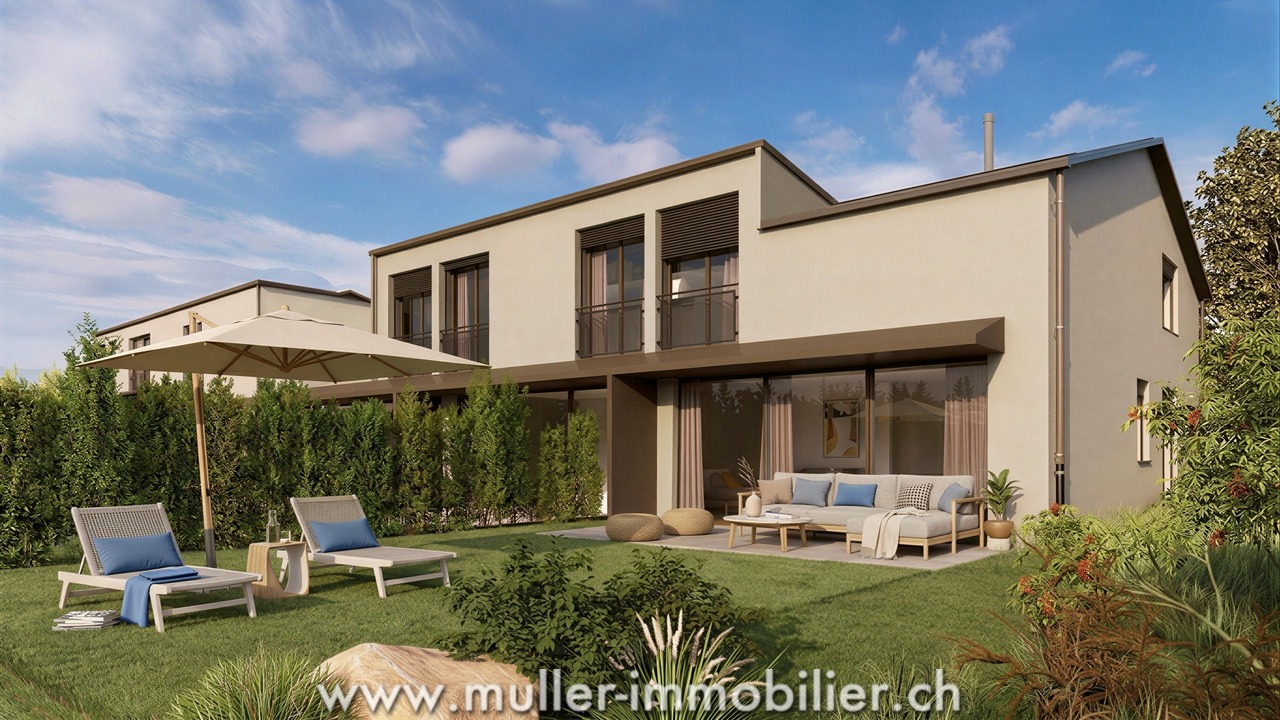
  • 2-story modern white house with large windows, garage, and parking spaces in the front. The house is surrounded by trees and greenery, creating a peaceful and natural setting.
1 / 19
4.5 rooms150m²CHF 1,220,000.–
Route des Russilles 5, 1724 Le Mouret

Reflections of the Horizon

Reflections of the Horizon – 8 contemporary villas in Mouret (FR)Peaceful environment – Modern architecture – Unobstructed view – Private gardensIn a green setting in the heart of the village of Mouret, discover Reflections of the Horizon, a new project of 8 individual villas with clean lines, designed to offer a serene, bright, and harmonious living space with nature.Each villa offers a generous surface area spread over 2 levels + basement, with light-filled spaces thanks to large windows, a ceiling height of 2.80 m, and careful finishes combining modern comfort and timeless elegance.Layout: • Ground floor: spacious living room of over 29 m², dining room, open kitchen with pantry, guest toilet, and direct access to a private garden. • First floor: 3 bedrooms, including a parental suite with dressing room and private shower room, as well as a bathroom with bathtub. • Basement: cellar, technical room, laundry room, and 2 covered parking spaces. Highlights:✅ Residential quiet neighborhood✅ 10 minutes from Fribourg and close to the A12✅ Proximity to schools, kindergarten, shops, transportation, and leisure activities✅ New construction, high-quality materials✅ Unobstructed views of the mountains and the Fribourg countryside✅ Possibility of personalization according to your tastes (depending on the progress of the construction)Live the perfect balance between village tranquility and urban proximity, in an ideal environment for families, nature lovers, and people seeking serenity.📞 Contact us today to organize a visit or receive the complete dossier!+41 79 709 01 95+41 26 916 17 51

Travel time
-
  • Spacious open-concept living room and dining area, with large windows, grey sofas, coffee table, and modern artwork on the wall. The kitchen is visible in the background, with a dining table and chairs. The space has a clean, minimalist design with neutra
  • Spacious living room with large windows, gray sofas, wooden TV unit with shelves, and decorative items on the shelves
  • A modern, multi-unit residential complex with several white, cube-shaped buildings. The buildings have large windows and balconies, and there is a paved parking area in front with designated parking spaces.
  • Spacious bathroom with marble-like tile walls and floors, a wall-mounted toilet, a vanity with a sink and drawers, and a large backlit mirror. The bathroom also features a black metal towel rack and a potted plant for decor.
  • Modern bathroom with gray tile walls, floating vanity with vessel sink, wall-mounted toilet, and a window
  • Large gray marble-like tiles covering the walls and floor, a built-in bathtub, and a black shower fixture on the wall.
  • 2-story modern white house with large windows, garage, and parking spaces in the front. The house is surrounded by trees and greenery, creating a peaceful and natural setting.
  • Modern bathroom with white tiles, black framed glass shower enclosure, and a white toilet
  • Modern bathroom with a large round mirror, a marble vanity with drawers, and a window providing natural light. The bathroom is tiled with neutral-colored tiles and has towels and a potted plant for decor.
  • Modern bathroom with gray tile walls, a glass shower enclosure, a floating vanity with a marble countertop, a round mirror, and a toilet.
  • The image shows a modern and minimalist bedroom design. The room features a large bed with white bedding and a gray blanket, two bedside tables with lamps, and a large abstract artwork on the wall. The walls are covered in a textured brown material, creat
  • Spacious bedroom with large windows, hardwood floors, a TV mounted on the wall, a dresser, and a comfortable chair.
  • Spacious bedroom with large windows, green upholstered bed, desk with computer, and artwork on the walls
  • Spacious bedroom with large windows, plush beige upholstered bed, desk with chair, circular rug, and modern chandelier lighting.
  • The image shows a modern and open-concept kitchen and dining room. The kitchen features sleek gray cabinets, a built-in oven, and a dishwasher. The dining area has a large rectangular table with comfortable upholstered chairs. The room is well-lit with a
  • Modern kitchen with gray cabinets, white countertops, built-in appliances including a dishwasher, pendant lighting, and a kitchen island with bar stools.
  • Spacious dining area with a large marble-top dining table, comfortable upholstered chairs, and a modern chandelier. The room features floor-to-ceiling windows providing a view of the outdoor greenery. There is also a built-in shelving unit along the wall.
  • Spacious bathroom with marble-like tiles, a wall-mounted vanity with a sink, a toilet, and a large mirror with built-in lighting. The room has a modern and minimalist design.
  • Modern, multi-story white building with large windows, balconies, and a garage with parking spaces in the front
1 / 19
4.5 rooms150m²CHF 1,180,000.–
Route des Russilles 5, 1724 Le Mouret

Reflections of the Horizon

Reflections of the Horizon – 8 contemporary villas in Mouret (FR)Quiet environment – Modern architecture – Unobstructed view – Private gardensIn a green setting in the heart of the village of Mouret, discover Reflections of the Horizon, a new project of 8 individual villas with clean lines, designed to offer a serene, bright, and nature-harmonious living space.Each villa offers a generous area spread over 2 levels + basement, with light-filled spaces thanks to large windows, a ceiling height of 2.80 m, and careful finishes combining modern comfort and timeless elegance.Layout : • Ground floor: spacious living room of over 29 m², dining room, open kitchen with storage room, guest toilet, and direct access to a private garden. • First floor: 3 bedrooms, including a parental suite with dressing room and private shower room, as well as a bathroom with bathtub. • Basement: cellar, technical room, laundry room, and 2 covered parking spaces. Highlights :✅ Residential quiet neighborhood✅ 10 minutes from Fribourg and close to the A12✅ Proximity to schools, kindergarten, shops, transportation, and leisure activities✅ New construction, high-quality materials✅ Unobstructed views of the mountains and the Fribourg countryside✅ Possibility of personalization according to your tastes (depending on the progress of the work)Live the perfect balance between village tranquility and urban proximity, in an ideal environment for families, nature lovers, and people seeking serenity.📞 Contact us today to organize a visit or receive the complete dossier!

Travel time
-
1 / 13
9 rooms241m²CHF 1,790,000.–
Route de la Brèteneire 52, 1634 La Roche FR

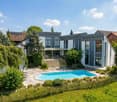
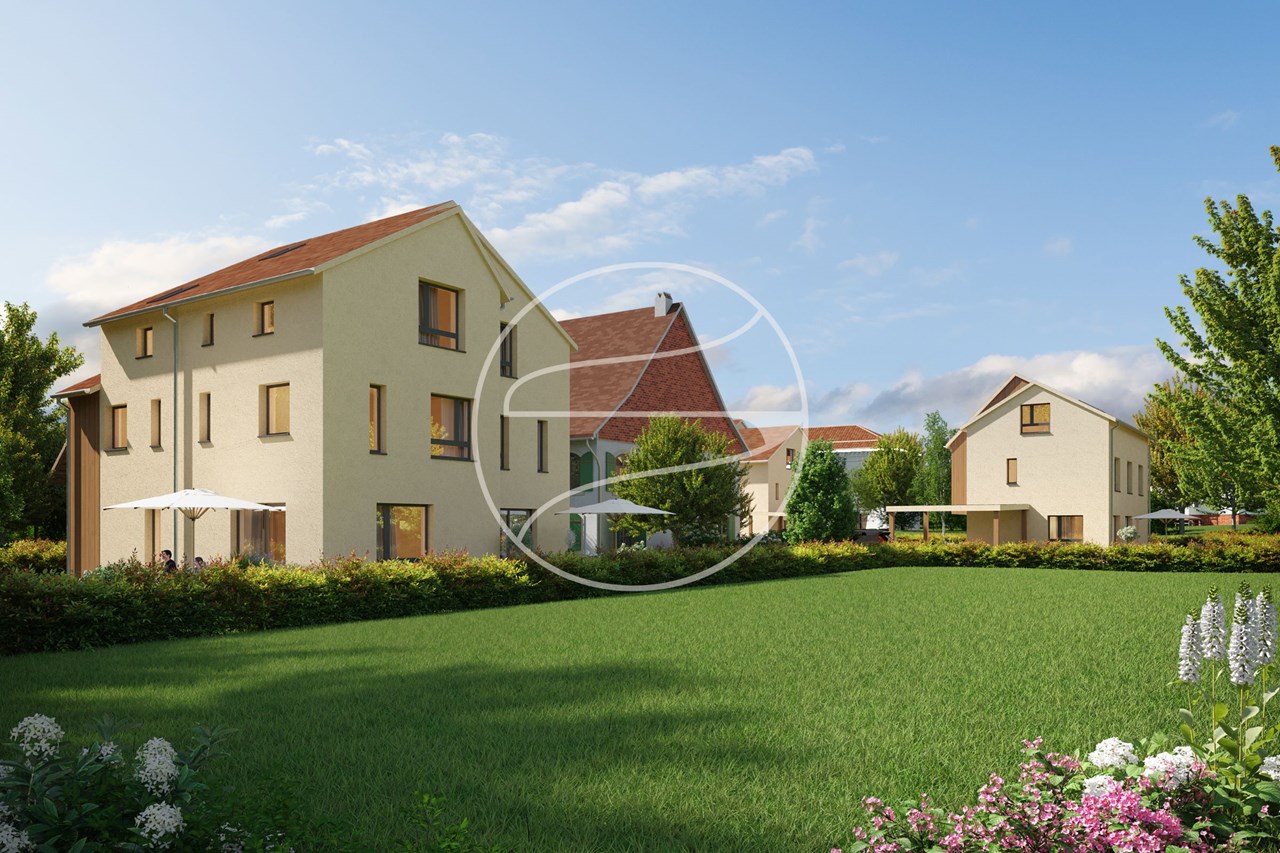
Superb villa with pool, exceptional location and panorama

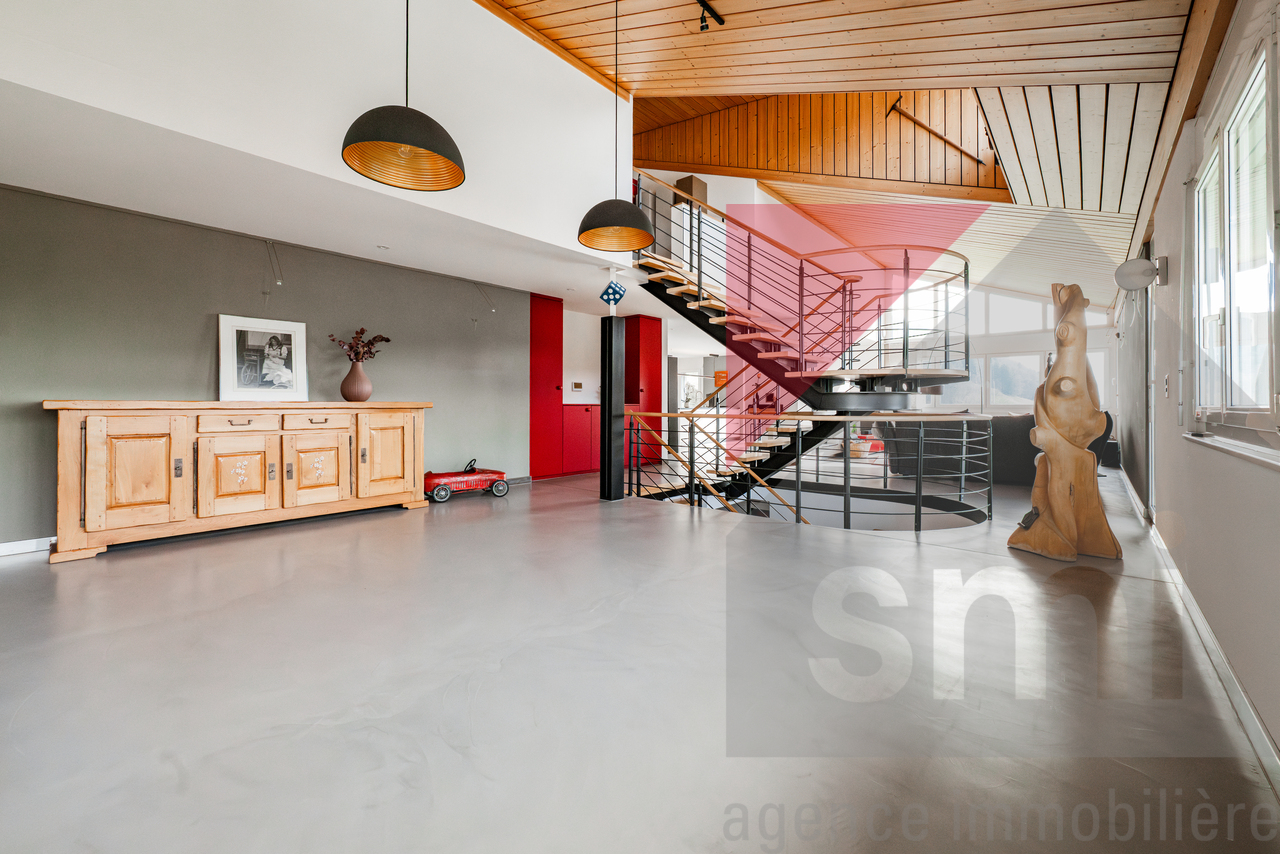
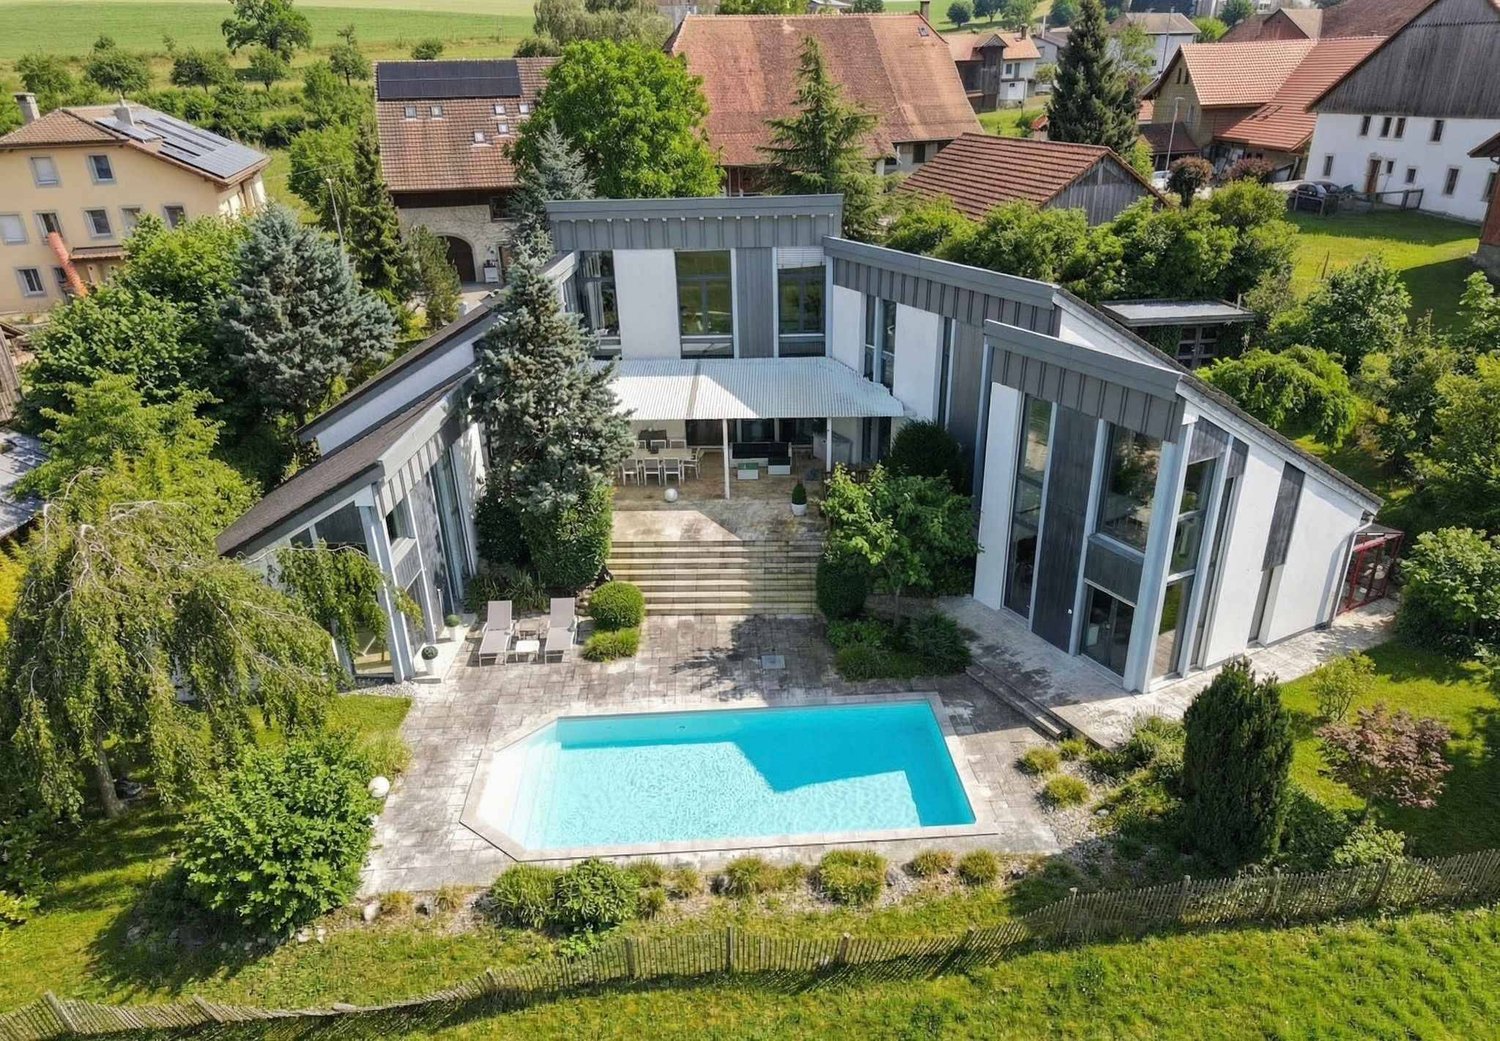
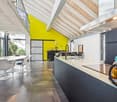
Located in a quiet residential area, at the end of a cul-de-sac, this magnificent individual villa with heated pool seduces from the first moments.Its privileged location offers an exceptional panorama over the Fribourg Pre-Alps and Lake Gruyère, bathed in light throughout the day thanks to an ideal exposure. Moreover, this house includes two perfectly separate accommodations of 6.5 and 2.5 rooms, to accommodate two families or exercise a profession at home.Built in 1997 and carefully maintained over the years, the property has benefited from regular renovations, giving it an impeccable condition. The materials, finishes, and layout have been thought out with taste and quality, offering a rare living comfort.The villa spans three levels and offers a very generous surface area. The heart of the house beats in a bright living space of nearly 80 m². Equipped with a fireplace that harmoniously separates the day area from the contemporary kitchen and dining area, the floor is extended by a pleasant terrace with pergola and pizza oven. The staircase, a true central architectural piece, harmoniously connects the different levels and gives the home an aesthetic signature. Five bedrooms, two bathrooms, an outdoor pool with terrace and pergola to relax, a fenced garden, and numerous spaces are to be discovered.An independent 2.5-room apartment, plus mezzanine, terrace, and garden, adds a beautiful flexibility of use.The whole is complemented by a vast garage, cellars, a laundry room, and several parking spaces.The house benefits from a calm environment and an breathtaking view, just a stone's throw from shops, schools, and transportation. La Roche offers a true quality of life: a magnificent natural setting, useful infrastructures for everyday life, and a convivial atmosphere, the proximity to the lake and the La Berra ski area. A place where it is good to live.A rare and exceptional property, to be discovered without delay!
Travel time
-
1 / 13
5 rooms119m²CHF 890,000.–
Rte d'Essert 57, 1724 Essert FR

Beautiful country villa in a quiet location!

Eco-friendly project with complete self-consumption = NO ELECTRICITY BILL PER YEAR thanks to solar tiles on the entire roof of the villas + solar batteries + heat pump.This plot 3 offers a beautiful semi-detached villa with 5 rooms and 119 m² of living space, located on a 217 m² plot with garden and terrace in Mouret. Ideal for a family!Just 10 minutes from the highway and 15 minutes from Fribourg.COMFORTSolar tiles on the entire roofSolar batteryFloor heating with heat pumpWooden frame constructionQuiet environmentView of the countrysideView of the Fribourg Pre-AlpsA beautiful terrace of 14.9 m² without neighborsLarge glass front Spacious and brightFloors, sanitary and kitchen: choice of the tenantA covered parking space for CHF 15,000.- extraAn uncovered parking space for CHF 10,000.- extraAvailability: Spring 2027 ACCESS10 minutes from the highway15 minutes from Fribourg20 minutes from Bulle35 minutes from VeveyPublic transport10 minutes on foot from the busGROUND FLOORAn entrance hall with built-in wardrobe and guest toilet, a large separate kitchen with dining room, a nice living room with access to the terrace and garden.UPPER FLOORA parental suite with shower, two nice bedrooms and a bathroom. BASEMENTCellar and laundry room.OUTDOOR FACILITIESA southeast-facing terrace of 14.9 m² and a garden. Two outdoor parking spaces, one of which is covered.NOTE15 villas are offered for sale in this project, discover them on www.muller-immobilier.ch/mouret

1 / 10
4 rooms169m²CHF 1,550,000.–
En Salley 51, 1756 La Brillaz

Villa des Champs – A privileged living environment with an exceptional plot

Located on the heights of Onnens (FR), Villa des Champs enjoys a rare environment where calm, nature, and openness come together daily. Surrounded by greenery and benefiting from a magnificent view of the Freiburg Pre-Alps, this property offers a sought-after living environment for those who want to enjoy space, intimacy, and a true sense of freedom.Built in 2005 and carefully maintained, this individual villa with 4 rooms develops approximately 168 m² of living space over three levels. Its generous volumes and functional distribution make it a pleasant living space, suitable for both a family and a couple seeking comfort.The living room, bright and equipped with a fireplace, invites conviviality in every season. It opens onto a covered terrace of approximately 27 m², ideal for enjoying the outdoors and admiring the surrounding landscape.Modern and efficient equipmentTo optimize comfort and energy efficiency, several improvements have been made over the years: • Kitchen renovated in 2022 • Photovoltaic installation (2022) • Thermal solar collectors (2011) • Condensing boiler replaced in 2017 • Electric vehicle charging station The property also has seven parking spaces, three of which are covered.Practical location despite quiet surroundings • CFF train station about 3 km away • Bus stop about 900 m away • Shops and highway access about 5 km away Rare on the market, this property combines many advantages: a preserved environment, an unobstructed view of the Pre-Alps, a large plot, and particularly interesting potential for different life projects.To discover all its advantages, visit villadeschamps.ch or contact Marbrick Immobilier to organize a visit.Sale not subject to LDFR.

Travel time
-
1 / 13
5 rooms119m²CHF 890,000.–
Rte d'Essert 57, 1724 Essert FR

Harmony and escape in your new villa!

Eco-friendly project with complete self-consumption = NO ELECTRICITY BILL PER YEAR thanks to solar tiles on the entire roof of the villas + solar batteries + heat pump.This plot 13 offers a nice semi-detached villa with 5 rooms and 119 m² of living space, located on a 247 m² plot with garden and terrace in Mouret. Ideal for a family!Only 10 minutes from the highway and 15 minutes from Fribourg.COMFORTSolar tiles on the entire roofSolar batteryFloor heating with heat pumpWooden frame constructionQuiet environmentView of the countrysideView of the Fribourg Pre-AlpsA beautiful terrace of 14.9 m² without neighborsLarge glass frontage Spacious and brightFloors, sanitary facilities, and kitchen: choice according to the tenant's wishesA covered parking space for CHF 15,000.- extraAn uncovered parking space for CHF 10,000.- extra Availability: Spring 2027 ACCESS10 minutes from the highway15 minutes from Fribourg20 minutes from Bulle35 minutes from VeveyPUBLIC TRANSPORT10 minutes on foot from the busGROUND FLOORAn entrance hall with built-in wardrobe and guest toilet, a large separate kitchen with dining room, a nice living room with access to the terrace and garden.UPPER FLOORA parental bedroom with shower, two nice bedrooms, and a bathroom. BASEMENTCellar and laundry room.OUTDOOR FACILITIESA southeast-facing terrace of 14.9 m² and a garden. Two outdoor parking spaces, one of which is covered.NOTE15 villas are offered for sale for this project, discover them on www.muller-immobilier.ch/mouret

1 / 13
5 rooms119m²CHF 790,000.–
Route d'Essert 57, 1724 Le Mouret

Villa in a unique setting for an ideal life!

Eco-friendly project with complete self-consumption = NO ELECTRICITY BILL PER YEAR thanks to the solar tiles on the entire roof of the villas + solar batteries + heat pump.This plot 8 offers a beautiful semi-detached villa with 5 rooms and 119 m² of living space, located on a 167 m² plot with garden and terrace in Mouret. Ideal for a family!Just 10 minutes from the highway and 15 minutes from Fribourg.COMFORTSolar tiles on the entire roofSolar batteryFloor heating with heat pumpWooden frame constructionQuiet environmentView of the countrysideView of the Fribourg Pre-AlpsA beautiful terrace of 12.5 m² without vis-à-visLarge glass frontage Spacious and brightFloors, sanitary facilities, and kitchen: choice according to the tenant's wishesA covered parking space for CHF 15,000.- extraAn uncovered parking space for CHF 10,000.- extra Availability: Spring 2027 ACCESS10 minutes from the highway15 minutes from Fribourg20 minutes from Bulle35 minutes from VeveyPublic transport10 minutes on foot from the busGROUND FLOORAn entrance hall with built-in cupboards and guest toilet, a large separate kitchen with dining room, a beautiful living room with a beautiful view of the Pre-Alps and access to the terrace and garden.UPPER FLOORA parental bedroom with shower, two beautiful bedrooms, and a bathroom. BASEMENTCellar and laundry room.OUTDOOR FACILITIESA southeast-facing terrace of 12.5 m² and a garden. Two outdoor parking spaces, one of which is covered.NOTE15 villas are offered for sale for this project, discover them on www.muller-immobilier.ch/mouret

1 / 13
5 rooms119m²CHF 900,000.–
Rue de Fribourg 1, 1723 Marly

A villa that breathes tranquility, 8 minutes from Marly!
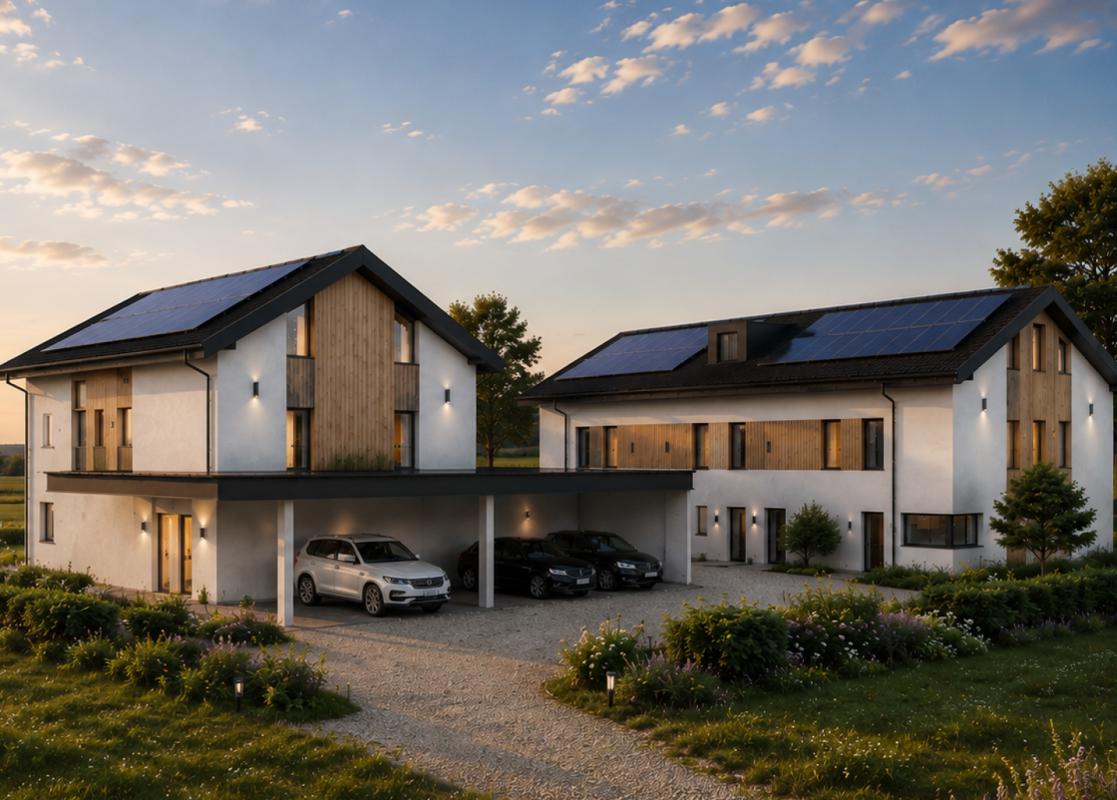
This lovely semi-detached villa in wooden frame construction with 5 rooms and 119 m² of living space is located on a 275 m² plot in Essert.It offers a 14.9 m² terrace, ideal for enjoying outdoor moments.Additionally, the villa benefits from a beautiful view of the Préalpes, offering a peaceful and pleasant living environment. This property combines comfort, space, and an exceptional natural environment.Just 10 minutes from the highway and 15 minutes from FribourgCOMFORTQuiet environmentWooden frame constructionView of the countrysideView of the Fribourg PréalpesA beautiful 14.9 m² terrace without vis-à-visLarge glass frontageSpacious and brightFloor heating with heat pumpFloors, sanitary facilities, and kitchen: as desired by the tenantA covered parking space for CHF 15,000.- extraAn uncovered parking space for CHF 10,000.- extraAvailability: Spring 2027ACCESS10 minutes from the highway15 minutes from Fribourg20 minutes from Bulle35 minutes from VeveyPublic Transport10 minutes on foot from the busGROUND FLOORAn entrance hall with built-in wardrobe and guest toilet, a large separate kitchen with dining room, a nice living room with access to the terrace and garden.UPPER FLOORA parental suite with shower, two nice bedrooms, and a bathroom.BASEMENTCellar and laundry room.OUTDOOR FACILITIESA 14.9 m² southeast-facing terrace and a garden. Two outdoor parking spaces, one of which is covered.NOTE15 villas are offered for sale in this project, discover them on www.muller-immobilier.ch/mouret

Travel time
-
1 / 13
5 rooms119m²CHF 890,000.–
Route d'Arconciel 1, 1731 Ependes FR

The charm of the countryside, the comfort of the city, 5 minutes from Ependes!
Eco-friendly project with complete self-consumption = NO ELECTRICITY BILL PER YEAR thanks to the solar tiles on the entire roof of the villas + solar batteries + heat pump.This plot 6 offers a beautiful semi-detached villa of 5 rooms and 119 m² of living space, located on a 238 m² plot with garden and terrace in Mouret. Ideal for a family!Only 10 minutes from the highway and 15 minutes from Fribourg.COMFORTSolar tiles on the entire roofSolar batteryFloor heating with heat pumpWooden frame constructionQuiet environmentView of the Fribourg Pre-AlpsA beautiful terrace of 14.9 m² without neighborsLarge glass frontage Spacious and brightFloors, sanitary and kitchen facilities: choice according to the tenant's wishesA covered parking space for CHF 15,000.- extraAn uncovered parking space for CHF 10,000.- extra Availability: Spring 2027 ACCESS10 minutes from the highway15 minutes from Fribourg20 minutes from Bulle35 minutes from VeveyPublic transport10 minutes on foot from the busGROUND FLOORAn entrance hall with built-in wardrobe and guest toilet, a large separate kitchen with dining room, a beautiful living room with a beautiful view of the Fribourg Pre-Alps and access to the terrace and garden.UPPER FLOORA parental bedroom with shower, two beautiful bedrooms and a bathroom. BASEMENTCellar and laundry room.OUTDOOR FACILITIESA southeast-facing terrace of 14.9 m² and a garden. Two outdoor parking spaces, one of which is covered.NOTE15 villas are offered for sale in this project, discover them on www.muller-immobilier.ch/mouret

Travel time
-
1 / 21
9 rooms236m²CHF 1,200,000.–
Rue de la Vignette 59, 1530 Payerne

Villa individuelle - deux appartements_Einfamilienhaus mit zwei Wohnungen

Villa individuelle multi-logements L'alliance parfaite entre confort de vie et rendement locatif, ce bien immobilier est composé d'un logement de 5.5 pièces et d'un logement de 3.5 pièces.Que vous souhaitiez habiter une partie et louer l'autre, accueillir votre famille (maison intergénérationnelle) ou réaliser un investissement locatif complet, cette propriété répond à tous vos projets.Configuration flexible : La villa se compose de deux appartements indépendants, lumineux et bien distribués, permettant une intimité totale pour chaque occupant.Emplacement stratégique : À proximité des commerces, des écoles et de la gare. Vous profitez du calme d'un quartier résidentiel sans renoncer à la proximité immédiate des commodités urbaines.Espaces extérieurs : Un jardin et une terrasse vous permettent de profiter dans un cadre privé et verdoyant.Potentiel de rendement : Un objet idéal pour un investisseur cherchant une gestion simplifiée ou pour un propriétaire souhaitant réduire ses charges hypothécaires grâce au loyer du second logement.ZWEIGENERATIONEN-HAUS - RENDITOBJEKTDiese Immobilie ist die perfekte Kombination aus Wohnkomfort und Mietrendite und besteht aus einer 5.5-Zimmer-Wohnung und einer 3.5-Zimmer-Wohnung.Ob Sie nun einen Teil selbst bewohnen und den anderen vermieten, Ihre Familie bei sich aufnehmen (Mehrgenerationenhaus) oder eine komplette Mietinvestition tätigen möchten, diese Immobilie erfüllt alle Ihre Wünsche.Flexible Aufteilung : Die Villa besteht aus zwei unabhängigen, hellen und gut aufgeteilte Wohnungen, die jedem Bewohner absolute Privatsphäre bieten.Strategische Lage : In der Nähe von Geschäften, Schulen und dem Bahnhof. Sie genießen die Ruhe eines Wohnviertels, ohne auf die unmittelbare Nähe zu städtischen Annehmlichkeiten verzichten zu müssen.Außenbereiche : Ein Garten und eine Terrasse ermöglichen es Ihnen, die private und grüne Umgebung zu genießen.Renditepotenzial : Ein ideales Objekt für einen Investor, der eine vereinfachte Verwaltung sucht, oder für einen Eigentümer, der seine Hypothekenkosten durch die Miete der zweiten Wohnung reduzieren möchte.

Travel time
-
1 / 13
  • Parking space
  • Balcony / Terrace
  • Garage
  • +1
8 rooms110m²CHF 1,040,000.–
Route de la fin 14, 1690 Villaz-St-Pierre

Beautiful house in immediate proximity to the train station

We are offering for sale this beautiful semi-detached villa with 8 rooms, ideally located in Villaz-Saint-Pierre, in a quiet and sought-after environment.Spacious and bright, this property offers generous volumes, excellent construction quality, and an ideal living space for a family.Beautiful potential after renovationDistribution of the villa: • Entrance hall with built-in storage • Fully equipped kitchen • Large living room with dining area and direct access to the garden • 4 comfortable bedrooms • 3 bathrooms • Laundry room / technical room / wine cellar on the ground floor • Basement with converted Carnotzet with kitchen and bathroom. • 1-car garage The advantages of the villa: • Residential area • Spacious rooms and excellent lighting • Functional distribution • Solar panels • Pleasant outdoor areas • Close to Romont • Well-connected and close to all amenities • Garage and 2 outdoor parking spaces Location: • 5 minutes from Romont • 15 minutes from Fribourg center • 20 minutes from Bulle • 30 minutes from Payerne • 40 minutes from Bern • 45 minutes from Lausanne • Train station and bus stop near the village • Shops, services, and restaurants nearby • Municipality with complete pre-school, school, and after-school infrastructure Do not hesitate, contact us to organize a visit!Information and visits:Charlotte Lalancette026 652 81 63c.lalancette@rubik-immo.ch

  • Parking space
  • Balcony / Terrace
  • Garage
  • +1
Travel time
-
1 / 13
  • Parking space
  • View
  • Swimming pool
7.5 rooms340m²CHF 1,890,000.–
A Dompierre VD, 1682 Dompierre

Contemporary architect's villa with 7.5 rooms and swimming pool

BARNES Yverdon exclusivity! Located in a calm and green environment, this elegant architect's villa with 7.5 rooms, built in 2011, offers generous volumes, modern architecture, and exceptional brightness. Developing around 340 m² of living space for a volume of 1'583 m³, this property seduces with the quality of its design and its excellent level of comfort.Situated on a plot of around 1'264 m², the property benefits from a beautifully landscaped outdoor space including a garden, terraces, and a heated swimming pool, offering an ideal living environment for a family seeking tranquility and high-end amenities. The villa stands out for its open spaces and large glass surfaces that bring natural light throughout the day. The living areas include a spacious living room with a dining area as well as a modern open kitchen that opens directly onto the terraces and the garden. The rooms benefit from a beautiful ceiling height and a fluid circulation between the different levels. The distribution includes 4 comfortable bedrooms as well as multipurpose spaces such as an office or a workshop that can adapt to the needs of a family or a home-based professional activity.The villa benefits from high-performance technical equipment ensuring an excellent level of comfort. Heating is provided by a gas condensing boiler as well as solar panels that heat the swimming pool, while also allowing the surplus electricity produced to be reinjected into the dwelling. The building's insulation and technical installations make it possible to obtain an energy efficiency classified as B for the building envelope and also B for overall energy efficiency according to the CECB certificate. The outdoors are a real asset of the property. They include, in particular, a heated swimming pool of around 10 x 4 meters as well as a large terrace equipped with a bioclimatic pergola, creating an ideal space to fully enjoy the beautiful days and receive family and friends in a pleasant and private setting.

  • Parking space
  • View
  • Swimming pool
1 / 13
  • Parking space
  • Garage
5.5 rooms127m²CHF 935,000.–
A Corcelles-près-Payerne, 1562 Corcelles-près-Payerne

Bright individual house in a green setting

Located in the charming commune of Corcelles-près-Payerne, this pleasant individual house benefits from a particularly sought-after residential environment, where calm, nature, and quality of life blend harmoniously. Nestled in a peaceful neighborhood surrounded by greenery, it offers an ideal setting for families wishing to enjoy a serene daily life while remaining close to essential amenities.The house is spread over two levels, with a fluid and perfectly thought-out distribution. The main level accommodates a convivial living space comprising an open kitchen leading to the living room, two spacious bedrooms, a dressing room, and a bathroom. This level is extended by a beautiful winter garden bathed in light, a true additional room enjoyable in all seasons, equipped with a stove that brings a warm atmosphere.The lower level completes the ensemble with two additional bedrooms, ideal for children, guests, or a workspace. You will also find a separate toilet, a technical room, and a large garage-workshop offering numerous storage or DIY possibilities.Built on a generous plot without direct neighbors, the property benefits from a carefully landscaped garden with fruit trees. This true green haven includes a vegetable garden, various plant species, a garden shed, and two small greenhouses. Its optimal orientation guarantees maximum sunlight throughout the day, creating a private and peaceful relaxation space.Combining comfort, functionality, and a privileged location, this house represents a rare opportunity in the heart of Broye for a family seeking tranquility without compromising on accessibility.

  • Parking space
  • Garage

Other interesting objects