1 result - Villa buy: Aminona

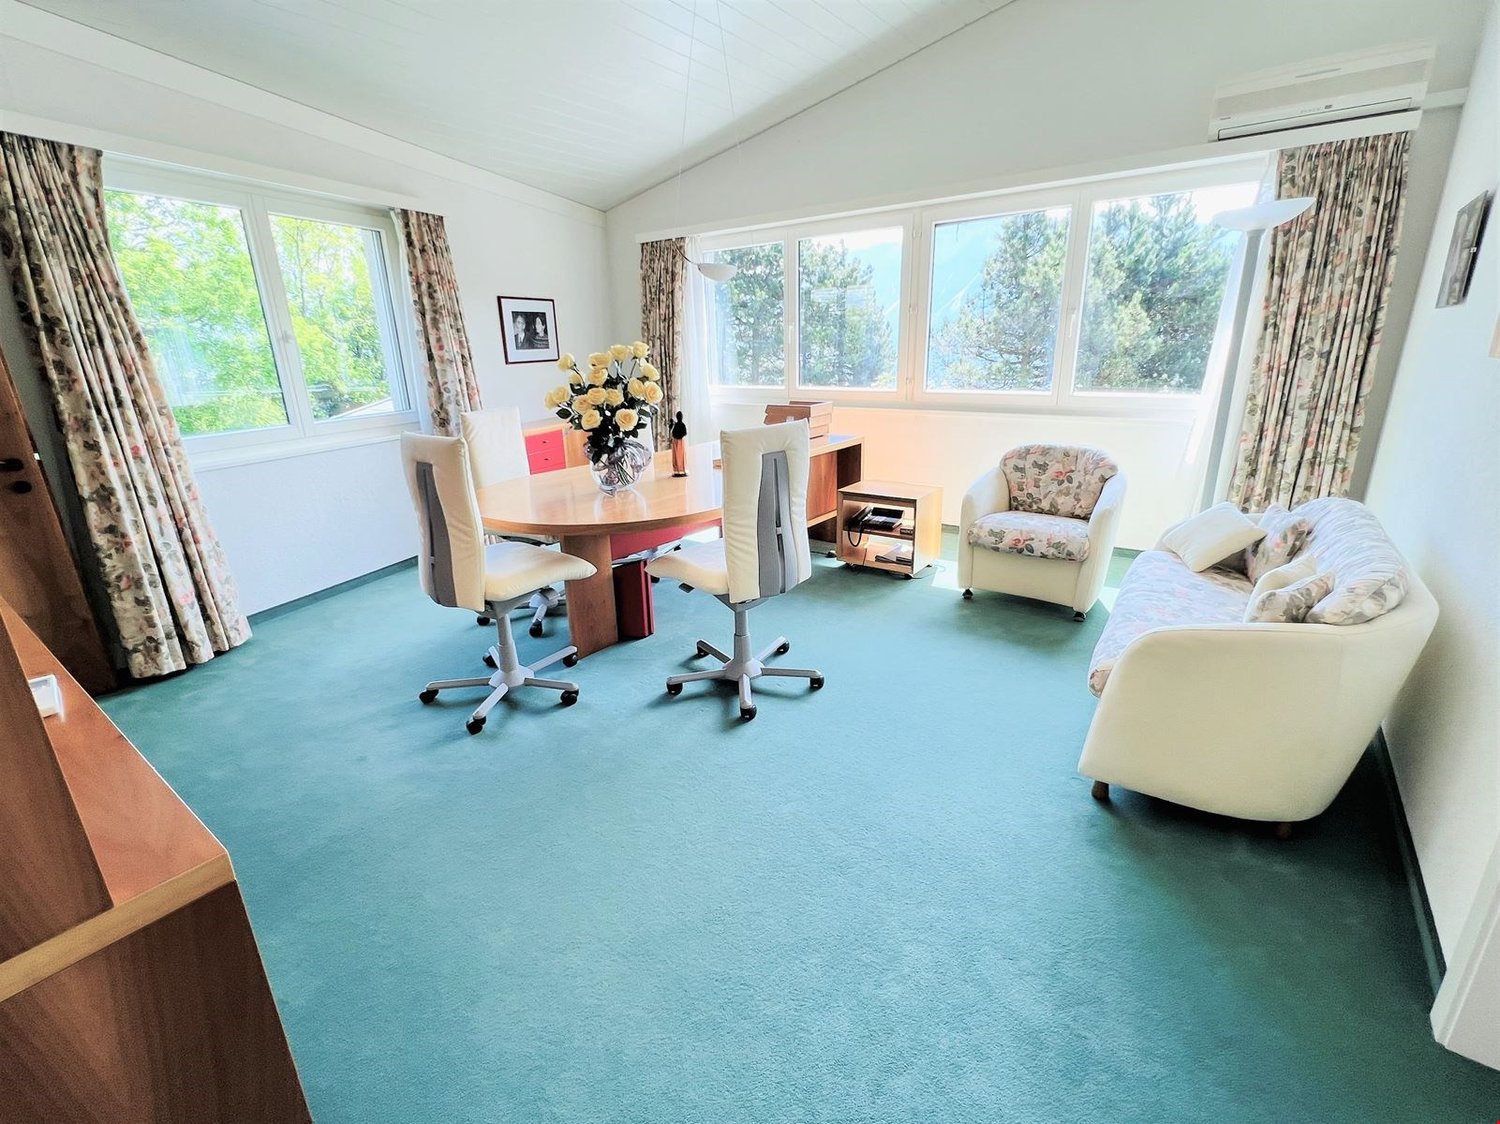
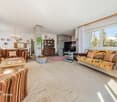
  • Spacious home office with large windows, wooden desk, office chairs, floral armchair, and a sofa. The room has a blue carpeted floor and appears to have access to a balcony or terrace.
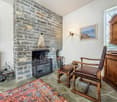
  • The image shows a spacious living room with a wooden dining table and chairs, a wooden cabinet, and a patterned area rug. The room has a cozy and traditional feel, with plaid and striped upholstered furniture. The walls are painted a light color, and ther
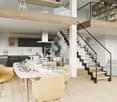
  • Colorful and retro-style living room with a dining table, chairs, a yellow sofa, and a built-in cabinet with shelves
  • Spacious bedroom with large windows providing a scenic view, wooden desk and chair, red bed, dresser, and floral curtains
  • Large bathroom with green and white tile, freestanding bathtub, vanity with countertop, toilet, and large window
  • The image shows a bedroom with a bed, a floral patterned armchair, a wooden cabinet, and a desk. The room has large windows that provide natural light and a cozy, comfortable atmosphere.
  • Bedroom with a desk, chair, and bookshelves. Large window overlooking a balcony or terrace with a view of greenery outside.
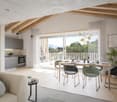
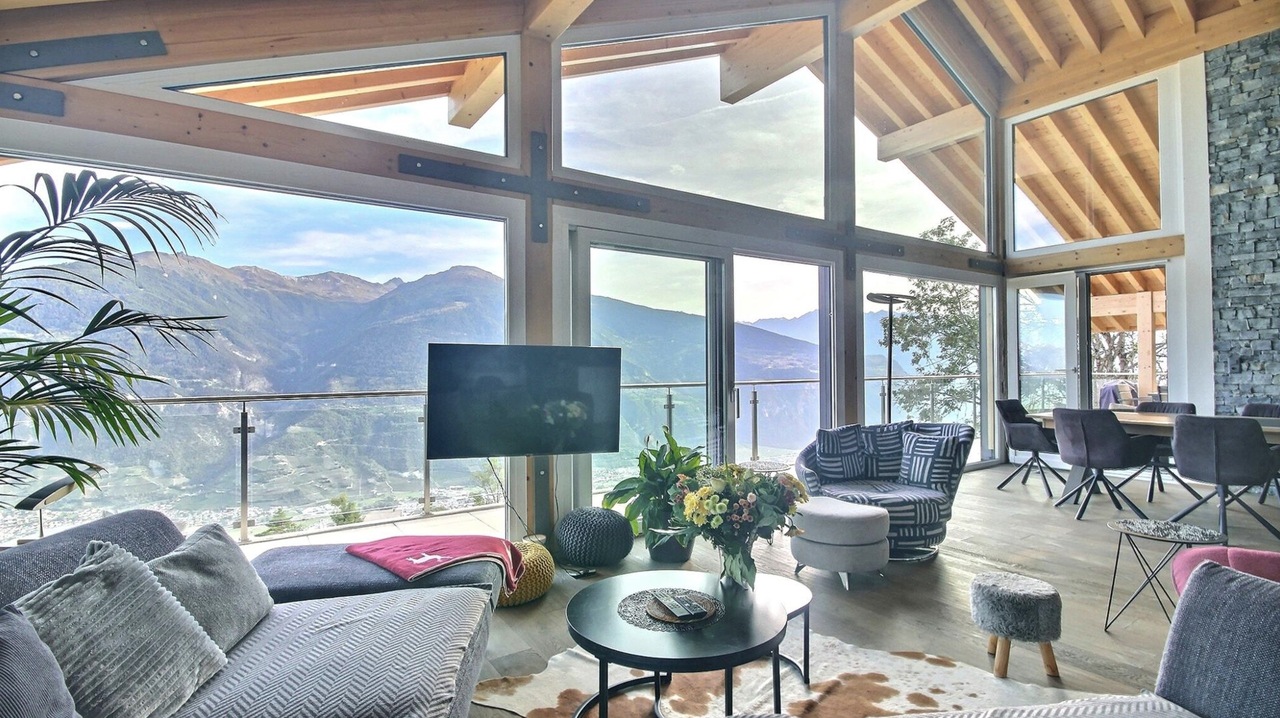
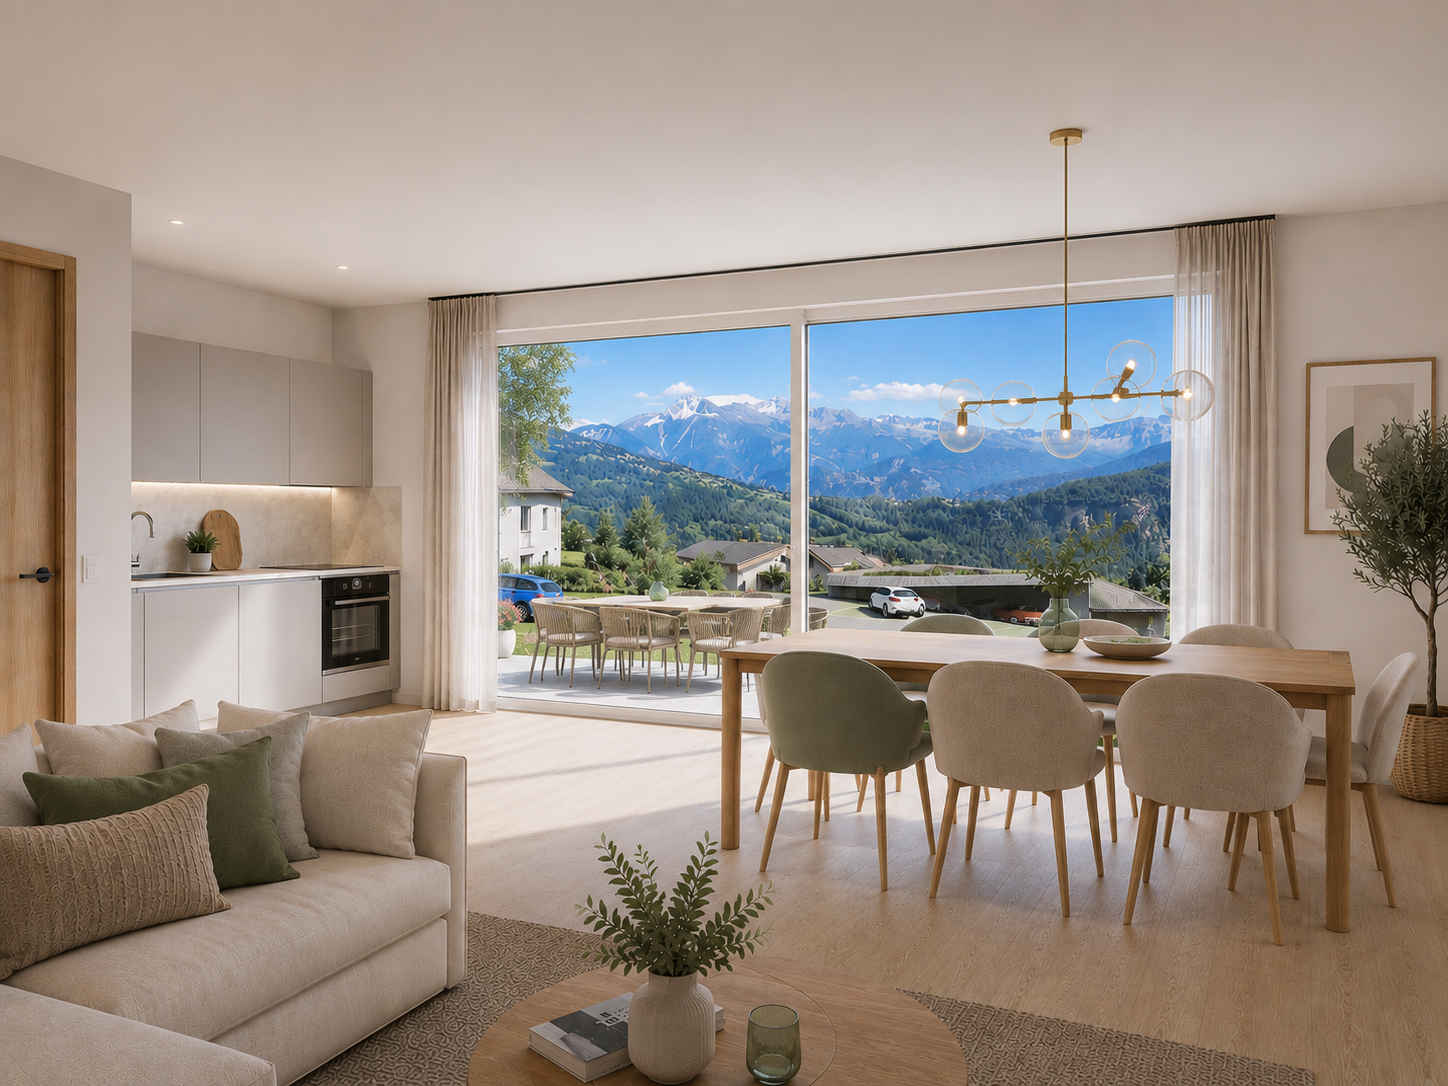
  • Spacious living room with large windows overlooking a scenic outdoor area, hardwood flooring, white chairs around a dining table, and a floor lamp
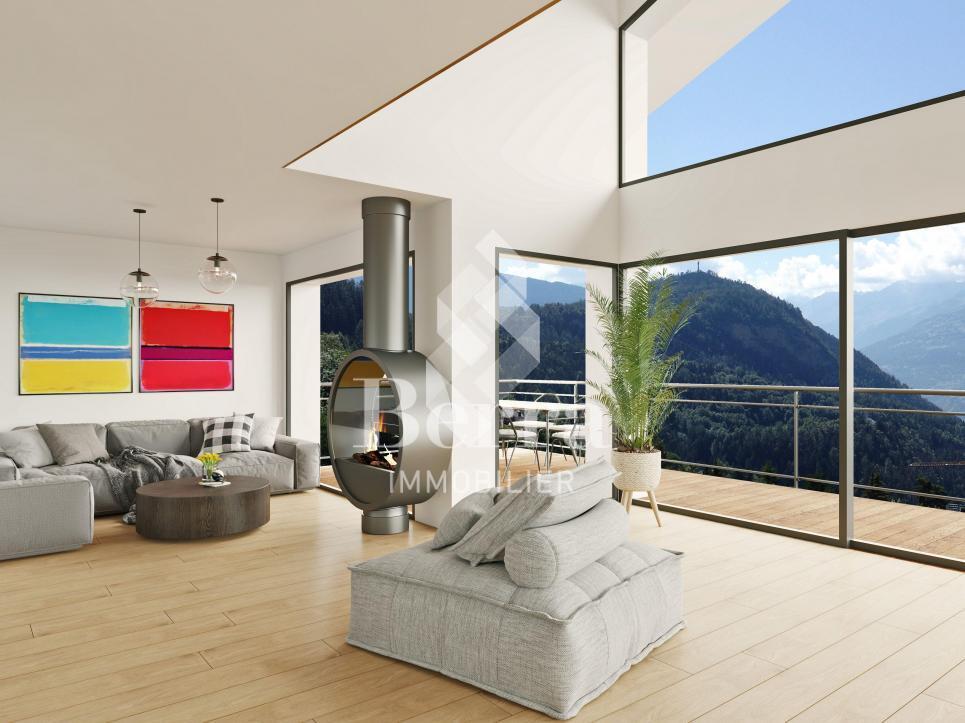
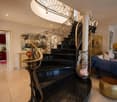
  • Colorful abstract artwork on the walls, modern furniture including chairs and tables, and a fireplace in the room.
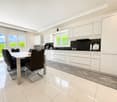
  • Galley-style kitchen with white cabinets, tile backsplash, tile flooring, stainless steel appliances including a dishwasher, and shelving for storage
  • Large indoor swimming pool with tiled walls and floor, wooden deck, and large windows overlooking the outdoor greenery.
  • Indoor swimming pool with tiled floor, white walls, and recessed lighting fixtures. The pool has a rectangular shape with a ladder for entry and exit.
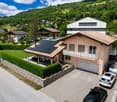
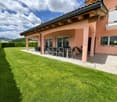
  • Single-story modern house with a white exterior, a garage door, and a paved driveway. The house is surrounded by landscaped gardens and trees, with a blue sky and clouds visible overhead.
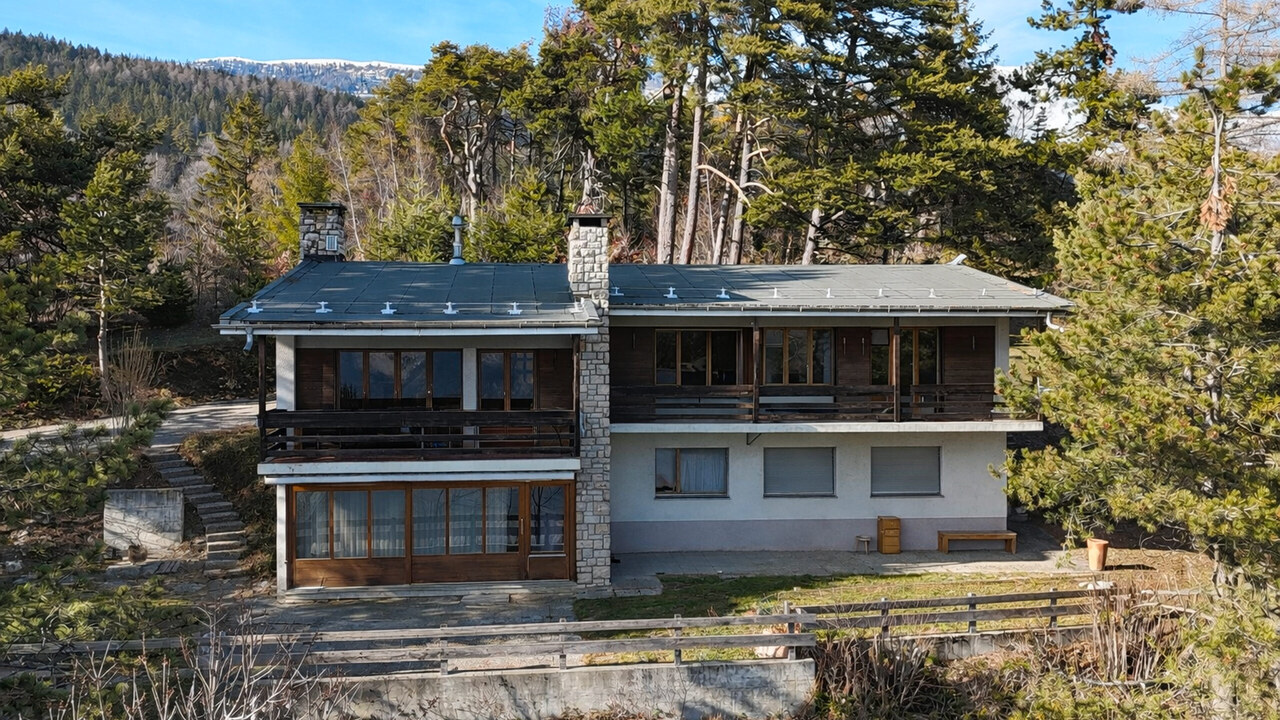
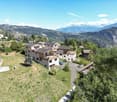
  • Two-story wooden cabin with a balcony, surrounded by lush greenery and pine trees. The cabin has a rustic, traditional design with a large balcony overlooking a well-maintained lawn and garden area.
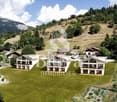
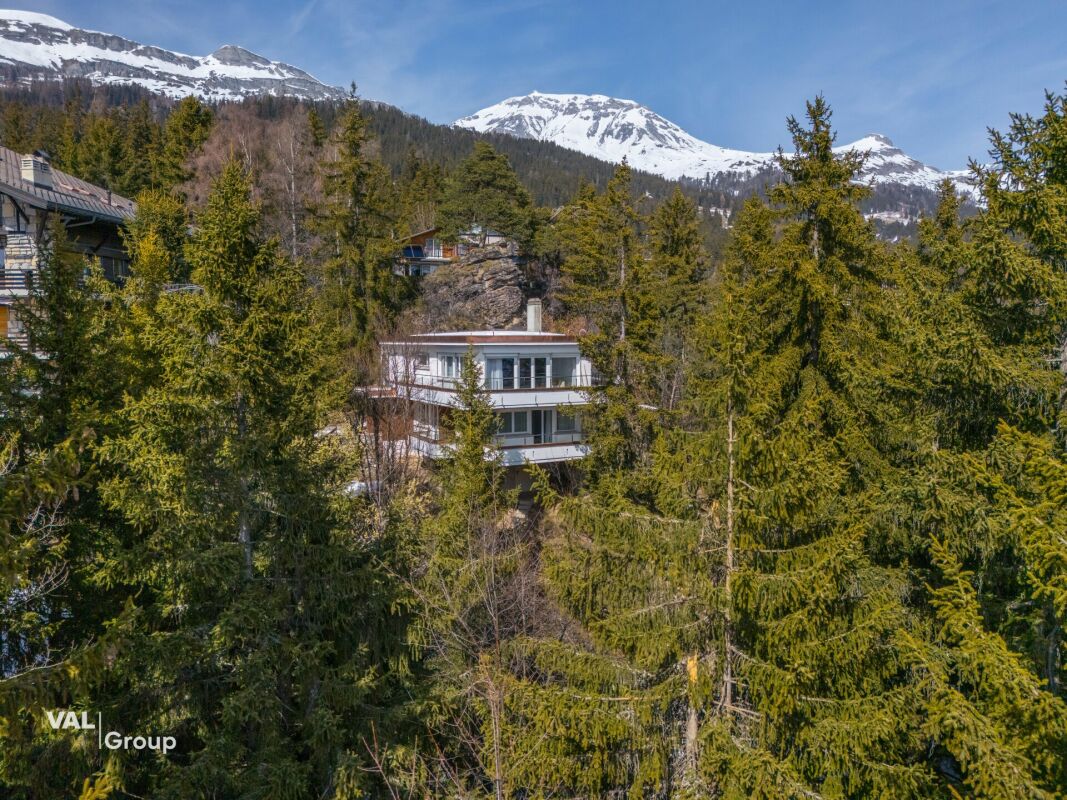
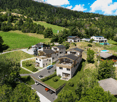
  • The image shows a scenic mountain landscape with a blue sky, white clouds, and snow-capped peaks in the distance. In the foreground, there are several houses surrounded by lush greenery, including trees, bushes, and a grassy lawn. The overall scene convey
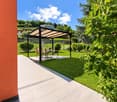
  • Lush green lawn surrounded by trees, with a path leading through the garden. The image shows a scenic outdoor area with a well-maintained lawn and a variety of trees, including some with reddish-brown leaves, suggesting a mix of deciduous and evergreen tr
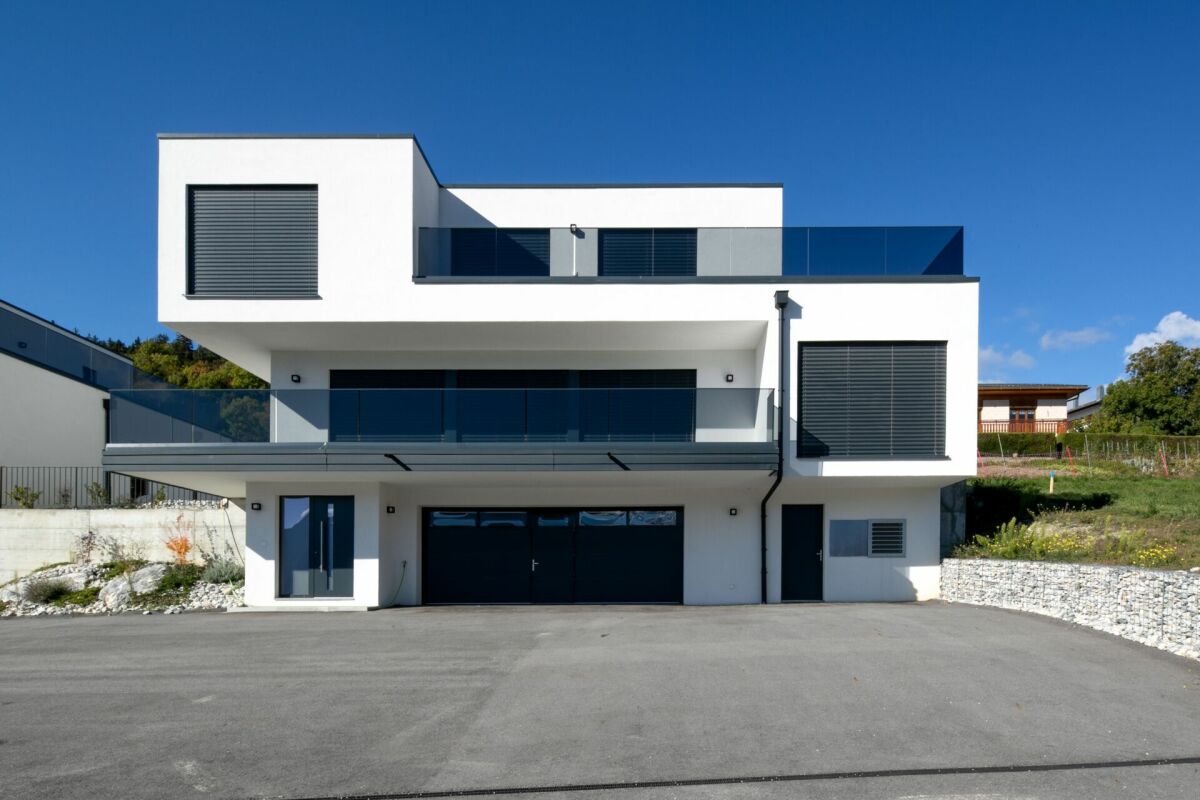
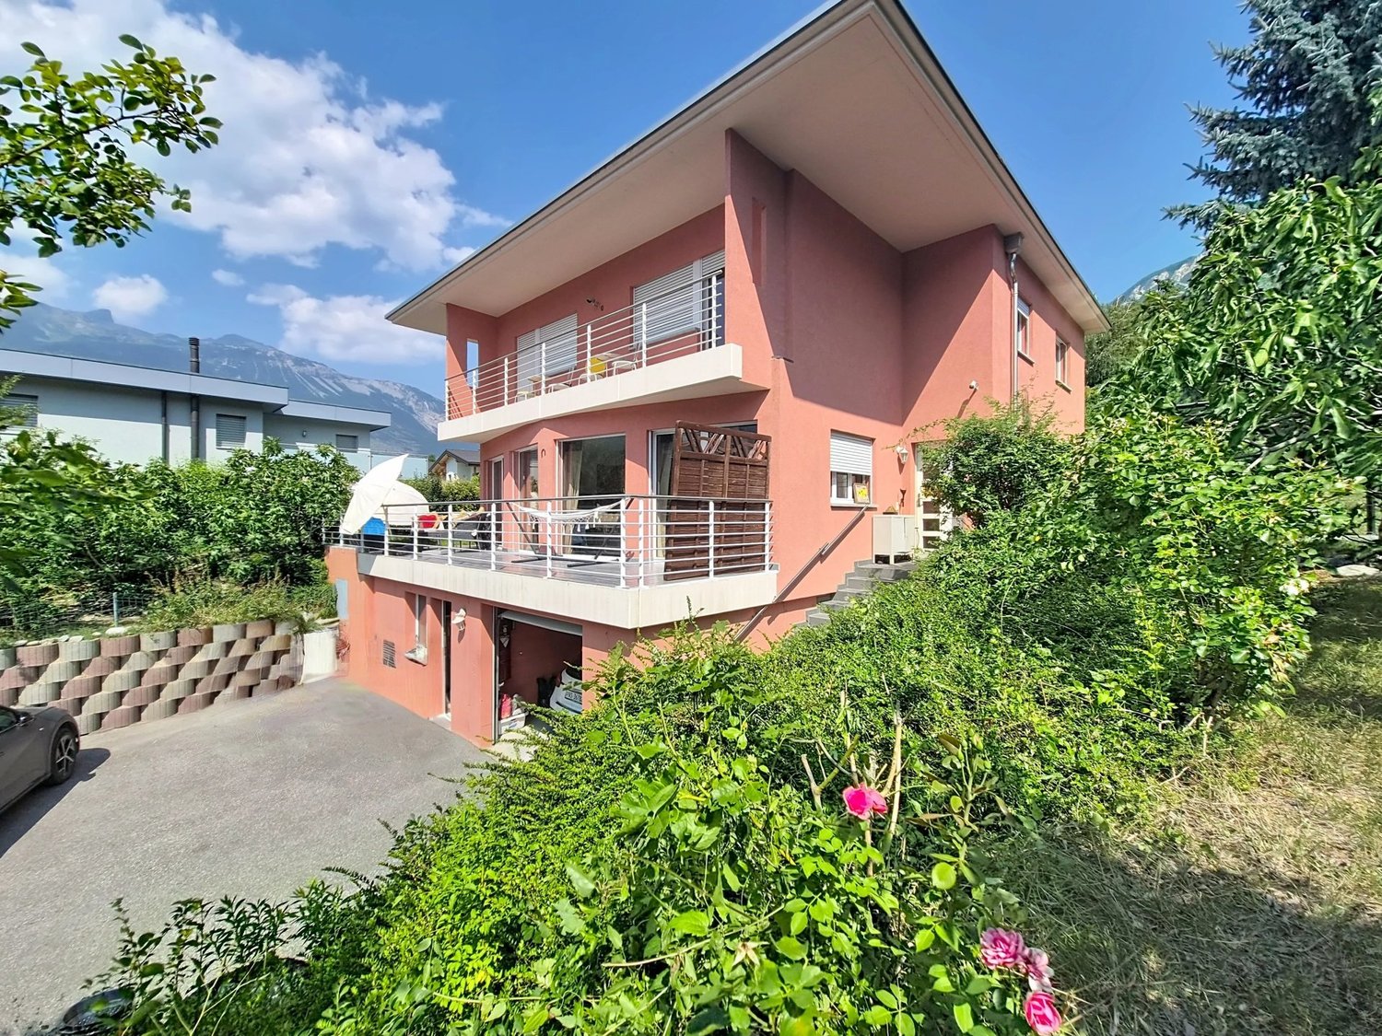
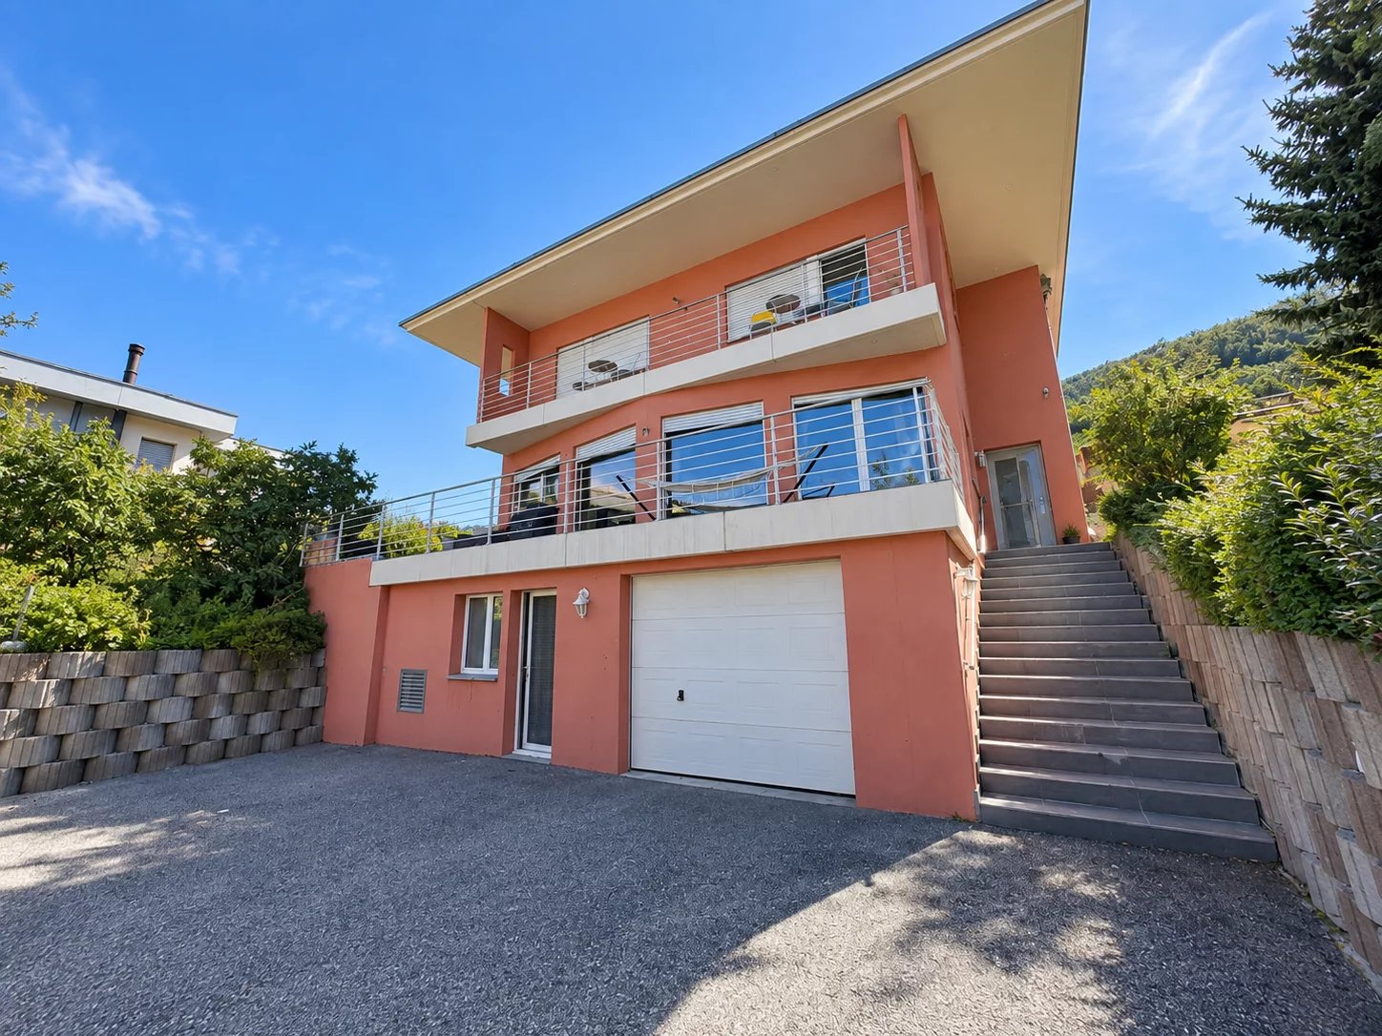
  • 2-story modern house with a garage, surrounded by lush greenery and mountains in the background. The house has a balcony or terrace on the upper level.
1 / 17
16.5 rooms, 712m², CHF 3,990,000.–
Route des Tsamplans 8, 3963 Crans-Montana

Spacious and bright 16.5 rooms - Magnificent estate quiet - Superb view - Very large plot

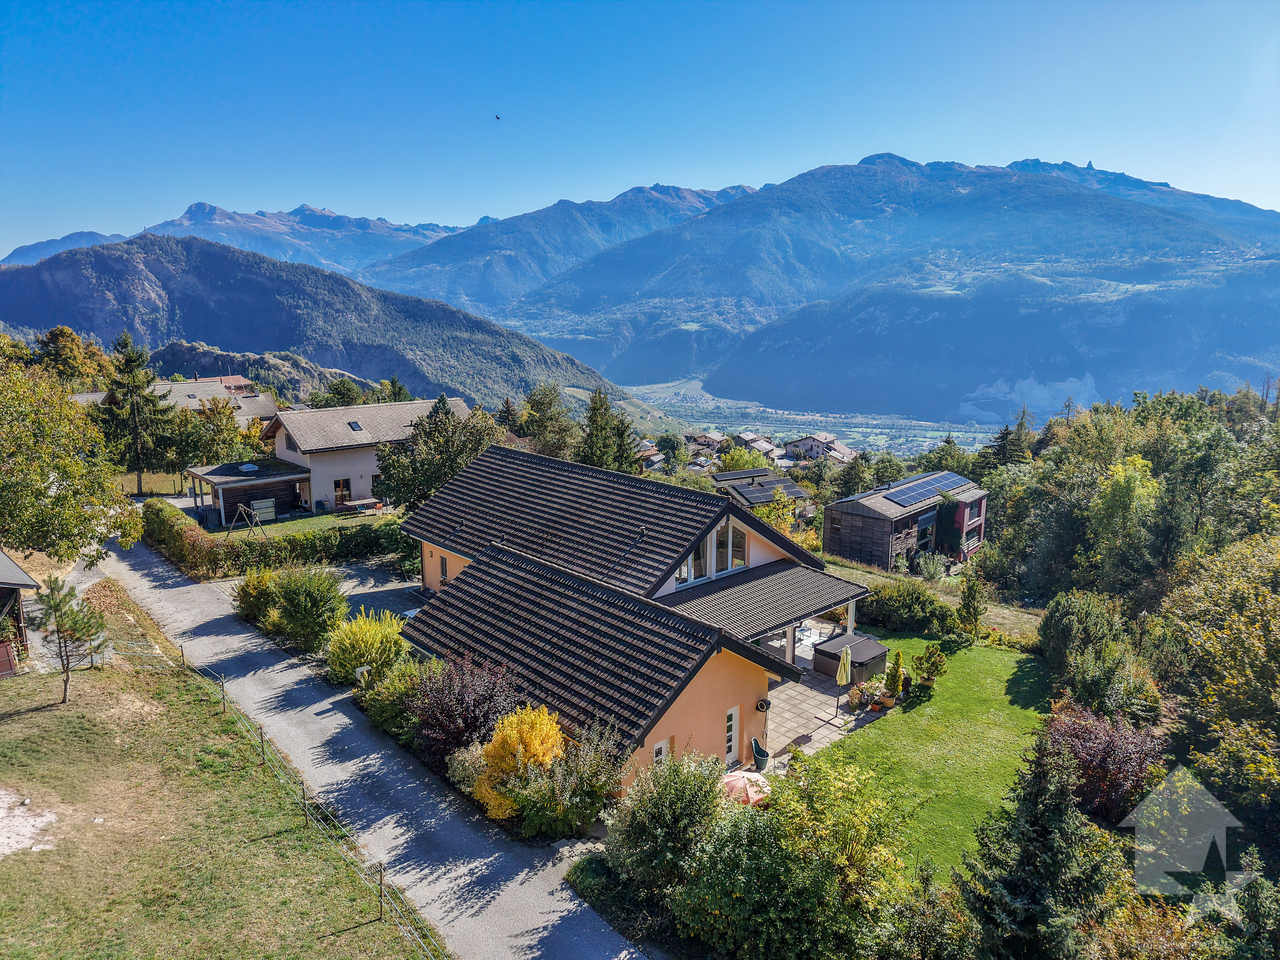
Spacious exceptional property surrounded by greenery – Very large and bright chalet – Partially renovated – Large indoor pool – Peaceful oasis – Magnificent view – Very sunny location – Very spacious terrace – 10 minutes by car from Sierre and Crans-Montana – 5 minutes walk from a bus stop • SOLD WITH FURNITURE: YES • OUTBUILDINGS: 30 m2 GROUND FLOOR • South-east bedroom: Single bed – Desk – Carpet • South bedroom: Desk – Large wardrobe – Tiles • Dining room: Table – Bench – Chairs – Sink – Shelf – Through-passage – Tiles • Perfectly equipped kitchen: Sink – Refrigerator – Oven – Ceramic hob – Dishwasher – Many cupboards – Tiles • Office: 2 workstations – Many cupboards – Carpet • Shower: Shower (cabin) – Sink – Toilet – Tiles • Laundry room: Spacious room – Washing machine – Dryer – Many cupboards – Tiles • Garage: Spacious – Storage room (shelves, tiles) • Outbuildings: Storage room (large sink) – Boiler room – 2 cellars (one with refrigerators) – Open room with access to an open area on the upper floor – Elevator or concrete staircase (wooden flooring) to the upper floor – Tiles everywhere BASEMENT • 1. Main entrance: Cupboards (wardrobe / shelves) – Tiles • Independent toilet: Toilet – Sink – Tiles • Community room: Very spacious and bright – Table – Many chairs – Direct access to the large south terrace (magnificent view) and to the pergola – Tiles • Living room: Armchairs – Coffee table – Direct access to the south terrace and to the pergola – Carpet • South bedroom: Single bed – Desk – Direct access to the south terrace and to the pergola – Carpet • South-east bedroom: Single bed – Desk – Carpet • Bathroom attached to the south-east bedroom: Bathtub – Toilet – Bidet – Sink – Tiles • East bedroom: Single bed – Desk – Carpet • Shower attached to the east bedroom: Shower (cabin) – Toilet – Sink – Tiles • Independent toilet: Toilet – Sink – Tiles • Outbuildings: Elevator or concrete staircase (carpeted) to the upper floor – Storage room (shelves) TOP FLOOR • 2. Main entrance: Cupboards – Tiles – Independent toilet (toilet / sink / tiles) • South-west bedroom: Spacious and bright – Single bed – Desk – Many built-in wardrobes – Carpet • Bathroom attached to the south-west bedroom: Bathtub – Toilet – Bidet – Sink – Carpet • Office attached to the south-west bedroom: Spacious and bright – Large desk – Armchair – Cupboards – Small room – Carpet • East bedroom: Single bed – Desk – Armchair – Cupboards – Carpet • Shower attached to the east bedroom: Shower (cabin) – Toilet – Sink – Tiles • 1. Living room: Tables – Chairs – Armchairs – Wall paneling – TV – Direct access to the west terrace – Carpet • 2. Living room: Armchairs – Coffee table – Direct access to the west terrace – Carpet • Small chapel: Presentation table – Chairs – Stained glass window – Carpet • Garage: Spacious – Storage room (shelves, tiles) • Pool: Very spacious and bright – Direct access to the south terrace – 2 showers (tiles) – Toilet (toilet / sink / tiles) – Technical room – Tiles • Outbuildings: Elevator – Technical rooms OUTBUILDINGS • Access: Paved path – Concrete slabs • Chalet: Outdated – Fully wood-paneled – Independent entrance (2 concrete steps / carpeted) – Living room (single bed / armchairs / coffee table / linoleum) with direct access to the large southwest terrace on stilts – South bedroom (single bed / desk / built-in wardrobe / parquet) – Dining room (table / chairs / single bed / parquet) – Kitchen (oven / sink / refrigerator / table / linoleum) – Bathroom (bathtub / toilet / sink / linoleum) • Storage room: Very spacious – Fully wood-paneled – Access from east or west You have the opportunity to visit this property by video call!

Travel time
-
More objects in your automatically expanded search area
20 results - Radius: + 10km
New building
Christophe Berdot

Christophe Berdot

1 / 13
Christophe Berdot

Christophe Berdot

  • Parking space
  • Balcony / Terrace
  • View
  • +1
4.5 rooms, 139m², CHF 849,000.–
Premium
Adresse sur demande 1, 1966 Ayent

Planquiri - 6 terraced villas

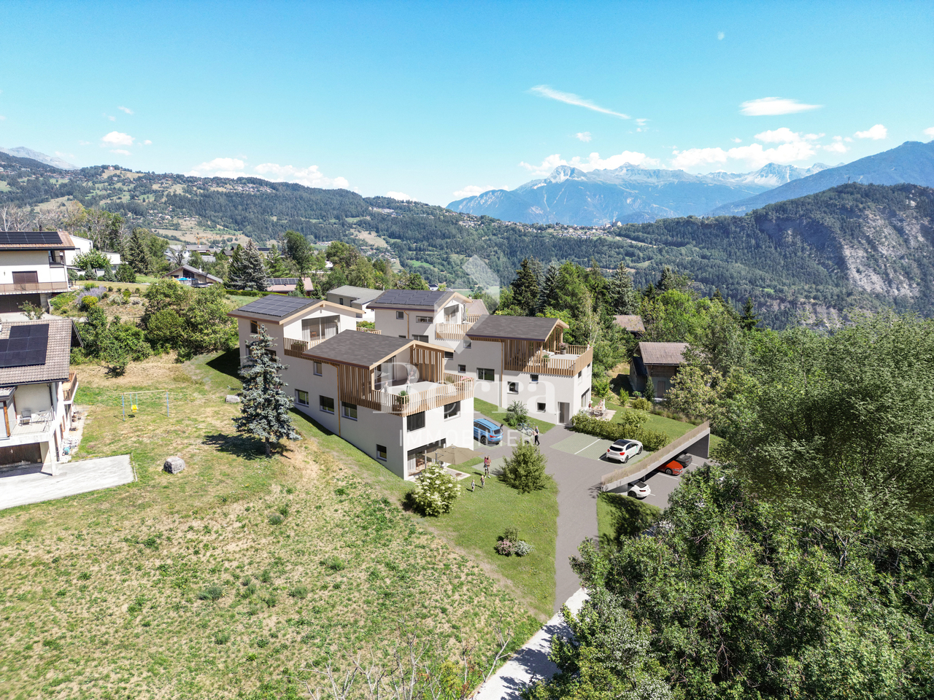
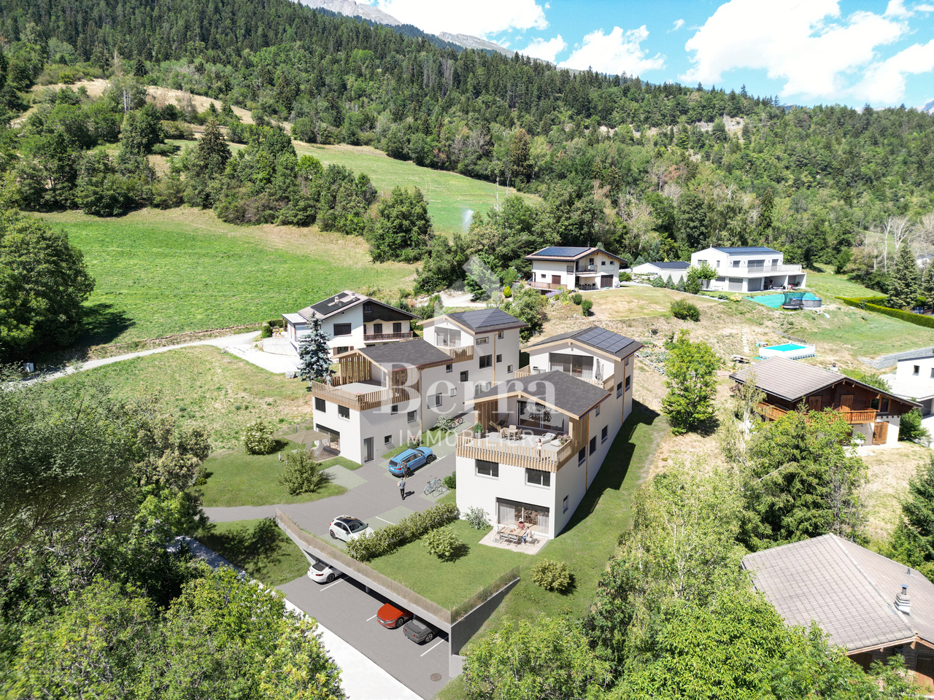
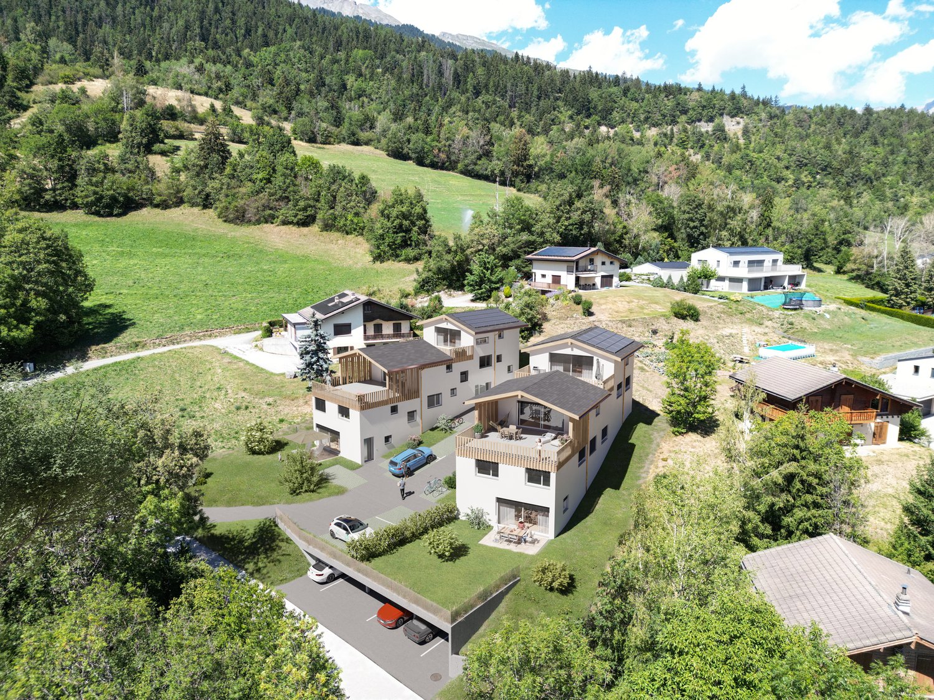
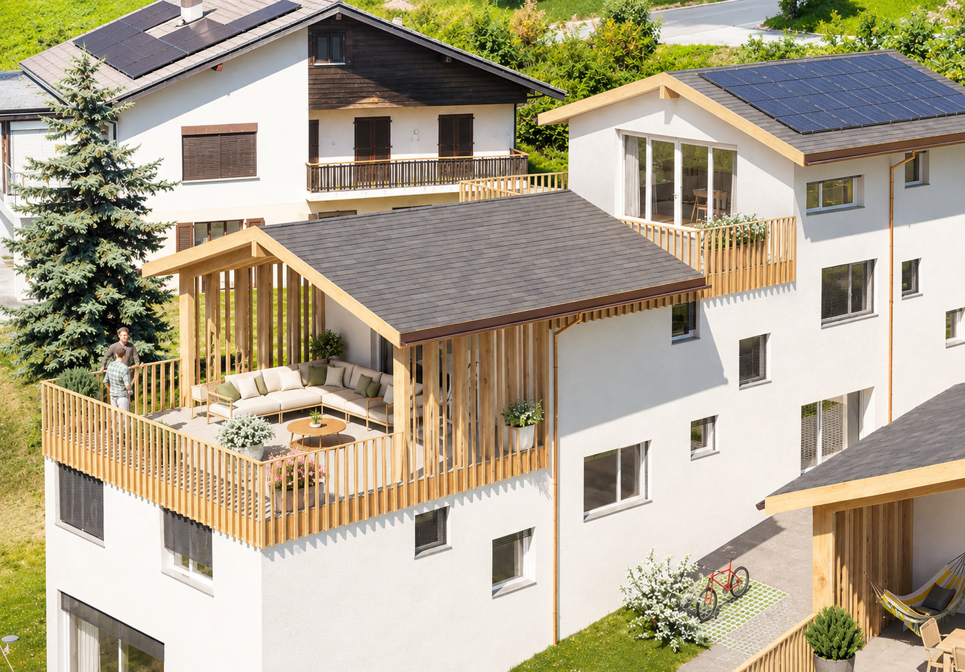
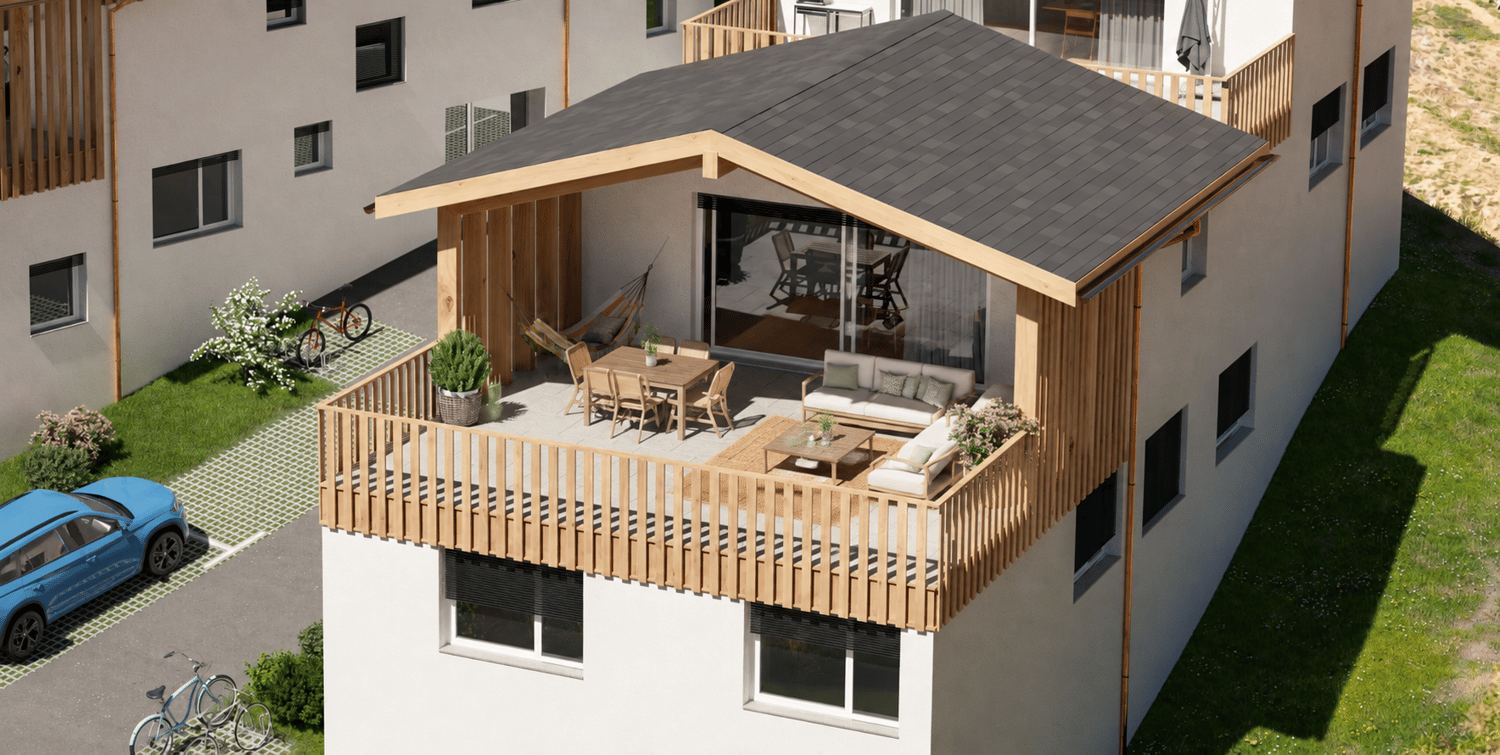
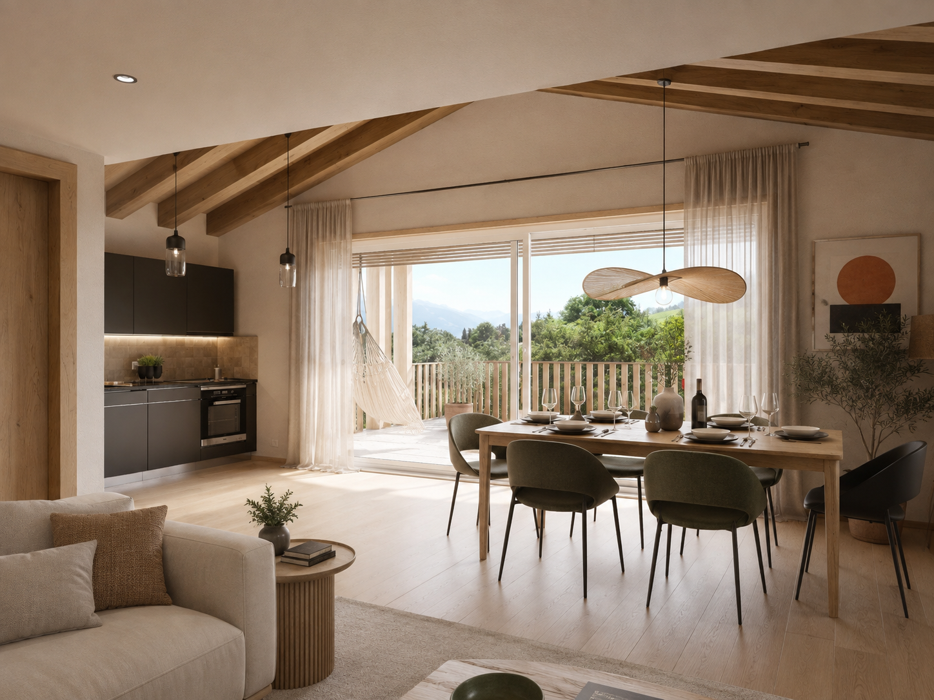
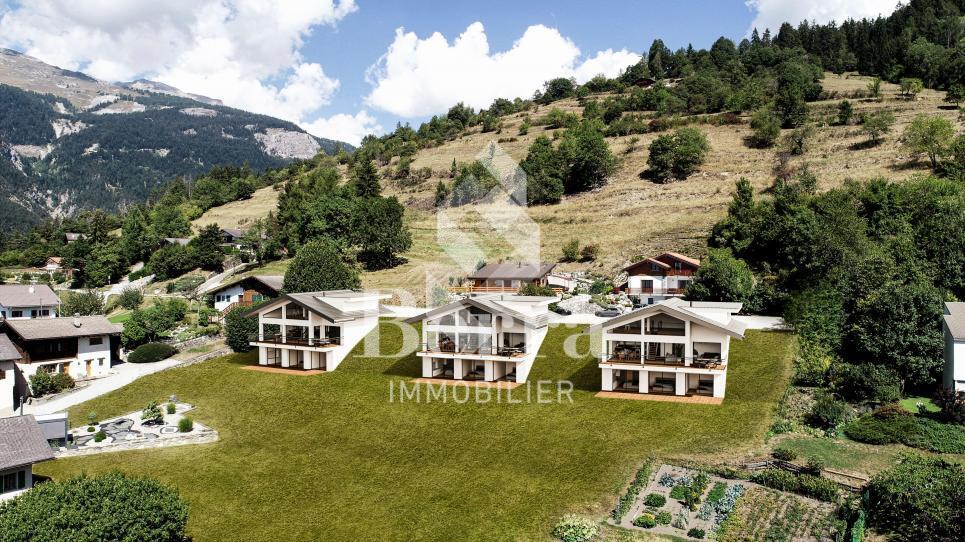
AYENT - PLANQUIRIExclusivity Berra ImmobilierSix contemporary terraced villas in PPE, on the sunny slope of AyentThe development is located on the sunny slope of Ayent, facing south towards the Rhone plain and the Valaisan summits. The sector combines the calm of a residential area with the immediate proximity of amenities: schools, shops, cafes and daily services are located in Botyre, the nerve center of the commune, just a few minutes away. Sion and its infrastructure are accessible in a quarter of an hour, while the Anzère station, its ski area and its Bisse trails can be reached in about ten minutes by car. A rare location, which allows you to live in the mountains all year round without giving up the convenience of the plain.Six terraced villas with 4.5 rooms, divided into two blocks, sold on plans in PPE. Three typologies coexist within the development: villas with one floor on two levels with garden, villas with living room on the upper floor and large terrace, villas on three levels with attic. Building permit in force. Finishes at the discretion of the buyer.Characteristics • Sale on plans in PPE, six terraced villas with 4.5 rooms • Building permit in force • Construction in concrete with peripheral insulation • CECB A energy standard • Air-water heat pump and photovoltaic panels • Triple-glazed windows • Natural floor coverings in Marmoleum Forbo; tiles in bathrooms • Open kitchen to living room • Two bathrooms per villa • Entrance wardrobe included in the sale • Laundry room on the upper floor • Lamella shutters on all openings • One private cellar per villa • Finishes at the discretion of the buyer DistributionVillas 1 and 6 - two levels with garden • Ground floor: entrance, living-dining room with open kitchen, shower, storage room • Upper floor: three bedrooms, bathroom, laundry room • Ground floor terrace and private garden • Private cellar Villas 2 and 5 - living room on the upper floor and large terrace • Entrance level: hallway, three bedrooms, bathroom, storage room, laundry room, private cellar and technical room • Upper floor: living room with open kitchen, shower • Large terrace on the living room level • Covered entrance Villas 3 and 4 - three levels with attic • Entrance level: hallway, private cellar, technical room, covered entrance • Intermediate level: three bedrooms, bathroom, laundry room • Attic: living room with open kitchen, shower • Terrace on the attic level Parking and outdoor areas • One covered parking space for 28'000.- and one outdoor parking space for 12'000.- per villa, obligatory in addition to the price • Two visitor parking spaces for the PPE • Private garden for villas 1 and 6 • Private terrace for each villa We are at your service for any questions and a first contact.*** ALL OUR OBJECTS ARE AVAILABLE ON www.berra-immobilier.ch

  • Parking space
  • Balcony / Terrace
  • View
  • +1
New building
Christophe Berdot

Christophe Berdot

1 / 13
Christophe Berdot

Christophe Berdot

  • Parking space
  • Balcony / Terrace
  • View
  • +1
4.5 rooms, 135m², CHF 829,000.–
Premium
Adresse sur demande 1, 1966 St-Romain (Ayent)

Planquiri - 6 Terraced Villas

AYENT - PLANQUIRIExclusivity Berra ImmobilierSix contemporary terraced villas in PPE, on the sunny hillside of AyentThe development is located on the sunny hillside of Ayent, facing south towards the Rhone plain and the Valaisan peaks. The sector combines the calm of a residential area with the immediate proximity of amenities: schools, shops, cafes, and daily services are located in Botyre, the central hub of the commune, just a few minutes away. Sion and its infrastructure are accessible in a quarter of an hour, while the Anzère station, its ski area, and its water trails can be reached in about ten minutes by car. A rare spot that allows you to live in the mountains all year round without giving up the convenience of the plain.Six terraced villas with 4.5 rooms, divided into two blocks, sold on plans in PPE. Three typologies coexist within the development: villas with a living area on two levels with a garden, villas with a living room on the upper floor and a large terrace, villas on three levels with an attic. Building permit in force. Finishes to the buyer's taste.Characteristics • Sale on plans in PPE, six terraced villas with 4.5 rooms • Building permit in force • Construction in concrete with peripheral insulation • CECB A energy standard • Air-water heat pump and photovoltaic panels • Triple-glazed windows • Natural floor coverings in Marmoleum Forbo; tiles in the bathrooms • Open kitchen to the living room • Two bathrooms per villa • Entrance closet included in the sale price • Space for washing machine/dryer on the upper floor of the bedrooms • Lamella shutters on all openings • One private basement per villa • Finishes to the buyer's taste DistributionVillas 1 and 6 - two levels with garden • Ground floor: entrance, living-dining room with open kitchen, shower, storage room • Upper floor: three bedrooms, bathroom, space for washing machine/dryer • Terrace on the ground floor and private garden • Private basement Villas 2 and 5 - living room on the upper floor and large terrace • Entrance level: hallway, three bedrooms, bathroom, storage room, space for washing machine/dryer, private basement, and technical room • Upper floor: living room with open kitchen, shower • Large terrace on the level of the living room • Covered entrance Villas 3 and 4 - three levels with attic • Entrance level: hallway, private basement, technical room, covered entrance • Intermediate level: three bedrooms, bathroom, space for washing machine/dryer • Attic: living room with open kitchen, shower • Terrace on the level of the attic Parking and outdoor areas • One covered parking space for 28'000.- and one outdoor parking space for 12'000.- per villa, obligatory in addition to the price • Two visitor parking spaces for the PPE • Private garden for villas 1 and 6 • Private terrace for each villa We are at your service for any questions and a first contact.*** ALL OUR OBJECTS ARE AVAILABLE ON www.berra-immobilier.ch

  • Parking space
  • Balcony / Terrace
  • View
  • +1
New building
Christophe Berdot

Christophe Berdot

1 / 13
Christophe Berdot

Christophe Berdot

  • Parking space
  • Balcony / Terrace
  • View
  • +1
4.5 rooms, 127m², CHF 759,000.–
Premium
Adresse sur demande 1, 1966 St-Romain (Ayent)

Planquiri - 6 Terraced Villas

AYENT - PLANQUIRIExclusivity Berra ImmobilierSix contemporary terraced villas in PPE, on the sunny slope of AyentThe promotion is located on the sunny slope of Ayent, facing south towards the Rhône plain and the Valaisan summits. The sector combines the calm of a residential area with the immediate proximity of amenities: schools, shops, cafes, and daily services are located in Botyre, the nerve center of the commune, just a few minutes away. Sion and its infrastructure are accessible in a quarter of an hour, while the Anzère station, its ski area, and its Bisse trails can be reached in about ten minutes by road. A rare location that allows you to live in the mountains all year round without giving up the convenience of the plain.Six terraced villas with 4.5 rooms, divided into two blocks, sold on plans in PPE. Three typologies coexist within the promotion: villas on one level on two floors with a garden, villas with a living room on the upper floor and a large terrace, villas on three floors with an attic. Building permit in force. Finishes at the discretion of the buyer.Characteristics • Sale on plans in PPE, six terraced villas with 4.5 rooms • Building permit in force • Construction in concrete with peripheral insulation • CECB A energy standard • Air-water heat pump and photovoltaic panels • Triple-glazed windows • Natural floor coverings in Marmoleum Forbo; tiling in the bathrooms • Open kitchen to the living room • Two bathrooms per villa • Entrance wardrobe included in the sale • Laundry space on the upper floor • Slatted blinds on all openings • One private cellar per villa • Finishes at the discretion of the buyer DistributionVillas 1 and 6 - two floors with garden • Ground floor: entrance, living room with open kitchen, shower, storage room • Upper floor: three bedrooms, bathroom, laundry space • Ground-floor terrace and private garden • Private cellar Villas 2 and 5 - living room on the upper floor and large terrace • Entrance level: hall, three bedrooms, bathroom, storage room, laundry space, private cellar, and technical room • Upper floor: living room with open kitchen, shower • Large terrace on the living room level • Covered entrance Villas 3 and 4 - three floors with attic • Entrance level: hall, private cellar, technical room, covered entrance • Intermediate level: three bedrooms, bathroom, laundry space • Attic: living room with open kitchen, shower • Terrace on the attic level Parking and outdoor areas • One covered parking space for 28,000.- and one outdoor parking space for 12,000.- per villa, obligatory in addition to the price • Two visitor parking spaces for the PPE • Private garden for villas 1 and 6 • Private terrace for each villa We are at your service for any questions and a first contact.*** ALL OUR OBJECTS ARE AVAILABLE ON www.berra-immobilier.ch

  • Parking space
  • Balcony / Terrace
  • View
  • +1
New building
Cyril Bieckens

Cyril Bieckens

1 / 12
Cyril Bieckens

Cyril Bieckens

  • Parking space
  • Balcony / Terrace
  • Garage
  • +2
5.5 rooms, 176m², CHF 1,290,000.–
Premium
1977 Icogne

Individual villa with high energy efficiency

The work begins !!Magnificent view ! Unobstructed and panoramic !3 magnificent individual villas designed by architects in Icogne with large windows on the entire facade that highlight the stunning view of the Rhône plain.IN BRIEF :High energy efficiency project using heat pumps and solar panelsPlots can be adapted between 463 and 570m2 = Creation of gardens and landscapesKEY FEATURES :- Right bank. Optimal sunlight- South orientation- Totally unobstructed view of the Rhône valley- Exclusive, quiet neighborhood - Finishes to the tenant's liking - Energy optimization- Photovoltaic panels - Reversible heat pumpCUSTOMIZABLE FINISHES :- Exterior facades- Roofing- Solar energy production- Outdoor amenities- Fireplace, stove, and barbecue- Electricity: Lighting and home automation- Interior barriers- Exterior barriers- Interior and exterior joinery- Kitchen, bathroom, and flooring- Interior wall cladding- Wardrobe and closet customizationCOMFORT :- Sion in 20 minutes- Crans-Montana ski slopes in 10 minutes- Bus stop at 300m- Café at 250m- Electric vehicle charging station at 300mPARKING :- Garage for 1 car- 1 outdoor space, not coveredPresentation of different finishes only upon request !With us, curiosity is a nice flaw, so don't hesitate to call us for more information or to schedule a visit on site !Contact : Cyril 0794641135***All our properties on www.berra-immobilier.ch !!!!***

  • Parking space
  • Balcony / Terrace
  • Garage
  • +2
1 / 12
5.5 rooms, 182m², CHF 2,150,000.–
Premium
Route de Bellinsan, 3971 Chermignon

Superb New Individual Villa of 5.5 Rooms

Construction 2024 - Spectacular View & Full South - Primary ResidenceNestled in the heart of a peaceful residential area in Chermignon-d'en-Haut, in absolute calm at the end of a dead-end street, this magnificent new individual villa offers a privileged living environment. Benefiting from optimal sunlight thanks to its south-facing orientation and spectacular views of the Alps, it is located in close proximity to the village and just a few minutes from the center of the Crans-Montana ski resort.Impressive Volumes and Light-Filled Living SpaceBuilt on a 539 m² plot, the villa develops 181.72 m² of living space (total gross floor area of 202 m²): • A spacious living and dining room with a large mezzanine, offering spectacular volumes. Largely glazed on the south side, the room is filled with natural light and opens directly onto a large 42.28 m² terrace and the garden. • A modern, fully equipped kitchen open to the living room. • A master bedroom with its own complete shower room (Italian shower) and direct access to the garden. • Three additional double bedrooms, all with direct access to the terrace and garden. • An additional complete bathroom as well as a separate guest toilet. Technical Features, Outbuildings, and Parking • A private laundry room, a technical room, and a storage room. • Heating by air-water heat pump and production of green electricity thanks to an integrated photovoltaic system. • A large garage-box for two cars completes the features of this high-end property. • Sale only as a primary residence. The Essentials at a Glance: • Type: New individual villa (Construction 2024 / Habitation permit 2025) • Living area: 181.72 m² (Total living area: 202 m²) • Plot: 539 m² • Configuration: 5.5 rooms (4 bedrooms / 2 bathrooms + 1 guest toilet) • Exterior: 42.28 m² terrace and large south-facing garden • Parking: Double garage-box A new property with careful finishes, ready to welcome you in an idyllic setting.Contact us today to receive the complete presentation dossier or plan a private visit on site.

1 / 11
4.5 rooms, 127m², CHF 759,000.–
Route de choin 1 à 3, 1966 Argnou

Family villa on the ground floor with 4.5 rooms in Ayent

Family villa with 4.5 rooms, terrace, and private garden - AyentWhat if the villa you imagined for your family already existed? Discover a place to live where comfort, modernity, and construction quality meet just a few minutes from Sion.In a quiet and green residential area, discover this elegant family villa with 4.5 rooms, part of an exclusive promotion of only six contemporary villas.Developed on two levels, this villa seduces with its bright volumes, careful finishes, and sustainable design. Built in concrete with peripheral insulation, it benefits from a CECB A energy certification, a centralized heat pump, photovoltaic panels, and underfloor heating, ensuring optimal comfort throughout the year.The natural floor coverings in Marmoleum Forbo, as well as the customizable finishes for the buyers, complete the quality features of this realization.A beautiful opportunity to become the owner of a modern, high-performance, and ideally located villa at the gates of Sion.*Composition of villa 6:Ground floor:- Entrance hall with integrated closet- Bright living room with open kitchen- Direct access to a 12 m² terrace and a private garden of 89 m²- Shower room- Storage roomFirst floor:- Landing- 3 large bedrooms- Bathroom*Parking:In addition to the sale price:- Outdoor parking space: CHF 12,000.-- Covered parking space: CHF 28,000.-A private cellar and visitor parking spaces complete this property.*Exposure: EASTBudgets:- Kitchen: CHF 22,000.- per villa- Sanitary: CHF 5,000.- per bathroom*The highlights:- 12 m² terrace and 89 m² private garden- Large bright living room- Private cellar- Customizable finishes- Just a few minutes from Sion and all amenitiesWhether you are looking for your future main residence or a long-term investment, this villa offers a rare opportunity to combine construction quality, energy efficiency, and privileged location just a few minutes from Sion.

1 / 11
4.5 rooms, 139m², CHF 849,000.–
Route de Choin 1 à 3, 1966 Argnou

Family villa with terrace 4.5 rooms in Ayent

Family villa with 4.5 rooms and spacious terrace - AyentJust a few minutes from Sion, in a quiet and green residential area, discover this elegant family villa with 4.5 rooms, part of an exclusive promotion of only six contemporary villas.Developed on two levels, this villa seduces with its bright volumes, careful finishes and sustainable design. Built in concrete with peripheral insulation, it benefits from a CECB A energy certification, a centralized heat pump, photovoltaic panels and underfloor heating, guaranteeing optimal comfort throughout the year.The natural floor coverings in Marmoleum Forbo as well as the customizable finishes according to the buyers' wishes complete the quality features of this realization.A beautiful opportunity to become the owner of a modern, high-performance and ideally located villa at the gates of Sion.*Composition of villa 3:1st level:- Spacious entrance hall- Access to the common technical room- Private cellar2nd level:- A distribution hall- 3 large bedrooms- A bathroom3rd level:- Large, bright living room with open kitchen- Direct access to a beautiful 24 m² terrace- Shower*Parking:In addition to the sale price:- Outdoor parking space: CHF 12'000.-- Covered parking space: CHF 28'000.-A private cellar as well as visitor parking spaces complete this property.*Exposure: WESTBudgets:Kitchen: CHF 22'000.- per villaSanitary: CHF 5'000.- per bathroom*The highlights:- Direct access to a beautiful 24 m² terrace- Large, bright living room- Private cellar- Customizable finishes- Just a few minutes from Sion and all amenitiesWhether you are looking for your future main residence or a long-term investment, this villa constitutes a rare opportunity combining construction quality, energy performance and privileged location just a few minutes from Sion.

1 / 10
4.5 rooms, 127m², CHF 759,000.–
Route de Choin 1 à 3, 1966 Argnou

Family villa on the ground floor with 4.5 rooms in Ayent

Family villa with 4.5 rooms, terrace, and private garden - AyentWhat if the villa you've been imagining for your family already existed? Discover a living space where comfort, modernity, and quality of construction come together just a few minutes from Sion.In a quiet and green residential area, discover this elegant family villa with 4.5 rooms, part of an exclusive promotion of only six contemporary villas.Developed on two levels, this villa seduces with its bright volumes, careful finishes, and sustainable design. Built in concrete with peripheral insulation, it benefits from a CECB A energy certification, a centralized heat pump, photovoltaic panels, and underfloor heating, ensuring optimal comfort throughout the year.The natural floor coverings in Marmoleum Forbo, as well as the customizable finishes according to the buyers' wishes, complete the quality features of this realization.A beautiful opportunity to become the owner of a modern, high-performance, and ideally located villa at the gates of Sion.* Composition of villa 1:Ground floor:- Entrance hall with integrated closet- Bright living room with open kitchen- Direct access to a 12 m² terrace and a 75 m² private garden- Shower room- Storage roomFirst floor:Landing3 large bedroomsBathroom* Parking:In addition to the sale price:- Outdoor parking space: CHF 12,000.-- Covered parking space: CHF 28,000.-A private cellar and visitor parking spaces complete this property.* Exposure: WESTBudgets:- Kitchen: CHF 22,000.- per villa- Sanitary: CHF 5,000.- per bathroomThe highlights:- 12 m² terrace and 75 m² private garden- Bright living room- High-performance energy building (CECB A)- Centralized heat pump and photovoltaic panels- Underfloor heating- Private cellar- Customizable finishes- Just a few minutes from Sion and all amenitiesWhether you are looking for your future main residence or a long-term investment, this villa constitutes a rare opportunity combining construction quality, energy performance, and privileged location just a few minutes from Sion.

1 / 10
4.5 rooms, 135m², CHF 829,000.–
Route de Choin 1 à 3, 1966 Argnou

Family villa with terrace 4.5 rooms in Ayent

Family villa with 4.5 rooms and spacious terrace - AyentJust a few minutes from Sion, in a quiet and green residential area, discover this elegant family villa with 4.5 rooms, part of an exclusive promotion of only six contemporary villas.Developed on two levels, this villa seduces with its bright volumes, careful finishes, and sustainable design. Built in concrete with peripheral insulation, it benefits from a CECB A energy certification, a centralized heat pump, photovoltaic panels, and underfloor heating, guaranteeing optimal comfort throughout the year.The natural floor coverings in Marmoleum Forbo, as well as the customizable finishes according to the buyers' wishes, complement the quality features of this property.A beautiful opportunity to become the owner of a modern, high-performance, and ideally located villa at the gates of Sion.*Composition of villa 2:Ground floor:- Spacious entrance hall- Distribution corridor- 3 beautiful bedrooms- Bathroom- Storage roomFirst floor:- Large, bright living room with open kitchen- Direct access to a magnificent terrace of over 56 m²- Shower room*Parking:In addition to the sale price:- Outdoor parking space: CHF 12,000.-- Covered parking space: CHF 28,000.-A private cellar and visitor parking spaces complete this property.*Exposure: WESTBudgets:- Kitchen: CHF 22,000.- per villa- Sanitary: CHF 5,000.- per bathroom*The highlights:- Direct access to a magnificent terrace of over 56 m²- Large, bright living room- Private cellar- Customizable finishes- Just a few minutes from Sion and all amenitiesWhether you are looking for your future main residence or a long-term investment, this villa offers a rare opportunity to combine construction quality, energy performance, and privileged location just a few minutes from Sion.

1 / 10
4.5 rooms, 135m², CHF 829,000.–
Route de Choin 1 à 3, 1966 Argnou

Family villa with terrace 4.5 rooms in Ayent

Family villa with 4.5 rooms and spacious terrace - AyentWhat if the villa you imagined for your family already existed? Discover a living space where comfort, modernity, and construction quality meet just a few minutes from Sion.In a quiet and green residential area, discover this elegant family villa with 4.5 rooms, part of an exclusive promotion of only six contemporary villas.Developed on two levels, this villa seduces with its bright volumes, careful finishes, and sustainable design. Built in concrete with peripheral insulation, it benefits from a CECB A energy certification, a centralized heat pump, photovoltaic panels, and underfloor heating, guaranteeing optimal comfort throughout the year.The natural floor coverings in Marmoleum Forbo, as well as the customizable finishes according to the buyers' wishes, complete the quality features of this property.A beautiful opportunity to become the owner of a modern, high-performance, and ideally located villa at the gates of Sion.*Composition of villa 5:Ground floor:- Spacious entrance hall with closet- Common technical room- Distribution corridor- 3 beautiful bedrooms- Bathroom- Storage roomFirst floor:- Large, bright living room with open kitchen- Direct access to a beautiful terrace of over 56 m²- Shower room*Parking:In addition to the sale price:- Outdoor parking space: CHF 12,000.-- Covered parking space: CHF 28,000.-A private basement and visitor parking spaces complete this property.*Exposure: EASTBudgets:Kitchen: CHF 22,000.- per villaSanitary: CHF 5,000.- per bathroom*The highlights:- Direct access to a beautiful terrace of over 56 m²- Large, bright living room- Private basement- Customizable finishes- Just a few minutes from Sion and all amenitiesWhether you are looking for your future main residence or a long-term investment, this villa constitutes a rare opportunity combining construction quality, energy performance, and privileged location just a few minutes from Sion.

1 / 10
4.5 rooms, 139m², CHF 849,000.–
Route de Choin 1 à 3, 1966 Argnou

Family villa with terrace 4.5 rooms in Ayent

Family villa with 4.5 rooms and spacious terrace - AyentWhat if the villa you imagined for your family already existed? Discover a living space where comfort, modernity, and quality of construction meet just a few minutes from Sion... In a quiet and green residential area, discover this elegant family villa with 4.5 rooms, part of an exclusive promotion of only six contemporary villas.Developed on two levels, this villa seduces with its bright rooms, careful finishes, and sustainable design. Built in concrete with peripheral insulation, it benefits from a CECB A energy certification, a centralized heat pump, photovoltaic panels, and underfloor heating, ensuring optimal comfort throughout the year.The natural floor coverings in Marmoleum Forbo, as well as the customizable finishes according to the buyers' wishes, complete the quality features of this realization.A beautiful opportunity to become the owner of a modern, high-performance, and ideally located villa at the gates of Sion.*Composition of the villa 4 :1st level :- Spacious entrance hall- Access to the common technical room2nd level :- A distribution hall - 3 large bedrooms - A bathroom3rd level :- Large, bright living room with open kitchen- Direct access to a magnificent 24 m² terrace- Shower*Parking :In addition to the sale price :- Outdoor parking space : CHF 12'000.-- Covered parking space : CHF 28'000.-A private cellar as well as visitor parking spaces complete this property.*Exposure : EASTBudgets : Kitchen : CHF 22'000.- per villa Sanitary : CHF 5'000.- per bathroom*The highlights :- Direct access to a magnificent 24 m² terrace- Large, bright living room- Private cellar- Customizable finishes- Just a few minutes from Sion and all amenitiesWhether you are looking for your future main residence or a long-term investment, this villa constitutes a rare opportunity combining quality of construction, energy efficiency, and privileged location just a few minutes from Sion.

Guillaume Evéquoz

Guillaume Evéquoz

1 / 13
Guillaume Evéquoz

Guillaume Evéquoz

  • Parking space
  • Balcony / Terrace
  • Garage
  • +2
7.5 rooms, 319m², CHF 2,095,000.–
1966 Ayent

Splendid property with 7.5-room villa of 319 m² living space

Splendid contemporary villa with 7.5 rooms and panoramic views of the Alps.Located in the heights of the Ayent municipality, in the sought-after village of Blignou, this magnificent villa of 7.5 rooms offers an exceptional living environment combining calm, nature, and modernity. Nestled on a vast wooded plot of 1'971 m2, this property with a living area of approximately 319 m2 benefits from a dominant position offering a spectacular and unobstructed panorama of the Rhone valley and the Valais Alps.As soon as you enter, you will be seduced by the generous volumes and the brightness bathing each space thanks to large bay windows.The heart of the house opens onto an immense cathedral living room with a superb exposed beam in whitened fir, extended by an open, fully equipped kitchen and a magnificent mezzanine overlooking the living area.The exteriors of the property invite you to the art of outdoor living. From the living areas, a suspended balcony offers a spectacular panorama of the Alpine peaks. In continuation, a vast covered terrace with a private jacuzzi invites you to absolute relaxation in front of the sunsets, all nestled in the heart of a large wooded garden guaranteeing total intimacy.Rare patrimonial asset: the size and configuration of the plot allow for the construction of a second independent villa on the lower part of the land. Thanks to the dominant topography, this future project will have its own access without ever altering the panoramic view of the main residence.The villa designed on 3 levels is distributed as follows:Ground floor (living and comfort area of approximately 164 m2): • Entrance with distribution corridor and large storage cupboards • Bathroom with visitor toilet • Laundry room • Open kitchen to the living room • Pantry • Spacious cathedral living room with large bay windows giving access to the balcony, the terrace, and the garden • Balcony of approximately 25 m2 oriented south • West-oriented terrace with jacuzzi • Lushly wooded garden • Children's bedroom • Parental suite with dressing room and private bathroom including Italian shower, bathtub, and toilet Upper floor/Mezzanine (relaxation area of approximately 69 m2): • Large, bright mezzanine offering a lounge or play area overlooking the living room Lower ground floor (sleeping and technical area of approximately 126 m2) • Distribution corridor • Technical room with air-water free-cooling system • Cellar/bedroom (pre-equipped for underfloor heating installation) • Two large bedrooms • Corridor with exit giving access to the terrace and the garden • Covered terrace with large garden • Bathroom with shower and toilet • Wine cellar Completes this property: • Double garage with automatic door and storage space • Workshop adjacent to the garage • Storage room • 4-5 outdoor parking spaces Characteristics: • Rare property for sale • Private access road and cul-de-sac on the edge of the forest • Can be sold as a secondary residence • Villa located 10 minutes from Anzère and 15 minutes from Crans-Montana • Substantial and quality outdoor amenities • Villa extremely well maintained and well kept • Incredible potential for renovation and expansion • Possibility of building an additional villa or residence • Free-cooling system changed in 2024 • Total volume of 1'537 m3 The interior gross living area is approximately 319 m2 and the gross useful area is approximately 461 m2 (including technical room, cellar, storage room, and garage).For all details, visit our website:...

  • Parking space
  • Balcony / Terrace
  • Garage
  • +2
Justin FOURNIER

Justin FOURNIER

1 / 13
Justin FOURNIER

Justin FOURNIER

  • Balcony / Terrace
  • Garage
  • View
7.5 rooms, 246m², CHF 1,495,000.–
Route de Sous-Géronde 27, 3960 Sierre

Unique villa in the heart of Sierre, close to Lake Géronde!

Discover this detached villa ideally located in the heart of Sierre, in a quiet and sought-after neighborhood, less than 10 minutes walk from Lake Géronde. This rare location offers easy access to the train station, highway, shops, and main amenities. Built on a beautiful flat plot of 827 m², the property benefits from an unobstructed view, a pleasant garden, and several outdoor spaces. Two covered terraces, facing northeast and southwest, allow you to fully enjoy the outdoors at different times of the day. Built over three levels, the villa offers generous volumes and an ideal layout for a family. The upper ground floor features a large living room enhanced by an exceptional staircase, with direct access to the terrace and garden. This level also includes a kitchen with a dining area, a study that can serve as a bedroom, a laundry room, a visitor's WC, and a large entrance hall. Upstairs, the sleeping area consists of four double bedrooms, an additional lounge, a bathroom, a shower room, and two balconies. The lower ground floor completes the property with a garage, a cellar, and a technical room. Several outdoor parking spaces are also available. A rare villa for sale in Sierre, combining tranquility, central location, proximity to the lake, large plot, and generous living spaces. Highlights -Rare, quiet, and central location in Sierre -Lake Géronde accessible within 10 minutes on foot -Flat plot of 827 m² with unobstructed view -Two covered terraces facing northeast and southwest -Four double bedrooms and an office/bedroom -Two lounges and spacious volumes -Garden, two balconies, garage, and cellar -Several outside parking spaces -Easy access to the train station, highway, and amenities

  • Balcony / Terrace
  • Garage
  • View
Travel time
-
Jordan Comby

Jordan Comby

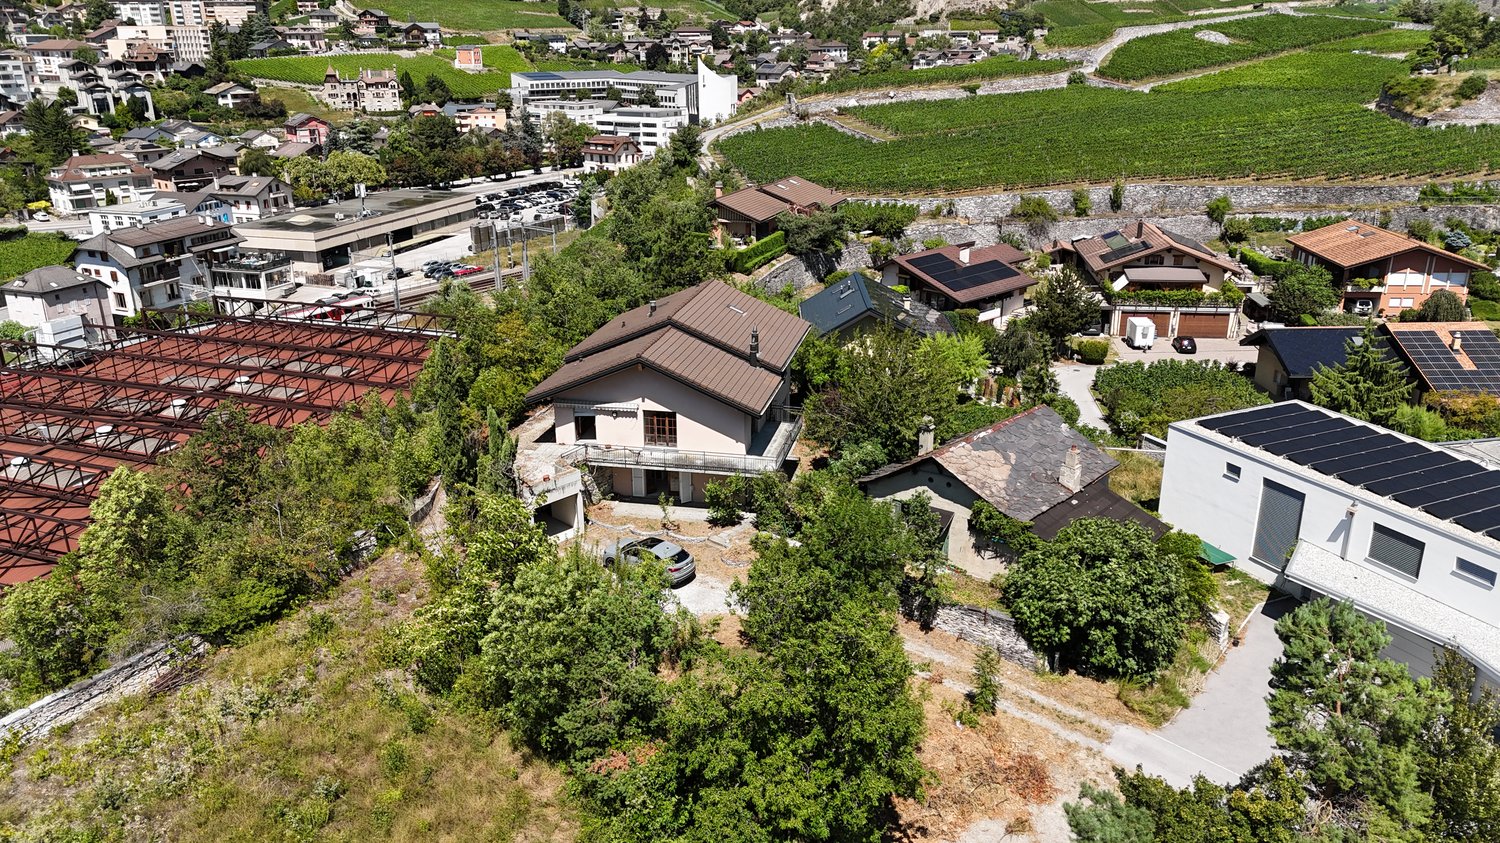
  • Detached house, brown roof, several windows, parked car, surrounding trees, nearby road, multiple houses in the vicinity, greenery, vineyards in the background, red-roofed structure in the left foreground
  • House on hillside, surrounded by trees, multiple other houses nearby, red railway building, large open green field, distant mountains
  • House with brown roof, surrounded by greenery, multiple buildings in the background, solar panels on some roofs, driveway in front of the house, area in the foreground with grass and trees.
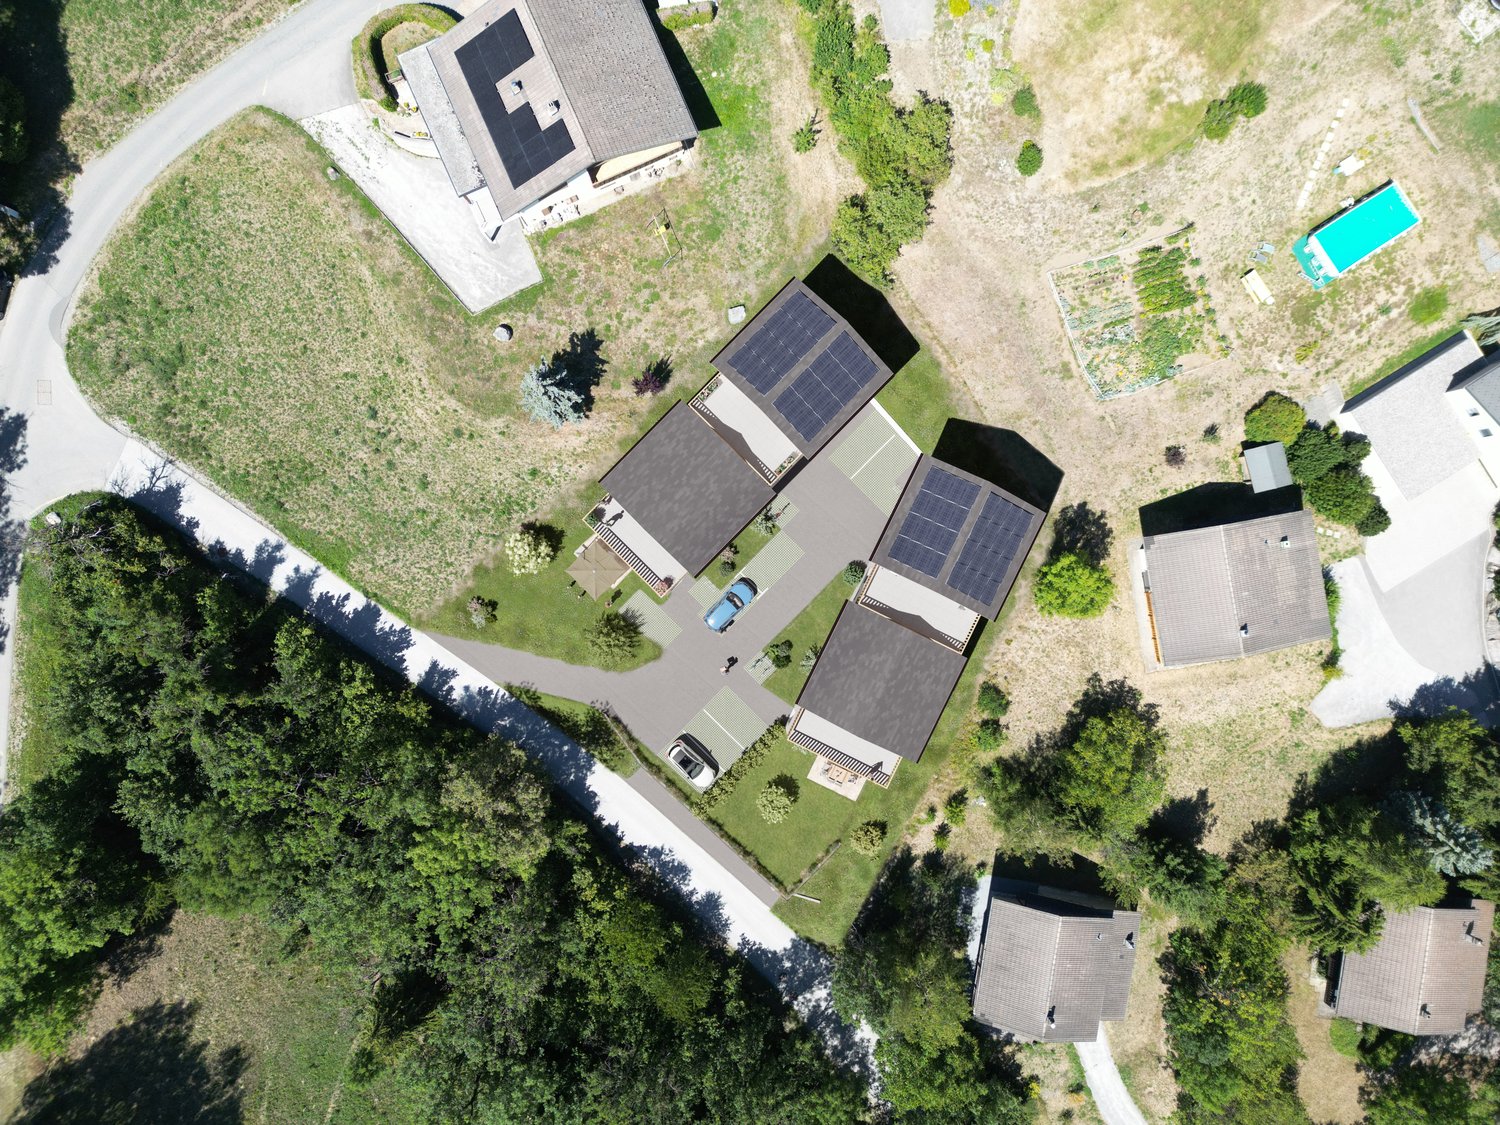
  • Aerial view of a hillside neighborhood with various houses, including a 2-story brown house with solar panels on the roof, another with a red roof, and others of varying sizes and styles. There are multiple trees and greenery, along with an elevated red s
  • Complex of houses, large detached property with several homes, red roof, brown roofs, large solar panels, white car parked in front
  • Various residential and commercial buildings in an urban area, multiple houses, red roof structures, a large red building with a metal framework, several smaller buildings, solar panels on buildings, greenery, and a driveway.
  • Aerial view of a neighborhood with buildings, trees, mountains, and clear blue sky.
  • Hilltop village with multiple buildings of various architectural styles, surrounded by trees and greenery, expansive mountain range in the background, visible parking lots and vehicles.
  • Aerial view of several residential properties with distinct architectural styles, each situated on various plots of land, surrounded by trees and greenery.
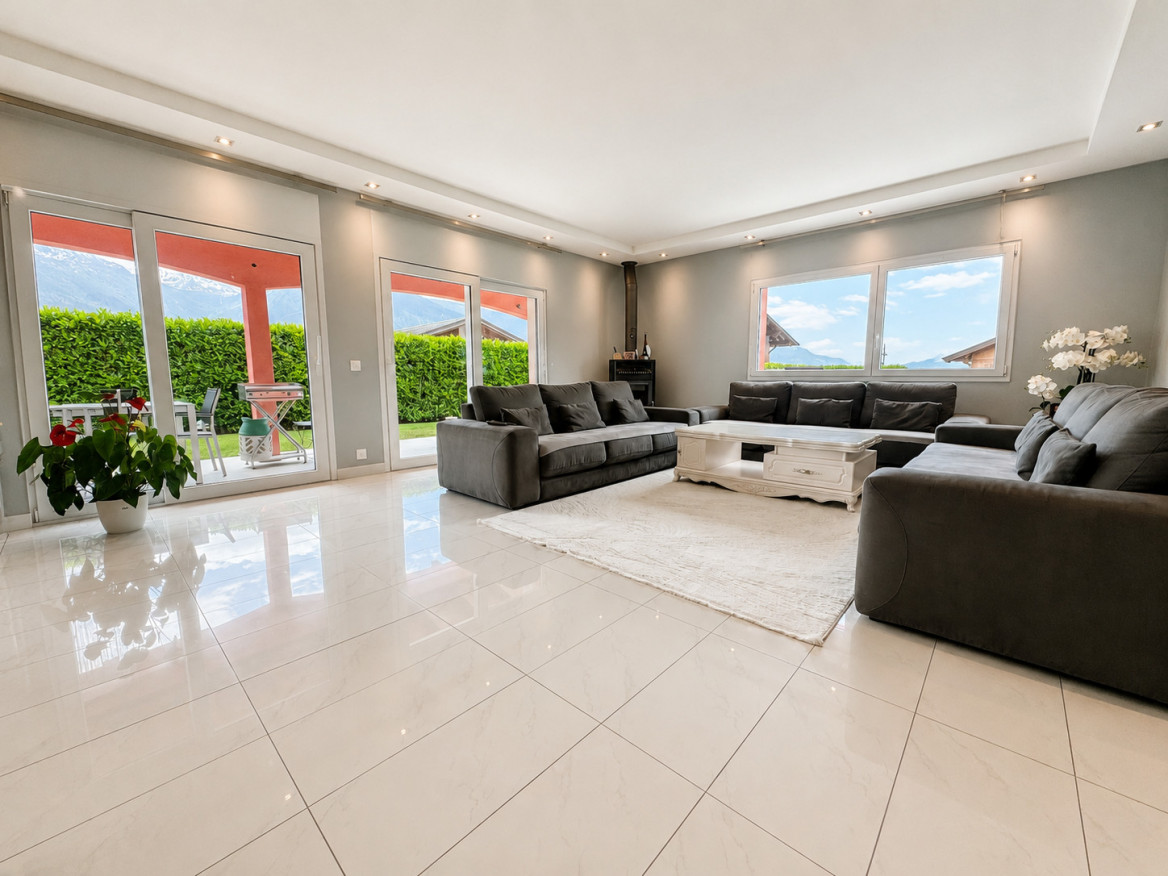
  • tiled floor, white walls, sliding glass doors, fireplace, balcony
  • White tiled floor, white walls, single door leading to an entrance with sliding doors, ceiling light, and a small black bench against the wall on the right.
  • White tiles on walls and floor, white bathtub, white sink, mirror above sink, white toilet, ventilation vent on wall
  • Empty room, wooden floor, sliding door to outside, beige walls, ceiling light
  • wooden floor, white walls, large window, sliding glass door leading to balcony, ceiling with ceiling light
  • Empty room, wooden floor, white walls, two windows, chandelier on the ceiling
  • empty room with white walls, wooden floors, two windows, and a chandelier
  • Empty room with hardwood floor, wooden beams, white walls, fireplace, glass doors with balcony, and a small balcony area with tiled floor. There are two wooden doors and a switch on the wall.
  • empty room, wooden floor, fireplace on the right, sliding glass door on the right, windows, high wooden ceiling
  • Open-plan kitchen, wooden cabinets, granite countertop, stainless steel sink, built-in dishwasher, oven, dishwasher, chandelier, double doors leading to a patio, window with a view.
  • large attic room, wooden beams, skylight, large window, balcony, white walls, bare room
  • balcony with railing, car parked on driveway, trees, plants, mountains in background, bright clear sky
  • Pathway in garden with gravel, green plants, shrubs, and trees. View of mountains and blue sky.
  • Detached house with two windows and door, white walls, large tree in front, dry yard, small slope in front, bushes, sunlit area
1 / 42
House on hillside, surrounded by trees, multiple other houses nearby, red railway building, large open green field, distant mountains
House with brown roof, surrounded by greenery, multiple buildings in the background, solar panels on some roofs, driveway in front of the house, area in the foreground with grass and trees.
Jordan Comby

Jordan Comby

  • Parking space
  • Balcony / Terrace
  • Garage
  • +4
8.5 rooms, 240m², CHF 1,750,000.–
Chemin des Vieilles cibles 3, 3960 Sierre

Villa with building land and barn – Plantzette district, Sierre

Large villa consisting of an independent 3.5-room apartment on the ground floor, a bright 5.5-room apartment on the upper floor, and a convertible parental bedroom in the attic. The property benefits from 2,119 m² of building land, a convertible barn, two lawns, and an unobstructed view.Ideally located in the sought-after Plantzette district, in immediate proximity to schools, shops, transportation, and road axes, this villa offers a privileged living environment and high development potential.🌟 Spacious villa with independent apartment, barn, and large building land – Plantzette district, Sierre 🌟Ideally located in the sought-after Plantzette district, this unique property combines charm, comfort, and development potential.It consists of: • Ground floor: An independent 3.5-room apartment, perfect for hosting family members, generating rental income, or creating a professional space. • Main floor: A bright, spacious 5.5-room apartment with a convivial living room, a functional kitchen, and comfortable bedrooms. • Attic: A large, convertible parental bedroom that can be arranged according to your desires (suite, office, playroom, relaxation area). The villa benefits from an unobstructed view and opens onto two beautiful lawns, ideal for enjoying sunny days.A major asset: The 2,119 m² building land in the construction zone, offering numerous possibilities for expansion or development. An adjacent barn completes the property and can also be converted.✅ Highlights: • Privileged location in the sought-after Plantzette district • 2,119 m² of building land • Barn with high conversion potential • Two lawns and unobstructed view • Independent 3.5-room apartment • Quiet, residential environment in immediate proximity to all amenities Ideal situation: This property benefits from an optimal location, just 9 minutes' walk from the Sierre/Siders train station. Daily amenities are easily accessible, with a Coop supermarket just 6 minutes' walk away, as well as a Coop Vitality pharmacy at the same distance. The Chemin des Collines school is also located in the immediate vicinity.Nestled in the heights with a view of the surrounding mountains, this villa offers an exceptional living environment, combining quiet, residential atmosphere and urban practicality. The sunny environment in summer and the quietness of the district make it a preferred place of residence for a family seeking space, comfort, and quality of life.The property is available immediately and represents a rare opportunity on the Sierre market.👉 This villa is ideal for a large family looking for space or for an investor seeking a rare and developable property.A unique opportunity in Sierre, not to be missed! Do not hesitate to contact us to obtain more information about this property in the city of sun.

  • Parking space
  • Balcony / Terrace
  • Garage
  • +4
Travel time
-
1 / 22
4.5 rooms, 266m², CHF 2,550,000.–
Route des Barzettes 26, 3963 Crans-Montana

Exceptional property - Villa in a privileged location

The layout on two levels includes 3 bedrooms, including a generous master bedroom and 2 bathrooms, ensuring optimal space and intimacy for residents and their guests.The ground floor accommodates the bedrooms and bathrooms. The bedrooms are carefully laid out. The bathrooms feature tiling and modern, streamlined fixtures. The entrance sets the tone with its coat rack and rustic wooden bench.The upper floor houses the main living areas. A spacious living room opens onto a combined dining room, creating an ideal space for entertaining or relaxing. The kitchen is well-equipped and features all the necessary appliances, with large windows offering a view of the mountains. The living areas are complemented by colorful rugs and comfortable seating, perfect for enjoying the panoramic views through the floor-to-ceiling windows.Throughout the house, large windows flood the spaces with natural light and frame the superb panoramas of the surrounding Alpine landscape. The design of the property emphasizes functionality thanks to two laundry rooms and four corridors, ensuring a smooth flow between the spaces.The interior finishes blend contemporary and traditional elements. A light-toned hardwood floor in the living areas creates a warm atmosphere, while decorative touches such as ornamental doors and eclectic furniture give the overall space character.This Crans-Montana property offers a perfect balance between Swiss charm and modern comfort, ideal for those seeking a luxurious mountain refuge.

Travel time
-
New building
Cyril Bieckens

Cyril Bieckens

1 / 12
Cyril Bieckens

Cyril Bieckens

  • Parking space
  • Balcony / Terrace
  • Garage
  • +2
5.5 rooms, 176m², CHF 1,290,000.–
1977 Icogne

Fully modular individual villa

The work begins !!Magnificent view ! Unobstructed and panoramic !3 magnificent individual villas by architects in Icogne with large windows on the entire facade that highlight the stunning view of the Rhône plain.IN BRIEF :High-energy-efficiency project using heat pumps and solar panelsPlots can be adapted between 463 and 570m2 = creation of gardens and landscapesHIGHLIGHTS :- Right bank. Optimal sunlight- South orientation- Totally unobstructed view of the Rhône valley- Exclusive, quiet neighborhood - Finishes to the buyer's liking - Energy optimization- Photovoltaic panels - Reversible heat pumpCUSTOMIZABLE FINISHES :- Exterior facades- Roofing- Solar energy production- Outdoor facilities- Fireplace, stove, and barbecue- Electricity: Lighting and home automation- Interior and exterior barriers- Interior and exterior joinery- Kitchen, bathrooms, and floors- Interior wall cladding- Dressing room and closet customizationAMENITIES :- Sion within 20 minutes- Crans-Montana ski slopes within 10 minutes- Bus stop at 300m- Café at 250m- Electric vehicle charging station at 300mPARKING :- Garage for 1 car- 1 non-covered outdoor spacePresentation of different finishes only upon request !With us, curiosity is a nice flaw, so don't hesitate to call us for more information or to schedule a visit on site !Contact : Cyril 0794641135***All our properties on www.berra-immobilier.ch !!!!***

  • Parking space
  • Balcony / Terrace
  • Garage
  • +2
Tristan Barras

Tristan Barras

1 / 9
Tristan Barras

Tristan Barras

  • Parking space
  • Balcony / Terrace
  • View
  • +1
8.5 rooms, 170m², CHF 2,150,000.–
Rue de la Batteuse 23, 3963 Crans-Montana

Architect's Villa 8.5 Rooms with Panoramic View - Montana-Village

An exceptional property in a privileged location, sheltered from views, between nature, light and alpine panoramaIdeally located in Montana-Village, at the end of a private road, this rare property benefits from an exclusive and confidential location, offering absolute calm and total intimacy. Situated on a generous plot of approximately 2,140 m², the villa enjoys a green and preserved environment, while being less than 5 minutes from the center of Crans-Montana, shops, international schools and ski lifts.Potential for renovation or transformationBuilt in the 1970s, this magnificent architect's villa offers a remarkable potential for transformation into a true master villa, combining character, volume and contemporary amenities. Located in a dominant position, like a balcony suspended above the Rhone valley, it benefits from optimal sunlight and a spectacular 180° panorama of the Valais Alps. A unique living space, where nature, light and the grandeur of the alpine landscapes come together to offer an exceptional residential experience.Here are some undeniable advantages of this property:o South orientation guaranteeing natural light throughout the dayo 180° panorama over the emblematic peaks of the Alpso Peaceful atmosphere, without vis-à-vis, with total immersion in natureo Discreet and private location, at the end of a private roado Acquisition as a secondary residence possible for Swiss residentso Transformation project into a master villa availableGenerous volumes and architectural potentialWith 237 m² of usable floor space and 287 m² of total floor space, spread over 8.5 rooms, this villa offers many possibilities for high-end fitting out or renovation.Its structure and spaces allow for the imagination of:o A contemporary luxury villao A spacious family residenceo Or an architectural project that enhances its existing characterDistribution of spacesMain level (living area)- Entrance hall- Large, bright living area with living room, dining room and open kitchen- Direct access to the balcony and terrace with panoramic view- Several bedrooms and/or office with outdoor accessLower level (sleeping area and annexes)- Additional bedrooms- Bathroom(s)- Office or multipurpose room (telework, fitness, leisure)- Technical rooms, cellar, laundry room and storage spacesExterior and living space- Beautiful, tree-lined garden and walkable outdoor space- South and North terraces to enjoy the sun at any time- Quiet, residential and highly sought-after environment- Individual garage and 3 outdoor parking spacesKey points of this propertyo Ideal location, 5 minutes from the center of Crans-Montana, ski lifts, golf courses and mountain activitieso Close to public transport, schools and amenitieso Architect's villa with great potentialo Unbeatable view of the Valais Alps?o Dominant plot of over 2,000 m²o South orientation with optimal sunlighto Quiet and exclusive environmento Secondary residence allowed (only for Swiss residents)Thanks to its privileged location and its status as a secondary residence, this property offers a particularly rare opportunity in Valais. The properties that offer such a combination of panoramic view, sought-after location and potential are today very rare in Crans-Montana. This villa will seduce lovers of nature, architecture and exceptional properties looking for a unique living space.Do you want more information about this exceptional property? Contact us without delay!

  • Parking space
  • Balcony / Terrace
  • View
  • +1
Travel time
-
1 / 13
  • View
6.5 rooms, 246m², CHF 1,495,000.–
3960 Sierre

Spacious individual villa with large garden in Sierre

This spacious and magnificent individual villa, located in a residential area close to Lake Géronde, seduces with its generous volumes, beautiful brightness, and spaces designed for a comfortable family life. Spread over two levels, it offers a particularly pleasant distribution, articulated around a remarkable central staircase in black granite and ironwork, a true architectural element of the house. On the ground floor, the entrance hall serves a study, a guest toilet with sink, and an independent laundry room. The daytime area welcomes a vast living room bathed in light, a dining area, and an equipped kitchen, with several direct accesses to the terraces and the garden. Upstairs, a second living room offers additional space ideal as a TV corner, game room, or relaxation area. This level also includes three bedrooms and two bathrooms: one equipped with a shower and the second with a whirlpool bathtub. Several rooms benefit from access to the balconies and an open view of the hills and mountains. Outside, the property benefits from a large tree-lined garden with fruit trees, several areas allowing you to fully enjoy the beautiful days, a covered terrace, and a fitted barbecue area. An individual garage, a technical room, and sufficient parking spaces complete this property. The highlights - Generous plot of over 800m2 - Four bedrooms - Two living rooms - Two bathrooms and a guest toilet - Equipped kitchen and dining area - Large tree-lined garden with numerous fruit trees - Balconies, terraces, and barbecue area - Garage and parking space - Heating by heat pump - Centralized vacuum cleaner - Laundry room with linen chute - Technical room A unique and generous villa, ideal for a family seeking real volumes, numerous outdoor spaces, and a pleasant residential area in Sierre. To fully discover the volumes, the quality of the services, and the living environment that this property offers, contact us to organize a visit.

  • View

Suggested properties for you based on search results

Other interesting objects