1 result - Villa buy: Aire-la-Ville

1 / 13
7 rooms330m²CHF 2,550,000.–
1288 Aire-la-Ville

18th Century Character House - 330 m², tree-lined garden & jacuzzi terrace in Aire-la-Ville

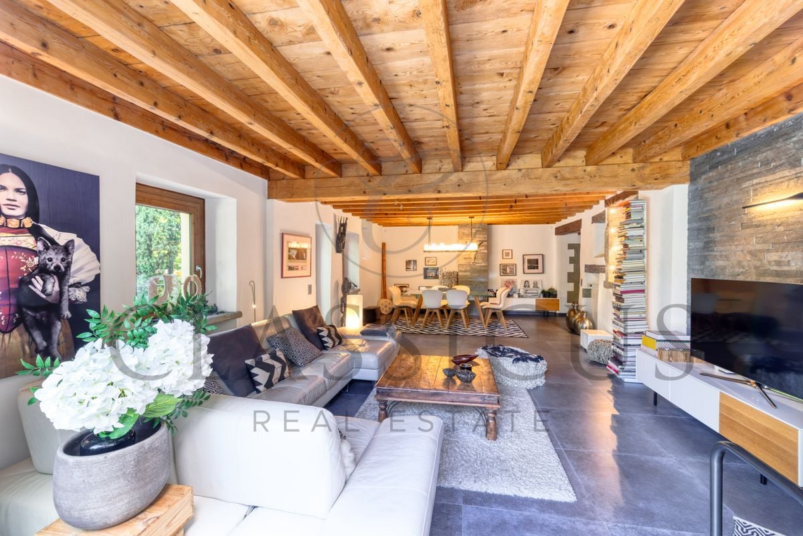
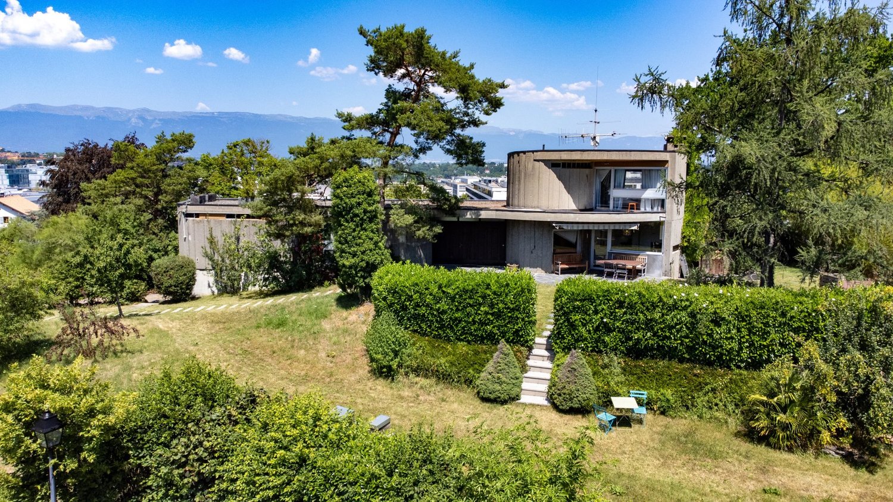

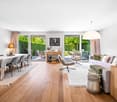
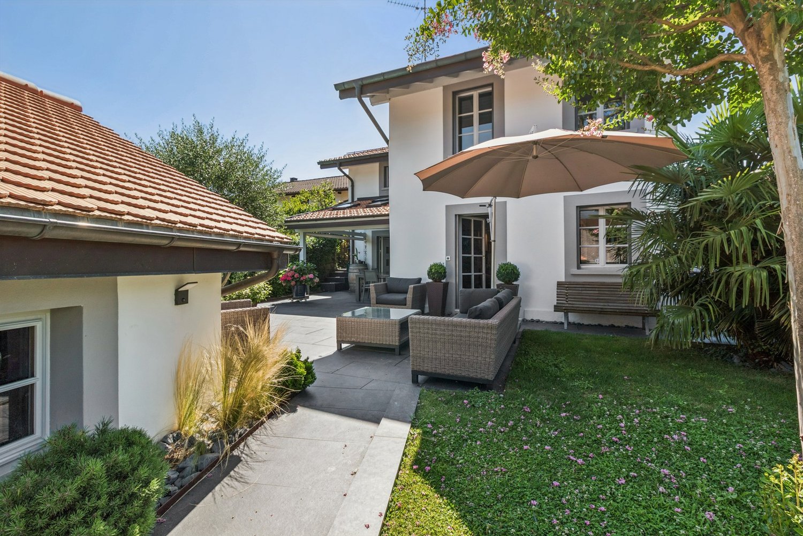
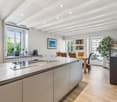
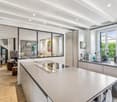
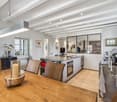
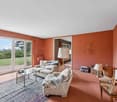
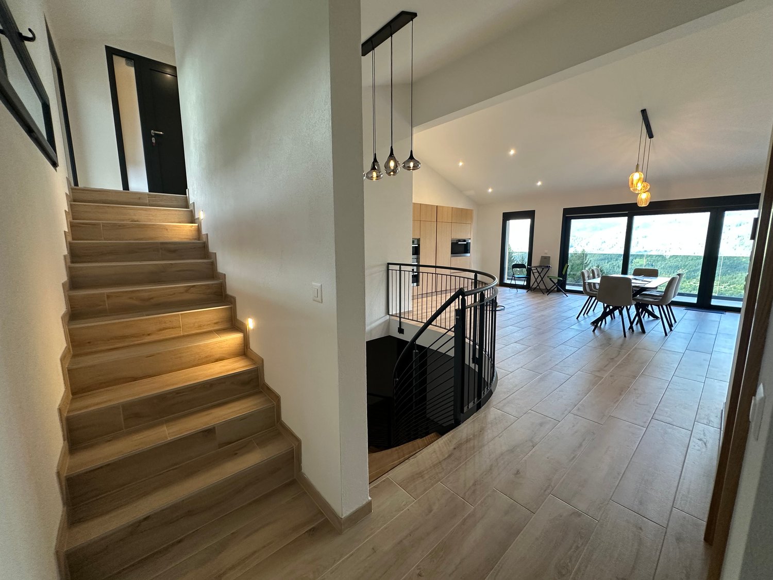
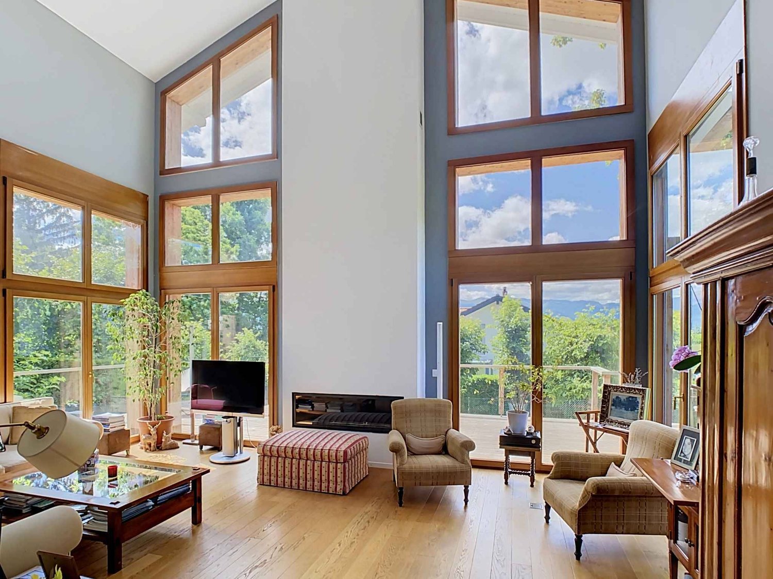
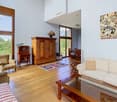
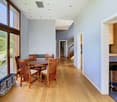
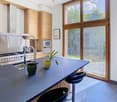
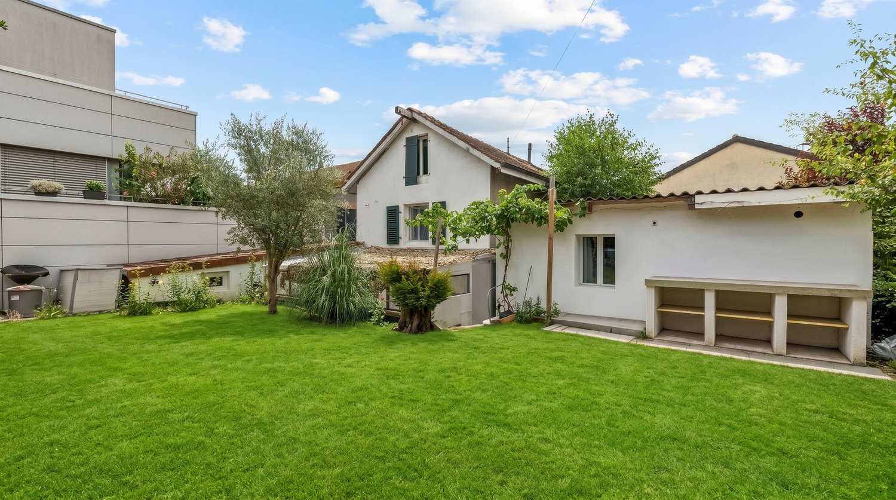
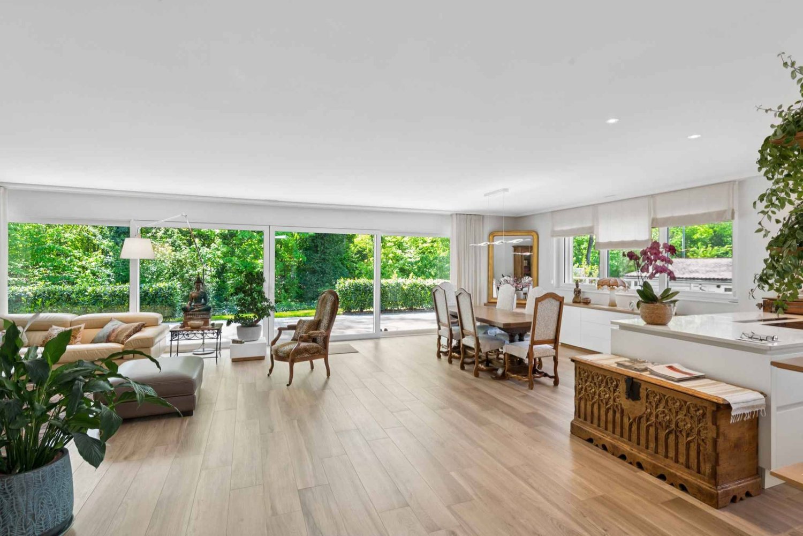
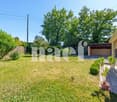
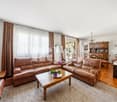
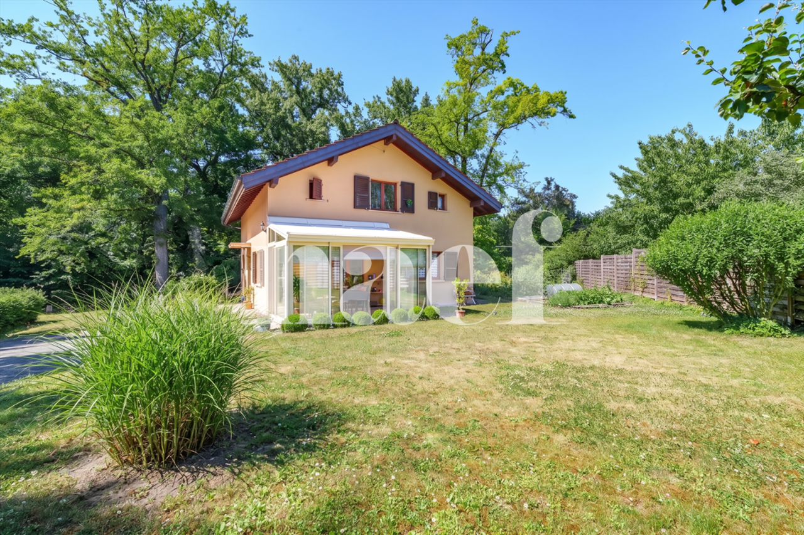
In the heart of the preserved village of Aire-la-Ville, just a few minutes from Bernex, this 18th-century house offers approximately 330 m² of living space on four levels, including attic and basement, nestled on a carefully landscaped plot of over 540 m². Renovated in 2004 and then improved in 2016 by its current owners, it offers a successful balance between historical authenticity and contemporary comfort. • Ground floor (approx. 130 m²) : an entrance hall opens onto a large reception area. The living room, structured by a stone fireplace, extends to a semi-open kitchen, designed for comfortable daily use and can be fully open-plan. From this area, a direct access leads to a terrace with a jacuzzi, extended by a tree-lined garden, sheltered from view. • Sleeping level (approx. 130 m²) : three bright bedrooms, including a parental suite with dressing room and private bathroom. A second bathroom and separate toilets complete this level. • Top level (approx. 70 m²) : a generous, light-filled space, offering a large playroom and a modular mezzanine - office, creative space or guest room, according to needs. • Basement (approx. 60 m²) : perfectly equipped with a wine cellar, technical room (SIG substation), storage room and laundry room with direct access to the ground floor. The exposed beams, original materials, and volumes give the house a warm and authentic atmosphere. Located in the immediate vicinity of schools, shops, and public transport, this property represents a rare opportunity for lovers of character properties.
More objects in your automatically expanded search area
20 results - Radius: + 10km
1 / 15
5.5 rooms186m²CHF 2,150,000.–
Top
1233 Bernex

Contemporary Villa in the Heart of Bernex, Absolute Calm

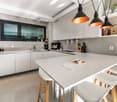
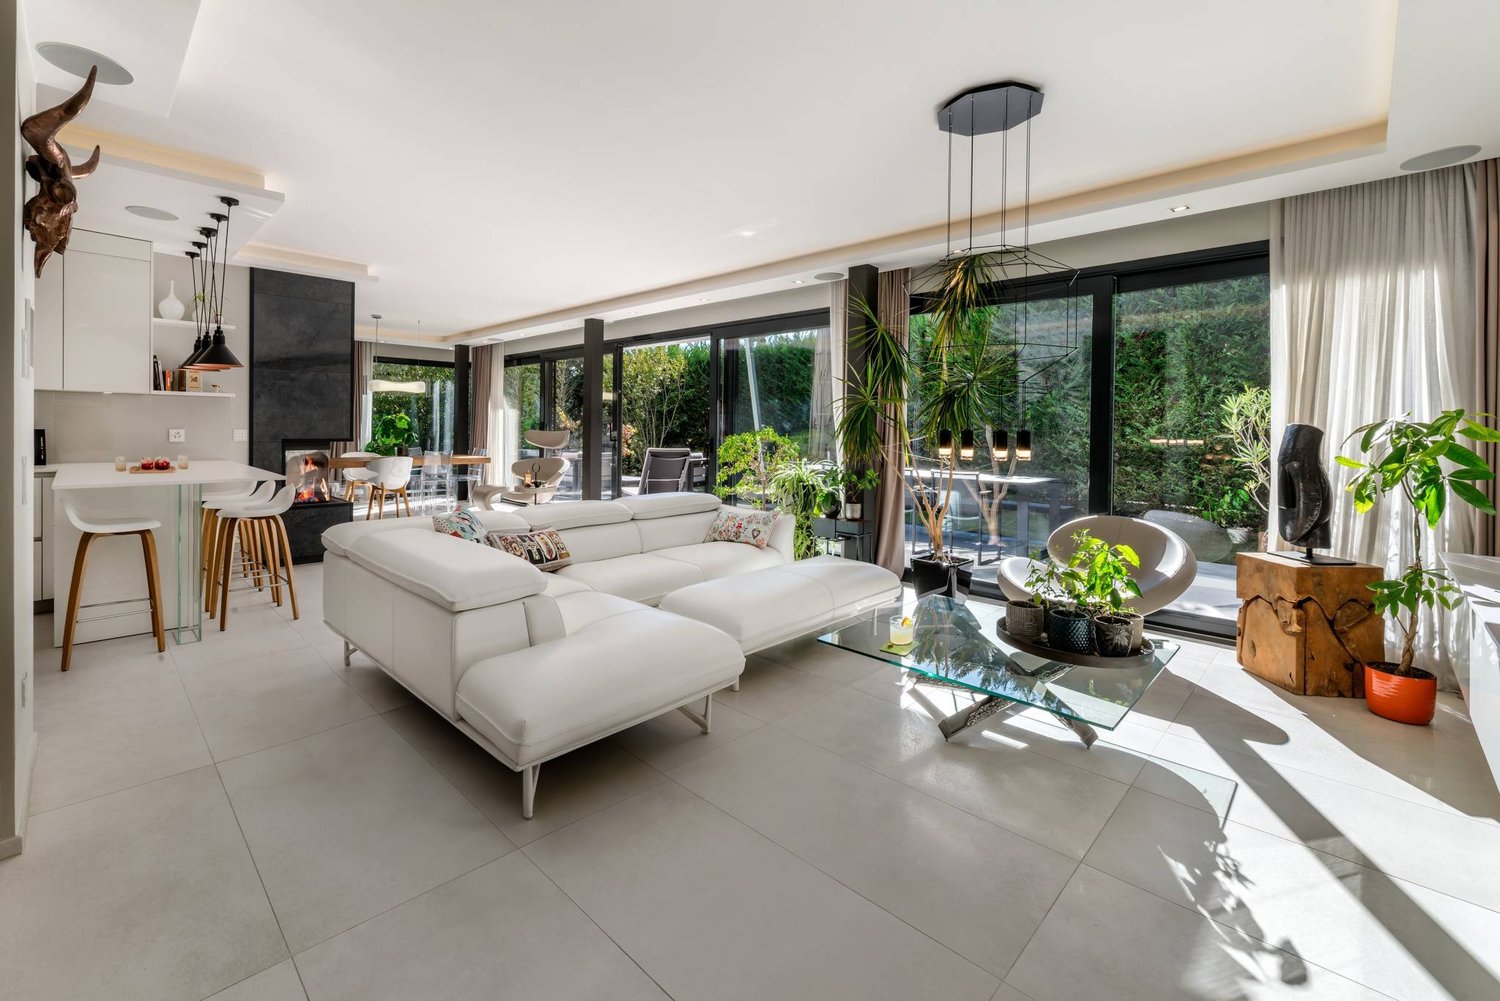
Exclusivity - Contemporary Villa: an exceptional address in the heart of Bernex, HPE standardNestled in one of the most sought-after residential areas of the commune, this architect-designed villa in contiguity embodies a modern and refined vision of family living. Just a stone's throw from amenities, schools, and village life, it offers this rare balance between absolute calm and proximity to daily life, a quality of life that Bernex has long cultivated as one of its finest signatures. An asserted architecture, inspiring volumes Built in 2015 to high standards, the villa seduces from the first glance with an anthracite-colored entrance door with purified lines, first impression, already a promise. The generosity of its volumes and the mastery of its design naturally impose themselves. The concrete staircase, sculpted in the mass, sets the tone from the entrance: an assumed architecture, between elegant brutalism and soft modernity. The exposed concrete ceilings of class 4 confer on the whole a strong and contemporary architectural identity, which amplifies the feeling of space proper to each room, an aesthetic choice that makes all the singularity of the place.Light-filled living spaces On the main level, the house opens onto a vast tripartite space of kitchen, dining room, and living room, where it is good to live, cook, and receive. The contemporary, fully equipped kitchen, with smooth facades and continuous worktop, is purified and functional - all under the vault of exposed concrete. The southeast orientation and large triple-glazed windows flood each room with generous luminosity throughout the day. The terrace, in direct extension of the living room, invites you to enjoy the outdoors in ideal conditions.An interior designed for modern life The internal distribution combines fluidity and functionality. The entrance level accommodates a vast space with multiple vocations, guest room, office, playroom, or professional space, according to the needs of the occupants. A fully equipped laundry room, a discreet technical room housing the heat pump, a guest toilet, and discreet storage complete this level, organized with rigor and sobriety. Upstairs, the night area brings together the three bedrooms under the characteristic exposed concrete ceiling of the villa. The parental suite, generous in volumes, benefits from an integrated, full-height dressing room with natural wood doors, a space in its own right, vast and functional. The bathroom, which receives direct natural light, brings a feeling of well-being and space, contributing to making this night area a true haven of serenity.Performance, comfort, and serenity Villa HPE (High Energy Performance), it is equipped with floor heating fed by a heat pump, high-performance insulation under the slab, triple-glazed windows, and a technical system carefully installed. The house is delivered ready to live. A carefully designed exterior. On a plot of over 400m², the soberly designed garden, the vegetable garden, and the garden shed compose an intimate and green living space. Two private parking spaces, accessible in immediate proximity to the property, complete the ensemble.

1 / 17
  • Parking space
  • Balcony / Terrace
  • Garage
  • +4
10 rooms500m²CHF 9,800,000.–
Route de Chêne 136, 1224 Chêne-Bougeries

Chêne-Bougeries - Exceptional contemporary villa

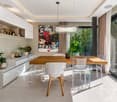
Built in 2017 with high-quality materials and meticulous finishes, this contemporary villa benefits from exceptional luminosity thanks to its large windows opening onto the terrace and landscaped garden, offering a perfect harmony between interior and exterior.The ground floor offers approximately 180 m² of living space, including a vast living room and dining room, ideal for receiving guests or enjoying family life. The modern and functional kitchen, adjacent to the living area, features numerous storage spaces and worktops. An independent office or studio of 50 m² completes this level, ideal for teleworking or hosting guests in complete autonomy.Upstairs, three bedrooms with private bathrooms guarantee comfort and intimacy. The parental suite stands out with a walk-in closet and private balcony, offering an intimate space to relax.The basement accommodates two additional bedrooms benefiting from natural light thanks to an English patio, as well as a multipurpose room that can serve as a gym, home cinema, or game room. A laundry room and two bathrooms complete this level.Outside, the villa features a perfectly integrated overflow pool, a double garage, and several parking spaces. The terrace and garden offer an ideal setting for outdoor meals and relaxation.Located in a quiet neighborhood, the villa combines tranquility with proximity to amenities. It represents a rare opportunity to acquire a high-quality contemporary residence, perfectly adapted to a comfortable family life.

  • Parking space
  • Balcony / Terrace
  • Garage
  • +4
Travel time
-
1 / 13
  • Parking space
  • Garage
  • Swimming pool
9 rooms580m²CHF 13,200,000.–
A Conches, 1231 Conches

Exceptional property in the exclusive Hameau de Villette

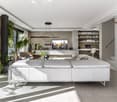
Nestled on a beautiful plot of approximately 3'400 m², this modern-style house built in 1984 seduces with its elegance and comfort. Developing approximately 580 m² of living space and a total useful area of nearly 1'050 m², it offers generous volumes and a harmonious organization, designed for family life as well as for reception.The ground floor welcomes a vast entrance hall with a cloakroom and guest toilets, an independent office, a separate dining room, a double living room one of which with a fireplace opening onto the garden, as well as a reading lounge. A large contemporary kitchen with a central island and dining area completes this floor.Upstairs, the parental suite benefits from a superb dressing room and a complete bathroom. Three other bedrooms, all equipped with built-in wardrobes and en-suite bathrooms, perfect the sleeping area.The fully developed and bathed in light basement thanks to its bay windows with garden access offers a vast game room, a laundry room, a technical room with heating, a multi-purpose storage space, a wine cellar as well as a bomb shelter.Outside, a large entrance courtyard with an automatic gate distributes the garages and parking spaces. The carefully landscaped and enclosed garden welcomes a superb heated pool of 15 m x 7.5 m.A pool house/guest house completes this exceptional property. On the ground floor, it has three multi-purpose rooms that can serve as bedrooms, offices or game rooms, as well as a bathroom. The basement houses a wine cellar, a technical room for the pool and a heating system.The whole forms a rare and harmonious property, where every detail has been designed to offer comfort, space and refinement.

  • Parking space
  • Garage
  • Swimming pool
1 / 13
8 rooms180m²CHF 1,550,000.–
Genève, 1213 Onex

Charming villa on the banks of the Aire - sale with usufruct

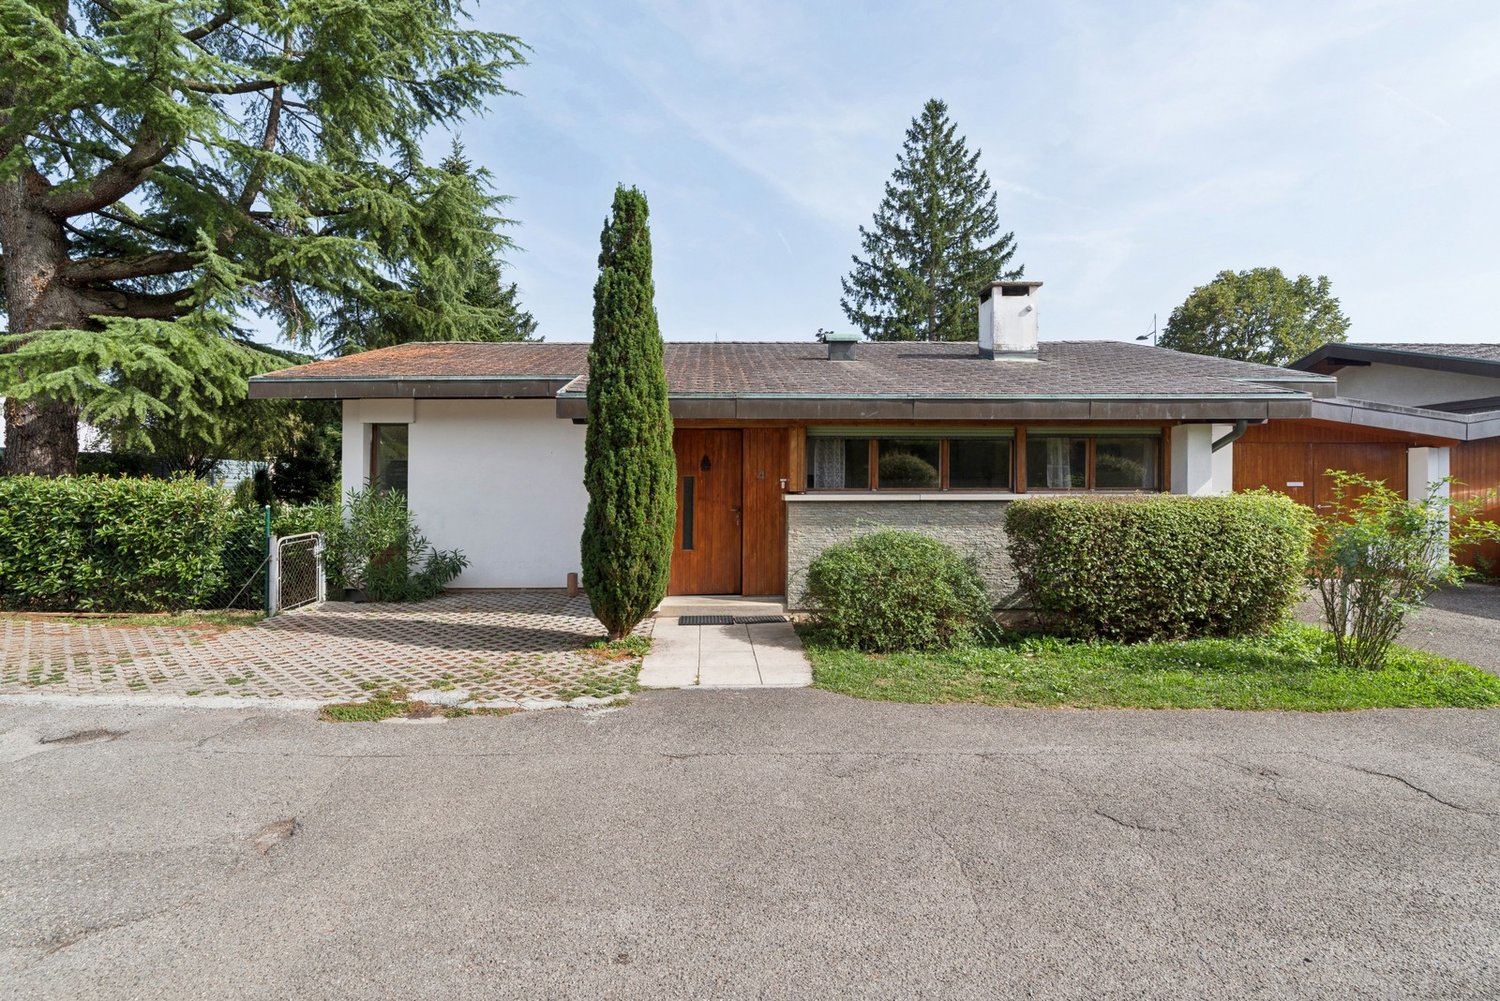
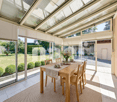
Located in a particularly calm and green environment, directly on the banks of the Aire, this property offers an excellent quality of life and a privileged link with nature. It also benefits from excellent accessibility thanks to the nearby tramway and the proximity of the future Les Cherpines neighborhood, which will eventually host schools, shops, and various local amenities.The villa, built in the early 1970s, is harmoniously organized on three levels. The ground floor opens onto an entrance hall with a visitor toilet and leads to a fully fitted and equipped kitchen, a study/bedroom, and a bathroom. The pièce de résistance remains the cozy living room with a fireplace, extended by a pleasant, bright veranda. Upstairs, the sleeping area offers a main bedroom with a dressing room, a second bedroom with a kitchenette, a third bedroom with a private closet, and a bathroom with a toilet. The basement is a real asset as it houses a studio with an independent entrance consisting of a living room, a bedroom, and a shower room with a toilet. This level is completed by a cellar, a laundry room, and a boiler room equipped with a gas installation.Outside, the plot slopes down to the banks of the Aire. The amenities include an integrated garage, a carport that can accommodate two cars, and a garden shed.Note that this property is sold with a usufruct. The buyers will become the bare owners and will not be able to dispose of or occupy the property as long as the usufructuary retains their right of usufruct.

1 / 13
9 rooms300m²Price on request
A Bellevue, 1293 Bellevue

Exclusive! Mixed-use building divided into two single-level apartments

Located in Bellevue, this villa/building stands on a plot of approximately 1'500 m², offering an ideal living environment in close proximity to amenities, the lake, public transport, and international organizations.Divided into two single-level apartments, the property is in perfect condition and offers approximately 300 m² of living space, complemented by a basement of over 300 m².The first apartment opens onto an entrance hall leading to a spacious living room with dining area, bathed in light and offering direct access to the terrace. The kitchen, open to the living room, integrates harmoniously into this convivial living space. A corridor with built-in cupboards serves three bedrooms, including a spacious master suite with dressing room and en-suite bathroom, as well as a second bathroom.The basement offers a wellness area with sauna and shower, a cellar, and a laundry/boiler room. A tiled garage that can accommodate two vehicles, as well as a large space that can be used to park about fifteen cars or to accommodate a professional and/or artisanal activity, completes this level.The second apartment, ideal for rental income or to accommodate loved ones, consists of a pleasant living room, a kitchen, a bedroom, and a bathroom.The exterior, fully fenced and accessible through an automatic gate, benefits from careful landscaping and several terraced areas, inviting relaxation. Numerous outdoor parking spaces complete the ensemble.

1 / 13
8.5 rooms239m²CHF 3,720,000.–
1227 Carouge

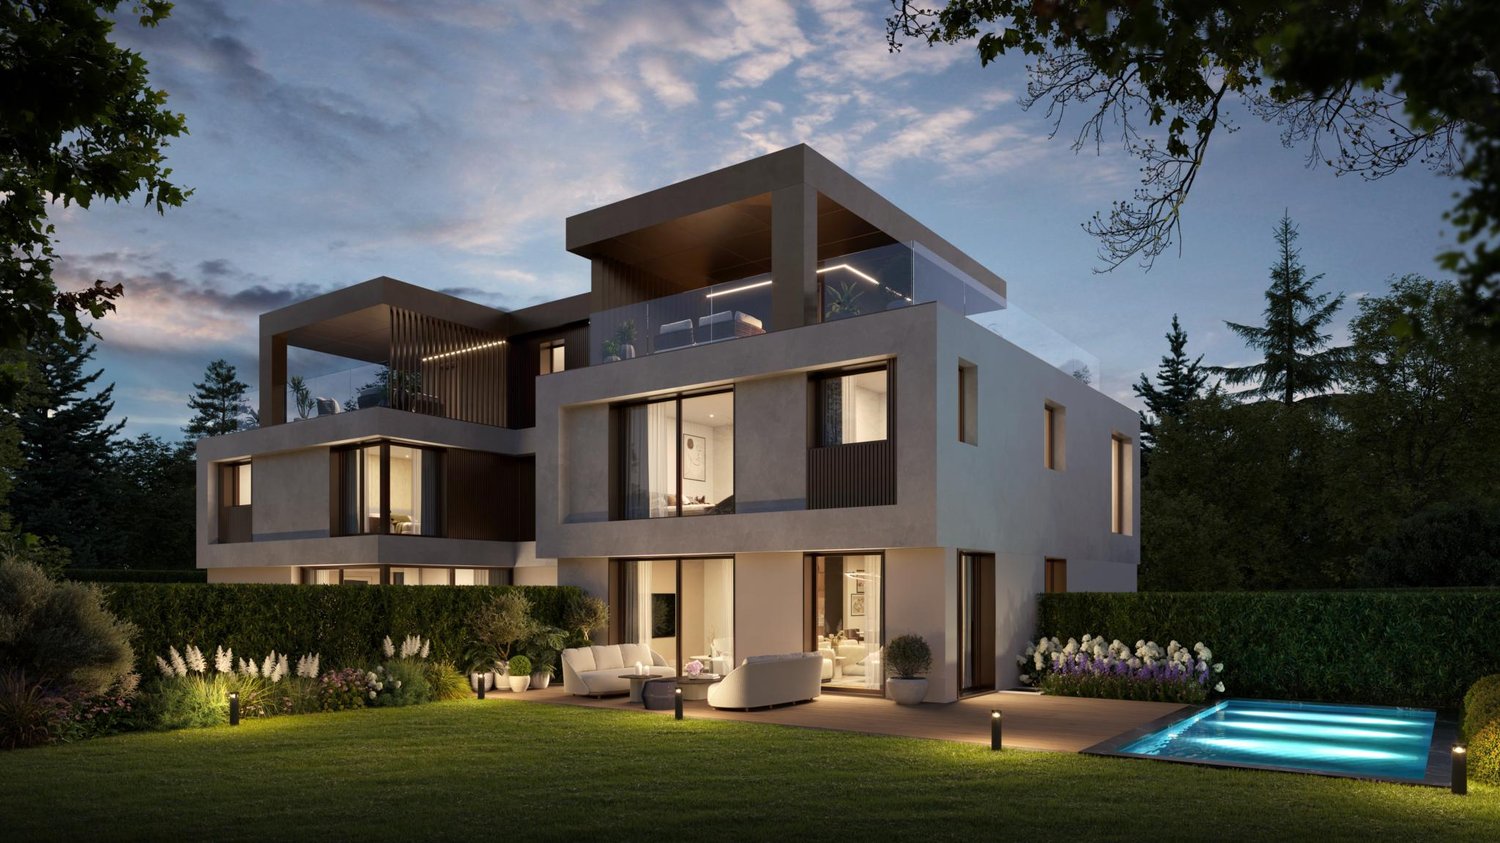
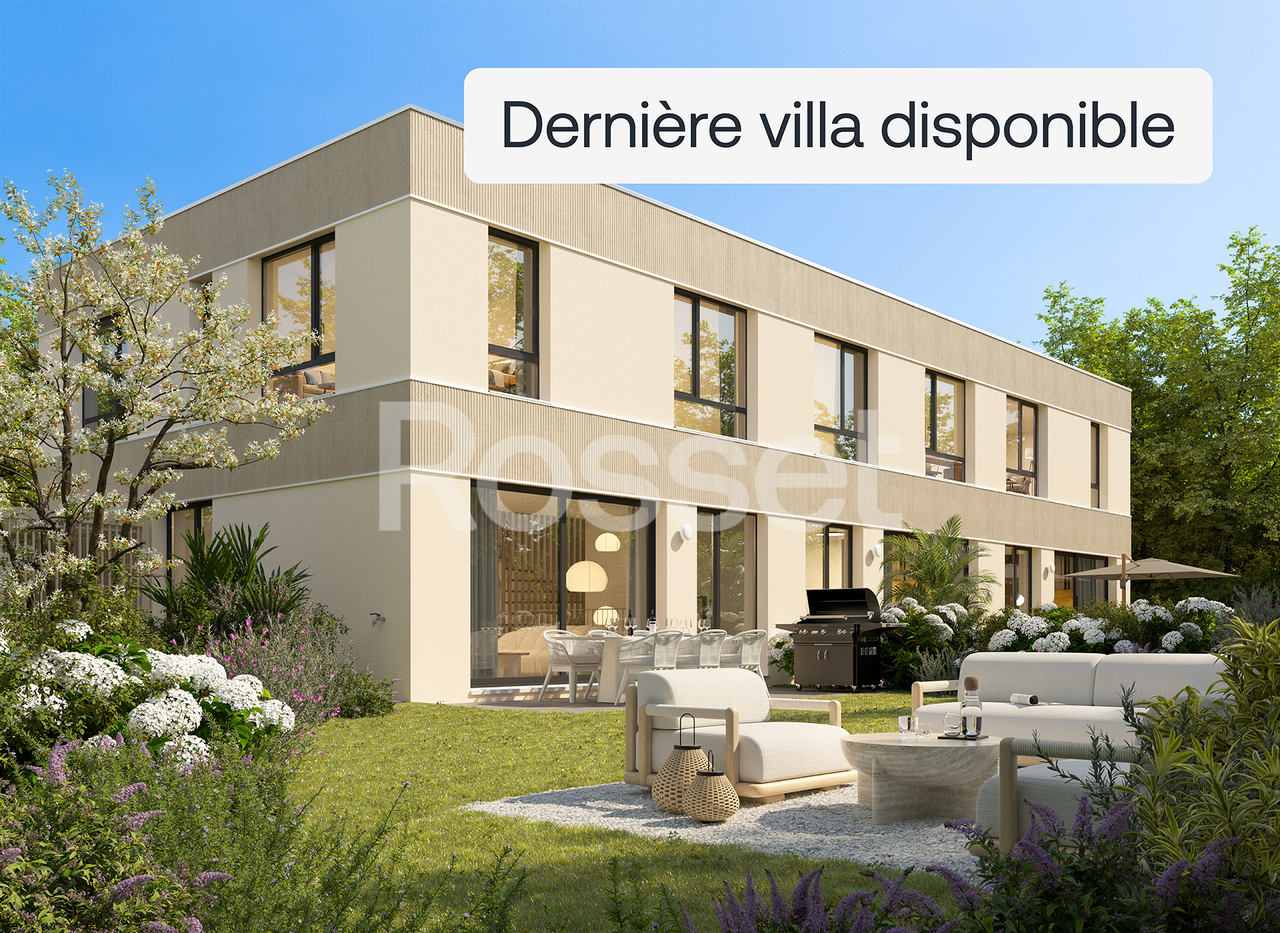
Promotion THE PINCHAT PEAKS

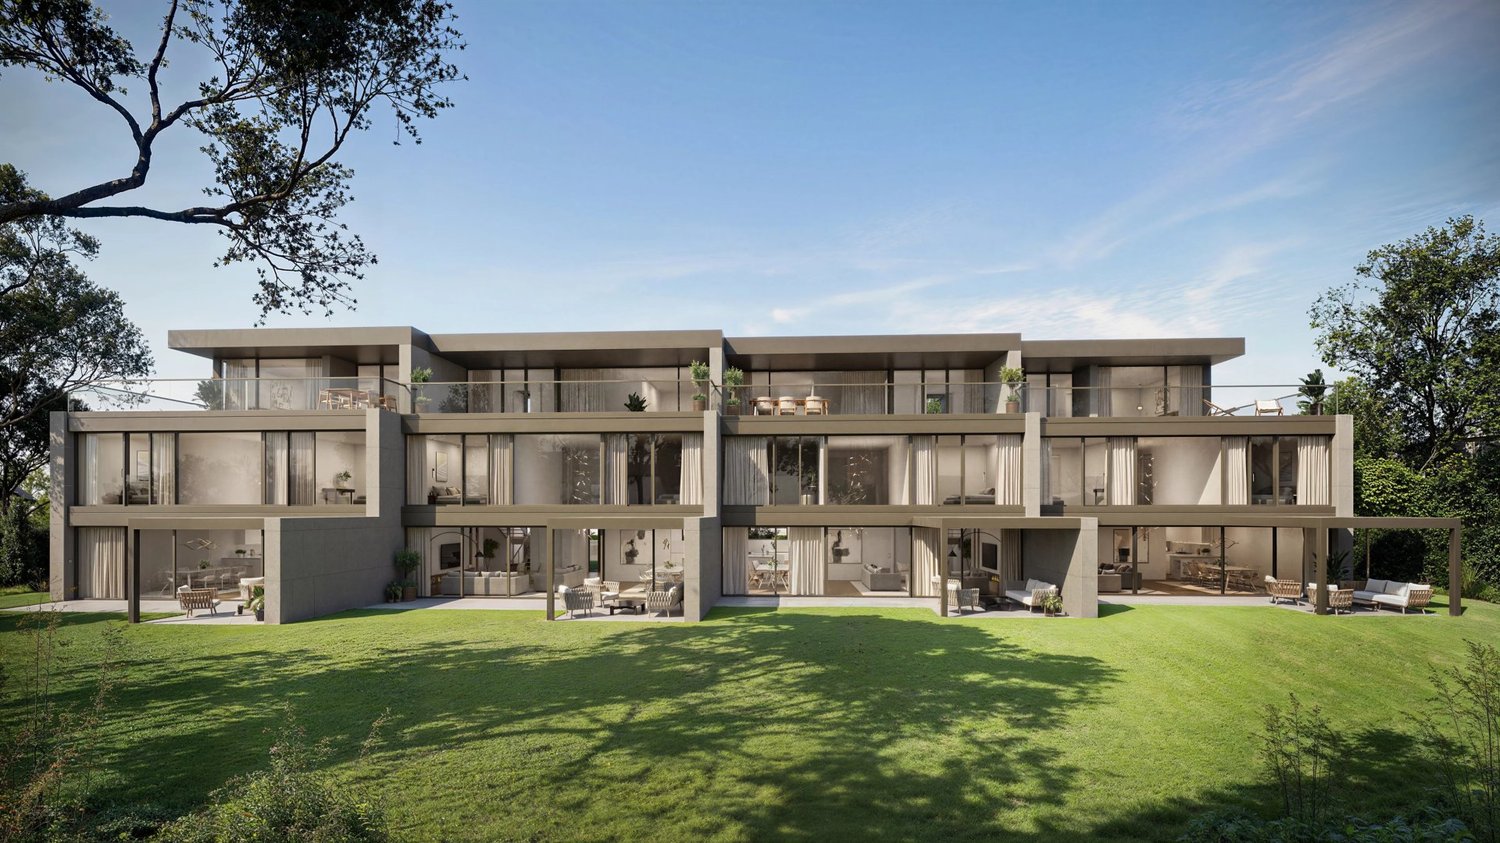
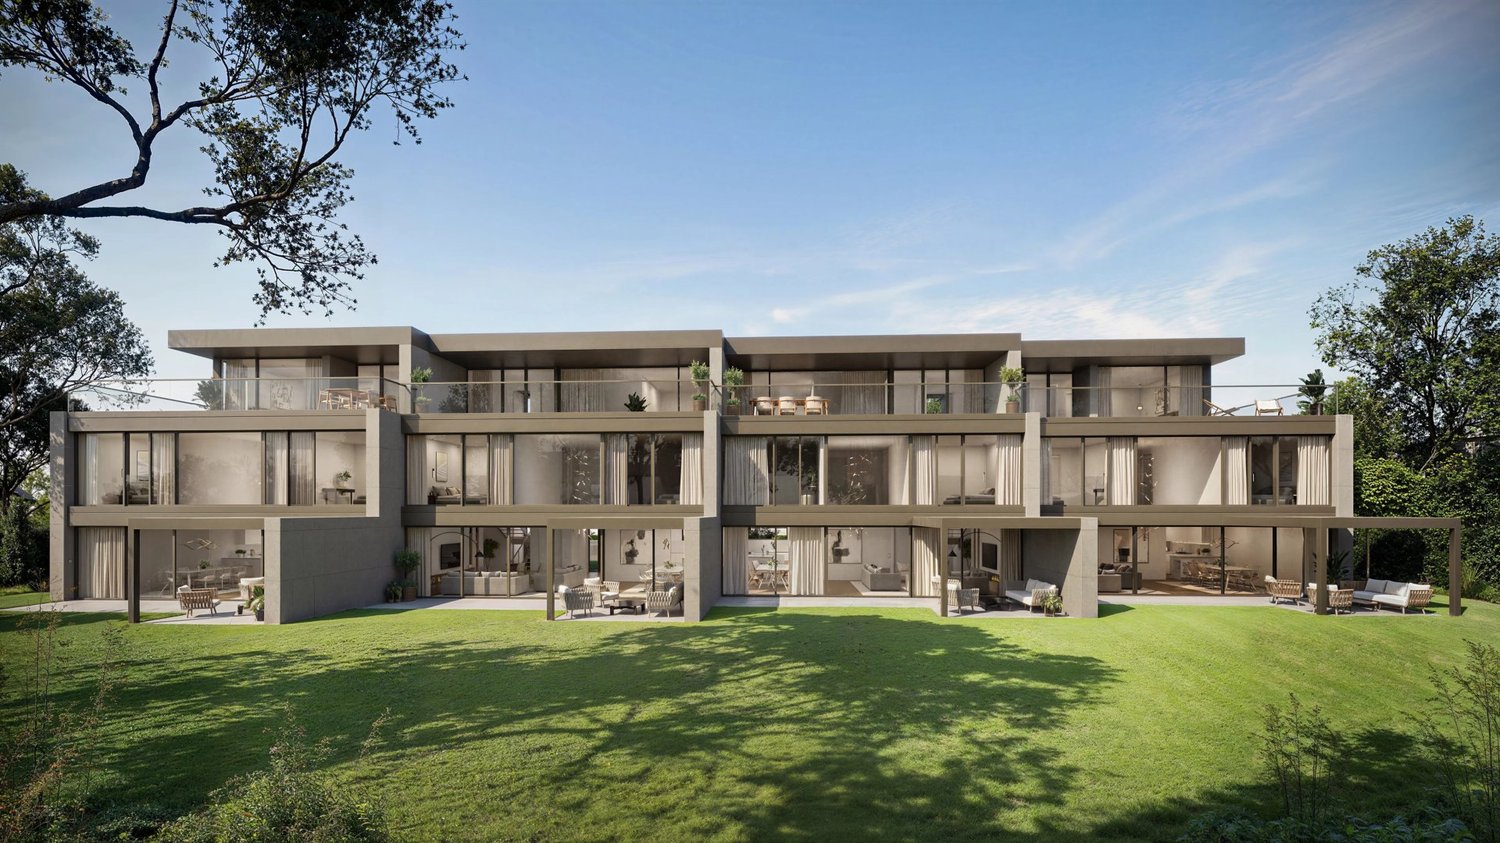
The PINCHAT PEAKS are an exclusive collection of four contemporary townhouses of high-end quality, designed to offer a rare art of living, between serenity and elegance The pure lines of the facades are the expression of elegance, while the quality of the materials adds a touch of luxury and refinement to each space. The attention to the smallest details and the quality of the finishes have been designed to provide an exceptional living experience, combining comfort and functionality. Ideally located in absolute calm on the Carouge commune, the Pinchat plateau combines the advantages of the countryside with the proximity to the centers of Geneva and Carouge. Its environment, still preserved, allows you to enjoy beautiful green spaces and magnificent forests just a few steps from home. Each townhouse develops over three levels + a fitted basement connected by a private elevator. As soon as you cross the threshold, you will be greeted by a sense of space reinforced by the play of double heights. The large windows flood the rooms with natural light, creating a warm, peaceful, and relaxing atmosphere. The layout of the living areas has been designed based on a generous open plan of the kitchen, dining room, and living room giving onto a terrace with a pergola and a private garden. A beautiful aerial staircase serves all levels of the villa and takes you to the first floor, where three bedrooms and two bathrooms are distributed. The parental suite with dressing room and bathroom gives onto the terrace of nearly 40 m2 and occupies the entire attic. In the basement, a truly versatile space, you will have a spacious room of 38 m2 allowing you to imagine a vast leisure area. The laundry room, toilets, and several cellars complete this level. Outside, a private garden sheltered from view, a covered terrace, a pergola, covered parking are all elements that complete these exceptional residences . Discover a modern and ecological way of life, where comfort and sustainability come together harmoniously. Learn more: https://comptoir-immo.ch/projets/les-ecrins-de-pinchat-3/ Watch the video: https://youtu.be/RaL4IB4D4X0

1 / 11
6 rooms155m²CHF 1,650,000.–
1218 Le Grand-Saconnex

Family home within a private park

Located in a quiet and green residential area of Grand-Saconnex, this 155m² semi-detached house benefits from a particularly sought-after living environment within a private residence.Exclusively reserved for residents, the common facilities include a large tree-lined park, a petanque court, and a playground for children.Pleasant living areas:The ground floor features an open kitchen leading to the living room and dining room, creating a bright and convivial space.A functional fireplace adds warmth and character to the living area.From the living room, there is direct access to a beautiful terrace and then to the private garden, ideal for enjoying the fine days.A bathroom with WC and a laundry room complete this level.A modular upper floor according to your needsThe first floor currently consists of:? a parental bedroom? a room converted into a dressing room? a room converted into a library? a bathroom with WCThese spaces can naturally be converted into additional bedrooms according to the family's needs.A last level with multiple possibilities:The converted attic offers an additional volume, particularly interesting.Bedroom, office, playroom, home cinema, or workshop: each can adapt it to their lifestyle.A well-maintained house:The owners have carried out numerous maintenance and improvement work over the years:? roof and ridge? facades? PVC windows with double and triple glazing? aluminum shutters? electrical installationsNo major investments are expected in the short term.Some finishes can be modernized to personalize the property according to your tastes.Additional advantages:- A closed garage with a cellar- PPE fees of only CHF 600.- per year- Family-friendly and secure environment- Proximity to schools, shops, and public transportationA great opportunity for buyers seeking a privileged living environment in Grand-Saconnex above all.I am at your disposal to send you the complete dossier and organize a private visit at your convenience.Note: Non-contractual synthetic images provided for illustration and projection purposes.

1 / 10
  • Parking space
  • Balcony / Terrace
122m²CHF 1,740,000.–
1216 Cointrin

New Project - Les Villas Frenea - More than 2 villas available

Exclusive: - BUILDING PERMIT GRANTED - More than 2 villas available! Les Villas Frenea: the ideal combination of residential serenity and urban proximity. Located in a sought-after neighborhood, the Villas Frenea project offers contemporary villas that combine modernity, comfort, and quality of life. Delivery is scheduled for the 1st quarter of 2028.The architecture, elegant and refined, highlights generous volumes and bright living spaces. Large openings provide beautiful natural light and a harmonious continuity between interior and exterior. A basement adds extra space and increased light, a rare asset.Designed according to THPE standards, the project guarantees excellent energy performance and optimal comfort in all seasons. Villa B benefits from a private garden with an area of 40 m² and a terrace of 16 m², ideal for enjoying a green setting in everyday life.Villa B has a usable area of 185 m² and consists of:Ground floor:- Entrance hall - Spacious living / dining room- Fully equipped and open kitchen - Beautiful terrace- Guest toiletFirst floor:- Parental bedroom with bathroom- Two bedrooms- BathroomBasement:- Cellar / laundry room- Bathroom- Technical room- PlayroomEach villa has a fully fenced and landscaped private garden, offering a true space of tranquility and greenery. A swimming pool is offered as an option to enhance this outdoor space and reinforce the comfort of living.Les Villas Frenea benefit from practical parking solutions with a bike cellar and private parking spaces, ensuring comfort and convenience in everyday life.Close to the Balexert shopping center, schools, public transport, and main axes, you enjoy a calm environment while remaining perfectly connected to the center of Geneva.Would you like to know more?Do not hesitate to contact us to arrange a meeting to present this beautiful new project.For more information:https://www.villas-frenea.ch/

  • Parking space
  • Balcony / Terrace
1 / 10
  • Parking space
  • Balcony / Terrace
  • View
11 rooms350m²Price on request
Cologny, 1223 Cologny

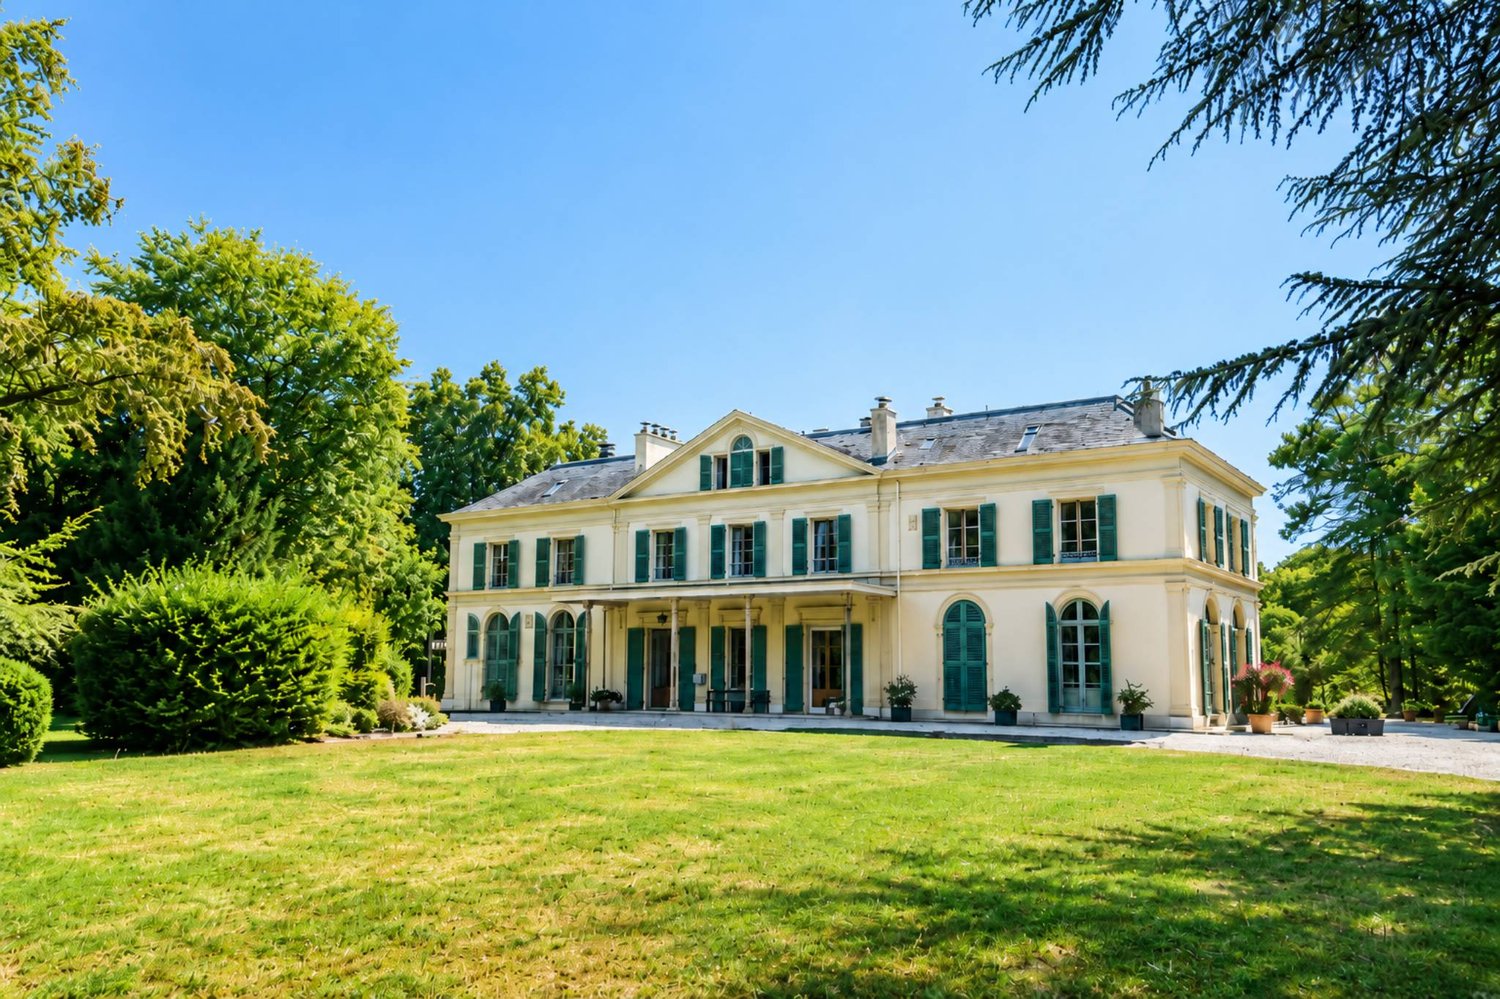
Splendid Neoclassical Villa

Ideally located on the heights of Cologny, this superb villa wonderfully combines the elegance of a neoclassical architecture with Mediterranean accents and the plush comfort of a Parisian townhouse. Built on a flat, beautifully landscaped plot of 1'100 m², this property offers a usable area of approximately 450 m².It has 10 rooms, distributed as follows:On the Ground Floor • An entrance hall giving onto the garden • A dining room with fireplace giving onto the winter garden/office • A living room giving onto the terrace and garden • An equipped kitchen • A dining area (with possibility of creating a cigar cellar) • A winter garden/office/garden • A visitors' vestibule • A visitors' toiletOn the First Floor • A parental suite with bathroom and dressing room • A glazed gallery giving onto the entrance hall • A bedroom • A bedroom/dressing room • A bathroom/shower • A separate toilet • A suite with showerIn the Basement • Two bedrooms • A shower room • A games room • A laundry room • A wine cellar • A PC shelter • A technical room (gas central heating)An annex consisting of a bedroom and a shower room (which can be converted into a gym/Spa/office), two large terraces, a garage for 2 cars and several outdoor parking spaces complete this property.Possibility of building an outdoor pool.

  • Parking space
  • Balcony / Terrace
  • View

Suggested properties for you based on search results

Other interesting objects