Rooms
7
Living space
330 m2
Selling price
CHF 2,550,000.–
Notify on price drop
"18th-century village house - 246 m² living space / approx. 330 m² usable space, garden & jacuzzi in Aire-la-Ville"
Address
1288 Aire-la-VillePrice
- Purchase price:
- CHF 2,550,000.–
- Notify on price drop
Main information
- Availability:
- By agreement
- Type:
- Villa
- No. of rooms:
- 7
- Number of floors:
- 4
- Surface living:
- 330 m2
- Land area:
- 555 m2
- Volume:
- 1170 m3
- Last refurbishment:
- 2016
- Year built:
- 1790
Characteristics
Fireplace
Child-friendly
Parking space
Documents (0)
Description
In the heart of Aire-la-Ville, in a sought-after village environment, just a few minutes from Bernex, this 18th-century character house offers a particularly attractive combination of historic charm, generous volumes, and contemporary comfort.
Renovated in depth in 2004 and improved in 2016 by its current owners, it develops approximately 246 m² of living space and nearly 330 m² of usable space, spread over four levels, including basement and attic. It is located on a 555 m² plot, enhanced by a tree-lined and preserved garden.
The layout has been designed to offer both beautiful reception areas, a comfortable family organization, and real flexibility in use.
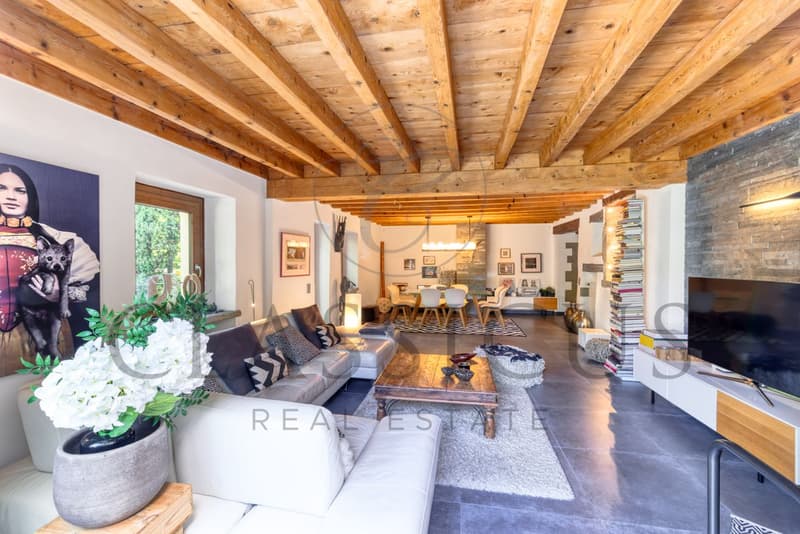
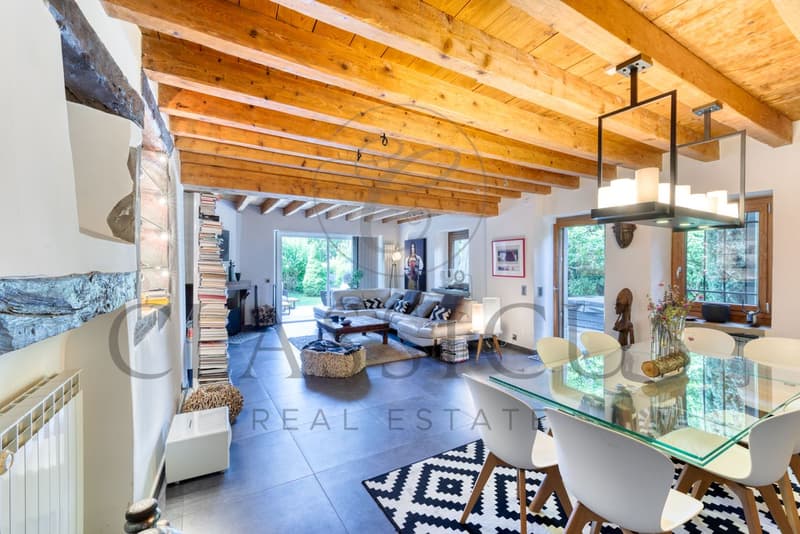
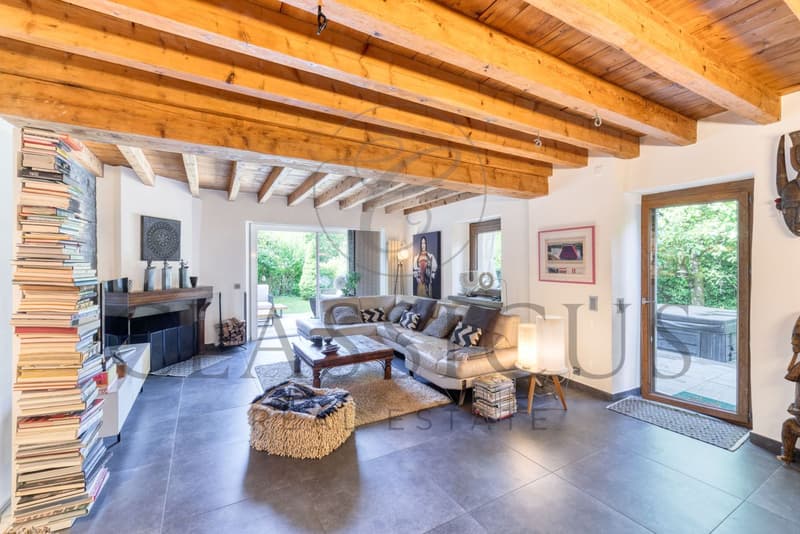
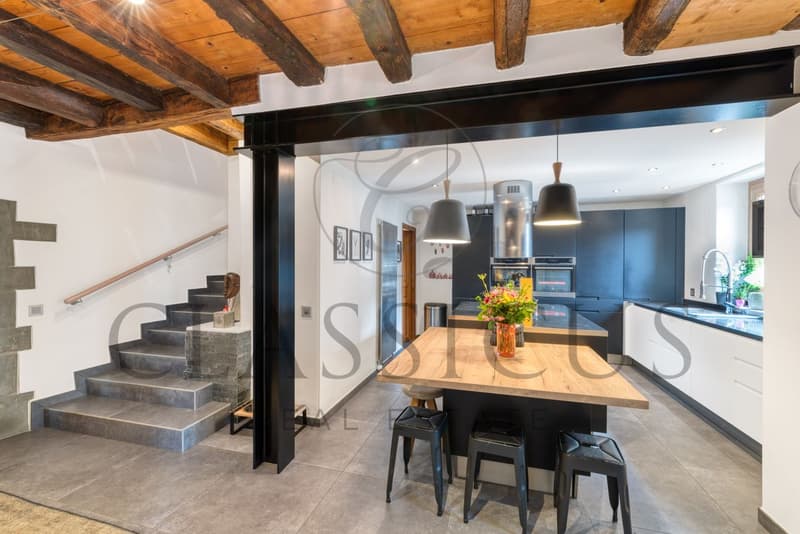
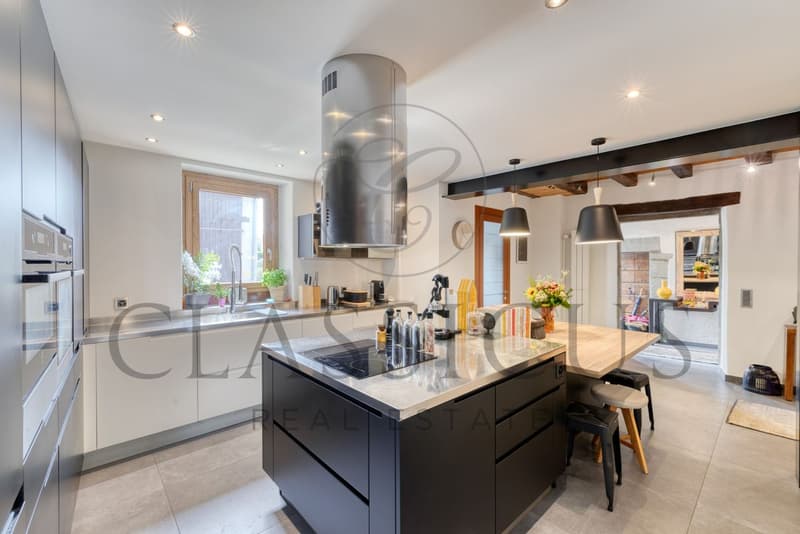
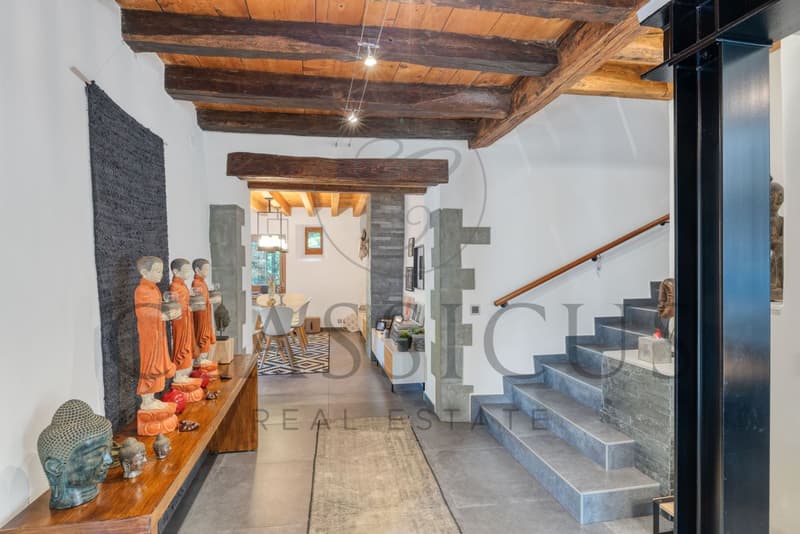
On the ground floor (approx. 130 m²), the entrance hall opens onto a spacious living and reception area. The living room is warm and bright, with an elegant natural stone fireplace. It communicates with a semi-open kitchen, functional and daily, which can be fully opened if desired.
The living areas naturally extend to the outside: a terrace with a jacuzzi opens onto a tree-lined garden of approximately 380 m², creating a true relaxation area away from the street.
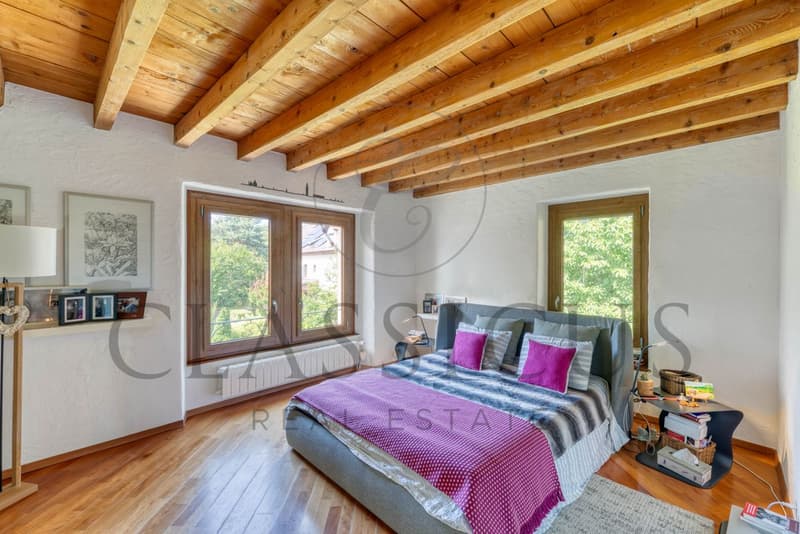
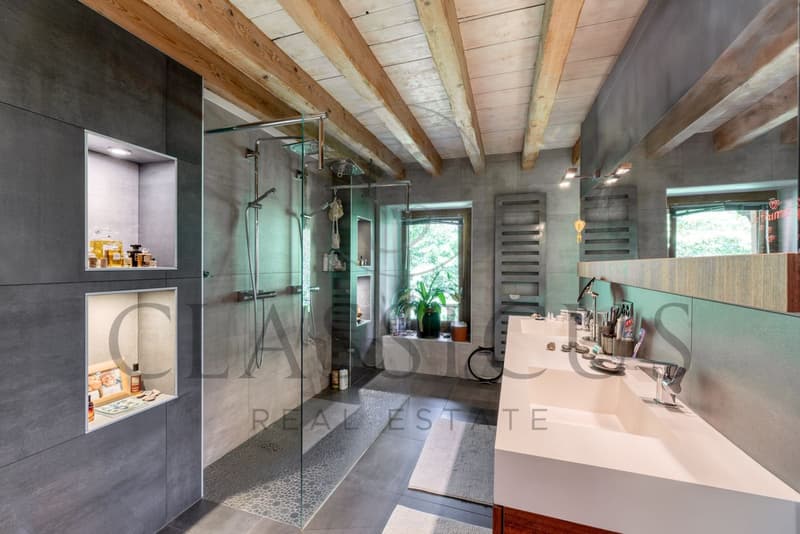
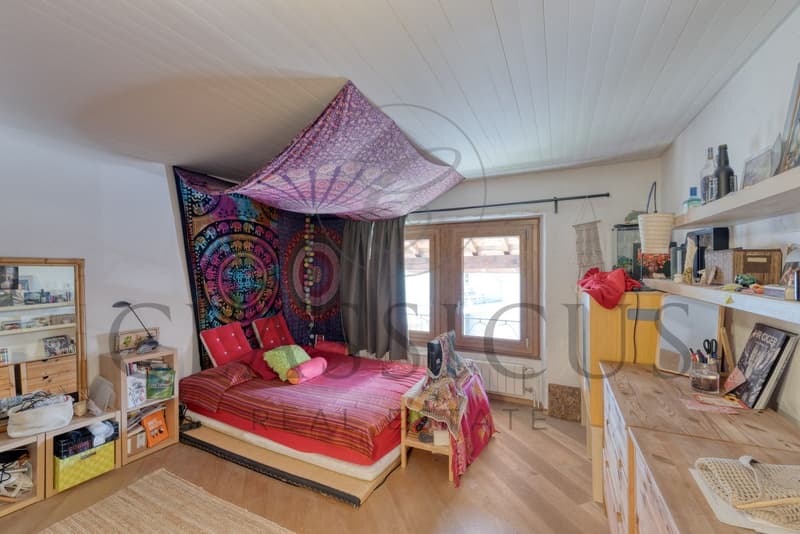
On the first floor (approx. 130 m²), the sleeping area includes three bedrooms, including a parental suite with its own dressing room and private bathroom. A second bathroom and separate toilets complete this level.
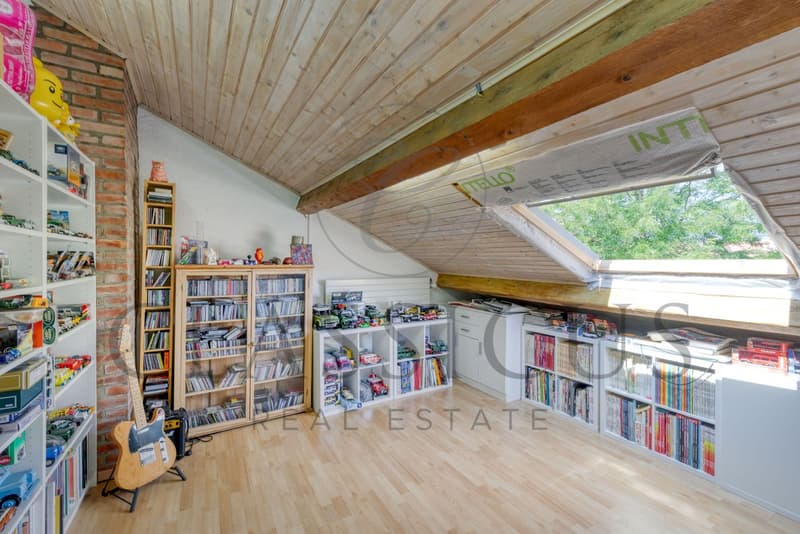
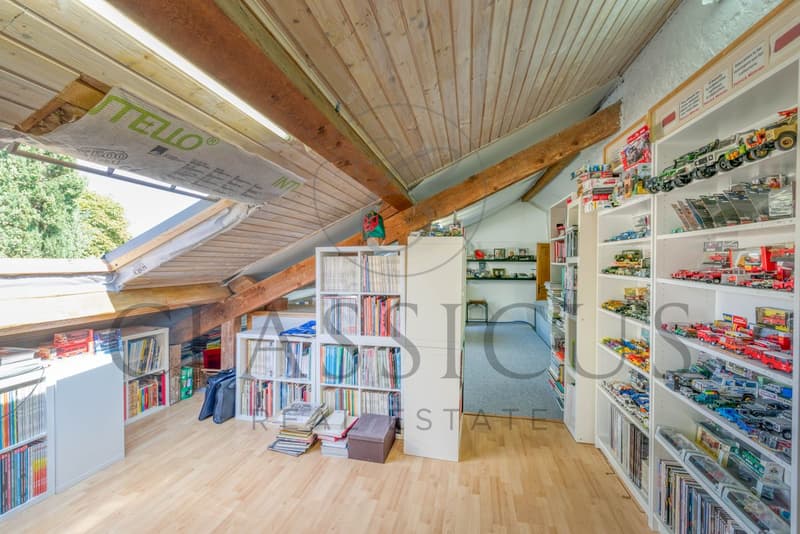
The top floor (approx. 70 m²) is one of the real assets of the house. Under the roof volumes, a spacious and bright area offers a large, versatile hall and a mezzanine. Office, playroom, creative space, private living room, or guest room: this level can evolve according to the lifestyle of its future occupants.
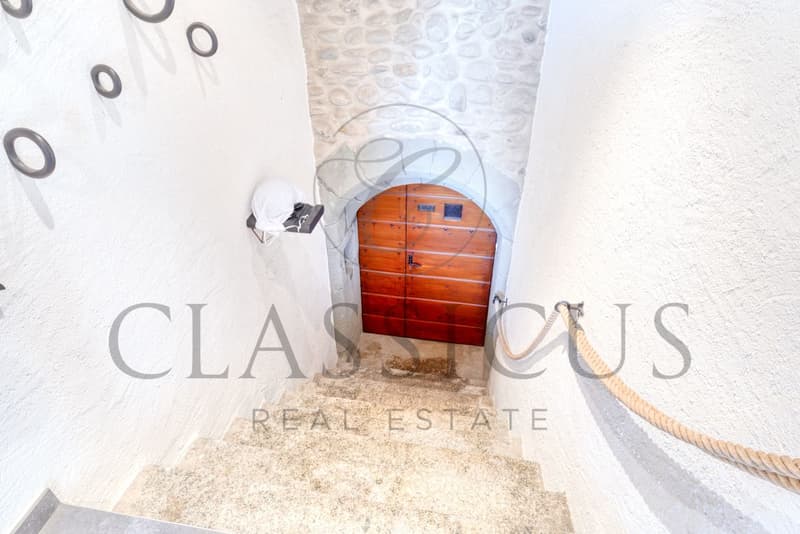
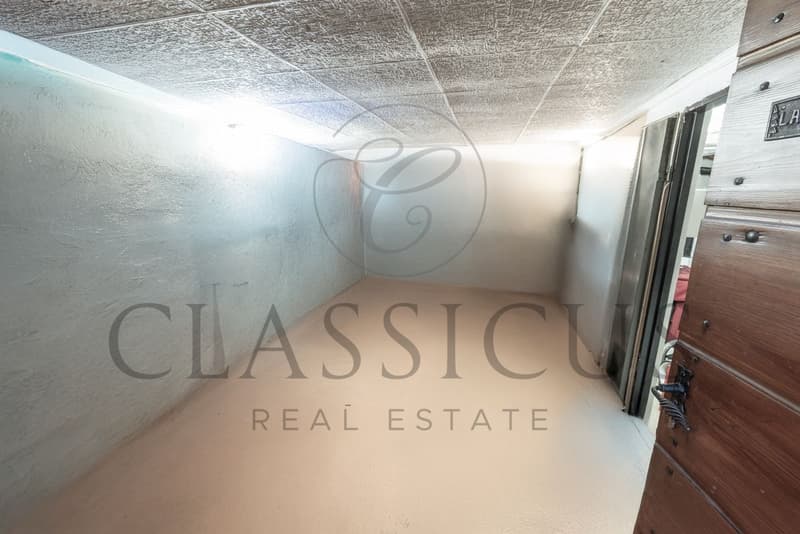
The basement, approximately 60 m², intelligently completes the property with a wine cellar, several storage spaces, a laundry room, and the technical room, which houses, among other things, the substation of the SIG thermal network.
Throughout the house, exposed beams, character materials, fireplace, and generous volumes remind us of the building's history, while the successive renovations allow for a current and comfortable family use.
Outside, two parking spaces complete the property.
In a few points:
A unique property for buyers seeking the charm of an old house without giving up the benefits of generous volumes, a garden, and the comfort of a family home in one of the rural communes of the Geneva countryside.
Selling price: CHF 2'550'000.-
Complete documents and visits on request from Classicus Real Estate SA.
Renovated in depth in 2004 and improved in 2016 by its current owners, it develops approximately 246 m² of living space and nearly 330 m² of usable space, spread over four levels, including basement and attic. It is located on a 555 m² plot, enhanced by a tree-lined and preserved garden.
The layout has been designed to offer both beautiful reception areas, a comfortable family organization, and real flexibility in use.
On the ground floor (approx. 130 m²), the entrance hall opens onto a spacious living and reception area. The living room is warm and bright, with an elegant natural stone fireplace. It communicates with a semi-open kitchen, functional and daily, which can be fully opened if desired.
The living areas naturally extend to the outside: a terrace with a jacuzzi opens onto a tree-lined garden of approximately 380 m², creating a true relaxation area away from the street.
On the first floor (approx. 130 m²), the sleeping area includes three bedrooms, including a parental suite with its own dressing room and private bathroom. A second bathroom and separate toilets complete this level.
The top floor (approx. 70 m²) is one of the real assets of the house. Under the roof volumes, a spacious and bright area offers a large, versatile hall and a mezzanine. Office, playroom, creative space, private living room, or guest room: this level can evolve according to the lifestyle of its future occupants.
The basement, approximately 60 m², intelligently completes the property with a wine cellar, several storage spaces, a laundry room, and the technical room, which houses, among other things, the substation of the SIG thermal network.
Throughout the house, exposed beams, character materials, fireplace, and generous volumes remind us of the building's history, while the successive renovations allow for a current and comfortable family use.
Outside, two parking spaces complete the property.
In a few points:
- 18th-century character house, built in 1790
- Approximately 246 m² of living space
- Nearly 330 m² of usable space
- Plot of 555 m²
- Tree-lined garden of approximately 380 m²
- Three bedrooms + large, versatile area on the top floor
- Parental suite with dressing room and bathroom
- Two bathrooms
- Beautiful reception areas
- Natural stone fireplace
- Terrace with jacuzzi
- Basement of approximately 60 m²
- Heating by SIG thermal network
- Two parking spaces
- Major renovation in 2004 and improvements in 2016
A unique property for buyers seeking the charm of an old house without giving up the benefits of generous volumes, a garden, and the comfort of a family home in one of the rural communes of the Geneva countryside.
Selling price: CHF 2'550'000.-
Complete documents and visits on request from Classicus Real Estate SA.
Mortgage Calculator
From dream house to home ownership: the mortgage calculator can help you estimate the affordability of this property.

Free
Create an account for more options
Create your account to manage your favorites across all devices, keep track of your search alerts, and never miss an update. Everything you need for your home search, all in one place!
Viewing
Contact for viewing
Thomas Mottu
Advertiser

Classicus Real Estate SA
Chemin de la Tour-de-Pinchat 22
1234Vessy
Contact
- Listing ID
- 4003472649
- Object ref.
- WY7B-POWK-1060