2 results - House, chalet, rustico to buy: Abtwil AG

New building
1 / 15
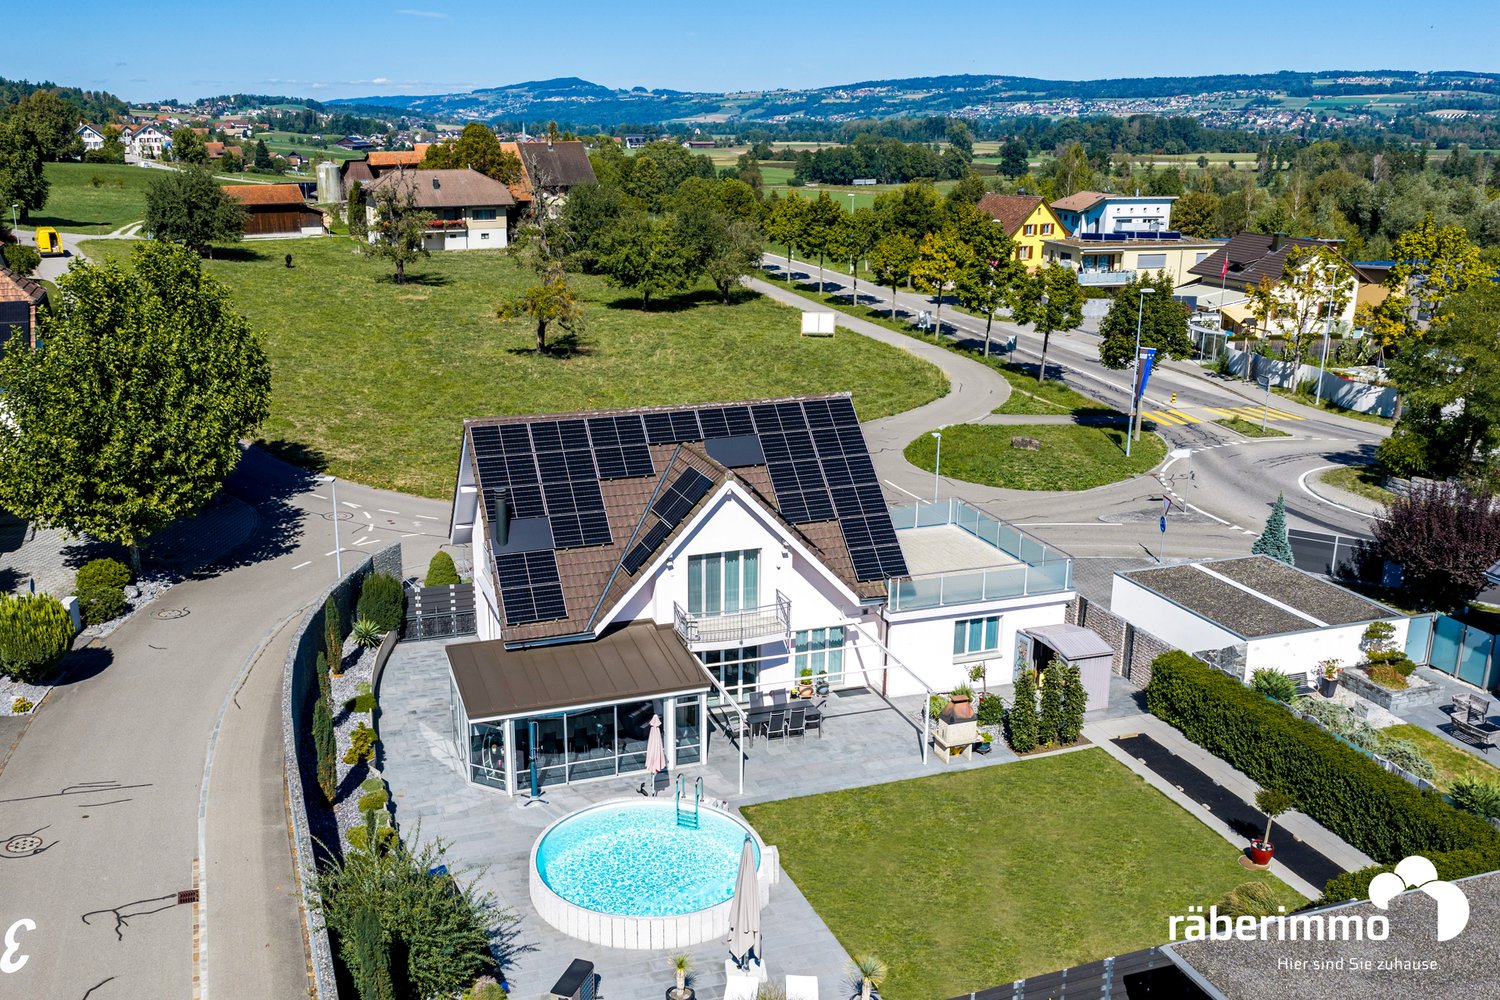
6.5 rooms176m²CHF 2,240,000.–
Leebernstrasse 16, 5646 Abtwil

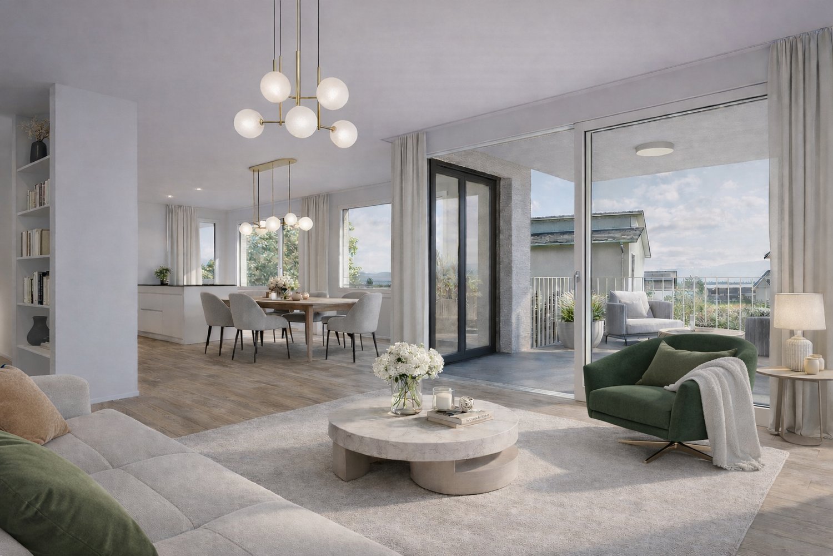
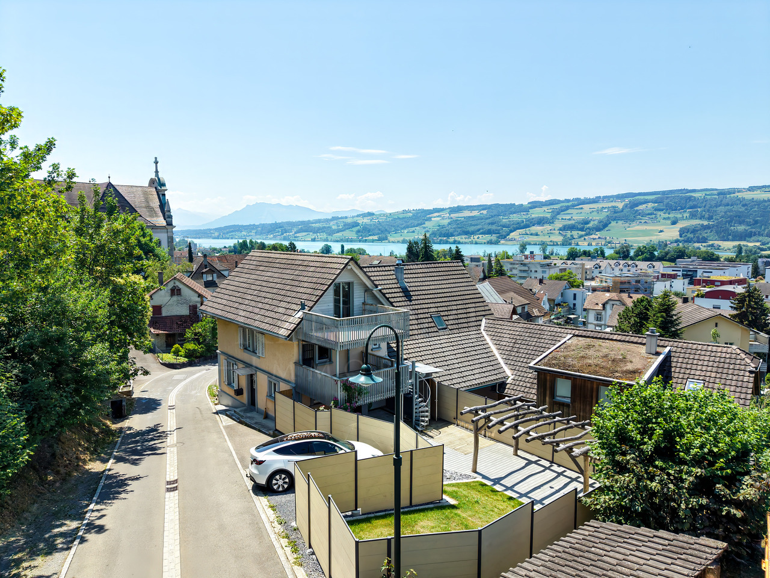
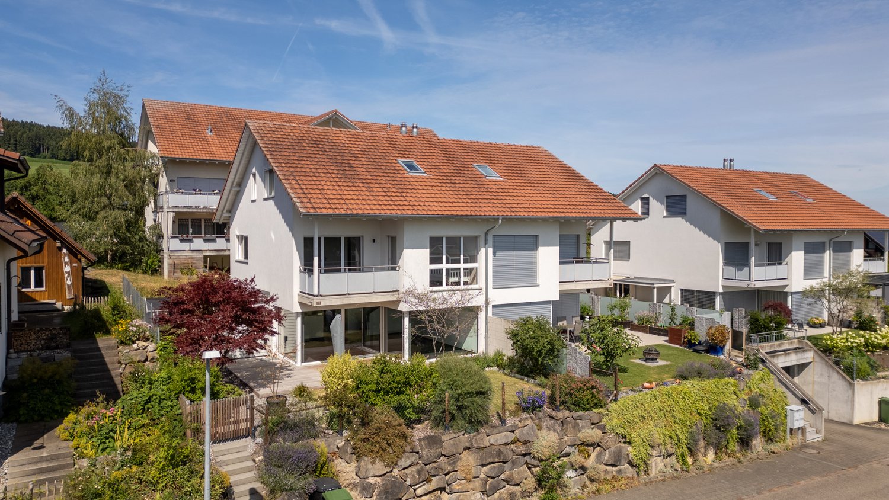
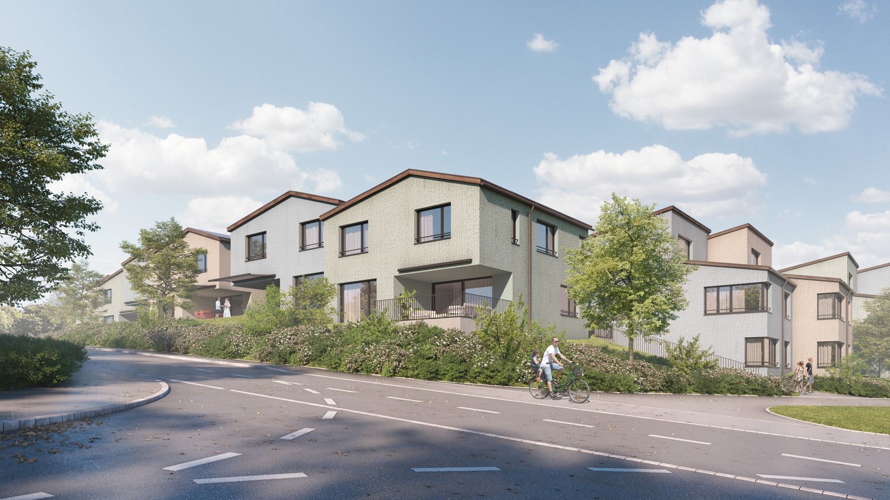
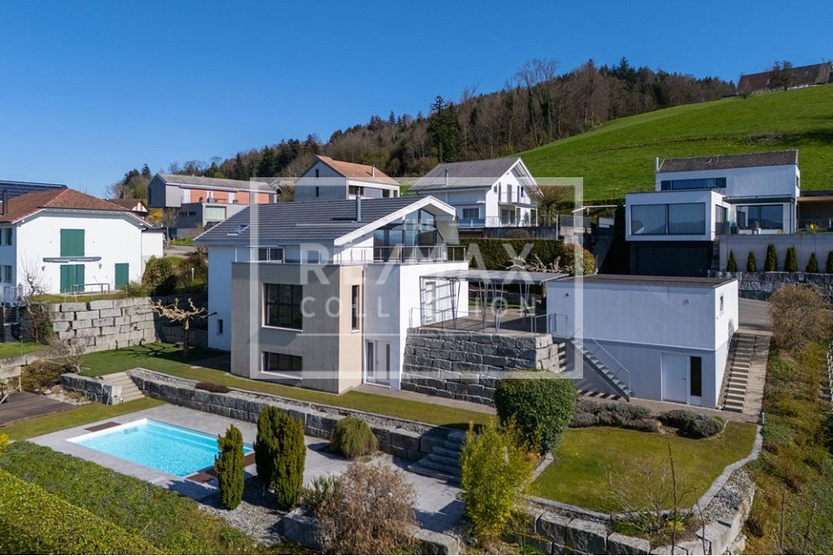
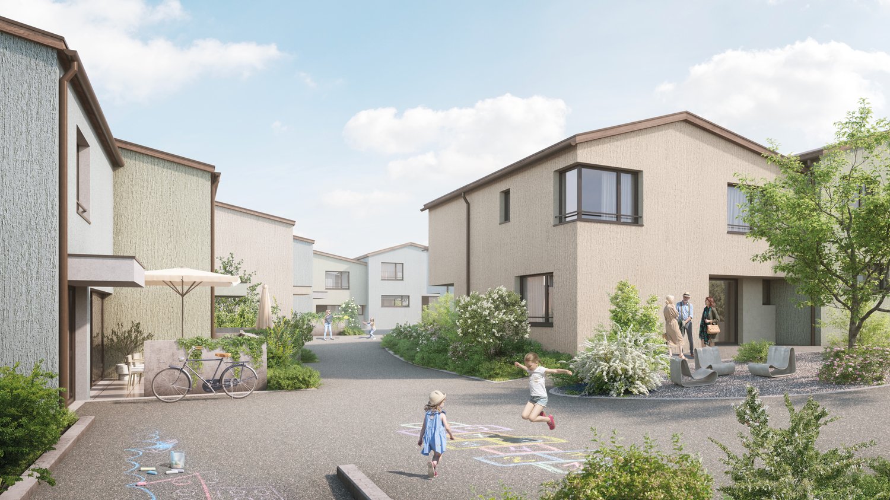
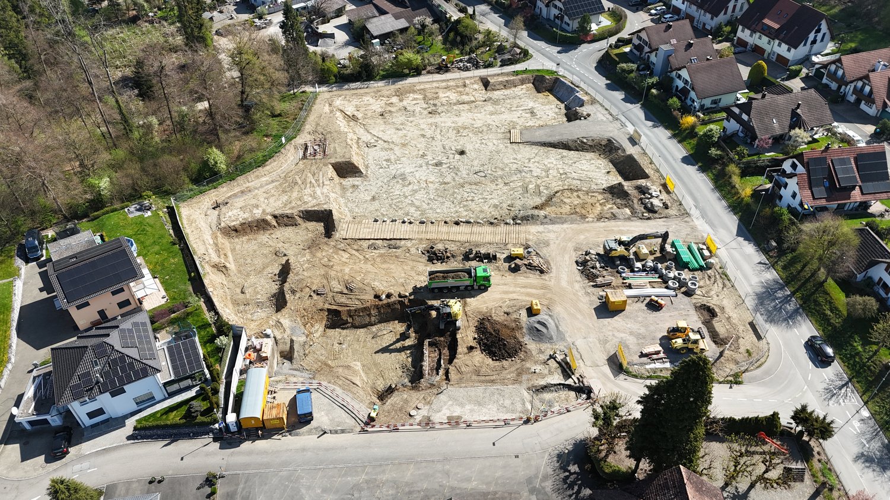
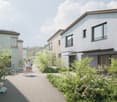
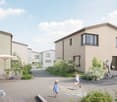
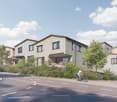
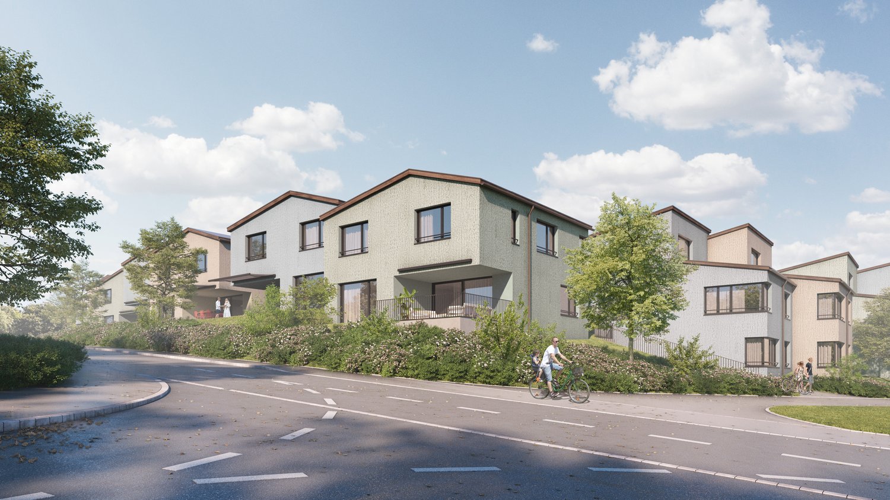
Detached 6½-room single-family house (new building) only 20 minutes from Zug

INDEPENDENT - SPACIOUS - MODERNDo you love being close to nature? Do you enjoy spending relaxed hours in your own garden or exploring the idyllic surroundings on walks or bike tours? Then you're in the right place with our project!The detached 6½-room single-family house is currently under construction and is expected to be completed in the fall of 2026. The house is located directly adjacent to the agricultural zone, in a quiet single-family home neighborhood. It offers you a retreat with spacious rooms on around 238 m², spread over three floors. The well-thought-out floor plan opens up numerous possibilities for use – convince yourself.Highlights at a glance: • Open, bright living and dining area with a view of the garden • Modern kitchen with cooking island, oven, steamer, large refrigerator, and much more • Covered seating area with direct access to the green space • Room on the ground floor with bathroom – ideal for guests or as an office • Upper floor with bedrooms and workrooms, as well as high sloping ceilings for a particularly pleasant room feel • Upper floor with balcony and spacious bathroom with shower, bathtub, and toilet • Basement with large cellar, technology/washroom, and hobby room • Hobby room and cellar with windows can be optionally heated and used in a variety of ways (e.g., office, playroom, or bedroom) • Large single garage with space for bicycles and an outdoor parking space are included in the price • Plot area of around 408 m², with green space and garden seating area Abtwil (AG) convinces with its central location between the cities of Zug, Lucerne, and Zurich. For example, you can reach Rotkreuz in about 15 minutes, Zug in about 20 minutes, and Hochdorf in about 7 minutes by car.The ideal place to arrive with your family, breathe, and enjoy everyday life.We would be happy to provide a personal consultation or answer any questions you may have. We look forward to your contact.

Travel time
-
More objects in your automatically expanded search area
20 results - Radius: + 10km
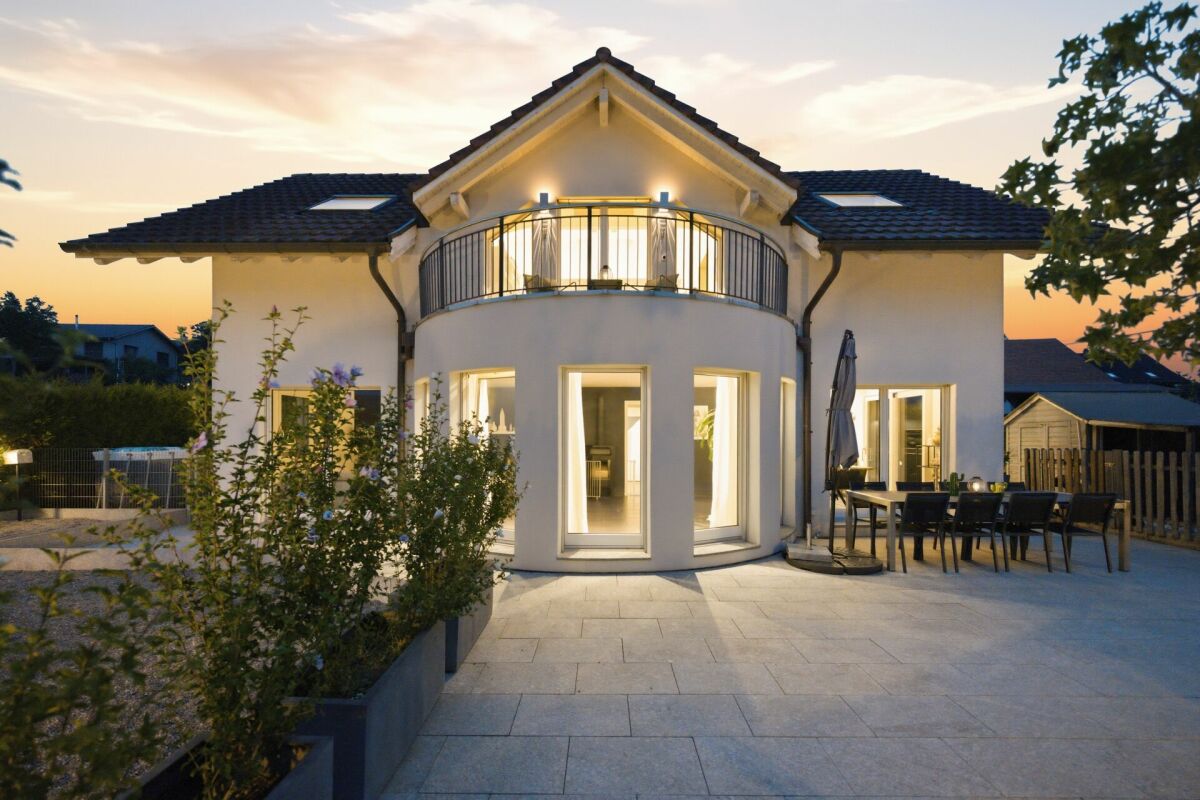
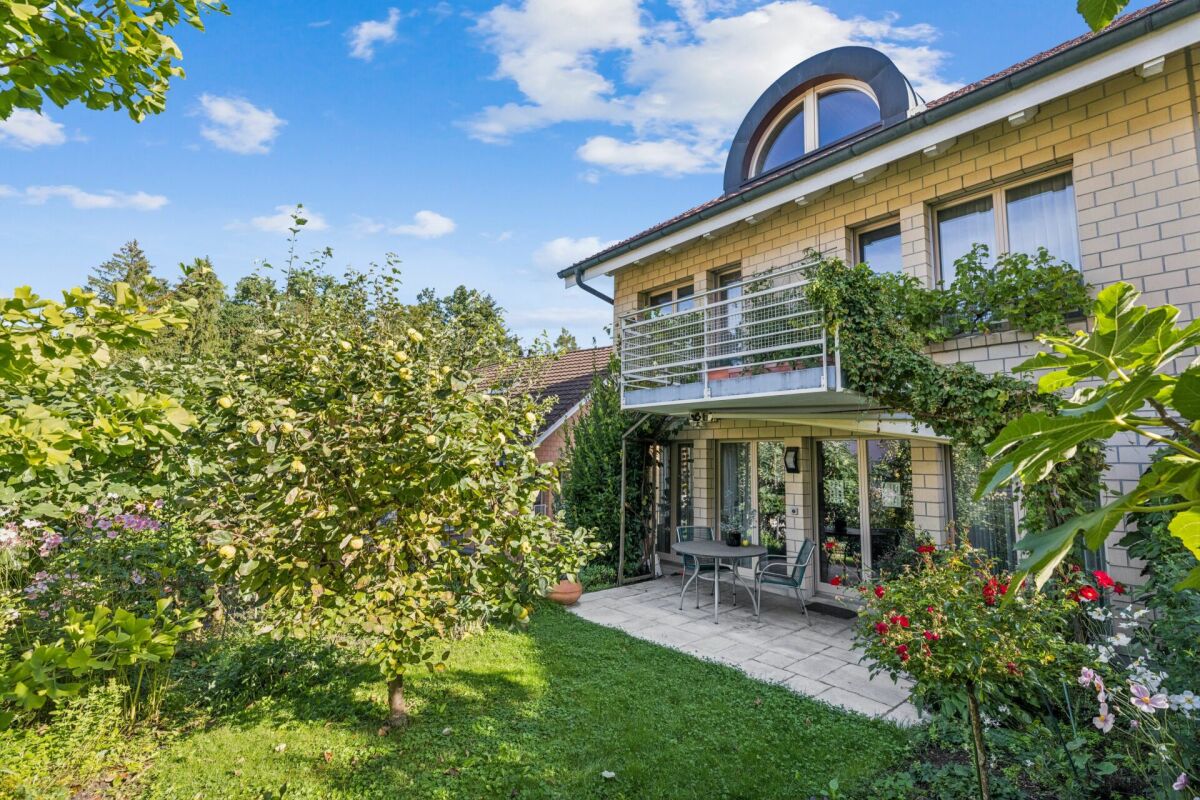
  • A modern two-story house with a covered outdoor seating area, featuring a table and chairs, surrounded by a well-maintained garden and a large tree.
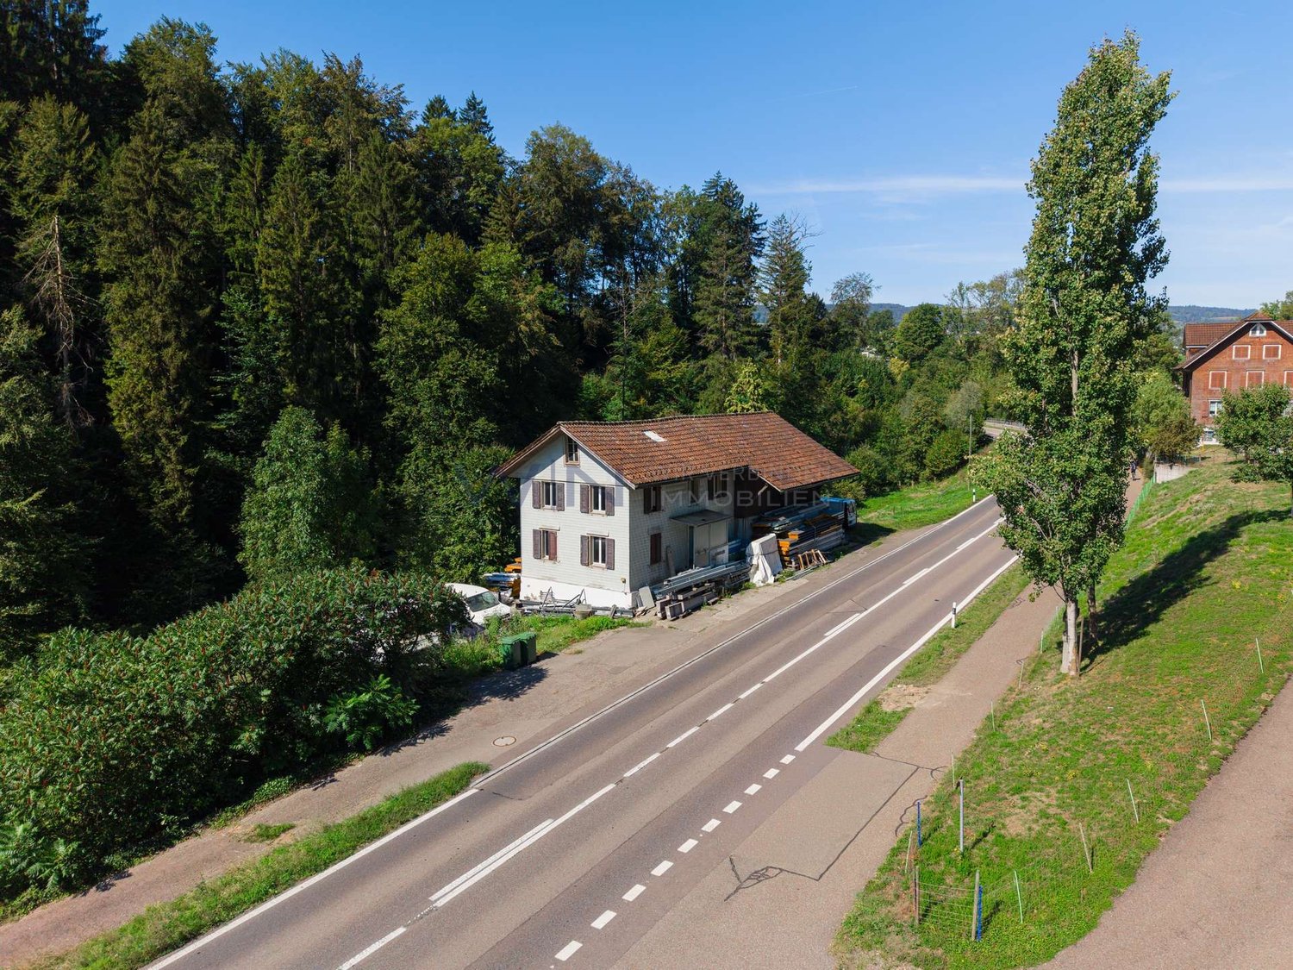
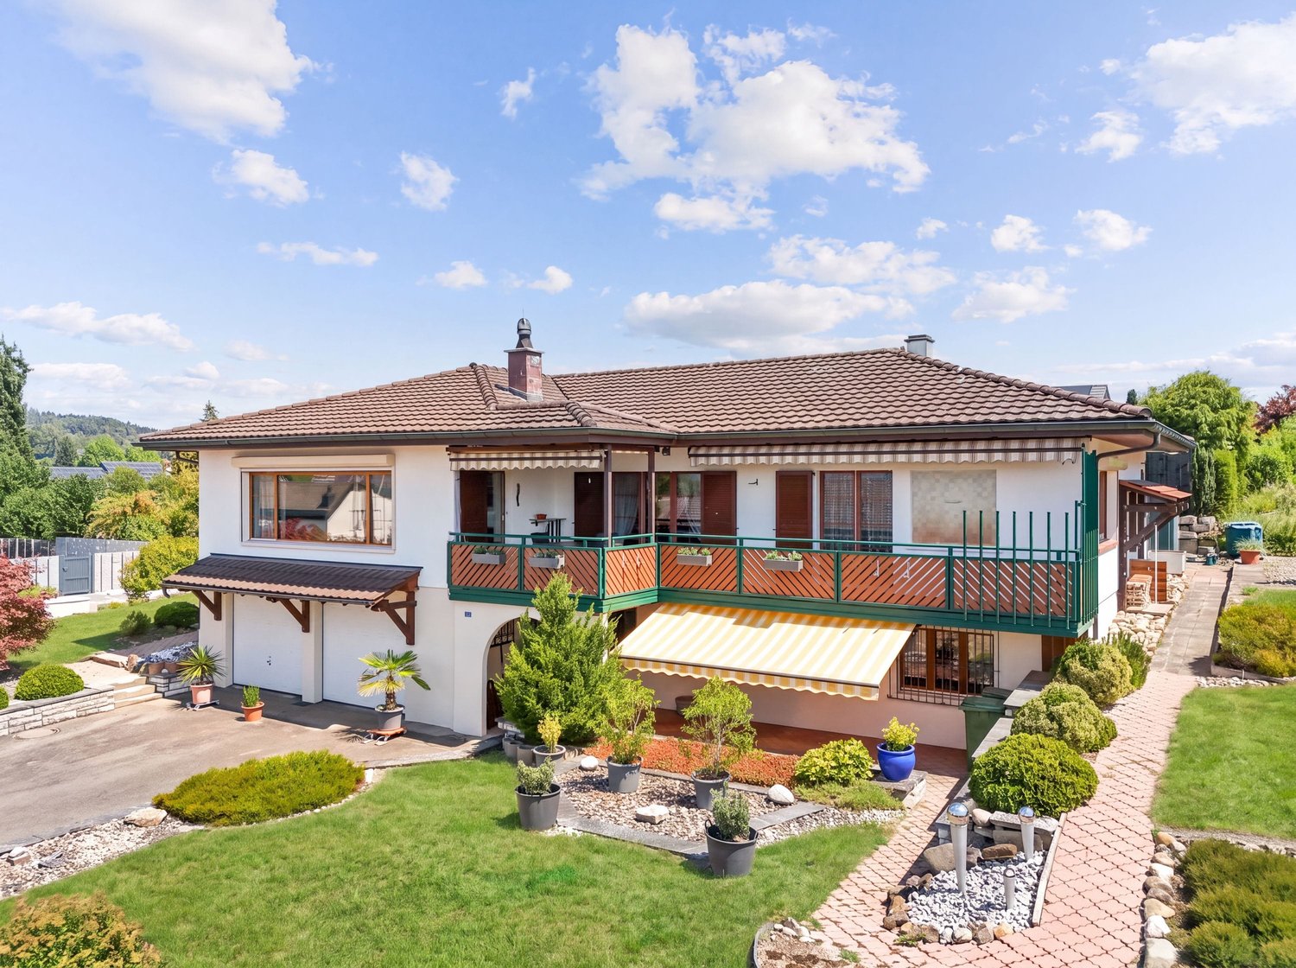
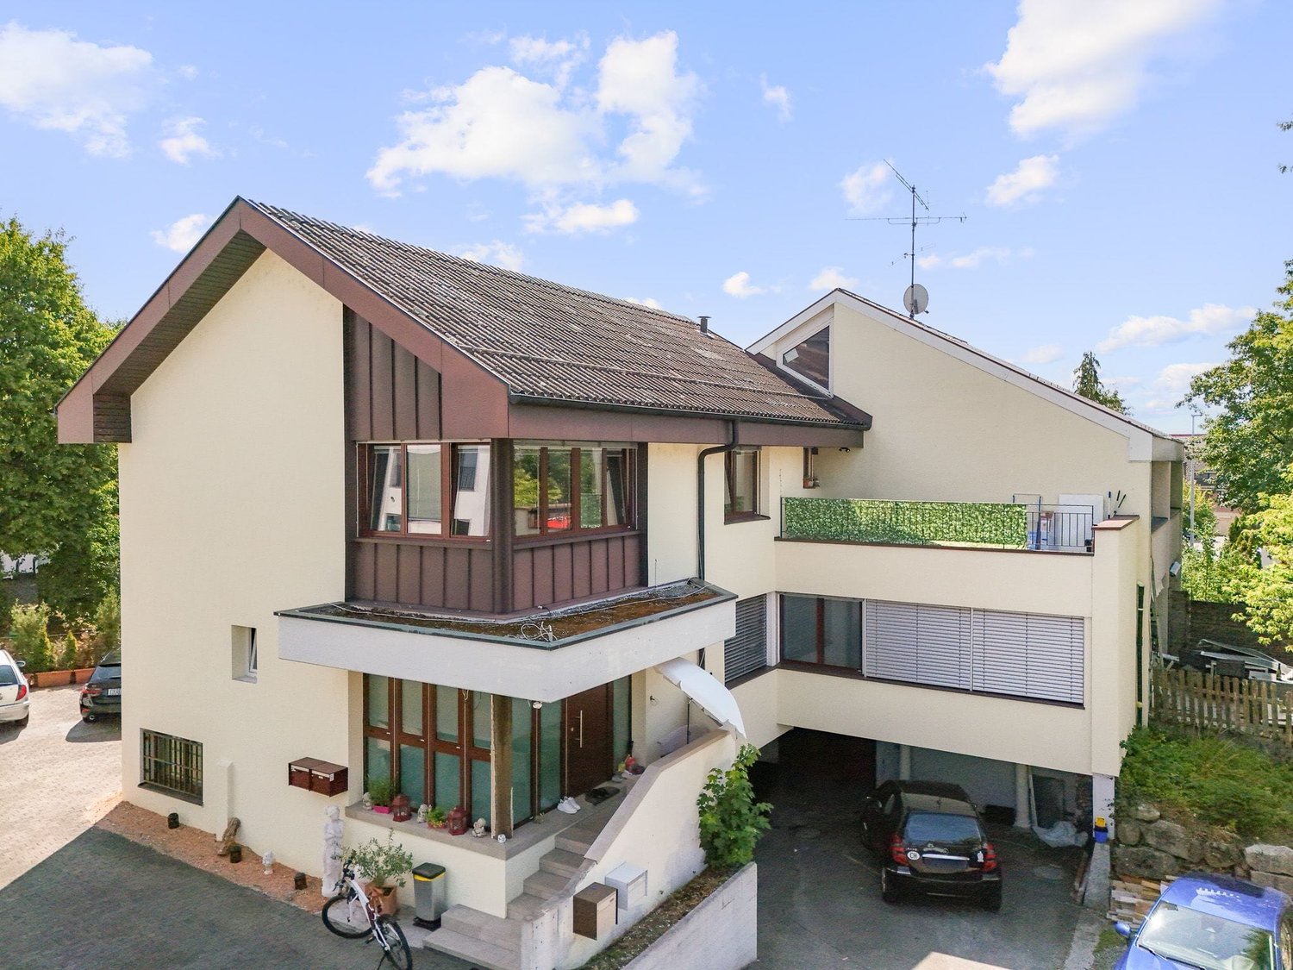
  • A large, multi-story house with a dark brown facade, multiple windows, and a prominent garage section with two wooden doors.
  • Garden area with a paved pathway, small plants, shrubs, and a stone wall on the left side. The garden is bordered by a house on the right and trees in the background.
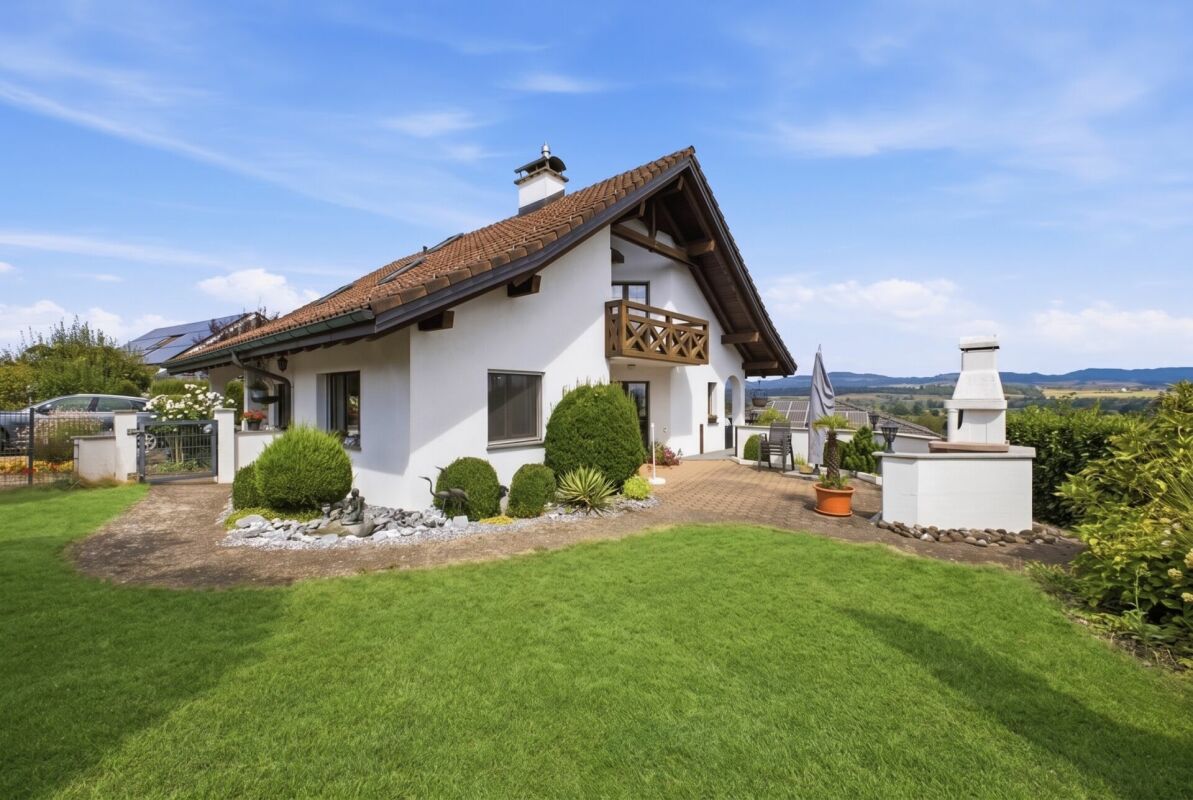
  • A well-maintained garden with a neatly trimmed lawn, a hedge, and a driveway leading to a large, modern house with a dark roof and white walls.
  • A two-story house with a brown tiled roof, multiple windows with decorative glass panels, and a Swiss flag visible in the background.
  • A two-story house with a dark roof and multiple windows, surrounded by greenery and rocks in a serene outdoor setting.
  • A modern two-story house with a sloped roof, surrounded by trees and greenery. The house features large windows and a covered outdoor patio area with a few chairs and tables.
  • Elegant bathroom with a large bathtub filled with bubbles, a modern glass-enclosed shower, a small wooden stool holding two wine glasses and a lit candle, and a towel ladder with folded towels.
  • Modern hallway with wooden ceiling, dark wooden floor, white walls, a small wooden table with a lamp, vase, books, and a mirror on the wall. A handbag hangs on the wall, and slippers are placed under the table.
  • Modern kitchen with white cabinets, stainless steel oven, island with drawers, and a brick pillar.
  • Cozy wooden bedroom with exposed beams, large windows, a wooden bed, bench, and floor lamp.
  • Empty room with wooden floor, white walls, exposed wooden beams on the ceiling, and large windows with wooden frames. No furniture or equipment is present.
  • Modern living room with exposed wooden beams, hardwood flooring, a sofa, coffee table, dining area, and a large screen.
  • Bright, airy room with wooden floors and ceiling, large windows, a glass desk with a computer, a green chair, and a wooden cabinet with a vase on top.
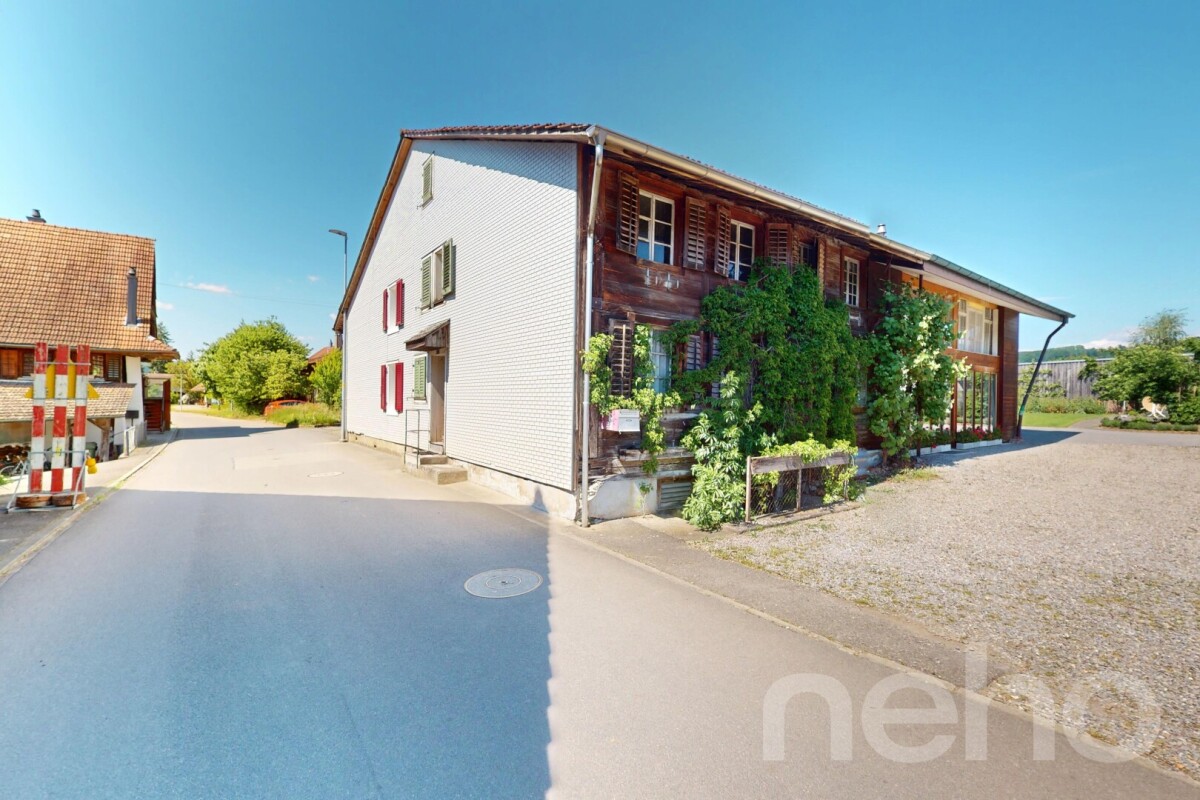
  • A large, multi-story house with a traditional design, featuring a brown tiled roof, white walls, and multiple windows. The property is surrounded by greenery and includes a well-maintained garden and driveway.
  • A cozy, rustic dining and living area with wooden furniture, a chandelier, a dining table with chairs, a sofa, and wooden cabinets.
  • Dining room with wooden beams, a chandelier, a fireplace, a dining table with chairs, and wooden cabinets.
  • Traditional kitchen with exposed wooden beams, stone walls, and a black cast-iron stove. Includes a wooden table, a small stool, and a piano in the adjacent room.
  • A cozy kitchen with wooden cabinets, a round wooden dining table with four chairs, a built-in oven, a sink, and a chandelier hanging from the ceiling.
  • Cozy living room with exposed wooden beams, a large sectional sofa, a coffee table, and decorative items on shelves.
  • Modern bathroom with a white sink, chrome faucet, bathtub, large mirror, and a glass shower enclosure. The walls are tiled in a light beige color, and the floor is dark grey.
  • Dining room with wooden beams, chandelier, fireplace, dining table with chairs, cabinets, and a flower vase on the table.
  • Cozy dining area with wooden table, chairs, cabinets, and a living area with a sofa and decorative items.
  • Office space with wooden flooring, a desk with a computer monitor, chair, lamp, and a sewing machine in the adjacent room.
  • Empty room with exposed wooden beams on the ceiling, white walls, and terracotta tiled floor. Features a wooden door and a window with wooden frames.
  • A narrow hallway with wooden stairs leading upwards, carpeted floor, white walls, and a wooden door at the end.
1 / 26
A large, multi-story house with a dark brown facade, multiple windows, and a prominent garage section with two wooden doors.
Garden area with a paved pathway, small plants, shrubs, and a stone wall on the left side. The garden is bordered by a house on the right and trees in the background.
A well-maintained garden with a neatly trimmed lawn, a hedge, and a driveway leading to a large, modern house with a dark roof and white walls.
10 rooms353m²Price on request
Premium
Meierskappelstrasse 1, 6044 Udligenswil

Charming 10-room single-family house in Udligenswil – Spacious living with character

Welcome to this impressive, spacious single-family house in the idyllic municipality of Udligenswil in the canton of Lucerne. The extensive old building property with 10 rooms, 353 m² of living space and a 1,780 m² large plot of land combines rustic charm with modern living comfort on 2 floors.The house presents itself with a characteristic, historic facade with a tiled roof and a well-kept, very large garden. Inside, the object delights with exposed wooden beams, warm wooden floors and a cozy atmosphere that combines coziness and style.Highlights of the property: • Rustic dining room: With wooden beams and a tile stove – ideal for social evenings. • Spacious living room: With exposed wooden beams and parquet flooring • Elegant bathroom: With a large bathtub, modern glass shower and high-quality furnishings. • Bright bedrooms and home offices: With large windows, wooden floors and plenty of daylight. • Fireplace: For cozy warmth on cool evenings. • Terrace: To enjoy the peaceful surroundings. • Garage & parking: Comfortable parking for vehicles directly on the property. • Well-kept garden: With a covered seating area, lawn, hedges and old tree population – a true outdoor paradise. In the summer, the property enjoys plenty of sunshine, and thanks to its quiet location, the house is pleasantly quiet both during the day and at night – perfect for families and anyone looking for relaxation.Location & infrastructure: The bus stop Alte Post can be reached in just 1 walking minute, the Volg supermarket in 2 minutes on foot. The Bühlmatt school is only 4 walking minutes away – ideal for families with children.

Travel time
-
Manuela Häfliger

Manuela Häfliger

1 / 12
Manuela Häfliger

Manuela Häfliger

  • Parking space
  • Balcony / Terrace
  • Garage
  • +2
5.5 rooms376m²Price on request
Premium
Buchrain, 6033 Buchrain

Exclusive Villa with Wellness Area and Panoramic View

This architecturally impressive villa combines exclusive living comfort, spacious rooms, and a dreamy view to create a unique living experience. Located in a preferred area in Buchrain, the property offers a lot of space to unfold on a 1,386 m² large plot of land, an impressive distant view, and a living quality that is rarely found. With approximately 376 m² of net living space, including a separate apartment, a private wellness area, and spacious outdoor facilities, this property meets the highest standards of modern living. Upon entering, the property impresses with its spacious entrance, integrated elevator, high-quality materials, and well-thought-out architecture. The heart of the property is the bright living area with a fireplace, impressive window fronts, and a magnificent view of the surrounding landscape. The spacious terrace extends the living space outdoors and creates the perfect spot for relaxed hours or stylish guest events. A special highlight is the approximately 106 m² large wellness area. With an indoor pool, whirlpool, sauna, bathroom, and additional kitchenette, an exclusive wellness oasis is created here that meets the highest standards. The private area offers three spacious bedrooms. The master suite has a stylish en-suite bathroom and a dressing room. Another bathroom is available for the other rooms. On the living level, a separate guest toilet provides additional comfort. The outdoor area is also convincing all around. The lovingly designed garden with an idyllic pond, well-kept green areas, and various seating areas creates a special atmosphere of peace and relaxation. Whether relaxed hours outdoors or sociable evenings with family and friends - this property offers the perfect framework for unforgettable moments. The separate 1.5-room apartment with approximately 45 m² of living space opens up additional usage possibilities for guests, family members, or as an attractive rental option. Sustainability and future viability are also a focus: a photovoltaic system and a ground probe heat pump ensure efficient and environmentally friendly energy supply. This exclusive offer is rounded off by a double garage and spacious outdoor parking spaces for several vehicles. This unique villa combines representative living, first-class architecture, and exclusive wellness moments at the highest level. A rare opportunity for people who are looking for something special. We would be happy to present this exceptional property to you in the context of a personal viewing. The exact address is available after registration on neho.ch. Interested in a viewing? Please register: https://neho.ch/b/6033-26-1

  • Parking space
  • Balcony / Terrace
  • Garage
  • +2
1 / 9
5.5 rooms234m²CHF 2,120,000.–
Premium
Trestenberghalde, 6285 Hitzkirch

Last stylish DEFH unit with lake view and panoramic view in Hitzkirch

Finally home - Welcome to Hitzkirch LU!Fulfill your dream of owning a home - with a relaxed construction phase and the security of a fixed-price guarantee.Enjoy a modern home with bright rooms, a individually adaptable floor plan, and an interior design tailored to your wishes. The spacious living and dining area, as well as the large window surfaces, create a bright, open living atmosphere for well-being.This terraced semi-detached house offers you numerous other advantages: • New construction project in solid construction for an optimal price-performance ratio • Bright, well-lit rooms • Optimal floor plan that turns the house into a true spatial wonder and is individually adaptable. • Elevator over all four floors • Ground probe with Free Cooling • PV system • Room height of 2.6 m on the upper floor • Mastersuite with dressing room • Covered entrance with canopy • Spacious entrance hall • Three optimally sunny, spacious terraces with sun blinds or canopy • Glass railings • Garden seating area in the green • Partial basement • Double garage • Laundry room with high-quality V-ZUG devices - already included in the price. • A special highlight is the impressive view from the terrace: Look forward to Lake Baldegg, the Lucerne lake valley, and a magnificent Alpine panorama. • Lake Baldegg can be reached in a few minutes and invites you to swim, walk, cycle, and relax. • The semi-detached house is located in a quiet, family-friendly residential area on the outskirts of the village - surrounded by nature and plenty of greenery. • Hitzkirch combines the tranquility of rural life with the advantages of a vibrant regional center - short distances, excellent infrastructure, and high-quality living make the municipality particularly attractive. • Thanks to the train station and good road connections, you can easily and quickly reach Lucerne, Hochdorf, or Lenzburg. • Numerous hiking and cycling trails start practically in front of the door and make the region an attractive place to live for nature lovers and families. • We support you from planning to key handover - you only have one contact person. • Benefit from over 30 years of construction experience and almost 3000 completed single-family homes. House A: Plot area 467 m², floor area 234 m² (199 m² heated), 5.5 rooms, CHF 2'120'000.-House B: soldOur sales team will be happy to advise you and can be reached at info@atmoshaus.ch or 041 545 80 00. We look forward to your contact!

  • Modern outdoor patio area with a sofa, ottoman, chairs, a table, and an umbrella. The patio is adjacent to a two-story house with balconies and a staircase leading to an upper terrace.
  • Two-story house with white exterior, solar panels on the roof, balcony on the upper floor, garage, and driveway with bicycles and scooters.
  • Modern kitchen with light-colored cabinets, black countertops, a sink, a dishwasher, and a black chair in the foreground.
  • Open-plan living and dining area with light wood flooring, large windows, and a sliding glass door leading to a patio. Features a cream leather sofa, wooden coffee table, dining table with chairs, and decorative items.
  • Modern living room with a beige sectional sofa, wooden coffee table, flat-screen TV on a wooden cabinet, floor lamp, decorative picture frame, plant, and a small statue on a side table.
  • Modern bathroom with white tiles, a toilet, a sink with a chrome faucet, a mirror, a soap dispenser, and two small potted plants on the windowsill.
  • Bright bedroom with wooden flooring, large window and sliding glass doors leading to a balcony, offering scenic mountain views. Features a neatly made bed with grey bedding and a wooden nightstand.
  • Cozy attic bedroom with wooden flooring, slanted ceilings, and large windows. Features a single bed with blue bedding, a white desk with a chair, a storage box, and a small seating area with a cushioned bench.
  • Cozy attic office with wooden floors, large windows offering a scenic view, a desk with a computer, a comfortable chair, a small sofa, and a potted plant.
  • Balcony with wooden decking, white sofa, small table, and scenic mountain view.
  • Balcony with wooden decking, white sofa, glass coffee table, wicker chair, and small white stool.
  • Balcony with metal railing, wooden table, and decorative sphere, overlooking a residential street at sunset.
  • Floor plan showing a multi-level building layout with labeled rooms including a heating/washing area, cellar, and various dimensions.
  • Floor plan of a residential space showing a kitchen, entrance area, and living area with labeled dimensions and room labels.
  • Floor plan showing a layout with labeled rooms and dimensions, including a living area, kitchen, and multiple bedrooms.
  • Floor plan showing a bathroom, two bedrooms, and a hallway with dimensions and labels.
  • Architectural floor plan showing a multi-level building with labeled dimensions and levels, including basement, ground floor, upper floor, and attic. The plan includes structural details and measurements.
1 / 17
7.5 rooms180m²CHF 1,790,000.–
Top
Morgenhölzlistrasse 27B, 8912 Obfelden

Large 7.5-room semi-detached house with a far-reaching view in a quiet private street

Welcome to your new home. In a quiet and sunny location in Obfelden, this well-maintained and spacious 7.5-room semi-detached house awaits you. With approximately 180 m² of living space, four floors, and plenty of room for the whole family, this property combines living comfort, modern technology, and high quality of life. • 7.5-room semi-detached house • 6 spacious bedrooms on the 2nd and 3rd floors – ideal for families, home office, or guests • 3 bathrooms + 1 guest toilet • Parquet floors in all rooms • Sunny west terrace with beautiful views and evening sun • Garage and three outdoor parking spaces directly at the house • Photovoltaic system, heat pump, and e-charging station for sustainable living • Large cellar (75m2) • Private access via a dead-end street without through traffic – particularly safe for children • Well-maintained interior design in timeless style with underfloor heating Obfelden is one of the most popular residential communities in the Knonaueramt and offers an ideal combination of nature, family-friendliness, and excellent accessibility.Via the A4 motorway junction, you can reach Zurich in 20', Zug in 15', or Lucerne in 25' in a short time. The municipality has an excellent infrastructure with shopping facilities, doctors, banks, and a wide range of services.Particularly attractive for families is the comprehensive educational offer: children can complete all school levels – from kindergarten to secondary school – directly in Obfelden.The offer is complemented by a vibrant club life, the idyllic Reuss landscape, and the popular outdoor pool, which underline the high leisure and recreational value of the municipality.Whether as a home for the growing family or as a long-term investment – this property convinces with generous space, modern house technology, and a quiet, family-friendly location. A rare opportunity in Obfelden.Interested?Arrange a viewing appointment and let yourself be convinced on site, best by email Morgen27B@proton.me.

Travel time
-
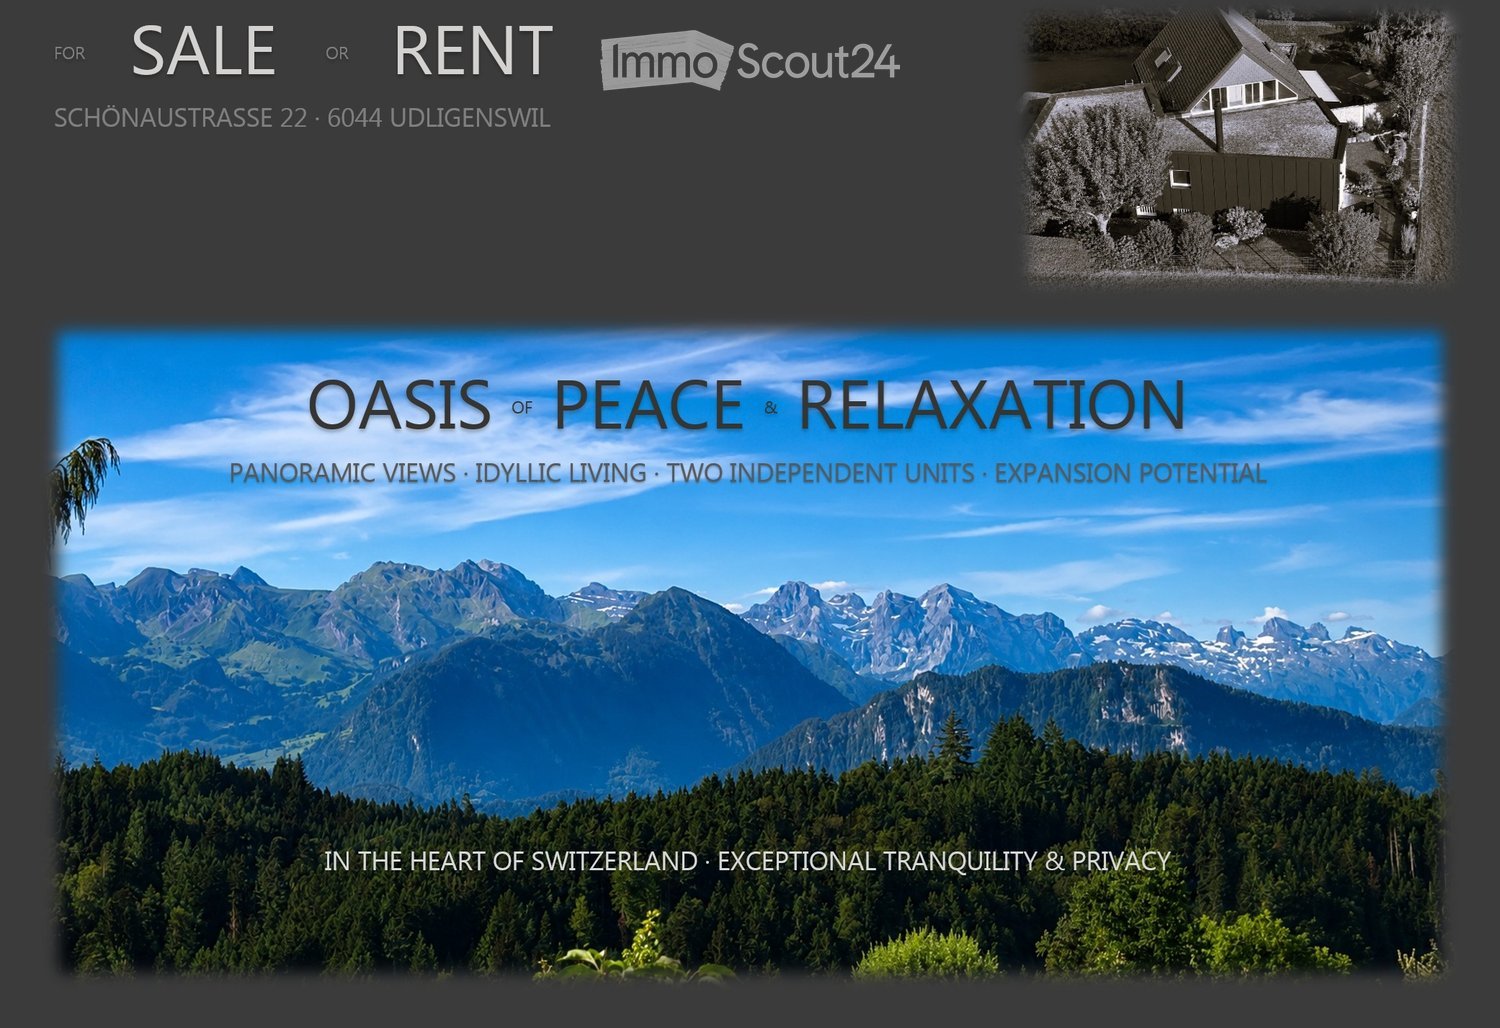
  • Two-family home located in Switzerland with panoramic mountain views, surrounded by dense forest, offering tranquility and privacy.
  • A modern two-story house with a dark grey roof and white walls, featuring a garage, garden, and surrounding greenery.
  • A picturesque rural scene with a traditional wooden house, surrounded by lush green trees and a well-maintained lawn, set against a backdrop of snow-capped mountains under a clear blue sky.
  • A modern two-story house with a grey exterior and a sloped roof, surrounded by a well-maintained garden with various plants and trees.
  • A collage of outdoor spaces featuring well-maintained gardens, patios, and seating areas with tables and chairs, surrounded by greenery and scenic views.
  • Empty room with wooden flooring, white walls, and a stone fireplace with a wooden mantel. A small window and an open doorway lead to another area.
  • Bright dining area with large windows offering a scenic view, featuring a wooden dining table surrounded by chairs, a sideboard, a fireplace, and potted plants.
  • Aerial view of a residential area with multiple houses, surrounded by green fields and roads.
1 / 8
7.5 rooms214m²Price on request
Top
Schönaustrasse 22, 6044 Udligenswil

Two-Family House in Udligenswil

The property is ideally situated in the heart of Switzerland, in the Canton of Lucerne, within the highly sought-after residential community of Udligenswil. Its desirable southeast–southwest orientation provides abundant natural light throughout the day, while both living units benefit from spectacular, unobstructed views across the surrounding countryside and mountains.Continuous Investment & Sustainable EnergyBoth the main house and the semi-detached unit have benefited from continuous renovations and investments, enhancing both the interiors and the surrounding garden areas. The latest major investment was the installation of a modern geothermal heating system in 2022, providing both residential units with an efficient and environmentally friendly source of energy.Idyllic Privacy & TranquilityThe property offers an exceptional level of privacy, whether enjoyed by a single household or shared by two independent parties. Nestled in a peaceful residential setting, with scenic hiking trails beginning virtually at your doorstep, Udligenswil combines the tranquility and charm of a traditional Swiss village with the convenience of a well-connected modern community. Local amenities, including shopping, kindergarten, and elementary schools, are all within easy reach.Location & ConnectivityJust a 15-minute drive away, Lucerne offers a wealth of cultural, historic, and recreational attractions. One of Switzerland’s most picturesque cities, it also provides an ideal gateway to exploring the country’s many renowned destinations by car or public transportation.Udligenswil enjoys excellent connectivity via the A4 motorway (Zürich–Schwyz) and A2 motorway (Basel–Chiasso), as well as convenient public transportation. The international business hub of Zug is approximately 20 minutes away, while Zurich International Airport can be reached in around 45 minutes, offering direct connections to destinations worldwide.

Travel time
-
1 / 13
6 rooms161m²CHF 1,200,000.–
Hinterdorfstrasse 4, 5644 Auw

Double-family house with 2 apartments for sale in Auw

Investment property with two independent apartments in AuwThis double-family house, built in 1973, is divided into two separate apartments, making it suitable for investors looking for a flexible rental structure. The property has a total of 6 rooms and 2 bathrooms as well as three separate apartment entrances. The net living area is 161 m².The building was renovated in 2025. According to the property data, the kitchen, bathrooms, flooring, windows, and masonry were renewed or refurbished. The heat supply is provided by district heating, and the heat distribution is via underfloor heating. In the basement, there are approximately 59 m² of cellar and technical space available. The gross floor area is 220 m², and the building volume is 977 m.The plot of land covers 483 m². The outdoor area includes a garden area of 157 m² and a terrace with 18 m². For parking, there is a separate garage and two outdoor parking spaces. The division into two apartments allows for different usage scenarios - for example, complete rental of both units or a combination of rental and personal use.Auw is located in the district of Muri in the canton of Aargau. The Mühlau train station is approximately 2.3 km away, and the Cham motorway exit is about 6.7 km away. The municipality has a kindergarten and primary school, as well as local amenities including a Volg store. Public transportation is provided by the S26 and regional bus connections, among others.Purchase price: CHF 1,200,000Availability is upon request. For the rental income assessment, the current rents and the distribution of the living space between the two units should be taken into account.

Travel time
-
Sandra Birrer

Sandra Birrer

1 / 13
Sandra Birrer

Sandra Birrer

8 rooms290m²CHF 1,450,000.–
Ermensee, 6294 Ermensee

Family-friendly house with large plot and expansion options

Spacious lighting conditions and a lot of charm and potential, experience a home that convinces at first glance. This house not only offers an ideal environment for families but also versatile possibilities for individual design. The large garden invites you to linger and relax and offers enough space. The house spans two floors and impresses with a generous room layout, including five bedrooms - perfect for larger families or guest accommodation. With two bathrooms and additional guest toilets, comfort is guaranteed. Additionally, the property includes four plots with a total area of 1059 m² and is located in the core and village zone, offering a central location with development potential. This combination of location and development opportunities makes the property particularly attractive. An additional plot of 162 m² with a share of a barn as well as a woodland property can be purchased separately. Ermensee is an idyllic community that impresses with its quiet location between Lake Baldegg and Lake Hallwil. Here, you can enjoy a high quality of life, numerous leisure activities, and a natural environment. Realize your dreams of living here and secure a property with character and future potential. Arrange a viewing appointment today and let yourself be personally convinced of this special home.Exact address available after registration on neho.ch.INTERESTED IN A VIEWING? PLEASE REGISTER: https://neho.ch/b/6294-26-1

1 / 12
  • Parking space
  • Balcony / Terrace
  • Garage
  • +3
6.5 rooms184m²CHF 1,340,000.–
Schürrain 113, 5637 Geltwil

On the sunny side of Freiamt – family home with a far-reaching view

Spacious living, relaxation, and enjoying the view over Freiamt to the Alpine panorama every day: This high-quality, 6.5-room semi-detached house in Schürrain, Geltwil, offers approximately 184 m² of living space, plenty of privacy, and a well-thought-out room layout for family life.The ground floor, with its bright living and dining area and open kitchen, forms the heart of the house. Large window fronts and direct access to the terrace and garden create a smooth connection between indoors and outdoors.The upper floor features three generously sized rooms, a separate dressing area, a comfortable family bathroom, and a balcony. The charming attic expands the room layout with two additional rooms. Already existing water and sewage connections allow for the realization of an additional bathroom if needed.The fully fenced, sunny, and wind-protected garden with a wooden terrace offers plenty of space for children, pets, and relaxing hours outdoors. A garden house, tool shed, raised bed, and natural sandpit complement the versatile outdoor area.Your advantages at a glance: • Approximately 184.4 m² of living space on three levels • High-quality, modern construction • Five spacious and flexibly usable rooms • Approximately 134.1 m² of fully fenced and beautifully designed garden • Optimal sunlight • Laundry room, cellar, hobby room, and two attic areas • Ground-source heat pump with underfloor heating • Direct access to the parking space • Additional outdoor parking space available for rent directly in front of the house • Quiet location at the end of a cul-de-sac Geltwil combines natural living with short distances. The bus stop is about a two-minute walk away, and Muri, with its comprehensive shopping, education, health, and leisure facilities, can be reached in a few minutes by car. With a communal tax rate of 50%, Geltwil is also one of the most tax-friendly municipalities in the canton of Aargau.Let yourself be convinced by the special location, generosity, and high living quality of this family home during a personal viewing. We look forward to your contact.Note: Individual photos were virtually furnished. The depicted furniture and decorative elements are not part of the offer.

  • Parking space
  • Balcony / Terrace
  • Garage
  • +3
Travel time
-
1 / 13
3.5 rooms100m²CHF 1,590,000.–
Oberer Chämletenweg 33B, 6333 Hünenberg See

Row house with lake view in a preferred location

This well-maintained row house in a preferred location in Hünenberg See convinces with an attractive combination of living comfort, modern equipment, and a wonderful lake view. The house, built in 1995, extends over three floors and offers a well-thought-out room concept with 3.5 rooms on approximately 100 m² of living space. The property has 1 bedroom on the lower ground floor with access to a small outdoor seating area, 1 dining room on the ground floor, and a cozy living room with a Swedish stove and sunny terrace on the upper ground floor. A bathroom and a laundry room with a washing machine and dryer on the lower ground floor, as well as a practical guest toilet on the ground floor, perfectly complement the living space. The kitchen is designed as a built-in kitchen and offers functional prerequisites for daily use. Floor coverings made of tiles and parquet underline the well-maintained overall impression of the property. From the terrace on the top floor, you can enjoy a wonderful view of Lake Zug. The house presents itself in a well-maintained condition and is available immediately. Thanks to the preferred location in Hünenberg See, this property is ideal for all those who value living with high quality of life in a quiet and attractive environment. A parking space in the underground garage for CHF 40,000 must be purchased separately.The row house is located in an attractive and quiet residential area in Hünenberg See. The surroundings convince with their quiet and yet well-connected location with short distances to important facilities for daily needs. The town center is within a few minutes' reach and offers a pleasant mix of shopping opportunities, services, and infrastructure. Particularly advantageous for commuters is the connection to public transport and the supra-regional road network, making it easy to plan both the daily commute and further trips. The location combines high living quality, good accessibility, and a pleasant environment, ideal for people looking for a well-maintained home in a natural and yet central environment.

Travel time
-
1 / 13
6.5 rooms282m²CHF 3,550,000.–
Obergütschstrasse 11, 6038 Honau

6.5-room single-family house with panoramic views

In one of the most sought-after locations, surrounded by untouched nature, this exclusive single-family house presents itself as a true masterpiece of modern architecture. It uniquely combines luxury, comfort, and a high level of privacy, offering a spectacular view that makes every glance out the window an unforgettable experience.The spacious entrance area, designed with stylish glass blocks, greets you with brightness and openness that reflects the entire character of the house. Here, the way opens into the open, light-flooded living and dining area, which is equipped with a state-of-the-art 2-front kitchen. The high-quality appliances from Miele and Gaggenau meet not only the highest demands for functionality but also for design. The 360-degree rotatable Swedish stove provides a cozy warmth and harmoniously connects all rooms. Through the large window fronts, you can enjoy an unobstructed view of the green, expansive surroundings, which flows into the room. The ground floor accommodates two inviting rooms, a modern toilet with a shower, and a practical storage room. The elegant anthracite-colored floor tiles give the rooms a special value and create a harmonious atmosphere. On the upper floor, a true wellness oasis opens up: two additional rooms and the master bedroom, which is equipped with its own luxurious bathroom, a walk-in closet, and direct access to the terrace. The ideal retreat to enjoy the day at sunset in full.The basement offers around 67 m² of versatile usable space, which opens up numerous possibilities - whether as a fitness area, hobby room, or home office. Here, you will also find a laundry room, a technical room, and a wine cellar that will make the heart of every wine lover beat faster. A practical storage room with direct access to the garden rounds off the offer.Special highlights of this unique house:- An exclusive location with a breathtaking 180-degree panoramic view, which gives you a feeling of freedom and expansiveness- A chlorine-free, heatable, and coolable swimming pool with an innovative active oxygen system for pure relaxation all year round- Electric shutters, a central vacuum system, and an electric garage door for the highest comfort- A spacious garage with additional storage rooms, which leaves no wishes unfulfilled- The possibility of integrating an apartment, which makes the house even more versatile- A practical laundry chute from the bathrooms directly into the laundry room for more comfort in everyday life- A low-maintenance, park-like garden, which invites you to linger and impresses with generous seating and lying areasThis extraordinary house is more than just a living space - it's a way of life. With its modern design, high-quality equipment, and unique location, it offers the perfect retreat for discerning buyers who are looking for something truly special. A true gem that leaves no wishes unfulfilled.Have we sparked your interest? Then contact us for more information. We look forward to your contact.


Travel time
-
Sandra Birrer

Sandra Birrer

1 / 12
Sandra Birrer

Sandra Birrer

  • Parking space
  • Garage
  • View
5.5 rooms155m²CHF 2,150,000.–
Ebikon, 6030 Ebikon

Detached house with panoramic views and garden paradise in Ebikon

In a preferred, elevated, and quiet residential area of Ebikon, this detached 5.5-room single-family house with unobstructed views and an exceptionally spacious outdoor area awaits you. The 1987-built property presents itself in a very well-maintained condition and offers a gross floor area of around 220 m² on an impressive plot of 965 m² on three floors. Living with comfort and lightThe well-thought-out and family-friendly room concept convinces with a clear structure and pleasant generosity. The heart of the house is the bright living and dining area with a cozy Swedish stove, which creates a warm and inviting atmosphere. From here, you can directly access the covered seating area and the extensive garden - ideal for relaxed hours or social occasions.The open, generously designed kitchen blends harmoniously into the living area and offers plenty of space for cooking and enjoying. Additional ancillary and basement rooms provide practical storage space and increase the usability comfort.The generously designed outdoor area extends over several levels and offers well-kept lawns, diverse usage possibilities, and a high level of privacy. The impressive view and a practical garden house perfectly round off this unique garden paradise.A garage space and several outdoor parking spaces ensure comfortable parking and complete the attractive overall offer. The property also convinces with its excellent location: schools, shopping facilities, and public transport are in the immediate vicinity. At the same time, the cities of Lucerne, Zug, and Zurich are quickly and conveniently accessible.An additional plus is the existing generous structural development potential: the applicable building coefficient is not yet exhausted and opens up interesting possibilities for future expansions or adjustments. This property is ideal for families or couples who want to combine spacious living, peace, privacy, and a dreamy view with long-term perspectives.Exact address available after registration on neho.ch.INTERESTED IN A VIEWING? PLEASE REGISTER: https://neho.ch/b/6030-26-1

  • Parking space
  • Garage
  • View
Manuela Häfliger

Manuela Häfliger

1 / 12
Manuela Häfliger

Manuela Häfliger

  • Parking space
  • Balcony / Terrace
  • Garage
  • +1
8.5 rooms280m²CHF 2,395,000.–
Gelfingen, 6284 Gelfingen

Charming property with character, plenty of space, and modern technology

This detached single-family home in Gelfingen combines historic charm with contemporary living comfort and modern home technology. The property originally dates back to 1856 and has been carefully developed further. With a total of 8.5 rooms and approximately 280 m² of living space, the house offers a spacious room layout for families, multi-generational living, or individual living with plenty of space. The interior was comprehensively renovated in 2018, while the characteristic charm of the house was consciously preserved. This creates a successful combination of stylish ambiance and modern living comfort. The well-thought-out floor plan allows for flexible usage options and creates a pleasant living feeling. In the living area, a fireplace creates a cozy atmosphere and invites you to relax. The spacious rooms offer plenty of daylight and space for individual design ideas. A particular highlight is the extensive terrace with approximately 67 m², which offers plenty of space for social evenings, relaxation, or outdoor activities. The plot of land with approximately 931 m² offers a variety of usage options and provides enough space for a garden, leisure activities, or individual design ideas. In the basement, there is a stylish wine cellar that will delight connoisseurs of fine wines. The room layout is complemented by practical secondary rooms that offer additional storage space. The property is also convincing from a technical point of view: In 2020, a modern geothermal heat pump was installed, which ensures efficient and pleasant living conditions. Additionally, the house has a photovoltaic system with storage, which enables very low electricity costs of currently around CHF 250 per year. Three garages with electric gates and a wallbox for an electric car are available for vehicles, allowing for comfortable and secure parking. Gelfingen is located on the picturesque Lake Baldegg and offers a high quality of life in a natural environment. The municipality combines tranquility, proximity to the lake and forest, and good connections to surrounding cities. Leisure activities such as hiking, biking, or excursions on the lake are possible directly from the front door. At the same time, shopping facilities, schools, restaurants, and public transportation are quickly accessible, making it easy to combine daily life and leisure activities. This single-family home is a true gem for all those who appreciate spacious living, character, and modern technology in an attractive location on Lake Baldegg. We look forward to your contact and to presenting this special property to you in person.Exact address available after registration on neho.ch.INTERESTED IN A VIEWING? PLEASE REGISTER: https://neho.ch/b/6284-26-1

  • Parking space
  • Balcony / Terrace
  • Garage
  • +1
Markus Gyhr

Markus Gyhr

1 / 12
Markus Gyhr

Markus Gyhr

  • Parking space
  • Garage
6.5 rooms183m²CHF 3,150,000.–
Buonas, 6343 Buonas

Stylish country house near the lake

In a sought-after residential area of Buonas, just a few minutes' walk from the lake, this well-maintained house in country style combines a generous space offer with a natural environment. The comprehensively renovated property preserves its classic character and at the same time offers modern living comfort. The center of the house is the open kitchen with American refrigerator, which flows smoothly into the living area. High-quality walnut parquet ensures a warm living atmosphere. The heated winter garden with stone floor expands the living space and can be used versatilely throughout the year. The room layout is well thought out and suitable for everyday use. On the ground floor, there are a practical utility and laundry room, an inviting entrance area with windbreak, and an additional room that can be used as an office, guest room, or hobby room. A bathroom with shower complements this floor. On the upper floor, the protected terrace with integrated sauna creates a private retreat. The outdoor area also offers plenty of space for relaxation and individual design. A partially covered seating area, the well-maintained garden, and a practical tool shed create ideal conditions for relaxed hours outdoors. The property also includes a garage parking space. The property convinces with its well-maintained condition, the coherent room concept, and the successful combination of country house character, living comfort, and attractive lake proximity. A special home for people who appreciate spacious living in a preferred location.Exact address available after registration on neho.ch.INTERESTED IN A VIEWING? PLEASE REGISTER: https://neho.ch/b/6343-26-5

  • Parking space
  • Garage

Suggested properties for you based on search results

Other interesting objects