26 results - Villa buy: Canton Zurich

1 / 43
12 rooms791m²Price on request
Premium
Nübruchweg 3, 8605 Gutenswil

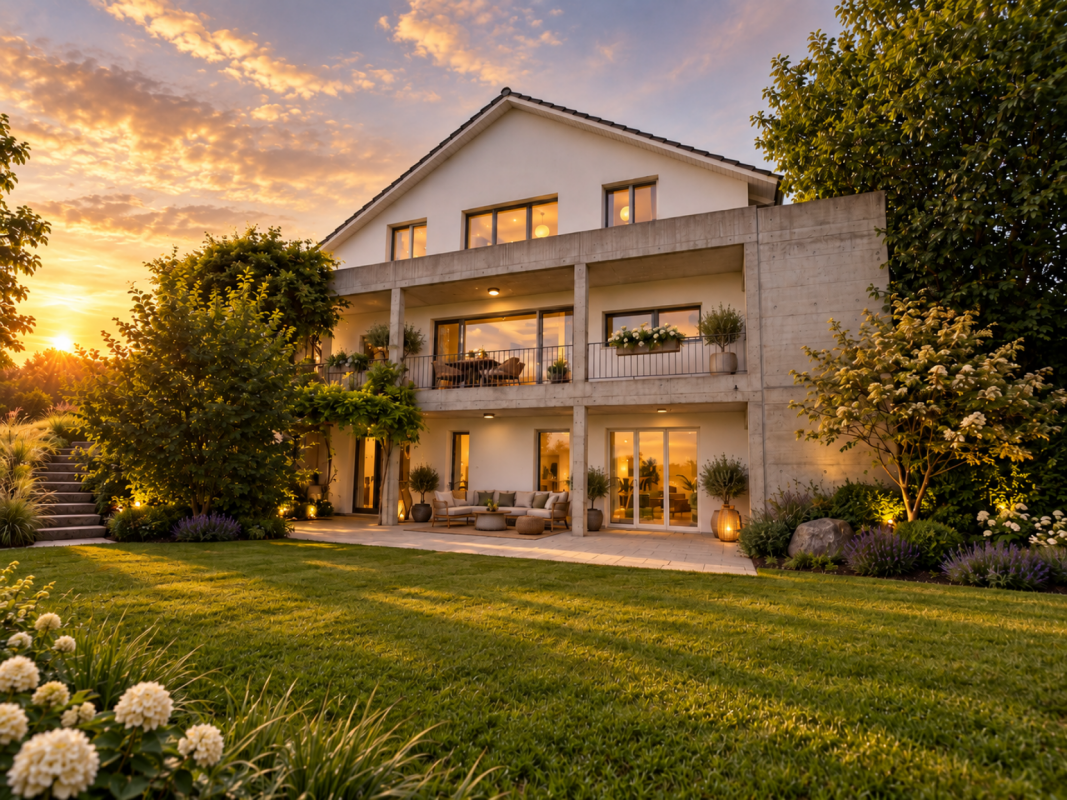
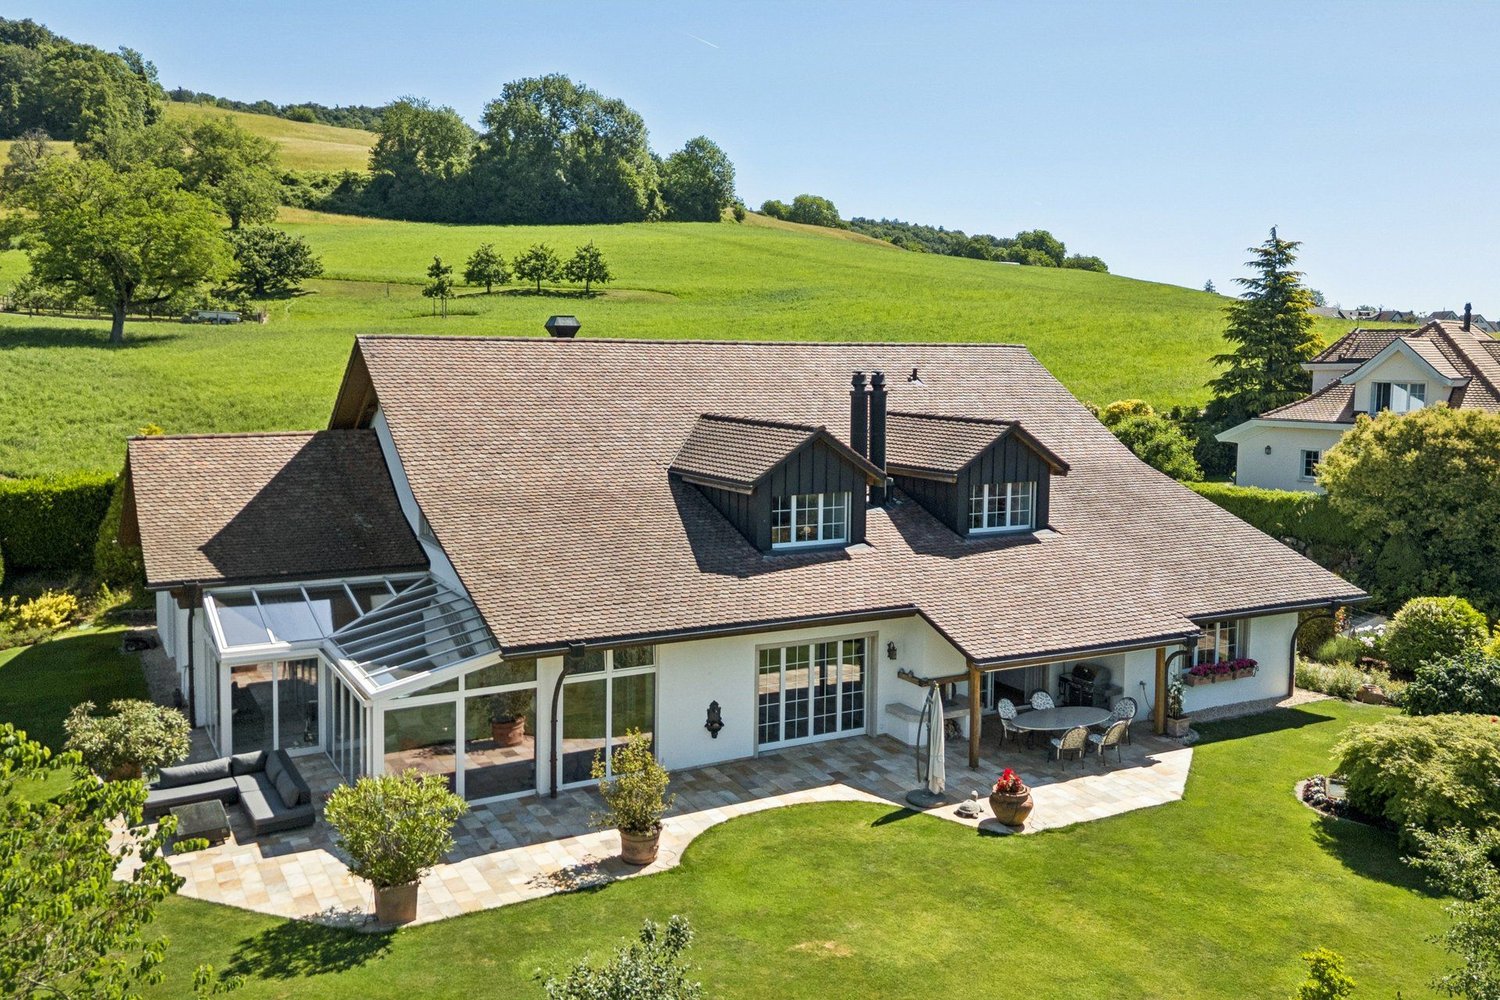
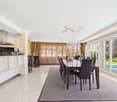
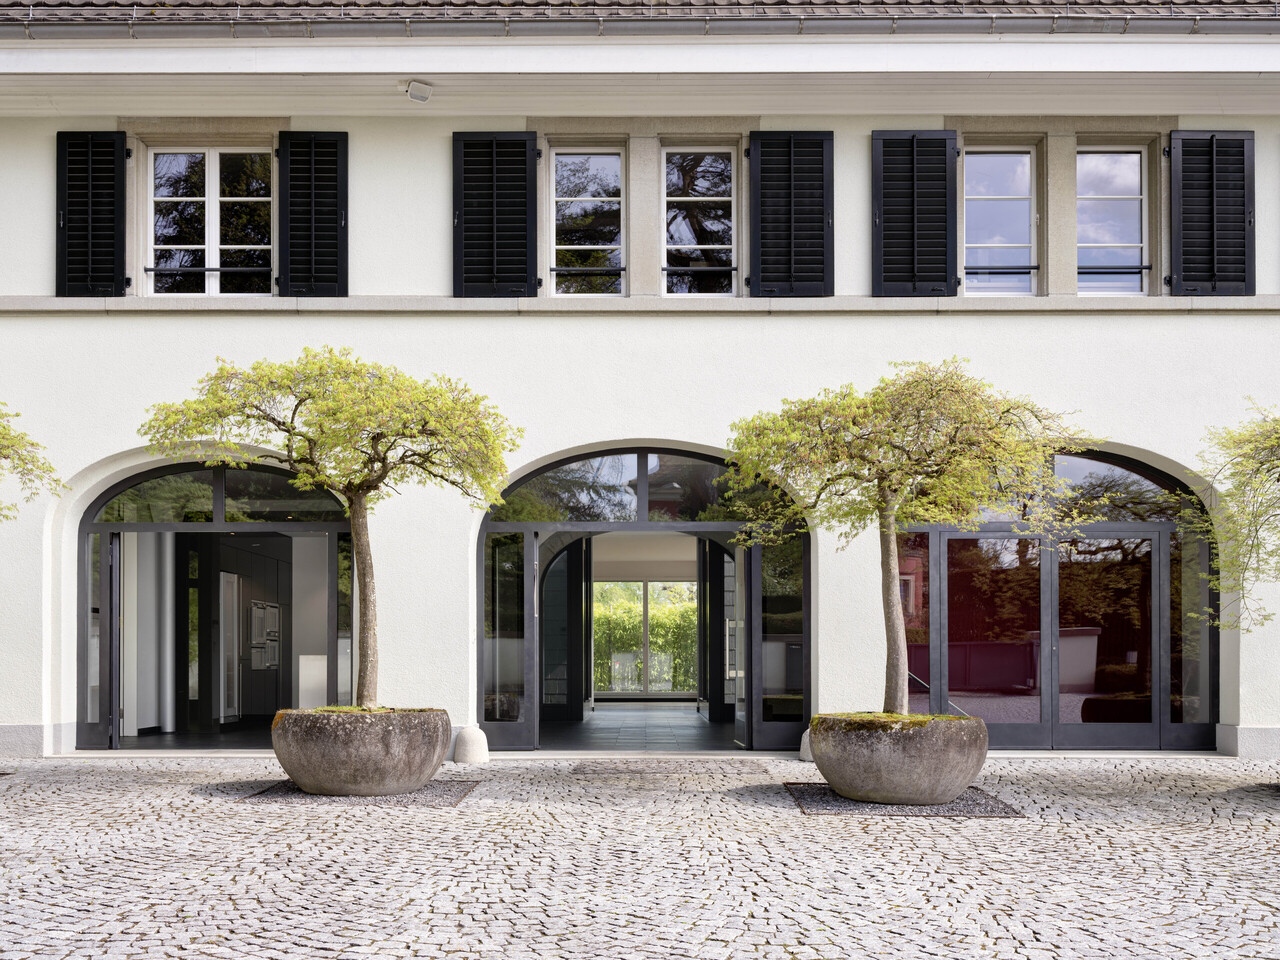
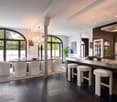
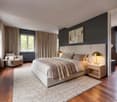
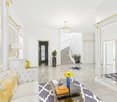
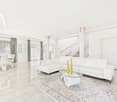
Exclusive Villa with Indoor Pool

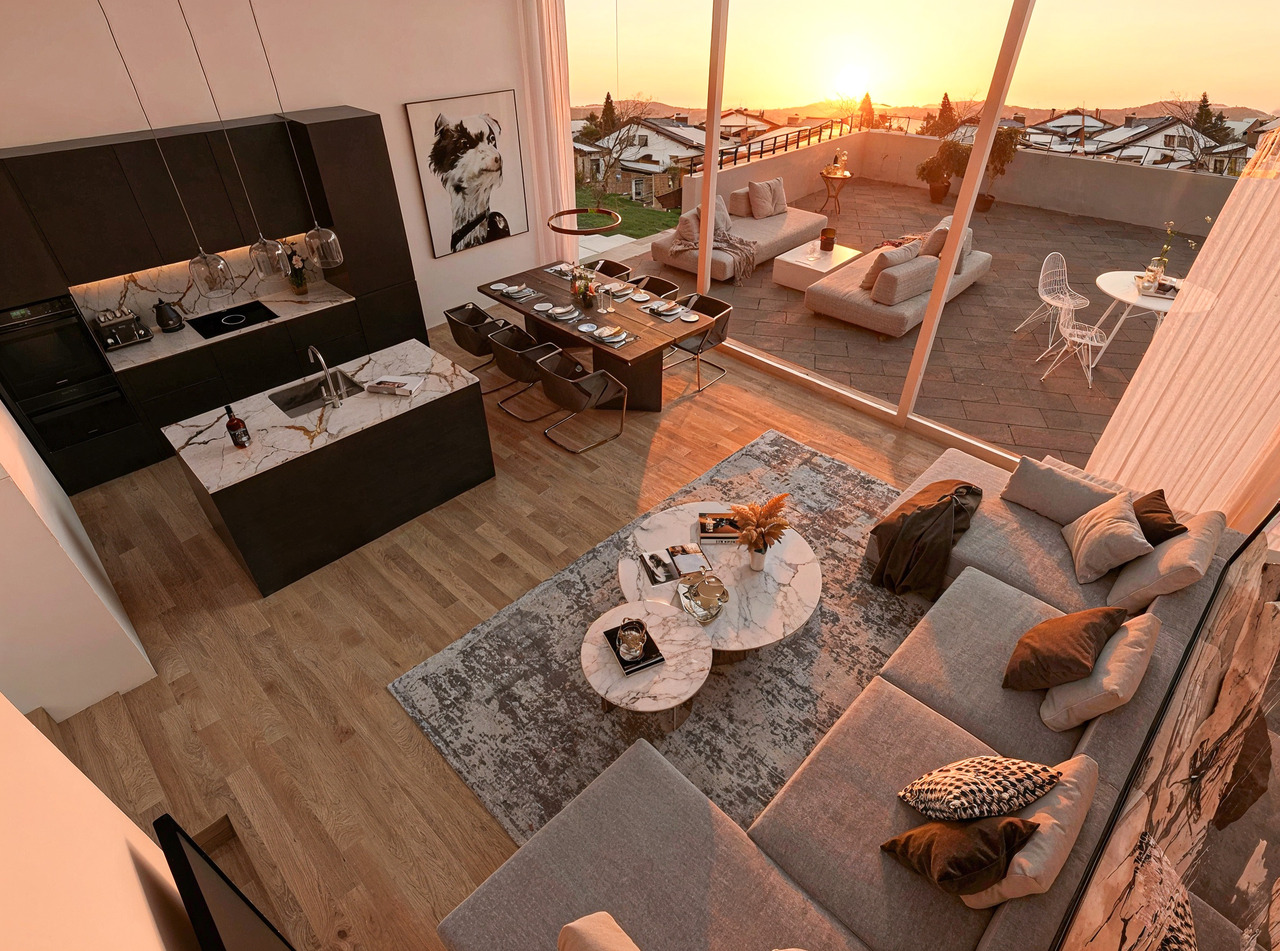
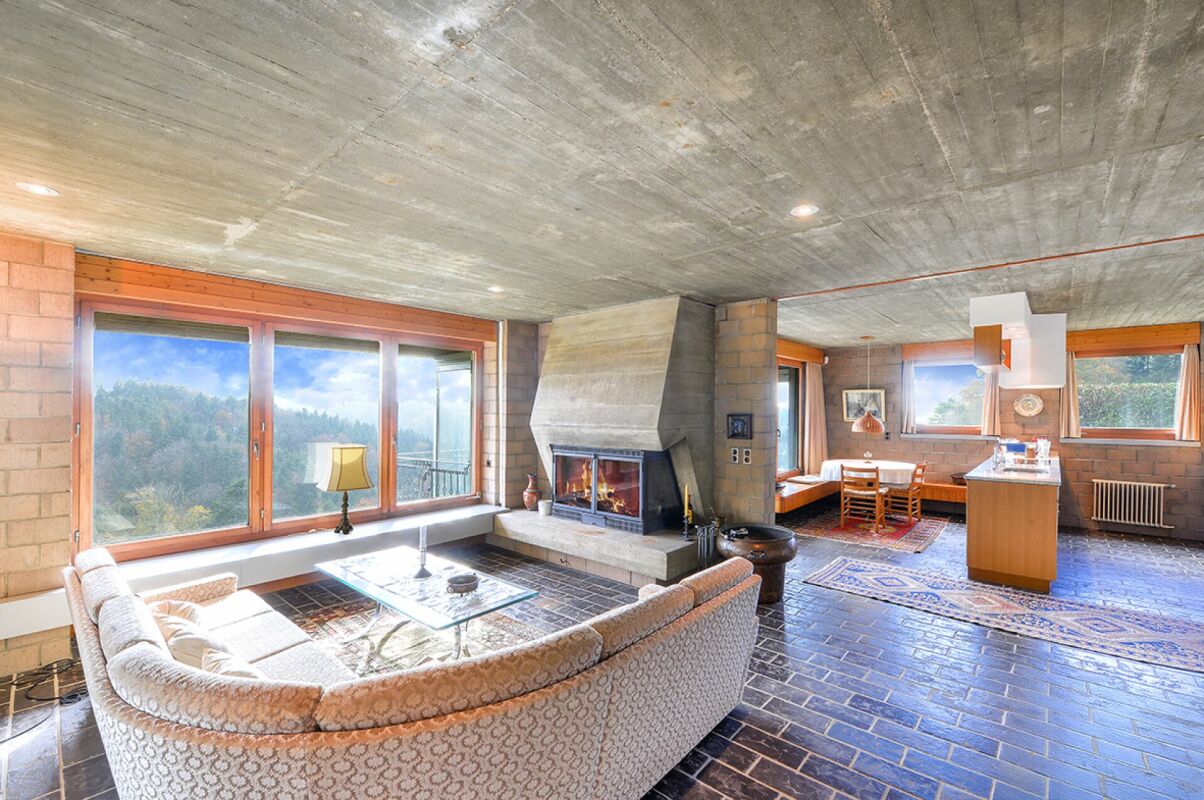
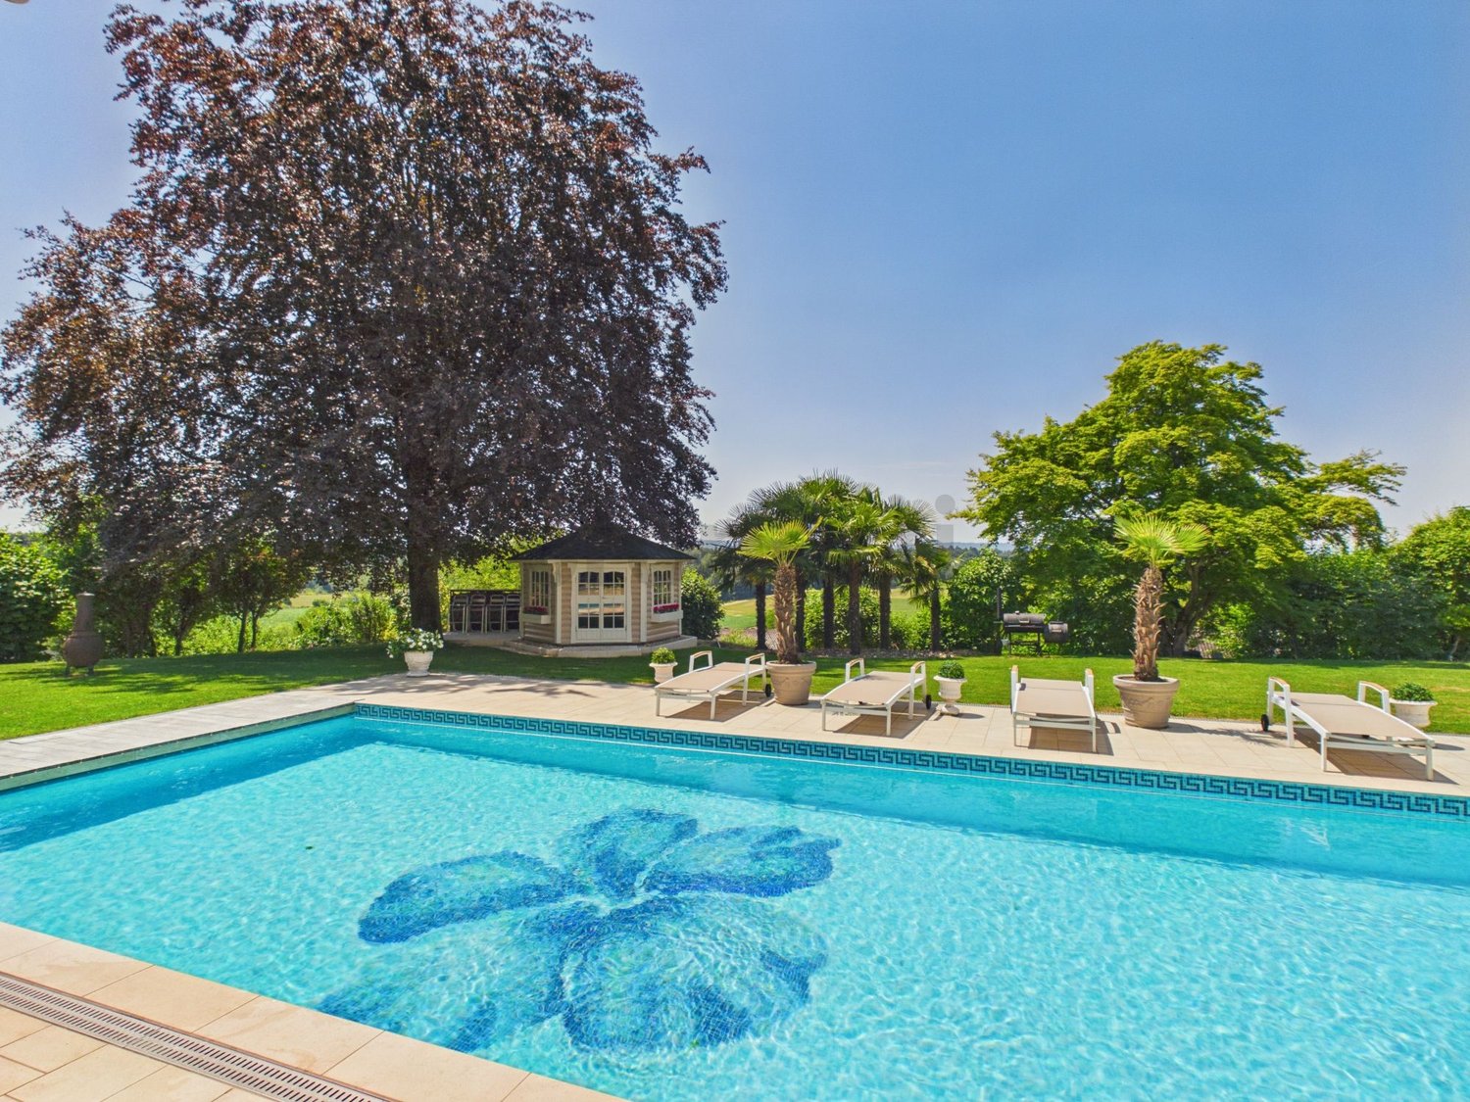
THE RIDGELINE RESIDENCE – Exclusive Villa with Indoor Pool, Guest Apartment, and 12 RoomsIn an elevated, quiet, and extremely private location in Gutenswil, The Ridgeline Residence presents itself as an exceptional villa for people seeking space, discretion, and high-quality living.The property combines impressive generosity with high-quality construction, a beautiful view of the surrounding countryside, and excellent accessibility to Zurich and the airport. This creates a living experience that has become rare: plenty of privacy, plenty of space, plenty of nature – and yet close to the economic center of Switzerland.On a 1,418 m² large plot of land, an impressive living area of around 791 m² unfolds. The villa was originally built in 1993 and comprehensively renovated in 2021 to a high standard. Today, it presents itself in a very well-maintained and representative condition.With a total of 12 rooms, the house offers an exceptional range of space for families, entrepreneurs, frequent travelers, or individuals with high demands on living, working, and representation. Spacious living areas, numerous retreat options, and a well-thought-out room structure create a home that convinces both in everyday life and on special occasions.A particular added value is the separate guest apartment in the basement. It offers versatile usage possibilities – ideal for guests, au-pair, staff, adult children, multi-generational living, or as a separate home office area.The heart of the private leisure area is the elegant indoor pool with direct access to the garden. This exclusive living experience is complemented by a stylish summer pavilion with integrated outdoor kitchen – perfect for relaxed evenings, private invitations, and stylish living in a protected environment. A private wine cellar rounds off the representative character of this special residence.Even the parking underlines the exceptional position of the property: 8 indoor parking spaces and 2 additional outdoor parking spaces offer the highest comfort, discretion, and flexibility – ideal also for collectors, entrepreneurs, or families with multiple vehicles.The location combines tranquility and nature with excellent mobility. Zurich can be reached in around 20 minutes by car, and Zurich Airport in about 15 minutes. The proximity to the A53 highway and the good connection to public transport ensure a comfortable connection in all directions. Shopping facilities, schools, and all services for daily needs are within a short distance.The Ridgeline Residence is no ordinary villa. It is a private residence with a format – generous, discreet, representative, and versatile. A home for people who seek the extraordinary and value space, location, comfort, and privacy.Highlights at a glance • Privileged, elevated location in Gutenswil • Panoramic view of the surrounding countryside to the Alps • Plot size: approx. 1,418 m² • Living area: approx. 791 m² • Total of 12 rooms • Comprehensive high-quality renovation in 2021 • Separate guest area in the basement • Elegant indoor pool with garden access • Summer pavilion with outdoor kitchen • Private wine cellar • 8 indoor parking spaces and 2 outdoor parking spaces • Very good accessibility to Zurich and the airport • Absolute privacy in a natural environment Viewings are only possible after prior verification and upon presentation of proof of financing.

Kruno Zuparic

Kruno Zuparic

Geschäftsführer und Inhaber

Travel time
-
1 / 27
9.5 roomsCHF 9,740,000.–
Top
Dolderstrasse 107, 8032 Zürich

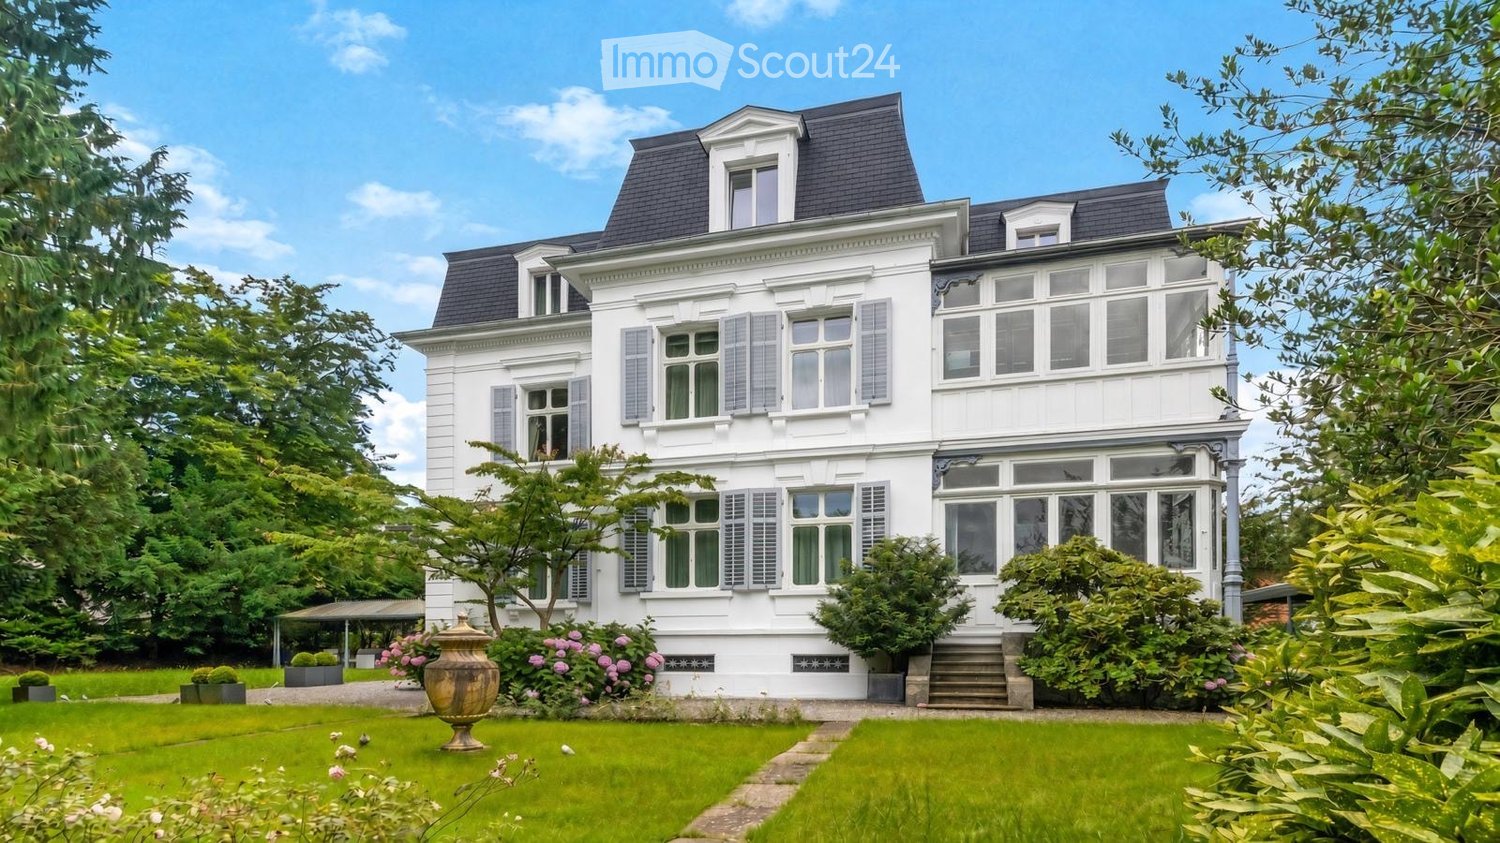
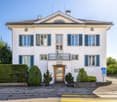
Historic Villa with Lake View – Rental Property with Private Use in Dolder Quarter on Zürichberg

Historic Villa with Lake View – Rental Property with Private Use in Dolder Quarter on Zürichberg Located in a privileged position in the sought-after Dolder Quarter on Zürichberg, this exceptional property presents itself as one of the most beautiful historic villas in the area. The building was constructed in 1896 as part of the high-quality development of Zürichberg and stands exemplarily for the architectural quality of the Belle Époque. The property is listed in the Federal Inventory of Protected Sites of National Importance (ISOS) with a conservation goal of A (preservation of the building substance) – a clear sign of its outstanding architectural and cultural significance. With great care, this jewel was recently completely and high-quality renovated, whereby the historical building substance was respectfully preserved and further developed. Original elements and the substance of the time of origin were consciously preserved and combined with modern construction standards. Since its inception, the villa has been part of an exclusive and representative environment, where also well-known Zurich personalities lived and worked. This historical continuity gives the property additional prestige. A special highlight is the stately Belle Étage, which is ideal for private use by the owner. At the same time, the units can be flexibly rented out. This creates the unique opportunity to own an entire house while the rental income from the other areas covers a significant part of the capital service. The property convinces with a quiet, upscale tenant structure with serious tenants. Alternatively, there is the possibility to inhabit the entire house oneself and adapt it individually to one's own needs. Particularly noteworthy is the unobstructed view of Lake Zurich and the city of Zurich, which can be enjoyed from all living floors and gives this property an exceptional living quality. Key Data & Areas Total rental area: approx. 390.0 m² Residential Units: • Ground floor: 116.4 m² • 61.8 m² ancillary areas (meeting room, storage, archive, and WC areas) Rent: CHF 5,400 + CHF 2,865 • Upper floor: 111.0 m² Rent: CHF 5,150 • Attic: 100.4 m² (excl. attic) Rent: CHF 4,550 Additional Income: • 4 outdoor parking spaces at CHF 150 Total: CHF 600 / month Revenue Overview • Monthly rental income: CHF 18,565 • Annual rental income: CHF 222,780 Purchase price basis: CHF 9,740,000 Value approach: CHF 25,000/m² living area and approx. CHF 11,170/m² land area. Gross return on investment approx. 2.29% Highlights • Historic Belle Époque villa (1896) • 2025 completely and high-quality renovated • Preservation of the historical substance • ISOS-protected property (conservation goal A) • One of the most beautiful properties in the Dolder Quarter • Unobstructed lake view and panoramic view of Zurich • Belle Étage suitable for private use • Combination of private use and rental property • Quiet, upscale residential area on Zürichberg • Long-term stable, serious tenant structure • High potential for value appreciation • Large plot of land in the most sought-after location in Switzerland Notes For reasons of discretion and to protect the tenants, we kindly ask you not to make any unannounced visits or on-site appointments. These will not be considered in buyer conversations. Broker inquiries are not desired. Direct sale from the owner. Viewings and further information will only be provided after prior contact via the form or by phone. We look forward to presenting the property to you in person.

Travel time
-
1 / 7
8 rooms380m²Price on request
Top
8483 Kollbrunn

Villa Bühler | ZH

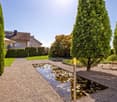
DE: Nur wenige Fahrminuten von Winterthur entfernt, in idyllischer Lage in Kollbrunn, vereint die historische Villa eindrucksvoll Geschichte, Architektur und exklusiven Wohnkomfort. Als ehemalige Fabrikantenvilla der Unternehmerfamilie Bühler ist sie Teil eines bedeutenden Ensembles rund um die traditionsreiche Spinnerei von 1835.Mit grossem Gespür für Substanz und Stil wurde die Liegenschaft umfassend erneuert und in zwei aussergewöhnliche Maisonettewohnungen im Stockwerkeigentum umgewandelt. Restaurierte Kachelöfen, edle Parkettböden und sorgfältig aufgearbeitete Materialien verbinden sich harmonisch mit modernem Ausbau und zeitgemässer Haustechnik.Die direkte Lage am Kanal mit Teich sowie der grosszügige Garten schaffen eine ruhige, naturnahe Atmosphäre mit hoher Lebensqualität. Die Villa kann sowohl als gesamtes Anwesen als auch in zwei separate Wohneinheiten mit Atelier erworben werden.FR: À seulement quelques minutes en voiture de Winterthour, dans un cadre idyllique à Kollbrunn, cette villa historique allie de manière impressionnante histoire, architecture et confort de vie exclusif. Ancienne villa de la famille d'industriels Bühler, elle fait partie d'un ensemble remarquable autour de la filature traditionnelle datant de 1835.Avec un grand sens du détail et du respect de la substance bâtie, le bien a été entièrement rénové et transformé en deux exceptionnels duplex en propriété par étage. Des poêles en faïence restaurés, de élégants parquets et des matériaux soigneusement remis en valeur s'harmonisent parfaitement avec des aménagements modernes et des installations techniques contemporaines.L'emplacement direct au bord du canal avec étang ainsi que le vaste jardin créent une atmosphère paisible et naturelle offrant une excellente qualité de vie. La villa peut être acquise soit comme domaine entier, soit en deux unités d'habitation distinctes avec atelier.EN: Just a few minutes' drive from Winterthur, in the idyllic setting of Kollbrunn, this historic villa impressively combines history, architecture, and exclusive living comfort. Once the former industrialist villa of the Bühler family, it forms part of a significant ensemble surrounding the traditional spinning mill dating back to 1835.With great sensitivity for its original structure and character, the property has been comprehensively renovated and converted into two exceptional maisonette apartments in condominium ownership. Restored tiled stoves, elegant parquet flooring, and carefully preserved original materials blend harmoniously with modern interiors and contemporary building technology.Its direct location along the canal with a pond, together with the spacious garden, creates a peaceful and natural living environment with a high quality of life. The villa can be acquired either as a complete estate or as two separate residential units including an atelier.IT: A pochi minuti di auto da Winterthur, in una posizione idilliaca a Kollbrunn, questa villa storica unisce in modo straordinario storia, architettura e comfort abitativo esclusivo. Ex villa industriale della famiglia Bühler, fa parte di un importante complesso legato alla tradizionale filanda risalente al 1835.Con grande sensibilità per la struttura originale e lo stile, l'immobile è stato completamente ristrutturato e trasformato in due eccezionali appartamenti maisonette in proprietà per piani. Stufe in maiolica restaurate, eleganti pavimenti in parquet e materiali originali accuratamente conservati si combinano armoniosamente con interni moderni e impianti tecnici contemporanei.La posizione diretta sul canale con laghetto e l'ampio giardino creano un'atmosfera abitativa tranquilla e immersa nella natura, con un'elevata qualità di vita. La villa può essere acquistata sia come intera proprietà sia come due unità abitative separate con atelier.

Alan Selcik

Alan Selcik

Real Estate Sales

1 / 17
10.5 rooms292m²CHF 2,799,000.–
Reckholderfeldstrasse 9, 8422 Pfungen

Modern 10.5-room single-family house with a far-reaching view, Minergie standard, and versatile usage potential in Pfungen

A home with space, views, and versatile potential This exceptional single-family house in Pfungen combines modern living with generous space, high-quality construction, and versatile usage possibilities. The property, built in 2005, presents itself in a nearly new condition and convinces with its well-thought-out architecture and quiet, family-friendly location.With approximately 292 m² of living space and a plot of 796 m², the house offers plenty of room for individual living, retreat, and shared moments with family and guests. Already at this point, it's worth taking a look at the object video, which impressively conveys the special atmosphere and generosity of this property.A particular highlight is the enormous usage potential of this property. Thanks to the generous room layout, the house is ideal for multi-generational living, families with increased space requirements, or buyers who want to combine living and working under one roof. The property also offers ideal conditions for a practice, physiotherapy, or a beauty center. Arrival with light and opennessAlready when entering the house, the generosity of this property becomes apparent. The open room design, the large windows, and the light-filled rooms create a pleasant living feeling and connect the interior and exterior areas in a harmonious way.Particularly the east side of the house convinces with a beautiful view of the surrounding countryside and mountains. The unobstructed view creates a rare feeling of calm, connection to nature, and privacy.The location is particularly family-friendly: the streets around the house are hardly trafficked and ensure a safe school route and a pleasant living atmosphere. Living with atmosphere and characterThe living area forms the heart of the house and impresses with its openness and special living character. A rare highlight is the generous 180-degree fireplace, which gives the room a special atmosphere and is hardly found today.The generosity and unique room feeling can be experienced particularly well in the object video.Throughout the house, speakers have been integrated, resulting in a modern living and entertainment experience - ideal for relaxed family evenings or movie nights at home. Thanks to fiber optic connections throughout the house, a modern and high-performance infrastructure is available. High-quality kitchen with thoughtful detailsThe kitchen presents itself as modern, high-quality, and functional. Equipped with exclusive Gaggenau appliances, soft-close drawers, and a special low-maintenance stone floor, it combines comfort and everyday practicality at a high level.The open design fits harmoniously into the living concept and makes the kitchen a central meeting point within the house. Plenty of room for individual life conceptsWith a total of 10.5 rooms, the property offers an exceptional amount of space and versatile usage possibilities. Whether bedrooms, children's rooms, home offices, practice rooms, or hobby areas - the rooms can be flexibly adapted to different needs.The combination of generous living space, modern infrastructure, and quiet location opens up numerous possibilities for individual living and working concepts. Comfort in everyday lifeThe property has two bathrooms and a separate guest toilet on the ground floor. On the upper floor, a modern corner bathtub, together with the open shower, creates a stylish wellness atmosphere.The technical installations and the heating system have been recently renewed. The modern heat pump, in combination with the underfloor heating, ensures efficient and pleasant heat distribution. The existing Minergie standard underlines the high-quality and energy-efficient construction of the property.A sauna complements the high living comfort and creates a private wellness area directly in your own home. Outdoor area with a view and possibilitiesThe outdoor area convinces with its quiet location, sunny orientation, and impressive view of nature and mountains. The surroundings are hardly trafficked and particularly family-friendly.The terrace, the existing outdoor shower, and the generous outdoor areas offer ideal conditions for relaxed hours outdoors. At the same time, the plot is perfectly suited for building a pool or adding a whirlpool and a cozy grill or lounge area.The combination of privacy, views, and versatile design possibilities creates a special retreat with high quality of life. Central location with good accessibilityPfungen convinces with its central location and good accessibility. Cities, shopping opportunities, and other infrastructure are quickly accessible, making the property ideal for buyers who want to combine quiet living with good connections. A home with perspectiveThis single-family house convinces with its generosity, high-quality equipment, and versatile usage possibilities. The combination of modern technology, unobstructed views, quiet location, and flexible room layout makes this property a special home with long-term potential. Curious?? For an even better impression, we highly recommend watching the object video. This conveys the special atmosphere, the view, and the generous room feeling of this unique property particularly impressively.We are happy to provide you with a non-binding viewing appointment.If you have any questions or would like further information, please do not hesitate to contact us.Upon request, we will also advise you competently and individually on suitable financing options.The Immoanker team looks forward to hearing from you.
Travel time
-
1 / 9
  • Parking space
  • Garage
  • Swimming pool
6.5 rooms285m²CHF 2,450,000.–
8192 Zweidlen

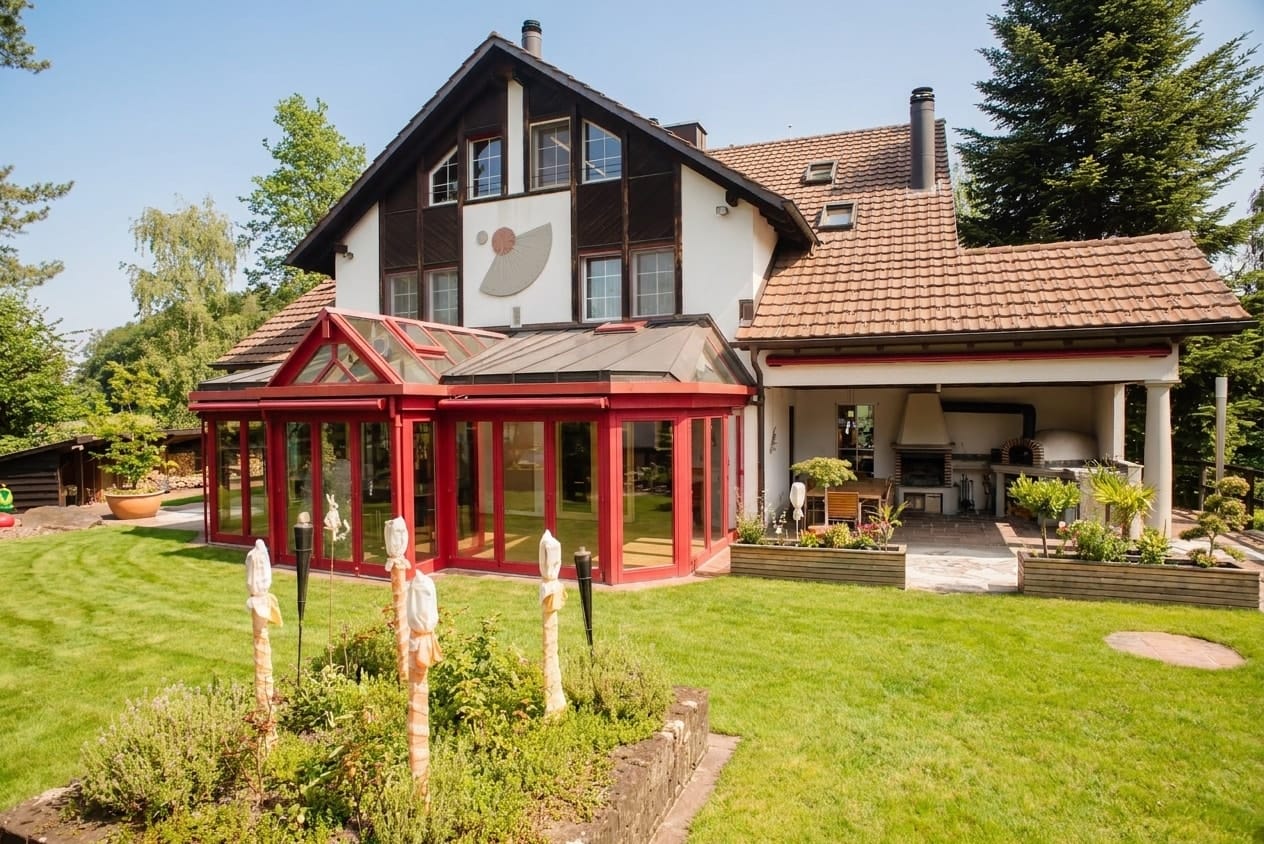
VILLA WITH A CONSERVATORY, SWIMMING POOL, AND GRANNY FLAT

In tranquil Zweidlen we are selling an impressive 6.5-room country villa with hobby room, which delights with its generosity, high-quality fittings and a spectacular outdoor area . On a stately plot size of 1'226 m² and a total usable area of 356 m² this property offers a unique living experience.The spacious living room leads directly into the light-flooded conservatory - an ideal place to enjoy nature all year round. High-quality materials, including lots of natural stone, give the villa a noble aura.The upper floor is separately accessible and can be used as an independent granny flat - perfect for multi-generational living or guests.Practical ancillary rooms such as cellar, wine cellar and laundry room increase the suitability for everyday use.The spectacular outdoor area impresses with a swimming pool including counter-current system, large lawn, biotope, rock garden and palm trees - a paradise for leisure, relaxation and celebrations.For parking there is a double garage and five outdoor parking spaces available. In addition there are already approved plans for a carport available.A villa that combines space, elegance and quality of life at the highest level - a unique offer in Zweidlen.In tranquil Zweidlen we are selling an impressive 6.5-room country villa with hobby room, which delights with its generosity, high-quality fittings and a spectacular outdoor area . On a stately plot size of 1'226 m² and a total usable area of 356 m² this property offers a unique living experience.The spacious living room leads directly into the light-flooded conservatory - an ideal place to enjoy nature all year round. High-quality materials, including lots of natural stone, give the villa a noble aura.The upper floor is separately accessible and can be used as an independent granny flat - perfect for multi-generational living or guests.Practical ancillary rooms such as cellar, wine cellar and laundry room increase the suitability for everyday use.The spectacular outdoor area impresses with a swimming pool including counter-current system, large lawn, biotope, rock garden and palm trees - a paradise for leisure, relaxation and celebrations.For parking there is a double garage and five outdoor parking spaces at your disposal.A villa that combines space, elegance and quality of life at the highest level - a unique offer in Zweidlen.Interested? Further information, pictures and a virtual tour as well as viewing options can be found at: propertyowner.ch/en/real-estate/25-12367 Determine property value free of charge. See exclusive listings first. As a member of the Swiss Property Owners Association, you benefit from a free property valuation and gain access to exclusive listings on propertyowner.ch before they are published publicly.

  • Parking space
  • Garage
  • Swimming pool
1 / 13
23 rooms522m²CHF 8,000,000.–
Lavaterstrasse 73, 8002 Zürich

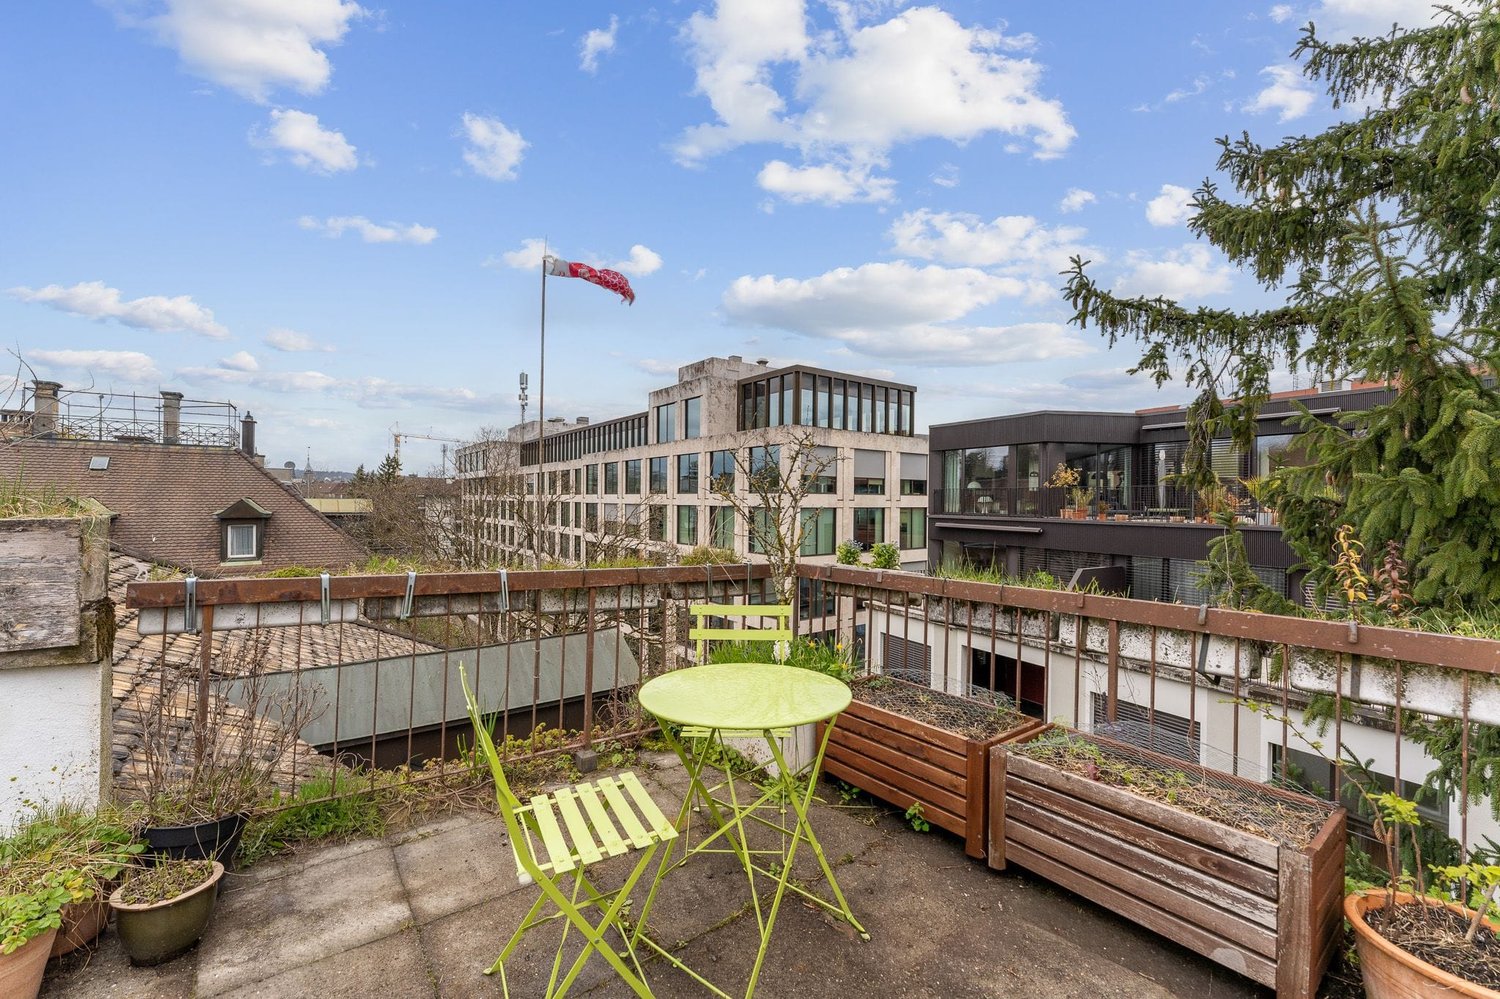
Historic City Villa with 6 Units and Rooftop Terrace in Zürich Enge - for sale

Historic city villa (built in 1894) on Lavaterstrasse 73 in Zürich Enge: a characterful, fully rented investment property with rooftop terrace, balconies, and approximately 245 m² garden - just a few minutes' walk from the lake and Enge train station. Ideal for long-term investors with development prospects (subject to approval).Key Facts • Units: 5 apartments + 1 commercial space (basement) - total 23 rooms / 6 bathrooms • Areas: Living/usable area approximately 522 m²; plot approximately 517 m²; garden approximately 245 m²; building volume approximately 2,590 m³ • Building: 5 floors; classic floor plans with separate kitchen, bathroom, and balcony per floor; attic apartment with access to the rooftop terrace • Parking: 4 outdoor parking spaces • Heating: Gas heating • Rental: 100% rented; available immediately • Condition: partially in need of renovation - clear potential for value enhancement and optimization • Development: Expansion by 1 floor possible (subject to official approval) • Location advantages: approximately 421 m to Zürich Enge train station; lake and city within walking distance; A3 highway quickly accessible; airport approximately 11 km • Price: Target price CHF 8,000,000 ConclusionRare opportunity in top location: representative multi-family house with stable rental income, attractive outdoor areas (garden, balconies, rooftop terrace), and clear development potential - urban, lake-side, and excellently connected.

Travel time
-
1 / 15
6.5 rooms250m²CHF 1,980,000.–
Mattstrasse 29, 8499 Sternenberg

6.5-room country estate with large plot of land

If you have any further questions or would like to schedule a viewing, I would be happy to assist you. A personal impression on site replaces many words! Exclusive rarity for connoisseurs: extraordinary country estate on a large plot of land in a scenic environment, with an indoor pool and breathtaking panoramic views. The 1970 property is exceptional in every way: from the individual architecture to the enormous living area of approximately 250 m², the indoor pool, and the breathtaking and practically fog-free views of the snow-capped Alps. The ground floor consists of a single room of around 115 m², which includes the entrance with windbreak, the living area with fireplace, the dining area, and the kitchen. Additionally, there is a winter garden with a terrace, offering an unobstructed view of the mountains. The room layout includes a large entrance hall, five rooms, a bathroom, a dressing room, and a utility room. A spacious indoor pool with a view is the highlight of the basement. The two rooms next door can be used for fitness, hobbies, or other purposes. Unique, idyllic location: at an altitude of around 900 meters, one thing is unknown - fog. Instead, there is sunshine, a panoramic view, and a dreamlike tranquility that is not disturbed by anything. Here, you can experience the feeling of freedom in the midst of nature. With a renovation of the spacious living area according to your own wishes and ideas, this property will become a unique dream home in an equally unique location.


Travel time
-
1 / 13
7.5 rooms453m²CHF 4,950,000.–
8317 Tagelswangen

Exclusive Villa with Grand Pool and Unobstructed Panoramic View

This freestanding luxury villa in Tagelswangen combines a stately ambiance, maximum privacy, and an idyllic, quiet location. The bright living room with integrated library opens up through panoramic windows to the dreamy outdoor area with mosaic pool, extensive sun terrace, garden pavilion, and Mediterranean palms, offering an unobstructed view of the greenery.The exclusive equipment impresses with noble parquet and natural stone floors as well as filigree stucco ceilings. A luxurious master area with whirlpool and dressing room, an open kitchen with cooking island, additional flexible attic rooms, and an integrated apartment with separate entrance offer first-class living comfort. The house was renovated in 2009.This property offer is characterized by: • Freestanding luxury villa in an absolutely quiet location with an unobstructed panoramic view • Spacious outdoor pool with mosaic decor, garden pavilion, and sun terrace • Noble equipment with parquet and natural stone floors as well as stucco ceilings • Bright living area with library and plenty of space • Modern, open kitchen with cooking island and large dining area • Separate apartment with its own kitchen and separate access • Luxurious master area with whirlpool and walk-in closet • Flexible usage options due to bright attic rooms with large window fronts • Comfortable parking options thanks to double garage and carport parking spaces Interested? Contact us for a non-binding consultation!

1 / 7
  • Parking space
  • Balcony / Terrace
  • Garage
  • +2
11 rooms328m²CHF 5,500,000.–
8820 Wädenswil

Stilvolle Landhausvilla mit Blick auf den Zürichsee

Wer hier wohnt, geniesst nicht nur ein Haus, sondern ein Lebensgefühl. Diese grosszügige Landhausvilla thront erhaben oberhalb von Wädenswil und vereint Wohnkomfort mit einem Hauch von Eleganz. Mit weitläufigem Umschwung, einer idyllischen Pergola und eindrucksvoller Architektur im noblen Schloss-Stil ist diese Immobilie mit exklusivem Seeblick der ideale Rückzugsort für Familien und Geniesser. Alle öffentlichen Schuleinrichtungen befinden sich in Gehdistanz. Schon beim Betreten des Hauses spüren Sie die Weite, die Sie in ein Zuhause voller Charakter willkommen heisst, welches einlädt für grosszügiges Wohnen und Arbeiten.Highlights: • Privatsphäre • Ruhige Lage • Grosser Garten • Terrasse mit Seesicht • Wintergarten • Pergola • Cheminée • Pizzaofen • Zentralstaubsaugersystem Verkaufspreis: CHF 5'500'000 Wir freuen uns auf Ihre Kontaktaufnahme und senden Ihnen gerne die detaillierte Broschüre sowie den Grundrissplan der Landhausvilla zu.Those who live here enjoy not only a house, but a way of life. This spacious country villa is set majestically above Wädenswil and combines comfortable living with a touch of elegance. With extensive grounds, an idyllic pergola, and impressive architecture in a noble manor house style, this property with exclusive lake views is the ideal retreat for families and connoisseurs. All public schools are within walking distance. As soon as you enter the house, you feel the spaciousness that welcomes you into a home full of character, inviting you to live and work in style.Highlights: • Privacy • Quiet location • Large garden • Terrace with lake view • Wintergarden • Pergola • Fireplace • Pizza oven • Central vacuum system Selling price: CHF 5'500'000We look forward to hearing from you and would be happy to send you a detailed brochure and floor plan of the villa.

  • Parking space
  • Balcony / Terrace
  • Garage
  • +2
1 / 9
12 rooms561m²Price on request
Schlösslistrasse 38, 40, 8044 Zürich

Villa Schlossberg | ZH

Villa Schlossberg vereint architektonische Präsenz mit aussergewöhnlicher Wohnqualität an einer der begehrtesten Adressen Zürichs. Eingebettet in eine ruhige Umgebung am Zürichberg eröffnet die Liegenschaft eindrucksvolle Ausblicke über die Stadt bis hin zum Zürichsee und schafft ein Wohngefühl von Ruhe, Weite und Privatsphäre. Die charaktervolle Architektur, kombiniert mit grosszügigen Raumdimensionen und vielseitigen Nutzungsmöglichkeiten, bietet ideale Voraussetzungen für individuelle Lebenskonzepte. Ob als elegante Familienresidenz, repräsentativer Rückzugsort oder Verbindung von Wohnen und Arbeiten - die Liegenschaft richtet sich an Menschen mit Sinn für Ästhetik, Substanz und individuelle Gestaltungsmöglichkeiten. Ein Zuhause mit Ausstrahlung, das Raum für Persönlichkeit schafft.La Villa Schlossberg allie une architecture imposante à une qualité de vie exceptionnelle dans l'un des quartiers les plus prisés de Zurich. Nichée dans un cadre paisible sur le Zürichberg, la propriété offre une vue imprenable sur la ville jusqu'au lac de Zurich et procure un sentiment de calme, d'espace et d'intimité. Son architecture de caractère, combinée à des espaces généreux et à des possibilités d'aménagement variées, offre les conditions idéales pour des modes de vie personnalisés. Qu'il s'agisse d'une élégante résidence familiale, d'un lieu de retraite prestigieux ou d'un espace alliant vie privée et travail, cette propriété s'adresse à des personnes sensibles à l'esthétique, à la substance et aux possibilités d'aménagement personnalisées. Un foyer plein de charme qui laisse s'exprimer la personnalité."Villa Schlossberg" combines architectural grandeur with exceptional living quality at one of Zurich's most sought-after addresses. Nestled in a quiet setting on the Zürichberg, the property offers impressive views over the city all the way to Lake Zurich, creating a living experience characterized by tranquility, spaciousness, and privacy. The distinctive architecture, combined with generous room dimensions and versatile usage options, offers ideal conditions for individual lifestyle concepts. Whether as an elegant family residence, a prestigious retreat, or a combination of living and working--the property is designed for people with an appreciation for aesthetics, substance, and individual design possibilities. A home with character that creates space for personality.Villa Schlossberg coniuga un'imponenza architettonica con una qualità abitativa eccezionale in uno degli indirizzi più ambiti di Zurigo. Immersa in un ambiente tranquillo sullo Zürichberg, la proprietà offre una vista mozzafiato sulla città fino al Lago di Zurigo e crea un'atmosfera di tranquillità, spaziosità e privacy. L'architettura ricca di carattere, unita a spazi generosi e a molteplici possibilità di utilizzo, offre i presupposti ideali per stili di vita personalizzati. Che si tratti di un'elegante residenza familiare, di un rifugio di prestigio o di una combinazione di vita privata e lavoro, l'immobile si rivolge a persone con un senso per l'estetica, la sostanza e le possibilità di personalizzazione. Una casa di grande fascino, che crea spazio per la personalità.

Travel time
-
1 / 7
  • Parking space
  • Balcony / Terrace
  • Garage
  • +4
5.5 rooms320m²Price on request
8954 Geroldswil

Classical elegance with a far-reaching view - an extraordinary property in Geroldswil

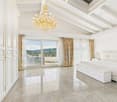
This extraordinary villa is situated in a privileged hillside location in Geroldswil and embodies a living experience at the highest level - with noble materials, spacious rooms, and an impressive panorama over the Limmattal.Already the entrance conveys grandeur: White-golden built-in units, crystal chandeliers, and a noble marble floor flow seamlessly into the open living concept. The bright living room with all-around glazing, classic column architecture, and a stylish chimney invites you to linger. An open transition leads directly into the impressively equipped kitchen with high-quality Miele appliances, plenty of storage space, and thoughtful design - all in white with golden accents.On the upper floor, a master suite awaits you, which gives the term "luxury" a new dimension: High-quality materials, floor-to-ceiling wardrobe fronts, noble fabrics, and a sparkling crystal chandelier create a stylish atmosphere. The suite has two private bathrooms, which offer the highest comfort: One is equipped with a whirlpool bathtub, the other with a spacious double shower. Both bathrooms convince with elegant washbasins in the style of dressing tables and mirrored walls. The adjacent balcony offers a grandiose view into the green - private, sunny, exclusive.In addition to the main use, several individually usable rooms are available: ideal as children's, guest or work rooms. The property also includes a spacious basement area, a laundry room with built-in cabinets, and a large garage with direct access to the house.This property is more than a home - it's a statement. For people with a sense of classical aesthetics, privacy, and uncompromising quality.Contact us for more information or a personal viewing.

  • Parking space
  • Balcony / Terrace
  • Garage
  • +4
Meffi Fida

Meffi Fida

Leitung Immobilienverkauf

1 / 12
7.5 rooms210m²Price on request
8926 Kappel am Albis

Luxurious Estate with Park-like Grounds and Development Potential

In Kappel am Albis, in a quiet and yet central location, this exceptional estate presents itself on a park-like property with a total of 3,537 m2 of land.The existing villa from 1930 has been continuously maintained and partially renovated over the years. Embedded in a vast garden landscape with old tree population, spacious green areas, and high privacy, a living feeling is created that rarely comes onto the market in this form.Particularly noteworthy is the significant development potential of the three parcels in the W2-30 residential zone. The combination of the existing property, additional building land reserve, and attractive location opens up versatile possibilities - both for owner-occupiers with a long-term perspective and for investors or project developers.The existing infrastructure with a geothermal system, separate studio/garage building, and spacious property structure provides an excellent basis for future developments.Despite the natural surroundings, you benefit from very good accessibility in the direction of Zug, Zurich, and Lucerne. Shopping facilities, schools, and public transport are located in the immediate vicinity.A rare opportunity for buyers who seek to combine location quality, substance, and development potential in one object.Kappel am Albis combines natural living with excellent accessibility to the economic centers of Zug and Zurich.The property is located at a comfortable distance from the village center and at the same time benefits from a quiet residential area with high privacy. Shopping facilities, schools, and public transport are easily accessible.The surroundings are characterized by spacious green areas, recreational areas, and high-quality living - an ideal location for people who value peace, space, and long-term potential.HIGHLIGHTS AT A GLANCE+ Total property with approximately 3,537 m2 of area+ Three parcels in the W2 residential zone+ Luxurious villa with park-like surroundings+ Additional building land reserve with development potential+ Quiet and yet central location+ Good connection in the direction of Zug and Zurich+ Geothermal system with high capacity+ Separate studio/garage building+ High privacy due to spacious surroundings+ Attractive residential location The estate is located in the higher single-digit million range.We would be happy to present this special property to you in the context of a personal viewing.Further information and detailed documents will be made available to qualified interested parties upon request.Julia CarlosGerman / English

Suggested properties for you based on search results

Other interesting objects