431 results - Villa buy: Canton Vaud

1 / 7
  • Parking space
  • Balcony / Terrace
  • View
  • +1
8.5 rooms, 290m², CHF 6,850,000.–
A Cully, 1096 Cully

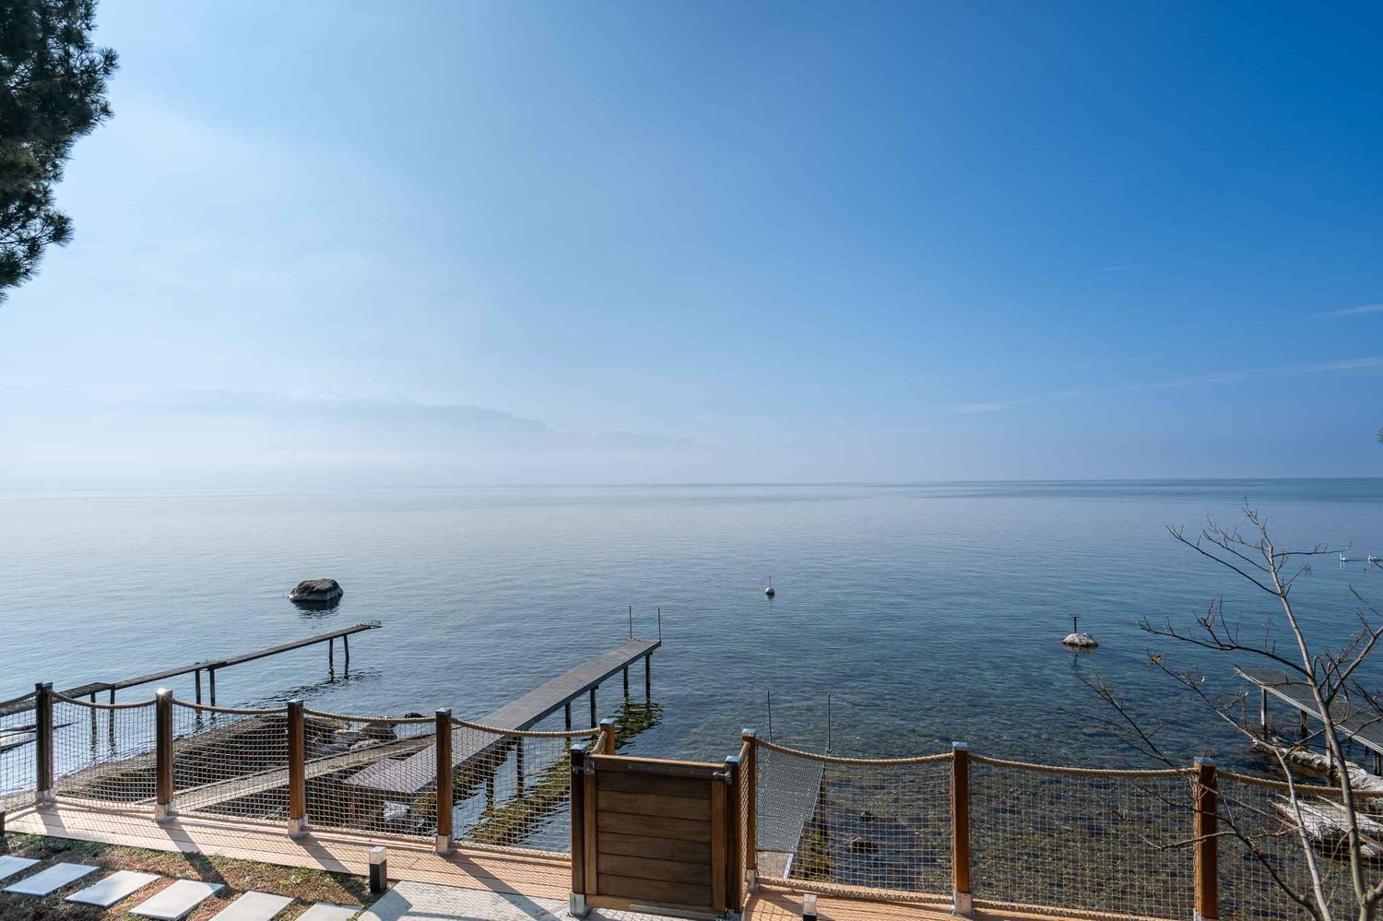
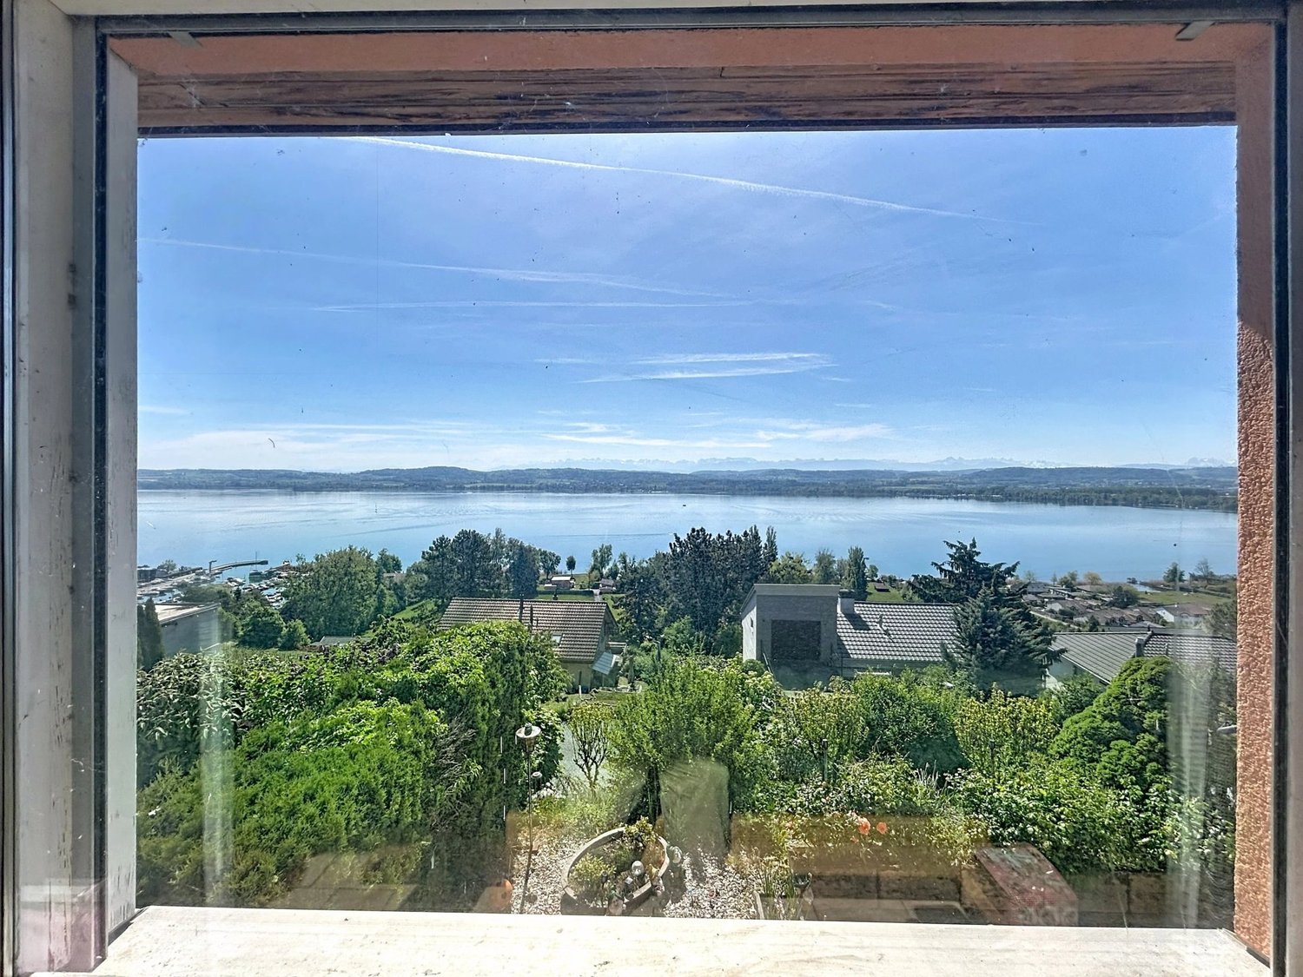
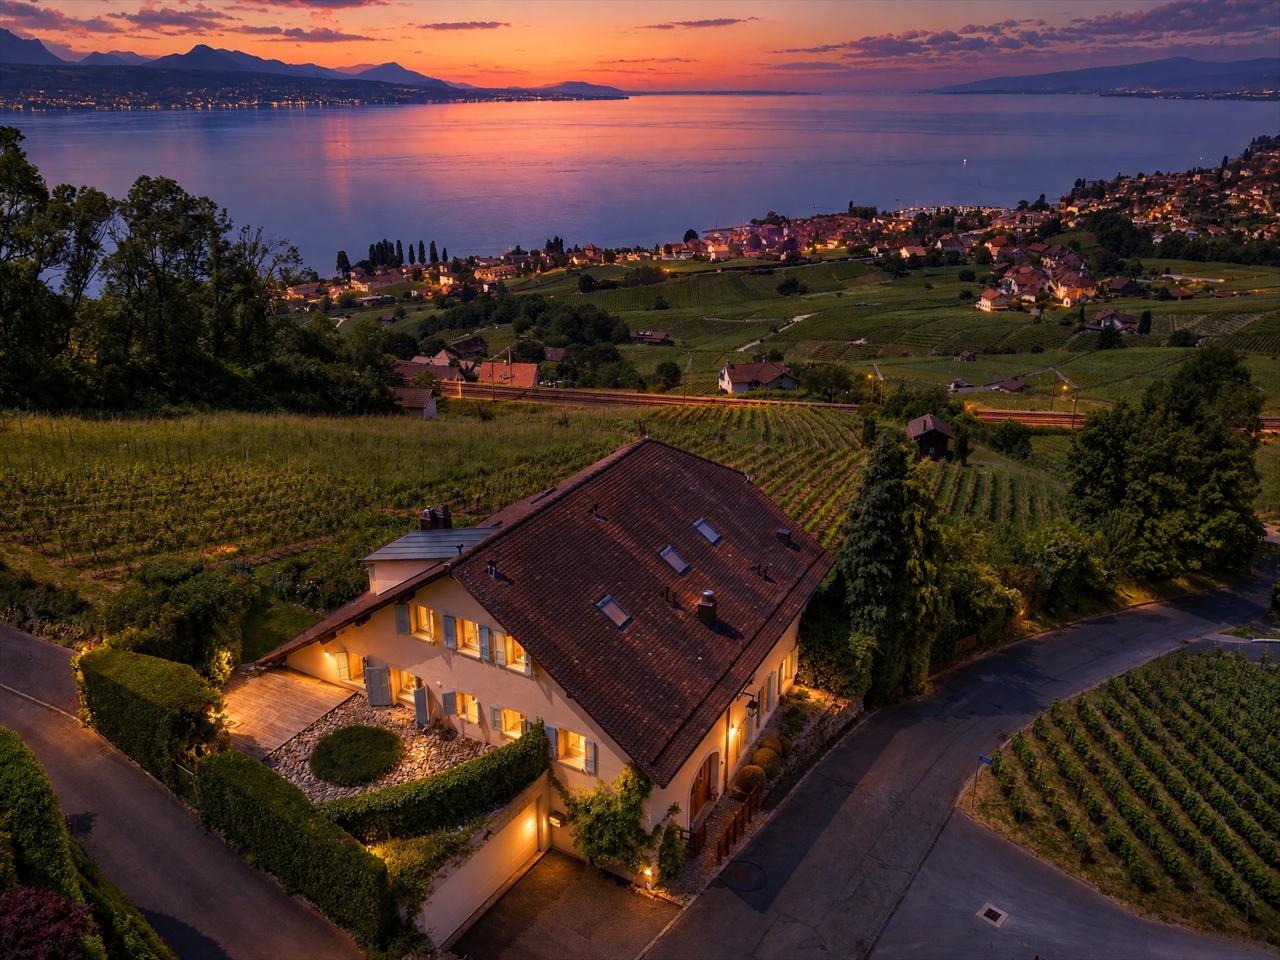
Exceptional waterfront property

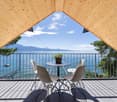
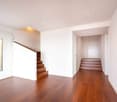
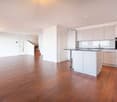
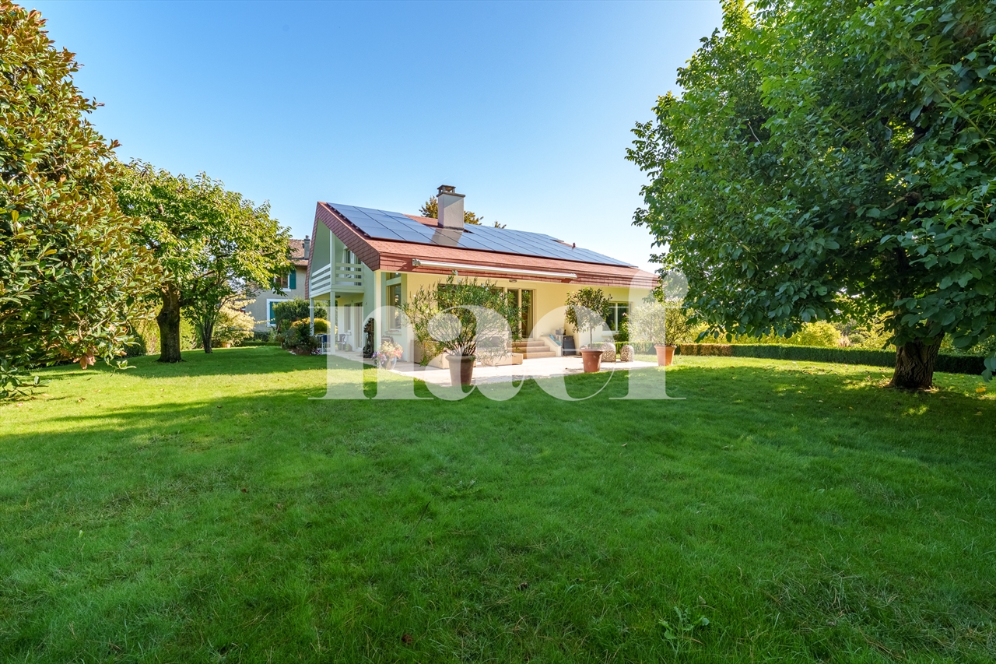
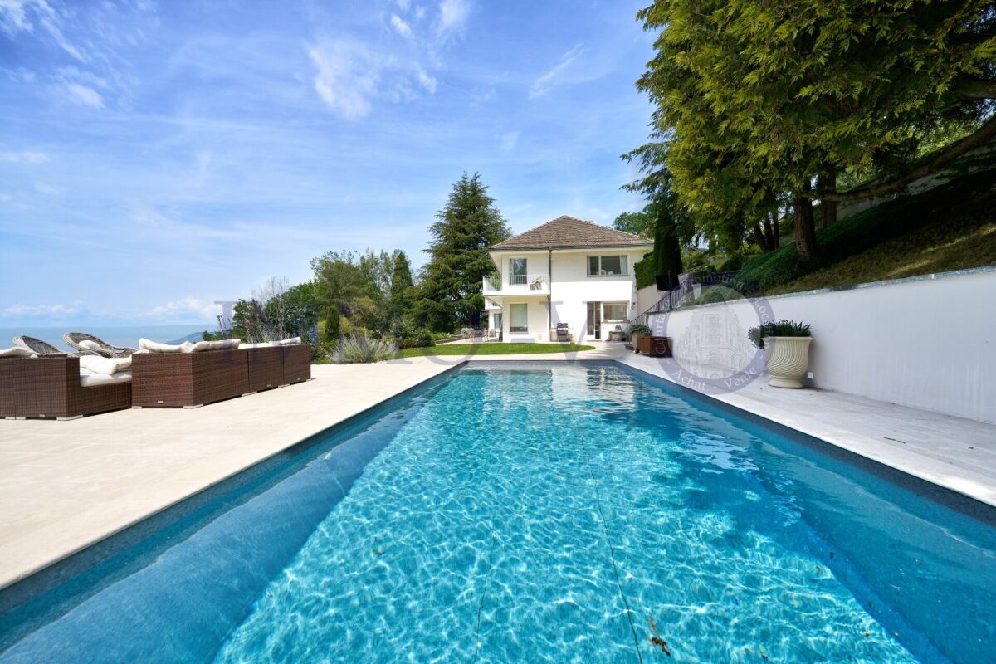
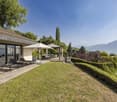
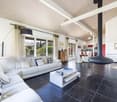
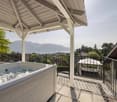
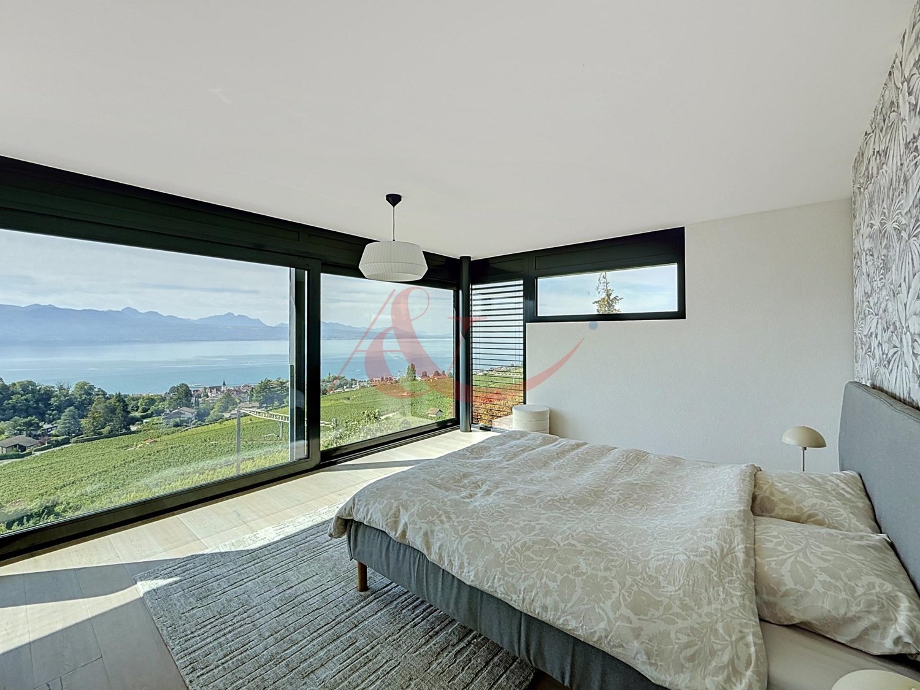
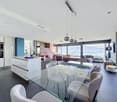
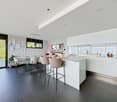
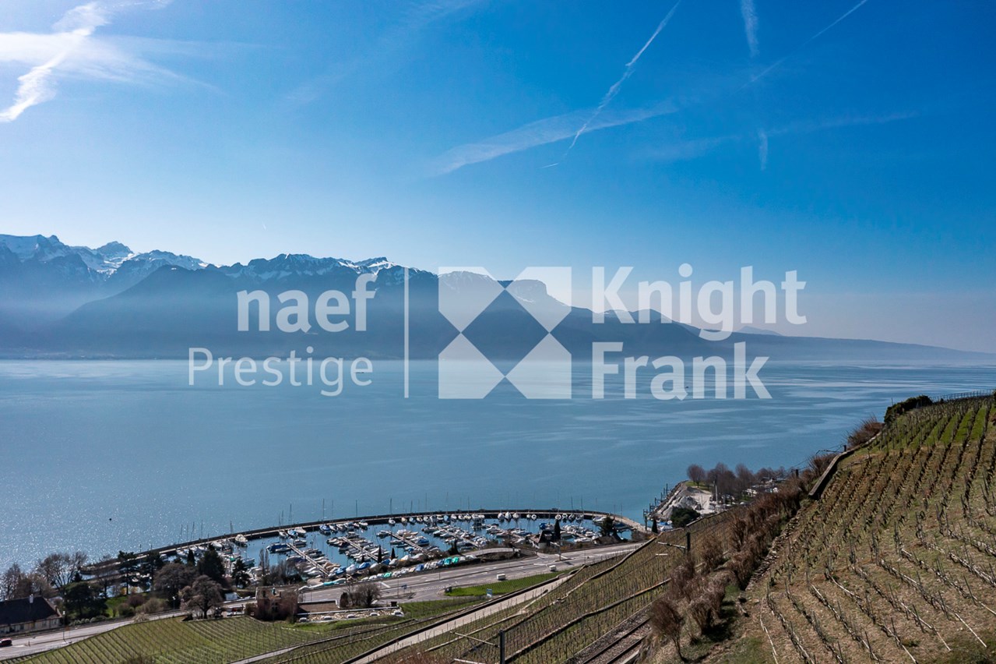
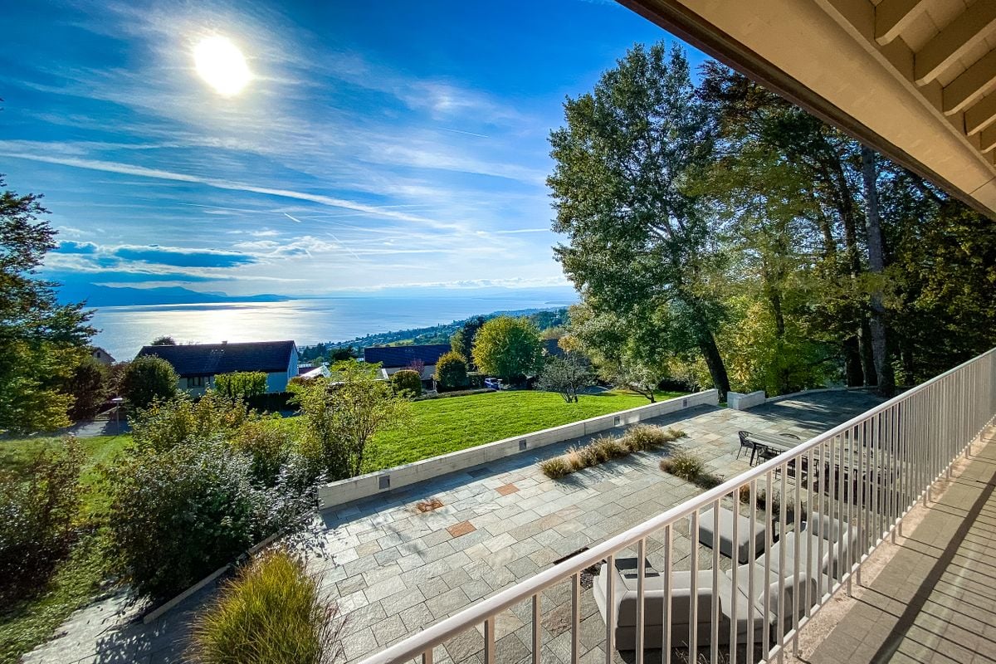
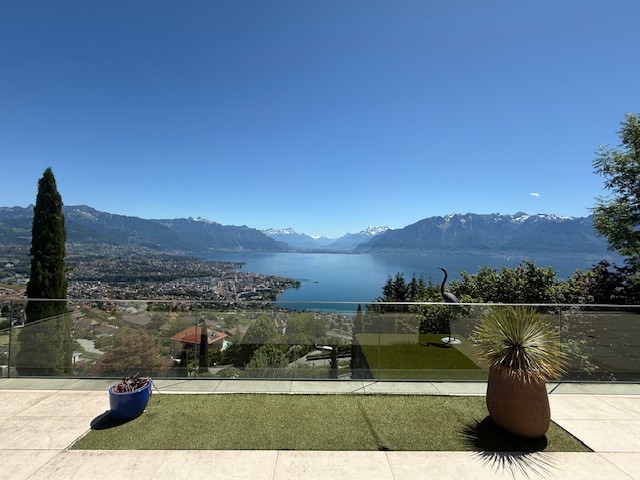
Ideally located on the first line of the lake, this contemporary recently built property benefits from a privileged location with direct access to the lake. Offering a unique living space between water and mountains, it seduces with its high-end amenities, generous volumes, and exceptional panoramic views.Deployed over approximately 290m2 of living space and implanted on a 520m2 plot, this villa consists of two duplex apartments, allowing great flexibility of use, whether for a main residence, secondary or a multigenerational project.The main duplex of 5.5 rooms is directly accessible by a private elevator and consists of:On the ground floor:- A vast living room bathed in light, open to the garden and the lake- A modern kitchen with central island and pantry, with external access- A room that can be used as a bedroom or office- A bathroom- A cinema room- A laundry room On the first floor:- Three bedrooms, including a parental suite with dressing room and bathroom- A second bathroom - A balcony offering a spectacular panoramic view of the lakeThe secondary duplex of 3.5 rooms includes:On the first floor:- Two large bedrooms - Two bathrooms On the second floor:- An elegant living room with open kitchen and living/dining room- A guest toilet- A balcony with an unbeatable view of the lakeThe whole is completed by:- Direct access to the lake - A private dock with mooring - A boat shed - Two large external cellars- Six covered parking spaces! A lease is currently in effect for the 3.5-room apartment until 31/03/2029 !For more information, contact:Anabela Ramuz +41 (0)79 641 50 57Elena Heurtevent 021 331 18 46

  • Parking space
  • Balcony / Terrace
  • View
  • +1
Amine CHERCHOURI

Amine CHERCHOURI

1 / 12
Amine CHERCHOURI

Amine CHERCHOURI

  • View
5.5 rooms, 140m², CHF 1,490,000.–
1586 Vallamand

Villa with breathtaking views of Lake Morat

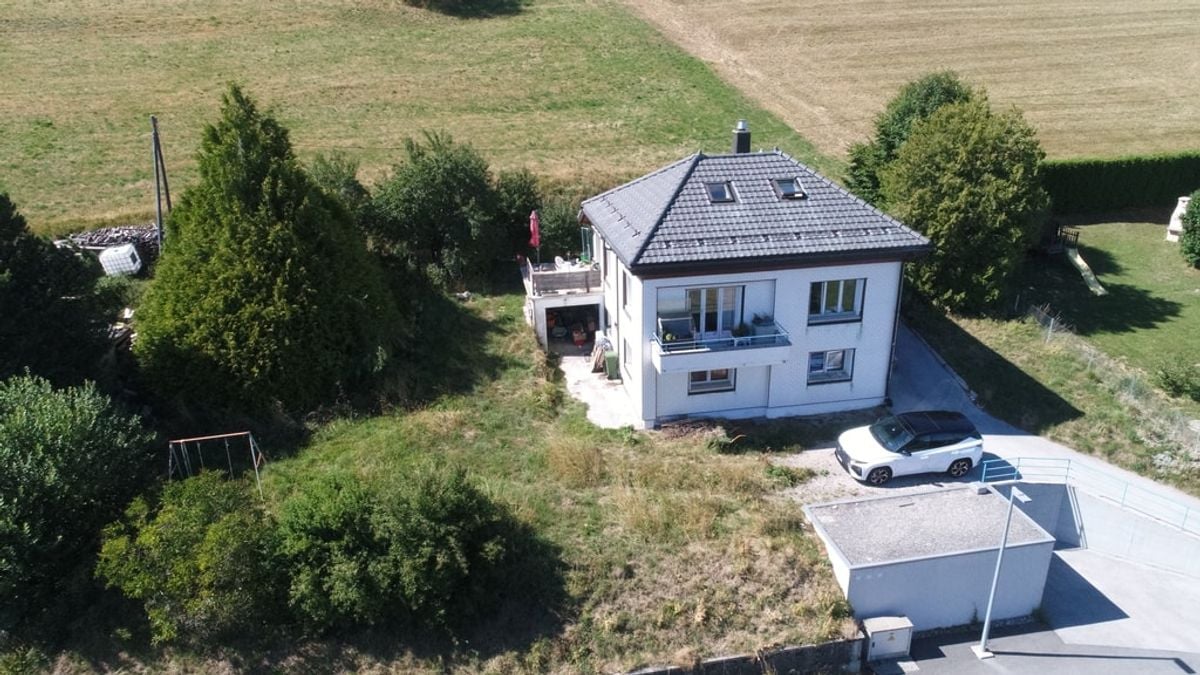
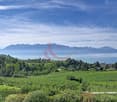
Located in the charming village of Vallamand, in the heart of a peaceful and green environment, this house benefits from a privileged location with a panoramic and unobstructed view of Lake Morat. This exceptional natural setting, bathed in light throughout the day, offers a rare quality of life, between serenity and proximity to amenities. Situated on a vast plot of approximately 1,300 m², the property develops a living area of approximately 140 m² and consists of 5.5 rooms. It has four bedrooms, two bathrooms, as well as a bright living room, creating a warm and convivial atmosphere. A veranda complements the living spaces and allows you to fully enjoy the natural light and the unobstructed view of the outdoors. The property also includes several annexes such as a carnotzet, a cellar, and storage areas, offering many possibilities for customization. Outside, a spacious garage allows for parking several vehicles, a real asset for this type of property. This house requires renovation work, but constitutes a particularly interesting opportunity for buyers wishing to personalize their future home or carry out a project with high added value. Indeed, the size of the plot and its building potential open up various development perspectives, whether for an extension, a transformation, or a more ambitious real estate project.

  • View
Coutaz Carole

Coutaz Carole

1 / 11
Coutaz Carole

Coutaz Carole

  • Parking space
  • View
  • Swimming pool
8.5 rooms, 240m², Price on request
A Trélex, 1270 Trélex

EXCLUSIVITY - Magnificent individual property

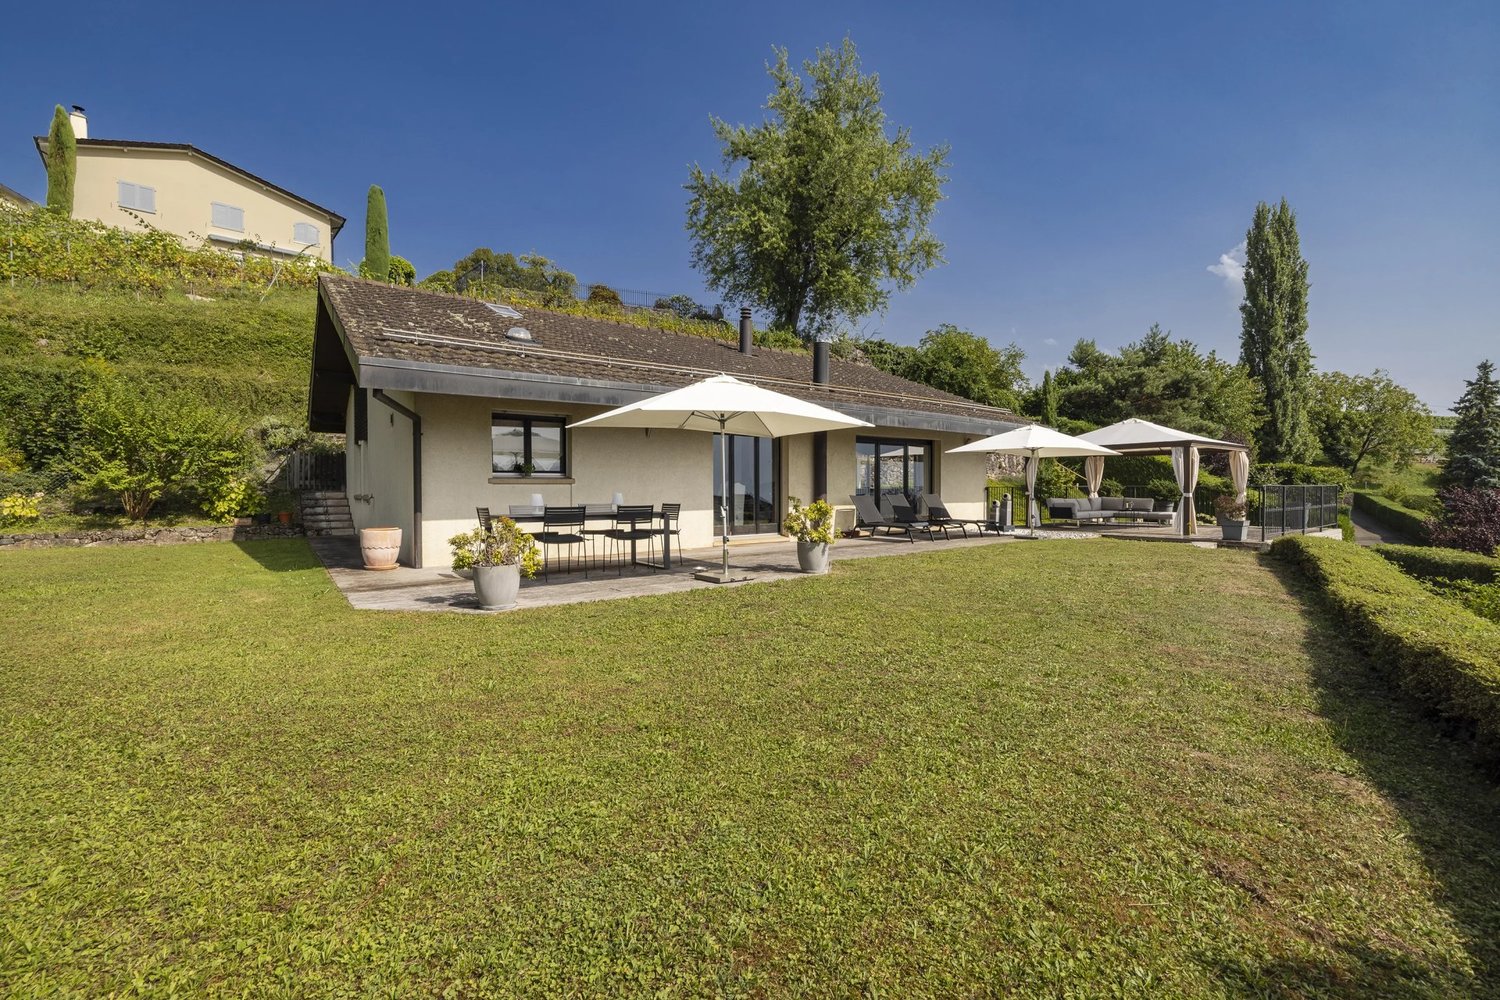
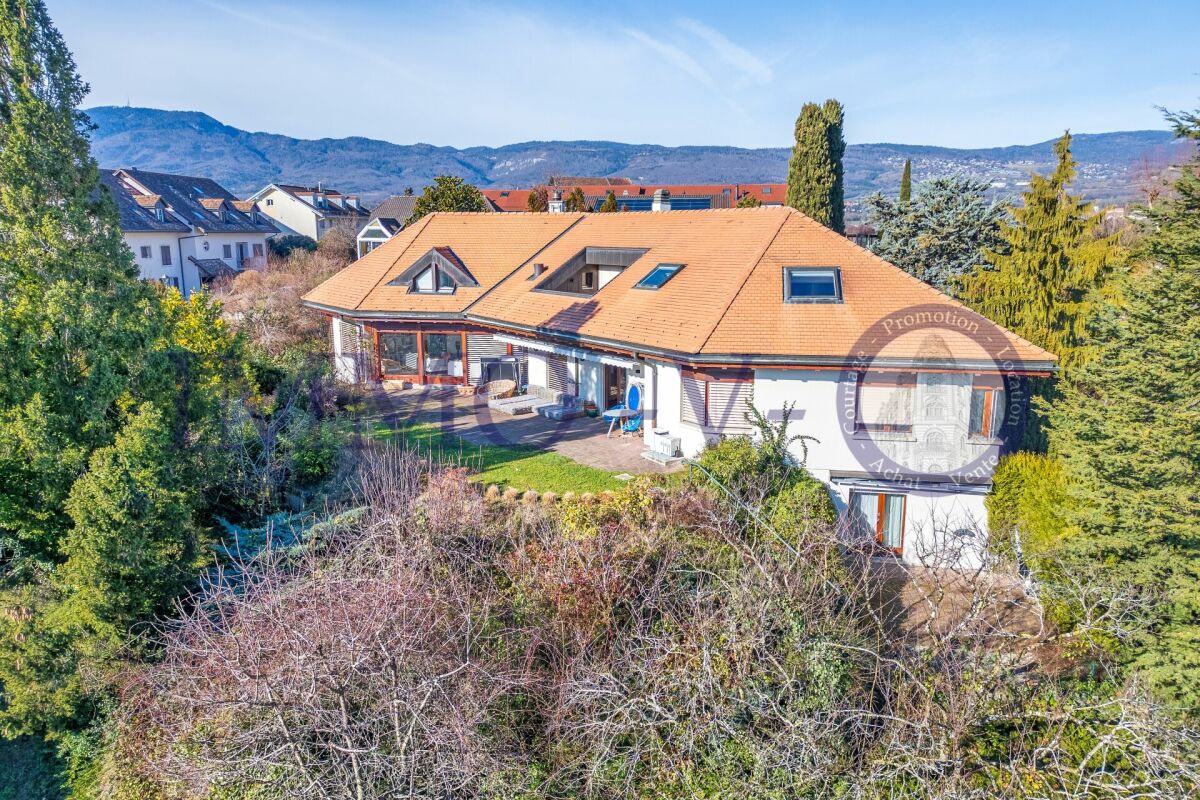
Barnes I La Côte has the pleasure of offering you, in exclusivity, this magnificent individual villa, ideally located in a privileged environment.Built on a plot of 1,500 m², the property benefits from a peaceful view of the Alps and offers approximately 240 m² of living space, complemented by converted attic space and a basement.Built in 2003 with quality materials, this elegant Vaudois villa will seduce a family seeking space, comfort, and tranquility.The ground floor opens onto a large entrance hall with integrated cupboards, leading to a fully equipped kitchen, semi-open to a bright living room with a wood stove. A multifunctional space and a study with direct access to the outside complete this area. A spacious guest room with an en-suite bathroom is located in the other wing of the house.On the first floor, the view is simply exceptional, extending over the lake, the Alps, and Mont Blanc. This level offers two bedrooms with cupboards, a bathroom with a shower, a superb parental suite with a balcony and an en-suite bathroom/shower, as well as a fourth bedroom.The attic has been converted into a pleasant games room/TV room, benefiting from two windows that bring beautiful light.The basement includes several technical rooms, a laundry room, and a large, heated multipurpose room. It also has an independent access, offering additional comfort.The exterior has been carefully designed, with several terraces allowing you to enjoy the south and southwest exposures. A beautiful saltwater pool (with a shelter) integrates harmoniously into a landscaped garden. A garden shed, housing the tools and pool equipment, completes this exceptional property.

  • Parking space
  • View
  • Swimming pool
1 / 13
4.5 rooms, 148m², CHF 1,540,000.–
1290 Chavannes-des-Bois

Charming family villa in Chavannes-des-Bois

Located in Terre Sainte, in the heart of the popular commune of Chavannes-des-Bois, this villa offers a peaceful and green living environment within the Résidence du Manège.On the border of Geneva, and more precisely of Versoix, it benefits from a privileged location in close proximity to all amenities: Ferme Courtois, Chavannes Manor shopping center, highway access, bus stops, schools, and shops.Built in 1994, this family villa, integrated into a sought-after residence, combines modern comfort, modularity of spaces, and proximity to nature.A generous and perfectly designed living spaceWith a useful area of approximately 195 m², the villa spans four levels, offering harmonious and perfectly exploited volumes.Ground floorThe entrance welcomes visitors with a practical hall and a guest toilet. The renovated and functional kitchen opens onto a large, naturally lit living room. An existing connection allows for the installation of a fireplace or a wood stove. Fiber optic available.First floorThe sleeping area includes two comfortable bedrooms as well as a fully equipped bathroom with an angle bathtub.Second floorThis level is entirely dedicated to a magnificent parental suite benefiting from numerous custom-made storage spaces and a fully renovated private bathroom in 2023.BasementThe fully renovated basement (2023) offers a spacious laundry room, a storage room equipped with shelves, as well as a large, multipurpose room that can be arranged according to your needs: home cinema, game room, office, fitness room, or guest room.ExteriorsThe living room opens onto a pleasant terrace extended by a low-maintenance garden, ideal for fully enjoying the beautiful days in a calm and green environment.ParkingFor your comfort, the property has a carport, an additional outdoor parking space, as well as two reserved visitor parking spaces in the residence.An opportunity to discoverThis villa will seduce families looking for a privileged living environment, combining tranquility, functionality, and immediate proximity to Geneva.We are at your disposal for any additional information or to organize a visit.

1 / 13
10.5 rooms, 360m², Price on request
Vaud, 1095 Lutry

Exceptional estate in the heart of Lavaux

Located in the heart of the Lavaux vineyard, close to the Bourg de Savuit, this remarkable winemaker's estate dating back to 1532, classified in the architectural inventory of the Canton of Vaud with a note of 4, benefits from an exceptional environment, calm and without vis-à-vis. Its dominant position offers a spectacular panoramic view of Lake Geneva and the Alps.Entirely renovated in 2008 and regularly maintained, it elegantly combines the charm of old stone with contemporary comfort. Built on over 8,200 m² shared between vineyards, wooded areas, and residential zones, the property enjoys a rare and preserved setting.Distributed over approximately 360 m² of living space, this estate stands out for its harmonious volumes, the quality of its materials, and its remarkable brightness. The ground floor consists of an open kitchen opening onto the dining room, extended by a spacious living room and a veranda offering an unparalleled view of the vineyards and Lake Geneva.The floor accommodates an elegant double living room with a fireplace, as well as three bedrooms, two bathrooms, and an office, guaranteeing a comfortable and preserved living environment.Under the eaves, the spaces have been carefully designed and include a fitness room, a guest room with dressing room and private bathroom, as well as a parental suite also benefiting from a dressing room and an adjacent bathroom.Outside, three large terraces, including one with a summer kitchen, a landscaped garden, and a double garage complete this exceptional ensemble.Just 10 minutes from Lausanne, this unique property will seduce lovers of authenticity, tranquility, and exceptional panoramas.

1 / 9
5.5 rooms, 163m², CHF 2,990,000.–
Vaud, 1802 Corseaux

Individual villa to be built with 5.5 rooms and a breathtaking view of the lake for sale in Corseaux

Benefiting from an exceptional view of the lake and the mountains, this individual villa of 5.5 rooms is located in a peaceful, sought-after, and privileged environment. It offers beautiful, bright spaces with a living/dining room that is largely open to the outside thanks to large windows and a 21 m² balcony.The kitchen, integrated into the living space, can be personalized according to the wishes of the buyers. The villa has 4 bedrooms, including a parental suite with a private bathroom and access to an outdoor space. Several balconies, terraces, and a garden complete this property.Built to the Minergie standard, it guarantees comfort and energy efficiency thanks to a heat pump and photovoltaic panels. Two covered parking spaces are available as an option.A rare opportunity to acquire a new villa in an exceptional living environment.Location? CorseauxThe commune of Corseaux is located in the heart of the Vaud Riviera and benefits from a privileged living environment between vineyards and the shores of Lake Geneva. Its calm and green residential environment combines with the immediate proximity of Vevey and Montreux, ensuring both discretion and accessibility.Schools, shops, public transport, and motorway access are just a few minutes away. The Vevey train station allows for quick access to Lausanne and the region's main economic centers.Corseaux seduces with its balance between residential tranquility and excellent connectivity, making it a particularly sought-after address for a demanding clientele looking for a living environment that is both prestigious and practical.

New building
1 / 8
6 rooms, 174m², CHF 2,990,000.–
Chemin de Monastier 7, 1260 Nyon

LITHEA 3 - Magnificent 6-room semi-detached villa in the center of Nyon!

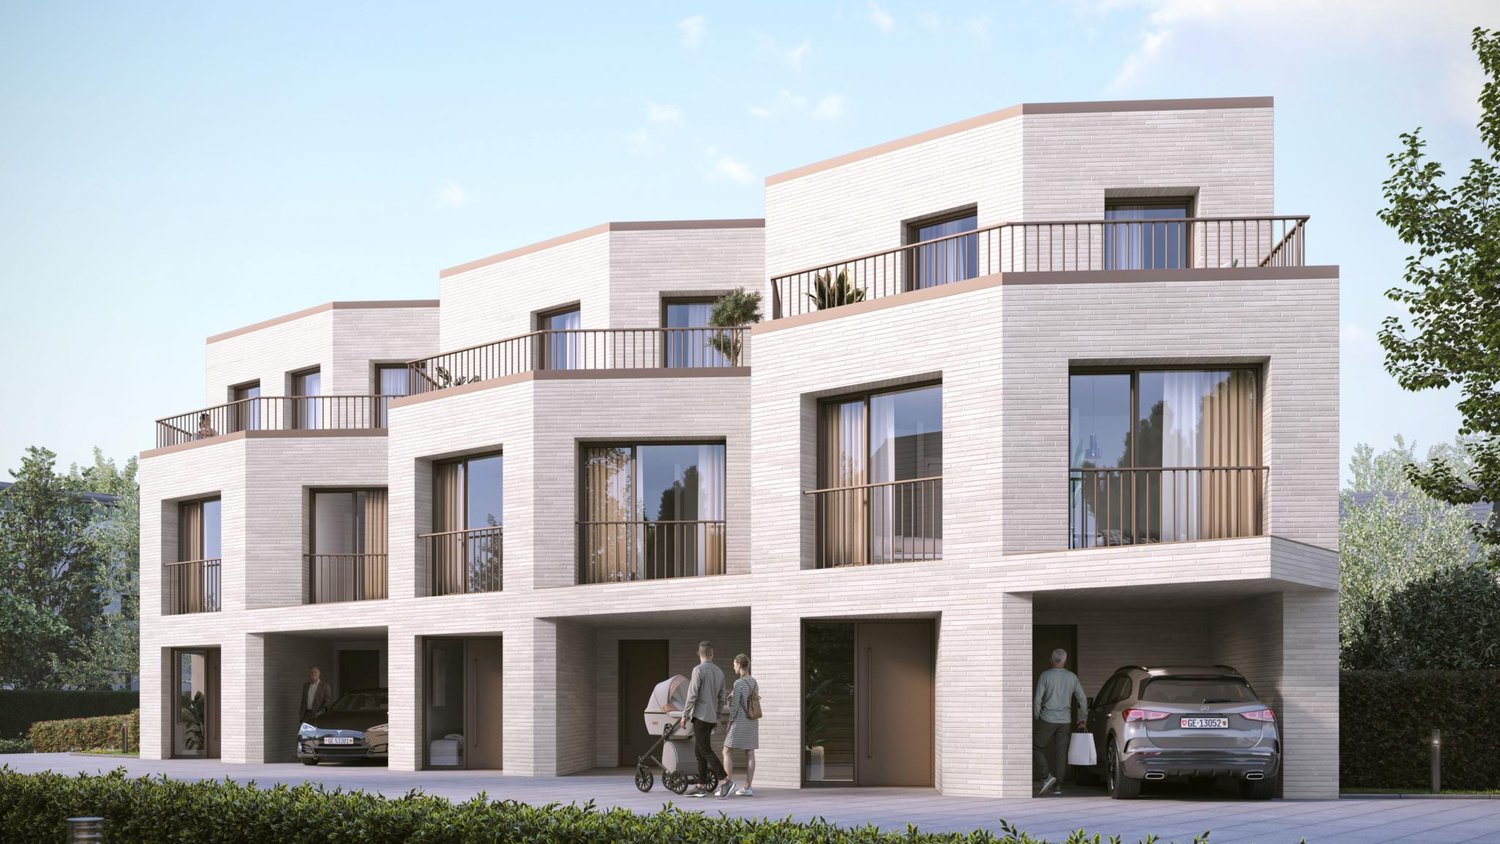
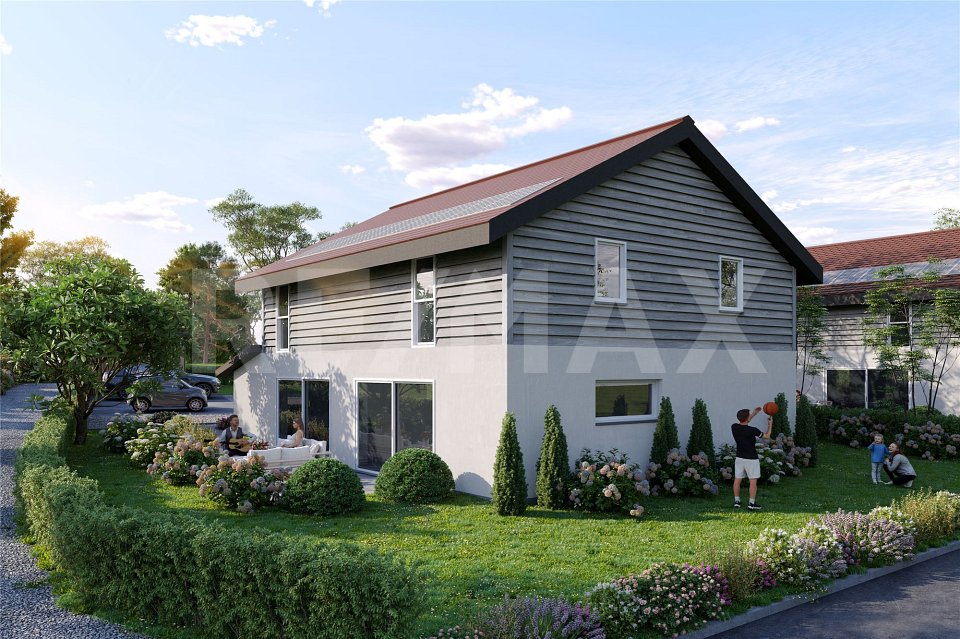
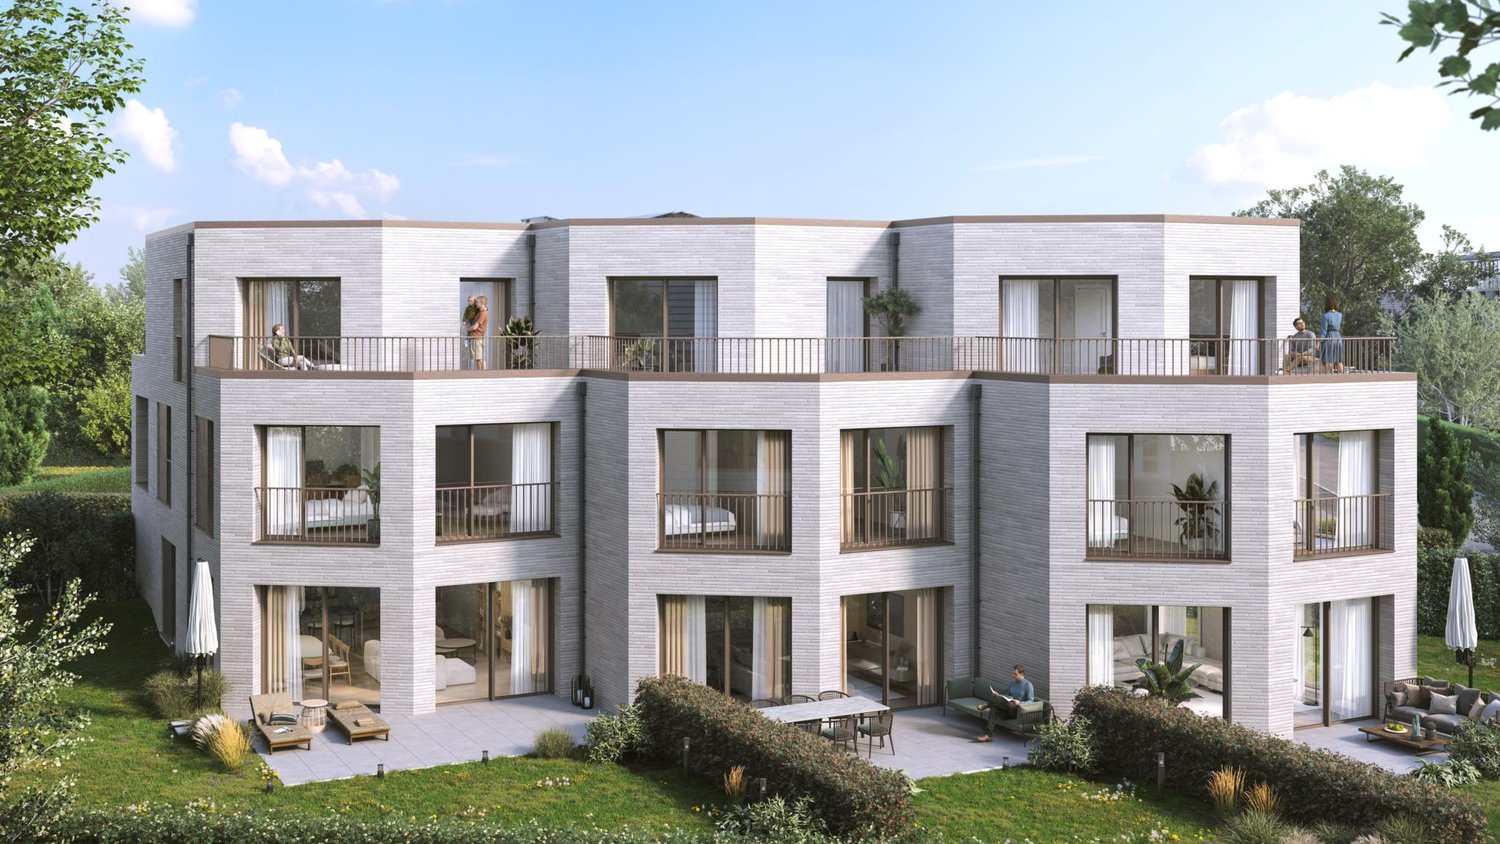
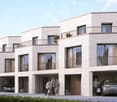
LITHEA is a project of 3 semi-detached villas ideally located to enjoy Nyonnaise life. Between Avenue Alfred-Cortot and Route de Divonne, Chemin Monastier is a residential and quiet area. Close to the station, hospital, schools, and shops, all services are immediately accessible, ideally located to enjoy Nyonnaise life. Between Avenue Alfred-Cortot and Route de Divonne, Chemin Monastier is a residential and quiet area. Close to the station, hospital, schools, and shops, all services are immediately accessible.With a contemporary architecture and a quality construction, LITHEA is a unique project. Settle into elegant and spacious accommodations. Certified by a MINERGIE label integrating geothermal heat pumps and photovoltaic panels, the villas enjoy excellent energy performance. Ideal for families, the three villas give you great freedom to enjoy all the spaces. From a generous basement to the parental suite with attic terrace, through children's rooms, organize your home as you see fit. The living space on the ground floor benefits from a generous volume with a ceiling height of around 3 meters.Oriented south, the large living rooms and gardens offer beautiful brightness, while maintaining your privacy. On the two upper floors, generous bedrooms also offer large openings to the outside.Each villa offers 6 rooms, including 4 bedrooms, a large living room, and an office space. The LITHEA villas offer a total living area of approximately 230 m2, to which is added a terrace of approximately 18 m2 overlooking a private garden and attic terraces totaling approximately 26 m2. From the rooms to the bathrooms, arrange your interior as you see fit. Create a playroom for the children, install a comfortable office to work from home, or enjoy a room to receive your loved ones. In partnership with the Atelier 94 architecture firm, choose the finishes that suit you. Each villa benefits from a generous budget for floors, kitchens, and sanitary facilities.Each villa also has a basement, a laundry room, and two covered parking spaces.The project also offers a bike shed and a visitor parking space.Sale by share of land with general contractor contract. The notary fees and transfer rights are therefore calculated only on the value of the land.

Travel time
-
1 / 13
4.5 rooms, 135m², CHF 895,000.–
1536 Treytorrens (Payerne)

Contemporary villa between nature and serenity

Just a few minutes from Payerne, discover two individual villas under construction, offering a rare living environment where calm, space, and modernity meet harmoniously.Located in a green and preserved environment, these villas seduce with their optimal orientation, generous volumes, and perfect integration into the landscape. Each plot has been designed to guarantee intimacy, sunshine, and quality of life on a daily basis.AN IDEAL LIVING ENVIRONMENT FOR FAMILIESTreytorrens offers a peaceful village atmosphere while benefiting from excellent accessibility:- Payerne in immediate proximity (shops, schools, services)- Quick access to the A1 motorway- Complete regional transportation and school infrastructure- Proximity to Estavayer-le-Lac and Yverdon-les-BainsA rare balance between nature, practicality, and regional dynamism.VILLAS DESIGNED TO BE LIVED INThese individual villas without shared walls offer:- 4.5 rooms spread over two levels- 3 spacious bedrooms on the upper floor- A bright living space with open kitchen- A terrace and private garden ideally oriented- Optimized and functional surfacesEach space has been designed to offer fluidity, comfort, and conviviality on a daily basis.MODERN COMFORT AND ENERGY PERFORMANCE- District heating with pellets (ecological and economical)- Efficient hot water production- Photovoltaic panels- Triple glazing and electric shuttersA system combining sustainability, simplicity of use, and maintenance cost control.COMPLETE SERVICES- Modern kitchen equipment with economat- Bathroom + Shower room- Laundry room- Large available space- Usable attic- 3 outdoor parking spacesRequest the presentation brochure.

1 / 13
11 rooms, 518m², CHF 7,400,000.–
1090 La Croix (Lutry)

Magnificent property with development potential

Magnificent 11-room property completely renovated in 2018 with a lot of taste and excellent materials. Built on a plot of almost 4'000m2 overlooking the lake, this vast mansion distributed over more than 500m2 of usable space offers very beautiful interior and exterior volumes, 6 (or 7) bedrooms, 5 bathrooms, and an exceptional wine cellar. A complete basement floor with a home cinema and fitness room, a double garage, and about a dozen outdoor parking spaces in the entrance courtyard complete this magnificent object. The creation of an outdoor pool is possible.Basement: • Game room and home cinema • Fitness room • Laundry room with storage space • Shower room • Boiler room • Wine cellar • Toilet Ground floor: • Spacious entrance hall • Wine cellar (1'500 bottles) • Large study with library • Cloakroom • Fully equipped kitchen with Gaggenau appliances • Dining room with access to terrace/garden • Living room (fireplace) with access to terrace/garden • Second kitchen with access to terrace/BBQ • Guest toilet 1st floor: • Spacious master suite (fireplace) with bathroom and dressing room, access to balcony • TV room (or bedroom with wardrobe) with access to balcony • Bedroom 2 with dressing room, access to balcony • Bedroom 3 • Complete bathroom Attic: • Guest suite with adjacent bathroom and dressing room • Storage room (attic) • 2 bedrooms with their own wardrobe • 1 bathroom

New building
1 / 8
6 rooms, 173m², CHF 2,940,000.–
Chemin du Monastier 7, 1260 Nyon

LITHEA 1 - Magnificent 6-room semi-detached villa in the heart of Nyon!

LITHEA is a project of 3 semi-detached villas ideally located to enjoy life in Nyon. Between Avenue Alfred-Cortot and Route de Divonne, Chemin Monastier is a residential and quiet area. Close to the train station, hospital, schools, and shops, all services are immediately accessible, ideally located to enjoy life in Nyon. Between Avenue Alfred-Cortot and Route de Divonne, Chemin Monastier is a residential and quiet area. Close to the train station, hospital, schools, and shops, all services are immediately accessible.With a contemporary architecture and a high-quality construction, LITHEA is a unique project. Live in elegant and spacious apartments. Certified by the MINERGIE label, which integrates heat pumps with geothermal probes and photovoltaic panels, the villas offer excellent energy performance. Ideal for families, the three villas offer a great freedom to enjoy all the spaces. From a generous basement to the parental suite with attic terrace, from children's rooms to a office, organize your home as you see fit. The living area on the ground floor benefits from a generous volume with a ceiling height of about 3 meters.South-facing, the large living rooms and gardens offer beautiful brightness, while maintaining your privacy. On the two upper floors, spacious bedrooms also offer large openings to the outside.Each villa offers 6 rooms, including 4 bedrooms, a large living room, and an office. The LITHEA villas offer a total living area of approximately 230 m2, to which is added a terrace of approximately 18 m2 overlooking a private garden and attic terraces totaling approximately 26 m2. From the rooms to the bathrooms, design your interior as you see fit. Create a playroom for the children, install a comfortable office to work from home, or enjoy a room to receive your loved ones. In partnership with the architectural firm Atelier 94, choose the finishes that suit you. Each villa benefits from a generous budget for floors, kitchens, and sanitary facilities.Each villa also has a basement, a laundry room, and two covered parking spaces.The project also offers a covered bike shed and a visitor parking space.Sale of a share of the land with a general contractor contract. The notary fees and transfer taxes are therefore calculated only on the value of the land.


Travel time
-
1 / 9
5.5 rooms, 166m², CHF 1,690,000.–
1354 Montcherand

Magnificent villa combining space, comfort, and unobstructed views of the surrounding countryside.
Single-storey architect's villa: beautiful volumes, space for all your desires In Montcherand, in a peaceful setting with an unobstructed view of the countryside, this single-storey architect's villa combines the comfort of a single level with over 300 m² of heated living space. Space to live together, receive guests and keep a place for each person's desires.Built in 2011, it brings together the living areas and four bedrooms on 166 m² of living space on a single level. The natural light and ceiling height of over 3.40 m in the living areas give the beautiful volumes their full dimension.In addition, over 140 m² of heated and fitted-out basement offer a real freedom of use: work quietly, set up a leisure space or receive guests in the cellar, without encroaching on the daily living areas.Outside, a very beautiful, flat and carefully laid-out plot extends the living space, in a calm environment, just a few minutes from Orbe.Its main assets: • Four bedrooms, including a parental suite, all on the same level. • Three bathrooms and two separate toilets. • A large basement including an office, a games room, a cellar, a wine cellar, storage spaces and a laundry room. • A garden with a ornamental pond, automatic watering and a rainwater collection tank. • A very good overall energy efficiency of class B, a solar thermal installation and photovoltaic panels added in 2023. • A double garage and outdoor parking spaces. A house that combines space, comfort and flexibility to accompany the life of its occupants.The complete file and virtual visit are available on simple request at 078 761 12 10, also on WhatsApp.In the meantime, discover the property through its presentation video.

Suggested properties for you based on search results

Other interesting objects