1048 results - Villa buy: Canton Ticino

1 / 10
6.5 roomsCHF 1,400,000.–
6935 Bosco Luganese

Oggetto per amatori - Liebhaber Objekt - Property suited to connoisseurs

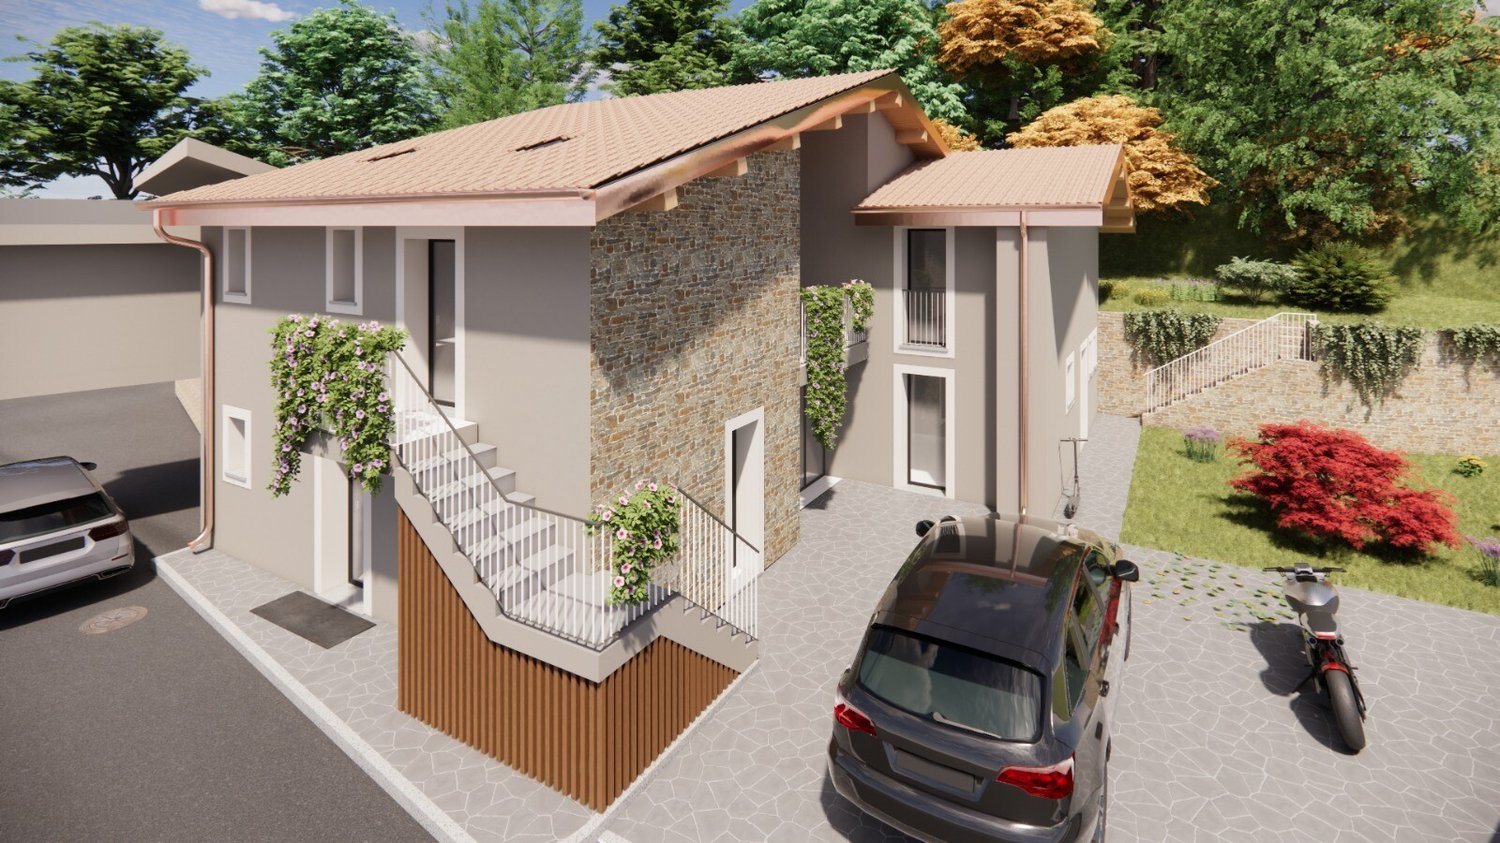
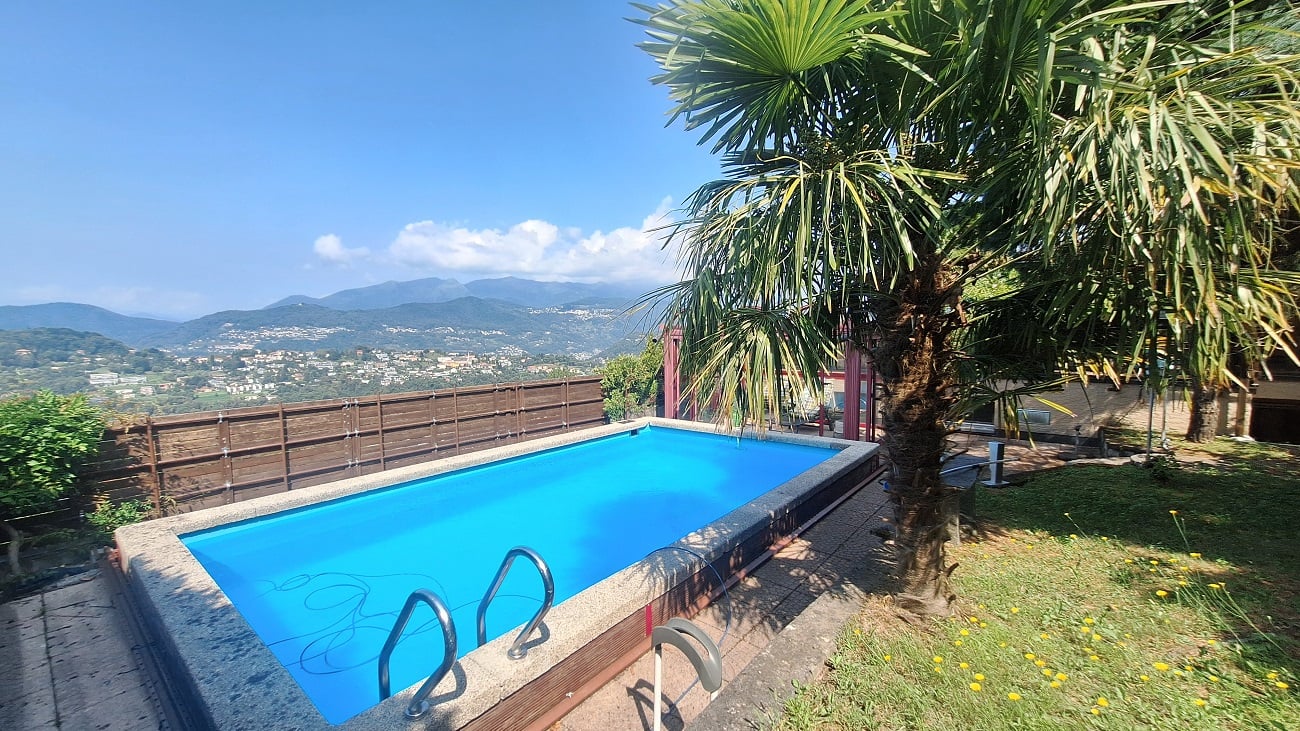
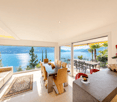
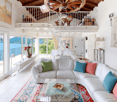
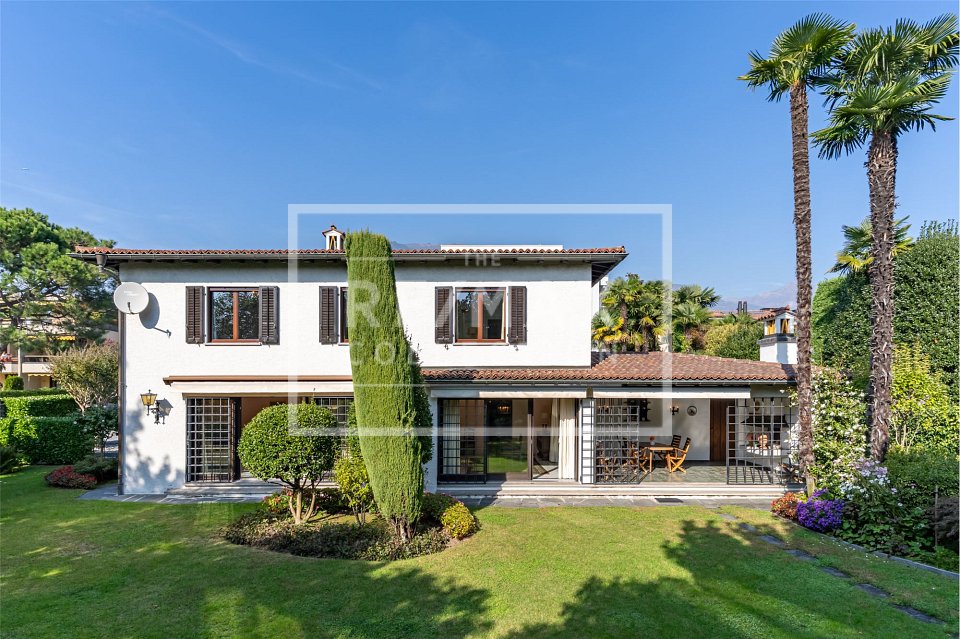
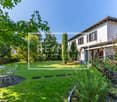
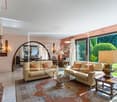
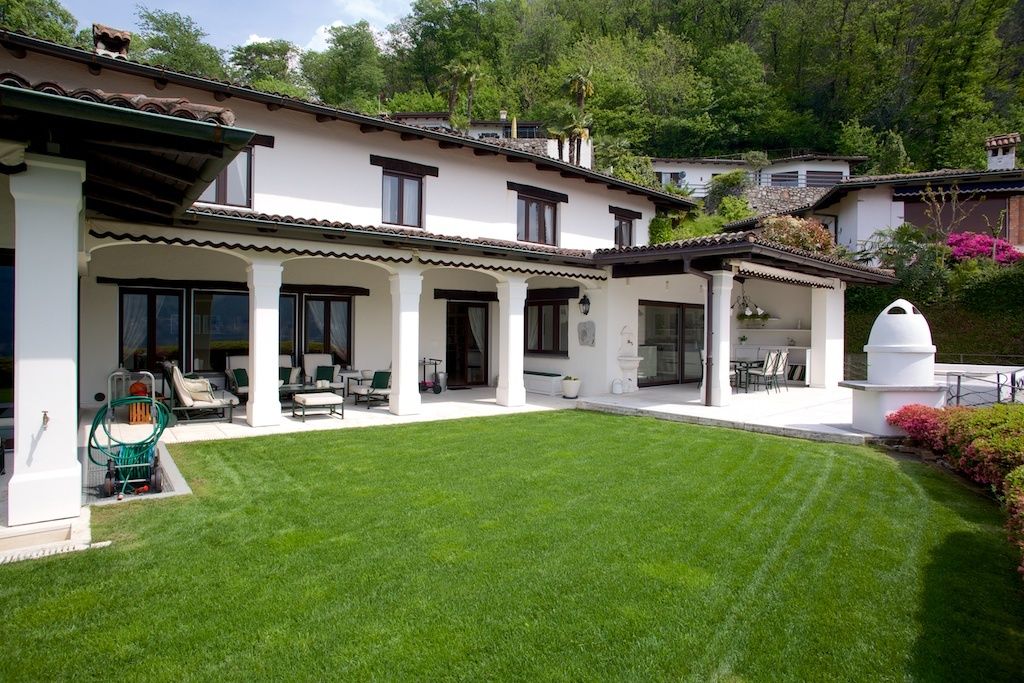
Vendiamo splendida casa con piscina, immersa nel verde. Oggetto particolare, ideale per amatori. L’oggetto è composto da 3 livelli abitabili e uno interrato nel quale trovano spazio locale tecnico, deposito e lavanderia.PT: Grande soggiorno con camino e cucina, entrambi i locali con uscita sul giardino.1° P: Camera matrimoniale con armadi a muro e splendido bagno en suite composto da antibagno con armadi a muro e locale bagno con wc, bidet e grande vasca da bagno. Al piano troviamo anche un luminoso studio. Dal corridoio un ulteriore accesso al giardino2° piano, 3 camere da letto e servizio con doccia.La proprietà offre inoltre un’autorimessa ideale per due autovetture. Altri veicoli possono trovare spazio lungo il vialetto d’accesso. L’intera proprietà si trova in una posizione privilegiata che offre totale privacy. ***********************************************************************Wir präsentieren Ihnen ein wunderschönes Haus mit Pool, umgeben von viel Grün. Ein besonderes Objekt, ideal für Liebhaber. Das Objekt besteht aus 3 Wohnetagen und einem Untergeschoss, in dem sich ein Technikraum, ein Abstellraum und eine Waschküche befinden. Erdgeschoss: Großes Wohnzimmer mit Kamin und Küche, beide Räume mit Zugang zum Garten.1. Stock: Doppelzimmer mit Einbauschränken und wunderschönem Bad en suite, bestehend aus einem Vorraum mit Einbauschränken und einem Badezimmer mit WC, Bidet und großer Badewanne. Auf dieser Etage befindet sich außerdem ein helles Arbeitszimmer. Vom Flur aus gibt es einen weiteren Zugang zum Garten.2. Etage: 3 Schlafzimmer und ein Badezimmer mit Dusche.Das Anwesen verfügt zudem über eine Garage, die Platz für zwei Autos bietet. Weitere Fahrzeuge können entlang der Zufahrtsallee geparkt werden. Das gesamte Anwesen befindet sich in einer privilegierten Lage, die absolute Privatsphäre bietet.***********************************************************************Stunning house with a swimming pool, set in lush greenery. A unique property, ideally suited to connoisseurs.The property comprises three living levels and a basement housing a utility room, storage area and laundry room.Ground floor: Large living room with fireplace and kitchen, both with access to the garden.First floor: Master bedroom with fitted wardrobes and a splendid en-suite bathroom comprising a dressing room with a spacious wardrobe, toilet, bidet and large bathtub. On this level we also have a bright study. The hallway provides a further access to the garden.Second floor: 3 bedrooms and a bathroom with shower.The property also features a garage ideal for two cars. Additional vehicles can be parked along the driveway. The entire property is situated in a prime location offering complete privacy.
1 / 13
9.5 rooms565m²Price on request
6925 Gentilino

Charming single-family villa

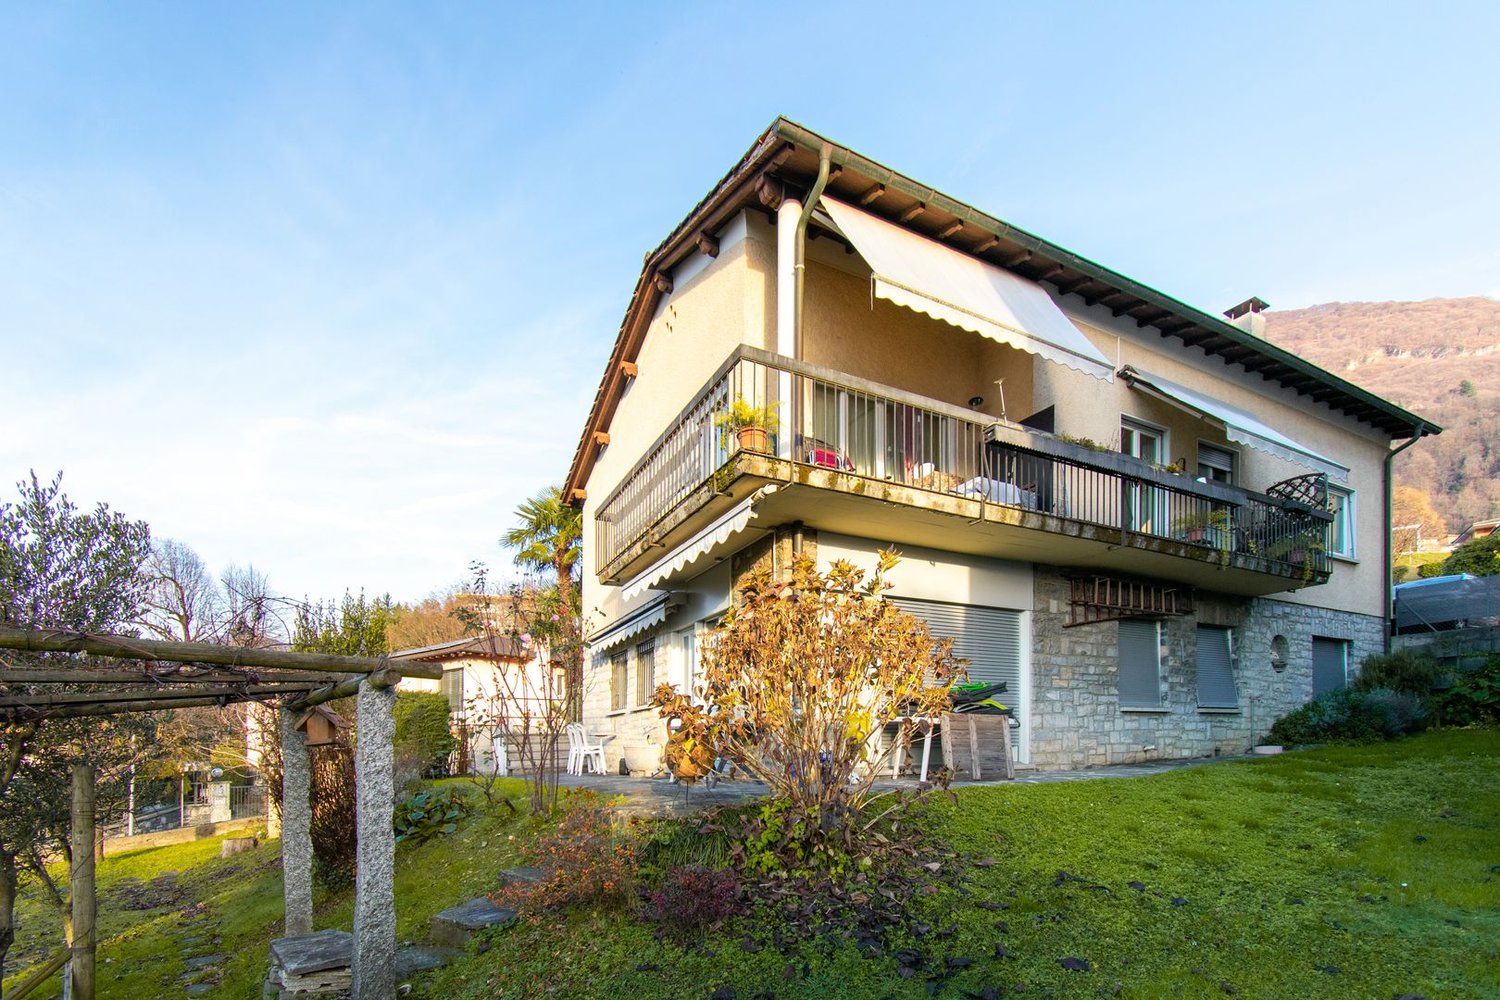
In the prestigious town of Gentilino (Collina D'Oro), a villa is for sale that combines classic elegance with a modern reinterpretation. This exclusive residence, spread over three floors, offers spacious, proportioned, and bright rooms, guaranteeing a perfect balance between comfort and style. The interior finishes are of high quality and reflect a carefully designed and high-level design.Upon entering the house, you access a large atrium that leads to the living area, consisting of a kitchen, a dining room, a living room with a view of the garden and the pool, a study, a wardrobe, and a laundry room. On the same floor, there is a fascinating winter garden and an indoor pool with controlled ventilation, sauna, veranda, and sanitary facilities.On the first floor, there are three bedrooms, one of which has a private bathroom, two other bathrooms, a walk-in closet, and a terrace equipped with solar panels.On the second floor, the other two bedrooms, one of which has a private bathroom and a whirlpool tub, offer access to a private terrace ideal for moments of relaxation and contemplation.Finally, the rooftop terrace offers a breathtaking panoramic view of the surroundings.The semi-basement area includes a storage room and a wine cellar.The entire property, carefully designed down to the smallest detail and enriched with a pergola, a heated outdoor pool with natural stone cladding, and five parking spaces (one in the garage and two covered), is surrounded by a charming 400 sqm garden.This beautiful villa represents a perfect combination of beauty and comfort, creating an oasis of serenity and refinement.PLUSCollina d'oroBeautiful contextTASIS 1 KM

Giovanni Mastroddi

Giovanni Mastroddi

1 / 8
Giovanni Mastroddi

Giovanni Mastroddi

7.5 rooms450m²Price on request
6921 Vico Morcote

VILLA SIGNORILE con super Vista Lago Lugano

Nella splendida collina di Vico Morcote, vendiamo VILLA SIGNORILE con ampia vista lago di lugano, in zona esclusiva, soleggiata e tranquilla.Ha una superficie di oltre 450 mq su 2 piani abitabili e 2 piani di servizio, tutti collegati con un ascensore. Lotto del terreno di mq 1.300Belle le rifiniture architettoniche e la distribuzione degli spazi abitativi. Grande garage per almeno 5 auto.Piscina e solarium, esposizione solare perfetta.Villa raffinata con ampi spazi e servizi esclusivi per un confort senza uguali, ideale per ogni esigenza e per ogni famiglia.si compone di: • grande salone con camino • sala pranzo • office • super cucina moderna con uscita sul portico coperto e giardino, bellissima vista lago, • locale biblioteca e zona tv • bagno ospiti • 1 camera matrimoniale con bagno privato in suite • tutti i locali di questo piano escono sul grande terrazzo panoramico esposto a sud, con splendida vista lago e colline limitrofe, • Zona Notte • 1 camera master con bagno completo e • studio con camino annesso • guardaroba • 2 ampie camere matrimoniali • 2 bagni completi • Tutte le camere escono sul terrazzo panoramico con vista lago. La Villa è fornita di allarme, domotica, impianto di riscaldamento con termopompa.Garage coperto per 5 auto.Piscina esterna con zona solarium e svago.Lift interno.Servizio vallet con la scuola Americana TASIS.Perfetto equilibrio tra dinamismo e tranquillità, avvolti tra sicurezza, eleganza e benessere, tra il cielo e il lago di Lugano.Sur la magnifique colline de Vico Morcote, nous proposons à la vente une VILLA DE CHARME offrant une vue imprenable sur le lac de Lugano, dans un quartier exclusif, ensoleillé et calme.Elle offre une superficie de plus de 450 m² répartis sur 2 étages d'habitation et 2 étages de service, tous reliés par un ascenseur. Terrain de 1 300 m²Les finitions architecturales et l'agencement des espaces de vie sont magnifiques. Grand garage pouvant accueillir au moins 5 voitures.Piscine et solarium, exposition au soleil parfaite.Villa raffinée offrant de vastes espaces et des prestations exclusives pour un confort inégalé, idéale pour tous les besoins et toutes les familles.Elle se compose de : • grand salon avec cheminée • salle à manger • bureau • superbe cuisine moderne donnant sur la véranda couverte et le jardin, magnifique vue sur le lac, • une bibliothèque et un coin télévision • une salle de bains pour les invités • 1 chambre double avec salle de bains privative en suite • toutes les pièces de cet étage donnent sur la grande terrasse panoramique exposée plein sud, offrant une vue splendide sur le lac et les collines environnantes, • Espace nuit • 1 chambre principale avec salle de bains complète et • bureau attenant avec cheminée • dressing • 2 grandes chambres doubles • 2 salles de bains complètes • Toutes les chambres donnent sur la terrasse panoramique avec vue sur le lac. La villa est équipée d'un système d'alarme, d'une domotique et d'un système de chauffage par pompe à chaleur.Garage couvert pour 5 voitures.Piscine extérieure avec espace solarium et loisirs.Ascenseur intérieur.Service de voiturier en collaboration avec l'école américaine TASIS.Un équilibre parfait entre dynamisme et tranquillité, dans un cadre alliant sécurité, élégance et bien-être, entre le ciel et le lac de Lugano.Auf dem wunderschönen Hügel von Vico Morcote verkaufen wir eine EDLE VILLA mit weitem Blick auf den Luganer See, in exklusiver, sonniger und ruhiger Lage.Sie verfügt über eine Fläche von über 450 m²...
1 / 1
  • Parking space
5.5 rooms300m²CHF 3,980,000.–
6816 Bissone

Bissone: 5.5-room villa

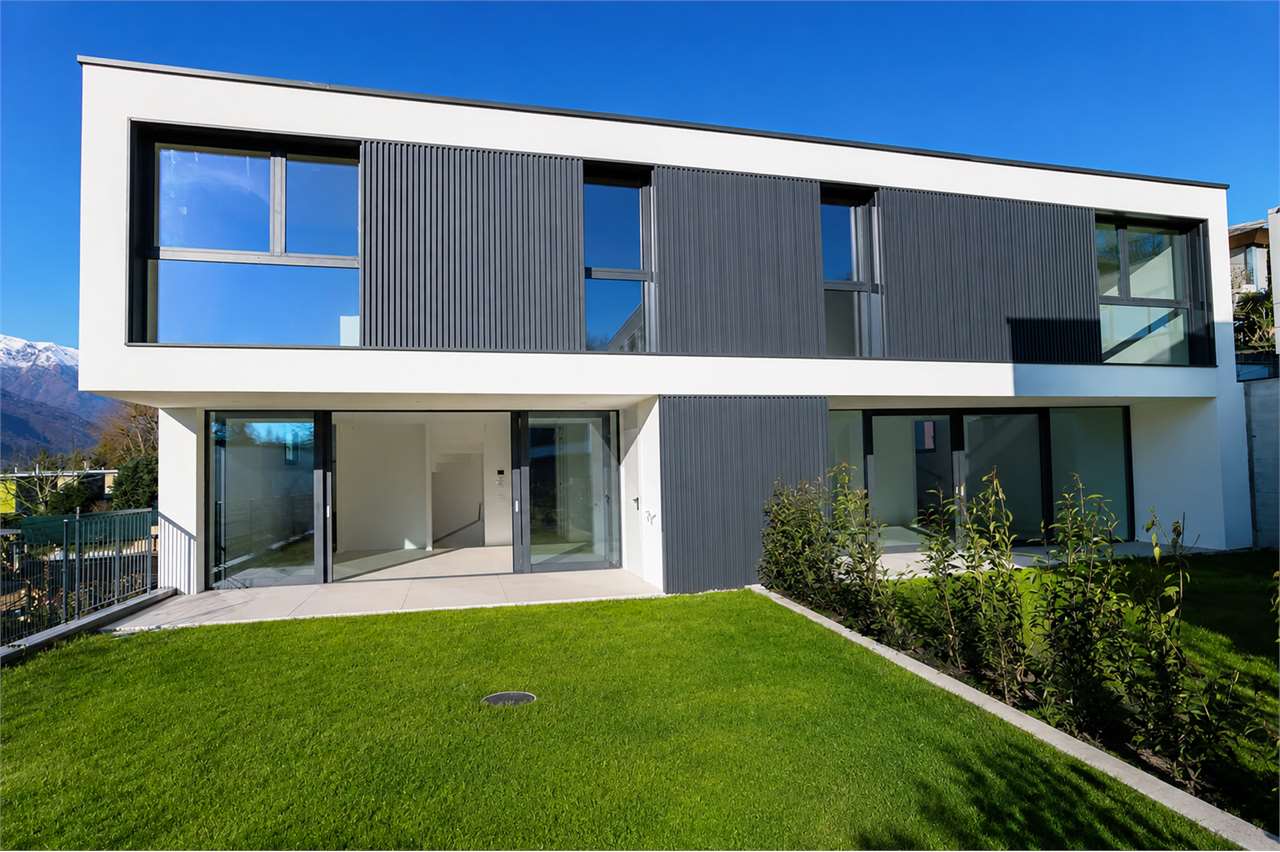
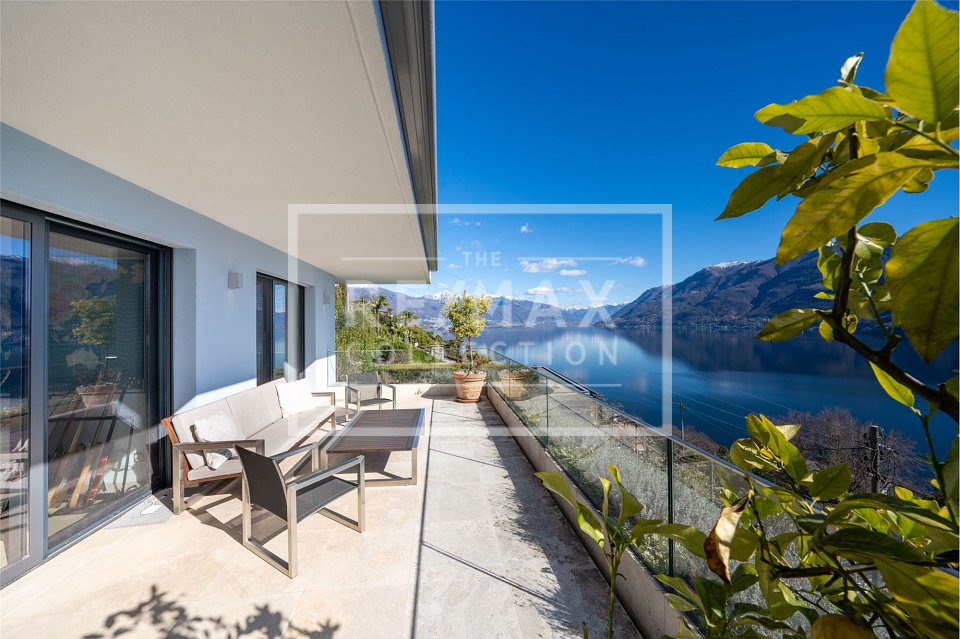
In a quiet and panoramic position, a modern villa of rare elegance stands, completed in 2024. Every architectural line, every material choice was thought to blend with the light and the landscape, offering a living experience of absolute comfort and style.On the ground floor, a scenic entrance introduces a series of functional and refined rooms: perfectly organized auxiliary and technical rooms, a cozy guest area, and a fitness and wellness area equipped with a sauna, ideal for moments of total relaxation.The first floor is dedicated to daily life and conviviality. A spacious living room with panoramic windows opens towards the lake, while the kitchen with a central island - equipped with every comfort - becomes the pulsing heart of the house. The floor is completed by a bright studio, a pantry, and a guest bathroom.The sleeping area, located on the second floor, includes three bedrooms, two walk-in closets, and two bathrooms, one of which is en-suite in the master room. Every room is characterized by precious materials, natural parquet floors, and large openings onto the surrounding landscape.The third floor offers a unique experience: a terrace with a 180-degree lake view, sunbathing area, and private pool - an oasis suspended between sky and water.An advanced domotics system, an internal elevator connecting all levels, and a garage for four cars complete this residence, where design and technology coexist in perfect balance.A place where modernity meets the quiet of the landscape, designed for those who want to live luxury in its most authentic form.
  • Parking space
Bianca De Marco

Bianca De Marco

1 / 6
Bianca De Marco

Bianca De Marco

  • Parking space
  • Garage
8 rooms133m²Price on request
6925 Gentilino (Collina d'Oro)

Residenza di prestigio tra parco, bosco, lago e privacy assoluta

In una delle zone più esclusive e ricercate di Muzzano nasce una proprietà di rara bellezza, immersa nel verde e circondata da assoluta privacy. Un luogo unico dove tranquillità, eleganza e natura si incontrano in perfetta armonia, regalando un'atmosfera di pace e prestigio difficilmente reperibile sul mercato. Le ampie superfici inserite in zone protette e boschive valorizzano ulteriormente questa residenza, creando un contesto abitativo davvero esclusivo.L'ampio giardino orientato a sud ovest gode di un'esposizione solare eccellente durante tutta la giornata e offre splendide viste aperte sul verde circostante e sul suggestivo Lago di Muzzano. Gli spazi esterni invitano a vivere momenti di totale relax in un ambiente riservato e raffinato, mentre il comodo piazzale d'accesso permette di parcheggiare più autovetture con estrema comodità.Gli interni accolgono ambienti eleganti, luminosi e di grande rappresentanza. Il maestoso salone con camino crea un'atmosfera calda e ricercata, accompagnato da una raffinata sala da pranzo, una confortevole sala TV, uno studio e ulteriori spazi pensati per offrire il massimo comfort abitativo. Una proprietà unica dedicata a chi desidera vivere immerso nella natura senza rinunciare a prestigio, privacy e qualità di vita. Hier werden also keine Wünsche offen gelassen. Profitieren Sie und überzeugen Sie sich selbst! Dieses PREMIUM HOMES Angebot bietet: • Posizione esclusiva e riservata • Contesto elegante e silenzioso • Vista aperta sul verde e sulle colline • Quartiere sicuro e ricercato • Spiaggia privata • Vicinanza ai principali servizi • Parcella composta da due terreni • Terreno PrNa2 affacciato sul Laghetto di Muzzano • Terreno PrNa1 con area boschiva privata • Superficie totale di 4'667 mq • Abitazione di circa 133 mq • Superficie boscata di circa 1'415 mq • Superficie humosa di circa 3'014 mq • Superficie rivestimento duro di circa 105 mq • Monolocale indipendente per il personale • Lavanderia separata • Giardino in prato inglese con vista lago • Garage doppio • Due posti auto esterni Interessiert? Gerne führen wir Sie durch eine unverbindliche Besichtigung! Sie wollen Ihr Haus oder Ihre Wohnung sorgenfrei verkaufen? Wir sagen Ihnen den aktuellen Marktwert Ihrer Immobilie, diskret und unverbindlich! Haben Sie Interesse an einem ersten unverbindlichen Gedankenaustausch? Zögern Sie nicht und kontaktieren Sie uns. Wir freuen uns auf Sie.

  • Parking space
  • Garage
1 / 9
6.5 rooms320m²Price on request
6582 Pianezzo

Luxurious villa with panoramic view in Pianezzo

Luxurious villa with panoramic view in Pianezzo and pool. Nestled in the tranquility and greenery of Pianezzo, this prestigious villa offers a surface area of over 320 m² on a manicured plot of 717 m², with private garden and a breathtaking view of the Magadino plain, Lake Maggiore, and the surrounding mountains.The internal spaces, spacious and bright, include an elegant living room with fireplace, a modern kitchen with central island and dining area, 5 bedrooms, and 3 bathrooms. The crown jewel of the property is the spectacular master suite located in the tower, with private bathroom and a unique panoramic view of the lake.The villa has undergone significant renovation and modernization work between 2015 and 2023. All technical systems have been completely renewed, ensuring high standards of comfort, energy efficiency, and reliability. The property also features a photovoltaic system, modern heat pump, and high-quality finishes, including terracotta floors, large glass surfaces, and electric shutters.Outside, we find a beautiful private pool completely renovated, perfectly integrated into the context and ideal for moments of relaxation in total privacy.An additional value is represented by the large garage of approximately 80 m², able to comfortably accommodate up to 4 cars, in addition to 4 further external parking spaces available within the property.The location, particularly sunny and reserved, guarantees absolute privacy while remaining just 5 minutes by car from Giubiasco, with all major services, schools, and shops, and just 190 meters from the bus stop.

1 / 9
4.5 rooms200m²Price on request
6821 Val Mara

Modern Villa Under Construction - Your Exclusive Retreat in Val Mara

This spacious and bright villa, currently in the project definition phase, can be completed in 2025 and is located in the sought-after region of Val Mara, in the picturesque Canton of Ticino. The property combines modern design, high-quality materials, and a generous layout.The bright living room offers ample space and a welcoming atmosphere, while the elegant kitchen is equipped with new and high-end appliances. With three bedrooms and three modern bathrooms, the villa provides comfort and privacy for the whole family. The property also features a practical basement and a convenient covered parking space.Located in a quiet and ideal environment for families, the villa is surrounded by nature, parks, and a playground in the immediate vicinity. The sunny exposure of the rooms creates a warm and inviting atmosphere. Additionally, it is possible to personalize the interiors, as this is the last available building land in this exclusive area.This property offer is characterized by the following advantages: • High-quality materials and modern design • Quiet location, surrounded by nature and parks • Spacious and sunny rooms • Ideal location for families with a playground nearby • Possibility to personalize the interiors • Excellent conditions and elegant environment • Practical parking with a covered parking space Interested? Contact us for a non-binding visit!Do you want to market a property? We convince you with fair and transparent conditions!

1 / 5
3.5 rooms75m²CHF 510,000.–
6959 Piandera Paese

Bright Single-Family House with 3.5 Rooms in the Green of Piandera

Single-family house with 3.5 rooms, about 75 sqm, with habitable terrace, located in Piandera, in the green and quiet Val Colla, within the municipality of Lugano. Laid out on a single level, the property is ideal both as a primary residence and as a vacation home or second home. The surrounding natural environment, immersed in greenery, offers a perfect context for those seeking relaxation and loving walks in nature.The entrance opens onto a large and bright living area with a stove, alongside a fully equipped open kitchen. A corridor leads to the external terrace, perfect for spending pleasant moments outdoors in company.The sleeping area consists of a single room and a double room, served by a large, windowed bathroom with a shower, where the connections for the washing machine and dryer are also located.On the lower floor, there is also a box/storage/workshop room of about 75 sqm.The heating system is powered by a pellet stove, while the wooden windows with double glazing ensure excellent thermal and acoustic insulation.A few meters away are the stops for the auto-postal and school bus for the kindergarten and elementary schools of Maglio di Colla. The city of Lugano can be easily reached in about 30 minutes, both by car and by public transport.This house represents an ideal solution for those who want to live or spend their free time in an authentic, quiet, and close-to-nature environment.The property includes an external parking space, which is included in the price.DO NOT MISS THIS OPPORTUNITY AND CONTACT US TODAY FOR MORE INFORMATION!ADT/7504

1 / 5
7.5 rooms235m²CHF 1,390,000.–
6806 Sigirino

SPACIOUS 7.5 ROOM VILLA NEW CONSTRUCTION IN SIGIRINO

Immersed in the green heart of Sigirino, this beautiful semi-detached house, ready in August 2026, represents the essence of modern and comfortable living. Designed with care, this residence offers a space of 250 sqm, divided into 7.5 rooms, perfect for a large family or for those who love having spacious and functional areas.Or the second solution would be to divide it into three apartments, on the ground floor a 1.5-room and a 2.5-room apartment, and on the upper floor a 5.5-room apartment.The house is disposed as follows: entrance on the first floor where we find a beautiful 5.5-room apartment, entrance, hallway, large living room/kitchen super equipped open-space, entrance from here to the terrace, continuing we find 2 large bedrooms, a bathroom with shower and a master bedroom with bathroom and shower.Every detail has been thought out to offer the maximum comfort and the best energy efficiency.Going down one floor, we find a spacious 2.5-room apartment with a bedroom, 1 bathroom, and living room/kitchen.To conclude, we find a nice studio apartment with a kitchen/living/bedroom area and a bathroom with shower.The house has external insulation, PVC windows with triple glazing, three kitchens, 4 bathrooms, and parquet floors.The house is equipped with a series of modern comforts that make daily life easier and more pleasant: fiber optic for an ultra-fast internet connection, dishwasher and laundry in the house for practical household management, induction cooking for safe and sustainable cooking, armored door and video intercom for maximum security, cable TV and Wi-Fi for entertainment and work.The heating system with air-water heat pump, with output through floor serpentine, guarantees a warm and welcoming environment, with an eye on the environment.The strategic position of Sigirino, immersed in green but well-connected, makes this semi-detached house a unique opportunity for those looking for a perfect balance between nature and comfort.Three external parking spaces complete this property.DO NOT MISS THIS OPPORTUNITY AND CONTACT US TODAY FOR MORE INFORMATION!

1 / 5
5.5 rooms210m²CHF 1,200,000.–
6839 Sagno

Sagno: villa project 5.5 rooms, 210 sqm, advanced technology, terrace

Sagno: villa project 5.5 rooms, 210 sqm, with advanced technology, terrace and garden; 4 bedrooms, 3 bathrooms, 4 parking spaces. Panoramic view.Modern, bright villa in the construction phase, in a quiet, sunny residential area with breathtaking panoramic views. The building will be characterized by excellent insulation of the walls and roof, wood-aluminum windows with triple glazing, a photovoltaic system and an ecological heat pump of the latest generation, ensuring a significant energy saving. Heating is provided through underfloor heating, with an independent thermostat for each room. Sale price key in hand: CHF 1,200,000.The price includes all connection costs to utilities, the exemption tax for the bunker, the outdoor and covered parking spaces, the completion of the exterior works, the planted garden and the fencing. GROUND FLOOR (Level 0) - Private access road - Forecourt - 2 outdoor parking spaces with pergola - Covered garage with automatic gate - Technical room and storage room - Panoramic terrace - Main entrance LOWER LEVEL - Panoramic living room of 54 m² with open kitchen - Terrace of 15 m² - Study with panoramic window - Guest bathroom - Laundry room - Built-in wardrobes LOWER LEVEL -2 - Large bedroom with en-suite bathroom - 2 bedrooms - Double bathroom - Large balcony with access to the garden MAIN FEATURES: - Traditional structure with reinforced concrete floors and walls - Photovoltaic system with 12 Kwp - High-quality finish with smooth plaster - 2 covered parking spaces - Fenced garden - 3 bathrooms - Universal cabling (LAN) in every room - Wood-aluminum windows with triple glazing - Griesser SA blinds with orientable and motorized slats - Sanitary ware and bathroom fixtures from Sanitas Troesh SA - Modern kitchen with island and AEG appliances - Floors in 60x60 cm large or customizable porcelain tiles An oasis of light and space with breathtaking views!

1 / 4
7 rooms271m²Price on request
6612 Ascona

Esclusiva Villa ad Ascona vicino la golf e lago

Questo e tanti altri immobili sono visibili su remax.ch e newhome.chResidenza primaria e secondariaVisiti immediatamente la villa: https://tour.ogulo.com/aEZjQuesta esclusiva villa di 7 locali ad Ascona offre lusso e privacy in una delle zone residenziali più ricercate. Costruita nel 1976 dal rinomato architetto Ivo Cagliani, la residenza combina un'eleganza senza tempo con una funzionalità moderna. Un annesso per gli ospiti con cortile, aggiunto nel 1985, completa perfettamente la proprietà e crea ulteriore spazio per la famiglia e gli ospiti. - Piscina interna: impressionante piscina di 12,5 metri di lunghezza- Posizione: esposta direttamente a sud, a 400 metri dal campo da golf e 300 metri dal lago- Privacy: l'ampio terreno e l'architettura della casa garantiscono la massima discrezione e privacy- Sicurezza: grande attenzione è stata posta all'aspetto della sicurezza- Posteggi: un ampio garage e 1-2 posti auto esterni offrono spazio per i veicoliLa villa si trova in zona edificabile R3. È possibile ampliare la proprietà fino al 30% senza perdere il suo status di seconda casa.Tutte le informazioni sono senza garanzia.Vuole saperne di più sulla proprietà? Ci contatti! Siamo con piacere a sua disposizione per ulteriori informazioni e/o per una visita e le invieremo volentieri una documentazione dettagliata.-Diese und weitere Immobilien können Sie unter remax.ch und newhome.ch besichtigenErst- und ZweitwohnsitzBesichtigen Sie die Villa sofort: https://tour.ogulo.com/aEZjDiese aussergewöhnliche 7-Zimmer-Villa in Ascona bietet Luxus und Privatsphäre in einer der begehrtesten Wohngegenden. Die 1976 vom renommierten Architekten Ivo Cagliani errichtete Residenz vereint zeitlose Eleganz mit moderner Funktionalität. Ein 1985 hinzugefügter Gästeanbau mit Innenhof ergänzt das Anwesen perfekt und schafft zusätzlichen Raum für Familie und Gäste. - Hallenbad: beeindruckender, 12,5 Meter langer Pool - Lage: direkte Südausrichtung, nur 400 Meter vom Golfplatz und 300 Meter vom Lago Maggiore entfernt. - Privatsphäre: das grosszügige Grundstück und die Architektur des Hauses garantieren höchste Diskretion - Sicherheit: dem Sicherheitsaspekt wurde grosse Aufmerksamkeit geschenkt- Parkplätze: eine geräumige Garage und 1-2 Aussenparkplätze bieten Platz für FahrzeugeDie Villa befindet sich in der Bauzone R3. Es bestehen Erweiterungsmöglichkeiten bis zu 30 %, ohne den Status als Zweitwohnsitz zu verlieren.Alle Angaben erfolgen ohne Gewähr. S.E.&O.Sie möchten mehr über das Objekt erfahren? Kontaktieren Sie uns! Wir stehen Ihnen sehr gerne für weitere Auskünfte und/oder eine Besichtigung zur Verfügung und senden Ihnen eine ausführliche Dokumentation zu. Wir freuen uns auf Ihre Kontaktaufnahme.

1 / 4
5.5 rooms180m²CHF 1,900,000.–
6614 Brissago

Villa con vista lago imprendibile

Questa e altre proprietà e immagini possono essere visualizzate su remax.ch e newhome.ch.Residenza primaria e secondaria. La villa contigua in stile classico mediterraneo si trova sul soleggiato e panoramico pendio sopra la frazione di Piodina. La strada con accesso limitato ai residenti garantisce inoltre assoluta tranquillità. Al piano d'accesso si accede tramite una scala dal livello del parcheggio. Accedendo si viene subito accolti da una vista mozzafiato già visibile dall'atrio. Dopodiché si accede all'ampio soggiorno e sala da pranzo con camino e l'accesso alla terrazza. L'atmosfera delle stagioni penetra qui attraverso le grandi finestre panoramiche a tutta altezza. La cucina aperta con penisola permette di partecipare alle conversazioni a tavola con la famiglia e gli amici. La terrazza semi coperta dotata di un camino invita a trascorrere momenti indimenticabili e di lasciar vagare lo sguardo sul lago e l'incantevole paesaggio della regione. Nell'attiguo spazio benessere potrà soffermarsi per ore nella grande vasca d'idromassaggio. La zona notte al piano superiore è composta da un ampio bagno con doccia, 3 camere da letto, le 2 più grandi delle quali hanno accesso al magnifico balcone che, come la terrazza al piano terra, offre una vista panoramica imprendibile sul lago, sulle isole di Brissago, sul paese, sull'intera regione di Locarno e, sulla destra, sul bacino lacustre in territorio italiano.Al piano inferiore si trova la zona ospiti composta da un grande locale open space con accesso alla terrazza e il giardino, oltre di un spazioso bagno con doccia. Su questo livello si trovano inoltre il locale tecnico con lavanderia, la cantina e un locale deposito.Tutte le informazioni sono senza garanzia.Vuole saperne di più sulla proprietà? Ci contatti! Siamo con piacere a sua disposizione per ulteriori informazioni e/o per una visita e le invieremo volentieri una documentazione dettagliata.-Diese und weitere Immobilien und mehr Bilder können Sie unter remax.ch und newhome.ch besichtigenErst- und Zweitwohnsitz.Die Villa im mediterranen Stil liegt an einem sonnigen Panoramahang. Die Strasse mit beschränktem Zugang für Anlieger garantiert absolute Ruhe.Der Zugang erfolgt über eine Treppe von der Parkebene aus. Beim Eintreten wird man sofort von einem atemberaubenden Ausblick begrüsst, der bereits vom Atrium sichtbar ist. Danach gelangt man in das geräumige Wohn- und Esszimmer mit Kamin und Zugang zur Terrasse. Die Stimmung der Jahreszeiten dringt hier durch die grossen, bodentiefen Panoramafenster. Die offene Küche mit Halbinselerlaubt es, an Tischgesprächen mit Familie und Freundenteilnehmen zu können.Die halb überdachte Terrasse mit Kamin lädt dazu ein, unvergessliche Momente zu verbringen und den Blick über den See und die bezaubernde Landschaft der Region schweifen zu lassen. Im angrenzenden Wellness-Raum können Sie stundenlang im grossen Whirlpool verweilen. Der Schlafbereich im OG besteht aus einem grosszügigen Badezimmer mit Duschkabine, 3 Schlafzimmer, von denen die 2 grössten Zugang zum herrlichen Balkon haben, der ebenso wie die Terrasse im Erdgeschoss einen unverbaubaren Panoramablick auf den See, die Brissago-Inseln, das Dorf, die gesamte Region Locarno und auf der rechten Seite das Seebecken auf italienischem Staatsgebiet bietet.In der unteren Etage befindet sich der Gästebereich, bestehend aus einem grossen, offenen Raum mit Zugang zur Terrasse und zum Garten sowie einem geräumigen Badezimmer mit Duschkabine. Auf dieser Ebene befinden sich auch der Technikraum mit Waschküche, der Keller und ein Abstellraum.Alle Angaben sind ohne Gewähr.Sie möchten mehr über das Objekt erfahren? Kontaktieren Sie uns! Wir stehen Ihnen sehr gerne für weitere Auskünfte und/oder eine Besichtigung zur Verfügung und senden Ihnen eine ausführliche Dokumentation zu. Wir freuen uns auf Ihre Kontaktaufnahme.

1 / 4
5.5 rooms340m²CHF 4,950,000.–
6614 Brissago

Esclusiva villa di lusso con stupenda vista lago

Questo e tanti altri immobili e foto sono visibili su remax.ch e newhome.chResidenza primaria e secondariaQuesta villa esclusiva offre circa 340 m² di spazio abitativo, arredato con materiali pregiati e grande attenzione ai dettagli, per un'esperienza abitativa di altissimo livello. Godetevi tramonti spettacolari e viste impareggiabili sul Lago Maggiore, grazie alla vista libera direttamente dalla vostra proprietà. Zone giorno open space, tre camere da letto, tre bagni eleganti e un'ulteriore stanza al piano superiore, che può essere utilizzata in modo flessibile come ufficio o stanza armadi. Una sala fitness climatizzata (circa 50 m²) con sauna invita al relax - con vista sul lago. La piscina di circa 4 × 9 m, con annesso lounge e altre terrazze soleggiate, crea un'oasi privata all'aperto. Collettori di acqua calda per la casa e la piscina, due posti garage con accesso diretto dall'ascensore: tutto per il massimo comfort abitativo. Questa proprietà unisce eleganza, privacy e una posizione unica. Tutte le informazioni sono senza garanzia.Vuole saperne di più sull'immobile? Ci contatti! Siamo con piacere a sua disposizione per ulteriori informazioni e/o per una visita e le invieremo volentieri una documentazione dettagliata. -Diese und weitere Immobilien und Bilder können Sie unter remax.ch und newhome.ch besichtigenErst- und ZweitwohnsitzDiese exklusive Villa bietet rund 340m² Wohnfläche, ausgestattet mit edlen Materialien und viel Liebe zum Detail für ein Wohnerlebnis auf höchstem Niveau. Geniessen Sie spektakuläre Sonnenuntergänge und eine unvergleichliche Aussicht auf den Lago Maggiore dank unverbaubarer Lage direkt vom eigenen Anwesen. Offene Wohnbereiche, drei Schlafzimmer, drei stilvolle Badezimmer sowie ein weiteres Zimmer im Obergeschoss, flexibel nutzbar als Büro oder Ankleide. Ein klimatisierter Fitnessraum (ca. 50m²) mit Sauna lädt zum Entspannen ein mit Blick auf den See. Der rund 4×9m grosse Pool mit angrenzender Lounge und weiteren sonnigen Terrassen schafft Ihre private Outdoor-Oase. Warmwasserkollektoren für Haus und Pool, zwei Garagenplätze mit direktem Liftzugang alles für maximalen Wohnkomfort. Diese Immobilie vereint Eleganz, Privatsphäre und eine einmalige Lage. Alle Angaben sind ohne Gewähr.Möchten Sie mehr über die Immobilie erfahren? Bitte kontaktieren Sie uns! Wir geben Ihnen gerne weitere Informationen und/oder vereinbaren einen Besichtigungstermin und senden Ihnen gerne detaillierte Unterlagen zu.

  • Aerial view of a mountainous town with a lake in the background. The town is surrounded by lush green trees and vegetation. There is a large sign for 'Assofide S.A.' visible in the image.
  • Spacious living room with wooden ceiling beams, teal walls, large windows offering a scenic view, and a cozy lounge area with a rattan chaise.
  • Spacious kitchen with teal-colored walls, wooden cabinets, granite countertops, stainless steel appliances including a dishwasher, and open shelving for storage and display.
  • Spacious living area with large windows offering a scenic view of the mountains, wooden dining table, modern furniture, and a staircase leading to an upper level.
  • Outdoor swimming pool with mountain and lake view, surrounded by palm trees and greenery. The building in the background has the Assofide S.A. logo visible.
  • Spacious bedroom with wooden walls and ceiling, large windows offering a scenic mountain view
  • Spacious living room with wooden beamed ceiling, large windows overlooking a swimming pool, a stone fireplace, and decorative ceramic vases.
  • Large bathroom with wooden vanity, glass vessel sinks, patterned tile walls, and recessed lighting.
  • Multi-story building with glass facades, surrounded by lush greenery and trees, located in a hilly, mountainous area
1 / 9
Spacious living room with wooden ceiling beams, teal walls, large windows offering a scenic view, and a cozy lounge area with a rattan chaise.
Spacious kitchen with teal-colored walls, wooden cabinets, granite countertops, stainless steel appliances including a dishwasher, and open shelving for storage and display.
Spacious living area with large windows offering a scenic view of the mountains, wooden dining table, modern furniture, and a staircase leading to an upper level.
10 rooms442m²Price on request
6605 Locarno

Villa con piscina / Villa mit Pool - ca. 300 m2

RES. PRIMARIA O SECONDARIA - Esclusiva villa con ampia terrazza e fantastica vista panoramica sul lago e sull'intera regione. Si trova a 1022 m.s.l.m., in una zona assolutamente tranquilla a Monte Brè; è raggiungibile in automobile durante tutto l’anno e dispone di un garage box come pure di posteggi esterni. La villa è suddivisa in tre ali, collegate tra loro, con tre entrate distinte e può essere divisa in 3 appartamenti duplex e triplex vendibili singolarmente. Vi è anche la possibilità di trasformare la villa in un garni. La privacy è garantita e completa la combinazione di alta qualità, design e lusso. Questa casa, unica nel suo genere, è il luogo ideale per chi desidera vivere immerso nella tranquillità e fuggire dal caos della vita di tutti i giorni, rilassandosi a bordo piscina e godendo degli ambienti raffinati e curati che caratterizzano la villa conferendole un carattere e un fascino particolare.SUPERFICIE DEL TERRENO : Part. 3203 ca. 1206 m2 + Part. 4816 ca. 404 m2 edificabile: indice di sfruttamento massimo 0.4 - indice di occupazione massimo 30%ERST- ODER ZWEITWOHNSITZ - Exklusive Villa mit Panoramaterrasse und fantastischer Sicht auf den See sowie über die ganze Region in absolut ruhiger Lage auf 1022 m.ü.M. Monte Brè ist mit dem Auto ganzjährig erreichbar, Garagenbox und Aussenparkplätze gehören zur Liegenschaft dazu. Die Villa ist in drei Trakte aufgeteilt, die intern verbunden sind, mit drei separaten Eingängen, und kann in drei Duplex- und Triplex-Wohnungen aufgeteilt werden, und einzeln verkauft werden können. Es besteht auch die Möglichkeit, die Villa in eine Garni umzuwandeln. Die Privatsphäre ist garantiert und vervollständigt die Kombination aus hoher Qualität, Design und Luxus. Dieses einzigartige Haus ist der ideale Ort für diejenigen, die in Ruhe leben und der Hektik des Alltags entfliehen möchten, um am Pool zu entspannen und die raffinierte und gepflegte Umgebung zu geniessen, die die Villa charakterisiert und ihr einen besonderen Charakter und Charme verleihtGRUNDSTÜCKSFLÄCHE: Parz. 3203 ca. 1206 m2 + Parz. 4816 ca. 404 m2 Bauland: maximale Ausnützungsziffer 0.4 - maximale Belegungsziffer 30%

Suggested properties for you based on search results

Other interesting objects