1047 results - Villa buy: Canton Ticino

1 / 13
7.5 rooms500m²Price on request
6926 Montagnola

Prestigiosa Villa con Piscina e Magnifica Vista Lago

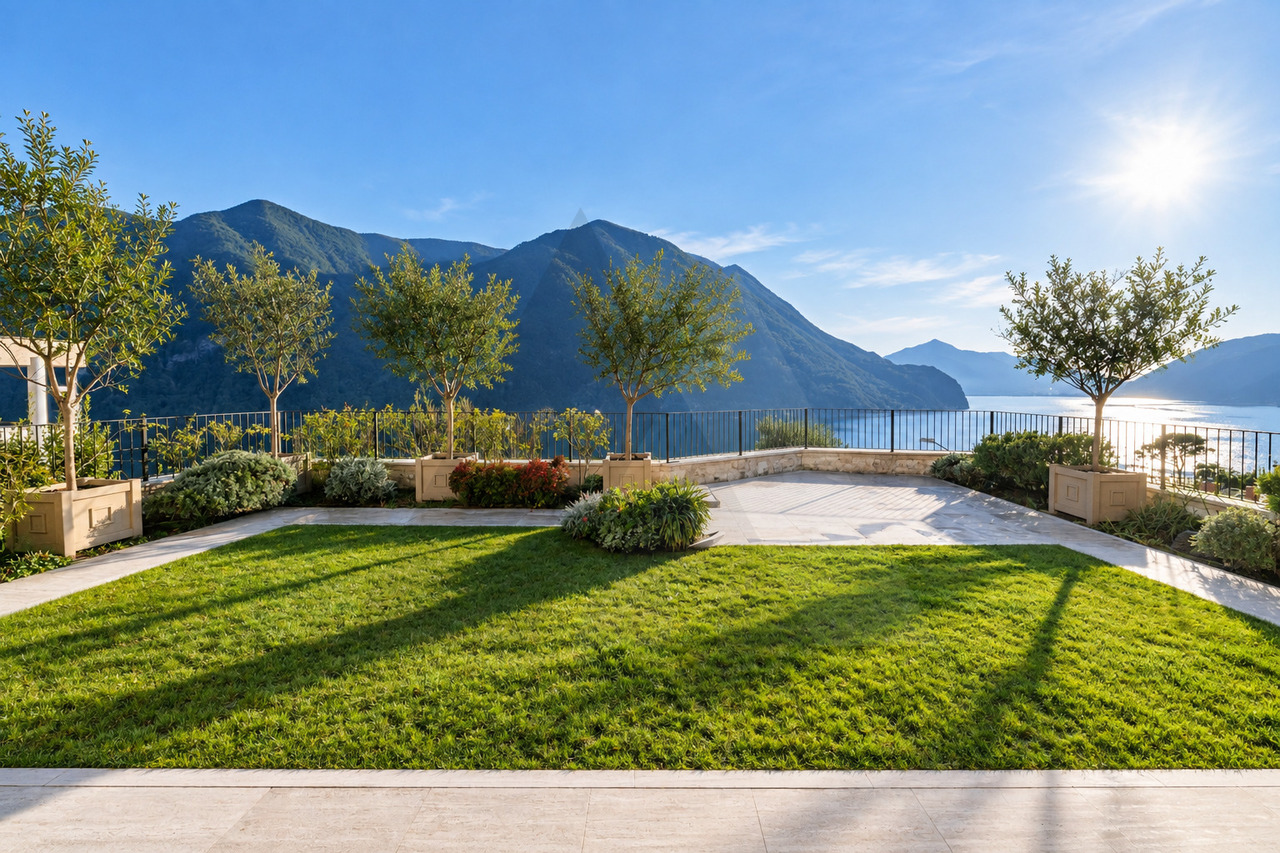
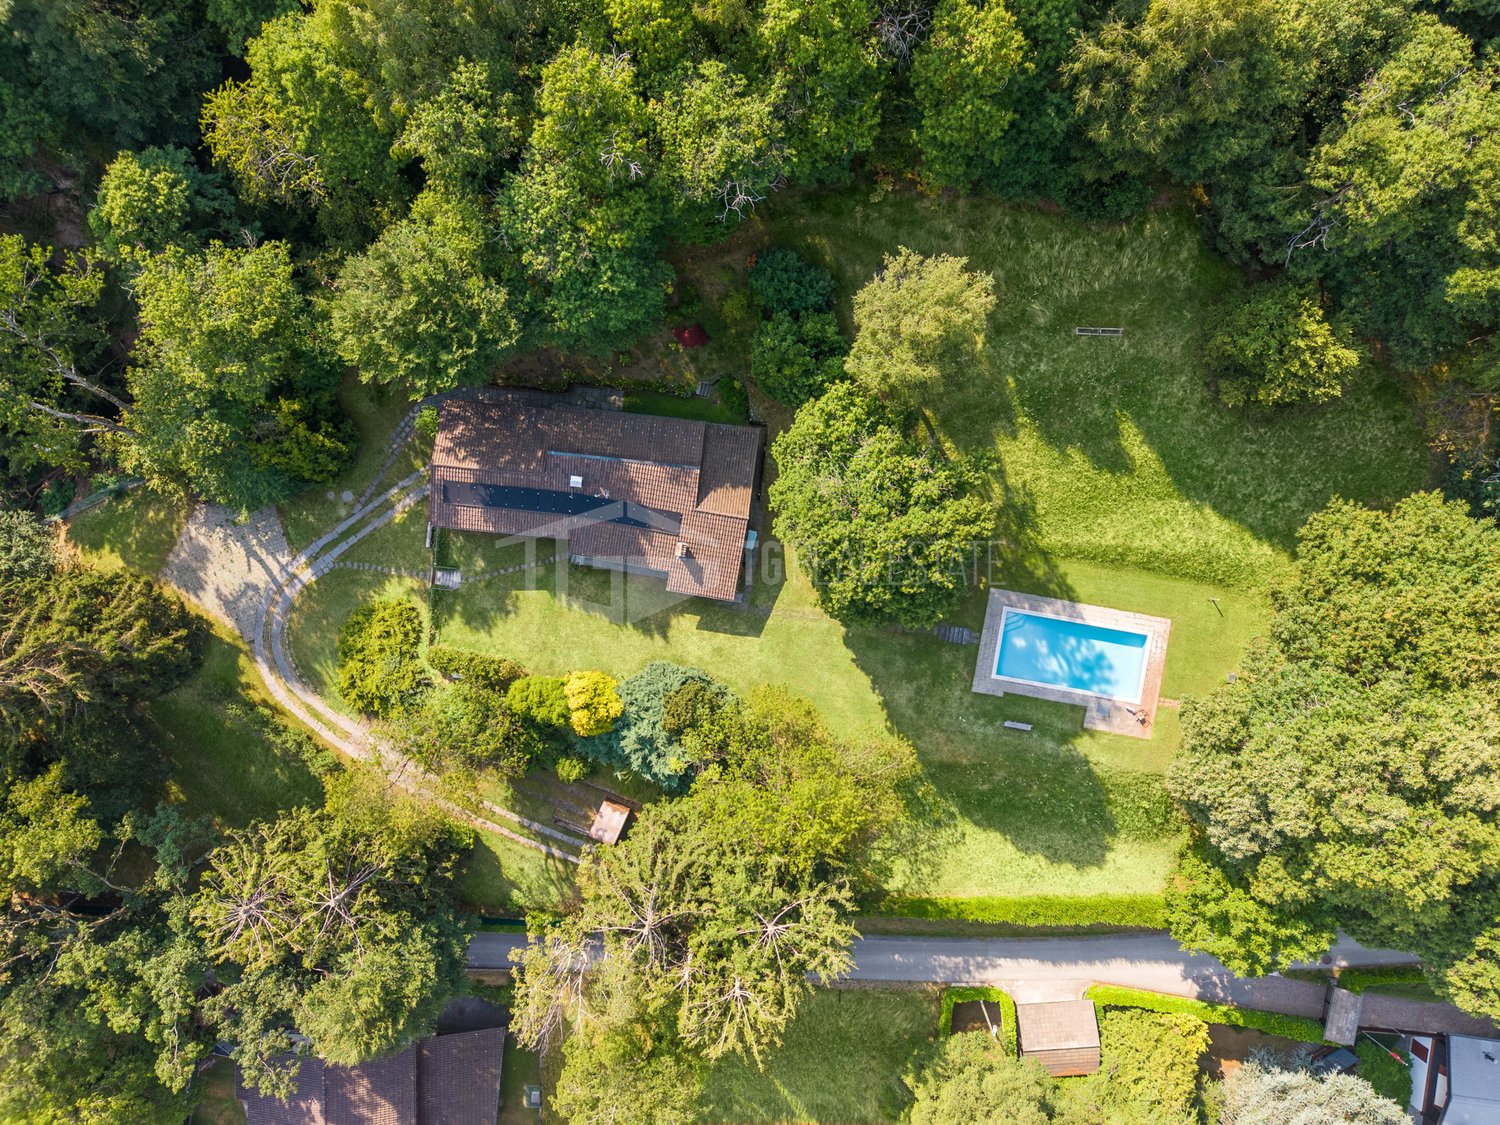
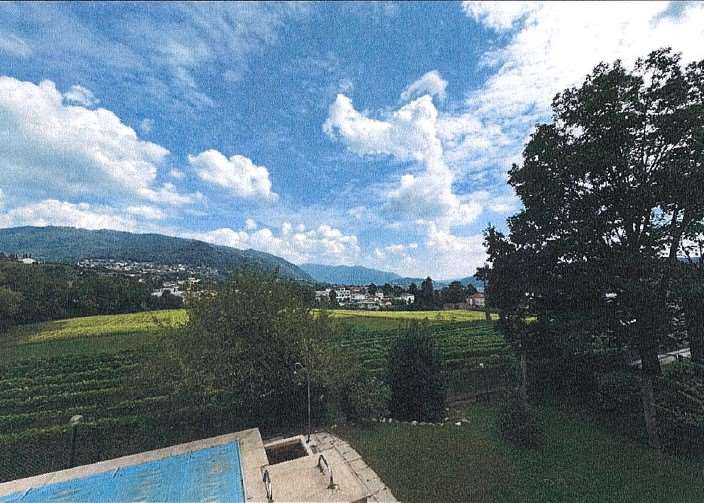

In una delle zone residenziali più esclusive e ricercate della Collina d'Oro, a Montagnola, proponiamo in vendita questa splendida villa di pregio con vista mozzafiato sul lago di Lugano e sulle montagne circostanti. Situata in posizione dominante, tranquilla e soleggiata, la proprietà si trova a soli 10 minuti di auto dal centro di Lugano e dalla rinomata scuola americana TASIS.La villa, esposta ad ovest, sorge su un terreno di ca. 735 mq e si sviluppa su 5 livelli serviti da scala interna e ascensore (fino a 6 persone), per una superficie lorda complessiva superiore a 500 mq.PIANO SUPERIORE (zona giorno):- Ingresso principale- WC ospiti- Ampio soggiorno con camino a legna e zona pranzo- Ampia cucina moderna e completamente attrezzata- Grande terrazza con portico in legno coperto e spettacolare vista panoramica a 180 sul lago e le montagne- Collegamento diretto alla piscina al piano -1 tramite scala esterna- 2 posti auto esterniPIANO -1 (zona notte):- Camera padronale con armadi a muro e dressing room, bagno en suite e accesso diretto alla terrazza con piscina- Due ulteriori camere da letto- Bagno completo con vasca e doccia- Locale depositoPIANO - 2:- Camera per gli ospiti - Bagno con doccia- Studio/camera da letto- Locale tecnico con caldaia, lavanderia e bruciatore a gasolio- Cantina- Locale tecnico per la piscina- WC di servizioPIANO - 3:- Ampio corridoio con armadi a muro- Palestra di 92 mq con possibilità di riconversionePIANO -4 (zona garage):- Ingresso- Corridoio- Autorimessa di 120 mq con spazio per 5-6 auto- Tank con gasolio- Locale depositoDotazioni e comfort:- Riscaldamento a serpentina alimentato da bruciatore a gasolio- Piscina riscaldata automatica con idromassaggio, nuoto controcorrente e copertura elettrica- Ampie terrazze panoramiche e ampio solaio- Giardino privato con impianto di irrigazione automatica- Aria condizionata- Impianto di allarme con videosorveglianza- Diritto d'uso di una spiaggia privata sul lagoQuesta esclusiva villa è ideale per chi desidera vivere in un contesto riservato e signorile, immerso nella natura, senza rinunciare alla comodità dei servizi urbani e scolastici internazionali. In einer der exklusivsten und begehrtesten Wohngegenden der Collina d'Oro, in Montagnola, bieten wir diese prächtige Villa mit atemberaubendem Blick auf den Luganer See und die umliegenden Berge zum Verkauf an. In einer dominanten, ruhigen und sonnigen Lage gelegen, ist die Immobilie nur 10 Autominuten vom Zentrum von Lugano und der renommierten amerikanischen Schule TASIS entfernt.Die nach Westen ausgerichtete Villa steht auf einem Grundstück von ca. 735 m² und erstreckt sich über 5 Etagen, die über eine interne Treppe und einen Aufzug (bis zu 6 Personen) erreichbar sind, was einer Bruttogeschossfläche von über 500 m² entspricht.OBERE Etage (Wohnbereich):.- Haupteingang- Gäste-WC- Geräumiges Wohnzimmer mit holzbeheiztem Kamin und Essecke- Geräumige moderne, voll ausgestattete Küche- Große Terrasse mit überdachter Holzveranda und spektakulärem 180-Panoramablick auf den See und die Berge- Direkte Verbindung zum Schwimmbad im 1. Stock über eine Außentreppe- 2 AussenparkplätzeEtage -1 (Schlafbereich):- Hauptschlafzimmer mit Einbauschränken und Ankleideraum, Bad en suite und direktem Zugang zur Terrasse mit Swimmingpool- Zwei weitere Schlafzimmer- Komplettes Badezimmer mit Badewanne und Dusche- Abstellraum2. Stockwerk:- Gästezimmer- Bad mit Dusche- Arbeitszimmer/Schlafzimmer- Technikraum mit Heizkessel, Waschküche und Ölbrenner- Abstellraum- Technikraum für Schwimmbad- Service-WCEtage - 3:- Geräumiger Korridor mit Einbauschränken- Turnhalle von 92 qm mit Möglichkeit der UmwandlungEtage - 4 (Garagenbereich):- Eingangshalle- Korridor- Garage von 120 qm mit Platz für 5-6 Autos- Tank mit Diesel- AbstellraumAusstattung und Komfort:- Heizungsanlage mit Ölbrenner- Automatisch beheizter Pool mit Whirlpool, Gegenstromanlage und...

1 / 13
14 rooms660m²Price on request
6833 Vacallo

Villa Le Colonne

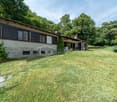
Immersa nella quiete di Vacallo, Villa Le Colonne è un rifugio esclusivo che unisce con grazia eleganza classica e comfort moderno. Costruita nel 1976 e mantenuta con cura, la villa si sviluppa su 2.850 mq di terreno e offre circa 660 mq di superficie abitabile distribuiti su tre livelli. La posizione panoramica e il contesto residenziale riservato la rendono perfetta per chi cerca privacy e tranquillità.L'ingresso, attraverso un suggestivo viale alberato, conduce ai garage e all'ingresso principale. Il piano inferiore accoglie un elegante atrio in onice che apre sulla zona wellness, con spa, sauna e solarium. Questo livello ospita anche una taverna con camino e cucina attrezzata, una cantina vini e numerosi locali di servizio, inclusi un ampio garage.Una scenografica scala in onice porta al piano principale, dove l'area living si sviluppa in modo armonioso, con soggiorno, sala da pranzo e una cucina con isola centrale. Le ampie vetrate aprono su un portico colonnato che si integra perfettamente con il giardino circostante. La piscina coperta, con area bar e travi a vista, offre una vista sul giardino curato, dove una zona barbecue, attrezzata con tavolo in pietra, invita a cene all'aperto e momenti di convivialità.Il piano superiore è dedicato alla zona notte, con cinque camere da letto, tutte in parquet. La suite padronale, con cabina armadio e bagno en-suite rivestito in onice, offre un'atmosfera di raffinata eleganza. Le altre camere sono servite da due bagni e godono di accesso diretto alla terrazza panoramica, che regala una vista mozzafiato sulle colline e i vigneti del Mendrisiotto.Gli spazi esterni sono perfettamente integrati con il paesaggio circostante. Il giardino, arricchito da alberi da frutto, si estende verso un terreno edificabile che offre potenziali sviluppi, come la realizzazione di una dependance. La posizione strategica di Vacallo, tra Chiasso e Mendrisio, consente di godere della tranquillità, senza rinunciare alla vicinanza a Lugano e Como, facilmente raggiungibili.Villa Le Colonne è una residenza che incarna il fascino della tradizione, con ampi spazi e infinite possibilità di personalizzazione, rappresentando un'opportunità unica per chi desidera vivere in un contesto esclusivo e raffinato.In der ruhigen Umgebung von Vacallo gelegen, verbindet Villa Le Colonne perfekt klassische Eleganz mit modernem Komfort. Die 1976 erbaute und gepflegte Villa steht auf einem 2.850 m² grossen Grundstück und bietet rund 660 m² Wohnfläche auf drei Etagen. Die Villa befindet sich in einer exklusiven, privaten Wohngegend und ist der ideale Rückzugsort für alle, die Privatsphäre und Ruhe suchen.Das Anwesen ist über eine von Bäumen gesäumte Allee erreichbar, die zu den Garagen und dem Haupteingang führt. Im unteren Stockwerk erwartet Sie eine elegante Eingangshalle, die mit Onyx verkleidet ist und sofort einen Hauch von Luxus vermittelt. Von hier gelangen Sie in den Wellnessbereich mit Spa, Sauna und Solarium. Ebenfalls im Untergeschoss befinden sich eine gemütliche Taverne mit Kamin und voll ausgestatteter Küche, ein Weinkeller, verschiedene Service-Räume sowie eine grosszügige Garage.Eine beeindruckende Onyx-Treppe führt ins Hauptgeschoss, wo sich der grosszügige Wohnbereich befindet. Hier finden Sie ein geräumiges Wohnzimmer, ein Esszimmer und eine offene Küche mit zentraler Insel. Grosse Fenster öffnen sich zu einem Portikus, der nahtlos in den gepflegten Garten übergeht. Das überdachte Schwimmbad mit Barbereich und sichtbaren Holzdeckenbalken bietet einen schönen Blick auf den Garten. Im Aussenbereich gibt es auch einen BBQ-Bereich mit Steintisch und Bänken, ideal für gesellige Abende.Im oberen Stockwerk befinden sich die fünf Schlafzimmer, alle mit Parkettboden. Die Master-Suite verfügt über einen begehbaren Kleiderschrank und ein eigenes Badezimmer, das komplett mit Onyx verkleidet ist und so eine...

1 / 13
6.5 rooms506m²Price on request
6918 Figino

LUXURIOUS VILLA WITH INDOOR POOL AND ENCHANTING LAKE VIEW

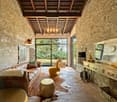
In Figino, in a strategic position with excellent sun exposure and spectacular views of Lake Lugano, in a residential area surrounded by greenery, we propose for sale a beautiful property.The villa has been completely renovated from 2008 to 2010 and has always been maintained in perfect condition, with further improvements in the course of 2016.From the double garage, you can access the house directly, where you will find generous storage spaces, a small office, a large pantry, a wine cellar, and technical rooms.Through an important staircase, we reach the ground floor, where we have the main entrance, with a spacious atrium, guest bathroom, modern and well-furnished kitchen, and a dining room open to the living room.The living area is enriched by a fireplace and a beautiful travertine floor, from here we access the covered terraces, barbecue area, outdoor living area where you can spend relaxing moments with family and friends.A green lawn and flowers make this outdoor area unique.On the upper floor, we find a guest room with a shower, three other communicating rooms, another bathroom with a shower, the master bedroom, and a wardrobe area, an elegant bathroom with a bathtub and two sinks.All rooms enjoy a stunning lake view; all bathrooms are windowed; on the same floor, we find a convenient laundry room.The last gem of this charming property is the indoor pool, which can be accessed from the garden, the living area, and via a staircase also from the sleeping area.The pool area is completed by a bathroom with a shower.In addition to the double garage, there is an external parking space.In the immediate vicinity, there is a public beach, shopping centers, a bus stop, schools (kindergarten, elementary, middle).The gross floor area of the property is 418 sqm, with large terraces of 176 sqm, a large and flat garden.Also for sale as a secondary residence.N.B. The information indicated in this announcement is of a purely indicative and non-binding nature.

1 / 13
5.5 rooms300m²Price on request
6932 Breganzona

Villa with Lake View

In a hillside area, we are selling a semi-detached villa that is completely independent and offers a breathtaking view of Lake Lugano. The building was constructed in 1996 and is located in a quiet and green context, just a few kilometers from the city center.The villa occupies a surface area of 300 sqm and is structured on two above-ground levels and two basements.From the large garage (3 parking spaces), we access the entrance floor, via elevator, where we find a hobby room with its own bathroom, a wine cellar, and a cloakroom as well as a service bathroom.On the first floor, there is the living area, consisting of a beautiful living room with a fireplace and large windows, from which you can enjoy a wonderful view of the city and Lake Lugano, a dining room, and a well-equipped kitchen, from which you can access a large outdoor area.On the second floor, we find the sleeping area, a master bedroom with a bathroom and a walk-in closet; two other bedrooms with another bathroom.High-quality materials have been used: special parquet and natural stones (granite and slate) for floors and coverings. Recycling system, air purification, centralized vacuum system, alarm system.The position of the house, the absolute tranquility of the place make this villa an ideal environment for those who love to live in nature but with all the infrastructure nearby, just a few minutes from the city center.Note: The information indicated in this announcement is of a purely indicative and non-binding nature.

1 / 1
6 rooms270m²CHF 1,690,000.–
Via Balbio 12, 6834 Morbio Inferiore

Villa signorile in posizione tranquilla e soleggiata

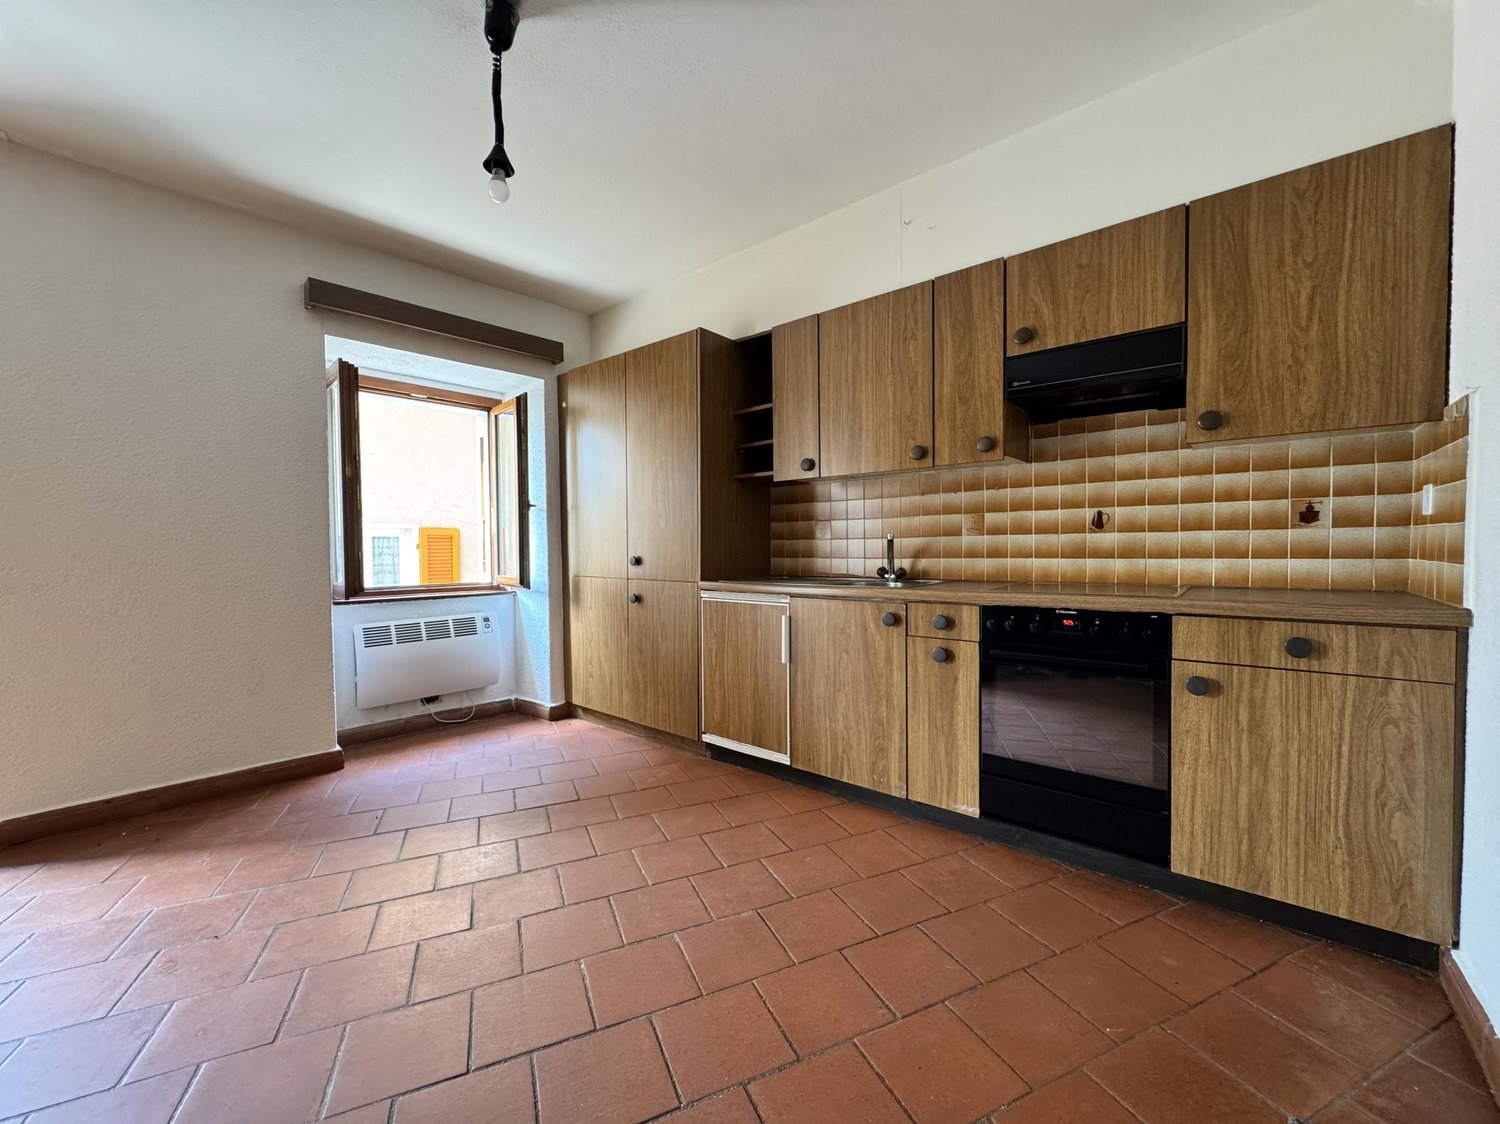
La meravigliosa proprietà in vendita si trova nel comune di Morbio Inferiore, in zona residenziale, tranquilla e ben soleggiata. L'immobile in vendita, in prossimità dei servizi principali, dista solo 3 km da Chiasso, 6 km da Mendrisio e circa 27 km da Lugano. Caratteristiche: - Terreno: 1'002 mq- Superficie abitabile: 270 mq- Anno di costruzione: 1985- Giardino pianeggiante e ben curato Descrizione: La villa è disposta su 2 piani, più 1 piano seminterrato: Piano terra: spazioso atrio, ampio soggiorno di 50 mq con camino, 2 camere da letto, giardino d'inverno con camino, cucina abitabile ben attrezzata, bagno completo, lavanderiaPrimo piano: 2 camere da letto, 1 bagno con doccia Seminterrato: cantina vini climatizzata, locale hobby, garage Garage per 2 automobili, più 4 posteggi esterniDiese wunderbare Immobilie zum Verkauf befindet sich in der Gemeinde Morbio Inferiore, in einer ruhigen und sonnigen Wohngegend. Die zum Verkauf stehende Immobilie liegt in der Nähe der wichtigsten Dienstleistungen, nur 3 km von Chiasso, 6 km von Mendrisio und ca. 27 km von Lugano entfernt.Merkmale:- Grundstück: 1'002 m2- Wohnfläche: 270 m2- Baujahr: 1985- ebener und gut gepflegter GartenBeschreibung:Die Villa erstreckt sich über 2 Etagen, plus 1 Untergeschoss:Erdgeschoss: Geräumiges Atrium, grosses Wohnzimmer von 50 m2 mit Kamin, 2 Schlafzimmer, Wintergarten mit Kamin, gut ausgestattete Küche, komplettes Bad, Waschküche.1.Stockwerk: 2 Schlafzimmer, 1 Badezimmer mit Dusche.Untergeschoss: klimatisierter Weinkeller, Hobbyraum, Garage.Garage für 2 Autos, plus 4 Aussenparkplätze.SPACIOUS VILLA IN A SUNNY AND QUIET LOCATION FOR SALE, MORBIO INFERIORE Location of the property: - Morbio Inferiore, residential area with easy access to the house; - A short distance from the town and the main services; - Quiet and sunny location with open views; - Chiasso (3 km), Mendrisio (6 km), Lugano (27 km). Description of the property: - Land: 1'002 m2; - Living area of the villa: 270 m2; - Year of construction: 1985; - The villa has two floors and comprises: spacious entrance hall, large living room of 50 m2 with fireplace, winter garden with fireplace, fully equipped kitchen, 4 spacious bedrooms, 2 bathrooms, a large hobby room, laundry room with utility room, air-conditioned wine cellar, storage room and 2 large attics. - Large 2 car garage, courtyard with parking, convenient for local tools. - Beautiful flat garden. If you are interested to buy this villa in Morbio Inferiore, please, contact us for more details.

Travel time
-
1 / 12
5.5 rooms225m²CHF 3,750,000.–
6925 Gentilino

Ref. 2008 PRIVACY AND QUALITY IN BALANCE – PROXIMITY TASIS SCHOOL

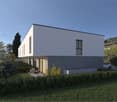
Deutsch - Englisch - Italiano In BAUNur 15 Minuten vom Zentrum von Lugano und 5 Minuten von der amerikanischen Tasis-Schule entfernt.Wir teilen unseren geschätzten Kunden mit, dass Anfragen, die mit Ihrer Mobiltelefonnummer eingehen, vorrangig beantwortet werden.Alle Dienstleistungen in unmittelbarer Nähe, ruhige Lage mit freiem Blick nach Süden auf die Hügel und den See.Wir schlagen ein genehmigtes exklusives Projekt von 2 modernen freistehenden Villen auf drei Ebenen über dem Boden mit Dachterrasse und Schwimmbad.Doppelgarage + Außenparkplatz für jede VillaZwei bis drei Innenparkplätze möglich pro Villa.Wohnflächen ohne Terrassenvon 220 m2 bis 250 m2 für die größte VillaBruttogeschossfläche: 369 m2Grundstücksfläche für jede Villa:ca. 400 m2Nur als Erstwohnsitz zu verkaufen!Große Flexibilität für Änderungen und vollständige Auswahl der InnenausstattungIn unmittelbarer Nähe zu den Annehmlichkeiten.VERLANGEN Sie einen Termin für weitere Informationen und eine Projektbesichtigung!Drohnenbild / Villa im dritten StockSeesicht von Zweite StockBaubeginn September 2024Status Dezember 2025 - Villen mit DachÜbergabe der Villa / von September 2026IMMOBILIARE TETTAMANTI.-.-.-.-.-.-.-.-.-.-.-.-.-.-.-.-.-.-.-.-.-.-.Only 15 minutes from downtown Lugano and 5 minutes from the American Tasis School.in costructionAll services in the immediate vicinity, quiet area with open southern views of the hills and lake.We advise the esteemed clientele that priority response will be given to inquiries received complete with your mobile phone number.We propose an approved exclusive project of 2 modern independent villas on three levels above ground with roof terrace and swimming pool.From 2 to 3 parking in the Privat garage + 1 outdoor parking for each villaLiving area excluding terracesfrom 220 m2 to 250 m2 for the largest villaGross floor area: 369 m2Land area for each villa: approx. 400 m2Sale only as primary residence !Great flexibility of modifications and complete choice of interior finishesIn close proximity to amenities.Villa A - SOLD 01 2026Villa B - Sale price CHF 3'750'000 AvailableSEEVIEW Villa from Second LevelREQUEST an appointment for more information and vision of the project!Image represented drone / Third floor villaConstruction start September 2024Status in December 2025 - Villas with roofs completedDelivery villas to September 2026Sale - Real Estate TETTAMANTI - Sacha TETTAMANTI.-.-.-.-.-.-.-.-.-.-.-.-.-.-.-.-.-.-.-.-.-.-.-.-.-.-.-A soli 15 minuti dal centro di Lugano e a 5 minuti dalla Scuola Americana Tasis.In costruzioneA Gentilino nell'incantevole Collina d'Oro a due passi dai servizi, in zona tranquilla ed esposta a sud.Proponiamo un progetto esclusivo di2 moderne ville indipendenti disposte su tre livelli fuori terra con terrazza sul tetto.Da 2 a 3 posti auto in garage per ogni villa + 1 posteggio esterno Superficie abitabile: 250 m2 villa grande - venduta GEN 2026Superficie abitabile: 220 m2 villa piccola - disponibileDa aggiungere le superfici delle terrazzeSuperficie del terreno per ogni villa: ca. 400 m2Vendita solo come residenza primaria!Grande flessibilità di modifiche e completa scelta delle finiture interne + zona terrazza sul tettoNelle immediate vicinanze dei servizi. RICHIEDETE un appuntamento per maggiori informazioni e visione delprogetto!Immagine ripresa da drone / Terzo piano Vista lago dal secondo piano .Inizio costruzione SETTEMBRE 2024CONSEGNE entro SETTEMBRE 2026*************************************

1 / 11
6.5 rooms240m²CHF 1,790,000.–
6968 Lugano

Single family house with lake view

Prestigious Villa with Panoramic View in Sonvico Situated in an elevated position, this magnificent 1970s villa has been completely renovated to offer timeless elegance and modern comfort.The house is extremely conveniently located, with all amenities and accesses nearby. The motorway is only a 5-minute drive away, shops are within easy reach, and the bus stop is right in front of the house. The eco-centre is a 4-minute drive away, and for those who enjoy walking in the woods, simply leave the house. There are also many other amenities within easy reach.On arrival, you are greeted by a large garage and parking spaces, followed by a beautiful entrance hall leading to the generous living room with a charming fireplace. The modern, open kitchen overlooks the bright dining area, perfect for entertaining guests and family. The living room leads to the spacious roof terrace, which offers a breathtaking view of the surrounding landscape.On the same level, we find four cosy bedrooms and two well-finished bathrooms. Going down to the lower level, there is another large bedroom with a kitchen, and with its own bathroom, a cellar/laundry/utility room. The separate entrance with built-in wardrobes at this level provides direct access to the lush surrounding garden.The villa is rich in details that make everyday life an extraordinary experience to be discovered and appreciated.The property also offers a cosy grotto / hobby room with a fireplace, perfect for convivial evenings and relaxation. The extensive garden also houses a large tool shed, offering sufficient space for your storage needs.With a plot of 936 sqm, this villa offers the possibility of expansion, providing maximum space and flexibility to adapt the property to your needs and desires.Don't miss this extraordinary opportunity to live in a prestigious home immersed in the tranquillity and beauty of Sonvico.

1 / 12
CHF 1,950,000.–
6833 Vacallo

Elegant single-family villa with large garden and panoramic terraces

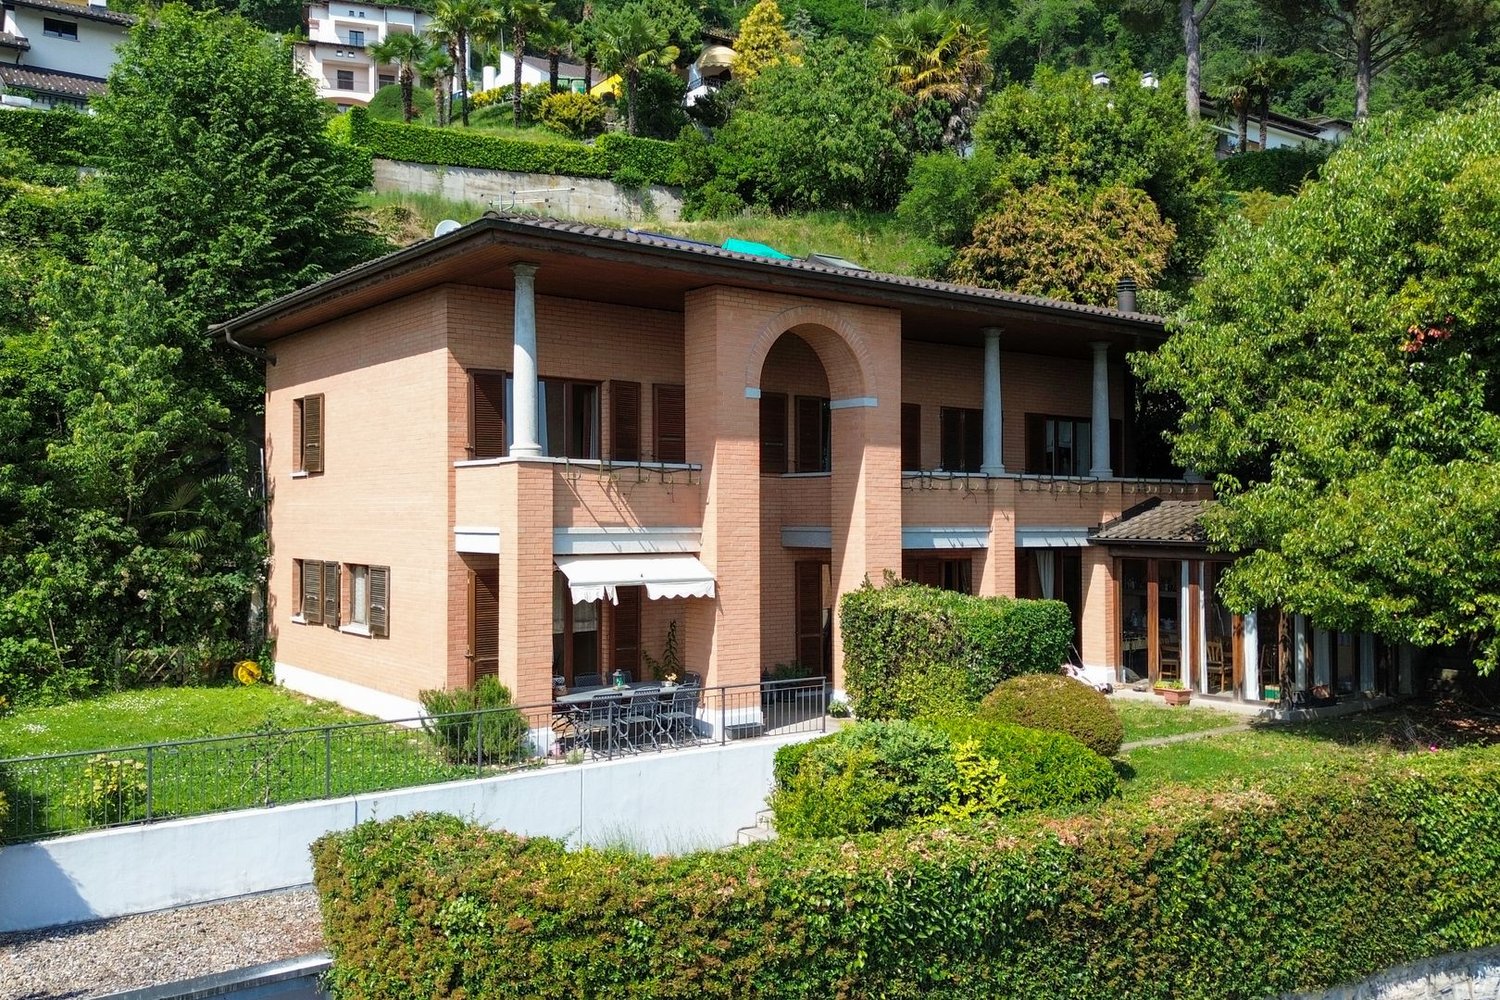
In a privileged and particularly quiet location in Vacallo, surrounded by greenery and overlooking the Mendrisiotto landscape, we offer for sale a single-family villa, developed on three levels plus an attic, characterized by spacious rooms and surrounded by a large garden.The property is situated on a plot of 932 sqm and offers a living area of approximately 248 sqm.The entrance leads to the living area, the heart of the house. The living room, spacious and particularly bright thanks to the numerous windows to the outside, accommodates an elegant fireplace.From the living room, you can directly access a beautiful glazed veranda, a suggestive space surrounded by greenery and open to the panorama.The kitchen is spacious and functional, with direct access to the covered terrace and garden.On the upper floor is the sleeping area. The master bedroom has an en-suite bathroom and a private terrace overlooking the surroundings. The other three bedrooms, also bright and well-proportioned, share a bathroom and a second covered terrace that runs along the facade of the villa.On the same level, there is also a sauna, located in a covered and reserved outdoor space.On the top floor, we find a large attic with skylights, a versatile and multifunctional space that can be used as an office or for leisure activities.From an architectural point of view, the property is distinguished by the presence of granite columns and the characteristic central arch, elements that give harmony and personality to the main facade. The large covered terraces complete the architectural unit and offer pleasant views of the garden and the surrounding greenery.The property is completed by a basement, several ancillary rooms including a laundry room and a technical room, and a spacious garage that can accommodate up to four cars.The garden surrounds the villa, ensuring privacy and tranquility, and offers enough space for the construction of a pool, further enhancing the potential of the property.An ideal home for those looking for a genuine family home, immersed in nature but just a few minutes from all major services, schools, and connections to the Italian border, Mendrisio, Chiasso, and Lugano.

1 / 12
4.5 roomsCHF 1,340,000.–
6810 Isone

ELEGANTE CASA DUPLEX CON UNITÀ SECONDARIA INDIPENDENTE E GIARDINO

Overview Nel cuore verde del Ticino, a Isone, in una cornice naturale autentica e riservata, proponiamo un esclusivo progetto residenziale composto da eleganti abitazioni, concepite per offrire qualità abitativa, comfort e armonia con il paesaggio circostante.L’iniziativa nasce con una visione chiara: valorizzare il territorio attraverso un’architettura contemporanea, equilibrata e duratura, capace di integrarsi con discrezione nel contesto naturale e garantire al contempo elevati standard costruttivi.Nel progetto, proponiamo in vendita due unità abitative bifamiliari, ciascuna composta da un’unità principale di 4.5 locali sviluppata in stile duplex e un appartamento indipendente di 2.5 locali, collocato su un livello separato (al piano terra o al secondo piano a seconda della soluzione).Ogni soluzione dispone di giardino privato, pensato come naturale estensione della zona giorno, ideale per vivere appieno gli spazi esterni in totale privacy.Il progetto prevede inoltre posteggi coperti e spazi accessori dedicati, offrendo una proposta abitativa completa e ben organizzata, adatta sia a famiglie sia a chi desidera un contesto abitativo tranquillo senza rinunciare alla vicinanza ai principali centri urbani.Realizzate con tecnologie costruttive di qualità e materiali selezionati, le abitazioni garantiscono comfort, efficienza e durabilità nel tempo. È inoltre prevista la possibilità di personalizzare alcune finiture, per adattare la casa alle proprie esigenze e al proprio stile di vita.CASA D tipologia duplex:superficie netta abitazione 123 mq, distribuita su due livelli, giardino privato di 224 mq e due posteggi riservati. Tipologia 2.5 locali al secondo piano: superficie netta abitazione di 69 mq, giardino privato di 170 mq e un posteggio riservato. Prezzo CHF 1'340'000CASA E tipologia 2.5 locali al piano terra: superficie netta abitazione 59 mq, giardino privato di 169 mq e un posteggio riservato. Tipologia duplex: superficie netta abitazione di 133 mq distribuita su due livelli, giardino privato di 234 mq e due posteggi riservati. Prezzo CHF 1'350'000Im grünen Herzen des Tessins, in Isone, in einer authentischen und privaten Naturlandschaft, präsentieren wir ein exklusives Wohnprojekt mit eleganten Einheiten, die darauf ausgelegt sind, Wohnqualität, Komfort und eine harmonische Einbindung in die umliegende Landschaft zu bieten.Das Projekt entsteht aus einer klaren Vision: das Gebiet durch eine zeitgenössische, ausgewogene und nachhaltige Architektur aufzuwerten, die sich diskret in die natürliche Umgebung einfügt und gleichzeitig hohe Baustandards gewährleistet.Im Rahmen des Projekts bieten wir zwei Doppeleinfamilienhäuser zum Verkauf an, die jeweils aus einer Hauptwohnung mit 4.5 Zimmern im Duplex-Stil sowie einer unabhängigen 2.5-Zimmer-Wohnung bestehen, die sich je nach Einheit auf einer separaten Ebene befindet (im Erdgeschoss oder im zweiten Obergeschoss).Jede Einheit verfügt über einen privaten Garten, der als natürliche Erweiterung des Wohnbereichs konzipiert ist und ein Wohnen im Freien in absoluter Privatsphäre ermöglicht.Das Projekt umfasst zudem überdachte Parkplätze sowie zusätzliche Nebenräume und bietet damit ein vollständiges und gut organisiertes Wohnkonzept, das sich sowohl für Familien als auch für alle eignet, die eine ruhige Wohnlage suchen, ohne auf die Nähe zu den wichtigsten urbanen Zentren zu verzichten.Die Häuser werden mit hochwertigen Bautechnologien und ausgewählten Materialien realisiert und garantieren Komfort, Effizienz und Langlebigkeit.
1 / 8
7 rooms300m²CHF 2,690,000.–
Via Orbisana, Muzzano, 6900 Lugano

Exklusive Villa mit atemberaubender Aussicht auf den Luganersee

Zum Verkauf: Exklusive Villa mit atemberaubender Aussicht auf den Luganersee und Malcantone - Muzzano, LuganoIn einer dominanten und panoramischen Lage bieten wir eine prächtige Villa in Muzzano zum Verkauf an, gelegen in einer exklusiven Wohngegend von Villen, nur wenige Minuten von Lugano entfernt. Die Immobilie bietet einen unvergleichlichen Ausblick, der von den Hügeln und dem Luganersee bis zum Golf von Agno und den Hügeln des Malcantone reicht.Hauptmerkmale der Villa:Großzügiger Zufahrtsplatz mit HaupteingangAufzug, der alle Etagen der Villa bedientGroßes Wohnzimmer mit Kamin und großen Fensterfronten, die eine spektakuläre Aussicht bietenDirekter Zugang zur Panoramaterrasse, ausgestattet mit Kamin/GrillSeparate KücheSchlafbereich:Eingangshalle mit AufzugHauptschlafzimmer mit begehbarem Kleiderschrank, "en suite" Badezimmer mit Whirlpool und Teuco-DuscheZwei Schlafzimmer, jedes mit eigenem BadGroßzügige Terrasse, von allen Schlafzimmern zugänglich, mit PanoramablickUntere Etage:Zugang zum AufzugGroßzügiger FreizeitraumGästezimmer mit Bad und WhirlpoolWeinkellerTechnikräume und WaschkücheDirekter Zugang zum Garten mit PoolDiese prachtvolle Immobilie, umgeben von Grün und Ruhe, vereint Eleganz, Diskretion und eine privilegierte Lage. Perfekt für diejenigen, die in einer exklusiven Umgebung leben möchten, umgeben von Natur und mit einer außergewöhnlichen Aussicht.Verpassen Sie nicht die Gelegenheit, diese einzigartige Villa zu entdecken! Kontaktieren Sie uns für weitere Informationen oder um einen Besichtigungstermin zu vereinbaren.-------------------------Vendesi villa esclusiva con vista mozzafiato sul Lago di Lugano e Malcantone - Muzzano, LuganoIn una posizione dominante e panoramica, proponiamo in vendita una magnifica villa situata a Muzzano, in un'esclusiva zona residenziale di ville, a pochi minuti dalla città di Lugano. La proprietà offre una vista impareggiabile che spazia dalle colline e il lago di Lugano, fino al golfo di Agno e alle colline del Malcantone.Caratteristiche principali della villa:Ampio piazzale d'accesso con ingresso principaleAscensore che serve tutti i piani della villaGrande soggiorno con camino e ampie vetrate che offrono una vista spettacolareAccesso diretto alla terrazza panoramica, dotata di camino/grillCucina separataZona notte:Atrio con ascensoreCamera matrimoniale con guardaroba, bagno "en suite" con vasca idromassaggio e doccia TeucoDue camere da letto, ciascuna con il proprio bagno privatoAmpio terrazzo accessibile da tutte le camere con vista panoramicaPiano inferiore:Accesso all'ascensoreAmpio locale svagoCamera ospiti con bagno e vasca idromassaggioCantina viniLocali tecnici e lavanderiaAccesso diretto al giardino con piscinaQuesta splendida proprietà, immersa nel verde e nella tranquillità, combina eleganza, discrezione e una posizione privilegiata. Perfetta per chi desidera vivere in un ambiente esclusivo, circondato dalla natura e con una vista straordinaria.Non perdere l'opportunità di scoprire questa villa unica! Contattaci per ulteriori informazioni o per organizzare una visita.
1 / 3
  • Parking space
6 rooms342m²CHF 3,500,000.–
6926 Montagnola

Montagnola: 6-room villa

Are you looking for a luxury villa in Collina d'Oro that combines exclusivity with breathtaking views? This extraordinary property is a rare opportunity in the prestigious market of Lugano.Designed by the famous Swiss architect Luigi Nessi, the villa reinterprets the organic language of Frank Lloyd Wright, blending with the surrounding nature and offering a spectacular view of Lake Lugano.The residence extends over a wavy surface with dynamic, staggered levels, designed to provide privacy, comfort, and unparalleled natural light in every room.The property boasts impeccable interior design, carefully designed to separate the representation areas, the bedrooms, and the relaxation areas.Ground floor and private wellness areaThe main entrance opens onto a magnificent, lordly atrium.This level hosts a private wellness area, ideal for daily relaxation, with:Finnish saunaFitness room / gymDressing room with wardrobe and showerFirst staggered level: the sleeping areaThe rest area is an oasis of tranquility and privacyLarge master suite with en-suite bathroom, walk-in closet, and direct access to a covered terrace.Two additional bedrooms, perfect for children or family members, one of which with access to the same panoramic terrace.Second staggered level: the heart of convivialityThe areas for conviviality and family are characterized by the continuity between indoors and outdoors:Dining room with fireplace, connected to a beautiful, covered veranda with a lake view.Large, habitable kitchen with direct access to a panoramic terrace with a wood-fired oven and a covered grill area, ideal for outdoor dining.Third staggered level: the living and study areaThe highest and most intimate part of the villa is designed for relaxation and smart working:Panoramic living room with windows to CeresioCozy room with a second fireplacePrivate study, perfect for maximum concentrationLower floor and technical roomsThe lower floor offers large service areas and independence for guests:Independent guest room with private showerLarge, versatile hobby room (usable as a cinema or billiard room)Wine cellar, laundry room, and large storage roomsTool room with access to the garden, technical room (oil heating), and separate technical room for the outdoor pool.Unique expansion potential What makes this property an extraordinary investment in Collina d'Oro is the possibility of expanding it by approximately 300 m². The land area allows for the renewal of projects to personalize or further enlarge the villa's structure.

  • Parking space
1 / 5
8.5 roomsCHF 3,000,000.–
6900 Lugano

VILLA COMPLETELY RENOVATED WITH PARK, PANORAMIC POOL AND LAKE VIEW

Just 13 km from Lugano, nestled in the green surroundings of Arosio, this magnificent villa represents an ideal solution for those who want to live in a quiet and reserved context, surrounded by nature without giving up the proximity to the city.The property is set in a plot of about 7,000 m2, characterized by a large private park and a suggestive surrounding wood. An extraordinary space where you can relax, spend time with your family and let your children play freely outdoors.The panoramic pool enjoys a splendid view of the lake and the surrounding landscape. From here, the gaze crosses the green slopes, reaches the city and gets lost in the reflections of the sun on the water.The villa, with a surface area of about 235 m2, was the subject of a total renovation in 2024, during which modern and efficient technological systems and solutions were installed.The property is equipped with: heat pump; floor heating and cooling; photovoltaic panels. On the ground floor, the living area is distinguished by large, bright and welcoming spaces.The modern, fully equipped kitchen integrates harmoniously with the dining area. The living room is enriched by a fireplace, while the veranda, also equipped with a fireplace, offers an intimate space immersed in nature.On the same floor, there are also two bedrooms, two bathrooms, a convenient wardrobe room and a service bathroom dedicated to the living area.On the lower floor, an independent apartment ideal for guests develops, consisting of a living room with direct access to the garden, kitchen-laundry and two bedrooms.The kitchen-laundry, a cellar and the technical room complete the floor.An exclusive villa, completely renewed, designed for those seeking privacy, large spaces, energy efficiency and an extraordinary quality of life, in a unique natural context just a few minutes from Lugano.

1 / 4
  • Parking space
  • Balcony / Terrace
  • View
5.5 rooms316m²CHF 1,850,000.–
6616 Losone

Moderne 5.5 Zi.-Villa mit privatem Garten (52)

In ruhiger und sonniger Lage in Losone steht diese großzügige im 2006 erbaute Villetta, zum Verkauf. Sie zeichnet sich durch weitläufige, helle Räume und modernem Design aus.Der Eingangsbereich empfängt mit einem praktischen Gäste-WC und führt zu einem großen Büro - ideal für das Arbeiten von zu Hause oder als multifunktionaler Raum. Ein separater Zugang sorgt dabei für zusätzliche Privatsphäre und flexible Nutzungsmöglichkeiten.Das Herzstück des Hauses ist ein offener Wohnbereich mit einem eleganten, runden Kamin, der sich harmonisch in die offene Küche integriert. Große Fensterfronten sorgen für hervorragendes Tageslicht und ermöglichen sowohl von der Küche als auch vom Wohnzimmer direkten Zugang zum Garten, wodurch eine fließende Verbindung zwischen dem Innen- und Außenbereich entsteht. Im Wohnzimmer fügen sich moderne Granittreppen stilvoll in das Ambiente ein und verleihen dem Raum eine zusätzliche Note und moderne Eleganz.Im Obergeschoss befinden sich drei Schlafzimmer. Das Hauptschlafzimmer bietet ein kürzlich renoviertes En-suite-Badezimmer mit Whirlpool sowie ein praktisches Ankleidezimmer. Ein weiteres Badezimmer mit Dusche steht den übrigen Zimmern zur Verfügung. Im Treppenbereich ist eine Klimaanlage installiert. Der Kellerbereich ist großzügig und gut organisiert. Er umfasst einen Waschraum, einen Technikraum mit Wärmepumpen-Heizsystem und Bodenheizung, einen Hobbyraum sowie einen Schutzraum mit zusätzlichem Nebenraum - und bietet damit vielfältige Nutzungsmöglichkeiten.Die Immobilie verfügt über einen gepflegten privaten Garten, zwei Außenstellplätze sowie eine praktische Garage.Die Immobilie ist als Zweitwohnsitz verfügbar.Dans un endroit calme et ensoleillé de Losone, cette spacieuse villetta, construite en 2006, est à vendre. Elle se caractérise par des pièces spacieuses et lumineuses et un design moderne.L'entrée accueille un WC pratique pour les invités et mène à un grand bureau - idéal pour travailler à domicile ou comme pièce multifonctionnelle. Un accès séparé assure ici une intimité supplémentaire et des possibilités d'utilisation flexibles.Le coeur de la maison est un espace de vie ouvert avec une élégante cheminée ronde qui s'intègre harmonieusement dans la cuisine ouverte. De grandes baies vitrées assurent une excellente lumière naturelle et permettent un accès direct au jardin tant depuis la cuisine que depuis le salon, créant ainsi un lien fluide entre l'intérieur et l'extérieur. Dans le salon, des escaliers modernes en granit s'intègrent avec style dans l'ambiance et confèrent à la pièce une touche supplémentaire et une élégance moderne.À l'étage supérieur se trouvent trois chambres à coucher. La chambre principale dispose d'une salle de bain en suite récemment rénovée avec jacuzzi et d'un dressing pratique. Une autre salle de bain avec douche est à la disposition des autres chambres. La climatisation est installée dans la cage d'escalier. Le sous-sol est spacieux et bien organisé. Il comprend une buanderie, un local technique avec système de chauffage par pompe à chaleur et chauffage au sol, une salle de loisirs ainsi qu'un abri avec pièce annexe supplémentaire - et offre ainsi de nombreuses possibilités d'utilisation.La propriété dispose d'un jardin privé bien entretenu, de deux places de parking extérieures ainsi que d'un garage pratique.La propriété est disponible en tant que résidence secondaire.This spacious villetta, built in 2006, is for sale in a quiet and sunny location in Losone. It is characterized by spacious, bright rooms and modern design.The entrance area welcomes you with a practical guest WC and leads to a large office - ideal for working from home or as a multifunctional room. A separate entrance provides additional privacy and flexible usage options.The heart of the home is an open-plan living area with an elegant, round fireplace that blends harmoniously with the open-plan kitchen. Large window...

  • Parking space
  • Balcony / Terrace
  • View

Suggested properties for you based on search results

Other interesting objects