22 results - Villa buy: Canton Thurgau

1 / 13
  • Parking space
  • Balcony / Terrace
  • Garage
  • +6
13 rooms606m²CHF 3,950,000.–
Feldstandstrasse 64b/c, 8590 Romanshorn

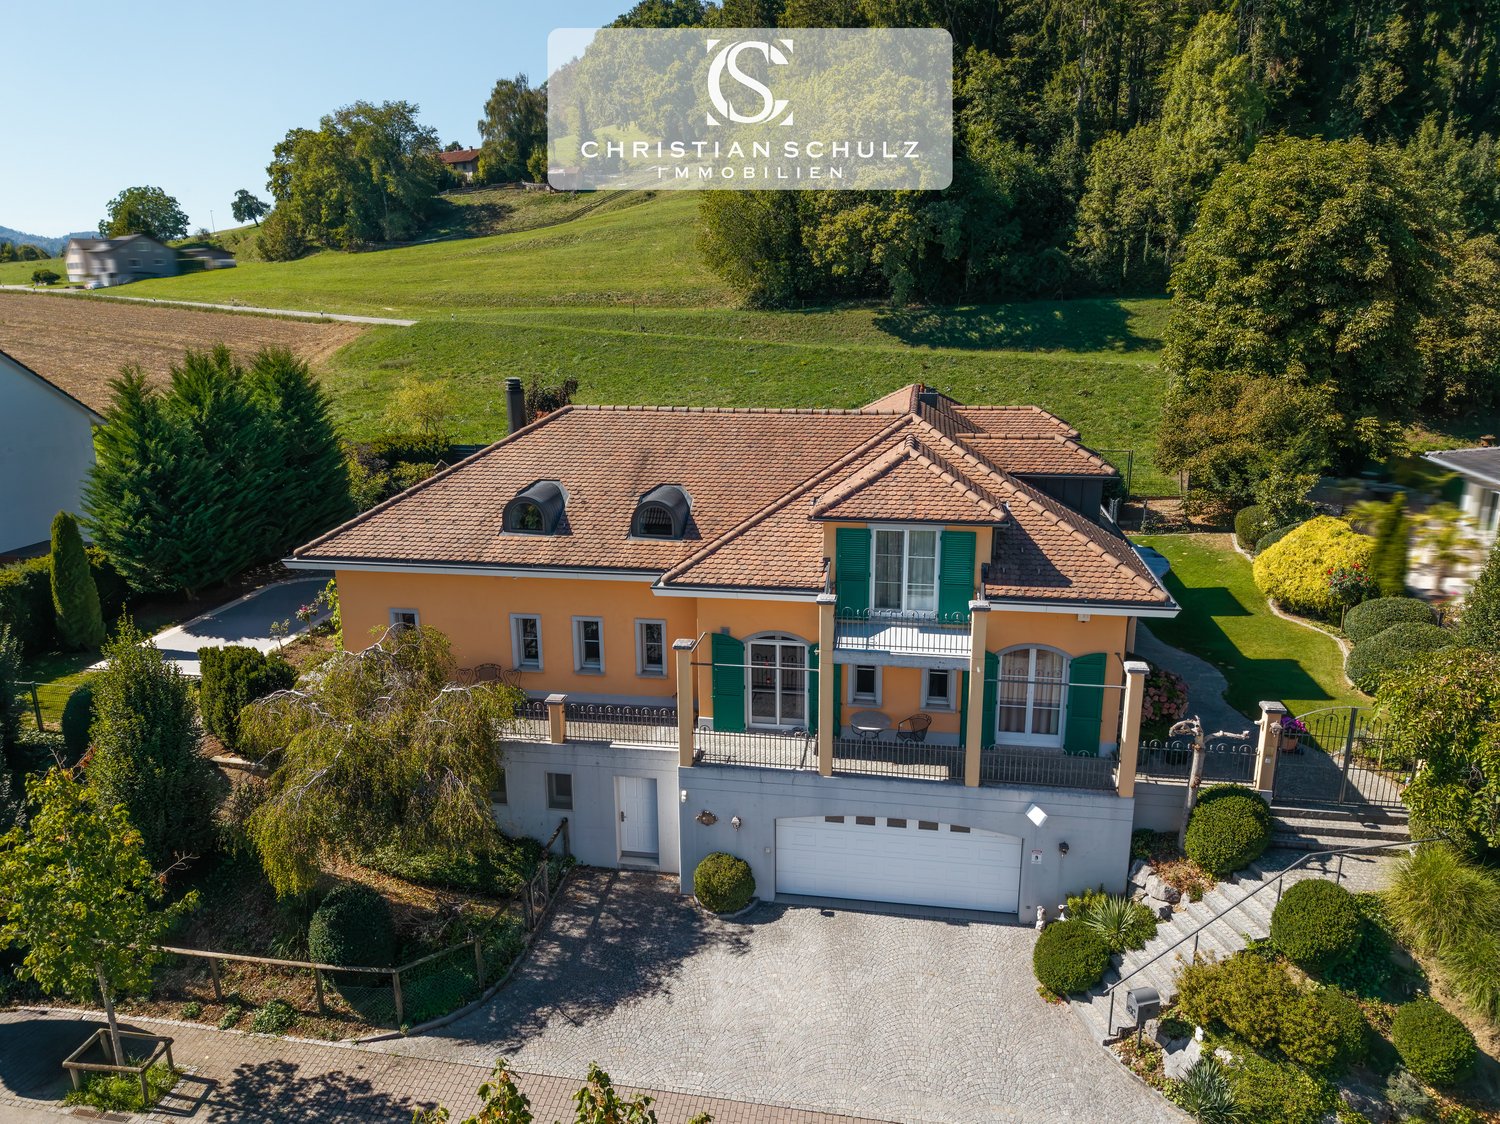
French elegance meets spacious concept - A refuge with style and privacy

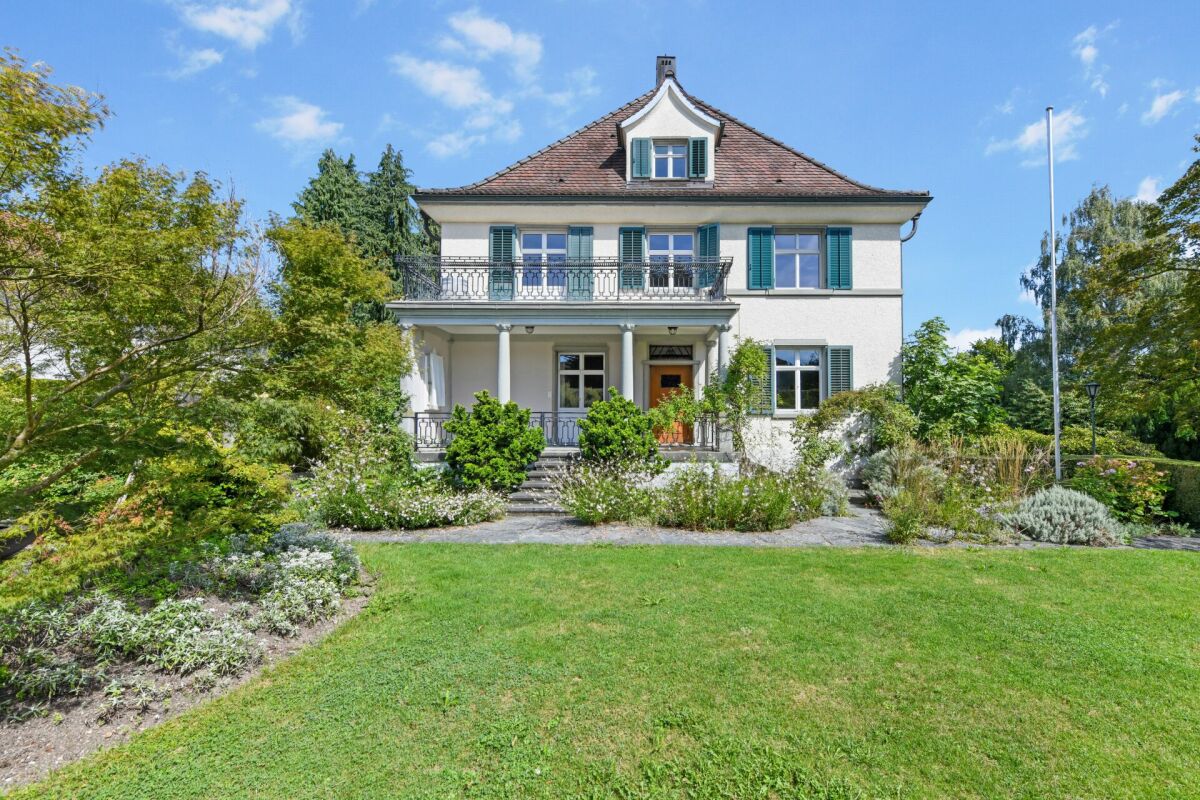
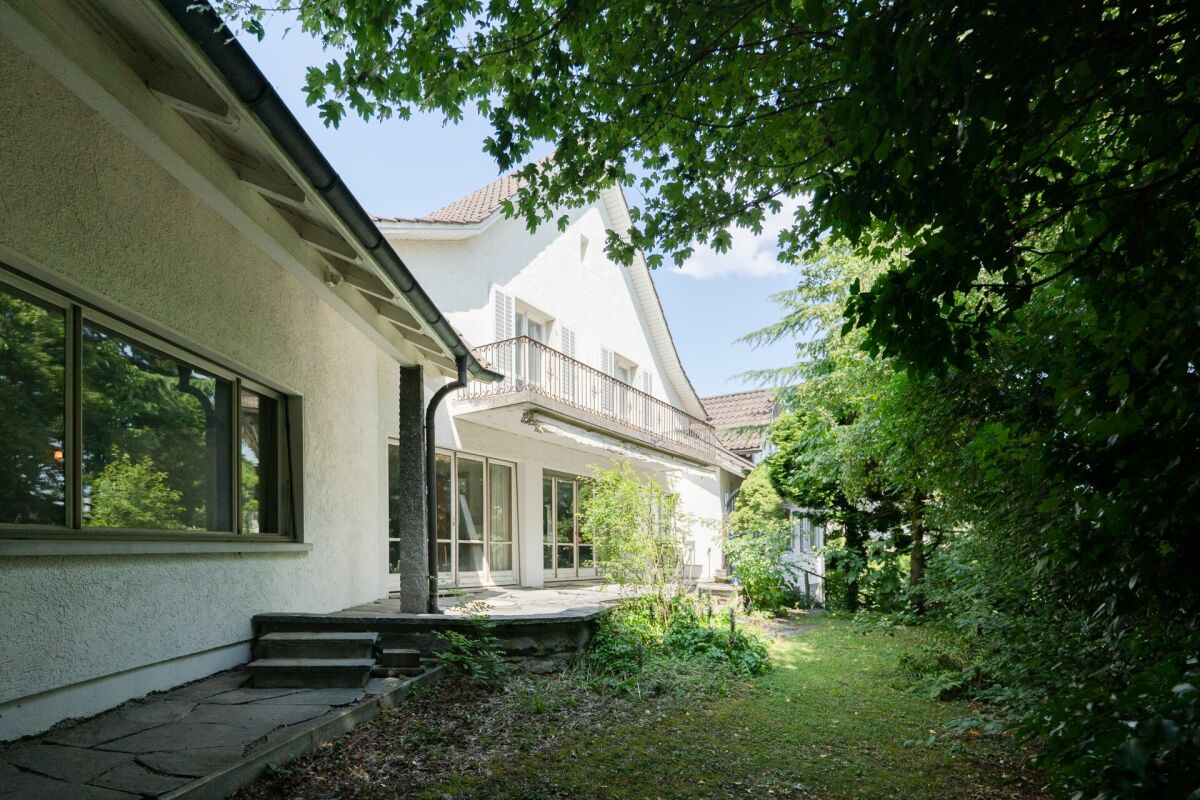
MÜLLER FAMILY OFFICE AGReal Estate - Wealth Management - Artpresents:French elegance meets spacious concept - A refuge with style and privacyIn the midst of an idyllic and discreetly located quarter of Romanshorn, far from the hustle and bustle yet perfectly connected, awaits a true gem for lovers of sophisticated living culture: a villa that combines French noblesse, timeless architecture, and discreet luxury in an extraordinary way. The dreamlike garden impresses with its park-like design, which creates a almost poetic atmosphere with its harmonious composition of architecture and nature. Carefully laid out paths lead through manicured green spaces, lined with artistically cut shrubs and elegant hedges, giving the property a quiet, representative structure. The magnificent magnolia trees present themselves particularly impressively, which stand in full bloom in the spring and immerse the property in a sea of delicate flowers. This atmospheric picture is complemented by an impressive mammoth tree, which as a majestic solitary tree gives the garden depth, character, and an impressive naturalness.Romanshorn itself offers an excellent infrastructure and numerous opportunities for leisure activities. Shopping facilities, schools, sports facilities, and cultural offerings are located in the immediate vicinity. The town is known for its excellent location as a gateway to Lake Constance and its traditional role as a port city. With the Lake Constance ferry, you can reach Friedrichshafen in just 45 minutes, and Kreuzlingen, Konstanz, and Arbon can also be easily reached by car. Thanks to the good connection to public transport and the proximity to important transport hubs, Romanshorn is also optimally located for international travel. Zurich Airport is about an hour away, and the nearby airports of Friedrichshafen and Altenrhein offer further flight connections within Europe.The stately villa comprises approximately 495 m2 of net living space, spread over three stylishly designed floors. The classic facade design with a mansard roof, shutters, and wrought-iron railings reminds one of a French manor house and gives the property its unmistakable identity. Inside, you are greeted by a noble entrance with polished marble floor, a curved staircase, and artistically decorated glass doors - a first impression that exudes elegance and generosity. All staircases and outdoor railings are made of handmade wrought iron and give the room a timeless, artistic note that brings traditional craftsmanship to the fore in a stylish way. The adjacent living area delights with floor-to-ceiling window fronts that open onto the sun-kissed terrace and offer a magnificent view of the manicured garden landscape. From the living area, you can access the stylish library and the separate guest dining room, which is ideal for formal invitations. All doors and wooden elements in this villa are made of solid oak and underline the noble ambiance of the entire interior with their warm radiance and high-quality workmanship.On the opposite side is a spacious kitchen with everything that a passionate cook's heart desires - from high-quality appliances to plenty of workspace - as well as another integrated dining room with a cozy chimney, which combines inviting warmth and sociable ambiance.On the upper floor, you will find the private sleeping area with an elegant master suite that leaves no wishes unfulfilled: dressing room, bathroom en suite with noble onyx panels, and a private sauna create a refuge full of peace, style, and exclusive comfort. From here, you can directly access a private balcony that offers a wonderful view of Lake Constance and makes this room a particularly privileged retreat.Two further bright bedrooms offer versatile usage possibilities and are connected to a separate bathroom with a shower, which also guarantees a high level of comfort and functionality here and rounds off the harmonious room offer of this floor.The basement extends the living area by a high-quality, independent area with two further bedrooms, both with shower/toilet en suite - ideal for guests, adult children, or staff. A fully equipped fitness room invites you to exercise in your own four walls, while an acoustically optimized music room creates the perfect framework for creative or meditative hours. The rooms in the basement are bright, cozy, and in no way inferior to the upper floors.Right at the entrance to the property is a separate outbuilding that convinces with its own access and thoughtful room layout, offering versatile usage possibilities. On the ground floor, three spacious garages provide ample space for your vehicles, hobby rooms, or additional storage space. The 1st upper floor houses a bright 2.5-room apartment with approximately 66 m2 of net living space. This unit is ideal as an office, guest or staff apartment, studio, or for rent - according to your needs.Sideways of the main building, a special retreat opens up: a picturesque pavilion that reminds one of a property in Provence. With its elegant arched windows, delicate iron furniture, and light-flooded interior, the pavilion embodies pure French lifestyle. Savoir-vivre at its finest - here, a stylish ambiance is created for sociable summer evenings, festive dinners, or moments of quiet retreat. The equipment convinces not only optically but also functionally: a fully equipped gastro kitchen with high-quality appliances makes the catering of guests a pure pleasure, while an integrated music system creates the right atmosphere. The open wing doors let the interior merge with the surrounding greenery and create a Mediterranean lifestyle - a place full of lightness, style, and charm.According to the site plan, the green marked partial area of approximately 1,200 m2 will be parceled out separately. The buyer of the villa will be granted an exclusive right of purchase for this area as well as a right of use for a period of 5 years. During this time, the green depicted parcel can be used unrestrictedly and free of charge, with the responsibility for maintenance lying with the buyer. The buyer has the right to acquire the relevant area within the period of 5 years at a fixed price of CHF 1,200.-/m2. This flexible arrangement opens up the possibility of initially taking over the property with reduced investment and expanding it to include the additional land area at a later time, depending on needs.This villa is not an ordinary house - it is a place that gives silence, creates space, and promises a stylish home at the highest level.Sales priceCHF 3,950,000.-We would be happy to show you this exclusive villa, also in the evening or on weekends.

  • Parking space
  • Balcony / Terrace
  • Garage
  • +6
Ruedi Baumann

Ruedi Baumann

Stv. Geschäftsführer / Immobilienvermarkter

Travel time
-
1 / 31
5.5 rooms215m²CHF 2,150,000.–
Hörnliblick 11, 9556 Affeltrangen

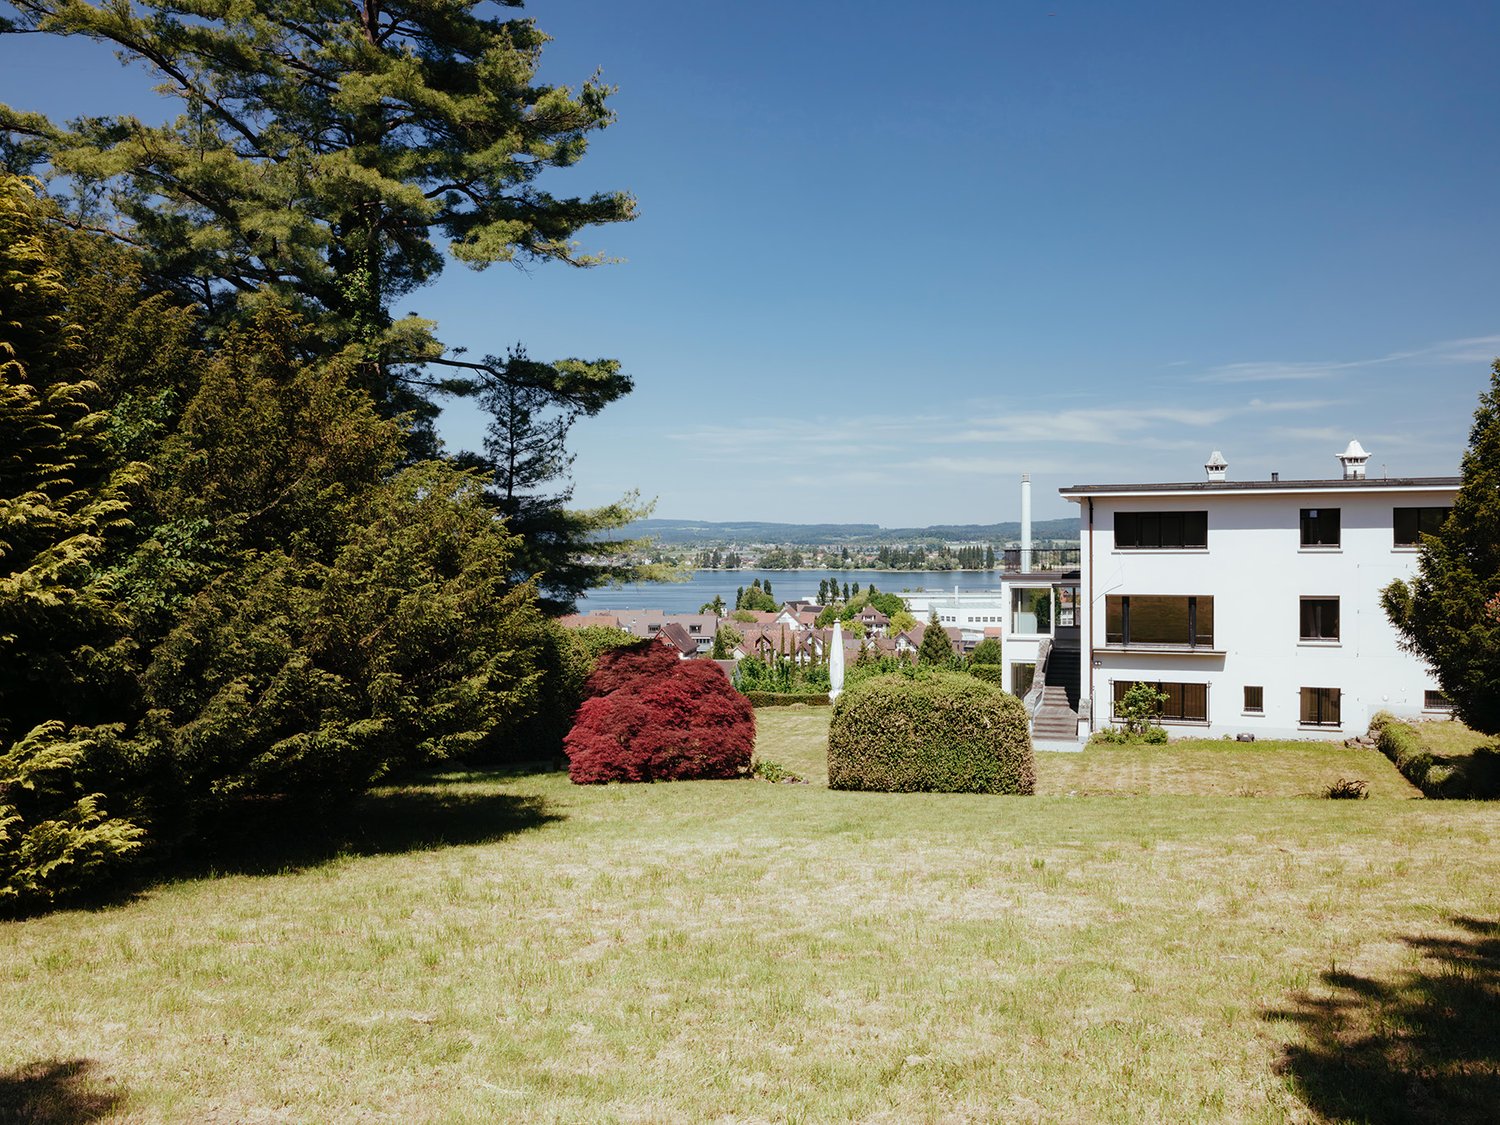
Architect's villa with panorama & infinity pool – where architecture, far-reaching views, and luxury blend

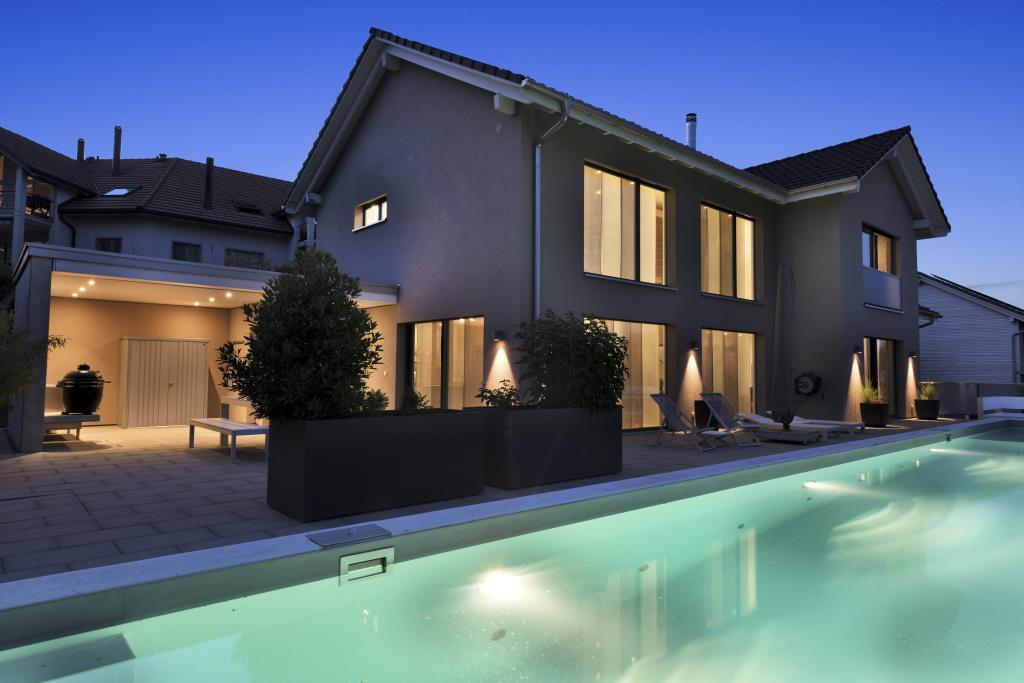
This impressive architect's villa in modern, high-quality solid construction combines clear lines, spacious room concepts, and a spectacular location with unobstructable 180° panoramic views. The property offers 5.5 rooms plus two fully developed rooms in the basement and thus provides versatile usage possibilities – ideal for a home office, guests, hobbies, or wellness.On a 1,137m² large, fully fenced plot, a residential ensemble is being created that combines design, comfort, and nature experience at the highest level.Already when entering, you are greeted by a representative entrance with floor-to-ceiling built-in cabinets and integrated basic lighting, which creates a modern, stylish atmosphere. The open living and dining area impresses with spacious, floor-to-ceiling window fronts that allow the view to stretch far over the landscape to the Säntis massif and the Churfirsten. An elegant designer fireplace sets an architectural accent and provides for atmospheric evenings.The high-quality stainless steel kitchen with a central cooking island makes a clear design statement and offers ideal conditions for demanding cooking and social moments. The living comfort is complemented by electric roller shutters, a central vacuum system, and a practical laundry chute that guarantees short distances.The villa has three stylish bathrooms, including an en-suite bathroom in the guest room and a separate DU/WC for additional comfort. The spacious gallery with a distant view creates an impressive air space and connects the floors in an elegant way.The outdoor area is a real highlight: A heatable infinity pool with an overflow edge optically merges with the landscape and provides an unparalleled feeling of width. The versatilely designed garden delights with lush plant diversity, romantic seating areas, a charming garden house, and an inviting barbecue area – a private refuge for enjoyment, rest, and social moments.With a total of approximately 348m² of living space, this villa offers a living environment that harmoniously combines aesthetics, functionality, and nature experience. A property for people who are looking for something extraordinary and have high demands on architecture, location, and quality of life.Interested?Contact us and let yourself be inspired by a non-binding viewing!Do you have a property to sell yourself?Take advantage of a free property valuation on site.www.sutterimmobilien.comTel. +41 71 565 22 33Sutter Immobilien GmbH

Travel time
-
1 / 13
5.5 rooms316m²CHF 2,990,000.–
8576 Mauren TG

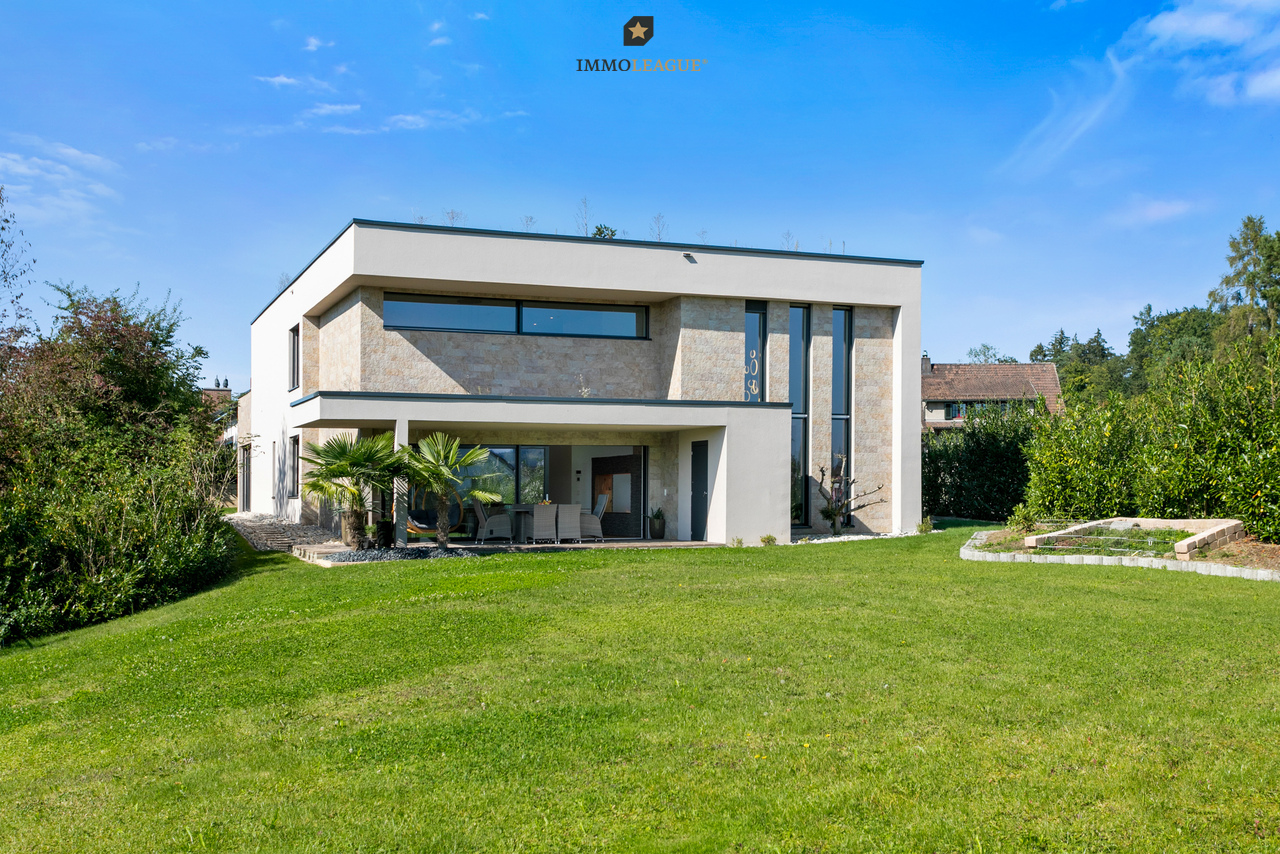
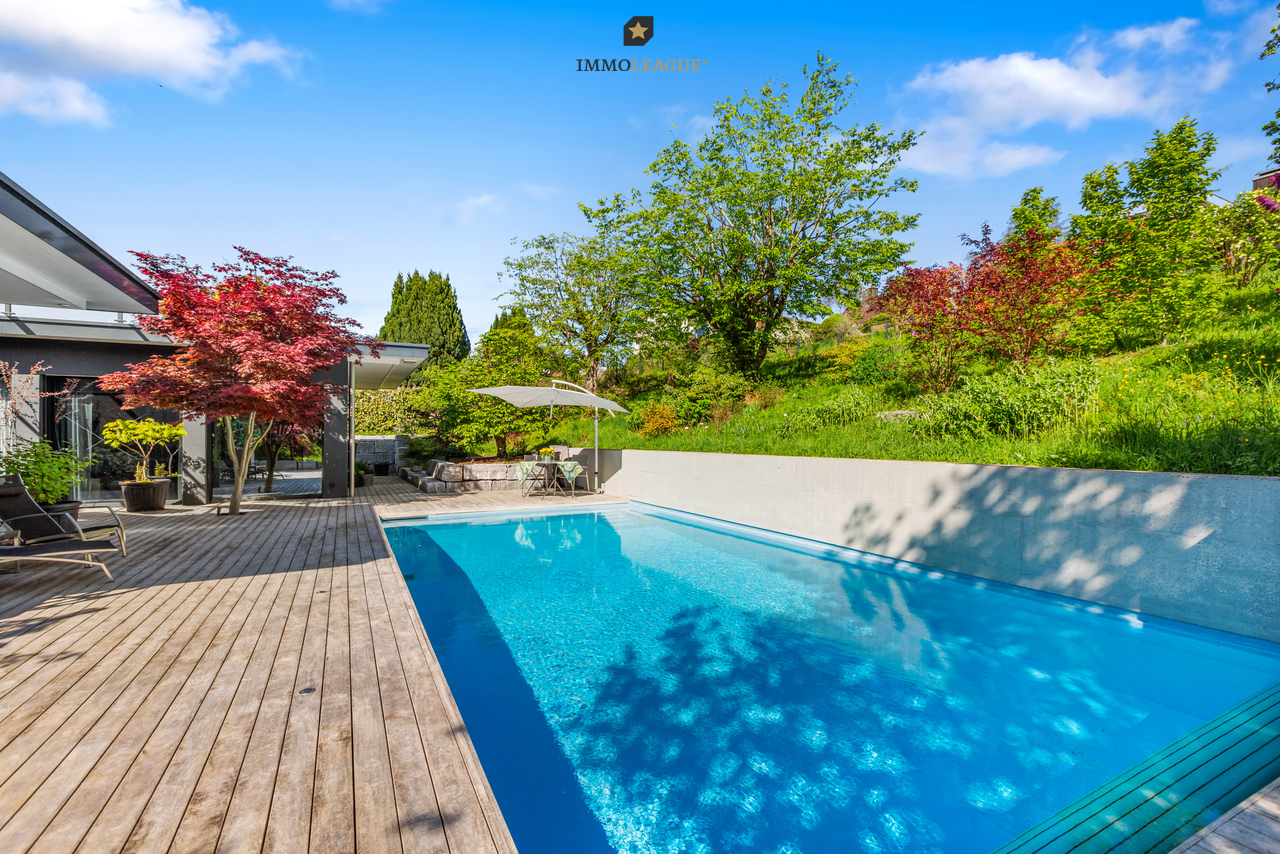
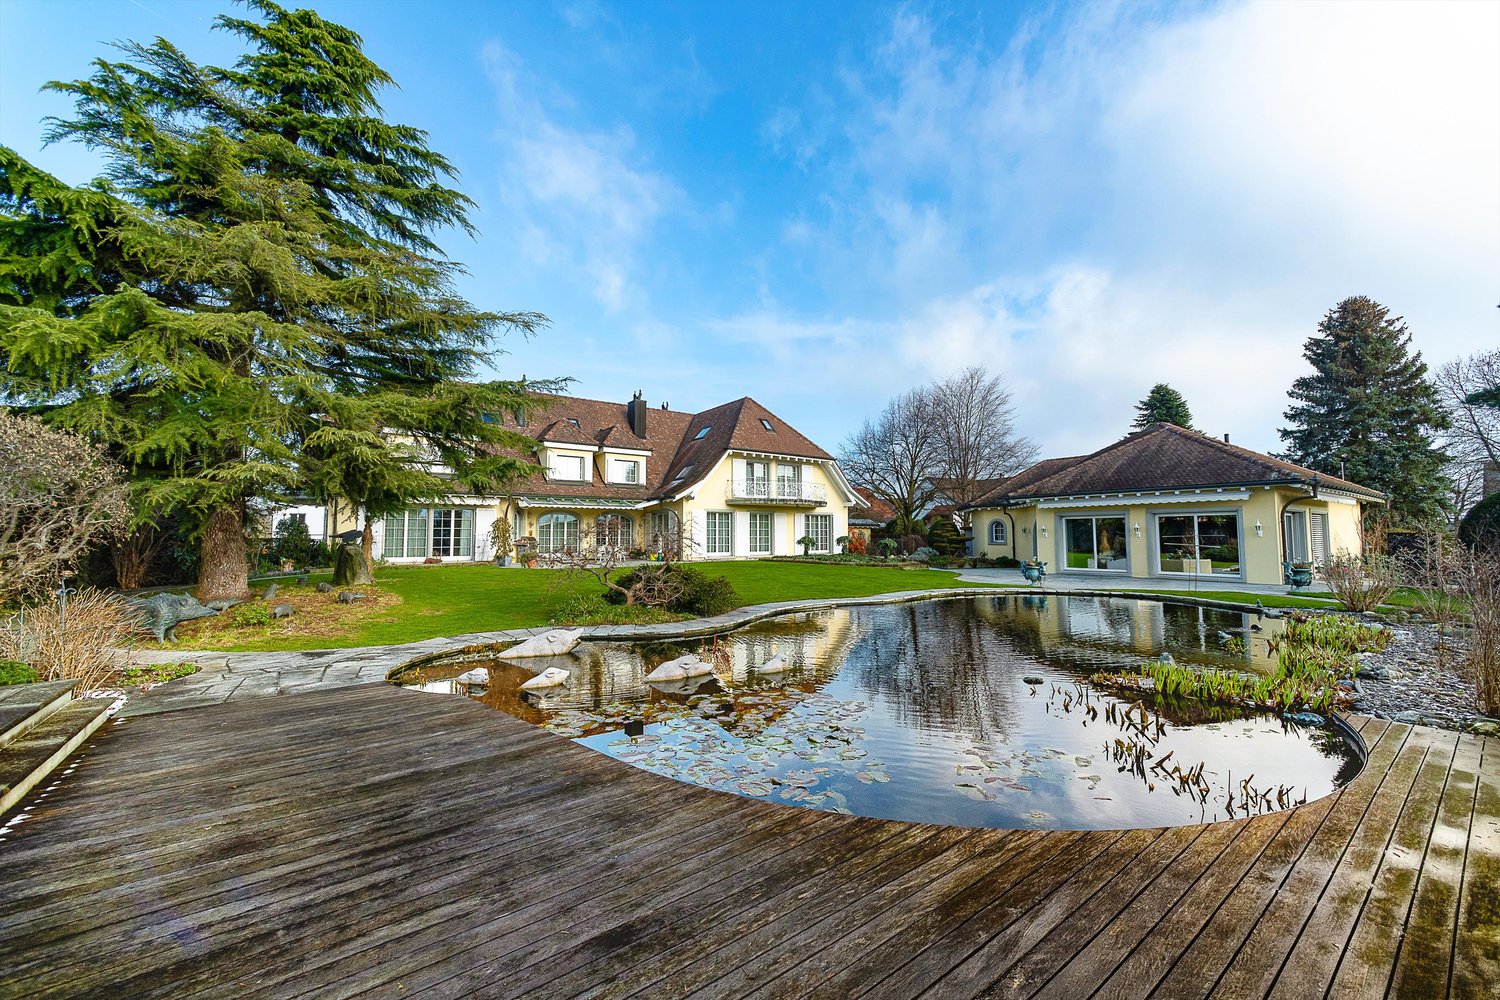
Seltene Gelegenheit: Villa mit Privatweiher an idyllischer Lage.

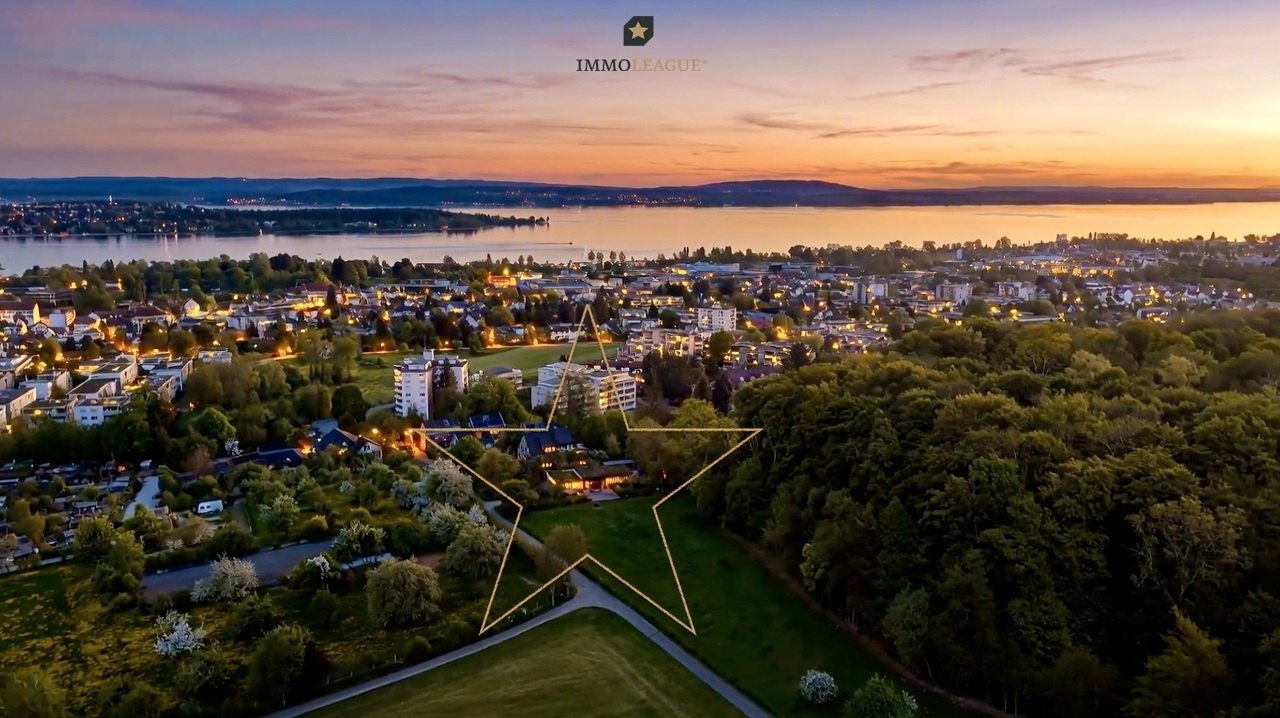
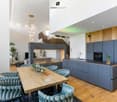
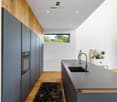
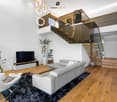
Inmitten von Grün, Licht und Stille ist dieses Zuhause, das Herz und Sinne berührt - ein wahres Juwel an einzigartiger Lage.Die traumhafte Liegenschaft mit eigenem Privatweiher fügt sich harmonisch in die umgebende Natur ein und strahlt Ruhe und Geborgenheit aus.Hier geniessen Sie das Leben in seiner schönsten Form - mit Momenten voller Wärme, Leichtigkeit und innerem Frieden.Besuchen Sie die eigene Webseite dieser Immobilie unter: https://www.immoleague.ch/3d/5592065und erhalten Sie Zugang zu:Virtueller Besichtigung, ausführlicher Dokumentation mit weiteren Bildern, Grundrissplänen, weiteren Zahlen, Daten und Fakten etc.Einige Besonderheiten dieser Villa:+ Grosser, eigener Weiher mit Quelle+ Idyllische Plätze rund um den Weiher+ Absolute Privatsphäre und tolle Weitsicht+ Stilvoller, beeindruckender Eingangsbereich + Grosse Küche mit Bar und Markengeräten+ Essbereich mit imposantem Weiher-Blick+ Wohnbereich mit gemütlichem Cheminée+ Masterbedroom mit Bad en suite & Ankleide+ Jacuzzi auf Terrasse mit Blick ins Grüne+ Gartensitzplatz mit direktem Weiherzugang + Rundweg um den Weiher mit Laubenweg und mehreren Sitzplätzen + Überwachungskameras rund ums Haus+ Vieles mehr - anschauen, verlieben, kaufen.Lassen Sie sich diese einmalige Gelegenheit in Mauren nicht entgehen.Wenn Sie weitere Informationen für Ihre Entscheidungsgrundlage benötigen, sind wir gerne für Sie da.Ihr ImmoLeague Team.Kennen Sie jemanden, der diese Immobilie kaufen möchte oder benötigen Sie Unterstützung beim Verkauf Ihrer Immobilie?Nutzen Sie jetzt unseren Online Schnellrechner unter: https://bit.ly/2RoSH9RImmoLeague bietet Ihnen eine professionelle und auf Ihre Bedürfnisse ausgerichtete Dienstleistung, zu unschlagbaren Konditionen.Surrounded by greenery, light and tranquillity, this home touches the heart and senses - a true gem in a unique location.The dreamlike property with its own private pond blends harmoniously into the surrounding nature and radiates peace and security.Here you can enjoy life in its most beautiful form - with moments full of warmth, lightness and inner peace.Visit this property's own website at https://www.immoleague.ch/3d/5592065and get access to:Virtual viewing, detailed documentation with additional pictures, floor plans, further facts and figures, etc.Some special features of this villa: Large, private pond with spring Idyllic spots around the pond Absolute privacy and great views Stylish, impressive entrance area Large kitchen with bar and brand-name appliances Dining area with impressive view of the pond Living area with cozy fireplace Master bedroom with en suite bathroom & dressing room Jacuzzi on terrace with views of the greenery Garden seating area with direct access to the pond Circular path around the pond with pergola path and several seating areas Surveillance cameras around the house Much more - view, fall in love, buy.Don't miss this unique opportunity in Mauren.If you need more information to help you make your decision, we will be happy to assist you.Your ImmoLeague Team.Do you know someone who would like to buy this property or do you need help selling your property?Use our online quick calculator now at: https://bit.ly/2RoSH9RImmoLeague offers you a professional service tailored to your needs at unbeatable conditions

1 / 58
10 rooms313m²CHF 2,290,000.–
Sankt Gallerstrasse 20, 8580 Amriswil

Historic Art Nouveau villa with charm, large garden and plenty of space for your living dreams

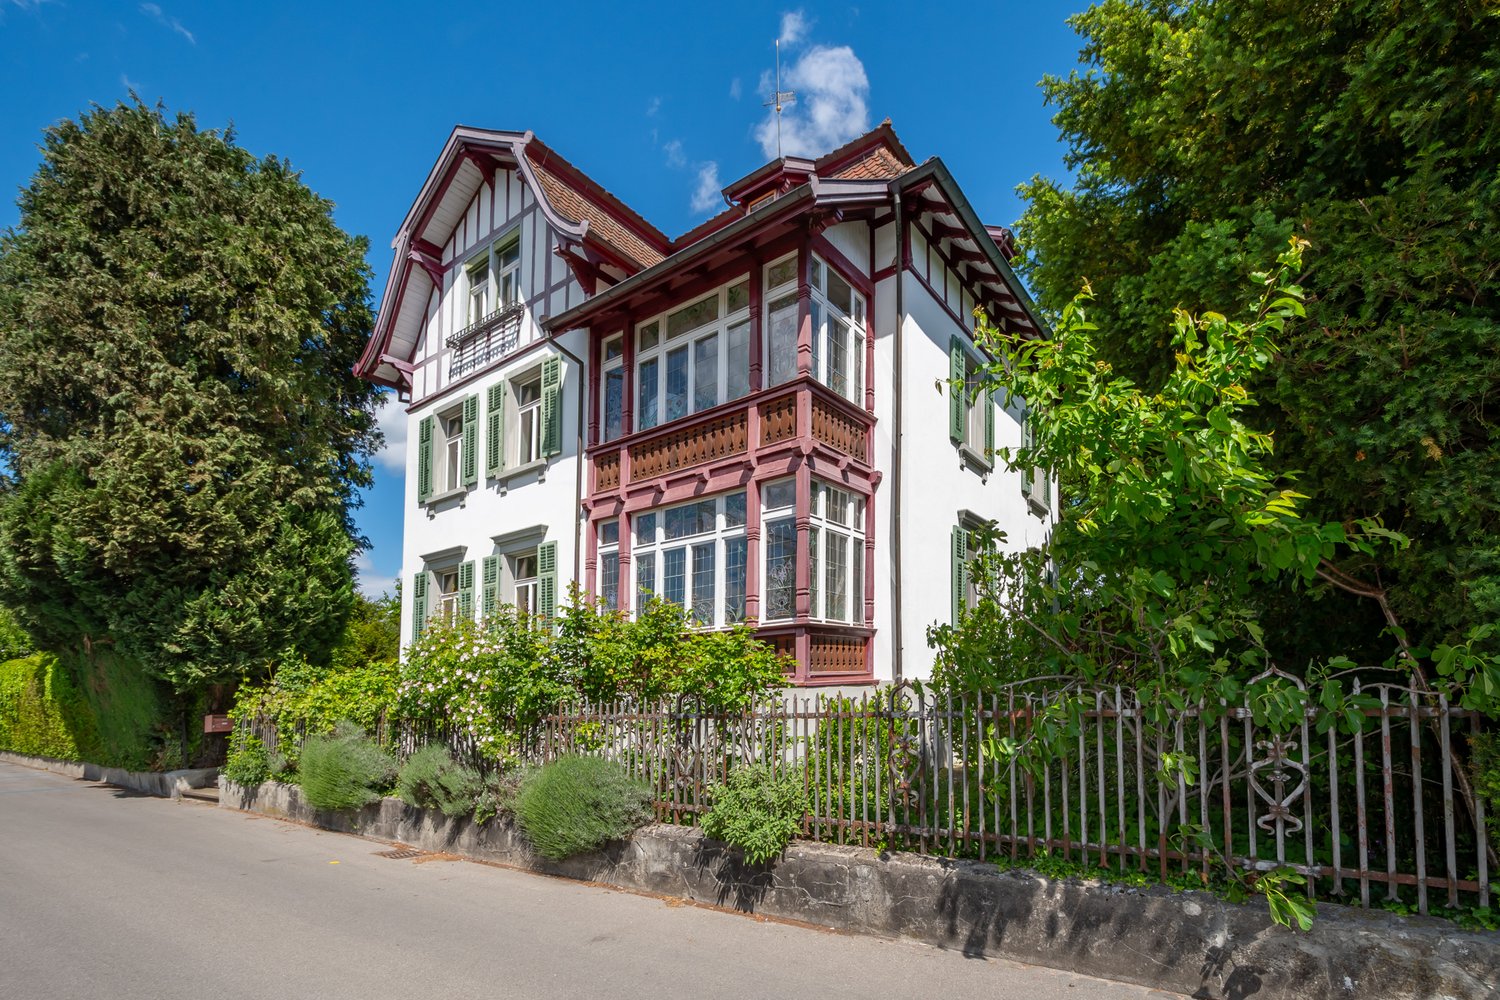
A representative Art Nouveau villa with a lot of history, a large garden and a unique aura This villa on St. Gallerstrasse in Amriswil is a real eye-catcher. With its impressive Art Nouveau facade, elaborate details and generous room layout, it offers a living experience that is rarely found. The high ceilings with fine stucco and the charming tile stove give the rooms a special atmosphere. Spacious rooms provide space for family, guests or a representative home office.The villa spans four floors and impresses with a well-thought-out floor plan. Classic elements such as beautiful parquet floors, historic doors and artistic ceilings meet modern comfort. The garden is a real highlight: lovingly maintained, with English design elements, spacious seating areas and plenty of privacy. It invites you to relax, celebrate and enjoy.The property is ideal for people who are looking for a home with personality and style - a place that not only offers living space but also tells a story. Here you will find an oasis of well-being that harmoniously combines representation and security. Amriswil - a vibrant place between tradition and modernity with ideal infrastructure and high quality of lifeThe villa is located in a central location in Amriswil, a thriving town in Thurgau, which perfectly combines tradition and modernity. Here you can enjoy the advantages of a grown infrastructure with a wide range of shopping facilities, restaurants, schools and medical care.Amriswil is nestled in the charming landscape of the Oberthurgau, surrounded by gentle hills and not far from Lake Constance. This location not only offers a high quality of life and living but also numerous leisure activities. Whether walks in the green, bike tours or water sports on the nearby lake - the region invites you to an active life.Thanks to the good transport links, you can quickly reach the surrounding cities such as St. Gallen, Romanshorn or Kreuzlingen. You can also easily reach Zurich by car or train. Thus, Amriswil combines quiet living with an excellent connection to important centers.The micro-location convinces with its proximity to the center, while at the same time ensuring a lot of peace and privacy. Life here is characterized by a friendly neighborhood, cultural offers and a nature that inspires in every season. A place where you immediately feel at home.

Travel time
-
1 / 4
5.5 rooms337m²Price on request
Erlen, 8580 Amriswil

Luxus trifft auf exklusives Design.

Luxus trifft auf exklusives Design: Ihre Traumvilla zum Wohlfühlen. Dieses private Paradies präsentiert sich als exquisite 5.5-Zimmer-Villa mit einem beeindruckenden Indoor-Pool, einer grosszügigen Aussenanlage und zahlreichen massgefertigten Ausstattungs-Highlights. Diese exklusive Immobilie schafft eine unvergleichliche Atmosphäre von Eleganz und Komfort und bietet Ihnen ein erstklassiges Wohnerlebnis.Bitte haben Sie Verständnis dafür, dass wir aus Gründen der Diskretion, weitere Details nur persönlich oder telefonisch mitteilen.Besuchen Sie die Webseite der Immobilie unter https://www.immoleague.ch/3d/5160538und erhalten Sie Zugang zu einer virtuellen Besichtigung sowie einer ausführlichen Dokumentation mit zusätzlichen Bildern, einem Grundriss und weiteren wichtigen Informationen wie Zahlen und Fakten.Einige Besonderheiten:+ Luxuriöser Wohnkomfort+ Moderne und einzigartige Architektur+ Ruhige und exklusive Lage+ Weitläufiger Aussenanlage+ Automatisiertes Aussentor+ 6m Deckenhöhe im Wohnzimmer+ Wellnessbereich mit Sauna und Hallenbad+ Beleuchtungsanlage steuerbar via Smartphone+ Massangefertige Ausstattungshighlights+ Design Küche mit Reduit+ Bodenheizung mit Kühlfunktion und integrierter Be- und Entlüftung+ ZentralstaubsaugeranlageWenn Sie weitere Informationen für Ihre Entscheidungsgrundlage benötigen, sind wir gerne für Sie da. Ihr ImmoLeague TeamKennen Sie jemanden, der diese Immobilie kaufen möchte oder benötigen Sie Hilfe beim Verkauf Ihrer Immobilie?ImmoLeague bietet Ihnen eine professionelle und auf Ihre Bedürfnisse ausgerichtete Dienstleistung, zu unschlagbaren Konditionen.Luxury meets exclusive design: your dream villa to feel at home in.This private paradise presents itself as an exquisite 5.5-room villa with an impressive indoor pool, a spacious outdoor area and numerous custom-made furnishing highlights. This exclusive property creates an incomparable atmosphere of elegance and comfort and offers you a first-class living experience.Please understand that, for reasons of discretion, we can only provide further details in person or by telephone.Visit the property's website at https://www.immoleague.ch/3d/5160538and gain access to a virtual viewing as well as detailed documentation with additional pictures, a floor plan and other important information such as facts and figures.Some special features: Luxurious living comfort Modern and unique architecture Quiet and exclusive location Spacious outdoor area Automated exterior gate 10m ceiling height in the living room Wellness area with sauna and indoor pool Lighting system controllable via smartphone Customized equipment highlights Design kitchen with reduit Underfloor heating with cooling function and integrated ventilation system Central vacuum cleaner systemIf you require further information to help you make your decision, we will be happy to assist you. Your ImmoLeague TeamDo you know someone who would like to buy this property or do you need help selling your property?ImmoLeague offers you a professional service tailored to your needs at unbeatable conditions.

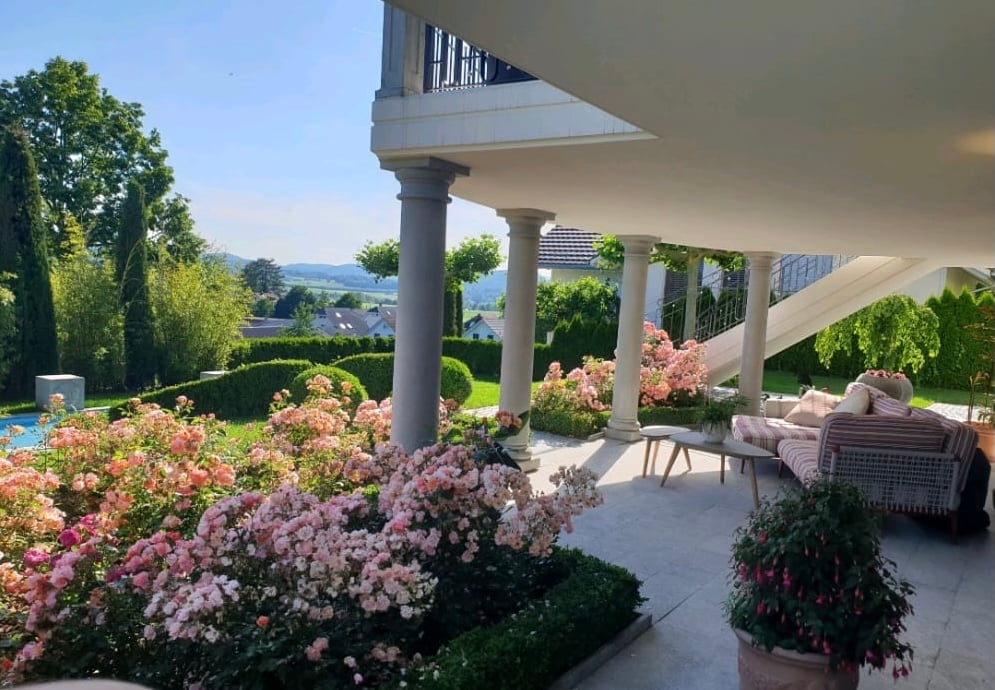
  • covered terrace with columns, flowers, swimming pool, garden, view of the mountains
  • 2 story house, brown roof, white walls, 2 garages, driveway, hedges, plants
  • 2 story house, beige exterior, black roof, 2 garages, paved driveway, hedges, outdoor lighting
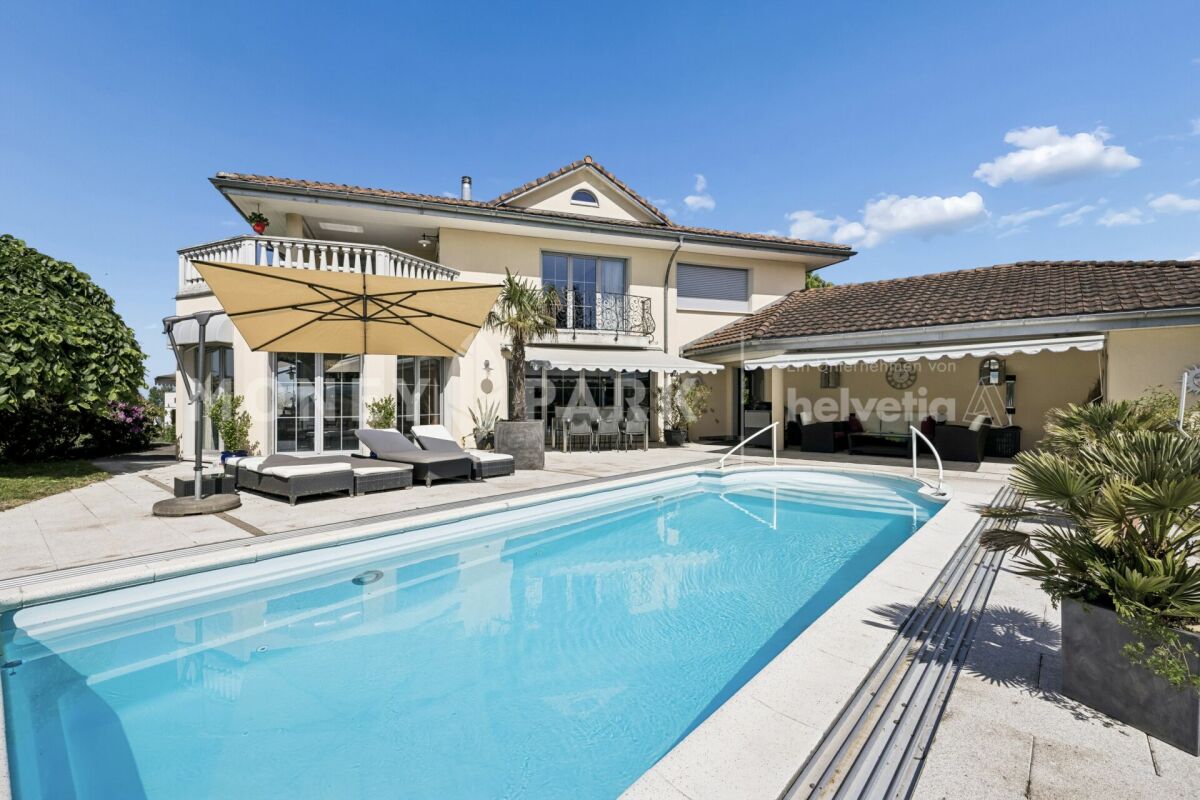
  • Large villa, brown roof, white walls, large windows, balcony, swimming pool, well-maintained garden, stairs leading to the entrance
  • Outdoor swimming pool, concrete pool deck, two concrete sculptures, green lawn, bushes, trees
  • modern kitchen, dining area with large round table, wooden floor, large windows, chandelier
  • large living room, white tiles, large windows, blue couch, TV, rug, plants, statue, chair, table, lamp
  • Bedroom with wooden floor, large bed, rug, wooden cabinet, mirror, and plants
  • large bathroom with bathtub, shower, double sink, toilet, wooden cabinets, marble flooring, glass door, plants, window with curtains
  • double bed, two pillows, rug, white curtains, picture frame, lamp, chair, potted plant
  • modern bathroom with white sink, mirror, toilet, shower, and tiled floor
  • Dining room with wooden table, chairs, wine racks, and a window
  • marble staircase, wooden doors, glass windows, tiled floor, decorative railings, picture frame, candle stands, chandelier
  • marble staircase, black railings, white marble steps, decorative lights, wooden doors, wall paintings
1 / 14
8.5 rooms352m²CHF 3,600,000.–
Haldenstrasse 12, 9507 Stettfurt

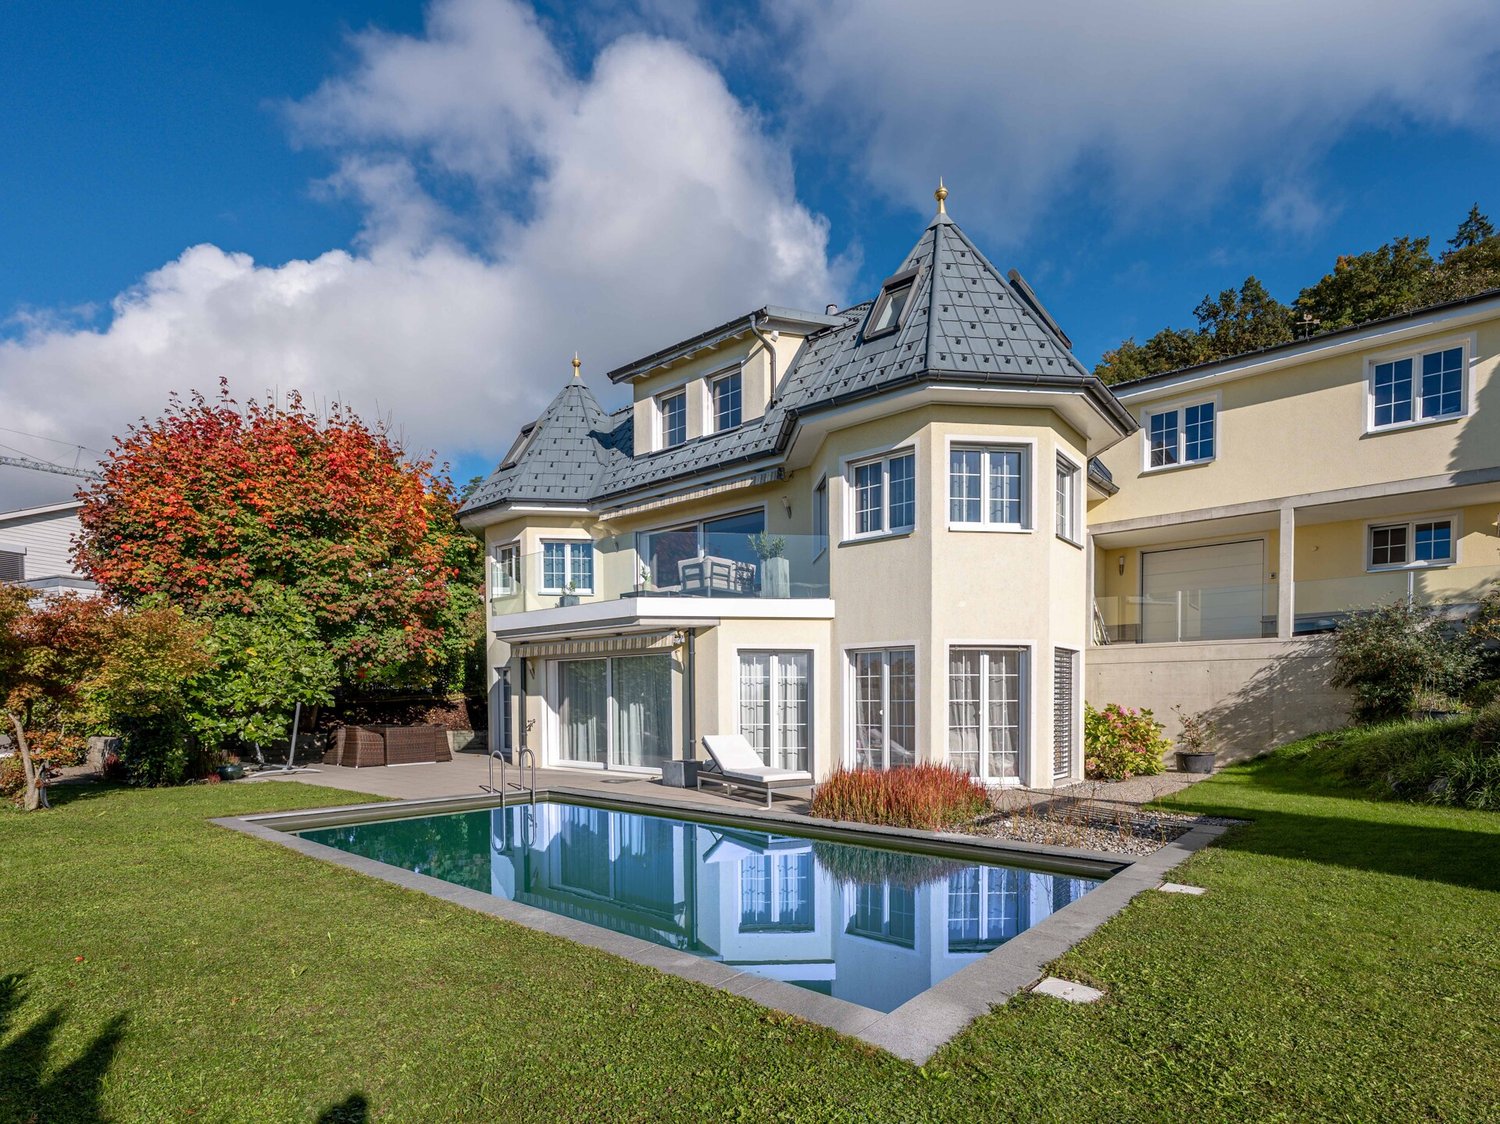
Exclusive 8.5-room villa with ornamental pond and mountain view in Stettfurt

Discover this impressive villa from 2002 on a generous 1200 m² plot in the quiet community of Stettfurt. The 3-story single-family house with 352 m² of living space offers luxurious living for discerning families. The villa impresses with: • Spacious room layout: 8.5 rooms with high ceilings (2.55m) create a airy living feeling • Luxurious equipment: 3 modern bathrooms, one with bath, shower and double sink as well as marble floor • Elegant spiral staircase: With marble, wrought-iron railing and chandelier as an architectural highlight • Modern kitchen: With adjacent dining area, large round table and chandelier • Comfortable bedrooms: With wooden floors and high-quality equipment • Double garage: With paved driveway and outdoor lighting Outdoor area and wellness: The well-kept garden with ornamental pond, covered terrace with columns and magnificent mountain view invites you to relax. Concrete sculptures and a green lawn with bushes and trees round off the overall picture. Quiet location: The villa is located in a very quiet environment, away from train and road noise. The location is sunny and offers optimal lighting conditions both in summer and in winter. Infrastructure: The "Vorstatt" bus stop is only 2 minutes' walk away, the Volg supermarket can be reached in 6 minutes. The multi-purpose hall is also only 4 minutes' walk away. This villa combines modern comfort with stylish design and offers you an exclusive home in one of the most beautiful locations in the region.

Travel time
-
1 / 14
10 rooms435m²Price on request
Frauenfelderstrasse 89, 8514 Amlikon-Bissegg

Experience of a special kind

Modern estate for living-working-society-horse-keeping-leisureWith a plot area of 5,181 m², this unique complex convinces with its holistic concept. The versatile infrastructure allows living, working, leisure, horse keeping, and social activities to be harmoniously connected - an offer that is rarely found in this form.The entire complex was rebuilt in 2011 with great attention to detail and presents itself in an excellently maintained condition. The classic country house style combines ideally with modern home technology and high living comfort.Details of the estate: • 10.5 rooms with generous space concept • Generous sanitary area: bathrooms/showers/WC, sauna • First-class and modern interior design (Minergie certified, photovoltaic system, geothermal heat pump system) • High-quality, professional horse infrastructure, outdoor boxes, riding arena 15 x 30 m, pasture areas • Charmingly built-out Stübli; private use or for events possible (including gastronomy area) • High-quality economic area; flexibly usable and with development potential, e.g. library, lounge, training or sports activities • Combination of living and working • Use as a multi-generation house possible • Well-maintained garden with heated pool (5 x 13 m) • Elegant, fully equipped garden pavilion with sauna, wellness area and integrated kitchen • Garage with space for 2 vehicles and 6 outdoor parking spaces in front of the house Sales documentation / viewingWe are happy to provide you with further information and serve you with comprehensive documentation.

Fabian Stahel

Fabian Stahel

Partner

Travel time
-
1 / 11
4.5 rooms181m²Price on request
8280 Kreuzlingen

Architektenhaus im Bungalowstil an idyllischer Alleinlage am Waldrand.

Ein Wohnjuwel für Menschen, die das Besondere suchen: Dieses aussergewöhnliche Architektenhaus vereint stilvolle Architektur, höchste Privatsphäre und naturnahes Wohnen auf einzigartige Weise. Eingebettet in eine idyllische Alleinlage am Waldrand und umgeben von einem weitläufigen, parkähnlichen Garten entlang eines malerischen Bachlaufs, entsteht hier ein unvergleichlicher Rückzugsort von höchster Seltenheit.Der stilvolle Innenausbau überzeugt mit Raumhöhen von 2.70 m bis 3.50 m, eleganten Naturmaterialien sowie hochwertigen Massanfertigungen. Die exklusive Küche mit Arbeitsflächen aus Nero Assoluto, Gas-Kochfeld und Profi-Abzug erfüllt höchste Ansprüche. Ein edles Cheminée in Naturstein sowie ein Kachelofen schaffen zusätzliche Wohnlichkeit.Im Aussenbereich erwartet Sie ein traumhafter Garten mit direktem Naturanschluss und grosszügiger Terrasse aus edlem Maggia-Granit - perfekt zum Entspannen, Geniessen und Empfangen von Gästen.Ein separates Gartenhaus mit eigenem Badezimmer eröffnet vielseitige Nutzungsmöglichkeiten als Atelier, Homeoffice oder stilvolles Gästehaus.Abgerundet wird dieses exklusive Angebot durch modernste Sicherheitstechnik mit Alarmanlage und Direktaufschaltung zur Sicherheitsfirma Certas, einen praktischen Hauswirtschaftsraum auf Wohnebene, eine grosszügige Doppelgarage sowie fünf bis sechs zusätzliche Aussenparkplätze.Highlights auf einen Blick+ Absolute Alleinlage am Waldrand mit unverbaubarer Aussicht ins Grüne+ Parkähnlicher Garten entlang eines idyllischen Bachlaufs+ Hochwertiger Architekten-Bungalow in ökologischer Holz-Elementbauweise+ Raumhöhen von 2.70 m bis 3.50 m+ Exklusive Küche mit Nero Assoluto, Gas-Kochfeld und Profi-Abzug+ Naturstein-Cheminée und Kachelofen+ Extensive Dachbegrünung+ Gartenhaus mit eigenem Bad+ Alarmanlage mit Direktaufschaltung zu Certas+ Doppelgarage und zahlreiche AussenparkplätzeEine seltene Gelegenheit für Menschen mit Sinn für Architektur, Natur und aussergewöhnliche Wohnqualität.Kreuzlingen liegt direkt am idyllischen Ufer des Bodensee und grenzt unmittelbar an die historische Stadt Konstanz. Die attraktive Lage verbindet naturnahes Wohnen mit urbanem Komfort. Zahlreiche Naherholungsgebiete, Seeuferpromenaden und Grünflächen laden zu Freizeit und Entspannung ein.Die Stadt bietet eine ausgezeichnete Infrastruktur mit vielfältigen Einkaufs- und Gastronomieangeboten, Schulen, Kinderbetreuung sowie einer optimalen Anbindung an den öffentlichen Verkehr. Dank der Nähe zu Deutschland und dem Wirtschaftsraum Bodensee ist Kreuzlingen ein gefragter Wohnort für Familien, Berufstätige und Ruhesuchende gleichermassen.Sie sind an dieser einmaligen Gelegenheit interessiert und wünschen weitere Informationen für Ihre Entscheidungsgrundlage? Dann melden Sie sich gerne bei uns. Wir sind für Sie da. Ihr ImmoLeague TeamSie kennen jemanden, der sich für diese Immobilie interessieren könnte oder benötigen selbst Unterstützung beim Verkauf Ihrer Immobilie?Als zertifizierte und mehrfach ausgezeichnete ImmobilienExperten stehen wir Ihnen mit unserem leistungsstarken Angebot für Ihre Fragen und Anliegen gerne zur Seite. A residential gem for people who are looking for something special:This exceptional architect-designed house combines stylish architecture, maximum privacy and natural living in a unique way. Nestled in an idyllic secluded location on the edge of the forest and surrounded by a spacious, park-like garden along a picturesque stream, this is an incomparable retreat of the highest rarity.The stylish interior design impresses with room heights of 2.70 m to 3.50 m, elegant natural materials and high-quality custom-made furniture. The exclusive kitchen with Nero Assoluto worktops, gas hob and professional extractor hood meets the highest standards. An elegant fireplace in natural stone and a tiled stove create additional comfort.Outside, a dreamlike garden with direct access to nature and a spacious terrace made of fine Maggia...

1 / 2
6.5 rooms262m²CHF 2,850,000.–
8536 Hüttwilen

Exclusive country house villa with Alpine panorama and wellness oasis in Hüttwil

The villa is situated in a privileged hillside location with ideal southwest orientation. This offers an impressive, unobstructable view over the Thurtal valley to the Alpine range - a panorama that is re-staged again and again depending on the time of day and season. The building presents itself in an elegant country house style with Mediterranean influences and a striking, architecturally demanding formal language. Bay windows, clear lines, and generous window areas create a harmonious connection between inside and outside and provide exceptionally bright, light-flooded rooms. The living area of around 263 m² is spread over three levels and follows a well-thought-out, representative room structure: GROUND FLOOR: Open living and dining area with direct access to the terrace and garden, supplemented by the main kitchen and secondary rooms. UPPER FLOOR: Spacious room structure with several bedrooms and a flexibly usable area with a second kitchen - ideal for multi-generational living or as a separate studio, without being completely separated. BASEMENT: High-quality wellness and leisure area with direct connection to the outdoor area and pool. The architecture creates a rare balance between generosity, privacy, and functional flexibility.Hüttwilen is one of the most sought-after residential areas in the canton of Thurgau and convinces with its unique combination of tranquility, nature, and good accessibility. Embedded between gentle vineyards, extensive fields, and the nearby lakes, the municipality offers a high quality of life with a lot of privacy and recreational value. Despite the natural location, the connection is excellent: The cities of Frauenfeld, Winterthur, and Kreuzlingen are quickly reachable, both by car and via the well-developed network of S-Bahn and Postauto. Shopping facilities, schools, and childcare are located in comfortable proximity and make the location particularly attractive for families as well as for couples with high demands.This villa convinces with a high-quality and detailed equipment, which meets the highest demands both aesthetically and technically: Equipment and interior design - Noble floor coverings made of marble and parquet - Light-flooded living area with modern glass chimney - High-quality kitchen with appliances from Gaggenau - Second kitchen on the upper floor for multi-generational use - Three stylishly designed bathrooms and additional guest toilets - Spacious wellness area with rain shower, steam option, and whirlpool - Adjacent fitness room - Winter garden with direct connection to the kitchen - Several terraces and covered seating areas Outdoor area - Natural pool with biological filter system - Well-kept garden with high privacy - Double garage and additional motorcycle garage - Further outdoor parking spaces Technology and comfort - Air-water heat pump - Underfloor heating in all living areas - Air conditioning - Insulated glass windows with partially electric lamella shutters - Swisscom connections in the rooms - Building volume of around 1594 m The entire equipment underlines the high demands of this property and combines modern living with a high level of comfort, sustainability, and quality of life.

1 / 12
8.5 rooms373m²Price on request
8266 Steckborn

Architect's villa with atrium, pool, and panoramic lake view.

Unique villa with exceptional architecture, high-quality furnishings, spacious plot, and plenty of privacy in an elevated location with an annex area.A one-of-a-kind home in a privileged hillside location - for people who want to combine inspiring architecture with peace, nature, and urban proximity.Take advantage of this unique opportunity on the hill above Steckborn. Enjoy the free panoramic view over the lake, the sunny, quiet location in the greenery, and the proximity to the center and the shore - all just a few minutes away.Steckborn, a picturesque town on Lake Constance, enchants with its historic charm and idyllic lakeside promenade. Surrounded by gentle hills and clear water, it invites you to linger, stroll, and enjoy. The half-timbered houses, the Feldbach area, Glarisegg Castle, and the breathtaking sunsets over the lake are particularly charming. A perfect place for relaxation and inspiration.This exceptional property convinces with the following special features:+ Sunny, very rare hillside location with panoramic lake view (from Eschenz to Höri to Allensbach and the old town)+ Generous room heights up to 4.30m, panoramic windows & atrium with glass roof and shading+ High-quality security windows (UV protection, mirrored, partially darkened) with insect screens+ Several wind- and view-protected seating areas (atrium, pool terrace, lake terrace, west seating area with sun sail)+ Sauna with relaxation area, view of and direct access to the pool, terraces, and outdoor shower+ Heated outdoor pool (salt hydrolysis, own heat pump)+ Valuable housekeeping room with full equipment and all amenities, including an additional refrigerator and freezer+ Annex area 63sqm with shower/WC, (conversion to 2.5-room apartment with separate access possible)+ Outdoor elevator & large double garage 10x6m with e-charging station+ Smart home, alarm system & security gates+ Home network with LAN in all rooms+ Smooth plaster without baseboards, continuous Feinsteinzeug floors (Valser granite design)+ PV system 22 kWp, 62% energy self-sufficient with battery storage+ Frameless floor-to-ceiling glass & wood doors+ Skylights (5 pieces, illuminated, electric, openable)+ Acoustic ceilings in the living area, hall, kitchen, and dining area+ Dimmable LED lighting concept (wall & wood beams)+ Special manufacture steel staircase in industrial style+ SwissCube design chimney (3-sided, with particle filter system)+ Generous dining area for more than 10 people+ Design kitchen Next125 in Fenix Alpin white, matte+ Generous cooking island (extra deep, 94 cm working height, bar finish, base lighting)+ Butcher block oak solid, integrated+ Gaggenau induction field with Twistpad & Berbel Skyline extractor hood (height-adjustable, with effect lighting)+ Liebherr XXL refrigerator+ Master bedroom & dressing room, air-conditioned with separate heat pump+ Direct pool access, terrace door & window with security gates+ En-suite bathroom: flooded with light, floor-to-ceiling windows to the atrium, into the greenery+ Schmidlin bathtub & walk-in shower with glass cover+ Geberit AquaClean Sela, bidet from Catalan+ Master dressing room with floor-to-ceiling built-in wardrobes and 2 x 2 dressers+ Wellness area: bio-sauna in old wood design with dimmable lighting+ Walk-in shower with shower headNote on confidentiality and further information:For reasons of discretion, we ask for your understanding that we can only provide further information in the context of a personal conversation or by phone.Thank you for your understanding. We are at your disposal at any time for further questions.Are you interested in this unique opportunity and would like more information for your decision-making basis? Then feel free to contact us. We are here for you. Your ImmoLeague teamDo you know someone who might be interested in this property or do you need support yourself in...

1 / 9
8.5 rooms400m²Price on request
8598 Bottighofen

Einzigartiges Riegelhaus-Anwesen mit Pool. Eine echte Seltenheit.

Einzigartiges Riegelhaus-Anwesen mit Pool. Eine echte Seltenheit am See.Diese exklusive 8.5-Zimmer-Residenz vereint historischen Charme mit modernem Wohnkomfort und bietet ein Wohnambiente der Extraklasse. Das sorgfältig sanierte Riegelhaus beeindruckt mit hochwertigen Materialien, grosszügigen Räumen und einer Atmosphäre, die sofort verzaubert.Der weitläufige, idyllische Umschwung mit gepflegtem Garten, mehreren Sitzplätzen und einem eleganten Pool garantiert maximale Erholung und absolute Privatsphäre ein Refugium für Menschen, die das Besondere suchen. Ein Anwesen voller Klasse, Charakter und Lebensqualität. Eine seltene Gelegenheit, die man erlebt haben muss.Besuchen Sie die eigene Webseite dieser Immobilie unter: https://www.immoleague.ch/3d/5677306und erhalten Sie Zugang zur Virtuellen Besichtigung, ausführlicher Dokumentation mit weiteren Bildern, Grundrissplänen, weiteren Zahlen, Daten und Fakten etc.Leben am Bodensee in Bottighofen.Hier geniessen Sie höchste Lebensqualität mit ausgezeichneter Infrastruktur: Autobahn- und Bahnanschlüsse sind in kurzer Zeit erreichbar, und die Grenze zu Deutschland liegt nur wenige Minuten entfernt. Ein idealer Standort für alle, die ruhiges Wohnen am See mit optimaler Verkehrsanbindung verbinden möchten.Sind Sie an dieser einmaligen Gelegenheit interessiert und wünschen zusätzliche Informationen für Ihre Entscheidungsfindung? Dann freuen wir uns auf Ihre Kontaktaufnahme.Kennen Sie jemanden, der sich für diese Immobilie interessieren könnte - oder benötigen Sie selbst Unterstützung beim Verkauf Ihrer Liegenschaft? Als zertifizierte und mehrfach ausgezeichnete Immobilienexperten stehen wir Ihnen mit einem leistungsstarken, auf Ihre Bedürfnisse abgestimmten Angebot gerne zur Seite. Ihr ImmoLeague TeamUnique timber-framed house property with pool. A real rarity on the lake.This exclusive 8.5-room residence combines historical charm with modern living comfort and offers a living ambience in a class of its own. The carefully renovated timber-framed house impresses with high-quality materials, spacious rooms and an atmosphere that immediately enchants.The spacious, idyllic grounds with a well-tended garden, several seating areas and an elegant pool guarantee maximum relaxation and absolute privacy - a refuge for people who are looking for something special. A property full of class, character and quality of life. A rare opportunity that must be experienced.Visit this property's own website at: https://www.immoleague.ch/3d/5677306and get access to the virtual viewing, detailed documentation with more pictures, floor plans, further facts and figures, etc.Living on Lake Constance in Bottighofen.Here you can enjoy the highest quality of life with excellent infrastructure: highway and rail connections are just a short distance away, and the border with Germany is only a few minutes away. An ideal location for anyone who wants to combine peaceful lakeside living with excellent transport links.Are you interested in this unique opportunity and would like more information to help you make your decision? Then we look forward to hearing from you.Do you know someone who might be interested in this property - or do you need help selling your property yourself? As certified and award-winning real estate experts, we will be happy to assist you with a high-performance offer tailored to your needs. Your ImmoLeague Team

1 / 7
  • Balcony / Terrace
6.5 rooms340m²Price on request
8594 Güttingen

COMING SOON - Dreamlike Estate by the Lake

Live where others vacation Exclusive villa with private lake access This extraordinary villa in Güttingen combines exclusive living quality, spacious rooms, and a unique location just a few steps from Lake Constance. On approximately 340 m² of living space, you can expect 6.5 rooms, an impressive living area of around 100 m², high-quality equipment details, and a special sense of living. The two plots of land with a total of 1'985 m² offer a lot of privacy and open up attractive future prospects thanks to additional building land reserves. A high-quality design master bathroom, the allergy-friendly ceiling heating, and the spacious room layout underline the exclusive character of this property. Enjoy special moments on the covered garden seat with chimney or at the private lake access, only about 50 meters from the Lake Constance shore. Highlights: Exclusive estate with private lake access Only 50 m from Lake Constance Additional building land reserve Approx. 100 m² large living area Covered garden seat with chimney High-quality design master bathroom Allergy-friendly ceiling heating Spacious room layout COMING SOON More information will follow soon.COMING SOON Exclusive villa on Lake Constance We will soon present to you this extraordinary villa in a sought-after location in Güttingen with private lake access, spacious plot, and unique living ambiance. Do you want to be one of the first to receive more information or schedule a viewing appointment? Then we are already looking forward to your contact. Feel free to contact us if you are interested we will be happy to inform you about all the details of this special property before the official marketing. If you wish, we will also add you to our circle of interested parties so that you can receive selected real estate offers before the public announcement in the future. You can find more information at fidania.ch or by phone in a personal conversation.

  • Balcony / Terrace
1 / 2
  • View
  • Swimming pool
8 rooms900m²CHF 17,500,000.–
8280 Kreuzlingen

SUNRISE Modern Luxury Villa with Lake Constance Panorama (Lakeside Property)

Exclusive villa with lakeside property and private lake access on Lake Constance This impressive villa combines modern architecture with a dreamy location directly on Lake Constance. The open-space concept provides a bright, inviting atmosphere that perfectly showcases the breathtaking view of the lake. With its minimalist design and high-quality furnishings, the property offers a perfect balance between elegance and functionality. The spacious outdoor area with garden and terrace leads directly to the private lake access, allowing you to enjoy undisturbed moments by the water at any time. The villa is equipped with modern technology and provides the highest level of comfort. The wellness area and the extensive outdoor spaces also offer many opportunities for relaxation and recreation. The location on Lake Constance guarantees not only absolute peace and privacy but also a very good connection to the surrounding area, with easy connections to airports, restaurants, yacht harbors, and golf courses. This property is the perfect place to experience the luxury and beauty of life. For reasons of discretion, no photos of the property will be published. You will receive more information about the villa upon request and after presentation of a creditworthiness certificate.The villa is located on the Swiss side of Lake Constance and is easily accessible from Germany.LEGAL NOTES 1. Confidential treatment of brokerage offers: The interested party and the exposé recipient undertake to treat all transmitted information about the offered objects confidentially. A forwarding and passing on of the information and the exposé requires an explicit, written approval by ALPHA IMMOBILIEN GROUP GMBH. Without written consent, the passing on of the information and the exposé is not permitted. If a purchase contract is concluded between the seller and a third party as a result of the passing on of the confidential information, the exposé recipient undertakes to pay the commission that they would have had to pay in the event of their own acquisition. Confidential information includes, in particular, information about the object or the seller. 2. Viewing appointments: Viewing appointments are only carried out after prior appointment. 3. All information refers to the information provided by the owner. Liability for the correctness or completeness of this information cannot be assumed.

  • View
  • Swimming pool
Ljuba Aurelie Stelle

Ljuba Aurelie Stelle

Inhaber / CEO

1 / 1
  • Elevator
  • Swimming pool
11.5 rooms376m²Price on request
8268 Mannenbach-Salenstein

Elegant Villa on Lake Constance!

Exclusively located on the shores of Lake Constance, this unique villa in Mannenbach-Salenstein presents itself as a true refuge for the highest demands with breathtaking lake views. The estate combines timeless elegance with unique leisure and relaxation opportunities: In addition to the main house with a spacious living area, a luxurious wellness oasis with an indoor pool and sauna, you will also find a guest house as a retreat for friends and family. Directly located on the water, you will also have access to an additional 1055 square meters of land with your own bathing house and boat mooring - perfect for relaxed hours by the lake. The surrounding nature invites you to numerous leisure activities, while the quiet location of the villa guarantees privacy and relaxation. The town of Mannenbach-Salenstein offers a harmonious mix of rural charm and modern comfort. This villa is not only an exclusive residential object but also an ideal starting point for a life in balance between nature and urban life. Experience outstanding living comfort in one of the most beautiful locations on Lake Constance.Mannenbach is optimally connected in terms of transportation, which increases both the quality of life and the attractiveness of this beautiful villa. By car, you can reach Zurich and the airport in just under 60 minutes, Constance is only 14 minutes away, and St. Gallen is about 50 minutes' drive. The SBB train station Mannenbach-Salenstein is located directly in the village and offers half-hourly train connections to Kreuzlingen/Constance and Schaffhausen. There are also good bus connections to the surrounding neighboring towns. In the summer, there are boat connections from the Mannenbach landing stage. The solar ferry to the island of Reichenau is particularly popular.Welcome to your exclusive dream villa! This impressive residence offers everything your heart desires: A park-like garden invites you to relax, while you can enjoy a breathtaking view of Lake Constance and the opposite island of Reichenau from the terrace. Take a few laps in your private indoor pool or relax in the sauna or whirlpool whenever you want. A cozy fireplace in the elegant salon ensures cozy evenings, and for receiving guests, the salon as well as the partially covered terrace offers plenty of space. A separate guest toilet is available in the foyer. In addition to the representative kitchen with top-modern appliances from Miele, you will also find a separable utility kitchen with an induction stove, refrigerator, and sink. The utility kitchen relieves the visible part of the living kitchen: While eating with guests, dirty pans and dishes remain out of sight. With the passenger elevator, you can easily reach all floors, while the intelligent house control and alarm system make your daily life easier. An architecture with a lot of attention to detail will delight you. And not to forget, the charming guest house offers space for friends and family. Currently, this guest house is used as an office. The kitchen with appliances from Gaggenau as well as the bathroom are fully equipped and ready for guests at any time. Additionally, a personal boat mooring and a bathing house on an area of 1055 sqm directly on the water are part of this unique offer. Maybe your private bathing oasis soon? The owners offer you the opportunity for a rent-to-buy. We would be happy to provide more information on this. Do you have a property that you want to sell or for which we can conduct a non-binding valuation? Or would you like to be informed early about our real estate offers, even before they appear in the ads? We would be pleased to add you to our database. Visit us at fidania.ch to learn more or give us a call!

  • Elevator
  • Swimming pool
Andrea Steinmann-Breitenmoser

Andrea Steinmann-Breitenmoser

Büroleitung Schweiz

1 / 6
Price on request
8280 Kreuzlingen

Luxuriöse Seeresidenz mit einzigartigem Ambiente.

Herzlich willkommen in einer Villa der Extraklasse.Direkt am See gelegen, vereint diese aussergewöhnliche Residenz elegante Architektur, höchste Privatsphäre und exklusiven Wohnkomfort. Ein privater Strandabschnitt, eine Wellnessoase mit Hallenbad, Jacuzzi, Sauna und Fitnessbereich sowie ein stilvoller Weinkeller schaffen ein Wohngefühl, das keine Wünsche offenlässt. Bitte beachten Sie, dass wir aus Gründen der Diskretion und Exklusivität weitere Details zu dieser Liegenschaft nur im persönlichen Gespräch mitteilen. Wir versichern Ihnen, dass das Anwesen auf höchstem Niveau der Architektur und Ausstattung steht.Einige Highlights der Immobilie:+ Eigener Privatstrand + Moderne und einzigartige Architektur+ Ruhige und exklusive Lage am See+ Unverbaubare See- & Weitsicht+ Hohe Privatsphäre+ Weitläufige Dachterrasse + Glaslift mit Direktzugang in alle Etagen+ Lounge-Bereich+ Innovative Gebäudeautomation+ Alarmanlage mit Panikbereich & Videoüberwachung+ Kontrollierte LüftungsanlageWir laden Sie herzlich ein, Kontakt mit uns aufzunehmen, um mehr über diese exquisite Immobilie zu erfahren. Das Team von ImmoLeague steht Ihnen zur Verfügung, um Ihre Fragen zu beantworten und Sie durch den Entscheidungsprozess zu begleiten.A retreat in a class of its own.This exceptional villa right on the lake combines stylish design with uncompromising luxury. A private beach area, a private wellness oasis with indoor pool, jacuzzi, sauna and fitness area as well as a stylish wine cellar leave nothing to be desired. The glass lift connects the floors silently and elegantly - comfort at the highest level.In a quiet, sought-after location, you can enjoy unobstructed lake views and complete privacy. The timeless architecture, combined with the highest quality fittings, makes this property a real masterpiece for the discerning.Please note that, for reasons of discretion and exclusivity, we will only provide further details about this property in a personal meeting.We can assure you that the property is of the highest standard of architecture and fittings.Some highlights of the property: Own private beach Modern and unique architecture Quiet and exclusive location on the lake Unobstructed lake & far-reaching views High level of privacy Spacious roof terrace Glass elevator with direct access to all floors Lounge area Innovative building automation Alarm system with panic area & video surveillance Controlled ventilation systemWe invite you to contact us to find out more about this exquisite property.The ImmoLeague team is at your disposal to answer your questions and guide you through the decision-making process

1 / 9
16 roomsPrice on request
9320 Stachen

Villa with Indoor Pool and Swimming Pond

ARTESTATE presents:Your private paradise with Alpstein panoramaWelcome to the zenith of upscale living. This spectacular 16-room villa combines uncompromising perfection, majestic architecture, and absolute privacy to create a dream home of the extra class.On over 800m2 of living space, you can expect a sense of living that is unparalleled.The highlights at a glance: • Spectacular dream location: All-day sun guarantee thanks to perfect south-facing orientation in a quiet residential area. • Breathtaking scenery: Unobstructed view of the world-famous Alpstein massif. • Maximum privacy: A gigantic, 2'751 m2 large park property, perfectly protected from prying eyes by historic tree population. • Architectural masterpiece: Eye-catching design, noble materials, and masterful craftsmanship down to the smallest detail. • Private wellness resort: Year-round vacation feeling in the spectacular indoor pool with direct access to the wellness oasis. • Pure nature in summer: A dreamy, idyllic swimming pond embedded in a spacious, magnificent garden facility. Already when entering this high-end property, it becomes clear: nothing has been left to chance here. Every line, every room layout, and the exclusive material composition have been harmoniously coordinated by masterful hands. A representative refuge for people who do not only seek the special, but live it.Treat yourself to the best. You deserve it.

1 / 10
7.5 roomsPrice on request
8280 Kreuzlingen

Living with a wide view: Exclusive single-family house in a privileged location

In a sought-after location in Kreuzlingen, this exceptional villa presents itself as a home for people with high demands on living quality, privacy, and style. The successful architecture, generous spatial relationships, and the magnificent long-distance view to Lake Constance create a living atmosphere that combines elegance and well-being in a special way. Already when entering, the property convinces with its generosity and a harmonious room layout. On the upper floor, the bright living and dining area with large window surfaces forms the heart of family life. Openly designed and characterized by natural light, an atmosphere of width, calmness, and coziness is created here. The sunny balcony offers a magnificent view to Lake Constance and invites you to relaxed hours in a special ambiance. The kitchen with exclusive appliances, steamer, and integrated wine cooler fits stylishly into the elegant living concept and meets the highest demands on functionality and design. With 7.5 rooms, the villa offers an extraordinary amount of space for the whole family. While the open living areas create space for encounters, the cleverly arranged rooms on the lower and ground floors offer comfortable retreats for rest, home office, or guests. Particular emphasis is placed on the fact that the lower living level has direct access to the garden and is thus fully integrated into the living concept. No classic cellar rooms, but bright and versatile living spaces. Special comfort is offered by two spacious master bathrooms, one of which has a private wellness character: the integrated sauna with direct access to the protected garden area creates an exclusive place of relaxation and privacy. Here you can enjoy relaxed moments completely undisturbed. A passenger elevator over all floors, high-quality materials, and the well-maintained and continuously maintained equipment underline the exclusive character of this property. A home for people who appreciate generosity, quality, and a stylish living feeling in the best location.The property is located in one of the most sought-after residential areas of Kreuzlingen. Quiet, elevated, and characterized by stylish single-family homes in a well-kept neighborhood. The privileged hillside location combines a maximum of privacy with a magnificent long-distance view to Lake Constance, creating a living environment of special quality. Here you live in a quiet, family-friendly neighborhood and at the same time enjoy the proximity to urban infrastructure. Shopping facilities for daily needs are within comfortable distance: the Ziilcenter Kreuzlingen and the Karussell shopping center with supermarkets, specialty stores, gastronomy, and various services are within a few minutes' reach. The offer is complemented by further local suppliers, bakeries, and specialty stores in the immediate vicinity. Schools, kindergartens, and public transport are also within comfortable reach. The Bernrain train station and the center of Kreuzlingen are within a few minutes' reach, as is the lively old town of Konstanz with its diverse cultural, gastronomic, and shopping offerings. Particularly attractive is the immediate proximity to Lake Constance: walking paths along the water, recreational areas, sports facilities, and exclusive leisure activities characterize the high quality of life in this residential area. The excellent traffic connection towards Zurich, Zurich Airport, and St. Gallen makes the location extremely attractive for commuters as well.

Suggested properties for you based on search results

Other interesting objects