2 results - Maisonette / Duplex rent: District Seeland

More objects in your automatically expanded search area
19 results - Radius: + 10km
New building
1 / 12
3.5 rooms, 103m², CHF 2,990.–
Premium
Simplonstrasse 48, 2540 Grenchen

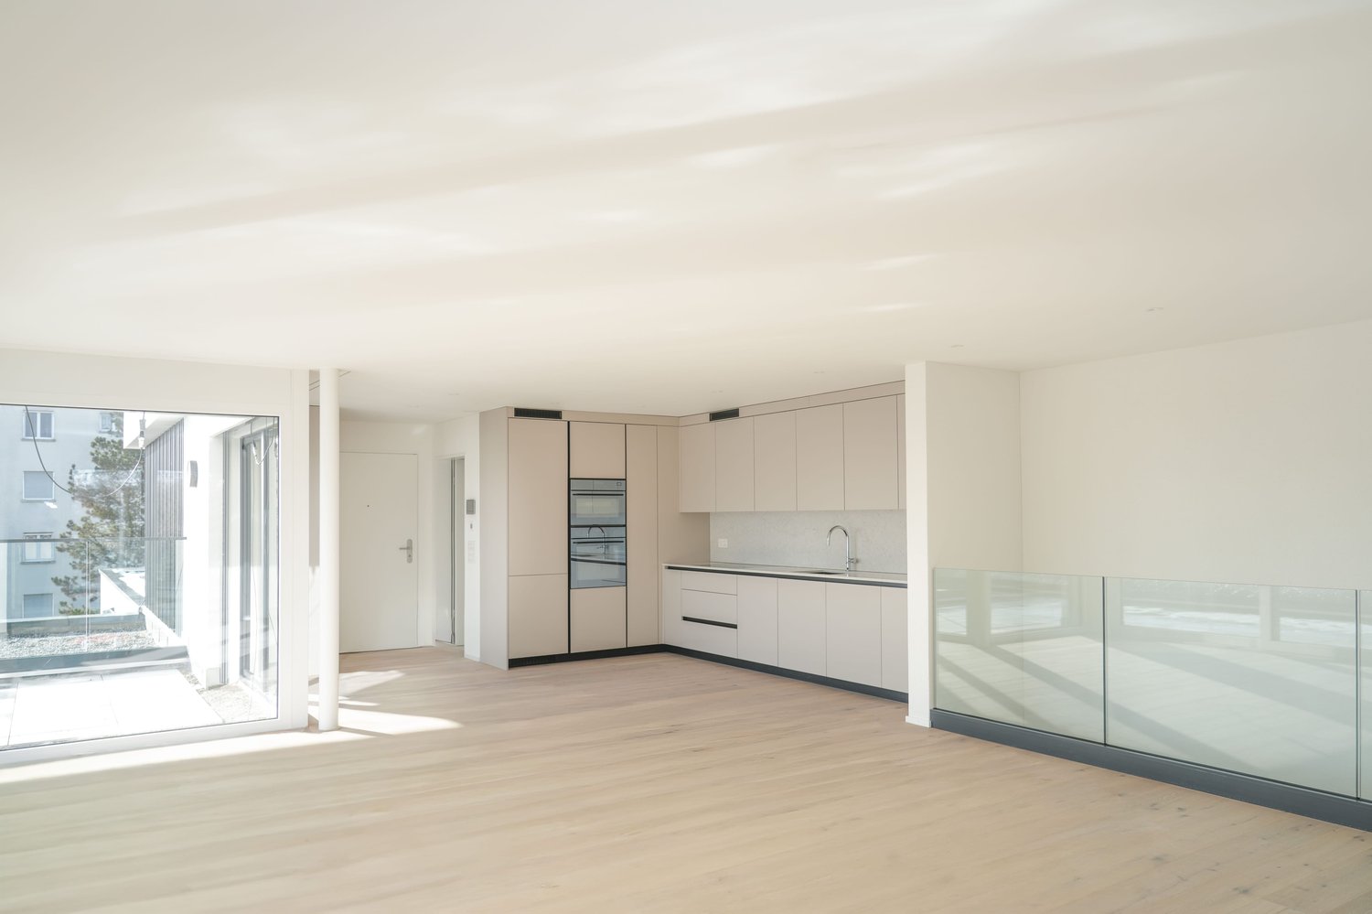
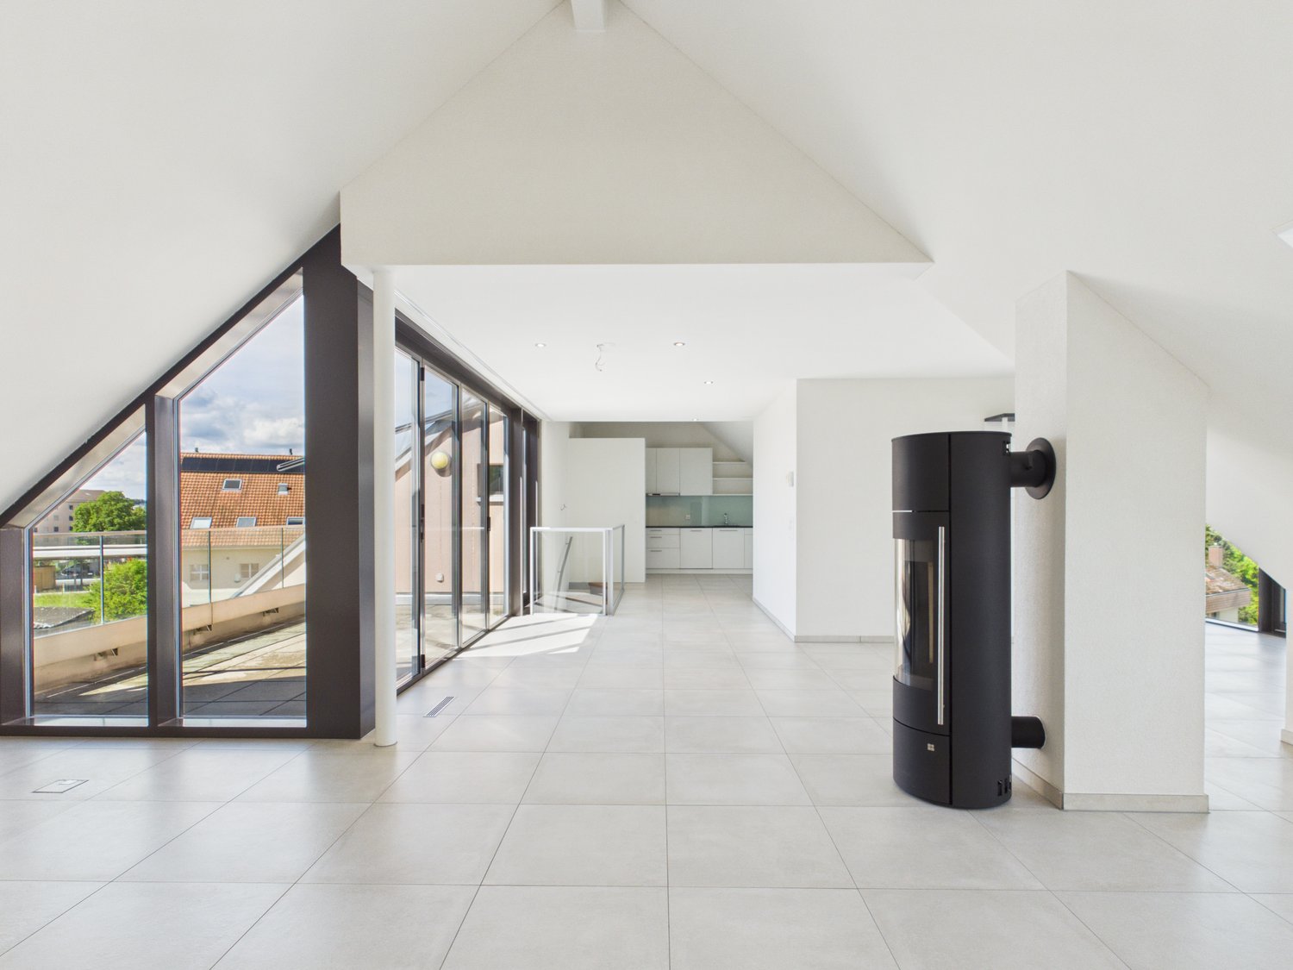
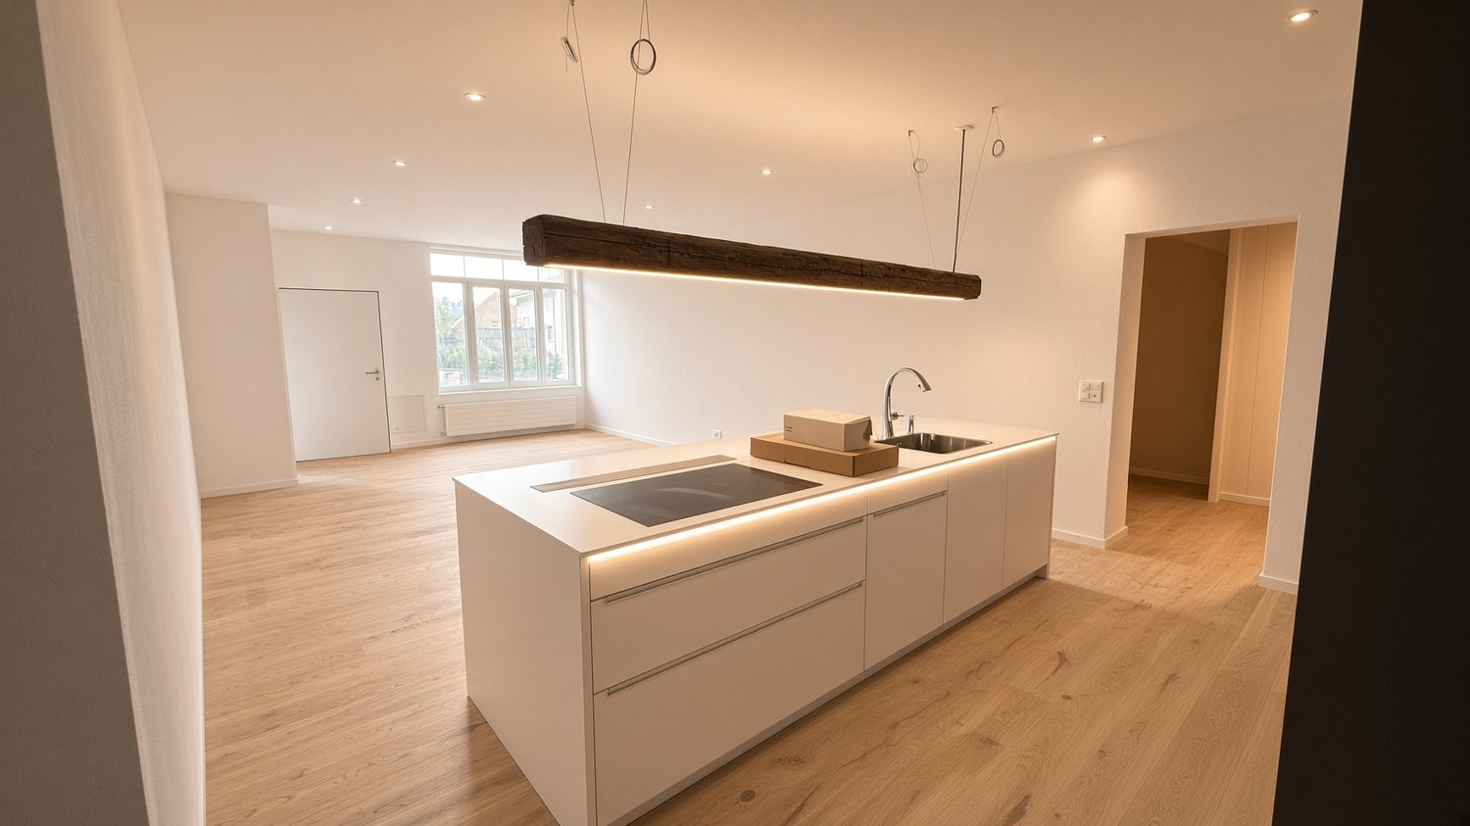
Modern 3.5-room maisonette with terrace in Grenchen

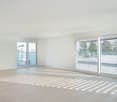
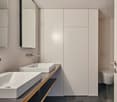
This elegant 3.5-room maisonette in Grenchen combines new building comfort, sun, and spacious outdoor areas. On approximately 103 m² over two levels, the openly designed living/dining area convinces with solid wood parquet and plenty of light. The high-quality kitchen with BORA cooktop and built-in cabinets meets high standards. Two bathrooms - one of them en suite - provide additional comfort. The highlight: 53 m² seating area plus 10 m² balcony (a total of 63 m²) invite you to relax.Thanks to the elevator, the apartment is barrier-free accessible, and the house is child-friendly (only 8 units). Modern heat pump and underfloor heating offer efficient, sustainable living comfort. A parking space in the underground garage as well as a basement (approx. 14 m²) are available. Central location at the Jura south foot: shopping, schools, and public transport/highway are quickly accessible.The most important facts • 3.5 rooms, approx. 103 m² living space • 63 m² outdoor space: 53 m² seating area + 10 m² balcony • 2 bathrooms (1x en suite) • Kitchen with BORA cooktop, ceiling spots, built-in cabinets, tumble dryer • Solid wood parquet, sunny • Heat pump & underfloor heating • Barrier-free, elevator; child-friendly house • 1 parking space in the underground garage, basement approx. 14 m² • New building 2025, first rental • Net rent CHF 2,790.- + ancillary costs CHF 200.- (gross rent CHF 2,990.-)

Travel time
-
  • The collage shows six images of the house's interior: a hallway with a wooden door, a staircase with a railing, an empty room with wooden beams, a kitchen with gray cabinets and a wooden countertop, a bathroom with a wooden vanity and a round mirror, and
  • Exposed wooden beams, brick flooring, windows, and a chair in a room
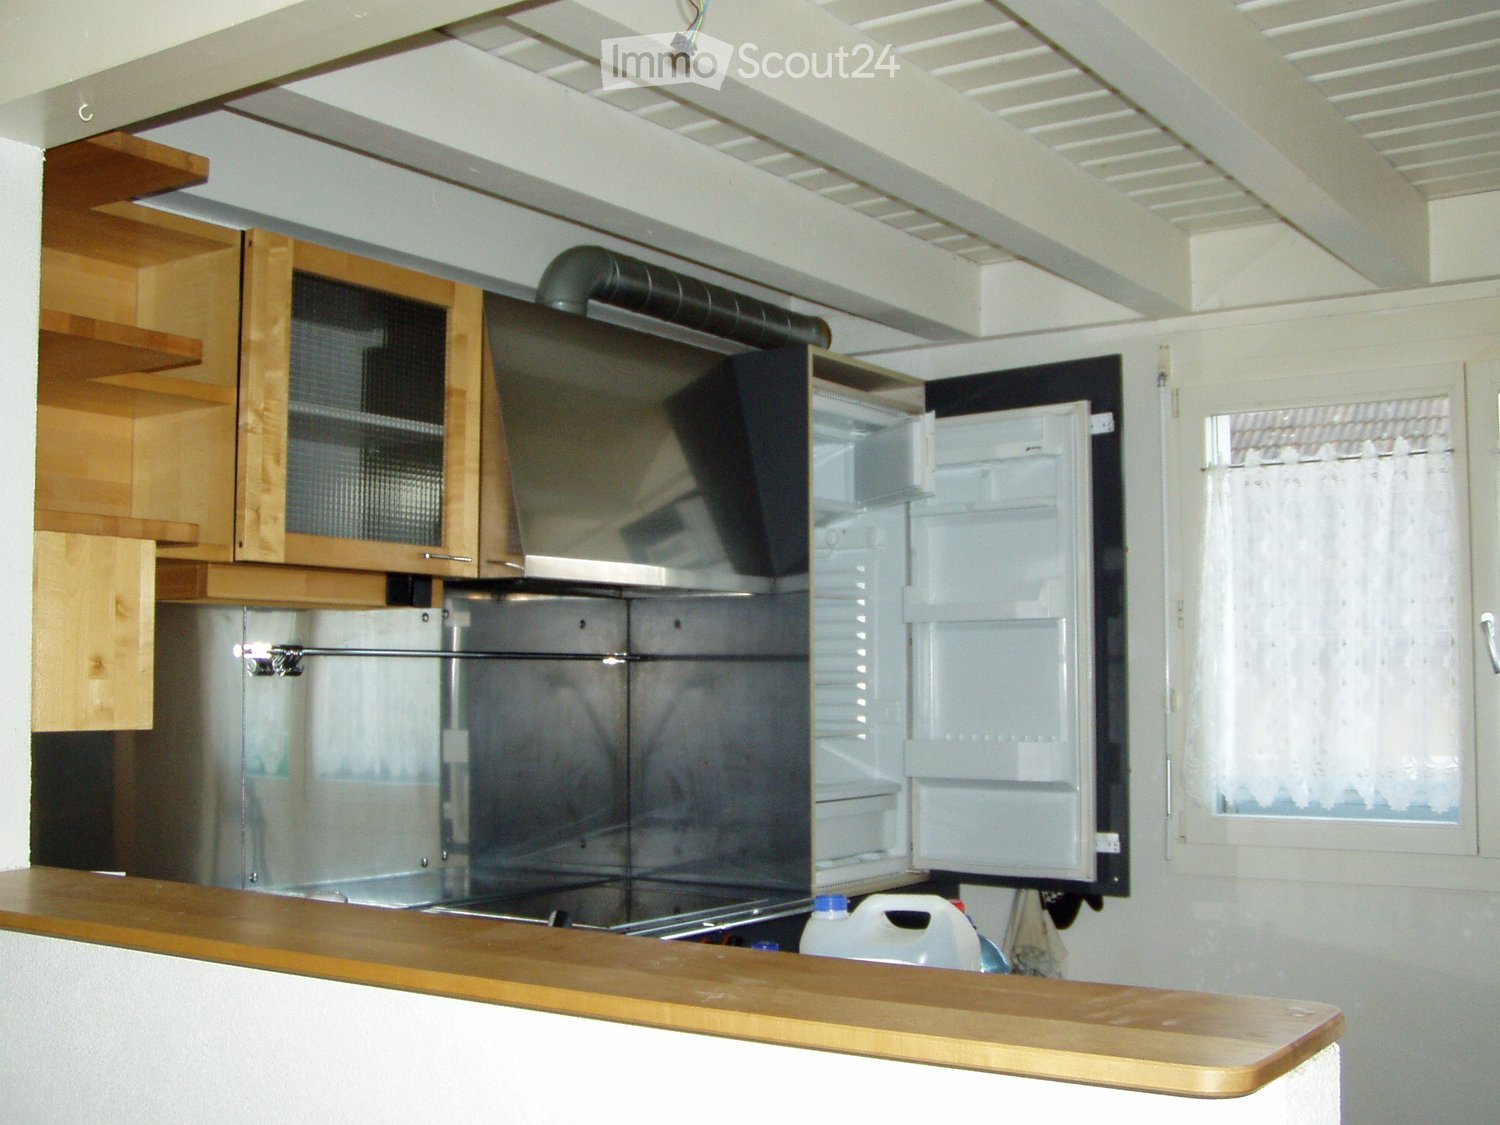
  • U-shaped kitchen, grey cabinets, wooden countertops, modern appliances, chandelier, open shelf, chalkboard, wooden floor
  • Open kitchen with wooden flooring, large windows, bar stools, stainless steel appliances
  • Kitchen with wooden countertop, hanging ceiling lamp, grey cabinets, large windows, wooden floor, and clock on the wall
  • Balcony with tables and chairs, view to mountains and buildings
  • small balcony with black railings, 2 foldable chairs, table with white cloth, potted plant, city view
  • Close up of red tile rooftops, white tower visible, with mountains in the background
  • wooden countertop, overhead lighting fixture, gray cabinetry, stainless steel oven, chalkboard with writing
  • laundry area with stackable washer and dryer, open cabinetry, sink, power outlet, and laundry basket
  • wooden ceiling, decorative mirror, wooden floor, telephone on the wall
  • wooden door, wooden floor, beige wall, mirror with decorative elements
  • bathroom with wooden vanity, sink, mirror, chandelier, stone pillar, toilet
  • Bathroom with stone wall, chandelier, white sink, and toilet.
  • Close up of a decorative wooden chicken statue in the middle of the countertop
  • grey tiled shower with a shower head and a hose with a fixed spray
  • An ornate mirror is mounted on the wall, reflecting a room with gray cabinets, a microwave, and a gas stove.
  • white ceiling, brown wooden panels, recessed lighting
  • wooden beams, wooden floor, armchair with pillows, open door, white walls
  • wooden floor, wooden beams, wooden walls, white walls, two windows, radiators, wooden door
  • wooden floors, wooden beams, wooden paneling, white walls, open doorway, small table, armchair
  • Key holder in a wooden interior.
  • Empty corridor, wooden beam, hardwood floors, white walls, radiator
  • wooden ceiling, wooden paneling, hardwood floor, white wall, staircase
  • White wooden staircase with handrails leading to the upper floor.
  • Exposed wooden beams, white handrail, wooden staircase, glass wall, white railing, white wall, blue light
  • brick floor, modern architecture, large windows, wooden ceiling, modern furniture
  • brick flooring, wooden beams, rocking chair, small table, exposed wooden structure
  • interior room with sliding glass doors, brick flooring, wooden ceiling beams, track lighting
  • Empty room, wooden beam, tile floor, green walls, wooden door, open door
  • open space, wooden beams, tile flooring, metal columns, two gray doors, exposed electrical wires
  • exposed wooden beams, arched window, tiled floor
  • Balcony with view of the town
  • Balcony with view to a street and neighbouring buildings
  • Green tiles, toilet, sink, mirror, brass faucet, wooden cabinet
  • green tiles, shower, white toilet, white sink, wooden counter, mirror, led light on mirror
  • A wooden bathroom vanity with a round white sink and a brass faucet, mounted on a tiled wall with a green pattern.
  • A glass enclosed shower with green tiles and a ceiling mounted light
  • Apartment building with green shutters, balcony on second floor, cafe at ground floor
1 / 39
3.5 rooms, 215m², CHF 3,400.–
Top
Gurzelngasse 26, 4500 Solothurn

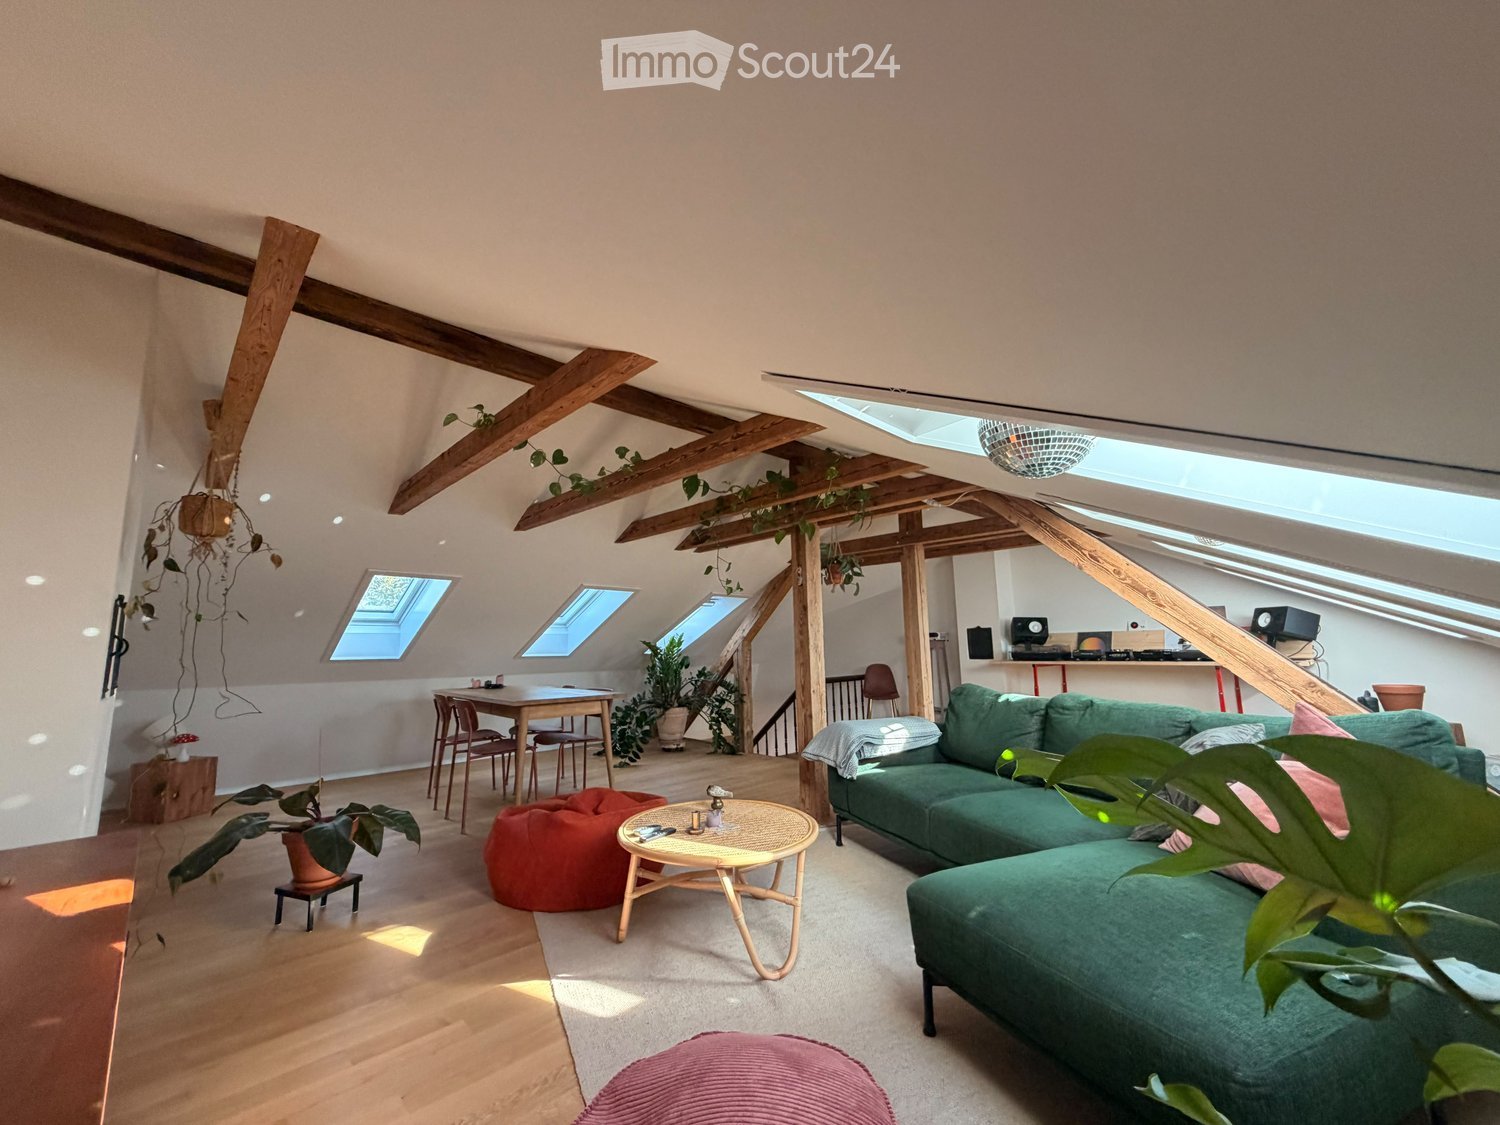
Spacious loft-style maisonette in the old town of Solothurn

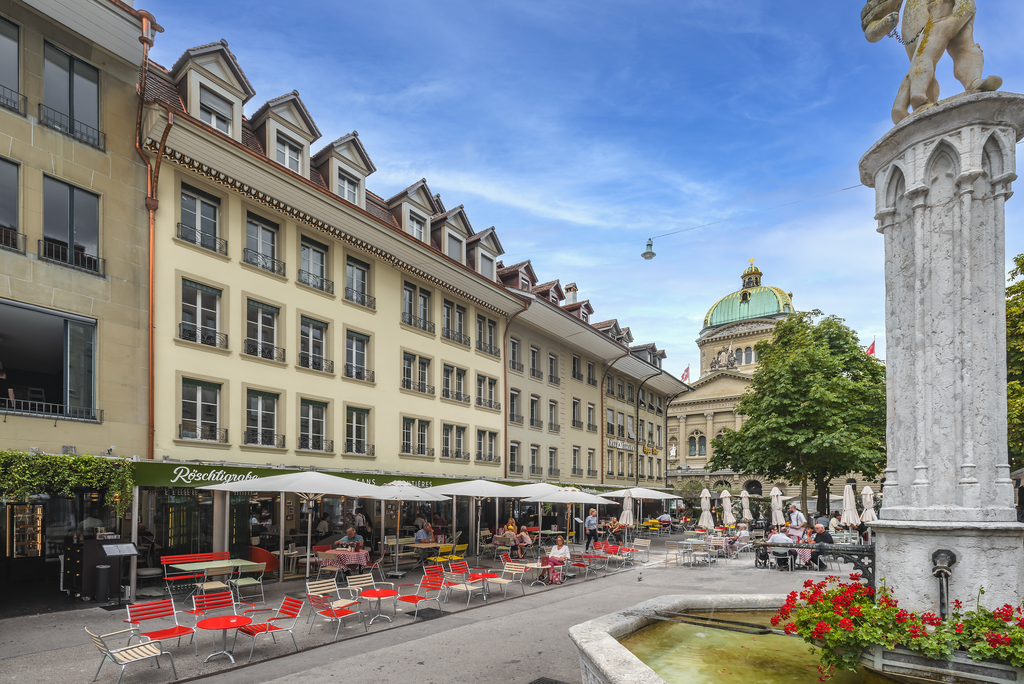
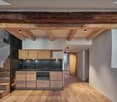
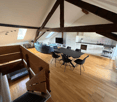
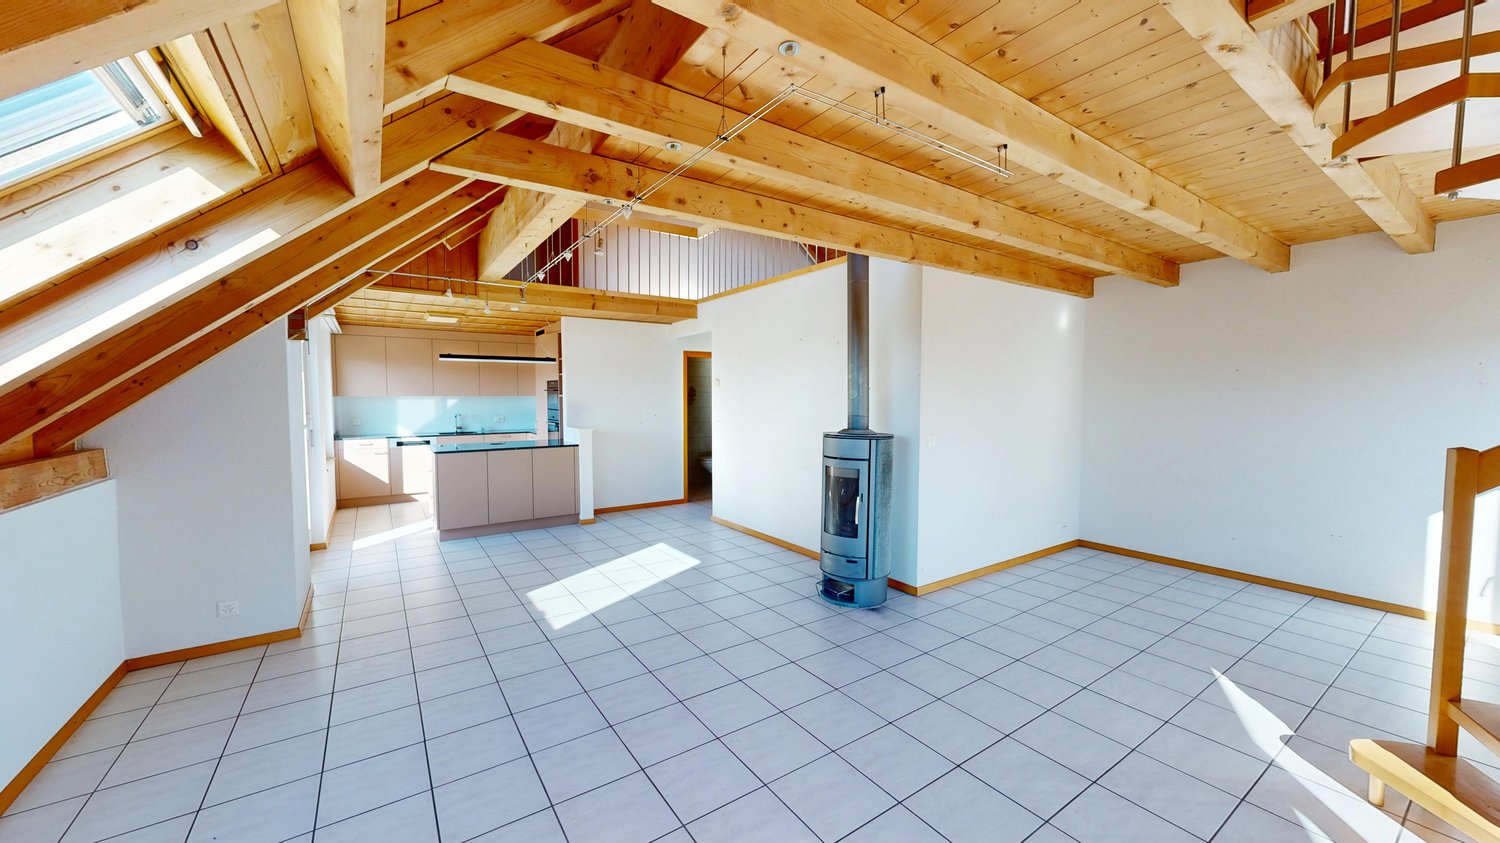
Unique maisonette apartment for rent in the heart of Solothurn! Experience the flair of the beautiful baroque city of Solothurn in this spacious maisonette apartment with a lot of charm and freshly renovated interior. Highlights of the apartment: • Loft-style living: Approx. 215 m² of living space on two floors with a spacious, mostly open room layout - particularly suitable for 1-2 people who appreciate urban living with a lot of space and want to use part of the space as a studio or home office. • Room layout: The apartment offers a lot of open space. On the 3rd floor, the kitchen, dining area, and living room form a large connected open space. On the 4th floor, there are two separate rooms and an additional area partially divided by glass walls with mullions. On both floors, a bathroom with sink, toilet, and shower is available. Details can be seen in the floor plan document. • Comfortable access: Direct access to the apartment with the elevator (3rd and 4th floors), connected by a wide internal staircase. • Historic flair: Beautiful wooden floorboards on the 3rd floor and characteristic clinker floor on the 4th floor, visible wooden beam ceiling on both floors; the ceiling plaster is freshly painted in a subtle, broken white. • Great view: Balcony with a view over the roofs of the old town and the majestic Weissenstein. • Modern amenities: Kitchen with new V-Zug combi steamer, dishwasher, fridge, and freezer. Utility room with sliding door next to the kitchen, equipped with washing machine/tumble dryer tower, sink, and large wine cooler. • Plenty of storage space: Spacious attic above the apartment, offering ample space for seasonal items, sports equipment, or archives. The attic is conveniently accessible directly from the apartment - without a separate staircase. • Pleasant living climate: Own gas heating with underfloor heating on the 4th floor and radiators on the 3rd floor. • Recently renovated: Last renovation in 2025. Perfect location: • Central, quiet location: In the heart of the old town, in a quiet neighborhood. • Cultural offerings: Diverse events like the Solothurn Film Days and beautiful, nearby restaurants. • Convenient connection: Public transportation and central parking garage nearby. • Everything nearby: Important shops, the charming Saturday and Wednesday market, and a well-known Solothurn café directly in the ground floor of the house. This apartment is a rare opportunity to combine modern living and historic charm. Don't hesitate and arrange a viewing today! Contact us now – your new home in the old town of Solothurn is waiting for you! Note: The apartment is privately rented by us. A sale is not intended. We ask real estate agents and brokerage firms to refrain from acquisition calls and service offers. Inquiries from rental interested parties are welcome.
Travel time
-
1 / 18
3 rooms, 85m², CHF 1,430.–
Hauptstrasse 38, 2533 Leubringen

Sonnige 3-Zimmer-Maisonette mit Balkon / Duplex lumineux de 3 pièces avec balcon

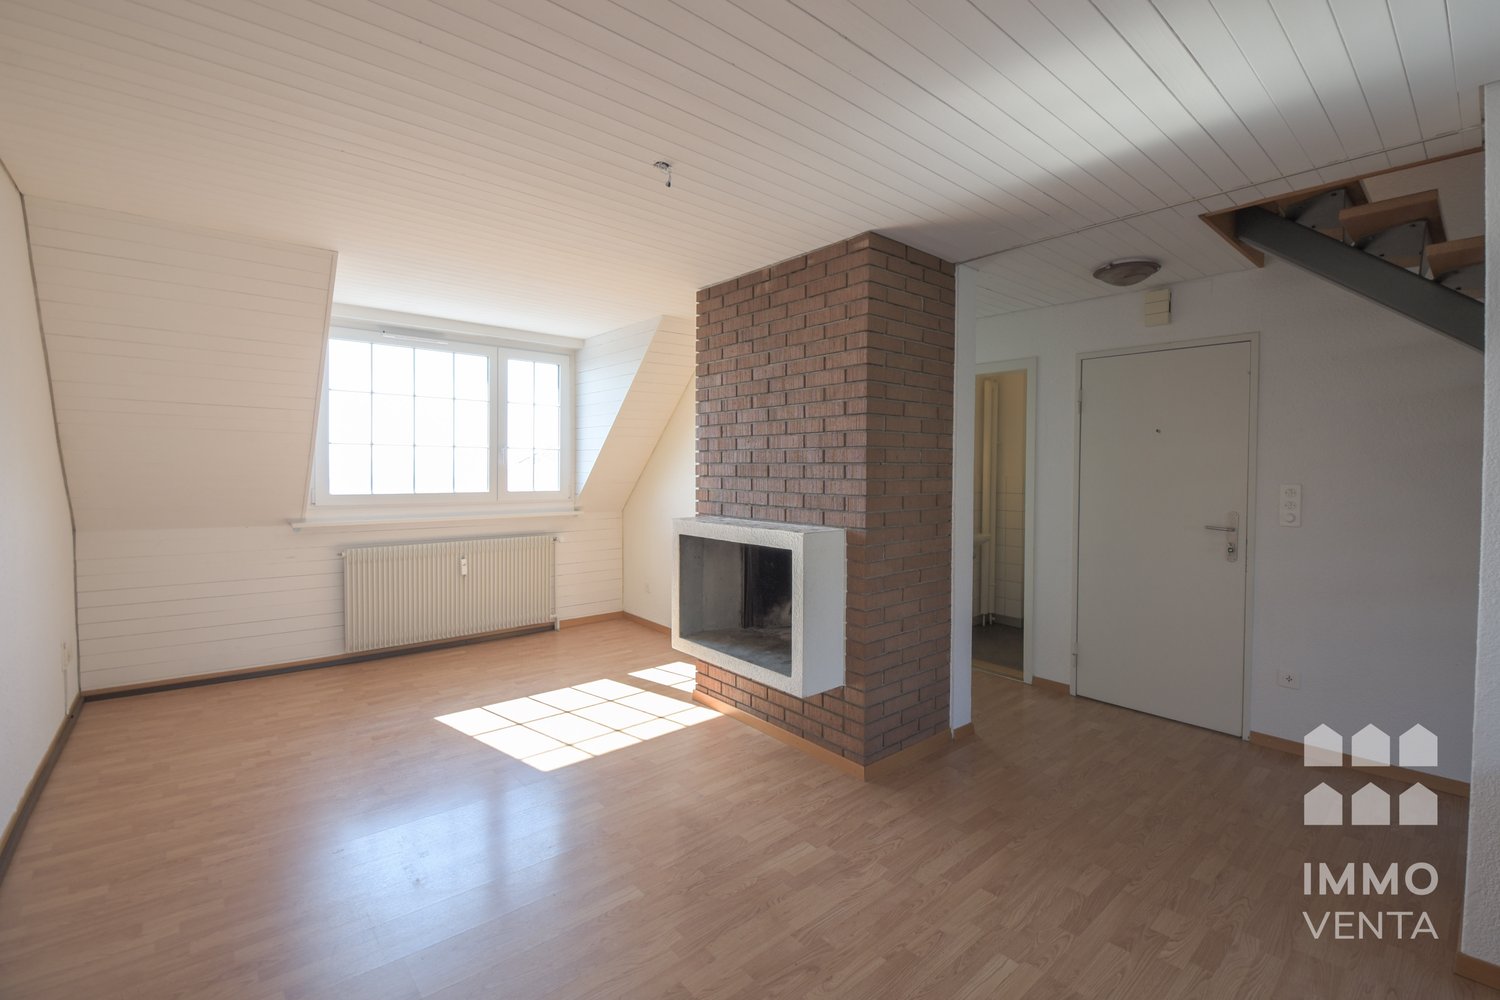
Willkommen in dieser charmanten 3-Zimmer-Maisonette-Wohnung im 3. Stockwerk eines gepflegten Altbaus an der Hauptstrasse 38 in Leubringen (2533). Die Wohnung erstreckt sich über zwei Etagen mit insgesamt 85 m² Wohnfläche und verbindet den Charme eines historischen Gebäudes mit modernem Komfort.Sie ist ab dem 1. November 2026 verfügbar.Die Wohnung bietet folgende Highlights: • Helle Wohnräume: Grosszügige Zimmer mit Holzböden, weissen Wänden und grossen Fenstern, die viel Tageslicht hereinlassen. • Kamin: Ein stimmungsvoller Ziegelkamin sorgt für behagliche Abende und verleiht der Wohnung ihren ganz besonderen Altbau-Charakter. • Moderne Küche: Ausgestattet mit weissen Schränken, Backofen und Geschirrspüler. • Badezimmer: Badezimmer mit weissen Fliesen, Badewanne, Waschbecken und Spiegelschrank – teilweise mit Dachfenster und natürlichem Licht. • Dachgeschosszimmer: Gemütliche Zimmer im Obergeschoss mit Dachfenstern und malerischem Ausblick. • Balkon mit Aussicht: Ein Balkon mit herrlichem Blick auf die grüne Landschaft, Dächer und die umliegenden Hügel. • Garage: Ein Garagenplatz kann für 120.--/Mtl. gemietet werden • Weitere Ausstattung: Kabel-TV-Anschluss, Radiatoren in allen Zimmern. Die Wohnung ist sonnig – im Sommer geniesst man besonders viel Sonnenlicht. Die Lage ist zudem angenehm ruhig, sowohl tagsüber als auch nachts.Lage und Umgebung: Leubringen liegt oberhalb von Biel/Bienne und bietet eine ruhige, naturnahe Wohnlage mit schöner Aussicht.Die Bushaltestelle La Lisière ist in nur 2 Gehminuten erreichbar und sorgt für eine gute Anbindung. Die Ecole primaire d'Evilard / Primarschule Leubringen ist in etwa 9 Gehminuten zu Fuss erreichbar – ideal für Familien mit Kindern.Diese aussergewöhnliche Maisonette-Wohnung vereint Altbau-Charme, moderne Ausstattung und eine traumhafte Aussicht. Eine seltene Gelegenheit für alle, die das Besondere suchen!++++++++++++++++++++++++++++++++++++Bienvenue dans ce charmant appartement en duplex de 3 pièces, situé au 3ᵉ étage d’un immeuble ancien bien entretenu à la Hauptstrasse 38 à Macolin (2533). Réparti sur deux niveaux et offrant une surface habitable d’environ 85 m², cet appartement allie le charme d’un bâtiment historique au confort moderne.Disponible dès le 1er novembre 2026.L’appartement offre les atouts suivants : • Pièces de vie lumineuses : de généreux espaces avec parquet en bois, murs blancs et grandes fenêtres laissant entrer abondamment la lumière naturelle. • Cheminée : une chaleureuse cheminée en briques crée une atmosphère conviviale et confère à l’appartement tout le cachet de l’ancien. • Cuisine moderne : équipée d’armoires blanches, d’un four et d’un lave-vaisselle. • Salle de bains : revêtue de carrelage blanc et équipée d’une baignoire, d’un lavabo et d’une armoire de toilette avec miroir. Certaines parties bénéficient d’un vélux apportant une agréable lumière naturelle. • Chambres sous les combles : des pièces accueillantes à l’étage supérieur avec fenêtres de toit et vue pittoresque. • Balcon avec vue : profitez d’un magnifique panorama sur la verdure environnante, les toits du village et les collines alentour. • Garage : une place de garage peut être louée pour CHF 120.– par mois. • Équipements complémentaires : raccordement à la télévision par câble et radiateurs dans toutes les pièces. L’appartement bénéficie d’un excellent ensoleillement, particulièrement apprécié durant les mois d’été. Son emplacement est également très calme, aussi bien de jour que de nuit.Situation et environnementMacolin est situé sur les hauteurs de Bienne et offre un cadre de vie paisible, proche de la nature, avec une vue imprenable sur les environs.L’arrêt de bus La Lisière se trouve à seulement 2 minutes à pied, garantissant une excellente desserte des transports publics. L’École primaire d’Évilard / Primarschule Leubringen est accessible en environ 9 minutes à pied, un atout idéal pour les familles avec enfants.Une opportunité rareCe magnifique appartement en duplex conjugue avec élégance le charme de l’ancien, des équipements modernes et une vue exceptionnelle. Une occasion rare pour celles et ceux qui recherchent un logement de caractère dans un environnement privilégié.

Travel time
-
1 / 13
3.5 rooms, 90m², CHF 1,990.–
3175 Wünnewil-Flamatt

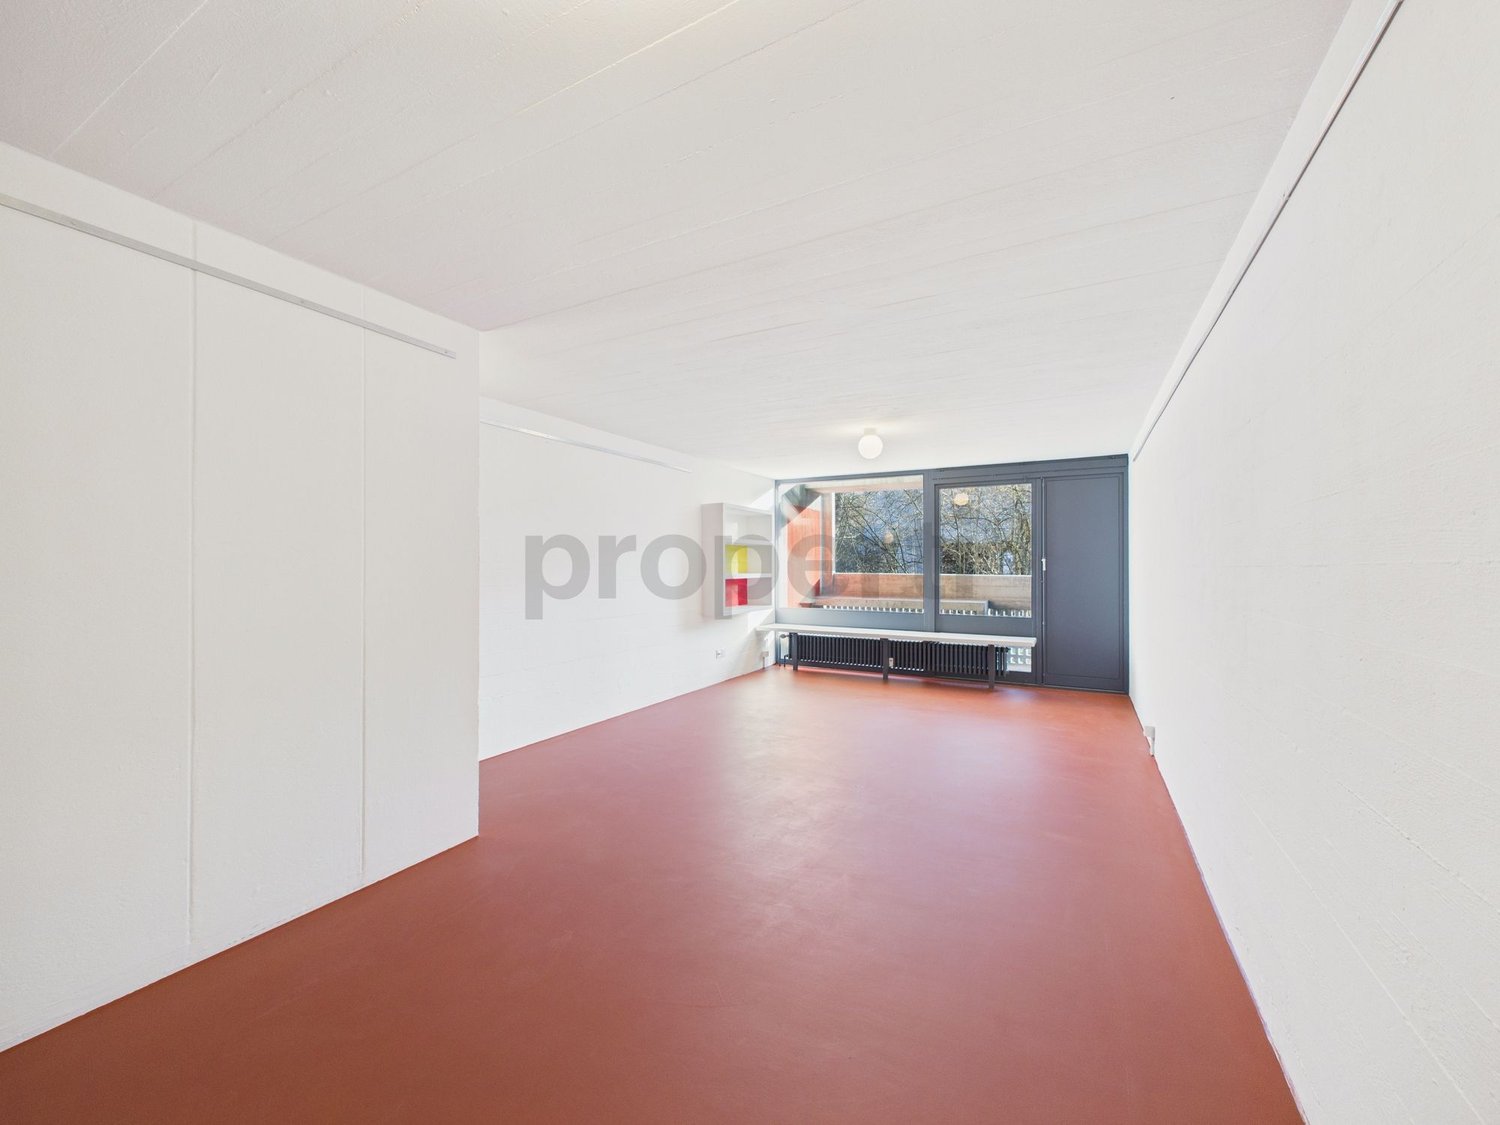
Living in an Icon of Swiss Architecture | Unique 3.5-Room Apartment in the Protected Atelier-5-Ensemble in Flamatt

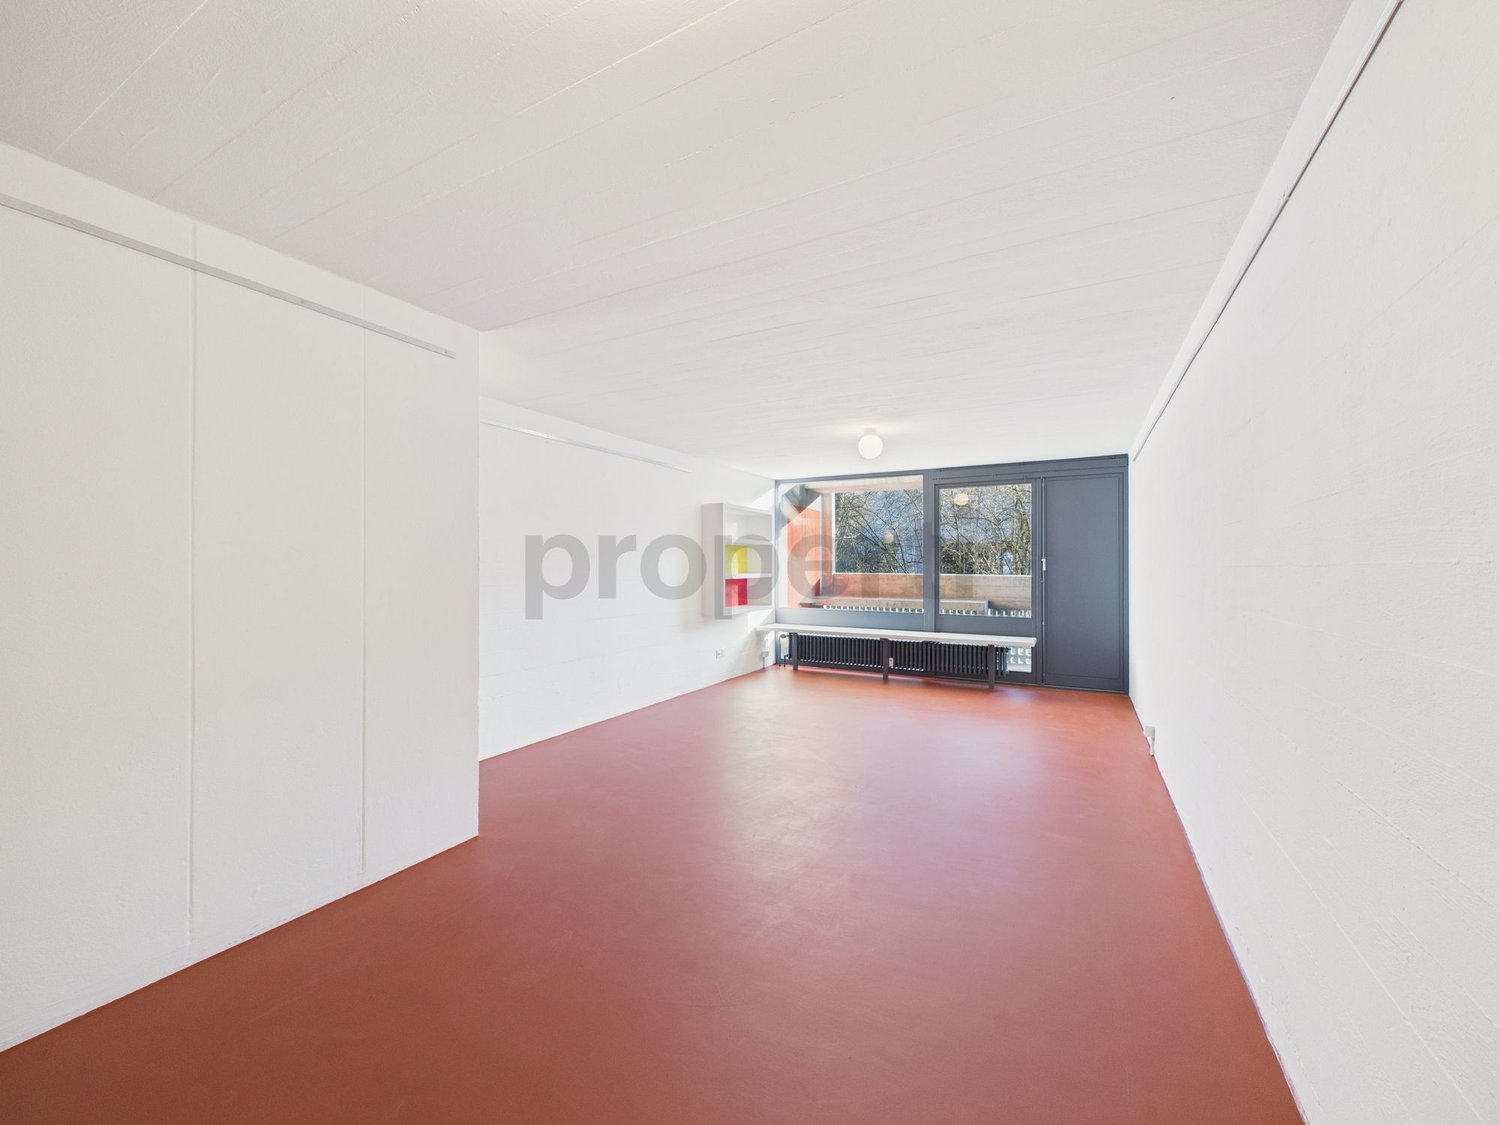
Those who are looking for something special will find much more than an apartment here. In Flamatt, there is the rare opportunity to become part of an architecturally significant ensemble.The building, realized by the renowned architectural community Atelier 5 in 1957-1958, is one of the early and formative examples of Swiss post-war architecture and was included in the Swiss Inventory of Cultural Assets of National Significance together with the neighboring buildings.Already the approach underlines the special character of this property: The building can only be reached via a private road and thus offers a high level of peace and privacy. Another highlight is the directly adjacent river, which gives the place a very special atmosphere and provides an exceptional living environment.The apartment combines timeless architecture with a unique sense of living. Generous window fronts and the characteristic architecture create a home that consciously stands out from the usual.Particularly noteworthy are the private outdoor areas: The balcony and the covered seating area offer plenty of space to relax, enjoy or for social summer evenings. Thus, the living space expands pleasantly outdoors - a living comfort that is hardly found today.Highlights • Balcony • Covered seating area • Access via private road • Direct location on the river • Architectural icon by Atelier 5 • Cultural asset of national significance • Bright living rooms with generous window areas • Individual living with unique character • Good accessibility to Bern and Fribourg This apartment is aimed at people who are looking for more than a ordinary rental apartment. Those who appreciate architecture, individuality, and a special living environment will find a home with rarity value here.

1 / 13
3.5 rooms, 90m², CHF 1,990.–
3175 Wünnewil-Flamatt

Living in an Icon of Swiss Architecture | Unique 3.5-Room Apartment in the Protected Atelier-5-Ensemble in Flamatt

Those who are looking for something special will find much more than an apartment here. In Flamatt, there is the rare opportunity to become part of an architecturally significant ensemble.The building, realized by the renowned architectural community Atelier 5 in 1957-1958, is one of the early and formative examples of Swiss post-war architecture and was included in the Swiss Inventory of Cultural Assets of National Significance together with the neighboring buildings.Already the approach underlines the special character of this property: The building can only be reached via a private road and thus offers a high level of peace and privacy. Another highlight is the directly adjacent river, which gives the place a very special atmosphere and provides an exceptional living environment.The apartment combines timeless architecture with a unique sense of living. Generous window fronts and the characteristic architecture create a home that consciously sets itself apart from the usual.Particularly noteworthy are the private outdoor areas: The balcony and the covered seating area offer plenty of space to relax, enjoy or for social summer evenings. Thus, the living space extends pleasantly to the outside - a living comfort that is hardly found today. Highlights • Balcony • Covered seating area • Access via private road • Direct location on the river • Architectural icon by Atelier 5 • Cultural asset of national significance • Bright living rooms with generous window areas • Individual living with unique character • Good accessibility to Bern and Fribourg This apartment is aimed at people who are looking for more than a ordinary rental apartment. Those who appreciate architecture, individuality, and a special living environment will find a home with rarity value here.

Suggested properties for you based on search results

Other interesting objects