173 results - Flats for rent: District Meilen

1 / 7
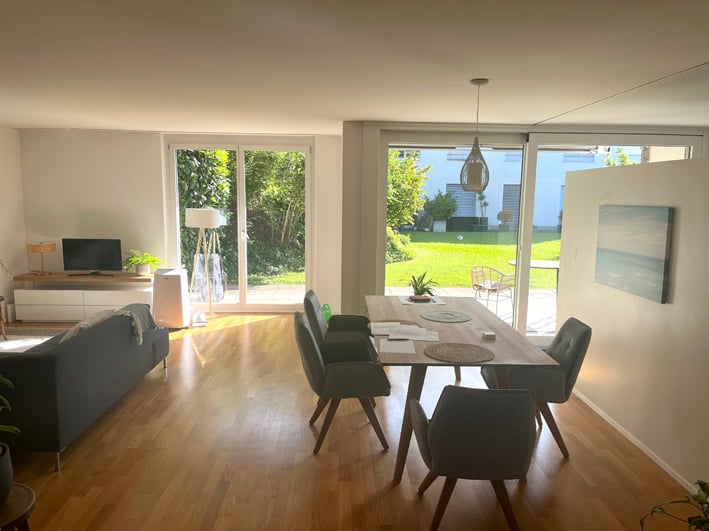
4.5 rooms, 143m², CHF 6,475.–
8702 Zollikon

First-time rental of a spacious garden apartment with plenty of surrounding space

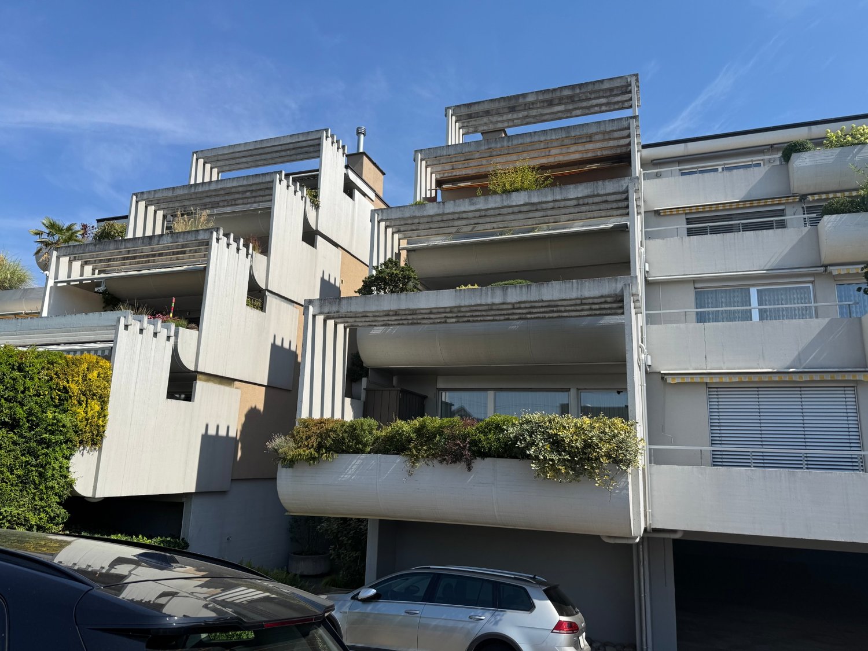
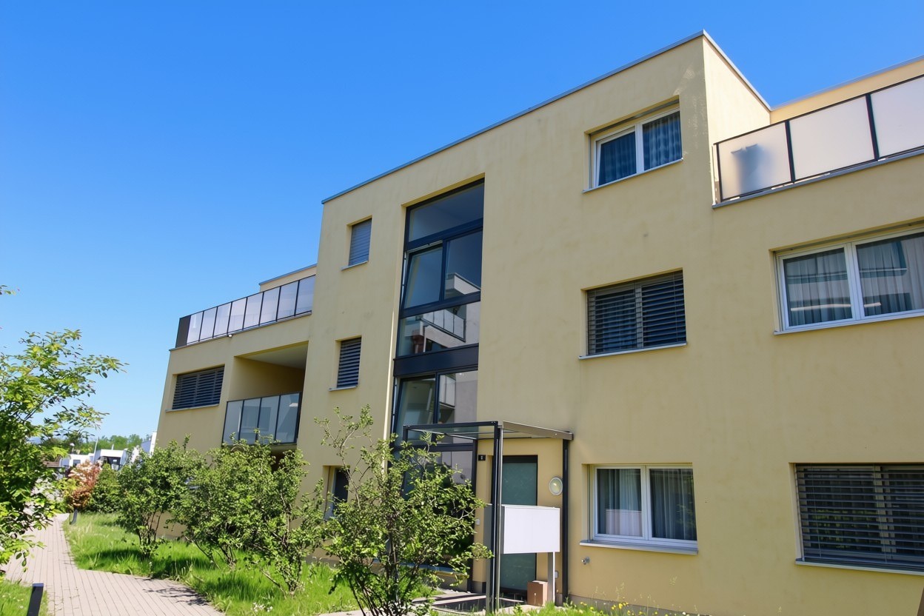
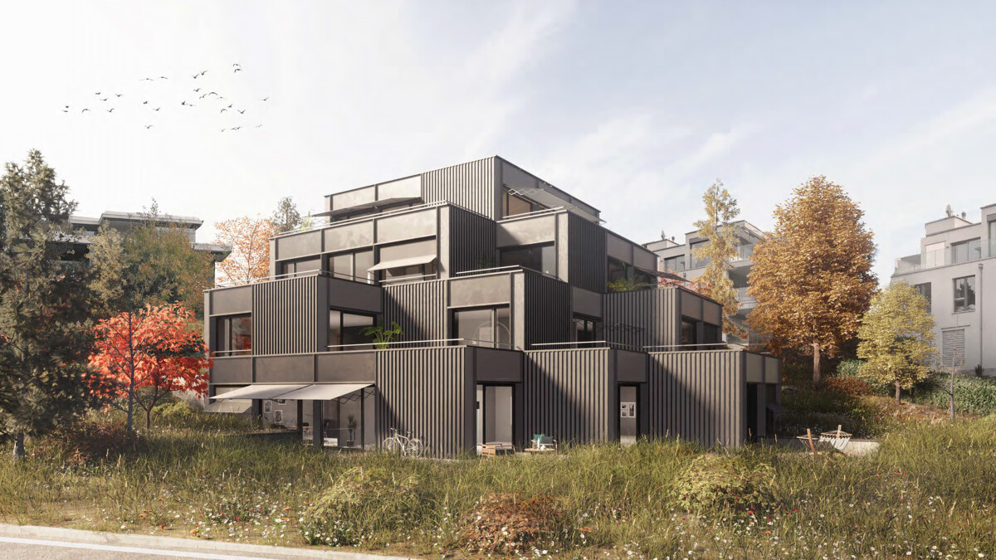
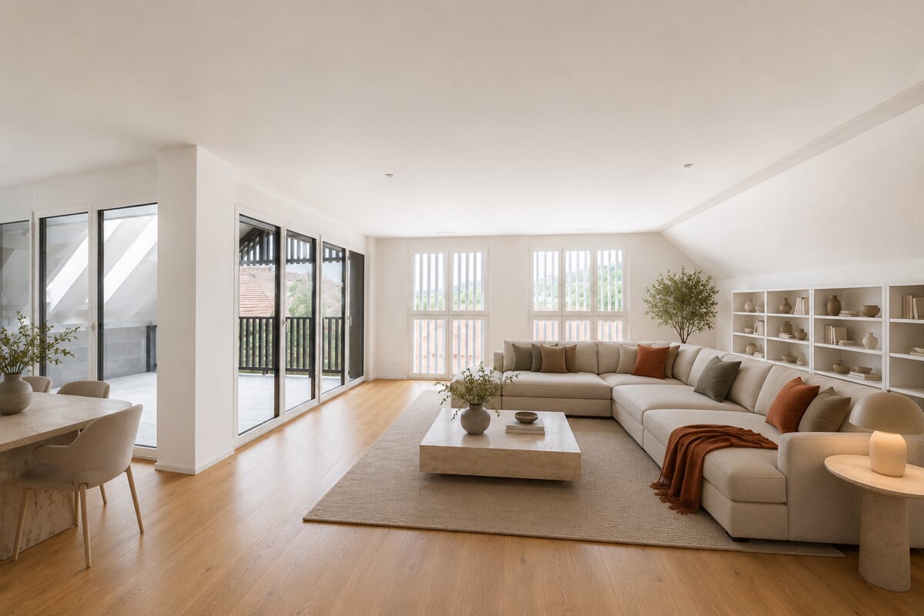
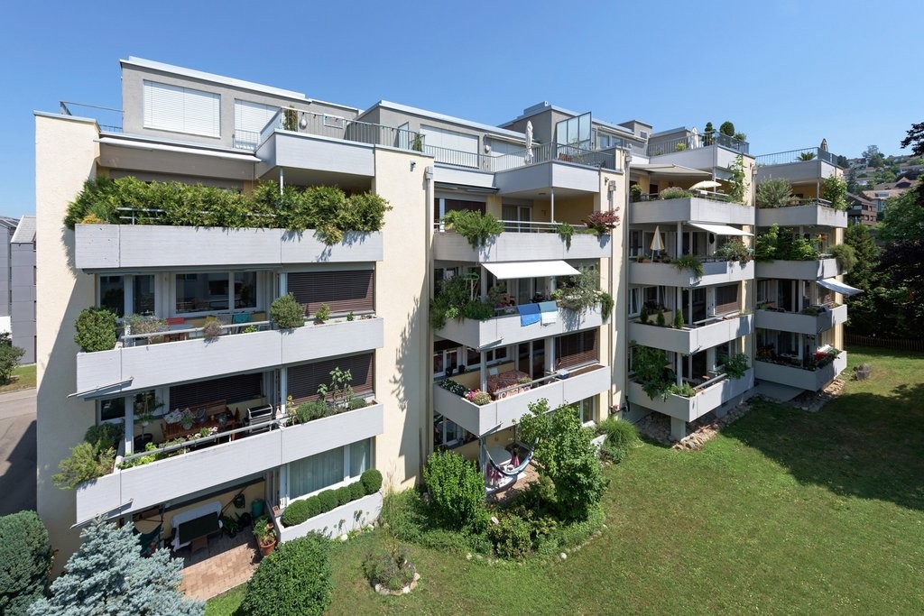
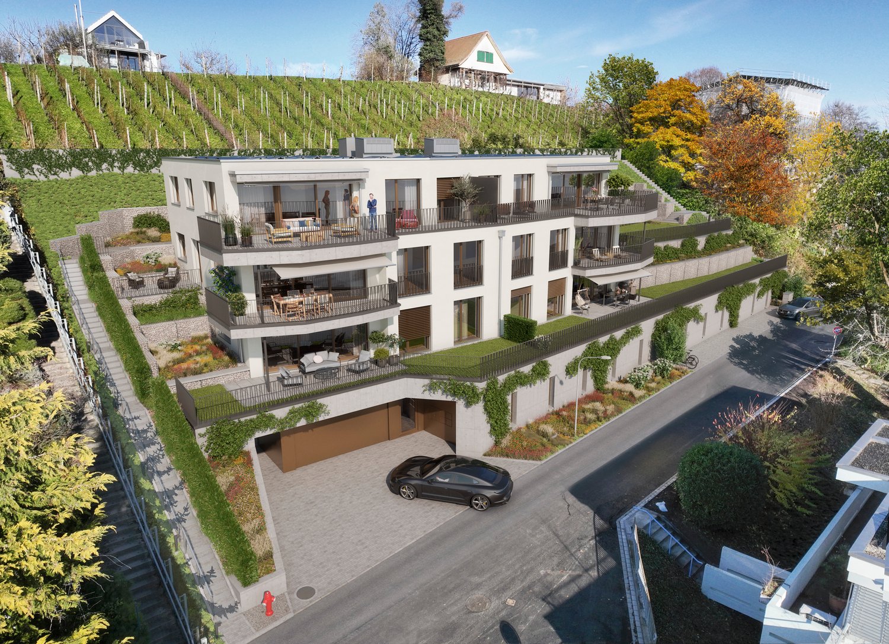
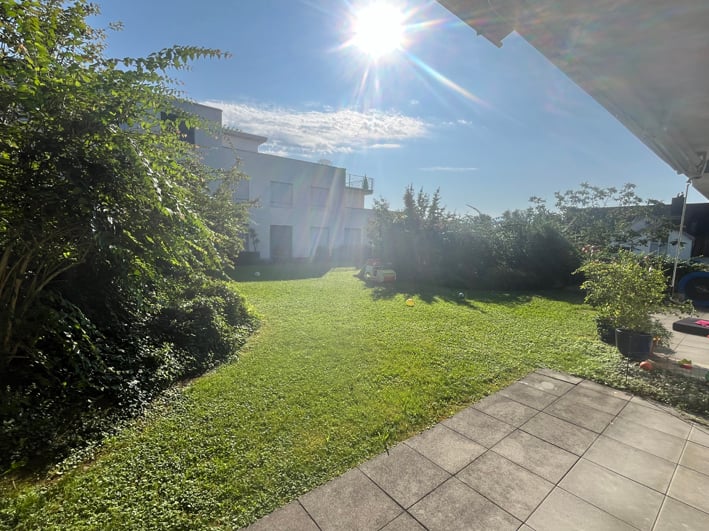
Eight apartments. A standalone architecture. At Binderstrasse 4, a residential building is being created that consciously adopts its slope location. Offset arranged building bodies, large window areas, and private outdoor spaces characterize the architecture of Wild Bär Heule. Two 3.5-room and six 4.5-room apartments are available for selection. Garden apartments, floor apartments, and duplex apartments offer different room concepts and perspectives on the surroundings: into the green, with partial lake view or with lake view in the upper duplex apartments. Spacious balconies and terraces extend the living spaces outdoors and create space for personal retreat moments. The spacious 4.5-room garden apartment combines stylish living with a lot of privacy and a special feeling of home. The large outdoor area with a terrace invites you to relax, linger, and enjoy the green surroundings. The apartment also convinces indoors with generously designed wet cells and two réduits, which offer valuable additional storage space. An attractive living option for all those who appreciate spacious rooms, privacy, and a high-quality outdoor area in a sought-after location. Let yourself be impressed by this exceptional apartment. All information about the new building and the floor plans of the available apartments can be found on the project website at www.binderstrasse-zollikon.ch We are happy to answer any questions you may have.

1 / 7
5.5 rooms, 187m², CHF 5,960.–
8700 Küsnacht

Forch: Maisonette apartment with natural reference and Küsnacht tax benefits

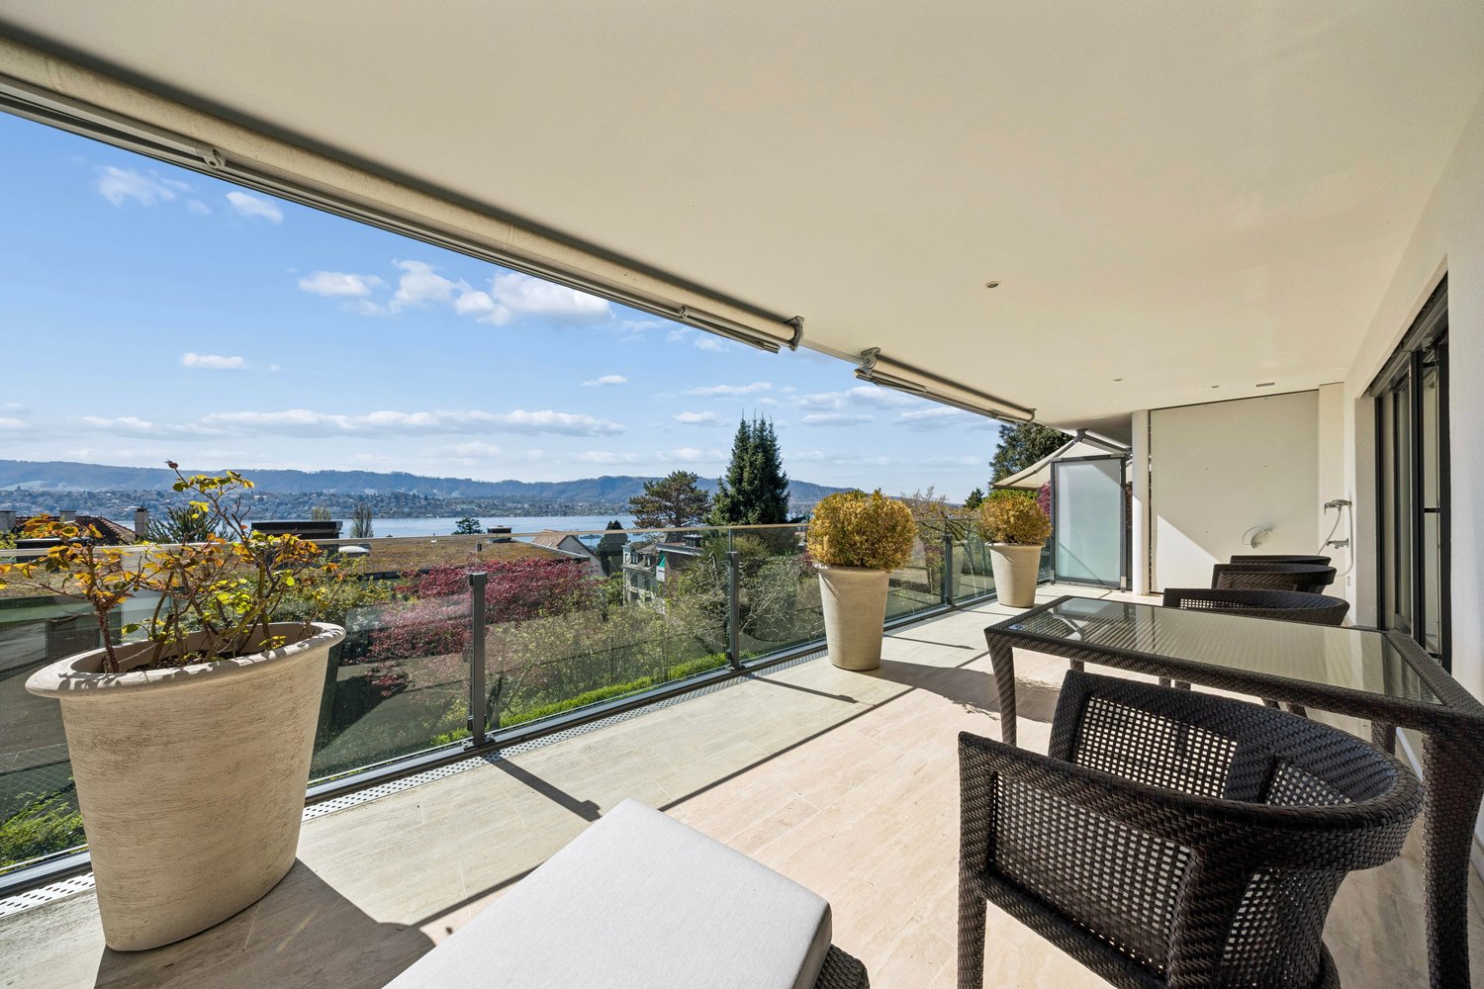
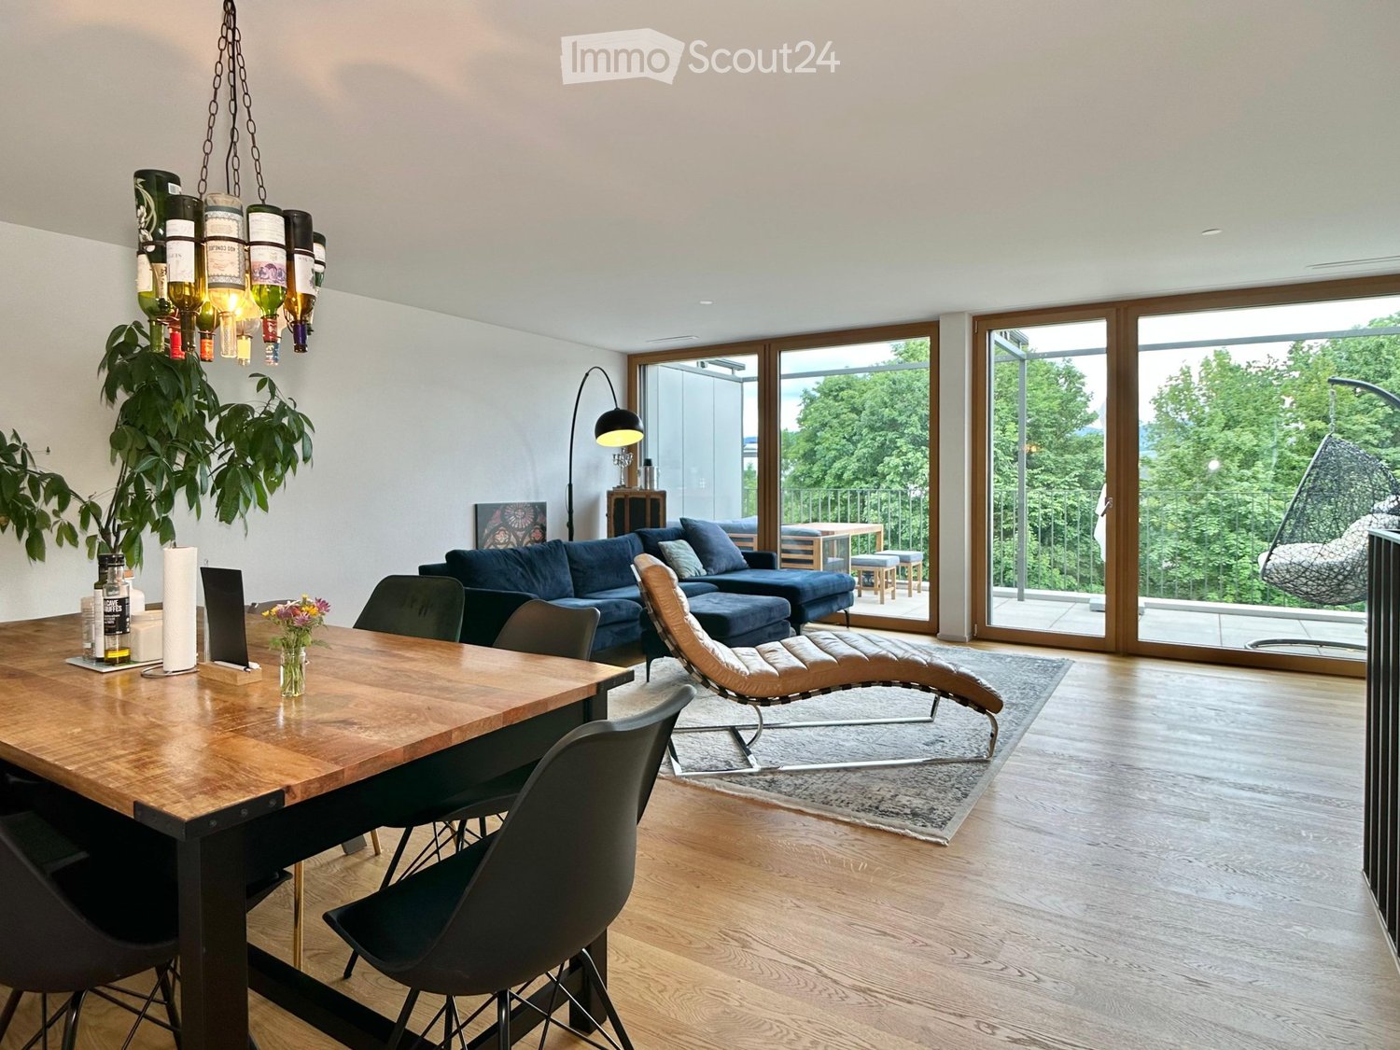
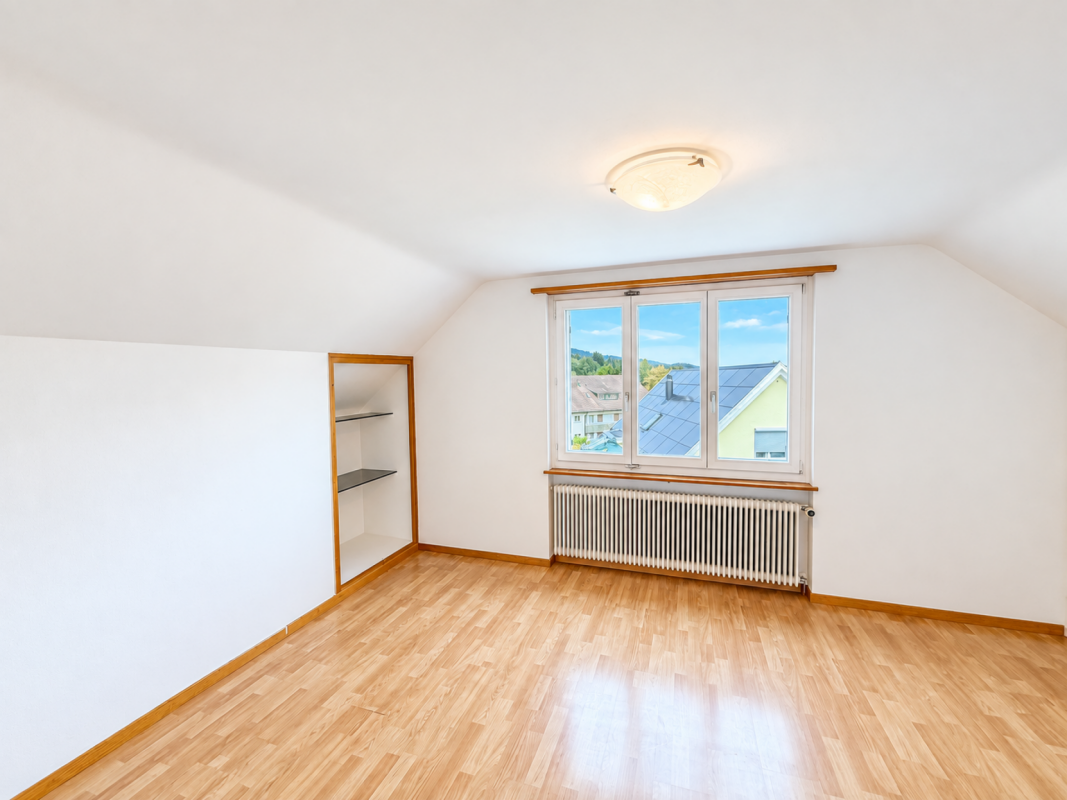
This 2019-built maisonette apartment combines generosity, privacy, and a warm atmosphere to create a home with a special aura. The rural-style wooden building gives the architecture character, while the high-quality interior offers modern comfort. On approximately 187 square meters of living space, families and couples have plenty of room for shared hours and personal retreats. The direct elevator access leads directly into the apartment and creates a pleasant feeling of privacy. The heart of the apartment is the open living and dining area with modern kitchen and cooking island. Particularly appealing is the covered loggia with a far-reaching view. The window front can be fully opened. This connects the living space harmoniously with the protected outdoor area, creating an airy spatial feeling that invites you to linger at any time of the year. Four bedrooms offer a variety of possibilities for family life, home office, or guests. The master bedroom has an en-suite bathroom, while another bathroom complements the well-thought-out floor plan. A practical storage room provides additional storage space. Comfort ventilation and underfloor heating create a pleasant living climate, while insect screens on the loggia and partially on the windows further increase comfort. A special extension of the space offer is the approximately 85 square meter large attic. The generous area offers numerous possibilities and can be used according to needs as a retreat for teenagers, hobby area, play and stay room, or as additional storage space. This allows the already spacious apartment to gain even more flexibility for different phases of life. The washing machine and dryer are also located here. The communal outdoor area with lawn and playground creates an attractive addition for the residents. The location convinces with a lot of peace and a high recreational value. At the same time, one benefits from belonging to the tax-advantaged municipality of Küsnacht. The property - 5.5-room maisonette apartment with a far-reaching view - Approx. 187 m² living space - Approx. 101 m² secondary use area - Large covered loggia - Direct elevator access - High-quality construction - Large attic - 2 garage parking spaces at CHF 250.00 each - Tax-advantaged municipality
New building
1 / 7
5.5 rooms, 183m², CHF 7,500.–
8713 Uerikon

New building "MAHALMA" - Exclusive living in a privileged location in Uerikon Stäfa

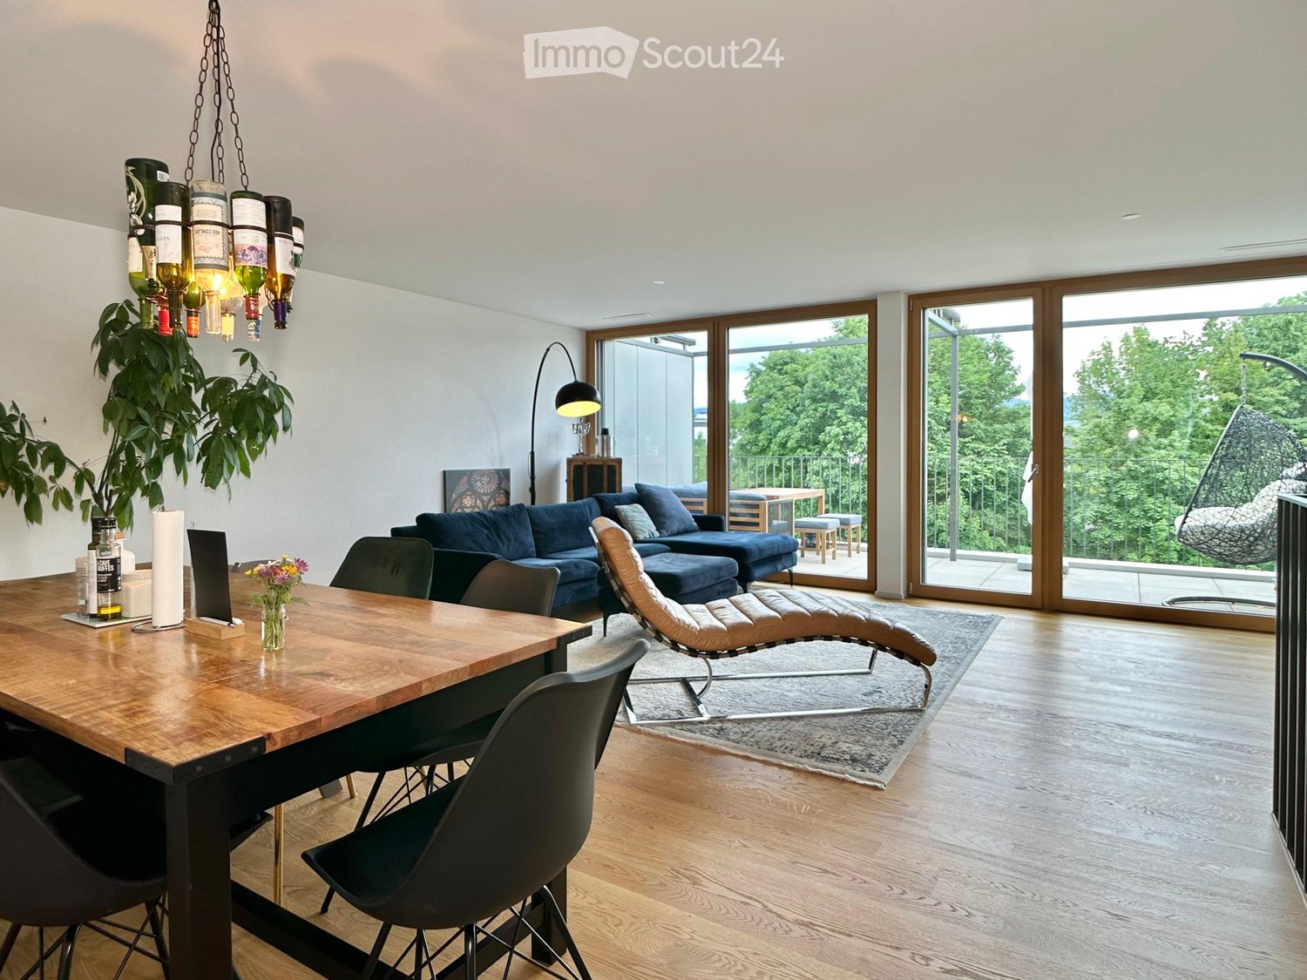
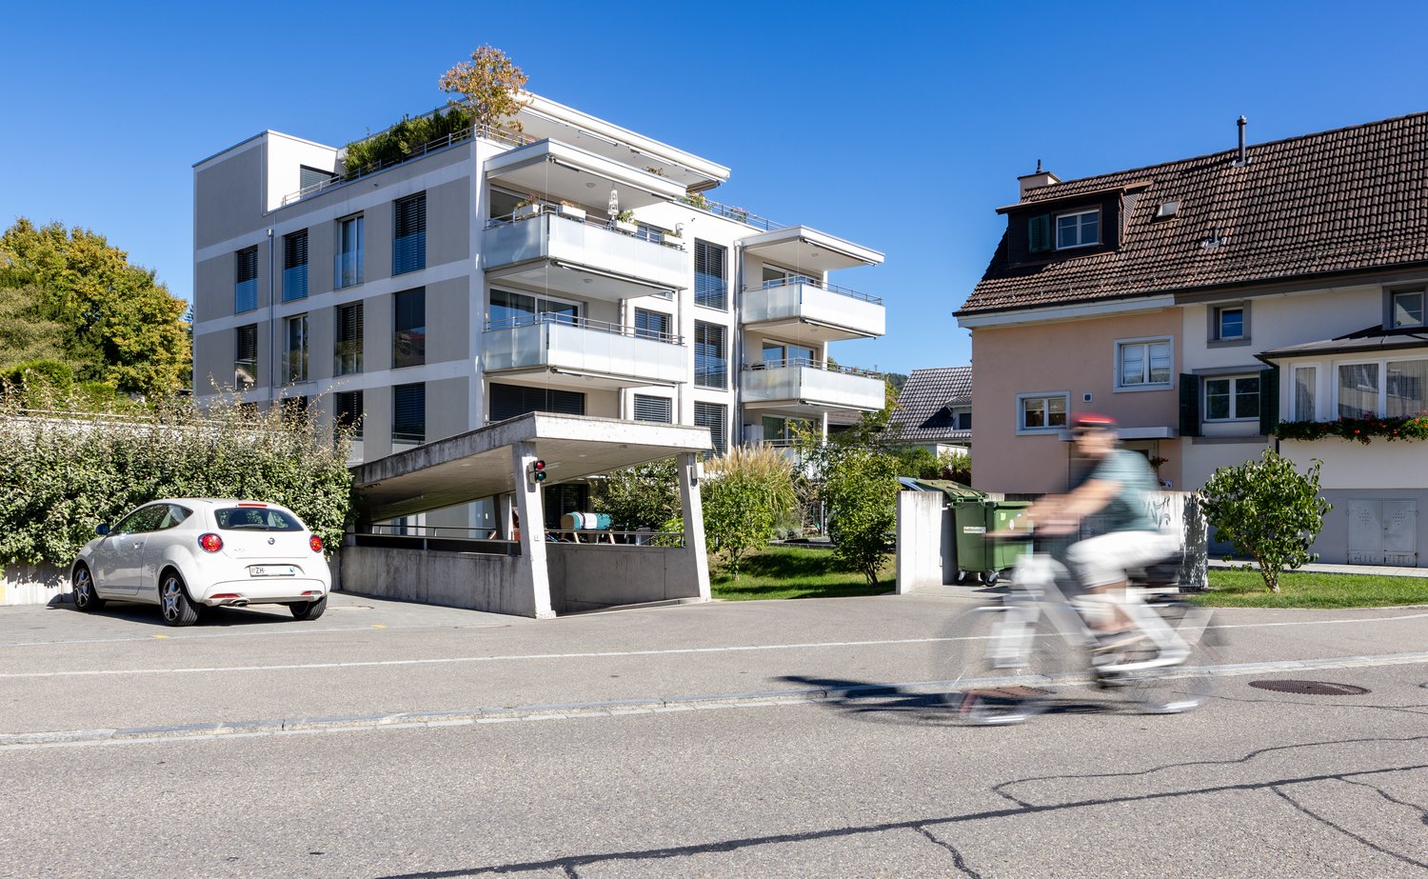
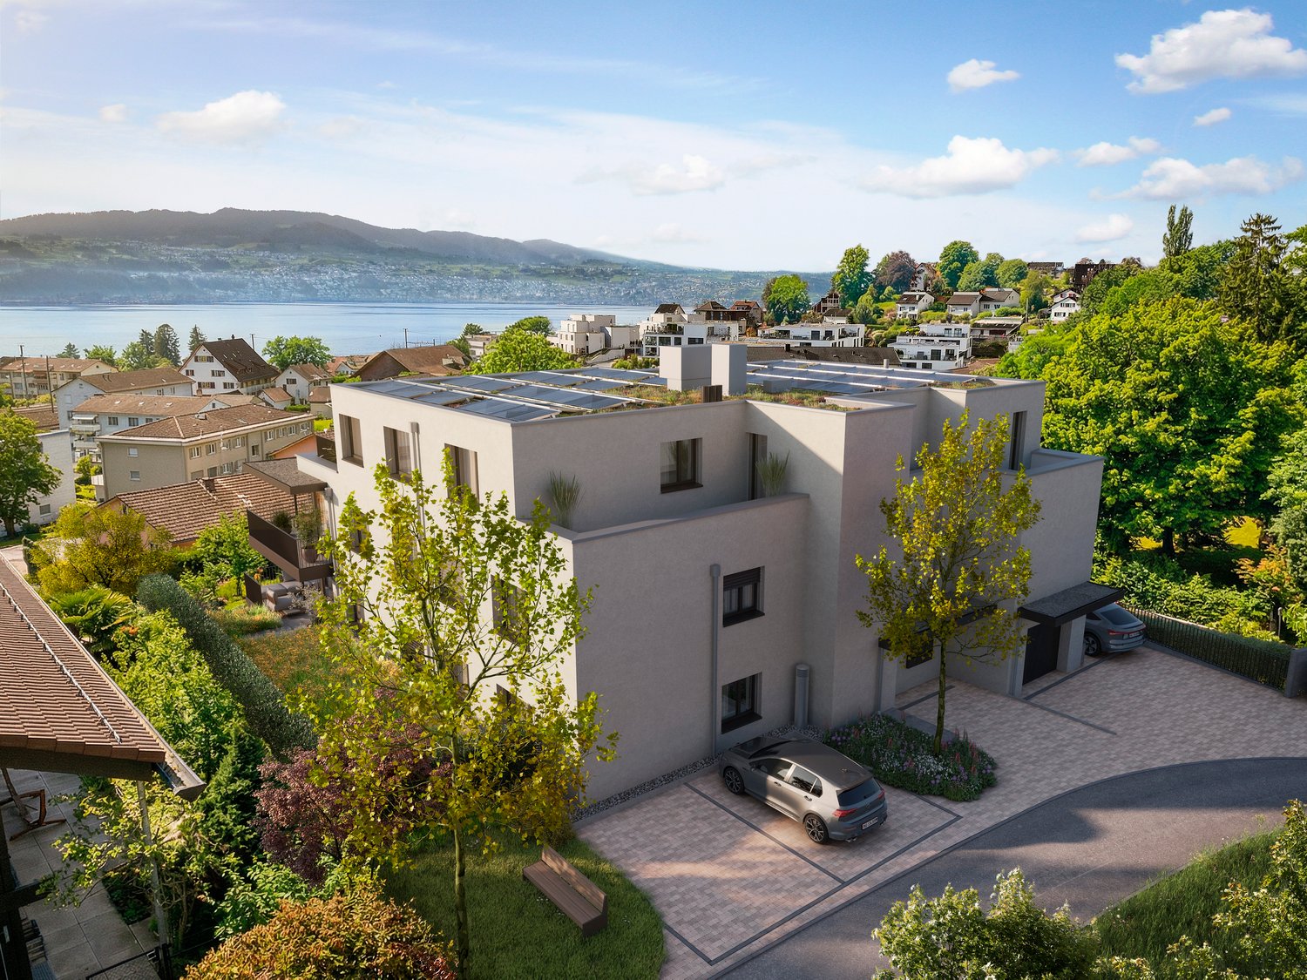
With "MAHALMA", a new building project is being created, whose architecture utilizes the special slope location to create spacious living rooms with a lot of privacy. The 5½-room attic apartment extends over the entire top floor and thus combines the advantages of exclusive living in a special way.What awaits you on site • Privileged hillside location with impressive lake and mountain views • Adjacent nature reserve "Töbeli" • Quiet neighborhood street without through traffic • Lake Zurich with Ritterhaus and lake access in 8 minutes on foot • Uerikon train station in 8 or bus stop in 2 minutes on foot • Volg, post office, and doctor's practice in 6 minutes on foot • Kindergarten and primary school in 6 minutes on foot • Recreation area Chatzentobelweiher in 6 minutes on foot • Tax-advantaged municipality of Uerikon Stäfa Key data 5 ½-room attic apartment • 183m² living space • Spacious 72m² south-facing terrace with electric awnings • 4 large rooms with terrace access • Master bedroom with dressing room and "en-suite bathroom" • Built-in closets (wardrobe/corridor/dressing room) and kitchen combination from the master carpenter • Appliance brands: Quooker, Wesco, V-Zug, Miele • 56m² living and dining room with floor-to-ceiling windows from the Swiss window manufacturer vonEuw • 2 wet cells, one of them "en-suite" - tiled up to the ceiling • Washing machine/tumble dryer can be installed in the apartment or in the basement as desired • 1 guest toilet in the entrance area • Bathtub, walk-in showers, and shower toilet (Japanese toilet) • Apartment-internal elevator access • Equipped for heat summers; comfort ventilation, free cooling, and built-in air conditioning, large-format Feinsteinzeug floor tiles • High-quality material finish • 18m² basement + additional ancillary rooms in the basement Important information: • Utility costs acconto: CHF 500.- • Parking spaces in underground garage CHF 170.- • E-Mobility charging station expansion CHF 50.- • Earliest possible move-in date: mid-December 2026 On our project website www.mahalma.ch you will find all important information about the new building project. You can also contact us directly. We look forward to it.

1 / 2
3.5 rooms, 105m², CHF 5,250.–
Seestrasse 48, 8703 Erlenbach

First-time occupancy after renovation: 3.5-room apartment - Historic charm directly on Lake Zurich

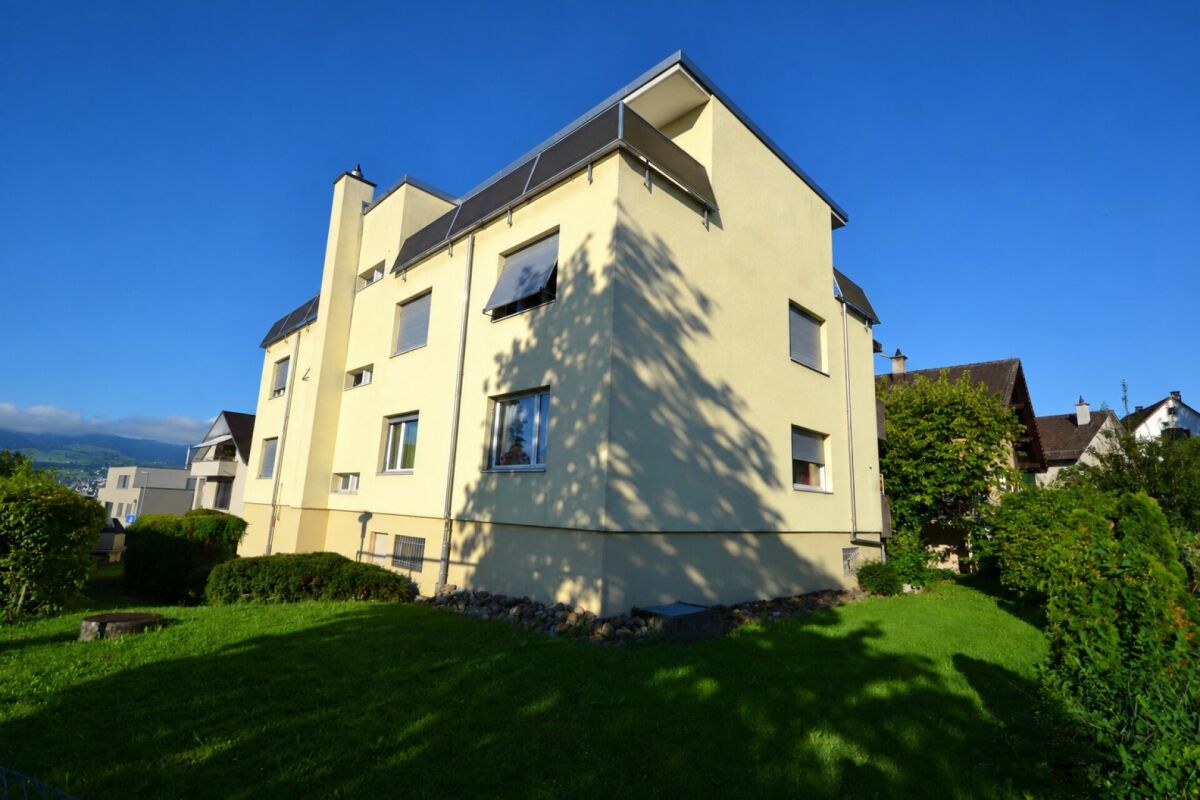
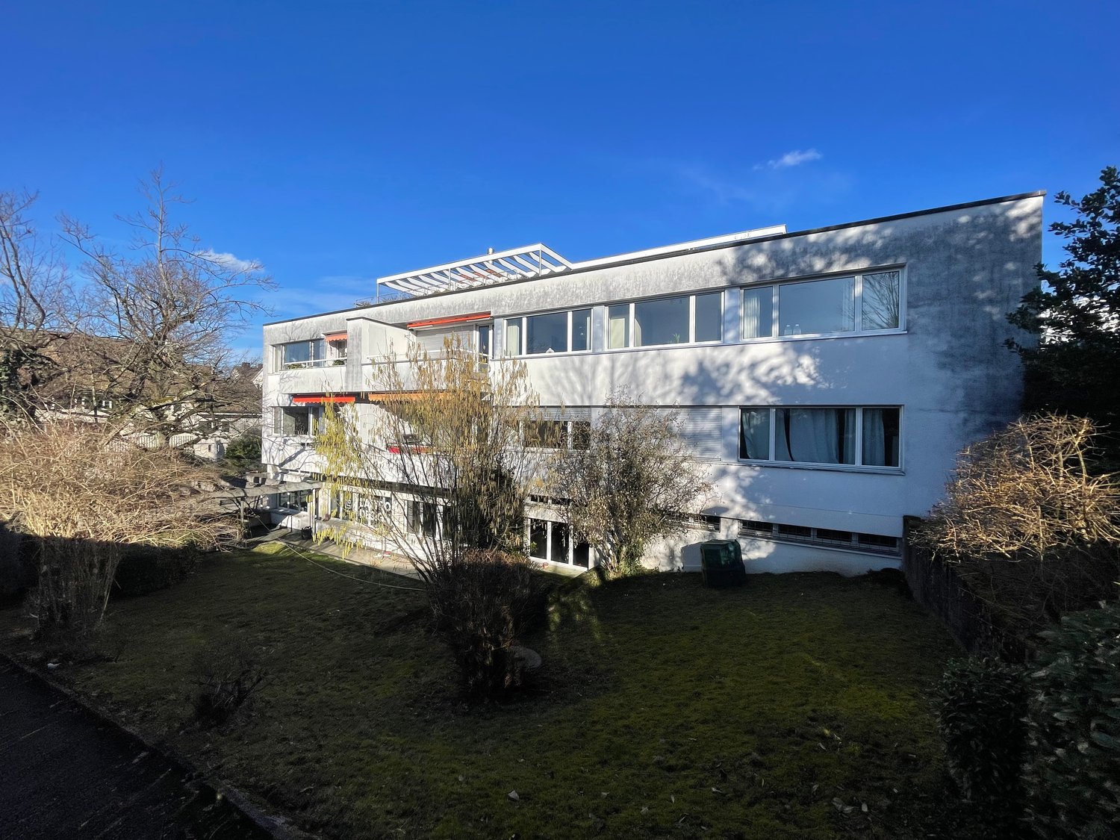
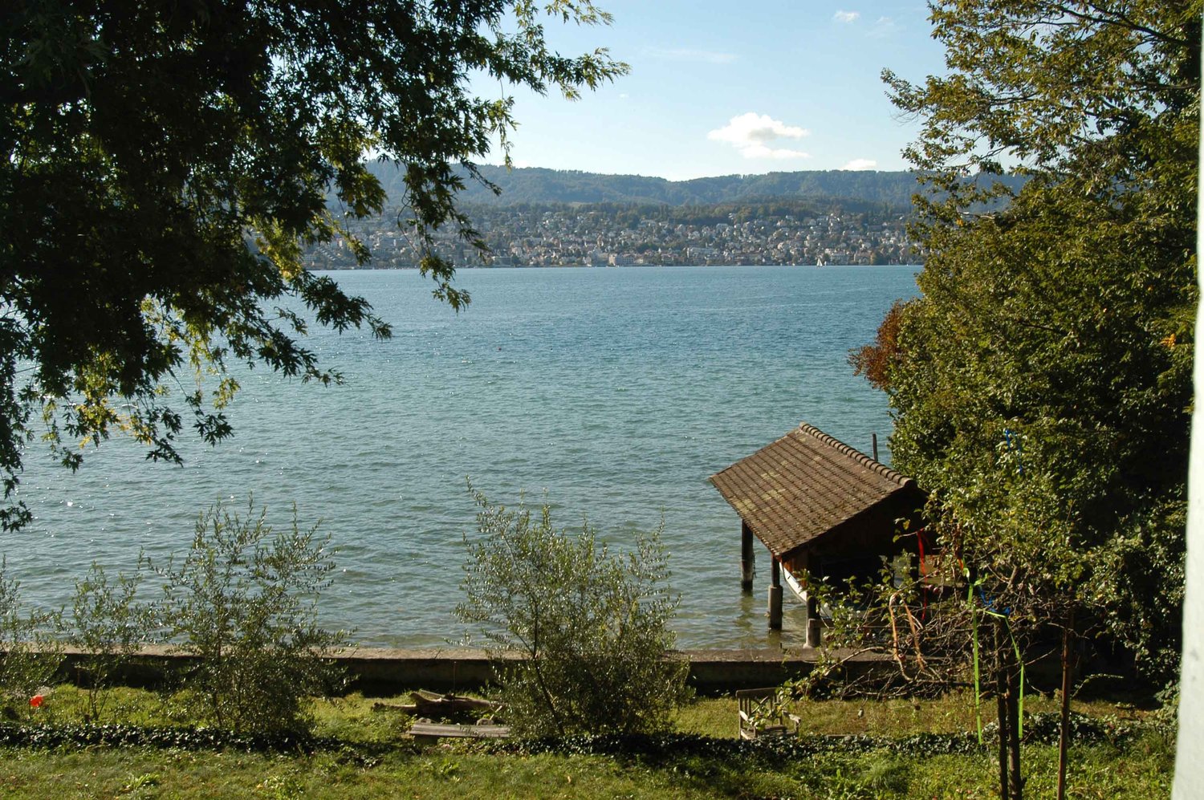
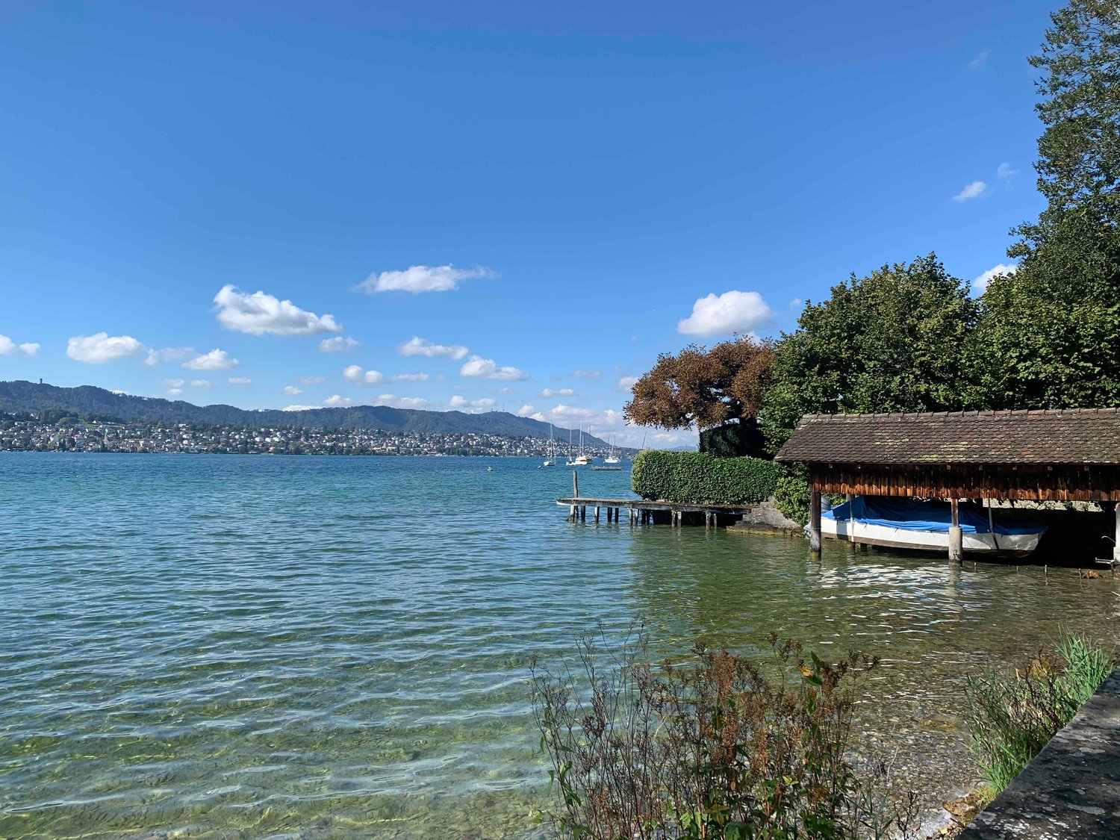
First-time occupancy after renovation: Historic charm directly on Lake Zurich in Erlenbach - 3.5-room apartment on the 1st floor This exclusive 3.5-room apartment (approx. 105 m²) on the 1st floor with spacious living room in the freshly renovated, listed building in an absolute top location directly on the lake with private lake access makes this property a rare gem. Due to the room structure, the apartment is ideal for discerning families or couples. The highlights at a glance • Location: First row on the lake in Erlenbach with private lake access • Condition: Freshly renovated (first-time occupancy), stylish living in a historic building on the 1st floor • Outdoor area: Covered balcony (approx. 7 m²) with vertical awning for optimal sun and view protection • Parking: Outdoor parking space for CHF 150.–/month (expansion of e-charging station possible), covered bicycle stand • Criteria: Pets are not allowed. No shared apartments (WG). High-quality materials & equipment • Flooring: Historic solid oak parquet in the living and bedrooms, partly laid in a herringbone pattern, concrete tiles in the kitchen and bathrooms • Wet cells: Stylish floor tiles in red, combined with wall tiles in blue-green • Kitchen: Noble natural stone cladding, modern glass ceramic stove with integrated steam extractor, oven and dishwasher • Windows: Historic wooden windows with modern 3-fold glazing and classic wooden window shutters • Comfort: Own washing tower (washing machine/tumble dryer) in the apartment as well as a separate basement compartment Room layout & areas • Living/Dining: approx. 33 m² – open, bright room concept • Separate kitchen: approx. 11m² • 2 bedrooms: Spacious room layout with approx. 21 m² and 14 m² • Entrance area: approx. 15 m² – spacious, inviting entrance • Bathroom 1: Bath/WC with bathtub and own washing tower • Bathroom 2: Separate DU/WC for additional comfort Data & conditions • Availability: From February 1, 2027 • Rent: CHF 4,900.– net (plus CHF 350.00 advance payment for ancillary costs) • Parking space: CHF 150.–/month Contact & viewingHave we sparked your interest? For further information or to arrange a viewing, we look forward to your call.

Travel time
-
1 / 2
5.5 rooms, 155m², CHF 8,550.–
Seestrasse 48, 8703 Erlenbach

First occupancy after renovation: Unique 5.5-room duplex apartment directly on Lake Zurich

First occupancy after renovation: Unique 5.5-room duplex apartment directly on Lake Zurich This exceptional 5.5-room duplex apartment (approx. 155 m²) spans the 2nd upper floor and the attic floor. It combines the historic charm of a protected, freshly renovated property with exclusive living space on two floors. The absolute top location directly on the lake with private lake access makes this object a absolute rarity. Due to the room structure, the apartment is ideal for discerning families or couples who are looking for a lot of space to live and work. The highlights at a glance • Location: First row on the lake in Erlenbach with private lake access • Condition: Freshly renovated (first occupancy), stylish living in a historic building (2nd floor & attic) • Outdoor area: Balcony (approx. 7 m²) on the 2nd floor with vertical awning for optimal sun and visibility protection • Storage space: Numerous high-quality built-in closets and a separate Reduit in the attic slope (10 m²) • Special feature: Historic tile stove as an optical highlight (not usable) • Parking: Outdoor parking space for CHF 150.–/month (expansion of e-charging station possible), covered bicycle stand • Criteria: Pets are not allowed. No shared apartments (WG). High-quality materials & equipment • Kitchen: Large kitchen with noble natural stone cladding, glass ceramic stove with integrated steam extractor, oven, steamer and dishwasher • Windows & shading in the attic: Historic wooden windows with modern 3-fold glazing and classic wooden window shutters, modern skylights • Windows on the 2nd floor: Historic wooden windows with modern 3-fold glazing and classic wooden window shutters • Flooring: On the 2nd floor, historic solid oak parquet in the living and bedrooms, on the attic floor, living rooms with oak parquet laid in a herringbone pattern, in the entrance area, kitchen and bathrooms, Feinsteinzeug plates. • Wet cells: Stylish floor tiles in red, combined with wall tiles in blue-green • Comfort: Own storage/laundry room with washing tower (washing machine/tumbler) and additional freezer, as well as a separate basement compartment Room layout & areas2nd upper floor: • 3 living/bedrooms: Spacious rooms with approx. 21 m², 22 m² and 13 m² • Kitchen: approx. 14 m² – modern and well-equipped • Entrance area: approx. 14 m² – inviting entrance with practical built-in closets • Wet cells: One comfortable bathroom (10m2) with bathtub and shower, as well as an additional separate guest toilet • Utility room: Storage and laundry room with washing tower and freezer • Connection: New wooden staircase leading to the attic Attic (DG): • 2 bedrooms: Each approx. 15 m² with charming sloping ceilings • Anteroom: approx. 14 m² – ideal for use, equipped with built-in closets • Bathroom: Modern bathroom with shower • Storage space: Reduit with approx. 10 m² of space (not included in living space) Data & conditions • Availability: From February 1, 2027 • Rent: CHF 8'000.– net (plus CHF 550.00 ancillary costs advance payment) • Parking space: CHF 150.– / month Contact & viewingHave we sparked your interest? For further information or to arrange a viewing, we look forward to your call.

Travel time
-

Suggested properties for you based on search results

Other interesting objects