Quick Filters for your search (2)

Quick-filters

We show you quick-filters based on the most used filters by location.

By using these, you can enhance your search experience by finding new and interesting properties to your likings.

48 results - Balcony / Terrace, Elevator rent: District Meilen

New building
1 / 13
3.5 rooms113m²CHF 7,670.–
Premium
Kappelistrasse 6, 8703 Erlenbach ZH

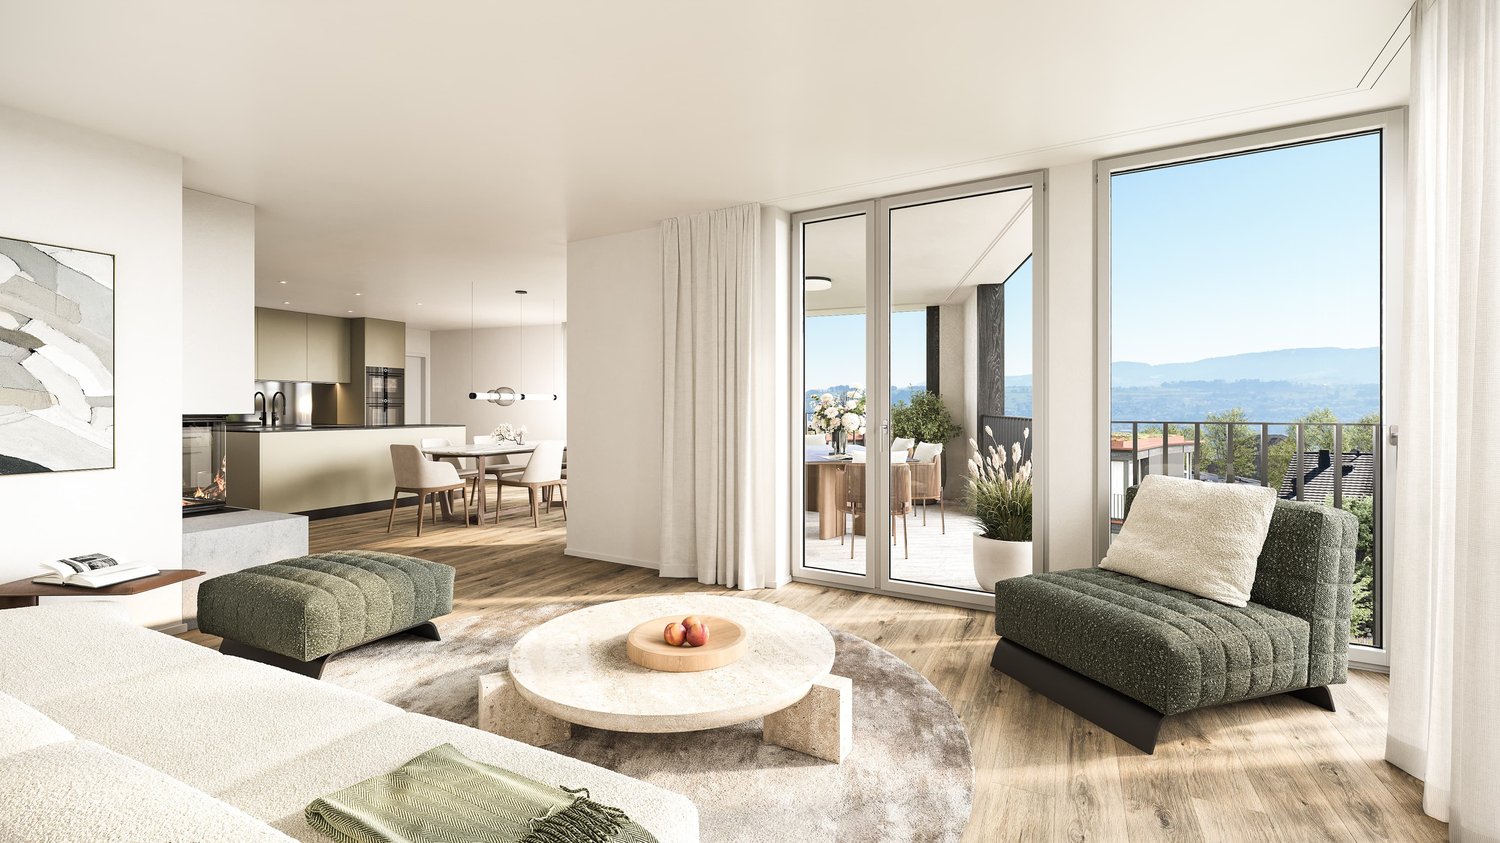
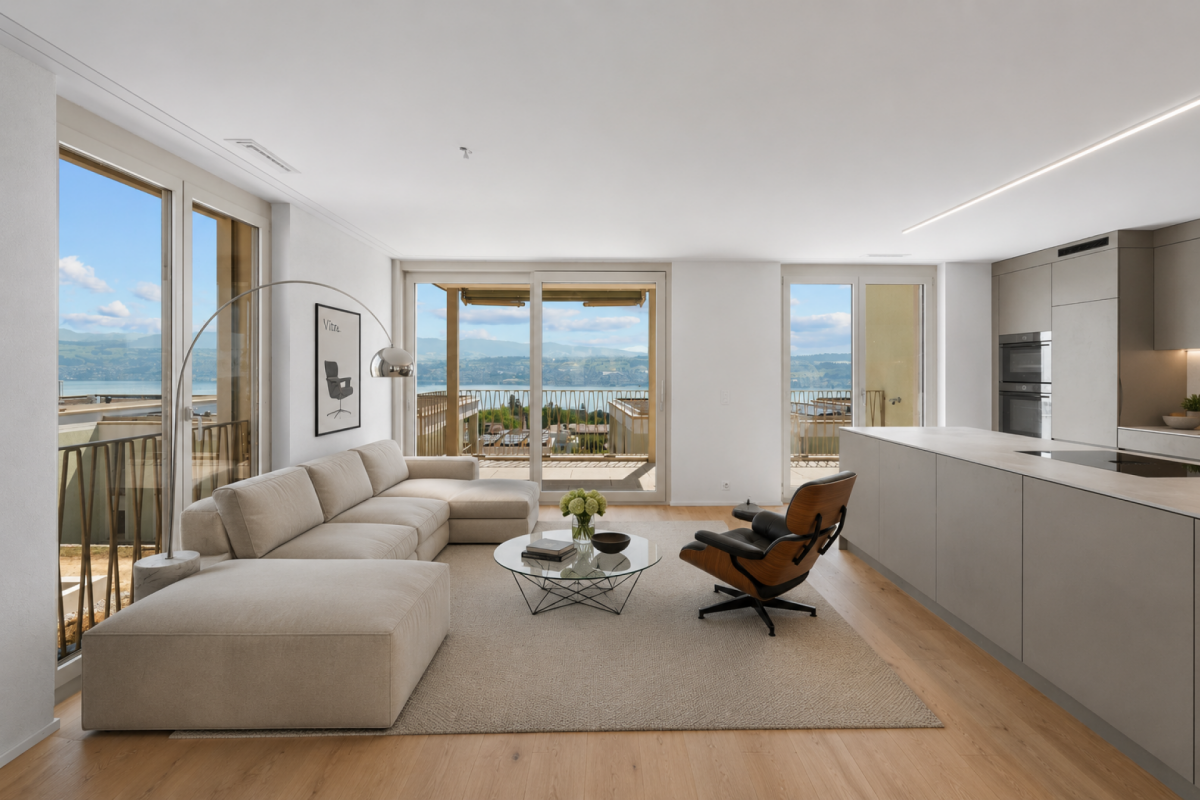
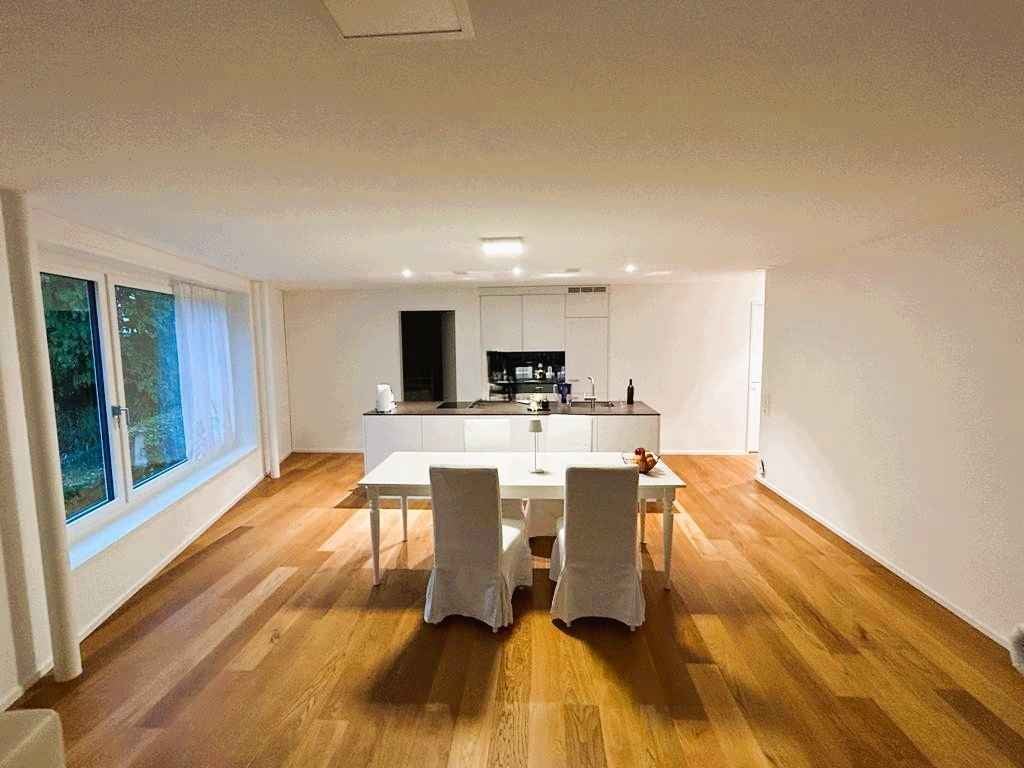
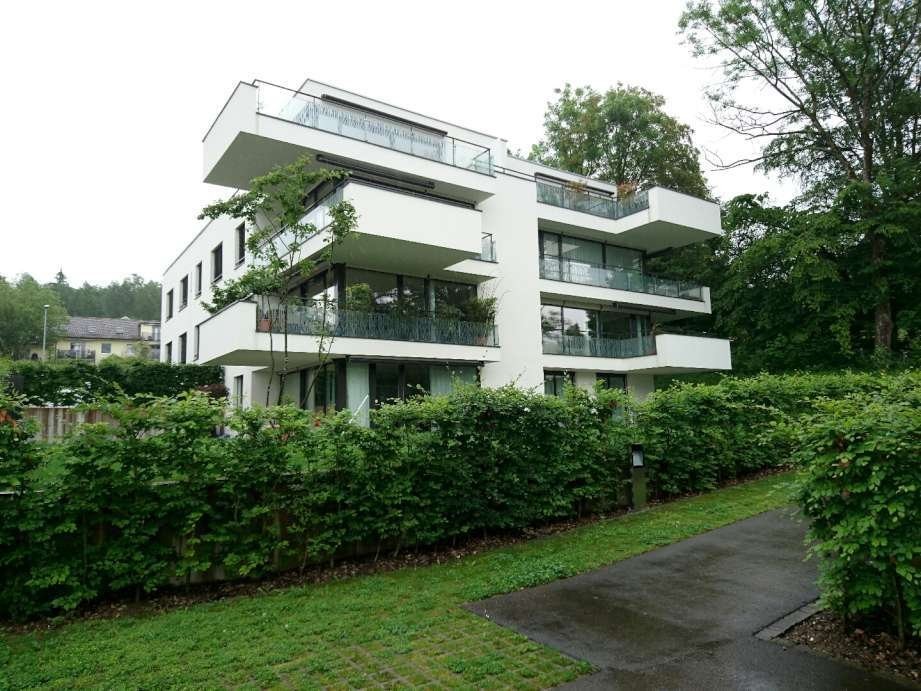
Erlenhöhe - the highest of feelings: 3.5 room apartment on the 1st floor with lake view

Erlenhöhe - the highest of feelings 3-room apartment on the 1st floor: available for immediate occupancy or by arrangement(The photos are mirrored)Dream apartment with lake view and excellent transport connections in Erlenbach. Welcome to Erlenbach, one of the preferred residential areas near Zurich! This beautifully located apartment not only offers a breathtaking view of Lake Zurich but also a first-class connection to the city and the airport. With its 5600 inhabitants, a mild climate, and clear water, Erlenbach has been a sought-after place to live for centuries.Highlights:Bus stop in front of the house with quarter-hourly connections to Zurich main stationGood motorway connection (Forchautobahn reachable in 5 minutes)Apartment equipment:Modern architecture with natural stone, metal, exposed concrete, and glassHigh-quality wood processing in the interior (parquet, all frames and doors in oak, built-in wardrobes in the master bedroom)Feinsteinzeug plates in the wet cellsKNX-based control system for lighting and blindsFiber optic connectionVideo intercom systemFloor heating with freecoolingMinergie-P standard for optimal energy efficiencyHighlights:The kitchen is equipped with an owner's standard and features a Quooker (water tap with integrated water cooker) in addition to the oven, steamer, etc. Lift directly into the apartment. Reduit with washing machine + dryer.Environmentally friendly features:Ground probes for heating, photovoltaic system on the roofPrepared connections for electric charging stations Environmental design:Indigenous planting with natural stone walls and paving, grass and shrub planting at the entrance areas, jointly usable areas, including own forest area, fire pit, natural playground, and community garden. Experience the best of urban comfort and natural living in this exclusive apartment in Erlenbach. Arrange a viewing today and be inspired by the unique atmosphere!

Travel time
-
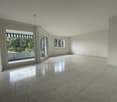
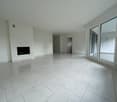
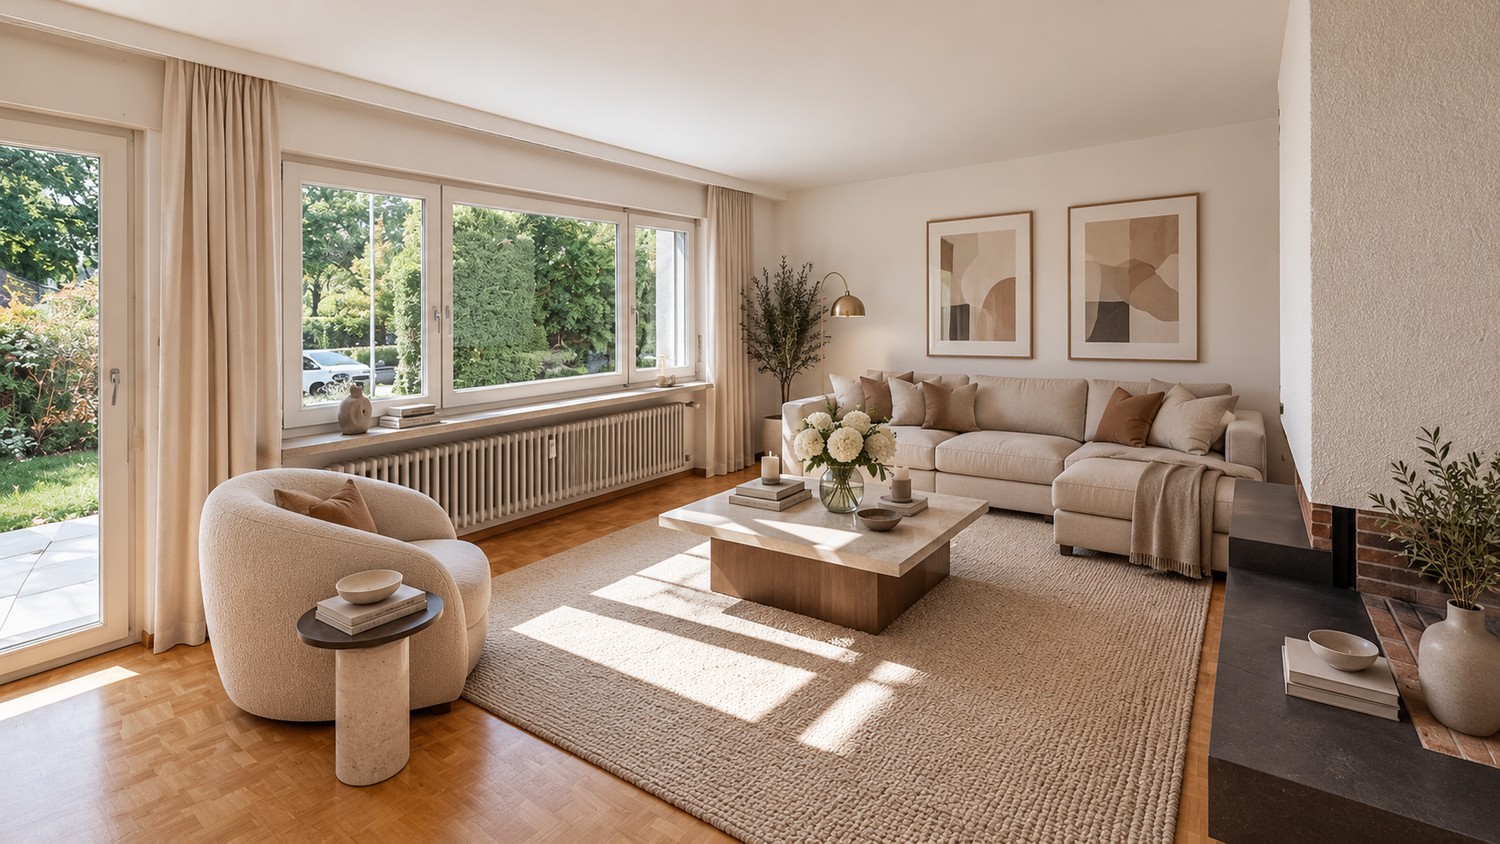
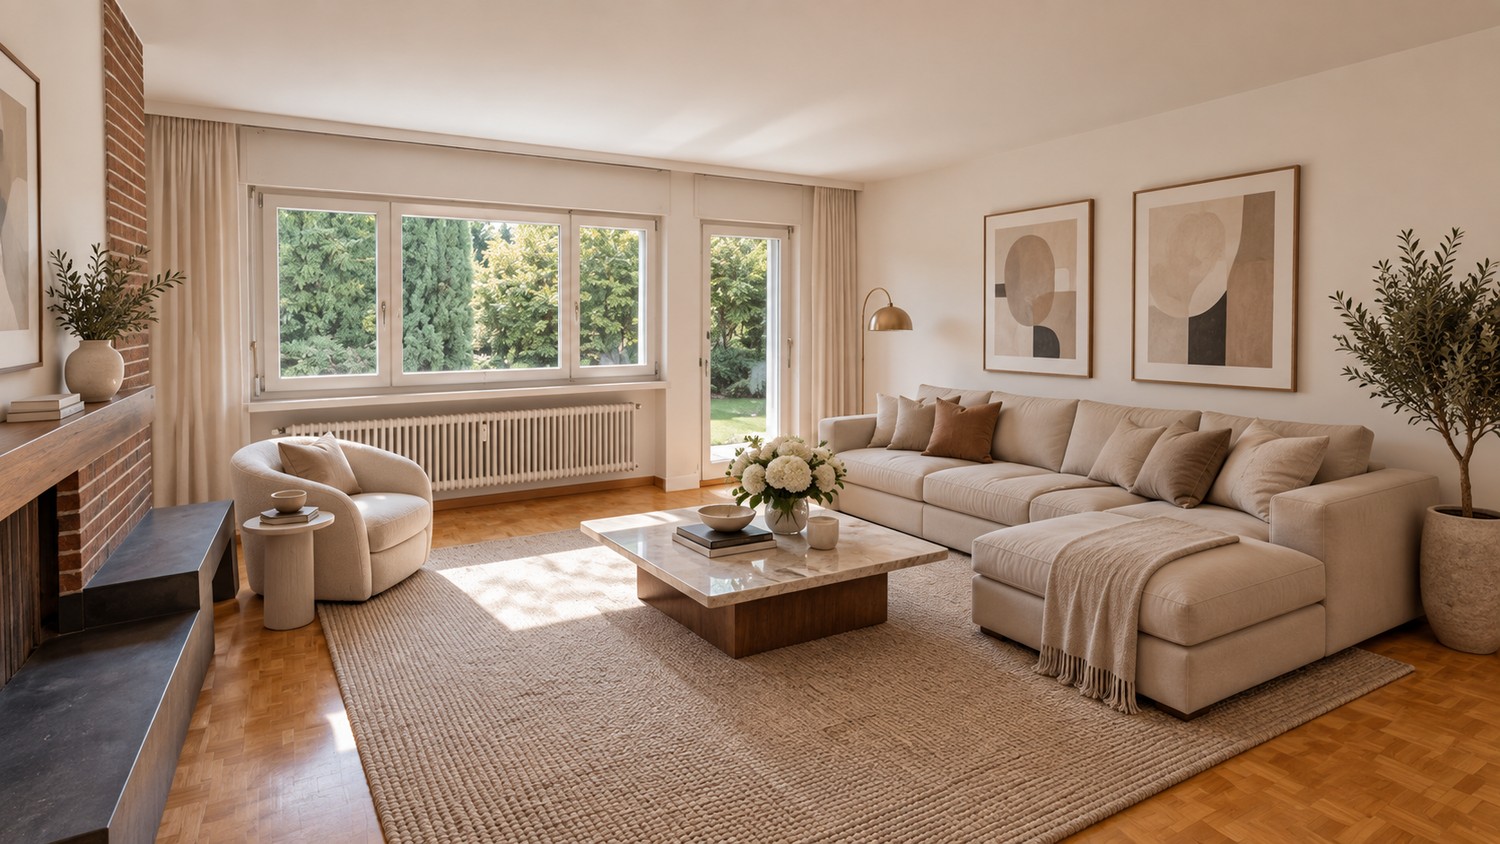
  • modern living room with wooden floor, large table, blue sofa, and large glass doors leading to balcony
  • large windows, balcony, rug, sofa, flatscreen tv, shelf, armchairs
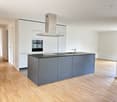
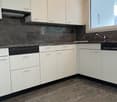
  • Open kitchen, blue cupboards, marble countertop, modern island, large windows, wooden floor
  • open kitchen with wooden bowl, induction stove, sink, modern faucet, marble counter, blue cabinets, large windows, balcony with railing, table, round lamp
  • Glass doors leading to a terrace, modern minimalist design, white walls, beige wooden floor, comfortable gray sofa, white entertainment unit, flat screen TV, and two green chairs
  • living room, couch, table, kitchen, balcony with railings, sliding glass door, television, hardwood floor, ceiling light, wall lamp, white walls, white curtains
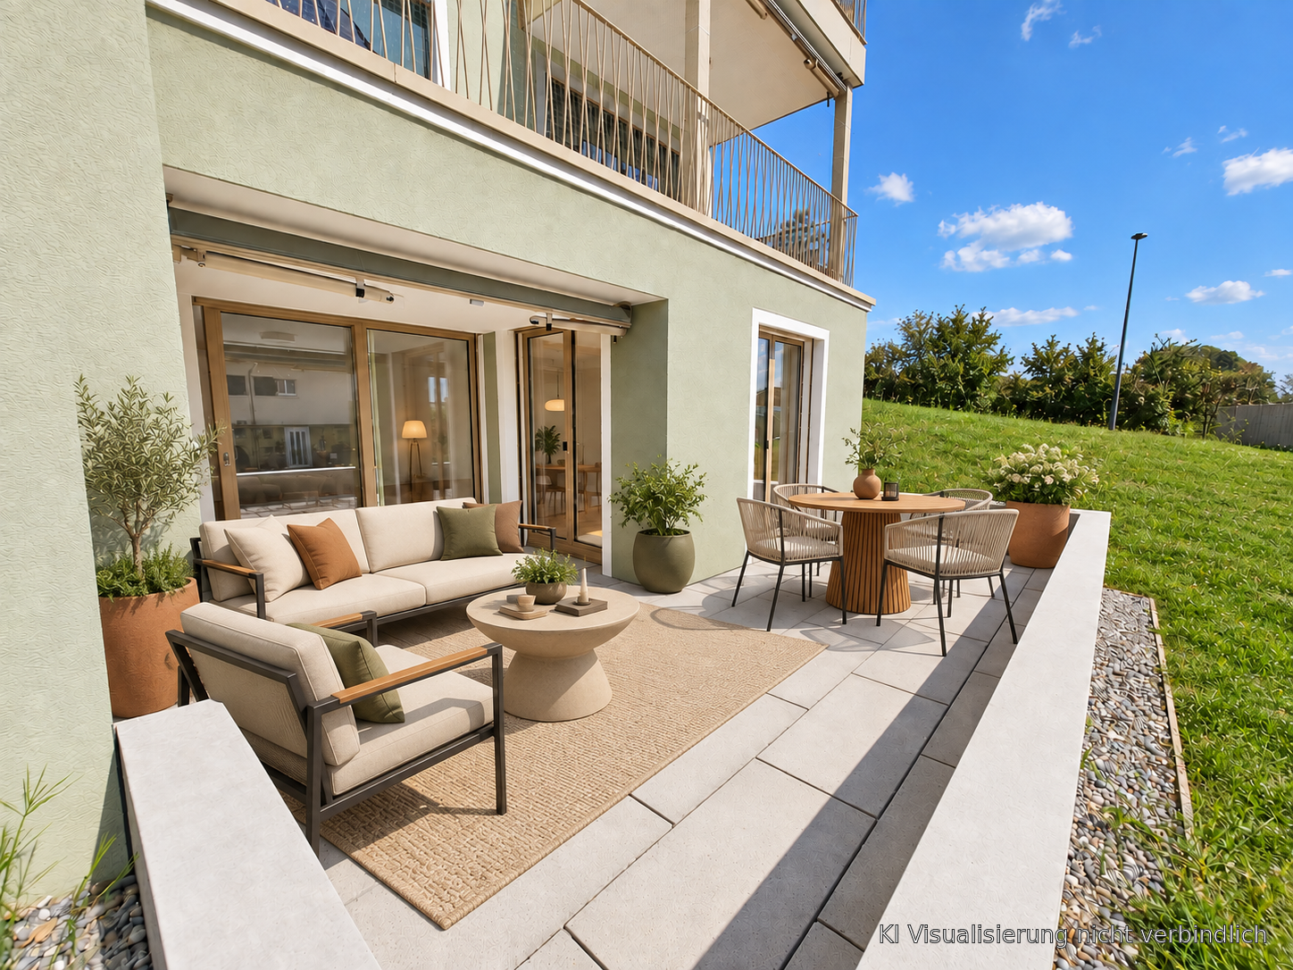
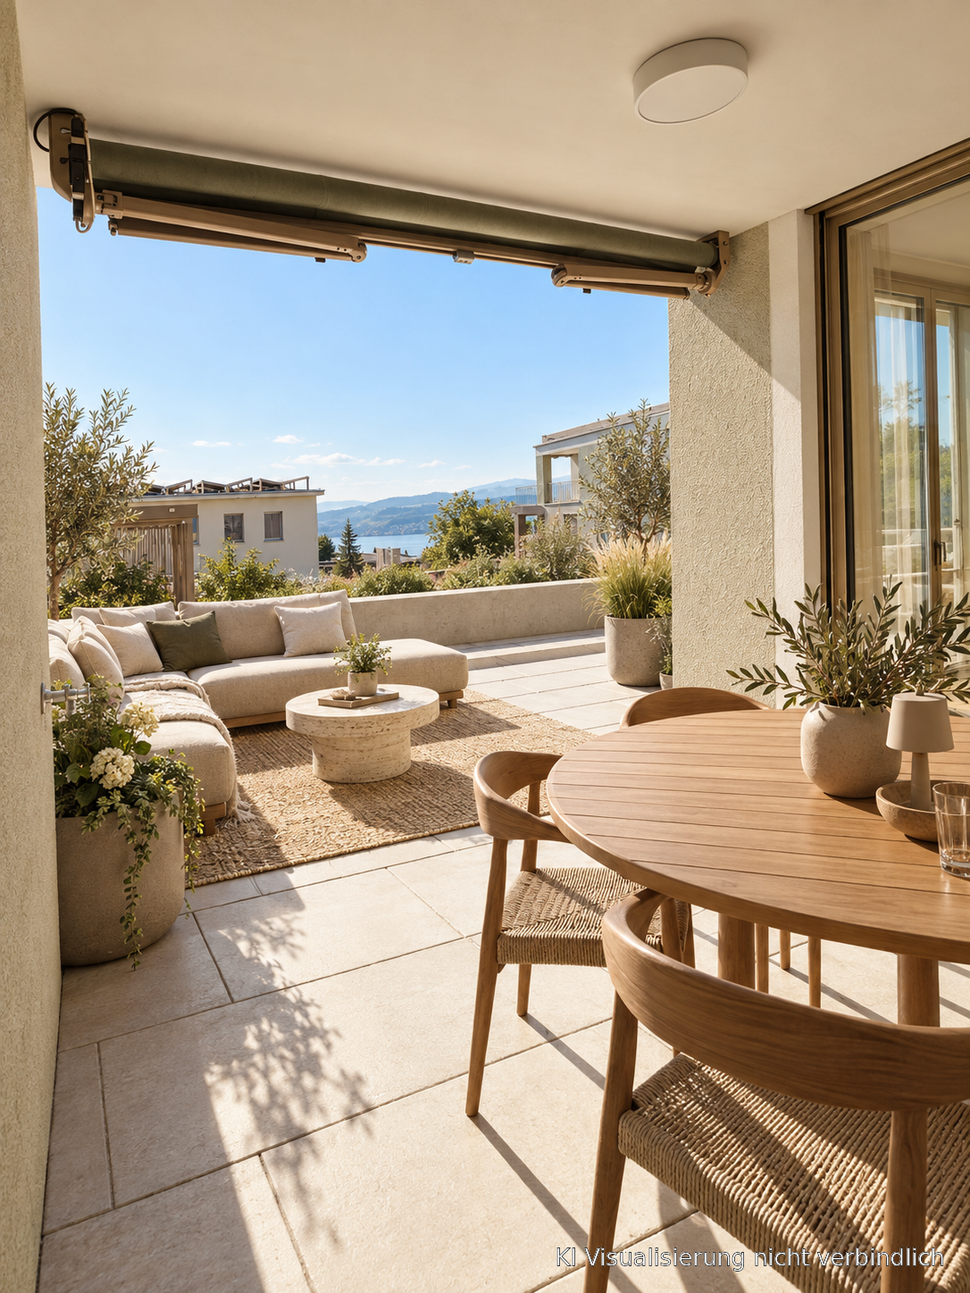
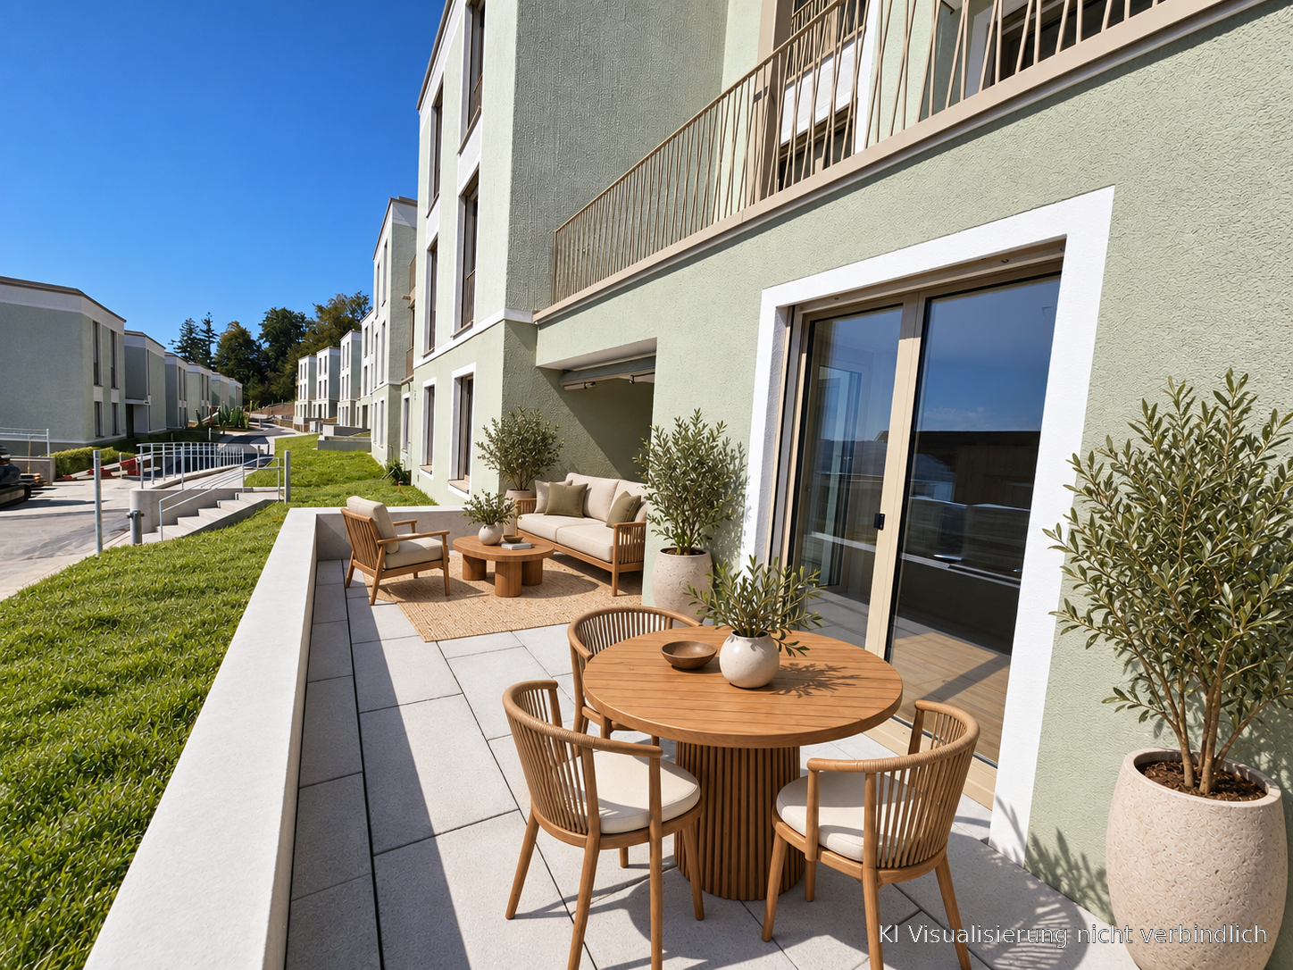
  • terrace with wicker sofa, potted plants, outdoor dining set
  • modern bedroom with wooden flooring, daylight lamp, single bed, armchair, desk, plant, curtains, framed pictures, and an outdoor view
  • white walls, wooden floor, bed, desk, chair, two framed pictures, lamp, plants
  • Bathroom with wooden floor, shower, toilet, sink, wooden cabinet, towel warmer, and mirror
  • A bedroom with a double bed, nightstands with lamps, wardrobe, bedsheets, pillows, carpet, windows with white curtains, and a ceiling lamp.
  • bedroom with bed, wooden floor, nightstand with lamp, sliding door, carpet, blue curtains, large window
  • Bedroom with bed, nightstand, dresser, artwork, lamps, vase with flowers, carpet
  • Empty room with wooden floor, white walls, glass shower, and white ceiling lights.
  • white bedroom with blue walls, bed, desk, chair, window with blue curtains
  • A room with a desk, chair, weight set, and yoga mat. The room has hardwood floors, a window with a blue curtain, and a white bed with pillows. The walls are painted blue and white, and there is a rug on the floor.
  • Bathroom with shower, bathtub, sink, radiator, tiled walls, and a window
  • children's bedroom with bunk bed, blue cushions, toy car, floor lamp, rug, blue storage boxes
  • double bunk beds, small armchair, couch, round rug, two storage boxes
  • Spacious room with a sliding mirror door, wooden floor, white walls, bed with a single bed, small rug and a bedsheet, a patio with a table and chairs visible from the glass door, and a potted plant.
  • Table tennis table, red paddle, blue paddle
  • Large foosball table with a green playing surface and black metal frame, placed in a room with white walls.
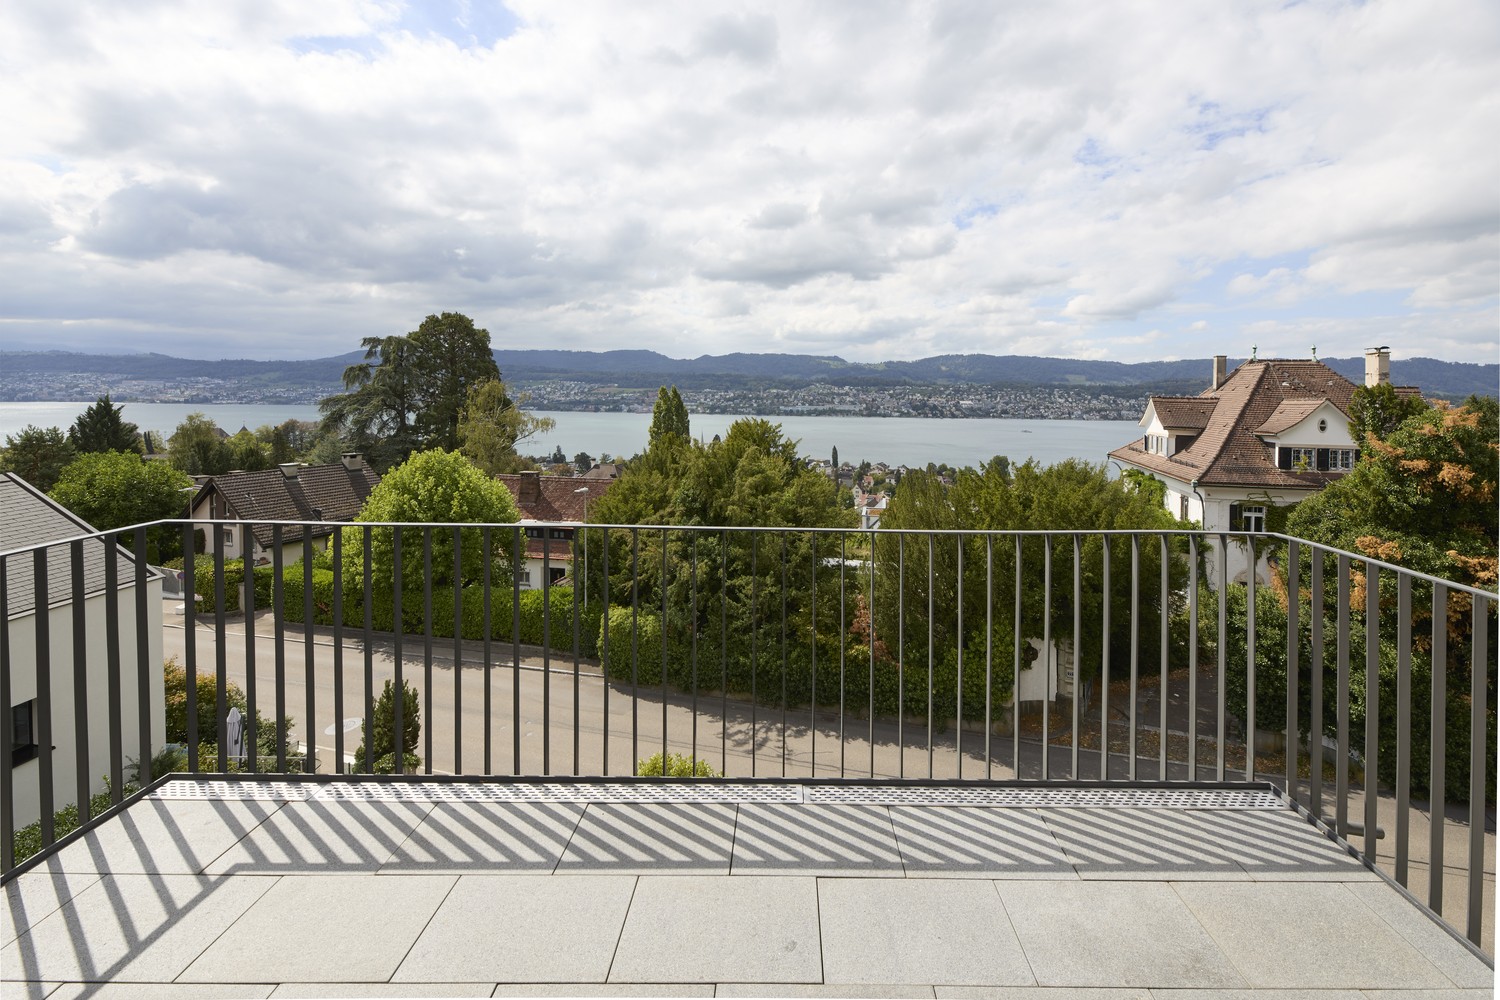
  • Countryside landscape with houses, vineyards, and a lake in the background
  • hillside overlooking a body of water and green meadows, some houses visible
1 / 24
large windows, balcony, rug, sofa, flatscreen tv, shelf, armchairs
Open kitchen, blue cupboards, marble countertop, modern island, large windows, wooden floor
open kitchen with wooden bowl, induction stove, sink, modern faucet, marble counter, blue cabinets, large windows, balcony with railing, table, round lamp
5.5 rooms150m²CHF 4,950.–
Premium
61 TRUBELSTRASSE, 8712 Stäfa

Stäfa Lake Views 150m2 5.5-Room Furnished Flat With Terrace (flexible duration)

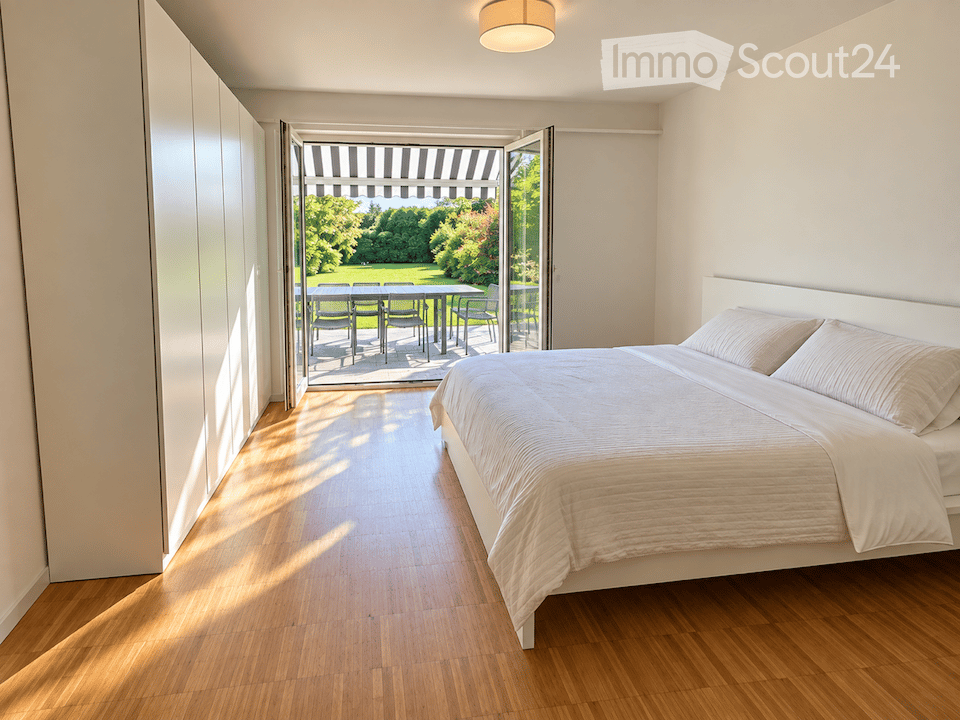
LUXURY FURNISHED FLAT | STÄFA GOLD COAST | LAKE & MOUNTAIN VIEWS | FLEXIBLE DURATIONCHF 4,950/month (flexible duration)Available immediately | Flexible durationDREAM is a stunning 150m² luxury flat nestled in the Stäfa hills on Zurich's prestigious Gold Coast. Set in a quiet cul-de-sac, the property enjoys exceptional triple orientation (south, east, west), flooding it with natural light year-round. Lake Zurich and the Alps are visible from the terrace, living room, and three of the four bedrooms.ACCOMMODATION (sleeps up to 6) • Master bedroom: king bed (180×200cm) • Bedroom 2: single bed (90×200cm), possibility to make it 140 x 200 cm + home office with large desk • Bedroom 3: children's paradise with bunk beds (2× 90×200cm) + toys • Bedroom 4: single bed (90×200cm), possibility to make it 140 x 200 cm + gym equipment (weights, water-rower) + office space BATHROOMS • Bathroom 1: shower, toilet, sink • Bathroom 2: shower, bathtub, toilet, double sink LIVING & KITCHEN • Open-plan kitchen: oven, microwave, wine cellar, fridge, freezer, dishwasher, coffee machine • Floor-to-ceiling glass living room, full south orientation • 25m² wraparound terrace (south/east/west) with lake & mountain views, outdoor sofa & dining & BBQ AMENITIES INCLUDED • 2 secured underground parking spaces on rent for 180 CHF each/ month • Private basement with washing machine, tumble dryer & Sacomat • Communal garden with mini football goals • Games room: ping pong & table football • Secure bicycle storage • Crib & high chairs available on request • Regular cleaning service can be arranged POSSIBILITY TO RENT WITH ALL-INCLUSIVE UTILITIES (Water, electricity, high-speed internet) for an extra 400 CHFLOCATION • 25 minutes to Zurich HB (S-Bahn) • 30 minutes to Zurich Airport • Walking distance to Lake Zurich • Close to international schools (ZIS, ISZ accessible) • Near pharma/tech hubs (Pfäffikon SZ, Zug) IDEAL FORExecutive relocations, corporate assignments, families between homes, consultants on long-term projects.ABOUT STAFA AND THE SURROUNDINGS: • Stäfa is a beautiful town located on lake Zurich Gold Coast (sunny side with South exposition) with its charming port, pier, lake-side restaurants & badi. It has a modern train station and all the shops (Coop, Migros, Aldi, bakery, cheese shops). You can go & swim in 15’ walk from the flat • 10 mins drive/ train away lies the beautiful city of Rapperswil with its cobbled streets, majestic castle & pedestrian wooden bridge that crosses lake Zurich • 5 mins drive away lies the marvellous Lutzelsee, a small lake nested in the hills behind Stäfa with scenic badi & farms. A must-go for a leisure walk around the lake (1h walk) and a coffee at the badi • Badi Sonnenfeld for a swim from May to end September (15 mins walk down the vineyards) • Lunch on the hill at Frohberg restaurant (1km away), dinner on a waterfront restaurant by the pier • Best cheese shop in Switzerland: Molki (opposite the train station) • Best bakery: Tschirky (opposite the train station) Enjoy the DREAM!

Travel time
-
New building
1 / 16
3.5 rooms111m²CHF 4,300.–
Lohstrasse 10, 8708 Männedorf

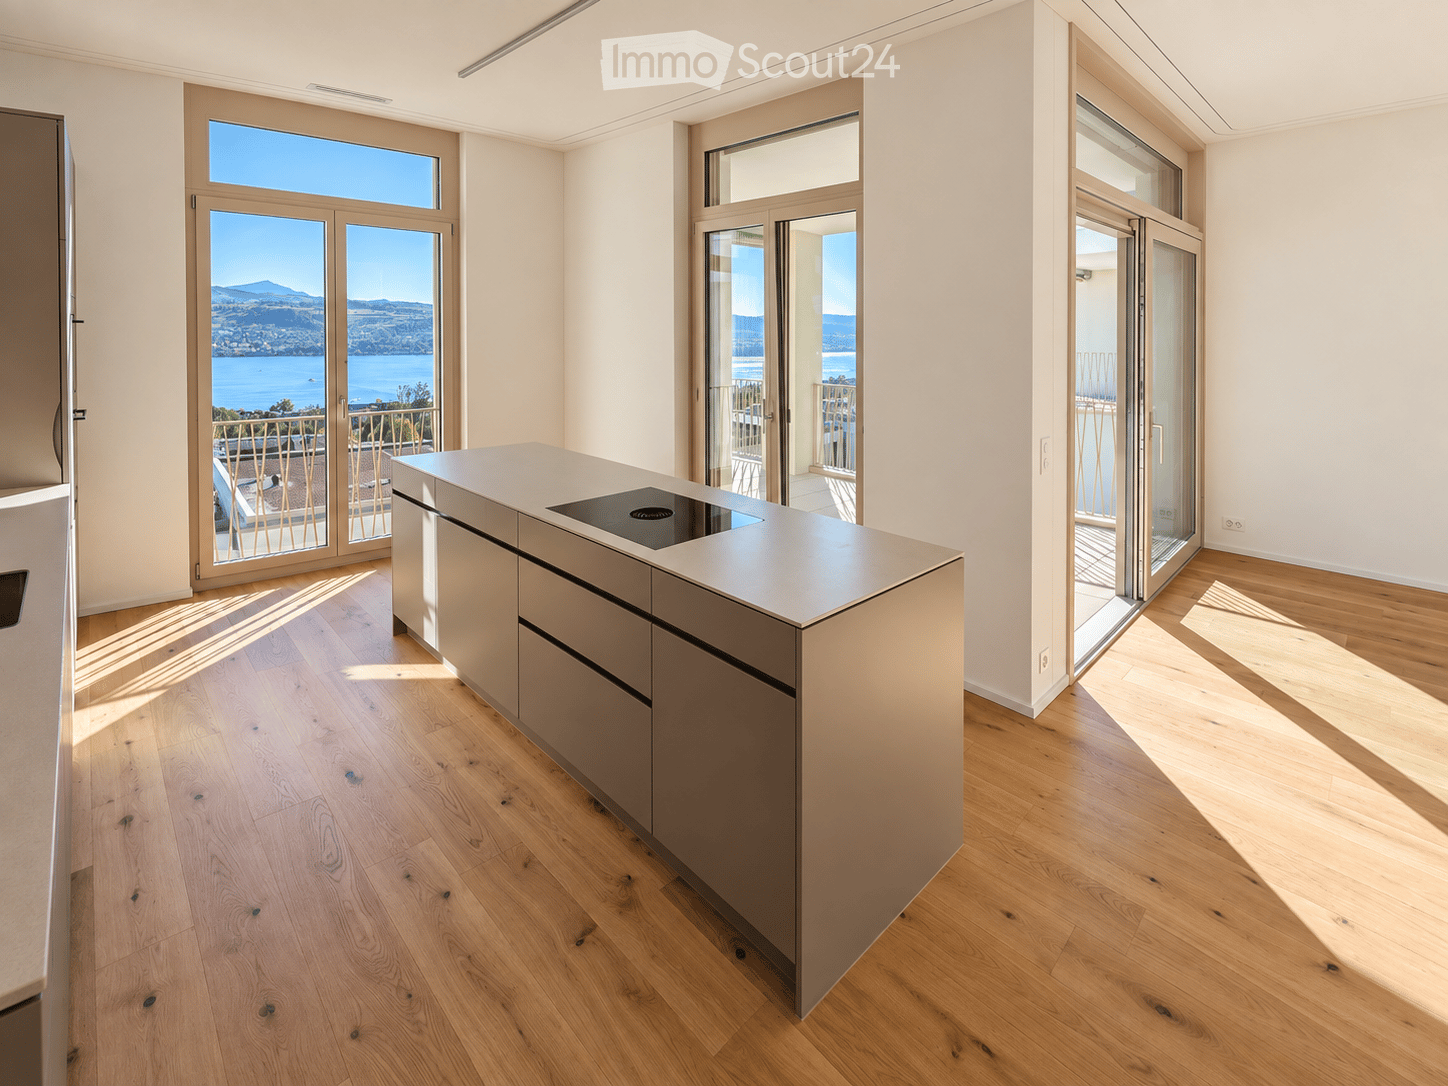
TILIA NEW BUILD | Living with 180° lake view - 3.5-room apartment with 111 m2 NWF - Ready for occupancy from mid-October 2026

TILIA | Living with lake view in Männedorf - exclusive 3.5-room new apartment for rent in the middle residential floor with 180° lake view of Lake ZurichGolden prospects over the Golden Coast of Lake ZurichOn the sunny southern slope of the Pfannenstiel, a unique new building project is being built - quietly located, on the green meadow, with unobstructed views over the lake to the Glarus Alps.3.5-room apartment on the middle residential floor111 m² net living area | 180° lake view | House E / Apartment E102This attractive 3.5-room apartment combines spacious living with a natural living feeling on the sunny slope above Männedorf. The apartment is located in House E and impresses with its location on the middle residential floor, high-quality architecture, and impressive views over Lake Zurich.The apartment offers a well-thought-out room layout, bright living areas, and a direct connection to the outdoor area. From the living and dining area as well as from the terrace, you can enjoy an impressive 180° lake view over Lake Zurich. The parent's bedroom also benefits from this unique panorama and offers a magnificent view of the lake. Generous window fronts bring the landscape into the interior and create a bright, open living atmosphere with exceptional views.On the gently terraced slope, the residential buildings rise harmoniously into the landscape. Paved streets with small squares and seating areas create meeting spaces, play areas, and green retreats.The apartment was built in a high-end ownership standard and thus clearly stands out from the pure rental apartments within the development, which are created in the classic rental standard. Two modern bathrooms, an open living and dining area with kitchen, optimally furnished rooms, and a spacious terrace with garden access characterize the high-quality living feeling.Oak parquet, ceramic tiles, and high-quality materials underline the elegant living feeling. An elevator leads comfortably from the underground garage to each floor.Highlights at a glance • 111 m² net living area • Terrace and living area with 180° lake view • Two high-quality bathrooms with shower toilet, glazed shower, under-sink furniture from talsee, recessed mirror cabinets, and large-format ceramic tiles • Smart home system • Freecooling function for pleasant temperatures in summer, via underfloor heating • Elevator from the underground garage • Quiet, sunny location on the Pfannenstiel above Männedorf • High-quality new building with occupancy from autumn 2026 • Construction in a high-end ownership standard Rental conditions • Net rent apartment including cellar compartment: CHF 3,900.- per month • Additional costs account: CHF 400.- per month • Parking space in the underground garage: CHF 150.- per month • Gross rent total including 1x parking space: CHF 4,450.- per month A parking space in the underground garage can be rented for CHF 150.- per month. Only one parking space is currently available. A cellar compartment is included in the rent.Rent deposit: CHF 8,000.-, via rent deposit account or SwissCautionThis is strictly a non-smoking apartment. Pets are not allowed.Ready for occupancy from October 15, 2026, or by agreement. The minimum contract period is 1 year.The blooming time of TILIA begins - we look forward to your contact if you want to live above Lake Zurich soon, accompanied by the sweet scent of lime.Immobilitas AG, Thomas GrüningerYour certified real estate expert SMK/SVITDo you want to sell or rent your property and are looking for a reliable and competent partner?We offer you professional advice and support you in determining the current market value of your property. Our experienced team of real estate experts accompanies you through every step of the sales process and ensures that you achieve the best possible price. We place great importance on transparent and honest communication and ensure that you are always informed about the current state of affairs.Contact us now and let us successfully complete your property sale or rental together. We look forward to hearing from you.www.immobilitas.ch

Travel time
-
New building
1 / 13
4.5 rooms149m²CHF 12,250.–
Kappelistrasse 4, 8703 Erlenbach ZH

Spacious terrace for a great lake view - 4.5 room apartment, attic

Spacious terrace for a great lake view - 4.5 room apartment, attic Dream apartment with large terrace and lake view and excellent transport links in Erlenbach Available from 01.10.2026 Welcome to Erlenbach, one of the preferred residential areas near Zurich! This beautifully located apartment not only offers a breathtaking view of Lake Zurich, but also an excellent connection to the city and the airport. With its 5600 inhabitants, a mild climate and clear water, Erlenbach has been a sought-after place to live for centuries. HighlightsBus stop in front of the house with quarter-hourly connections to Zurich main station and good motorway connection (Forchautobahn can be reached in 5 minutes). Apartment equipmentHigh-quality parquet floors, the kitchen including cooking island has a Quooker (tap with integrated water cooker) in addition to oven, steamer etc. Built-in wardrobes in the master bedroom, KNX-based control system for light and blinds, fiber optic connection, video intercom, alarm system, underfloor heating and ceiling cooling.The lift takes you directly to the apartment. Washing machine and dryer are located in the laundry room in the apartment.Environmentally friendly featuresGround probe heat pumps for heating, photovoltaic system on the roof, prepared connections for electric charging stations.Environmental designIndigenous planting with natural stone walls and paving, grass and shrub planting at the entrance areas, jointly usable areas, including own forest area, fire pit, natural playground and community garden.Experience the best of urban comfort and natural living in this exclusive apartment in Erlenbach. Arrange a viewing appointment today and let yourself be impressed by the unique atmosphere!Additional:A storage room of approx. 20m² and 2 parking spaces in the underground garage belong to the apartment and are included in the rent.Interested? Please contact the tenant for a viewing appointment at: malwina.preising@gmail.com. If you have any questions, we will be happy to help.

Travel time
-
1 / 13
4 rooms210m²CHF 9,100.–
Rütistrasse 16, 8702 Zollikon

Unique, spacious 5.5-room apartment with garden, terrace, and fireplace

Welcome to this exceptional 5.5-room apartment on the ground floor of a well-maintained, green property in Zollikon. With around 210 m² of living space, a spacious terrace, and a garden, this apartment offers a living experience that combines comfort, tranquility, and plenty of privacy.The bright and well-thought-out floor plan creates a pleasant living atmosphere. The spacious living room with a fireplace invites you to cozy evenings, while the sunny terrace and garden provide the perfect spot to relax or enjoy social hours outdoors.The apartment has three spacious bedrooms, a walk-in closet, and practical built-in closets with plenty of storage space. Two bathrooms - including a shower and bathtub - provide additional living comfort.In practical terms, the apartment leaves nothing to be desired: In the private basement, there is a private washing machine and a dryer, as well as a spacious cellar room and a separate wine cellar. Two garage parking spaces are already included in the rent. An elevator conveniently accesses all floors of the house.The property was built in 2002 and is in a very well-maintained condition. The quiet residential area, combined with plenty of daylight, makes this apartment an ideal retreat. The municipality of Zollikon is one of the most popular residential areas on Lake Zurich and convinces with its tax-friendly location and excellent infrastructure. The bus stop Bleulerstrasse can be reached in a few minutes' walk, and the Zollikon train station is about 15 minutes' walk away. Shopping facilities, schools, and the pharmacy are also located in the immediate vicinity. Lake Zurich invites you to walks and leisure activities just a few minutes away.The apartment is available from November 1, 2026, or by agreement.Have we sparked your interest? We would be happy to show you this special apartment during a personal viewing. We look forward to your contact.

Travel time
-
1 / 9
5.5 rooms143m²CHF 4,350.–
Laubisrütistrasse 67, 8712 Stäfa

First occupancy new building - Sunny living on the former vineyard slope in Stäfa

First occupancy 5 1/2-room new apartment For rent a new, bright and spacious 5.5-room apartment with high standard on the 2nd floor. In the basement, there are also a separate laundry room (12.6 m²) with washing tower and Secomat, as well as two cellar rooms (each 15 m²). The property is located on Laubisrütistrasse, which is currently being extensively upgraded (new pedestrian infrastructure, modern bus stops, widened bike paths, and new street lighting). This means the apartment is now located on an attractive, safe, and comfortable residential street!The spacious apartment has a high standard with a comfort ventilation system and is built to the Minergie-P standard. The living/dining room, corridor, wet cells, and balcony have recessed ceiling spots.The kitchen is equipped with high-quality V-ZUG appliances; oven, oven/steamer (combination device), induction cooktop with integrated steam extractor, refrigerator, freezer, dishwasher.There is a large bathroom with shower and bathtub and a separate en-suite bathroom with a large shower.The entire apartment has flooring with low-maintenance ceramic tiles.A garage space can be rented for CHF 150/month. The bus stop in front of the house also provides good access to public transportation.More information about the overall construction can be found on the builder's website www.atelier19.ch.We are happy to provide further information and arrange a viewing appointment.

Travel time
-
1 / 11
2.5 rooms61m²CHF 3,120.–
Hornweg 13, 8700 Küsnacht

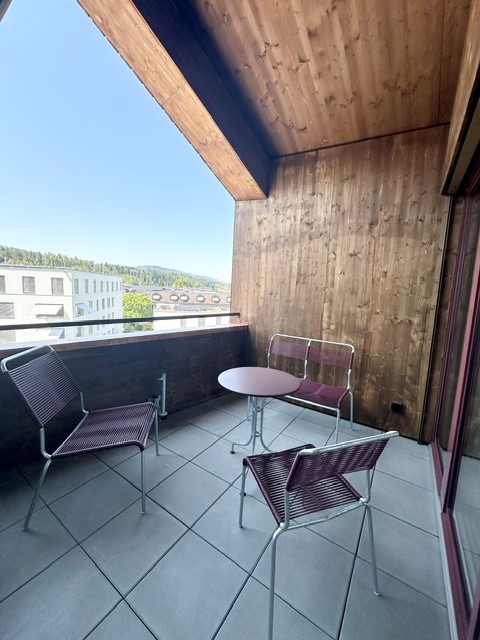
Cozy 2 ½ room apartment by the lake

As of October 1, 2026, we are renting this bright apartment with 61 m².Highlights of the apartment: • Timeless kitchen with microwave • Bathroom with its own washing tower • Stylish parquet in the living rooms and bright ceramic tiles in the wet cells • Covered balcony: ideal for relaxed summer days The basement is located on the lower floor.Environment and location:The Hornweg offers excellent traffic connections: Küsnacht train station is just a few minutes' walk away and bus stops are also easily accessible. Despite the central location, you can enjoy peace and quiet here, and there are numerous green spaces in the surroundings. Lake Zurich is also reachable in a short time, ideal for leisure activities.Distance • Küsnacht train station: about 600 m (approx. 7-10 walking minutes) • Shopping opportunities (Coop) (approx. 6 walking minutes) • Public school (approx. 5 walking minutes) • Lake Zurich: about 50 m • Zurich City (e.g. Zurich Bellevue): about 13 km (approx. 20 minutes by car or 25-30 minutes by train) Special features • Pets such as larger dogs and cats require prior written approval from the administration. • Subtenants must be approved in writing by the administration in advance. We are happy to answer further questions by email. If you are interested in this apartment, we look forward to a brief introduction by email, so we can get an idea of you as a potential new tenant.

Travel time
-
1 / 15
4.5 rooms150m²CHF 5,890.–
Morgental 31, 8126 Zumikon

Bright 4.5-Room Minergie Apartment with Winter Garden and Balcony

On the first floor of a Minergie-certified residential building, in a quiet, sunny neighbourhood of Zumikon, this 4.5-room residence — renovated in 2023 — unfolds across roughly 150 m² with a rare sense of spaciousness. Floor-to-ceiling windows and a ceiling height of about 2.50 m carry abundant light into the open living and dining area, which flows through the semi-open Poggenpohl kitchen with premium appliances directly onto the south-west-facing balcony and into the winter garden.Three bedrooms — including a principal suite with its own en-suite bathroom — a second bathroom, a storage room and a separate laundry within the apartment give the layout a clear order. Oak parquet in the living spaces, fine stoneware in the wet rooms, fitted wardrobes, electric blinds, a geothermal heat pump with underfloor heating and controlled ventilation deliver comfort and low running costs. A private cellar and three lift-accessed garage spaces complete the offering.Key facts:- 4.5 rooms, ~150 m², first floor with lift access- Three bedrooms — principal with en-suite bathroom; second bathroom- Open living and dining area with full-height windows- South-west-facing balcony and adjoining winter garden- Semi-open Poggenpohl kitchen with premium appliances- Oak parquet in the living spaces; fine stoneware in the wet rooms- Fitted wardrobes and electric blinds throughout- Storage room (Reduit) and separate in-unit laundry- Geothermal heat pump with underfloor heating; controlled ventilation- Minergie-certified building, renovated 2023- Private cellar compartmentUnderground parking (optional): 1 space: CHF 150 2 spaces: CHF 300 3 spaces: CHF 400Distances:- Waltikon Train Station — 3 min walk- Coop Morgental — 3 min walk- Migros Zumikon — 3 min walk- Village square (restaurants, pharmacy, doctors) — 10 min walk- Lake Zürich (Strandbad Küsnacht) — ~12 min by car- Inter-Community School (ICS) — 5 min walk- Nearest kindergarten — 8 min walk- Schule Zumikon (public primary/secondary) — 10 min walk- Zürich city — ~20 min by carZumikon is among the most sought-after addresses on the right bank of Lake Zürich — a municipality of around 5,700 residents that pairs rural calm with quiet prestige. Well-kept neighbourhoods, generous greenery and views toward the Pfannenstiel and the pre-Alps define its character, while an international community lends the village a cosmopolitan, cultivated note.Life here is relaxed and close to nature. Walking and cycling routes along the Pfannenstiel begin almost at the doorstep, Lake Zürich and its bathing spots are minutes away, and the village centre gathers shopping, dining and community life within easy reach.There is a notable financial advantage, too — with a tax multiplier of 71% (2026), Zumikon is the lowest-tax municipality in the Canton of Zürich. Respected public schools and the Inter-Community School make it especially appealing to families and international arrivals.******************************************************************DEUTSCHHelle 4.5-Zimmer-Minergie-Wohnung mit Wintergarten und BalkonIm ersten Obergeschoss eines Minergie-zertifizierten Mehrfamilienhauses, in einem ruhigen, sonnigen Wohnquartier von Zumikon, entfaltet diese 2023 renovierte 4.5-Zimmer-Residenz auf rund 150 m² ein Wohngefühl von seltener Grosszügigkeit. Bodentiefe Fenster und eine Raumhöhe von rund 2.50 m tragen viel Licht in den offenen Wohn- und Essbereich, der über die halboffene Poggenpohl-Küche mit hochwertigen Geräten direkt auf den südwestlich ausgerichteten Balkon und in den Wintergarten übergeht.Drei Schlafzimmer — darunter ein Hauptschlafzimmer mit eigenem Bad en suite — ein zweites Badezimmer, ein Reduit und eine separate Waschküche innerhalb der Wohnung gliedern den Grundriss klar. Eichenparkett in den Wohnräumen, Feinsteinzeug in den Nassbereichen, Einbauschränke, elektrische Storen, eine Erdwärmepumpe mit Bodenheizung sowie kontrollierte Wohnraumlüftung sorgen für Komfort und niedrige Nebenkosten. Ein eigener Kellerraum und drei per Lift erreichbare Tiefgaragenplätze vollenden das Angebot.Eckdaten:- 4.5 Zimmer, ~150 m², 1. OG mit Lift- Drei Schlafzimmer — Hauptschlafzimmer en suite; zweites Badezimmer- Offener Wohn- und Essbereich mit bodentiefen Fenstern- Südwestlich ausgerichteter Balkon und angrenzender Wintergarten- Halboffene Poggenpohl-Küche mit hochwertigen Geräten- Eichenparkett in den Wohnräumen; Feinsteinzeug in den Nassbereichen- Einbauschränke und elektrische Storen- Reduit und separate Waschküche in der Wohnung- Erdwärmepumpe mit Bodenheizung; kontrollierte Wohnraumlüftung- Minergie-zertifiziertes Gebäude, 2023 renoviert- Eigener KellerraumTiefgaragenplätze (optional): 1 Platz: CHF 150 2 Plätze: CHF 300 3 Plätze: CHF 400Distanzen:- Bahnhaltestelle Waltikon — 3 Min. zu Fuss- Coop Morgental — 3 Min. zu Fuss- Migros Zumikon — 3 Min. zu Fuss- Dorfplatz (Restaurants, Apotheke, Ärzte) — 10 Min. zu Fuss- Zürichsee (Strandbad Küsnacht) — ~12 Min. mit dem Auto- Inter-Community School (ICS) — 5 Min. zu Fuss- Nächster Kindergarten — 8 Min. zu Fuss- Schule Zumikon (öffentliche Primar-/Sekundarschule) — 10 Min. zu Fuss- Stadt Zürich — ~20 Min. mit dem AutoZumikon zählt zu den begehrtesten Wohnlagen am rechten Zürichseeufer — eine Gemeinde von rund 5'700 Einwohnerinnen und Einwohnern, die ländliche Ruhe mit stillem Prestige verbindet. Gepflegte Quartiere, viel Grün und der Blick auf Pfannenstiel und Voralpen prägen den Charakter; eine internationale Wohnbevölkerung gibt dem Dorf eine weltoffene, kultivierte Note.Das Leben hier ist entspannt und naturnah. Wander- und Velorouten am Pfannenstiel beginnen quasi vor der Tür, der Zürichsee mit seinen Badeplätzen liegt in wenigen Minuten, und das Dorfzentrum bündelt Einkauf, Gastronomie und Gemeindeleben auf kurzen Wegen.Hinzu kommt ein finanzieller Vorzug von Gewicht — mit einem Steuerfuss von 71 % (2026) ist Zumikon die steuergünstigste Gemeinde des Kantons Zürich. Renommierte öffentliche Schulen und die Inter-Community School machen die Gemeinde gerade für Familien und internationale Zuzüger besonders attraktiv.

Travel time
-
1 / 13
4.5 rooms146m²CHF 7,300.–
Vorderzelgstrasse 18, 8700 Küsnacht

4.5 room attic apartment, 8700 Küsnacht

Location - Living on Lake Zurich On Vorderzelgstrasse 18 in Küsnacht, an exclusive 4.5-room attic apartment awaits you in one of the most sought-after residential areas on the right bank of Lake Zurich. The quiet, green surroundings and the simultaneously good infrastructure create an ideal balance between natural and urban living quality. Shopping facilities, restaurants, schools, and public transport stops are easily accessible. The apartment - light, space, and panoramic view The spacious 4.5-room attic apartment offers a living area of around 146 m2 and convinces with a well-thought-out room layout and exceptional outdoor spaces. The extensive terraces with a total area of around 112 m2 offer perfect conditions to enjoy the sun and the impressive panoramic view at any time of day. While the apartment door is located on the lower floor and leads upstairs via a staircase, the elevator takes you directly and comfortably to the upper floor. The entrance is equipped with practical built-in closets that offer optimal storage space. The openly designed living and dining area is flooded with light through the extremely large and continuous window fronts, has a cozy fireplace area, and leads directly to the spacious main terrace with a beautiful view of the lake and the mountains. The separate kitchen offers plenty of privacy while cooking and has access to the rear terrace. The three rooms are equipped with parquet flooring and benefit from excellent lighting conditions and partial direct access to the outdoor areas. The large bathroom has a bathtub, shower, double sink, and plenty of storage space. An additional, separate bathroom with a shower provides extra comfort. The room offer is complemented in the basement by a cellar room and a private laundry room, which is equipped with its own washing machine and dryer. Two parking spaces in the house's own garage can be rented for CHF 200.- per month each. Highlights in brief • Direct elevator access to the apartment • 146 m2 living space with well-thought-out room layout • Three terraces with a total of around 112 m2 • Dreamlike lake and mountain view • Private laundry room in the basement with its own washing machine and dryer • Two parking spaces in the garage • Quiet and green location We would be happy to arrange a personal viewing for you. Fill out the contact form and schedule your appointment for this dream apartment today.

Travel time
-
1 / 7
4.5 rooms112m²CHF 4,790.–
Pfannenstielstrasse 112, 8706 Meilen

Last new building apartment in Meilen

In the popular residential area of Meilen, the new building project Neuwiesen is being created with a modern and natural residential development with a high-quality finish.In a sunny location on Pfannenstielstrasse 110/112, three stylish multi-family houses with a total of 21 condominium and rental apartments are being built. The spacious 3.5 to 4.5 room apartments convince with well-thought-out floor plans, bright living rooms, as well as large balconies, terraces, and private garden areas. The upper floors offer attractive lake and distant views. Sustainable construction, modern architecture, and the proximity to infrastructure, public transport, and recreation make "Neuwiesen" an ideal home for demanding living on Lake Zurich.The following last apartment is still available: • 4.5-room apartment 2nd floor west (2.201), available for occupancy on 01.11.2026 In addition, a storage room (CHF 205.00 per month) can be rented. Parking spaces can also be rented in the underground garage (CHF 180.00 per month). The underground garage will be equipped with the basic installation. The tenants must purchase the prescribed charging station themselves.The apartment can be viewed in its raw state immediately.Please arrange a viewing with us. All other information can be found on the project website (www.neuwiesen-meilen.ch). We are happy to answer any questions you may have.
Travel time
-

Suggested properties for you based on search results

Other interesting objects