
"Exclusive 3.5-room attic apartment in owner-occupier standard with best 180° lake view"
Address
Lohstrasse, 8708 MännedorfTravel time
- 16 min.Station: Männedorf
Surrounding information
Supermarket
11 min.VolgSchool
10 min.DoppelturnhallePharmacy
16 min.Apotheke Drogerie Parfumerie LeuePublic Transport
6 min.Boldernstrasse
Times refer to the route on foot.
Price
- Net rent:
- CHF 3,900.–
- Add'l expenses:
- CHF 300.–
- Rent:
- CHF 4,200.–
Main information
- Availability:
- By agreement
- Type:
- Roof flat
- No. of rooms:
- 3.5
- Floor:
- 3
- Surface living:
- 97 m2
- Year built:
- 2026
Characteristics
Balcony / Terrace
View
Wheelchair access
Garage
Elevator
New building
Documents (0)
Description
Exclusive 3.5-room attic apartment in owner-occupier standard with best 180° lake view
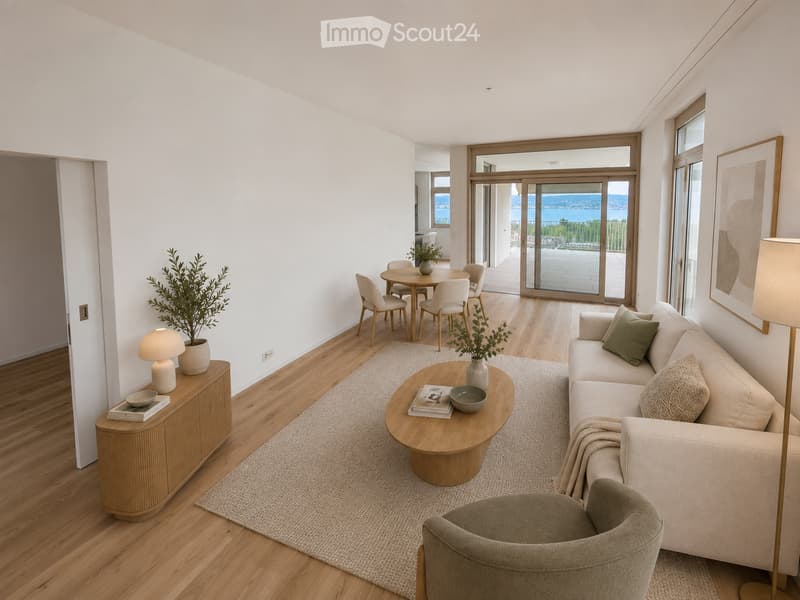
Located in a privileged hillside position above Lake Zurich, this exceptional 3.5-room attic apartment in House D of the new TILIA development – quiet and close to nature above Männedorf.
The apartment D201 is located on the top floor and combines a spacious terrace, high ceilings, and an impressive lake view with a high-quality fit-out in the upscale owner-occupier standard.
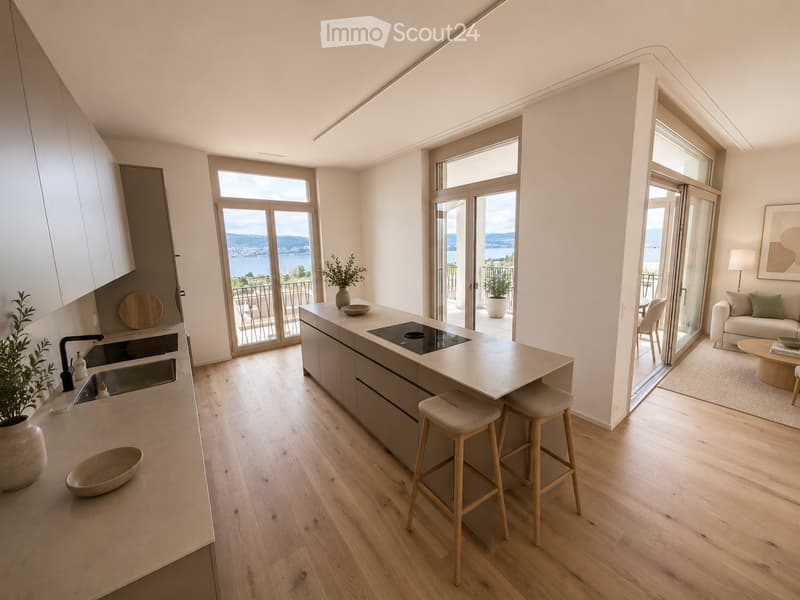
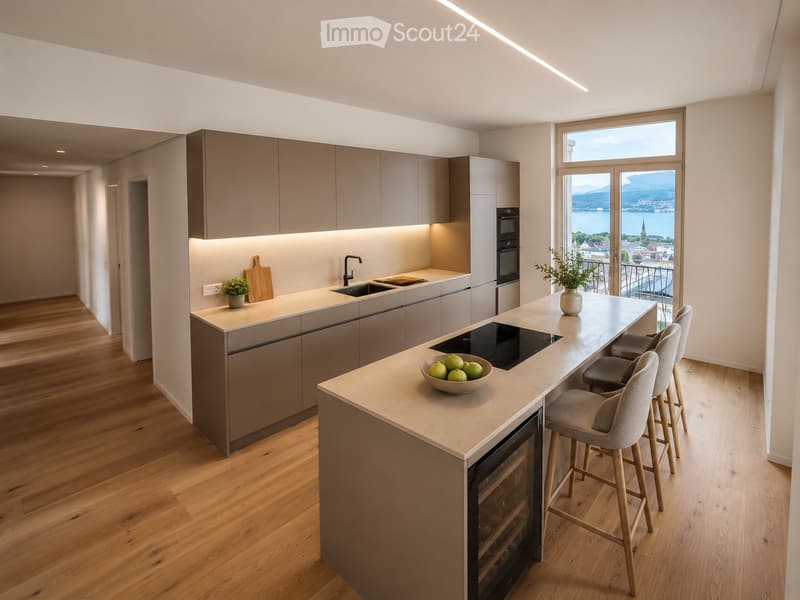
From the living, dining, and kitchen area, the view opens up over Lake Zurich to the Alps. Large window fronts and the increased ceiling height in the attic create a particularly bright and open living feel.
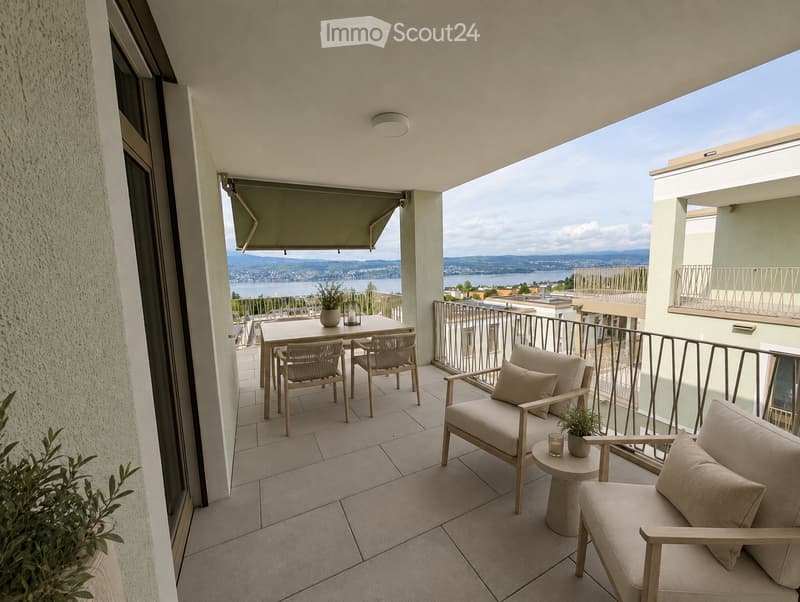
The 20 m² large, southwest-facing terrace offers plenty of space to eat, relax, and enjoy – with the best view within the development and spectacular sunsets over Lake Zurich.
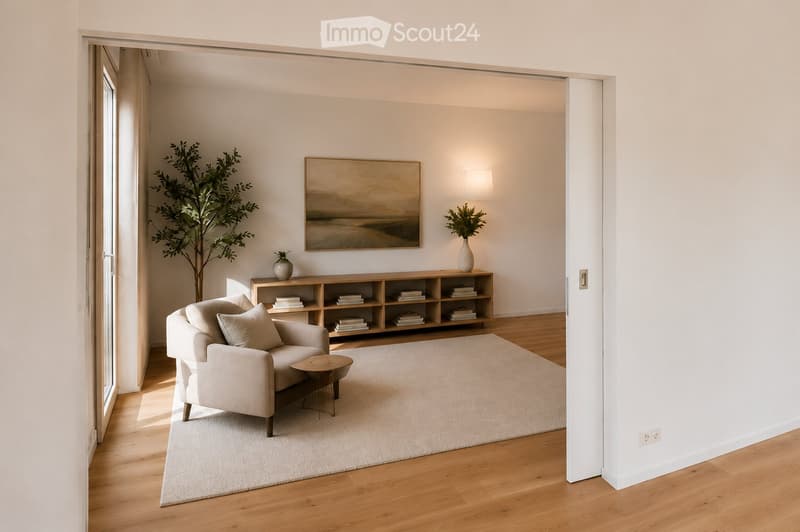
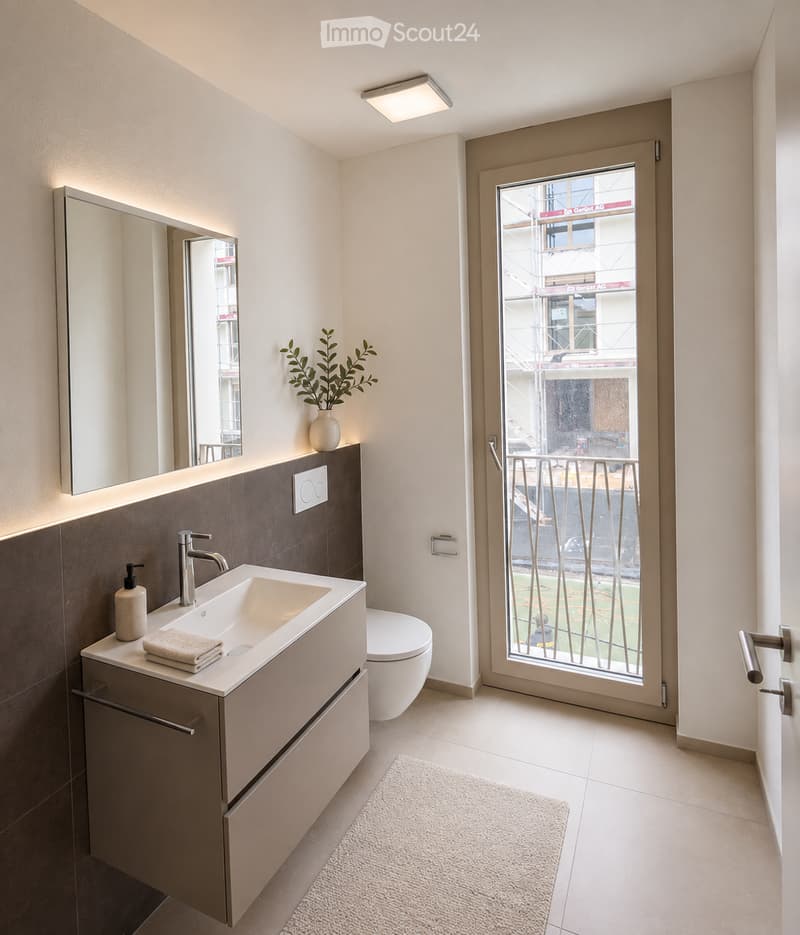
The apartment was built – unlike the normal rental apartments within the development – in the high-quality owner-occupier standard. Oak parquet, a high-quality kitchen, and carefully executed wet cells underline the upscale living feel.
Highlights
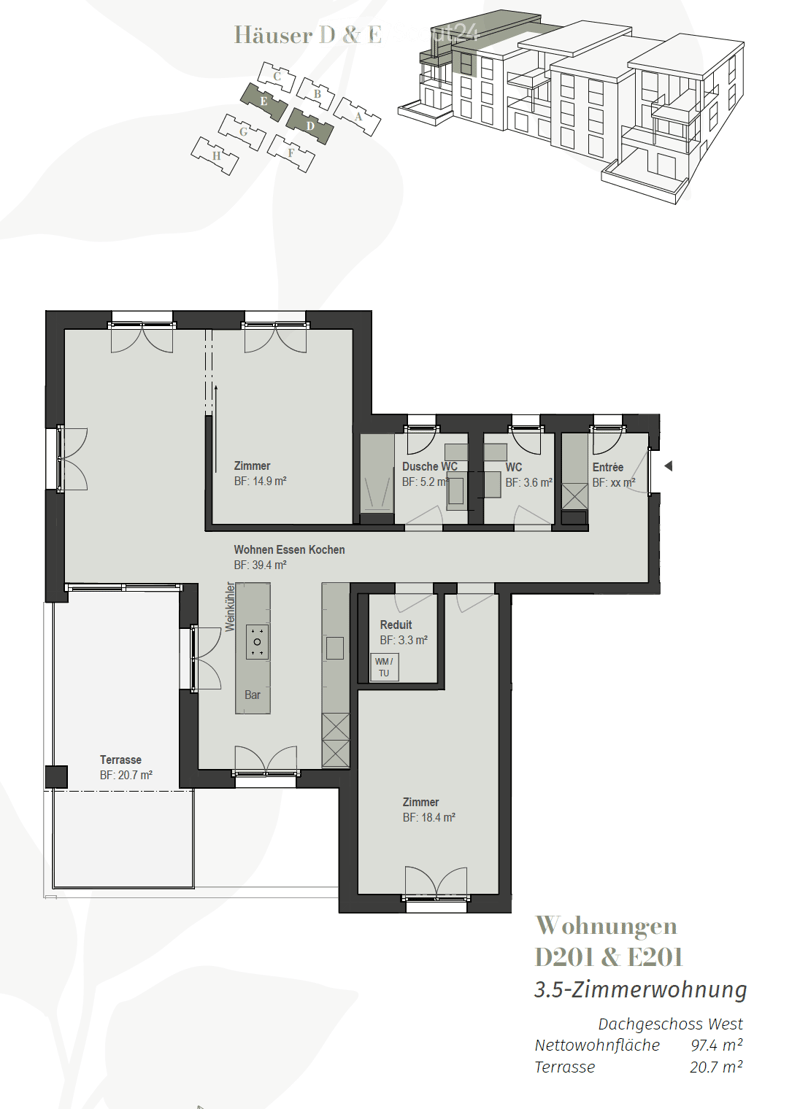
97.4 m² net living area on the top floor
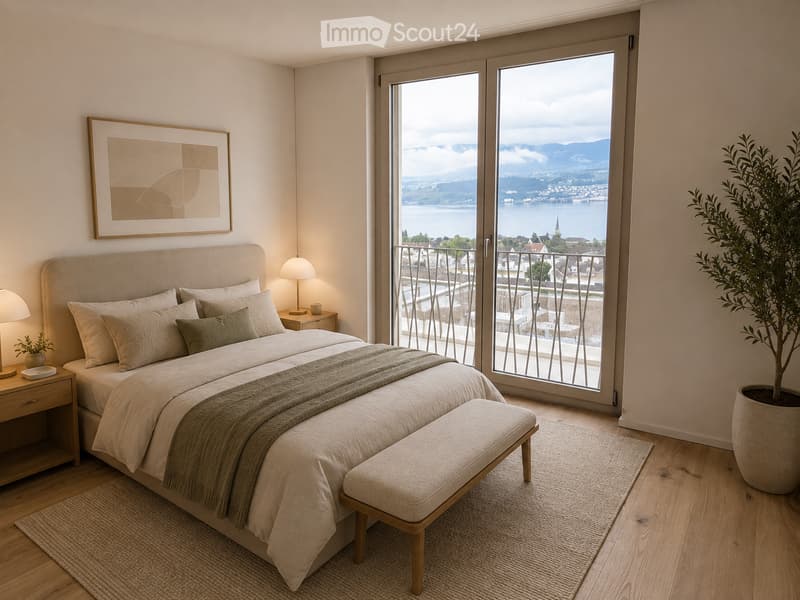
Full 180° lake view over Lake Zurich: sun from early to late
spacious 20.7 m² terrace
high-quality owner-occupier standard
high ceiling at 2.8m in the living, dining, and kitchen area
Oak parquet in the living and bedrooms
high-quality kitchen with V-ZUG V4000 appliances, combination steamer and oven, BORA M Pure induction cooktop with integrated recirculation extractor
modern wet cell with glazed shower and Geberit AquaClean shower toilet
separate guest toilet
own laundry room with washing machine and dryer
KNX Smart Home system for lighting and blinds, also operable via smartphone
Free cooling via underfloor heating for pleasant temperatures in summer
Ground-source heat pump
Lift from the underground garage to the living floor
own cellar compartment
Bicycle and stroller parking spaces
Rental conditions
per month
Net rent for apartment including cellar
CHF 3,900.–
Advance payment for ancillary costs
CHF 300.–
Gross rent for apartment
CHF 4,200.–
Underground parking space
CHF 150.–
Total including 1 parking space
CHF 4,350.–
Available for occupancy from mid-October 2026 or by agreement.
This is a non-smoking apartment, pets are not allowed.

Create an account for more options
Create your account to manage your favorites across all devices, keep track of your search alerts, and never miss an update. Everything you need for your home search, all in one place!
- Listing ID
- 4003436981
- Object ref.
- y77dh.b2i31