68 results - Flats for rent: District Affoltern

1 / 13
  • Balcony / Terrace
  • Parking space
  • Garage
  • +1
6.5 rooms, 290m², CHF 5,650.–
8143 Stallikon

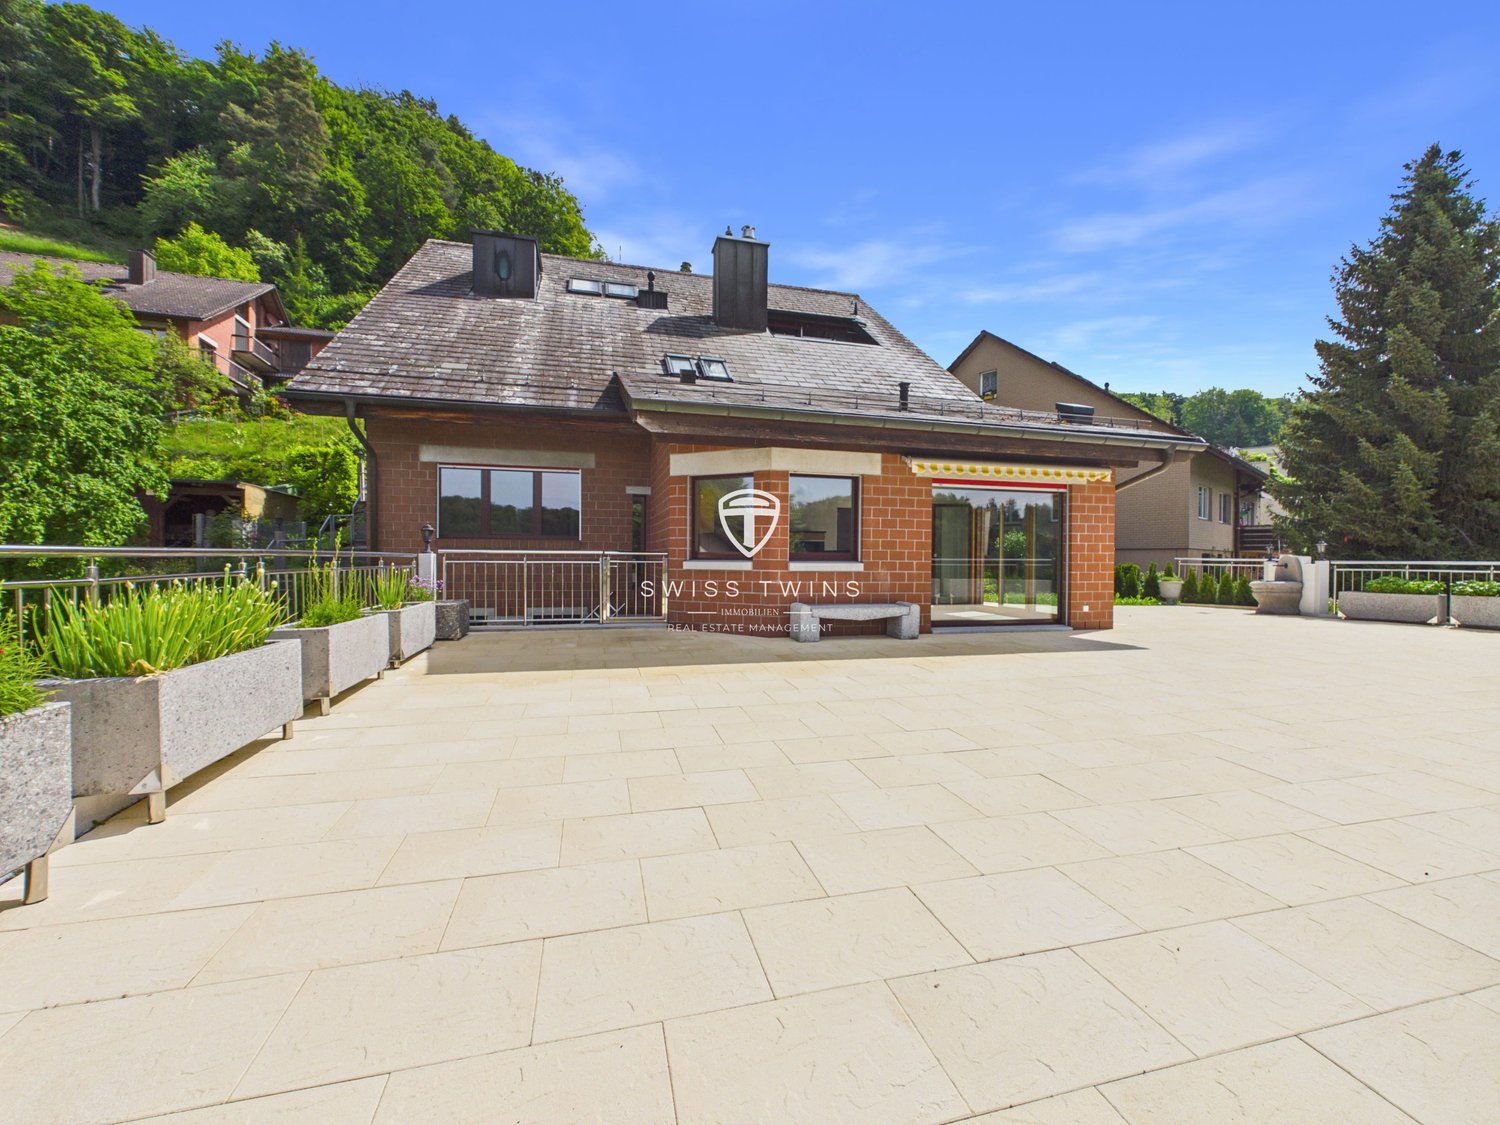
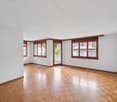
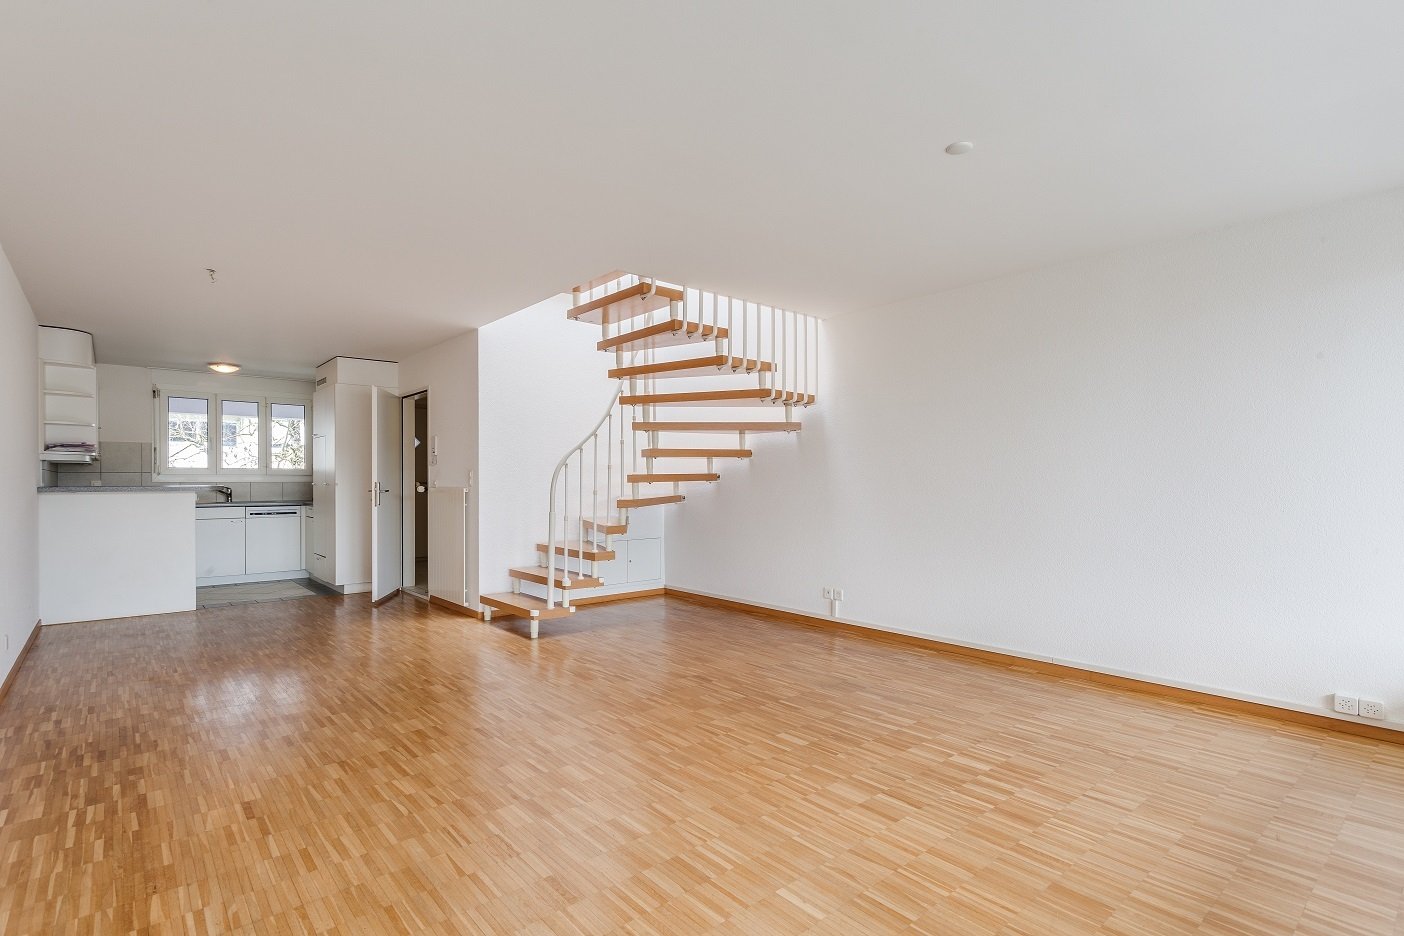
6.5-room terrace apartment with large terrace in Stallikon

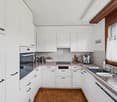
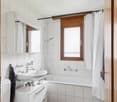
Plenty of space, plenty of privacy, and an exceptional outdoor offer in Stallikon: This spacious 6.5-room terrace apartment offers approximately 290 m² of net living space and a roughly 180 m² large terrace. This makes the home ideal for households with high space requirements, versatile usage ideas, or the desire for comfortable working and living under one roof. • 6.5 rooms with versatile furnishing options • Approximately 290 m² of net living space • Roughly 180 m² of terrace as a spacious outdoor living room • 3 bathrooms, 2 of which were renovated in 2026 • Ceramic floor coverings, built-in closets in the entrance, as well as skylights and visible wooden elements • Oil heating with underfloor heating • 1 double garage The modern interior design, the spacious window areas, and the skylights create a friendly, bright living atmosphere. The renovated wet cells present themselves in a contemporary way and offer a lot of comfort in everyday life thanks to their number. The extensive terrace invites you to relax, eat outdoors, or create a private retreat.The residential building comprises three units and thus conveys a pleasant, manageable living situation. There is no elevator. The apartment is available immediately.Stallikon combines natural living on the Albis with good accessibility to the Zurich region. The nearby recreational areas around Uetliberg and Felsenegg are located in the surrounding area. Thanks to the public transport connections and the nearby motorway access points, the municipality is also well connected for the daily commute.Rental conditions: Net rent CHF 5,400.- per month, ancillary costs CHF 250.- per month, gross rent CHF 5,650.- per month.Have we sparked your interest? We would be happy to present this attractive garden apartment to you in person during a non-binding viewing. Convince yourself on site of the numerous advantages and the great potential of this property.For further information or to arrange a viewing appointment, we are at your disposal at any time.Swiss Twins Immobilien – Personal. Competent. Committed. We look forward to accompanying you on your way to your new home.

  • Balcony / Terrace
  • Parking space
  • Garage
  • +1
1 / 14
  • Balcony / Terrace
  • View
  • Parking space
  • +2
4 rooms, 103m², CHF 2,750.–
Diebis 45, 8143 Stallikon

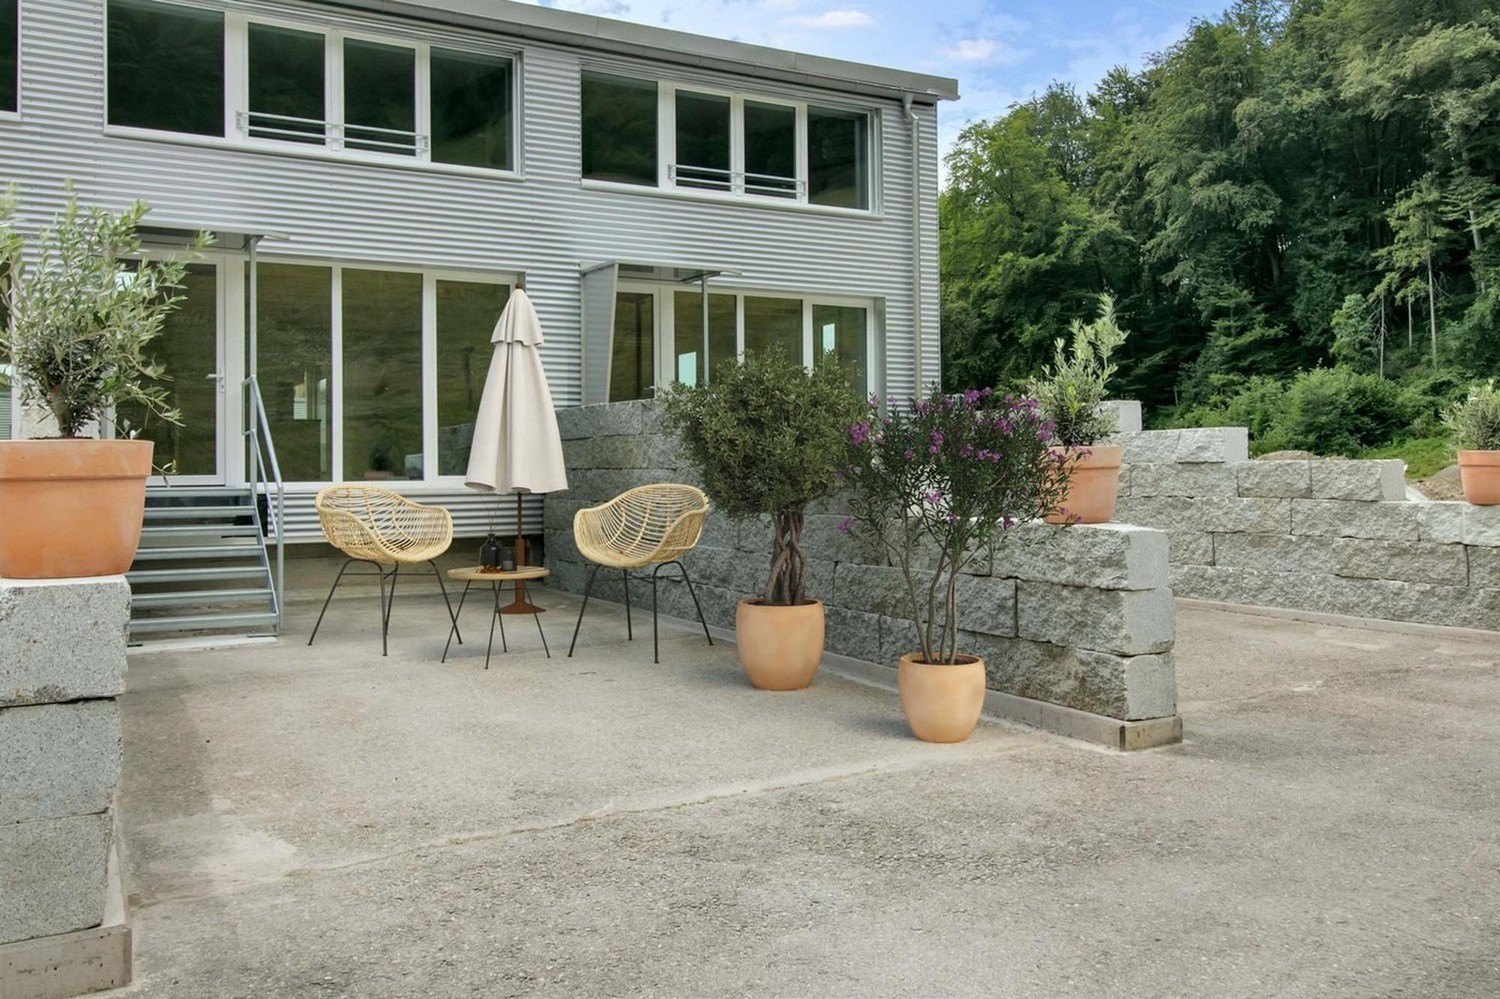
Loft Maisonette with Industrial Chic

On the city border of Zurich at the foot of the Uetliberg, in a quiet and idyllic location surrounded by forest and meadows, we rent this modern loft maisonette, built in 2023, with approximately 103 m2 of living space and a approximately 25m2 large outdoor seating area with a view of the Uetliberg (morning sun). The spacious window fronts allow you to fully enjoy the view of the greenery and the seating area invites you to relax. • Living area 103 m2 • Access to the loft via outdoor seating area at the front • Dining area, 20.9 m2 • Kitchen with refrigerator and separate freezer • Living area, 18.9 m2 • Reduced with washing tower (washing machine and dryer) • Separate toilet with sink and mirror cabinet • Open sleeping area, 19.2 m2 • Open sleeping/fitness/work area, 19.1 m2 • Spacious shower/toilet with mirror cabinet • Ground floor with bright, cast floor • Upper floor with parquet • Basement compartment with separate access, 4m2 • Double outdoor parking space (in a row) is included in the gross rent • Charging station for e-cars available Those who love peace and nature and still want to be in the city of Zurich in a short time are exactly right here. The surroundings are perfect for many outdoor activities or simply to take a walk in nature after work.The bus stop 'Diebis' can be reached in 4 minutes on foot. In another 30 minutes, you can reach Zurich main station by bus. By car, you need 10 minutes to get to the city of Zurich (Triemli) or 20 minutes to the city center.The apartment is particularly suitable for singles and couples. Not suitable for families with children, as it is a loft (open spaces).Interested - arrange a viewing appointment today and convince yourself on site of the uniqueness of this loft.

  • Balcony / Terrace
  • View
  • Parking space
  • +2
Travel time
-
1 / 10
4.5 rooms, CHF 2,490.–
Sellenbüren 2, 8143 Stallikon

Quiet spacious 4.5-room apartment with terrace in Stallikon

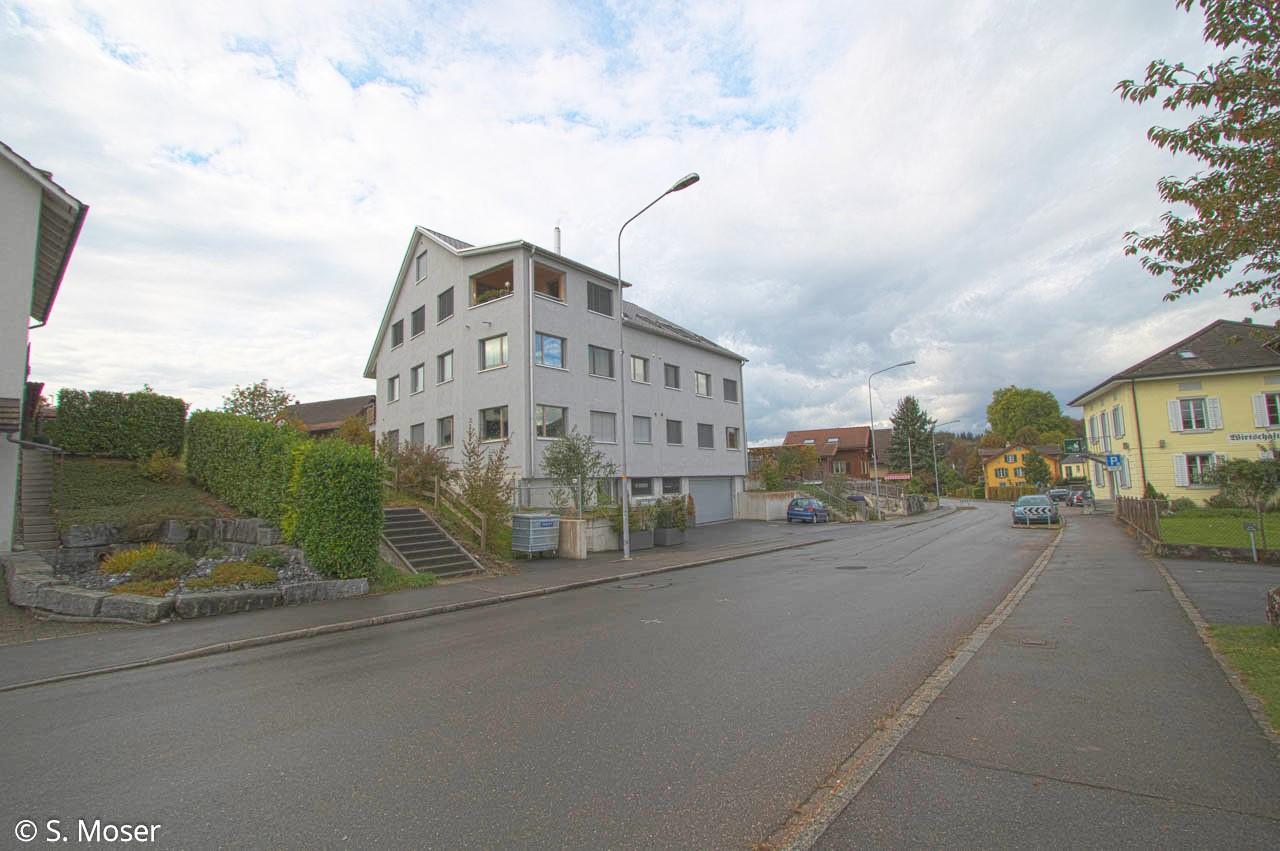
From October 1, 2026, or by agreement, we rent this attractive 4.5-room apartment on the 1st floor of a well-maintained multi-family house. The apartment convinces with a modern standard of construction, spacious room proportions, and a natural location with excellent connections.Highlights of the apartment: • All living and bedrooms with high-quality parquet flooring • Spacious, renovated bathroom with shower, bathtub, and toilet • Modern, new kitchen with ceramic glass cooktop, large refrigerator, freezer, and dishwasher • Bright and very spacious living rooms • Large, sunny balcony for relaxation and enjoyment • Adjacent to agricultural zone • 1x guest toilet with sink Parking:• Garage box for CHF 170.– per month• Outdoor parking space for CHF 100.– per monthLocation:The apartment is located in an attractive location at the foot of the Uetliberg. Shopping facilities and the post bus stop with connections to Zurich-Wiedikon, Bonstetten, and Birmensdorf are easily accessible on foot.Nature lovers and sports enthusiasts benefit from the diverse leisure activities in the surrounding area. The recreational area around the Uetliberg, the Reppischtal, and the Türlersee offers numerous hiking, walking, and cycling paths directly in front of the door. Interested parties are asked to ring the doorbell at "Spiess S." on site. The registration forms are handed out directly on site.Have we piqued your interest? The registration form can be obtained directly during the viewing. We look forward to your contact.

Travel time
-
1 / 11
3.5 rooms, 87m², CHF 1,834.–
Seewadelstrasse 25, 8910 Affoltern am Albis

Charming 3.5-room maisonette apartment in an old building in Affoltern am Albis

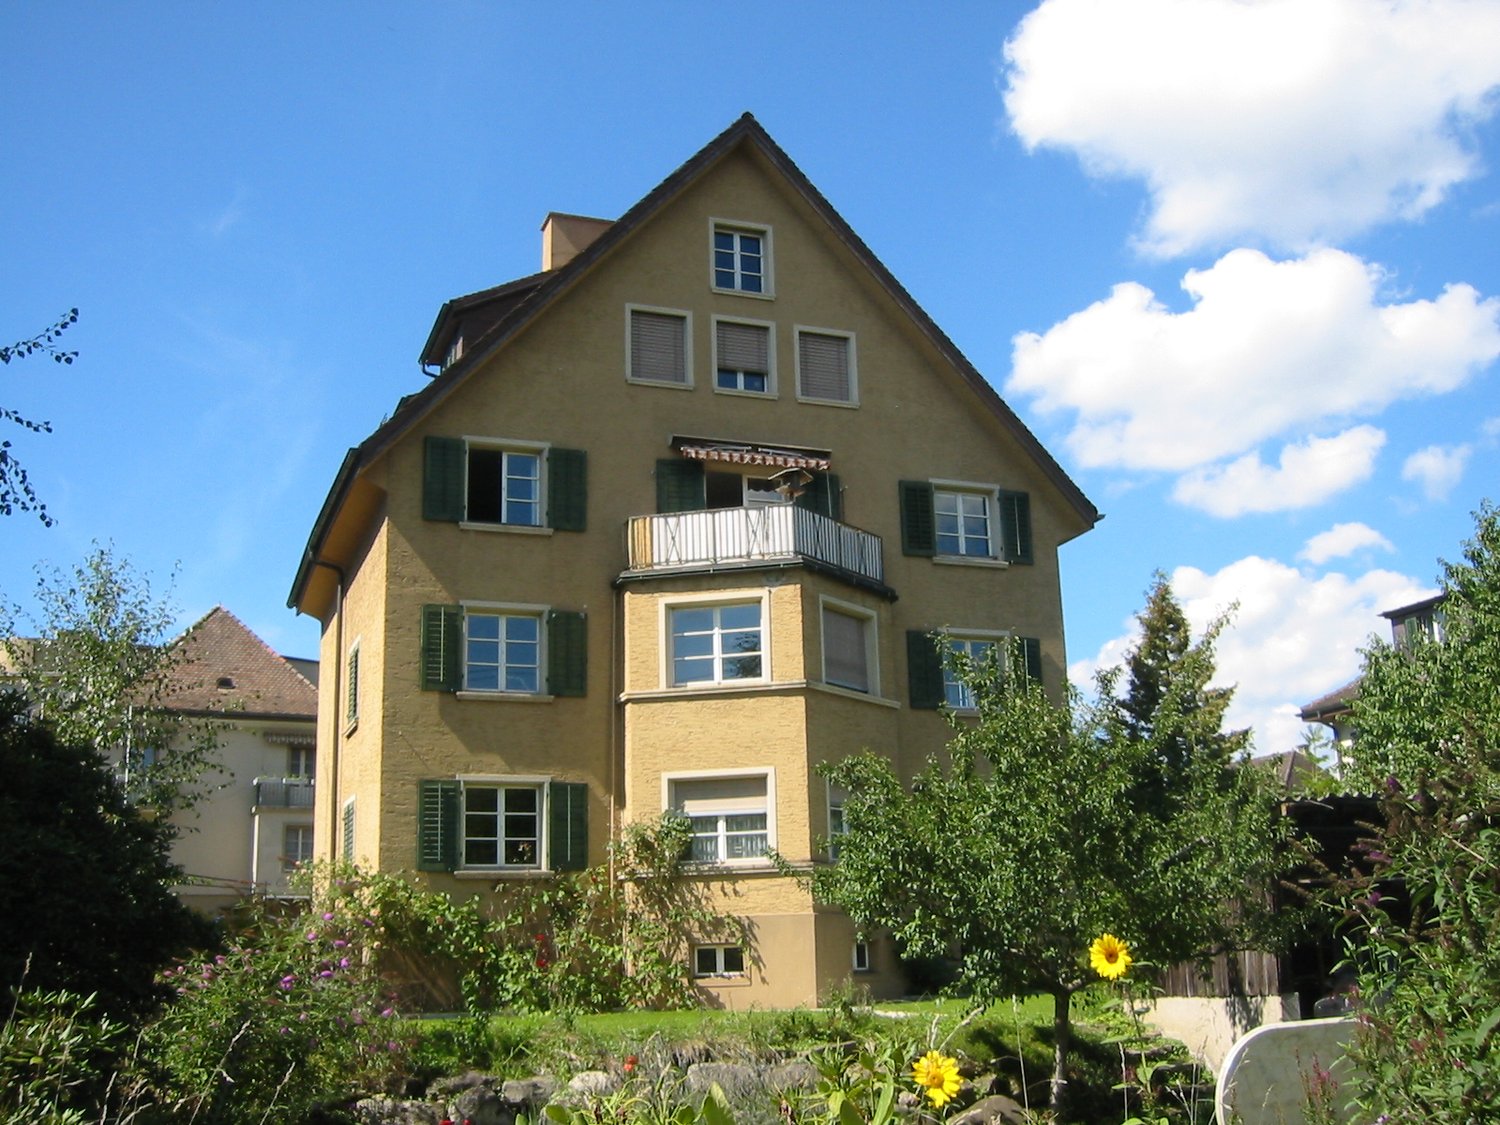
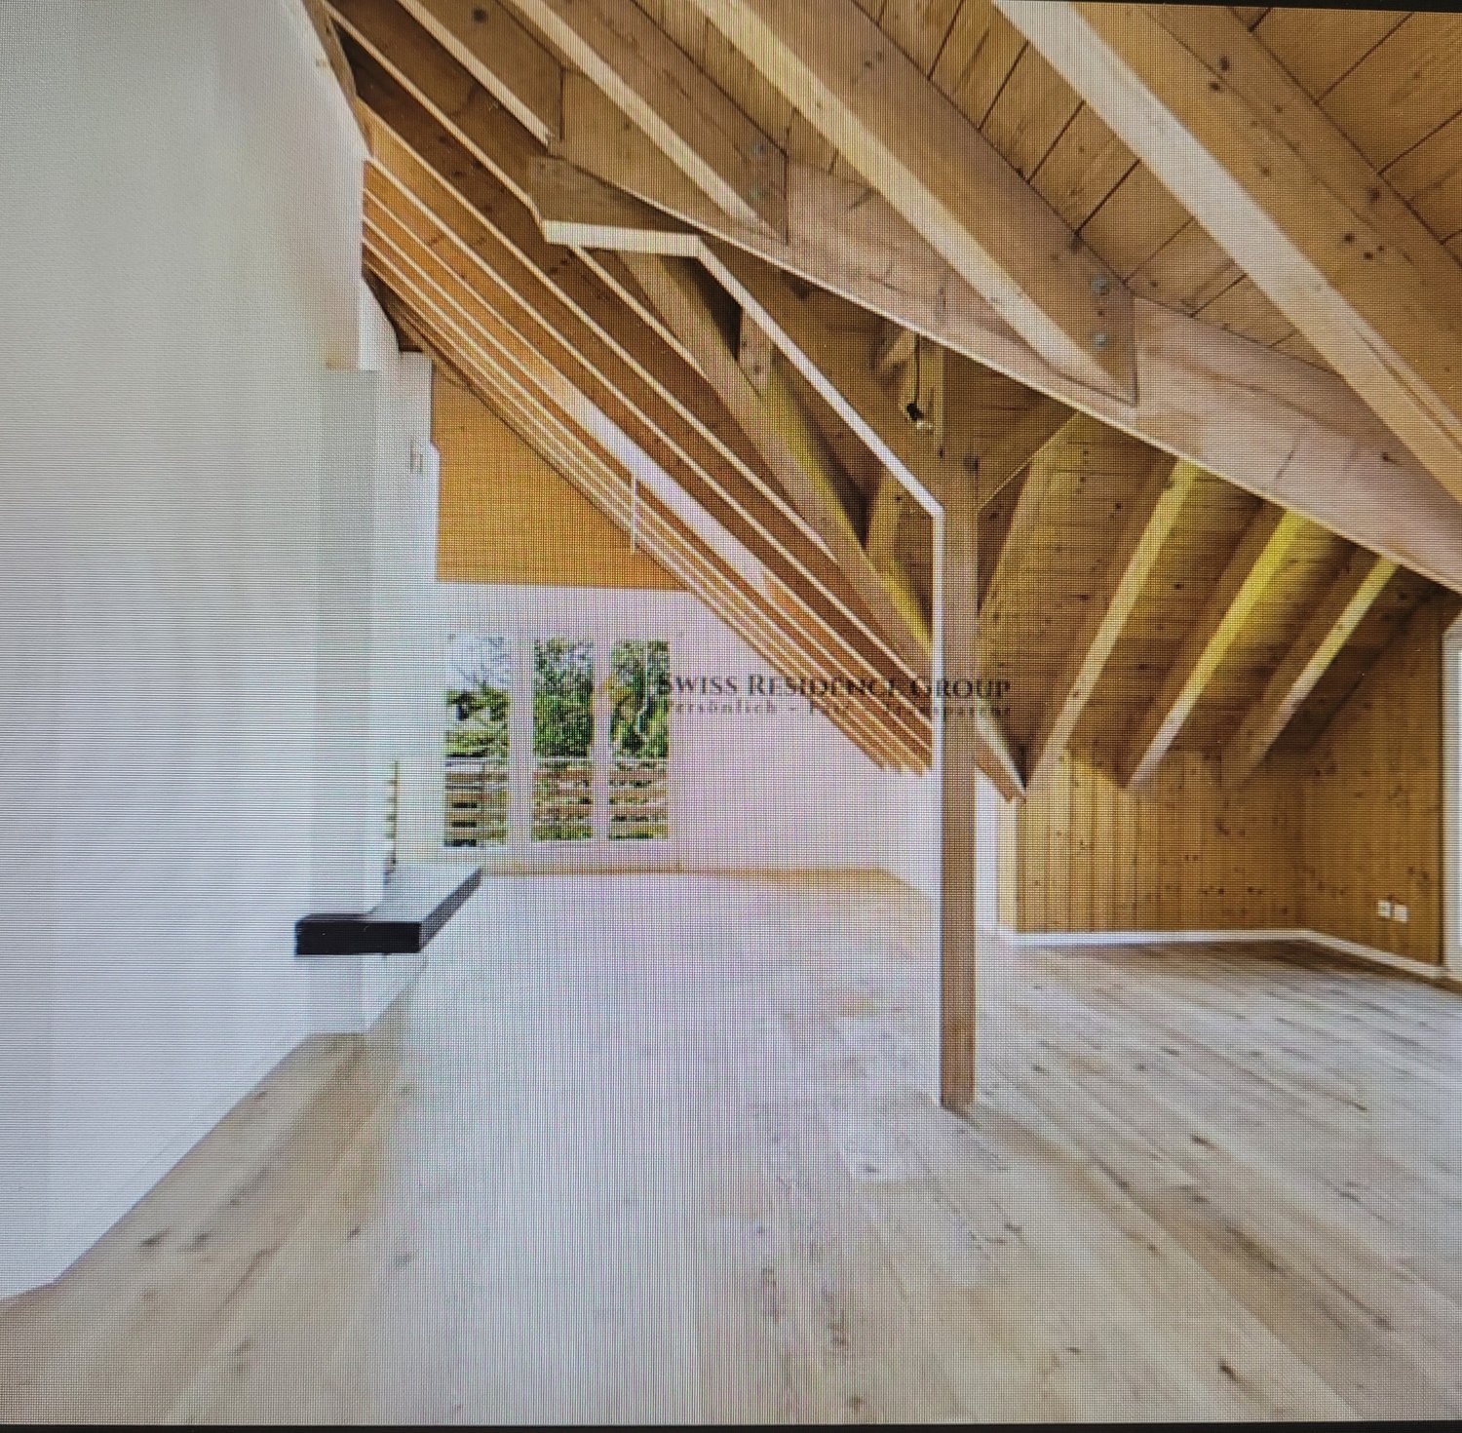
After submitting the request, you will receive a link through which you can register for a possible viewing appointment.Discover this charming 3.5-room maisonette apartment on the 3rd floor of a well-maintained old building from 1930 on Seewadelstrasse 25 in Affoltern am Albis. With 87 m² of living space, freshly renovated (2026) and available immediately, this apartment combines the charm of bygone times with modern living comfort.The apartment impresses with the following highlights: • Bright attic rooms: Several light-filled rooms with wooden floors, white walls, spacious windows, and characteristic, exposed wooden beams on the ceiling. • Modern kitchen: Stylish kitchen with white cabinets, granite countertops, stainless steel appliances, central cooking island, and wooden floor, as well as plenty of daylight through skylights. • Modern bathroom: Contemporary bathroom with gray tiles, wooden washbasin, glass shower cubicle, toilet, and built-in closet. • Fireplace: Cozy fireplace for comfortable evenings. • Beautiful view: Thanks to the elevated location and large windows, you can enjoy a pleasant view. • Practical equipment: Dishwasher, washing tower with washing machine and dryer, including. • Garden area for sole use in agreement with the other house residents Location and surroundings:The apartment is located in a quiet environment – both during the day and at night, it is pleasantly quiet. In the summer, the location benefits from plenty of sunshine, and even in winter, the sun's radiation is good. Affoltern am Albis train station is only 3 minutes' walk away and offers excellent public transportation connections. The Sesam supermarket is located directly in front of the house, and the Amavita pharmacy is also within walking distance. The Stiftung Schule Tägerst is about 9 minutes' walk away – ideal for families with children.The apartment does not have a parking space. Unfortunately, pets are not allowed.A special opportunity for single people or couples who appreciate the charm of an old building and at the same time want to enjoy modern living comfort. The quiet, well-connected location and the pleasant living atmosphere make this apartment a home with a special character. We look forward to your contact!

Travel time
-
1 / 11
3.5 rooms, 112m², CHF 2,690.–
Rebhaldenstrasse 4b, 8910 Affoltern am Albis

Charming attic apartment with fireplace

Discover this beautiful 3.5-room attic apartment on the 3rd floor (without elevator) at Rebhaldenstrasse 4b in Affoltern am Albis. The 112 m² large apartment from 1993 was completely renovated in 2025.The apartment impresses with: • Authentic attic ambiance: Characteristic wooden beams and warm wooden floors create a cozy atmosphere • Bright rooms: Many glass fronts and high rooms provide plenty of daylight • 4x balcony: Balconies in every direction. 2x covered, 2x uncovered. • Cozy fireplace: Perfect for romantic evenings and pleasant transition times • Two bathrooms: Comfortable for couples or families • Modern equipment: Washing machine and dryer included • Garage spaces: Can be rented on demand, direct access to the house • Visitor parking spaces in front of the house Location and surroundings: The apartment is located in a quiet area and is still very well connected. The bus stop "Stigeli" can be reached in 8 minutes on foot. For daily needs, you will find a Denner in 7 minutes on foot, the pharmacy in 10 minutes. Families appreciate the proximity to the Affoltern am Albis primary school, which is only 6 minutes away on foot.This sunny and quiet attic apartment is ideal for families with children and pet owners - both are welcome. The combination of rural tranquility and good infrastructure makes this apartment a perfect home.

Travel time
-
1 / 7
3.5 rooms, 83m², CHF 2,317.–
Isenbachweg 8, 8906 Bonstetten

Beautiful living in the exclusive Hofwies development

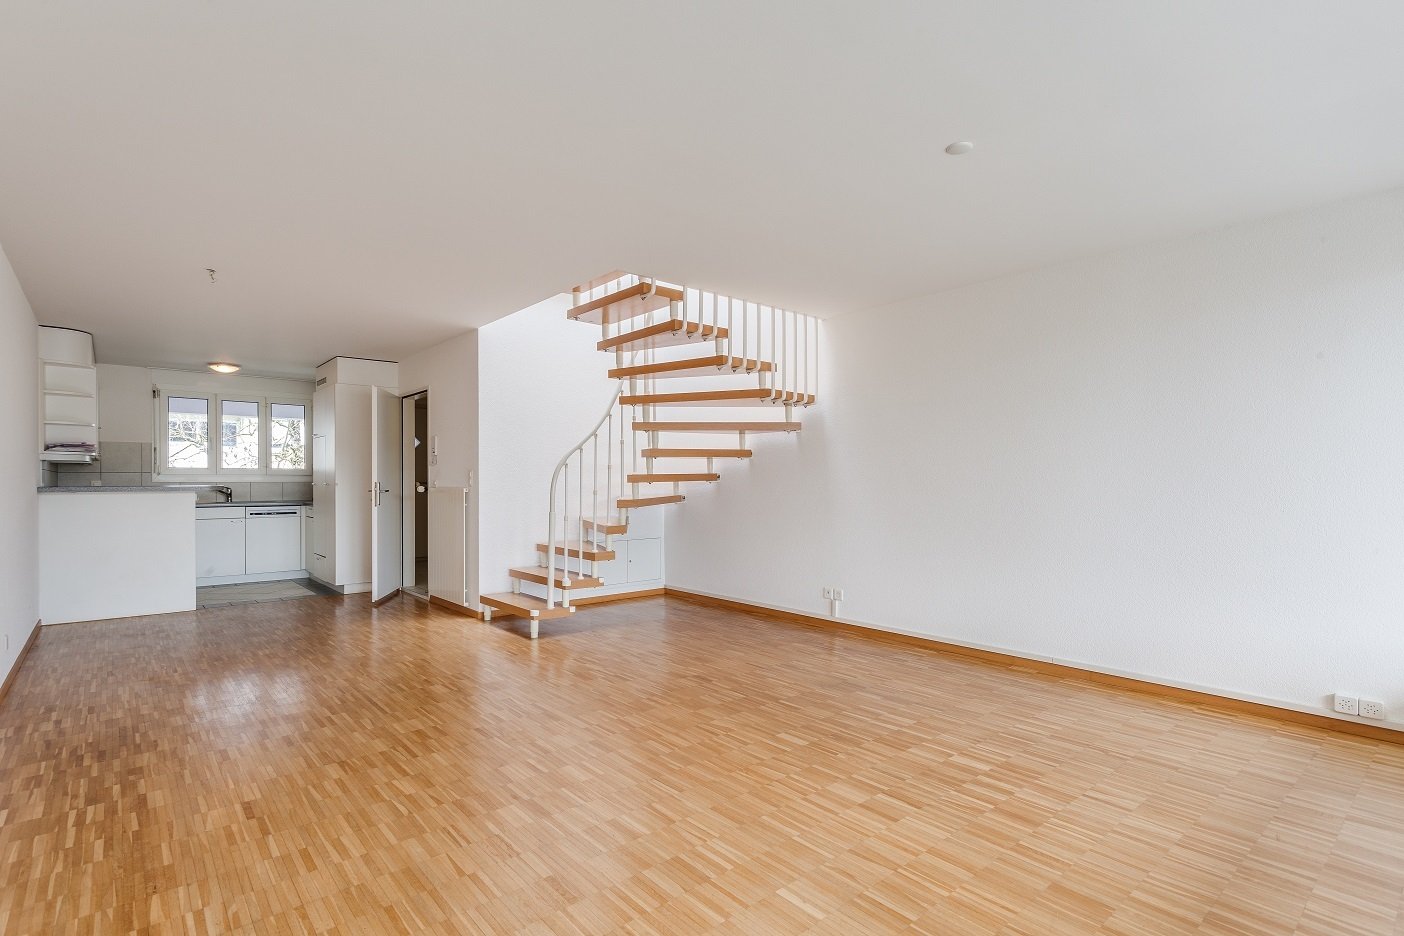
We are renting this attractive and cozy 3.5-room apartment in the family-friendly Hofwies property, which was built in 2014.This high-quality apartment has the following features:- Built-in closets in the entrance- Entire apartment with oak parquet floor, threshold-free- Spacious bedroom- Smaller bedroom with access to the loggia- Bright, trendy kitchen with plank floor- With granite stone cover and high-level oven- With glass ceramic stove and dishwasher- Modern, bright bathroom/WC with window- Separate guest WC- Cozy loggia- Multimedia sockets available- Elevator available- Basement compartment- Direct access to the underground garageThe sample photos only show the standard of the apartment. Please refer to the attached floor plan for the exact room layout.Parking spaces can be rented for CHF 150.00 per month if needed.The property is located in a quiet, family-friendly neighborhood. You live in a rural area and are still close to the surrounding cities of Zurich and Zug.The Bonstetten-Wettswil train station, with ideal connections to Zurich and Zug, can be reached in 10 minutes on foot. However, a bus from Bonstetten, Dorfplatz also takes you comfortably to the train station. The Bonstetten-Wettswil train station is served by the S5 (Pfäffikon SZ/Zug) and S14 (Affoltern am Albis/Hinwil) lines at quarter-hour intervals. Additionally, a post bus on line 210 takes you directly to Zurich-Enge in 15 minutes.The primary school Schachenmatten 1+2 and the secondary school are only 10 minutes' walk from the property. However, a bus also takes you directly to school.Various shopping facilities such as a Denner, Spar, or a bakery, as well as numerous service providers, can be found in the nearby area in the center of Bonstetten. You will not be lacking anything.Does this beautiful apartment meet your expectations?Then contact us directly in the online ad via "Contact provider". You will then receive an automated email with the viewing information and the opportunity to apply digitally for the apartment and/or ask us any questions.We look forward to your digital application after the viewing.

Travel time
-
1 / 9
3.5 rooms, 120m², CHF 3,150.–
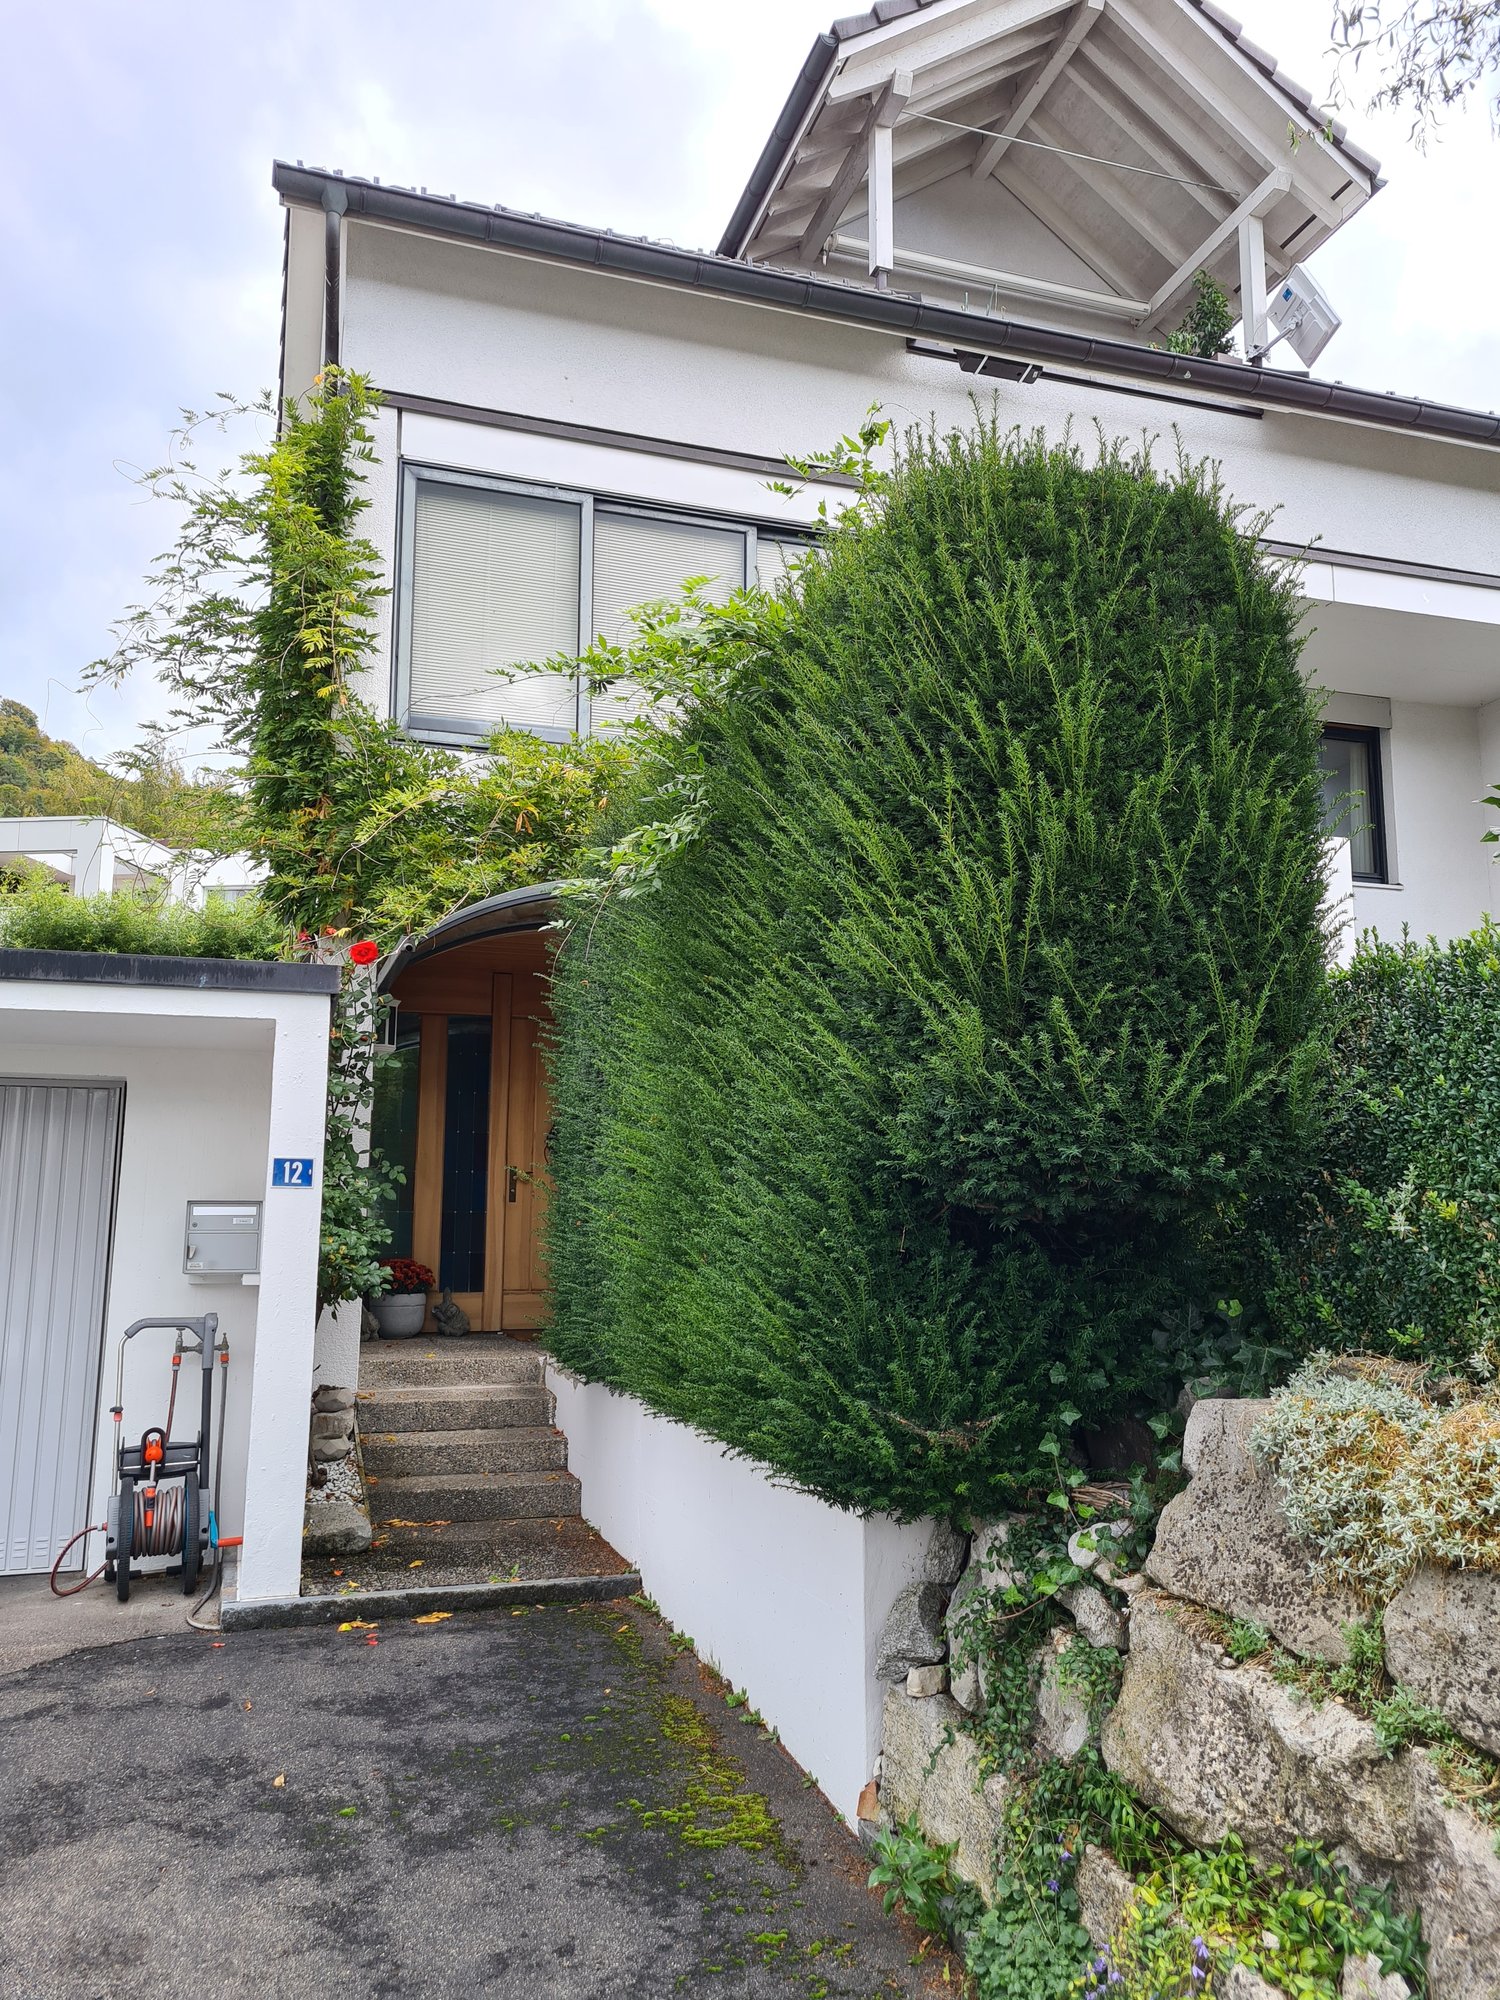
Im Gjuch 12, 8143 Stallikon

Apartment with terrace and plenty of space in an idyllic environment

Spacious 3.5-room apartment with balcony, terrace & chimney in StallikonWelcome to your new home in Stallikon! This well-maintained and spacious 3.5-room apartment with approximately 120 m² of living space stretches over the ground and 1st upper floor. It convinces with plenty of space, charm, and a pleasant living feeling with a lot of privacy.The spacious living and dining area forms the heart of the apartment and offers plenty of room for cozy gatherings. Thanks to the sunny orientation and the large terrace, the home can also be wonderfully extended outdoors.The highlights at a glance: • Spacious 120 m² living area with 2 rooms • Very spacious living and dining area with plenty of space for living and guests • Bathroom with shower and large bathtub – ideal for relaxed moments • Balcony and terrace for sunny hours outdoors • Chimney for cozy evenings and a special living atmosphere • Spacious basement with plenty of storage space – ideal for hobbies, storage, and everything • Own washing machine directly in the apartment • Quiet and idyllic residential location with plenty of privacy and pleasant tranquility • Single garage can be rented for CHF 150.00 extra. The apartment is located in a quiet and picturesque environment in Stallikon. Here you can enjoy the advantages of village life and relax in pleasant tranquility after a long day.Public transport, shopping for daily needs, as well as kindergarten and school can be reached comfortably in a few minutes' walk – an ideal starting point.Whether as a cozy home for a couple or as a comfortable living space for a small family – this apartment combines spaciousness, tranquility, and living quality in an attractive way. Don't miss this opportunity and discover your new home in Stallikon!The apartment will be available from October 1, 2026.

Travel time
-
1 / 17
3 rooms, 74m², CHF 3,300.–
8143 Uetliberg

Living on the Uetliberg

3-room apartment in a unique location on the Zürcher Uetliberg The property in Sonnenbühl consists of a two-family house with two residential units. The offered apartment is located on the ground floor and has three rooms and a bathroom. Due to its location in the forest clearing and its orientation towards the garden, a quiet, natural living atmosphere with a high recreational value is created.On the 1st floor lives the owner, who takes great care of the property. On individual weekends, she organizes quiet, small events such as seminars, yoga workshops, or occasionally a wedding. These events take place in a considerate framework and contribute to the liveliness of the place.The house is directly accessible by car, and a parking space is available with the corresponding permit. The forest clearing itself remains shielded and quiet, as it is located off the main paths.The living and dining area is flooded with light and has generous windows, creating a friendly atmosphere and opening up the view into the greenery. The combination of wooden parquet, light walls, and clear room design gives the apartment a harmonious, quiet living feel.The kitchen is equipped with everything and offers plenty of daylight as well as sufficient storage space. A practical room division makes it a pleasant place for everyday life. The bathroom is bright and functionally designed, with a bathtub, large mirror, and window for natural ventilation.The entrance area and the corridor, including a small niche, are simple, friendly, and well-maintained. Natural materials give the rooms a warm note.The apartment can be rented both furnished and unfurnished. The current furniture is well-maintained and harmoniously adapted to the rooms; it can be completely removed if an individual design is preferred. The existing sofa can remain in the apartment at request, as it fits well into the living area and provides a practical and aesthetic complement. All other furniture pieces can be removed after consultation, so the apartment can be flexibly adapted to the personal needs of the future tenants.Additionally, it offers: • Power spot in the forest clearing - embedded in a light-flooded, quiet natural environment • Parking space available - convenient arrival directly at the property • Swimming pool for use - ideal for relaxation and summer cooling • Very quiet location - idyllic, shielded, perfect for switching off • Fireplaces and garden - communal use possible, ideal for cozy evenings • Seating area for shared use - sunny, inviting, with a view into the greenery • Charismatic owner - much hospitality, open to good conversations • Retreat or exchange - those seeking peace get it; those who like exchange find it • Holiday feeling in Sonnenbühl - the apartment feels like a small vacation spot • Weekend summer courses and events - occasional, quiet seminars and events on the premises In the immediate vicinity are the Uetliberg train station (164m) and a parking space that can be used with the corresponding permit; this is already included in the rental agreement. Shopping opportunities are reachable in Uitikon Waldegg or Zurich Triemli.This apartment is a suitable choice for people who are looking for an exceptional living location, a lot of freedom, a connection to nature, and a decelerated living feeling.I would be happy to invite you to a personal viewing, so you can experience the special atmosphere of Sonnenbühl yourself. Are you curious?

  • Spacious open-plan living area with large windows overlooking a balcony or terrace, hardwood flooring, and a staircase leading to another level.
  • Attic kitchen with wooden ceiling, white cabinets, built-in oven and sink, hardwood flooring, and access to a balcony or terrace.
  • Spacious bathroom with a large bathtub, vanity sink, and toilet. The room has a modern, minimalist design with gray tile flooring and walls. There is a skylight window providing natural light.
  • Spacious attic room with slanted wooden ceiling, large windows overlooking the outdoors, and hardwood flooring. The room has a modern, minimalist design with clean lines and neutral colors.
  • The image shows a room with a slanted wooden ceiling, white walls, and a large window. The floor is made of grey hardwood planks. The room has a minimalist and modern design aesthetic.
1 / 5
Attic kitchen with wooden ceiling, white cabinets, built-in oven and sink, hardwood flooring, and access to a balcony or terrace.
Spacious bathroom with a large bathtub, vanity sink, and toilet. The room has a modern, minimalist design with gray tile flooring and walls. There is a skylight window providing natural light.
Spacious attic room with slanted wooden ceiling, large windows overlooking the outdoors, and hardwood flooring. The room has a modern, minimalist design with clean lines and neutral colors.
4.5 rooms, 161m², CHF 4,450.–
In der Breite 4a/b und 6, 8914 Aeugstertal

New 4.5 room maisonette apartment with charming atmosphere

Your new home!We are pleased to introduce our first rental project with 13 spacious new apartments in the idyllic Aeugstertal. The building in the Breite scores with the fusion of old charm and new modernity, as well as a construction in ownership standard and Minergie technology.The apartments are characterized by their spacious design and high-quality equipment. Each apartment offers plenty of space to live and feel good, with well-thought-out floor plans and bright rooms. Each apartment also has a seating area or a terrace where you can enjoy the sun and the view of the surrounding landscape. In the existing, protected farmhouse, rental objects with country house charm are being created.2.5 to 5.5 room apartments are available.Highlights • Beautiful view of nature • Tax-friendly community (2024: 92% without church tax) • Construction in a high ownership standard • Very spacious floor plans • A lot of privacy in all apartments • Idyllic location in the Aeugstertal hamlet • Within walking distance to the recreational area and bus stop • Large garden share or large terrace/loggia • Elegant kitchens with ceramic stone coverings and high-quality kitchen appliances • Electric fabric shutters • Country house oak floors, solid wood parquet • Increased sound insulation between apartments • Lift access for all apartments, basement and parking garage • Spacious basement compartments • At least 1-2 parking spaces per apartment • Minergie construction method • Controlled living space ventilation with heat recovery • Geothermal heating with underfloor heating • Built-in closets in the entrance areas • Kindergarten and primary school in Aeugst am Albis, accessible by school bus • Quick access to the centers of Zurich, Zug and Lucerne / optimal post bus connections Aeugstertal, embedded in a breathtaking landscape, is a true gem for nature lovers and those seeking relaxation. Surrounded by hills, forests and within walking distance to Lake Türler, the clear Reppisch and the village center of the main municipality of Aeugst am Albis, this idyllic place offers a variety of opportunities to enjoy the beauty of nature to the fullest.We look forward to your contact.

Travel time
-
1 / 23
8.5 rooms, 240m², CHF 4,250.–
Zugerstrasse 1, 8915 Hausen am Albis

8.5-room maisonette apartment with old building charm, large terrace, and garden in Hausen am Albis

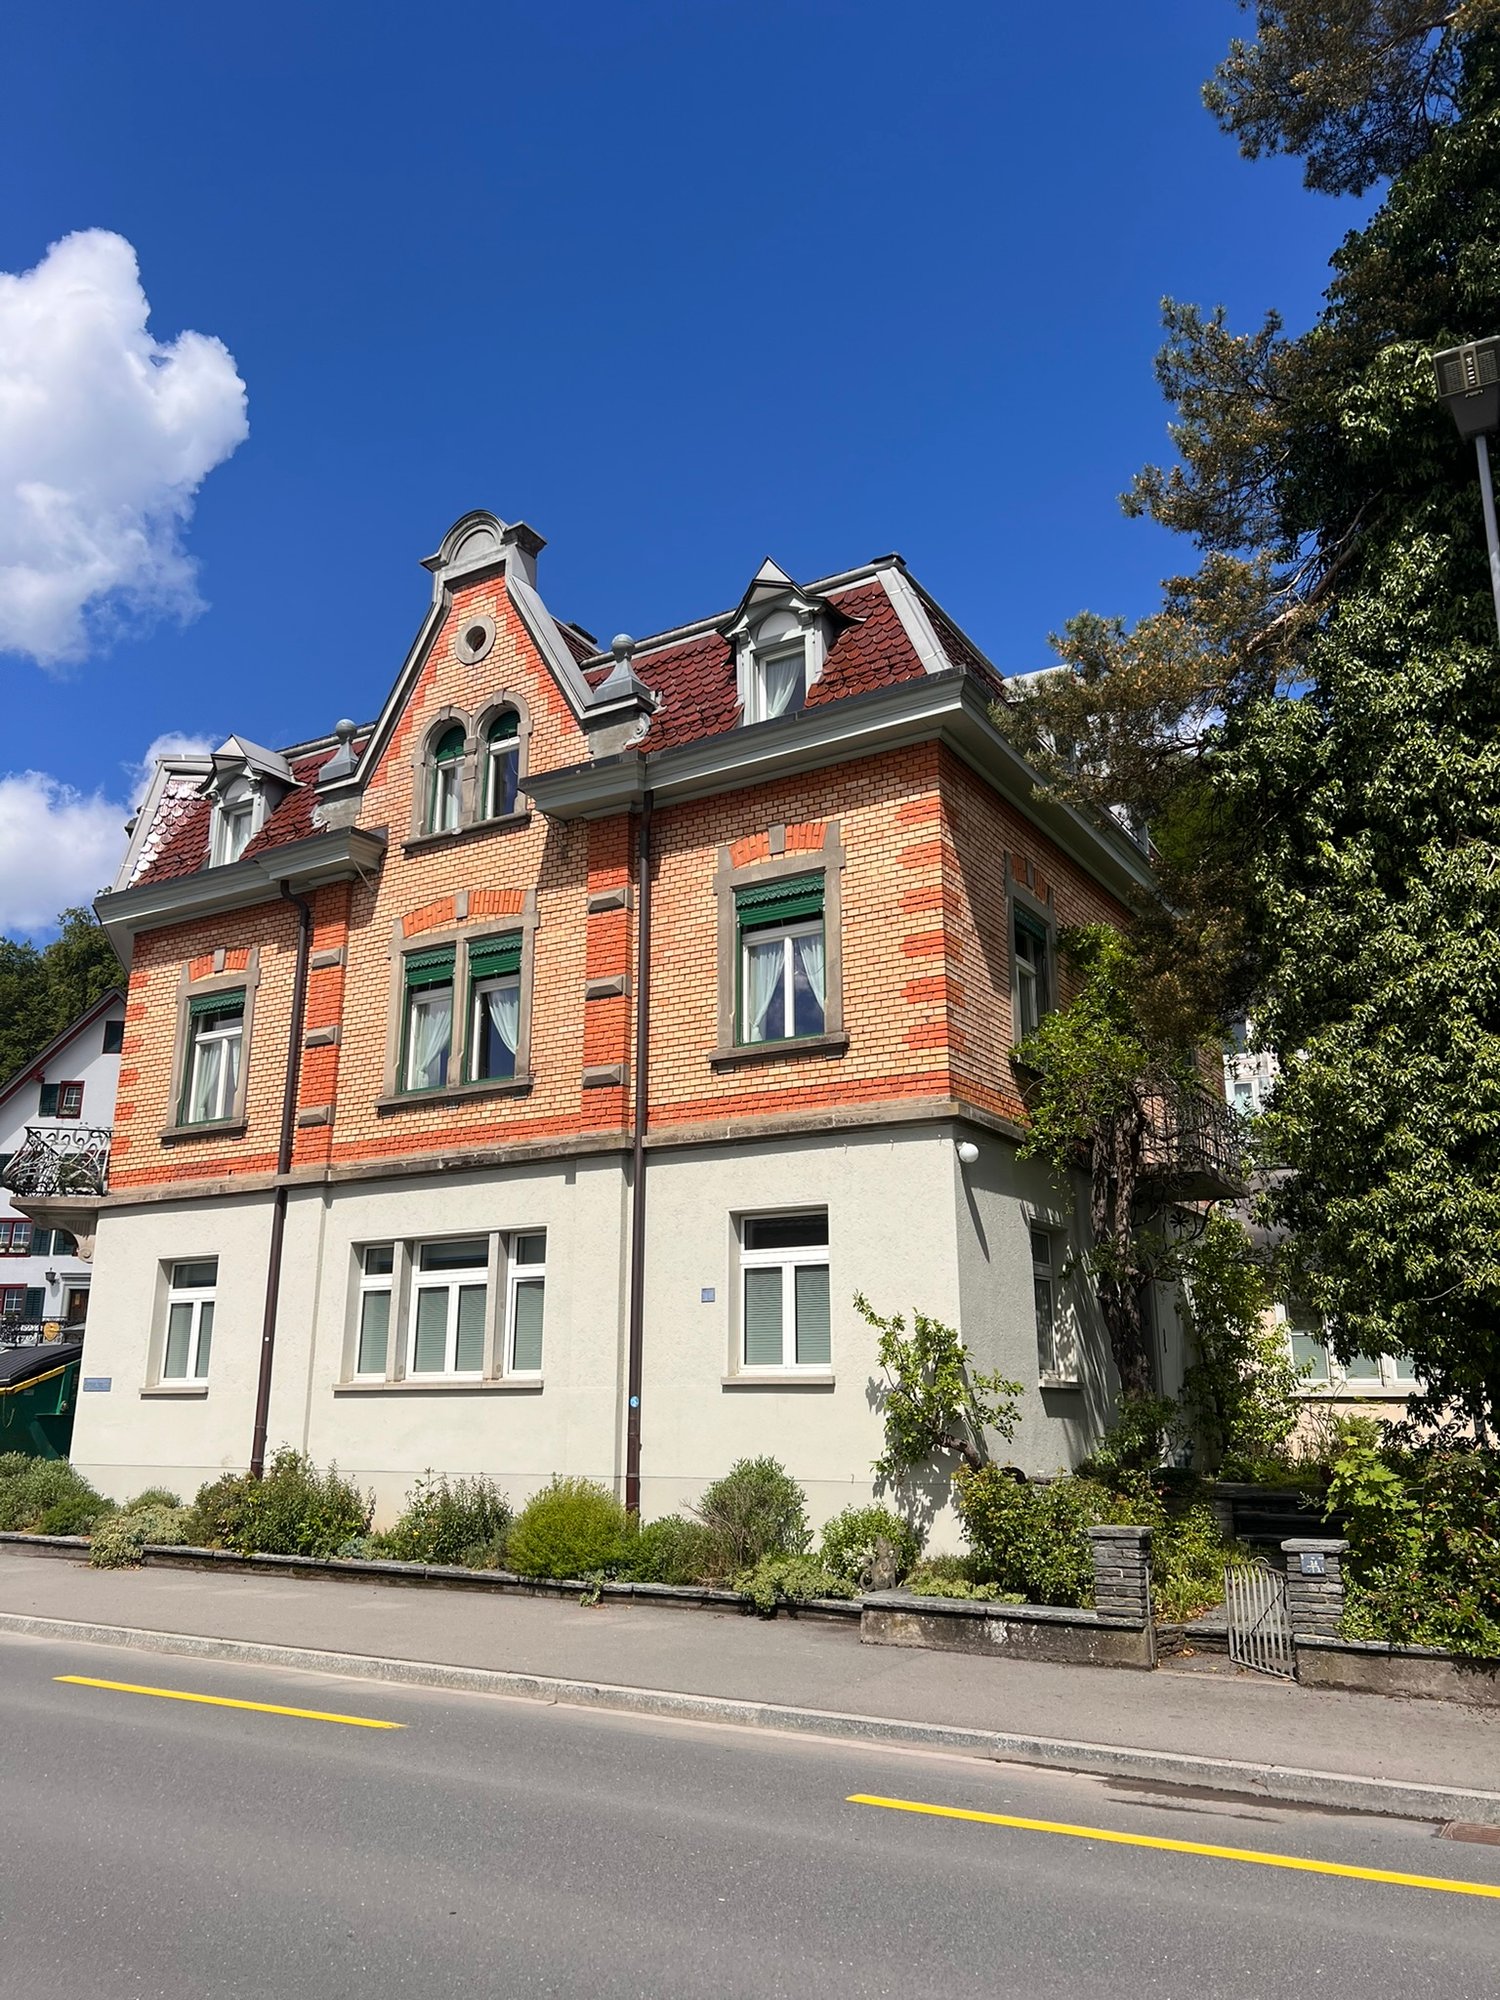
Spacious living with a lot of charm and exceptionally much spaceAt Zugerstrasse 1 in Hausen am Albis, you can expect an exceptionally spacious 8.5-room maisonette apartment in a characteristic Jugendstil old building with a striking brick facade. Historical details such as the beautiful wooden doors, the herringbone parquet, and the characteristic windows combine with modernized living areas to create a special home.The apartment spans several floors and offers an exceptional amount of space with eight rooms, two bathrooms, a spacious terrace, garden, cellar spaces, and a garage for two vehicles. This makes the property ideal for a family, for people with increased space requirements, or for combining living and working.Room layoutThe entrance is located on the ground floor. From here, you also have access to the spacious cellar rooms with a separate laundry room and plenty of additional storage space.On the 1st floor, you will find the kitchen with direct access to the spacious terrace. On this floor, there are also four rooms and a bathroom with shower and toilet. The rooms can be used flexibly as living, dining, bedroom, children's, or workrooms.On the 2nd floor, there are four more rooms available. On this floor, you will find the second bathroom with bathtub, separate shower, and toilet, as well as a practical storage room. From here, you have access to the attic, which offers additional storage space.Terrace & GardenA special highlight is the very spacious terrace, which can be directly accessed from the 1st floor. It offers plenty of space for a large dining table, a lounge area, plants, or cozy hours outdoors.In addition, a garden area is available. Whether for sunbathing, playing for the kids, or simply relaxing – the outdoor areas offer versatile uses and give the apartment almost the character of a single-family home.The garden maintenance is taken over by the tenants.Garage, parking spaces & storageThe property includes a double-story garage with space for two vehicles. The garage is rented together with the apartment and must be obligatorily rented for CHF 250.– per month. It also offers additional storage space.Those who need more parking space can rent additional outdoor parking spaces if desired.Even within the property, the space offer is above average: in addition to the living areas, there are cellars, a separate laundry room, storage room, and attic available.Sustainable heat supplyThe property is heated via the district heating system in Hausen am Albis. The heat is generated, among other things, from wood chips.Living in Hausen am AlbisHausen am Albis combines natural and quiet living with attractive accessibility. Despite the idyllic location, both Zurich and Zug can be reached by car in about 20 minutes. This makes the apartment ideal for working professionals and families who commute between the economic areas of Zurich and Zug.Directly in the village, there are shopping facilities for daily needs and a post office. At the same time, nature and local recreation areas are practically at your doorstep.Thanks to its location on the Albis, Hausen also often benefits from sunny conditions – even on days when fog lies in lower-lying parts of the Knonauer office.ViewingsHave we sparked your interest?To arrange a viewing, please contact us by phone. The viewing dates will be individually agreed upon. We would be happy to show you this special apartment in person.Highlights at a glance • Spacious 8.5-room maisonette apartment • A total of 8 flexibly usable rooms • Two bathrooms • Bathroom on the 1st floor with shower and toilet • Bathroom on the 2nd floor with bathtub, separate shower, and toilet • Characteristic Jugendstil old building with striking brick facade • Historical details such as wooden doors and herringbone parquet • Modern kitchen • Spacious terrace with direct access from the 1st floor • Garden for use • Garden maintenance by the tenants • Separate laundry room in the cellar • Very much cellar and storage space • Additional storage room with access to the attic • Double-story garage for two vehicles – obligatory CHF 250.– per month • Additional outdoor parking spaces can be rented if needed • District heating • Shopping facilities and post office in the village • Zurich and Zug can be reached by car in about 20 minutes • Natural and family-friendly living environment • Viewing dates by individual phone arrangement A home for all who appreciate a lot of space, Jugendstil charm, and spacious outdoor areas – right in the heart of Hausen am Albis.
Travel time
-
1 / 7
4 rooms, CHF 1,590.–
Chloster 1, 8914 Aeugstertal

Quiet 4-room apartment seeking subtenant

After sending the request, you will receive a link with which you can register for a possible viewing appointment.From October 1, 2026, or by agreement, we rent this charming 4-room apartment in the idyllic Aeugstertal in a quiet location. The rental agreement is limited until September 30, 2027, due to a planned total renovation.Aeugstertal is a hamlet of the municipality of Aeugst am Albis in the canton of Zurich and offers natural living in a quiet environment. Thanks to the good connection to public transport and the tax-advantaged location of the municipality, you benefit from a high quality of living.Shopping opportunities like Landi, Coop, and Migros are within a few minutes' reach. The Coopark shopping center and Hornbach are also located in the nearby area.The "Chloster" property has a long history: a dissolved Beginenklösterchen was once located here. The former monastery and the buildings of the discontinued silk weaving mill were carefully converted into residential and commercial spaces, giving the property a special character.The quietly located 4-room apartment convinces with its unique floor plan and a pleasant living atmosphere. The apartment is heated with a wood stove and electric ovens – ideal for cozy hours at any time of the year.Further highlights of the apartment: • Well-maintained built-in kitchen • Cozy wood stove in the living room • Quiet living location • Floors partially made of laminate • Bathroom with bathtub • Garden seating area • Natural garden • Parking spaces available • Shared barbecue area in front of the property • And much more The apartment also includes a wood compartment, an attic, and a basement compartment.Have we sparked your interest? Arrange a viewing appointment – we look forward to your contact.

Travel time
-
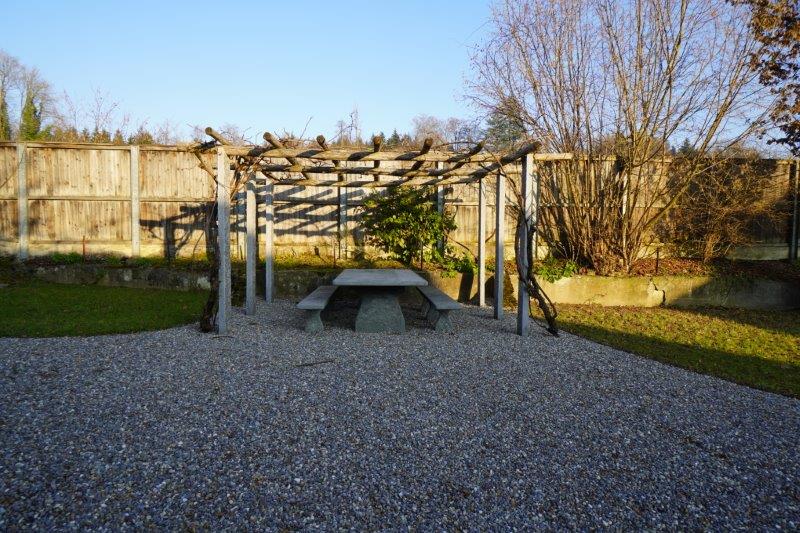
  • wooden pergola, concrete table, gravel surface, wooden fence
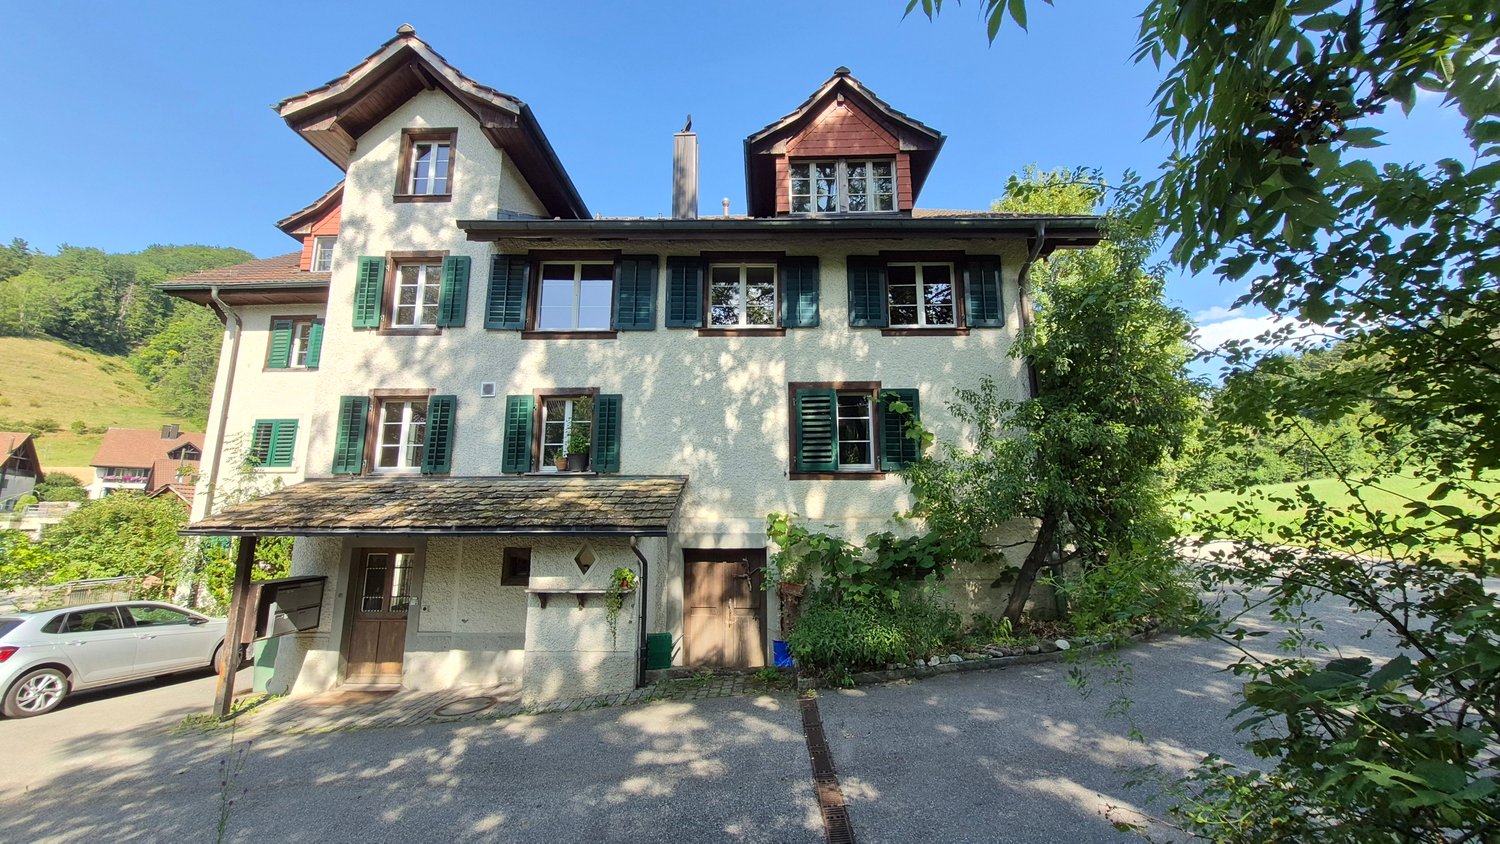
  • A traditional two-story house with brown and white exterior, a tiled roof, wooden accents, large windows, and an entrance with steps leading to the front door. It features a garage, a balcony, and a gravel driveway.
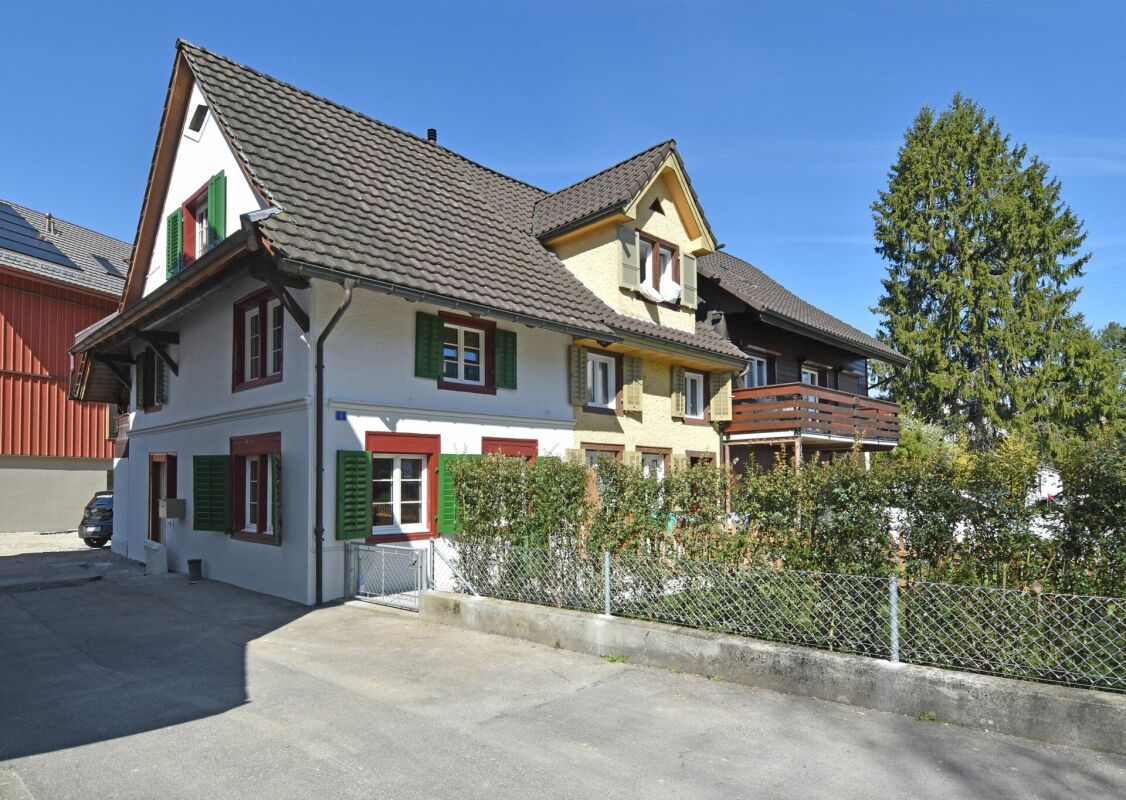
  • 2-storey house with a chimney, red roof, gravel driveway, white walls, multiple windows, solar panels on roof, fenced yard, trees and plants
  • White and brown house, red tiled roof, chimneys, several windows, concrete driveway, large bushes
  • An attic living room features wooden beams and exposed rafters with a wooden floor, a brown leather couch with decorative pillows, a side table with a plant, a round pillow, and a small round table with a white cover and some objects.
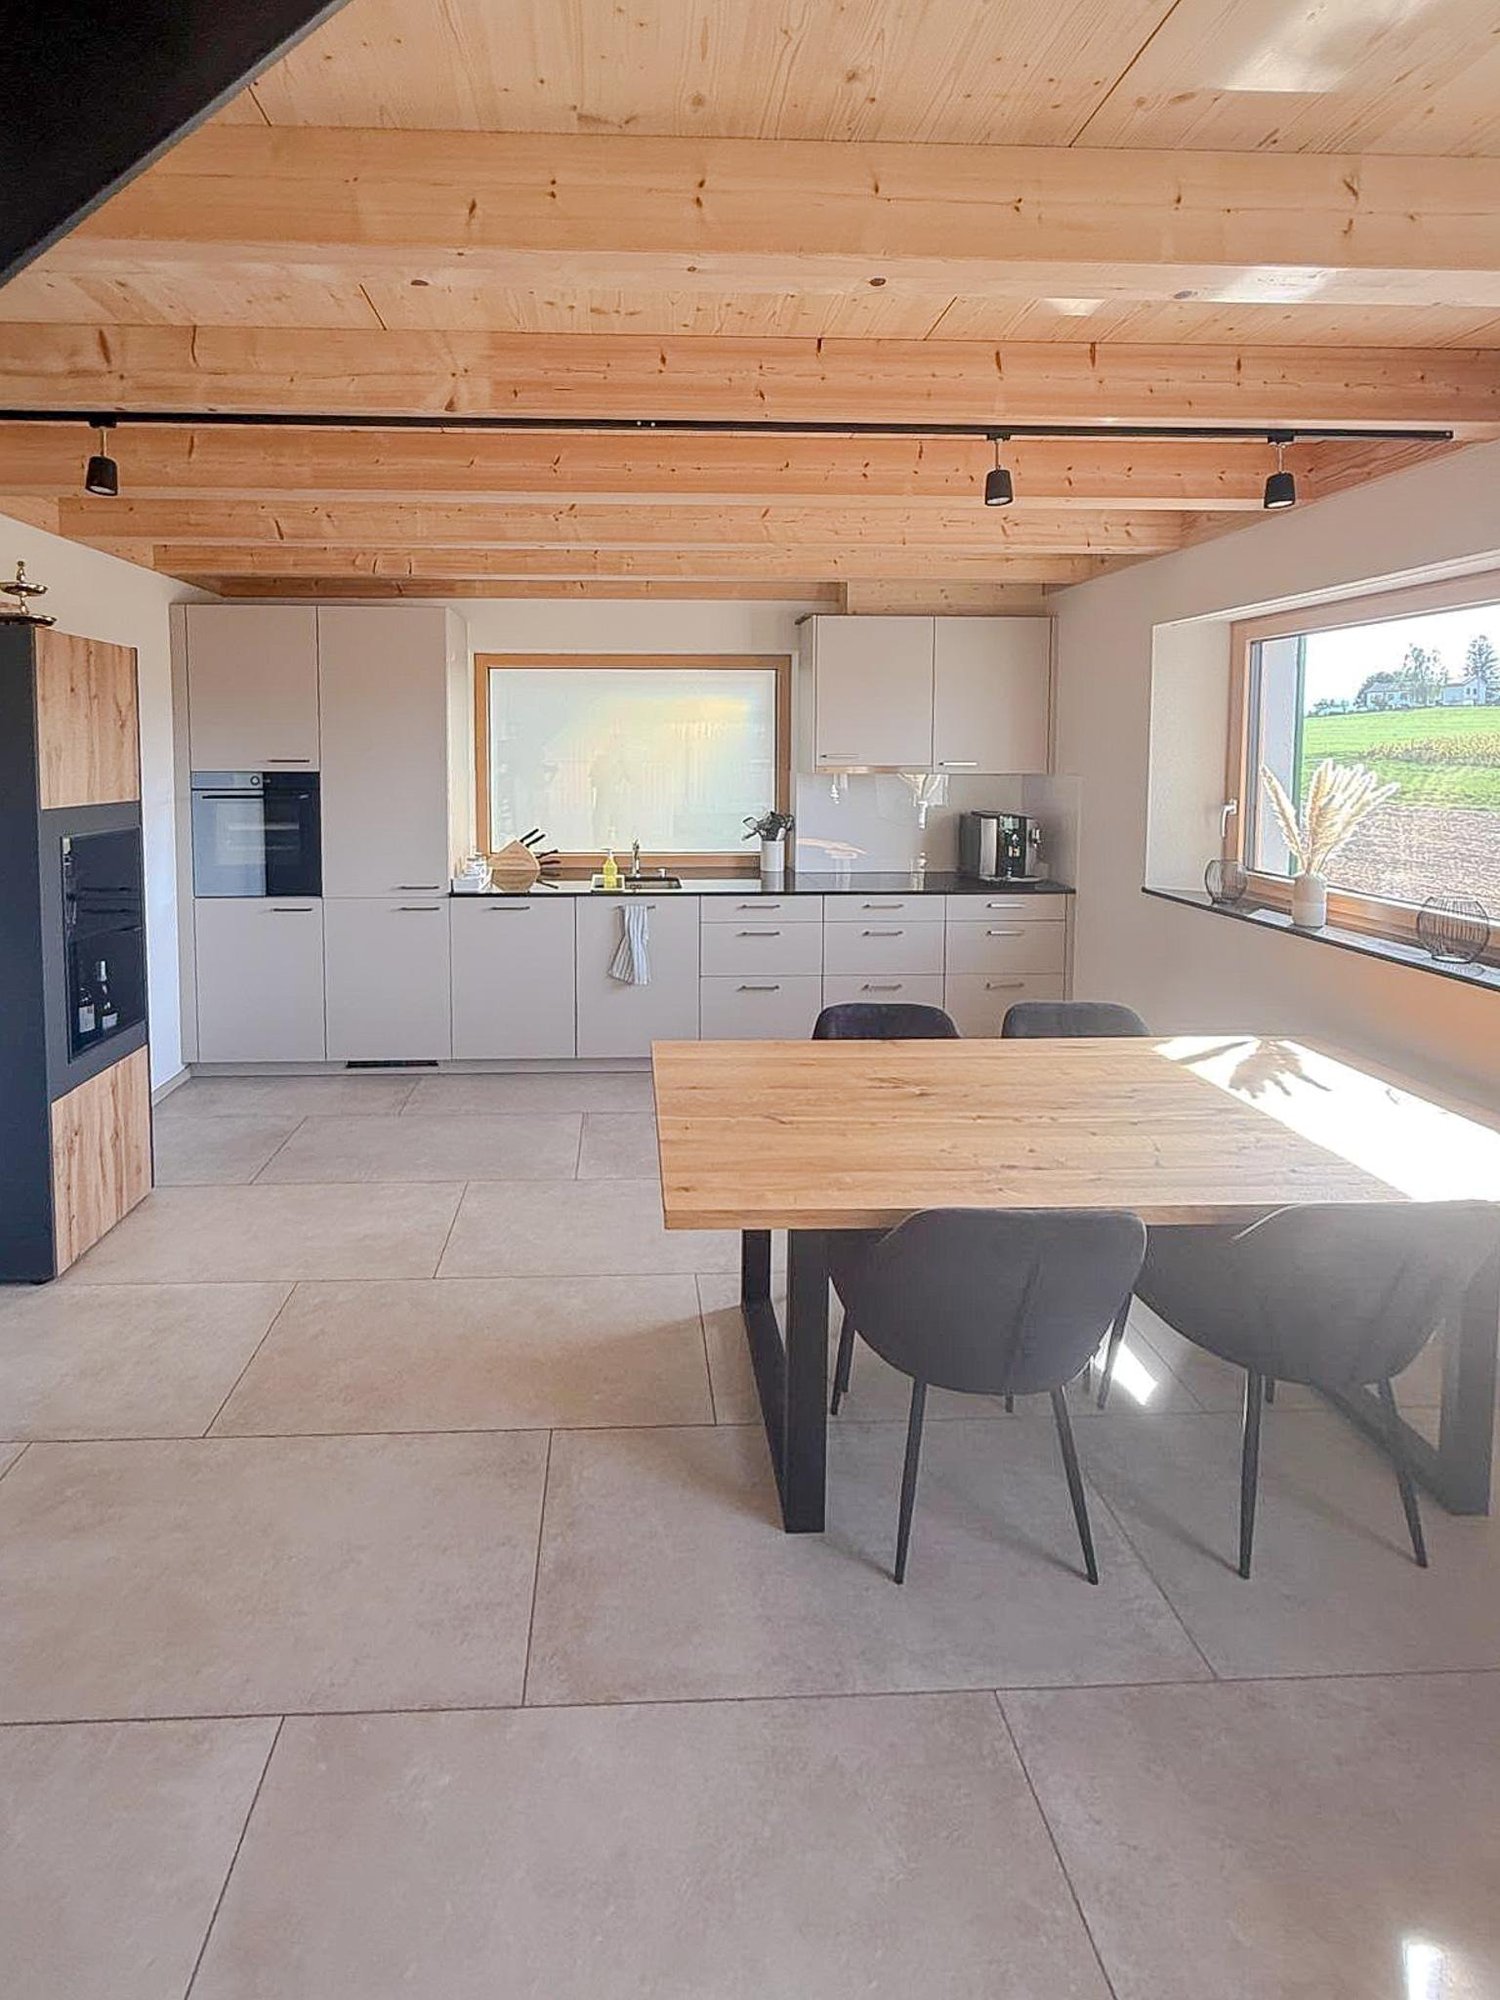
  • wooden floor, large dining table, wooden chairs, vintage style lamp, refrigerator, plants, large windows, wooden beams
  • wooden beams, granite counter top, modern sink, wooden dining table, modern chairs, induction cooktop
  • kitchen with wooden floor, modern kitchen setup with countertops, wooden beams, white cabinets, sink, faucet, modern stove, oven, dishwasher, wooden planks and flower vase
  • wooden floor, exposed wooden beams, bed with white sheets, pillows, grey rug, white curtains
  • Modern bathroom with white sink, faucet, wooden mirror, ceramic tiled floor, beige walls, a toilet, a basket, a plant in a white vase, and roll paper holder
  • Bathroom features a glass shower enclosure with modern shower head, adjacent white ceramic toilet, and gray tiled flooring.

  • two barns, gravel area, tree, bicycles, outdoor table, green field in background
  • Garden with trees, gravel path, table and chairs, building on left with brown roof, field in the background
  • large open grassy field, rows of young apple trees, dense trees in the background
  • Wide open grass field, with shrubs and trees around
  • exposed wooden ceiling with heart shaped decorations
  • Entrance, living area, kitchen, bathroom, storage
1 / 17
3 rooms, 142m², CHF 2,585.–
Wissenbach 14, 8932 Mettmenstetten

A home for people who seek more than just four walls

A home for people who seek more than just four walls This exceptional loft is aimed at people who appreciate warmth, character, and authenticity. At people who want to feel wood, rather than just seeing it. Who want to feel the history – without sacrificing modern comfort.In a lovingly preserved row house, nestled in a historic hamlet outside of Mettmenstetten, you can expect a living space with a soul. Surrounded by forest and meadows, far from hustle and bustle and uniformity, a home unfolds here that gives peace and inspires at the same time.The loft apartment, completely renovated in 2024, combines the charm of bygone times with modern elegance. Generous 142 m², open room design, and noble oak plank flooring create a warm, airy living feel – ideal for people with a sense of aesthetics and individuality.For relaxation in the evening or for cozy barbecue evenings, a cozy pergola with a grill area in the garden is available for tenants to share.On request, there is the opportunity to lovingly design and maintain a garden bed yourself.The hamlet is quietly located outside of Mettmenstetten. Zug, Lucerne, and Zurich can be reached quickly by car or public transport. Important at a glance • Living area: Spacious, open loft design with approx. 142 m², noble oak plank flooring • Kitchen: Modern, fully equipped kitchen with high-quality appliances • Bathroom: Elegant bathroom with floor-level shower and high-quality fixtures • Location: Quiet and natural, yet centrally located with good connections • Parking: Can be rented for CHF 60.– / month • Laundry: Own laundry tower can be installed in the apartment at your own expense (washing machine and tumble dryer are available in the basement) • Storage space: Own storage room in the apartment as well as a separate basement compartment • Special features: No elevator, no balcony – but a beautiful garden seating area for shared use • The furniture can be purchased or rented for the duration. Do you like the extraordinary and are looking for a home with a soul? Then give us a call – we'll be happy to arrange a viewing appointment.

Travel time
-

Suggested properties for you based on search results

Other interesting objects