Quick Filters for your search

Quick-filters

We show you quick-filters based on the most used filters by location.

By using these, you can enhance your search experience by finding new and interesting properties to your likings.

1 result - Flats for rent: Zwillikon

More objects in your automatically expanded search area
20 results - Radius: + 10km

New building
1 / 8
3.5 rooms74m²CHF 2,711.–
Premium

Obfelderstrasse 7, 8910 Affoltern am Albis

Your new home in Brauipark, central, modern, versatile

In Affoltern am Albis, a total of 113 new, sustainable rental apartments are being built on Obfelderstrasse 5-13. From the compact 1.5-room apartment to the spacious 7.5-room apartment, from the modern studio to comfortable maisonette apartments, there is a suitable living space for every phase of life. The offer is complemented by two cluster apartments, ideal for people who want to combine community and retreat. Move-in date for the apartments is 2027Further information and registration are available exclusively through the project website: www.brauipark.ch House B1: 57 apartments, 1.5 to 7.5 rooms House B3: 56 apartments, 1.5 to 6.5 rooms THE LOCATION • Best train connections/Affoltern am Albis train station 200m away • Motorway access in 3 minutes • Shopping opportunities: (Coop, Aldi, pharmacy) within walking distance • Recreational area can be reached in a short time THE SPECIAL FEATURES • First occupancy • High-quality and stylish interior design • Washing tower in the apartment • Spacious terrace/loggia invites you to linger • Fitness and music room • Urban gardening • Communal rooftop terrace • Two-story community room • Mobility concept • District heating, heat distribution via underfloor heating • Photovoltaic/PV system on the flat roof with electricity generation for own use We look forward to your contact!Your OMIT AG Judith Lehmann and Marco Schönbächler

Travel time
-
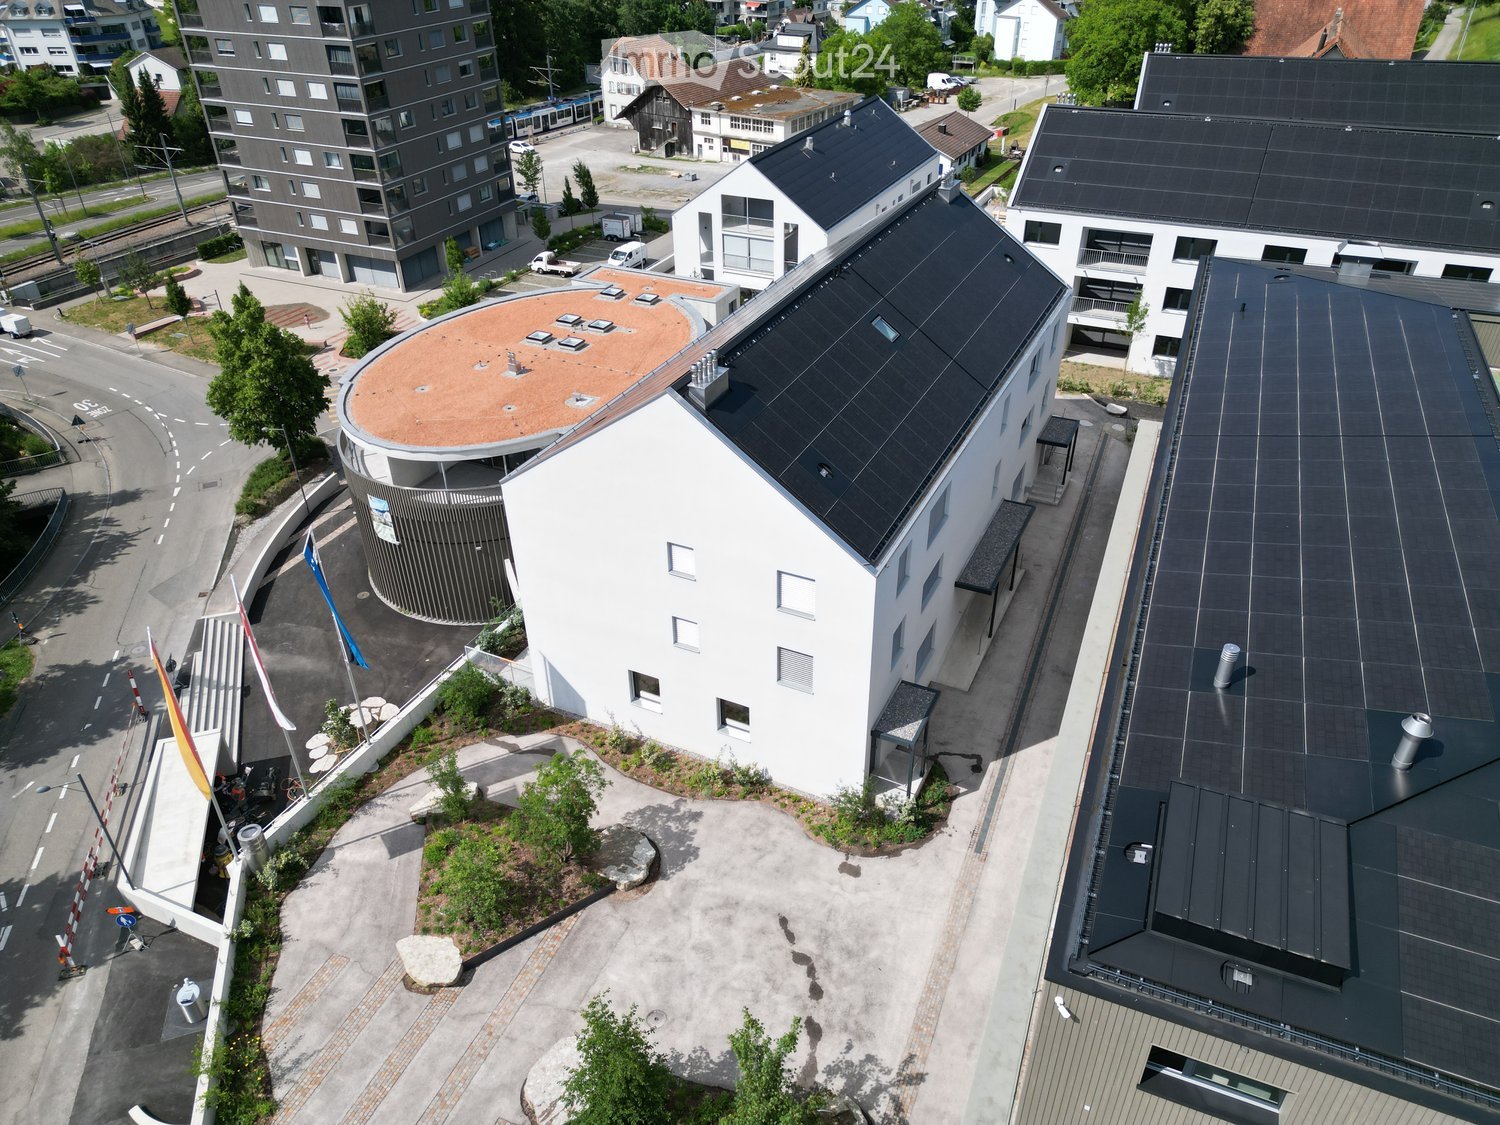
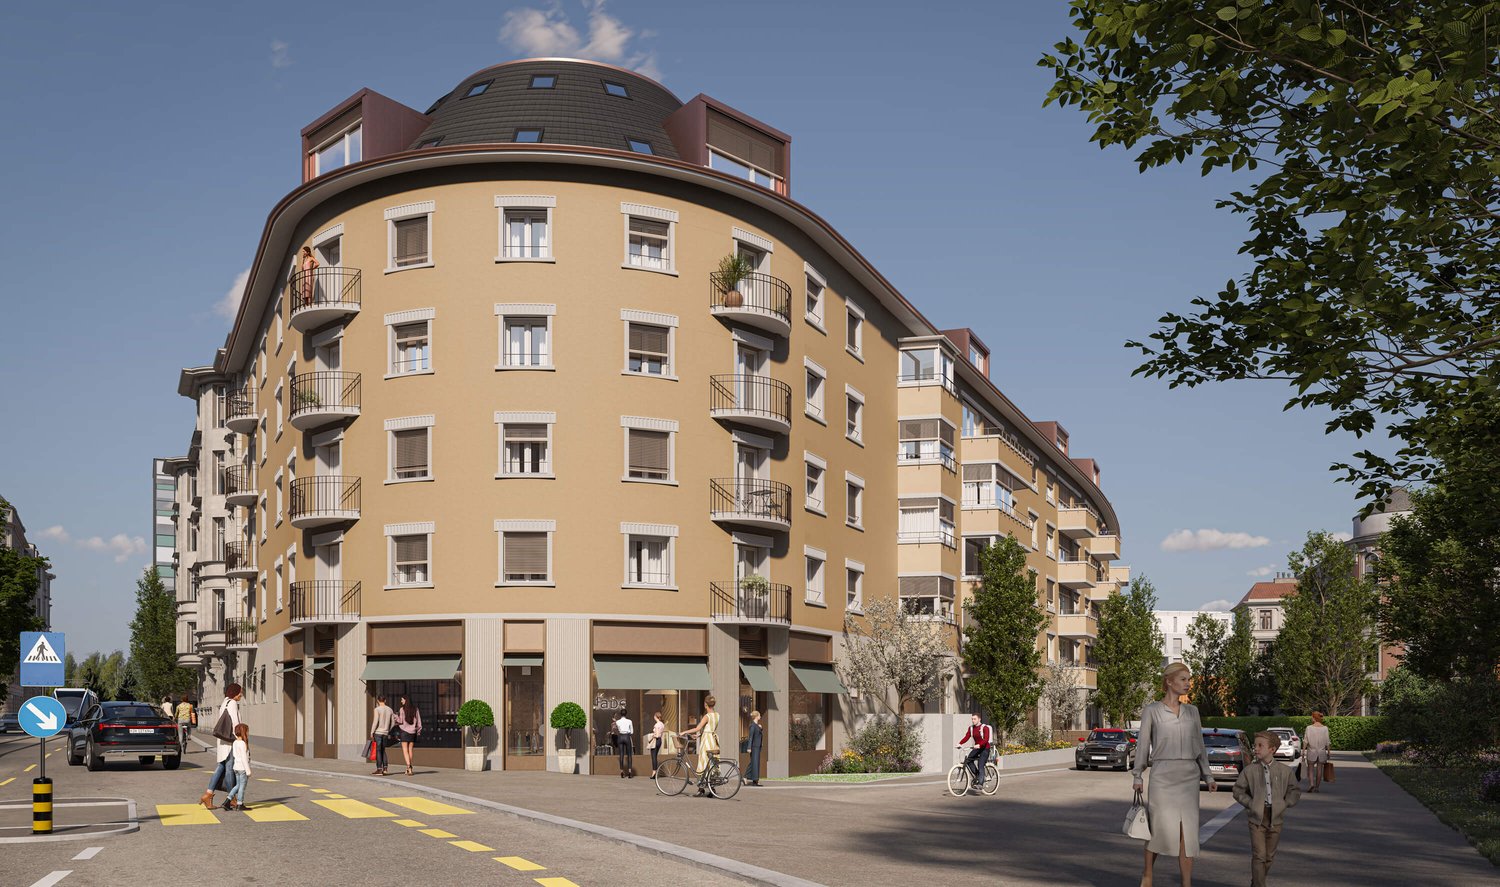
  • Aerial view of a modern building complex with a circular structure, surrounded by a green field and mountains in the background.
  • Modern building with glass windows, red roof, flags, and a circular structure nearby
  • Aerial view of a building construction site, with several buildings under construction, solar panels on the roofs, a crane, and cars parked in the area.
  • White building with balconies, solar panels on the roof covered in snow, surrounded by snow-covered landscape
  • Snow-covered suburban area with buildings, roads, and hills
  • White building with glass windows, flags, paved area, small garden, another building in the background
  • Floor plan of a property with several numbered sections and parking spaces
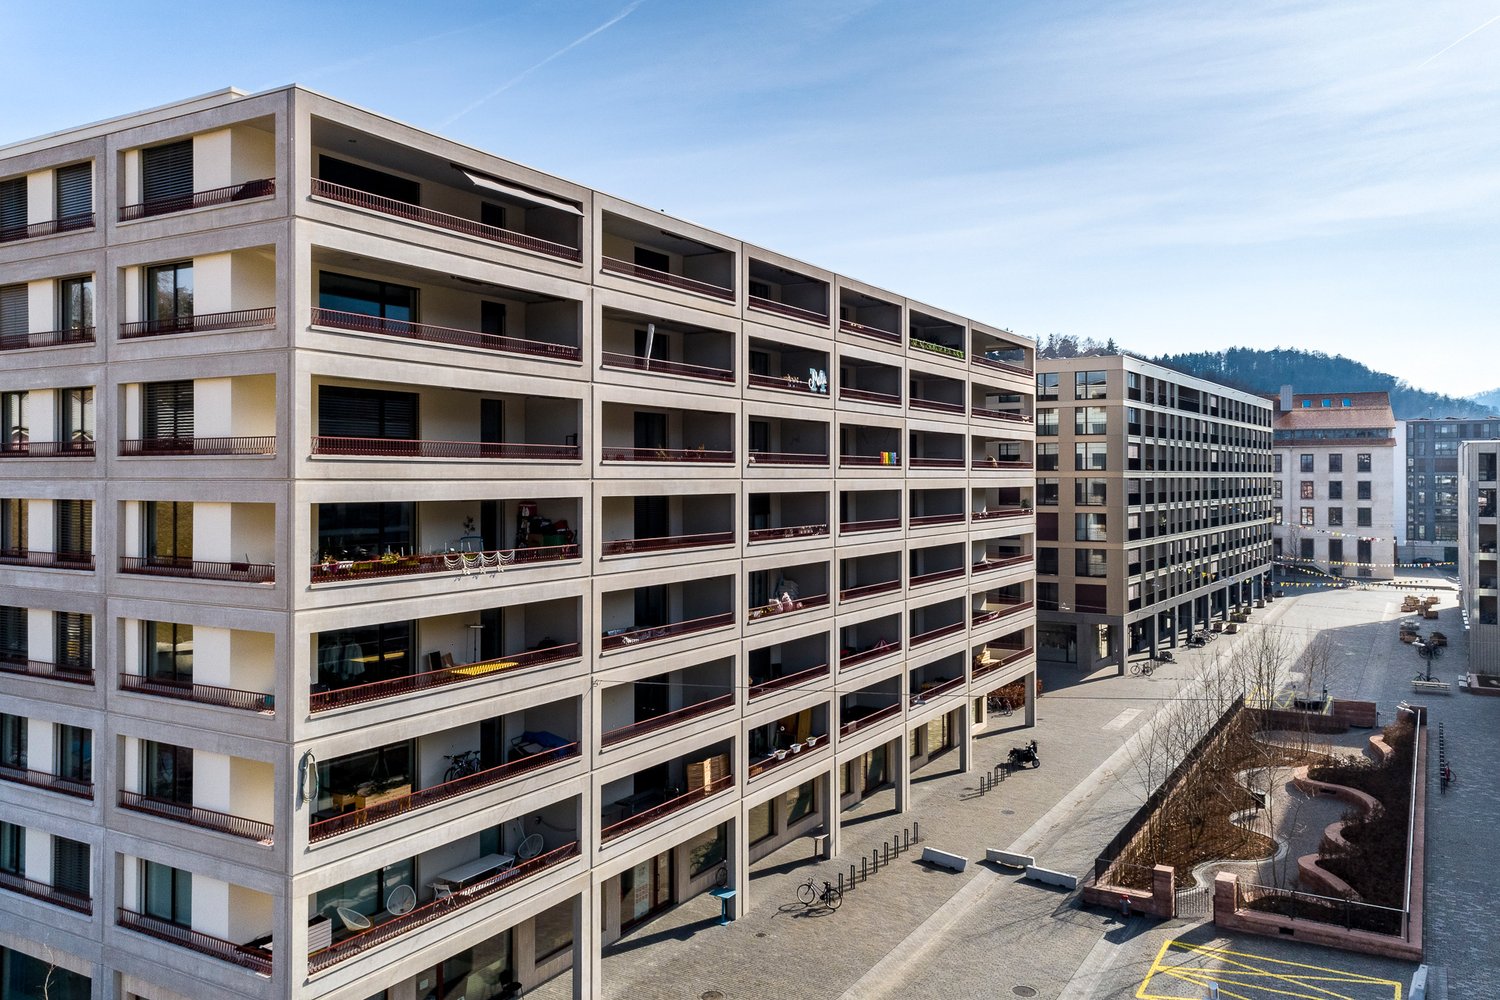

  • Modern apartment building with white exterior walls, large windows, black canopy, grey driveway
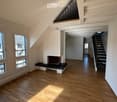
  • Empty room with white walls, wooden floor, kitchen area with island, cabinets, and sink, large window, and a door leading to another room.
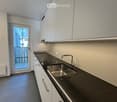
  • modern kitchen, white cabinets, black countertops, stainless steel sink, dishwasher
  • Empty room with built-in wardrobes, wooden floor, white walls, and a door.
  • empty room, white walls, sliding glass door, balcony, white floor
  • modern bathroom with shower, sink, mirror, and toilet
  • Bathroom with shower, sink, and mirror
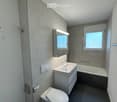
  • modern bathroom with white sink, white toilet, gray tiles, window with red cross
  • Bathroom with bathtub, gray tiles, white walls, shower head, and a shelf
  • Empty room, white walls, brown floor, open door, small window
  • empty room, white walls, white ceiling, large window, brown floor
  • Empty room with white walls, ceiling, and floor. There is a large wardrobe and a small cabinet. There is a window with blinds.
  • empty room, white walls, brown floor, large window, view of a house
  • A room with a white washing machine and a white dishwasher stacked on top of each other against a white wall.
  • Living room, kitchen, 3 bedrooms, 2 bathrooms, balcony, entrance, guest WC/Bath, storage
  • Basement, ground floor, and attic floor plans with room names and dimensions
1 / 23
Modern building with glass windows, red roof, flags, and a circular structure nearby
Aerial view of a building construction site, with several buildings under construction, solar panels on the roofs, a crane, and cars parked in the area.
White building with balconies, solar panels on the roof covered in snow, surrounded by snow-covered landscape
5.5 roomsCHF 3,600.–
Premium
Friedlisbergstrasse 3, 8964 Rudolfstetten

First-time rental of very spacious living space in the best central location (highest interior construction standard)

The municipality of Rudolfstetten-Friedlisberg built four multi-family houses with a total of 21 apartments in the area of the community center. The apartments will be ready for occupancy from spring to summer 2026. The multi-family house "Buechholzstrasse 5" is owned by the municipality, and the remaining buildings are owned by the municipality.All available apartments (sizes 1.5, 2.5, 3.5, 4.5, and 5.5 rooms) of the area development (total 21) can be found under the following link:https://www.rudolfstetten.ch/mietwohnungen-gemeindeLink to the application form: https://www.rudolfstetten.ch/mietwohnungen-gemeindeViewing appointment: bookable directly on Homegate (meeting point Friedlisbergstrasse 11, in front of the community center entrance)Alternative registration for viewing: vermietungen@rudolfstetten.chWhat we rent / Highlights: • High living comfort in a central location with everything you need within walking distance • Free-Cooling (passive cooling in summer months) • Sustainable, high-quality construction with high ceilings • Environmentally friendly living with photovoltaics, Minergie certification, and ZEV (self-consumption) for low ancillary costs • Installation spots, pre-installed • High-quality kitchens with modern appliances, energy-efficient (VZUG and Miele) • Cooking island with downdraft extractor (no range hood) • Private laundry tower with washing machine and dryer in the apartment in a separate reduction • Individual comfort ventilation in all rooms • Low-maintenance, beautiful floor and wall coverings (oak parquet in living rooms, ceramic tiles in wet cells and kitchen) • Electrically operated louvers and awnings • Built-in wardrobes • High-quality bathrooms and sanitary facilities (e.g., floor-level shower with rain showerhead) • Built-in mirror cabinets • Family apartments with two wet cells • Wheelchair-accessible elevator and entrances, door intercom system • Modern locking system (badge) • Basement and attic space included in the apartment (2 separate rooms) • Sunny and large balcony seats • High-quality garden design • Adventure playground and generous recreational areas • Parking options underground parking space on request (CHF 130/month) / electric parking space CHF 150/month Location and surroundingsThe apartments are located in a quiet residential area with ideal connections: • Rudolfstetten train station only 3 minutes' walk away – connections every 15 minutes towards Dietikon/Zurich or Bremgarten • Highway only 10 minutes away (Urdorf or Birmensdorf) • Municipal house with disposal/recycling and post office within the development (< 1 minute's walk) • Shopping opportunities village center with Lidl within 3 minutes' walk • Family-friendly schools in the immediate vicinity (3 minutes' walk). Children's nursery within the development (< 1 minute's walk) • Recreation directly adjacent in the green nature, as well as recreation areas Reppisch and Hasenberg/Egelsee within 10 minutes

Travel time
-
  • Aerial view of a modern building complex with several residential buildings, a circular building, and a flat roof. The buildings are white with some solar panels on the roofs. There are cars parked in front of the buildings, and some construction equipmen
  • Aerial view of a building construction site, with several buildings under construction, solar panels on the roofs, a crane, and cars parked in the area.
  • Modern building with glass windows, red roof, flags, and a circular structure nearby
  • White building with balconies, solar panels on the roof covered in snow, surrounded by snow-covered landscape
  • White building with glass windows, flags, paved area, small garden, another building in the background
  • Snow-covered suburban area with buildings, roads, and hills
  • White house with solar panels on the roof, gray building with solar panels on the roof, clear blue sky, trees in the distance
  • Modern apartment building with white exterior walls, large windows, black canopy, grey driveway
  • Floor plan of a property with several numbered sections and parking spaces
  • Empty room with white walls, wooden floor, kitchen area with island, cabinets, and sink, large window, and a door leading to another room.
  • modern kitchen, white cabinets, black countertops, stainless steel sink, dishwasher
  • Empty room with built-in wardrobes, wooden floor, white walls, and a door.
  • Bathroom with shower, sink, and mirror
  • modern bathroom with white sink, white toilet, gray tiles, window with red cross
  • modern bathroom with shower, sink, mirror, and toilet
  • empty room, hardwood floor, white walls, window, roll of paper
  • empty room, white walls, sliding glass door, balcony, white floor
  • empty room, white walls, brown floor, large window
  • empty room, white walls, wooden floor, sliding glass door, balcony
  • Empty room with white walls, ceiling, and floor. There is a large wardrobe and a small cabinet. There is a window with blinds.
  • Empty room, white walls, brown floor, open door, small window
  • Concrete flooring, white walls, black door, interior stairwell, wall-mounted lights
  • A room with a white washing machine and a white dishwasher stacked on top of each other against a white wall.
  • Living room, kitchen, 2 bedrooms, 2 bathrooms, balcony
  • Basement, ground floor, and attic floor plans with room names and dimensions
1 / 25
Aerial view of a building construction site, with several buildings under construction, solar panels on the roofs, a crane, and cars parked in the area.
Modern building with glass windows, red roof, flags, and a circular structure nearby
White building with balconies, solar panels on the roof covered in snow, surrounded by snow-covered landscape
3.5 rooms101m²CHF 2,840.–
Premium
Buechholzstrasse 3, 8964 Rudolfstetten

First-time rental of very spacious living space in the best central location (highest interior construction standard)

The municipal and local community of Rudolfstetten-Friedlisberg built four multi-family houses with a total of 21 apartments in the area of the community center. The apartments will be ready for occupancy from spring to summer 2026. The multi-family house "Buechholzstrasse 5" is owned by the local community, and the remaining buildings are owned by the municipal community.All available apartments (sizes 1.5, 2.5, 3.5, 4.5, and 5.5 rooms) of the area development (total 21) can be found under the following link:https://www.rudolfstetten.ch/mietwohnungen-gemeindeLink to the application form: https://www.rudolfstetten.ch/mietwohnungen-gemeindeViewing appointment: bookable directly on Homegate (meeting point Friedlisbergstrasse 11, in front of the community center entrance)Alternative registration for viewing: vermietungen@rudolfstetten.chWhat we rent / Highlights: • High living comfort in a central location with everything you need within walking distance • Free-Cooling (passive cooling in summer months) • Sustainable, high-quality construction with high ceilings • Environmentally friendly living with photovoltaics, Minergie certification, and ZEV (own power consumption) for low ancillary costs • Installation spots, pre-installed • High-quality kitchens with modern appliances, energy-efficient (VZUG and Miele) • Cooking island with sink hood (no extractor hood) • Private laundry tower with washing machine and dryer in the apartment in a separate recess • Individual comfort ventilation in all rooms • Low-maintenance, beautiful floor and wall coverings (oak parquet in living rooms, ceramic tiles in wet cells and kitchen) • Electrically operated lamella shutters and awnings • Built-in wardrobes • High-quality bathrooms and sanitary facilities (e.g., floor-level shower with rain shower) • Built-in mirror cabinets • Family apartments with two wet cells • Wheelchair-accessible elevator and entrances, door intercom system • Modern locking system (badge) • Basement and attic space included in the apartment (2 separate rooms) • Sunny and large balcony seats • High-quality garden design • Adventure playground and spacious recreation areas • Parking possibilities underground parking space on request (CHF 130/month) / electric parking space CHF 150/month Location and surroundingsThe apartments are located in a quiet residential area with ideal connections: • Rudolfstetten train station only 3 minutes' walk away – connections every 15 minutes towards Dietikon/Zurich or Bremgarten • Highway only 10 minutes away (Urdorf or Birmensdorf) • Community center with disposal/recycling and post office within the development (< 1 minute's walk) • Shopping opportunities village center with Lidl within 3 minutes' walk • Family-friendly schools in the immediate vicinity (3 minutes' walk). Nursery within the development (< 1 minute's walk) • Recreation directly adjacent in the green nature, as well as recreation areas Reppisch and Hasenberg/Egelsee within 10 minutes

Travel time
-
  • Aerial view of a modern building complex with a circular structure, surrounded by a green field and mountains in the background.
  • Modern building with glass windows, red roof, flags, and a circular structure nearby
  • Aerial view of a building construction site, with several buildings under construction, solar panels on the roofs, a crane, and cars parked in the area.
  • White building with glass windows, flags, paved area, small garden, another building in the background
  • Modern apartment building with white exterior walls, large windows, black canopy, grey driveway
  • White building with balconies, solar panels on the roof covered in snow, surrounded by snow-covered landscape
  • Snow-covered suburban area with buildings, roads, and hills
  • Floor plan of a property with several numbered sections and parking spaces
  • kitchen with open-plan layout, cabinets, island countertop, sink, faucet, large empty room, white walls, doors
  • kitchen with an island, white cabinetry, black countertops, stainless steel sink, electrical outlets
  • Empty room with built-in wardrobes, wooden floor, white walls, and a door.
  • empty room, balcony, large sliding doors, tiled balcony floor, power outlet
  • empty room, white walls, sliding glass door, balcony, white floor
  • empty room, white walls, wooden floor, sliding glass door, balcony
  • Empty room with slanted ceiling, large window, wardrobes, entrance to a smaller room
  • modern bathroom, gray tiles, glass door shower, vanity with sink, white cabinets, silver faucet
  • white sink with drawers, silver faucet, white toilet, gray tile floor, large window, mirror with light
  • Bathroom with shower, sink, and mirror
  • modern bathroom with shower, sink, mirror, and toilet
  • Bathroom with a bathtub, gray tiled floor and walls, shower head attached to wall, no furniture
  • empty room, white walls, brown floor, large window, view of a house
  • empty room, hardwood floor, white walls, window, roll of paper
  • Empty room with white walls, brown floor, open door, and another room visible through the door.
  • Concrete flooring, white walls, black door, interior stairwell, wall-mounted lights
  • A small room with a white wall and a gray floor. There is a white washing machine and a white dryer stacked on top of each other in the corner of the room. The washing machine has a digital display on top and a door handle on the front. The dryer has a di
  • Living room, kitchen, 3 bedrooms, 2 bathrooms, balcony
  • Basement, ground floor, and attic floor plans with room names and dimensions
1 / 27
Modern building with glass windows, red roof, flags, and a circular structure nearby
Aerial view of a building construction site, with several buildings under construction, solar panels on the roofs, a crane, and cars parked in the area.
White building with glass windows, flags, paved area, small garden, another building in the background
4.5 rooms119m²CHF 3,175.–
Premium
Buechholzstrasse 3, 8964 Rudolfstetten

First rental of very spacious living space in the best central location (highest interior construction standard)

The municipal and local community of Rudolfstetten-Friedlisberg built four (4) multi-family houses with a total of 21 apartments in the area of the community center. The apartments will be ready for occupancy from spring to summer 2026. The multi-family house "Buechholzstrasse 5" is owned by the local community, and the remaining buildings are owned by the municipal community.All available apartments (sizes 1.5, 2.5, 3.5, 4.5, and 5.5 rooms) of the area development (total 21) can be found under the following link:https://www.rudolfstetten.ch/mietwohnungen-gemeindeLink to the application form: https://www.rudolfstetten.ch/mietwohnungen-gemeindeViewing appointment: bookable directly on Homegate (meeting point Friedlisbergstrasse 11, in front of the community center entrance)Alternative registration for viewing: vermietungen@rudolfstetten.chWhat we rent / Highlights: • High living comfort in a central location with everything you need within walking distance • Free-Cooling (passive cooling in summer months) • Sustainable, high-quality construction with high ceilings • Environmentally friendly living with photovoltaics, Minergie certification, and ZEV (self-consumption) for low ancillary costs • Installation spots, pre-installed • High-quality kitchens with modern appliances, energy-efficient (VZUG and Miele) • Cooking island with downdraft extractor (no range hood) • Private laundry tower with washing machine and dryer in the apartment in a separate recess • Individual comfort ventilation in all rooms • Low-maintenance, beautiful floor and wall coverings (oak parquet in living rooms, ceramic tiles in wet cells and kitchen) • Electrically operated louvers and awnings • Built-in wardrobes • High-quality bathrooms and sanitary facilities (e.g., floor-level shower with rain showerhead) • Built-in mirror cabinets • Family apartments with two wet cells • Wheelchair-accessible elevator and entrances, door intercom system • Modern locking system (badge) • Basement and attic space included in the apartment (2 separate rooms) • Sunny and large balcony seats • High-quality garden design • Adventure playground and spacious recreation areas • Parking possibilities underground parking space on request (CHF 130/month) / electric parking space CHF 150/month Location and surroundingsThe apartments are located in a quiet residential area with ideal connections: • Rudolfstetten train station only 3 minutes' walk away – connections every 15 minutes towards Dietikon/Zurich or Bremgarten • Highway only 10 minutes away (Urdorf or Birmensdorf) • Community center with disposal/recycling and post office within the development (< 1 minute's walk) • Shopping opportunities village center with Lidl within 3 minutes' walk • Family-friendly schools in the immediate vicinity (3 minutes' walk). Nursery within the development (< 1 minute's walk) • Recreation directly adjacent in the green nature as well as recreation areas Reppisch and Hasenberg/Egelsee within 10 minutes' reach

Travel time
-
1 / 5
1 room16m²CHF 995.–
Premium
Waffenplatzstrasse, 8002 Zürich

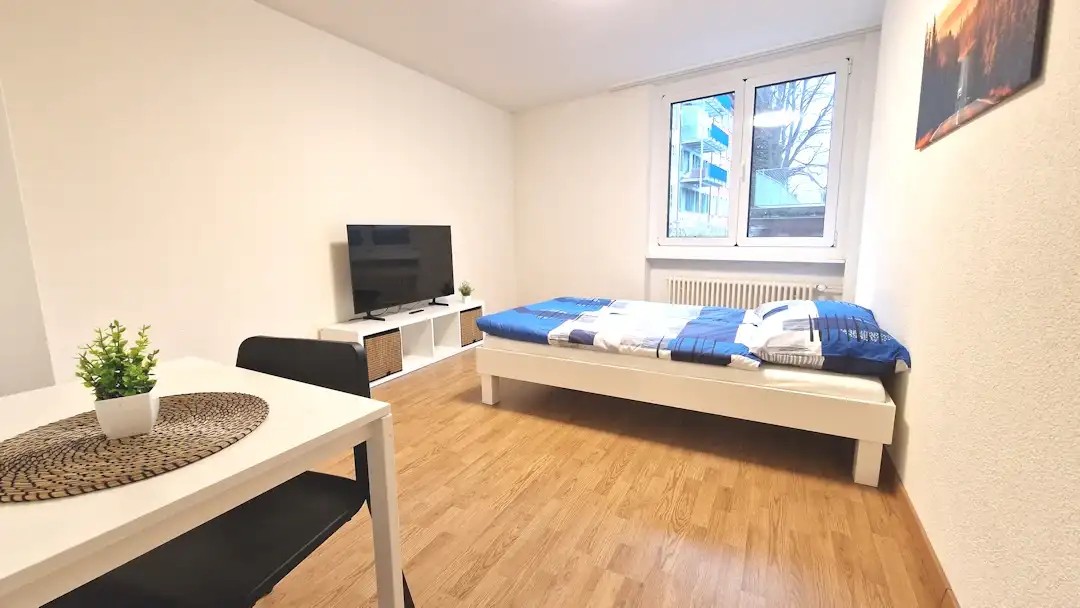
Stilvolles Zimmer in WG - Heute einziehen

Helles möbliertes Zimmer 'Zürich' - flexibel und alles inklusiveSchönes, möbliertes und helles Zimmer - ideal, wenn man nicht viel Geld fürs Wohnen ausgeben möchte. Komplett möbliert mit Bett (inkl. Bettwäsche), grossem Kleiderschrank, Schreibtisch mit Stuhl, Regal, Nachttisch, Lampen und LCD-TV. Kostenloses WLAN ist ebenfalls inklusive.Die Reinigung der gemeinsamen Bereiche (Küche, Bad, Flur) erfolgt regelmässig und ist im Mietpreis enthalten. Auch sämtliche Nebenkosten wie Strom, Wasser und Heizung sind inklusive.Das Badezimmer und die Küche werden mit ruhigen und freundlichen Mitbewohner/innen geteilt. Die Wohnatmosphäre ist gepflegt, mit klaren Regeln für Ruhe und Sauberkeit - keine klassische WG. Keine klassische WG. Man sagt sich Hallo, aber jeder lebt sein eigenes Leben.Es wird kein Betreibungsauszug und keine Arbeitgeberbescheinigung verlangt, da bei uns derr Mensch im Zentrum steht. Wir wollen nur seriöse und anständige Mieter/innen haben. Der Einzug ist je nach Verfügbarkeit bereits heute oder nach Vereinbarung möglich. Die Mindestmietdauer beträgt 1 Monat. Kündigungsfrist wahlweise 14 oder 30 Tage. Die Kaution beträgt 1 Monatsmiete (Keine Ratenzahlung möglich).Nach deiner Anfrage meldet sich Nina Fuchs umgehend bei dir. Sie beantwortet alle Fragen, organisiert Besichtigungen (auch per Video) und begleitet dich persönlich durch den gesamten Mietprozess.Bitte beachten Sie, dass es sich um Muster bzw. Beispielbilder handelt. Gerne vereinbaren wir eine persönliche Besichtigung.Einfach Anfrage senden - Nina Fuchs wird sich so schnell wie möglich melden.Wir von Apartment24 vermieten nicht nur in Zürich. Wir sind der grösste Anbieter von möblierten Zimmern und CoLiving Angeboten in der Schweiz.Weitere Informationen: https://apartment24.ch/de/zimmer/angebot/2749 ENGLISHBright furnished room in 'Zürich' - flexible and all-inclusiveA clean and bright room - ideal for professionals, students or weekly commuters. Fully furnished with a bed (including bedding), large wardrobe, desk with chair, shelf, nightstand, lamps, and an LCD TV. Free high-speed Wi-Fi is included.Weekly cleaning of the shared areas (kitchen, bathroom, hallway) is included in the rent. All utilities such as electricity, water, and heating are also covered.The kitchen and bathroom are shared with quiet and friendly roommates. The atmosphere is respectful and clean - not a typical shared flat (WG), but a peaceful living setup.No credit report or employer confirmation required. Move-in is possible immediately or by arrangement. Minimum rental period is 1 month. Cancellation period is either 14 or 30 days, depending on your needs. A security deposit or confirmation for local registration can be provided if needed.As soon as you send your request, Nina Fuchs will get in touch with you directly. She'll answer all your questions, organize a viewing (also via video call), and personally guide you through the rental process.Please note that these are samples or example images.Just send your inquiry - Nina Fuchs will respond as quickly as possible.At Apartment24, we don't just rent in 'Zürich'. We are the largest provider of furnished rooms in Switzerland. Details: https://apartment24.ch/en/room/offer/2749

New building
1 / 5
3.5 rooms88m²CHF 3,405.–
Premium
Birmensdorferstrasse 343, 8055 Zürich

First occupancy: Modern 3.5-room senior apartments (60+) in Zürich-Wiedikon

At Birmensdorferstrasse 343 in Zürich-Wiedikon, we are renting attractive 3.5-room new apartments for people from 60 years old as of December 1, 2026. The apartments offer a modern living concept for independent living in a comfortable and high-quality environment. What to expect - Living areas of approx. 87m2 - Bright and spacious living and dining areas - Modern open kitchen with ceramic glass stove, dishwasher, oven, refrigerator, and freezer - High-quality interior design with parquet floors in living and bedrooms - Modern and spacious bathroom, large shower with glass partition - Connection for washing machine/tumbler in the apartment - Built-in closets in the corridor - Inviting balcony - Well-kept garden seating area for shared use - Elevator available - Private basement compartment - Bike room in the house Rent Gross rent CHF 3,405.00 to CHF 3,765.00 per month Garage parking spaces can be rented additionally, subject to availability. For whom are the apartments suitable? The apartments are aimed at people from 60 years old who can manage their household independently. For couples, at least one person must have reached the age of 60. Occupancy As of December 1, 2026 Central location with excellent connections The property is located in an attractive area in Zürich-Wiedikon. Shopping facilities, restaurants, pharmacies, and other daily services are nearby and easily accessible. Thanks to the nearby tram and bus stops, you benefit from an excellent connection to public transport. The Zürich city center and various recreational areas are within easy reach. Interested? Please contact us through the contact form of the real estate portal. After receiving your inquiry, you will receive the rental brochure with further information about the project. The rental is based on the plan. Viewings of the apartments are not possible during the construction phase. The published images are visualizations. Executions, materials, colors, and the actual design may differ from the representations. We look forward to your contact.

Travel time
-
1 / 12
4.5 rooms83m²CHF 2,590.–
Top
Kilchbergstrasse 12 B, 8134 Adliswil

Freshly renovated feel-good oasis in the heart of Adliswil

In a freshly renovated and well-maintained property in the heart of Adliswil, we are looking for a new tenant for this great 4.5-room apartment. The residential property offers you, in addition to an optimal room layout, the following amenities:- Corridor with various built-in closets- all living rooms with country house planks- spacious living room with access to the balcony- cozy dining area- three bright and spacious bedrooms - separate kitchen with ceramic hob- dishwasher, oven, refrigerator with 3-door freezer- living rooms with parquet flooring- bathroom/WC with window- sunny balcony- cellar compartment and bicycle room- communal laundry room- no elevatorYou can find the exact room layout in the attached floor plan.A garage box can be rented for CHF 150.- per month if needed and available.The "Adliswil" train station with the S4 line in the direction of "Zurich, Zurich HB", "Langnau-Gattikon" and "Sihlwald" can be easily reached on foot. Various shopping options (such as Coop, Migros, Post, etc.) are also located in the nearby center of Adliswil and can be reached in a few minutes on foot.The beautiful Sihl, which invites you to jog, walk and linger, is practically located in front of your doorstep. In the winter but also in the summer months, the indoor and outdoor pool in the valley offers you further attractive leisure activities.Would you also like to live in the heart of Adliswil?Then contact us directly in the online ad via "Contact provider". You will then receive an automated email with the viewing information and the opportunity to apply digitally for the apartment and/or ask us any questions.We look forward to your digital application after the viewing.

Travel time
-
1 / 11
4.5 rooms83m²CHF 2,570.–
Top
Kilchbergstrasse 12 B, 8134 Adliswil

Freshly renovated feel-good oasis in the heart of Adliswil

In a freshly renovated and well-maintained property in the heart of Adliswil, we are looking for a new tenant for this great 4.5-room apartment. The residential object offers you, in addition to an optimal room layout, the following amenities:- Corridor with various built-in closets- all living rooms with country house planks- spacious living room with access to the balcony- cozy dining area- three bright and spacious bedrooms - separate kitchen with ceramic glass stove- dishwasher, oven, refrigerator with 3-door freezer- living rooms with parquet flooring- bathroom/WC with window- sunny balcony- cellar compartment and bicycle room- communal laundry room- no elevatorYou can find the exact room layout in the attached floor plan.A garage box can be rented for CHF 150.- per month if needed and available.The "Adliswil" train station with the S-Bahn line S4 in the direction of "Zurich, Zurich HB", "Langnau-Gattikon" and "Sihlwald" can be easily reached on foot. Various shopping facilities (such as Coop, Migros, Post, etc.) are also located in the nearby center of Adliswil and can be reached in a few minutes' walk.The beautiful Sihl, which invites you to jog, walk and linger, is practically located in front of your doorstep. In the winter but also in the summer months, the indoor and outdoor pool in the valley offers you further attractive leisure activities.Do you also want to live in the heart of Adliswil?Then contact us directly in the online ad via "Contact provider". You will then receive an automated email with the viewing information and the opportunity to apply digitally for the apartment and/or ask us any questions.We look forward to your digital application after the viewing.

Travel time
-
1 / 13
2.5 rooms65m²CHF 1,590.–
Top
Untere Dorfstrasse 63, 8964 Rudolfstetten

Apartment with spacious floor plan

We rent this attractive, sunny and bright 2.5-room apartment in an elevated and quiet location in Rudolfstetten, which offers you the following standard of construction:- Corridor with built-in wardrobes- Living/dining room with parquet floor- Modern kitchen- With ceramic glass stove- Refrigerator/freezer - Many built-in wardrobes- Bathroom with bathtub- Balcony- Basement compartment on the lower floor- Elevator availableThe photos are sample images that show the standard of construction. You can find the exact room layout in the floor plan.A parking space can be rented separately for CHF 140.00 per month if needed.The "Rudolfstetten" train station, which is served by the S-Bahn line 17, takes you directly to Bremgarten, Wohlen or Dietikon and is only a few minutes' walk from the property.The village center can also be reached on foot. This offers you various shops, a fitness center and fine restaurants. The nearby Mutschellen has countless shopping opportunities such as a Migros, a Coop and a Spar, as well as various service providers.The apartment is located in a quiet and rural residential area. Accordingly, various hiking trails lead through the surrounding woods and along the fields. Experience pure relaxation!Have we sparked your interest? Then contact us directly in the online ad via "Contact provider". You will then receive an automated email with the viewing information and the opportunity to apply digitally for the apartment and/or ask us any questions. We look forward to your digital application after the viewing.

Travel time
-
  • Bright, modern kitchen with white cabinets, black countertop, and large windows overlooking a balcony.
  • Modern kitchen with white cabinets, a central island, and a sink, connected to a tiled outdoor area through large glass doors.
  • Balcony with wooden decking, metal railing, and scenic view of buildings and mountains.
  • Empty attic room with wooden flooring, white walls, a skylight window, and a radiator. No furniture or equipment present.
  • A narrow hallway with wooden flooring, white walls, and a closed white cabinet on the left. A door at the end leads to another room with a radiator and a window.
  • Modern bathroom with dark grey tiles, a bathtub, toilet, sink, mirror, and a glass-enclosed shower area with skylights.
  • Modern bathroom with a white sink, chrome faucet, toilet, radiator, and a large mirror. The room features textured walls and a skylight window.
  • Narrow hallway with a private washing machine and dryer unit against the wall, leading to a frosted glass door.
  • Two-story house with white exterior, multiple windows, and a small balcony on the right side.
1 / 9
4.5 rooms120m²CHF 4,960.–
Top
Hochweidstrasse 3, 8802 Kilchberg ZH

Newly renovated 4.5-room apartment with terrace & panoramic view in Kilchberg

In the tax haven of the canton of Zurich, we rent this spacious and bright 4.5-room apartment at Hochweidstrasse 3 in 8802 Kilchberg ZH. With a living area of 120 m² on the 2nd floor (no elevator) and the recently completed core renovation in 2026, this apartment offers the highest living comfort.This apartment convinces with the following highlights:• Open kitchen / dining & living area: With ceilings up to 3.5 meters high.• Modern kitchen: Openly designed kitchen with white fronts and black granite, central cooking island and large windows with a panoramic view.• Bathroom + WC: Spacious bathroom with glass shower, double sink, bathtub and a separate WC with modern tiles and elegant fittings.• Large terrace with great panoramic view: Enjoy the sunny view to the south of the Albis chain.• Built-in closets: Practical built-in closets in the hallway and in the rooms.• Private washing machine and dryer: Conveniently located directly in the apartment.Location and surroundings:The apartment is located in Kilchberg ZH at the top of the Zimmerberg with excellent connections to the city of Zurich: The bus stop (line 161 - towards Bürkliplatz / line 66 - towards Enge station) and other connections to the village of Kilchberg are directly in front of the house. A grocery store is located in the neighboring building and provides for uncomplicated supplies in everyday life. A small forest, restaurants and various sports and leisure facilities (e.g. fitness, indoor pool, running and cycling trails) are easily accessible on foot – ideal for an active lifestyle without long distances.Kilchberg is the most sought-after, tax-friendly municipality on Lake Zurich and particularly attractive for working couples who want to live urban, well-connected to the city and at the same time in the green.This core-renovated apartment combines modern living with excellent infrastructure and is now available. Secure your new home in Kilchberg now – ideal for people who value style, comfort and quality of life.Notes: • No elevator available. • Parking space can be rented additionally (CHF 100 per month).

Travel time
-
  • A narrow hallway with wooden flooring, white walls, and a bench on the right side. The hallway leads to a kitchen area with white cabinets and a window.
  • A narrow hallway with light wooden flooring, white walls, and two doors. One door is closed, and the other is open, revealing a glimpse of another room. A small wooden shelf is mounted on the left wall, and a ceiling light fixture is visible.
  • Modern bathroom with hexagonal dark blue tiles, white toilet, sink with chrome faucet, and illuminated mirror.
  • Modern bathroom with hexagonal dark blue tiles, white sink, toilet, and illuminated mirror above the sink.
  • Empty attic space with wooden flooring, white walls, and a small window with a view of the outside. The ceiling has a sloped design with exposed beams and lighting fixtures.
  • Empty room with light wooden flooring, grey walls, and large windows with grey frames, allowing natural light to enter.
  • Modern kitchen with white cabinets, a built-in oven, and a sink, featuring light wooden flooring and large windows.
  • Balcony with tiled floor, metal railing, and view of residential buildings and clear sky.
  • Balcony with concrete floor, metal railing, and a small table.
  • Balcony with tiled floor, wooden railing, and access to the building through a door.
  • Modern kitchen with white cabinets, granite countertop, sink, and built-in oven.
  • A small, well-lit room with a washing machine and dryer stacked side by side, featuring a grey door and a round ceiling light.
  • Compact bathroom with a white sink, chrome faucet, and a grey towel hanging on the side. The walls are light grey, and there are electrical outlets and a small shelf with items on the right side.
1 / 13
1.5 rooms37m²CHF 1,590.–
Top
Albisstrasse 1, 8932 Mettmenstetten

Modern 1.5-room apartment with balcony and beautiful view in Mettmenstetten

Discover this stylish and modern 1.5-room apartment on the 3rd floor. The apartment impresses with high-quality equipment, a Minergie certificate, and a sunny location – available from August 1, 2026.The apartment offers: • Bright living room: With bright wooden floor, large windows, and plenty of natural light – an inviting atmosphere to feel good. • Modern kitchen: White cabinets, granite countertop, built-in oven, and sink – functional and stylish at the same time. • Modern bathroom: Equipped with distinctive dark blue hexagonal tiles, white sink, toilet, and illuminated mirror. • Balcony: 25m2, with tile floor, metal railing, and beautiful views of the surroundings. • Laundry room: Practical washing and drying room available in the building. • Elevator: Convenient access to all floors. • Parking space: One parking space is available. • Minergie certification: Highest energy efficiency and sustainable living. • All rooms have underfloor heating and 24/7 comfort ventilation. Location and surroundings:The apartment is located in a quiet area and is still very well connected. The bus stop Mettmenstetten Center can be reached in just 2-3 minutes on foot, the Mettmenstetten train station in about 7-8 minutes on foot. For shopping, the Volg is available in just 2 minutes on foot.This modern apartment is ideal for singles or couples looking for comfortable and energy-efficient living in a well-connected, quiet community in the canton of Zurich. Take the opportunity and secure this attractive home!

Travel time
-
  • Empty room with wooden flooring, wooden walls, large windows with yellow curtains, radiators, and a small round table with a chair near the windows.
  • Two-story house with a tiled roof, white exterior, multiple windows with shutters, and a well-maintained garden with colorful flowers and greenery.
  • Traditional half-timbered house with white plaster walls, green shutters, and a stone base. The roof features exposed wooden beams and a dormer window. The surrounding area includes overgrown grass and a stone-paved pathway.
  • Wooden-floored hallway with a green bench and staircase leading upwards.
  • Bright kitchen with wooden cabinets, a sink, a dishwasher, and a round wooden dining table with a chair.
  • Empty room with wooden flooring, white walls, a window with wooden frame, and a radiator below it.
  • Empty room with wooden flooring, white walls, and two windows with wooden frames. Radiator visible under one window.
  • Empty room with wooden ceiling beams, white walls, two windows with wooden frames and curtains, and a radiator under one window.
  • Bathroom with a bathtub, tiled walls, a window, and a radiator. The space features wooden slanted ceilings and a shower curtain.
  • Bathroom with a light green toilet, a matching sink, a chrome faucet, a soap dispenser, and a cup on the sink counter. The walls are tiled with a floral pattern on one side.
  • A small room with a washing machine, wooden staircase leading upwards, and tiled floor.
  • Empty attic room with wooden floor, exposed wooden beams, large windows, and radiator.
  • Wooden staircase with a wooden railing, leading to an open doorway with light coming through. The walls are painted white, and the floor is wooden.
  • An attic space with exposed wooden beams, concrete walls, and a small skylight allowing natural light to enter. The floor is unfinished concrete, and there is a wooden staircase leading down.
  • A narrow stone-walled corridor with a wooden door at the end and a wooden shelf unit on the right side.
  • A narrow, dimly lit basement corridor with stone walls, a metal staircase leading upwards, a wooden door, and utility equipment visible.
  • A narrow stone-walled corridor with a wooden door leading to an outdoor area, concrete tiled floor, and exposed wooden beams on the ceiling.
  • Panoramic view of a village with traditional houses, green trees, and distant mountains under a clear blue sky.
  • Garden area with gravel pathway leading to a wooden garage, surrounded by greenery and potted plants.
  • A serene garden path lined with lush greenery and blooming flowers, leading through a tranquil, shaded area.
1 / 20
4 rooms95m²CHF 2,450.–
Top
Rennweg 20, 8932 Mettmenstetten

Charming 4-room old building apartment in a renovated Riegelhaus in Mettmenstetten

Discover this exceptional 4-room apartment, divided into 3 floors. It is a historic old building from 1794, which will be completely renovated by 2026. With a living area of 95 m², this unique home combines historic charm with modern living comfort in the idyllic Mettmenstetten.The apartment offers: • Bright kitchen room: With stylish wooden cabinets and everything that goes with it - ideal for cooking and eating together. There is also the possibility of cooking with an ancient cast-iron stove with a wood fire and heating with wood fire. • Characterful rooms: Wooden floors and wooden walls give the rooms a warm, inviting atmosphere. Large windows let in plenty of light. • Tiled stove like grandma's time: In the living room, there is a green tiled stove that can be heated with wood from the kitchen. • Inviting entrance area: A charming staircase welcomes the residents stylishly. Inside the entrance area, there is a hallway with beautiful old clay tiles, which also cover the kitchen floor. • Beautiful view: Enjoy a charming view from the 3rd floor. • Parking space: A parking space is available. Location and surroundings: • The apartment is located in a quiet environment - both during the day and at night, it is pleasantly quiet. • In the summer, you benefit from plenty of sunlight, and even in winter, the sun's radiation is good. • The Mettmenstetten train station is about 13 minutes' walk away. • The Mettmenstetten Oberdorf bus stop is only 5 minutes' walk away. • The Volg supermarket is conveniently located within an 8-minute walk. • The Primarschule Mettmenstetten is only 4 minutes' walk away - ideal for families. This apartment is child-friendly - a real home for the whole family. Immerse yourself in life in one of the most charming old buildings in the region and enjoy the quiet village life in Mettmenstetten, just a short train ride from Zurich. The apartment can, of course, also be used in a shared flat.

Travel time
-

Suggested properties for you based on search results

Additional information

Population development and taxation

The 12'882 inhabitants reside in Affoltern am Albis. This corresponds to a change of 3.85% in 3 years. The tax burden on the population is contingent on a number of factors, such as the levels of the different tax types (federal, cantonal, local and individual) as well as tax policy and the financial situation of the area. The tax rate is currently 122%. On average, unmarried, childless people in Affoltern am Albis pay 15.18% in tax, married couples on a pension 13.95%, married couples with 2 children 6.5% and married couples with no children 9.7%. What's more, the tax charge in the area amounts to 10.61%. The average income is CHF 76'055 and the unemployment rate is 1.75%.

Housing stock

The housing stock in Affoltern am Albis consists of a total of 6019 flats. In total, there are 176 flats with 1 room, 813 2-room flats, 1736 3-room flats and 1923 flats with 4 rooms. In addition, there are 918 5-room flats and 453 flats with 6 rooms or more.

Vacancies

Certain properties are also empty. In Affoltern am Albis, for example, that figure is 0.68%. For instance, 0.57% of all flats with one room, 0.99% of the existing flats with two rooms, 0.58% of existing 3-room properties, 0.57% of the 4-room flats and 0.66% of the five-room flats are currently unoccupied.

New flats

The number of new homes in Affoltern am Albis totals 247. These were built within the last five years. 25 of the flats have two rooms. Additionally, the locality gained 67 flats with 3 rooms and 126 4-room flats. Finally, there are 27 5-rooms and 2 flats with at least 6 rooms.

Letting

The average rent per month is CHF 1835. At the same time, twenty-five per cent of rents are below or equivalent to CHF 1500 per month (25th percentile). Monthly rental prices are less than CHF 2260 (75th percentile) or equal to precisely this average value.

Other interesting objects