
2 results - Flats for rent with Balcony / Terrace: Rosenberg (Winterthur)

More objects in your automatically expanded search area
20 results - Radius: + 10km
  • Empty room with wooden flooring, white walls, exposed wooden beams on the ceiling, and a single window with wooden frame.
  • Empty attic room with wooden flooring, white walls, and a slanted ceiling. Features a single window with wooden frame and a radiator below it.
  • Empty room with wooden flooring, white walls, exposed wooden ceiling beams, and three windows with wooden frames and radiators beneath them.
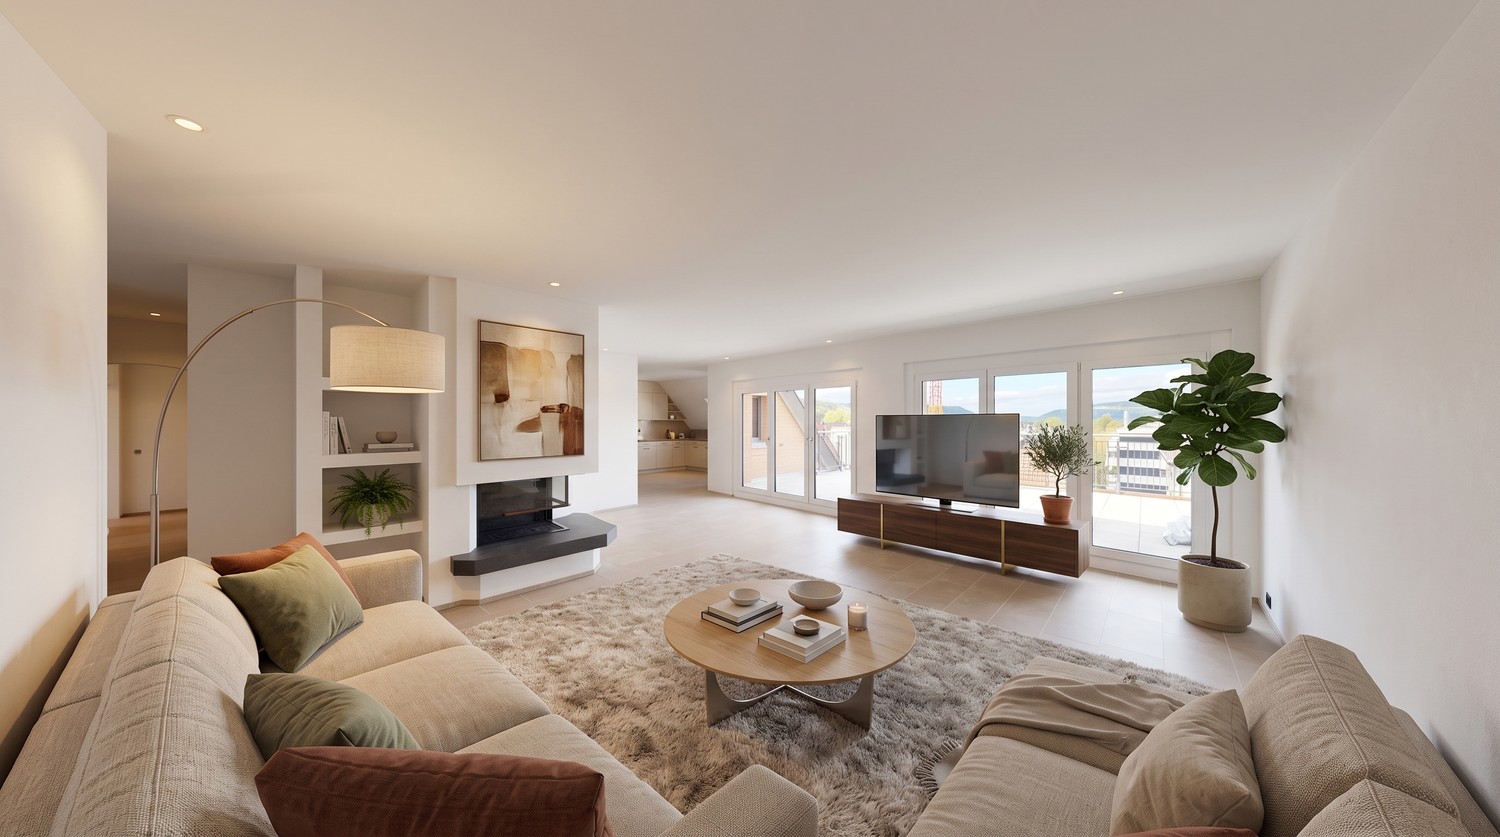
  • Empty room with wooden flooring, white walls, large windows, and a visible fireplace in the background.
  • Spacious hallway with wooden staircase, tiled floor, and exposed wooden beams on the ceiling. Features recessed lighting and a glass door leading outside.
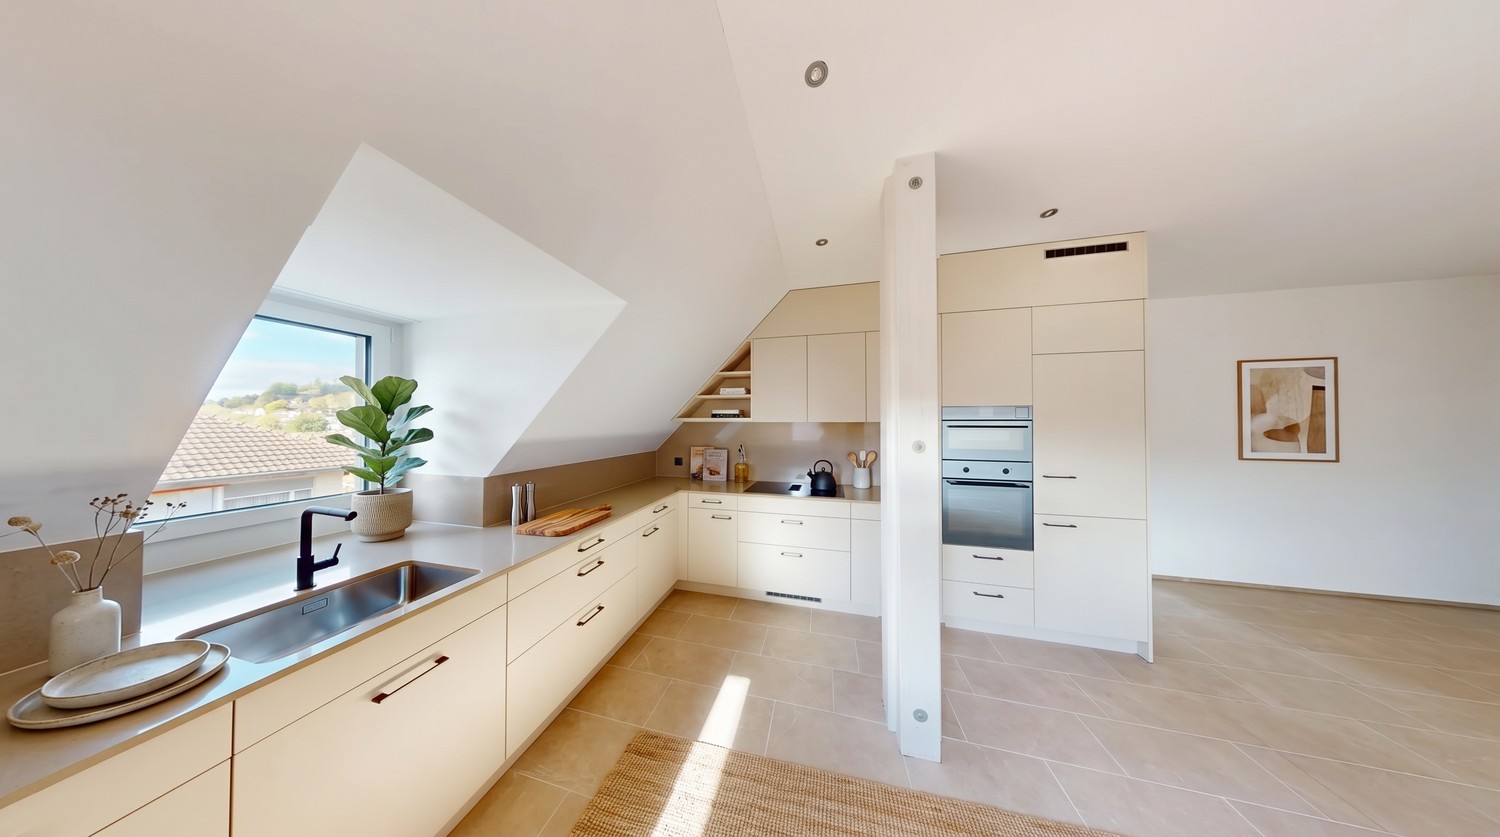
  • Modern kitchen with light wooden cabinets, tiled backsplash, and stainless steel appliances including an oven and dishwasher. Features a central island with a countertop and sink, and a window above the sink.
  • Empty room with wooden flooring, white walls, exposed wooden beams on the ceiling, a radiator, and a large wooden door with glass panels leading outside.
  • Modern bathroom with white tiles, a sink with a modern faucet, a toilet, a bathtub, and a shower area with a glass enclosure. Exposed wooden beams on the ceiling add a rustic touch.
  • Wooden balcony with tiled floor, wooden railings, and a red striped awning providing shade.
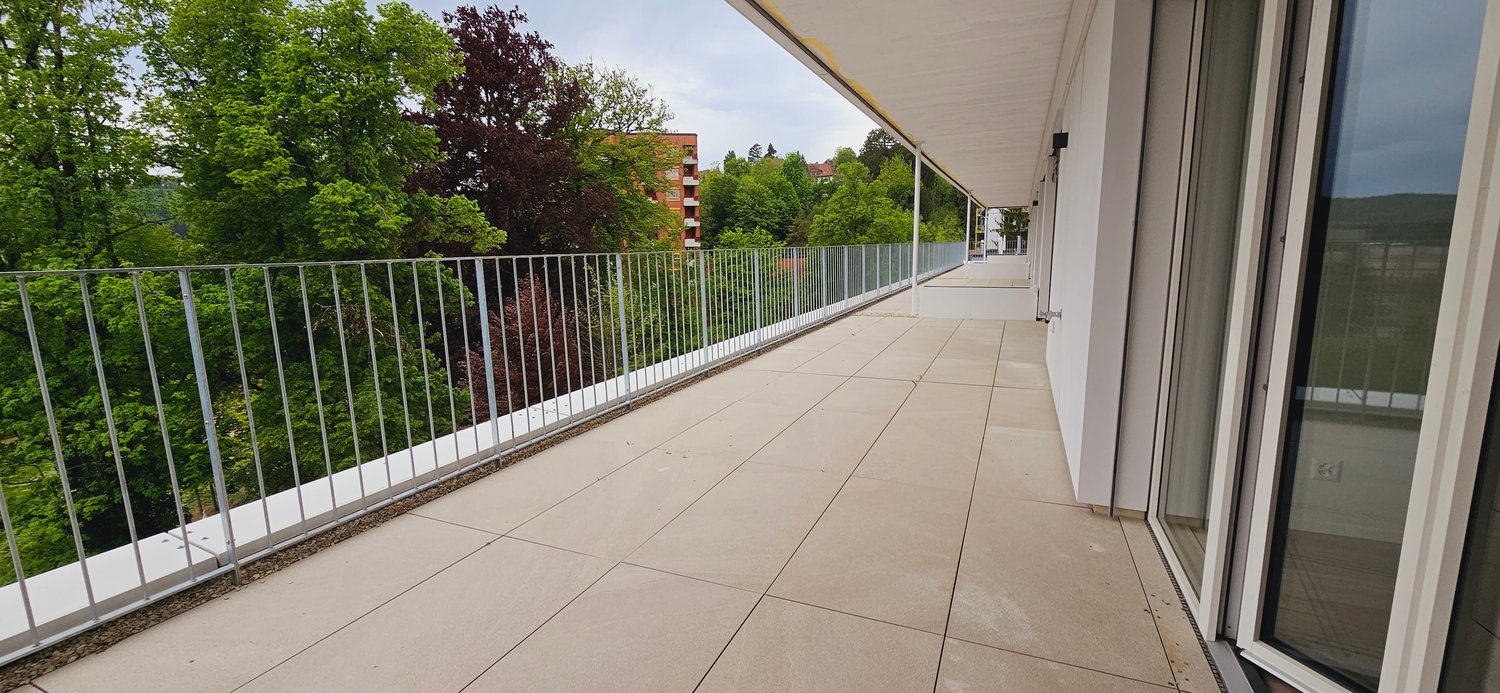
  • Wooden balcony with tiled floor, wooden railings, and large windows offering a view of greenery and neighboring houses.
  • Empty attic room with white walls, wooden window, radiator, and carpeted floor.
  • Modern bathroom with a corner bathtub, toilet, sink, mirrored cabinet, and radiator. The space features white tiles and wooden-framed windows, creating a bright and airy atmosphere.
  • Empty hallway with wooden flooring, white paneled walls, and a wooden railing leading to a small window.
1 / 13
Empty attic room with wooden flooring, white walls, and a slanted ceiling. Features a single window with wooden frame and a radiator below it.
Empty room with wooden flooring, white walls, exposed wooden ceiling beams, and three windows with wooden frames and radiators beneath them.
Empty room with wooden flooring, white walls, large windows, and a visible fireplace in the background.
6 rooms200m²CHF 2,800.–
Premium
Mitteldorfstrasse 25, 8478 Thalheim an der Thur

Spacious 6-room maisonette apartment with balcony

Welcome to this spacious and bright 6-room apartment on the 2nd floor at Mitteldorfstrasse 25 in Thalheim an der Thur. With a living area of approximately 160 m², this charming apartment offers plenty of space for families and anyone who wants to enjoy rural life to the fullest. The apartment is available from 1.10.2026 and was last renovated in 2026.The apartment impresses with the following highlights: • Bright living room: With wooden floor (parquet will be newly sanded) exposed wooden beams on the ceiling and large windows that let in plenty of daylight – an inviting living area with dining table and fireplace • Modern kitchen: Bright kitchen with wooden cabinets and plenty of storage space, as well as ceramic glass stove, oven, and dishwasher. • Several bedrooms: Including a bright attic bedroom with sloping wooden ceilings and large windows, as well as additional rooms with plenty of light. The current stretch ceilings will be replaced with a wood imitation floor • Bathrooms: Several bathrooms, including a modern bathroom with double sink, large mirror, whirlpool, and separate shower on the upper floor, as well as another bathroom with toilet/shower and sink in the lower area. • Balcony: Cozy large wooden balcony that offers enough space for table and chairs. A highlight is the beautiful view with evening sun. • Characterful details: Exposed wooden beams, wooden floors, many built-in cabinets, large wardrobe, and spacious corridors with wooden staircase give the apartment a warm, unique character. Around the house, there is plenty of space for children to play or spend time together. The Thur is also within walking distance in just a few minutes. Additionally, a cellar compartment and a large attic are available. The washing machine is for shared use by 3 parties. • Garage and parking: A garage space and an additional outdoor parking space are available and can be rented separately. Location and surroundings: The apartment is located in the quiet community of Thalheim an der Thur and is well-sunned in both summer and winter. The location is very quiet – neither street nor rail noise affects the quality of living. Nearby is a river that invites you to take walks. The bus stop is within walking distance, and the train station is nearby. For daily needs, the Volg Thalheim is available. Larger shopping opportunities can be found in Andelfingen.This child-friendly apartment with beautiful views and plenty of space is a rare opportunity in the idyllic Gütighausen

Travel time
-
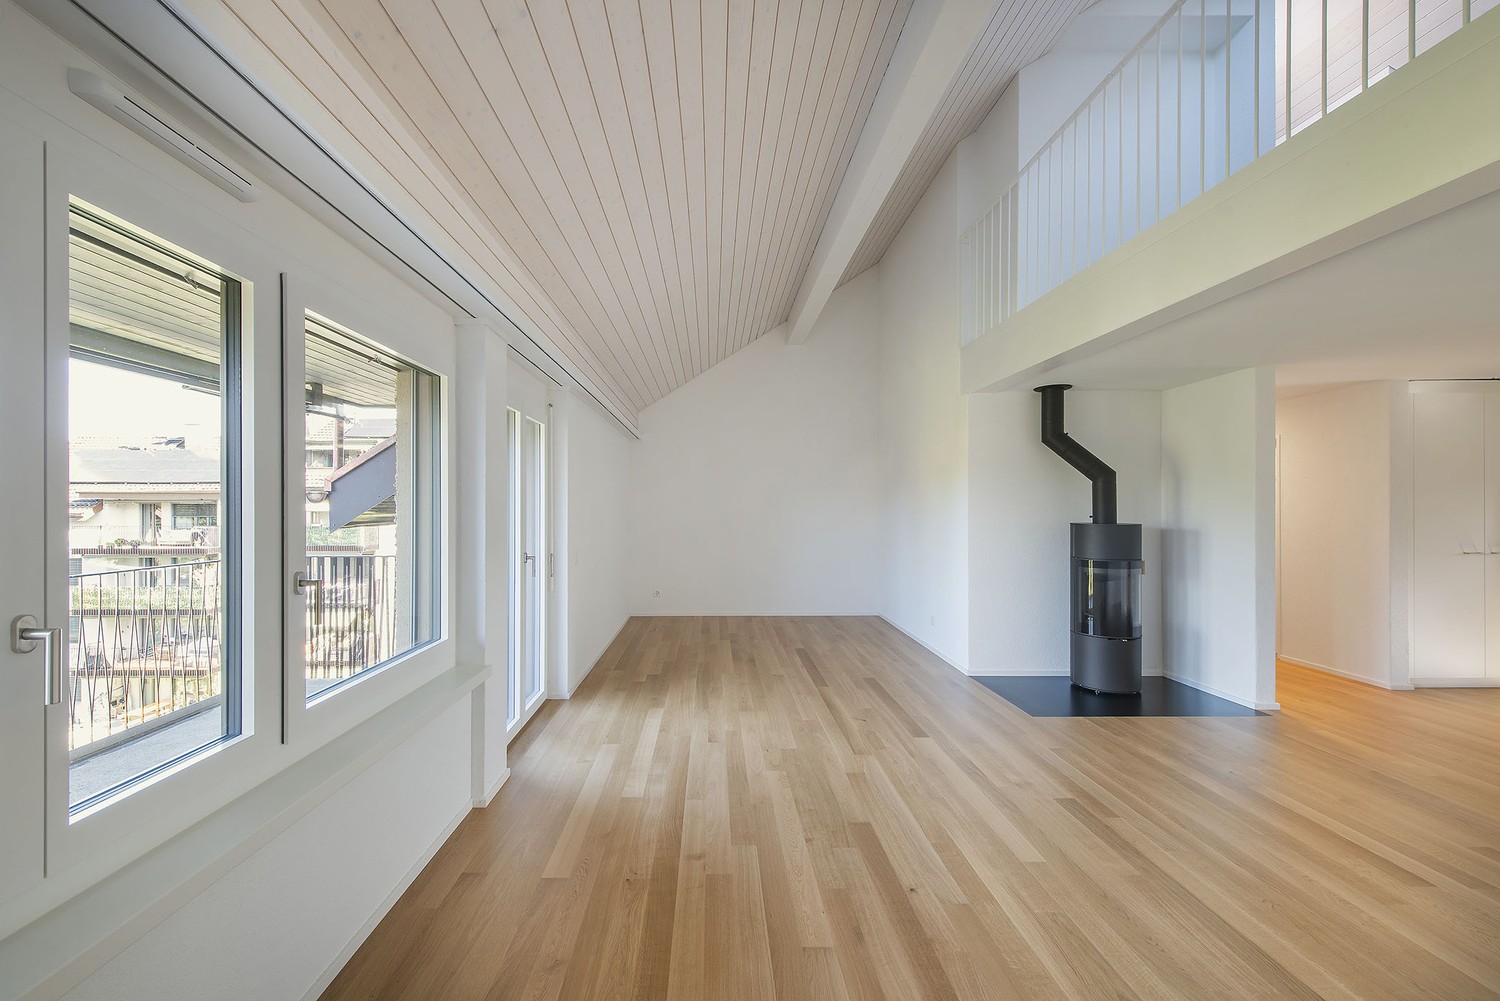
  • Empty attic room with wooden floors, white walls, exposed wooden beams, and two windows. A black wood-burning stove is present, but no furniture or furnishings.
  • Bright, open living space with wooden floors, white walls, and a black wood-burning stove. Features include wooden doors, built-in wooden shelves, and a small kitchen area with white cabinets.
  • Empty attic room with wooden floors, white walls, exposed wooden beams, and a single window with wooden frame.
  • Empty attic room with wooden flooring, white walls, and exposed wooden beams on the ceiling. Features a single window with wooden frame and a built-in wooden shelf.
  • Empty attic room with wooden flooring, white walls, slanted wooden ceiling, and a single window with brown frame.
  • Modern bathroom with white tiles, a toilet, a sink with a chrome faucet, a mirrored cabinet, and a skylight window.
  • Modern bathroom with pink tiles, a bathtub, two sinks, a toilet, and a skylight window.
  • Two images of a clean, unfurnished hallway with white walls, tiled flooring, and wooden doors. The hallway features built-in wooden cabinets and a telephone mounted on the wall.
  • A peaceful rural landscape with a wooden shed, grassy fields, a winding gravel path, and a small river in the background.
1 / 9
Bright, open living space with wooden floors, white walls, and a black wood-burning stove. Features include wooden doors, built-in wooden shelves, and a small kitchen area with white cabinets.
Empty attic room with wooden floors, white walls, exposed wooden beams, and a single window with wooden frame.
Empty attic room with wooden flooring, white walls, and exposed wooden beams on the ceiling. Features a single window with wooden frame and a built-in wooden shelf.
4.5 rooms130m²CHF 1,900.–
Premium
Mitteldorfstrasse 25, 8478 Thalheim an der Thur

Bright 4.5-room apartment with balcony and beautiful view in Thalheim an der Thur

Welcome to this spacious and well-maintained 4.5-room apartment on the third floor of a multi-family house on Mitteldorfstrasse 25 in Thalheim an der Thur. The apartment impresses with a living area of 130 m², a quiet location, and a beautiful view – ideal for families or couples who appreciate space and comfort.The apartment offers, among other things: • Spacious living area: 130 m² spread over 4.5 rooms offer plenty of space for individual design. • Balcony with beautiful view: Enjoy sunny hours on your own balcony with an attractive view. • Garage and parking: Both are available and can be rented for an additional fee. • Child-friendly: The apartment and its surroundings are ideal for families with children. • Freshly renovated: The apartment is currently being renovated. The kitchen and guest bathroom are being completely renovated, as well as a large part of the floors. The pictures are representations and may differ in color or details from the original. • Basement/laundry room. The apartment has its own basement room with electricity. The laundry room is shared among three parties. Location and surroundings:The apartment is located in a quiet environment – both during the day and at night, it is pleasantly quiet. In the summer, you benefit from plenty of sunshine, and in the winter, the sun's rays are good. A river is nearby, which provides for relaxing walks. • Thalheim school house: Only 4 minutes' walk away – ideal for families with school-age children. • Volg Thalheim: The nearest supermarket is about 12 minutes' walk away. • Thalheim an der Thur bus stop: Can be reached on foot in about 11 minutes, with connections to public transport. This charming apartment combines rural tranquility with practical infrastructure and is available immediately. An ideal opportunity for all those who appreciate the quiet village life in the Zürcher Weinland and still want to be well-connected.

Travel time
-
New building
1 / 1
2 rooms49m²CHF 1,780.–
Premium
Bahnhofstrasse 23 a, 8422 Pfungen

23 New Apartments in the Heart of Pfungen

In the Bahnhöfli, 23 new apartments are being built directly at the train station in the heart of Pfungen. Short distances to popular recreational areas, public transportation connections right outside the door, and nearby shopping facilities combine natural living with a comfortable lifestyle.The new apartments will be available for you from 01.12.2026.Highlights:- First occupancy of 23 new apartments- 2 to 3 ½ room apartments- Living areas from 49 m2 to 93 m2- Modern, open kitchens with dishwasher, ceramic hob, and granite countertops- Modern Feinsteinzeug tiles are laid out in the apartments- Elevator from the basement to the top floor- Very large balcony/seat with south/west orientation- Wonderful views from the upper floors and from the terraces of the attic apartmentsFeatures:- Space for your own washing machine and dryer in the apartment- Floor heating with room thermostat- Separate basement room in the basement- Parking spaces in the underground garage CHF 130.00 monthly- Outdoor parking spaces CHF 60.00 monthlyEnvironment:- Central location in the middle of Pfungen- Intact village life- Public transportation right outside the door - Shopping facilities, such as kiosks, Migros, Denner, Bauhaus, and bakeries within walking distance- Short distances to popular recreational areas- Kindergarten and school facilities are located in the village- Highway access Winterthur-Wülflingen can be reached in just 5 minutes by car- Public swimming pool in the municipalityYour additional benefits:- Deposit insurance acceptedFor more information and floor plans, please refer to the documentation. Viewings will take place from September 2026 by prior appointment. We look forward to your interest and contact. Your Eulach Bau & Verwaltung GmbH

Travel time
-
  • Modern living room with dark wooden flooring, large windows, grey sectional sofa, small table with chairs, and white shelving unit.
  • A balcony with wooden floor, glass railing, small round table with a plant, and two chairs
  • 3 1/2 room floor plan including 2 bedrooms, living/dining room, kitchen, bathroom, entrance, loggia, dimensions provided in square meters
  • Empty room with dark wooden flooring, white walls, and large window with white curtain, offering a view of neighboring buildings.
  • Empty room with dark wooden flooring and white walls, featuring an open doorway leading to a lit kitchen area with visible cabinets and a stool.
  • Cozy bedroom with a double bed, two chairs, a small table with a lamp, a bookshelf, and a world map on the wall.
  • Modern living room with large windows, grey sectional sofa, wooden dining table, and chairs.
  • modern bathroom with white tiles, bathtub, white sink, white toilet, dark wooden flooring
  • modern bathroom with a white sink, mirror, glass shower, white tiled walls, wooden floor
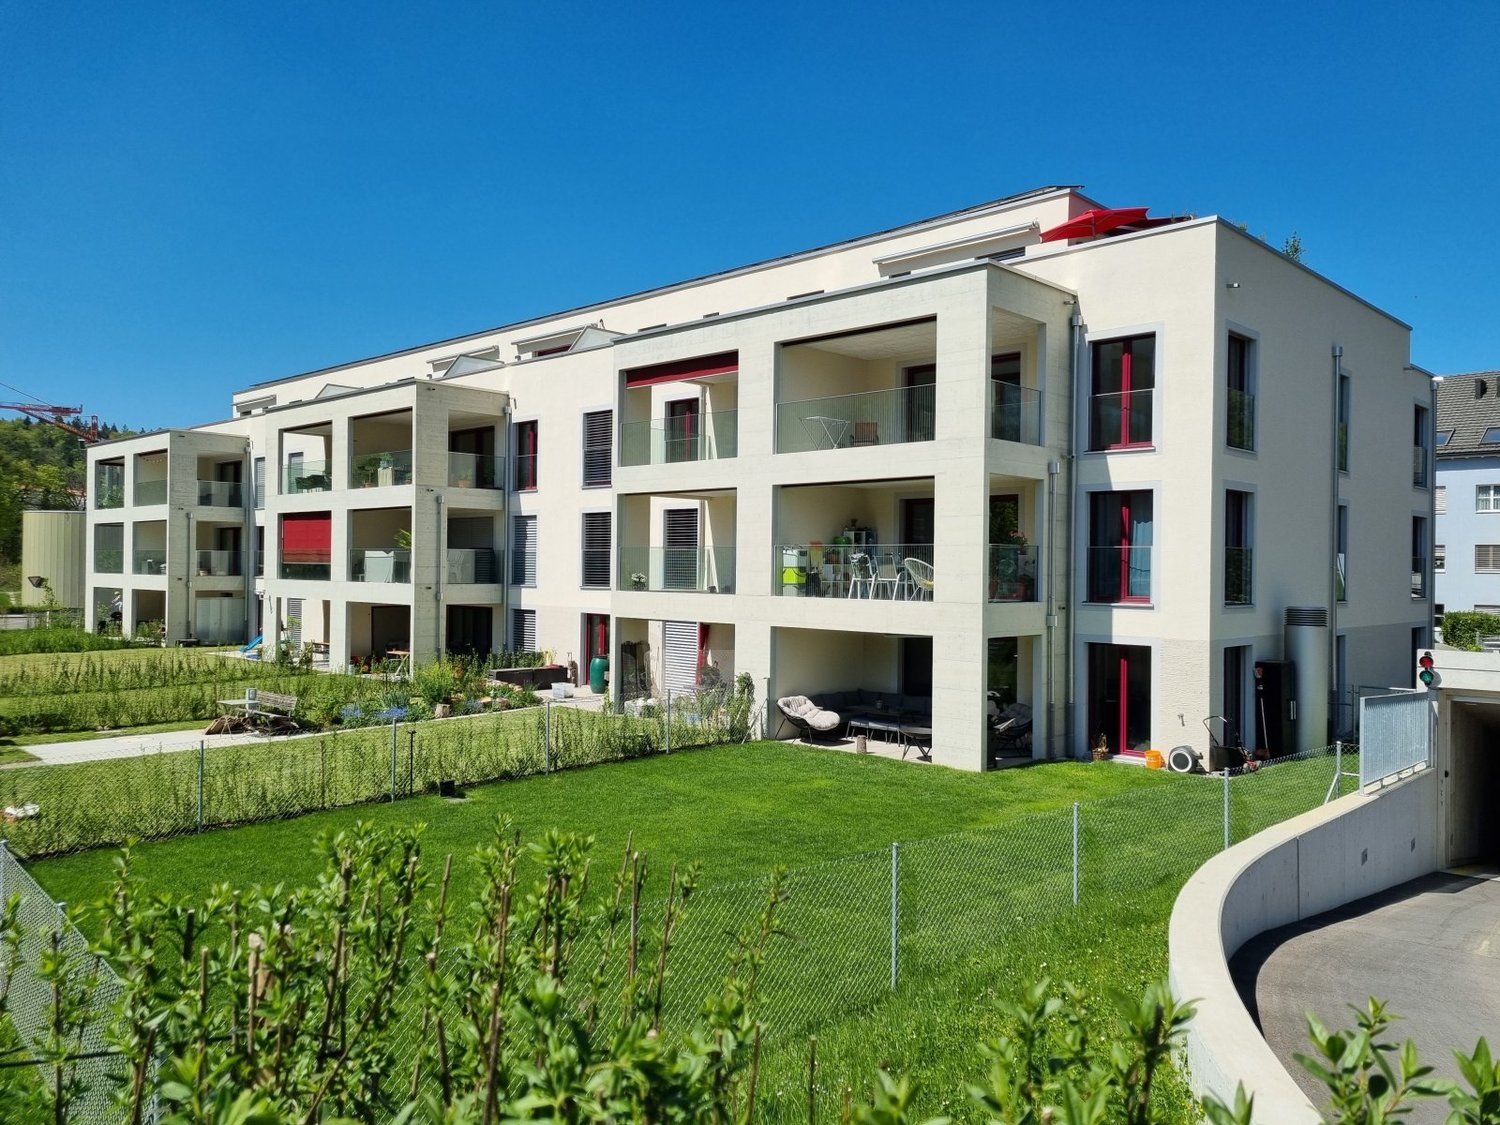
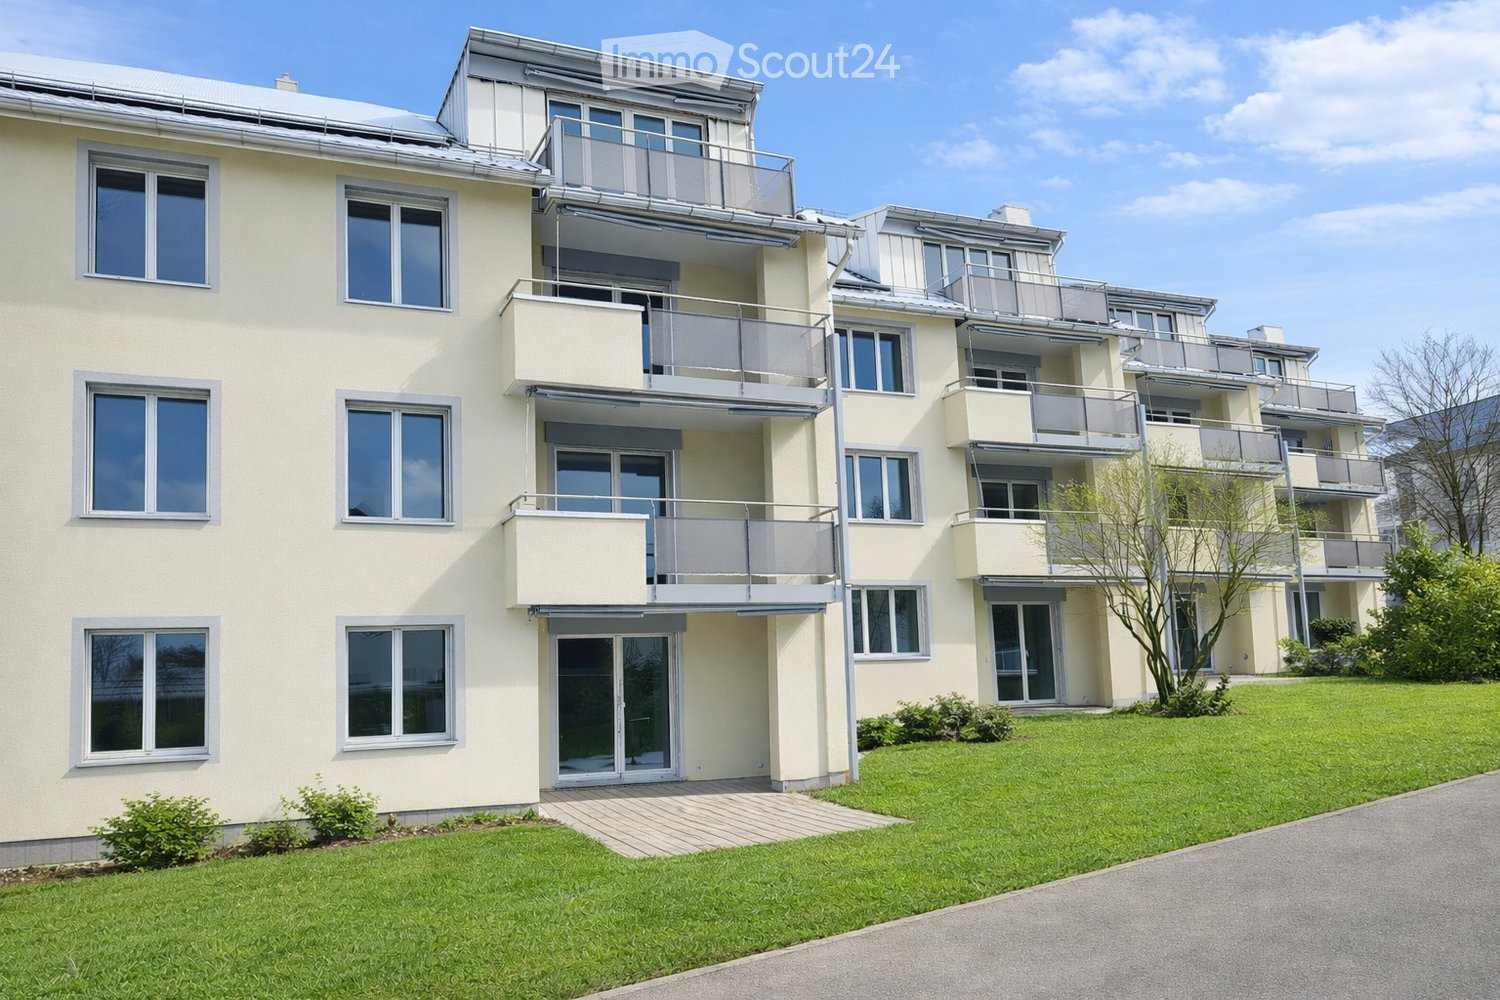
  • An exterior shot of an apartment building. Located on a city street with road signs, cars, trees, and street lights. The building has multiple floors with windows and shutters. There is a crane at the top of the building behind it.
1 / 10
3.5 rooms94m²CHF 2,900.–
Top
Neuwiesenstrasse 31, 8400 Winterthur

Modern apartment in the central Neuwiesen quarter

Central 3.5-room apartment in owner-occupier standard near the main stationFrom 1 November 2026, we will rent out this high-quality 3.5-room apartment with a generous floor plan in a prime location in Winterthur.Living area: Approx. 93.5 m² of pure net living area plus 6 m² of glazed loggia (total usable area of almost 100 m²).Highlights of the apartment: • Living area & kitchen: Bright, spacious living and dining room with open kitchen and glass ceramic cooktop. Own washing machine with integrated dryer is discreetly built into the kitchen. • Floors: All rooms are equipped with low-maintenance ceramic tiles in an elegant, dark brown wood look. • Master bedroom & en-suite bathroom: Bedroom with direct access to the loggia and to the en-suite bathroom (equipped with bathtub, WC, and dimmable lighting). • Second bathroom: Separate wet cell with shower (rain shower head), WC, and sink. • Outdoor area: Cozy loggia (approx. 6 m²) with flexible glass sliding walls. • Storage space: Own, spacious cellar compartment (approx. 8 m²). Location & connection: The apartment is located in an extremely central location. The Neuwiesen shopping center and Winterthur train station are easily accessible within approx. 5 minutes on foot (around 200 m) – ideal for commuters.Parking situation: A garage parking space in the underground garage can be rented separately for CHF 180.– / month.Have we sparked your interest? Feel free to contact us for a viewing appointment.

Travel time
-
1 / 8
2.5 rooms78m²CHF 2,204.–
Top
Else-Züblin-Strasse 92, 8404 Winterthur

Looking for a trendy apartment?

LocationWith the Eulachpark, the largest Winterthur park is right at your feet and invites you to linger. Here you live in an up-and-coming neighborhood with a family-friendly infrastructure, short walking distances to schools and the recreational area.Bus line No. 14 runs in close proximity to the building in the quarter-hourly cycle to Winterthur train station. With public transportation, you can reach Zurich in 30 minutes, the airport in 20 minutes, Schaffhausen in about 30 minutes, and St. Gallen in 45 minutes.A tour of the apartmentThe spacious floor plan of this apartment gives you the freedom to set up your individual space on approximately 78 m2 and live your dream. Thanks to the well-thought-out room layout, the apartment has spacious rooms that also offer a lot of space for individuality. Not to be forgotten is the bright and spacious living kitchen, which makes the heart of every hobby cook beat faster, as well as the bright parquet floor, which provides a refined living atmosphere. Additionally, your new home offers the following advantages:- Living room with access to the loggia- Large living kitchen- Rooms- Bathroom/WC- Entrance area with wardrobe and wall units- Laundry room with washing tower- Parquet floor- Minergie standard- Elevator- No parking space availableDetailsA parking space in the underground garage can be rented on request.The building complex has an original playground and a daycare center.Apply. View. Rent.Do you want to give your family more space and live in a trendy neighborhood? Then we look forward to your contact!https://flatfox.ch/de/viewing/97697/?code=2Fb2cpudw4zKVpsVGE5DJAEOHGGNi4TjzxPL8AGSBNMAs a tenant, you benefit from a 40% discount on your first annual premium for selected Helvetia insurance products!The published images are similar/identical apartments. Deviations from the actual offer are therefore possible.You can find more interesting rental properties at: www.helvetia.ch/miete

Travel time
-
  • Modern two-story house with large glass balconies, raised ground floor, and garage. The house features a beige facade, multiple large windows, and a landscaped hillside entrance.
  • Modern bathroom with white marble tiles, a white sink with a modern faucet, a mirrored cabinet, and a glass-enclosed shower area.
  • Empty room with wooden flooring, large sliding glass doors leading to a balcony, and a small black countertop with a sink and faucet.
  • Modern balcony with tiled floor, glass railing, and scenic city view.
  • Modern bathroom with a white bathtub, marble tiles, a white sink with a modern faucet, and a large mirror above the sink. The room features large windows with blinds and a sleek, contemporary design.
  • Modern kitchen with white cabinets, black countertop, stainless steel sink and faucet, and built-in oven.
1 / 6
4.5 rooms98m²CHF 3,010.–
Top
Auenrainstrasse 20, 8406 Winterthur

Modern attic apartment with 30m2 terrace

Exclusive residential comfort, close to the city and yet in the middle of nature in Winterthur-Töss. As of October 1, 2026, we are renting this new, modern, and high-quality 4.5-room attic apartment. The ground probe heat pump ensures sustainable construction and low ancillary costs.Enjoy the quiet living situation with perfect infrastructure. Your new home is just a short distance from public transportation, kindergartens, and schools, culture, and numerous sports and leisure activities • Spacious living and dining area as well as bedroom with underfloor heating and high-quality natural parquet floor • Spacious terrace • Open, modern kitchen with high-quality appliances, such as dishwasher, refrigerator/freezer, and ceramic glass stove • 2 wet cells, direct access to the bathroom/WC from the bedroom, and an additional separate shower/WC • Wet cells with shower channels including glass walls and base cabinets under sinks • • Private laundry tower in the apartment • Built-in wardrobe • Closed cellar compartment • Parking spaces in the underground garage for an additional CHF 150.- per month • Further white parking spaces for residents and visitors on the street round off the attractive rental offer. The property is excellently connected to public transport and is located in the immediate vicinity of the Winterthur-Töss motorway junction. By bus, at an eight-minute interval, you can reach Winterthur-Töss station within six minutes.

Travel time
-
1 / 9
3.5 rooms116m²CHF 2,690.–
Top
Hobelwerkweg 13, 8404 Winterthur

Your feel-good home with charm, light, and perfect location

The locationUrban and at the same time child-friendly, the Oberwinterthur district presents itself. In the old village center and around the train station, the largest quarter of the city offers ideal business and shopping opportunities. Schools and kindergartens are located in the immediate vicinity of the residential building.Recreational areas with lakes and forests for hiking, jogging, and cycling are just a few minutes' walk away.Im Takt is optimally located in many ways. The Winterthur city buses and direct S-Bahn trains to Zurich stop practically in front of the door. Zurich Airport is just as easily accessible as the picturesque landscape of the Zürcher Oberland and Eastern Switzerland.A tour of the apartmentThe well-thought-out floor plan gives you the freedom to individualize yourself on 116m2. The beautiful dark acacia wood parquet floor in all living rooms creates a cozy and warm living atmosphere. A highlight is the floor-to-ceiling windows that provide plenty of light. This apartment also offers the following advantages:- Open and modern kitchen- Bathroom with bathtub and toilet- Separate toilet with shower- Floor-to-ceiling windows for plenty of daylight- Bright, light-filled rooms with direct access to the terrace- Living area with direct access to the terrace- Private basement compartment for additional storage space- Comfort ventilation for a pleasant living climate and clean air- Elevator with direct access to the underground garageDetailsThe residential building has a unique playground.Apply. View. Rent.Would you like to give your family more space and live in a trendy quarter?Please register for this appointment or cancel:https://flatfox.ch/de/viewing/105877/?code=_60YrzZVnXrChr512CerenG7MJ02za1hnNGFjwl6N24We look forward to your application!As a tenant, you benefit from a 40% discount on your first annual premium for selected Helvetia insurance products!The published images are similar to the actual apartments. Deviations from the actual offer are therefore possible.You can find more interesting rental properties at:www.helvetia.ch/immobilien

Travel time
-
  • Open-plan kitchen and living area with a central island, sink, and seating area. The space features light wooden flooring, large windows with sheer curtains, and modern furniture including a dining table, chairs, and a small living area with a stool and d
  • Modern kitchen with white cabinets, marble countertop, sink, faucet, and various appliances. Wooden floor and large window with blinds.
  • Modern bathroom with a white sink, large mirror, white cabinets, blue tiled backsplash, and decorative items including a lamp, vase, and plants.
  • Modern bathroom with light blue tiled walls, a toilet, a shower with a handheld sprayer, and a small shelf holding toiletries and decorative items.
  • Modern hallway with a large, sleek wardrobe, a red storage unit, and a small toy on top.
  • A modern hallway with light wooden flooring, white walls, and built-in white closet with clothes hanging inside. The hallway leads to a room with a small table, a plant, and a pet bed.
  • Floor plan showing a living area, bedroom, bathroom, and terrace.
  • A lush garden area with dense greenery, including trees and shrubs, surrounding a modern glass-enclosed patio area with a wooden table and chairs. The background shows a residential neighborhood with houses and solar panels on rooftops.
  • A covered balcony with numerous potted plants, a decorative bird sculpture, and a view of the surrounding neighborhood and hills.
1 / 9
2.5 rooms75m²CHF 2,320.–
Top
Stationsstrasse 65, 8442 Hettlingen

Charming 2.5-room attic apartment in Hettlingen – Modern, Quiet & Pet-friendly

Welcome to this stylish 2.5-room attic apartment at Stationsstrasse 65 in Hettlingen (8442). The apartment, built in 2016 and freshly painted, is located on the 2nd floor and impresses with its modern design, high living quality, and quiet location.Apartment overview: • Open living and dining area: Bright beech parquet, large windows (insect screen sliding door to the terrace) and a central kitchen island create a welcoming, bright atmosphere – ideal for living and enjoying. Skylights in the bathroom and hallway • Kitchen: 2 ovens, steamer, 2-burner electric stove, kitchen island, XXL dishwasher, large refrigerator with freezer • Modern entrance area: Elegant hallway with large built-in closet and practical storage options. • Terrace (25 m2) with beautiful views: Enjoy sunny days on your own balcony with a great view. • Minergie-certified: Sustainable and energy-efficient – for a pleasant living climate all year round. • Elevator available: The apartment is barrier-free and accessible by elevator – ideal for all life situations. Features & Extras: • Pets allowed – Your four-legged friends are welcome! • Washing machine and dryer in the basement for sole use • One parking space in the underground garage is available for rent for 130.- • Wheelchair accessible Location & Environment: The apartment is located in a quiet and sunny environment in Hettlingen. The bus stop Hettlingen village and the train station are within a 3-minute walk, a local supermarket and a bakery are about 10 minutes away. The environment is pleasantly quiet both during the day and at night – perfect for those seeking relaxation and families.The apartment is available from November 1, 2026, and can be occupied earlier by arrangement. Take the opportunity to secure this modern home in one of the quietest locations in the Zurich region.

Travel time
-
1 / 8
4.5 rooms162m²CHF 3,440.–
Top
Else-Züblin-Strasse 112, 8404 Winterthur

Living where families feel at home

The locationIn our Max development, you will soon feel at home thanks to the proximity to various shopping facilities and services. Here you live in an up-and-coming district with a family-friendly infrastructure, short walking distances to schools and the local recreation area. The International School in Winterthur is also nearby.The nearby Eulachpark offers something for everyone, whether it's for play, exercise, walks, picnics, or simply to find peace and escape everyday stress. Bus line No. 14 runs in close proximity to the development at quarter-hour intervals to Winterthur train station. With public transportation, you can reach Zurich in 30 minutes, the airport in 20 minutes, Schaffhausen in about 30 minutes, and St. Gallen in 45 minutes. A tour of the apartmentThanks to the 162 m2 large, well-thought-out floor plan, you and your family will find enough freedom to set up individually and create personal retreats. Additionally, the apartment has an intelligent room layout with spacious rooms and plenty of storage space. The bright anhydrite floor covering in all living areas also creates a cozy atmosphere. A highlight is the loggia, which invites you to linger and provides a bright, light-filled living climate. This family apartment also offers the following advantages: - Kitchen-living room - Living room with access to the loggia - Room with access to the loggia - Loggia - Room - Bathroom/WC - Shower/WC - Laundry room with washing tower - Wardrobe and wall closet - Parquet floor - Minergie standard - Elevator to the underground garageDetailsA parking space in the underground garage can be rented on request.The development has a unique playground and a daycare center.Apply. Visit. Rent.Would you like to give your family more space and live in a trendy neighborhood? Then we look forward to your contact!The viewing will take place as follows:https://flatfox.ch/de/viewing/96697/?code=stWfawb7auaviYf-ZpGVs1wk9roGdXp3oIC4Njzk-YQWe look forward to your participation! As a tenant, you benefit from a 40% discount on your first annual premium for selected Helvetia insurance products!The published images are similar/identical apartments. Deviations from the actual offer are therefore possible.You can find more interesting rental properties at: www.helvetia.ch/miete

Travel time
-
  • Modern kitchen with sleek, minimalist design featuring a large central island with a dark marble countertop, integrated sink, and modern cabinetry.
  • Modern bathroom with a large window offering a view of greenery, featuring a white bathtub, a sink with a cabinet, a toilet, and a wall-mounted mirror.
  • Modern bathroom with white fixtures, a large mirror, a glass-enclosed shower stall, and a dark floor.
  • Empty room with white walls, large windows, and a smooth floor. No furniture or equipment is present.
  • Floor plan of a two-story residential unit with labeled rooms including living area, kitchen, bedrooms, bathrooms, hallway, staircase, and balcony.
1 / 5
5.5 rooms223m²CHF 4,156.–
Top
Bahnstrasse 12a, 8544 Attikon

5.5-Room Loft on Bahnstrasse in Attikon

Welcome to this impressive 5.5-room loft on the first floor on Bahnstrasse 12a in 8544 Attikon, which is a part of the tax-friendly municipality of Wiesendangen. With a spacious living area of 223 m² and a modern standard of construction, this property offers the highest level of comfort for discerning tenants.The apartment impresses with its bright, open room design with high ceilings and a sunny orientation.Highlights of the apartment: • Modern, high-quality kitchen: Sink with Quooker (boiling, sparkling or chilled still water), built-in vacuum device, glass ceramic field with Bora extraction, steamer, oven, refrigerator with large freezer and high-quality cabinet front – a real eye-catcher. • Two modern bathrooms: One equipped with a bathtub, sink with under-sink and mirror cabinet, toilet and one equipped with shower, sink with under-sink and mirror cabinet, toilet as well as a washing tower – both bathrooms have large windows and provide natural light and a view of the greenery. • Balcony: Large, south-facing balcony. • Parking: Two outdoor parking spaces directly in front of the main entrance. • Sunny location: The apartment benefits from plenty of sunlight. • Pets: Allowed with prior agreement. Location and surroundings:The beautiful nature and recreation area of Attikon and Rickenbach Sulz is perfect for sports or a relaxing walk. The Rickenbach-Attikon train station (S-Bahn) is just a 7-minute walk away and provides convenient access to public transportation. The highway intersection to Zurich, St. Gallen, Kreuzlingen, and Schaffhausen is also just a 3-minute drive away. The Volg supermarket for daily needs is a 10-minute walk, and the medical center of Sulz is just a 7-minute walk away. The natural outdoor pools are located in Rickenbach and Wiesendangen. The schools are attended in Wiesendangen.This exceptional loft apartment combines modern living with the natural surroundings of the Zurich countryside. It is suitable for families or for living and working under one roof. A rare opportunity – secure your viewing today!
Travel time
-
  • Modern, minimalist kitchen with white cabinets, a central island, and a built-in oven. The space features sleek, contemporary design elements and ample storage.
  • Modern bathroom with white walls, dark floor, white sink with mirror, glass shower stall, and toilet.
  • Empty room with large windows, white walls, and a protective floor covering. No furniture or equipment present.
  • Floor plan of a residential unit showing a living/dining area, kitchen, bedroom, bathroom, hallway, and storage space.
1 / 4
3.5 rooms98m²CHF 2,355.–
Top
Bahnstrasse 12a, 8544 Attikon

Modern 3.5-room apartment with seating area and garden

Welcome to this attractive 3.5-room apartment at Bahnstrasse 12a in 8544 Attikon, which is a district of the tax-friendly municipality of Wiesendangen. The apartment is located on the ground floor of a former commercial property and impresses with a spacious living area of 97.5 m². Thanks to the comprehensive renovation in 2026, you can expect a modern home in impeccable condition.The apartment offers: • Bright rooms: Large windows provide plenty of daylight and create a welcoming atmosphere. • Modern kitchen: Cashmere-colored kitchen with dishwasher, ceramic hob, refrigerator with large freezer and a Combi-Steam oven. • Modern bathroom: Bathroom with shower, sink with under-sink and mirror cabinet, toilet, washing tower, seamless wall and floor coverings. • Large seating area: South-facing, covered seating area with garden. • Parking: Two practical outdoor parking spaces directly in front of the main entrance. • Pets: Allowed with prior agreement. Location and surroundings: The beautiful nature and recreational area of Attikon and Rickenbach Sulz is perfect for sports or a relaxing walk. The Rickenbach-Attikon train station (S-Bahn) is just a 7-minute walk away and provides convenient access to public transportation. The highway junction to Zurich, St. Gallen, Kreuzlingen, and Schaffhausen can also be reached by car in 3 minutes. The Volg supermarket for daily needs is a 10-minute walk, and the Sulz medical center is just a 7-minute walk away. The natural swimming pools are located in Rickenbach and Wiesendangen. The schools are attended in Wiesendangen.This well-maintained apartment combines modern, rural living with a well-connected location near Winterthur. An ideal home for couples, small families, or individuals who value comfort and quality. We look forward to your contact!

Travel time
-
  • Modern multi-story residential building with balconies, surrounded by greenery and shrubs.
  • Multi-story residential building with a modern design, featuring multiple windows, a raised ground floor, and a landscaped area with pathways and greenery.
  • Multi-story apartment building with balconies, modern kitchen, living room, dining area, and bathrooms.
  • Floor plan of a 2-story apartment with living room, kitchen, 4 bedrooms, bathroom, and balcony.
1 / 4
5.5 rooms100m²CHF 3,480.–
Top
Oberackerstrasse, 8309 Nürensdorf

Bright 5.5-room apartment with balcony and beautiful view in Nürensdorf

Welcome to this spacious and modern 5.5-room apartment on the 1st floor of a well-maintained multi-family house on Oberackerstrasse in Nürensdorf. The 2011-built and 2025 freshly renovated property impresses with its modern design, a well-kept outdoor area with paths and green spaces, as well as a quiet, family-friendly location.The apartment offers: • Spacious living area: 100 m² spread over 5.5 rooms, including living room, dining area, modern kitchen, and 4 bedrooms. • Balcony: A private outdoor area with a beautiful view – ideal for relaxing. • Modern kitchen and bathroom: High-quality equipment and contemporary • Garage: Two garage spaces are available • Lift: The building has an elevator and is wheelchair accessible. • Child-friendly: The apartment and its surroundings are excellent for families. Location and surroundings: The apartment is located in a quiet residential area – both day and night it is pleasantly quiet. In summer, the property benefits from plenty of sunlight, and even in winter, the sun's radiation is good. The nearest bus stop Grünenwaldstrasse is just a 4-minute walk away. The modern residential building is surrounded by green spaces and shrubs, offering a pleasant, natural living atmosphere.This apartment is ideal for families or individuals looking for spacious, modern living space in a quiet community in the canton of Zurich. Convince yourself of this attractive rental property in Nürensdorf! • Swisscaution

Travel time
-
1 / 13
  • Balcony / Terrace
  • Elevator
  • Garage
  • +2
3.5 rooms101m²CHF 2,590.–
Aspbachstrasse 4, 8426 Lufingen

Spacious attic apartment with elevator access

Spacious attic apartment with elevator accessAs an agglomeration community, Lufingen offers many advantages: • Very good connection to public transport • Close to Zurich, Winterthur, and the airport • Shopping opportunities in the immediate vicinity • Low tax rate • Diverse leisure activities and nearby highway access In the multi-family house at Aspbachstrasse 4, we are renting this bright and modern 3 1/2-room attic apartment with a spacious 101 m2 living area and two balconies with a total area of 23 m2 starting immediately.The apartment impresses with: • Spacious living and dining area with open kitchen • Two bright and large rooms • Large bathroom • Private washing machine with tumble dryer in a separate storage room • Large basement compartment on the lower floor • Lighting concept and multimedia connections in all living rooms Special features: • Large window fronts and several skylights • Two sunny balconies with a beautiful view of the landscaped courtyard • Feng-Shui garden design with a water feature • Environmentally friendly construction according to the Minergie standard • Parking spaces in the underground garage CHF 150.- / month • Direct access to the apartment via the elevator Rental note:The apartment is exclusively rented to a single person or a couple without children. Pets are not allowed.We are happy to provide a personal viewing. We ask for complete contact information - inquiries without a mobile number cannot be considered.

  • Balcony / Terrace
  • Elevator
  • Garage
  • +2
Travel time
-
New building
1 / 24
4.5 roomsCHF 3,290.–
Dättlikerstrasse 9, 8427 Freienstein-Teufen

First-time occupancy: Stylish and spacious maisonette apartment

In the "Irchelblick" project in Freienstein, this spacious 4.5-room maisonette apartment awaits you as a high-quality first-time occupancy. The apartment offers an ideal living environment for relaxation and retreat in a quiet and green surroundings.What makes this apartment special- 129 m2 of living space on two floors- 3 bathrooms- very high rooms under the roof- plenty of light through the open 2nd floor- uniquely thought-out floor planEquipment- Rooms: bedrooms (one of them 32 m2 under the high roof), 3 bathrooms (two of them with shower and en suite), dressing area, living and dining area, kitchen, 2 réduits, plenty of storage space in the roof slopes and balcony- Own washing machine and dryer in the réduit- Kitchen with dishwasher, induction cooker, oven, steamer and large refrigerator (Electrolux)- large lockable basement compartment- at least 2 parking spaces per apartment are available in the spacious underground garage - on request with charging station for electric carsFinishing- high standard of finish and high-quality materials- well thought-out and spacious room layout like dressing area in the bedroom or réduits- oak parquet in living and bedrooms- many floor-to-ceiling windows- various built-in cabinets... and much more. Details can be found at www.irchelblick.ch and in the attached PDF exposé with short construction description.Irchelblick property11 spacious apartments are available in two houses as first-time occupancy. The apartments were planned as condominiums and convince with spacious floor plans and a high-quality standard of finish. >>> Come visit Irchelblick and take a look at the apartment.Location and surroundingsThe apartment is located in a quiet area surrounded by nature. The sunny orientation provides plenty of natural light throughout the year. In just 3 minutes' walk, you can reach the next bus stop, the Volg, the kindergarten, and the school campus. The Töss and the Freienstein castle ruins invite you to take walks in the greenery. Zurich, Winterthur, and Bülach are easily accessible from Irchelblick.

Travel time
-
1 / 39
4.5 rooms132m²CHF 2,990.–
Reutlingerstrasse 13, 8404 Winterthur

Modern, bright feel-good oasis with garden & fireplace in a sought-after location in Winterthur

This stylishly renovated apartment convinces with a well-thought-out room concept, high-quality materials, and maximum living quality. Located directly on the city border of Oberwinterthur, you can enjoy quiet living in the green with excellent connections.Your highlights at a glanceLiving & Comfort • Bright ambiance: Modern architecture with plenty of light, air, and elegant plank floors in all rooms. • Exclusive kitchen: Cooking island with Bora induction field (plasma filter extractor), separate oven and steamer, large refrigerator, dishwasher, and generous storage space. • Coziness inside & out: Unique fireplace with a fire pit in the living area and on the seating area. • Wellness & Sanitary Facilities: Bathroom with bathtub, double sink, and toilet, as well as a separate guest toilet. A house sauna is available for co-ownership use. • Practical everyday life: Own washing machine and dryer directly in the apartment, built-in closets, recess in the corridor, own cellar compartment, and fiber optic connection. • Safety & Energy: Year of construction 1989, extensively renovated (2019). Floor heating via heat pump, new lockable windows, and modern shutters. Outdoor area & extras • Sunny garden seating area: South-west orientation for exclusive use – ideal for relaxed hours outdoors. • Additional areas: Spacious garage (space-saving also for bicycles) optionally available. If required, a separate commercial room (including shower/toilet and storage room) can currently be rented. • Flexible: Pets are welcome; use as a shared flat is possible. Location & Infrastructure • Pure nature: Recreational area directly in front of the door with a beautiful view into the green. • Perfect connection: Bus stop (line 1) in 1 walking minute, Wallrüti train station (S11 to Zurich) in 9 walking minutes, Oberwinterthur motorway access quickly reachable. • Shopping & supply: Migros, Coop, bakery, pharmacy, and post office in Oberwinterthur quickly accessible; Rosenberg shopping center only 7 car minutes away. Requirements for tenants We are looking for quiet, reliable personalities (non-smokers) who appreciate harmonious coexistence and mutual consideration.Interested? Arrange a viewing appointment today. We look forward to getting to know you personally!

Travel time
-

Suggested properties for you based on search results

Other interesting objects