







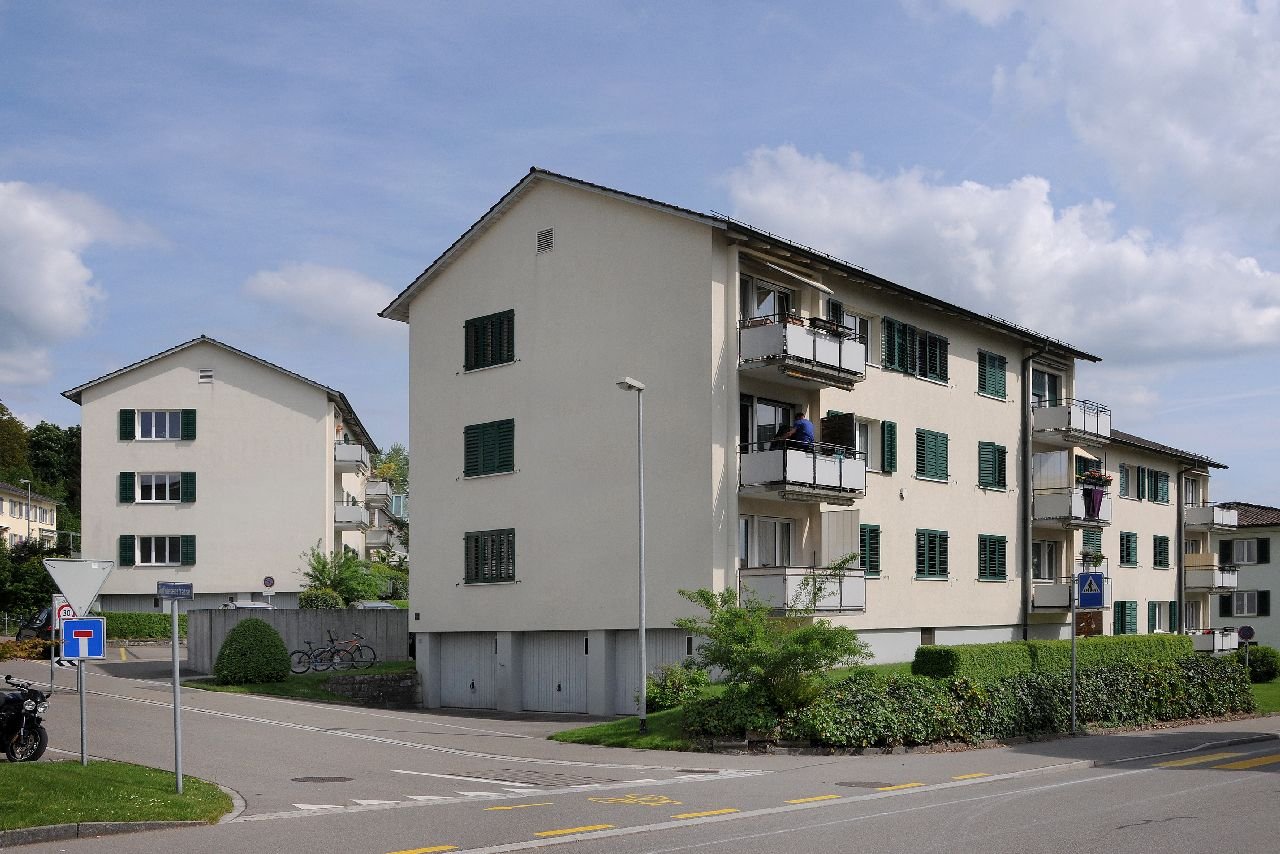


5743 results - Flats for rent: Switzerland

New building
1 / 5
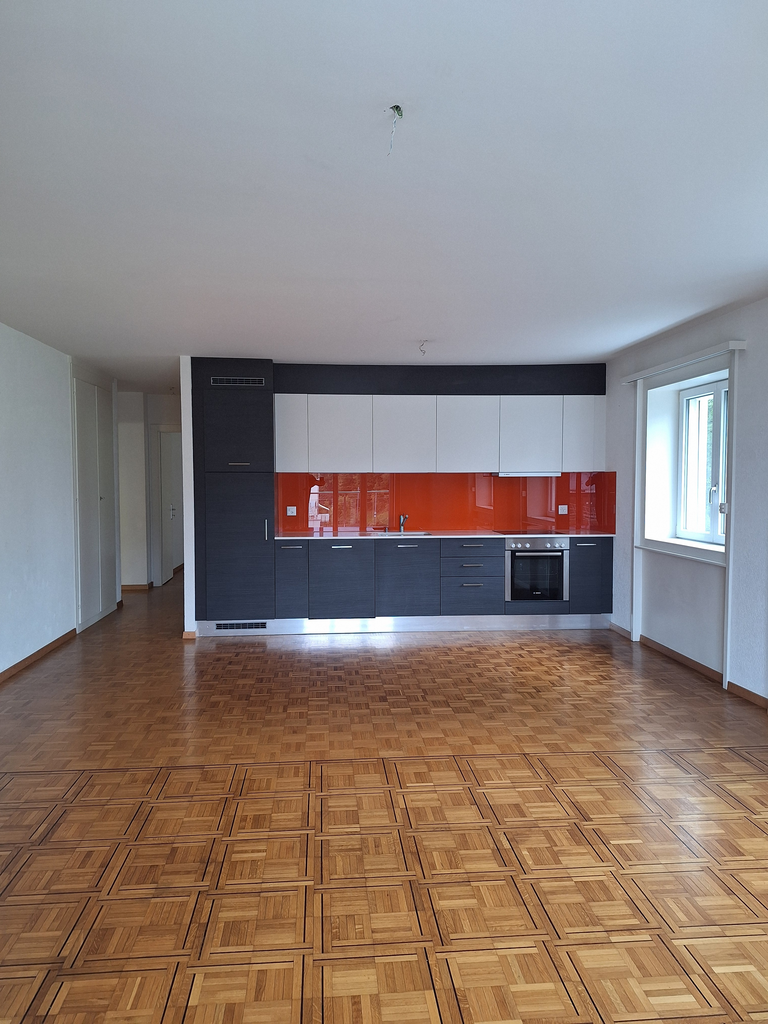
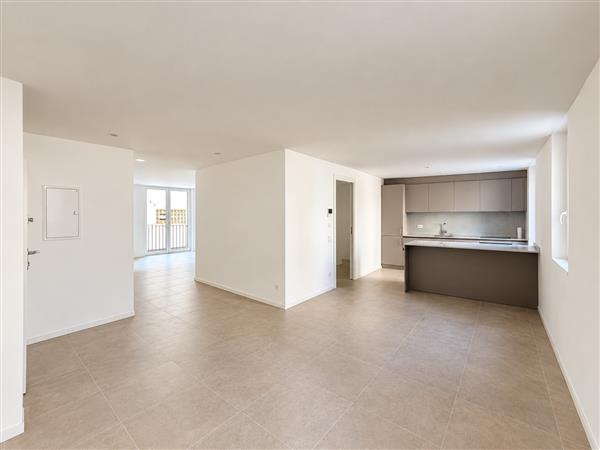
4.5 rooms104m²CHF 4,680.–
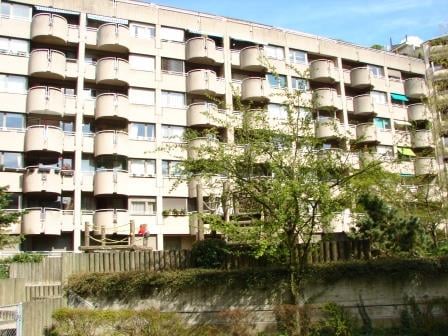
Hofwiesenstrasse 234, 8057 Zürich

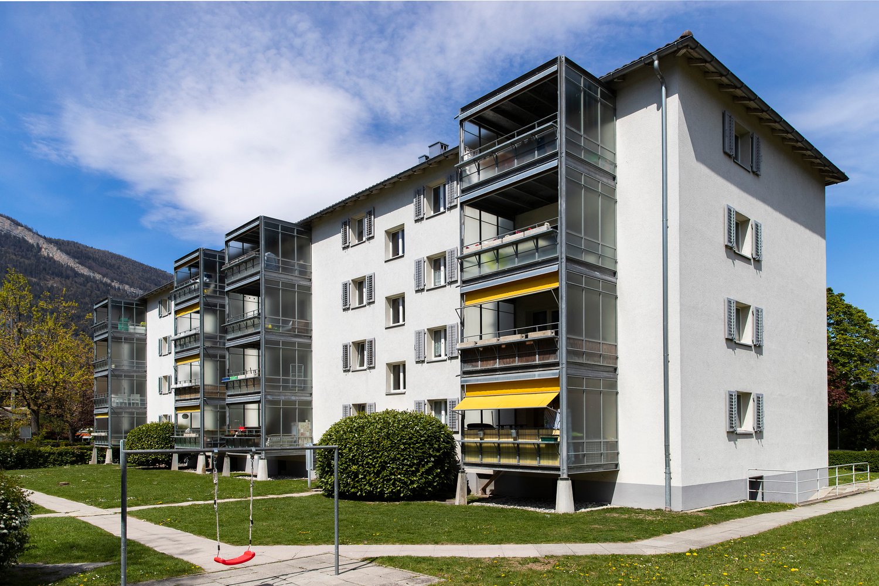
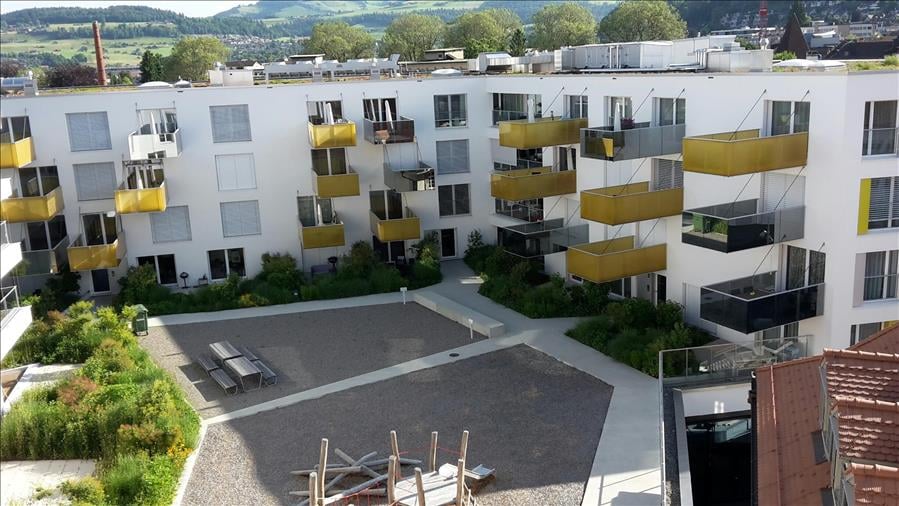
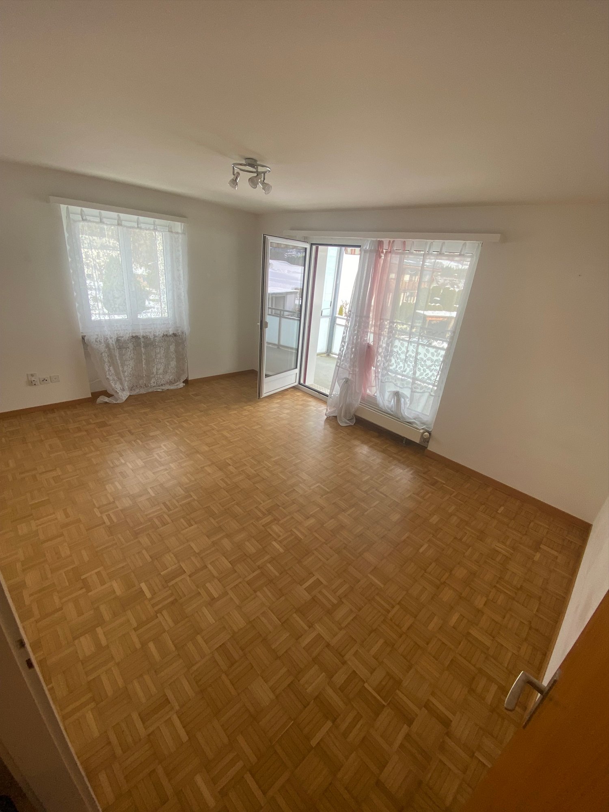
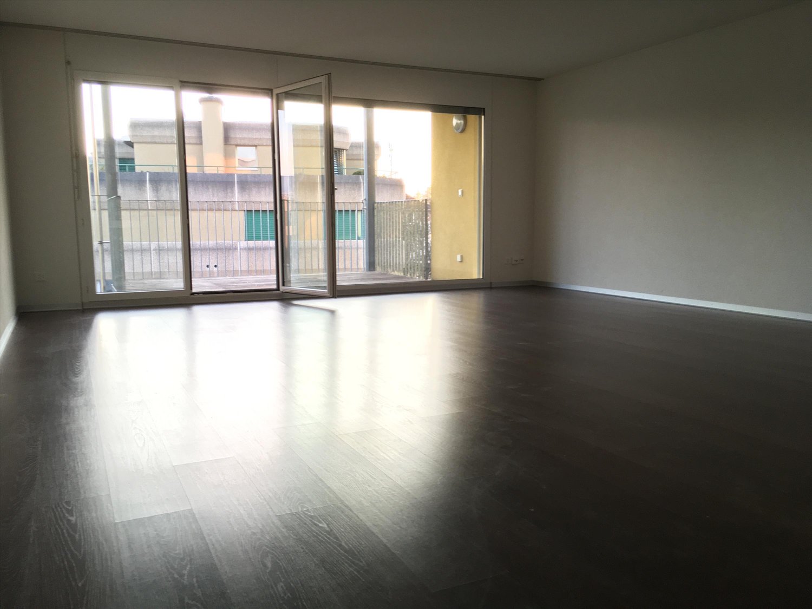
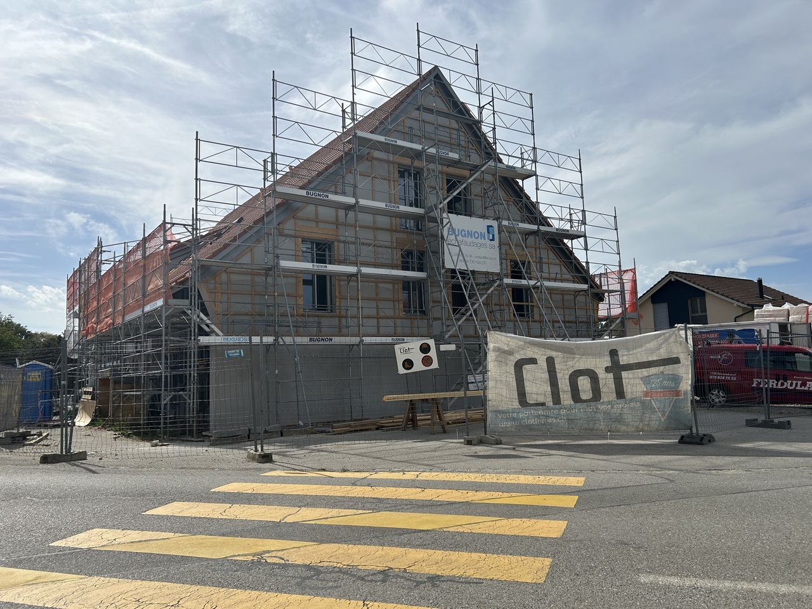
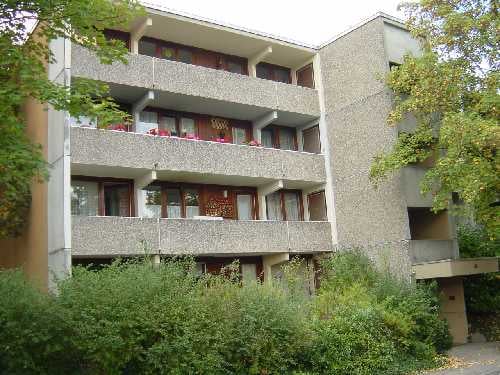
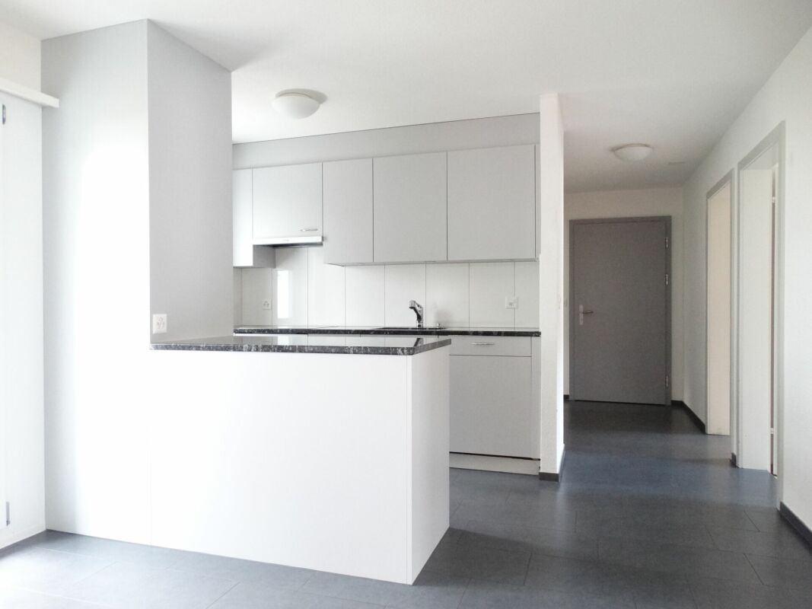
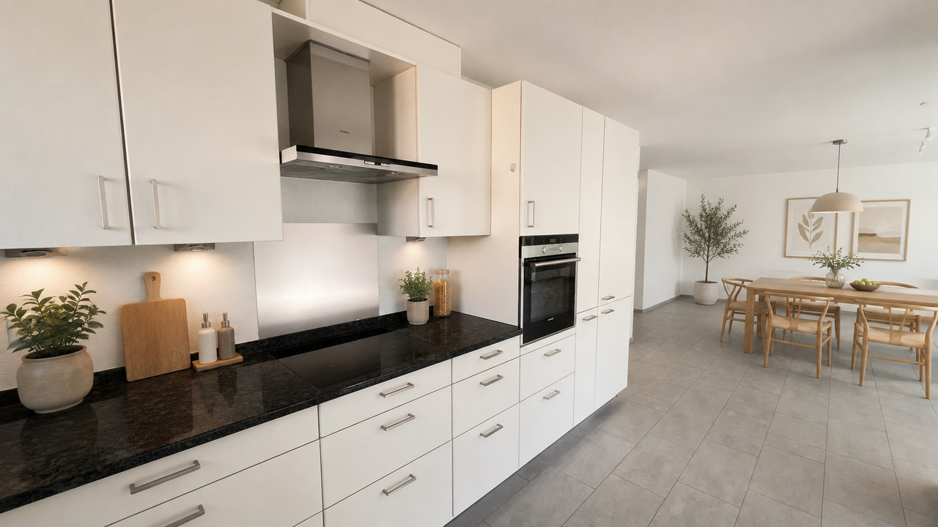
First-time rental "Zwei Buchen" - Plenty of space for your future

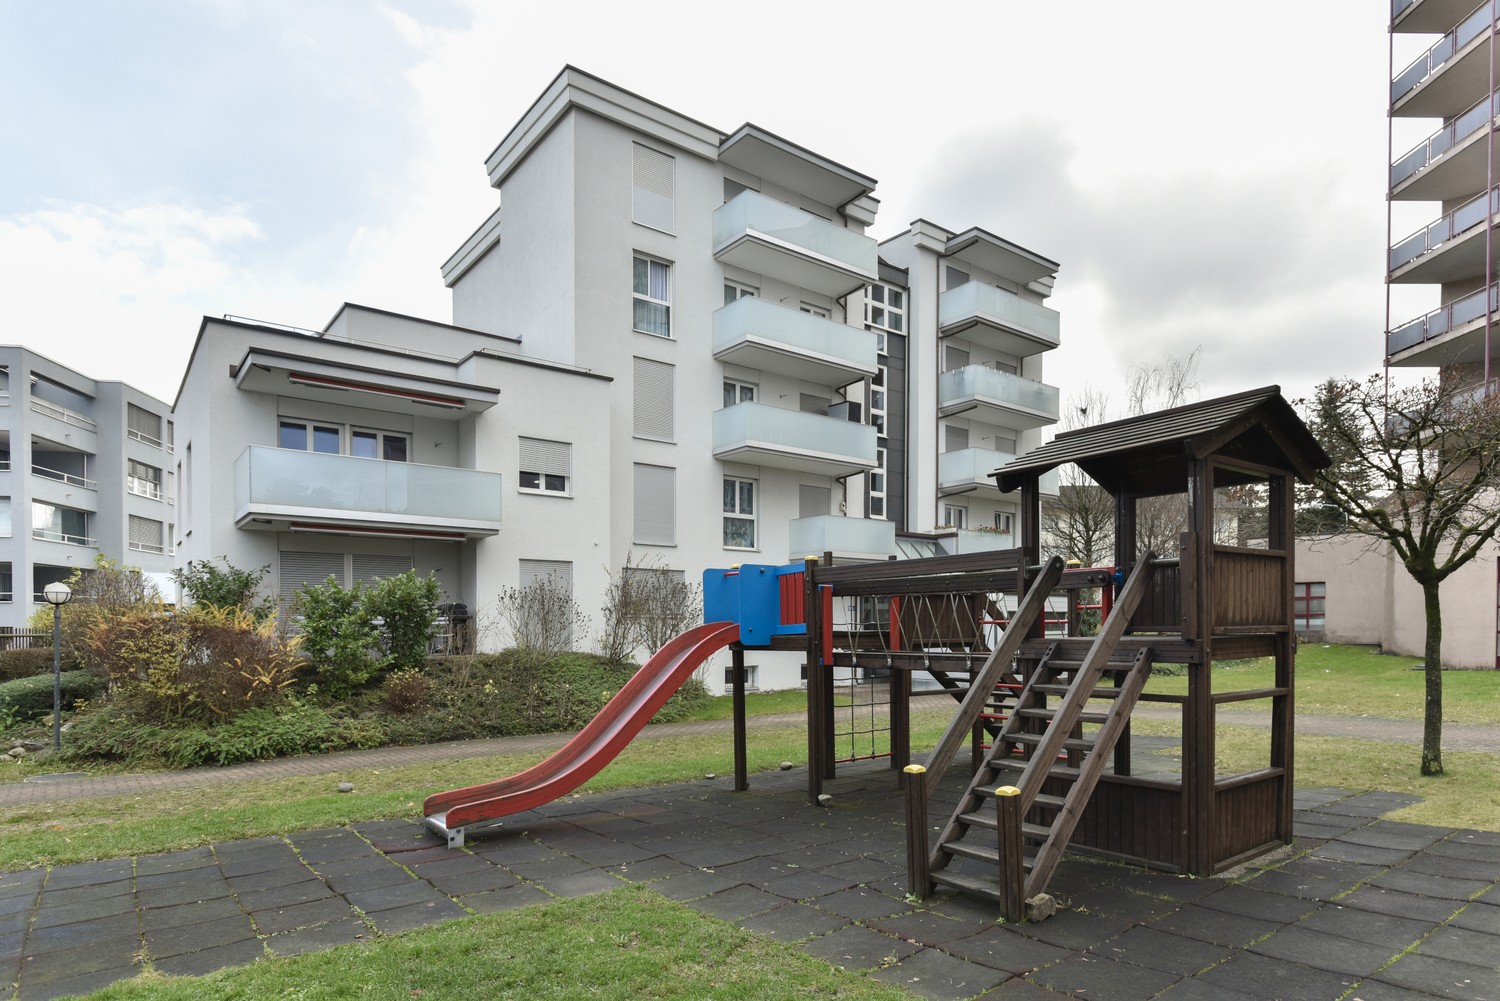
Live centrally in Zurich - yet still enjoy the view of a green oasis.At Hofwiesenstrasse 232 and 234, a modern residential project called Zwei Buchen has been created in one of Zurich's most popular districts.The lively Unterstrass quarter combines urban city life with plenty of green spaces - ideal for those who appreciate the vibrant city life and at the same time want to enjoy peace and nature.The 1.5- to 4.5-room apartments offer a special living experience - from the direct garden access on the ground floor to the view on the attic floor. Bright rooms, high-quality materials, and well-thought-out floor plans create a pleasant living atmosphere.The modern kitchens are equipped with Electrolux appliances. Elegant parquet floors provide a warm living ambiance, while stylish bathrooms with showers or bathtubs offer additional comfort. Spacious loggias and terraces extend the living space outdoors and create a modern living experience.In Zwei Buchen, you can enjoy a high quality of life: The apartments are functionally planned and offer plenty of space for individual and stylish furnishings.The location is also convincing: Shopping facilities, schools, restaurants, and public transport are all in the immediate vicinity. For relaxation in nature, the nearby Irchelpark and the Allenmoosanlage right outside the door are perfect for walking, jogging, or relaxing.Find your suitable apartment at www.zwei-buchen.ch and apply directly online via the application form on the project website after selecting your desired apartment.Register for a viewing appointment for the model apartment online via the website.For questions about the apartments or for a personal consultation, we are at your disposal at any time.We look forward to welcoming you as a tenant in Zwei Buchen.

Travel time
-
1 / 10
4.5 rooms136m²CHF 5,590.–
Weinmanngasse 122, 8700 Küsnacht ZH

Modern 4.5-room apartment with spacious seating area in a quiet location

We rent from November 1, 2026 a modern 4.5-room apartment on the ground floor with a spacious seating area.------------------------------------------------------------------------------------------------------------------Viewing with prior registration:-Thursday, September 10, 2026 from 6:00 PM to 7:00 PMYou can register for the viewing with Ms. Di Sandro at disandro@ginesta.ch.------------------------------------------------------------------------------------------------------------------ Equipment: • Bedroom, kitchen, living and dining room with high-quality parquet flooring • Bathroom with easy-to-maintain plate flooring • Modern kitchen with cooking island, ceramic glass cooktop, dishwasher, oven, steamer, refrigerator, and plenty of storage space • Separate laundry room with its own washing tower (washing machine / dryer) • Ensuite bathroom with shower, double sink, toilet, base cabinet, and mirror cabinet • Bathroom with window, bathtub, double sink, base cabinet, and mirror cabinet • Separate guest toilet with sink, base cabinet, and mirror cabinet • Built-in closets in the entrance area • Built-in lights (spots) partially available in the apartment • Spacious seating area • Controlled apartment ventilation • Central, environmentally friendly earth heat heating system (underfloor heating) with cooling function in summer • Elevator in the staircase available Secondary objects:You can also rent one or more parking spaces for CHF 150.-- per month, or a parking space with an E-charging station for CHF 210.-- per month (excluding electricity). Each rental party is assigned a separate basement compartment. A jointly usable room for bicycles is also available.Thanks to the location directly in the village, public facilities, shops, service businesses, and public transport are within a few minutes' walk. Interested? Take the opportunity to visit this unique apartment. Let yourself be convinced by the flair of this apartment during a non-binding viewing appointment.The pictures may differ from the original.Contact Administration: Selina AlgeTel. 044 914 17 35alge@ginesta.ch Elisa Di SandroTel. 044 914 17 37disandro@ginesta.ch

Travel time
-
1 / 13
4.5 rooms165m²CHF 10,800.–
Kurhausstrasse 90, 8032 Zürich

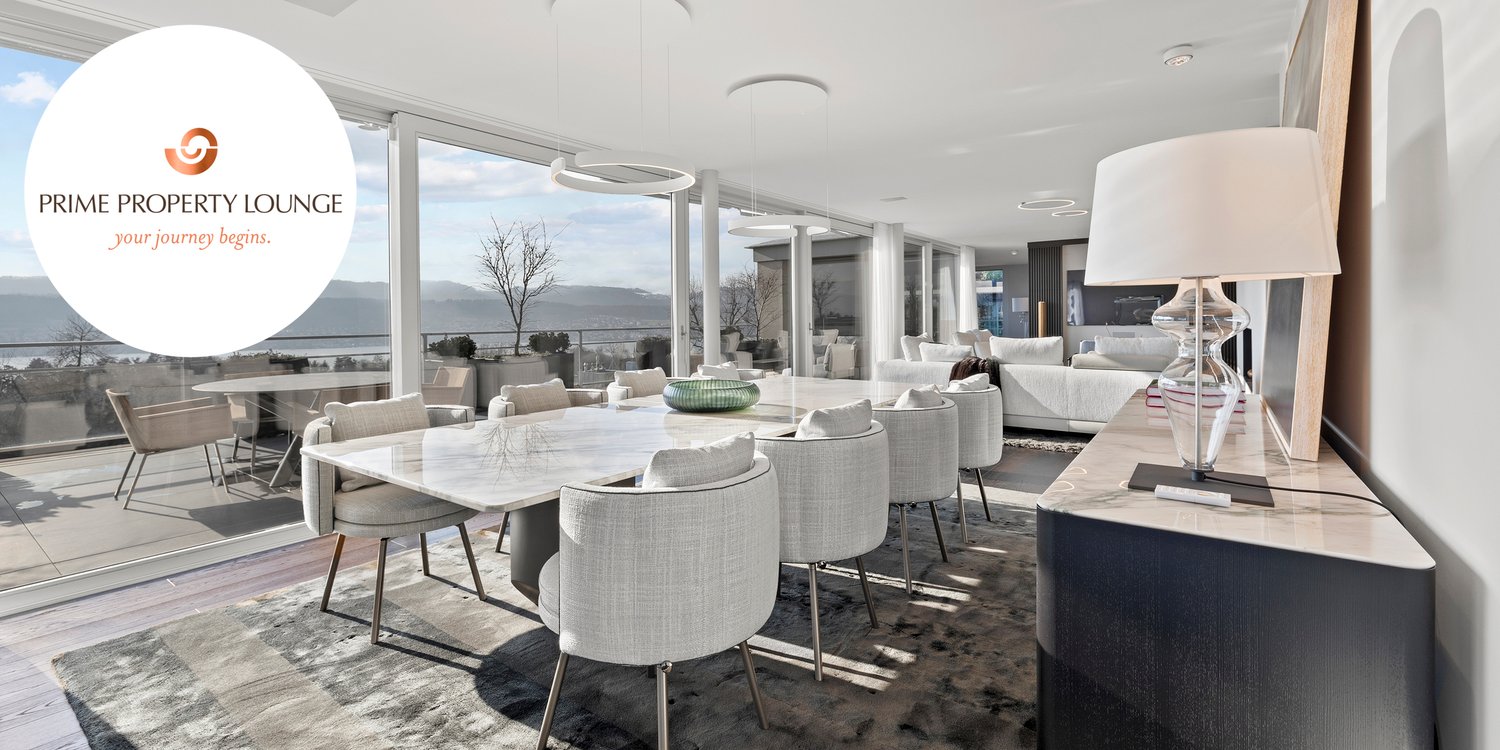
Exclusive apartment with breathtaking views

This exceptional apartment in the renowned Dolder quarter combines the highest quality of living with a unique location. Embedded in a quiet environment, directly on the edge of the forest and with a wonderful view of Lake Zurich, it offers an exclusive home for the highest demands.The apartment convinces with a high-quality equipment and a well-thought-out room layout. Noble oak parquet gives the living and sleeping rooms a warm atmosphere, while the three stylishly furnished bathrooms are equipped with high-quality tiles.The modern kitchen leaves no wishes unfulfilled and is equipped with all high-quality appliances – ideal for ambitious hobby cooks and daily comfort.A special highlight is the spacious, 70 m² large terrace, which offers a lot of privacy and invites you to relax or socialize. Additionally, a separate fitness room with 50 m² is available exclusively – perfect for sports and leisure activities directly at home.The well-maintained garden with a swimming pool for shared use, surrounded by a shady tree group, offers a unique opportunity for relaxation in a private atmosphere during the summer months.The apartment also includes two underground parking spaces with an electric charging station, which meet the highest demands for comfort and modern mobility.The most important things at a glance: • Exclusive location in the popular Dolder quarter • Quiet living location directly on the edge of the forest • Breathtaking view of Lake Zurich • Approx. 70 m² large terrace • Separate fitness room with approx. 50 m² • High-quality materials and noble oak parquet • Three elegant bathrooms with ceramic plates • Modern kitchen with complete equipment • Garden with swimming pool for shared use • Two underground parking spaces with electric charging station This sun-drenched property combines nature, tranquility, privacy, and urban comfort at the highest level and offers a unique living experience.We look forward to your contact and would be happy to show you this unique apartment during a personal viewing.

Travel time
-
1 / 9
4.5 rooms183m²CHF 5,900.–
Brunnhalde 12, 6006 Luzern

Unique and stylish

Living here is a pleasure The location combines tranquility, privacy, and urban proximity in an ideal way. Lake Lucerne, the old town of Lucerne, and the city center are within a 15-minute walk. At the same time, you can enjoy the advantages of a quiet and high-quality living environment in the popular Halde | Lützelmatt district.The Dietschiberg recreation area is also within walking distance and offers a variety of opportunities for relaxation and leisure. Exclusive offers like the Lucerne Golf Club or the Carlton Tivoli Tennis Club underline the high quality of life and living in this privileged location.Shopping facilities and public transportation are easily accessible.Your new home?In a privileged location in the popular Lucerne district of Halde | Lützelmatt, this exceptional first-occupation apartment awaits you with a spacious room concept, first-class interior design, and modern architecture.The elegant apartment on the elevated ground floor convinces with approximately 183 m² of living space, light-flooded rooms, and a spacious terrace that harmoniously extends the living area to the outside. High-quality materials, timeless elegance, and a well-thought-out room layout create a living ambiance of the highest level.The openly designed living and dining area forms the heart of the apartment and offers plenty of space for stylish living and enjoyment. The modern kitchen blends seamlessly into the high-quality overall concept. Three spacious bedrooms offer versatile usage possibilities, whether as a stylish retreat, representative home office, guest room, or private fitness and wellness area. The well-thought-out room layout with three bedrooms and directly adjacent bathroom offers a maximum of comfort and privacy. Stylishly equipped bathrooms, practical secondary rooms, and a private laundry room round off the exclusive living concept.Thanks to barrier-free access and a wheelchair-accessible elevator, the apartment is suitable for different living needs. Sustainable building technology with a brine-water heat pump, underfloor heating, and a photovoltaic system underlines the high living comfort and future-oriented construction method.Preparations for electric vehicles have already been made in the parking garage. Parking spaces can be rented for CHF 250.– per month.

Travel time
-
1 / 9
4.5 rooms107m²CHF 2,170.–
Hölzlistrasse 20, 8580 Amriswil

Modern apartment with a seating area

This 4.5-room apartment is modern and of high quality, featuring the following highlights:- open kitchen with modern A+++ appliances (dishwasher, induction stove, refrigerator with freezer, oven, and steamer)- living and bedrooms with parquet flooring (oak parquet)- bathroom with bathtub (access from the bedroom)- shower/WC- practical storage room- own washing machine/tumbler in the apartment- electric shutters- underfloor heating- individually adjustable comfort ventilation/cooling- Smart Home intercom system- Minergie-P certified- seating area with high-quality stone slabs- cellar compartment with power connection- elevator availableAnother advantage: The ancillary costs are flat-rate! You don't have to worry about additional payments, but have a clear calculation of your monthly expenses!The property was built very ecologically and cost-effectively. In addition to the Minergie certification, it features a photovoltaic system, comfort ventilation with heat recovery, LED lighting, triple-glazed windows, and more.On request, a parking space in the underground garage can be rented for CHF 130.00 per month (prepared for e-mobility).The next bus stop and train station are within walking distance. The village center has various shopping facilities and services. The property is located in a family-friendly environment with schools, kindergartens, and a playground.Have we sparked your interest? Then contact us directly in the online ad via "Contact provider". You will then receive an automated email with viewing information and the opportunity to apply digitally for the apartment and/or ask us any questions.

Travel time
-
1 / 10
4 rooms117m²CHF 6,050.–
Irisstrasse 9, 8032 Zürich

Exclusive garden apartment with studio & private oasis in a green setting

Living like in a private city villa: The exclusive garden apartment of Villa Iris combines light-flooded rooms, private garden comfort, and stylish architecture in one of the most sought-after residential areas of Zurich. This exceptional garden apartment spans two levels (basement & ground floor) and impresses with a unique living feel with plenty of light, privacy, and spacious outdoor areas. Ideal for people who want to combine urban living with peace, privacy, and stylish ambiance. Highlights of the apartment: • 4.0 rooms on two levels • Approx. 104 m2 living space • Two bedrooms on the ground floor • Light-flooded winter garden with full glazing • Direct access to the private garden • Spacious garden with additional seating area (approx. 42 m2) • Bathroom with shower and separate toilet • Room height of approx. 2.45 m with classic villa character • Separate studio in the basement (approx. 25 m2) - ideal as a studio or retreat • Additional storage and cellar spaces in the basement for more storage space • Well-kept environment with high privacy • Quiet and exclusive living ambiance Villa Iris combines quiet living in a green setting with proximity to Zurich's city center. The Zürichberg, recreational areas, shopping facilities, and public transportation are located in the immediate vicinity. Parking spaces in the parking garage of the adjacent property can be rented additionally upon request. The rental starts from the planning stage. Take the rare opportunity to secure your dream apartment in this unique villa early on. **Available for occupancy as of December 1, 2026 The currently available rental objects and more information can be found on our website: www.villa-iris.ch. Floor plans, materializations, and comprehensive details about the project can be found in our detailed marketing brochure, which you can request from us. We look forward to your contact inquiry via the contact form and are available for further information. Note: The images shown are visualizations for illustration purposes of the intended construction standard. Deviations in execution, materialization, and representation are reserved. The visualizations do not constitute a contractual component.

Travel time
-
1 / 10
4.5 rooms125m²CHF 1,960.–
Hauptstrasse 61b, 4655 Stüsslingen

MODERN 4.5 ROOM APARTMENT IN STÜSSLINGEN

We rent from October 1st, 2026, this cozy 4.5 room apartment in a quiet location in Stüsslingen.The apartment offers you the following advantages:- Modern open kitchen- Spacious living area- Easy-to-maintain plank floor- Efficient floor plan with bright rooms- Reduit with plenty of storage space- 2 wet cells (bathroom/shower/toilet and shower/toilet)- Electric shutters- Private basement- Elevator (wheelchair accessible)- Private laundry tower in the apartment- Comfort ventilation system- Floor heating- Balcony (12 m2)- Parking space in the underground garage for CHF 135.- per monthThe apartment is located in the quiet municipality of Stüsslingen in the canton of Solothurn. You benefit from an idyllic residential area with plenty of green space and an intact village life. Despite the rural surroundings, you can reach Aarau in about 10 minutes and Olten in about 15 minutes. The motorway connections to Zurich, Basel, and Bern are also quickly accessible, making Stüsslingen particularly attractive for commuters. On site, you will find shopping facilities for daily needs, school and kindergarten, as well as a good public transport connection. For leisure and relaxation, you have beautiful walking and hiking trails as well as the nearby Heidental golf course at your disposal.Have we sparked your interest? Then we look forward to your contact via the advertisement.The pictures are reference pictures. You can find the room layout in the floor plan.

Travel time
-
1 / 9
4.5 rooms101m²CHF 2,060.–
Zentrum 1, 6206 Neuenkirch

Space for the whole family

As of 01.12.2026, we are renting this beautiful and modern 4.5-room apartment. The apartment offers you the following amenities: - Living, bedroom, and children's room with parquet floor - Kitchen and wet cells with easy-to-maintain, dark plate floor- Modern, open kitchen with cooking island, ceramic glass stove, oven, dishwasher, and plenty of storage space for your kitchen utensils- Spacious living and dining area with direct access to the balcony- Parent's room with access to its own bathroom (WC, sink, mirror cabinet, and shower)- Separate WC with sink, mirror cabinet, and bathtub- Entrance area with wardrobe and wall cabinet- Balcony for lingering - Private basement compartment on the lower floor- Laundry room and drying room for shared use- Elevator available Pet keeping is allowed in this property. If required, a parking or garage space can be rented for CHF 120.00 per month. Environment: - Various shopping facilities are located in the immediate vicinity - Versatile offers for families, couples, and singles round off the almost perfect location in terms of infrastructure in almost all areas- Very good connections to the highway and public transport Please note that the pictures serve as reference pictures and may differ from the original.Have we sparked your interest? For a viewing appointment, please contact us in writing via the contact form. We look forward to your inquiry.

Travel time
-
1 / 13
4.5 rooms107m²CHF 2,060.–
Gehrenstrasse 12, 8266 Steckborn

4.5-room dream home in Steckborn – Winter garden, fireplace & evening sun

Sunny residential idyll – 4.5-room apartment with west balconyGehrenstrasse 12, 8266 SteckbornApartmentThis spacious apartment with approximately 107 m² of net living space convinces with its pleasant room sizes and diverse usage possibilities. The bright living and dining area with open kitchen creates a friendly and inviting atmosphere. The kitchen offers plenty of storage space and features a practical bar, ideal for everyday life or cozy conversations. The very large living room with fireplace provides a special quality of living and invites you to relax.Rooms & StorageThree versatile rooms offer space for individual needs – whether as a bedroom, office, guest room, or hobby room. Two of the rooms have practical built-in closets. Additionally, the spacious corridor with further built-in closets provides valuable storage space and supports a tidy living atmosphere.Bathroom & Guest ToiletThe spacious bathroom with bathtub, shower, and toilet offers comfort for daily use. The room offer is complemented by a separate guest toilet.Outdoor AreasParticularly noteworthy are the attractive outdoor areas. The 12.4 m² large winter garden with fully sliding window fronts can be used flexibly depending on the weather and extends the living area in a pleasant way. The additional open terrace with approximately 10 m² offers another place to relax and enjoy the outdoors.ConclusionAn attractive apartment with spacious living areas, practical built-in solutions, and special elements like a fireplace, winter garden, and terrace. The combination of plenty of space, comfort, and diverse usage possibilities makes this apartment a home with special character.RentNet apartment rent 1,760 Fr.Additional costs 300 Fr.Gross apartment rent 2,060 Fr.Garage box 120 Fr.Outdoor parking space 40 Fr.Total gross 2,220 Fr.

Travel time
-
1 / 9
4.5 rooms84m²CHF 3,690.–
Widmerstrasse 87, 8038 Zürich

Exclusive living in Zürich-Wollishofen!

Welcome to an exclusive offer in Zürich-Wollishofen! This high-quality apartment with a construction year of 2024 is located in a quiet and sought-after area, known for its family-friendly and relaxed atmosphere.The apartment offers the following standard of construction: • Flooring: Tasteful strip parquet (oak) in all rooms, warm, beige ceramic tiles in wet cells • Kitchen: High-quality appliances from Electrolux Profiline (Combi-Steamer and induction cooktop), designer fronts in Indigoblue and Edelweiss, ceramic plates on the rear wall • Bathrooms: There are two bathrooms, one with a bathtub and a separate guest toilet. Sanitary appliances in ceramic and a separate high-quality washing tower • Windows: Floor-to-ceiling windows with 3-fold heat-insulating glass and awnings, curtain rails in front of all windows • Built-in closets: Various built-in closets for ample storage space • Seating area: A very spacious seating area for lingering (21 m2) The apartment has a comfortable underfloor heating system and wheelchair-accessible passenger elevators. The apartment includes a lit basement compartment with a power outlet. To supplement the washing tower in the apartment, there is a drying room in the basement.On request, a parking space can also be rented for CHF 240.00 per month.Bicycle parking spaces are available in the outdoor area and are partially covered.In the immediate vicinity, you will find everything you need for your daily needs, from the Wollishoferplatz with its shopping opportunities to schools and the nearby Entlisbergwald recreational area. Due to the good connection to public transportation and the quick accessibility of the A3 highway, this residential area is not only ideal for families but also for commuters who appreciate a balanced mix of urban proximity and nature. Wollishofen offers a high quality of life and a variety of leisure activities, including the nearby Lake Zurich and the surrounding parks.Would you like to get to know your new home? Then fill out the contact form to receive information about a non-binding viewing appointment.

Travel time
-

Suggested properties for you based on search results

Other interesting objects