5571 results - Flats for rent: Switzerland

1 / 15
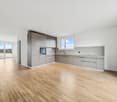
4.5 rooms, 117m², CHF 3,700.–
Riedhofstrasse 299, 8049 Zürich

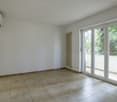
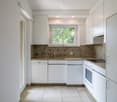
Stylish and high-quality renovated garden apartment in a quiet location

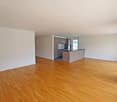
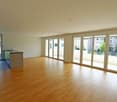
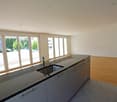
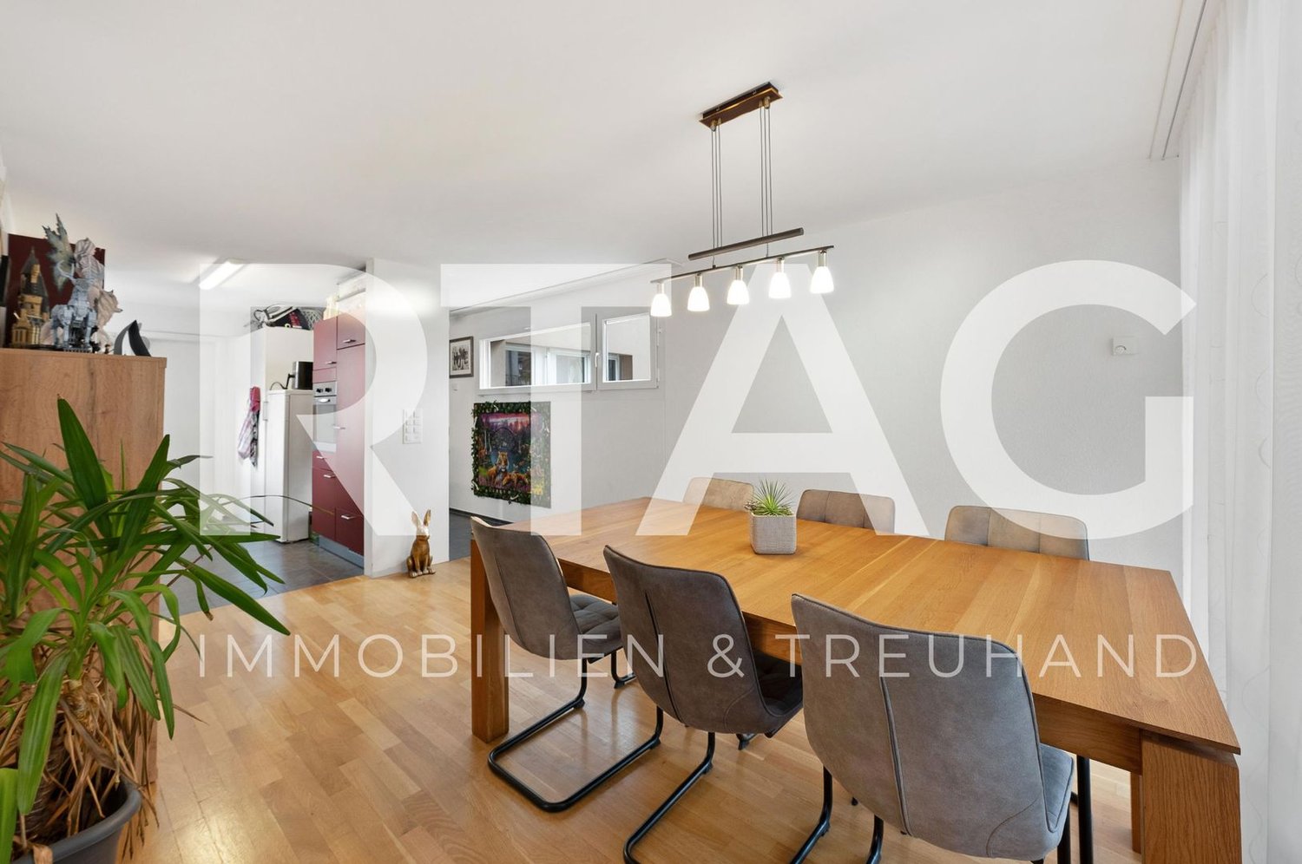
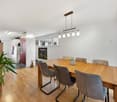
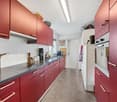
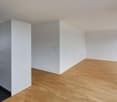
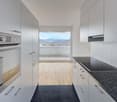
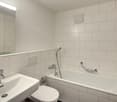
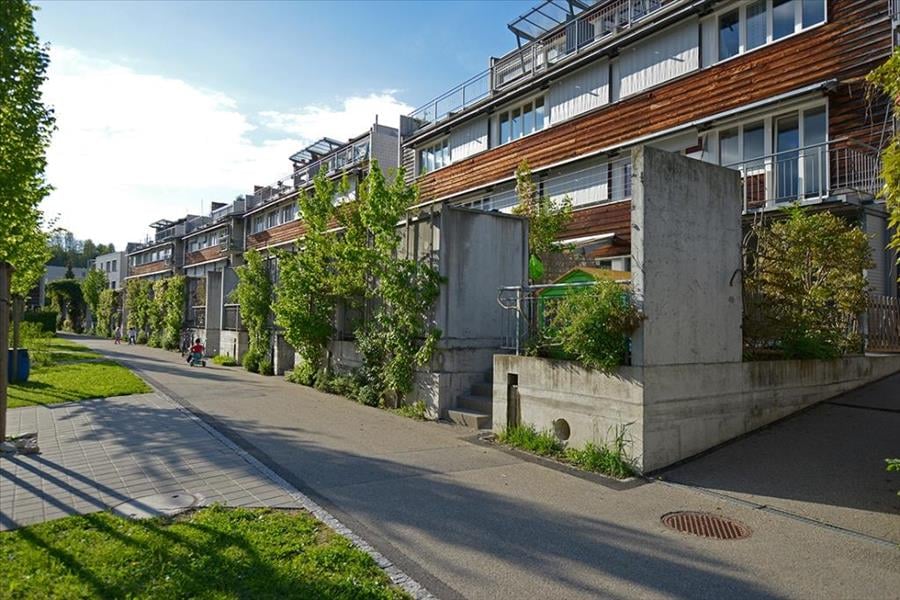
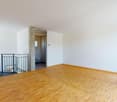
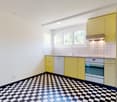
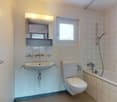
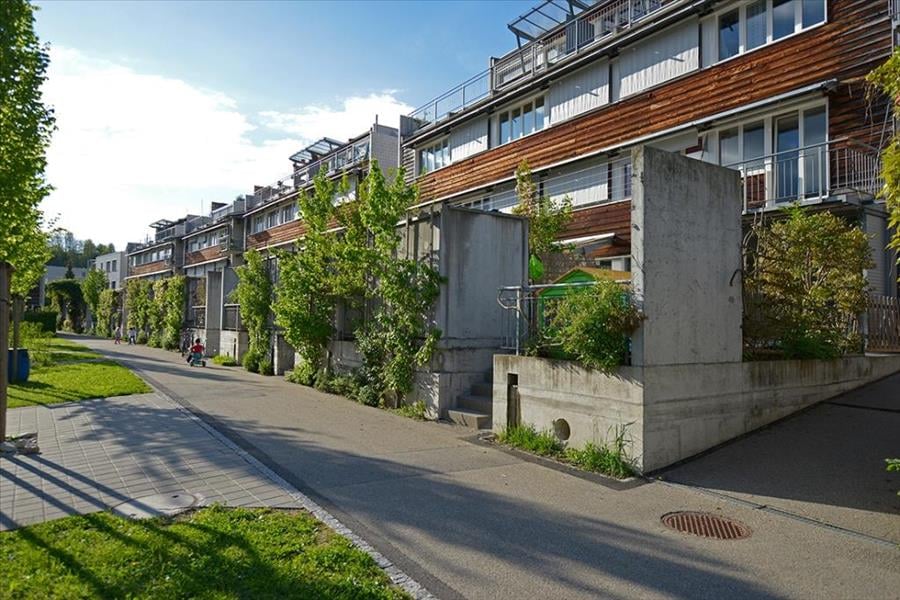
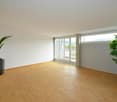
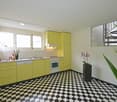
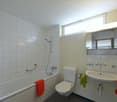
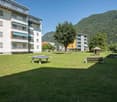
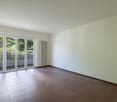
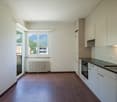
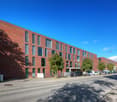
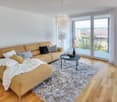
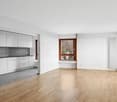
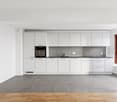
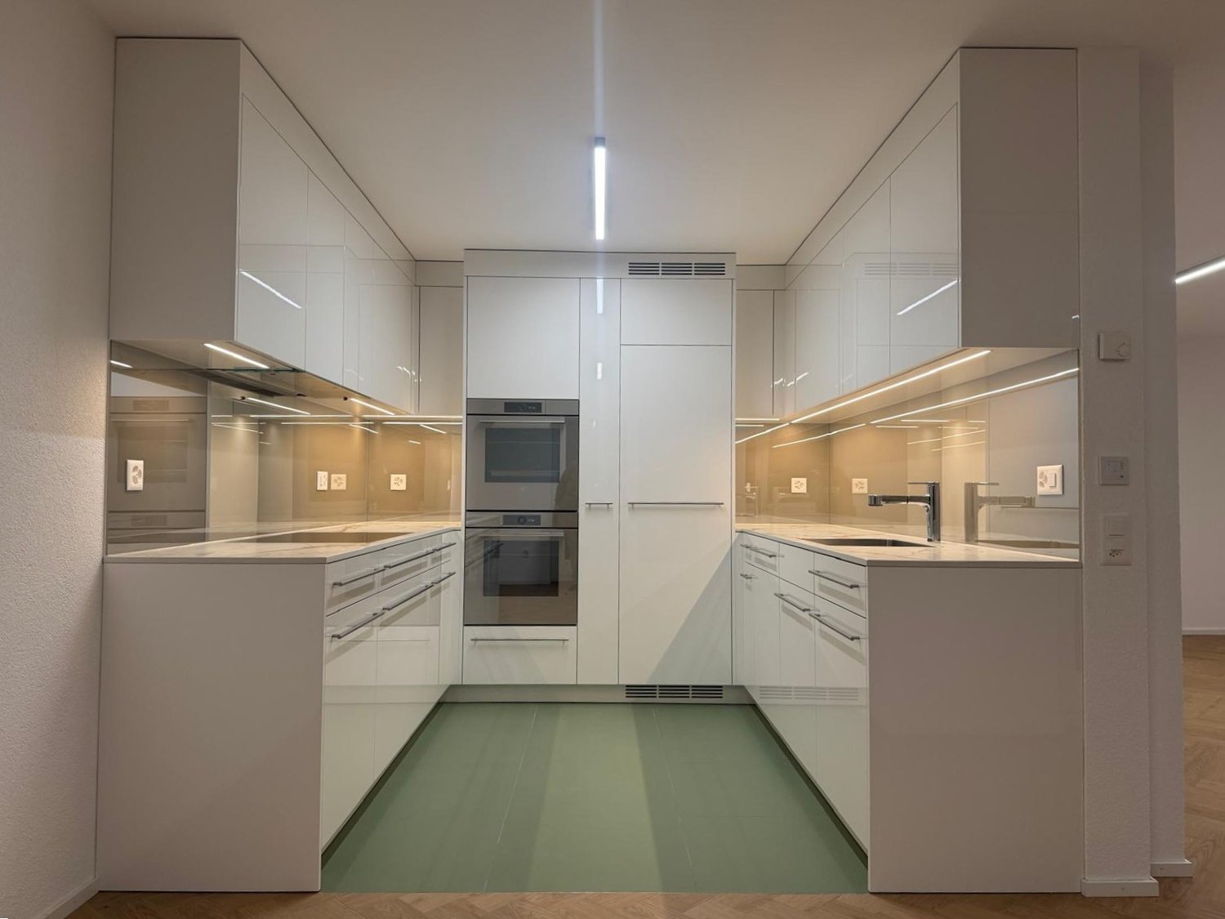
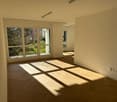
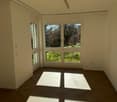
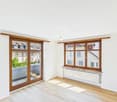
On behalf of our client, we are renting this quietly and centrally located 4.5-room garden apartment at Riedhofstrasse 299 in Zürich-Höngg. The property impresses with a well-thought-out floor plan, high-quality living comfort, and a family-friendly location in a green area. The Riedhofstrasse bus stop is within walking distance.The apartment has been recently renovated and offers a high-quality standard of equipment with the following highlights:High-quality equipment • Modern, stylish kitchen with high-quality appliances from V-Zug • Separate living and dining area with ideal room layout and plenty of daylight • Two elegant bathrooms: • with sink, toilet, and shower with rain showerhead • with sink, toilet, and whirlpool bathtub • Noble oak parquet in all living and bedrooms • Private laundry room with V-Zug washing machine and dryer directly in the apartment • Reduit with practical built-in closets Living highlights at a glance • Spacious living area and optimal floor plan • Beautiful terrace with private garden share • 4.5 rooms, 2 modern bathrooms, and a dressing room • Light-filled rooms thanks to large window fronts • Quiet, low-traffic, and child-friendly environment • Bus stop, kindergarten, schools, and shopping facilities within approximately 5-10 minutes walking distance A spacious underground parking space can be rented for an additional CHF 150.– per month.Due to the efficient construction, the ancillary costs are relatively moderate.We look forward to your contact and are happy to provide a non-binding viewing.All information is provided without warranty. Changes, errors, and intermediate rentals are reserved.

Travel time
-
New building
1 / 29
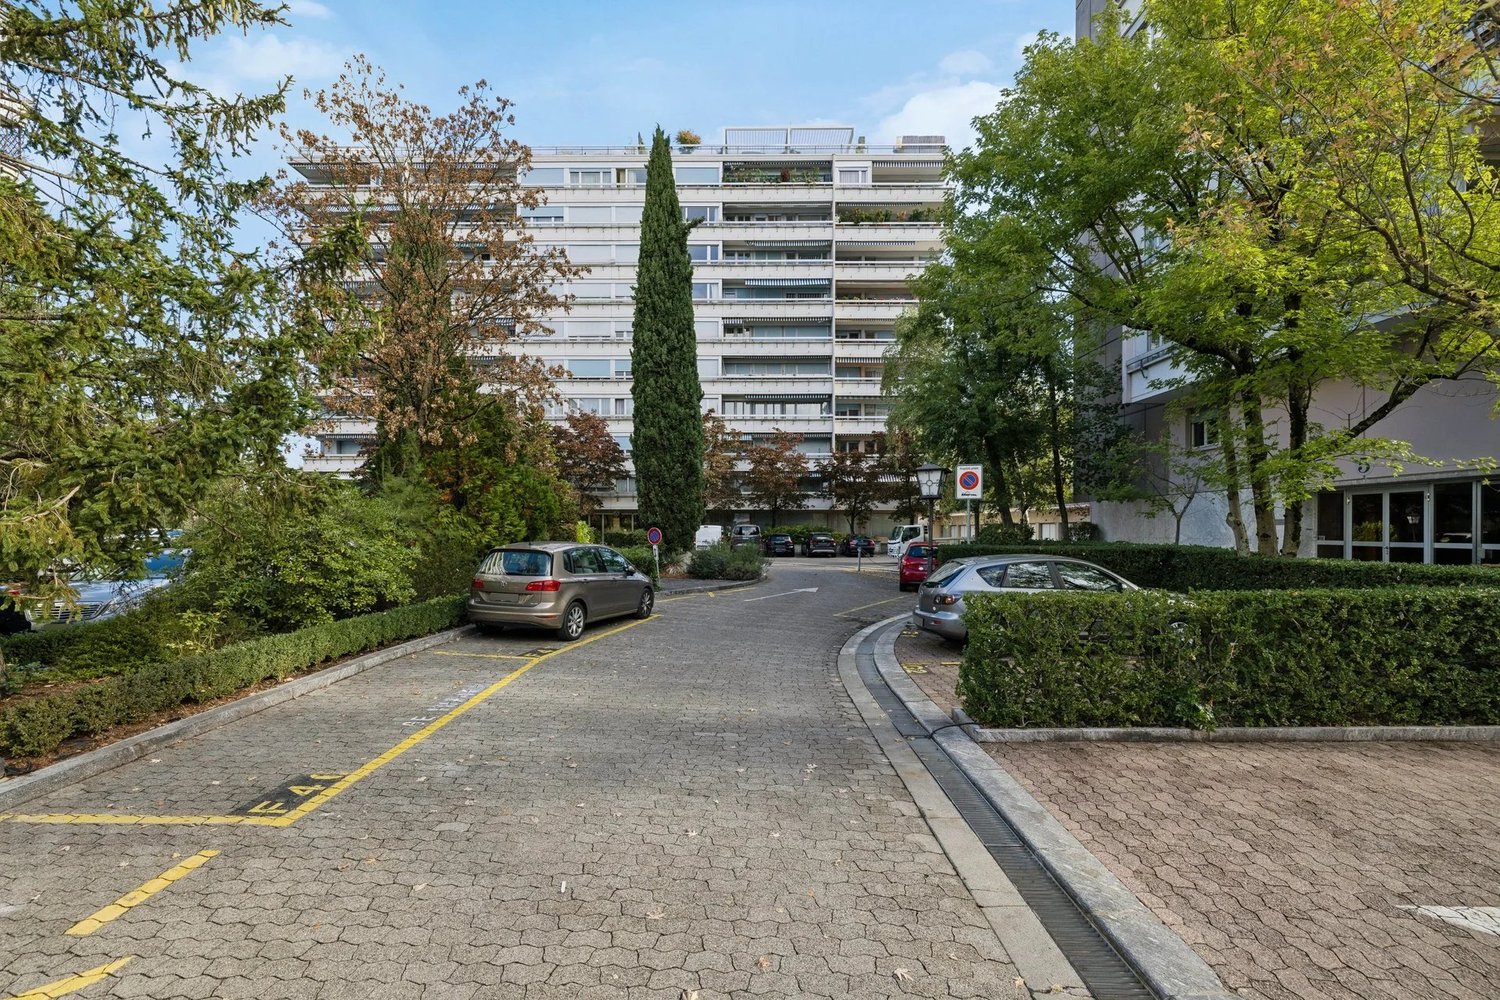
4.5 rooms, 109m², CHF 2,750.–
Rheinsfelderstrasse 14, 8192 Zweidlen

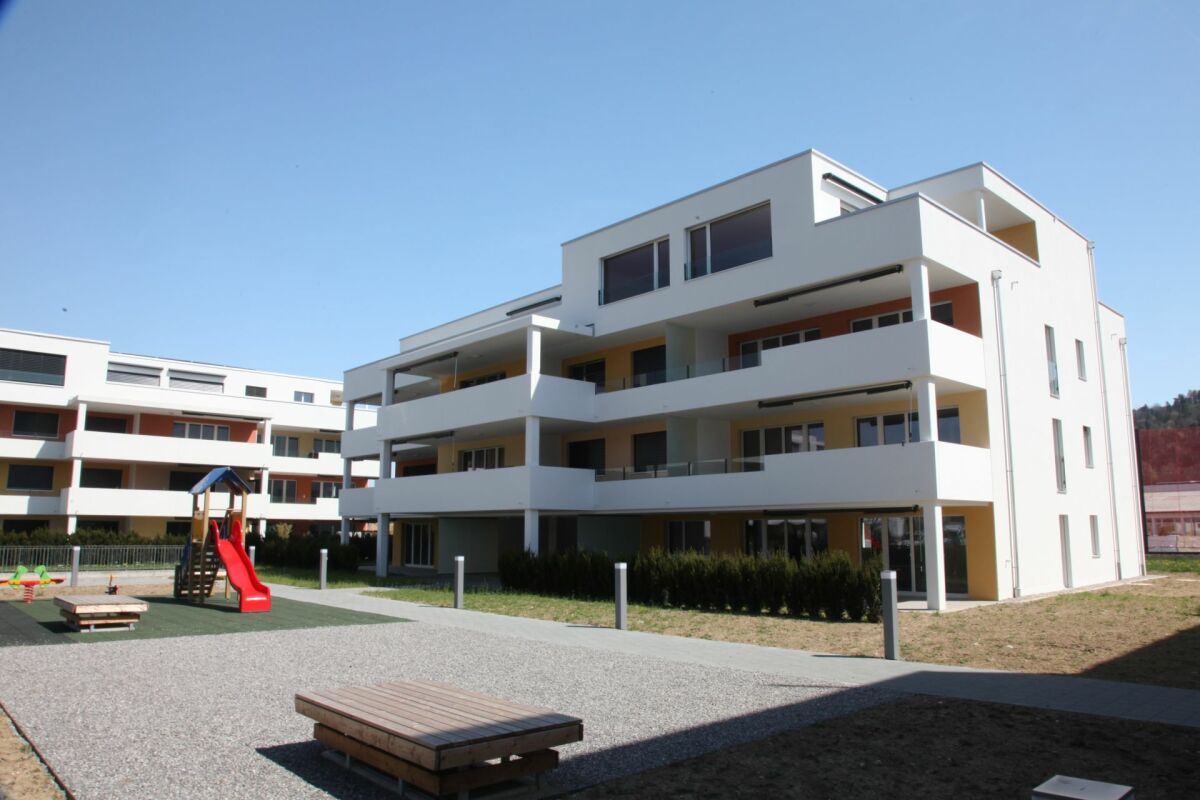
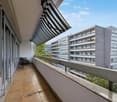
First-time occupancy in owner-occupier standard – 4.5 rooms with 14 m² balcony

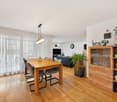
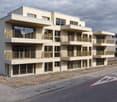
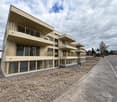
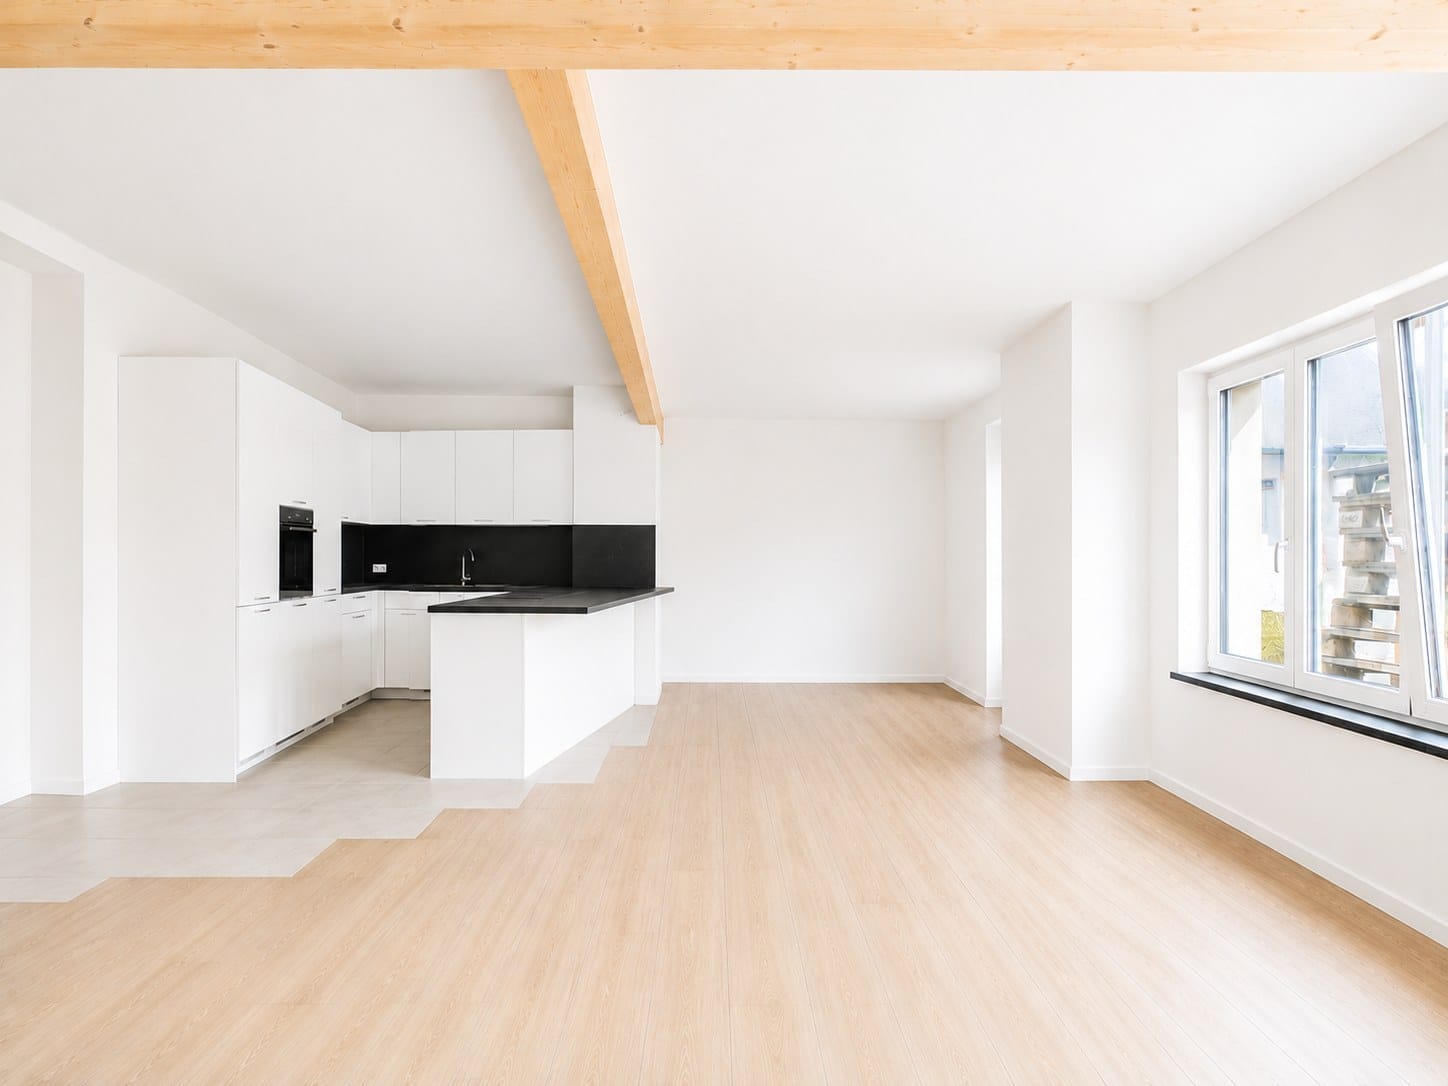
First-time occupancy with spacious room layout and high-quality finish in owner-occupier standardLocated at Rheinsfelderstrasse 14 in 8192 Zweidlen-Glattfelden, this attractive 4.5-room new apartment offers spacious living areas, clear architecture, and modern comfort.The apartment is situated on the 1st floor and can be easily reached by lift. With a living area of approximately 109.2 m², it provides ample space for couples, families, or individuals who want to use an additional room as an office, guest room, or personal retreat.The heart of the apartment is the spacious, open living and dining area with a modern kitchen. Large windows provide plenty of natural light and create a pleasant, open living atmosphere.The interior design is of high quality, meeting the standards of owner-occupiers, and provides comfort, functionality, and aesthetic appeal. Two modern bathrooms – one with a bathtub and another with a shower – add to the comfort of daily life.A private laundry room with a washing machine and dryer is located directly in the apartment, providing maximum independence and eliminating the need for a shared laundry room.The practical built-in closet in the entrance area provides additional storage space and underlines the thoughtful room planning.Another highlight is the approximately 14.2 m² large balcony, which extends the living space outdoors and offers enough space for a dining table, a cozy lounge, or individual planting.The key features at a glance:• 4.5-room new apartment• First-time occupancy• High-quality finish in owner-occupier standard• 1st floor• Lift available• Approximately 109.2 m² living area• Approximately 14.2 m² large balcony• Spacious living and dining area• Modern, open kitchen• Bathroom with bathtub• Additional bathroom with shower• Private laundry room in the apartment• Built-in closet in the entrance area• Underground parking space No. 14• Rent for underground parking space: CHF 120.– per month• Completion in October 2026• Occupancy by arrangementLiving in Zweidlen-GlattfeldenZweidlen is part of the municipality of Glattfelden in the Zurich Unterland and combines natural living with good accessibility. The pleasant living environment is ideal for people who are looking for spacious living space outside the urban bustle and still want to be well connected.The new building project is currently in the completion phase. The photos show the current state of construction in some cases.Have we sparked your interest?We would be happy to provide you with further information and arrange a personal viewing appointment.Contact:vermietung@scala-immobilien.chSCALA ® – Real estate with passion. Personal, professional, and committed to your new property.

Travel time
-
1 / 24
4.5 rooms, 146m², CHF 2,700.–
Sandstrasse 6, 3930 Visp

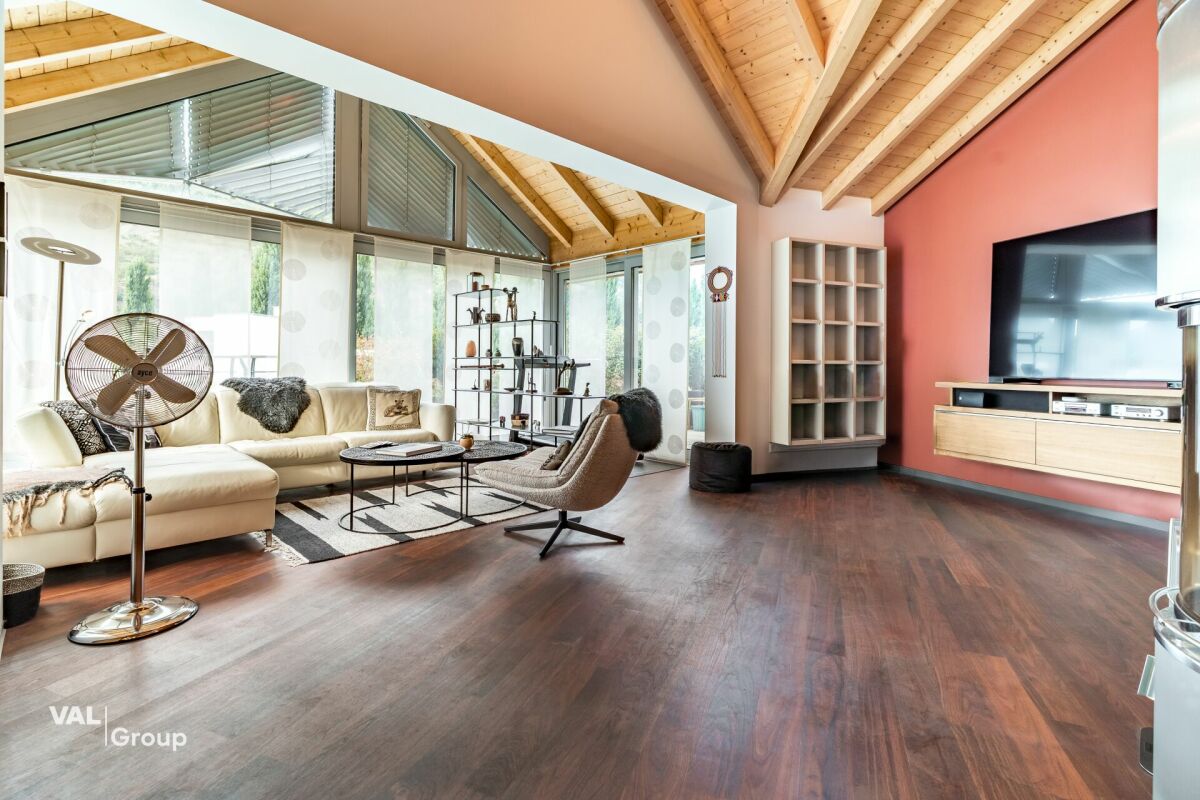
Exclusive 4.5-room attic apartment with spacious terrace and sauna in Visp

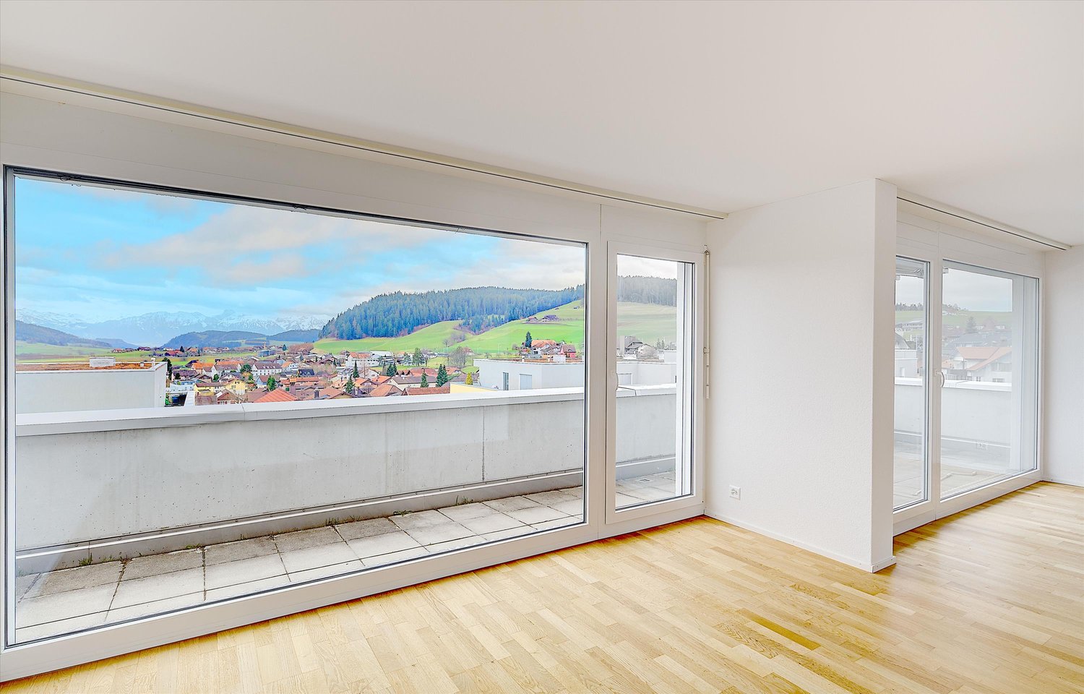
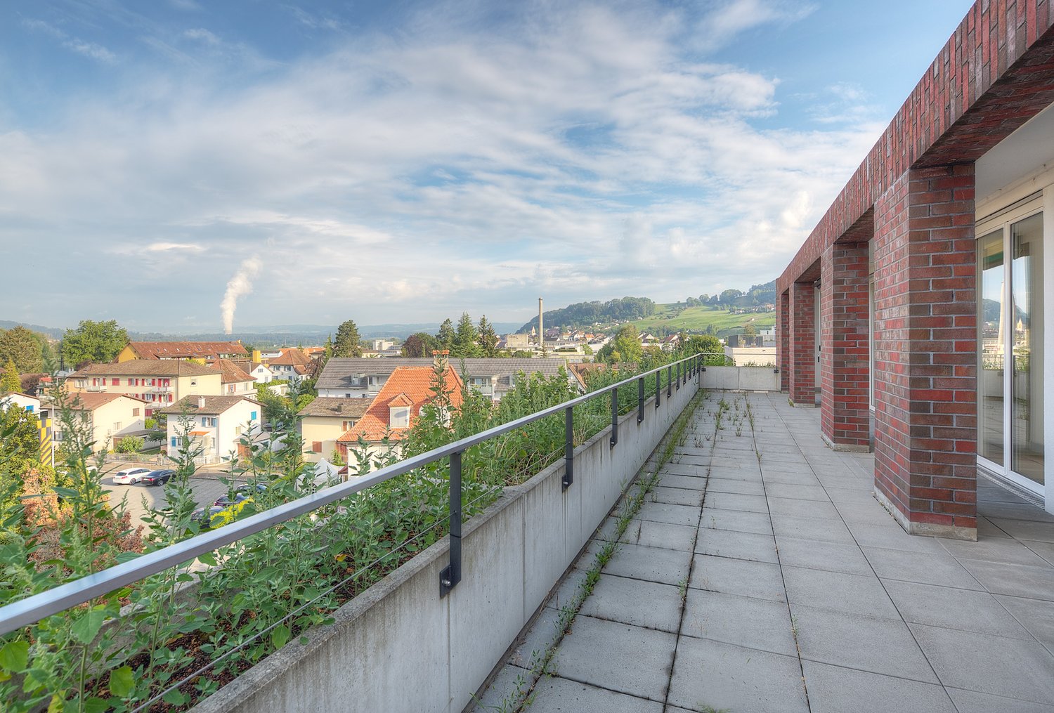
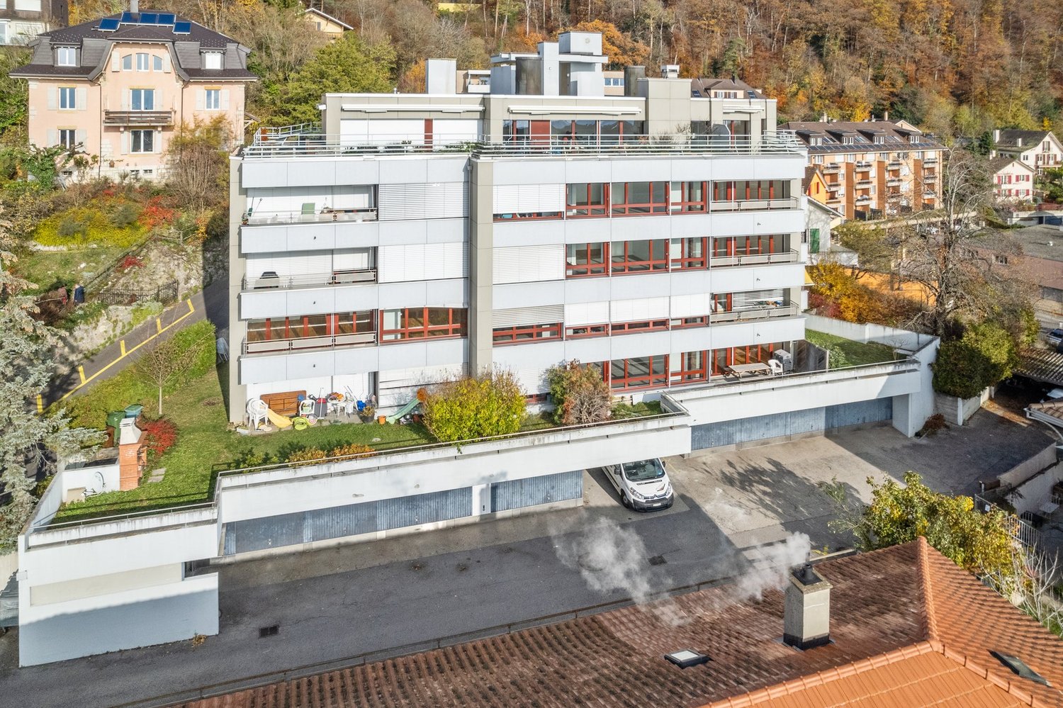
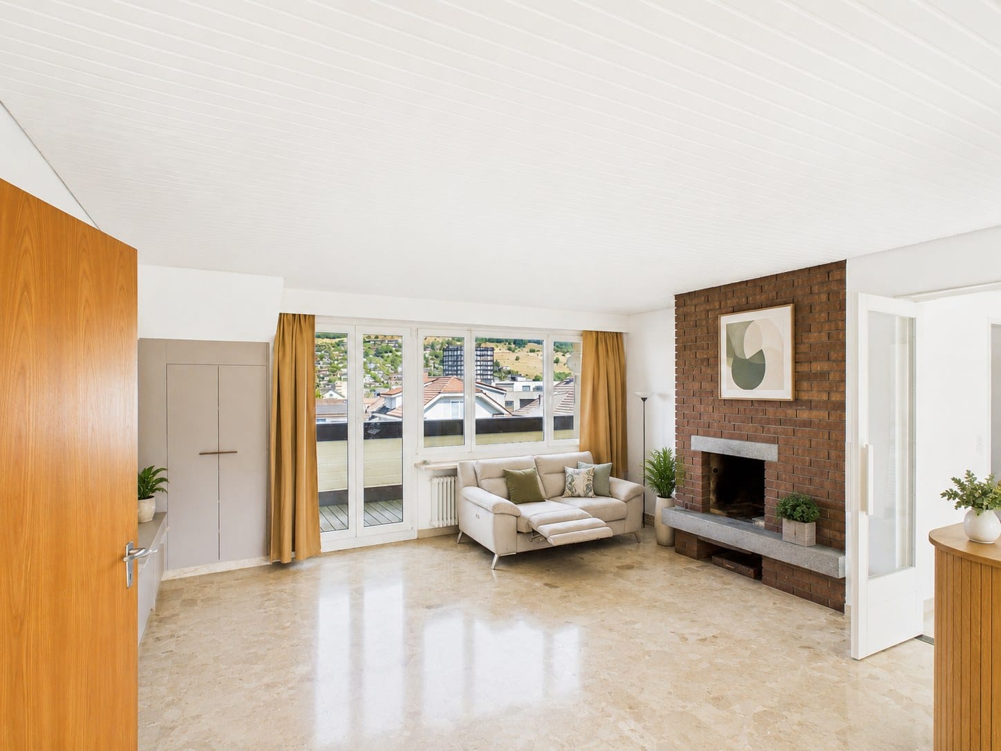
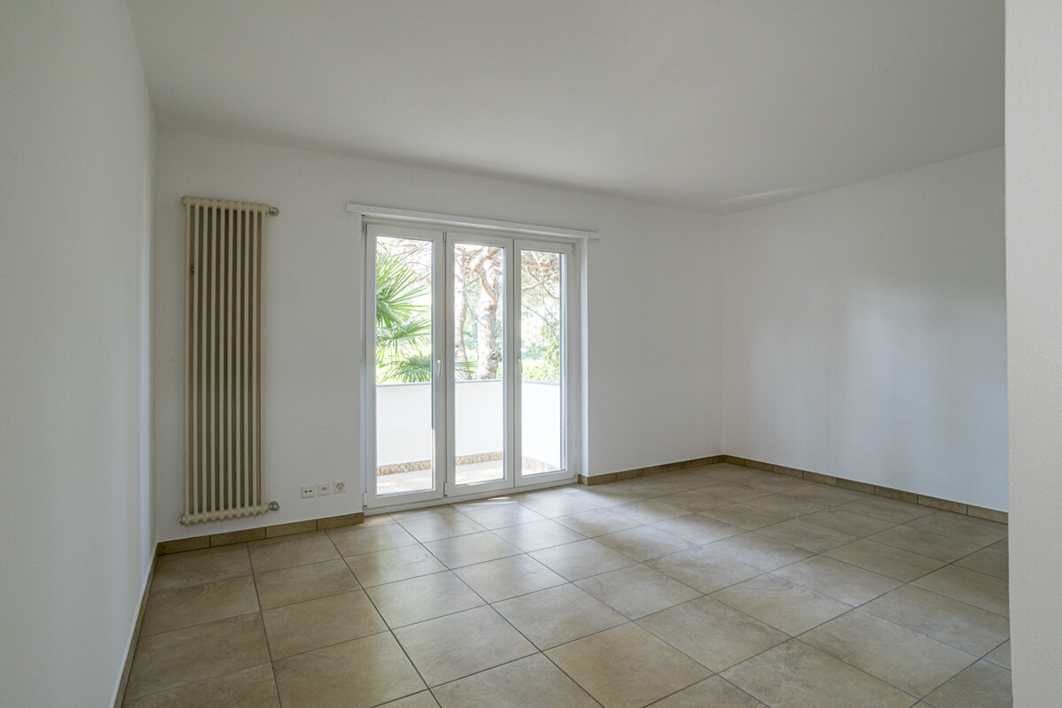
Exclusive 4.5-room attic apartment with spacious terrace and sauna in Visp This exceptional 4.5-room attic apartment on Sandstrasse in Visp impresses with around 146 m² of living space, a high-quality construction standard, and a spacious, well-thought-out room concept. The apartment was renovated in 2021 and offers a special living ambiance thanks to large window fronts, plenty of daylight, and high privacy.The heart of the apartment is the extensive, air-conditioned living and dining area with high-quality walnut parquet and a modern fireplace. The spacious kitchen is equipped with a comprehensive range of appliances, including an oven, steamer, plate warmer, built-in coffee machine, and additional freezer. Numerous built-in cabinets and high-quality built-in furniture provide ample storage space. The apartment is also largely furnished, including beds, sideboards, a workspace, and the existing lighting.The bedrooms and secondary rooms offer a lot of comfort and flexibility. In addition to the master bedroom with its own bathroom, there are further bedrooms or work areas available. A special extra is the private sauna with shower and cooling pool. An additional day toilet with shower complements the room offer.A real highlight is the approximately 70 m² large, planted terrace with an irrigation system and various seating areas. It can be accessed from several rooms.A roughly 17 m² large cellar compartment and storage facilities for bicycles and motorcycles round off the offer. Garage and outdoor parking spaces can also be rented.The quiet and yet central location in Visp offers short distances to the train station, shopping facilities, schools, and sports facilities. The Vispa dam is practically located in front of the house and invites you to take walks and relax.An unusual attic apartment for all those who appreciate spaciousness, high-quality equipment, a lot of outdoor space, and special living comfort in a central location in Visp.

Travel time
-
1 / 12
  • Balcony / Terrace
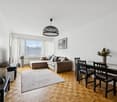
4.5 rooms, 110m², CHF 2,380.–
Neumattweg 4, 5503 Schafisheim

Family-friendly 4.5-room apartment - quiet in the green

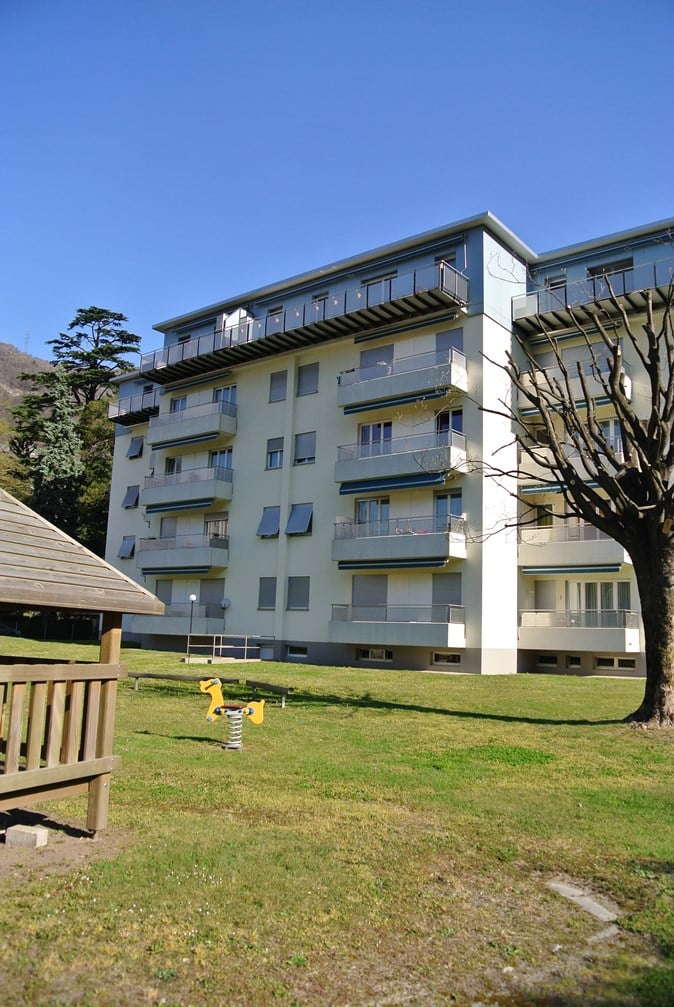
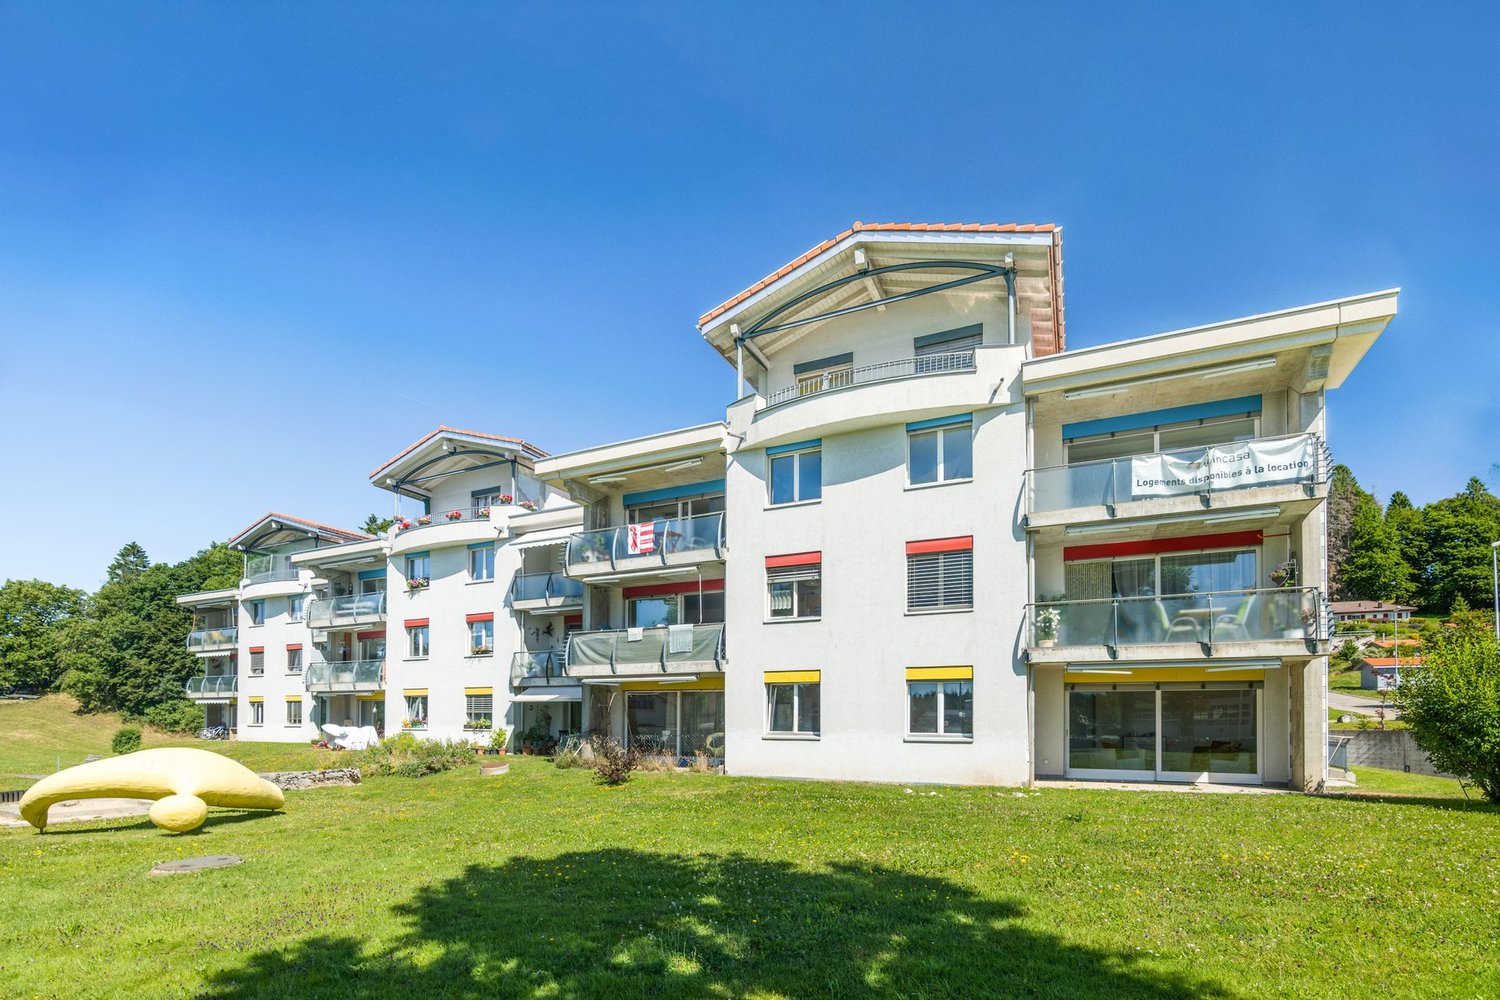
This well-maintained and spacious 4.5-room apartment combines quiet living in the green with a family-friendly environment and exceptionally much storage space. Thanks to its own laundry room, attic, cellar, and large garage box, it offers a lot of space and comfort for families, couples, or people with space requirements. The apartment is located on the 1st floor (no elevator) of a well-maintained property on a quiet cul-de-sac without through traffic. The natural surroundings with generous green spaces for shared use and the forest right next door offer ideal conditions for playing, relaxing, and enjoying. The apartment at a glance: Spacious 4.5-room apartment with approx. 110 m² living space Bright and spacious living and dining area 3 spacious bedrooms Covered balcony with beautiful sunlight Parquet floors in living and bedrooms Underfloor heating with heat pump Pleasant living climate thanks to double-shell masonry Fiber optic connection The freshly renovated kitchen offers a lot of comfort and space for family everyday life: Large refrigerator Steamer Dishwasher Generous work and storage space Two freshly renovated bathrooms: Bathroom with shower, toilet, and towel warmer Bathroom with bathtub and toilet A lot of storage space and practical secondary rooms: Own laundry room with washing machine and dryer Spacious attic compartment Cellar compartment Bicycle room for shared use Parking: Large lockable garage box in the underground garage with electric gate drive Additional outdoor parking space available for rent subject to availability Family-friendly environment: Quiet residential area on a cul-de-sac without through traffic Large green spaces for shared use Covered communal seating area directly next to the playground, ideal for family parties, barbecues, and cozy get-togethers Forest right next door Party room for larger events can be rented on request Volg, Lidl, VOI, as well as school and bus stop with bus connection to Lenzburg can be reached in about 10 minutes on foot Autobahn access A1 can be reached in about 5 minutes by car Rental conditions per month: Net rent: CHF 2,130.- Garage box in the underground garage: CHF 120.- Ancillary costs flat rate: CHF 250.- Total rent including ancillary costs: CHF 2,500.- Deposit: CHF 4,000.- Available for occupancy from April 1, 2027 Pets are not allowed. For detailed information, please request our comprehensive documentation.
  • Balcony / Terrace
Travel time
-
1 / 17
  • Balcony / Terrace
  • Child-friendly
4.5 rooms, 95m², CHF 1,880.–
Sankt Georgenstrasse 211, 9011 St. Gallen

Modern living in the green – stylish 4.5-room apartment with terrace in St. Georgen

Living with a feel-good factor – renovated 4.5-room apartment in St. Georgen A home to arrive and feel good – quietly located, modernly equipped and yet perfectly connected.At St. Georgenstrasse 211 in St. Gallen you can expect this attractive 4.5-room apartment with approximately 95 m² of living space. The apartment was comprehensively renovated in 2022 and combines a modern living standard with a pleasant, family-friendly environment.Whether as a couple, family or for all those who wish for more space – here you will find a home that convinces both in everyday life and in leisure time.This is what you can expect • 4.5 rooms on approximately 95 m² of living space • Comprehensively renovated in 2022 • bright and pleasantly cut rooms • sunny terrace • own washing tower directly in the apartment • basement compartment included • quiet and family-friendly living situation • kindergarten and playground in the immediate vicinity • beautiful walking and hiking trails practically in front of the house • bus stop directly at the house • very good connection to public transport • parking space directly in front of the house Modern living in a pleasant environmentThe apartment convinces with its generous room layout and a bright, friendly living feeling. Due to the comprehensive renovation in 2022, it presents itself as well-maintained and contemporary.A special highlight is the sunny terrace – the perfect place to unwind after a long day, eat comfortably or simply enjoy the quiet surroundings.Even in everyday life, comfort was thought of: the own washing tower in the apartment saves the walk to a communal laundry room and offers maximum flexibility.Living in St. Georgen – close to nature and yet close to the citySt. Georgen is one of the popular residential areas of St. Gallen and combines tranquility, nature and good accessibility.Families in particular benefit from the short distances to kindergarten and playground. At the same time, the numerous walking and hiking trails in the surrounding area invite you to enjoy nature directly in front of the house.Thanks to the bus stop directly at the house, you can easily reach the city center and the most important connections.Rental conditionsGross rent apartment: CHF 1,880.– / monthParking space directly in front of the house: CHF 50.– / monthTotal including parking space: CHF 1,930.– / monthAddress: St. Georgenstrasse 211, St. GallenRooms: 4.5Living space: approximately 95 m²Availability: short-term / by arrangementHandover: unfurnishedIndividual pieces of furniture or equipment can be taken over by agreement.Could this be your new home?Then we look forward to showing you the apartment in person.Contact us for more information or a viewing appointment – maybe your new home will start here soon.

  • Balcony / Terrace
  • Child-friendly
Travel time
-
1 / 13
4.5 rooms, 138m², CHF 2,270.–
Bretzwilerstrasse 13, 4206 Seewen

Unique, freshly renovated 4.5-room maisonette apartment

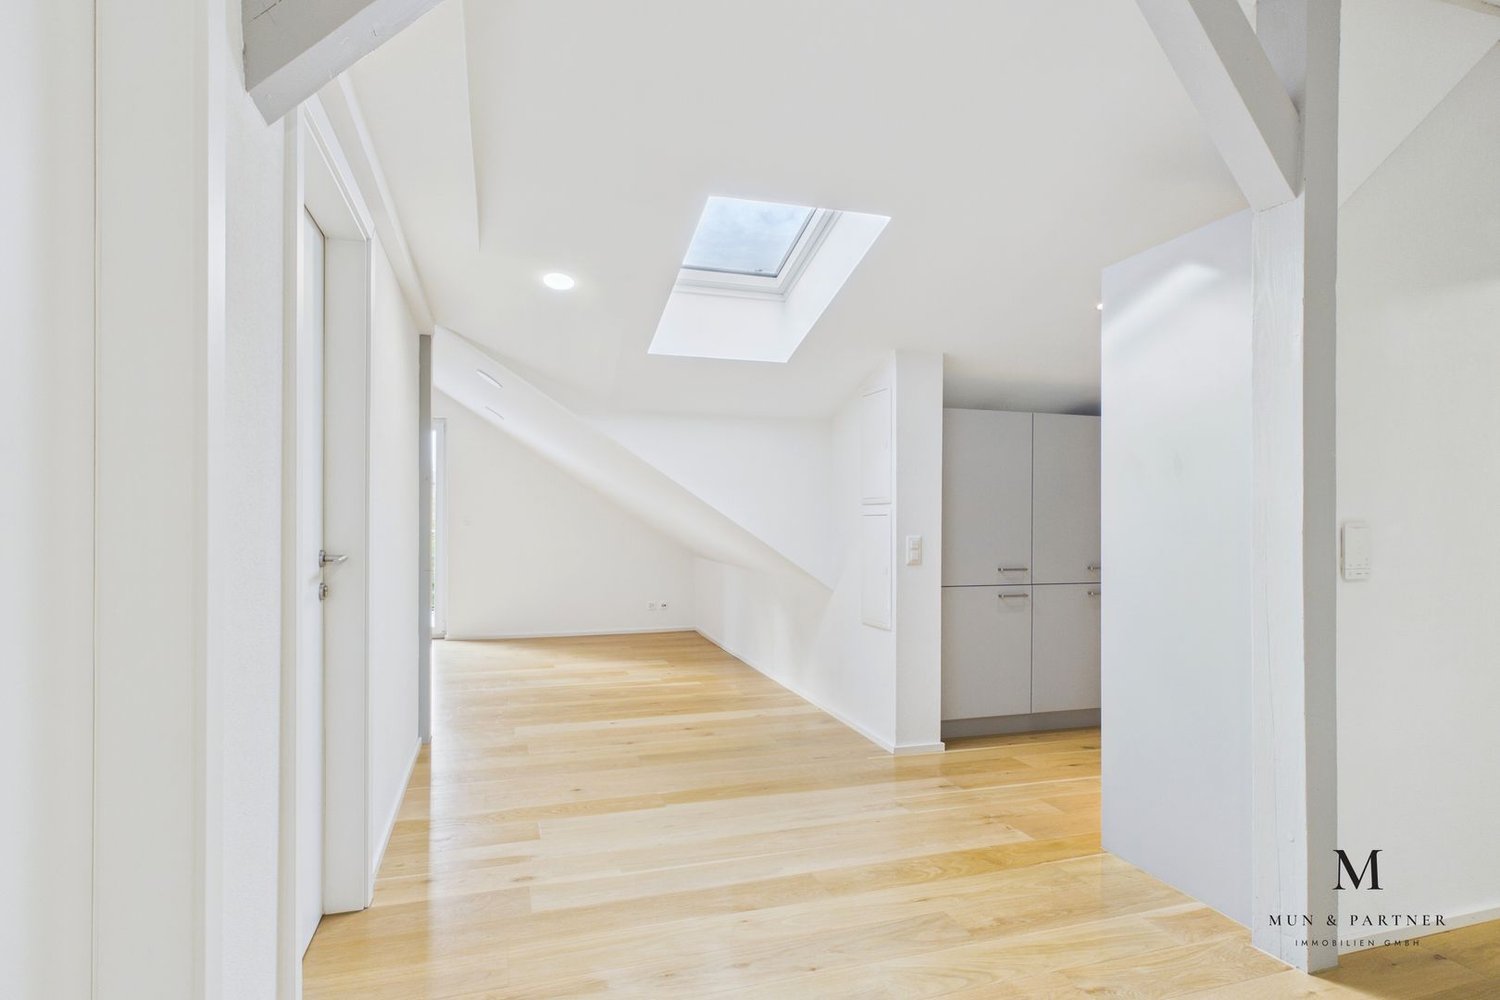
Seewen 4206 Seewen SO is located in the Dorneck district, in the canton of Solothurn. The population in the political municipality of Seewen has changed by an average of +1.6% per year over the last five years to 1,088 inhabitants (as of December 31, 2024). The tax burden is 14.2% (canton: 13.8%). For the last five years, the municipality has had an average annual residential construction activity of 1.1%, while the vacancy rate is currently 0.9% (as of June 1, 2025). The property prices have changed by +12.0% over the last five years (canton: +21.0%). Unique, freshly renovated 4.5-room maisonette apartment Looking for something special? At Bretzwilerstrasse 13 in Seewen, an exceptional home is being created from a former bowling alley. The modern maisonette apartment combines an individual floor plan with high-quality construction, plenty of privacy, and a unique living feel.The apartment is currently being completed and is expected to be ready for occupancy by the end of November.On the ground floor, you will find an open living and dining area with a modern kitchen. From here, you can directly access your spacious private outdoor space – ideal for relaxed hours outdoors.On the upper floor, there are three rooms and a spacious bathroom with a modern, spacious shower. Electric shutters on the upper floor provide additional comfort.A special feature of the former bowling alley is its architecture: instead of classic side windows, large skylights provide pleasant daylight and, at the same time, exceptional privacy.Highlights at a glance • First occupancy after high-quality renovation • Attractive maisonette apartment • Separate private entrance • Spacious private outdoor space • Open living/dining area with modern kitchen • Spacious bathroom with spacious shower • Private laundry room with washing machine and dryer • Outdoor parking space or garage box, available for rent, subject to availability • Expected to be ready for occupancy by the end of November Note on the images:Since the apartment is currently still in the completion phase, individual photos have been digitally edited to illustrate the planned final state. The representation may differ from the actual execution in individual details.Have we sparked your interest? Then we look forward to your non-binding contact!Do you own a property that you would like to have appraised? Our valuation is completely free and non-binding for you. Contact us today and start your new home.

Travel time
-

Suggested properties for you based on search results

Other interesting objects