5605 results - Flats for rent: Switzerland

  • Modern bathroom with white tiled walls, dark grey tiled floor, toilet, sink, mirror, and towels.
  • Modern kitchen with light wood flooring, white cabinets, black countertops, and a round dining table with four chairs.
  • Compact bathroom with a stacked washing machine and dryer unit, wooden flooring, and built-in shelving above the appliances.
  • Long, narrow hallway with light wooden flooring, white walls, and recessed ceiling lighting. The hallway leads to an open area with a view of a balcony and some indoor plants visible at the end.
  • Clean, narrow hallway with light wooden flooring, white walls, built-in white cabinets, a small white console table with shoes and a bag, and a framed picture on the wall.
  • Well-lit bedroom with a large bed, nightstands, lamps, and a wardrobe with baskets on top.
  • Cozy bedroom with wooden flooring, a large bed with white bedding, a nightstand with a lamp, and a pendant light hanging from the ceiling. The room features large windows with grey curtains and a sliding glass door leading to a balcony.
  • Modern bathroom with white tiles, a toilet, a sink with a mirror, a soap dispenser, a towel, and picture frames on the walls.
  • Bright living room with wooden flooring, large sliding glass doors leading to a balcony, blue sectional sofa, wooden side table with laptop, floor lamp, and baby playpen.
1 / 9
4.5 rooms, 92m², CHF 2,930.–
Top
Avenue de Sévelin 13, 1004 Lausanne

Bright 4.5-room apartment in Lausanne – Avenue de Sévelin

Discover this spacious 4.5-room apartment of 92 m², available for rent immediately in the heart of Lausanne 1004's lively neighborhood. Ideally located at Avenue de Sévelin 13, this apartment combines modern comfort and daily practicality.The apartment offers: • Bright living room: Large living area with light parquet, large glass sliding doors giving access to a sunny balcony, and a comfortable corner sofa – an ideal space to relax with the family. • Modern kitchen: Equipped with white cabinets, black countertops, light wood floor, and a round table with four chairs – perfect for family meals or gatherings with friends. • Comfortable bedrooms: Well-lit bedrooms with parquet, large windows, curtains, and for one of them, a sliding door leading directly to the balcony. • Modern bathrooms: Two bathrooms with white tiling and dark gray floor, equipped with toilet, sink, mirror, and accessories. A private laundry room with stacked washer and dryer is also available. • Well-designed hallways: Bright circulation spaces with light parquet, built-in storage, and ceiling-mounted lighting. • Balcony: A private outdoor space, ideal for enjoying the good weather – the apartment benefits from excellent sunlight in the summer. Features and equipment: • Elevator and access for people with reduced mobility • Garage and parking available • Pets allowed • Suitable for families with children • Quiet atmosphere at night – ideal for a peaceful sleep Location and transportation: The apartment benefits from excellent public transportation connections. The École des Métiers bus stop is just 2 minutes away on foot, the EPSIC tram 7 minutes, the TSOL light metro 8 minutes, and the Prilly-Malley train station 15 minutes on foot. For shopping, a Migros is accessible within 4 minutes on foot. A pharmacy (Pharmacieplus de Prélaz) is 6 minutes away, and a school 3 minutes.This apartment is a rare opportunity combining space, modernity, and accessibility in one of Lausanne's most dynamic neighborhoods

Travel time
-
  • Empty room with large sliding glass doors leading to a balcony, tiled floor, and white walls.
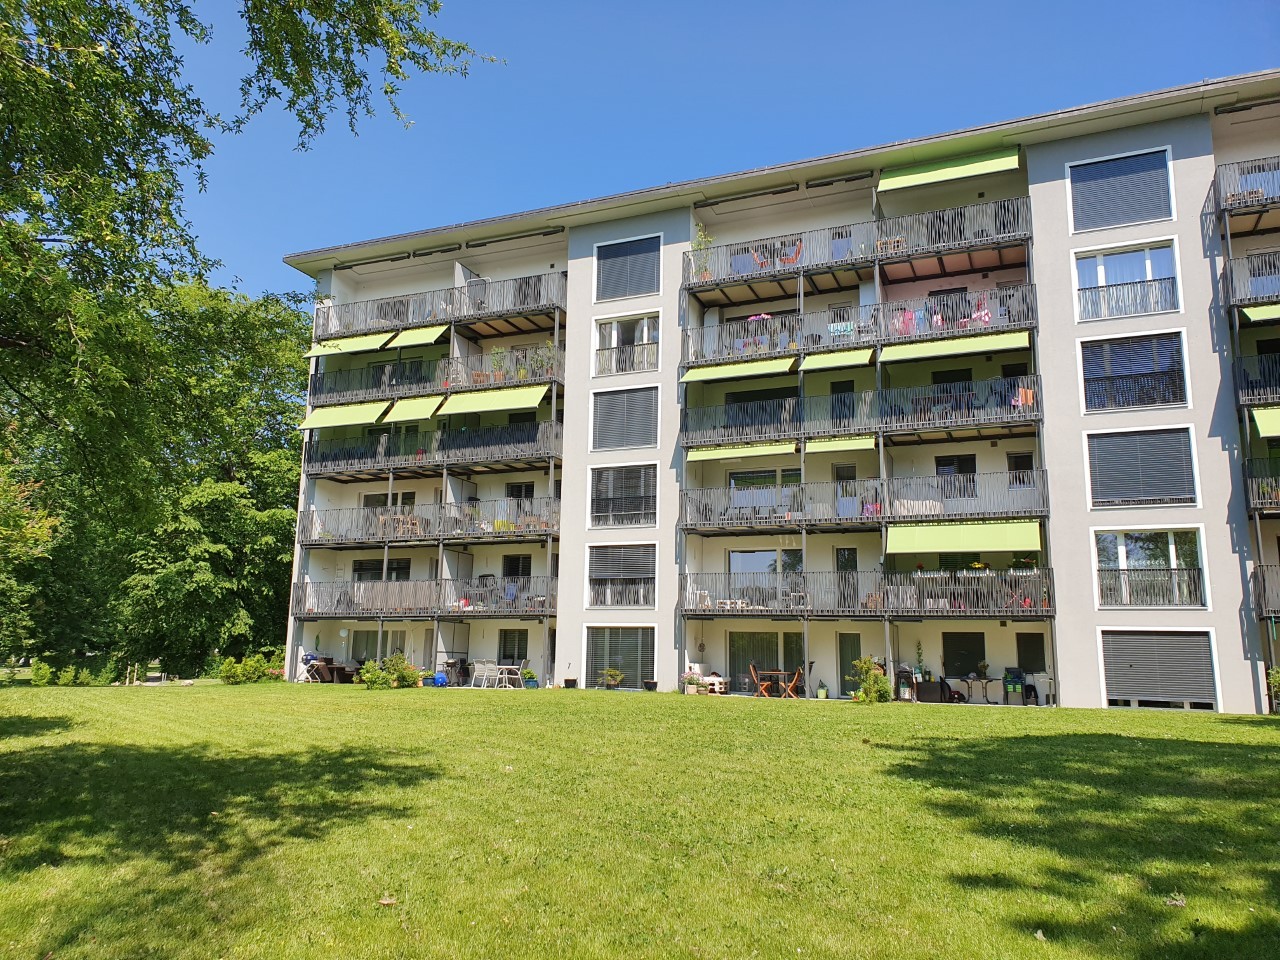
  • Modern two-story house with wooden and concrete exterior, multiple balconies, large windows, and outdoor seating areas.
  • A spacious balcony with a scenic mountain view, furnished with a sofa, chairs, coffee table, and decorative items.
  • Modern kitchen with white cabinets, black countertops, and a built-in oven. The space features sleek, minimalist design with a large window and recessed lighting.
  • Open-plan living and dining area with modern white kitchen cabinets, a dark granite countertop, a wooden dining table with six chairs, a beige sofa, and a large picture frame on the wall.
  • Modern living room with large windows offering a scenic mountain view, featuring a sofa, armchair, coffee table, dining table, chairs, television, sideboard, and decorative vases.
  • Bright bedroom with wooden flooring, large window offering scenic mountain view, neatly arranged bed with pillows and blanket, built-in wardrobe with shelves and hanging space, and decorative baskets on shelves.
  • Modern bathroom with a freestanding bathtub, double sink vanity with wooden accents, large mirror with LED lighting, and decorative elements including candles and a wicker basket.
  • Floor plan showing a multi-level residential layout with living spaces, bedrooms, bathrooms, garage, and outdoor terrace.
1 / 9
4.5 rooms, 183m², CHF 5,680.–
Top
Säntisstrasse 8, 8733 Eschenbach

Dreamlike 4.5-room attic apartment in Eschenbach SG

Welcome to your new dream home! This exclusive 4.5-room attic apartment in the new building on Säntisstrasse 8 in Eschenbach (SG) combines modern living comfort with a quiet, natural location. With a spacious living area of 183 m², this attic apartment offers everything your heart desires – available from November 1, 2026.The apartment impresses with the following highlights: • Open living and dining area: Bright, spacious room design with plenty of daylight and modern quartz stone plates. The kitchen offers plenty of storage space and is kept in timeless white – ideal for living and enjoying. • The rooms: Oak parquet flooring is installed in all rooms. Additionally, there are walk-in closets, and each room has its own access to a bathroom. • Beautiful view: On the incredible 113m² large roof terrace, you can enjoy the breathtaking panoramic view. • Garage: 1 single garage per apartment for an additional CHF 150.00. The parking space in front can be used for a second car. Location and surroundings: The apartment is located in a quiet environment – both during the day and at night, there is pleasant silence. In the summer, you benefit from plenty of sunlight. Nearby are a Coop supermarket (approx. 13 minutes' walk) and the Eschenbach Post bus stop (approx. 14 minutes' walk), which provides a good connection to the region.This new building apartment is a real highlight for discerning tenants who value quality, peace, and a beautiful view. Secure your new home in beautiful Eschenbach now!

Travel time
-
New building
1 / 12
4.5 rooms, 108m², CHF 2,450.–
Top
Gartenstrasse 2, 8447 Dachsen

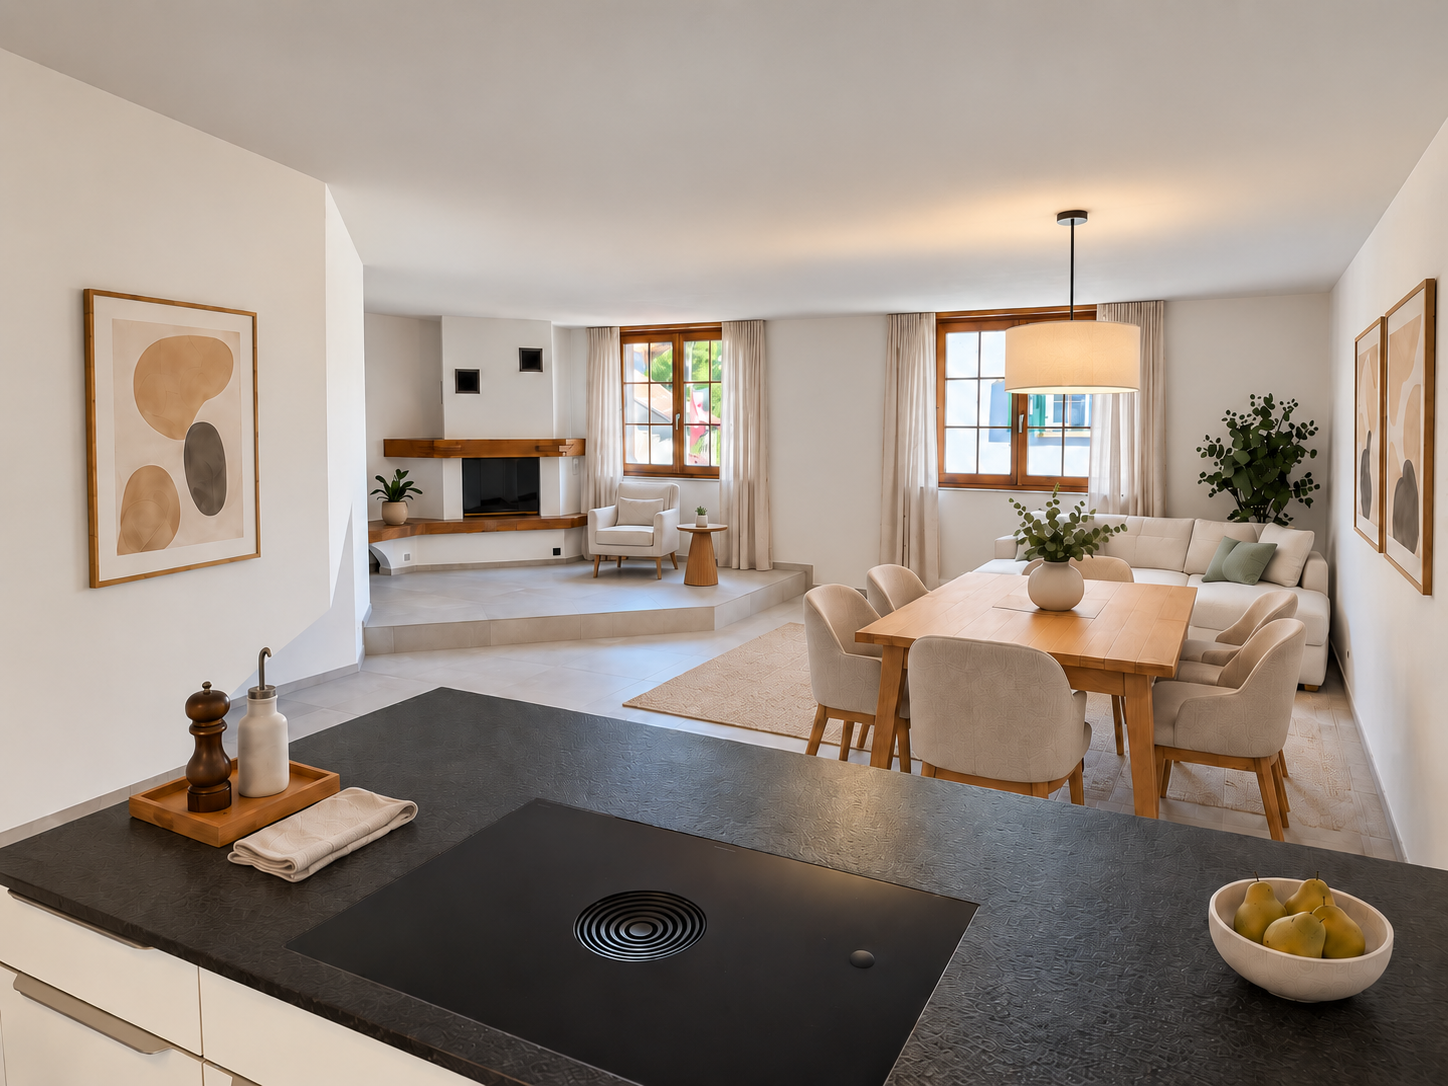
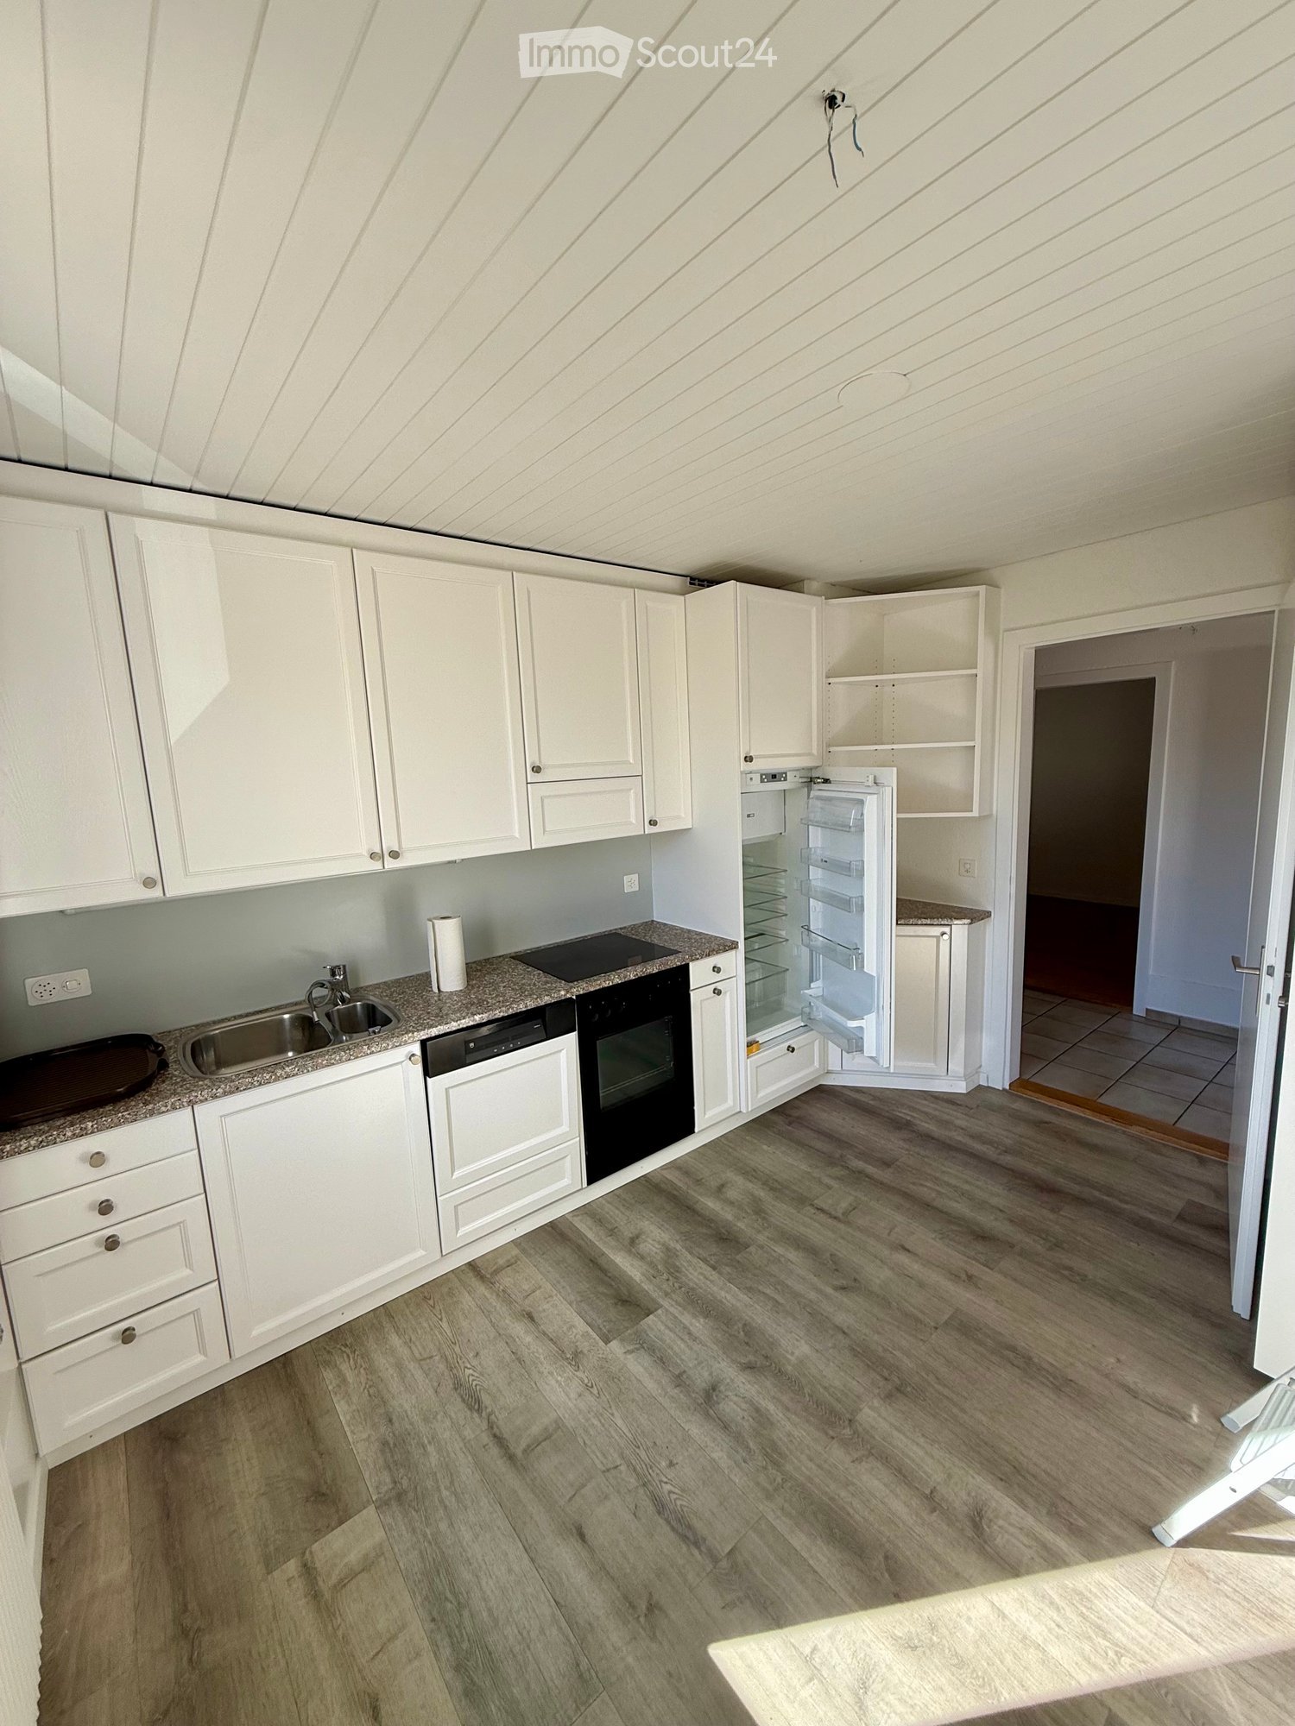
Freshly renovated 4.5-room apartment with chimney in Dachsen

We rent immediately or by arrangement in a well-maintained three-family house with a pleasant neighborhood a spacious 4.5-room apartment, which has just been comprehensively renovated and brought up to a modern, high-quality standard of living.The apartment impresses with a high-quality interior design, bright rooms, and a well-furnished floor plan. Modern materials and contemporary building technology are harmoniously combined with the characteristic wooden elements of the house. The spacious living room and the chimney fireplace give the apartment an especially cozy atmosphere.In terms of energy, the apartment is also state-of-the-art: the heat for heating and hot water is generated by an efficient and environmentally friendly ground-source heat pump. A low-temperature underfloor heating system throughout the apartment ensures a uniform and pleasant heat distribution.The location combines quiet living with a very good infrastructure. Shopping facilities for daily needs, the S-Bahn station, and the primary school are easily accessible on foot within a few minutes. Additionally, the residents of Dachsen benefit from the nearby motorway connection and the beautiful Rhine riverbank and the popular Badi Dachsen.In short: if you are looking for a freshly renovated, spacious apartment with a high-quality finish, special living character, and good infrastructure, you will feel at home here.Additionally, parking spaces with direct access to the house are available. Rent per month: CHF 140.00/space.Interested? Feel free to arrange a non-binding viewing appointment. We look forward to your contact.Note: Individual photos were digitally furnished for better illustration.

Travel time
-
1 / 8
4.5 rooms, 74m², CHF 2,400.–
Top
Hörnlistrasse 65, 8400 Winterthur

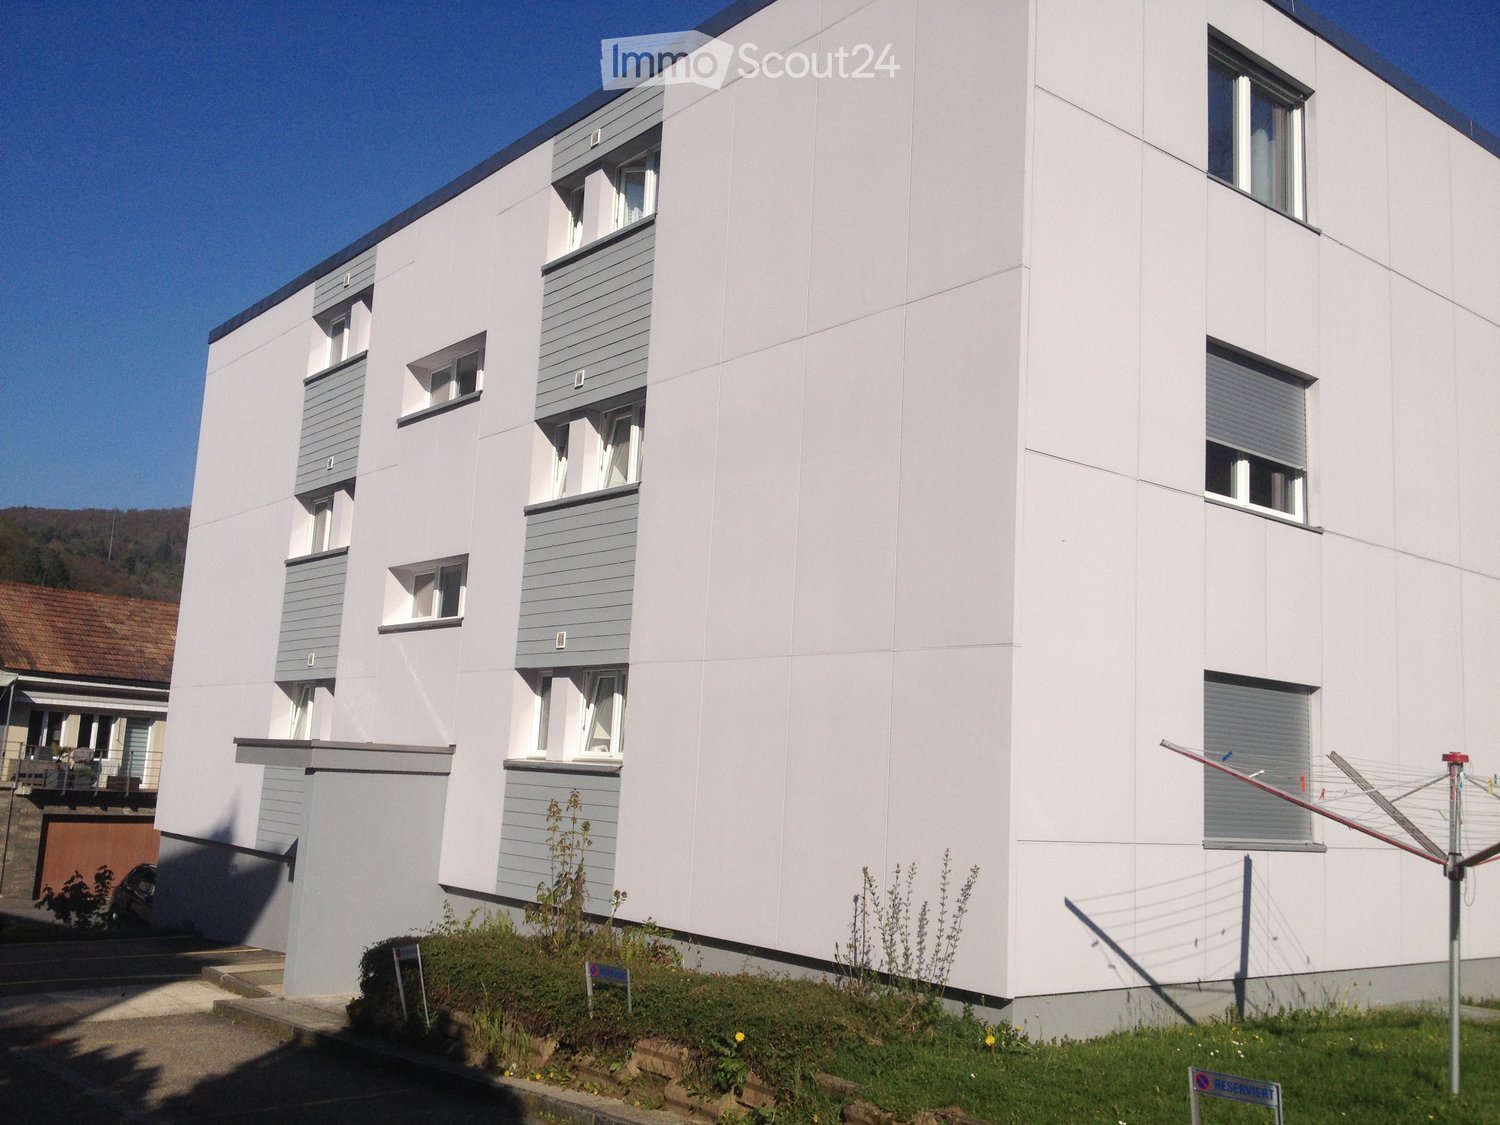
Attractive 4.5-room apartment with balcony and private laundry tower

At Hörnlistrasse 65 in 8400 Winterthur, we are renting an attractive and well-maintained 4.5-room apartment that impresses with its pleasant room layout, timeless floor coverings, and practical living comfort. The spacious living and dining area is the heart of the apartment and offers versatile possibilities for individual furnishing. The low-maintenance plank floor provides a modern and uniform appearance. The bedrooms are equipped with parquet flooring and create a warm and cozy atmosphere through the natural floor covering. The balcony extends the living space outdoors and offers a pleasant spot to enjoy sunny hours and the evening in the fresh air. A private laundry tower with washing machine and dryer is available directly in the apartment. The apartment offers you, among other things: • Spacious 4.5-room apartment • Bright living and dining area • Low-maintenance plank floor in the living areas, corridor, kitchen, and wet cells • Parquet flooring in the bedrooms • Balcony • Private laundry tower with washing machine and dryer • Practical and well-utilizable room layout • Basement compartment for additional storage space Pleasant living location in WinterthurHörnlistrasse is located in the Winterthur city district of Mattenbach and is characterized by a pleasant living location with good connections to the city area. Shopping facilities for daily needs, schools, and various service offers are located in the surrounding area and are easily accessible. The connection to public transport also enables an uncomplicated connection to the Winterthur city center and train station. For relaxation and leisure, the surrounding green spaces and recreational areas offer various opportunities for walks, sports activities, or a break outdoors. The combination of good infrastructure, proximity to the city, and a pleasant living environment makes Hörnlistrasse an attractive living location in Winterthur. Have we sparked your interest?We look forward to your contact and application. Note: The images used are for illustration purposes only and may differ from the actual condition, equipment, and execution of the advertised apartment.

Travel time
-
1 / 13
4.5 rooms, 127m², CHF 2,635.–
Top
Blaieweg 14, 5070 Frick

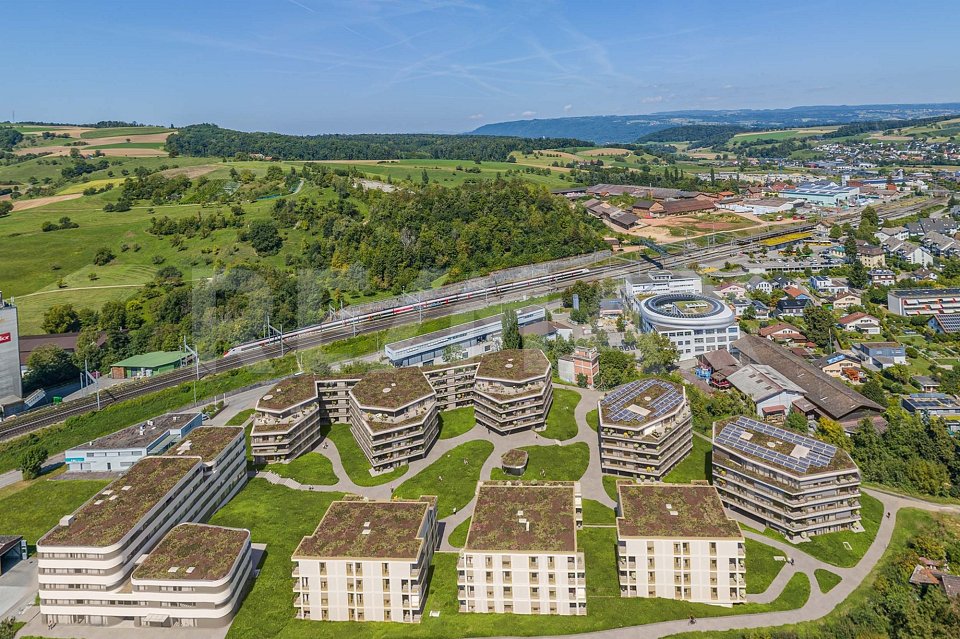
4.5 Room Apartment - FIRST RENTAL BLAIE Frick

URBAN AND SPACIOUS LIVING IN CLOSE PROXIMITY TO THE TRAIN STATIONThis development convinces with its convenient location in the immediate vicinity of the SBB train station, as well as the above-average apartment sizes. Therefore, commuters and people for whom living means quality of life are addressed. An architecturally convincing development with numerous apartments is planned, which perfectly covers the different (living) needs for all age categories.In addition to the ideal location and exceptional architecture, the overall concept is particularly convincing: The buildings are connected by plenty of greenery, a meeting zone, and a traffic-free design, creating a unique living experience.In three multi-family houses (Houses I/H/G), high-quality rental apartments with 2.5 to 4.5 rooms and 4.5-room attic apartments are being built, with net living areas ranging from 78 to 138 m².THE MOST IMPORTANT KEY DATA- Modern architecture with floor-to-ceiling panoramic windows- Bright floor plans with plenty of privacy- Loggias or spacious roof terraces- High-quality interior design- Controlled living room ventilation- Washing machine/tumbler in the apartment- Car parking garage with preparation for e-mobility- Central location near the SBB train station- Move-in date for House I: February 1, 2027- Move-in date for House H: March 1, 2027- Move-in date for House G: April 1, 2027- Minimum rental period: 2 years- Tenant deposit: 2 months' rent on a bank account- Pets on requestTHE FOLLOWING APARTMENTS ARE AVAILABLE4.5 rooms, approx. 127 m² net living area, loggia approx. 18 m², rent from CHF 2635 plus CHF 320 for heating and utilities4.5 rooms attic, approx. 128 - 138 m² net living area + terrace approx. 54 m², rent from CHF 2970 plus CHF 320 for heating and utilities3.5 rooms, approx. 95 m² net living area, loggia approx. 18 m², rent from CHF 2105 plus CHF 240 for heating and utilities3.5 rooms, approx. 98 m² net living area, loggia approx. 17 m², rent from CHF 2225 plus CHF 245 for heating and utilities2.5 rooms, approx. 78 m² net living area, loggia approx. 19 m², rent from CHF 1775 plus CHF 195 for heating and utilitiesAdditionally, storage and hobby rooms are available in various sizes.LOCATION WITHIN FRICKThe central location allows you to virtually do without a car: whether it's the train station with excellent express train connections, diverse shopping, service, and leisure facilities, schools (from kindergarten to high school), or local recreation, everything can be reached quickly on foot or by bike. But the location is also perfect for car commuters: the A3 highway can be reached in two minutes (travel time to Basel approx. 25, to Zurich approx. 30 minutes).WHO ARE THE OBJECTS SUITABLE FOR?Ideal for singles, couples, and small families who appreciate urban living, architecture, and short commutes.NOTE RENTAL APARTMENTSFrom now on, our newly completed show apartment is available for viewing in House I. We would be happy to arrange a viewing appointment with you.Or explore the apartment virtually via the following link:https://www.blaie.ch/angebot-miete/objects/H_3_3/detail/tour/1REMARKThe client is JKB Immobilien AG from Frick. The project is being planned by the renowned architectural firm Bäumlin + John AG, Frick.Interested? Request our detailed documentation with the price list. We are happy to provide further information.https://www.blaie.ch
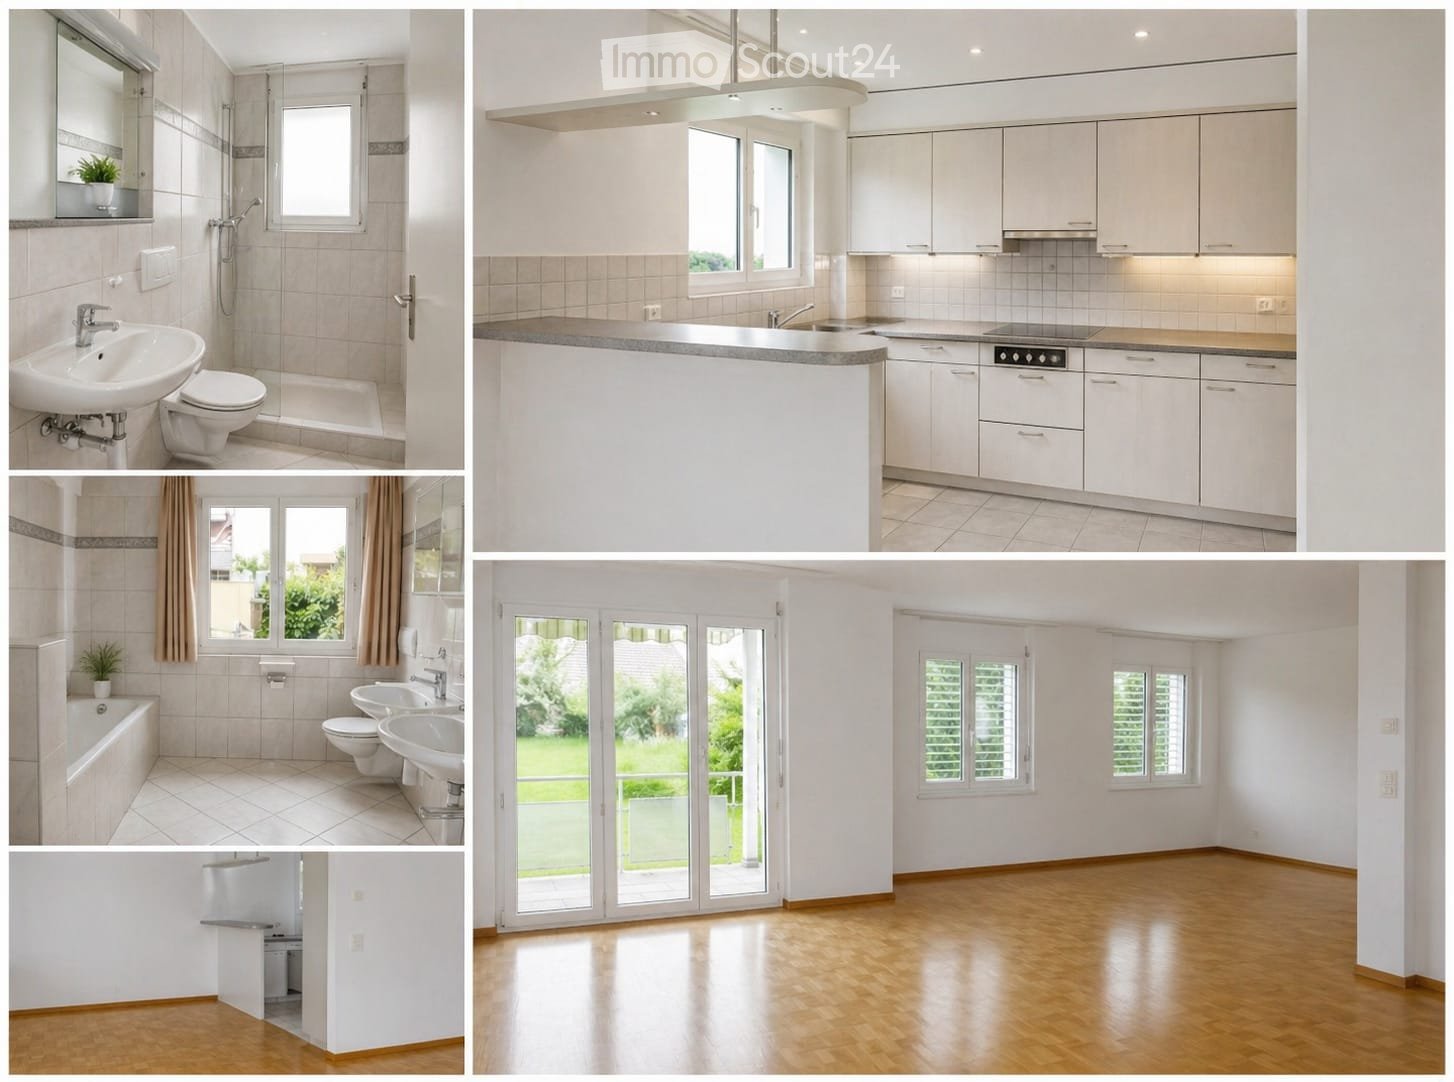
  • The collage displays multiple rooms: a modern bathroom with a sink, toilet, and shower; a sleek kitchen with white cabinets, a central island, and stainless steel appliances; a spacious living area with large windows and wooden flooring; and a bright bedr
  • Modern kitchen with white cabinets, granite countertop, stainless steel sink and stove, and built-in lighting.
  • Modern bathroom with beige tiles, a white sink, toilet, shower, and a small plant on the windowsill.
  • Empty room with wooden flooring, white walls, large sliding glass doors leading to a balcony, and two windows with blinds.
  • Empty room with wooden flooring, white walls, and a small kitchen area with cabinets and a countertop.
1 / 6
4.5 rooms, 125m², CHF 1,870.–
Top
Müliweg 3, 9602 Bazenheid

Apartment in Bazenheid

🏡 Spacious 4.5-room apartment with approximately 125 m² – ideal for families! +41 79 176 72 44📍 Müliweg 3, 9602 Bazenheid📅 Available from January 1, 2027This beautiful, bright, and spacious 4.5-room apartment with approximately 125 m² of living space is located on the ground floor and offers plenty of space for the whole family.The apartment impresses with a practical room layout, a bright living and dining area, and an open kitchen.A special highlight for families: The playground is located directly at the ground floor – perfect for families with children!✨ Features and highlights- 🏡 4.5 rooms with approximately 125 m² of living space- ☀️ Bright and spacious living rooms- 🍽️ Open kitchen with living and dining area- 🛁 Bathroom with bathtub and shower- 🚽 2 toilets- 🌡️ Comfortable underfloor heating- 🌳 Playground directly at the ground floor- 🚗 Underground parking space available- 🌿 Access to the outdoor area💰 Monthly rent- Net rent: CHF 1'500.–- Ancillary costs: CHF 250.–- Gross rent: CHF 1'750.–- Underground parking space: CHF 120.–Total including underground parking space: CHF 1'870.– / monthThis spacious apartment is particularly suitable for families, couples, or individuals looking for a lot of space and a cozy home.Have we sparked your interest?We look forward to your contact and would be happy to arrange a viewing!

Travel time
-
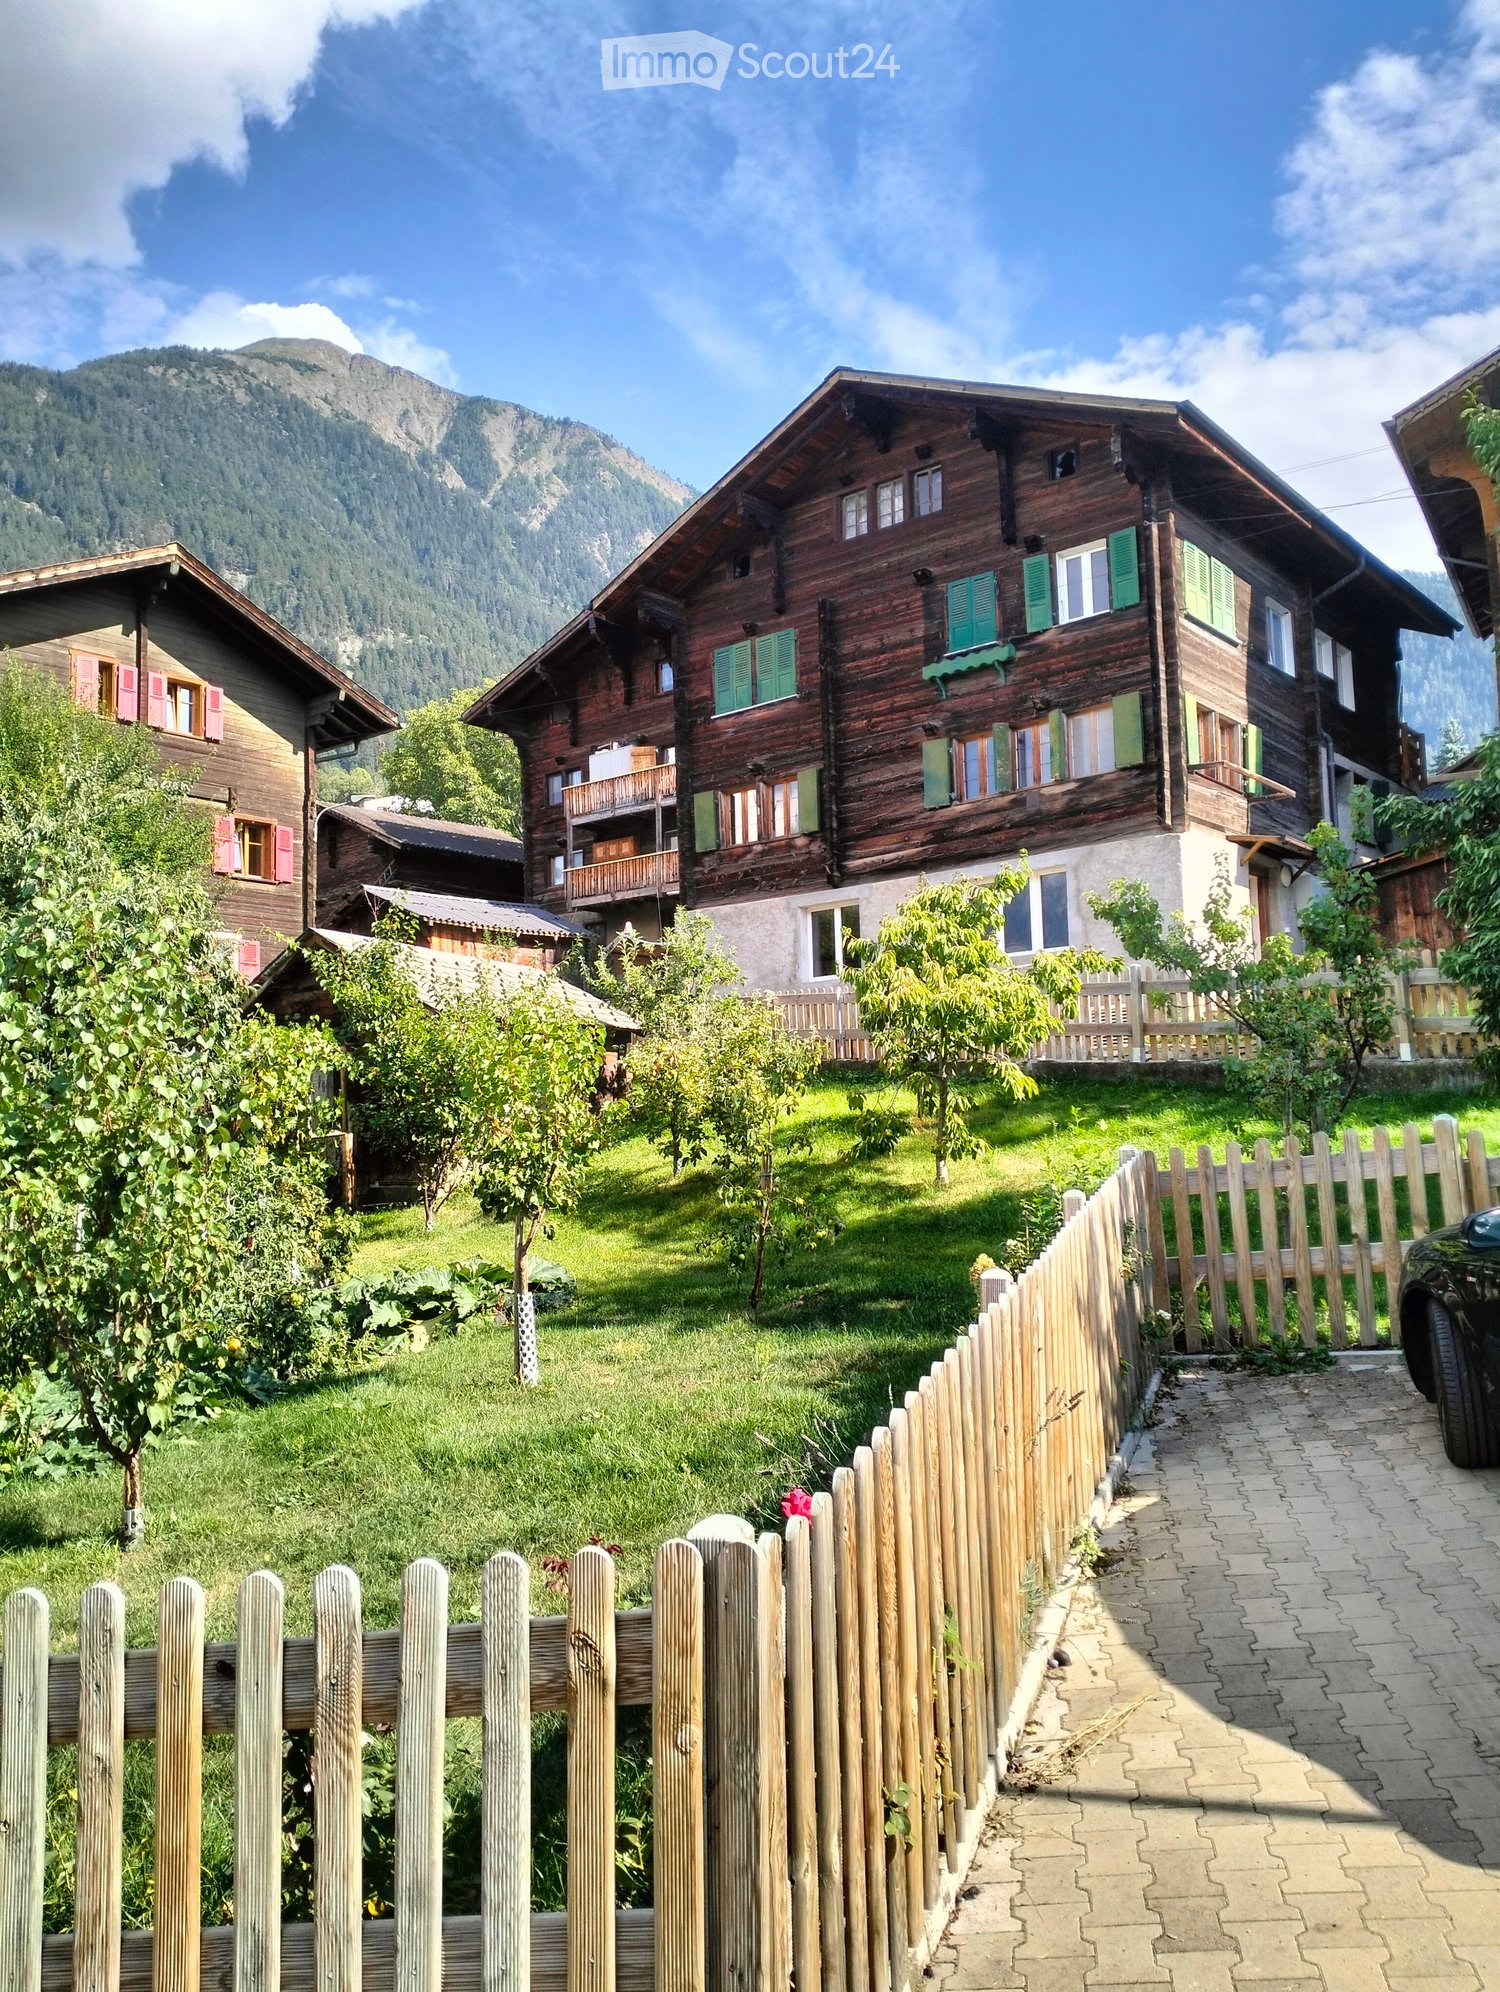
  • Traditional wooden houses with green shutters and balconies, surrounded by a well-maintained garden and a scenic mountain view.
  • Bright room with wooden walls and floors, large windows, a round table with two chairs, a floor lamp, a shelf with books and decorative items, and a small plant near the window.
  • A cozy, wooden-floored corridor with a small table and lamp, leading to a bedroom with a sofa and window view.
  • A modern kitchen with wooden cabinets, a black countertop, and a tiled floor. The kitchen features a sink, microwave, and a small table with a fruit bowl.
  • Modern bathroom with beige tiles, a toilet, a sink with a dark countertop, a shower area with a glass door, a towel on the wall, and a small window above the toilet.
  • Cozy wooden bedroom with a single bed, blue bedding, a patterned blanket, a nightstand with a lamp, and wooden walls.
  • Cozy living space with wooden walls and ceiling, large windows, a sofa with a quilt, a small round table, a fan, and a floor lamp.
1 / 7
4 rooms, 85m², CHF 1,400.–
Top
Bielstrasse 5, 3912 Termen

Charming 4.5-room apartment in an old Valais house in Termen

Welcome to this beautiful 4-room apartment in the picturesque Termen in the canton of Valais. This charming old building apartment from 1880, lovingly renovated in 2000, combines historic charm with modern living comfort on 85 m² of living space.The apartment offers:4 rooms: Inviting rooms with the unmistakable character of an original building. • Seat in front of the house door • Parking: can be rented additionally • Washing machine: available for your daily comfort. • Child-friendly & pets allowed: Location & surroundings: The apartment is located in the quiet Termen on the 1st floor and convinces with its absolute silence – both during the day and at night. The village of Termen is located in the beautiful Valais mountain world and offers an idyllic environment for all who appreciate nature and tranquility. The nearby city of Brig with the Stockalper Castle is quickly accessible and offers all the necessary amenities of daily life.The nearby Rosswald and the surrounding stations Belalp, Riederalp, and Bettmeralp offer excellent opportunities for sports and relaxation in summer and winter.This cozy old building apartment combines flair with good living comfort and is ideal for families, nature lovers, or anyone who wants to escape the hectic city life. In Termen, you can also enjoy a beautiful pension. Let yourself be impressed by this special home in the heart of the Valais Alps!

Travel time
-
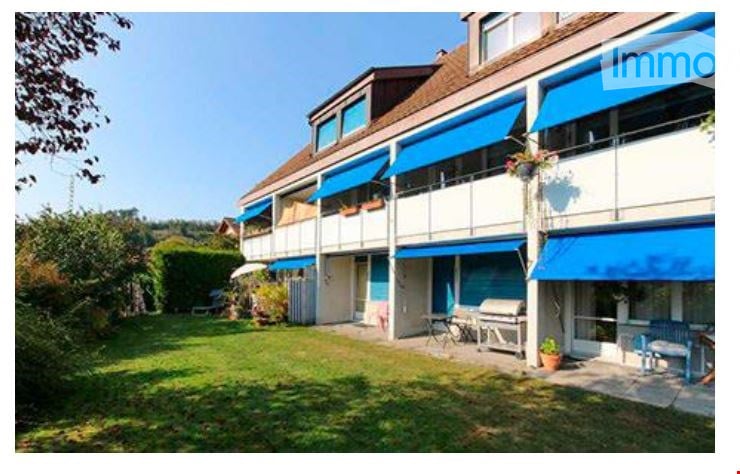
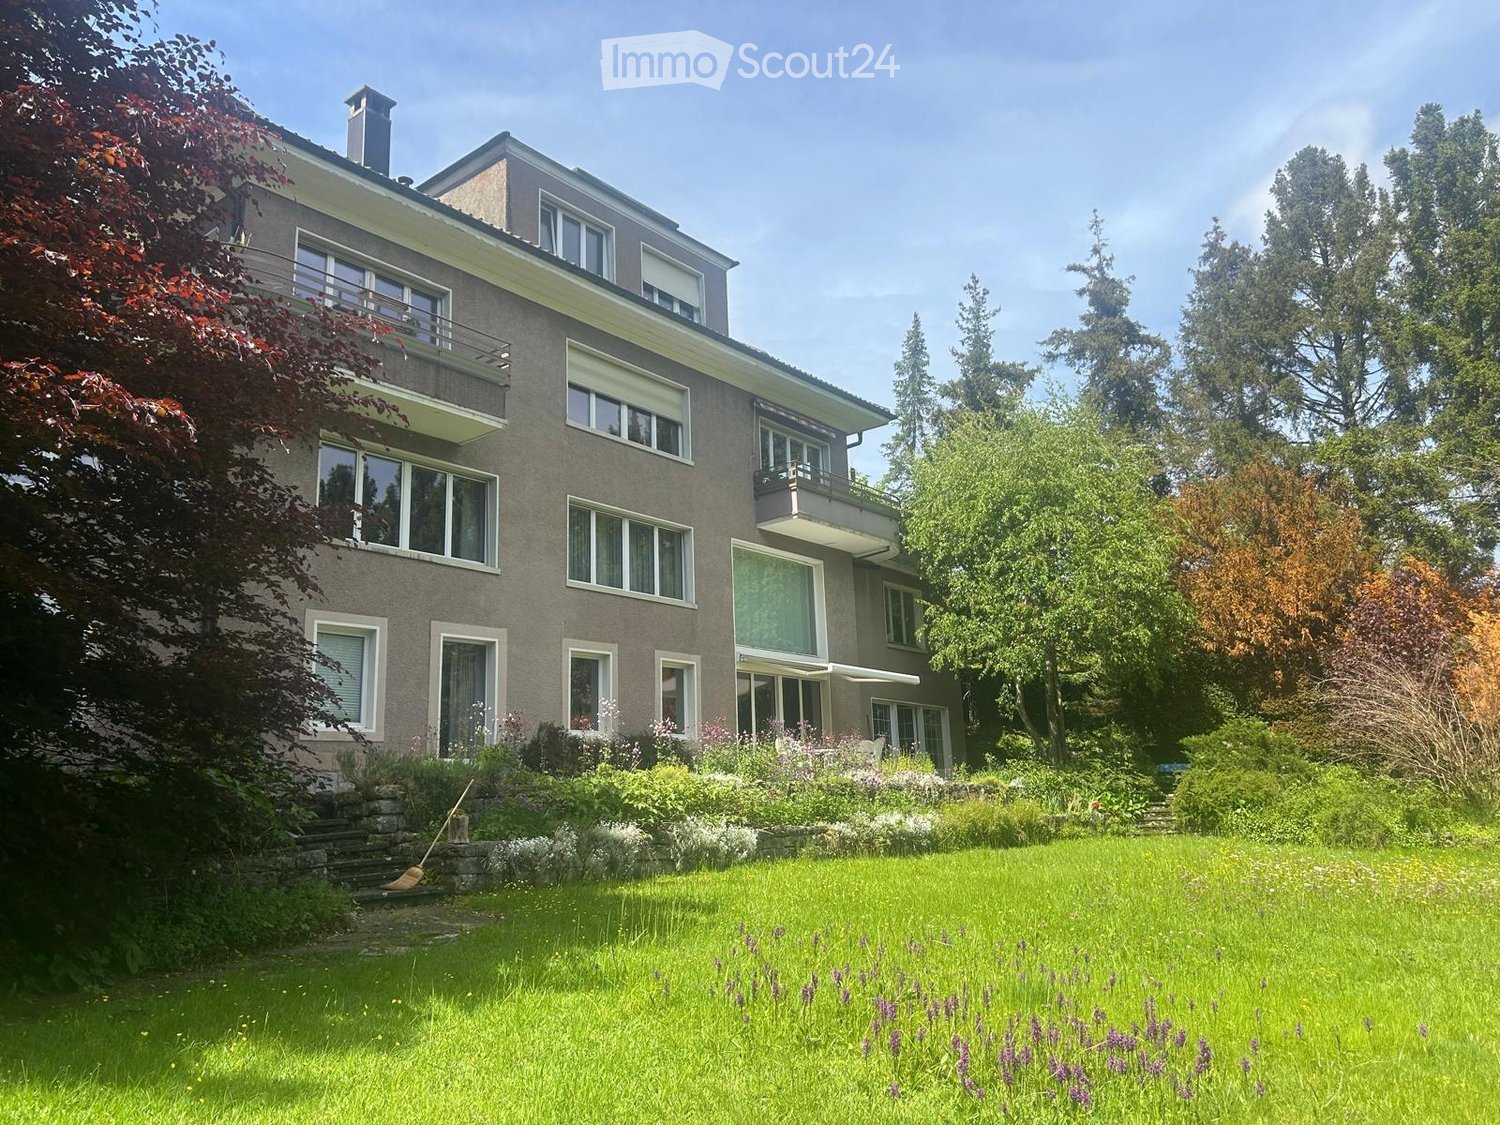
  • Two-story house with grey facade, multiple windows, balconies, and a well-maintained garden with green lawn and flowering plants.
  • Empty room with wooden flooring, large windows, and sliding glass doors leading to a balcony area.
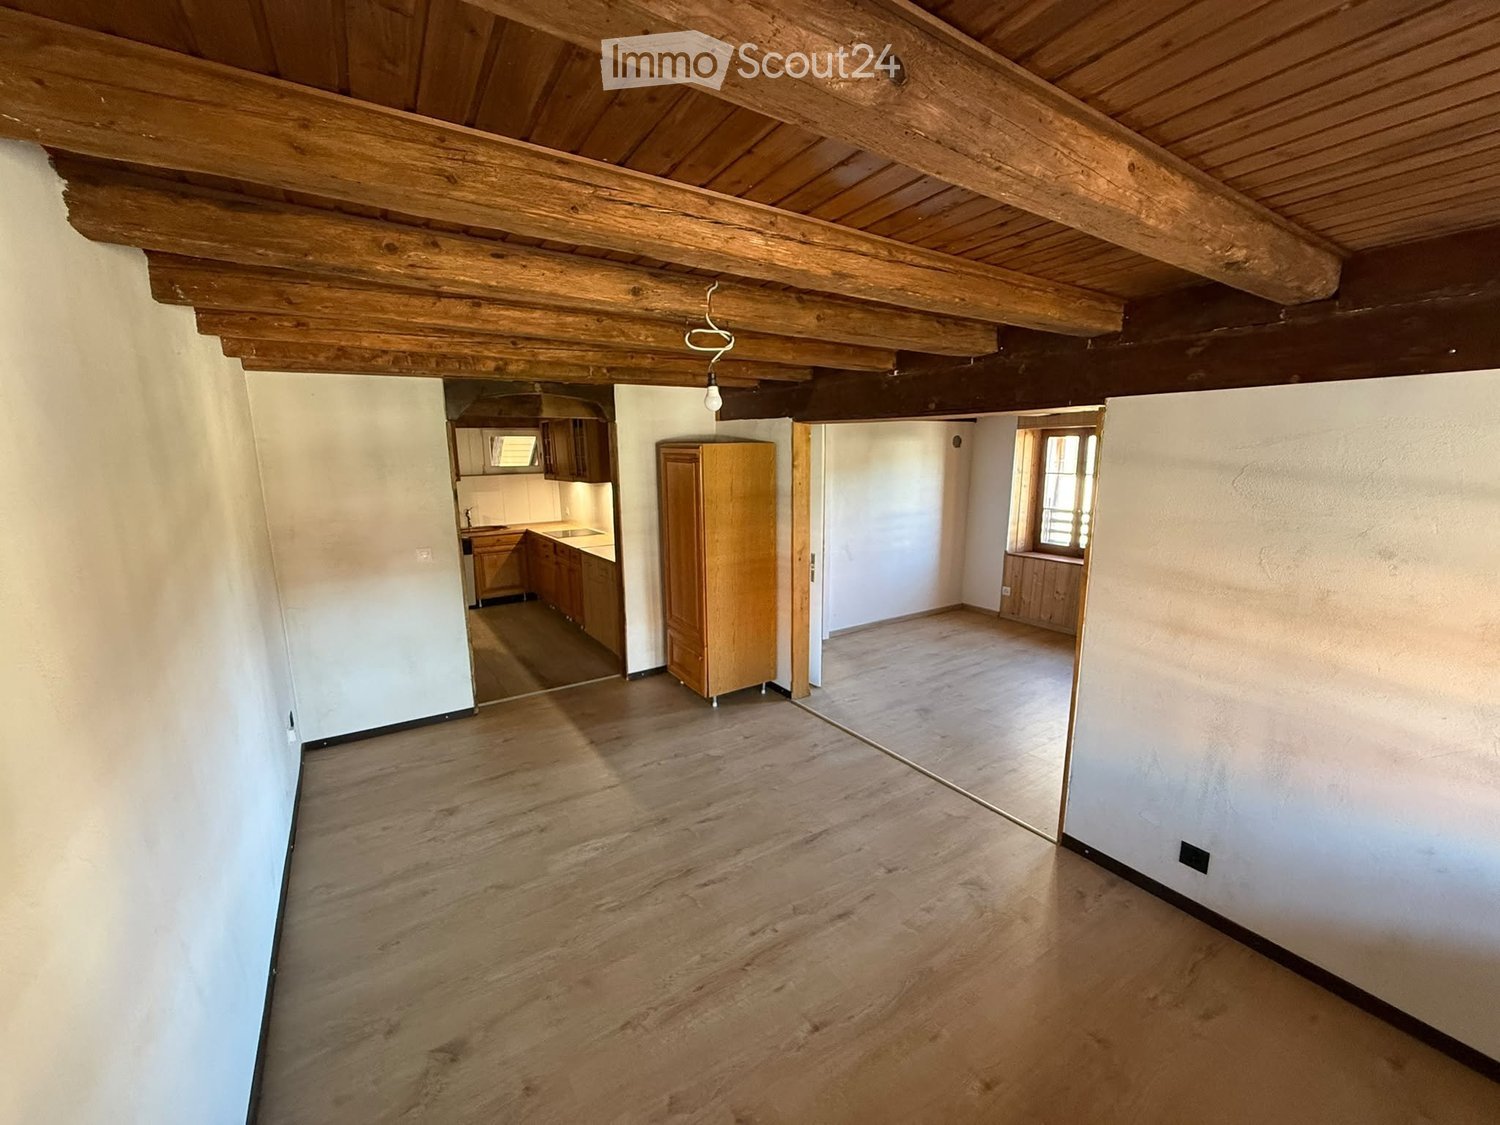
  • Empty room with wooden paneling, large window, radiator, and a skylight in the ceiling.
  • A well-maintained garden with a large, open lawn surrounded by trees and colorful flowers, featuring a stone pathway and a serene, natural setting.
  • Empty hallway with wooden flooring, white walls, and a fireplace visible in the background.
  • Modern kitchen with white cabinets, dark countertops, and a stainless steel sink. The walls are painted in a light blue color with green tiles along the lower half. The floor has a checkered pattern.
1 / 6
4.5 rooms, 100m², CHF 1,400.–
Top
Rue Virgile Rossel 29, 2720 Tramelan

Sunny 4.5-room apartment with panoramic view and two spacious terraces

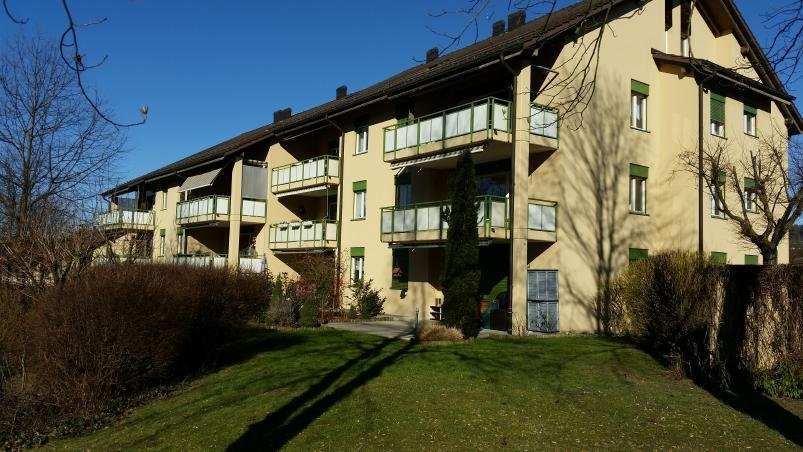
This spacious and sun-drenched apartment combines comfort, charm, and a unique atmosphere. Located in a quiet semi-detached house, it offers a magnificent view and great intimacy. The adjacent garden is available as an option for shared use.Two spacious terraces with a total area of 71 m² extend the living space outdoors and invite you to enjoy the sunny hours. Whether for the first coffee in the morning or for convivial evenings with family or friends, everyone will find their favorite spot here.The welcoming living room with a fireplace offers a cozy and comfortable atmosphere. The kitchen combines practical, retro-style equipment with a ceramic glass cooktop. Partially renovated and equipped with high-quality materials, this apartment charms with a successful combination of modern comfort and careful details that emphasize the unique character of the house.There is also no shortage of storage space: in addition to the various built-in closets in the apartment, a private cellar and an attic provide sufficient space for everything you don't need immediately.Here's what awaits you at a glance:• Spacious 4.5-room apartment, sunny• Central location in a semi-detached house• View of nature• Two terraces with a total area of 71 m²• Cozy living room with fireplace• Kitchen with ceramic glass cooktop and retro charm• Cellar and attic for additional storage spaceOptional: garage with small storage roomOptional: access to a beautiful gardenNet living area: approx. 100 m²

Travel time
-

Suggested properties for you based on search results

Other interesting objects