5746 results - Flats for rent: Switzerland

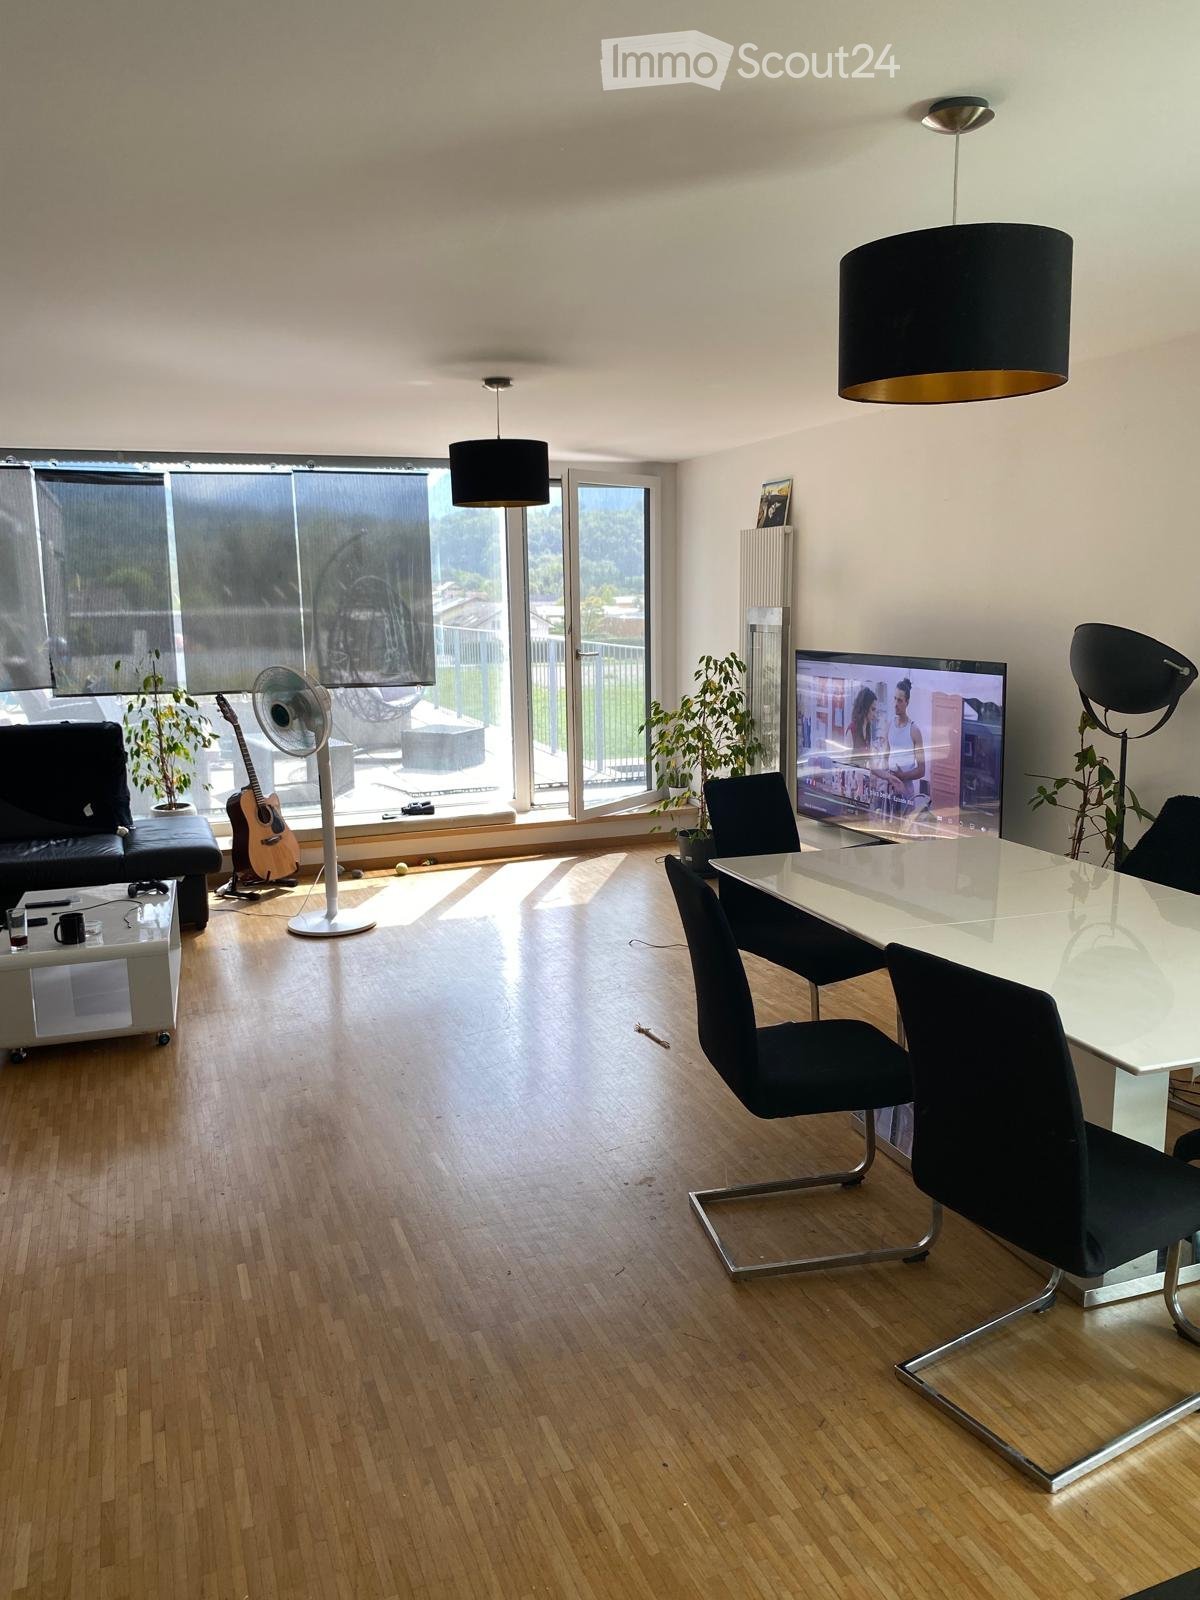
  • Modern living room with wooden flooring, large windows with white curtains, a dark brown leather sofa, a glass coffee table, a floor lamp, and potted plants.
  • Floor plan of a 4.5-room apartment with kitchen, balcony, living room, bedrooms, and bathroom.
  • Balcony with a view of a residential building and green landscape, featuring a white sofa, small round table, potted plants, and a woven rug.
  • Empty room with wooden flooring and two windows, showing a view of a green field outside.
  • Empty hallway with wooden flooring, white walls, and a built-in shelf unit on the right side.
  • Modern bathroom with white tiles, a sink, bathtub, mirror, and showerhead. Features two windows with frosted glass panes.
  • Modern bathroom with white tiles, a toilet, a sink with a faucet, and a mirror. The space is compact with a small window providing natural light.
  • Empty room with wooden flooring, white cabinets, and a sliding glass door leading to a balcony.
1 / 8
4.5 rooms95m²CHF 2,546.–
Top
Neuwiesenweg 4, 8132 Hinteregg

Modern 4.5-room apartment with 2 balconies & mountain/lake view in Hinteregg

Modern 4.5-room apartment in Hinteregg – ideal for families and shared flats, with 2 balconies & beautiful views We are looking for a subtenant as of October 15, 2026, or November 1, 2026, for our beautiful and modern 4.5-room apartment in Hinteregg near Neuhaus. With its spacious rooms, two balconies, and quiet living location, the apartment is particularly suitable for families or couples who are looking for a lot of space and a natural environment without having to sacrifice a good connection to Zurich. The apartment offers 4.5 rooms with plenty of space for family, home office, or guests Spacious, open living, dining, and kitchen area as the centerpiece of the apartment Modern, open kitchen 2 balconies Beautiful view of Lake Greifensee and the mountains 2 bathrooms – one with a bathtub, the second with a toilet Private basement compartment Shared laundry room with only two other parties Quiet and family-friendly location The apartment is located in a quiet and pleasant neighborhood in Hinteregg near Neuhaus. The surroundings offer a lot of nature and are ideal for families who want to live outside the city but still be well connected. A major plus is the Forchbahn stop Neuhaus near Egg, which is directly nearby. With public transportation, you can reach Zurich Stadelhofen in about 30 minutes. Balgrist, Kispi, Hirslanden, and Spital Zollikerberg can be reached quickly. Thus, the apartment combines quiet living in the countryside with an uncomplicated connection to Zurich. Rent Net rent: CHF 2,256.– Additional costs: CHF 290.– Double garage: CHF 290.– Gross rent including double garage: CHF 2,836.– per month Gross rent without double garage: CHF 2,546.– per month Parking options In addition to the double garage, it may also be possible to rent a smaller garage or a cheaper outdoor parking space by arrangement. Availability The apartment is available as of: October 15, 2026, or November 1, 2026 Important: Unfortunately, keeping dogs is not allowed. If you are interested or have questions, we look forward to receiving a message. We would be happy to arrange a viewing appointment.

Travel time
-
  • Modern two-story white house with large glass windows and a raised ground floor, surrounded by a well-maintained lawn and neighboring houses.
  • Modern outdoor patio with tiled flooring, covered roof, and a well-maintained lawn surrounded by a low concrete wall and greenery.
  • Modern balcony with glass railing, tiled floor, and scenic countryside view.
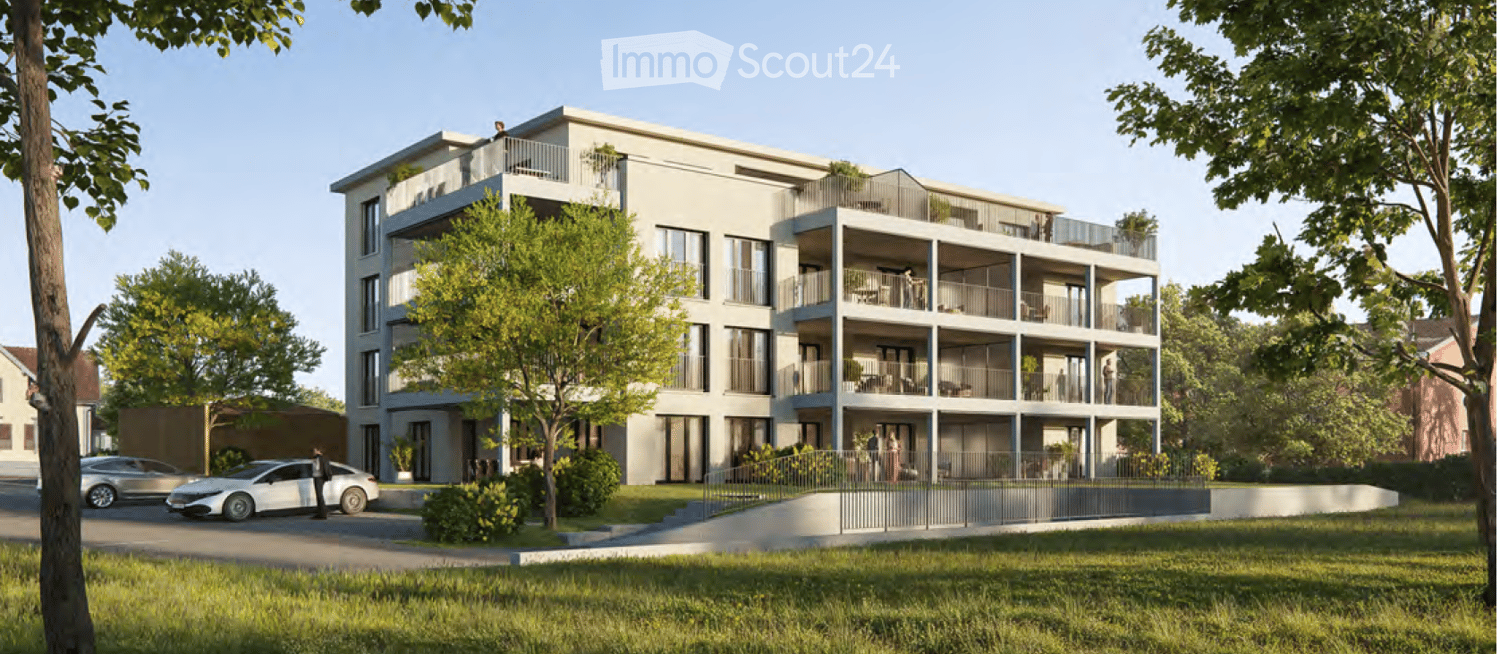
  • Modern two-story house with white exterior, large windows, raised ground floor, and covered parking area.
  • Floor plan of a modern apartment with living/dining area, kitchen, bedroom, bathroom, hallway, and terrace.
  • Floor plan of a 3-bedroom apartment with a balcony, office, and bathroom.
  • Modern bathroom with white tiles, a glass-enclosed shower, a white sink, and a toilet. Features a built-in storage cabinet under the sink and a small brown rug on the floor.
  • Modern bathroom with white tiled walls and floor, featuring a toilet, sink, glass-enclosed shower, and towel rack.
  • Modern living room with light-colored sofa, coffee table, TV stand, floor lamp, and large windows offering a view of the garden.
  • Open-plan living and dining area with wooden flooring, staircase, dining table with chairs, and a coffee table with decorative items.
  • Modern dining area with a wooden dining table, six chairs, a gray rug, pendant lights, and a kitchen island visible in the background.
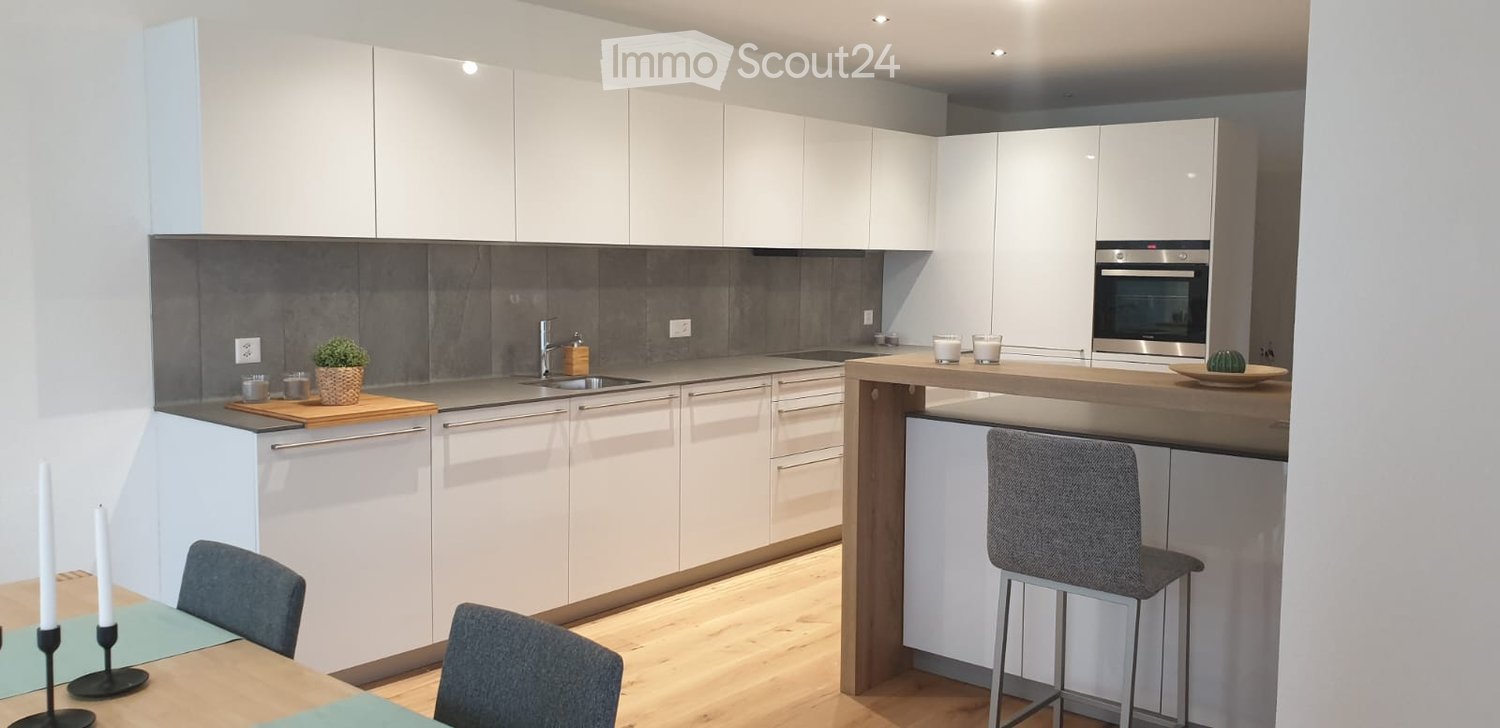
  • Modern kitchen with white cabinets, wooden flooring, and a large island countertop. Features a sink, faucet, and built-in oven.
  • Modern white kitchen with a central island, two black bar stools, coffee maker, oven, refrigerator, and decorative fruit bowls.
  • Modern kitchen with white cabinets, a central island, and a stove. The floor is made of light wooden planks, and there is a staircase visible in the background.
  • Completely empty room with white walls and wooden floor. No furniture or equipment.
  • Modern bathroom with white tiles, a bathtub, a sink with a cabinet, a toilet, and a large mirror above the sink. The walls feature a geometric tile pattern in black and white.
  • A narrow hallway with wooden flooring, white walls, and a staircase leading upwards. A painting leans against the wall on the right side.
  • Empty room with wooden flooring, white walls, and large glass doors leading to a scenic outdoor view.
  • Empty room with light wooden flooring and white walls, featuring a large glass sliding door leading to a balcony.
  • Bright, empty room with wooden flooring and large sliding glass doors opening to a balcony with scenic views.
  • A modern balcony with a glass railing, overlooking a lush green landscape and a dramatic sunset sky.
  • A paved pathway runs alongside a calm body of water, with tall grass and wildflowers on one side and trees on the other. A person is walking along the path in the distance.
1 / 22
4.5 rooms142m²CHF 3,150.–
Top
5313 Klingnau

Exclusive 4.5-room maisonette new building apartment with terrace, balcony, and garden

The highlights: • New building from 2023 with comfort ventilation • 142 m² living space over two floors (maisonette) • Bright, open living and dining area with kitchen island in elegant white design - including BORA cooktop extractor, which extracts the fumes directly at the cooktop • Two modern bathrooms, both with floor-to-ceiling rain shower and toilet - in the second bathroom, an additional separate bathtub (shower and tub separate) • 24 m² balcony over the entire apartment length, including a covered seating area and a private garden share of 160 m² for sole use • Floor-to-ceiling windows throughout the house - plenty of daylight and high-quality workmanship • High-quality parquet flooring laid throughout the apartment • Plenty of storage space: numerous built-in closets, separate storage room behind the kitchen, own cellar compartment • Underfloor heating and district heating, own washing machine and dryer directly in the apartment • Two parking spaces included: one covered space in the carport plus an additional outdoor space behind - ideal for a second vehicle or visitor • Quiet, sunny location: public transport stop Klingnau within walking distance, schools and shopping facilities nearby ApplicationWe look forward to your contact for a viewing. For an initial application, the following are sufficient: copy of ID, last three pay slips (or employment contract), and proof of private liability insurance. We will clarify any further documents uncomplicatedly during the viewing appointment.This attractive maisonette apartment is available from October 1, 2026. Secure your new home in Klingnau now!

  • Bathroom with tiled walls and floor, bathtub, sink, toilet, and a mirror above the sink. A small window is visible above the bathtub.
  • Empty room with wooden herringbone flooring, white walls, and large glass doors leading to a balcony.
  • Empty room with tiled floor, white walls, and a window with multiple panes. The room is unfurnished, showing only the basic structure and a radiator under the window.
  • Modern kitchen with white cabinets, a sink, and an oven. The floor is tiled, and the walls are painted in a neutral tone.
  • Small bathroom with beige tiles, a white sink, a mirror above it, and a toilet. Includes a towel rack and a faucet.
  • Empty room with wooden flooring, white walls, a small window, and a radiator. No furniture or equipment present.
  • Empty attic room with wooden flooring, slanted wooden ceiling, large window offering a view, and a radiator on the wall.
  • Empty attic space with wooden flooring, white walls, and a skylight window providing natural light.
1 / 8
4.5 rooms119m²CHF 2,565.–
Top
Rue des Champs 1, 1040 Echallens

4.5-room apartment with balcony close to amenities in Echallens

Discover this beautiful 4.5-room apartment located on the 2nd floor of a building with an elevator in Echallens. Available from October 1st, this apartment offers a living area of 119 m² and combines comfort, brightness, and practicality.The apartment notably features:Ground floor: • Entrance hall: Large built-in closets • Bright living room: A pleasant living area with herringbone parquet and large glass doors opening onto a balcony. • Kitchen: Modern and functional kitchen • Guest toilet and storage room with washing machine connection First floor: • Complete bathroom: With tiled walls and floor, bathtub, sink, toilet, and mirror, as well as a small window providing natural light. • Three large bedrooms Others: • Possibility to rent a parking space in the underground garage (100.- per month) • Pets are allowed and the apartment is family-friendly. Ideal situation: This very practical apartment benefits from a privileged location in the heart of Echallens, just a few steps from the main amenities. You will find nearby: • Fitness center (Lets'GO), bakery-tea room, and dry cleaning 1 minute walk • Grande Migros with pharmacy and Denner only 2 minutes walk. • Echallens train station (LEB), post office, BCV, and bus stops 3 minutes walk. • Collège de Court-Champ (1p to 8p) 6 minutes walk, perfect for families. For visits: Next group visits on Friday, the 28th between 6 pm and 8 pm. Or on the weekend by appointment, please announce yourself in advance.Whether you are a family, a couple, this spacious and extremely well-located apartment will meet all your expectations. Do not miss this opportunity to settle in a pleasant living environment in Echallens!

Travel time
-
  • Modern kitchen with dark cabinets, a central island, and large windows overlooking a street with parked cars.
  • Empty room with wooden flooring and large windows offering a view of the street and surrounding houses.
  • Empty room with wooden flooring, white walls, and large sliding glass door leading to a view of greenery and mountains.
  • Modern shower area with beige tiles, a handheld showerhead, and a built-in shelf.
  • Modern bathroom with a white sink, wooden cabinet, large mirror with LED lighting, and a handheld showerhead.
  • A narrow hallway with white walls, dark tiled floor, and built-in wooden storage unit on one side.
  • Modern bathroom with a white bathtub, a white sink, a black faucet, a mirror with built-in lighting, and a showerhead attached to the wall.
  • Empty room with wooden flooring, large windows, and sliding glass doors leading to a parking area.
1 / 8
4.5 rooms120m²CHF 2,300.–
Top
Mattenstrasse 4, 2558 Aegerten

Modern 4.5-room apartment in Aegerten – New building with top equipment

Welcome to this spacious and modern 4.5-room apartment on the 2nd floor of a new building completed in 2023, located at Mattenstrasse 4 in Aegerten. With a living area of 120 m², this apartment offers everything you need – ideal for families, couples, or discerning tenants.The apartment impresses with the following highlights: • New building standard 2023: High-quality materials and modern design provide a comfortable living experience. • Minergie standard: Energy-efficient living for a healthy indoor climate and low ancillary costs. • Beautiful view: Enjoy an attractive view from your new apartment. • Lift available: Convenient access to all floors – ideal also for older people or families with strollers. • Wheelchair accessible: The apartment is designed to be barrier-free. • Garage & parking: For CHF 100.- each, you can rent up to 2 garage spaces • Child-friendly: A safe and pleasant environment for the whole family. Location & surroundings:The apartment is located in the quiet municipality of Aegerten in the canton of Bern. Thanks to its proximity to the train station, the region is well-connected. In summer, you benefit from plenty of sunlight. The surroundings offer everything you need for daily life: • Lidl – just a 10-minute walk away • Bus stop Stockfeld – within 10 minutes on foot • Breitenstrasse school – also 10 minutes on foot, ideal for families • Brügg ferry terminal – within 15 minutes on foot This apartment combines modern living comfort with a practical location in a pleasant residential community. Available from December 15, 2026 – secure your new home in Aegerten now!

Travel time
-
  • Modern kitchen with white cabinets, grey tiled floor, green backsplash, and built-in oven.
  • Empty room with light wooden flooring, white walls, and a window with blinds allowing natural light to enter.
  • Empty room with wooden flooring, white walls, and a large window letting in natural light. The ceiling has a sloped design typical of an attic space.
  • Empty attic room with wooden floors, white walls, and a skylight window. The room features exposed wooden beams on the ceiling and a hanging decorative ball light fixture.
  • Modern bathroom with a toilet, sink, and glass-enclosed shower area. The room features white tiled walls and a large window with blinds offering a view of the street and neighboring houses.
  • Modern bathroom with white tiles, double sink, mirror, toilet, and bathtub, featuring a skylight window for natural light.
  • Empty room with white walls, grey tiled floor, large windows, and a sliding glass door leading to a balcony.
1 / 7
4.5 rooms126m²CHF 3,550.–
Top
Bockenweg 15A, 8810 Horgen

Charming 4.5-room maisonette apartment in Horgen – available immediately!

Description 4.5 roomsIn Horgen-Arn, we rent this unique 4.5-room maisonette attic apartment in a modernized multi-family house.Do you prefer a quiet and rural living location and are looking for your new home?This beautiful attic apartment uses high-quality materials. In the entire living and dining area, kitchen, and corridor, bright ceramic floor tiles were laid. In all bedrooms, high-quality oak parquet provides a warm ambiance.The light-flooded and openly designed kitchen features an induction cooktop, a high-level oven, a steamer, a large refrigerator with a separate freezer compartment, and a generously designed storage area made of natural stone. And the open and spacious, southwest-facing balcony invites you to linger after work.On the 1st floor, the bathroom is equipped with a shower, toilet, and double sink with under-sink cabinets, on the 2nd floor with a shower, bathtub, toilet, and double sink with under-sink cabinets.The washing machine and dryer are located in the own and apartment-related storage room in the basement. Additionally, a general drying room is available to you there.Underground parking: two underground parking spaces are available for CHF 150.– eachEnvironment: In just three minutes' walk, you can reach the Hüttenstrasse bus stop, from where you can easily get to the surrounding area. The nearest supermarket and pharmacy can be found in the nearby Waldegg Center. Families also appreciate the proximity to the Arn school, which is about six minutes' walk away. Lake Zurich is at a moderate distance and invites you to leisure activities.Would you like to convince yourself of the great atmosphere on site? Then do not hesitate to contact us to arrange a non-binding viewing appointment.

Travel time
-
1 / 8
4.5 rooms90m²CHF 2,290.–
Top
Hintertrottenstrasse 21, 5236 Remigen

First-time rental after renovation – spacious 4.5-room apartment with balcony

At Hintertrottenstrasse 21 in 5236 Remigen, we are renting a comprehensively renovated and spacious 4.5-room apartment with a contemporary interior design.With a main usable area of 90.1 m², additional spacious secondary areas and a 7.8 m² large balcony, the apartment offers a lot of space and high living comfort. It is ideal for couples, families or people who want to use an additional room as a home office.Equipment • 4.5 rooms • 90.1 m² main usable area • 34.2 m² secondary usable area • 7.8 m² balcony • comprehensively renovated interior design • new, modern kitchen with Electrolux appliances • new flooring in the kitchen area • completely renewed bathroom with new tiles and sanitary appliances • freshly painted balcony floor • spacious secondary areas • new elevator under construction • underground and outdoor parking spaces available optionally • well-maintained property in a pleasant and quiet residential area The comprehensive modernization combines spacious room proportions with a contemporary living standard. The new kitchen, the completely renewed bathroom and the new elevator provide additional living comfort.Rental conditionsNet rent: CHF 1'940.– / month, ancillary costs advance payment: CHF 350.– / month, gross rent: CHF 2'290.– / monthUnderground parking space optional: CHF 120.– / month, outdoor parking space optional: CHF 65.– / monthAvailability: by arrangementInsuranceThe conclusion or presence of a valid household insurance is a prerequisite for the rental agreement. A corresponding insurance certificate must be presented upon request.Interested?We look forward to your contact and will show you the apartment personally during a viewing.The viewing dates will be announced soon.

Travel time
-

Suggested properties for you based on search results

Other interesting objects