





5750 results - Flats for rent: Switzerland

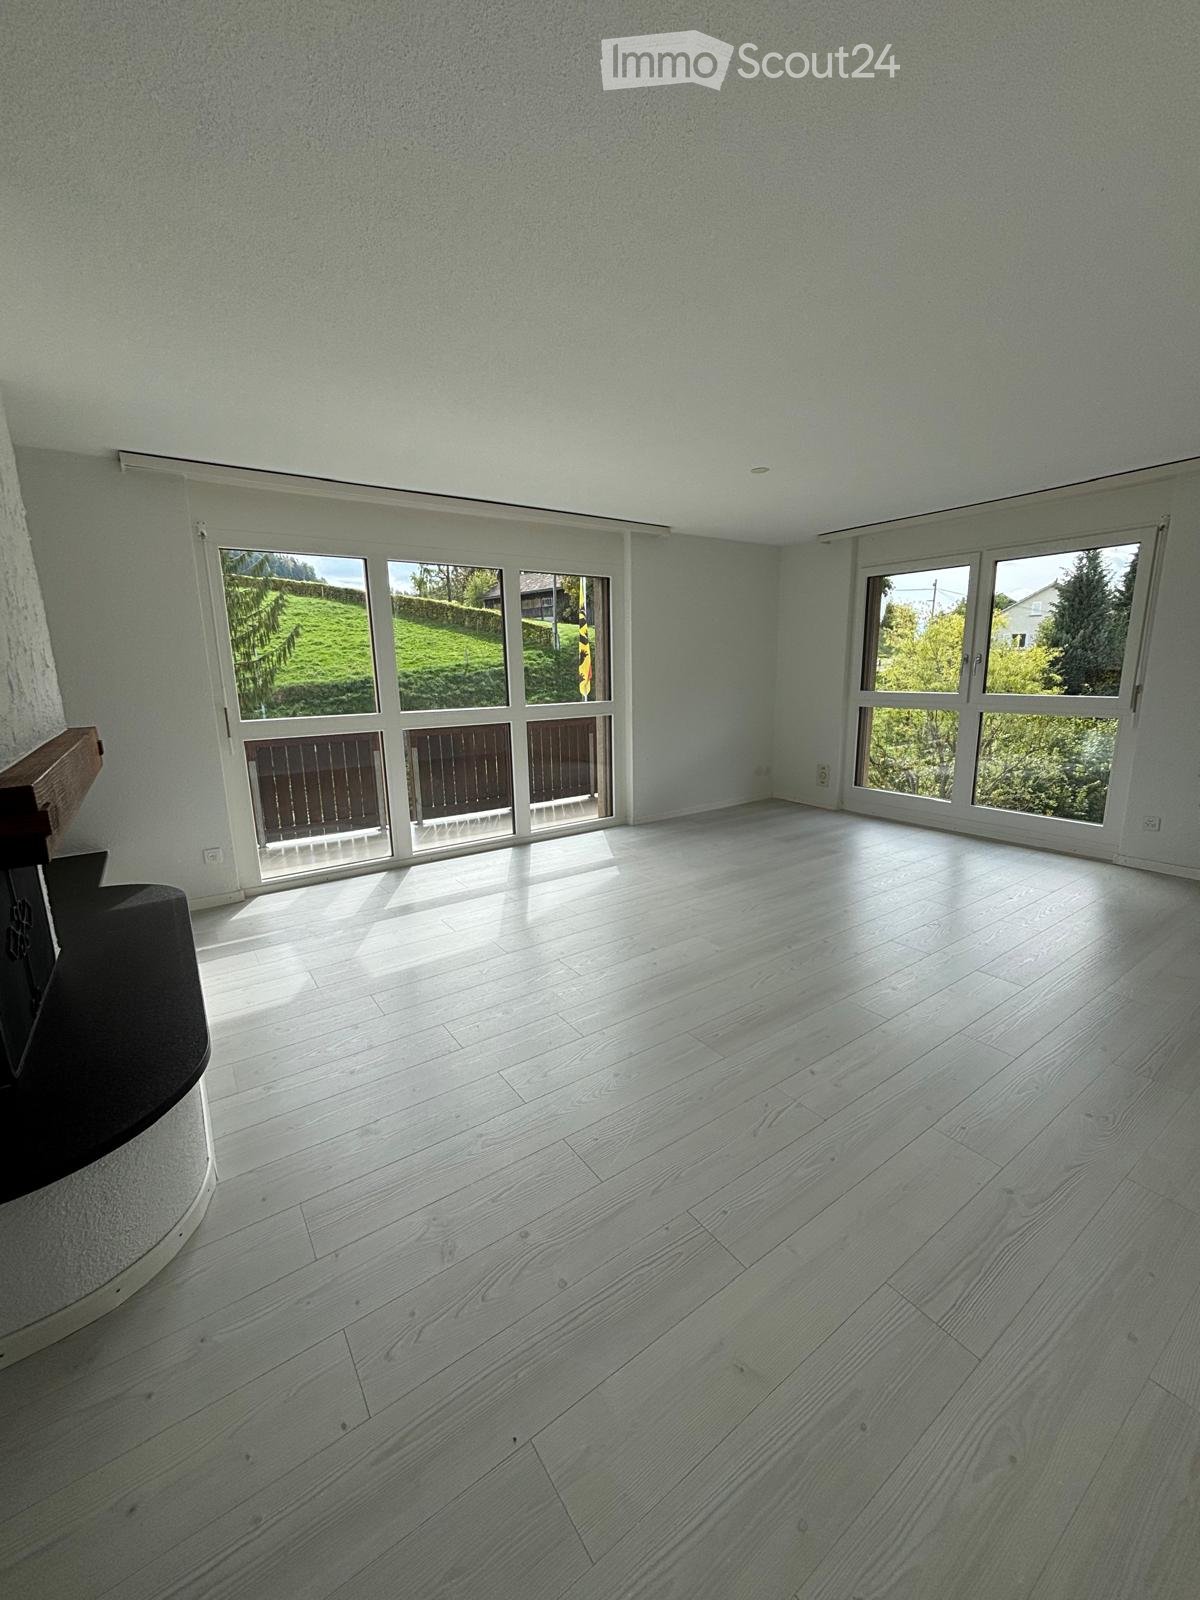
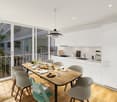
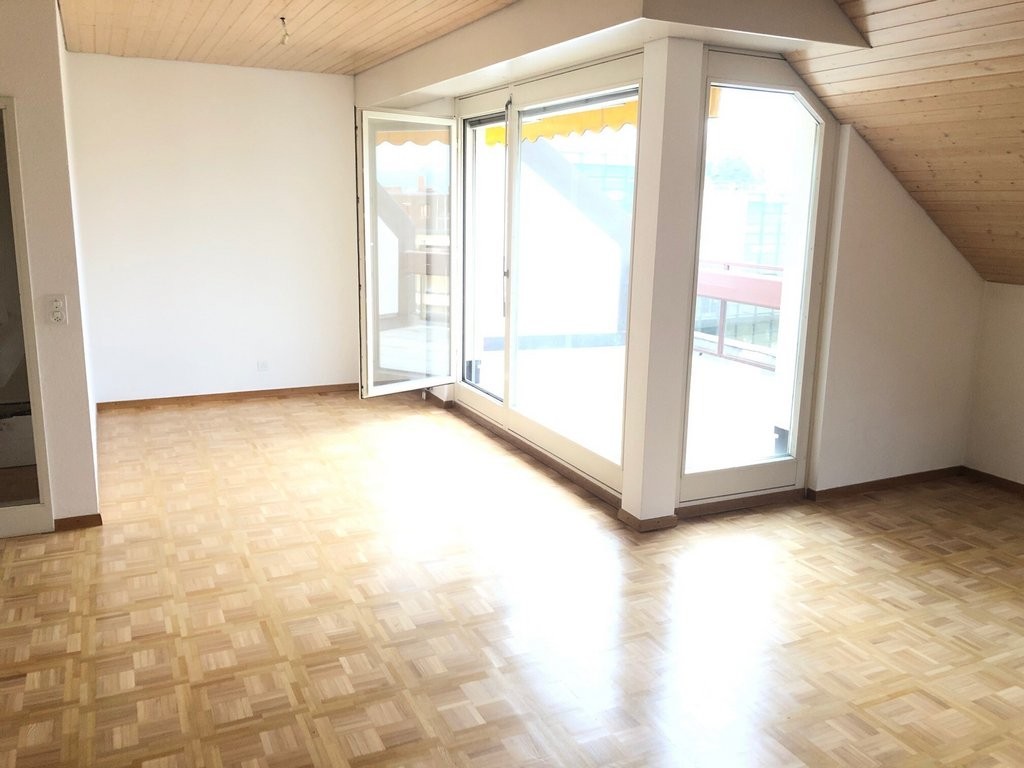
  • Empty room with white walls, tiled floor, large sliding glass doors leading to a balcony, and a small window on the right side.
  • Empty room with white walls, tiled floor, and large glass doors leading to a balcony with a scenic view.
  • Empty room with white walls, tiled floor, and three windows with blinds. A radiator is visible under the windows.
  • Empty room with white walls, tiled floor, window with blinds, radiator, and a door handle visible.
  • Empty room with white walls, tiled floor, and a window with blinds. A radiator is visible below the window.
  • Modern kitchen with white cabinets, black countertops, and stainless steel appliances. Features a sink, oven, and radiator.
  • Modern bathroom with white tiled walls and floor, featuring a toilet, sink, bathtub, and a mirror above the sink.
  • Playground area with artificial grass, swings, slides, benches, and a small gazebo, surrounded by apartment buildings and trees.
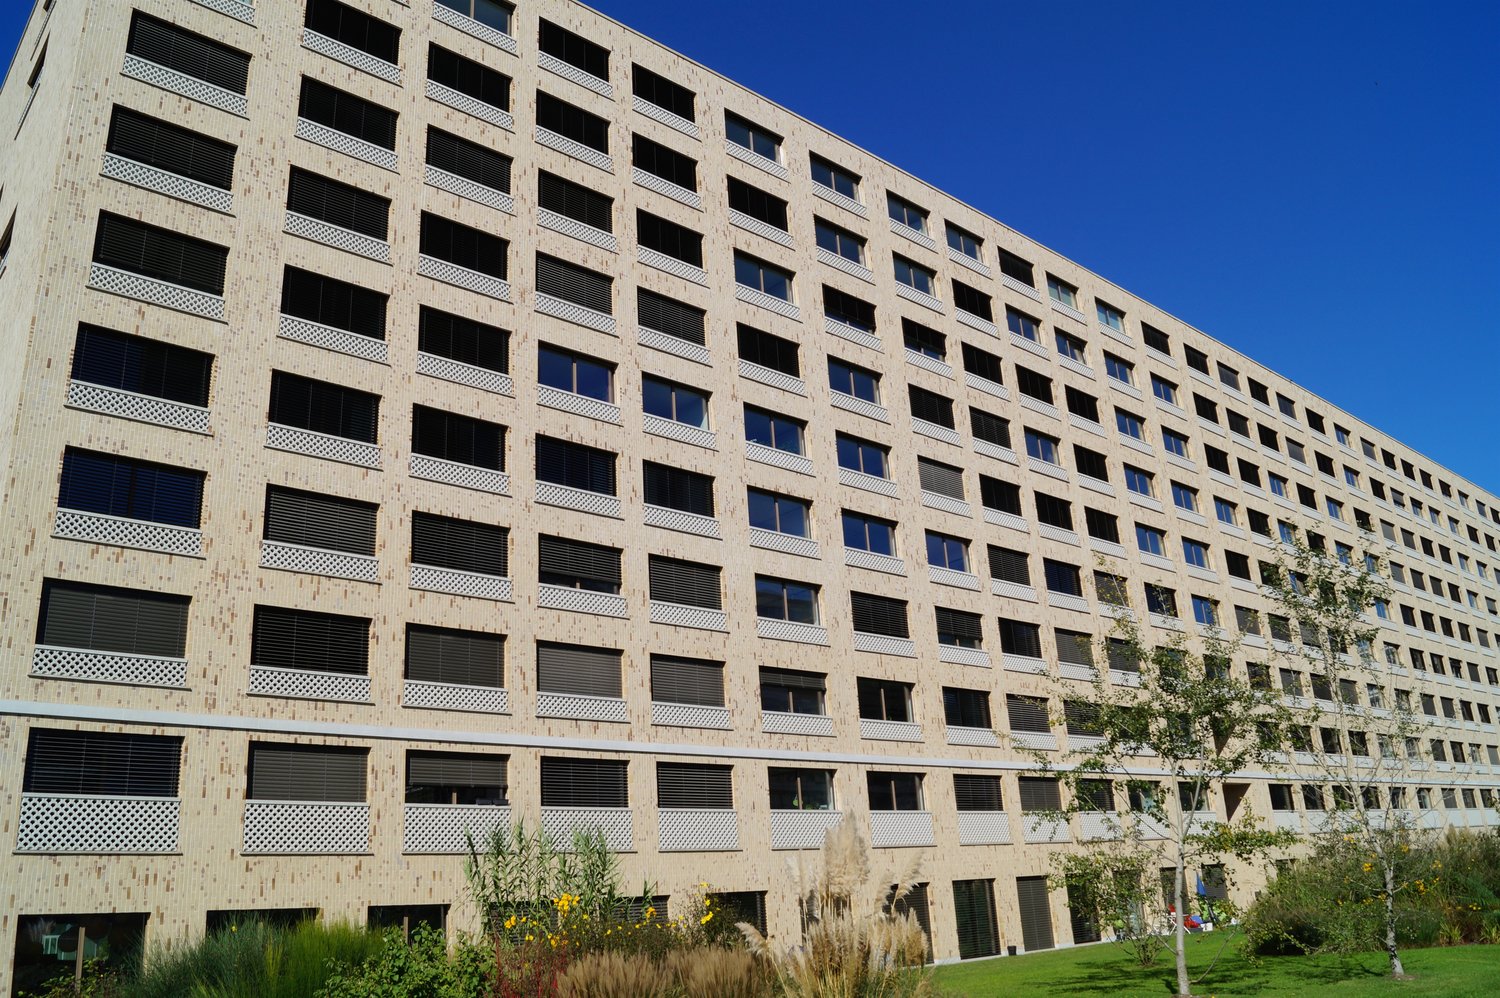
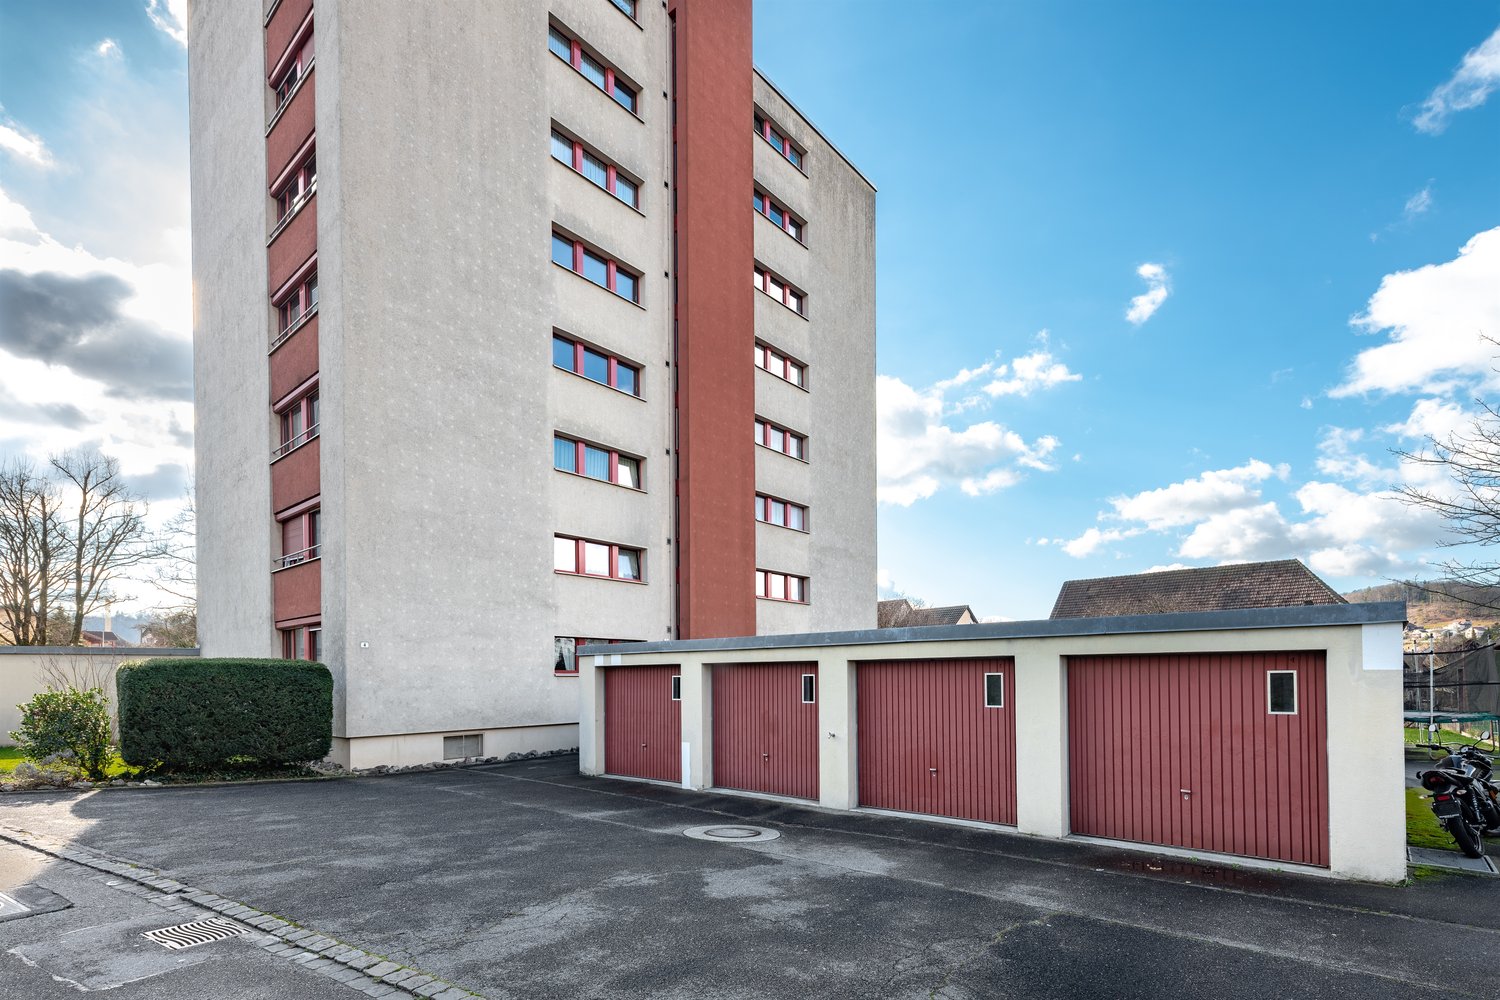
  • Multi-story residential building with beige facade, multiple windows, and a paved pathway leading to the entrance.
1 / 9
4.5 rooms95m²CHF 2,150.–
Top
Bodenächerstrasse 20, 5417 Untersiggenthal

4.5-room apartment with balcony and beautiful view in Untersiggenthal

At Bodenächerstrasse 20 in Untersiggenthal, a freshly renovated 4.5-room apartment on the 4th floor awaits you.The apartment convinces with its practical room layout, the balcony, and the quiet yet well-connected location. Thanks to the renovation, it presents itself as modern and well-maintained – ideal for couples or families.With a living area of approximately 85 m², the apartment offers spacious and bright rooms.The apartment offers, among other things: • Bright living rooms • 3 bedrooms • Balcony • Kitchen • Bathroom • Lift • Outdoor parking • Communal laundry room • Freshly renovated Family-friendly environmentDirectly next to the house is a spacious playground with artificial turf, swings, slides, benches, and a small pavilion. This offers the surroundings ideal opportunities for families with children.The Zelgli kindergarten is accessible in around 8 walking minutes.Good location and connectionThe Schönegg and Hözli bus stops are each accessible in about 5 walking minutes. The Turgi train station is also located in the nearby area.The Mardel Center with various shopping options, including Migros, is also easily accessible. This means that important shopping facilities and institutions for daily needs are nearby.Your new homeThis freshly renovated 4.5-room apartment combines a family-friendly environment and good traffic connections. The playground directly next to the house and the nearby shopping facilities and public transportation make the apartment particularly attractive.

Travel time
-
  • Bright, open living and dining area with wooden flooring, large windows, a sofa, coffee table, dining table with chairs, TV, and decorative items.
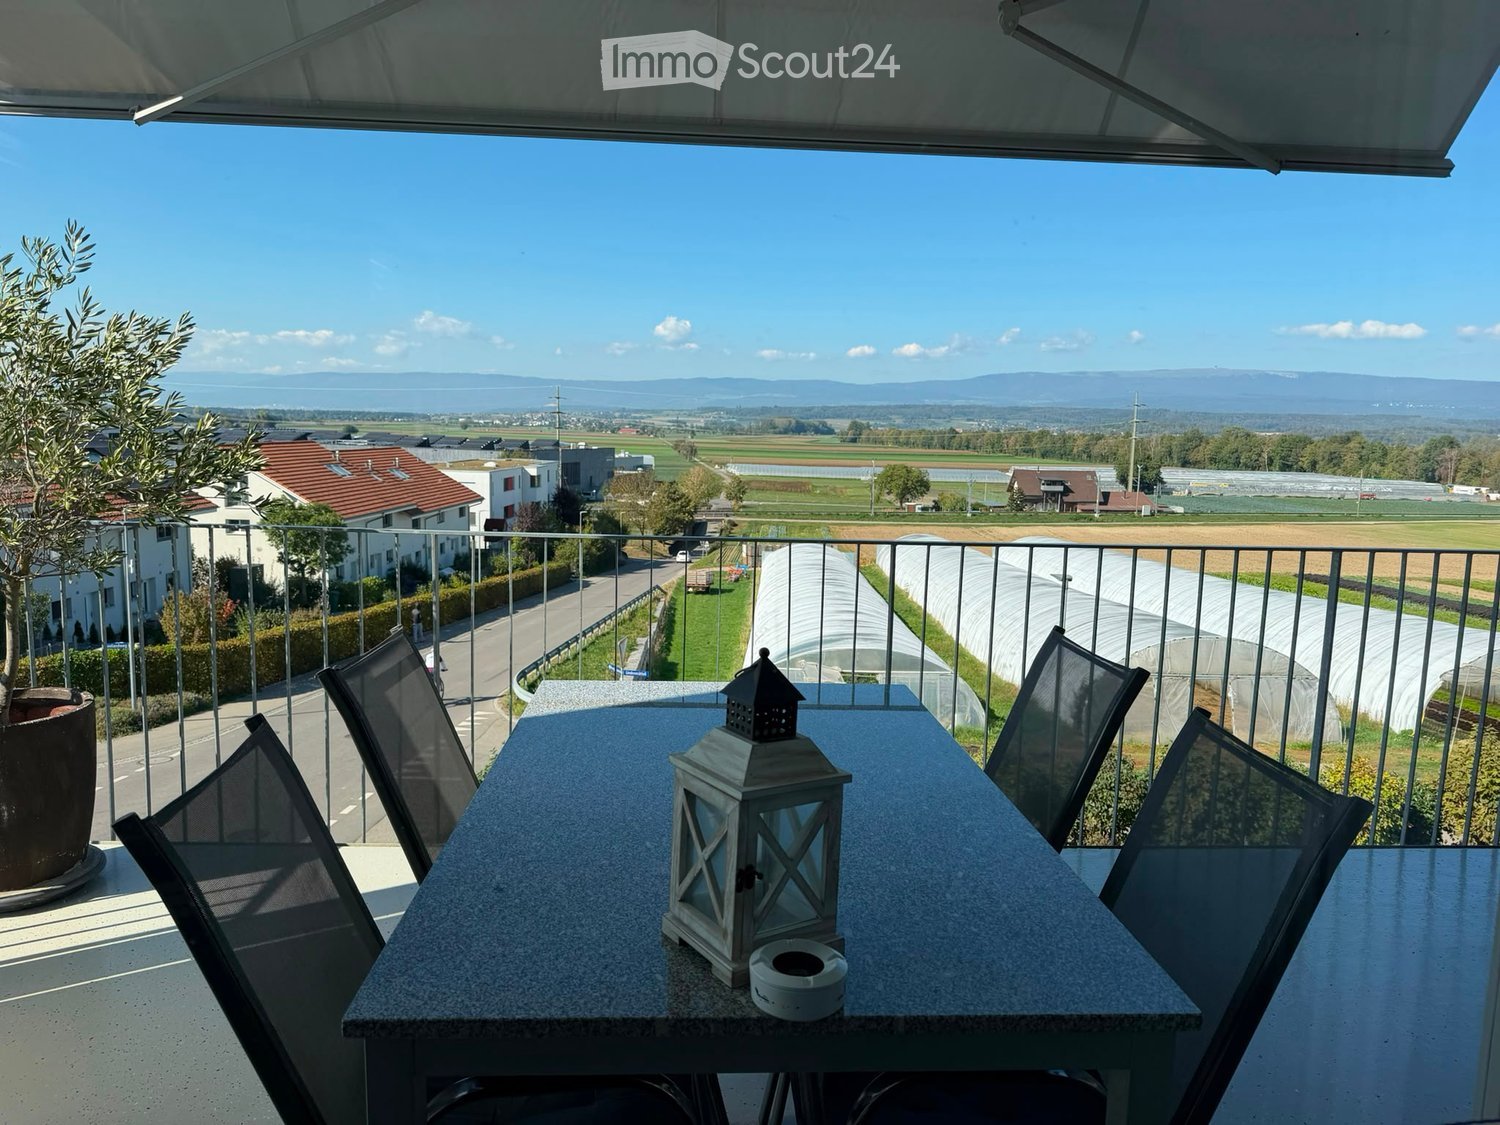
  • Balcony with a striped awning, bamboo privacy screen, small table, and chairs, overlooking a green area with trees.
  • A well-lit living and dining area with wooden flooring, a sofa, a dining table with chairs, a cabinet, and a floor lamp.
  • A well-furnished room with a large window, a comfortable leather chair with a matching footrest, a desk with a chair, a small table with books, a bookshelf, and a printer on a cabinet.
  • Exercise room with wooden flooring, exercise bike, yoga mat, scale, coat rack, and a blue bag.
  • Bright bedroom with wooden bed, nightstand, wicker chair, small table with books, and a colorful rug on the floor.
  • Bright hallway with wooden flooring, colorful runner rug, open doors leading to dining and kitchen areas, visible greenery outside, shelves with books and decorative items.
  • Modern kitchen with light wood cabinets, stainless steel appliances, and a large window overlooking greenery. The kitchen island has a wooden countertop with fruits, a bowl, and a bottle. The stove area includes an oven, microwave, and sink.
  • Modern bathroom with a white sink, mirror, toilet, and various toiletries. Features a blue trash bin, a red towel, and a small orange rug on the floor.
1 / 9
4.5 rooms114m²CHF 2,650.–
Top
Avenue Parc-de-la-Rouvraie 26, 1018 Lausanne

Spacious 4.5-room apartment on the upper ground floor in Lausanne

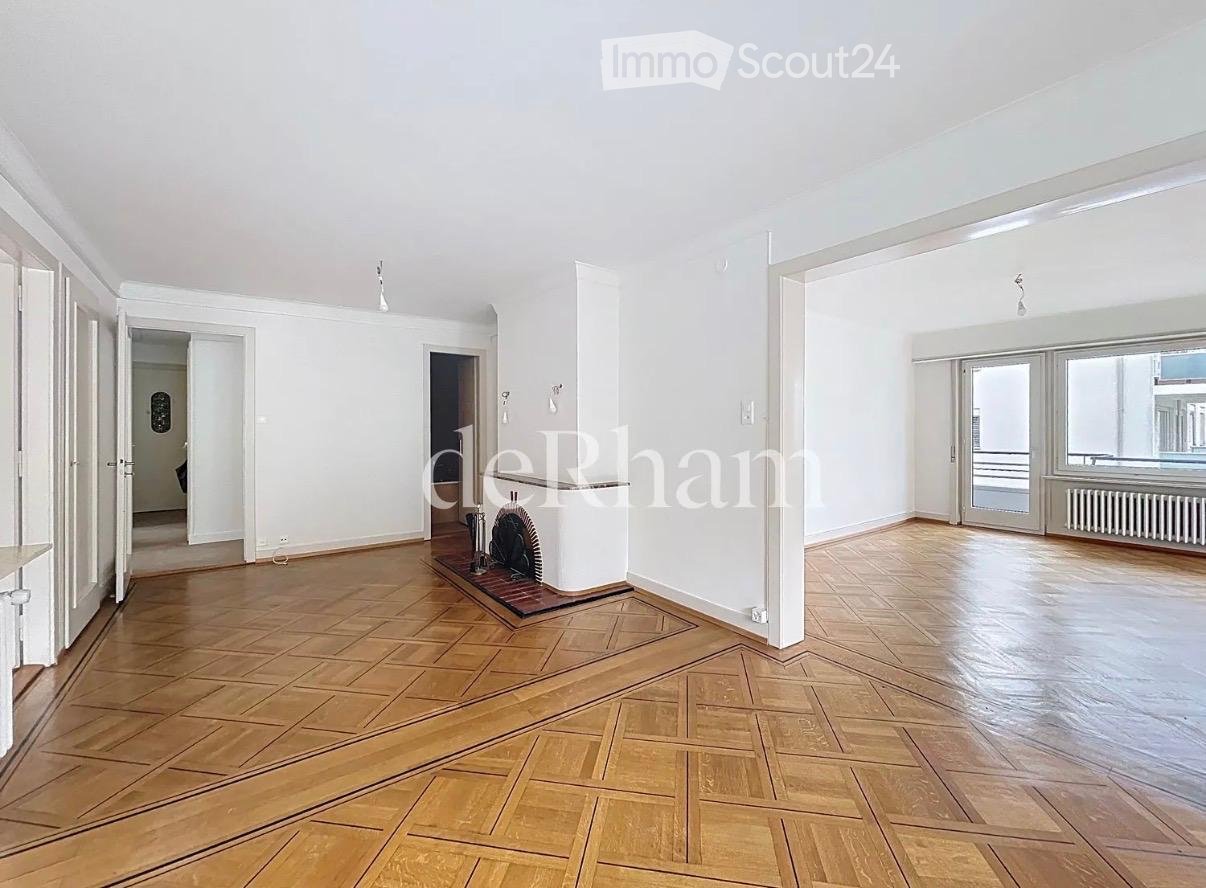
Discover this bright 4.5-room apartment located on the ground floor of Avenue Parc-de-la-Rouvraie 26, in the peaceful district of Lausanne (1018). With its 114 m² of living space, this apartment offers a pleasant and functional living environment, available from 1.11.2026The apartment's highlights: • Bright and open living room: A living and dining area bathed in natural light thanks to large windows, with elegant parquet flooring and a beautiful view of the outside. • Private balcony: It overlooks a tree-lined green space — ideal for enjoying the generous summer sun. • Optimal accessibility: The apartment is wheelchair accessible and has an elevator. • Family-friendly: A convivial environment for children and pets are welcome. • Parking included: A parking space is available. • Quiet environment: The apartment benefits from remarkable quietness, day and night. Location and amenities: The apartment is ideally located near all daily amenities. A Coop is just a 5-minute walk away, while the BENU Pharmacie Lausanne Bellevaux is accessible in 6 minutes. Families will appreciate the proximity to the Collège de la Barre, also a 6-minute walk away. For public transportation, the Vieux-Moulin bus stop is a 3-minute walk, and the La Motte stop is 8 minutes away. The Riponne - Maurice Béjart station is accessible in 12 minutes.Combining comfort, accessibility, and serenity, this apartment is a rare opportunity for families, people with reduced mobility, or anyone looking to settle in a green and well-served area of Lausanne. Don't miss this great opportunity!

Travel time
-
  • Two-story house with white exterior, solar panels on the roof, multiple balconies, and a well-maintained garden with potted plants and outdoor furniture.
  • Modern bathroom with a white sink, toilet, bathtub, and large mirror. Features dark tiles, a pink bath mat, and a towel hanging on the wall.
  • Cozy attic bedroom with wooden floors, slanted wooden ceiling, large window with sheer curtains, bed with pink bedding, nightstand, lamp, and small dresser.
  • Modern, open-plan living and kitchen area with light wood flooring, white cabinetry, and a central island. Features a black leather sofa, a small wooden table with chairs, a built-in oven, and a refrigerator. The kitchen area includes a sink, faucet, and
  • A modern, open-plan living and kitchen area with wooden flooring, white walls, and a slanted wooden ceiling. The living area features a grey sofa, a black leather chair, a small glass coffee table, and a wooden dining table with chairs. The kitchen area i
  • Open-plan living and dining area with wooden flooring, a grey sofa with pillows, a black leather chair, a wooden dining table with chairs, a modern kitchen counter, pendant lights, and a screen on the wall.
  • Balcony with a table, chairs, and a small stool, overlooking a scenic landscape with houses and mountains.
  • Floor plan of a residential building showing multiple rooms including a kitchen, living room, bedrooms, bathrooms, and entrance area.
  • Floor plan of a residential space showing multiple rooms including a kitchen, bathroom, living room, bedrooms, hallway, and entrance.
  • Floor plan showing a layout with multiple rooms including a kitchen, living/dining area, bedrooms, hallway, and entrance.
1 / 10
4.5 rooms116m²CHF 2,600.–
Top
Gurnigelweg 5, 3661 Uetendorf

Modern 4.5-room attic apartment in a quiet location in owner-occupier standard

We rent a modern, spacious 4.5-room apartment with 116 m2, in a multi-family house with 3 apartments on a very little trafficked private road (no through traffic) in Uetendorf, the most tax-friendly municipality in the Thun area.Very quiet location and yet close to the motorway entrance (1km) and shopping center (1.5km). The Aare and a Vitaparcours are in the immediate vicinity, as well as the tennis and badminton center TUS / Padelta and other leisure activities.The wooden frame construction - insulated with natural materials - is characterized by breathable (diffusion-open) walls, which combine very good insulation values with a pleasant living climate.Heating and electricity through heat pump and photovoltaic system: This provides a comfortable warmth via underfloor heating and supplies the inhabitants with renewable energy.Interior design in owner-occupier standard: • Floors: living area and rooms oak strip parquet, bathrooms and Reduit large-format anthracite plates • Open kitchen with granite countertop, oven and separate steamer, refrigerator with 0-degree zone, induction cooktop with downdraft extractor, dishwasher • Separate Reduit • Spacious, bright living and dining area • Large, south-facing, sunny balcony 25 m2 • Large bathroom with WC, double bathtub, shower, double sink with base cabinet, mirror cabinet • Guest bathroom with WC, sink with base cabinet, mirror cabinet, washing machine & dryer • Network cabling for optimal use as a home office workspace • Basement room approx. 8 m2 • Elevator • The knee wall height is approx. 1.30m, and the maximum room height in the living, dining, and kitchen area is approx. 4.5m, which, in addition to the great mountain view, triggers the special living feeling of an attic apartment with sloping roof. Monthly rent for the attic apartment CHF 2,400.00 + CHF 200.00 advance payment for ancillary costsParking spaces (in the same building) can be rented for CHF 120.- each (possibility for e-car charging station).Interested? We look forward to your contact by email

Travel time
-
  • Modern open-plan living and dining area with a glass dining table, black chairs, white kitchen cabinets, red lower cabinets, and a central island.
  • A spacious living room with a red sofa, wooden chairs, a glass dining table, a large cabinet, and a potted plant. The room features large windows with white curtains and a chandelier hanging from the ceiling.
  • Empty balcony with concrete floor, glass railings, and a view of the cityscape.
  • Outdoor area with a running track, playground equipment, grassy field, and surrounding buildings.
  • Empty hallway with tiled floor, white walls, and recessed lighting. A small cabinet is placed on the left side, and a framed picture hangs on the wall.
  • A small, well-lit bedroom with a wooden floor, a single bed with white bedding, a patterned leather stool, and a wooden chair near the window.
  • Modern bathroom with dark blue tiles, white walls, a toilet, sink, mirror, and radiator.
  • Modern bathroom with a white bathtub, tiled walls, a shower hose, and a white cabinet with a mirror.
  • A small, well-lit room with wooden flooring, a single chair, and a cabinet. Natural light filters through a window with white curtains.
  • Floor plan of a 2-story apartment with labeled rooms including kitchen, living room, bedrooms, and bathrooms. Includes dimensions, stairwell, and balcony.
1 / 10
4.5 rooms100m²CHF 2,268.–
Top
Mattenweg 13 A, 5034 Suhr

Family-friendly apartment for rent in Suhr

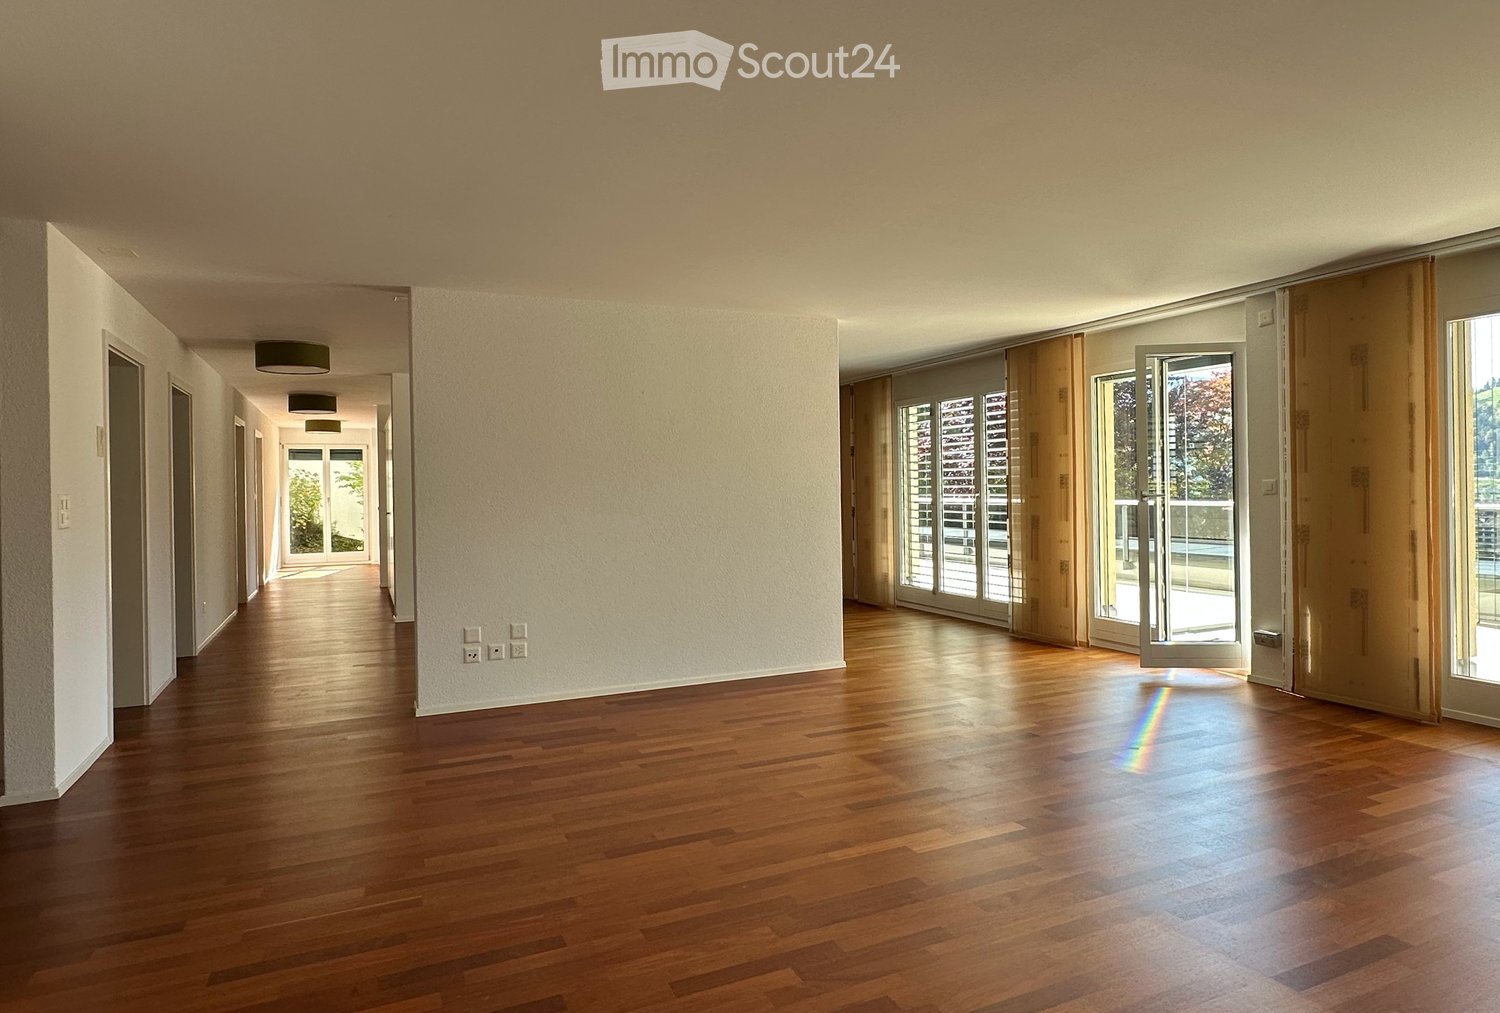
We are renting this modern, bright, and family-friendly 4.5-room apartment with approximately 100 m2 + 24 m2 covered balcony in a quiet and central location (school, shopping, bus stop, public swimming pool, and forest for recreation) at Mattenweg 13a in Suhr, starting from December 1, 2026, or by arrangement.Apartment- is accessible by elevator and is on the 2nd floor- has a cloakroom and built-in wardrobes in the entrance area- kitchen with ceramic hob, oven, extractor hood, fridge, and freezer, as well as a dishwasher from V-Zug; the kitchen also offers additional storage space with practical cabinets- open dining area to the kitchen and living room- spacious living room with large windows and electric shutters- ceramic tiles were laid in the living room and entrance area- the rooms with low-maintenance laminate offer a pleasant living atmosphere through the large windows and promise great living comfort- the spacious balcony (24 m2) is accessible from the dining area and has glazing to enjoy the balcony during the transition period Bathroom- spacious bathroom with direct access from the bedroom, which is designed with bright wall tiles and blue floor tiles, offers plenty of space, and is equipped with a bathtub, toilet, double sink, and a mirror cabinet- there is also a separate toilet with a showerPrivate ancillary rooms- laundry room with drying room, own washing machine, and Secomat- cellar compartmentCommunity- playground- bicycle room- pavilion can be rented for family eventsLocation and surroundings: • Migros – approximately 11 minutes on foot • Linden-Apotheke – approximately 12 minutes on foot • Bushaltestelle Suhr Bahnhof – approximately 13 minutes on foot • Bahnhof Suhr – approximately 13 minutes on foot Enjoy your evening on the spacious balcony (24 m2) with sun shuttersParking spaces in the car garage can be rented for CHF 130.- / month (including NK)Convince yourself of this spacious and comfortable apartment and arrange a viewing appointment today; we look forward to your inquiry

Travel time
-
  • Modern multi-story residential building with pink facade, multiple windows, and a covered entrance area.
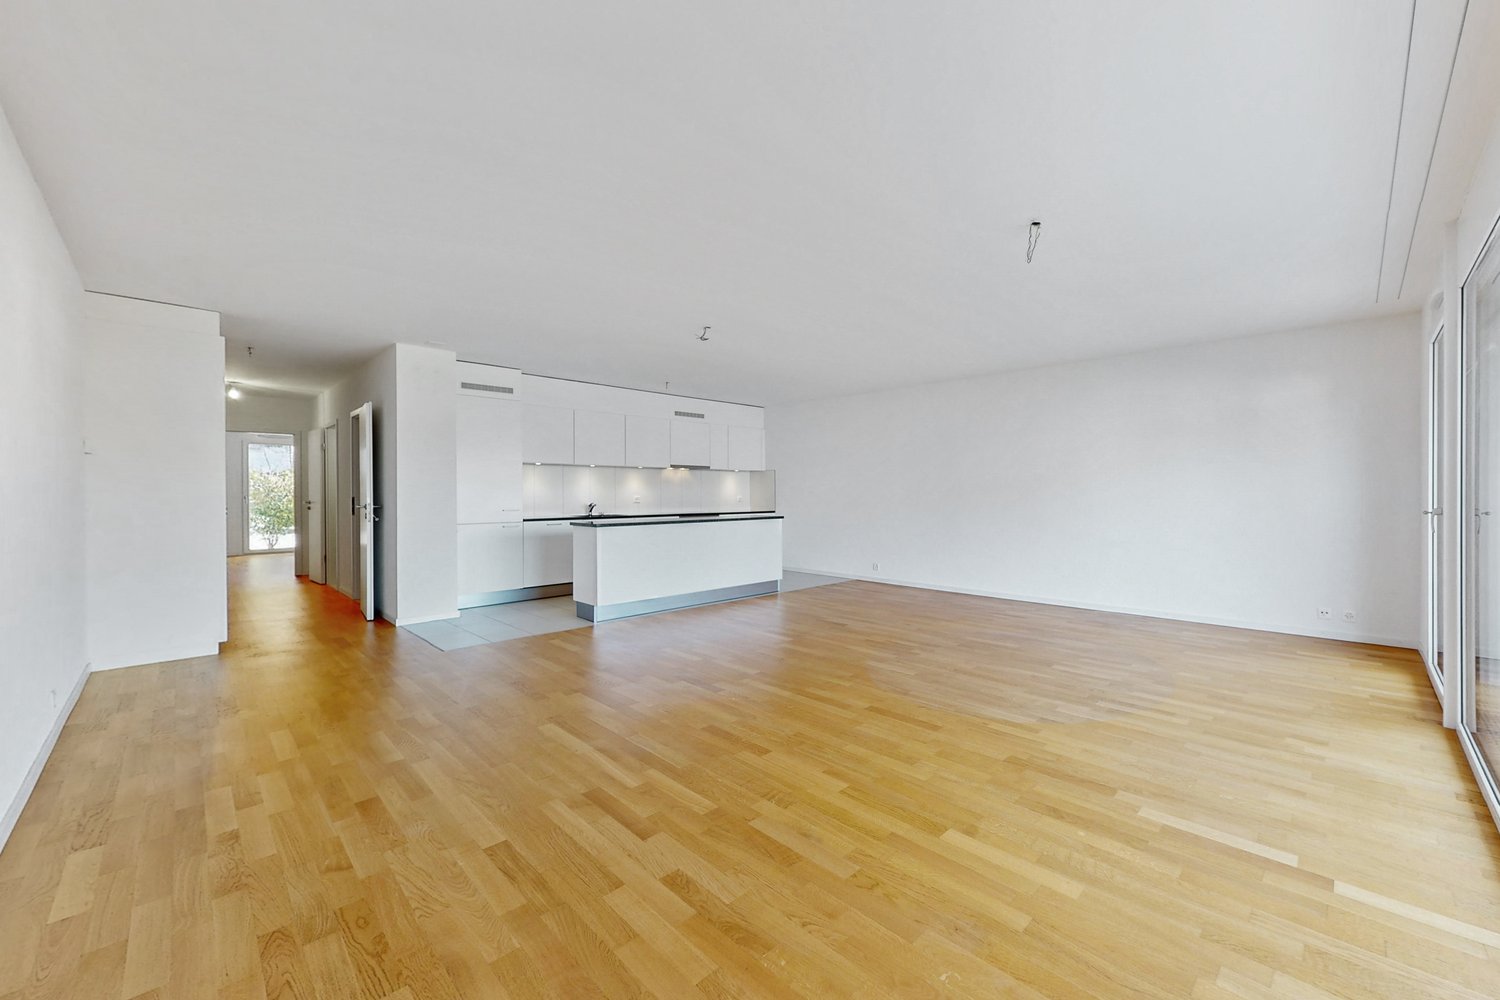
  • Empty room with wooden flooring, white walls, and large windows leading to a balcony. The adjacent kitchen area is also visible with cabinets and a countertop.
  • Empty unfurnished room with wooden flooring, white walls, and a window with a view of greenery. The room is connected to another similarly empty space through an open doorway.
  • Empty room with wooden flooring, white walls, and large windows offering a view of the outside. No furniture or equipment is present.
  • Modern kitchen with light wood cabinets, tiled walls, and a built-in washing machine. The space features a clean, minimalist design with ample storage and a central island.
  • Empty room with wooden flooring, large windows, and a sliding glass door leading to a balcony.
  • Empty room with wooden flooring, white walls, and large windows. No furniture or equipment present.
  • Empty room with wooden flooring, white walls, large window, and sliding glass door leading to a balcony.
  • Empty room with wooden flooring, white walls, and a single window with a radiator below it.
  • Accessible bathroom with tiled walls and floor, featuring a toilet, sink, shower chair, handrail, and mirror.
1 / 10
4.5 roomsCHF 1,850.–
Top
Hauptstrasse 23, 5742 Kölliken

Bright and friendly 4.5-room apartment with 2 balconies in Kölliken - near train station and nursing home

Welcome to this well-maintained 4.5-room apartment on Hauptstrasse 23 in Kölliken (5742). The apartment is located on the 1st floor of a well-maintained building with a lift and is available by arrangement. Thanks to its barrier-free design, it is suitable for all life situations.The apartment impresses with the following features: • Bright rooms: Several spacious rooms with laminate flooring, white walls (freshly painted) and large windows provide a friendly, light-filled living atmosphere. • 2 balconies: From the living room and from one room, you can directly access the balconies. • Practical kitchen: The kitchen is well-equipped, offering ample storage space and a stone kitchen countertop. A built-in dishwasher is also available. • Barrier-free & lift: The building has a lift and is fully accessible without barriers. • Parking space: A parking space in the garage is available for CHF 120.-/month, if desired. Location & surroundings:The apartment is located in a sunny, central, and yet quiet location. The train station is nearby and easily accessible. The following facilities are available for daily needs: • School: approx. 5 minutes on foot • Coop: approx. 5 minutes on foot • Pharmacy: approx. 3 minutes on foot This attractive apartment combines pleasant living comfort with a quiet, well-connected location in the Aargau region. Ideal also for older people. The apartment is available by arrangement – an opportunity you shouldn't miss!

Travel time
-
  • Modern dining area with a wooden table, six grey chairs, a grey sofa, and two pendant lights hanging from the ceiling.
  • Modern kitchen with white cabinets, grey countertops, built-in oven, and a large window. Features a coffee maker, a bowl of fruit on the island, and a decorative wall clock.
  • A modern hallway with tiled flooring, white walls, and two framed pictures. A small shoe rack with white shoes is visible near the left door.
  • Modern living and dining area with a grey sectional sofa, wooden dining table, pendant lights, and large windows offering a view of the outdoors.
  • Open-plan living and dining area with a fireplace, dining table, chairs, television, and kitchen area in the background.
  • Modern bathroom with a double sink vanity, large mirror, sleek wooden cabinetry, and tiled flooring.
  • Modern bedroom with wooden flooring, dark blue accent wall, large window with curtains, and a bed with patterned bedding.
  • Balcony overlooking a residential area with parked cars, buildings, and a sunset view over a field and distant hills.
  • A well-organized walk-in closet with white wardrobes, neatly arranged clothing, and storage compartments. The room features wooden flooring and an open doorway leading to another space.
1 / 9
4.5 rooms115m²CHF 2,150.–
Top
Hofmattstrasse 38, 5622 Waltenschwil

Apartment in Waltenschwil

We are looking for a subtenant for a special apartment in owner-occupied standardSince we are moving into our own home, we are looking for a subtenant for our apartment.The apartment belongs to a private person and the rental agreement is very uncomplicated and pleasant. The neighbors are almost exclusively homeowners - there are only a few rental apartments in the entire development.The apartment can be reached directly via the underground garage. The two underground parking spaces must be rented for CHF 125.00 per space and month. The parking spaces are practically located right next to the entrance.About the apartmentThe apartment is specially cut. The various 45-degree corners give it a unique charm and make it anything but ordinary.When entering, you are initially in the hallway, which opens up to the spacious living area as you move forward.Directly next to the apartment door is a reduit with its own washing machine and tumble dryer from Electrolux. On the opposite side is the largest room, which we currently use as a bedroom.Following the hallway further, there is the newly renovated guest bathroom and the main bathroom with a huge shower of 100 × 150 cm. The apartment does not have a bathtub.Opposite are the two other rooms, which we currently use as a dressing room and office.Living, eating & kitchenIn the front area, the apartment opens up to the spacious open living and dining area with adjacent open kitchen.The kitchen is equipped with V-ZUG appliances, including a oven and steamer. The refrigerator also has a large freezer compartment.From the living area, you can directly access the balcony. From here, you have a beautiful view and can enjoy the sunset in the evening. The balcony offers enough space for dining table, sofa, and grill.The entire apartment is built in owner-occupied standard.Furniture takeoverSince we are moving into our own home, it is possible to take over various pieces of furniture if desired. If you are interested, we can take a look at it together and discuss it in an uncomplicated way.

Travel time
-
  • Modern kitchen with white cabinets, wooden accents, tiled walls, and a stainless steel sink and faucet.
  • Empty attic space with exposed wooden beams, white walls, tiled floor, and a doorway leading to another room.
  • A narrow hallway with exposed wooden beams and a staircase leading upwards, featuring tiled flooring and white walls.
  • A cluster of traditional houses with pitched roofs and balconies, surrounded by lush green hills and trees.
  • Wooden balcony with a railing, overlooking a green, hilly landscape with trees and houses.
  • Empty attic room with wooden walls and ceiling, white floor, large window, and radiator.
  • Bathroom with white tiled walls and floor, a sink with a faucet, a bathtub with a handheld shower, a toilet, and a mirror above the sink. The ceiling is wooden with skylights.
  • Empty attic room with wooden beams, white walls, and a single wooden door.
  • Empty room with exposed wooden beams, large windows, tiled floor, and built-in cabinets.
  • Floor plan of a residential unit with four rooms, including a kitchen/dining/living area, hallway, and bathroom.
1 / 10
4.5 rooms97m²CHF 1,440.–
Top
Hauptstrasse 69, 4952 Eriswil

Charming 4.5-room attic apartment with a view in Eriswil

Discover this beautiful 4.5-room attic apartment on the 3rd floor at Hauptstrasse 69 in Eriswil. With a living area of 97 m² and a unique charm due to exposed wooden beams and characteristic attic spaces, this apartment offers a cozy home in the midst of the hilly Bernese landscape. The apartment is available from November 1, 2026.The apartment offers: • Bright rooms with character: Several rooms with exposed wooden beams, white walls, and large windows give the apartment a warm, inviting ambiance. • Modern kitchen: Equipped with white cabinets, wood accents, tiled walls, as well as a stainless steel sink, oven, and dishwasher. • Bathroom with skylights: Bright bathroom with white tiles, bathtub with hand shower, toilet, and a wood-paneled ceiling with skylights for natural light. • Balcony with panoramic view: A wooden balcony with railing offers a magnificent view of the green, hilly landscape with trees and houses. • Wall cabinets: Numerous wall cabinets make it easy to furnish. • Parking space: A parking space can be rented additionally. • Workroom on the same floor (20 m²) can be rented additionally. Location and surroundings: The apartment is located in a sunny and quiet area – especially at night, it is pleasantly quiet. The Volg supermarket and the Eriswil schoolhouse are conveniently accessible within 3 minutes on foot. The Eriswil Station bus stop is located directly in front of the house door. The apartment is embedded in a traditional group of houses, surrounded by lush green hills – ideal for nature lovers and families.This charming attic apartment combines rural idyll with practical infrastructure and is an excellent choice for all those who appreciate the quiet village life in the Emmental. We look forward to your contact!

Travel time
-
  • Modern bathroom with white tiled walls, dark grey tiled floor, toilet, sink, mirror, and towels.
  • Modern kitchen with light wood flooring, white cabinets, black countertops, and a round dining table with four chairs.
  • Compact bathroom with a stacked washing machine and dryer unit, wooden flooring, and built-in shelving above the appliances.
  • Long, narrow hallway with light wooden flooring, white walls, and recessed ceiling lighting. The hallway leads to an open area with a view of a balcony and some indoor plants visible at the end.
  • Clean, narrow hallway with light wooden flooring, white walls, built-in white cabinets, a small white console table with shoes and a bag, and a framed picture on the wall.
  • Well-lit bedroom with a large bed, nightstands, lamps, and a wardrobe with baskets on top.
  • Cozy bedroom with wooden flooring, a large bed with white bedding, a nightstand with a lamp, and a pendant light hanging from the ceiling. The room features large windows with grey curtains and a sliding glass door leading to a balcony.
  • Modern bathroom with white tiles, a toilet, a sink with a mirror, a soap dispenser, a towel, and picture frames on the walls.
  • Bright living room with wooden flooring, large sliding glass doors leading to a balcony, blue sectional sofa, wooden side table with laptop, floor lamp, and baby playpen.
1 / 9
4.5 rooms92m²CHF 2,930.–
Top
Avenue de Sévelin 13, 1004 Lausanne

Bright 4.5-room apartment in Lausanne – Avenue de Sévelin

Discover this spacious 4.5-room apartment of 92 m², available for rent immediately in the heart of Lausanne 1004's lively neighborhood. Ideally located at Avenue de Sévelin 13, this apartment combines modern comfort and daily practicality.The apartment offers: • Bright living room: Large living area with light parquet, large glass sliding doors giving access to a sunny balcony, and a comfortable corner sofa – an ideal space to relax with the family. • Modern kitchen: Equipped with white cabinets, black countertops, light wood floor, and a round table with four chairs – perfect for family meals or gatherings with friends. • Comfortable bedrooms: Well-lit bedrooms with parquet, large windows, curtains, and for one of them, a sliding door leading directly to the balcony. • Modern bathrooms: Two bathrooms with white tiling and dark gray floor, equipped with toilet, sink, mirror, and accessories. A private laundry room with stacked washer and dryer is also available. • Well-designed hallways: Bright circulation spaces with light parquet, built-in storage, and ceiling-mounted lighting. • Balcony: A private outdoor space, ideal for enjoying the good weather – the apartment benefits from excellent sunlight in the summer. Features and equipment: • Elevator and access for people with reduced mobility • Garage and parking available • Pets allowed • Suitable for families with children • Quiet atmosphere at night – ideal for a peaceful sleep Location and transportation: The apartment benefits from excellent public transportation connections. The École des Métiers bus stop is just 2 minutes away on foot, the EPSIC tram 7 minutes, the TSOL light metro 8 minutes, and the Prilly-Malley train station 15 minutes on foot. For shopping, a Migros is accessible within 4 minutes on foot. A pharmacy (Pharmacieplus de Prélaz) is 6 minutes away, and a school 3 minutes.This apartment is a rare opportunity combining space, modernity, and accessibility in one of Lausanne's most dynamic neighborhoods

Travel time
-
  • Modern kitchen with white cabinets, dark countertops, wooden flooring, and a large window overlooking greenery.
  • Empty room with wooden flooring, white walls, and a small kitchen area with white cabinets and a countertop.
  • Bathroom with a bathtub, sink, toilet, mirror, and a window with frosted glass. The walls are tiled in beige, and the floor is covered with dark blue carpeting.
  • Empty hallway with wooden flooring, white walls, and a large wooden cabinet. Natural light streams in from a sliding glass door at the end of the hallway.
  • Empty room with wooden flooring, white walls, and a large window with a view of greenery and a neighboring house.
  • Empty room with wooden flooring, white walls, and a large window offering a view of rooftops and greenery.
  • Concrete balcony with a view of open fields and distant mountains under a clear blue sky.
  • Empty closet with wooden shelves and a closed wooden door, light-colored walls, and wooden flooring.
  • Floor plan showing rooms labeled in German: kitchen, living room, children's room, parents' room, bathroom/WC, and storage area.
1 / 9
4.5 roomsCHF 1,511.–
Top
Hauptstrasse 23a, 3422 Alchenflüh

Bright 4.5-room apartment with balcony and mountain view in Alchenflüh

Are you looking for a beautiful and spacious 4.5-room apartment with a view of the greenery? Then we may have the right offer for you.The 4.5-room apartment is located on the 2nd floor.The apartment offers you the following extras and is available immediately: • Modern kitchen with ceramic glass, dishwasher, etc. • Underfloor heating • Built-in closets in the corridor with wardrobe • Bathroom with bathtub and sink (with window) • Separate toilet • Sunny balcony with a view of the greenery • Large cellar compartment • Parking space can be rented additionally (110.- + 10.- NK) • Laundry and drying rooms with drying machines in the basement Location and surroundings:The apartment is located in the sunny Alchenflüh and benefits from plenty of sunlight in the summer. The location is quiet - especially at night it is pleasantly quiet. The Kirchberg-Alchenflüh train station is just a 9-minute walk away, and a Rüdtligen bus stop is just a 4-minute walk away. A Migros supermarket is within a 10-minute walk. Families appreciate the proximity to the Schulweg school (11-minute walk) and the Schroeter pharmacy (12-minute walk).This charming apartment combines rural tranquility with good public transportation connections - ideal for families or couples who want to enjoy rural life near Bern. Arrange a viewing today!IMPORTANT:Viewing appointments only with prior registration take place:every Wednesday between 6:30 pm - 8:00 pmevery Saturday between 10:30 am - 12:00 pmDogs are not allowed.

Travel time
-
  • Two-story house with white walls, wooden accents, large windows, and a balcony on the upper level. The house features a stone chimney, a small garden area with potted plants, and a paved driveway.
  • Open-plan kitchen and living area with exposed wooden beams, a large stone fireplace, a wooden kitchen island, a stove, a sink, a wooden dining table with chairs, a sofa, and an ottoman. The space features terracotta tiled flooring and large windows with
  • Bright kitchen with wooden cabinets, a dishwasher, sink, countertop, and various kitchen items. Features a potted plant on the counter and a trash bin near the entrance.
  • Open-plan living and dining area with wooden furniture, tiled floor, exposed wooden beams, and large windows with curtains.
  • A spacious living room with exposed wooden beams, terracotta tiled floor, and large windows with orange curtains. Features a grey sofa with red cushions, a wooden dining table with chairs, a fireplace, and a floor lamp.
  • Cozy living room with exposed wooden beams, a staircase leading upwards, a white sofa, a wooden table with various items, and built-in wooden shelves filled with books and decorative objects.
  • Cozy bedroom with two single beds, a large wooden wardrobe, a small wooden desk with a chair, and a decorative lamp on the wall.
  • Cozy bedroom with wooden walls and floor, a large bed with blue bedding, a wooden chair, a small table with a mirror, and a radiator near the window.
  • Bright bathroom with pink walls, white tiles, and a large window. Features a toilet, sink with a mirror, cabinet, shelves, and a shower curtain.
1 / 9
4.5 rooms140m²CHF 2,250.–
Top
Chemin de la Verne 3a, 1423 Fontanezier

Charming 4.5-room duplex for rent in Fontanezier – Historic charm and modern comfort

For nature lovers - panoramic view of Lake Neuchâtel and the Alps.From October 1st, 2026, or by mutual agreement4.5-room apartment with 140m2, on the ground floor, spread over two levels, in a tastefully renovated farmhouse using natural materials and preserving the charm of the old. Public transportation (post bus) within 2 minutes' walk from the house, with connections to Grandson – Yverdon. 10 minutes from Champagne and the A5 highway by car.This house includes 3 apartments, one of which is used by the owners. A large plot of about 2,000m2, planted with trees and shrubs, is organized for organic gardening, a chicken coop, etc.GROUND FLOOR • large entrance hall that can be converted, WC • open kitchen with original wood-fired oven, large mixed stove (wood/electric), large fridge, dishwasher, built-in cabinets. • large living and dining room with wood stove (Swedish type) UPPER FLOOR • 3 spacious bedrooms • one large bathroom with bathtub and shower, WC, double sink large private cellar made of rammed earth / access to the laundry room with independent washing machine, indoor and outdoor drying. One outdoor parking space.Together with the inhabitants of the house, we want to continue developing a project around the use of the spaces, in particular the garden which is cultivated in permaculture. We are looking for a young family/couple who respect the spaces, preferably with experience in organic gardening/permaculture and house maintenance, motivated to engage in such a project and share it.Visits will be organized on August 19, 20, 26, and 27, 2026.For more information or to schedule a visit, use the ImmoScout messaging function.

Travel time
-
  • Modern open-plan living and dining area with a dining table, six chairs, a kitchen area with cabinets, sink, microwave, and a decorative mirror on the wall.
  • Garden / Outdoor Area. Outdoor area with a green bench, a table, and chairs, surrounded by trees and plants.
  • Bedroom. A modern, minimalist bedroom with a wooden floor, a single bed with a patterned duvet, a vanity with a mirror, and a hanging spherical lamp. The room features large windows with sheer curtains allowing natural light to filter in.
  • A modern hallway with wooden flooring, white walls, built-in cabinets, and two round rugs placed on the floor. A door leads to another room, and a vase with dried flowers is visible in the background.
  • Modern bedroom with a large bed, nightstand, mirror, and a small table with decorative items. The room features wooden flooring and large windows with sheer curtains.
  • Modern living room with a grey sectional sofa, white coffee table, armchair, TV stand, floor lamp, and a cabinet. The room features wooden flooring and a large abstract painting on the wall.
  • A small, well-lit room with a sofa, desk, chair, printer, and refrigerator. The room features wooden flooring and white walls.
  • Modern bathroom with a toilet, sink, bathtub, mirror, and showerhead. Features a window with a curtain and a small rug on the floor.
  • Cozy bedroom with a large bed, nightstand, mirror, vase, and rug. The room features wooden flooring and large windows with sheer curtains.
1 / 9
4.5 rooms90m²CHF 1,520.–
Top
Sonnhalde 12, 5012 Schönenwerd

Charming 4.5-room apartment in Schönenwerd – available immediately

Bright 4.5-room apartment with balcony & woodland location in SchönenwerdIn the popular municipality of Schönenwerd, we are renting this bright and well-maintained 4.5-room apartment on the 1st floor. The apartment impresses with its quiet, sunny location and a pleasant living environment with plenty of greenery and direct proximity to the forest.With a living area of approximately 90 m², including a balcony, the apartment offers ample space for people who value peace and quality of life.Highlights of the apartment • Bright and friendly living rooms • Sunny balcony with a view of the greenery • Quiet and pleasant neighborhood • Practical kitchen with standard equipment • Bathroom with bathtub • Free outdoor parking included • Additional outdoor area for relaxation • Recreational area (forest) directly adjacent Location and surroundings: The apartment is located in a quiet residential area with plenty of nature. The adjacent forest invites you to go for walks, sports, and relaxation – ideal for nature lovers and those seeking peace. Schönenwerd train station is a 13-minute walk away, and a Migros supermarket is a 14-minute walk. For families, the Sääli schoolhouse is just a 9-minute walk away. The Lochmatt bus stop is an 11-minute walk away.This apartment is available immediately and is ideal for families or couples who appreciate quiet living in the countryside with good transportation links. The combination of historic charm and modern comfort makes this property a special home.

Travel time
-

Suggested properties for you based on search results

Other interesting objects